Uchida Shoten New Head Office
UCHIDA SHOTEN NEW HEAD OFFICE
Jo Nagasaka, Schemata Architects
ARCHITECTS
Jo Nagasaka, Schemata Architects
CONSTRUCTION COMPANY
Shinyo
STRUCTURAL DESIGNERS
Hashigodaka Architects Inc.
LIGHTING DESIGNERS
Endo Lighting Corporation
SIGNAGE DESIGN
Ndc, Moeko Yamaguchi
COLLABORATORS
Tokyo-gumi Co., Ltd.
PHOTOGRAPHS
Ju Yeon Lee
AREA
351 m²
YEAR
2025
LOCATION
Fujisawa, Japan
CATEGORY
Offices
English description provided by the architects.
We planned the new head office for Uchida Shōten, a hardware manufacturer established 160 years ago in Fujisawa City, Kanagawa Prefecture.
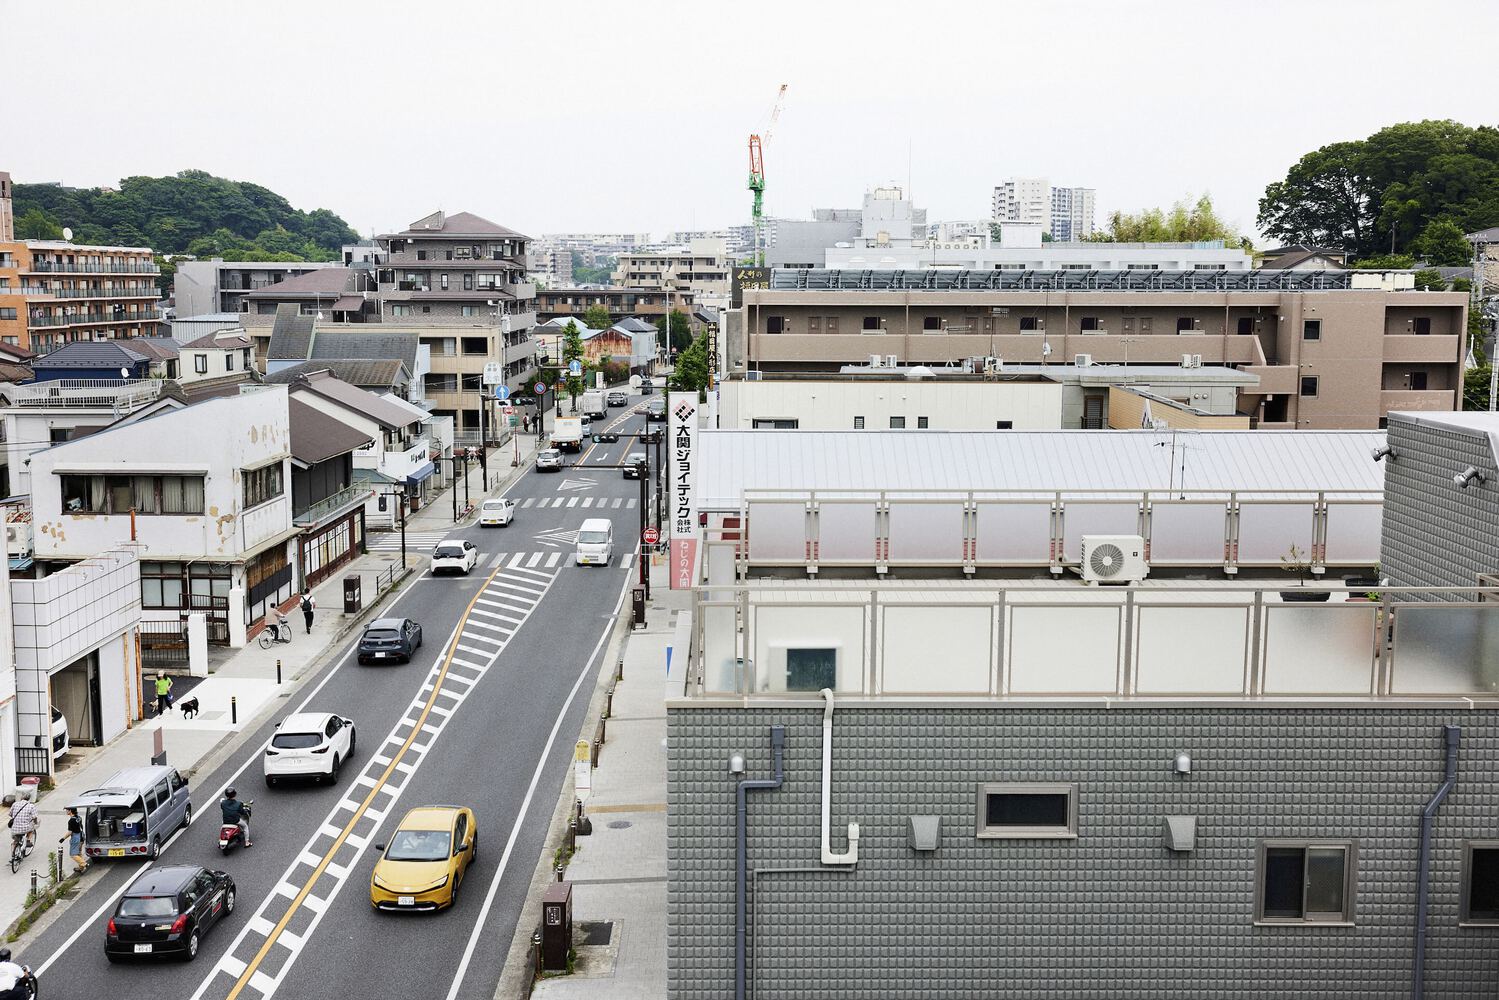
The surrounding area flourished as Fujisawa-juku, the sixth post town along the Tōkaidō road during the Edo period, a town lined with inns, teahouses, and merchants.
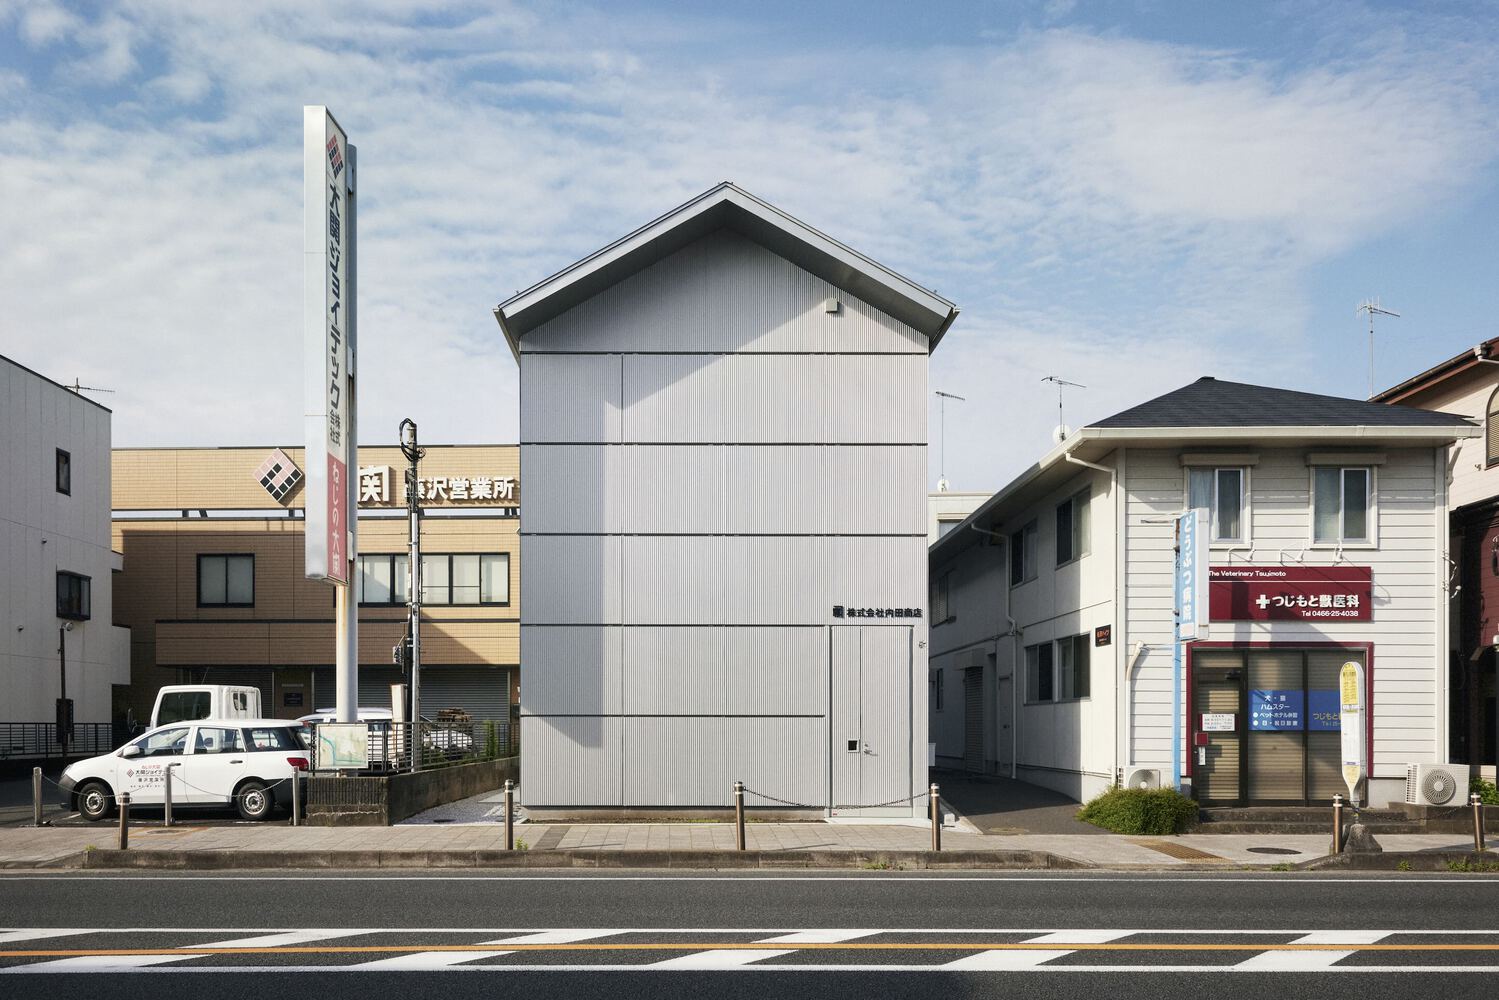
Traces of this history remain in places, and the site itself is characterised by its narrow, elongated townhouse-style plot.
During the Edo period, a system known as "frontage taxation" led to many townhouses being built with minimized frontage and extended depths along this old Tōkaidō road.
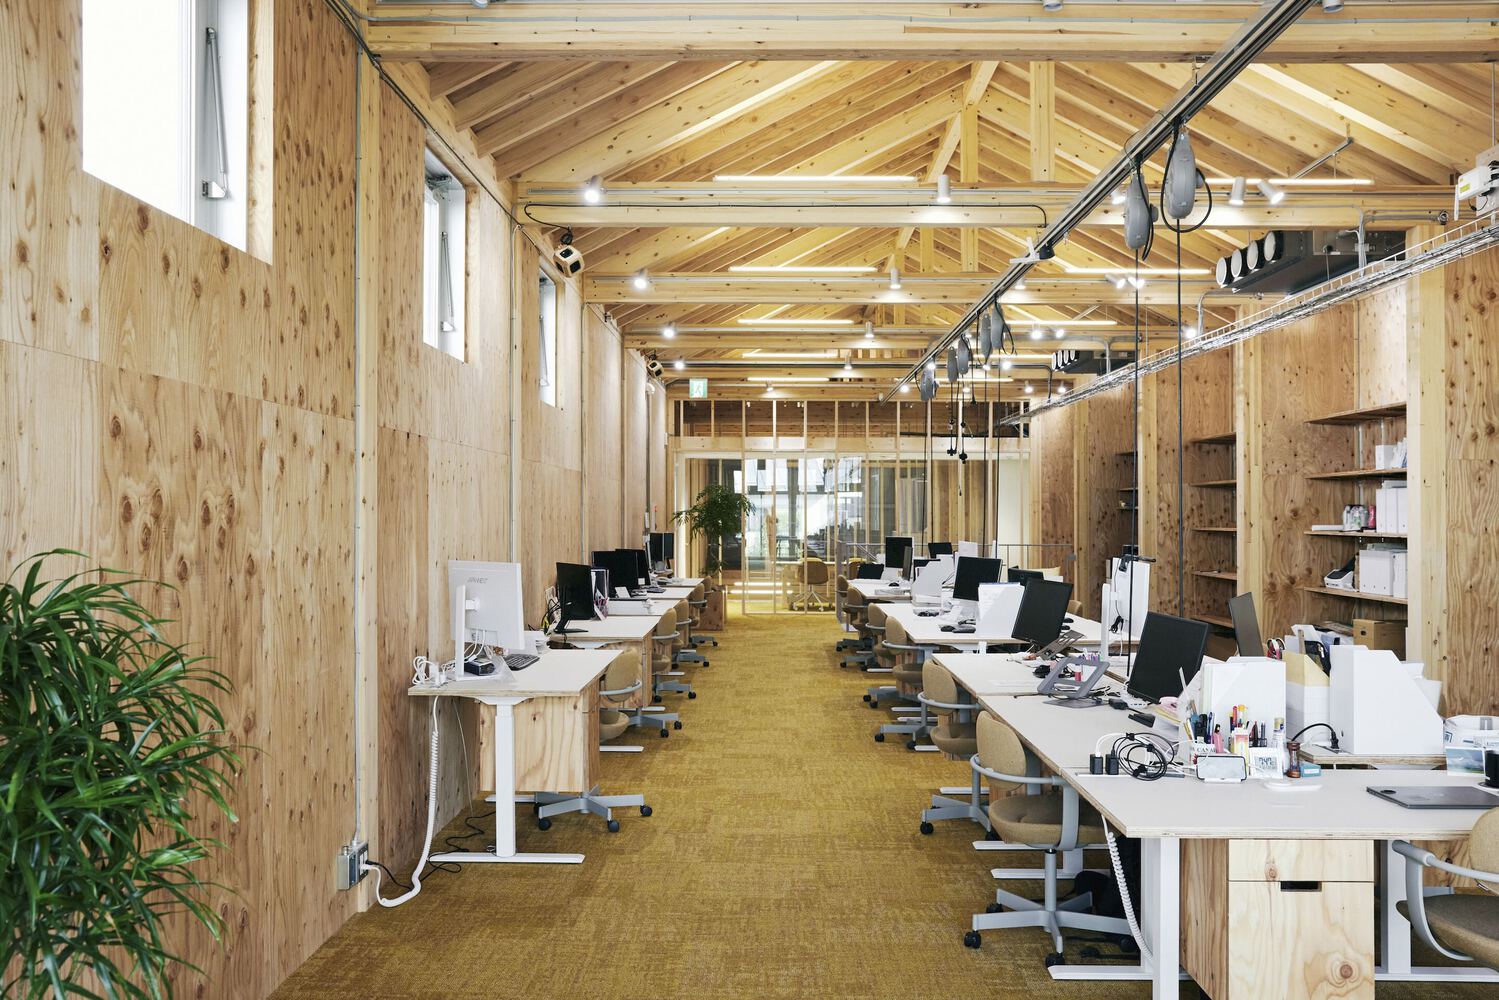
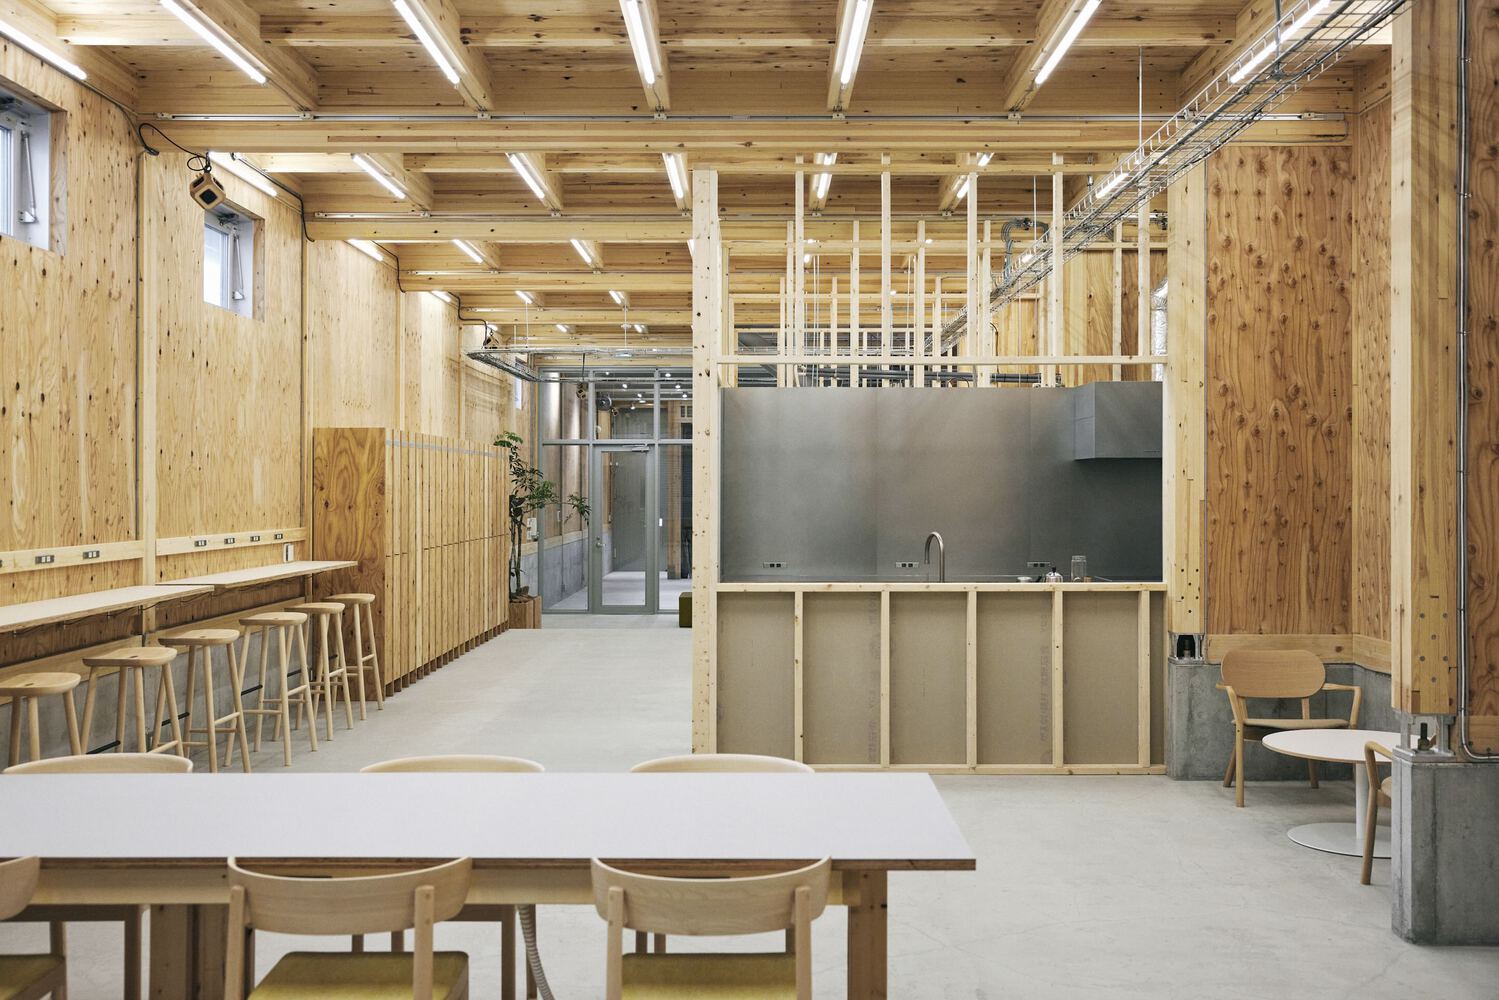
The long plots were then divided into front, rear, and upper/lower sections, each assigned a specific function. Along this road, the front section was typically used as a shop, with the rear serving as living quarters.
On this site, too, the existing building had offices at the front and fields at the rear. Furthermore, at the main family residence directly opposite, the front section served as a shop, the rear as a warehouse, and the second floor as living quarters.
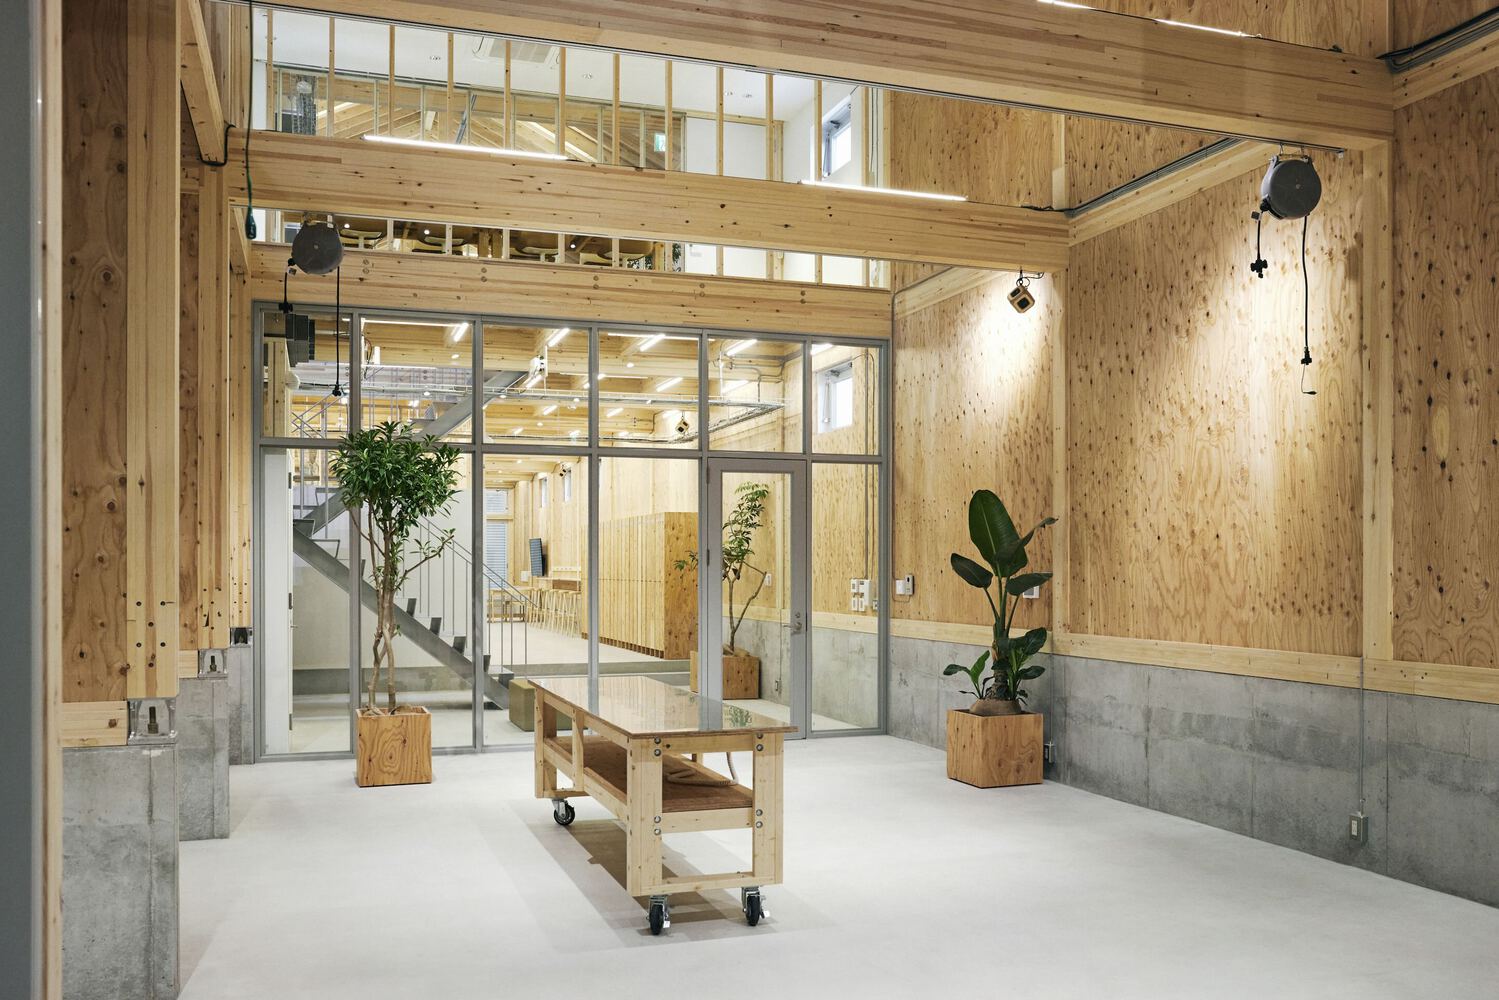
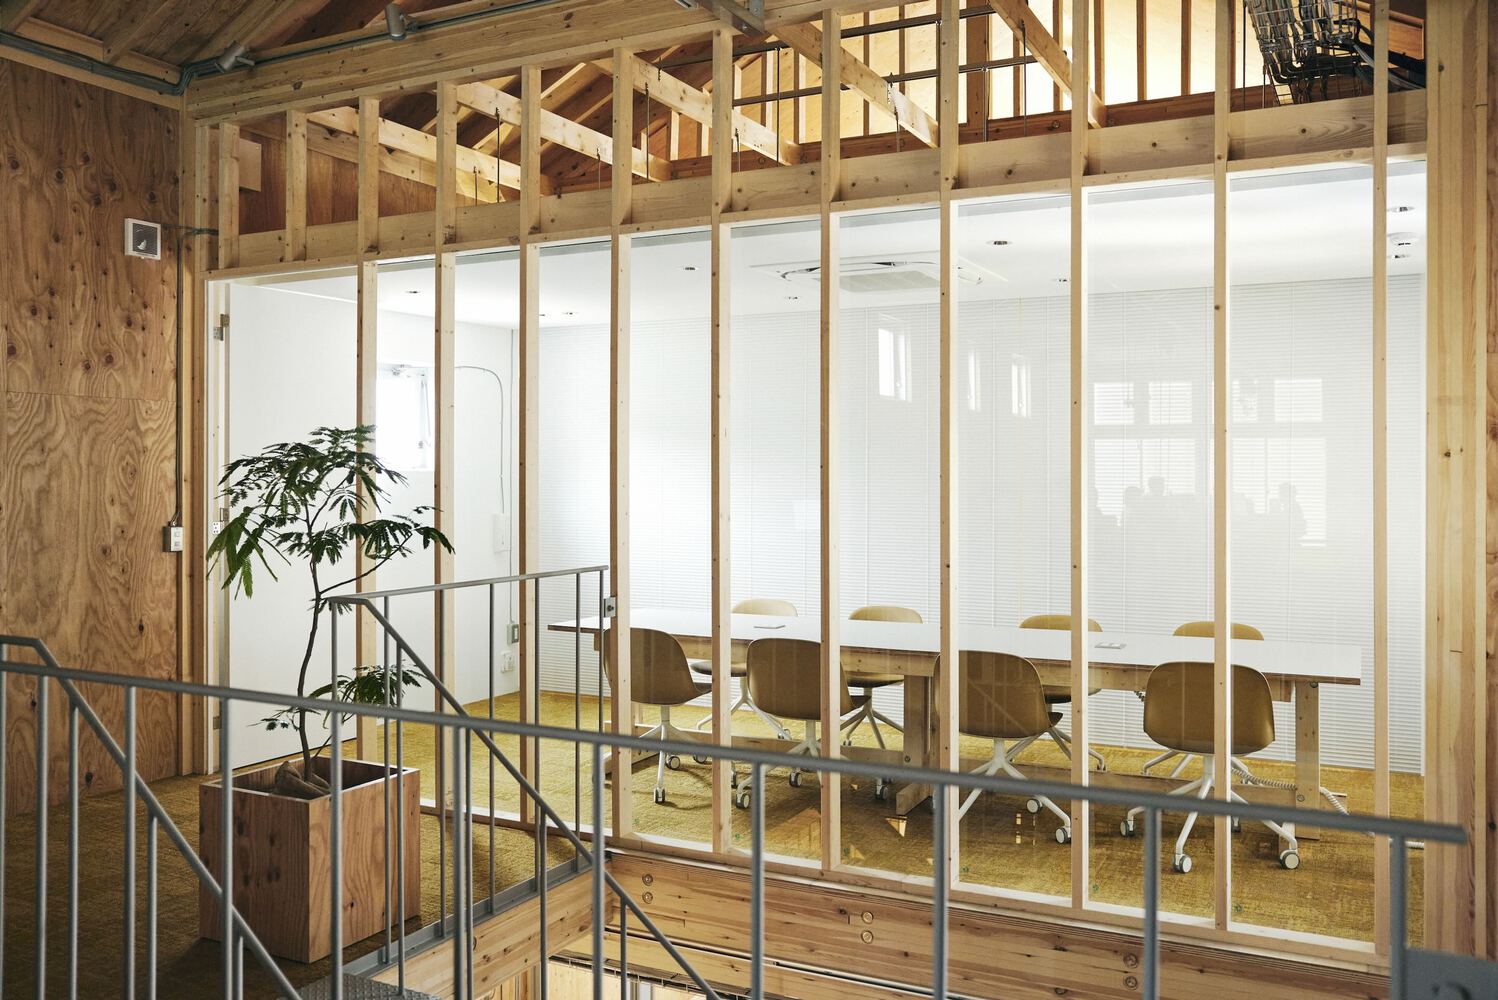
Initially, the request was to renovate this historic main residence to explore new uses, with the aim of preserving it on this site for the future.
However, as the old company building across the road had deteriorated significantly, urgent reconstruction was required, considering factors such as earthquakes.
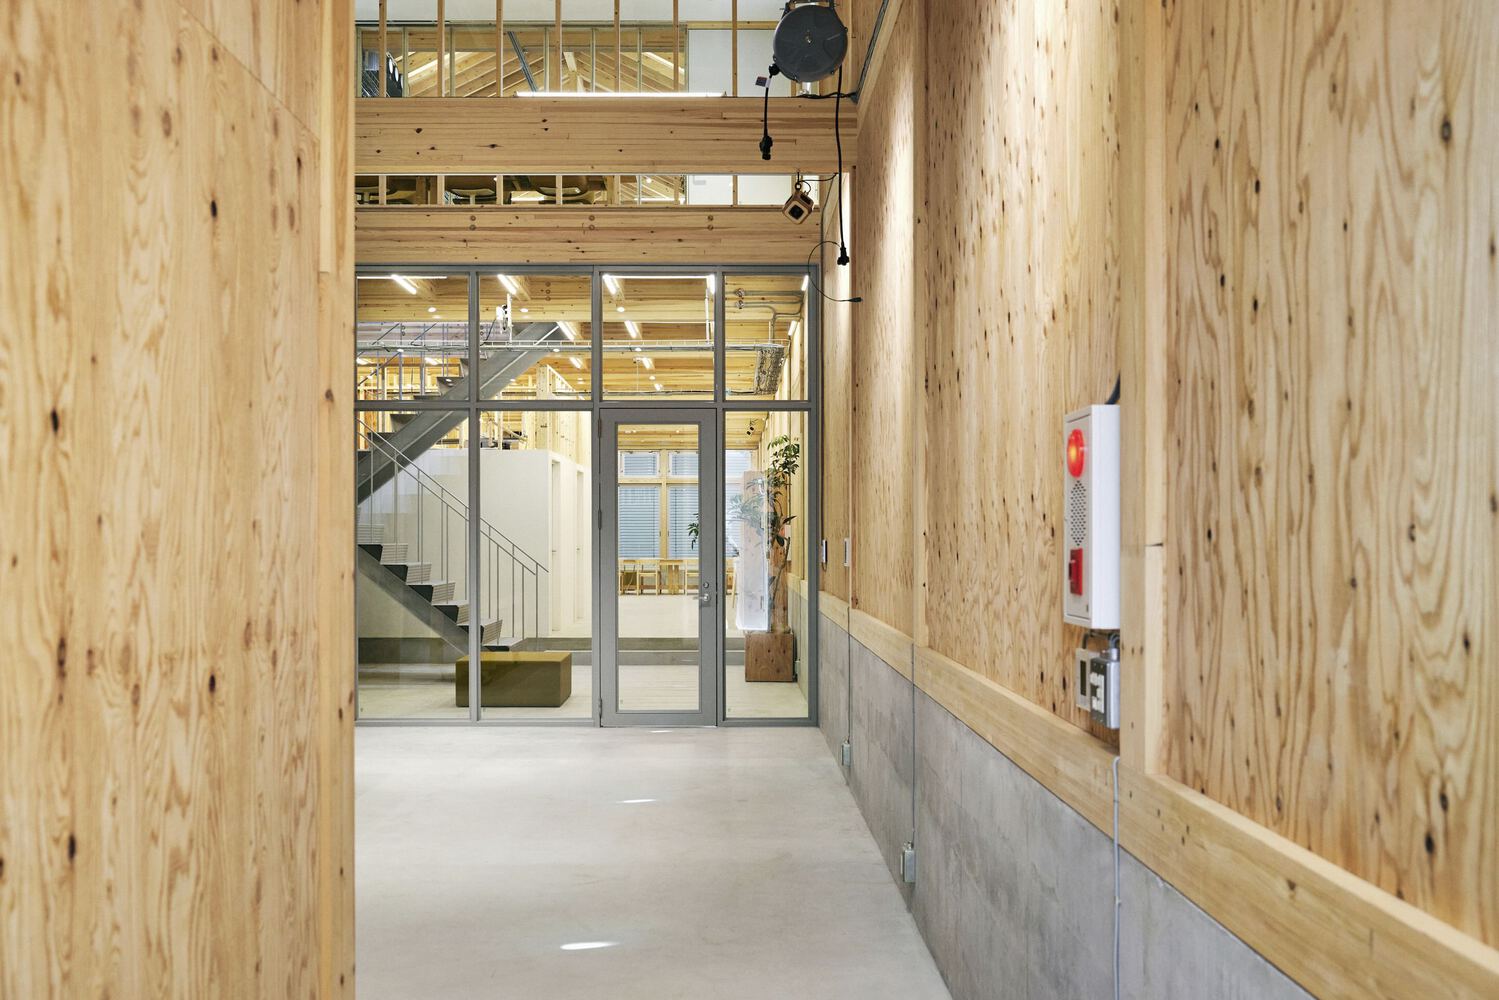
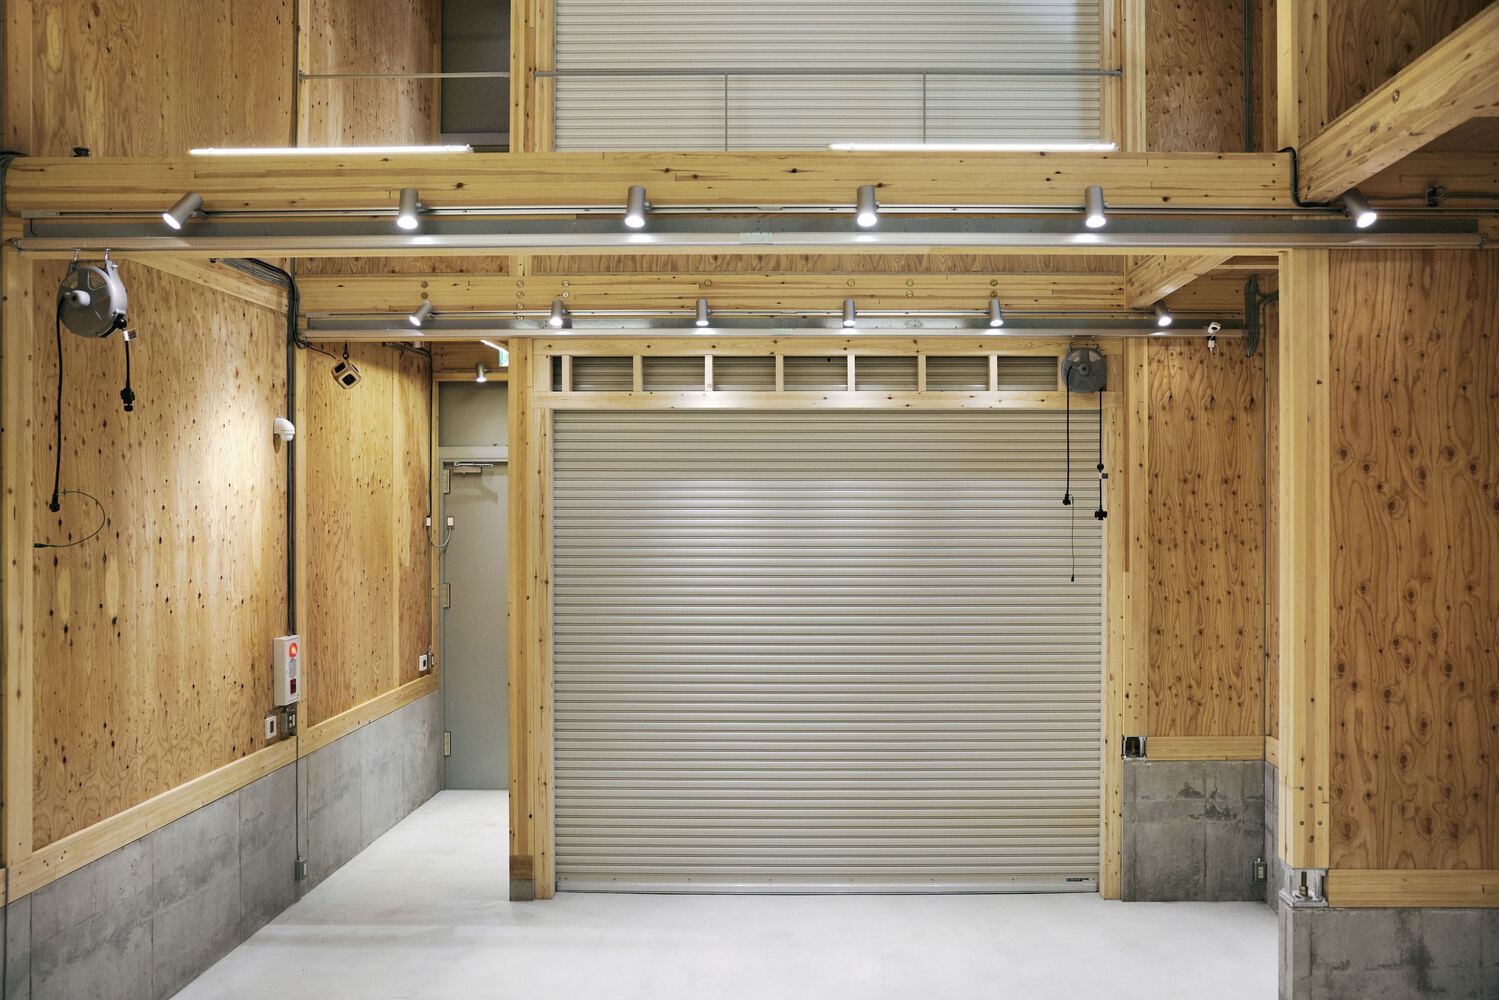
Therefore, we first constructed the new company building, establishing it as a foothold to draw people to this location.
Even though we rebuilt the head office, the number of employees remained unchanged, so a building of roughly the same scale as the existing one would suffice.
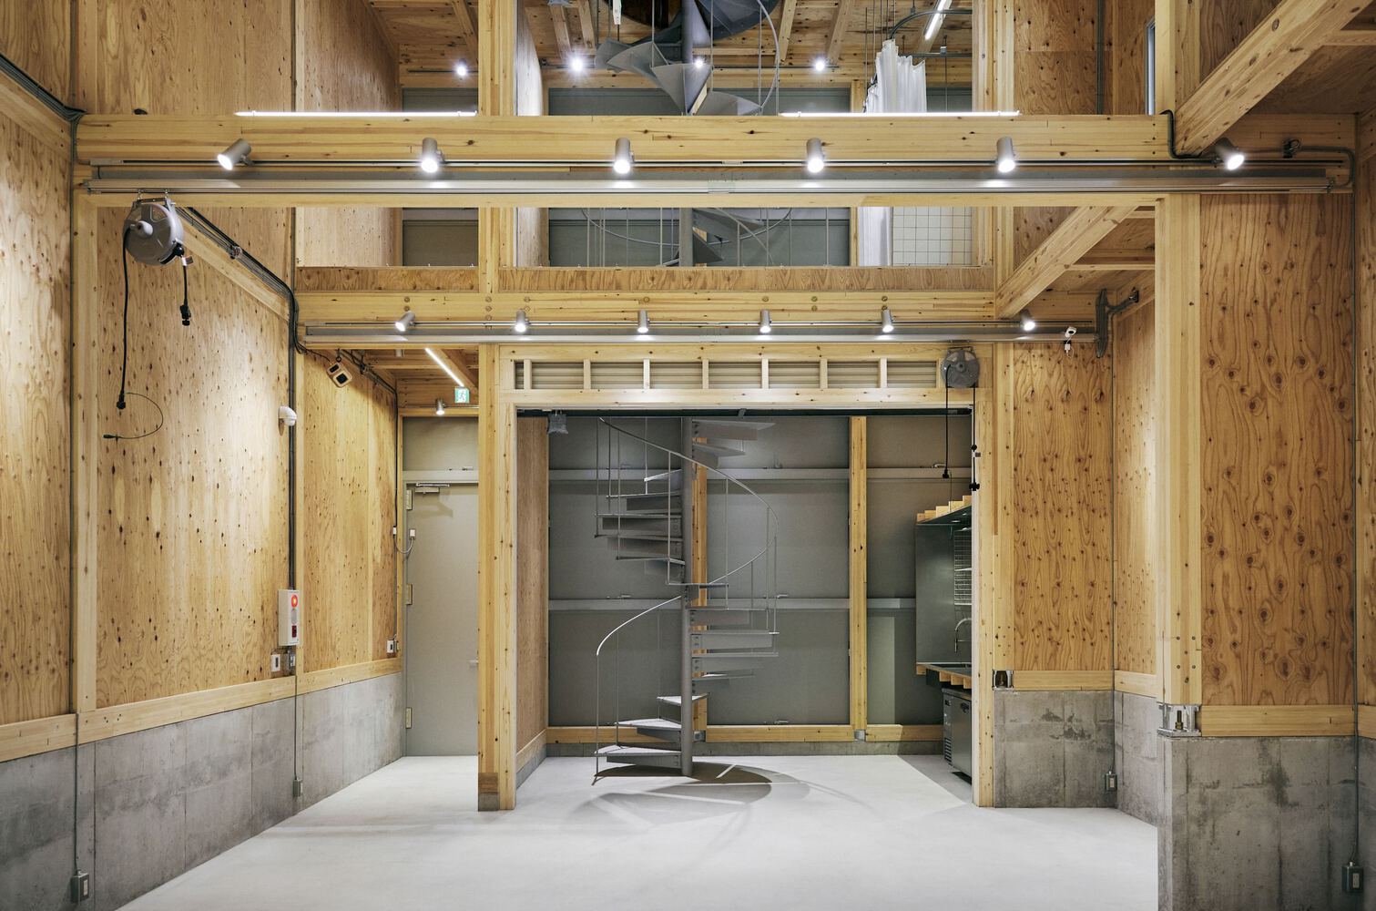
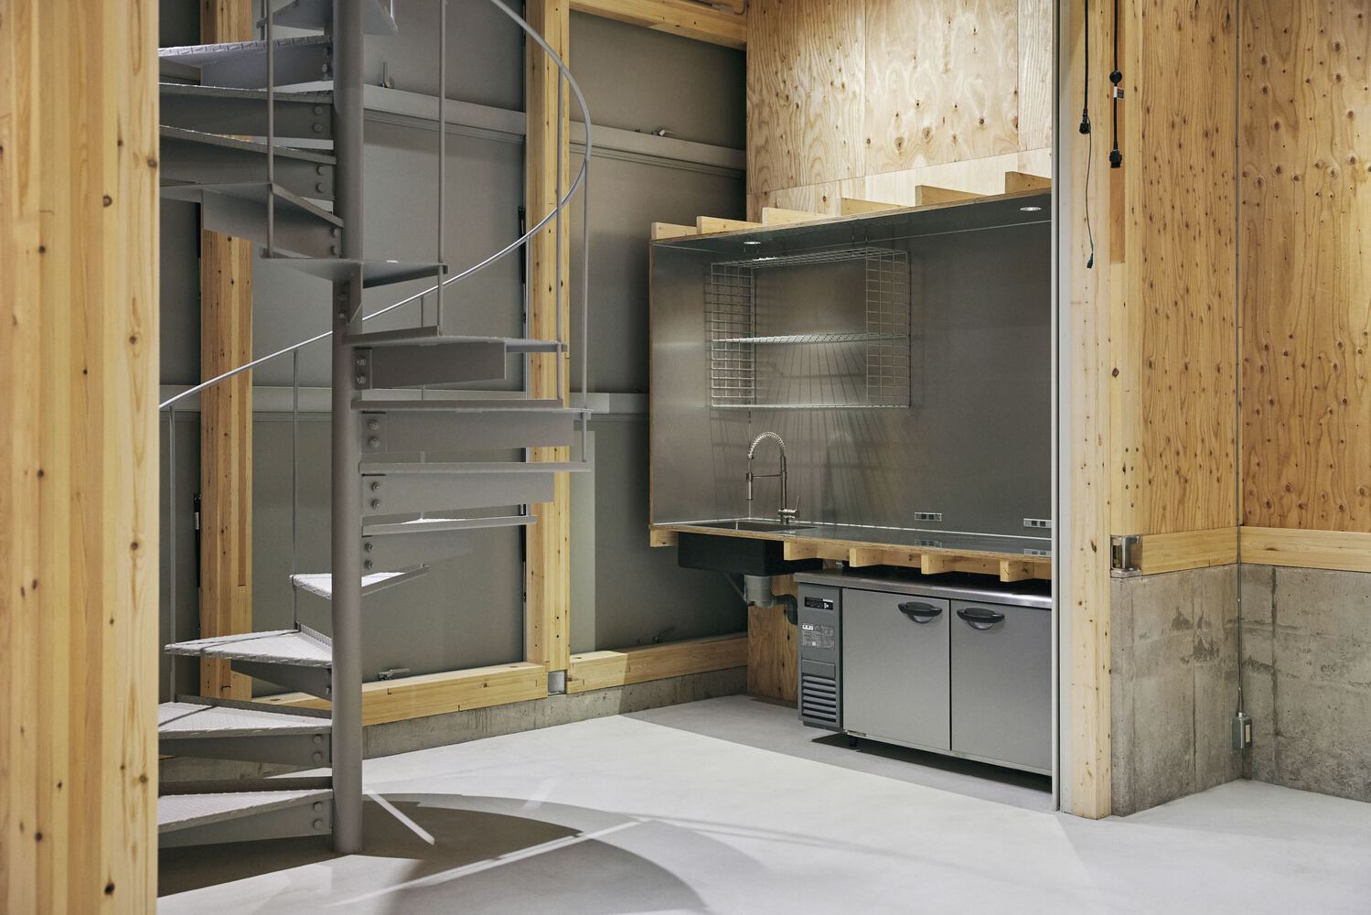
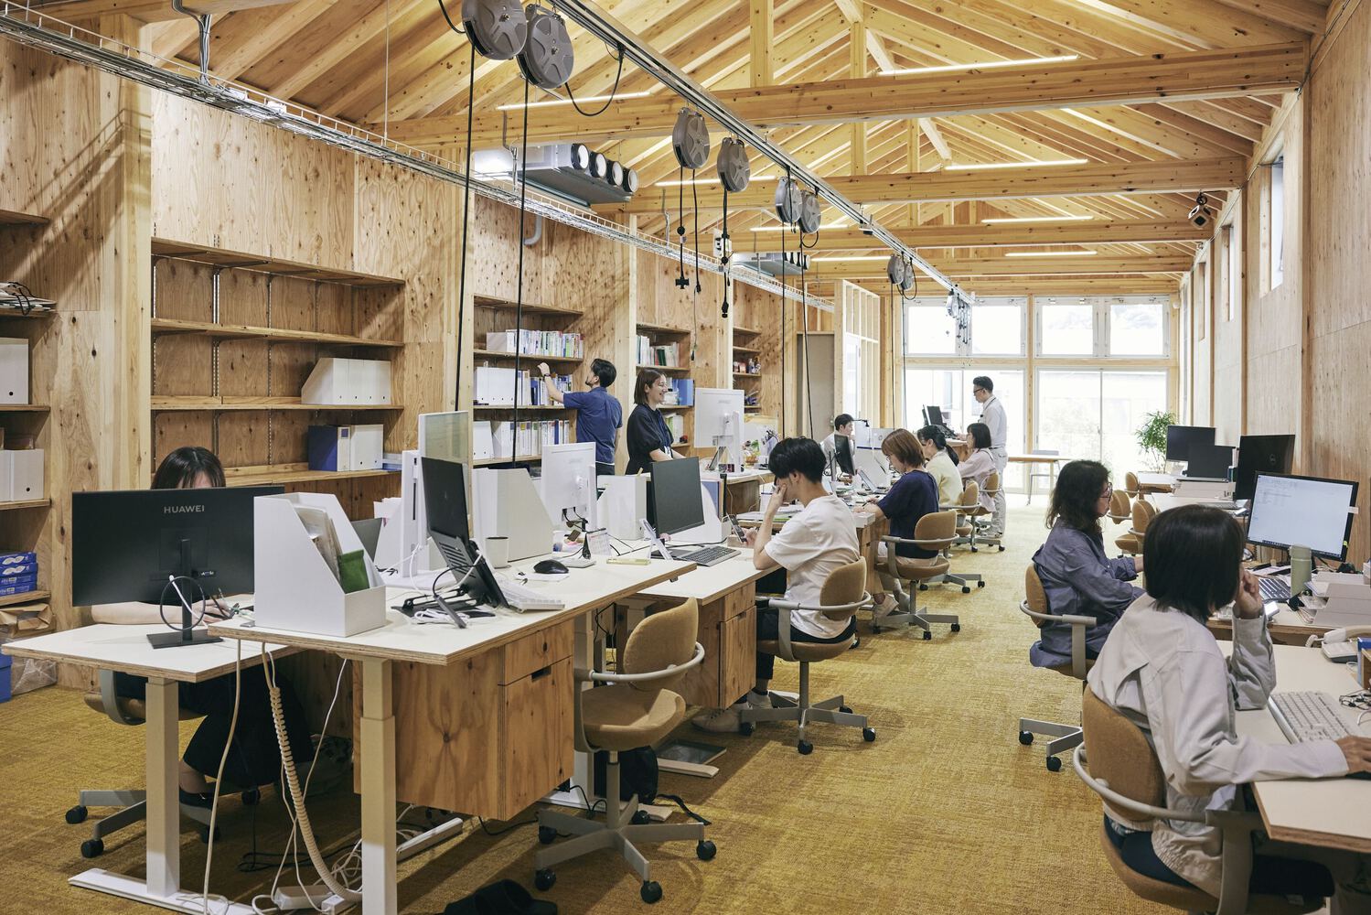
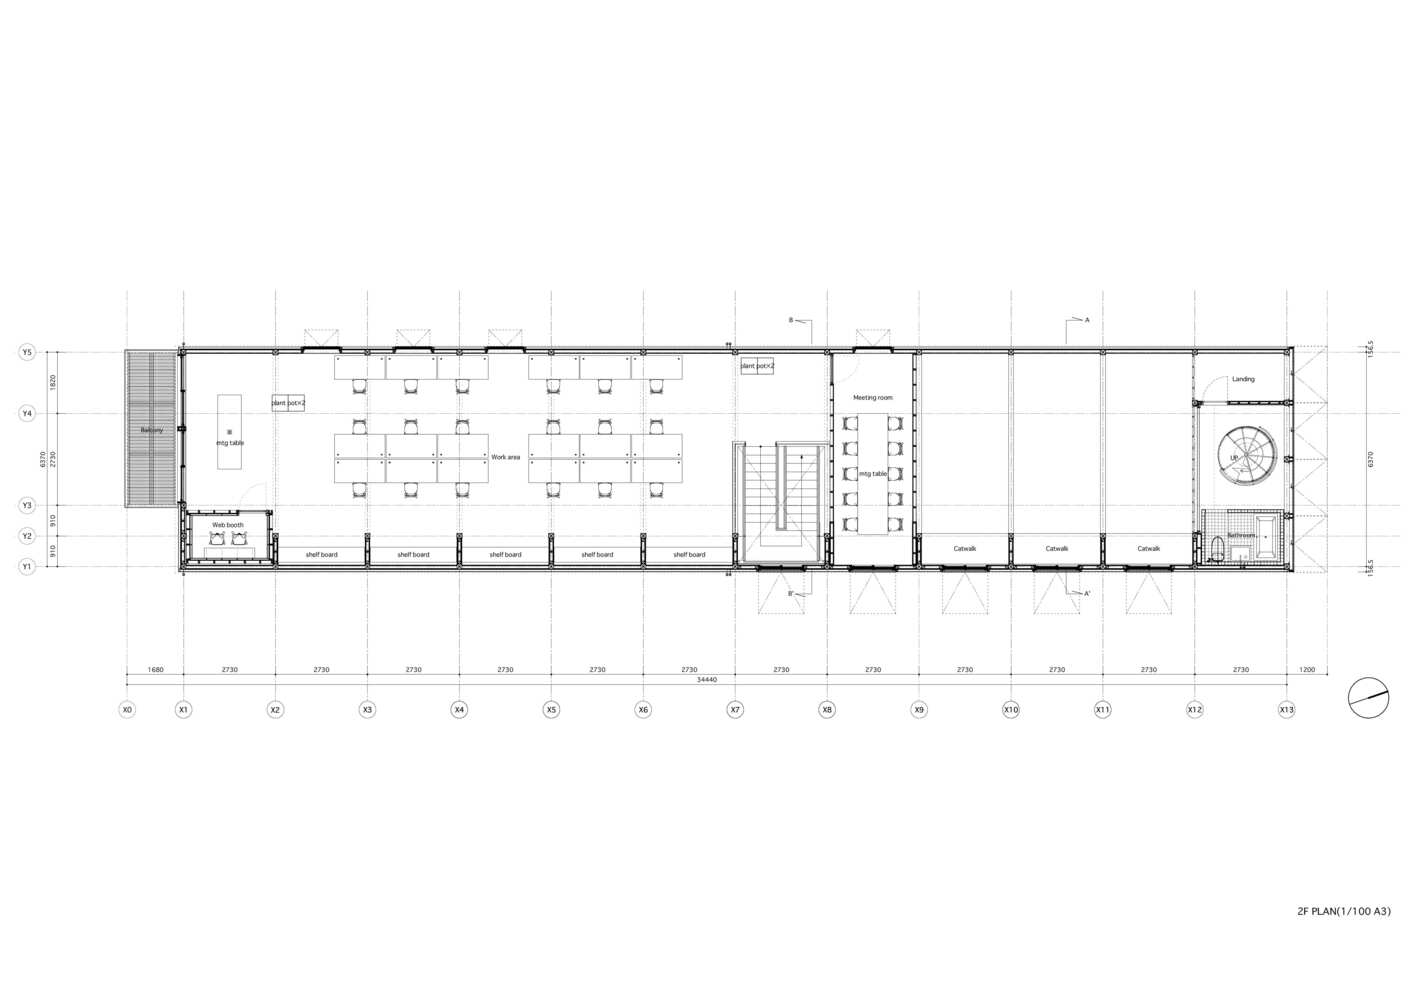
Therefore, this time, we envisaged a new use for a machiya townhouse in this area, placing an artist-in-residence space at the front and offices at the rear.
The artist-in-residence space will be used by all kinds of creators – from students to working professionals, and from Japanese to foreigners – for production and exhibitions.
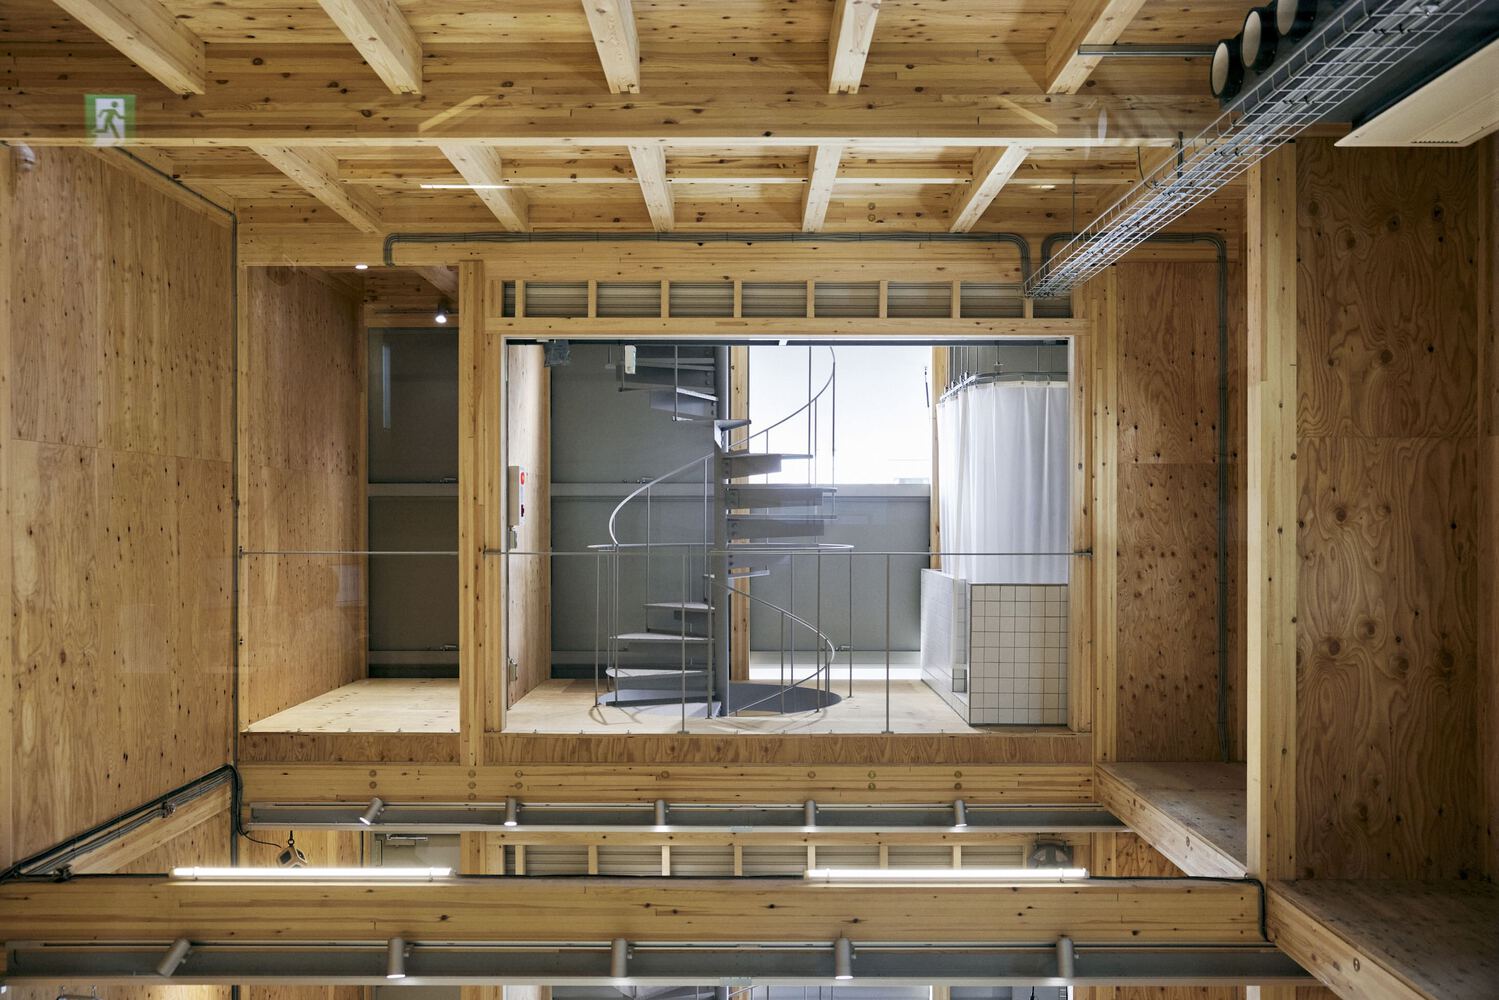
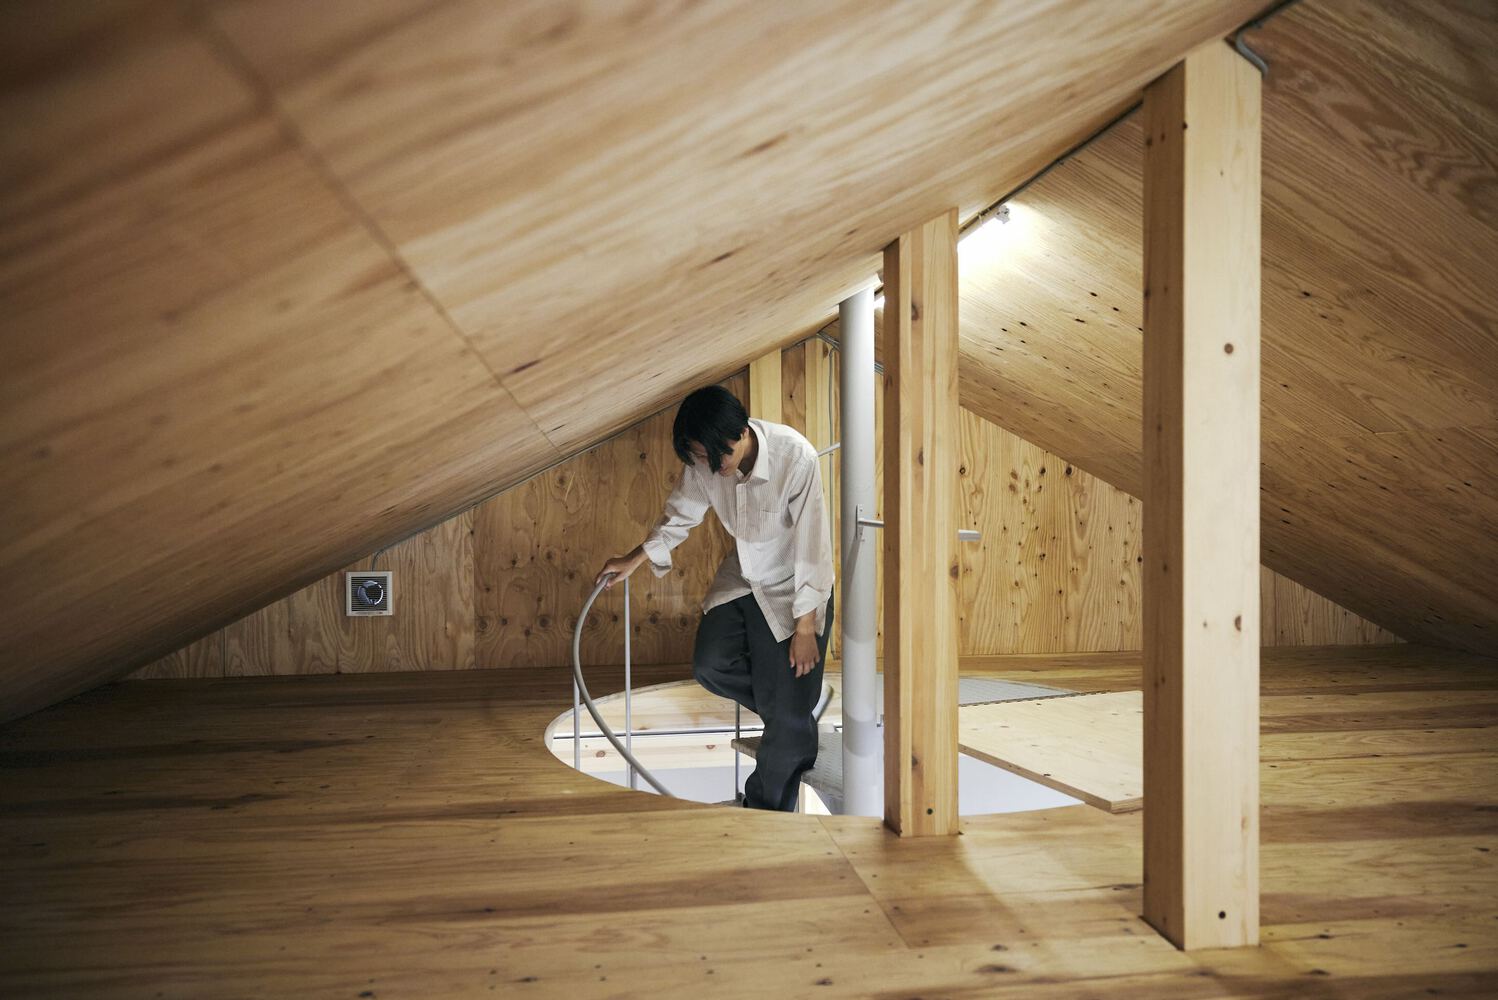
For Uchida Shōten, whose business lies in the design of building components—despite being about making things, it tends to become routine—we hope this project will inspire new value.
At the same time, it will also provide cultural stimulation for local residents and serve as an opportunity for communication.
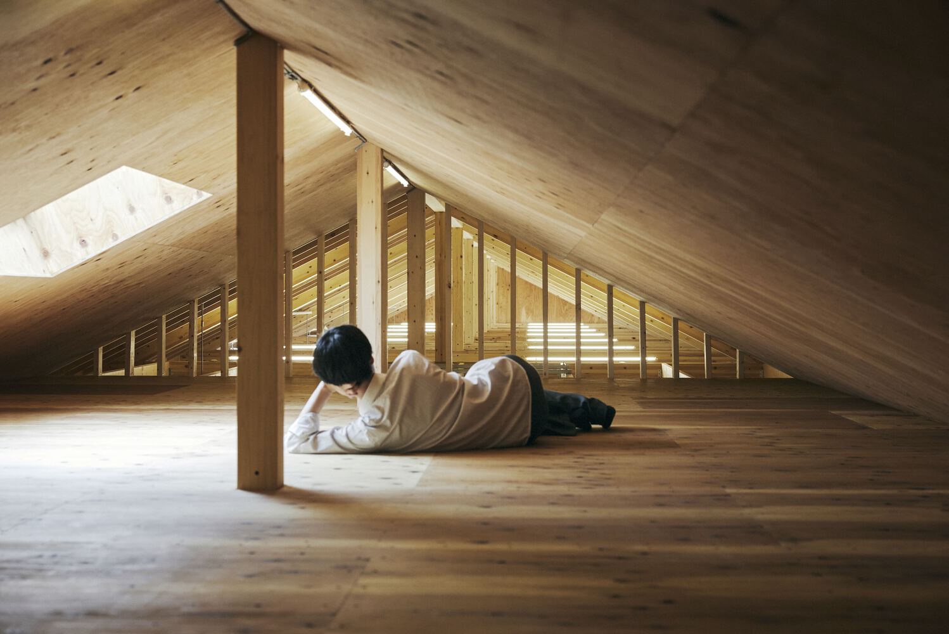
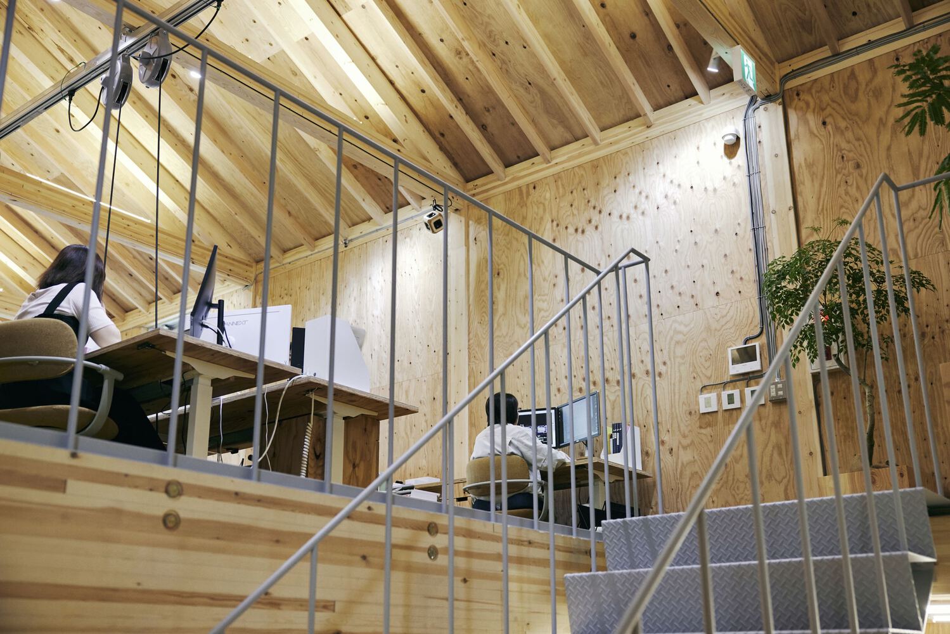
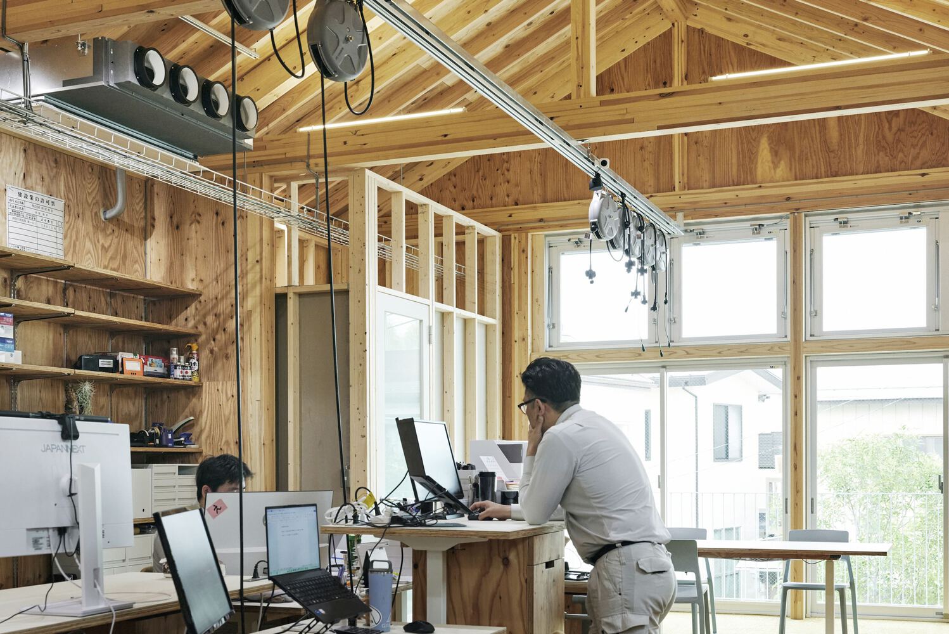
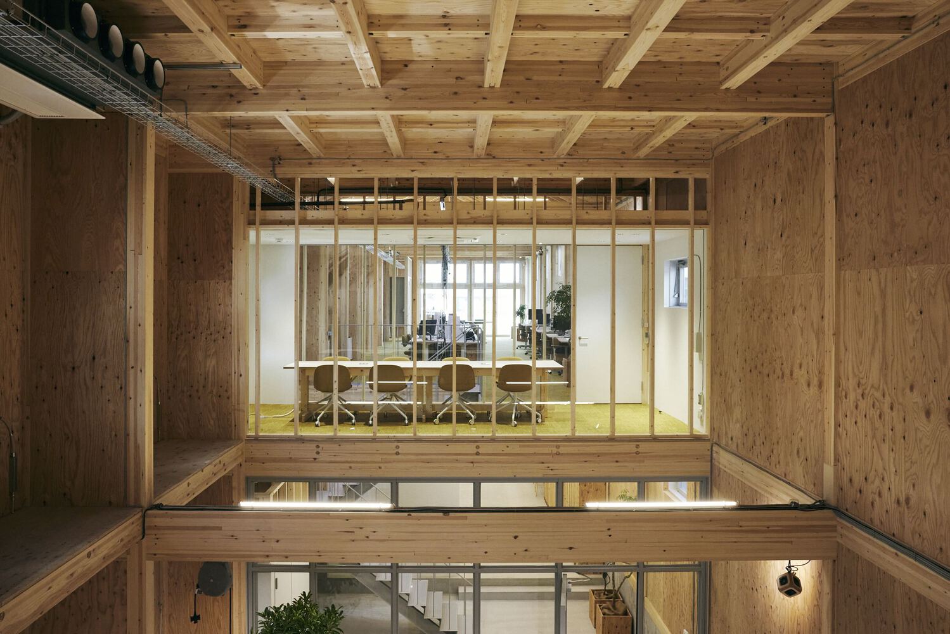
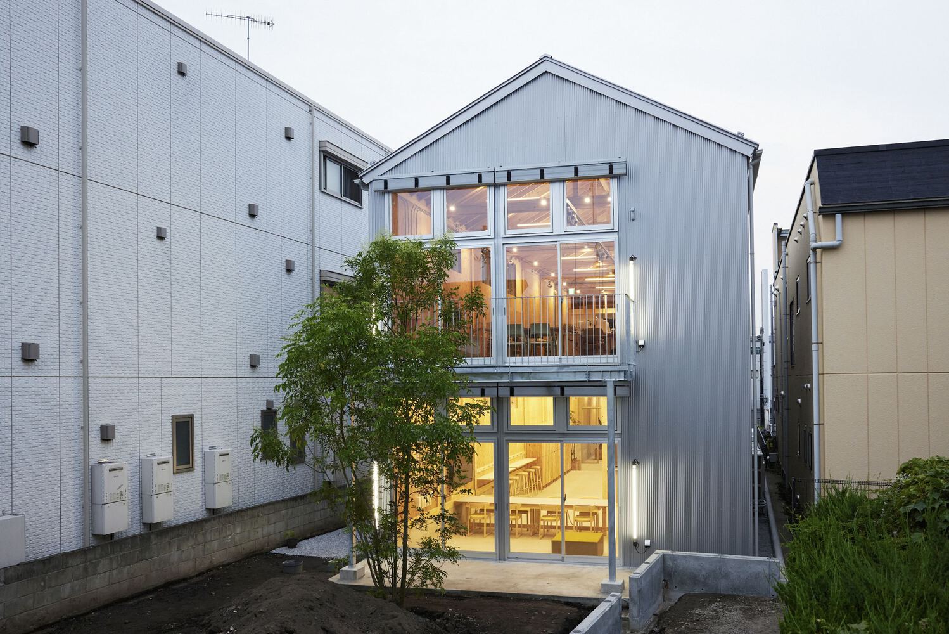
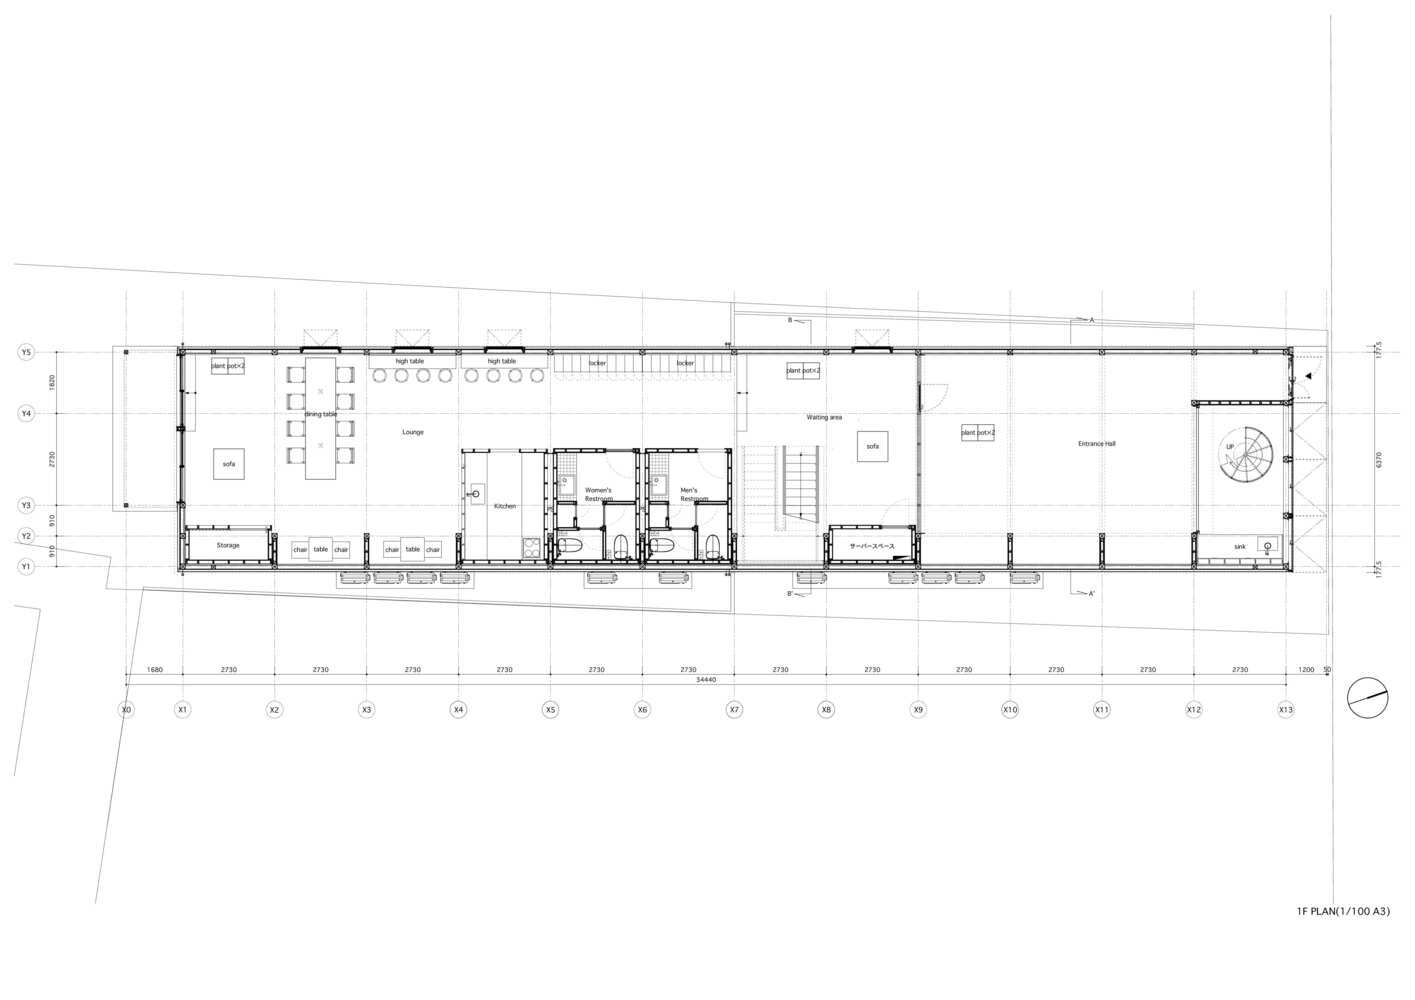
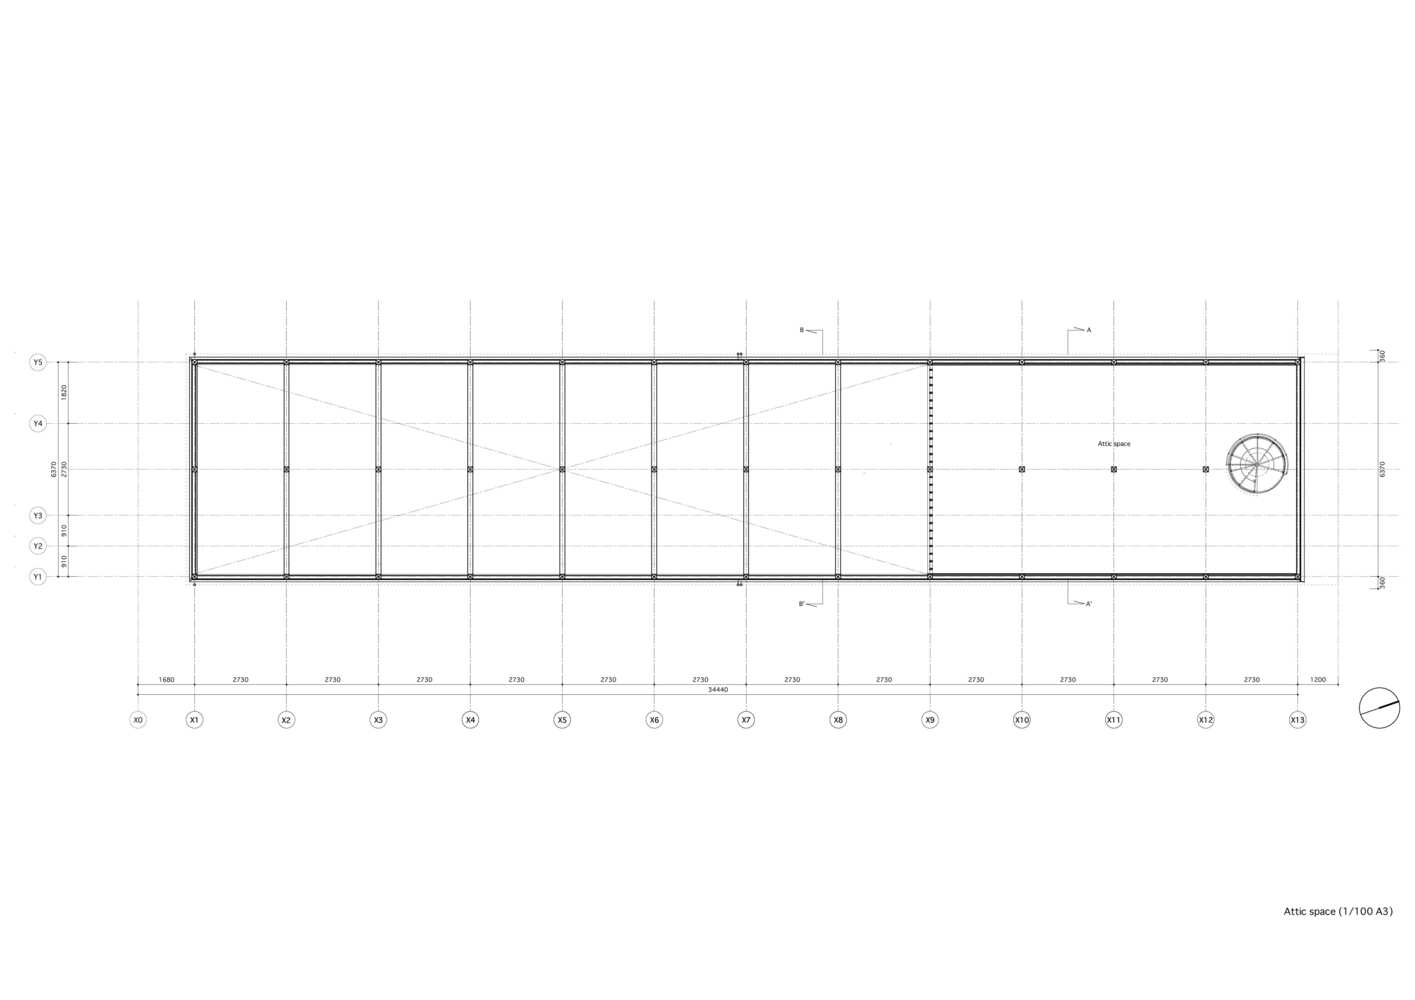
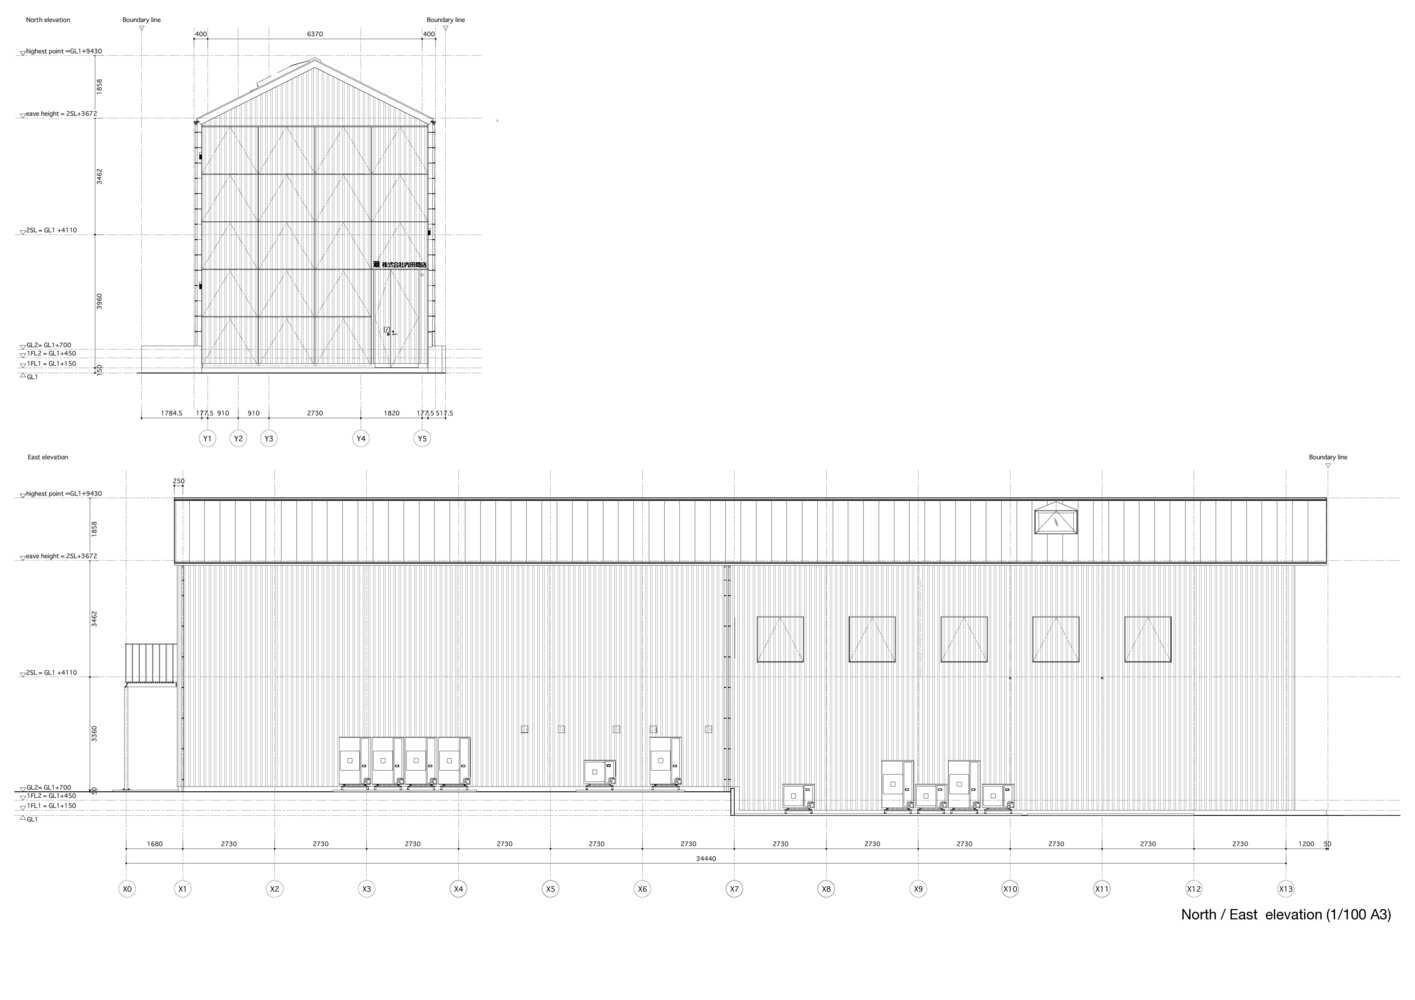
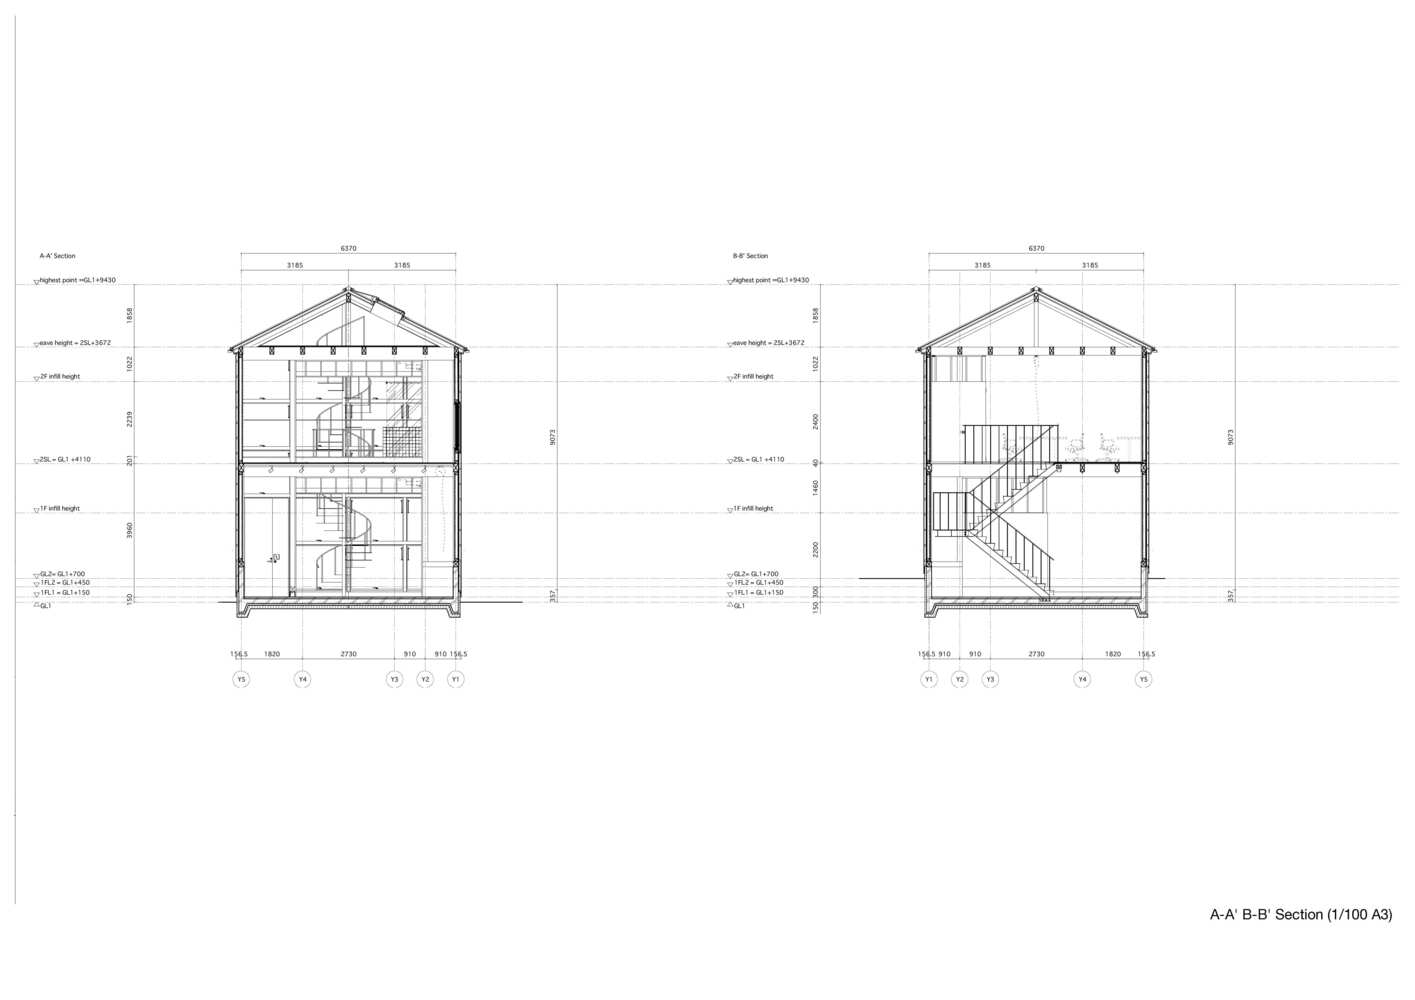
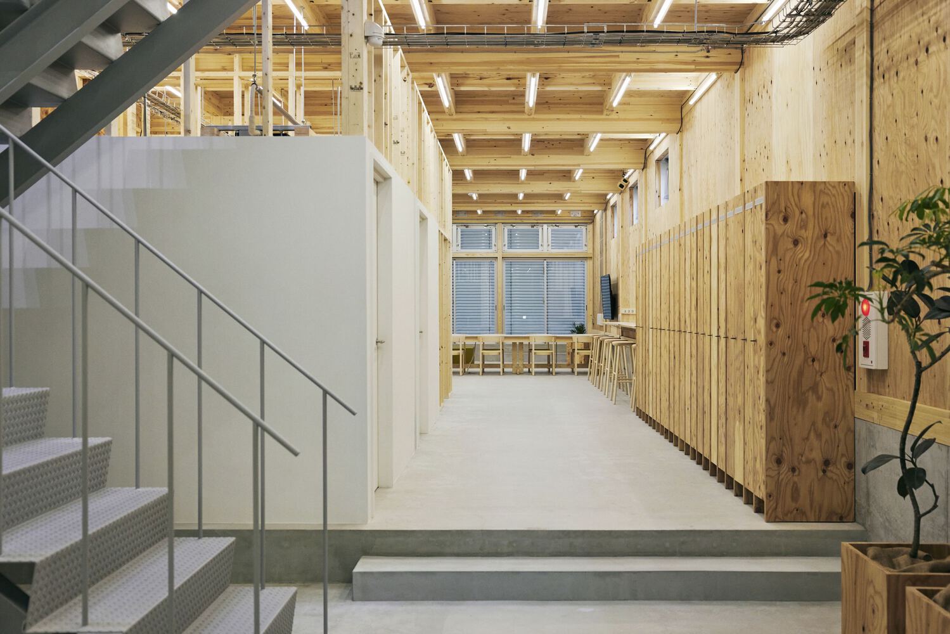
In planning the project, cost considerations led to a structure featuring a series of simple frames, configuring the entire space as one large box.
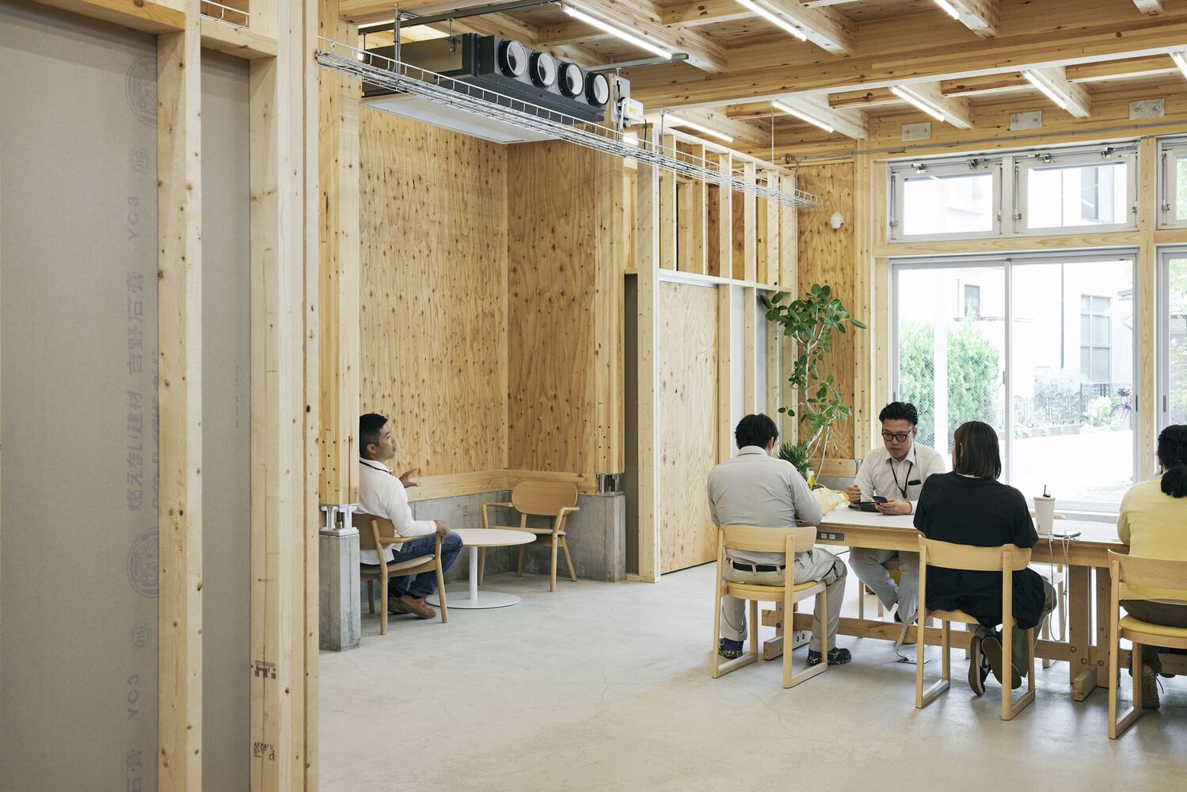
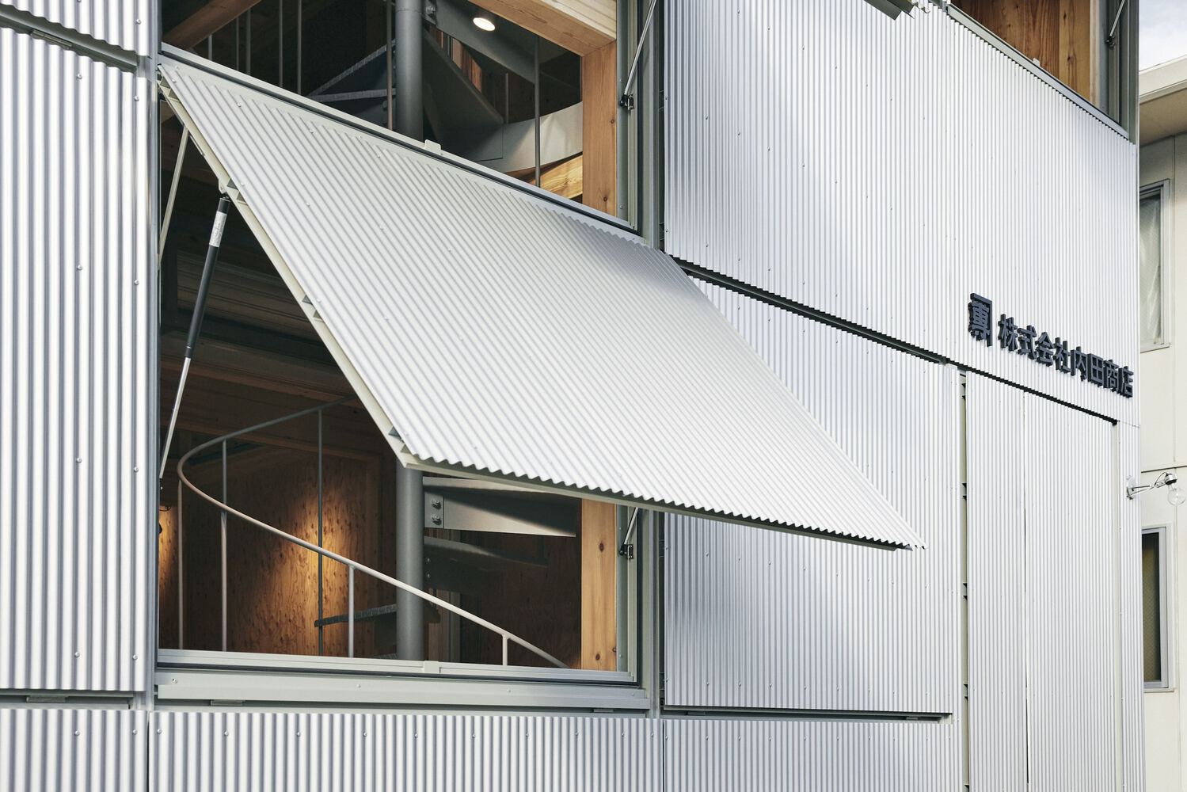
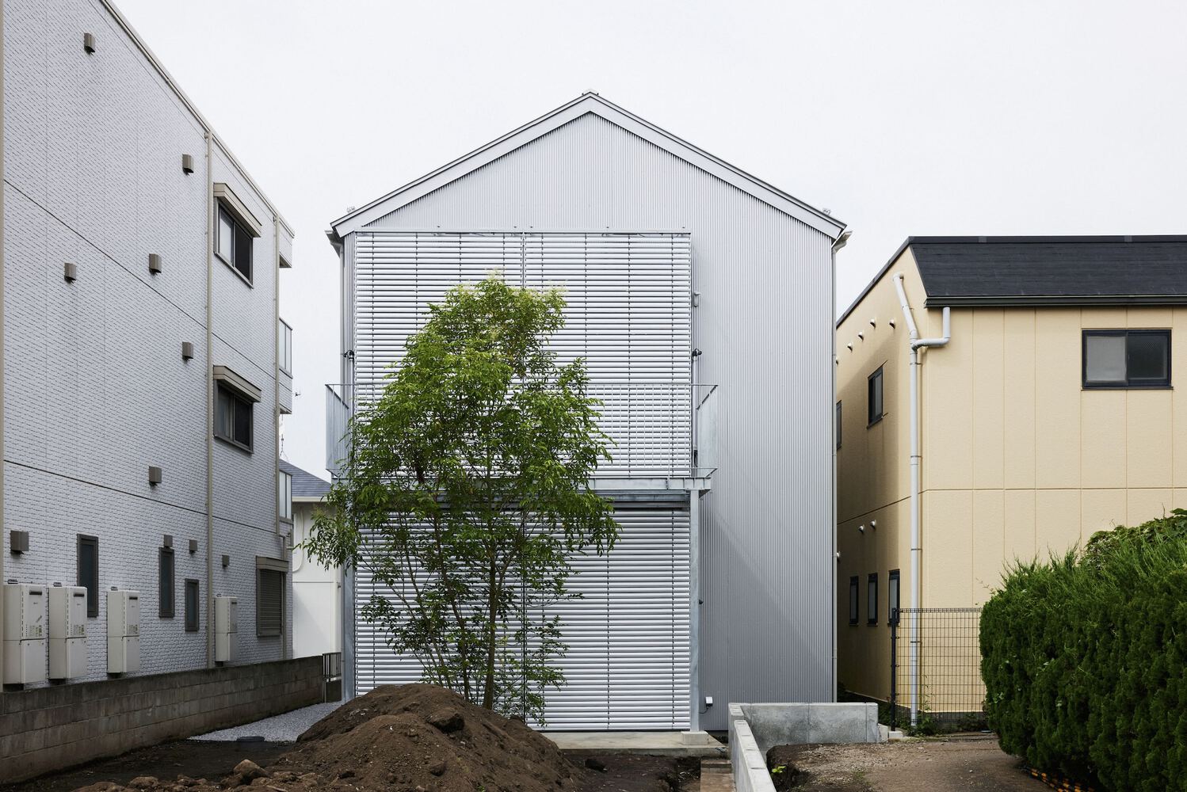
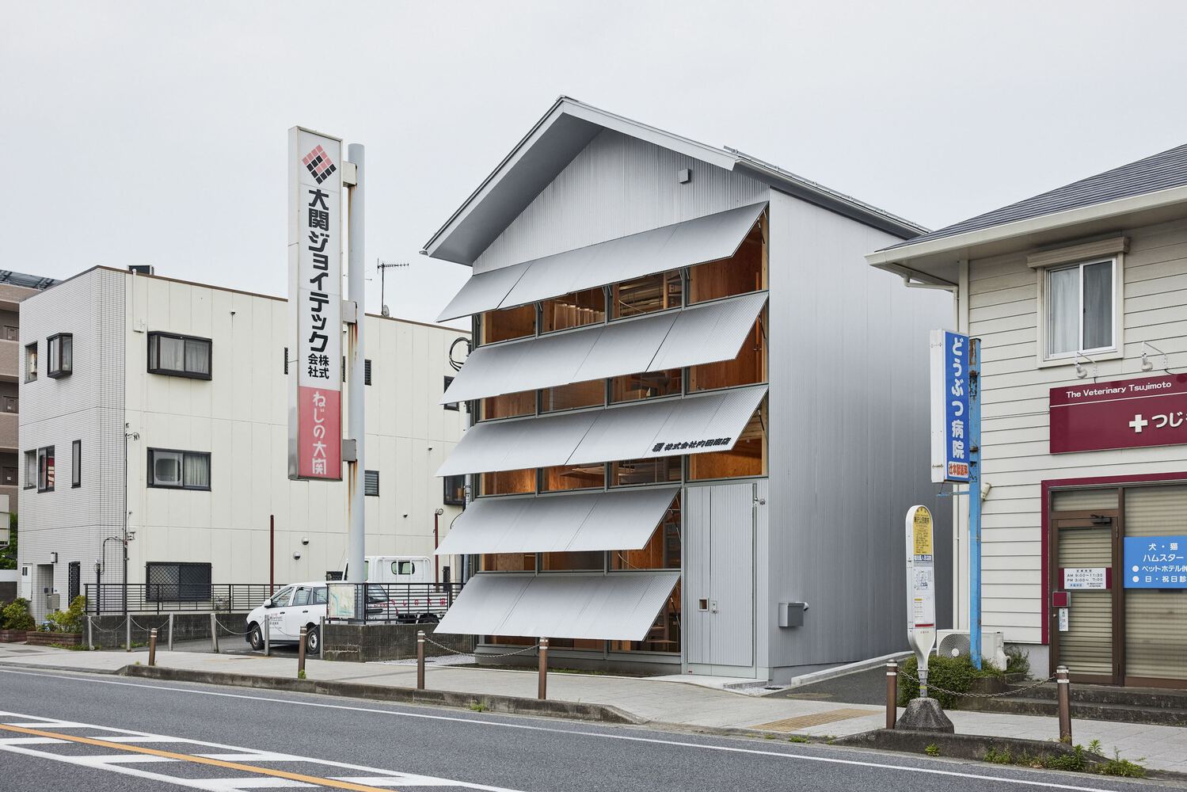
The artist-in-residence space at the front functions daily as the company building's entrance and communal space. Behind shutters that are normally closed lies a space we call "nedoko (a berth)."
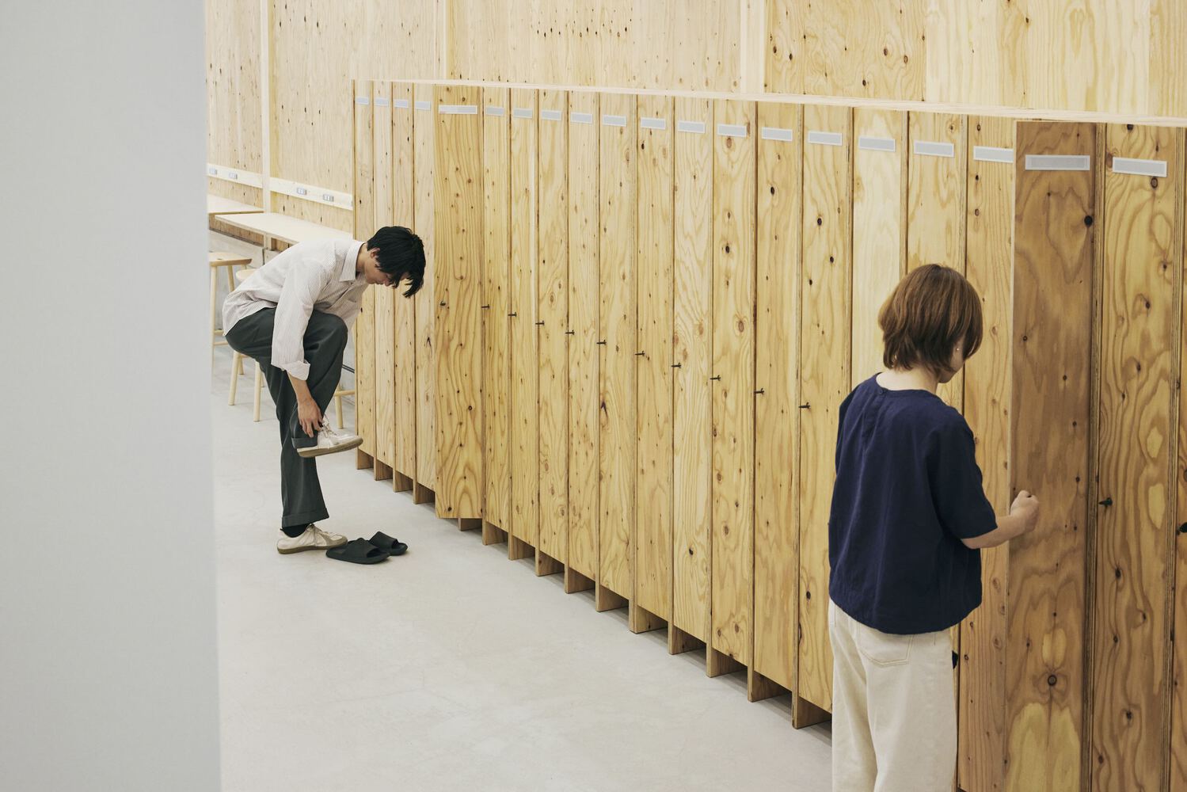
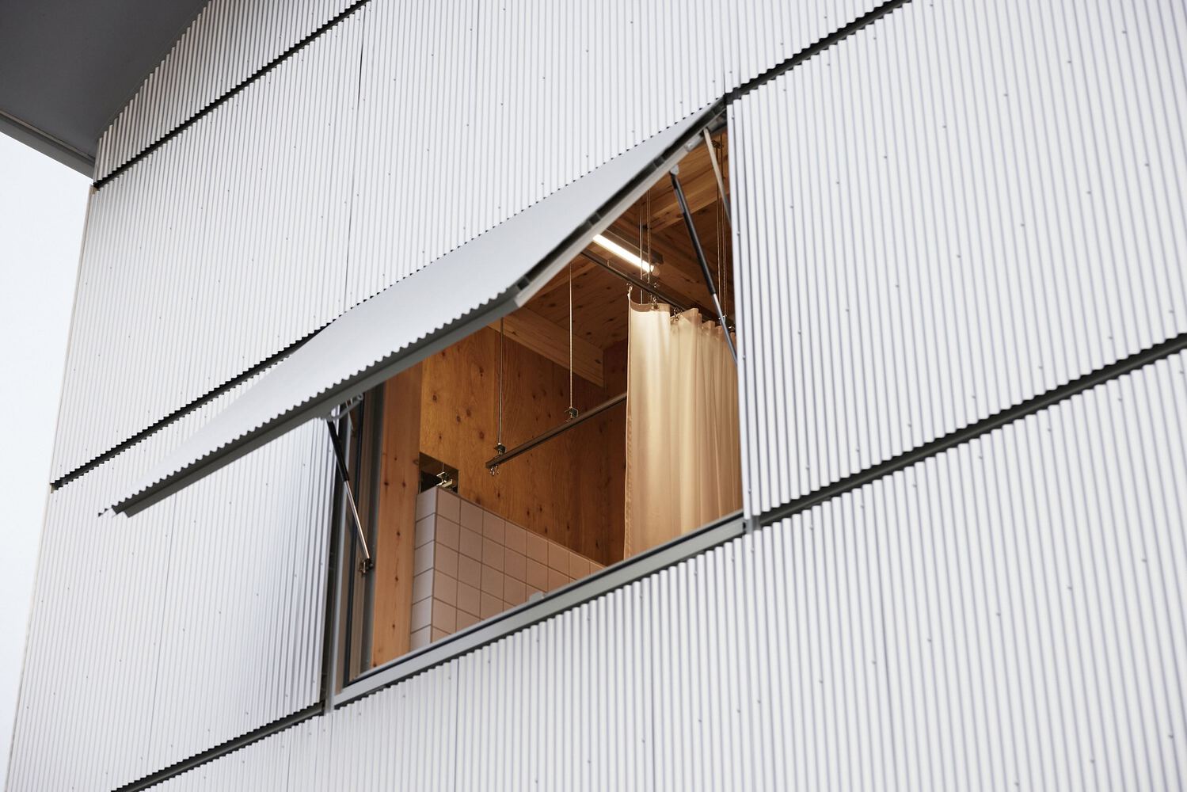
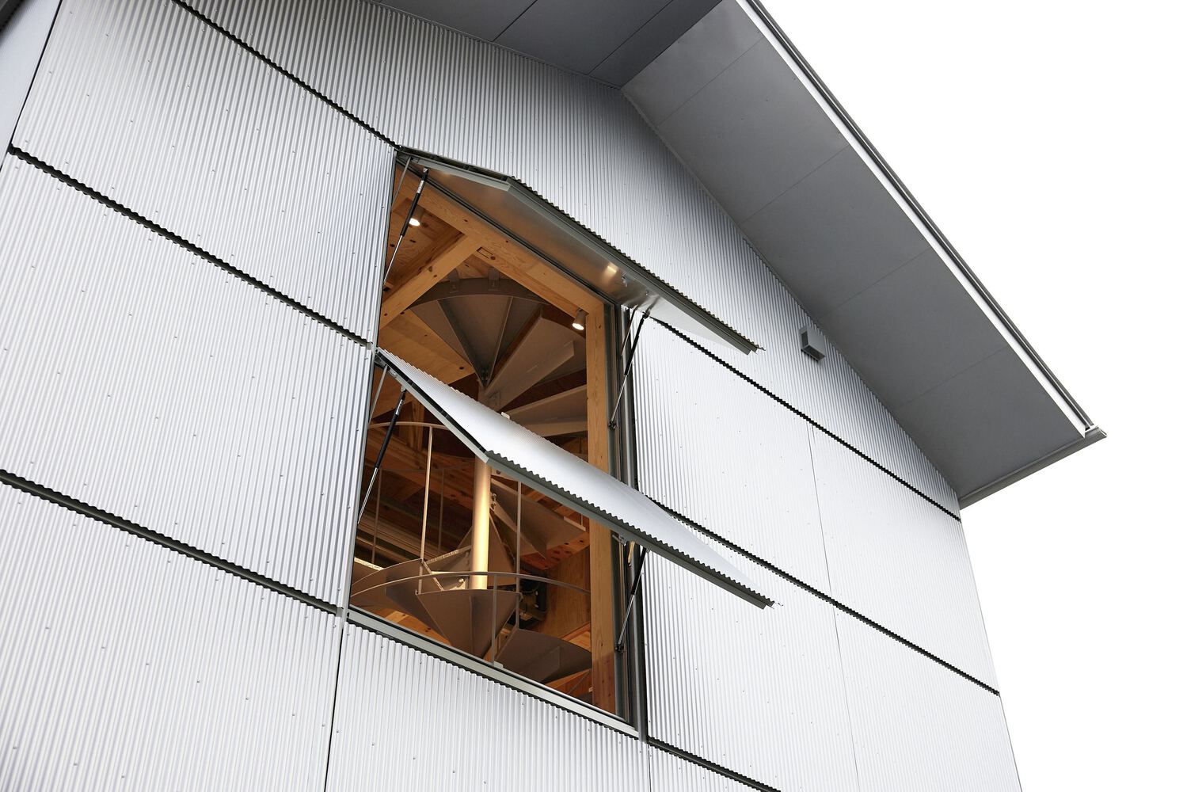
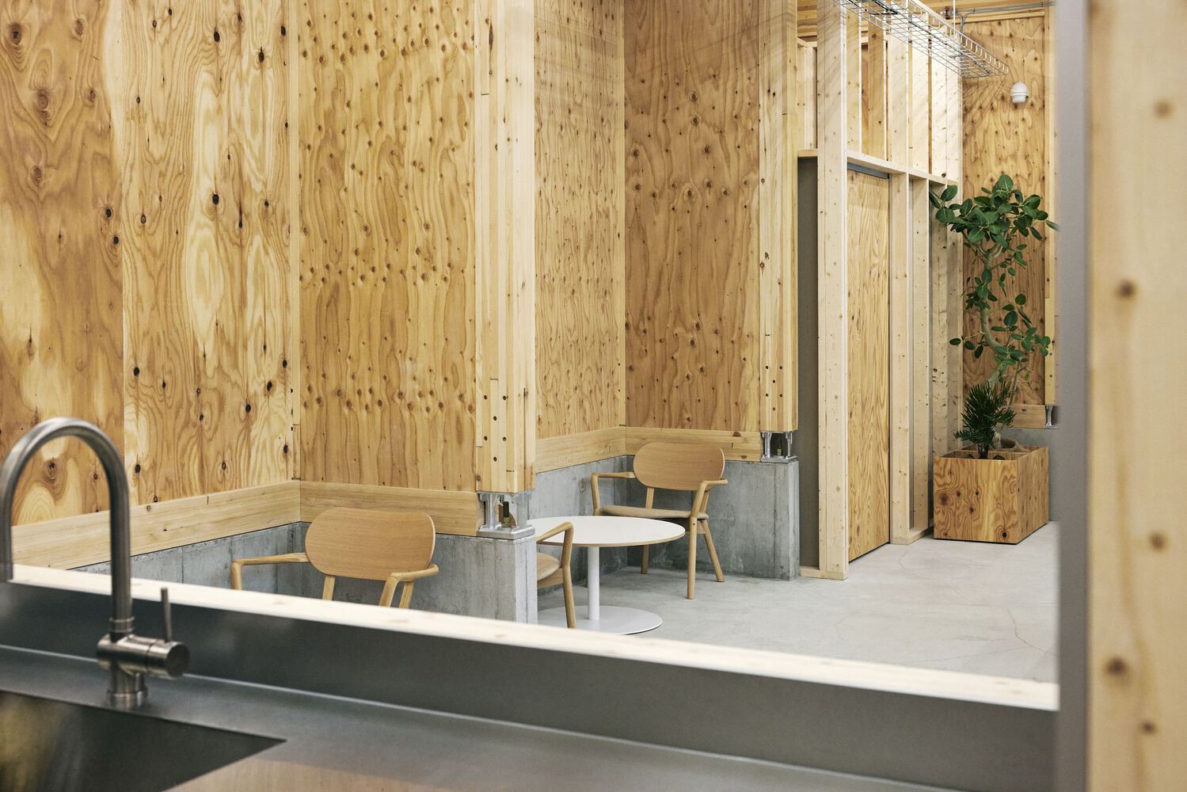
This area is equipped with facilities for living and staying, including a sink, toilet, bathroom, and a spacious loft accessible via a spiral staircase.
It serves as a space open to external artists, designers, students, and others.
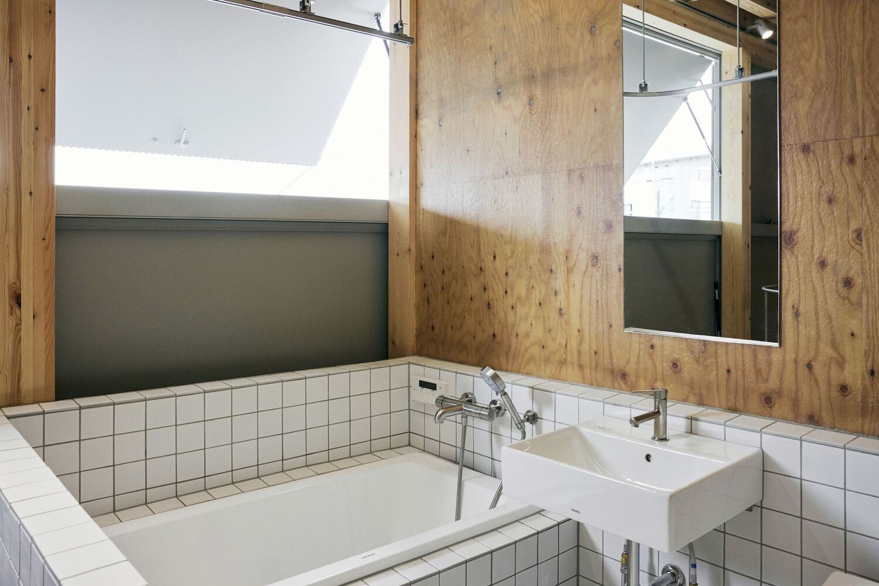
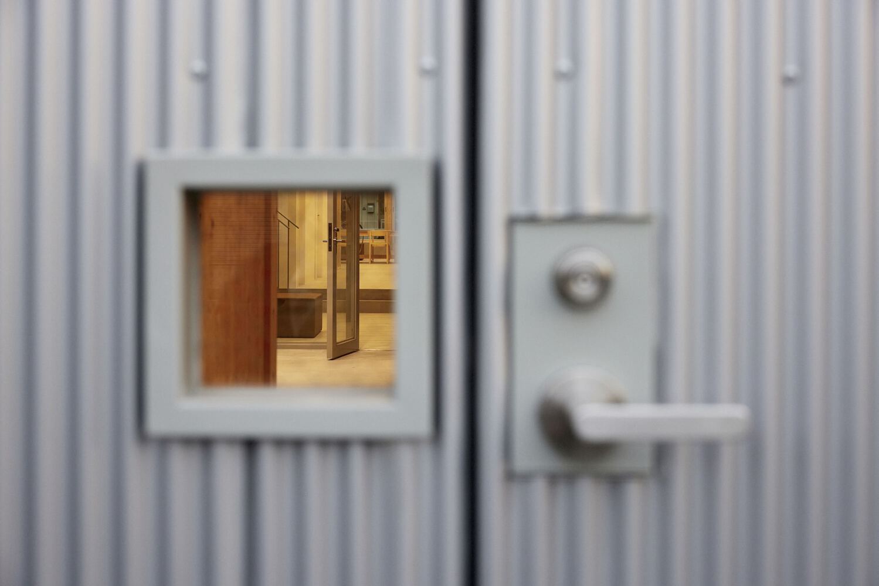
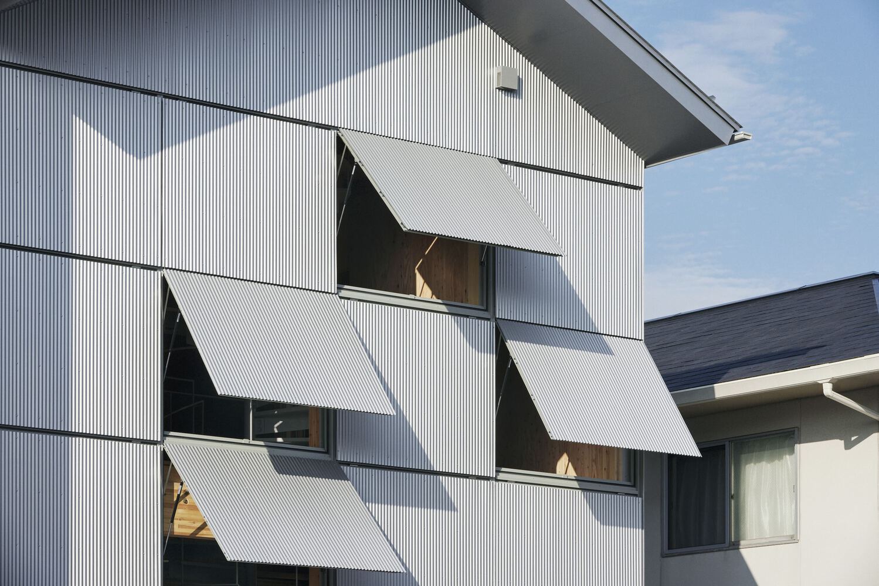
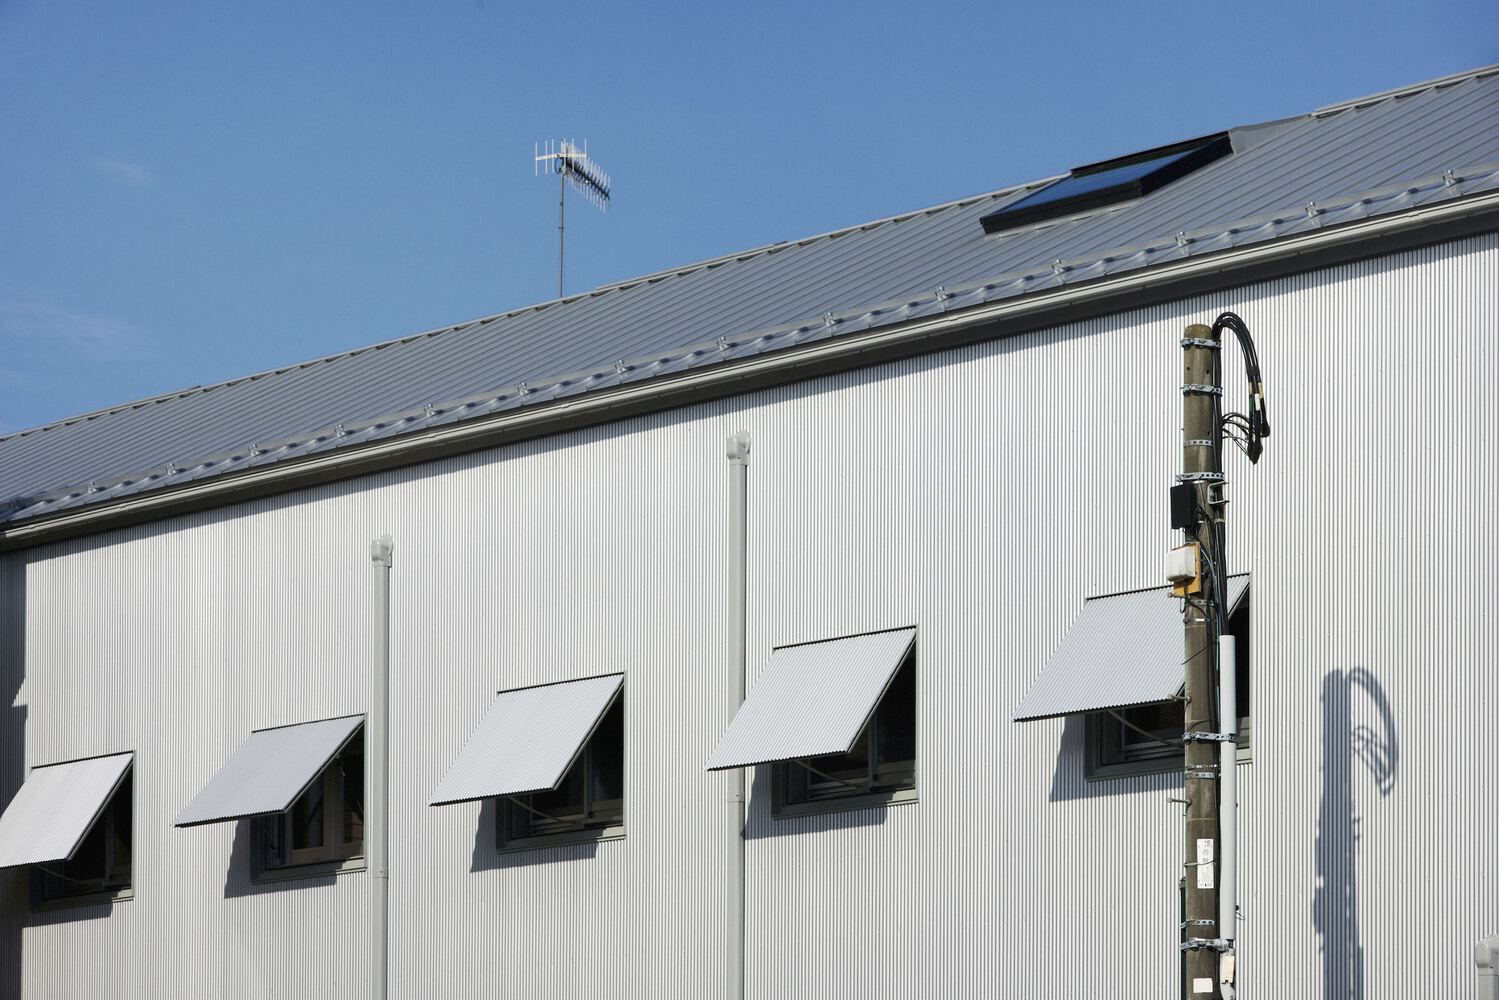
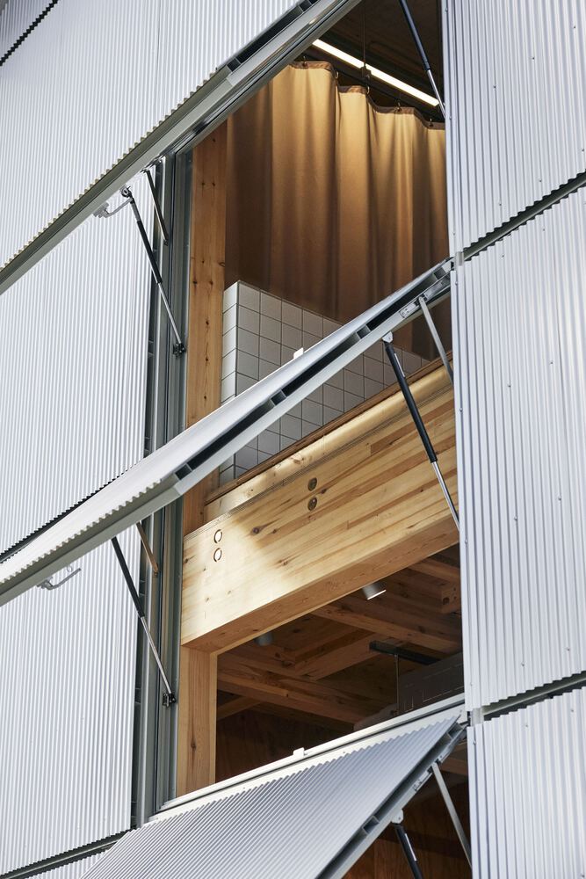
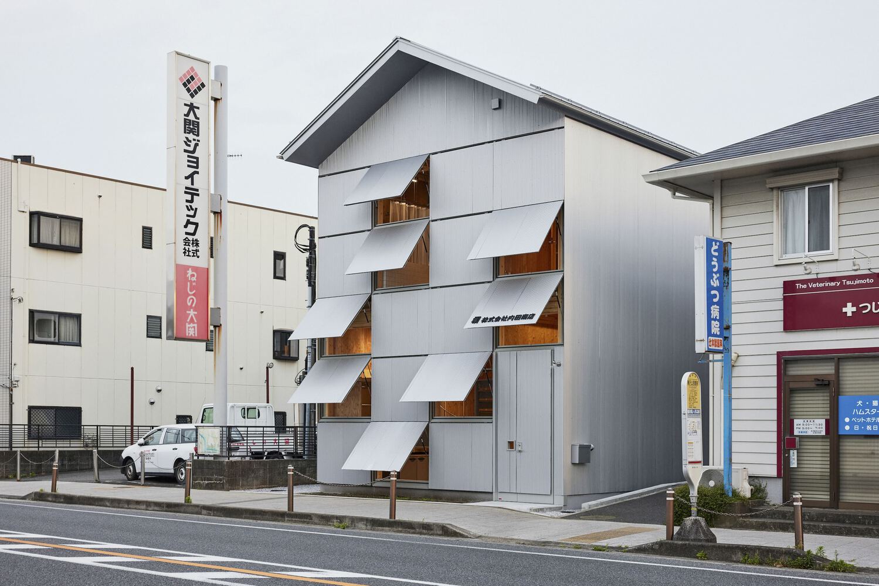
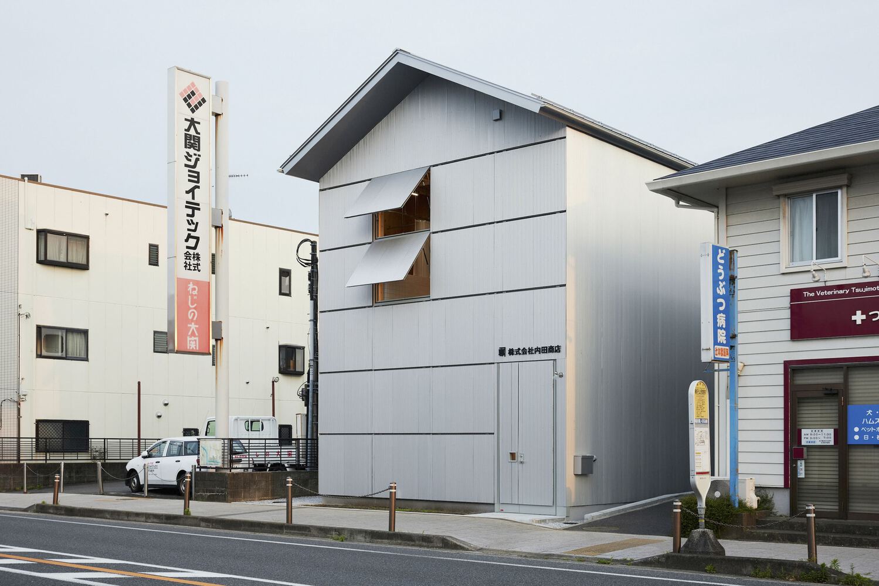
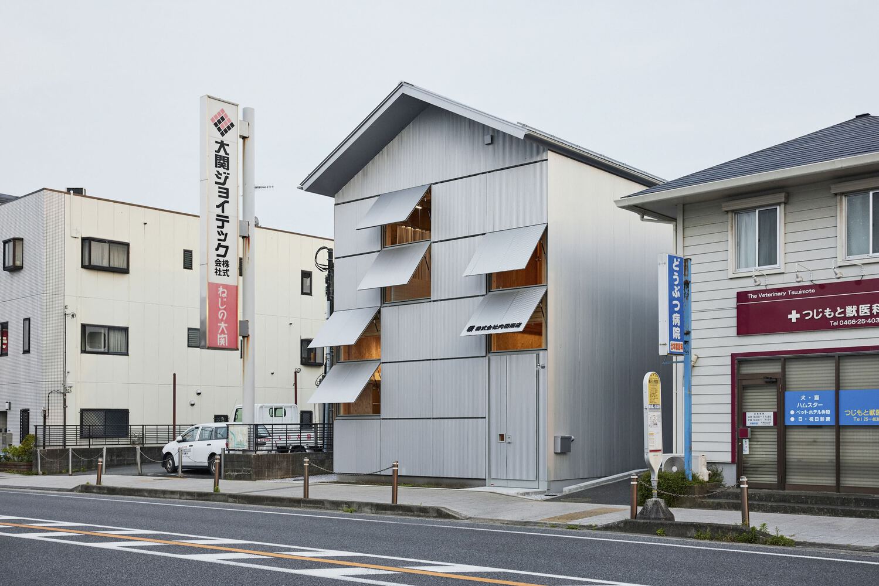
At that moment, the awning windows on the north façade open onto the street as if breathing, allowing the presence of people to seep outwards.
It serves to demonstrate this company building as one that undergoes continuous change, fostering new encounters and connections.