Hope For The Blind Eye Hospital
HOPE FOR THE BLIND EYE HOSPITAL
Lemeg Architects
ARCHITECTS
Lemeg Architects
LEAD ARCHITECT
Abigail le Grange
ARCHITECT
Eugene Barnard
MECHANICAL SYSTEMS
Airclima
ELECTRICAL ENGINEERING
Mvm Africa
GAS INSTALLATION
Norflex
ENVIRONMENTAL CONSULTANT
Complete Environmental
QUANTITY SURVEYING
Jn Consulting
MAIN CONTRACTOR
Hd Construction
STRUCTURAL & CIVIL ENGINEERING
Relentless Consulting
FIRE
Tdw International Fire Consultancy Cc
MANUFACTURERS
dormakaba, ATK Signs, Airclima, Gerflor, Hospi Track Africa, Mathéo Blinds and Awnings, Maximus Glass, OWA
PHOTOGRAPHS
Derius Erasmus, Alet Pretorius
AREA
1700 m²
YEAR
2024
LOCATION
South Africa
CATEGORY
Healthcare Architecture, Hospital, Clinic
English description provided by the architects.
HOPE FOR THE BLIND EYE HOSPITAL: A VISIONARY ALTERNATIVE TO TRADITIONAL HEALTHCARE DESIGN
Traditional hospitals often prioritize efficiency over patient experience, creating sterile, impersonal environments. Hope for the Blind Eye Hospital challenges this norm by merging medical excellence with human-centred, nature-integrated design.
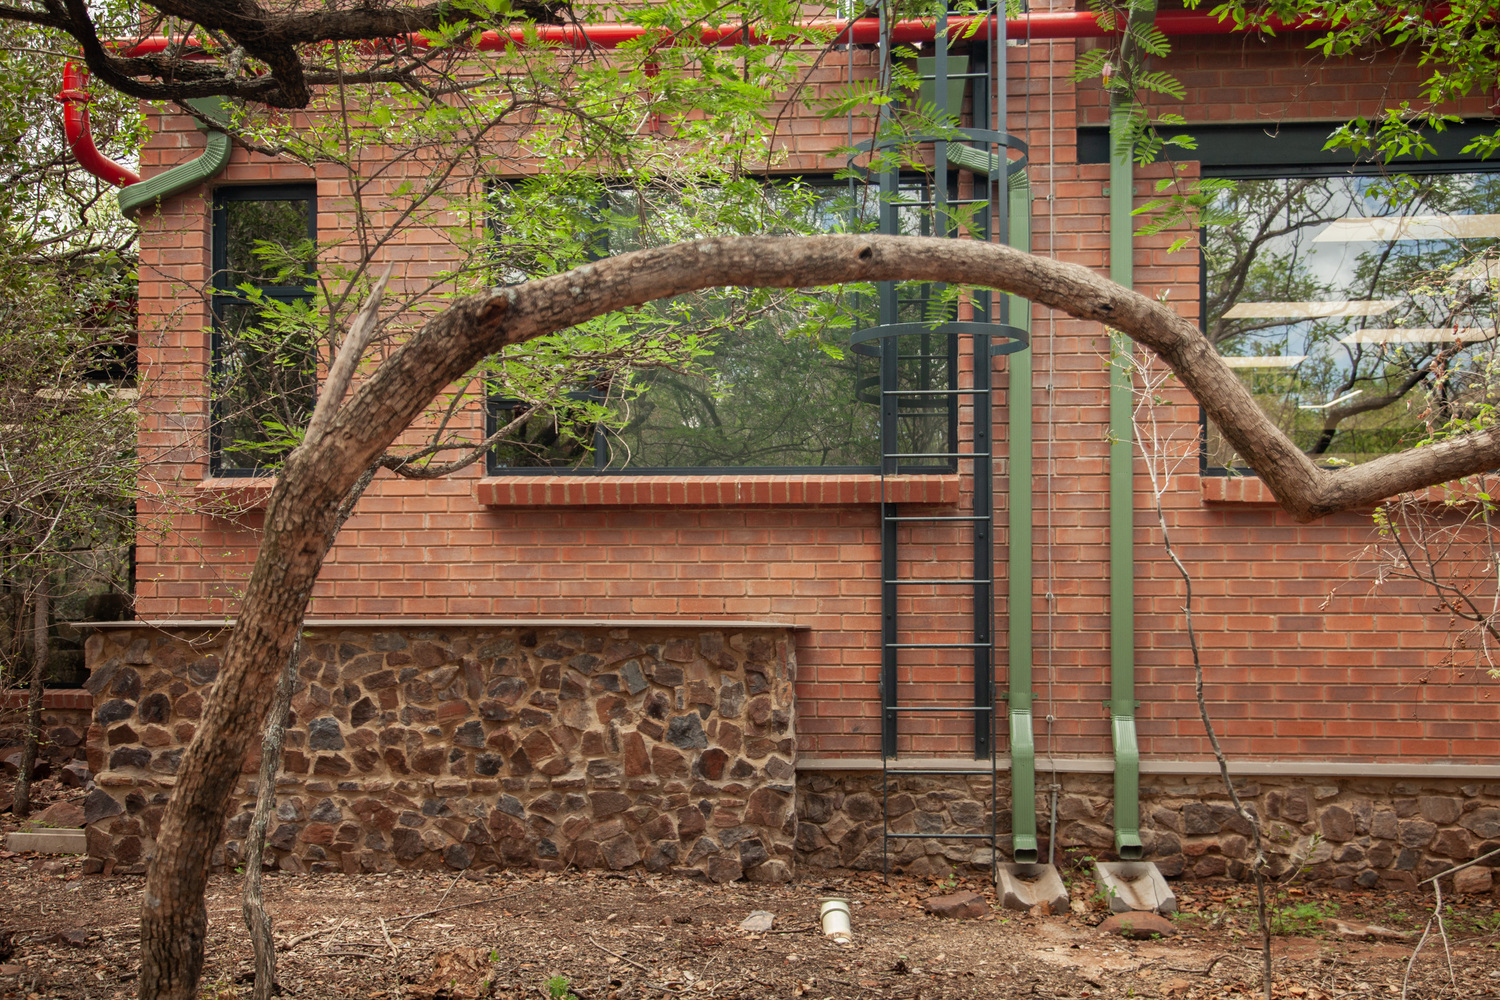
From its pioneering cross-subsidisation model to the incorporation of art and wildlife, Hope for the Blind represents a fundamental shift in how hospitals are designed and experienced.
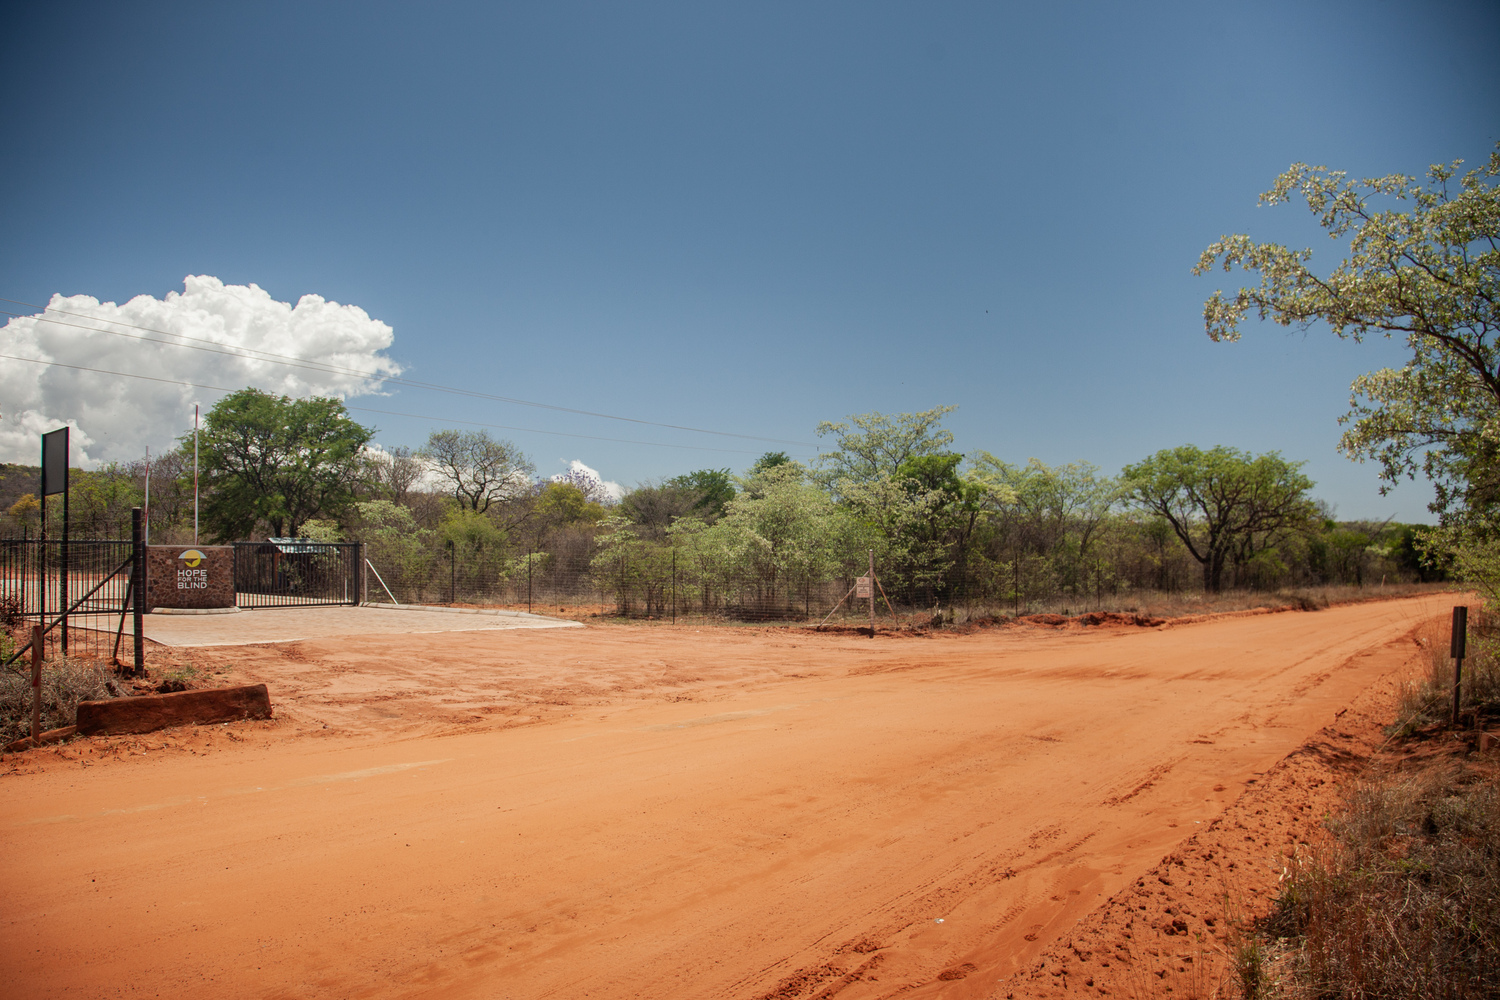
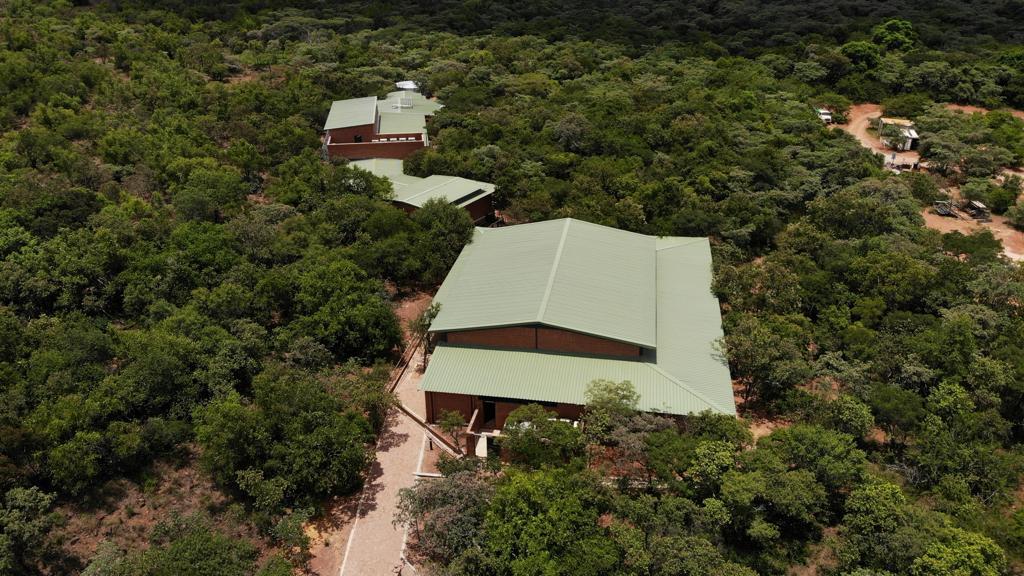
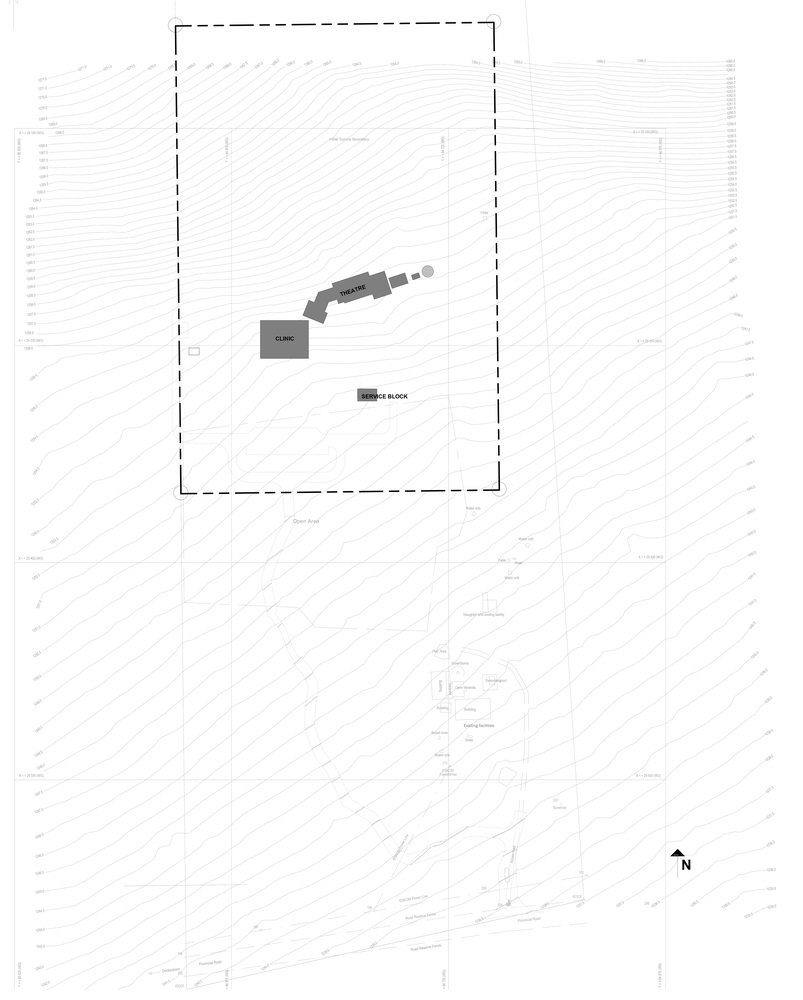
Located on a game farm in Modimolle, South Africa, the hospital fosters healing, dignity, and a connection to nature.
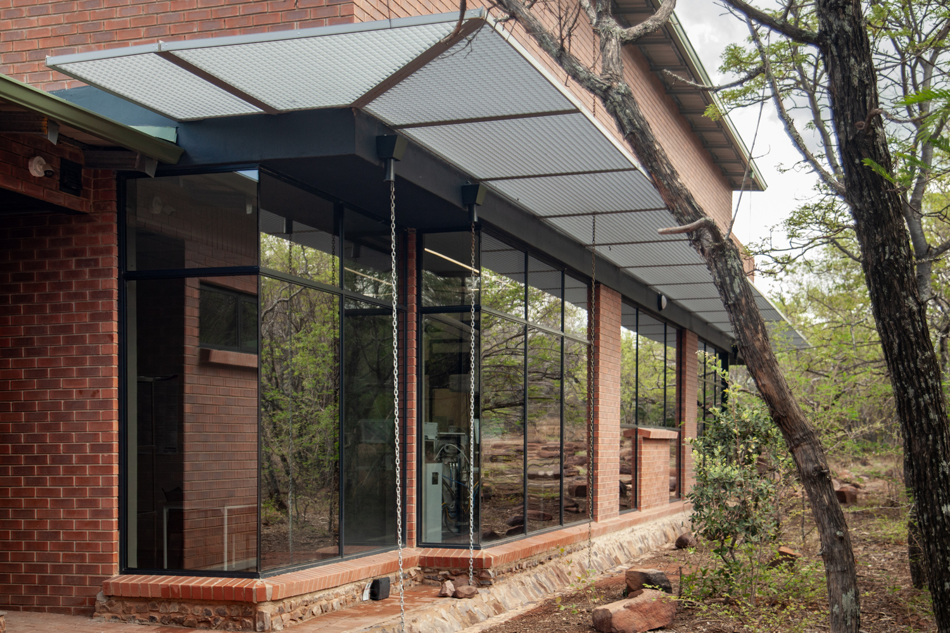
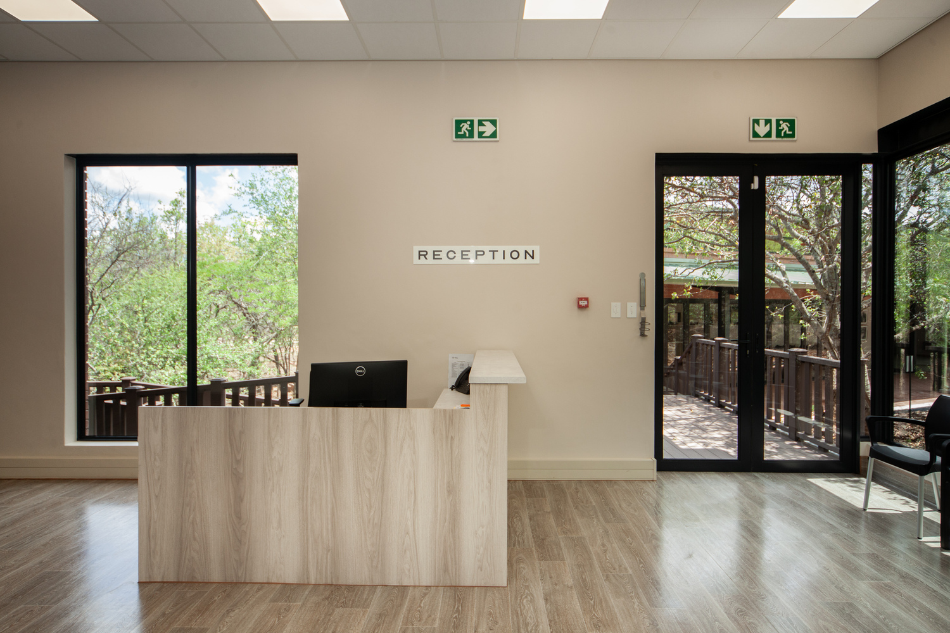
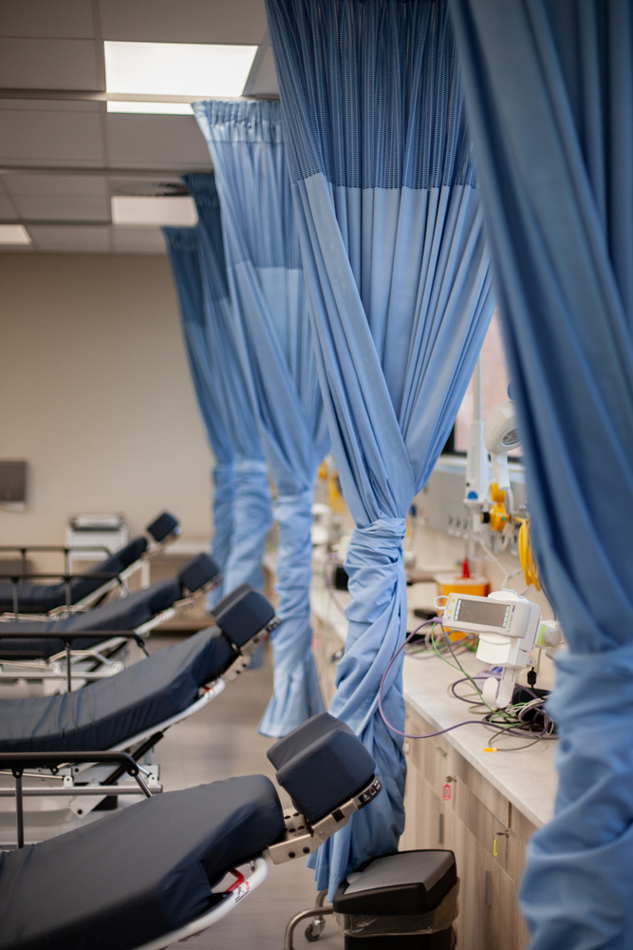
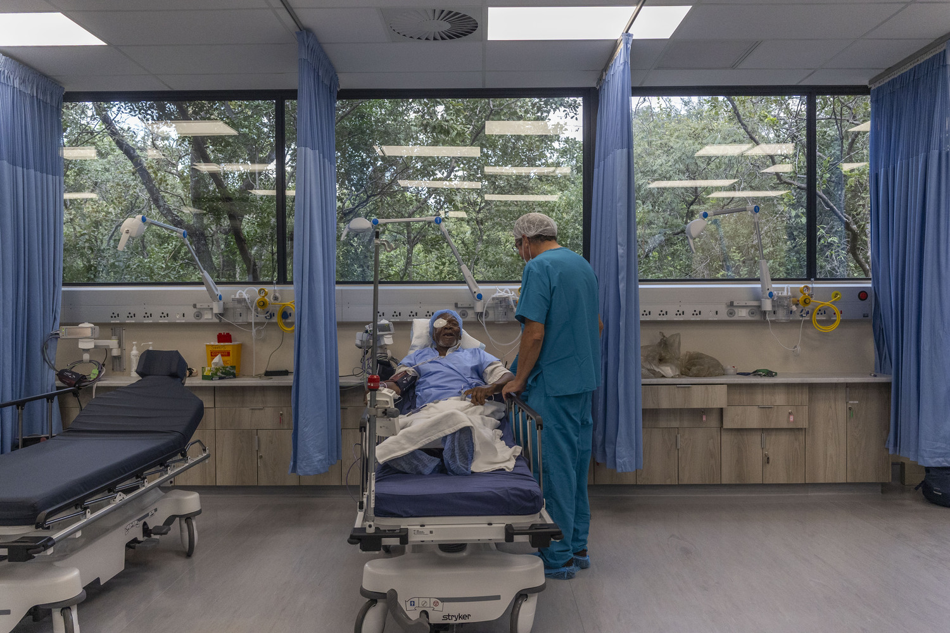
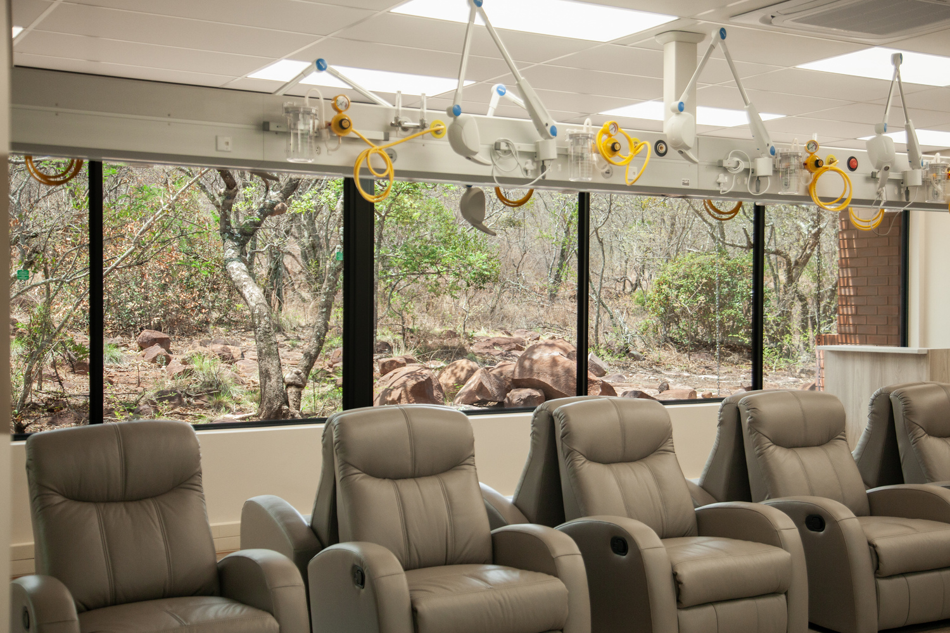
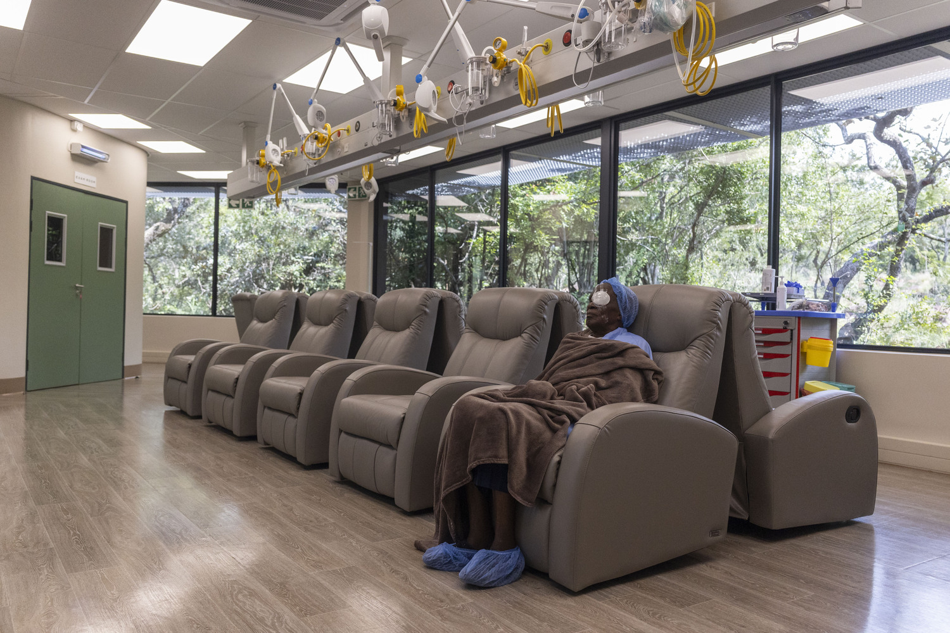
Unlike conventional hospitals, this facility is welcoming and intuitive. Warm natural materials, clear sightlines, and serene views reduce patient anxiety.
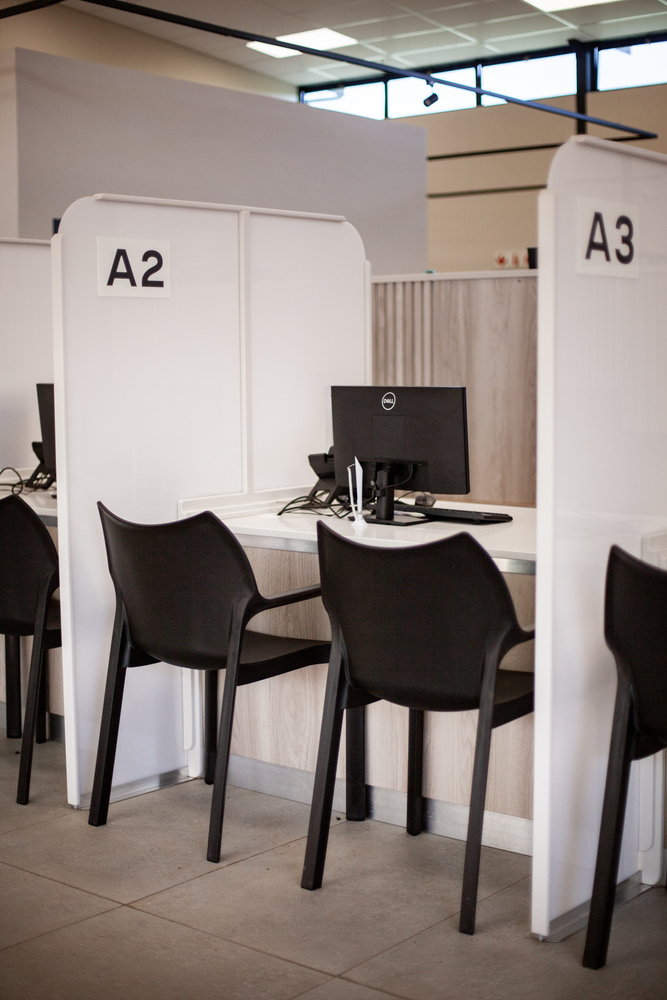
The design minimizes stress, especially for visually impaired patients, by breaking long waiting times into seamless steps and ensuring intuitive navigation.
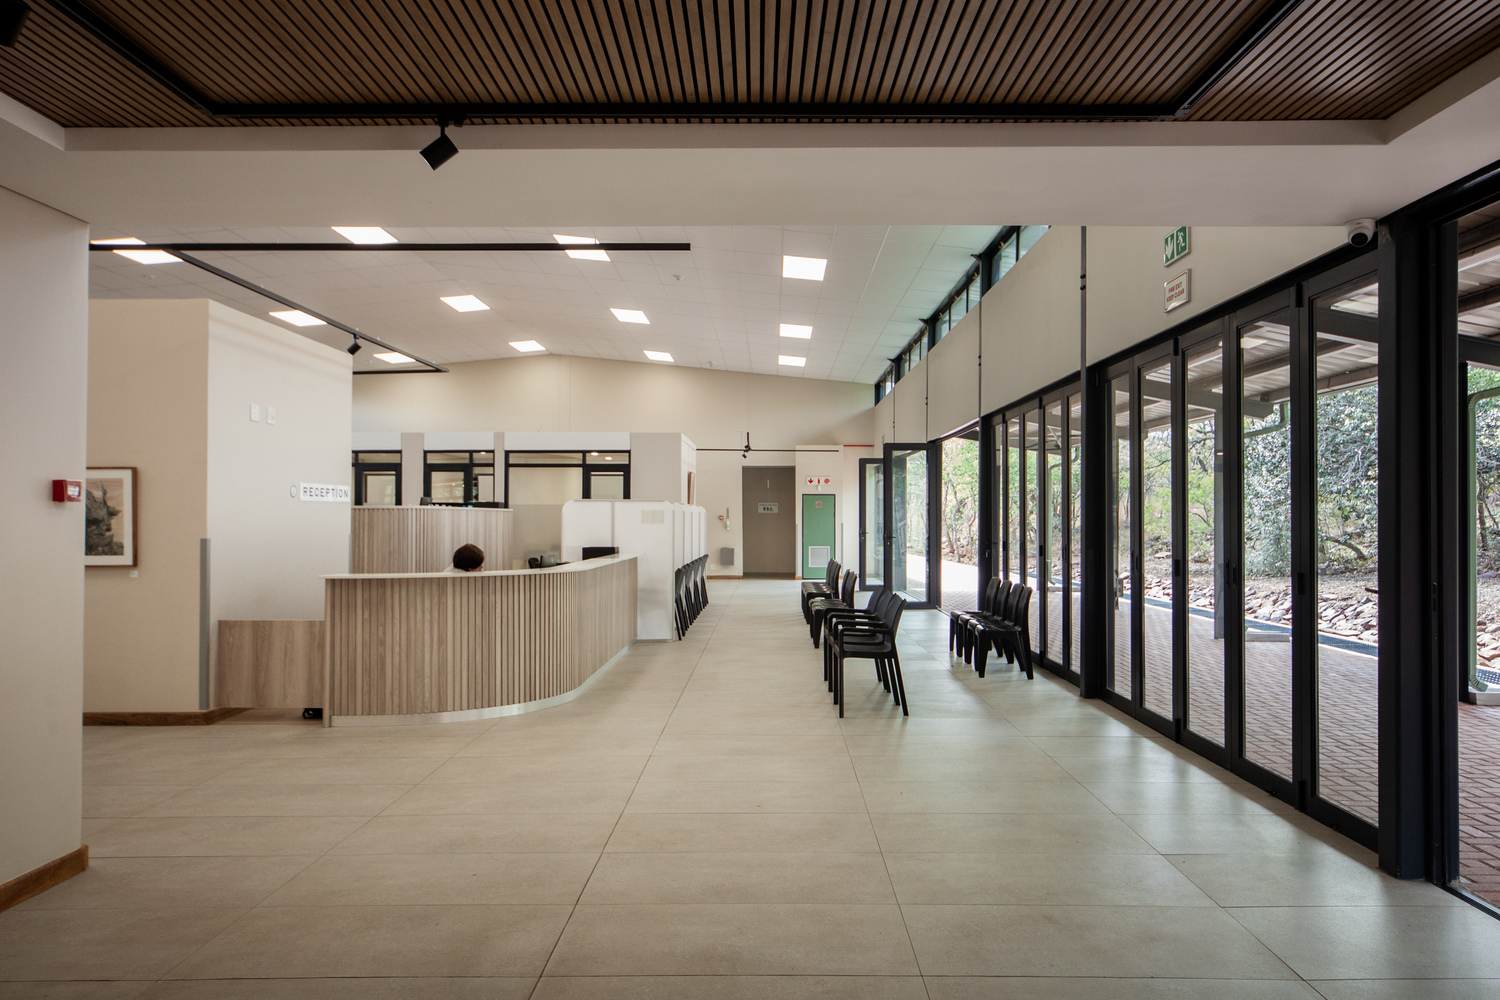
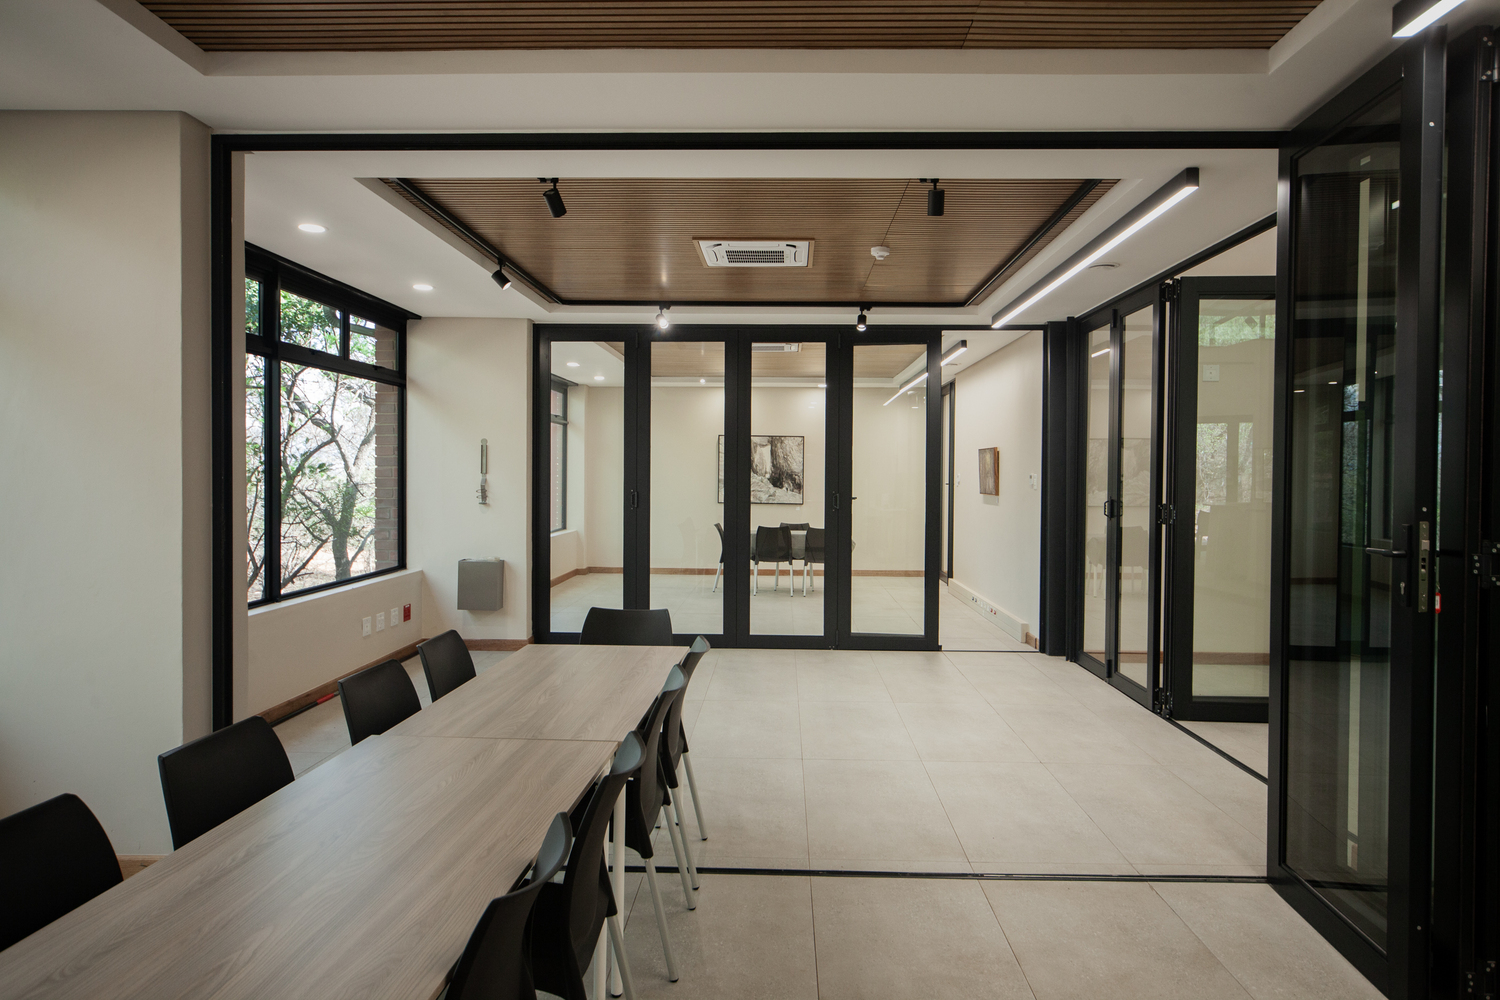
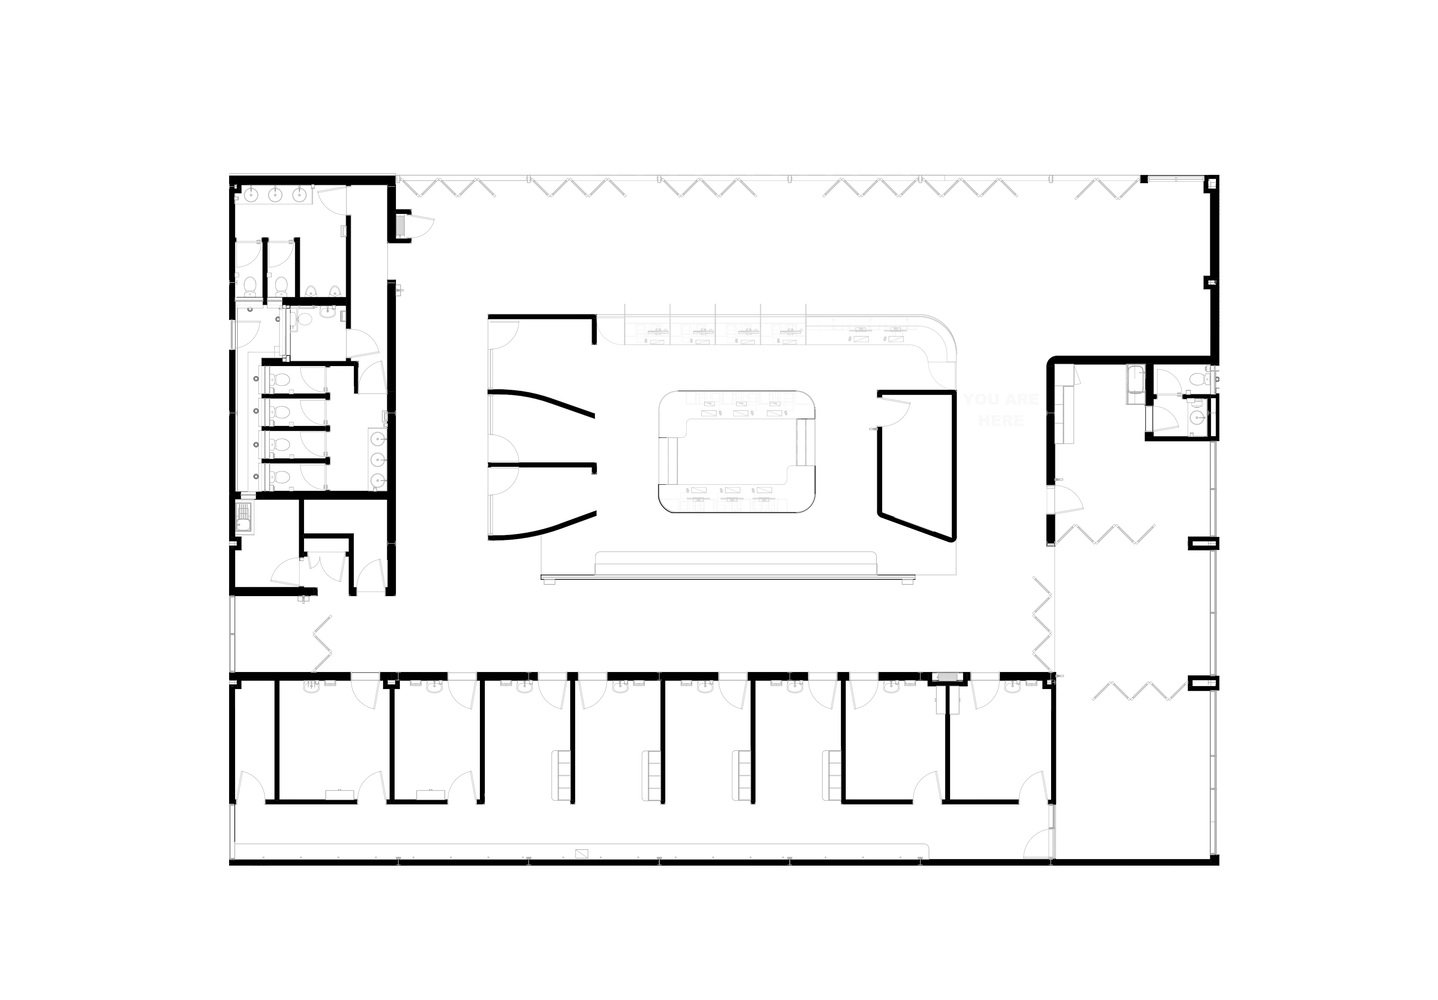
A dedicated doctors' corridor enhances medical efficiency, while a raised central management island allows real-time patient monitoring.
A defining feature is its integration of art. The First Light Project, a fundraising initiative, is embedded in the patient journey, offering a profound experience for those regaining sight.
The gallery, featuring works by Nelson Makamo and William Kentridge, is positioned at the final stage of treatment, ensuring that art becomes part of recovery.
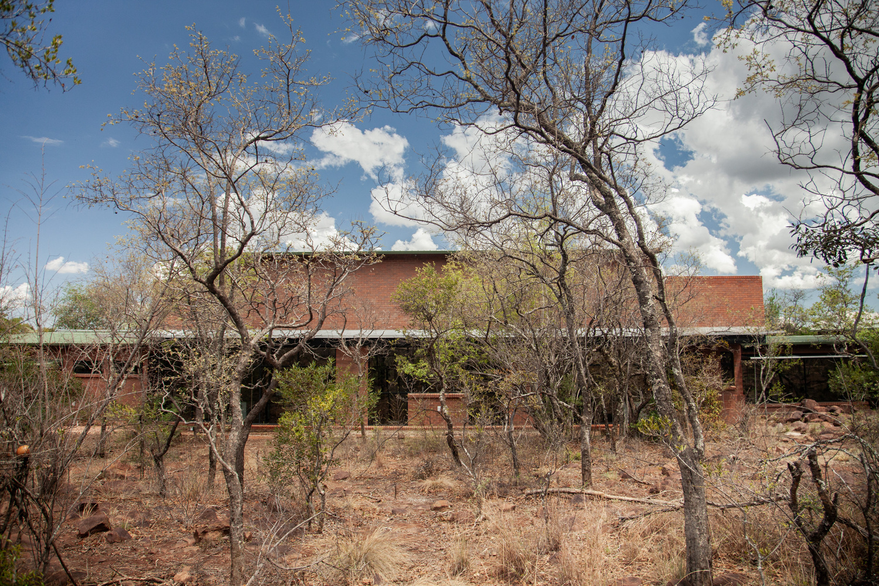
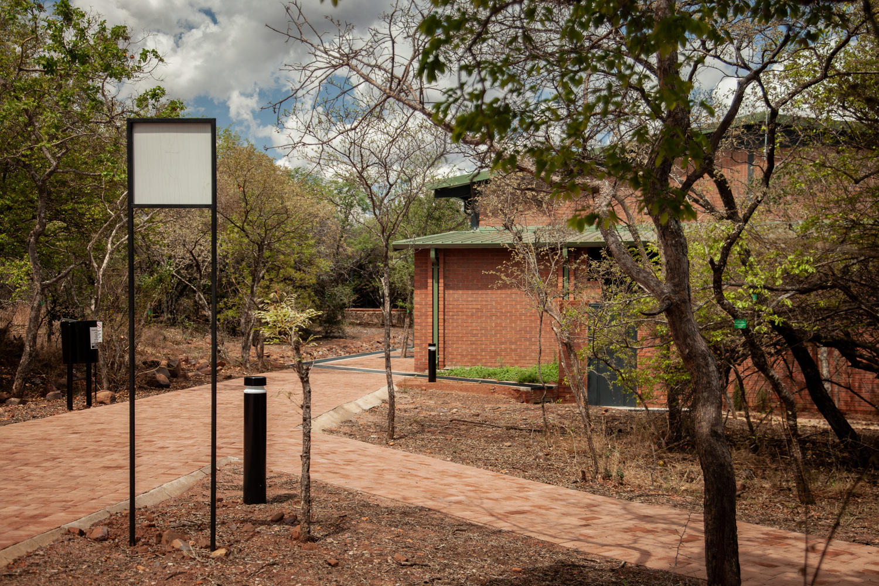
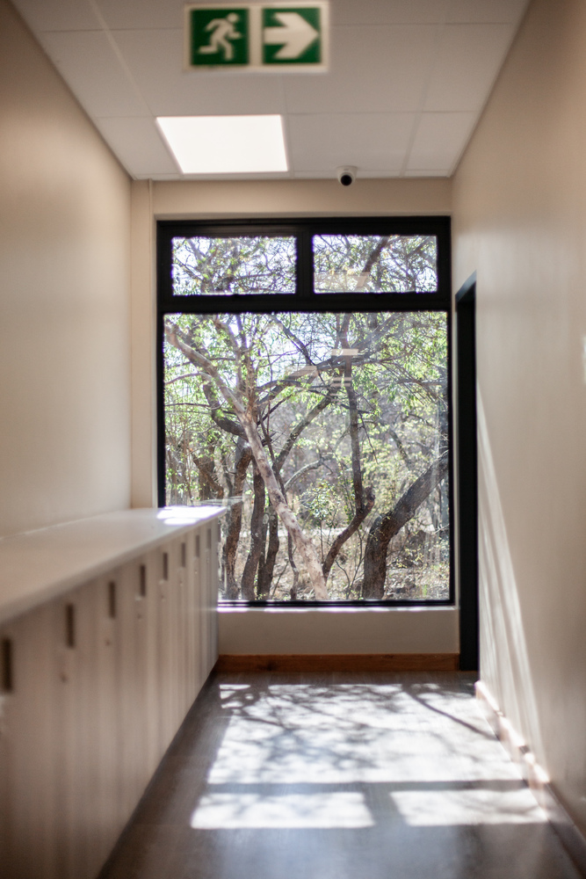
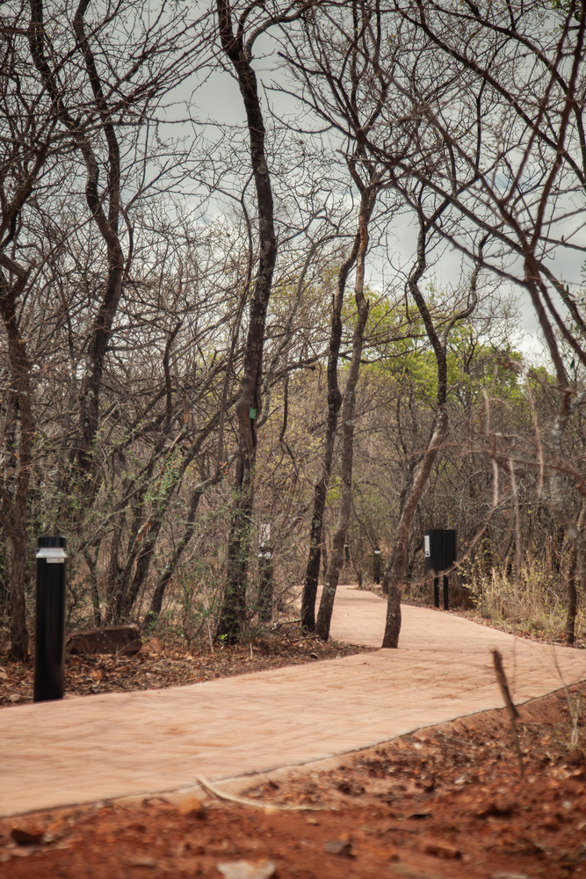
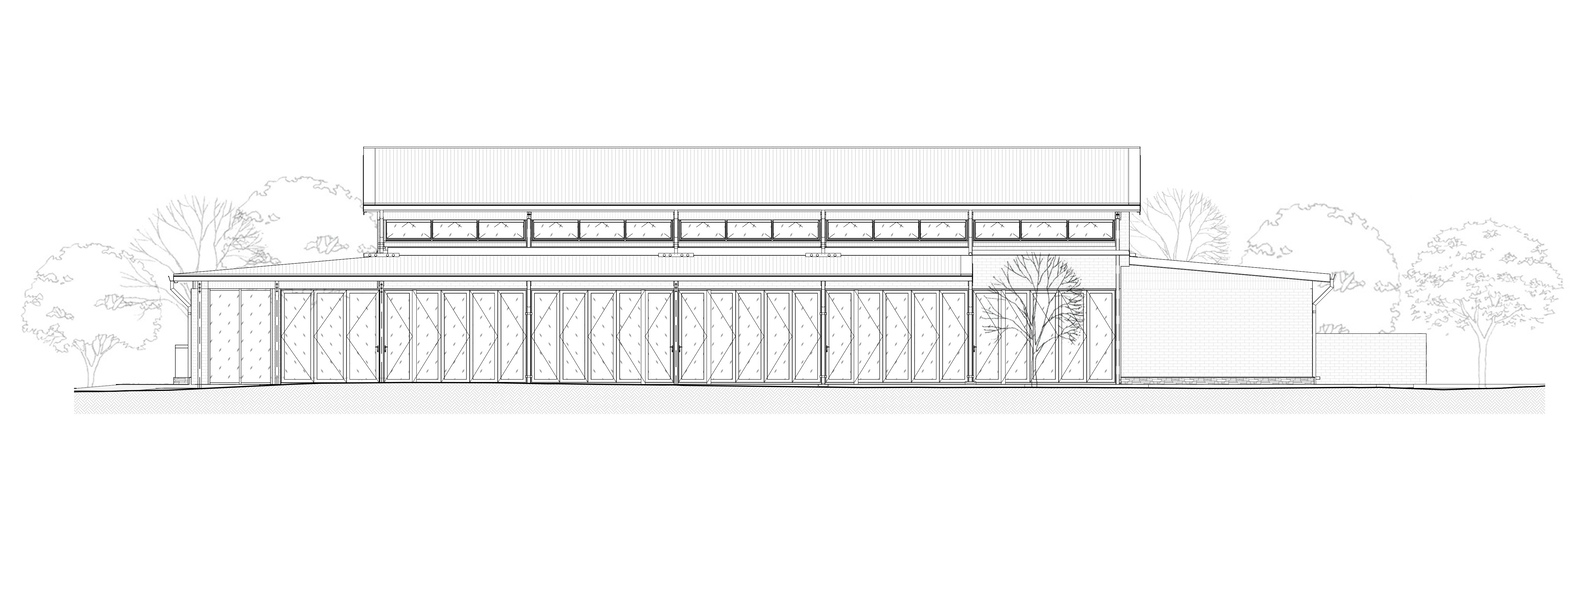
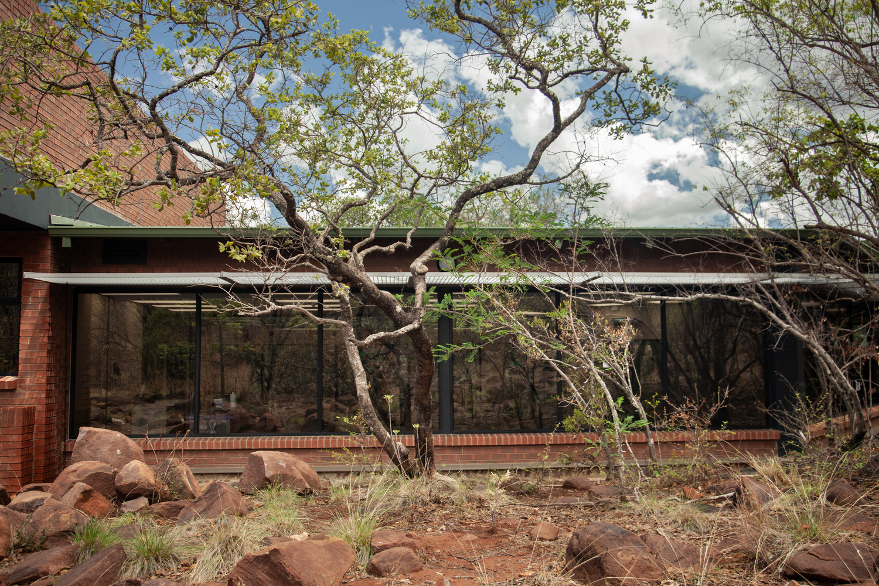
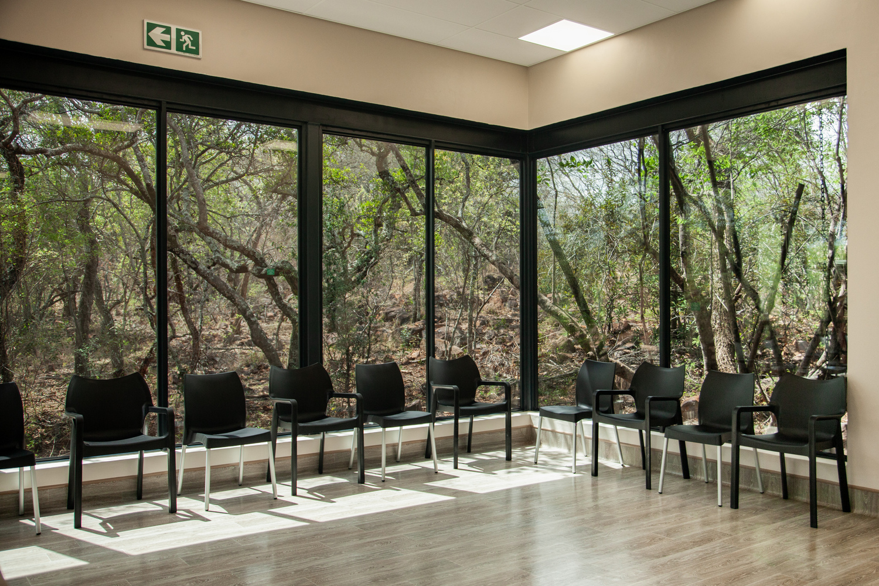
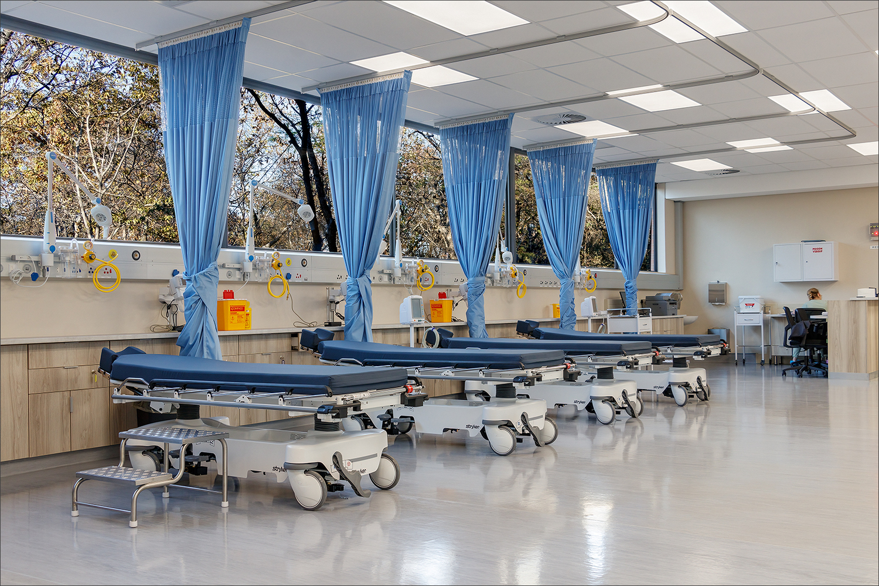
Nature plays a central role in the hospital's design. Instead of isolating patients, it immerses them in the bushveld, with every space offering direct outdoor views.
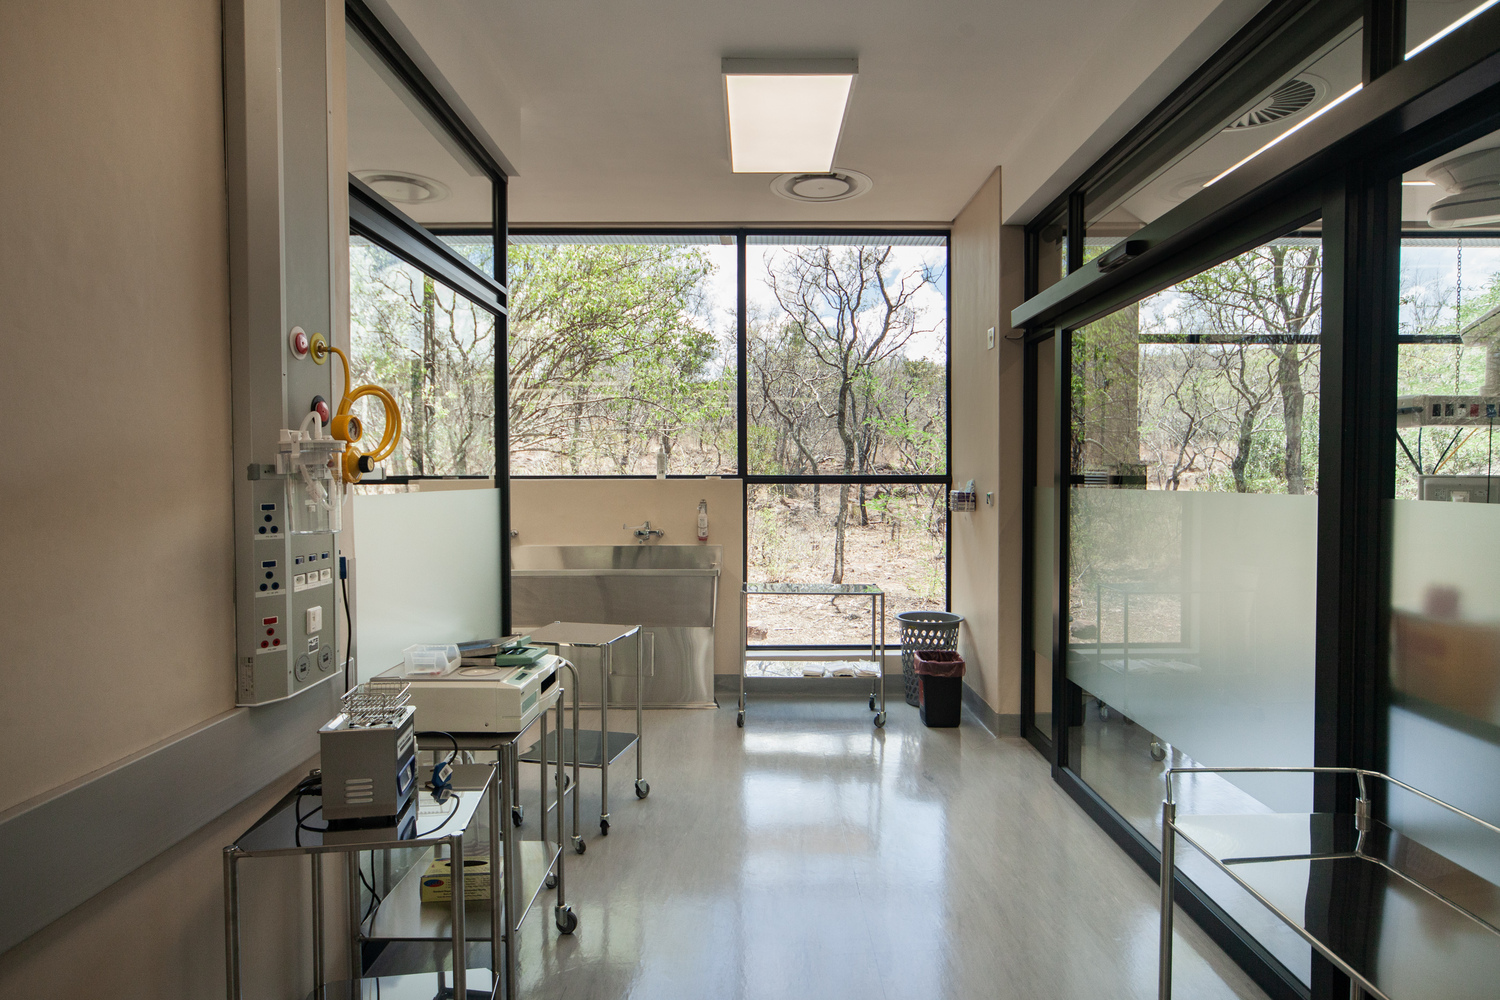
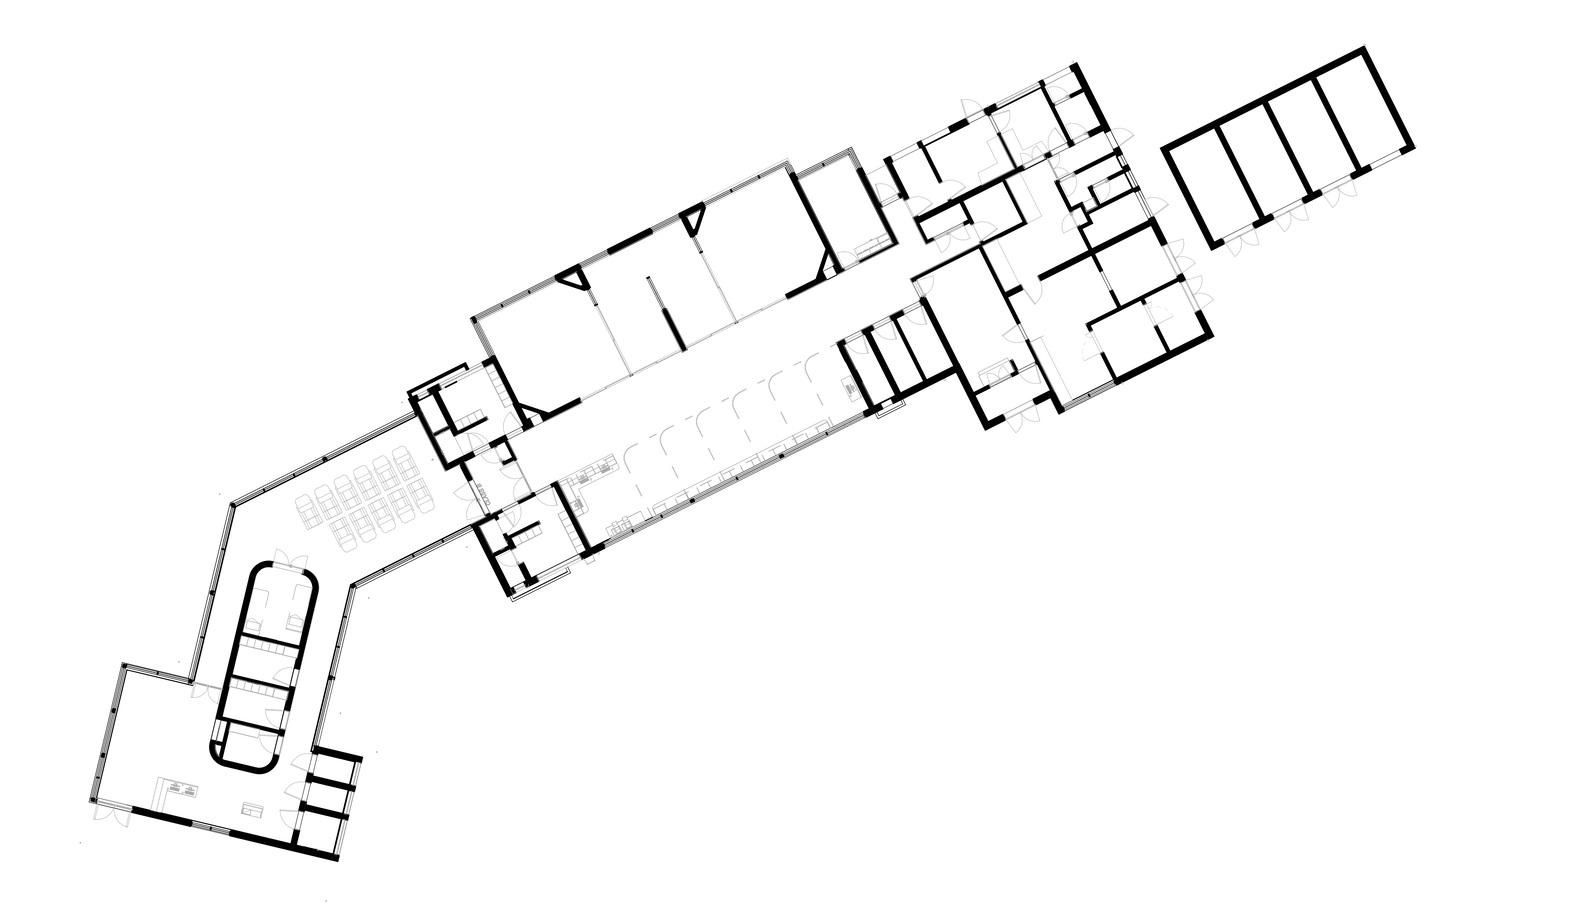
A glass-enclosed patient tunnel winds around a mature moepel tree, creating a tranquil pre-surgery transition. Natural light enters the theaters, improving focus for medical staff while enhancing the atmosphere.
Patients and visitors can also observe local wildlife and native bird species, reinforcing the connection between health and nature.
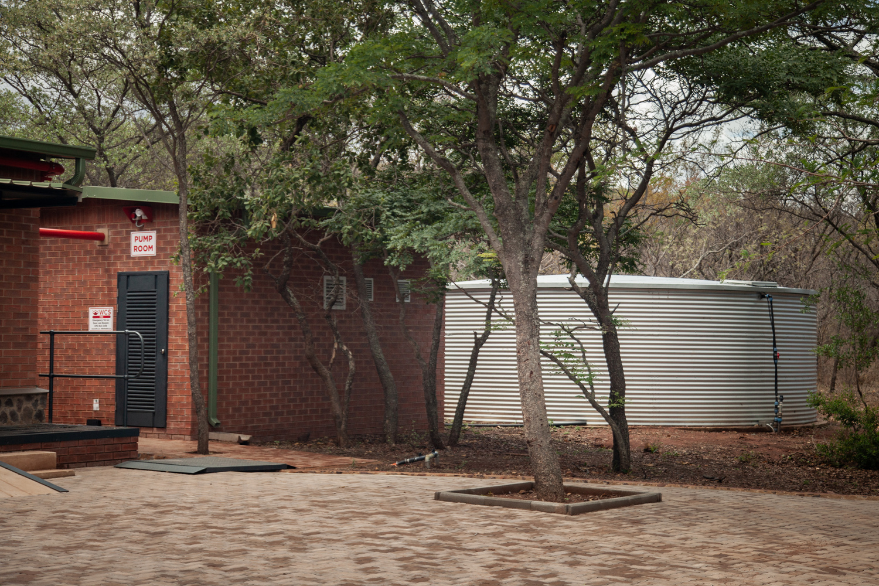
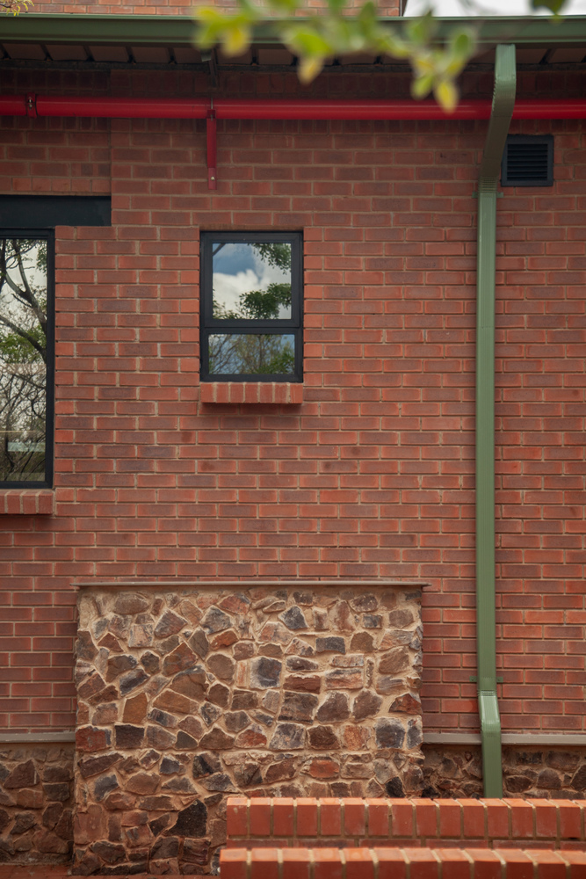
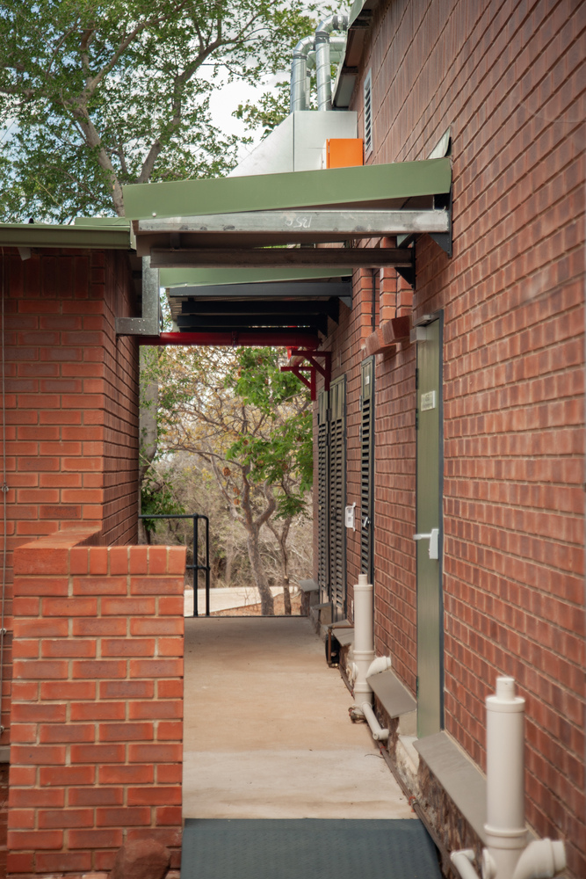
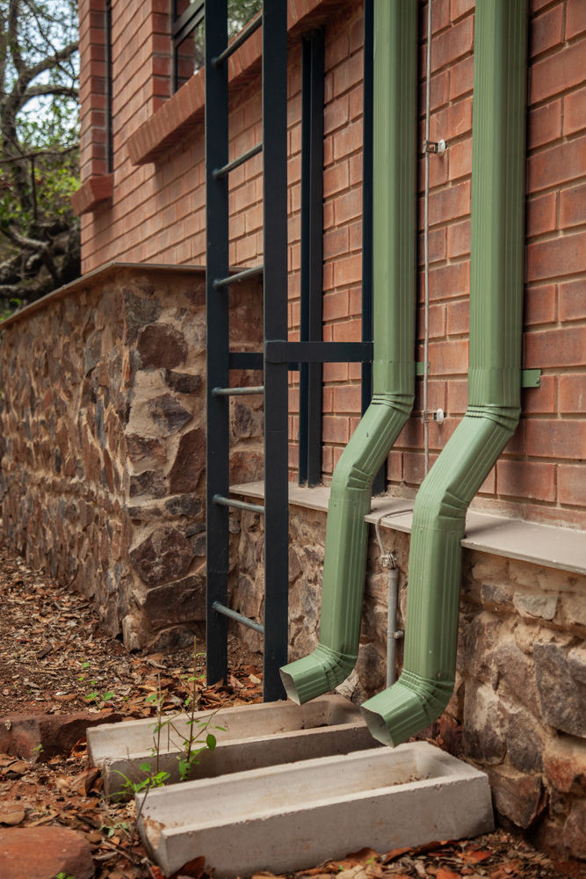
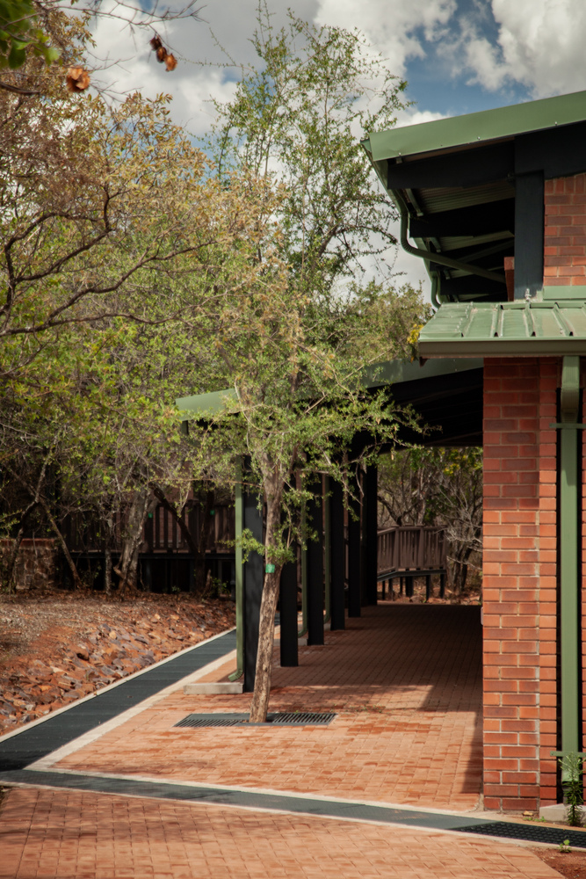
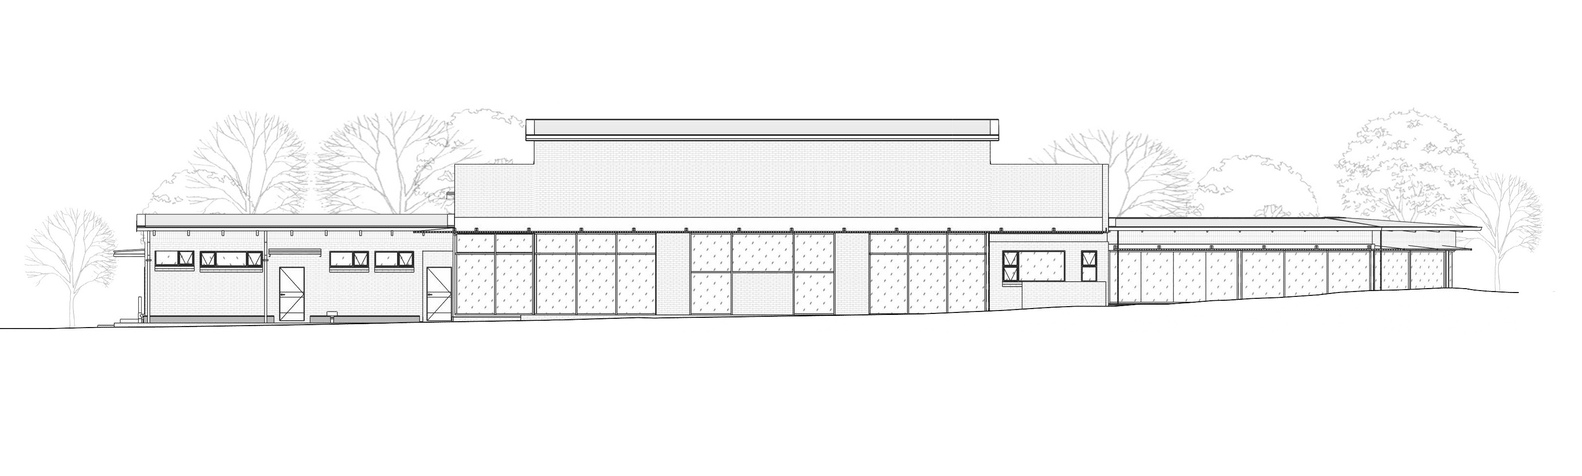
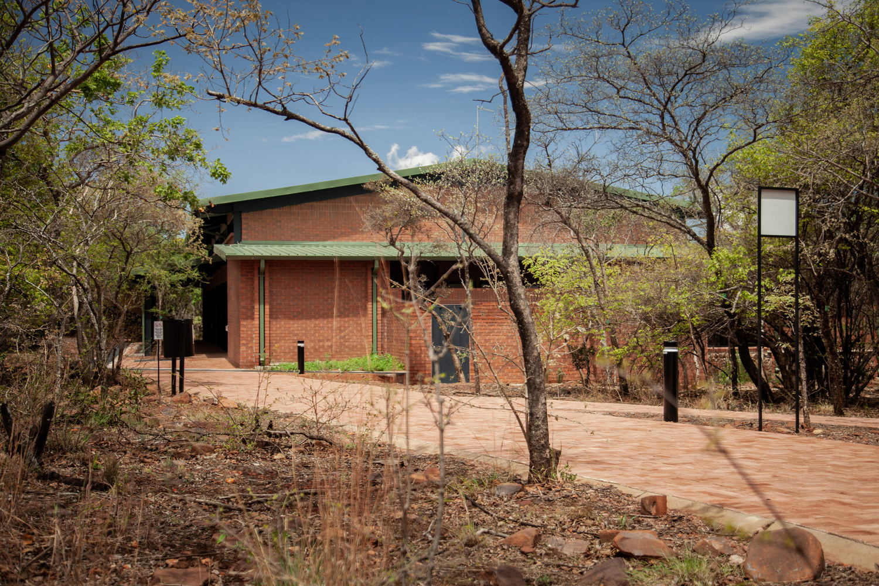
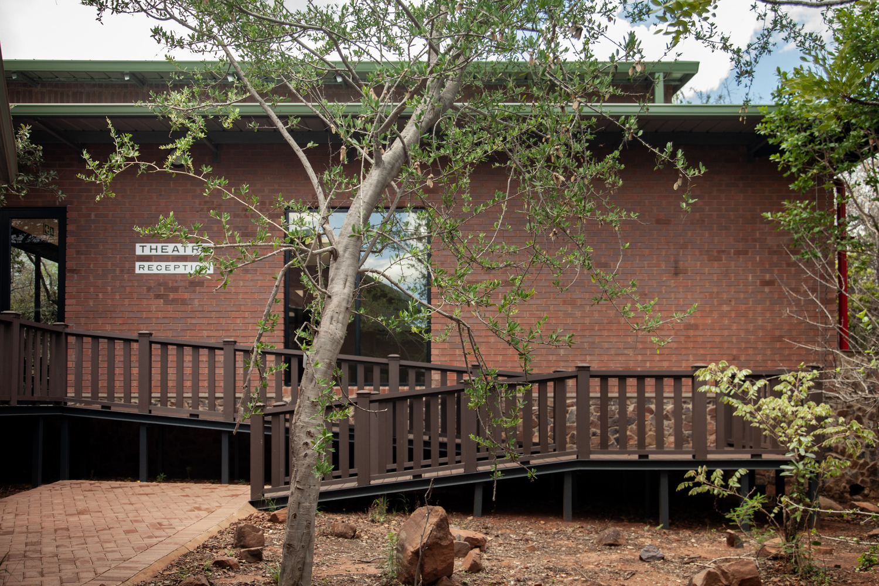
Sustainability is at the heart of the project. Locally sourced materials, such as stone cladding from on-site excavations and regionally made bricks, ground the hospital in its natural setting while supporting local businesses.
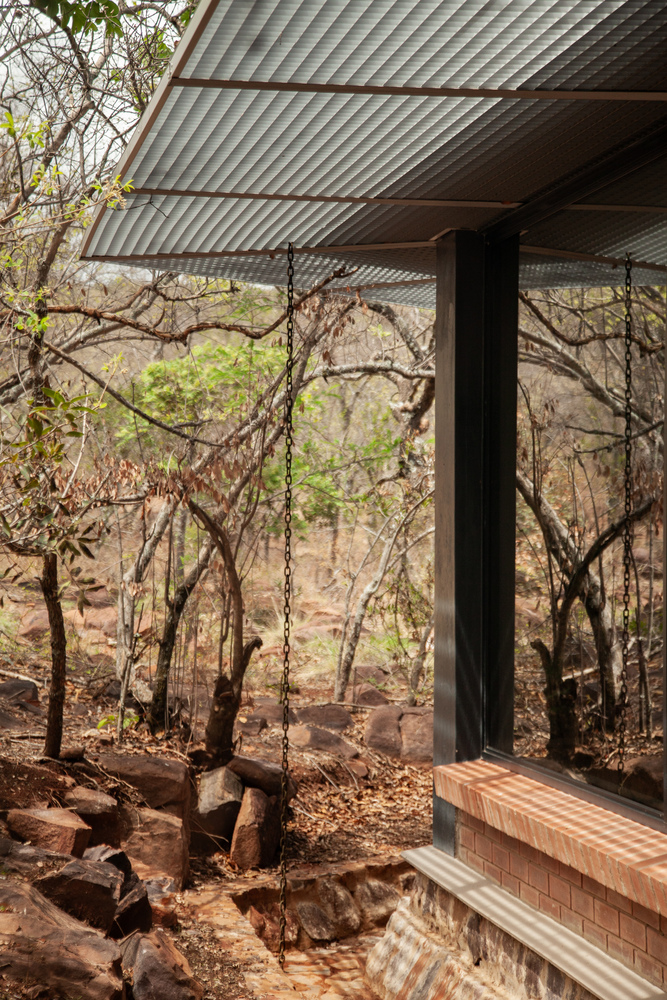
Roofing, theater shading screens, and gutters were designed to accommodate existing trees, minimizing ecological disruption. The hospital also engages in conservation and educational initiatives, preserving the surrounding 27 hectares of wilderness.
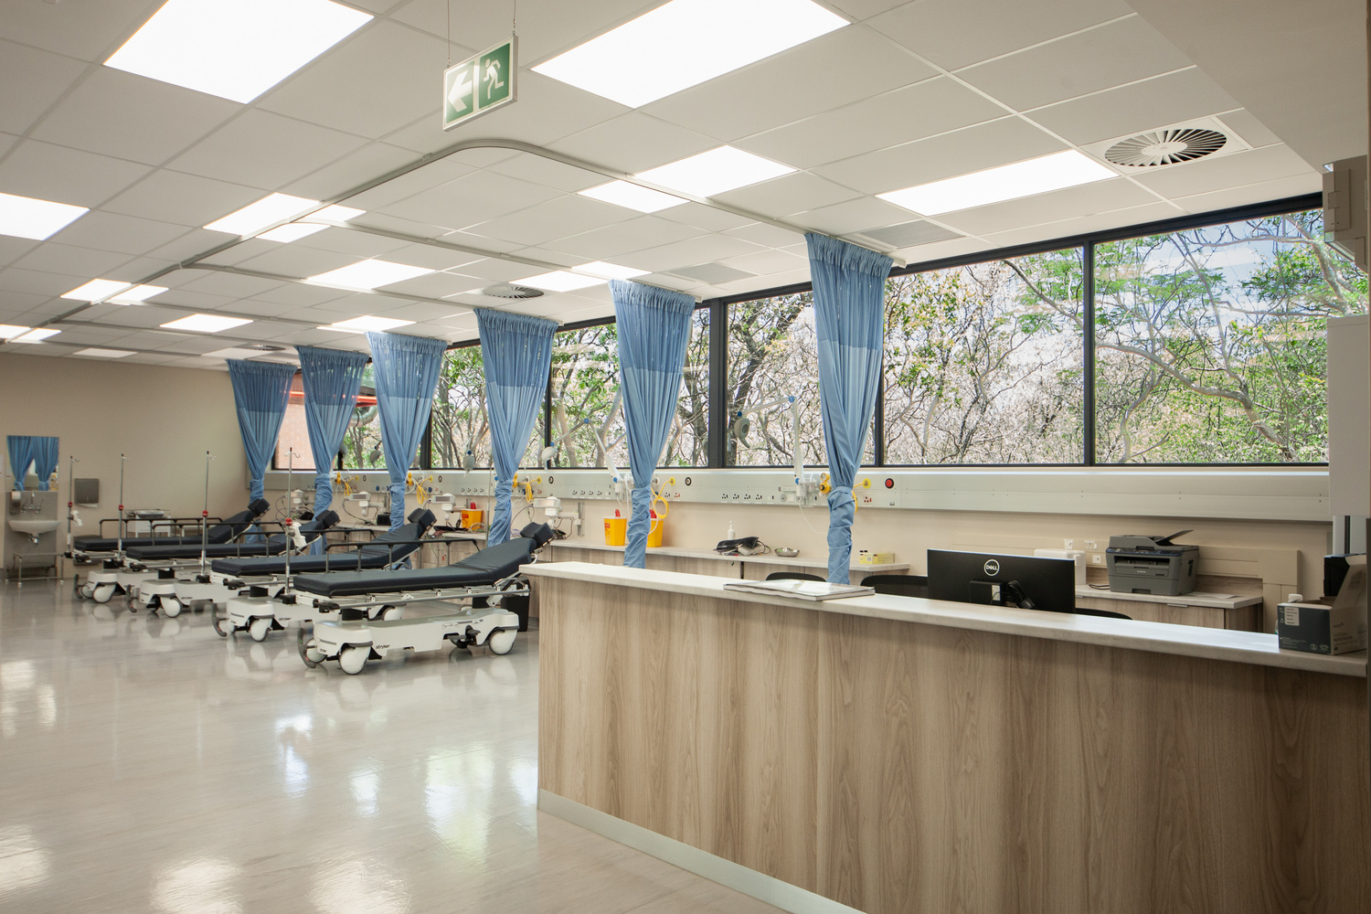
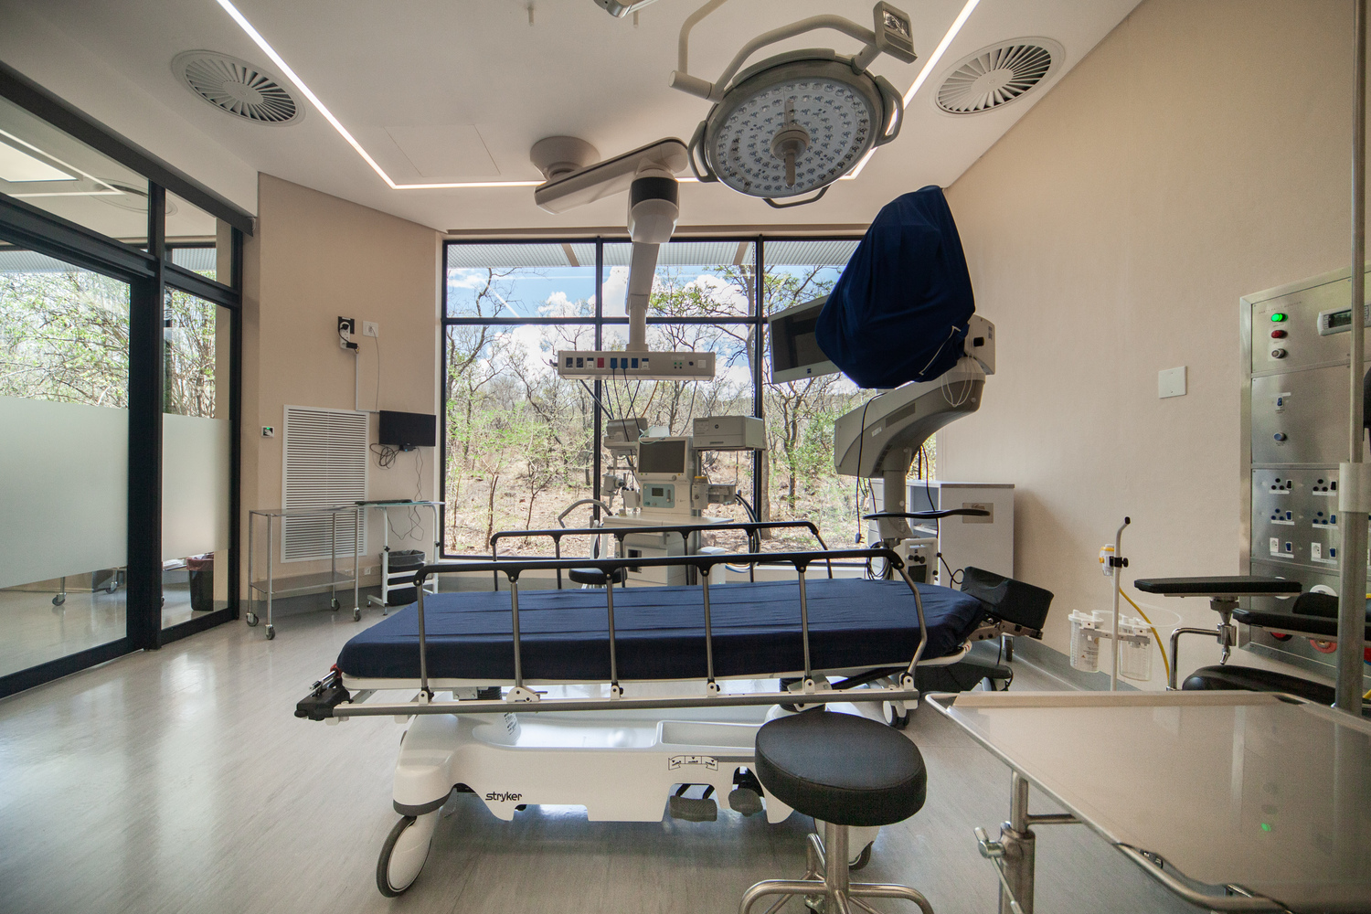
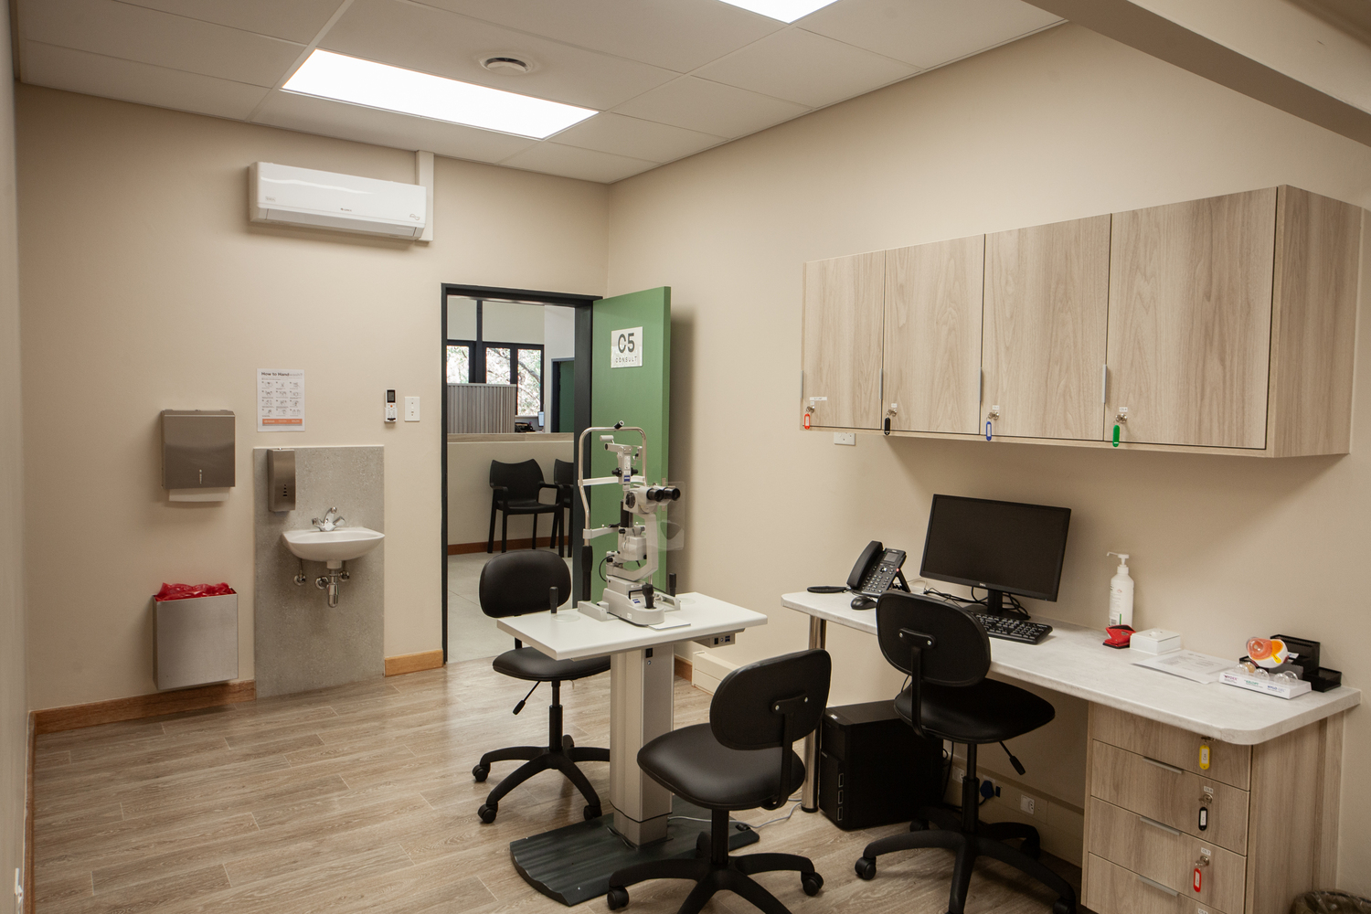
Balancing efficiency with comfort, the hospital integrates advanced hygiene measures. Automated doors with hand sensors reduce contamination risks, while antimicrobial flooring, paint, and ceiling finishes ensure a sanitary environment.
Dust accumulation is minimized through careful material selection and seamless design solutions.
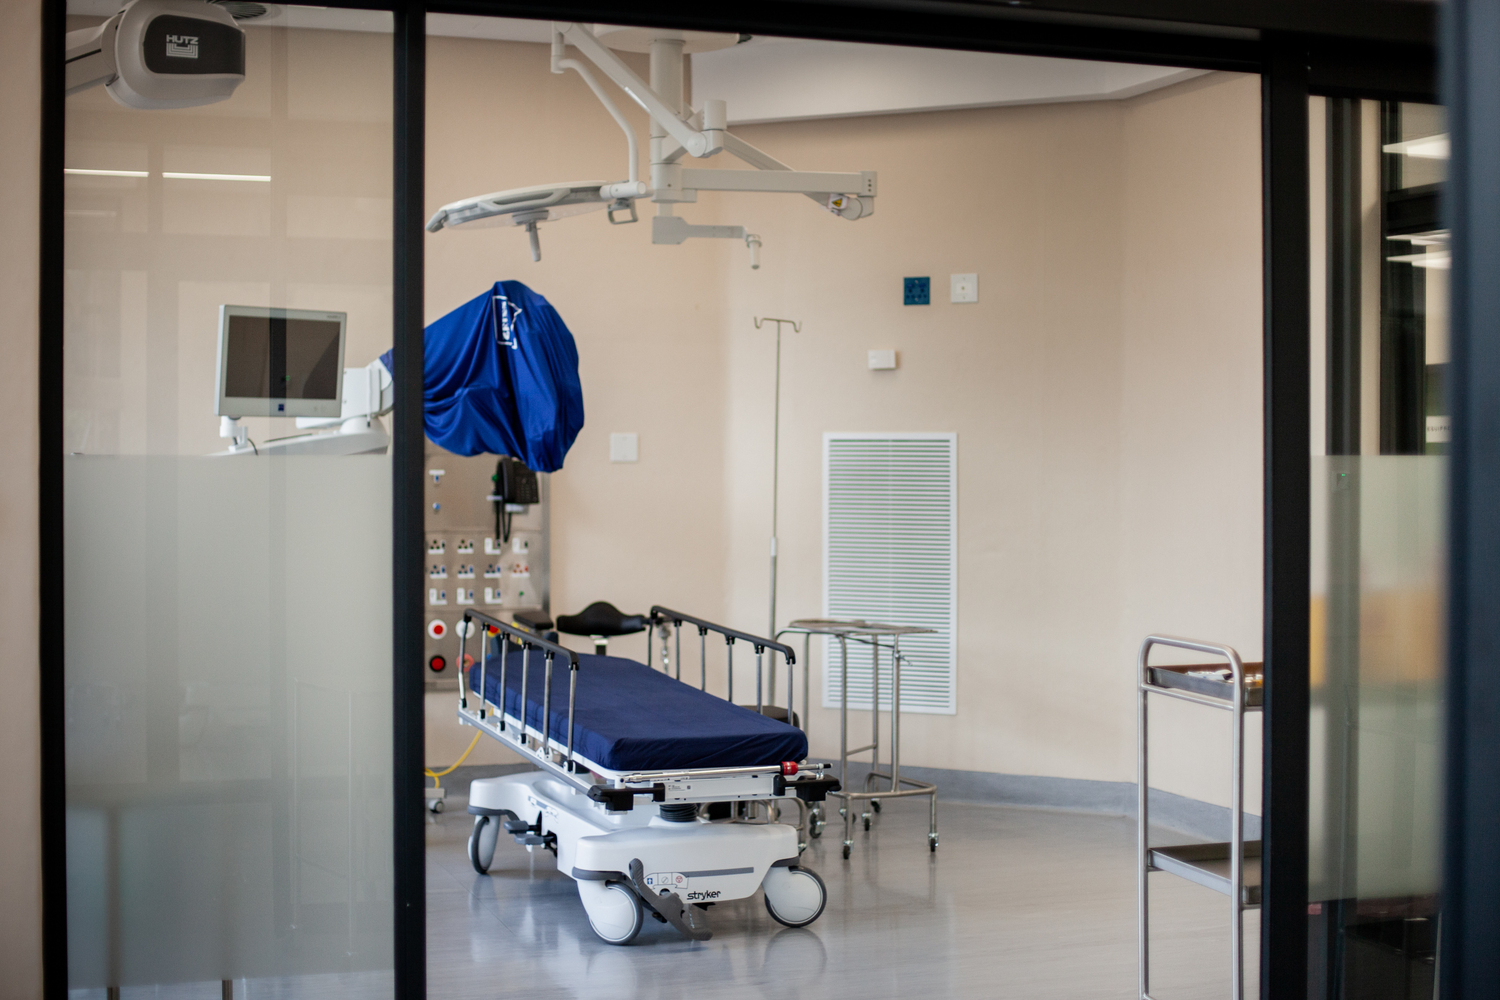
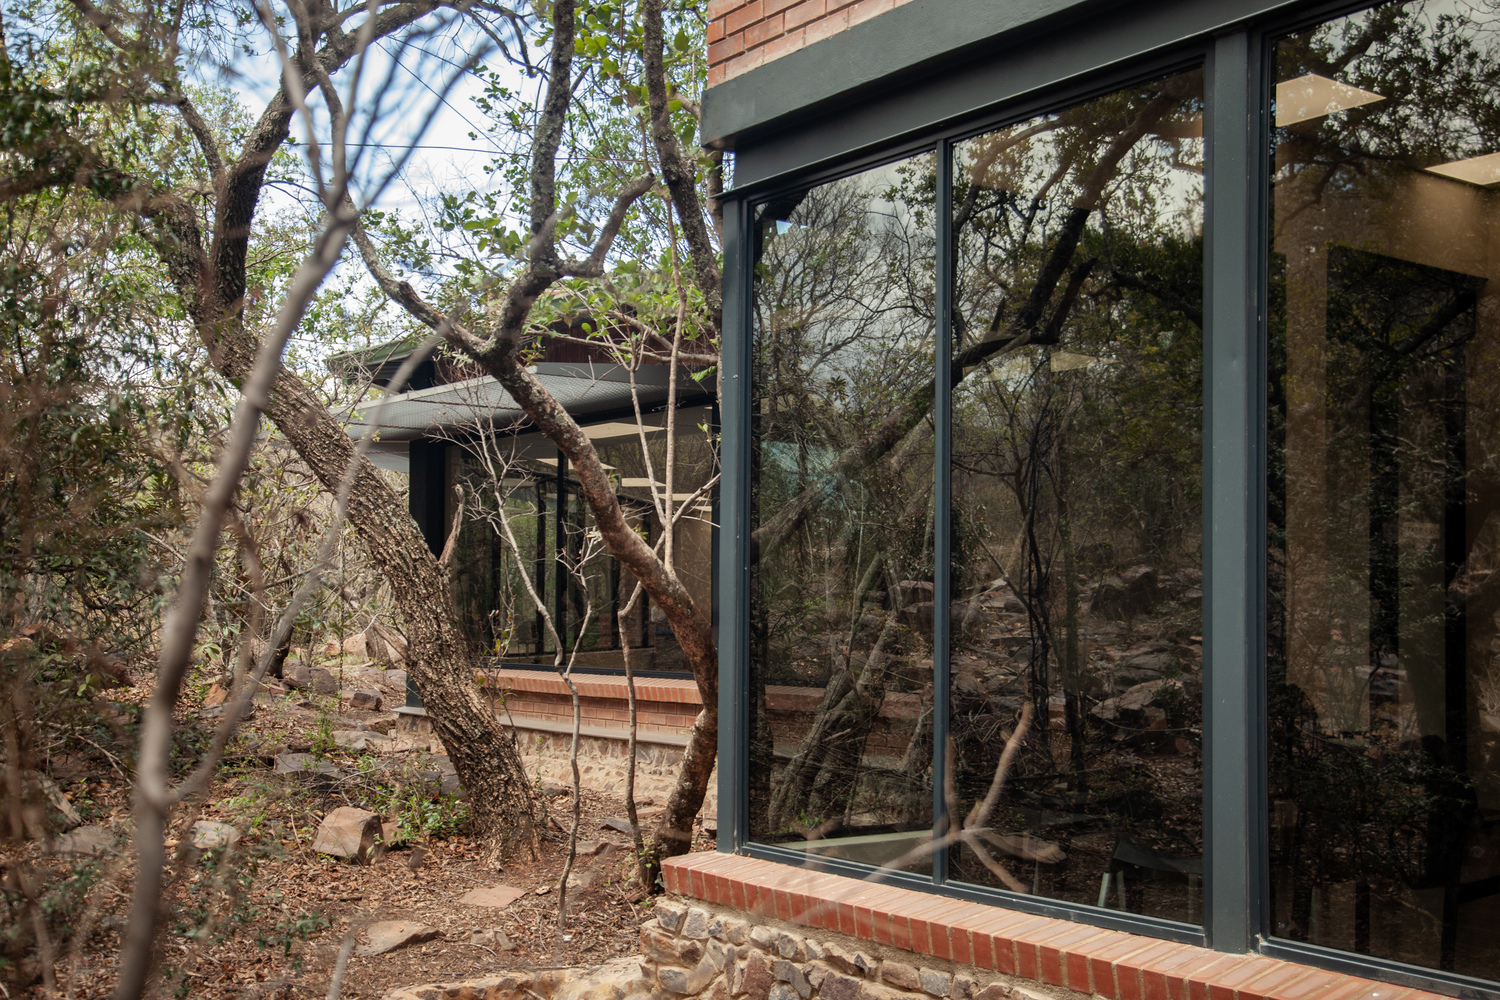
Hope for the Blind Eye Hospital redefines healthcare spaces by integrating nature, art, and patient-first architecture.
It offers a humane, inspiring alternative to traditional medical environments, where healing is not just about treatment but about dignity, community, and holistic well-being.
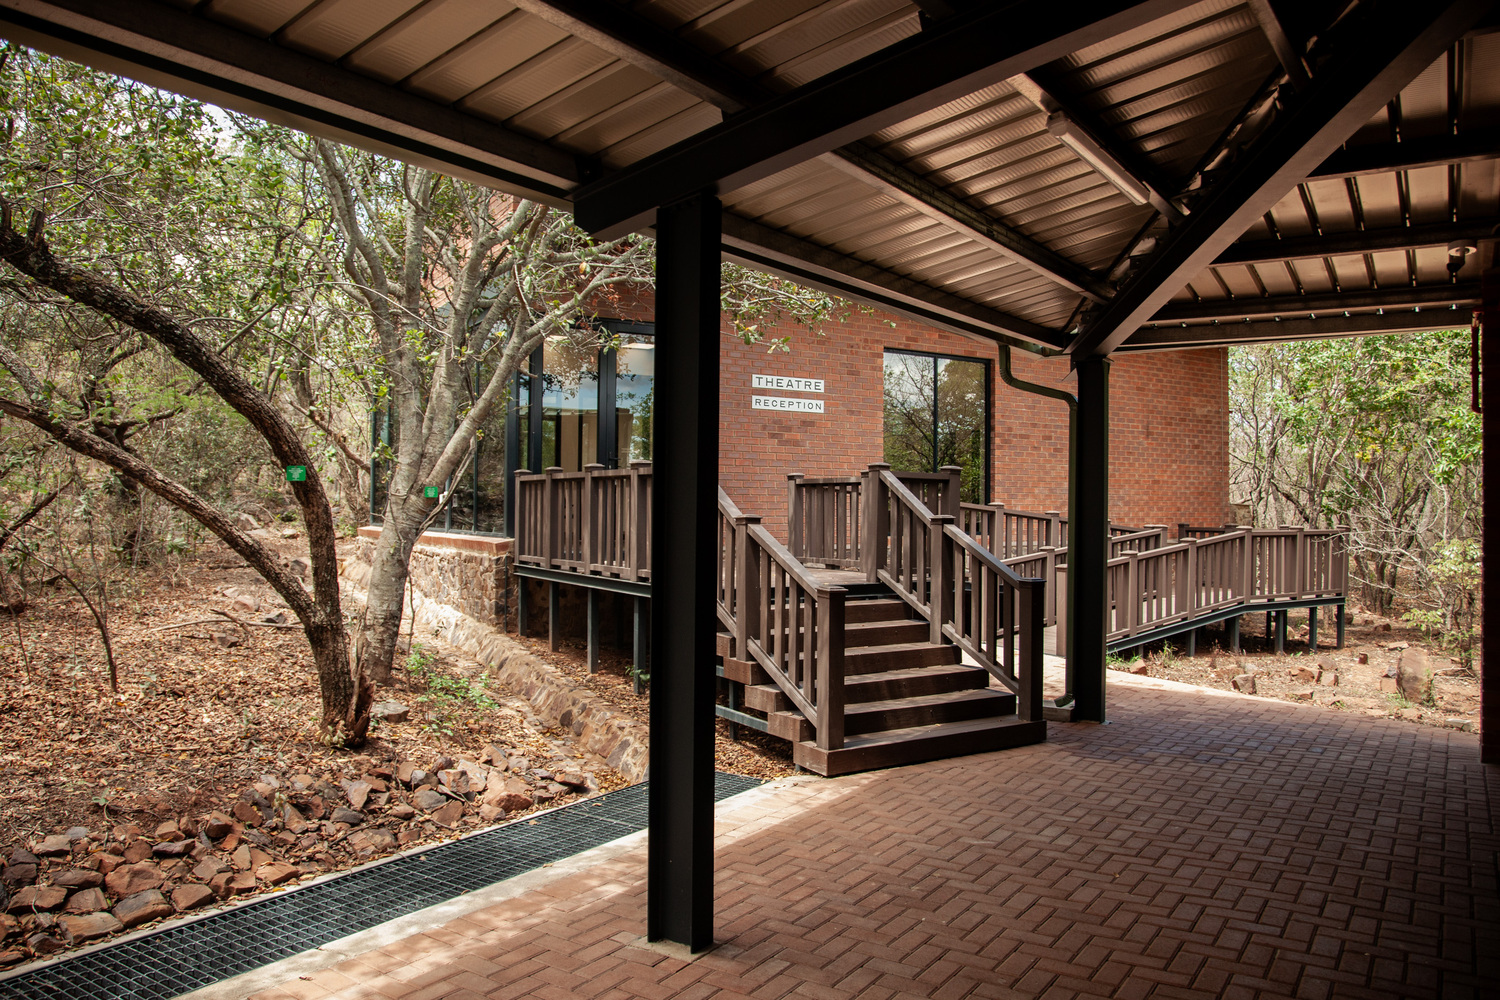
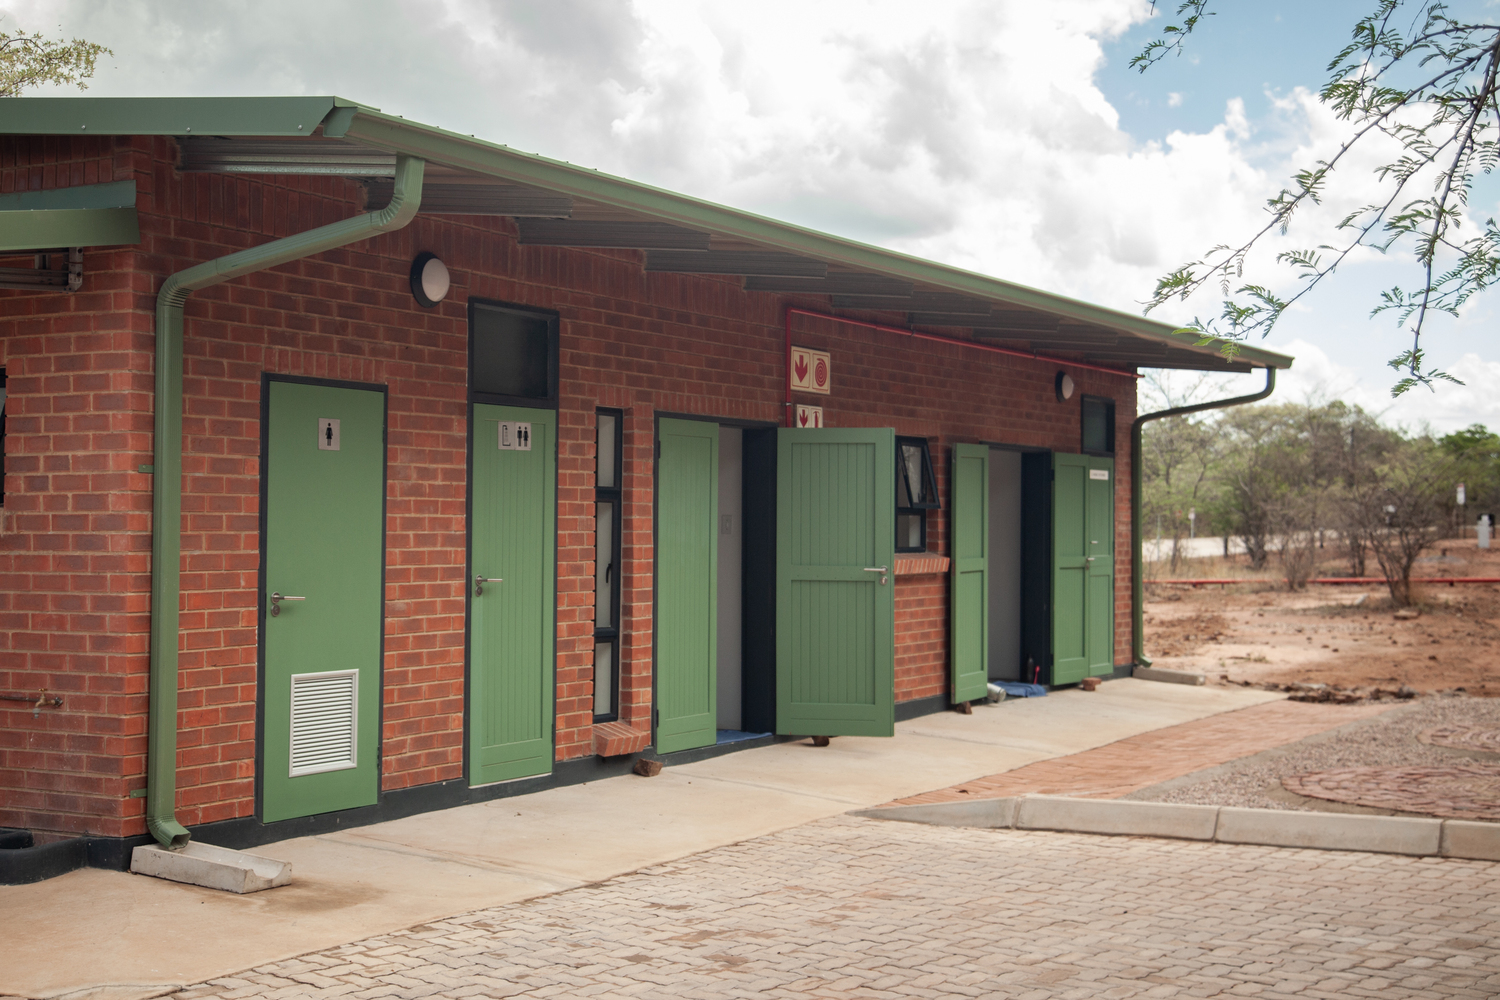
This project sets a new standard for healthcare design, proving that architecture can transform lives.