NOK-KHOK HOUSE
Yangnar Studio
ARCHITECTS
Yangnar Studio
LEAD ARCHITECTS
Dechophon Rattanasatchatham, Tamonwan Kwandee
DESIGN TEAM
Yangnar Studio
GENERAL CONTRACTOR
Yuttana Yanawong
AREA
110 m²
YEAR
2024
LOCATION
Chiang Mai, Thailand
CATEGORY
Houses
English description provided by the architects.
"Nork-Kok," a Thai expression meaning unconventional or outside the norm, does not suggest a lack of order but instead honestly reflects the character of both the place and its owner.
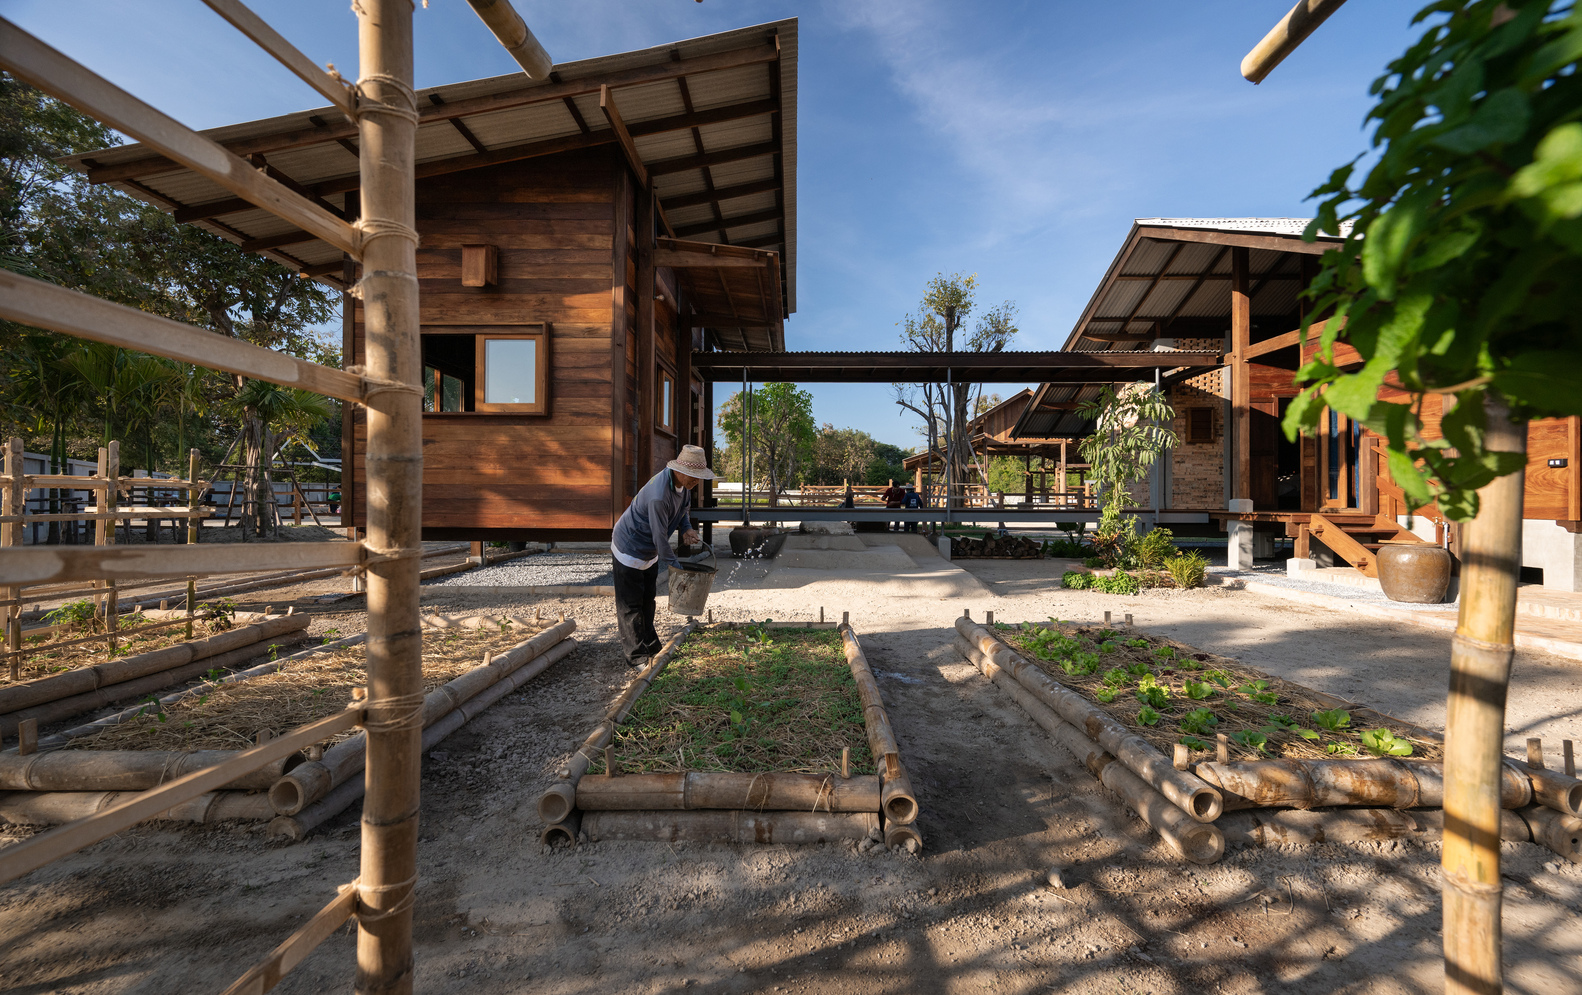
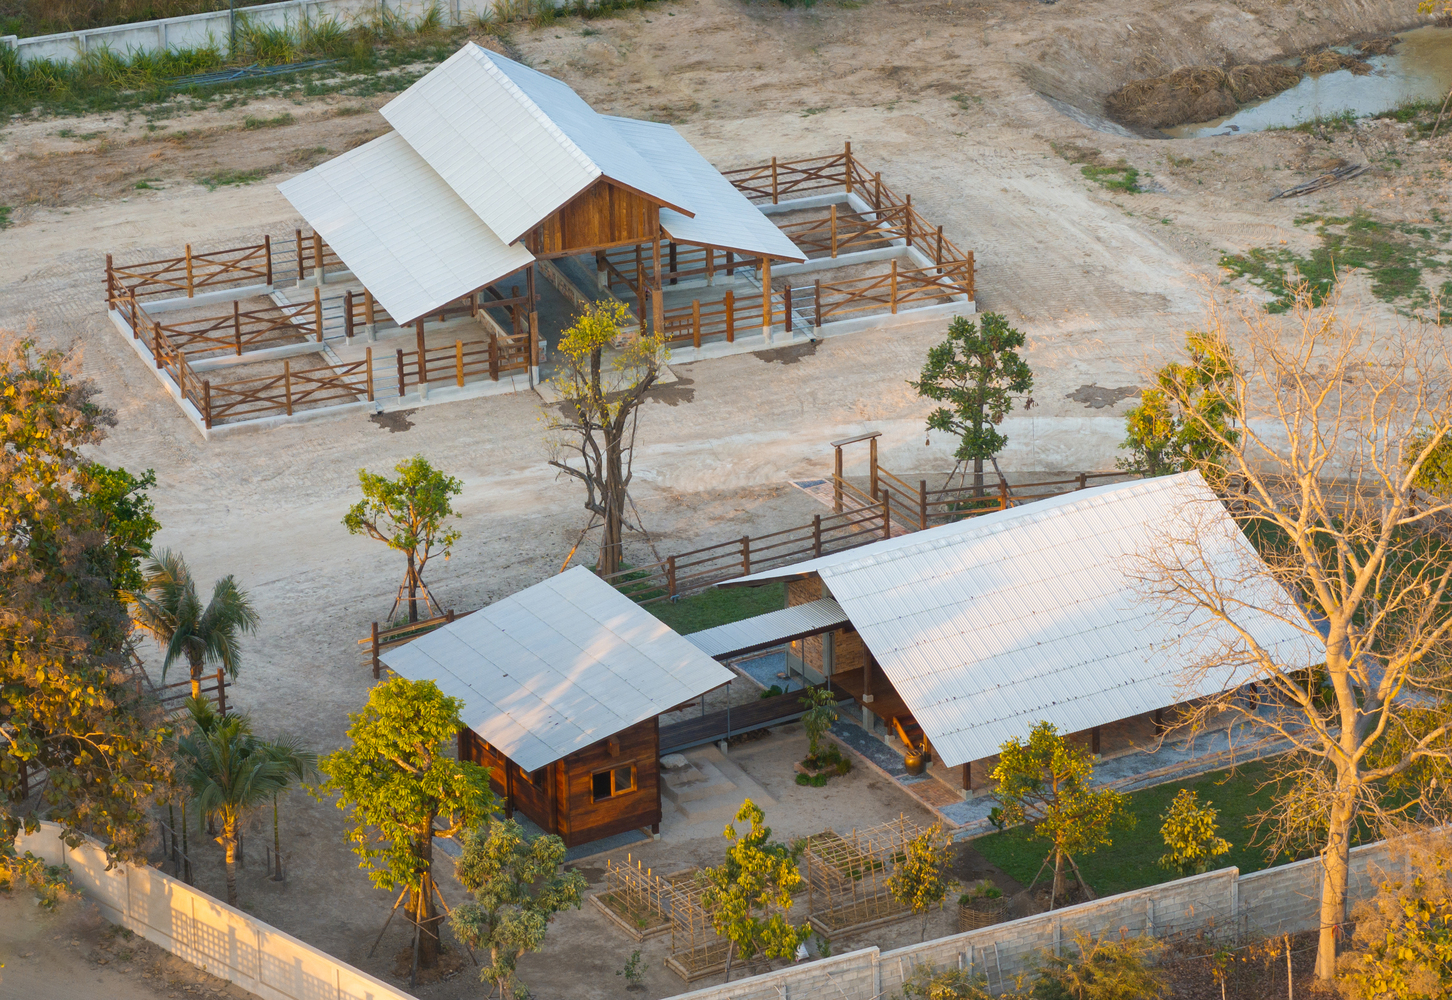
"Baan Nork-Kok" is located in a suburban agricultural area in Nam Phrae, Hang Dong District, Chiang Mai, Thailand.
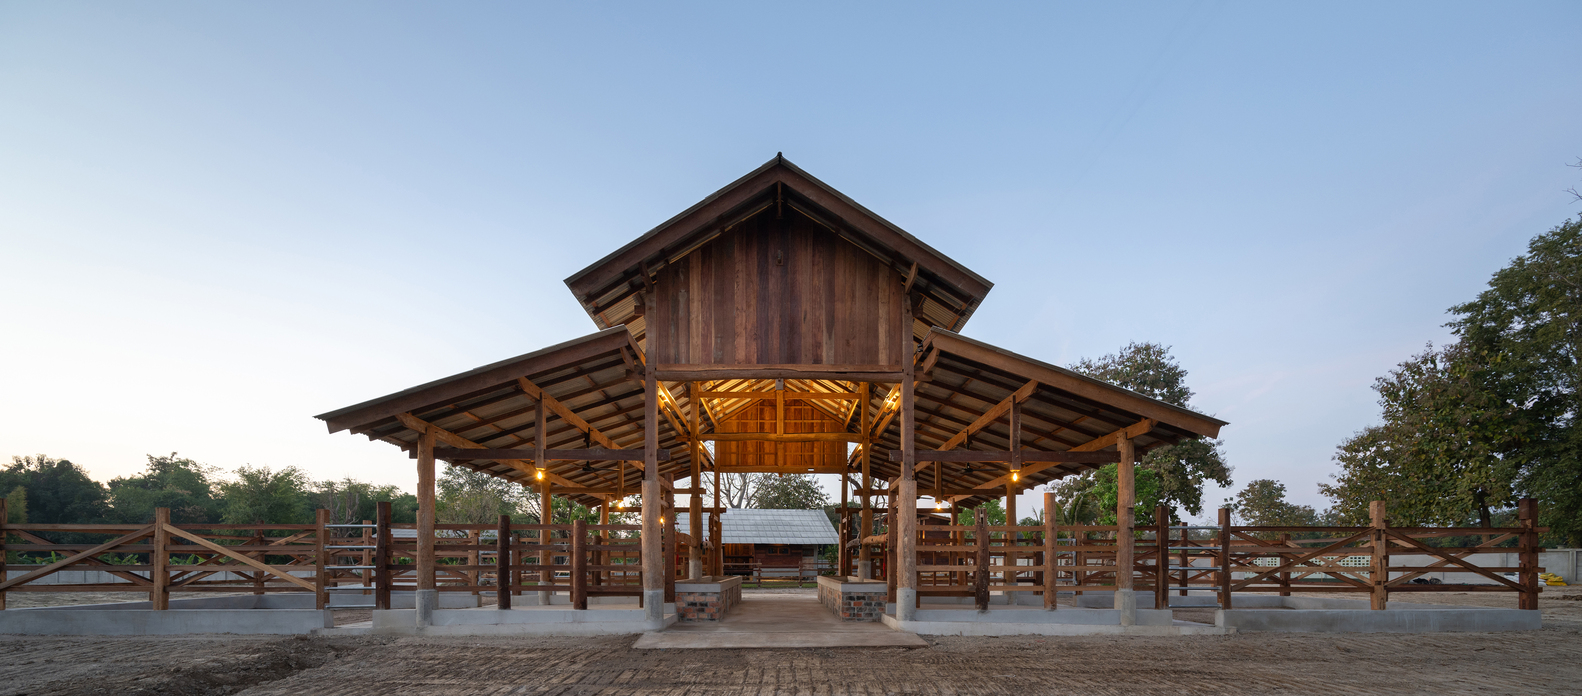
The surrounding landscape includes features such as a cowshed and a chicken coop, emphasizing its rural character. This location is well removed from busy city life, so it is quiet and calm, providing a relaxing environment.
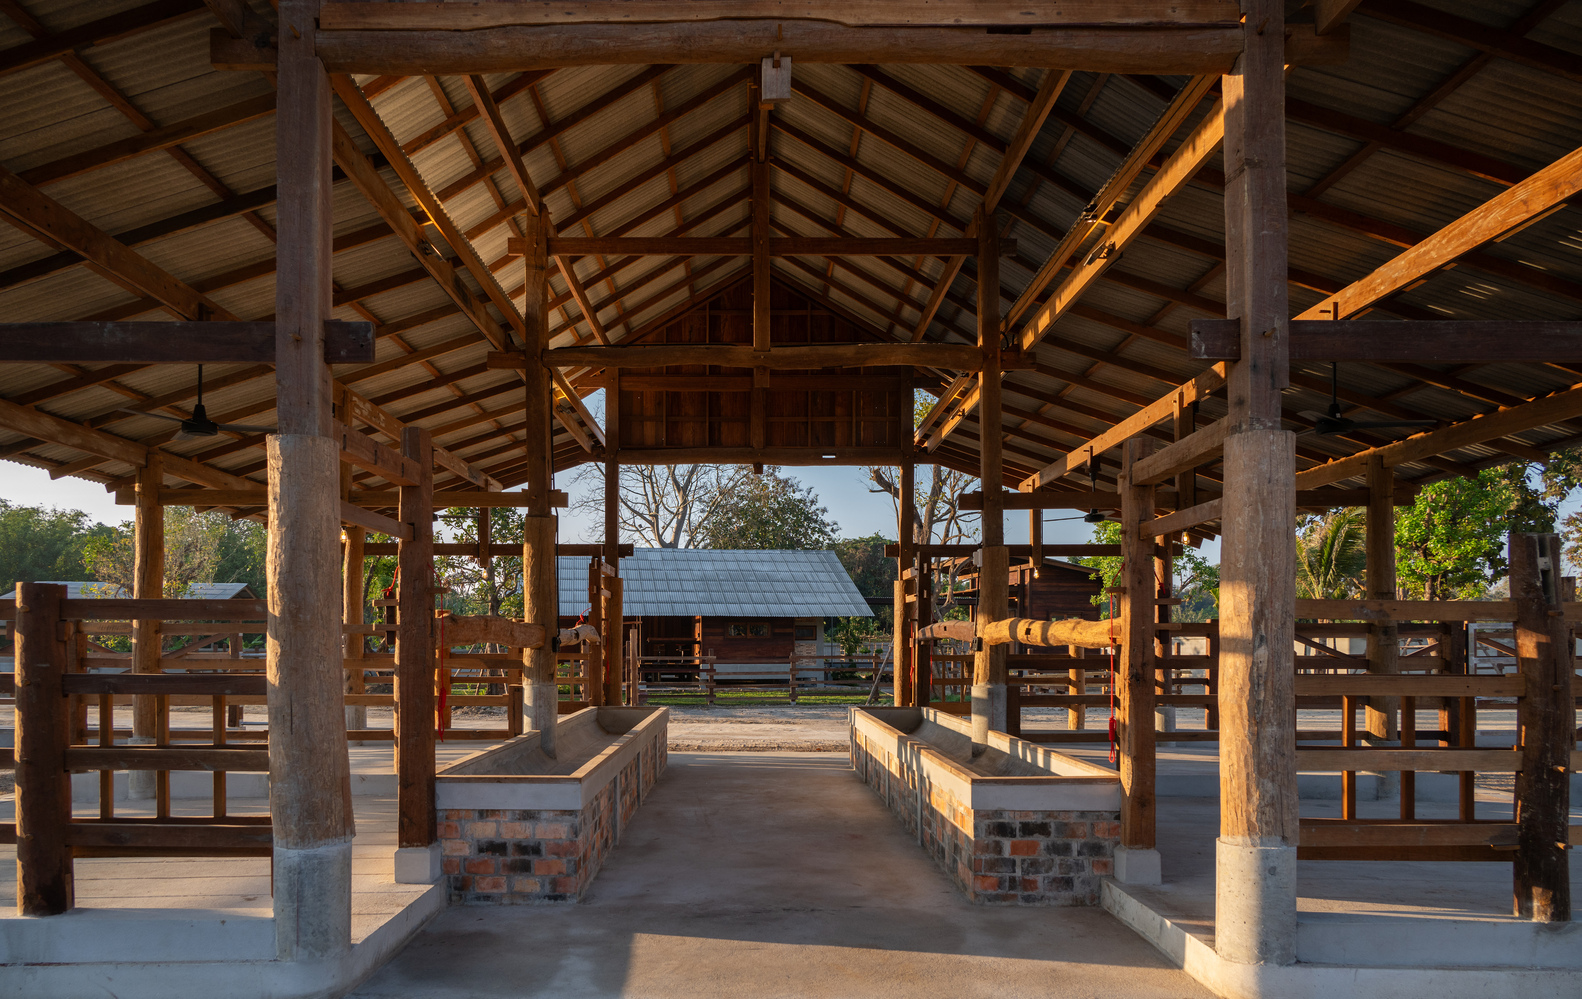
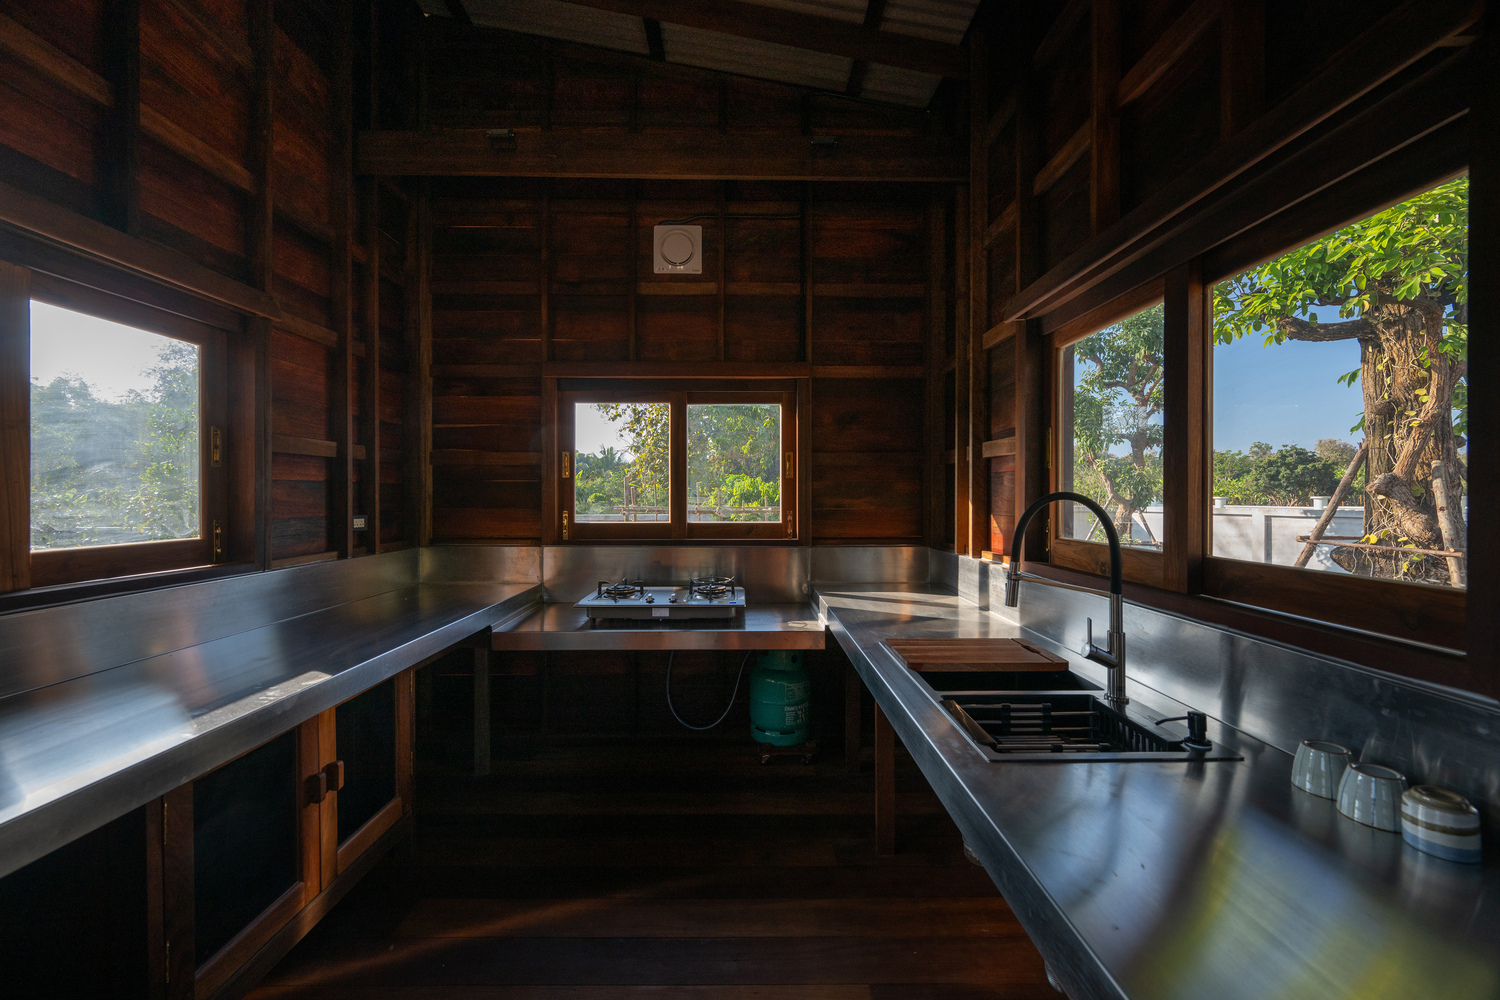
"Nork" translates directly to "outside" in Thai. In this context, it reflects more than just being physically outside the city because it also represents the lifestyle choice of the owner – Pratiwat.
The name "Pratiwat" itself means "to change for a new beginning," which aligns deliberately with this concept rather than being a coincidence.
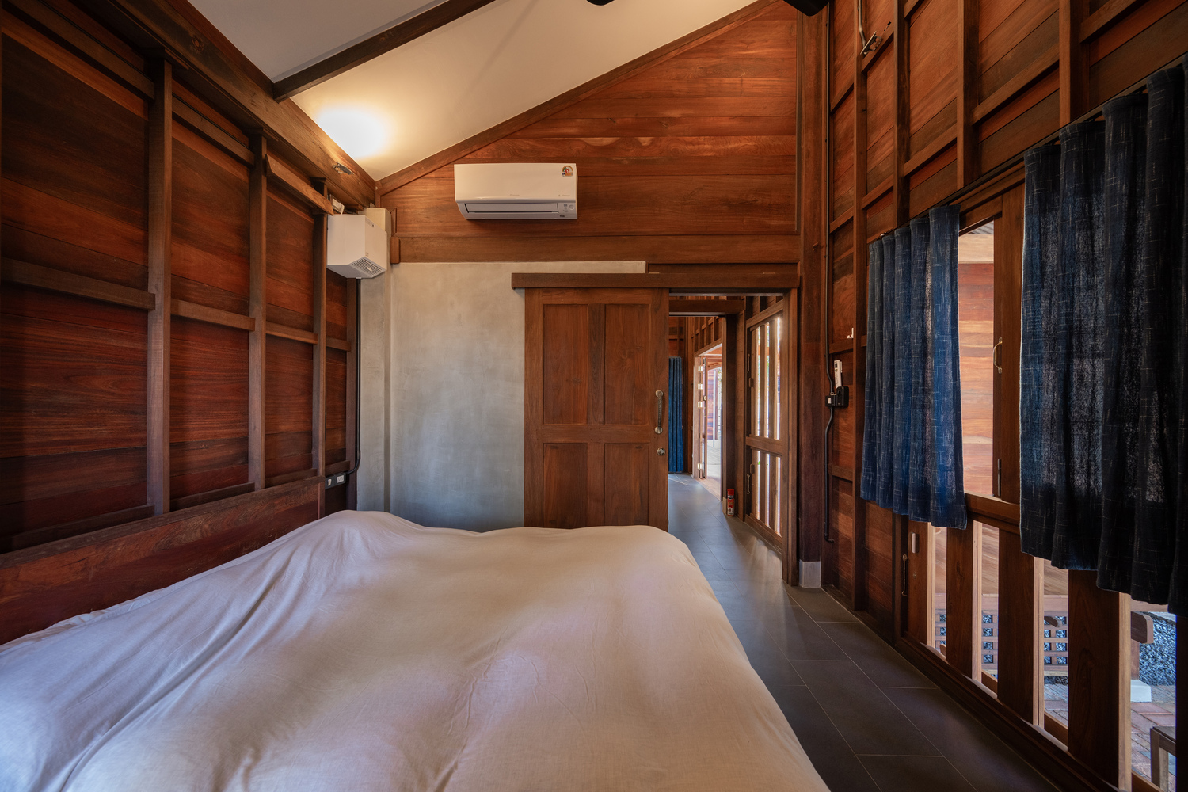
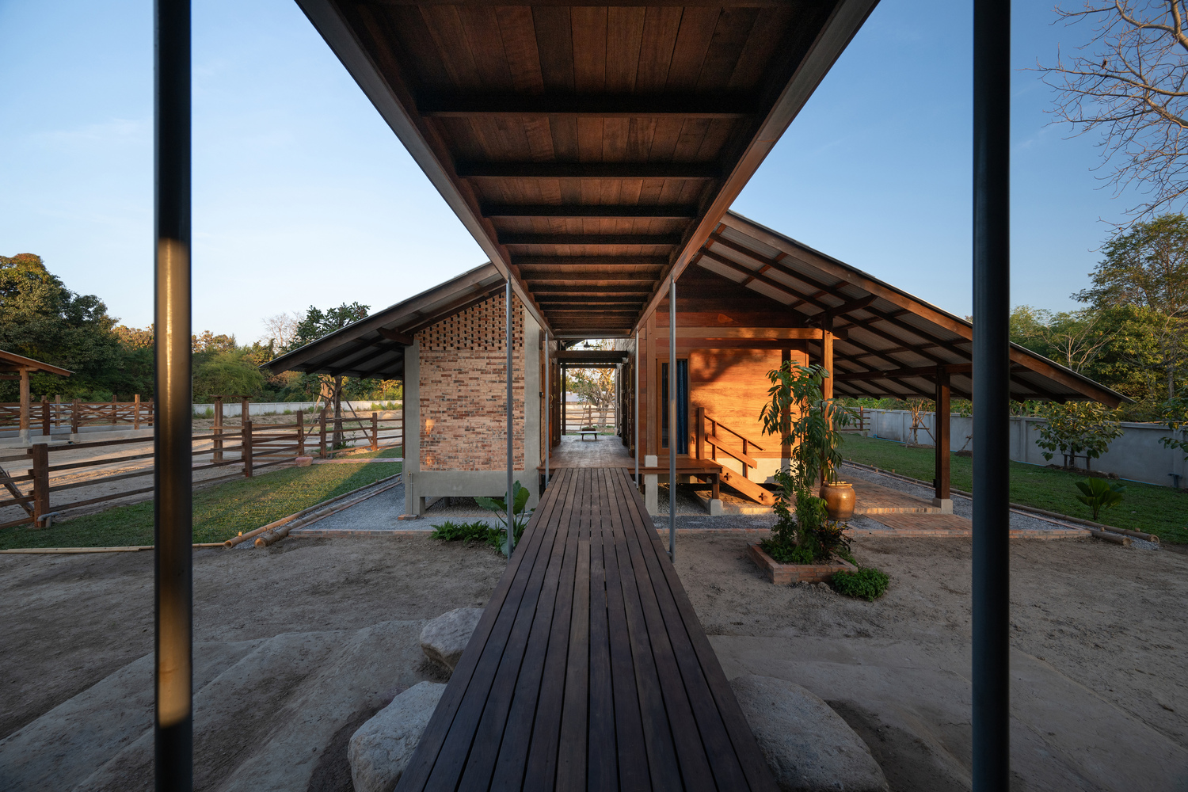
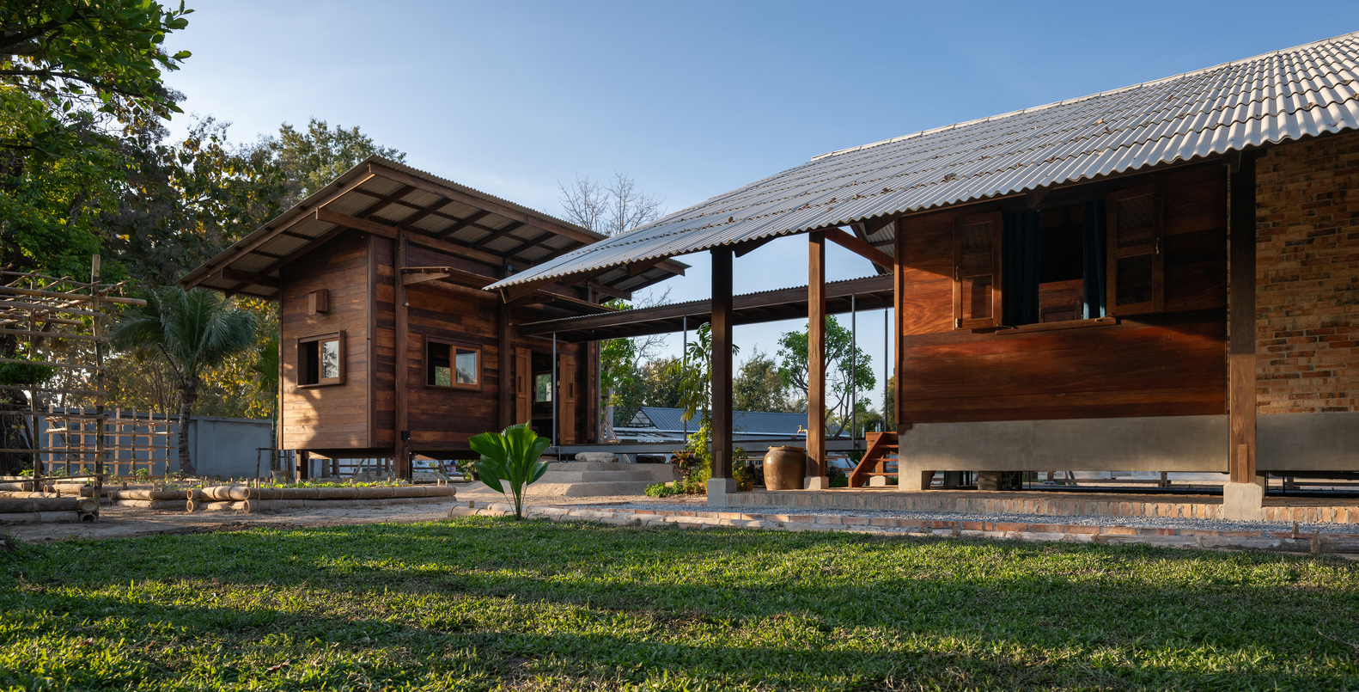
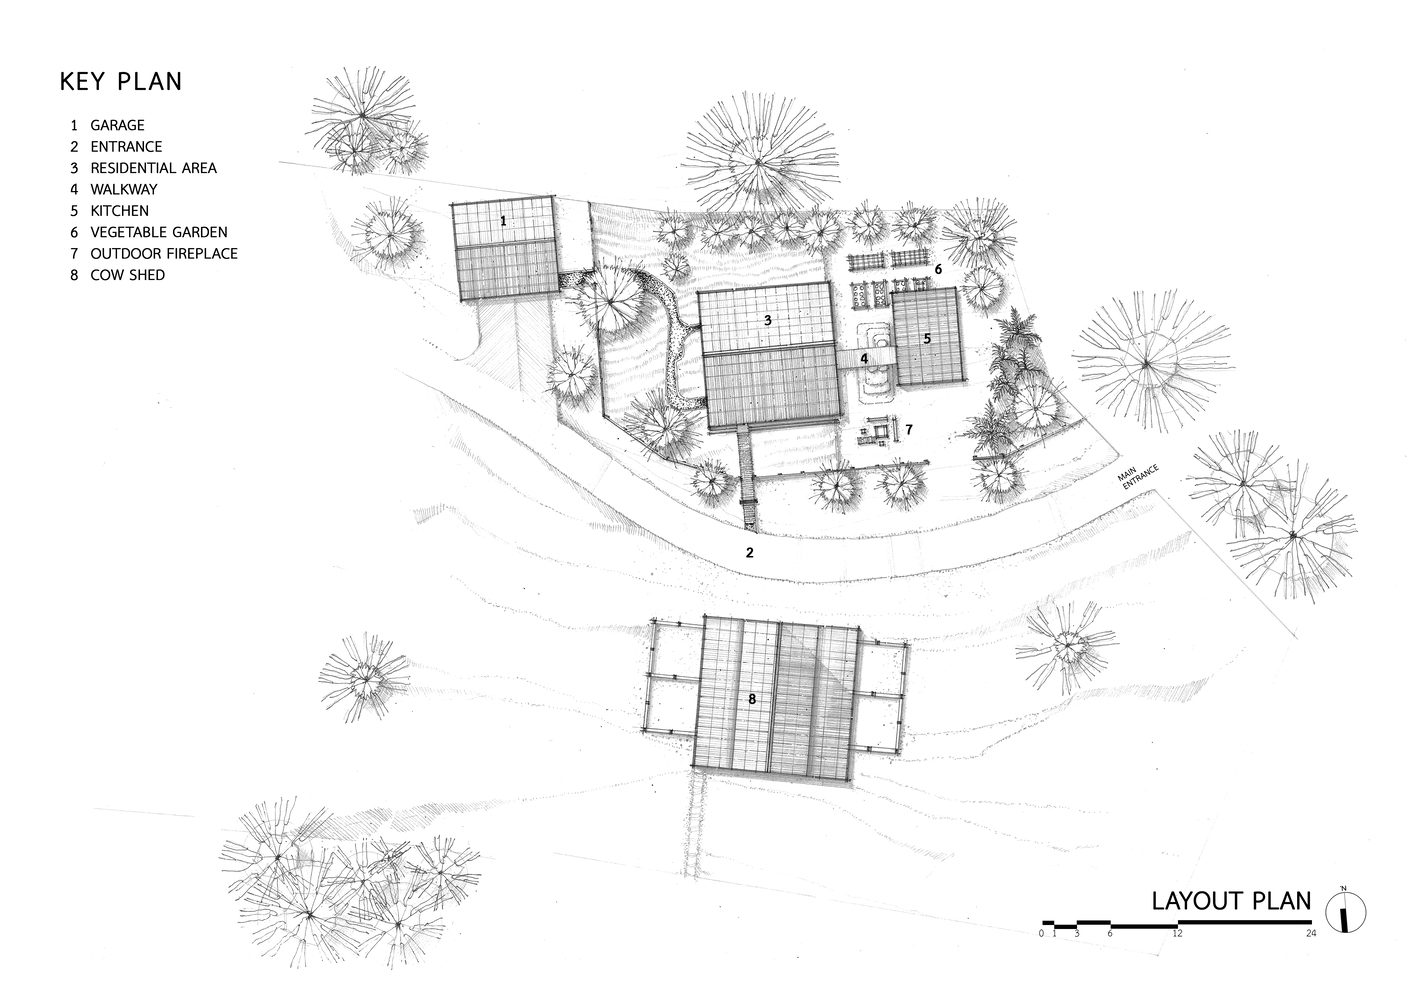
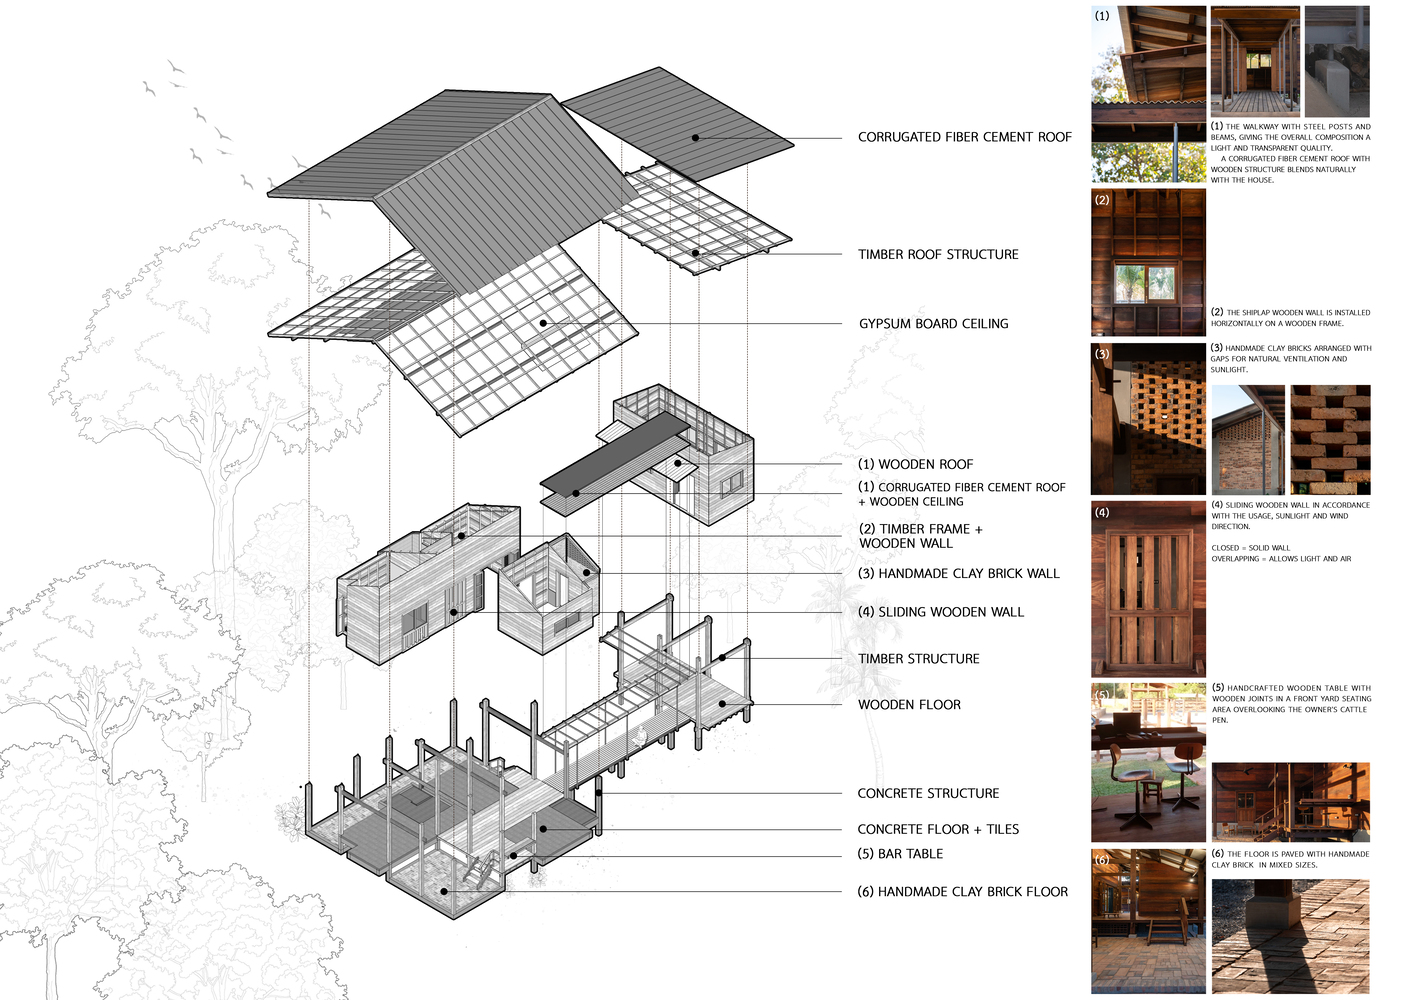
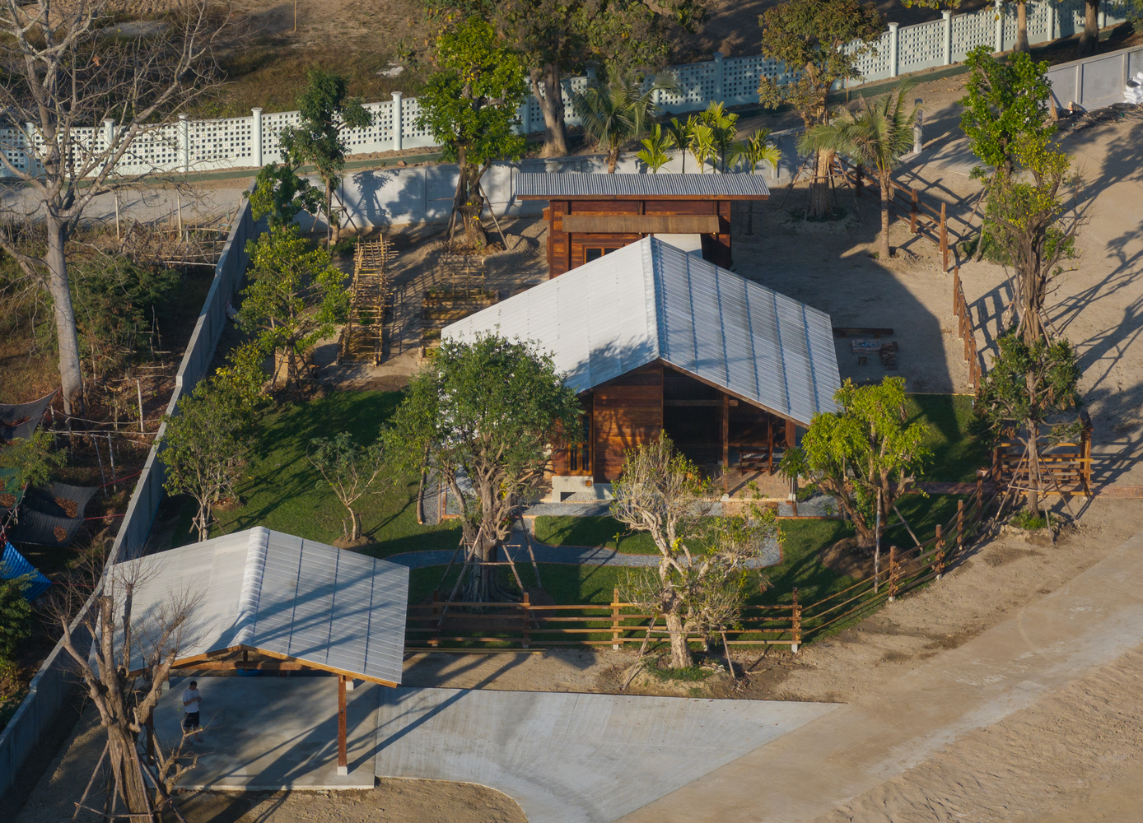
In the architectural design, the buildings are organized as separate groups rather than combining all functional spaces into a single structure.
The living area, kitchen, garage, and cowshed are intentionally spaced apart to create openings for scenic views, enhance airflow, and accommodate outdoor activities.
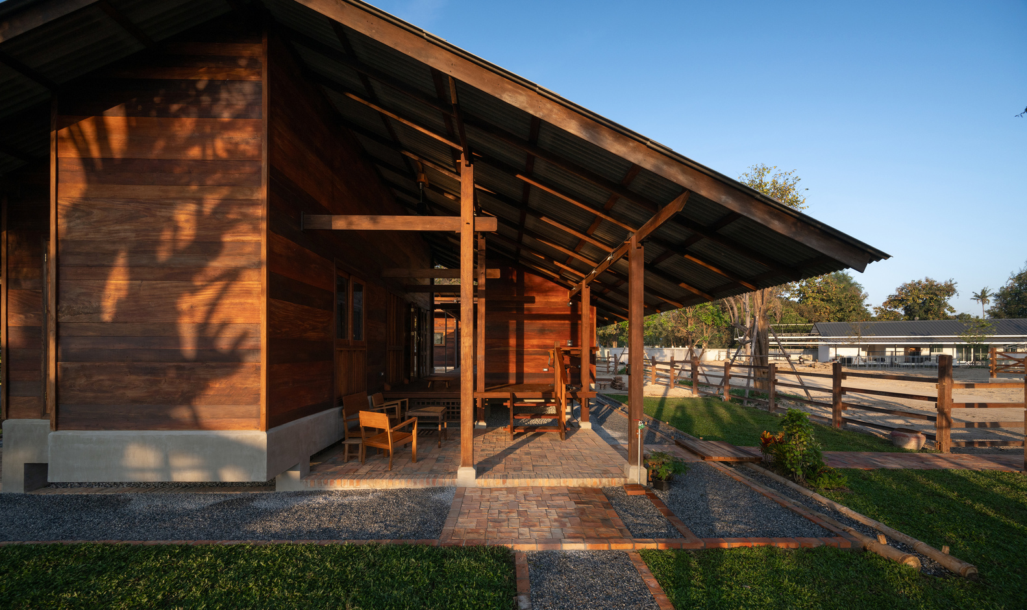
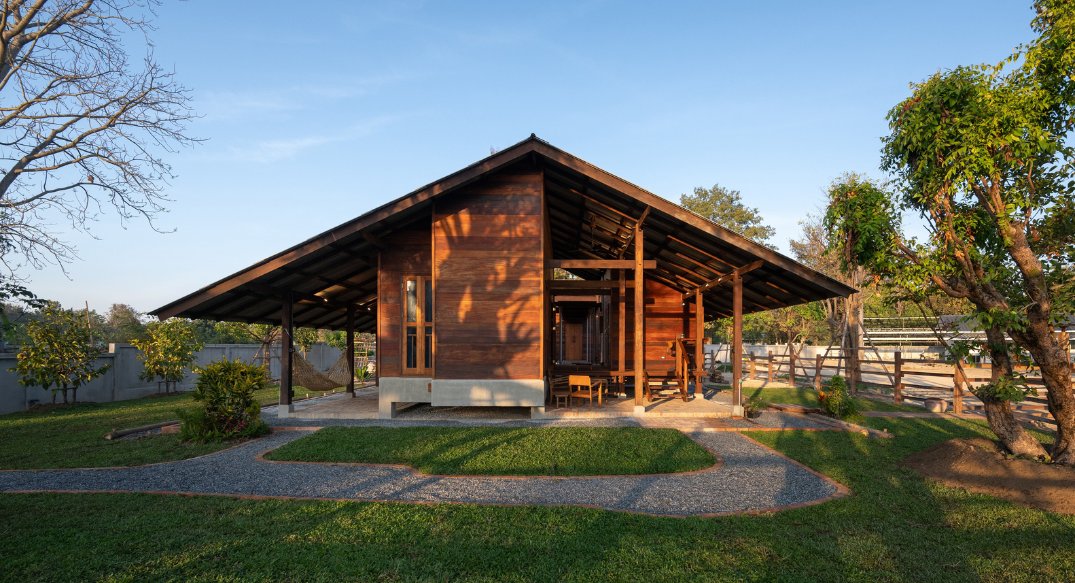
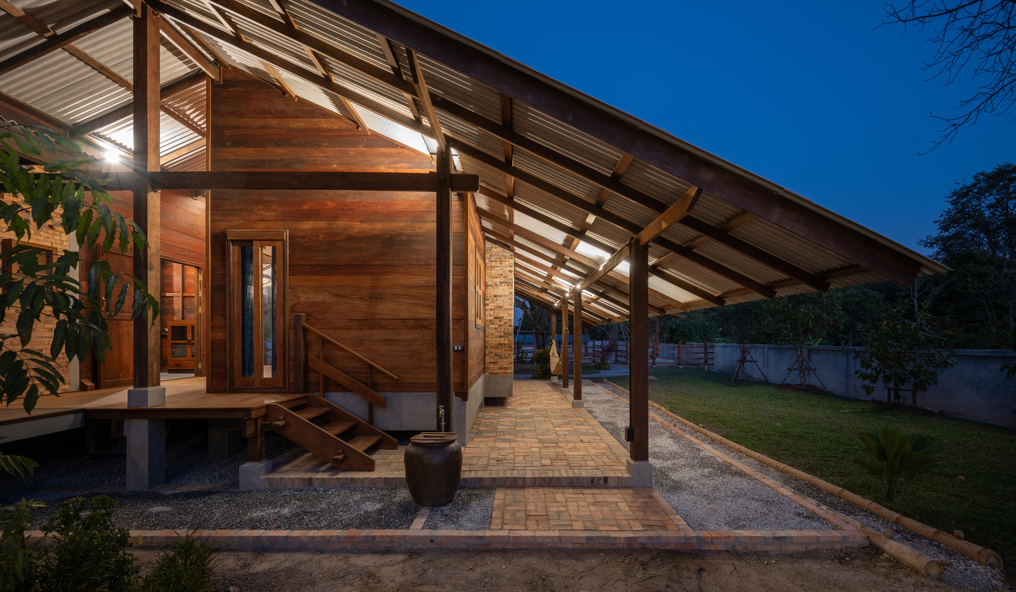
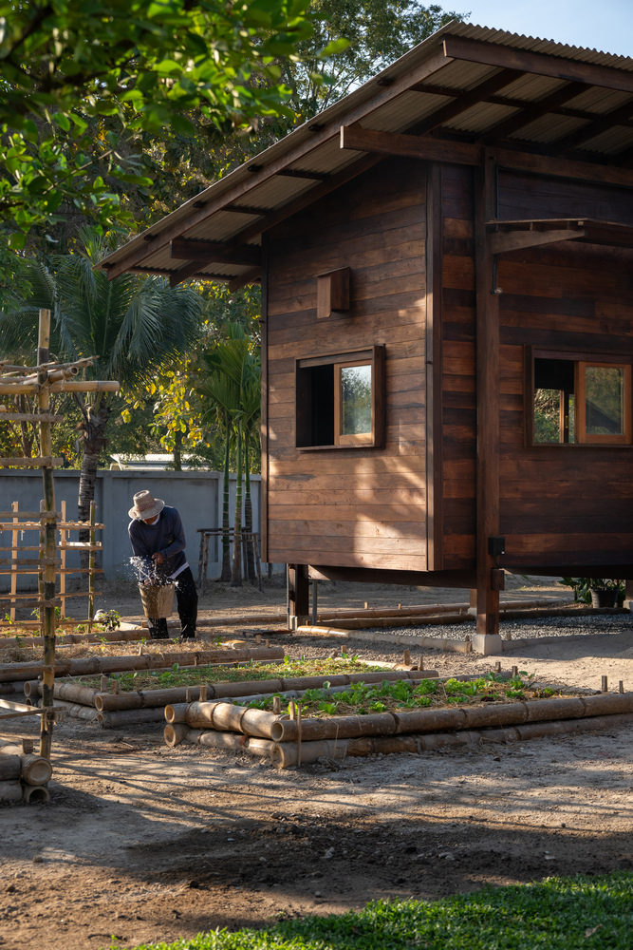
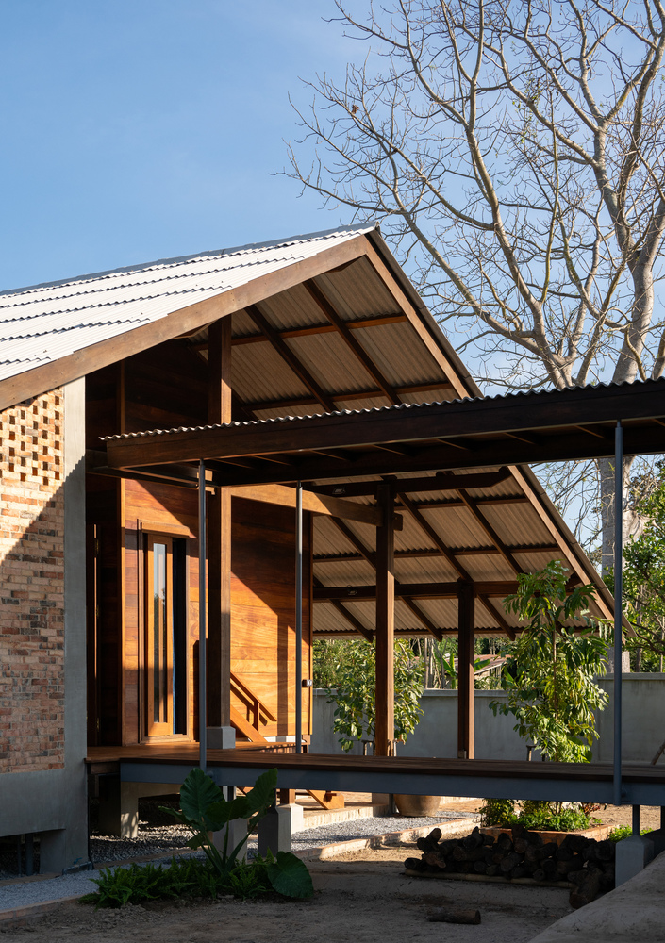
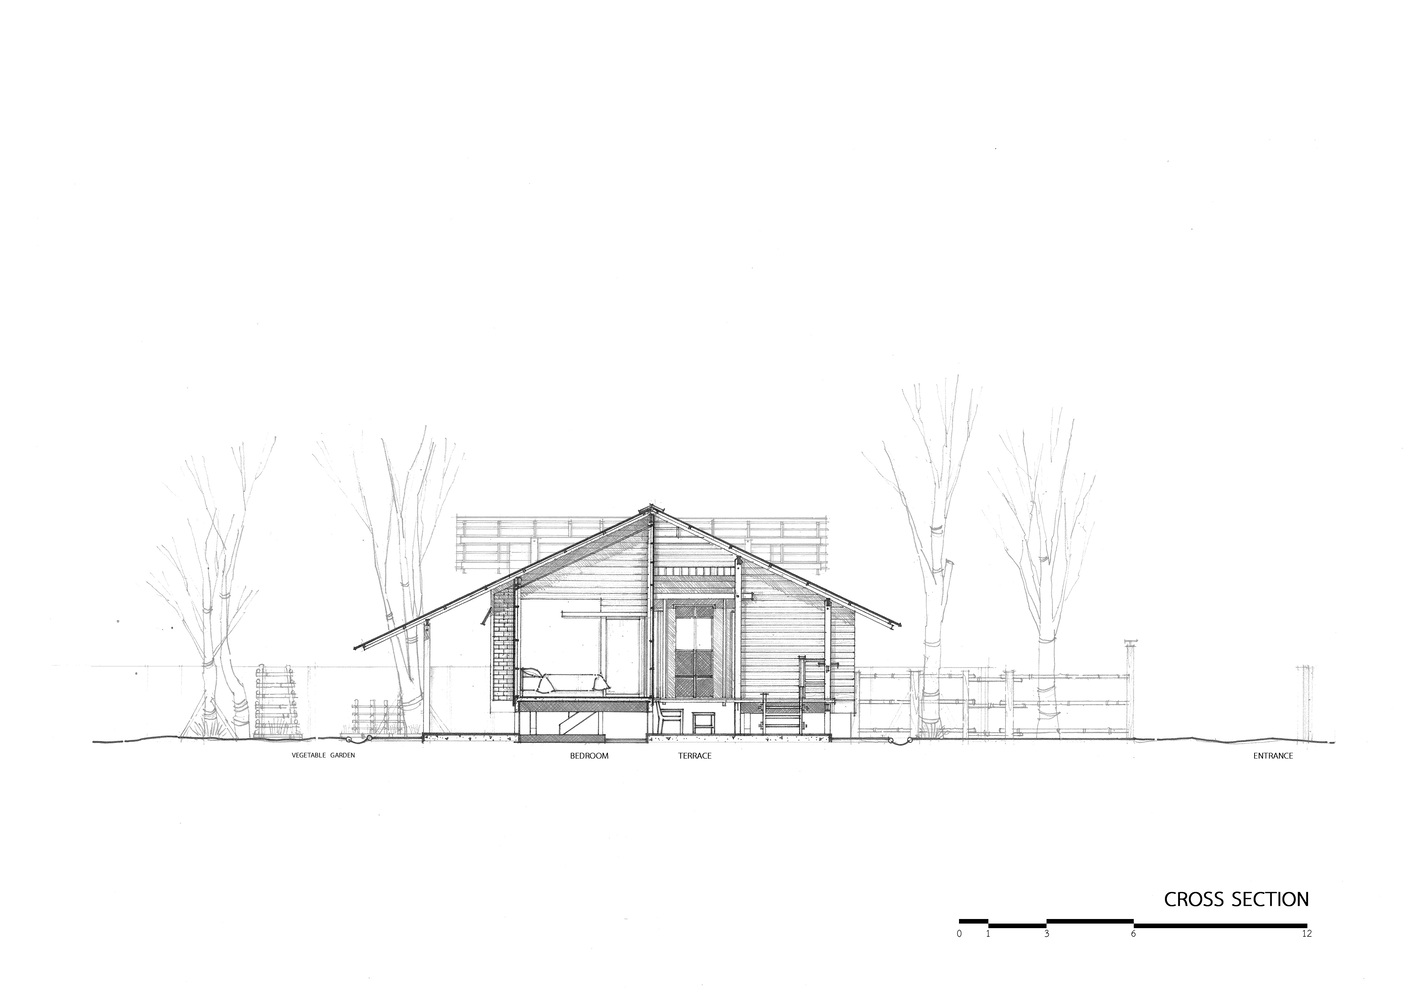
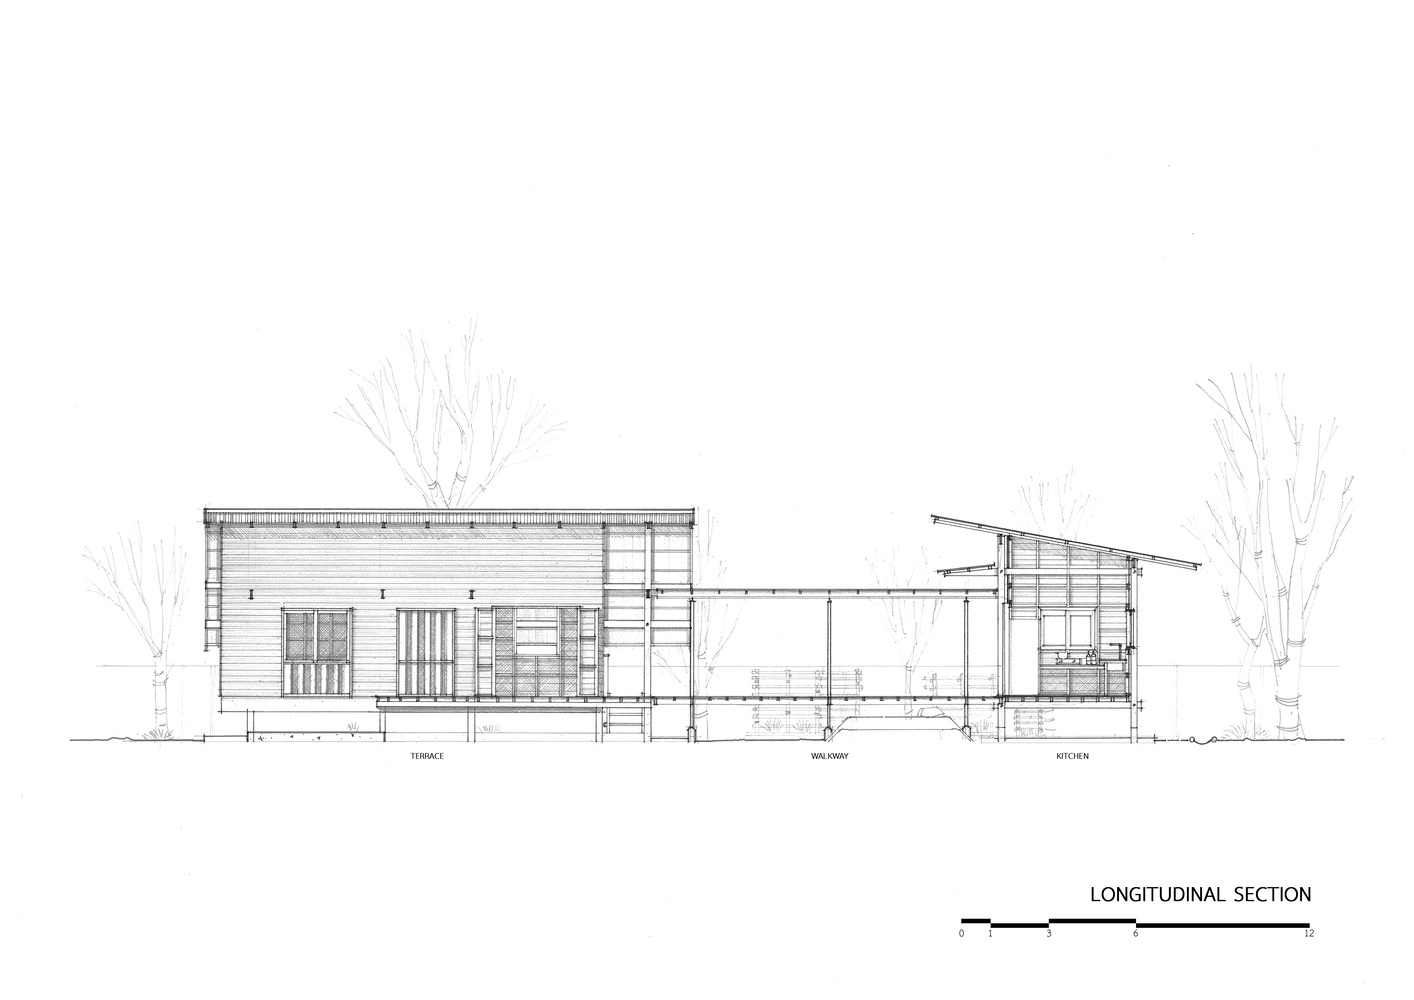
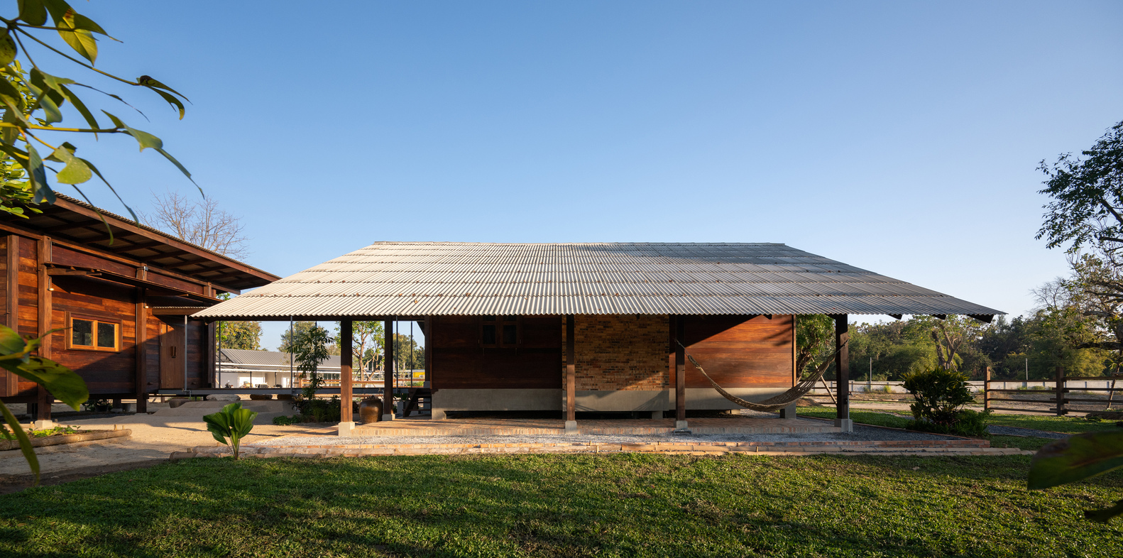
The architecture uses simple forms with gable roofs and lean-to roofs that are familiar within the rural design context.
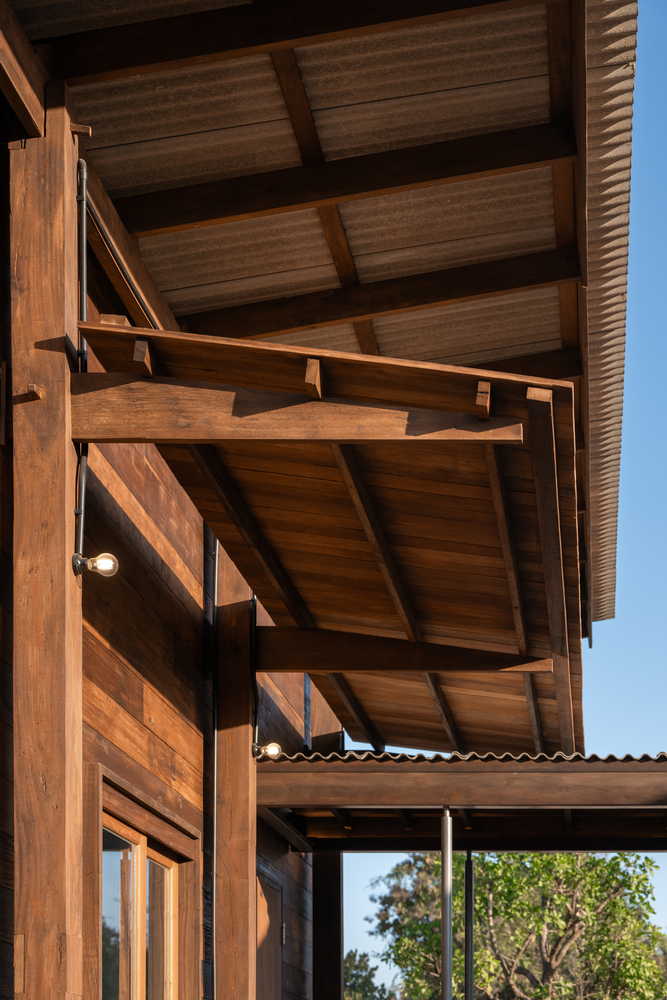
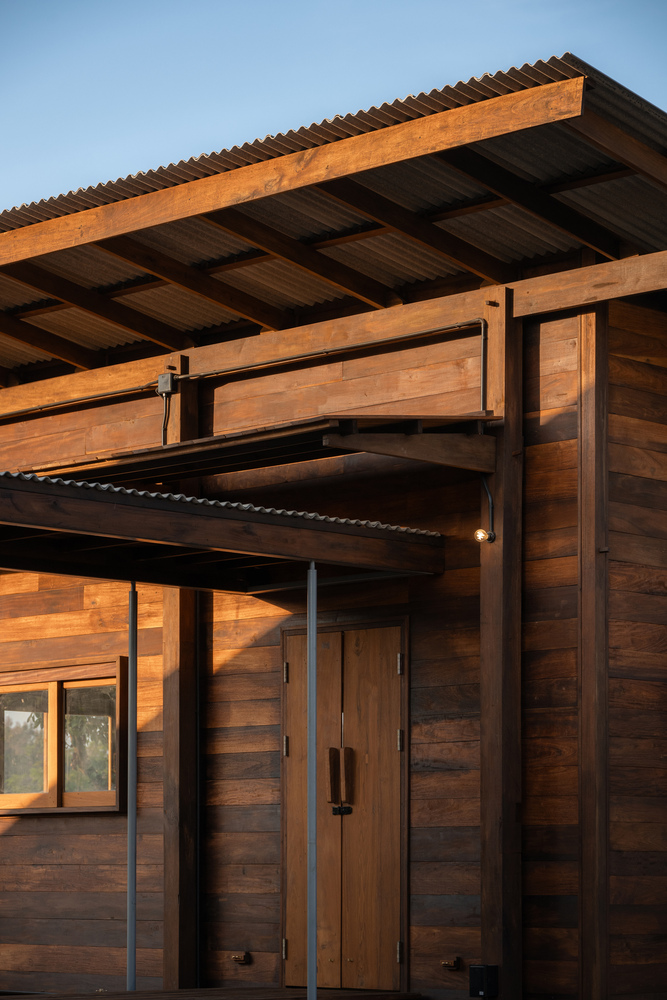
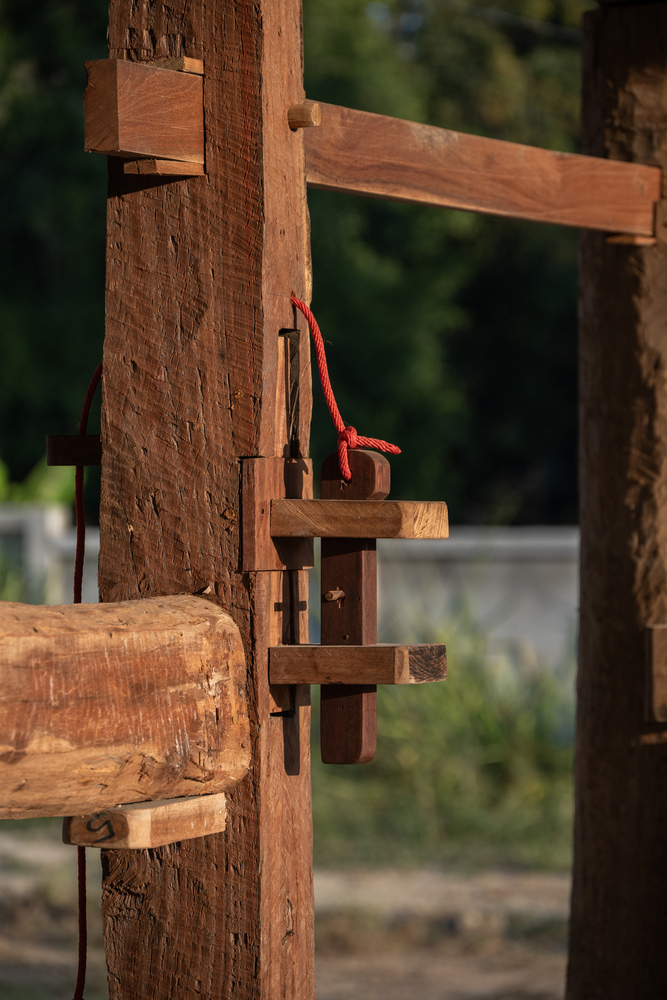
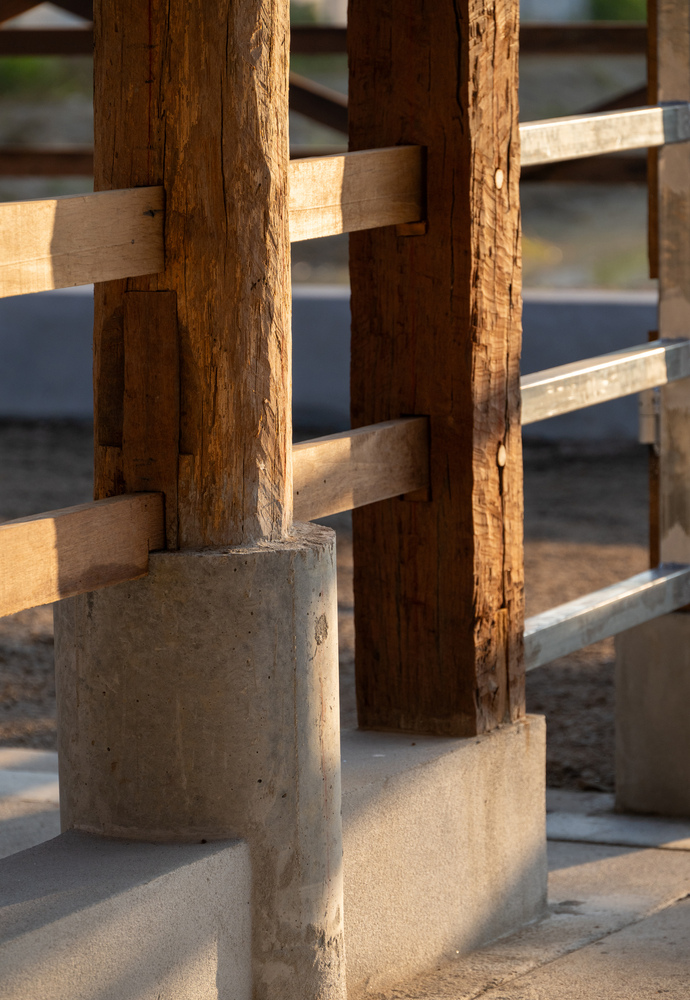
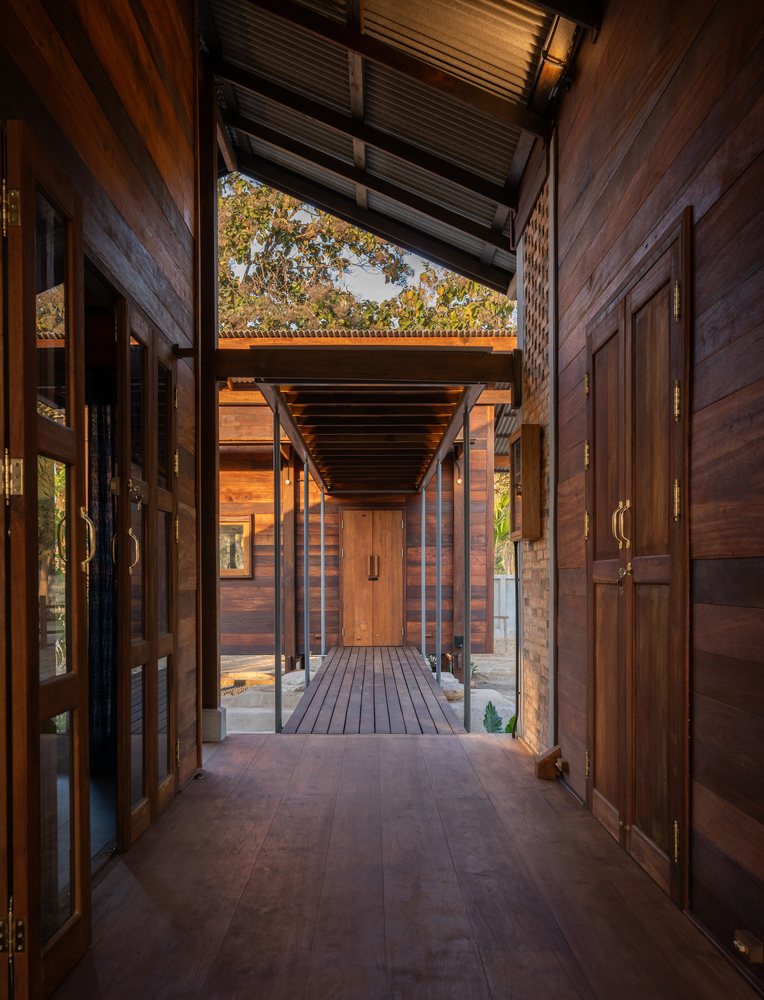
The structure and walls primarily use reclaimed wood, especially rosewood, which offers a distinctive surface appearance and color.
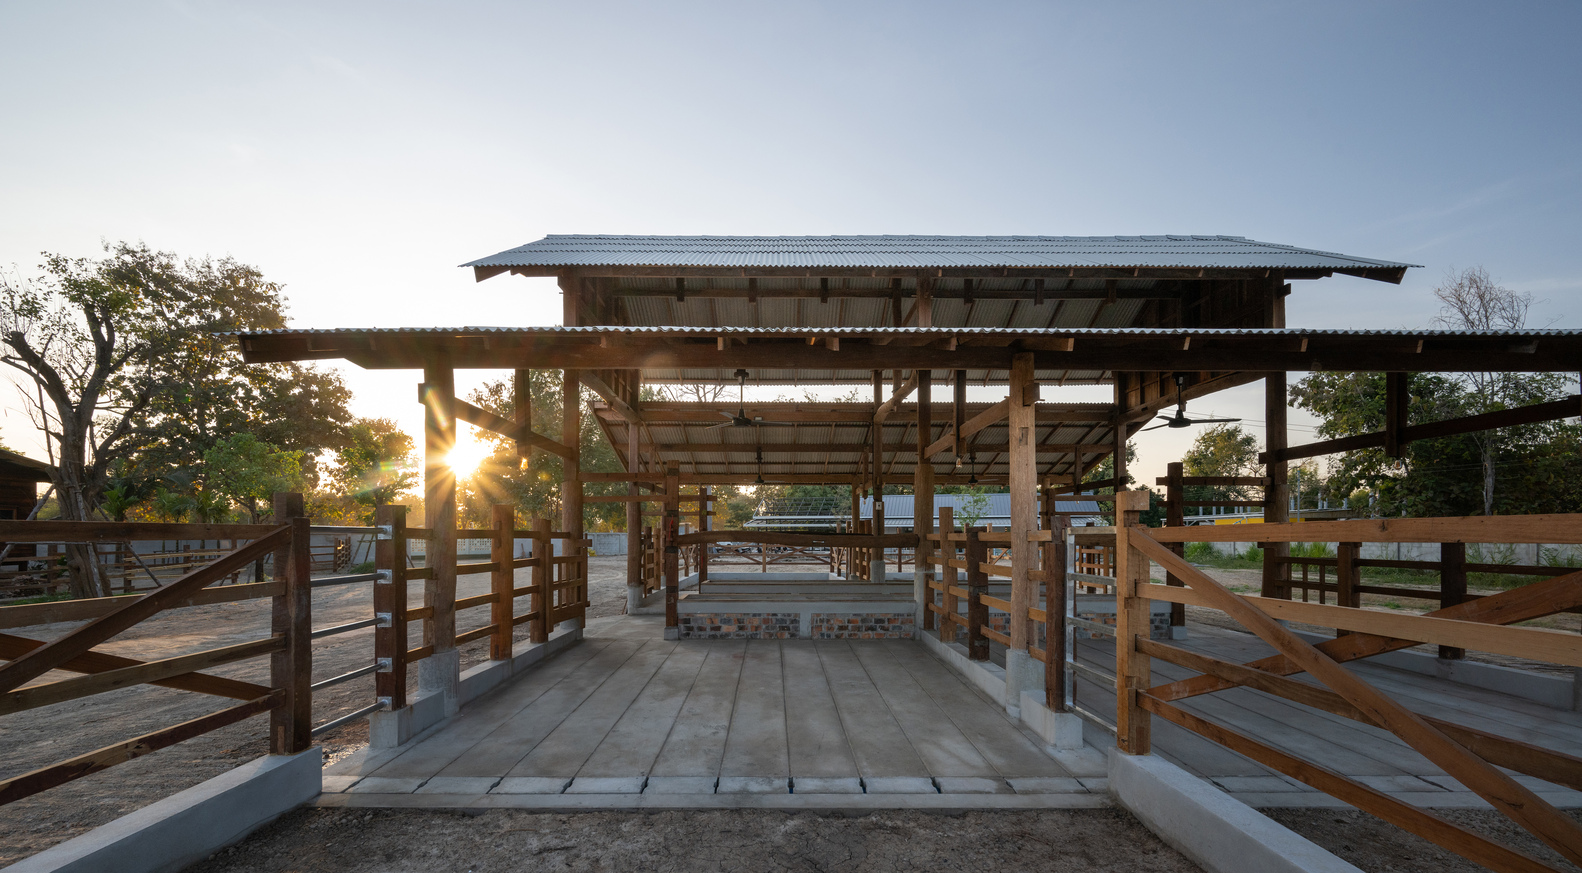
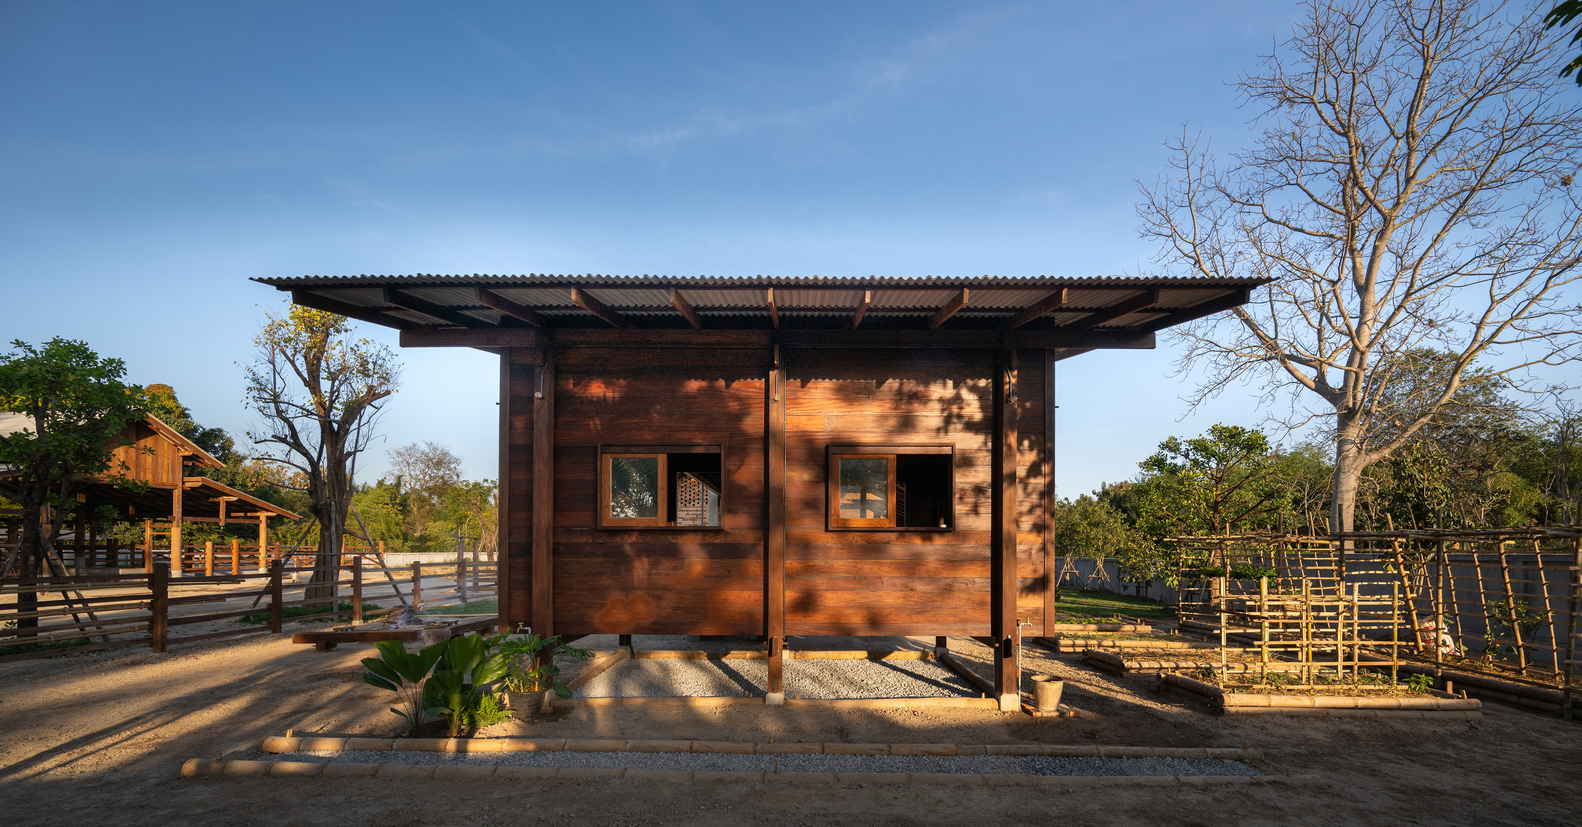
The design enhances the unique qualities of rosewood by exposing the natural variations in its color and texture that develop over time from prior use.
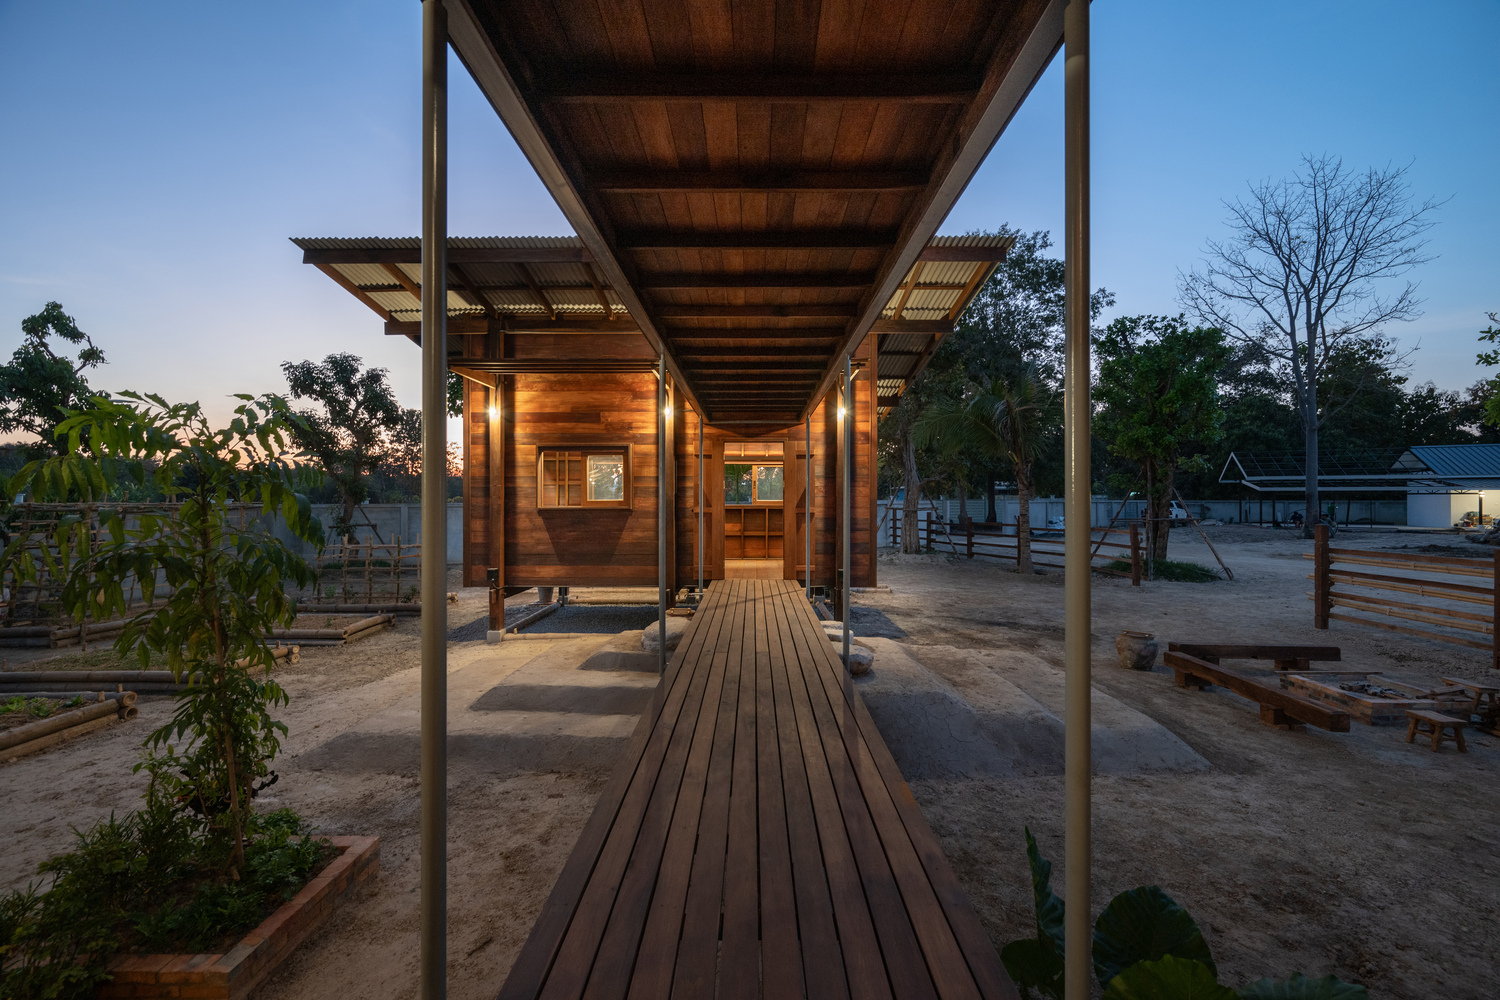
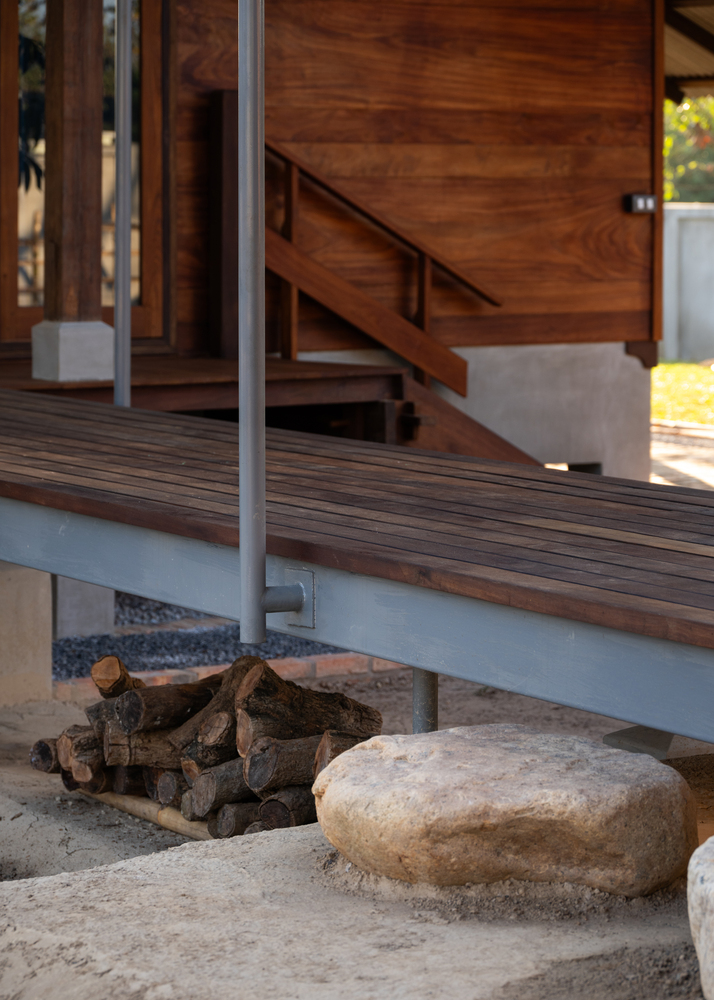
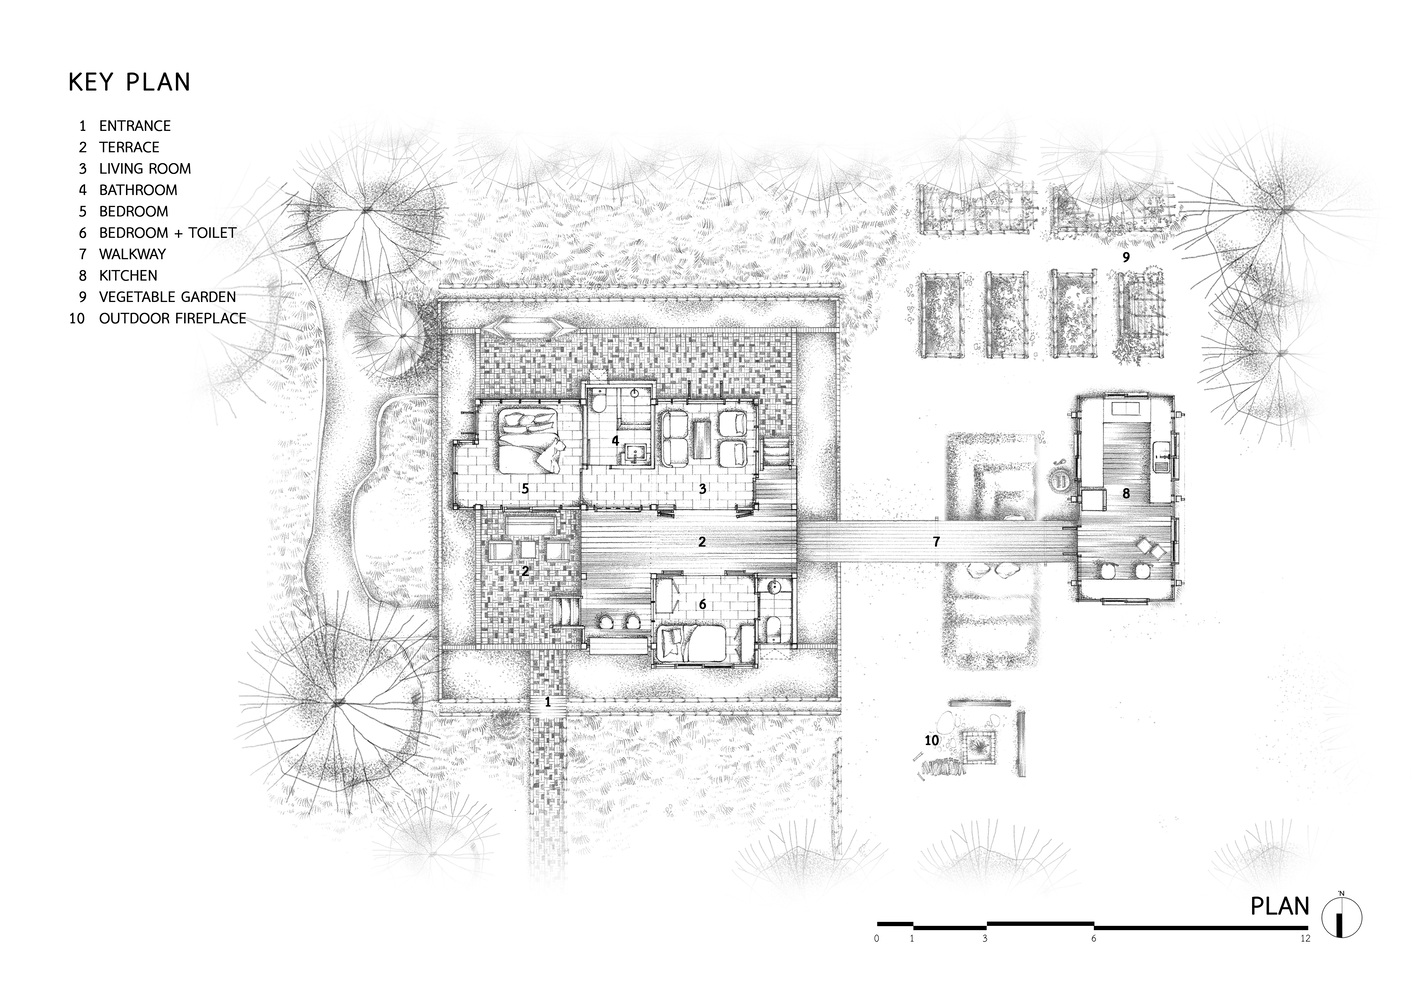
The kitchen is separated from the main living area and connected by a walkway surrounded by vegetable gardens and a fire pit.
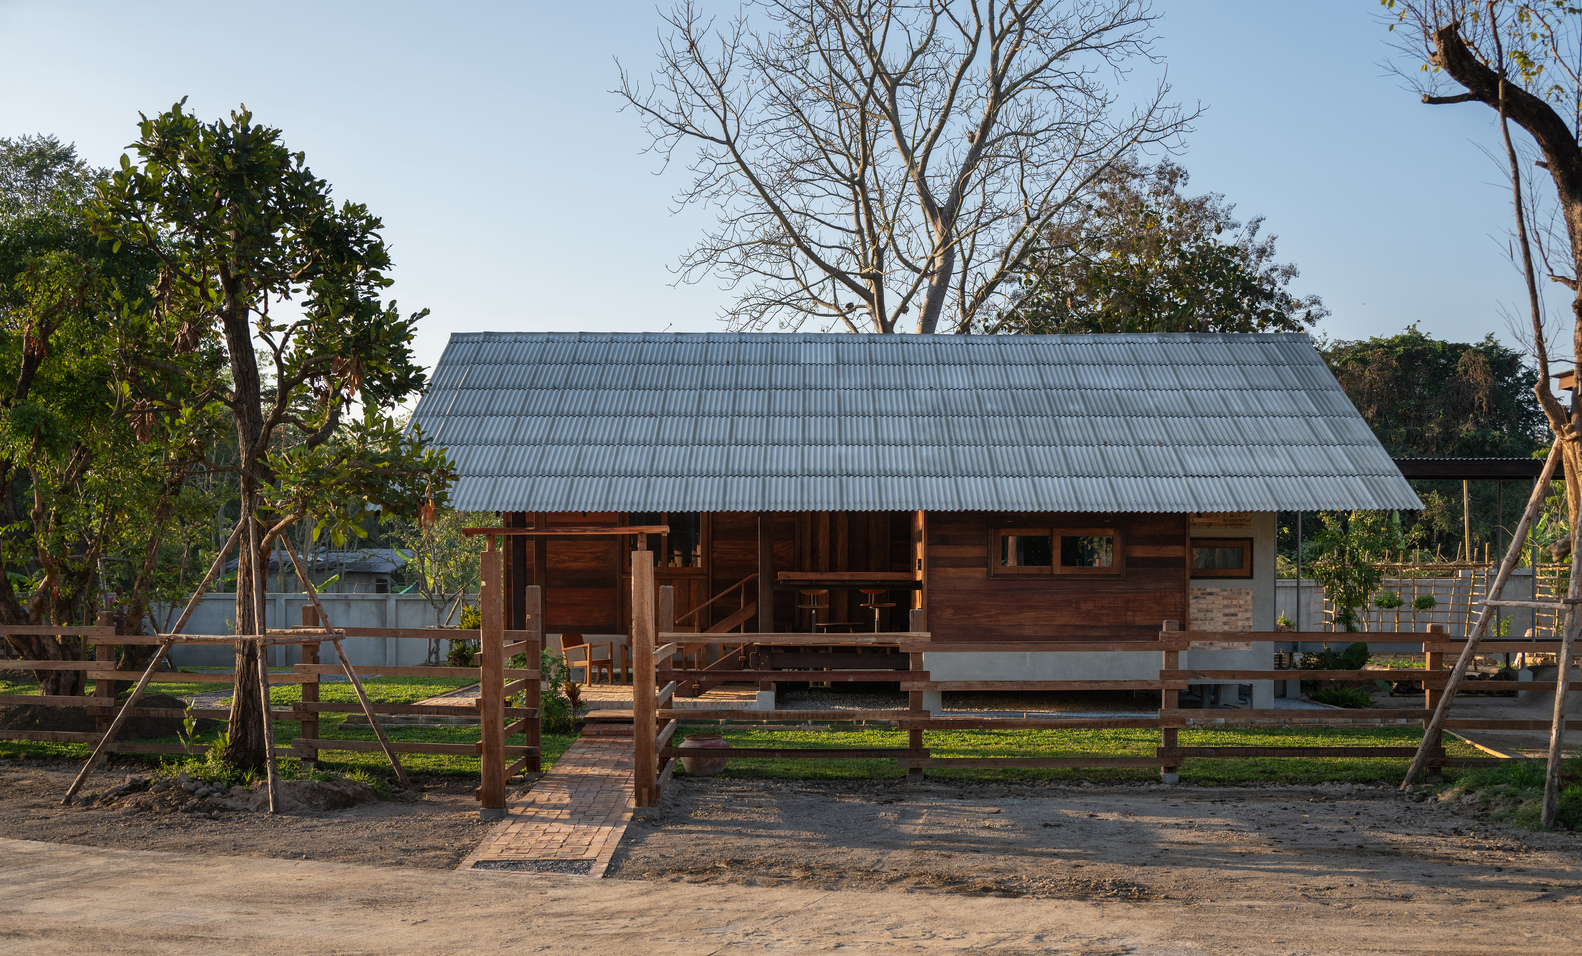
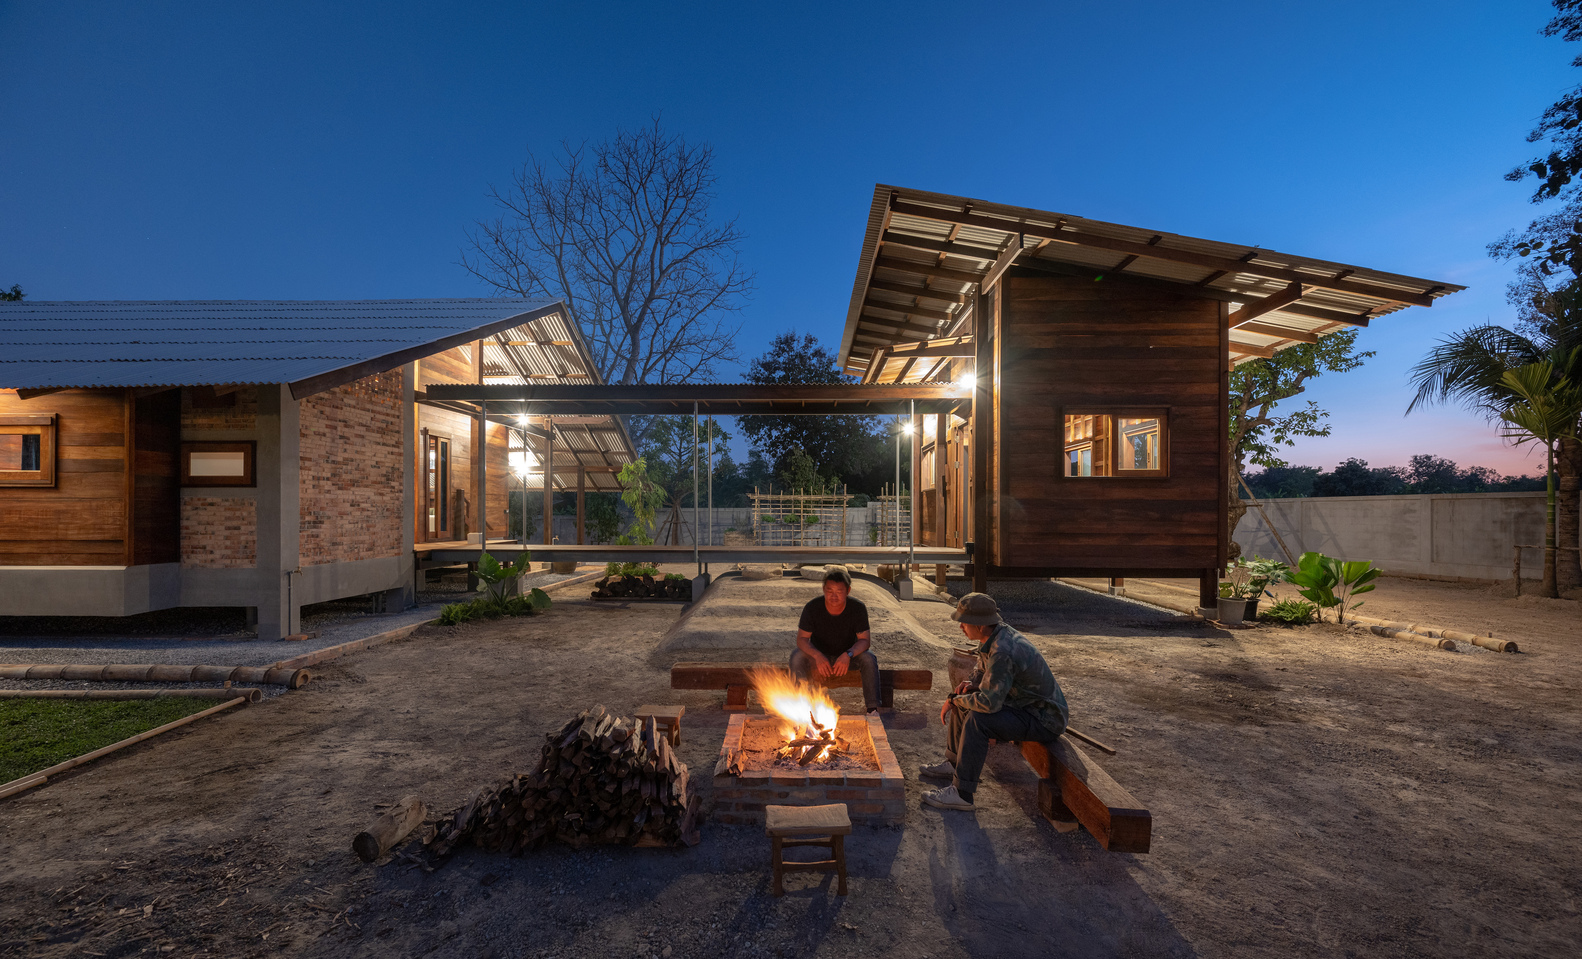
This design enables a lifestyle lived primarily "outside," free from restriction or constraint.