School In Dunkerque
SCHOOL IN DUNKERQUE
Tank Architectes
ARCHITECTS
Tank Architectes
LANDSCAPE
Slap
ENGINEERING
Tpf Ingénierie
CLIENT
Ville De Dunkerque
SIGNAGE
Atelier Télescopique
PHOTOGRAPHS
Julien Lanoo
AREA
3407 m²
YEAR
2025
LOCATION
Dunkirk, France
CATEGORY
Educational Architecture
English description provided by the architects.
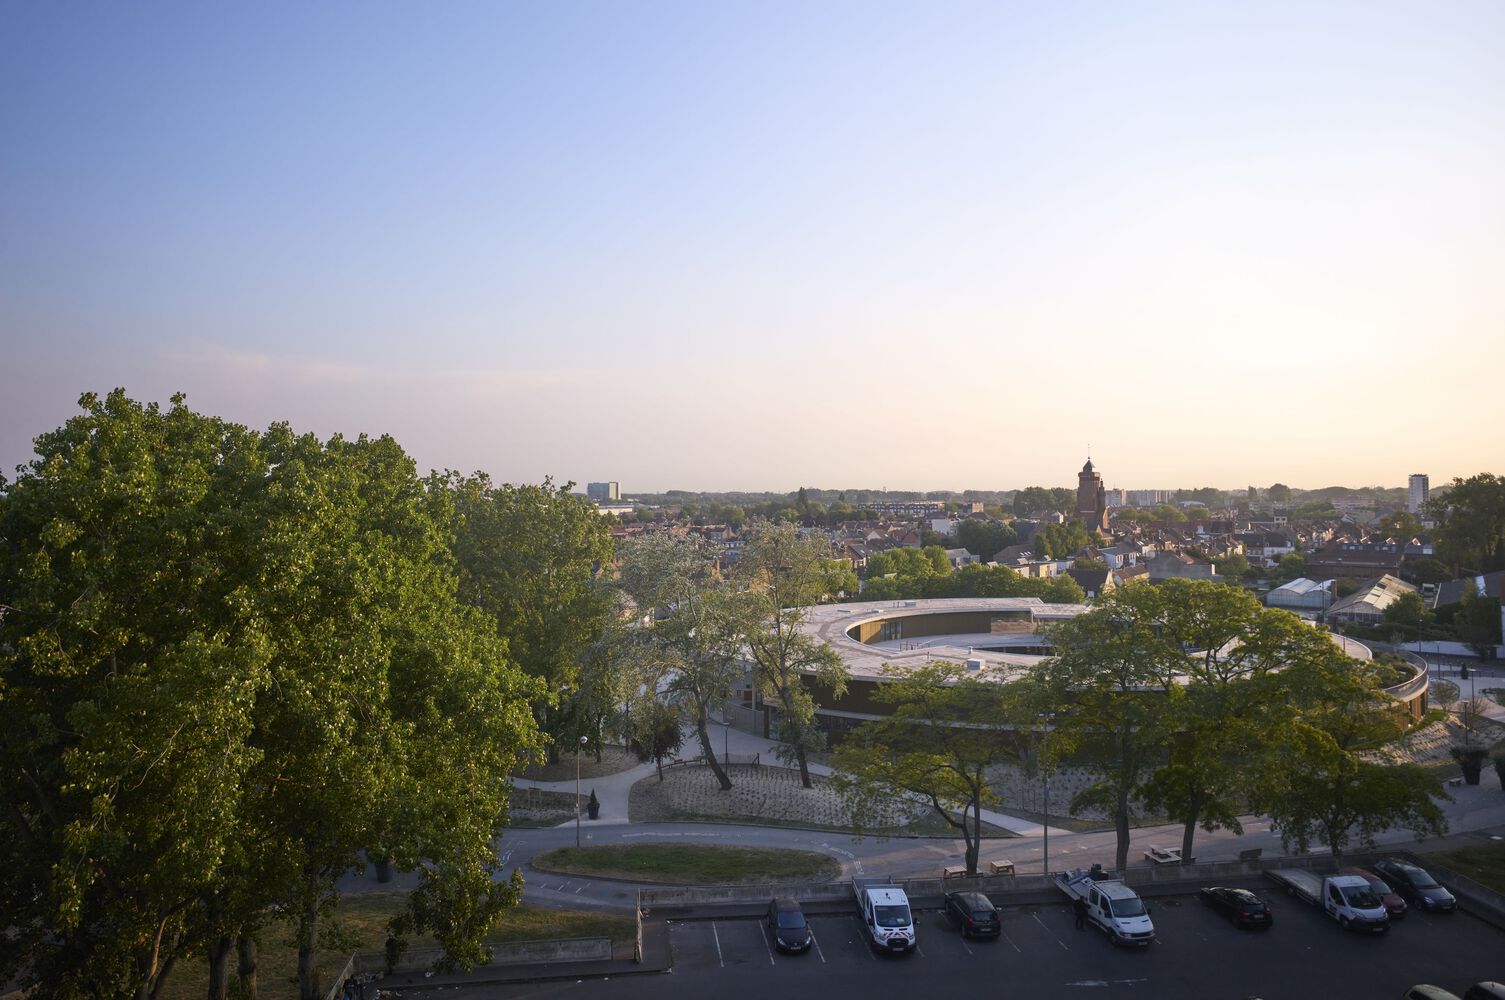
TANK has completed the « L'Alliance », a modular school in Dunkerque, France.
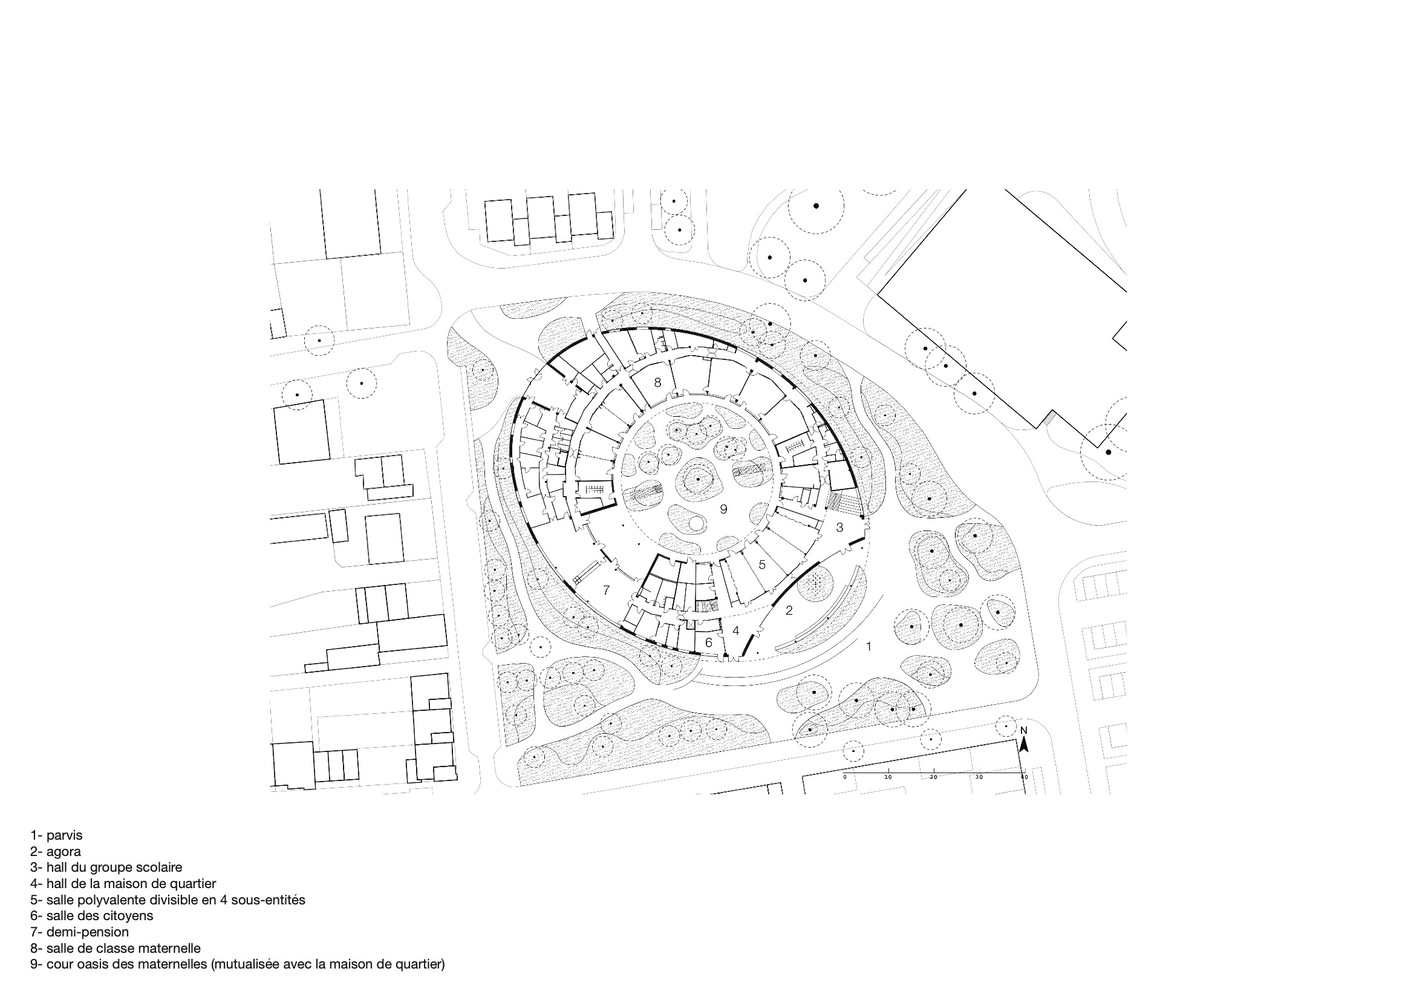
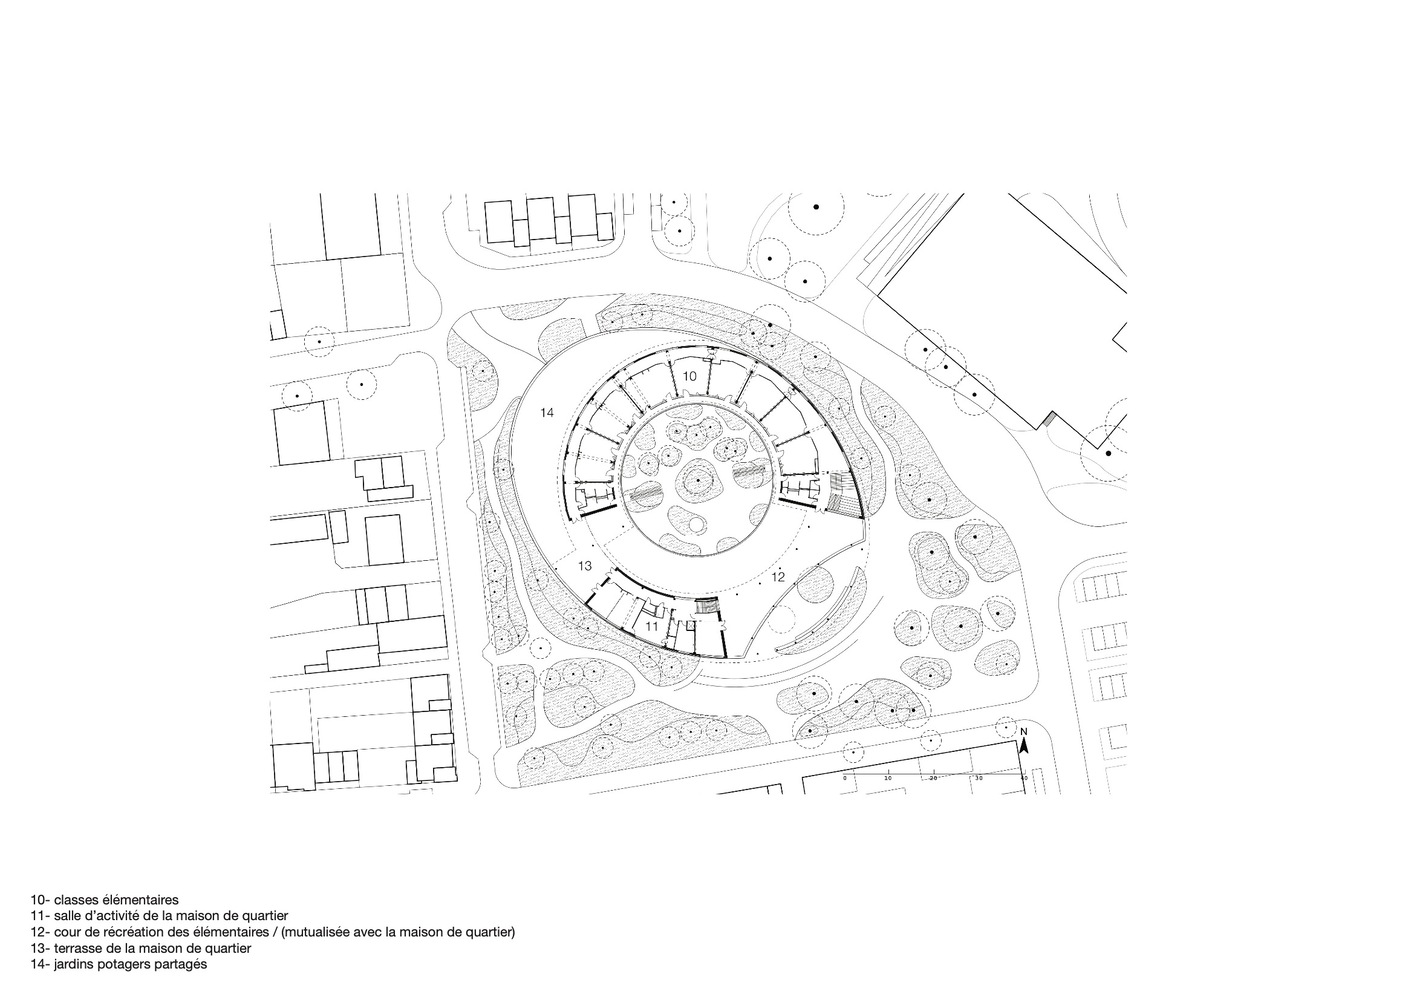
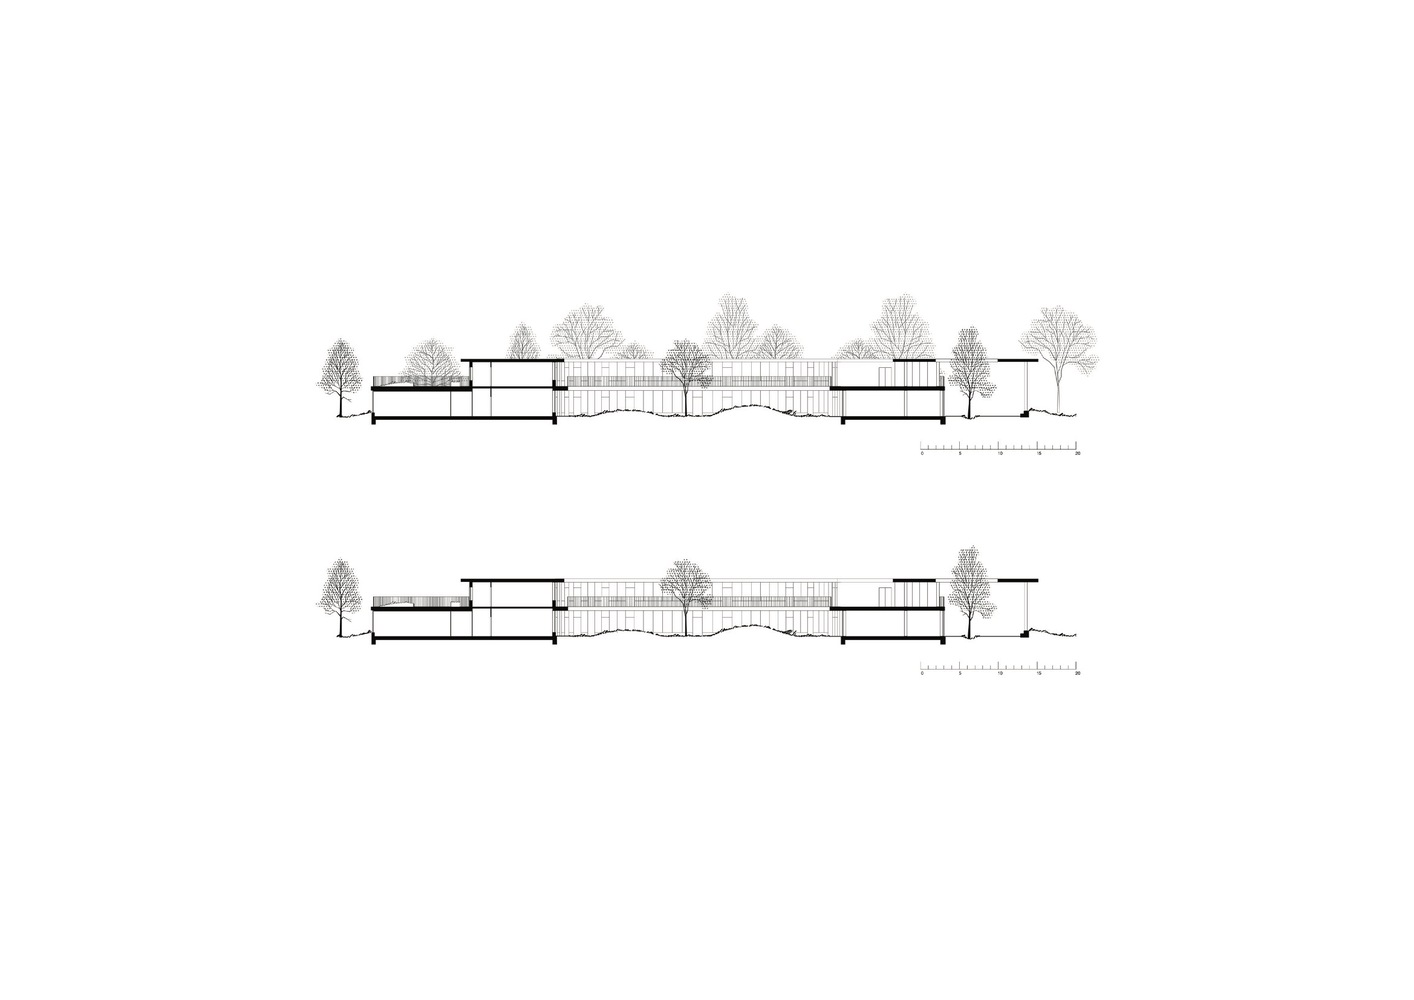
The new construction includes an agora, a seven-classroom nursery, an eight-classroom elementary school, a cafeteria, a community center, a multipurpose hall divisible into smaller spaces, a cybercenter, offices, a civic hall, and outdoor areas.
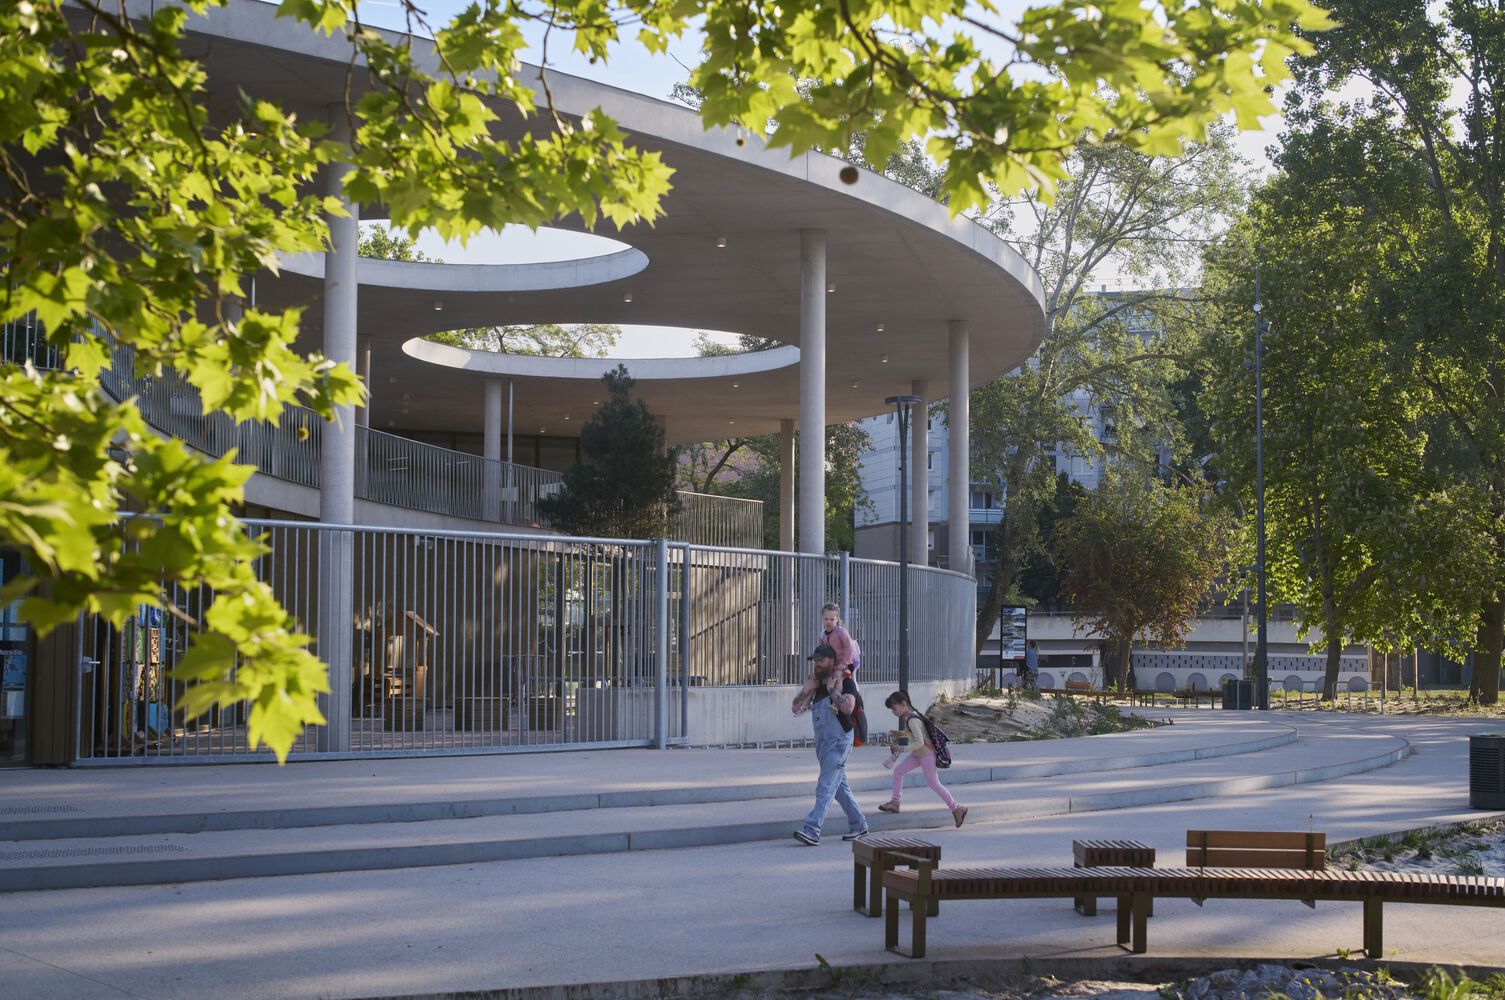
The architecture is fluid, each space unfolding effortlessly, telling a story of restrained simplicity and subtle spatial complexity.
Around a gently curved central courtyard, classrooms wrap and turn, open to the city, or sheltered, inviting each occupant to find their own space.
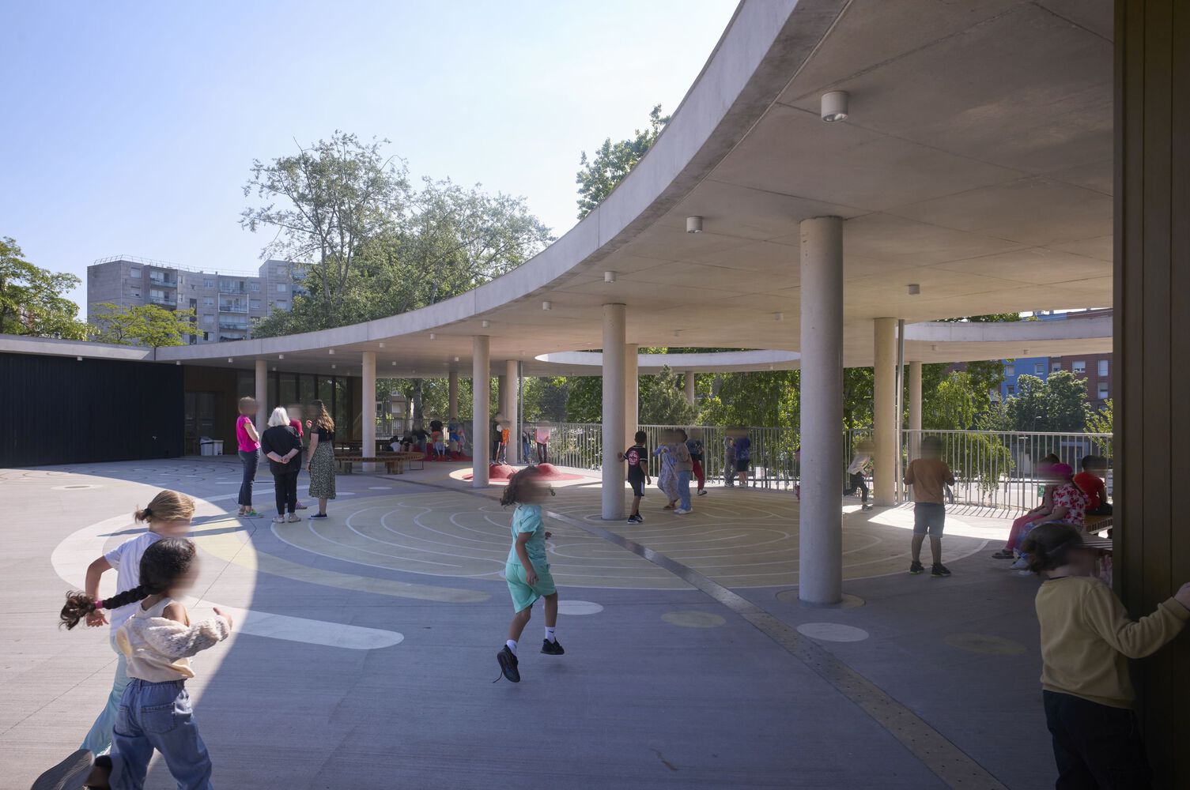
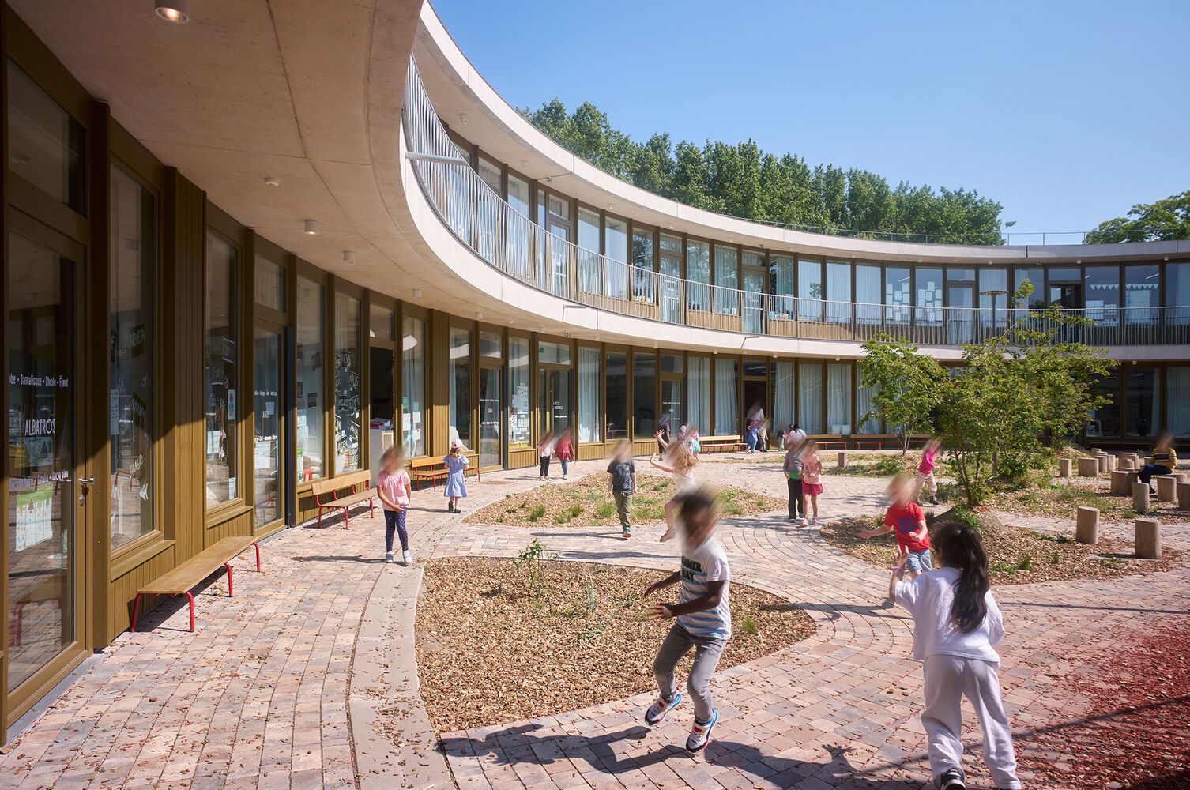
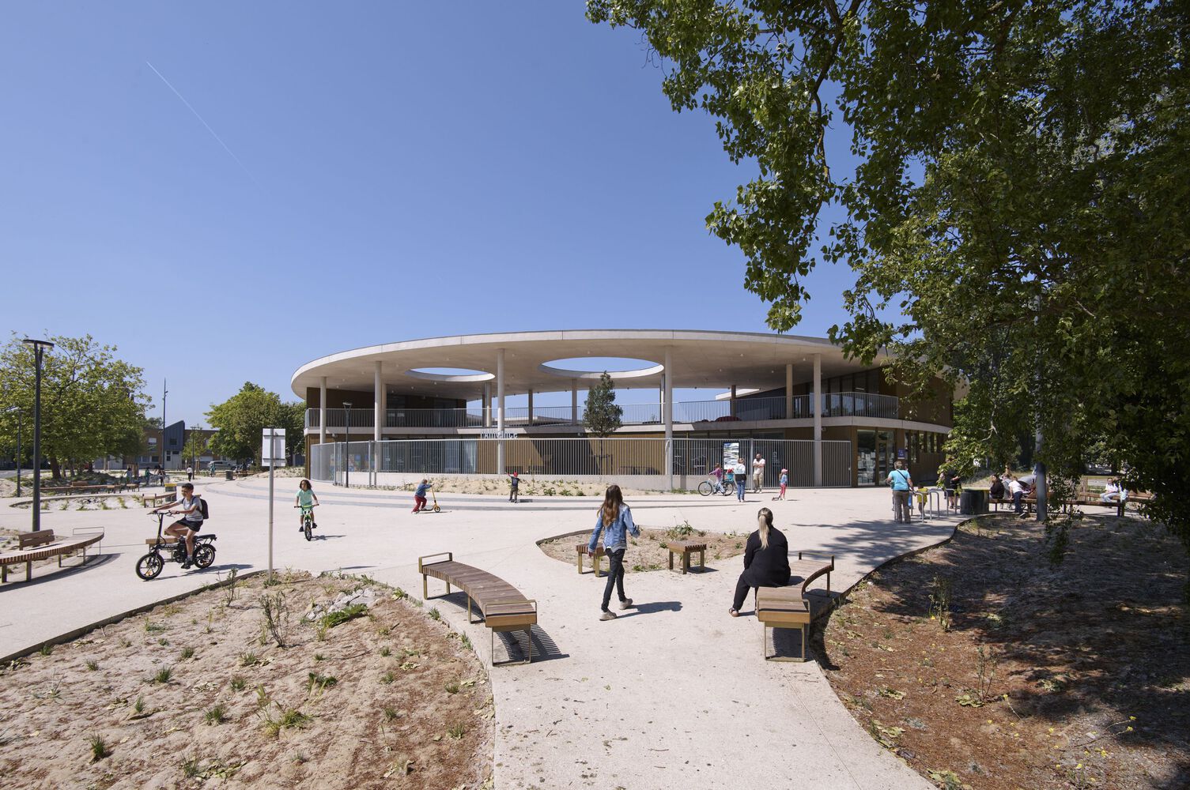
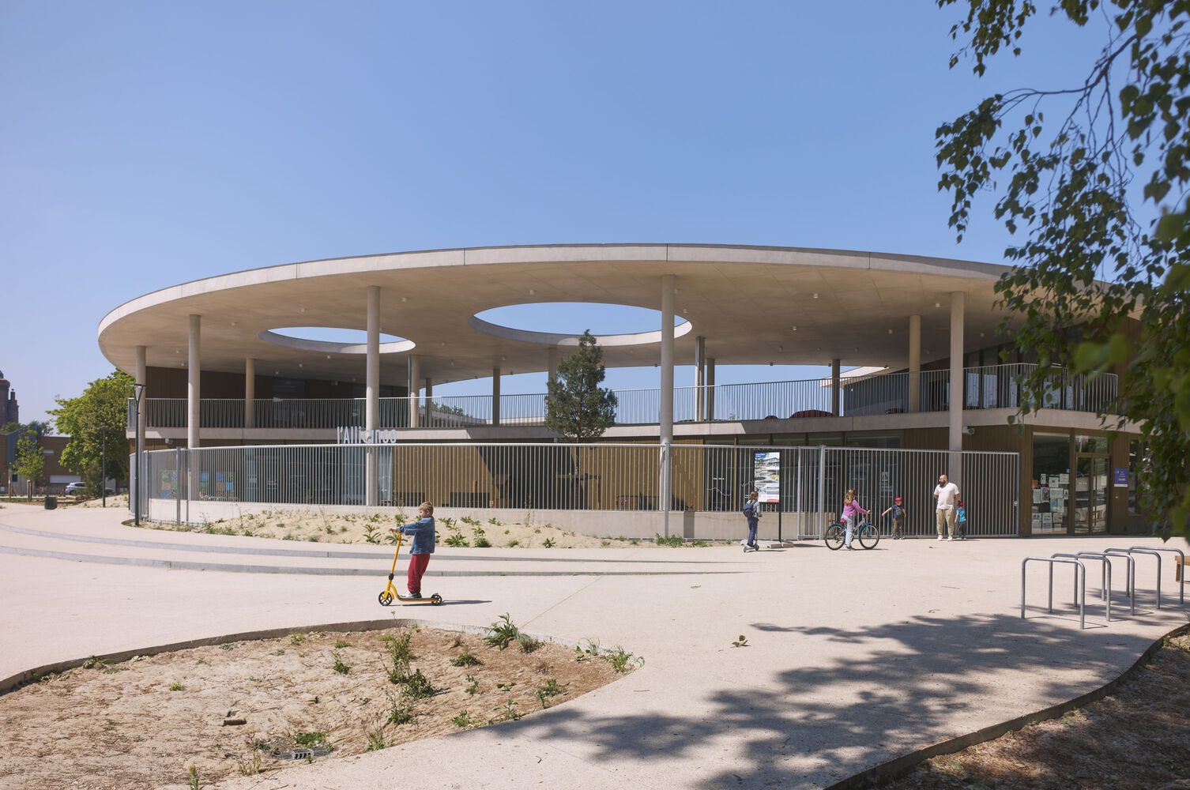
Access to the school and community center is via a shared landscaped agora: an urban esplanade that, while sheltered, is bathed in southern light and open to passing views.
At ground level, a multipurpose hall, connected to the school dining areas, serves both the school and the neighborhood. This civic hall, opening directly onto the street, becomes the beating heart of the new district.
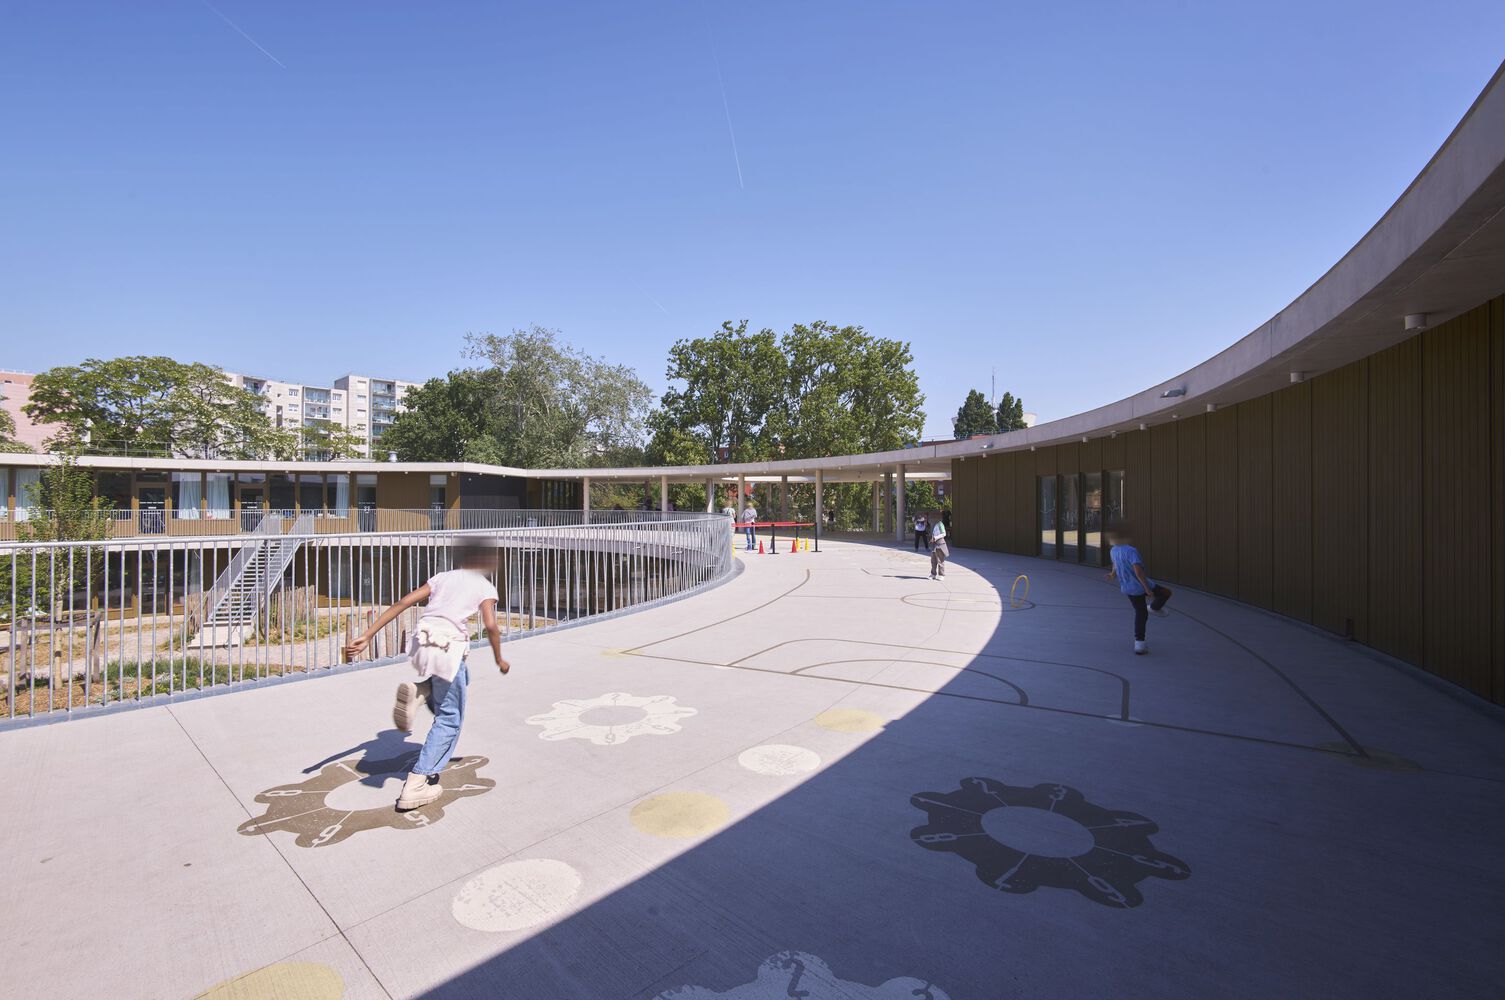
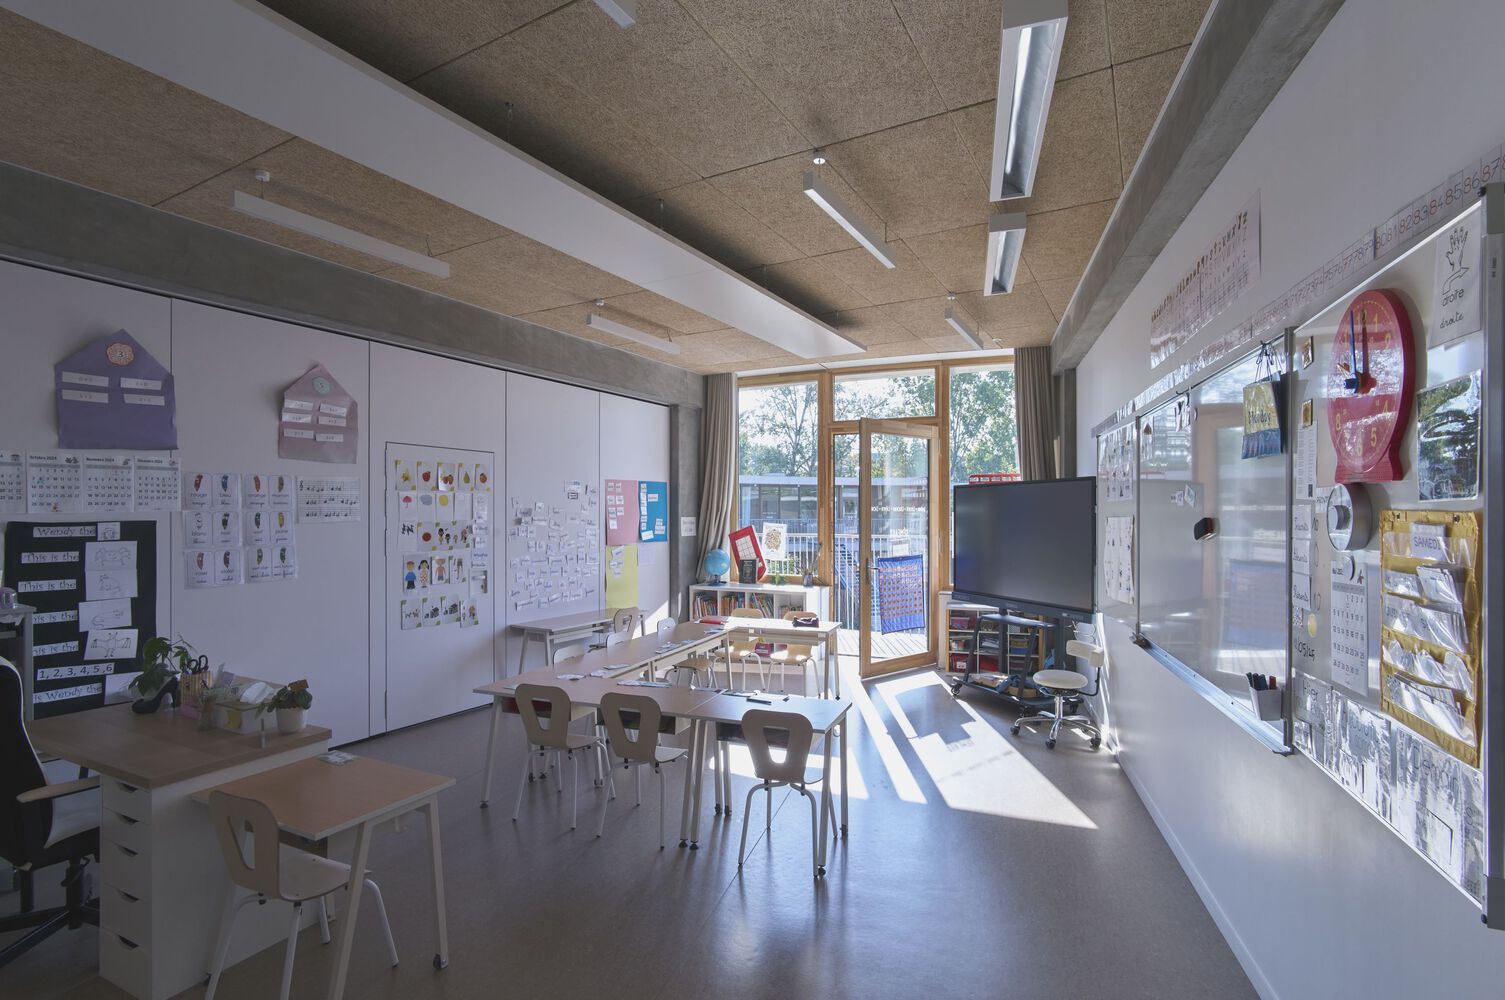
Meanwhile, the nursery retreats into the intimacy of the courtyard, while the upper floor opens outward with the elementary school and the community center spaces.
Here, a large communal garden and an elevated courtyard offer opportunities for gathering and shared experience around nature.
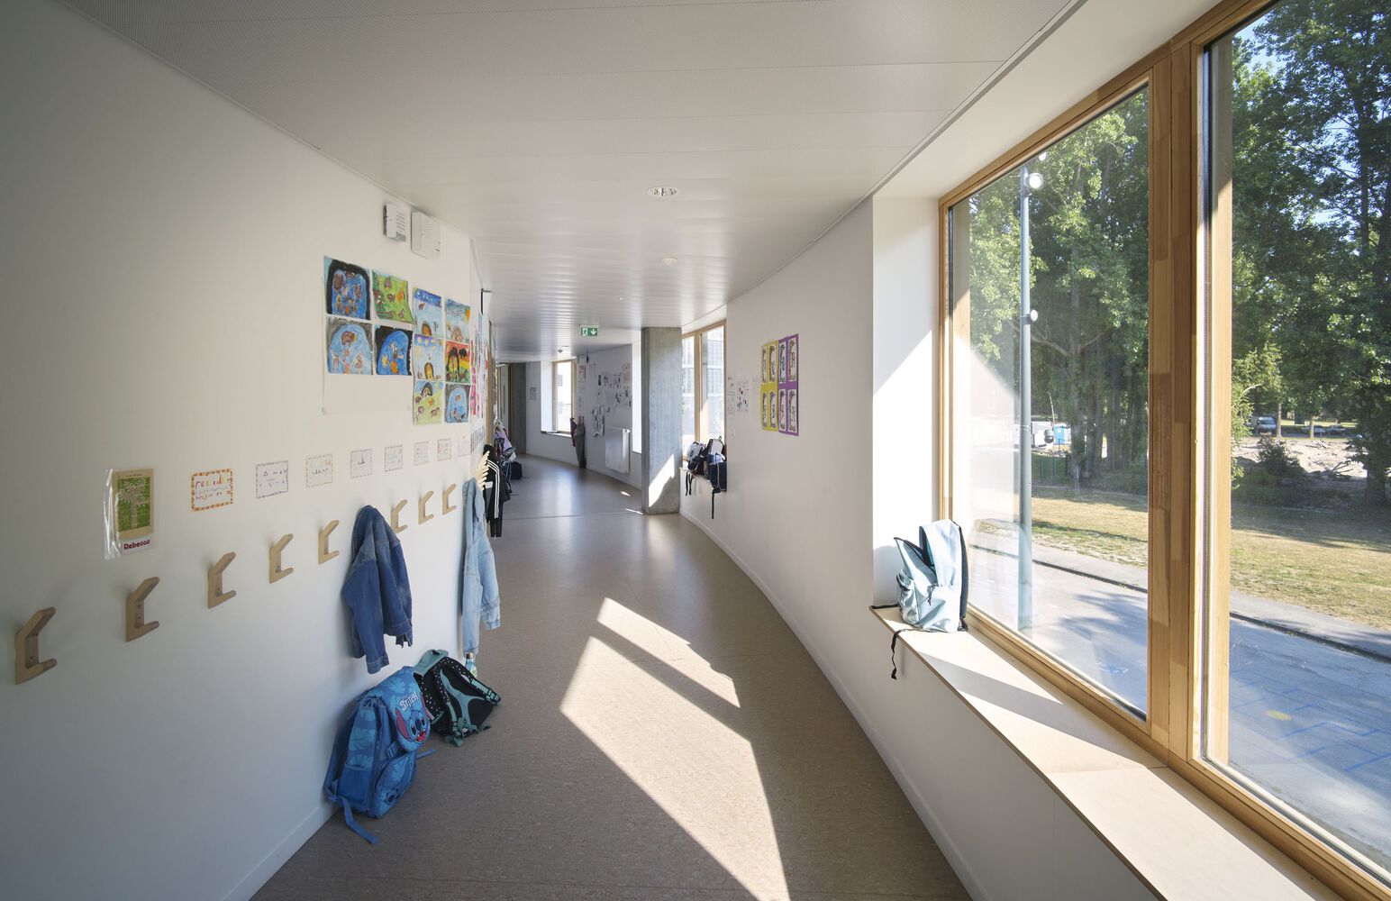
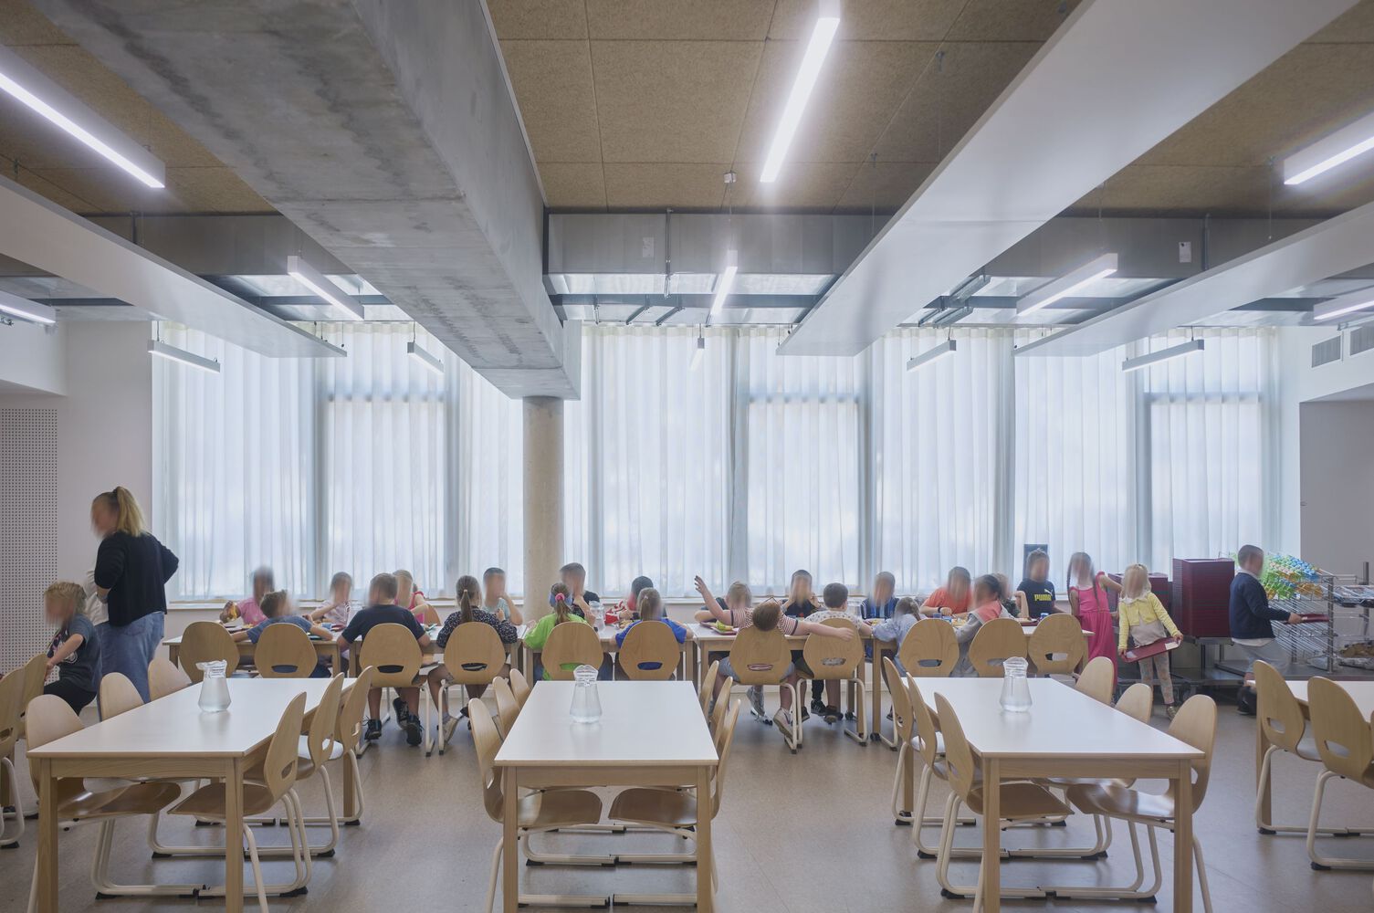
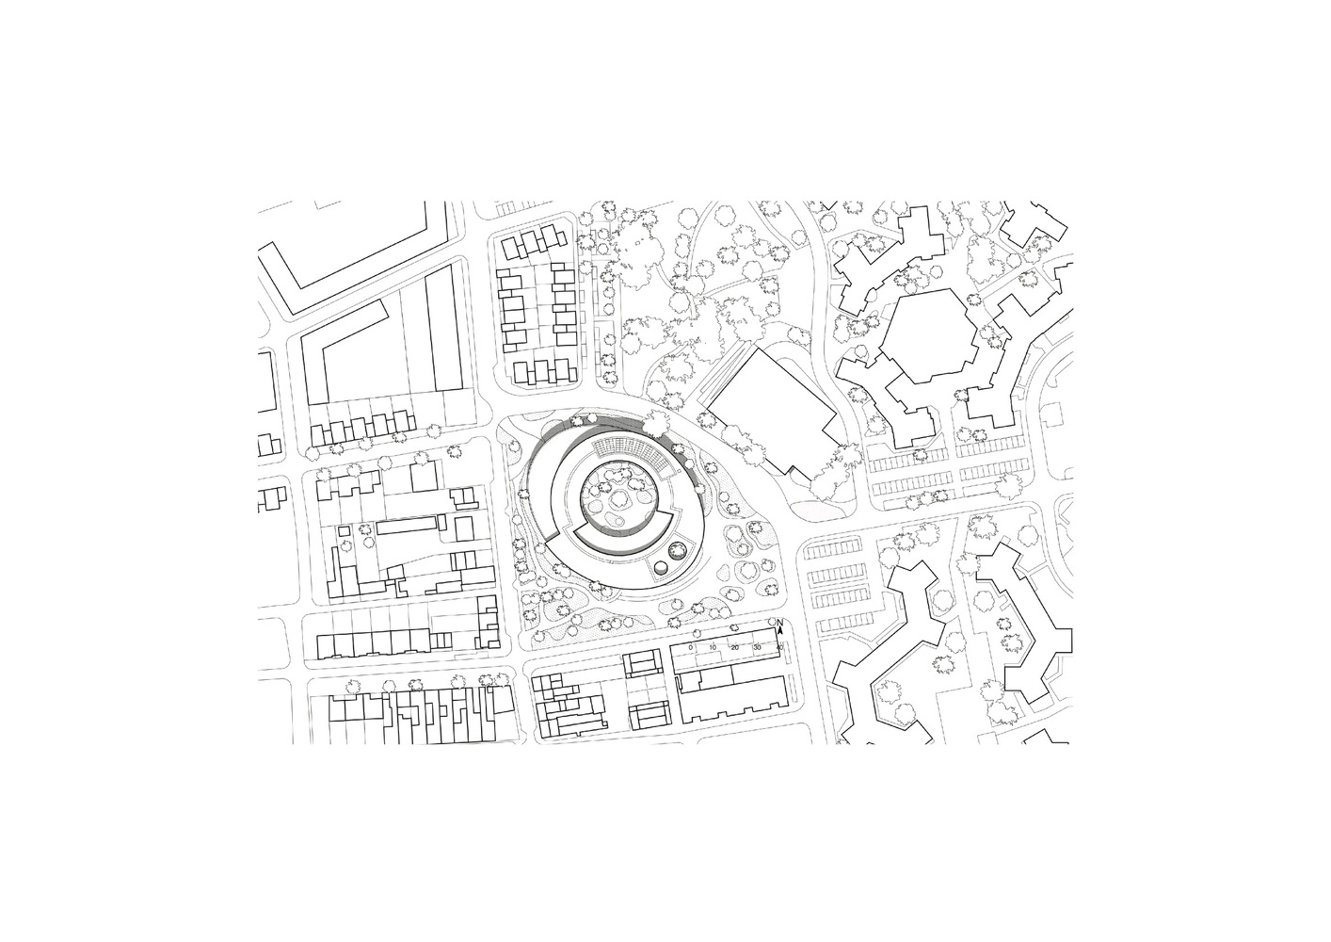
The one-hectare site transforms into a generous park, where paths intersect and converge, while denser planted areas maintain a subtle distance from public space, creating a delicate balance between openness and privacy.
Landscape and architecture are intertwined: green spaces extend to the forecourt, inviting movement and connection, and establishing a renewed presence for the Louis XIV district.
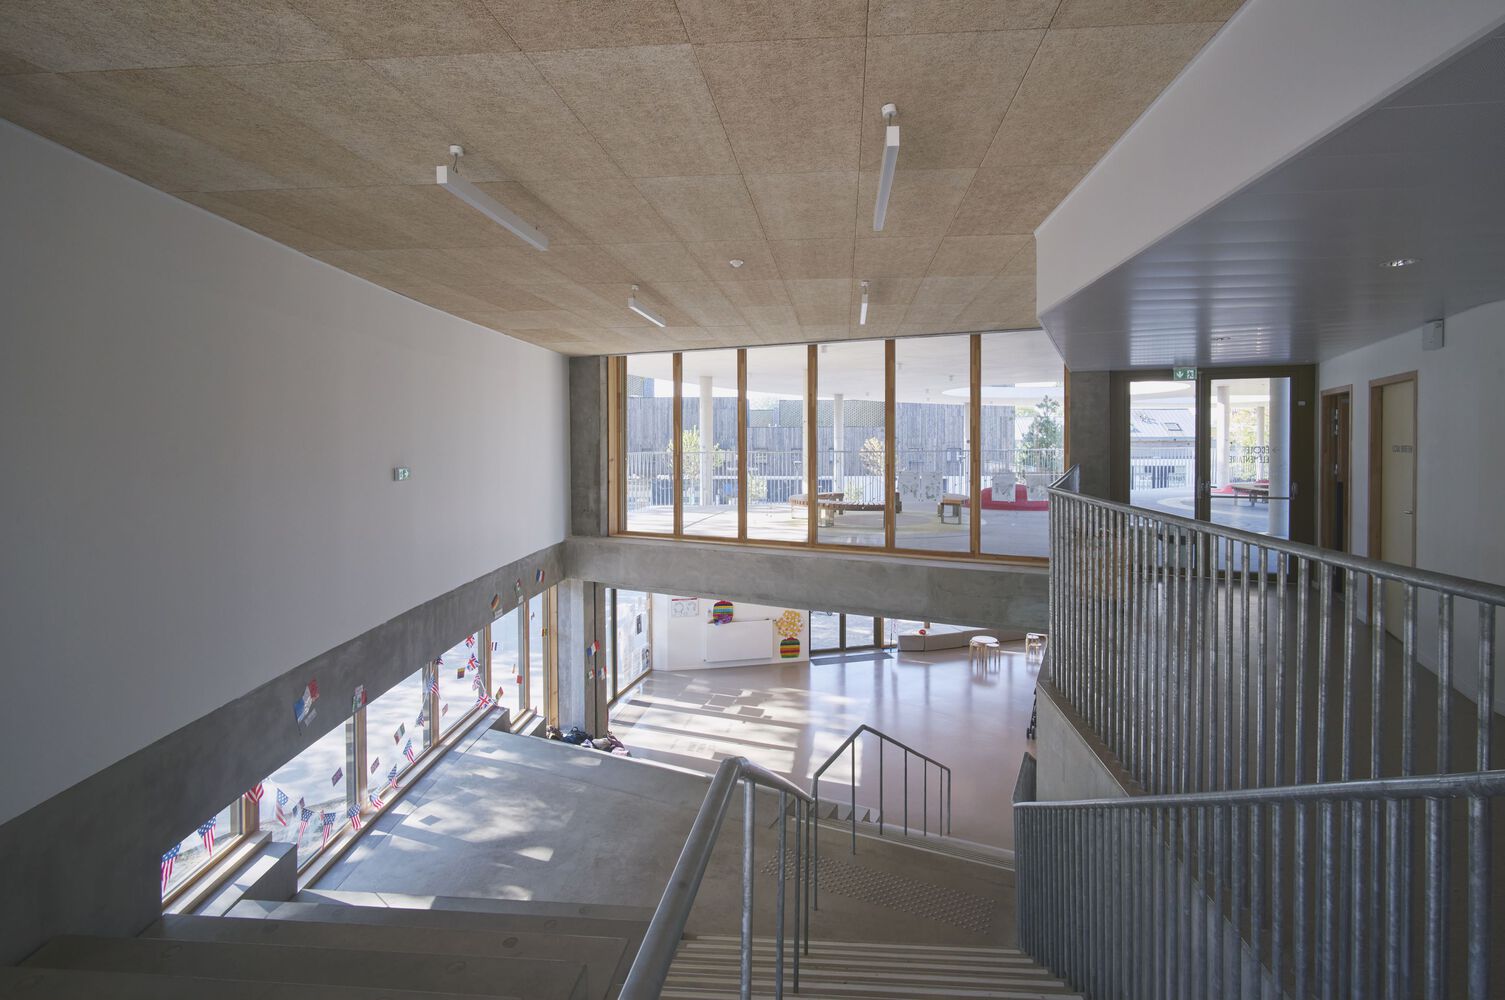
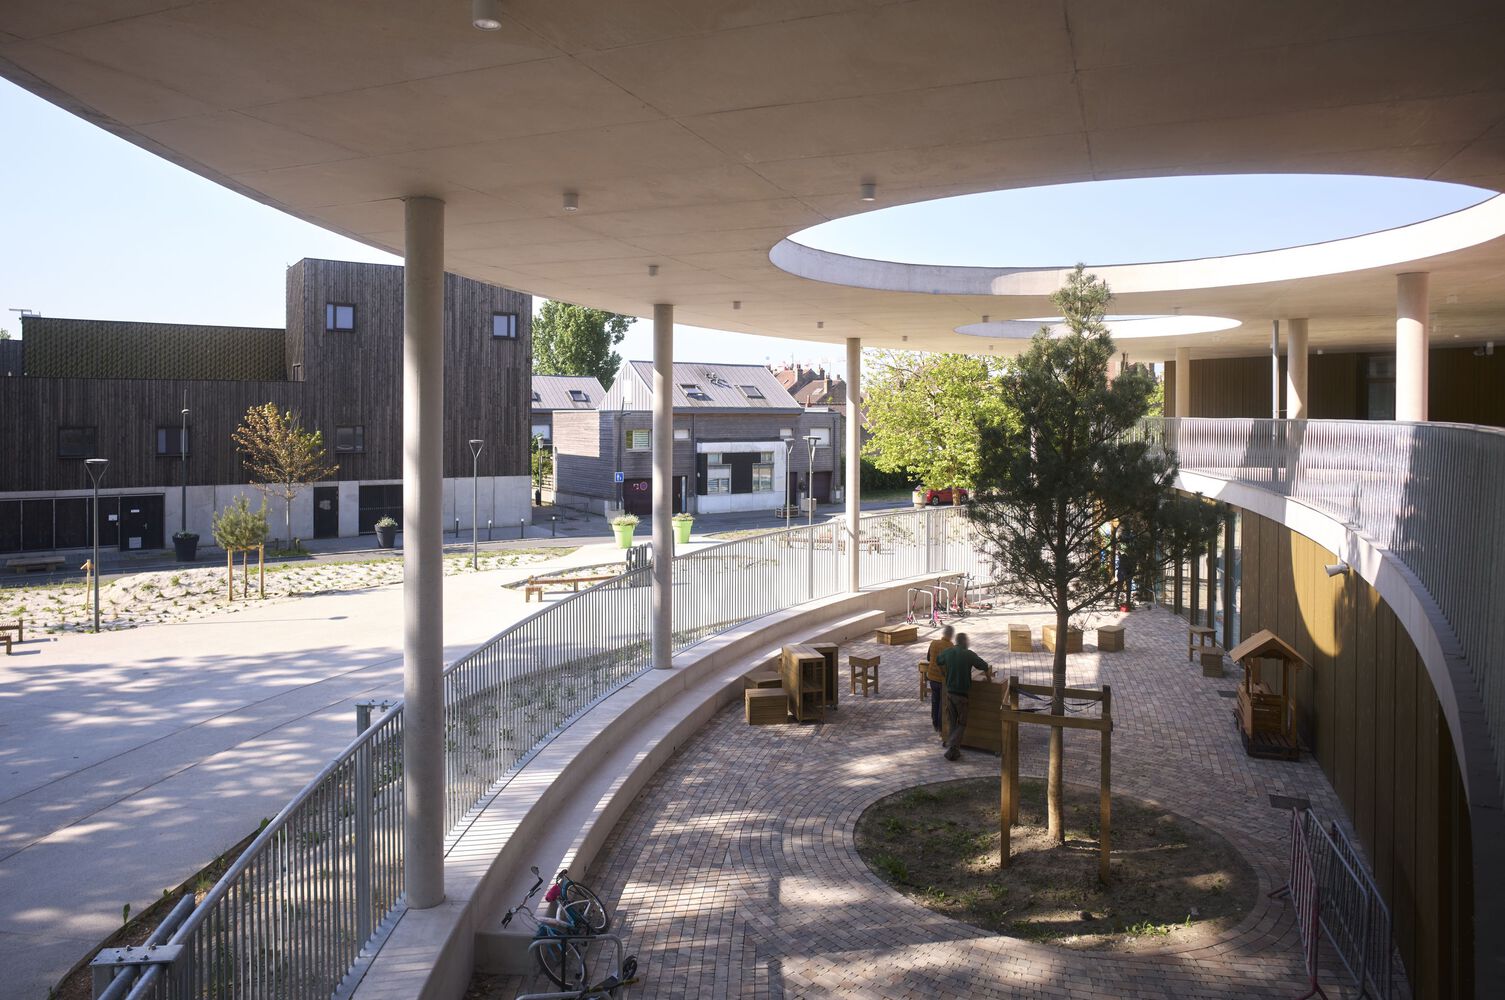
The building's form is calm and fluid, engaging subtly with its surroundings. Transparent façades foster openness, drawing families into the community center, while the school sits as a protected, quiet entity within its own realm.
In this interplay between urbanity and landscape, the architecture supports ecological continuity and reflects its educational purpose.
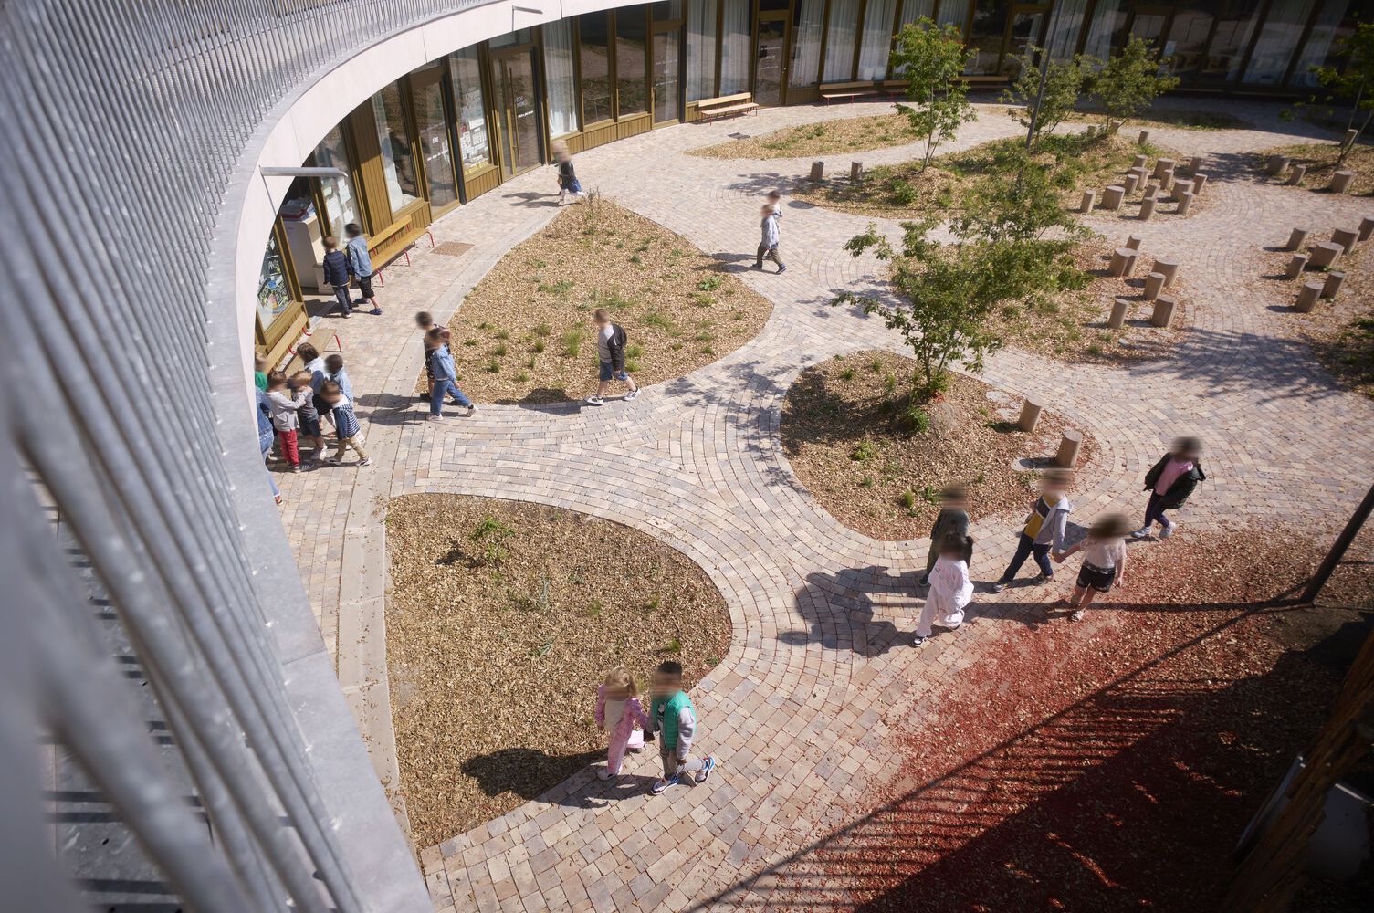
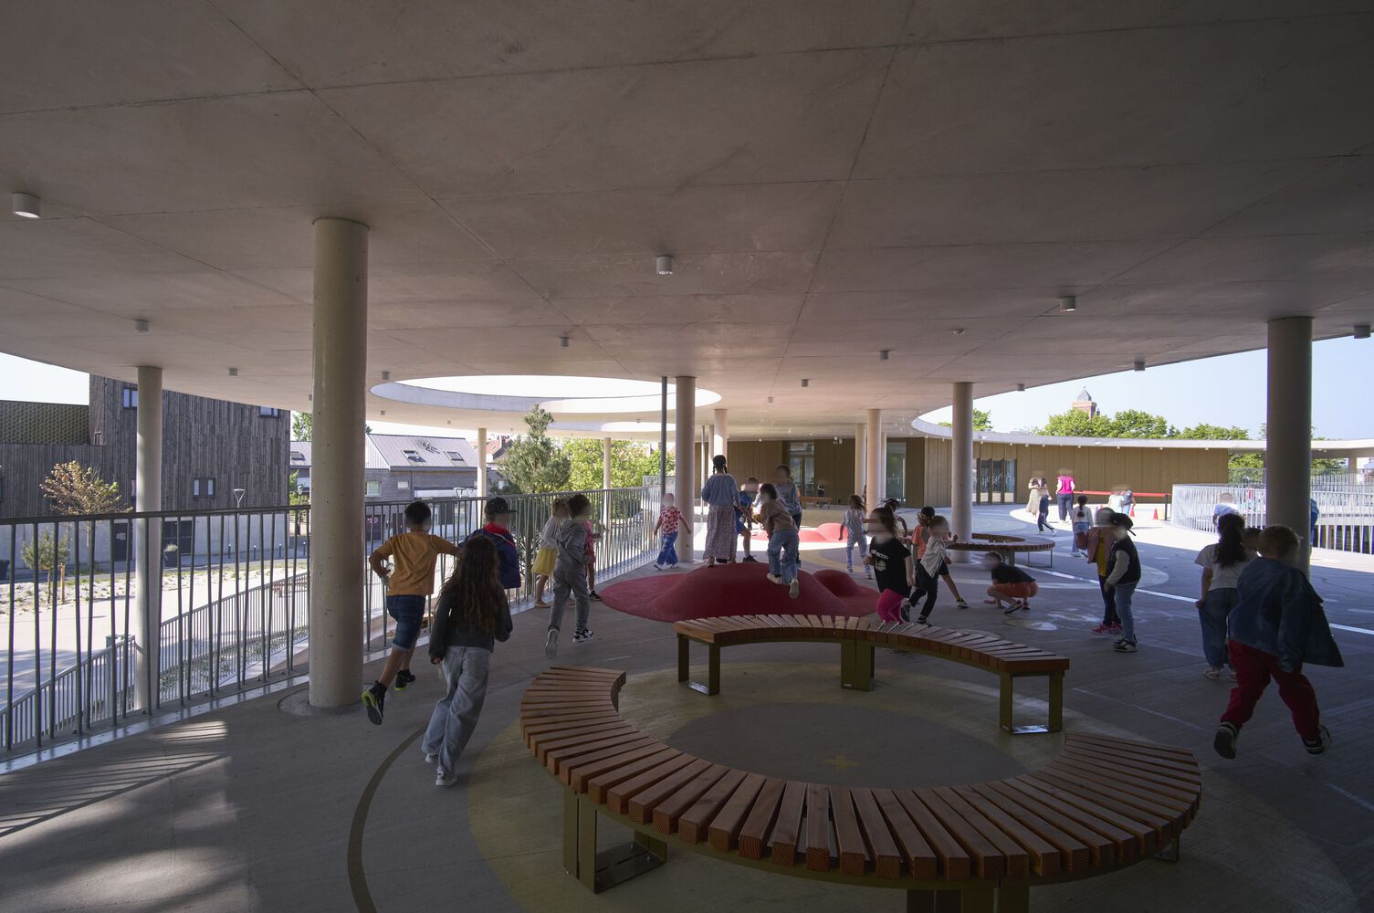
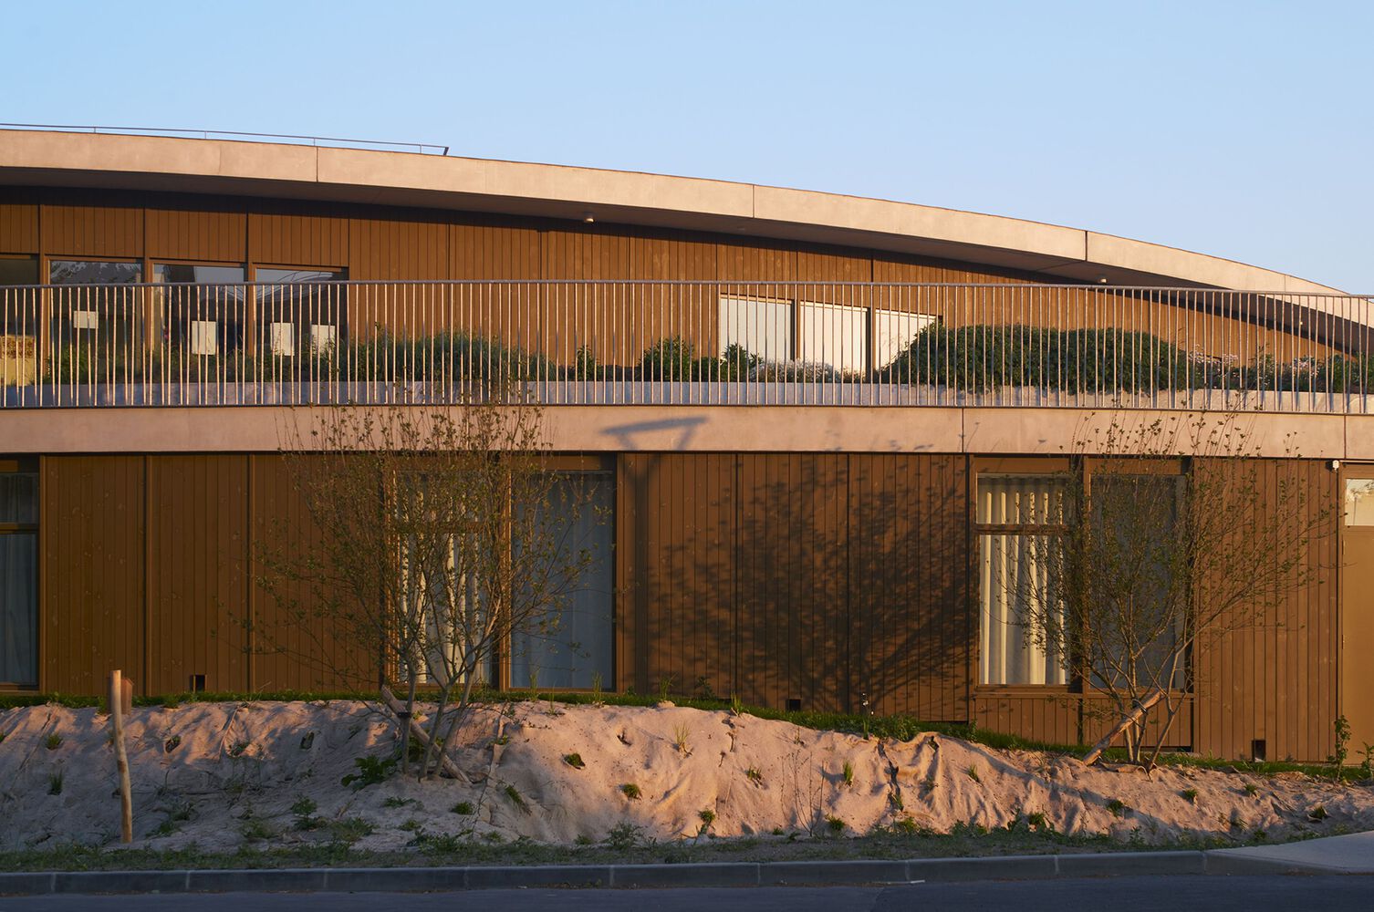
Materiality and proportion are central to the design. Carefully considered textures and scales convey a measured, approachable presence, while the exterior envelope situates the building firmly within the landscape.
The project is attuned to its evolving urban context, respecting both ground and vegetation, and articulating a quiet, enduring sensitivity to environment and place.
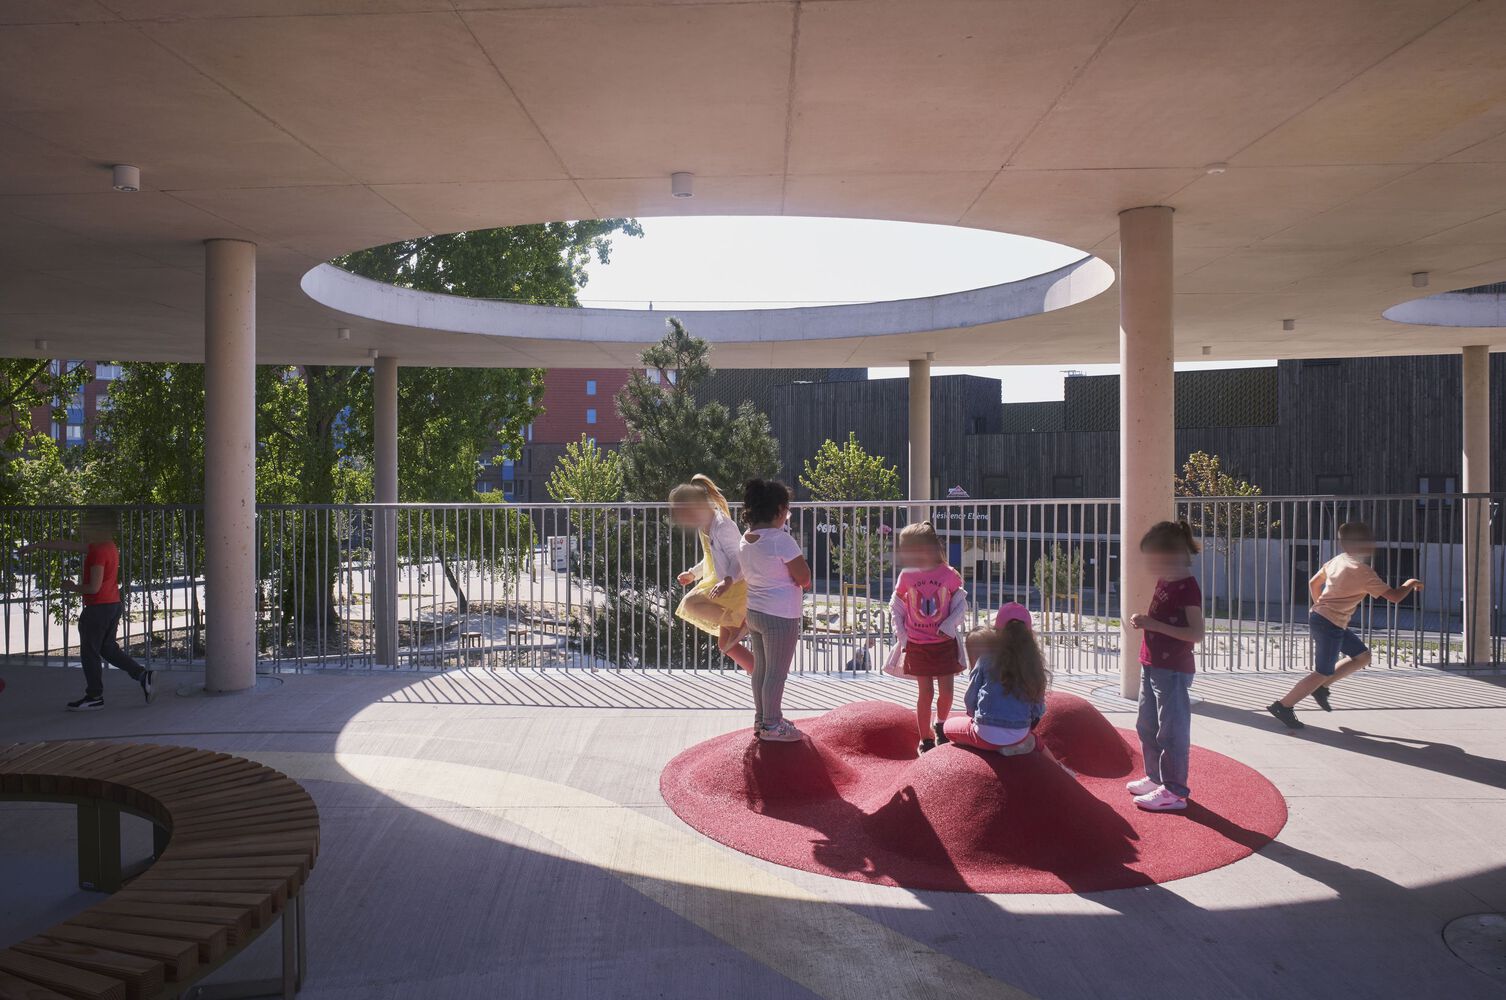
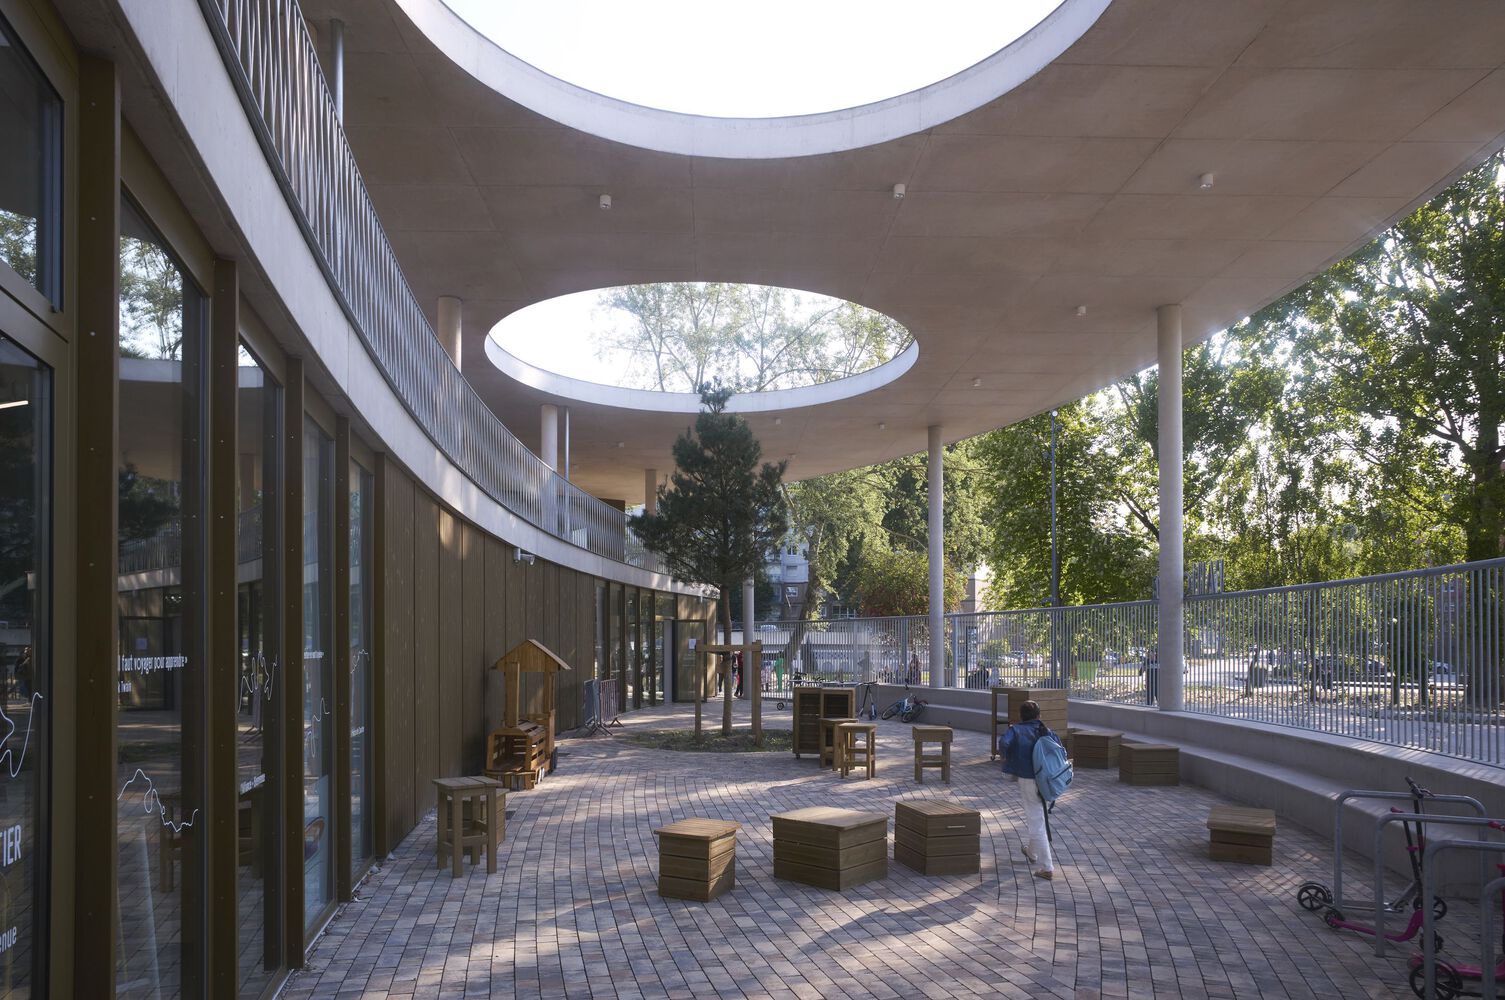
Sustainability. The commitment to products free of endocrine disruptors is grounded in a careful selection of the materials used.
The exclusive use of bio-based materials, respectful of both human health and the planet, completes this conscientious approach.
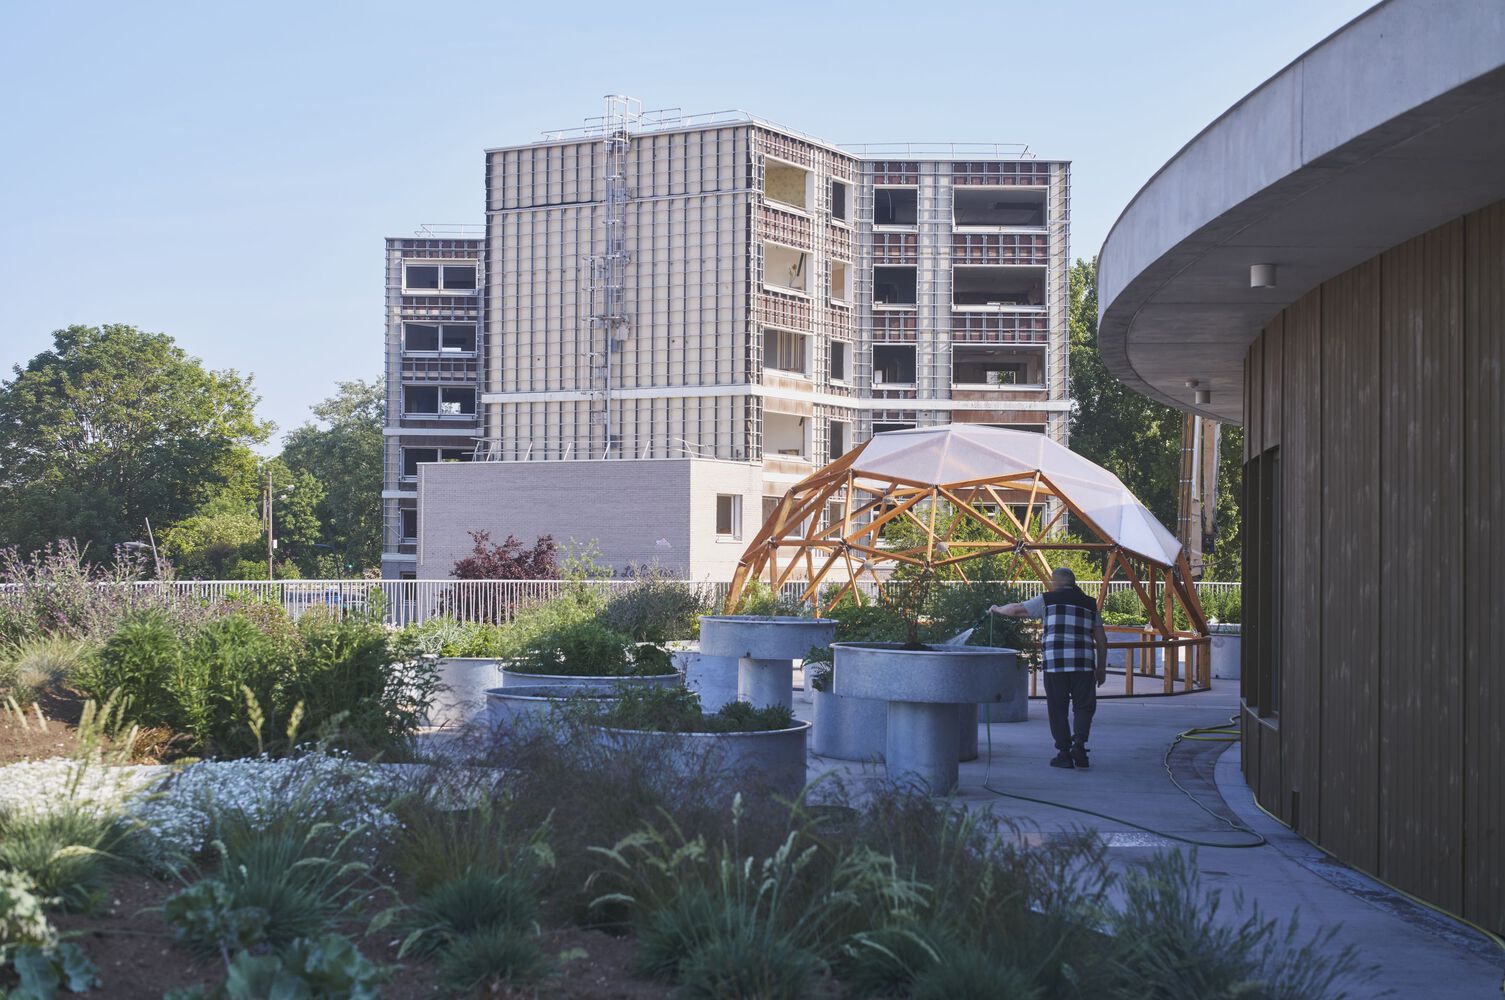
The façades, clad in wood and coated with linseed oil paint, reflect a philosophy of doing more with less, preserving the earth while creating a meaningful dialogue with the educational programs housed within.
We hope that this harmonious alliance of architectural innovation and respect for nature will signal the beginning of a new chapter for the Louis XIV Banc-Vert neighborhood.