Shed For The Night Watchman
SHED FOR THE NIGHT WATCHMAN
Eduardo Garretti Studio
ARCHITECTS
Eduardo Garretti Studio
LEAD ARCHITECTS
Eduardo Garretti
LEAD TEAM
Eduardo Garretti, Aldo Guzmán
DESIGN TEAM
Ricardo Lopéz Carrero
PHOTOGRAPHS
Ansatz / Fernando Sánchez
AREA
80 m²
YEAR
2024
LOCATION
Tapalpa, Mexico
CATEGORY
Houses
English description provided by the architects.
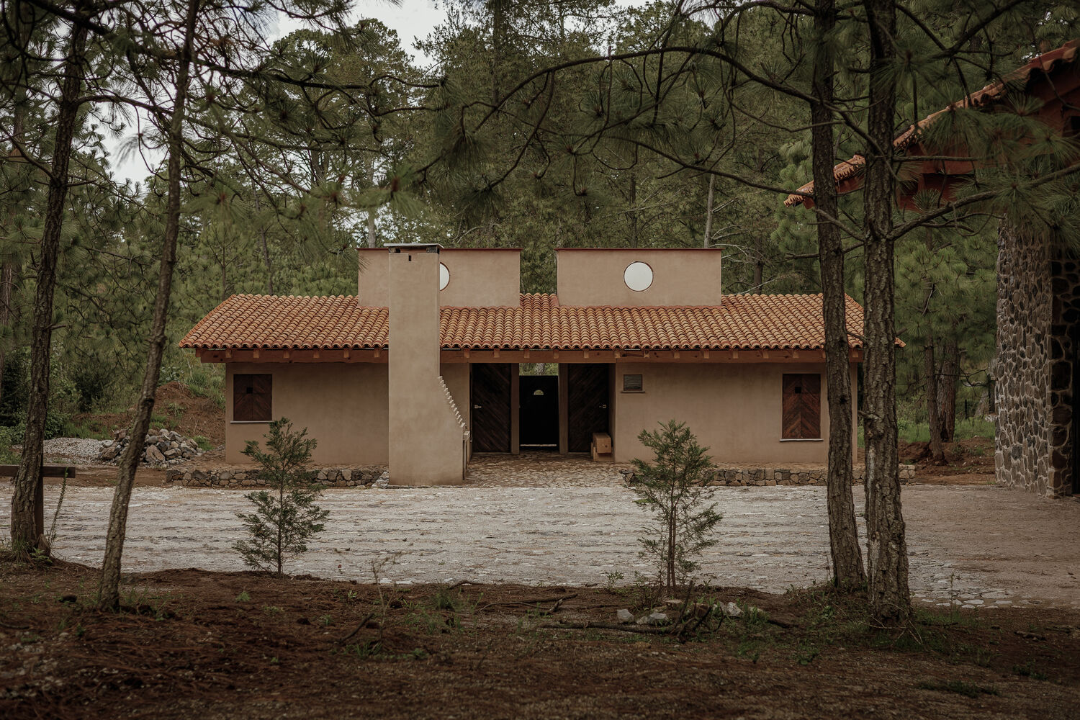
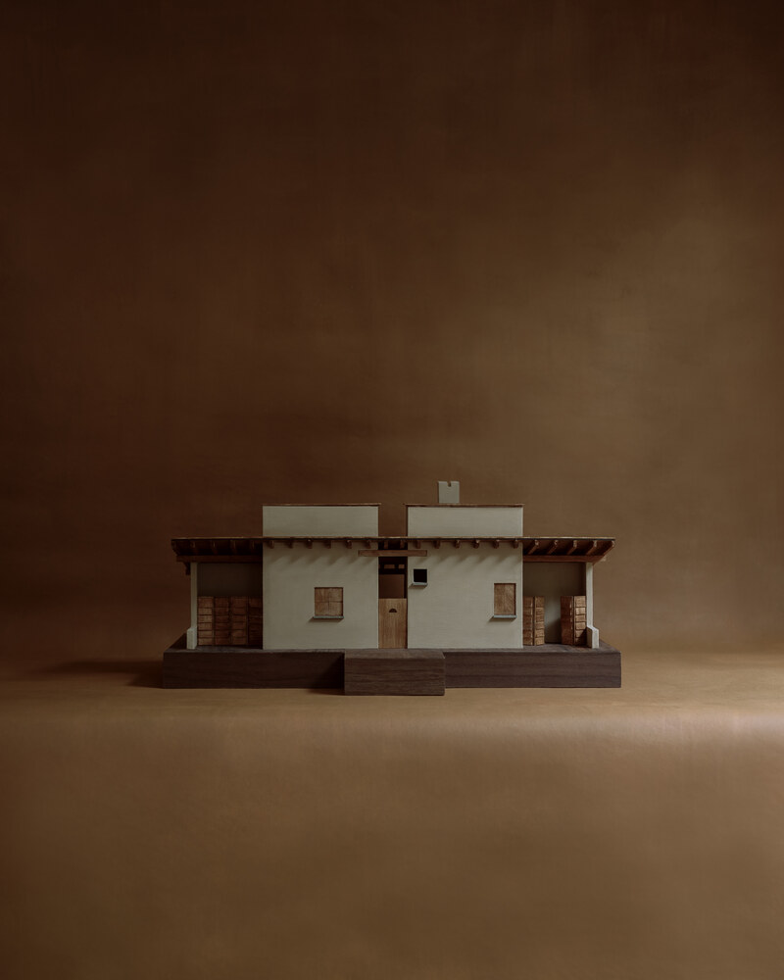
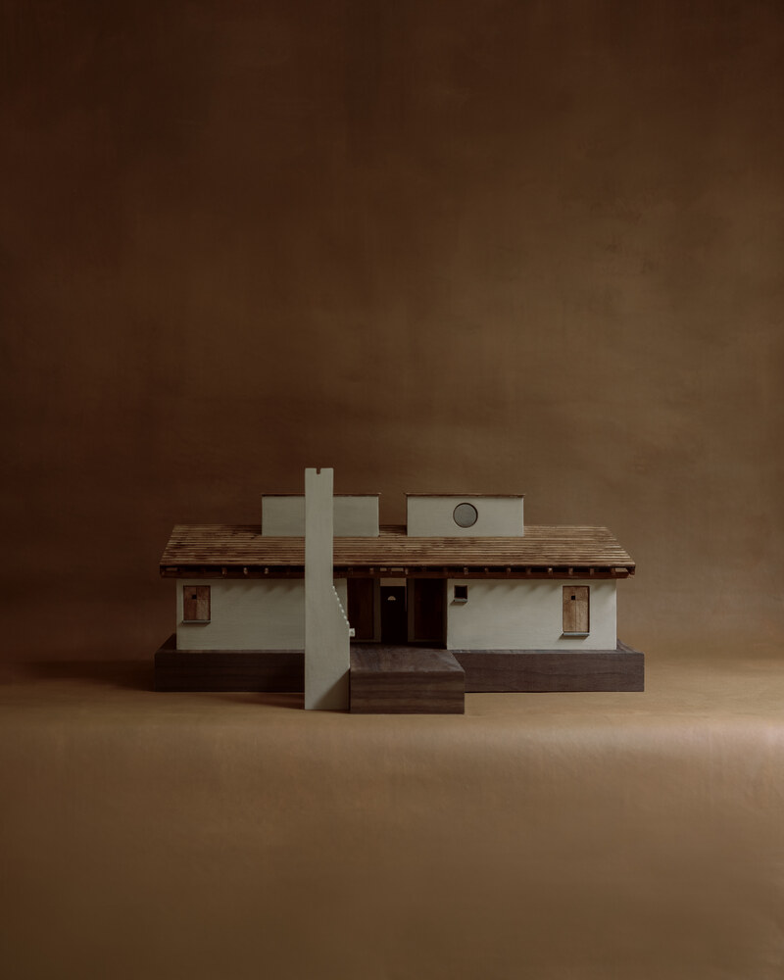
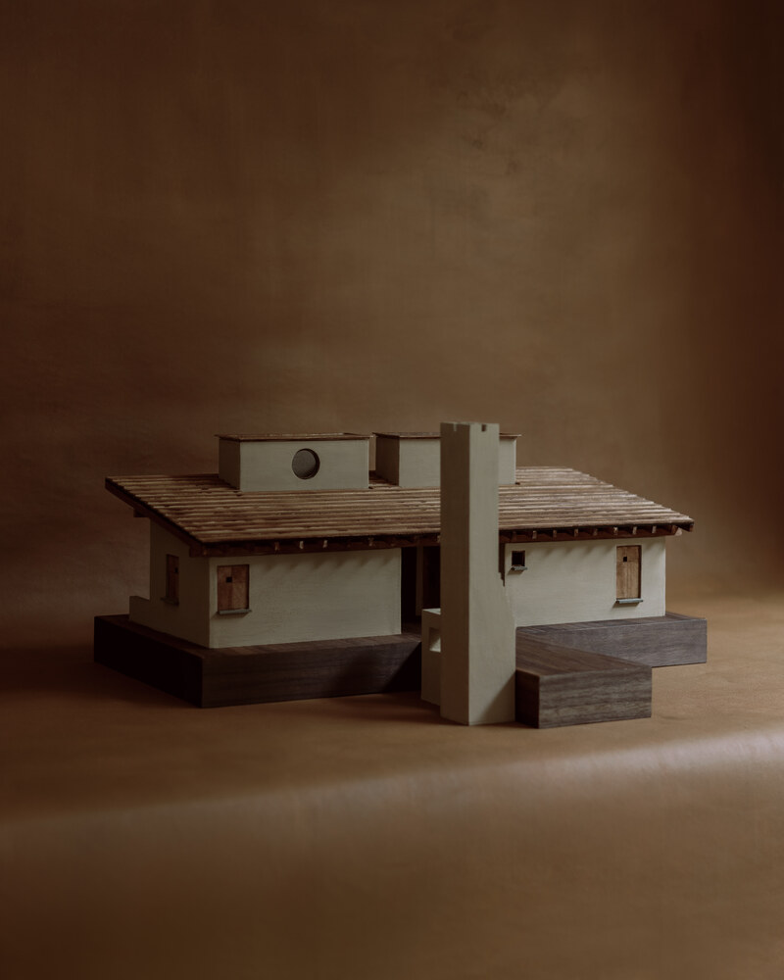
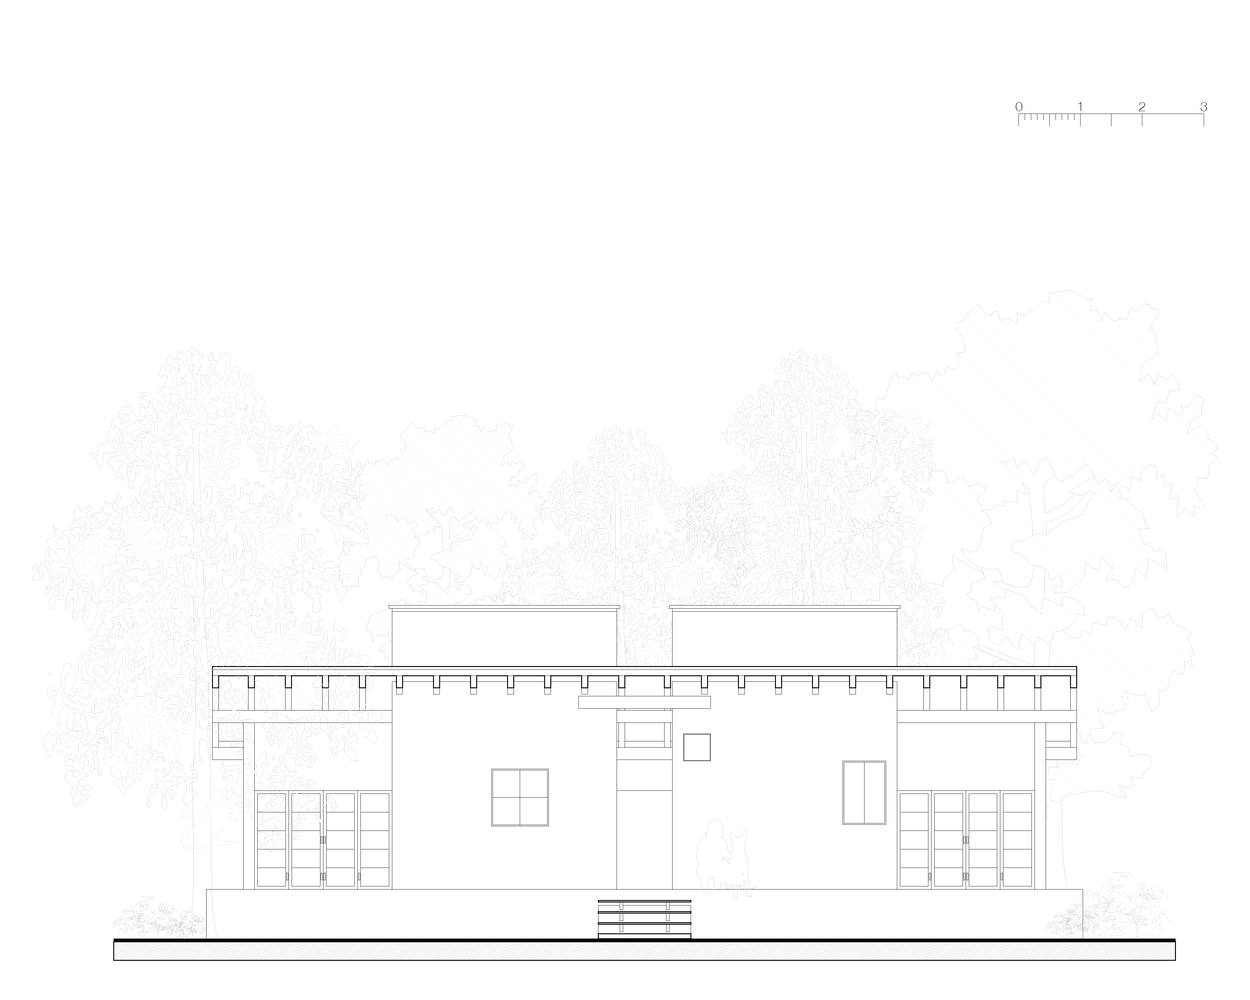
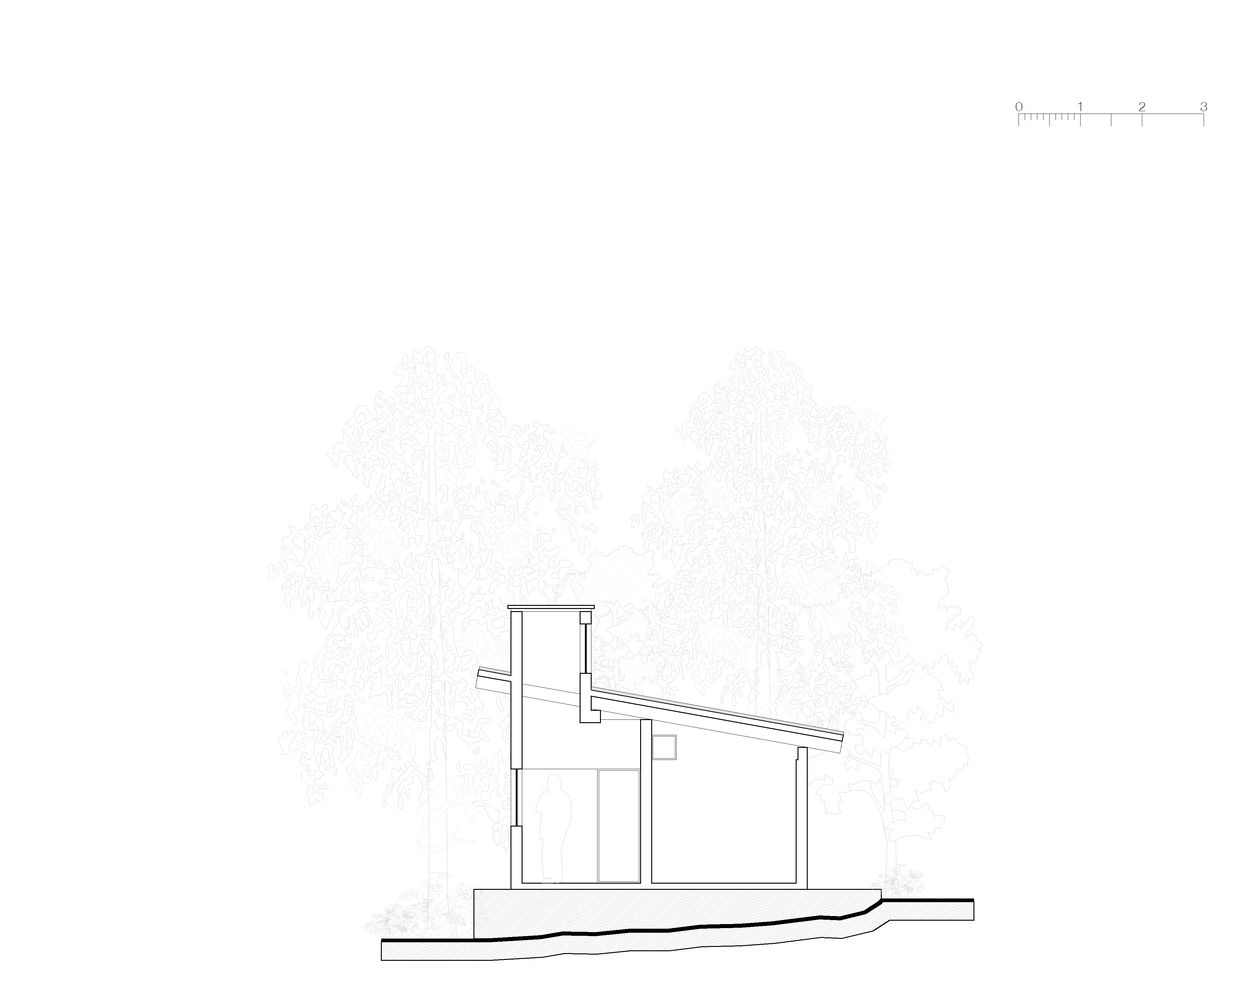
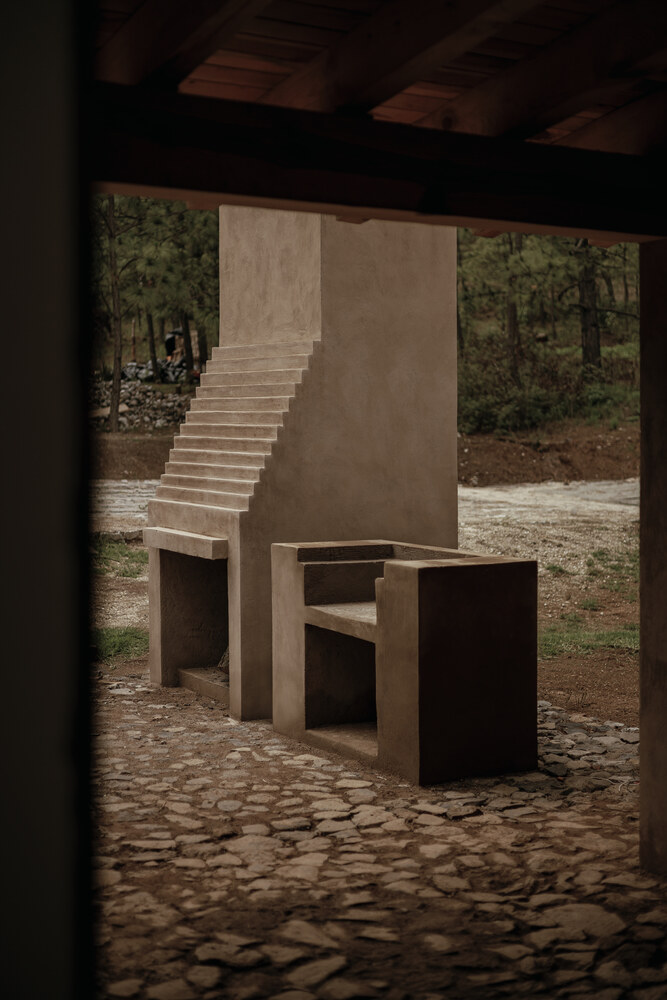
Strategically placed in the forest is a base made of stone native to the site. Emerging in a stereotomic manner, this solid block also comprises the foundation of the project.
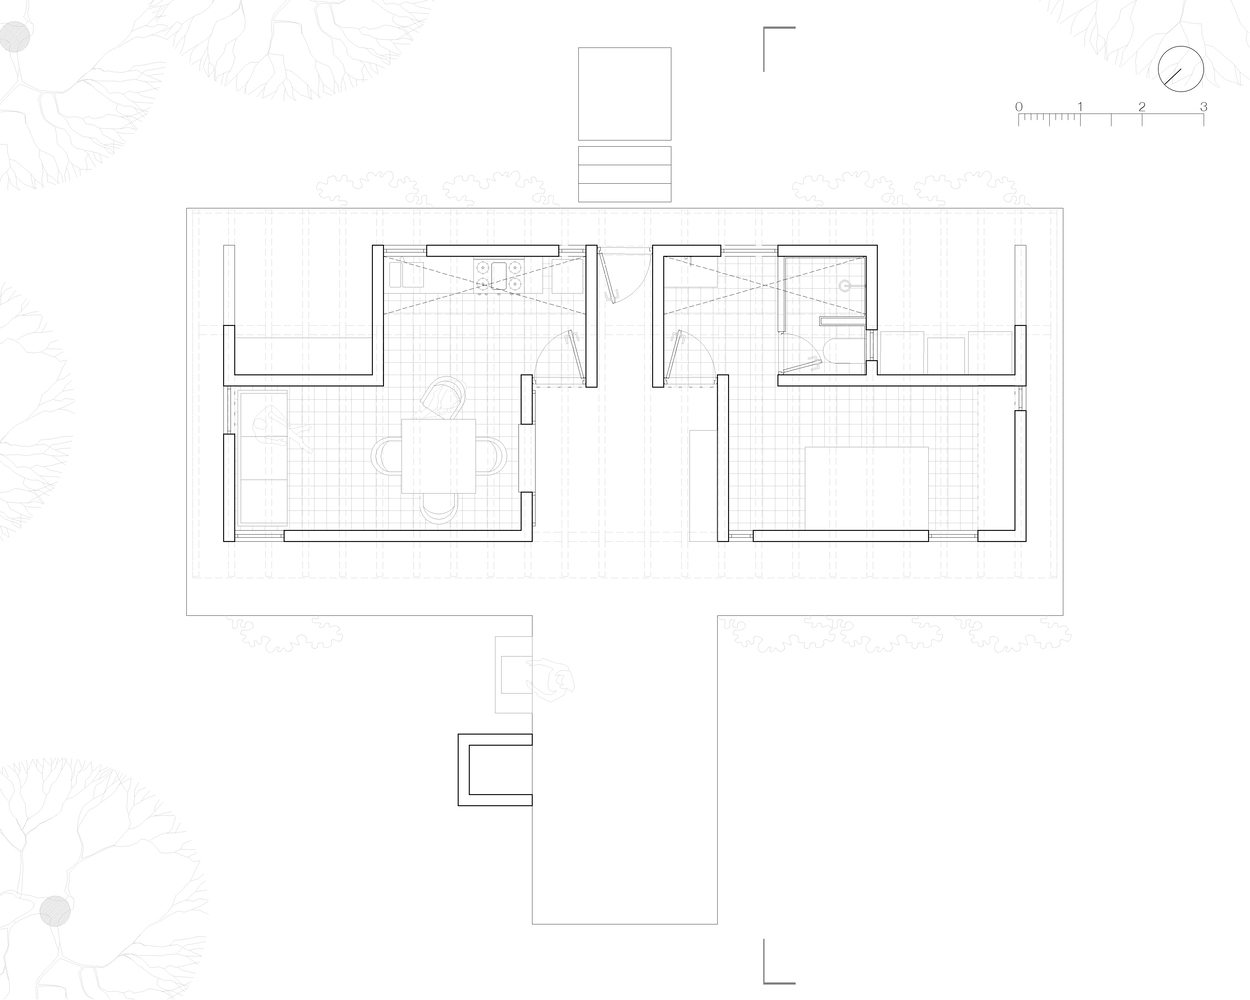
This residential space, covering 80m2, meets the basic needs of the caretaker, who will be the first point of contact upon entering the property and a fundamental part of the future large-scale development process in the rest of the polygon.
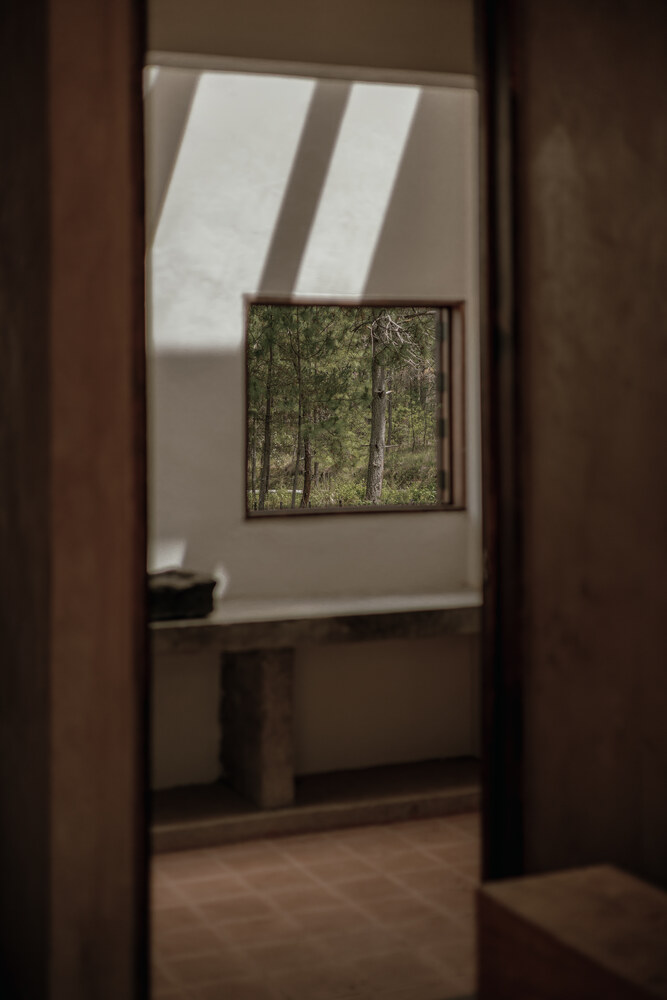
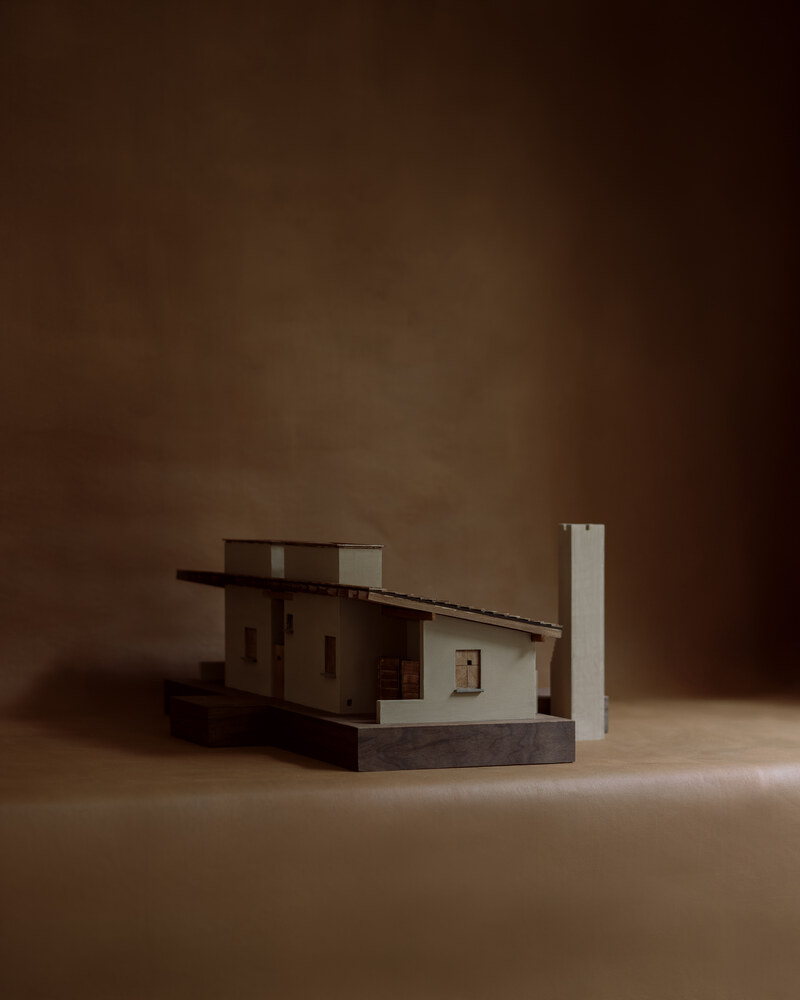
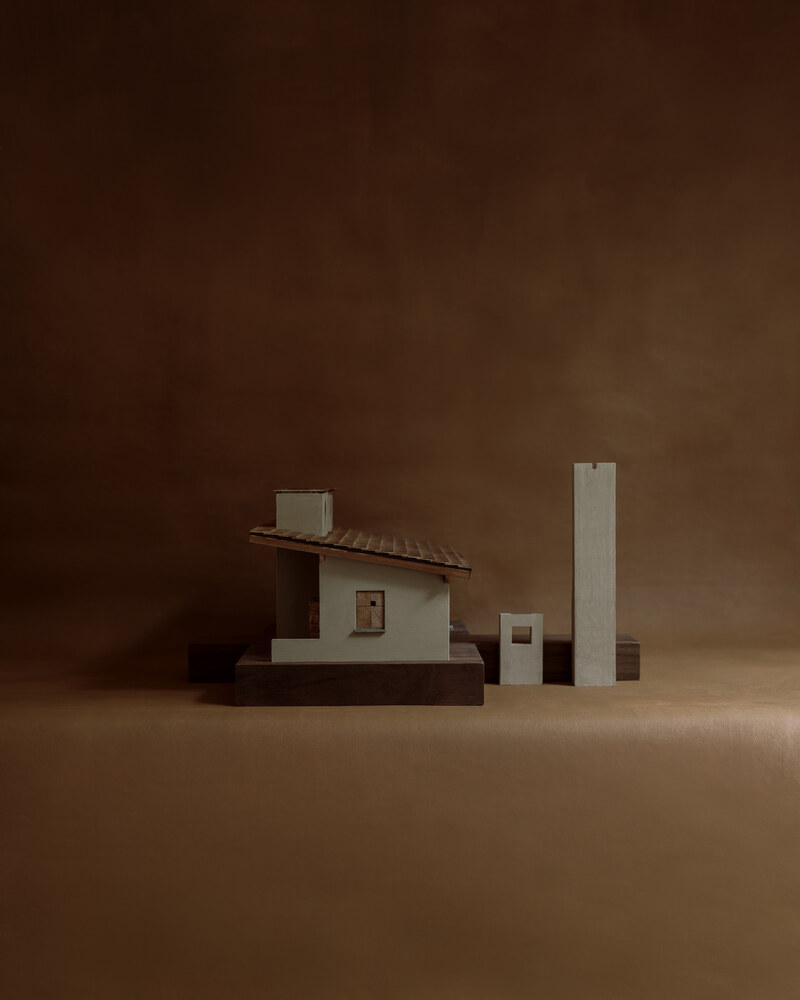
Two volumes functioning as mirrored cells house the architectural program sufficient for living, from private areas to communal spaces.
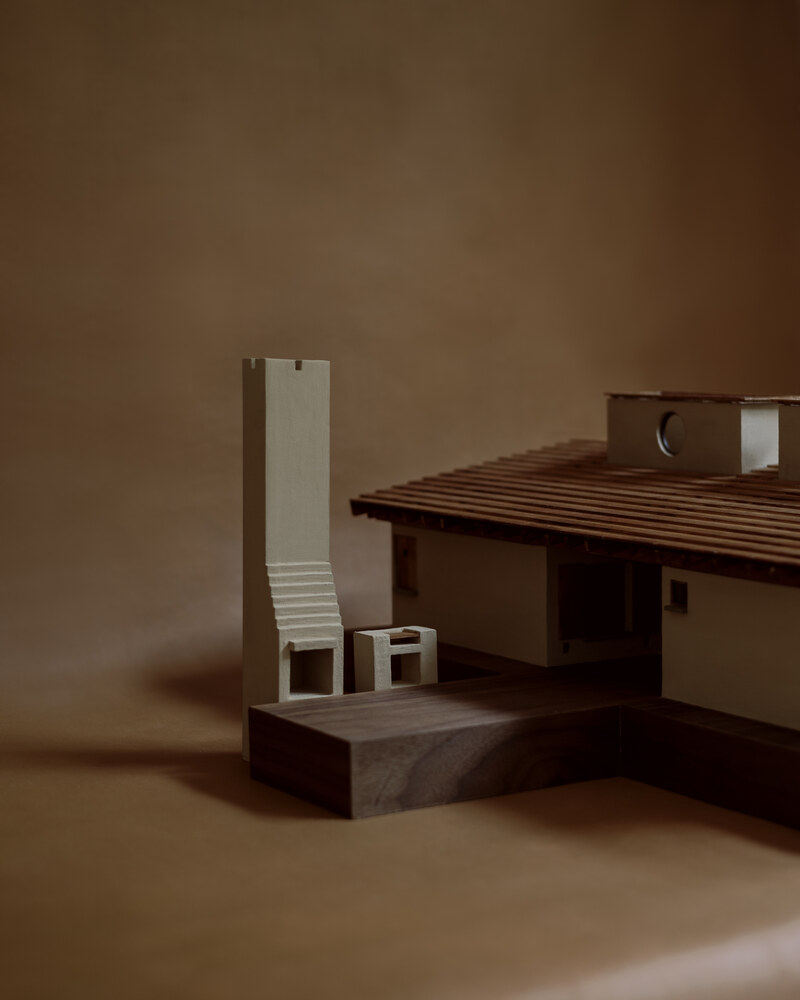
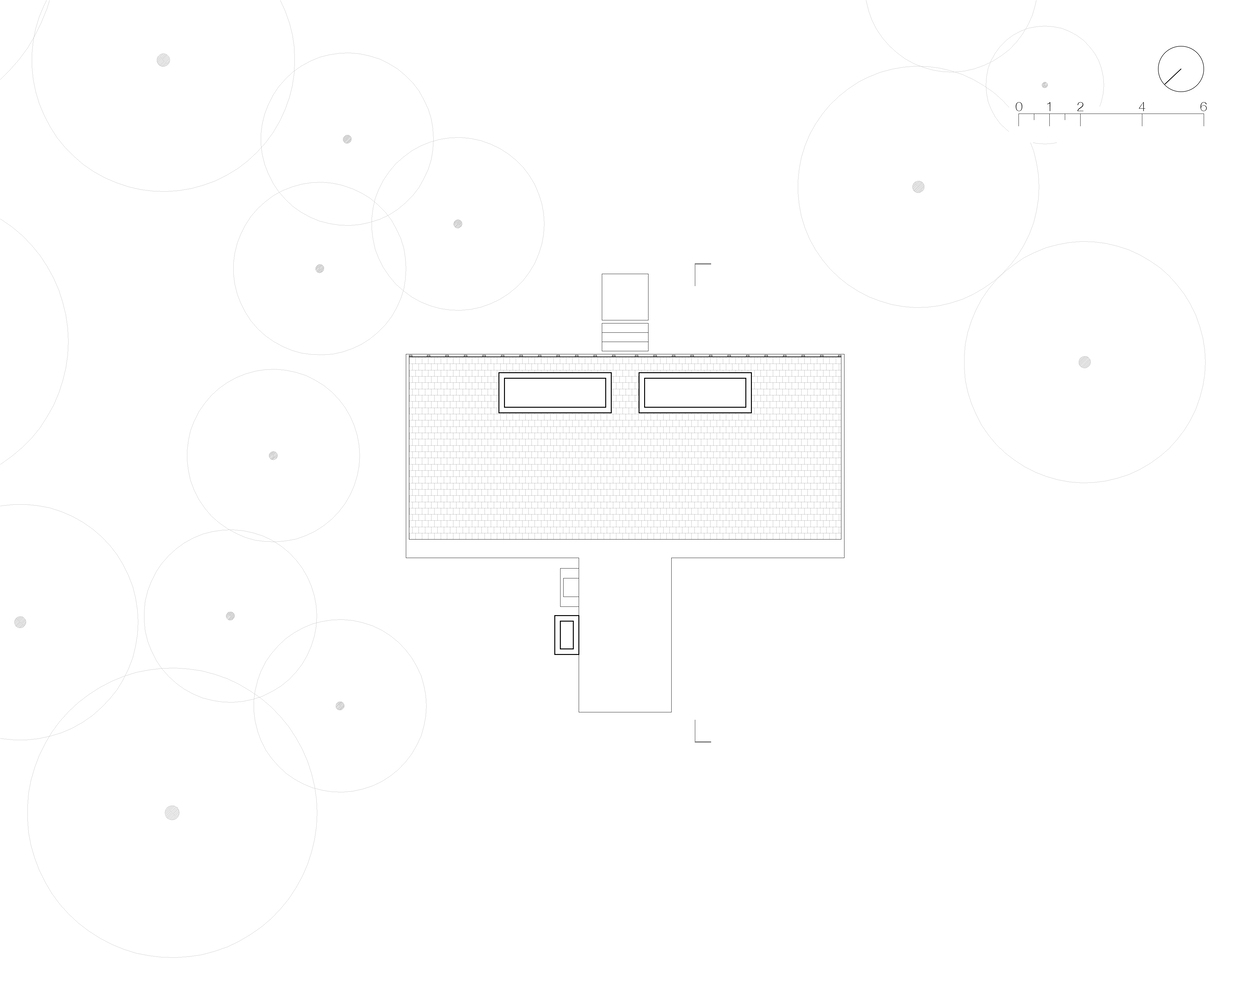
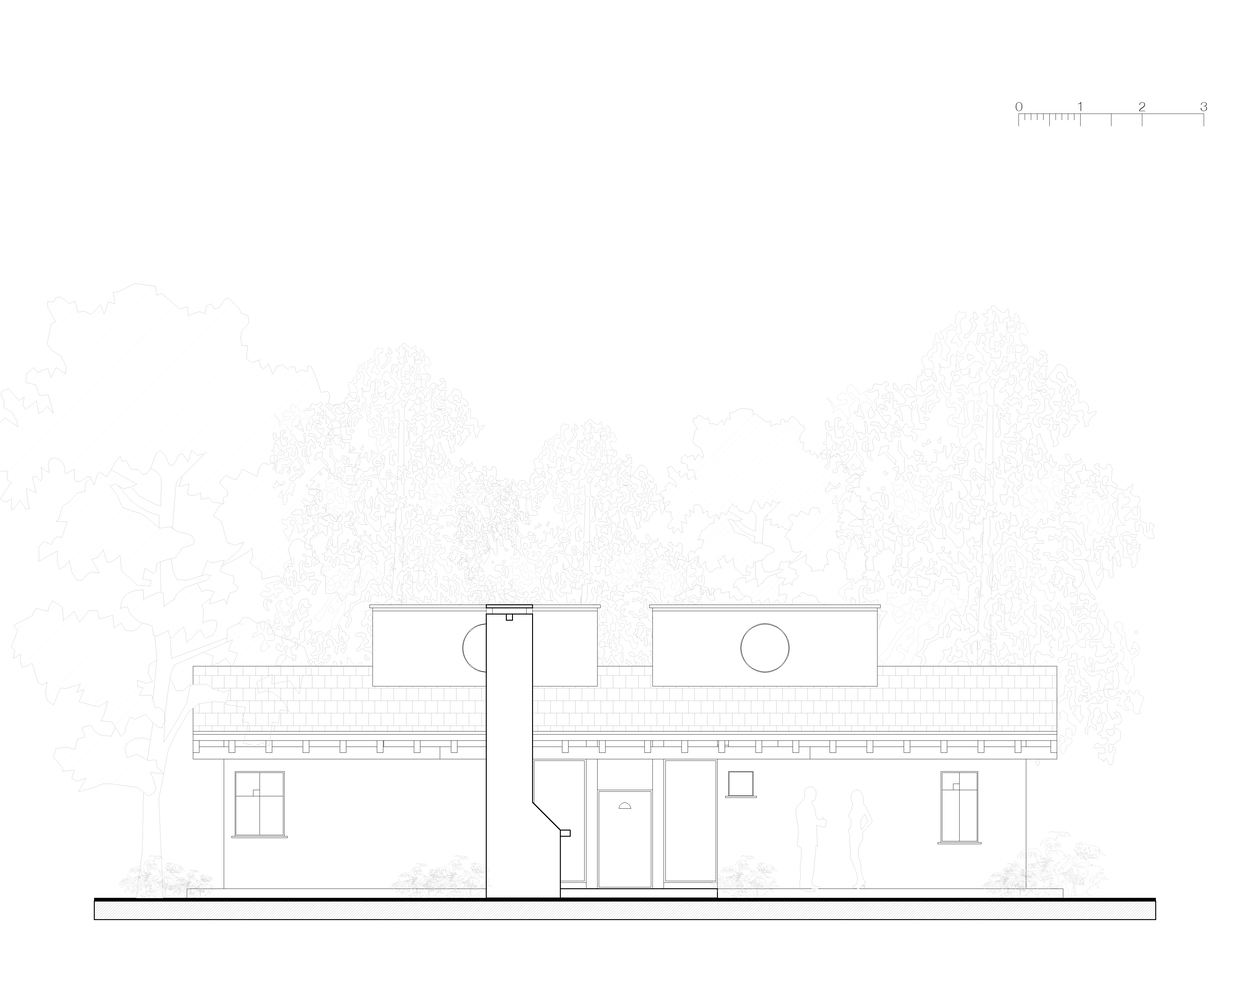
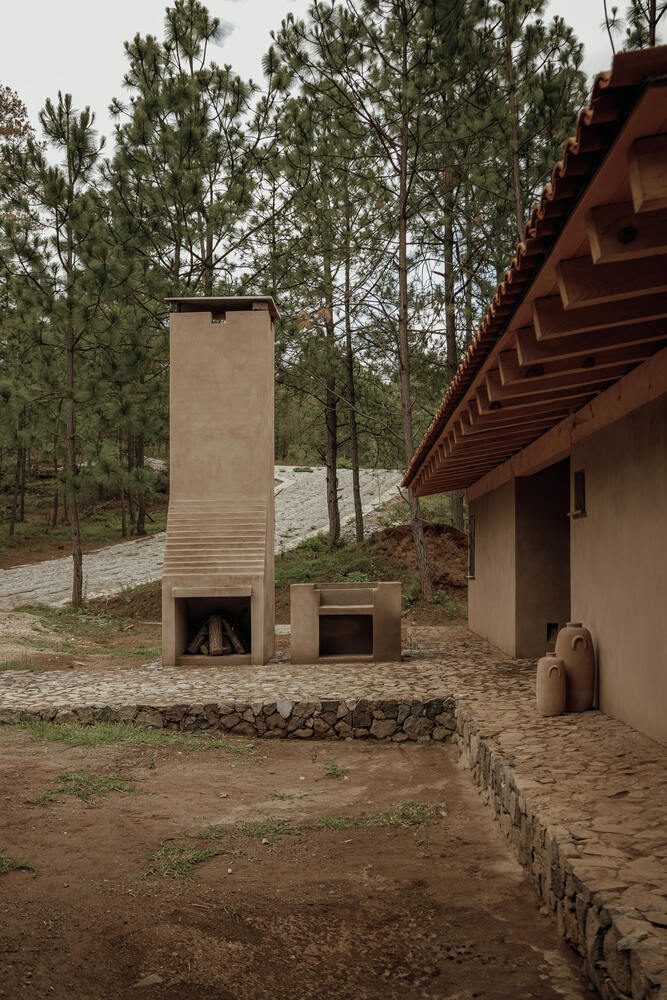
The volume intersected by a single roof creates a semi-exterior entrance that, connected through the stone platform to the barbecue area, brings this cabin to life.
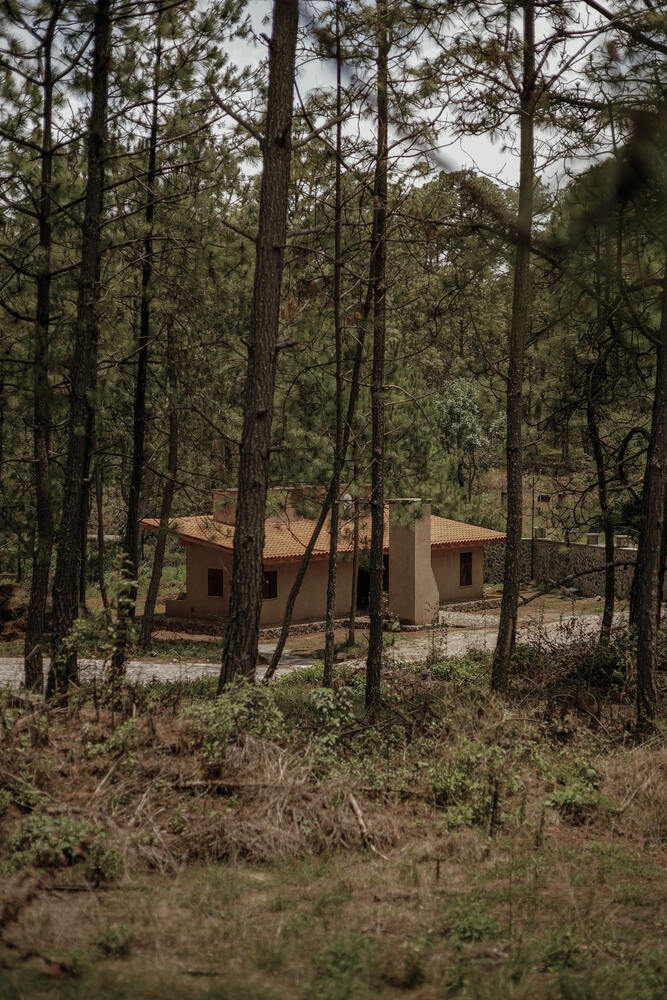
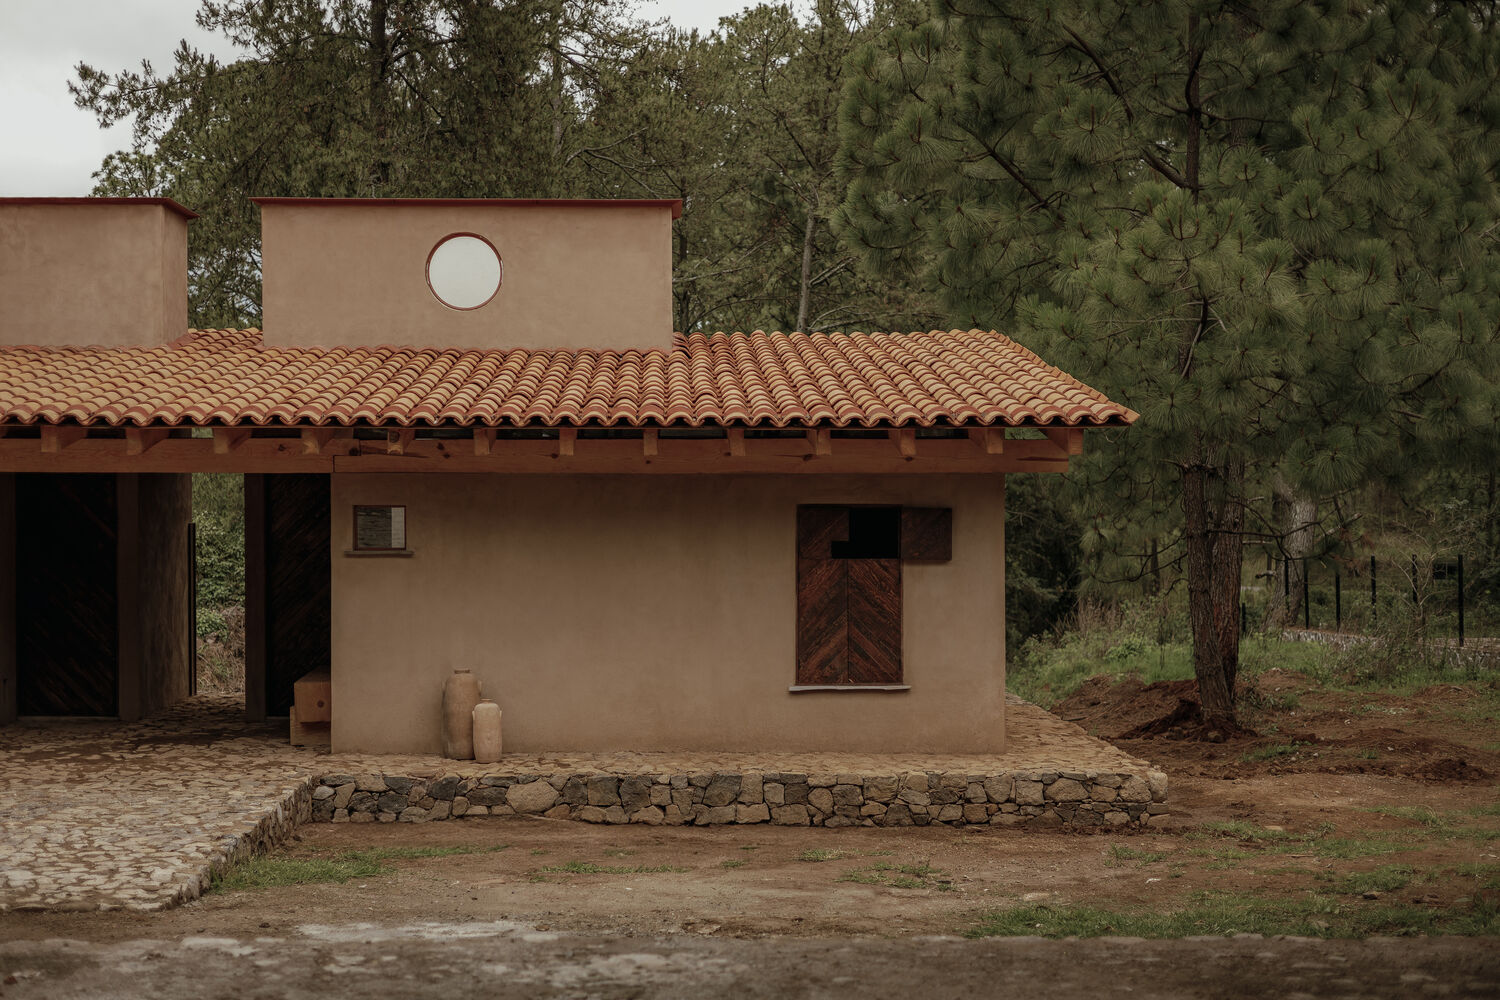
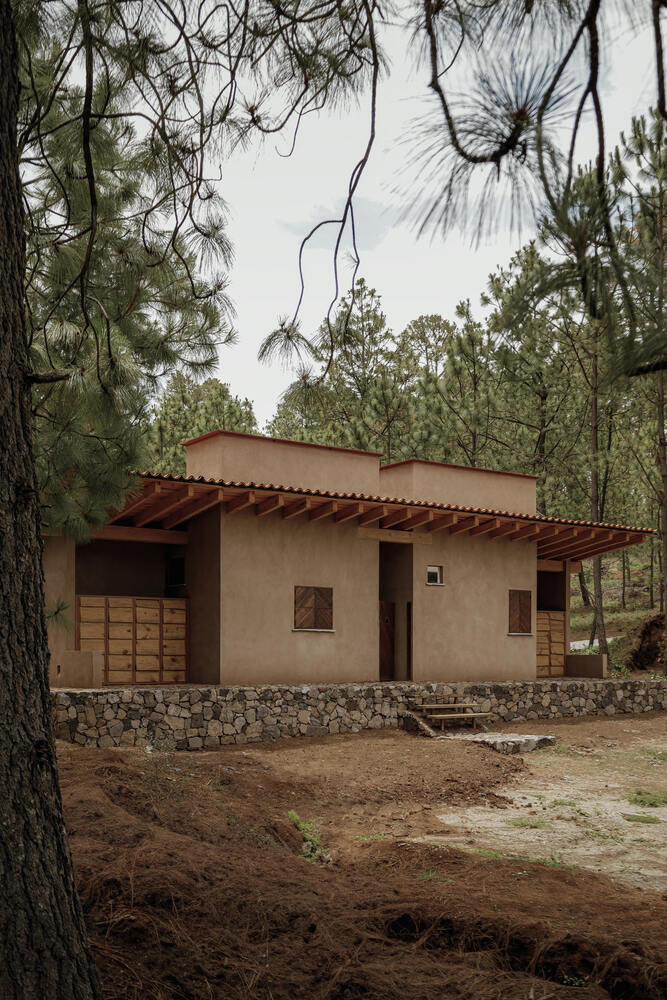
The camouflage of this architectural piece in the Tapalpa forest is achieved through the factors that compose it, such as materials and their textures.
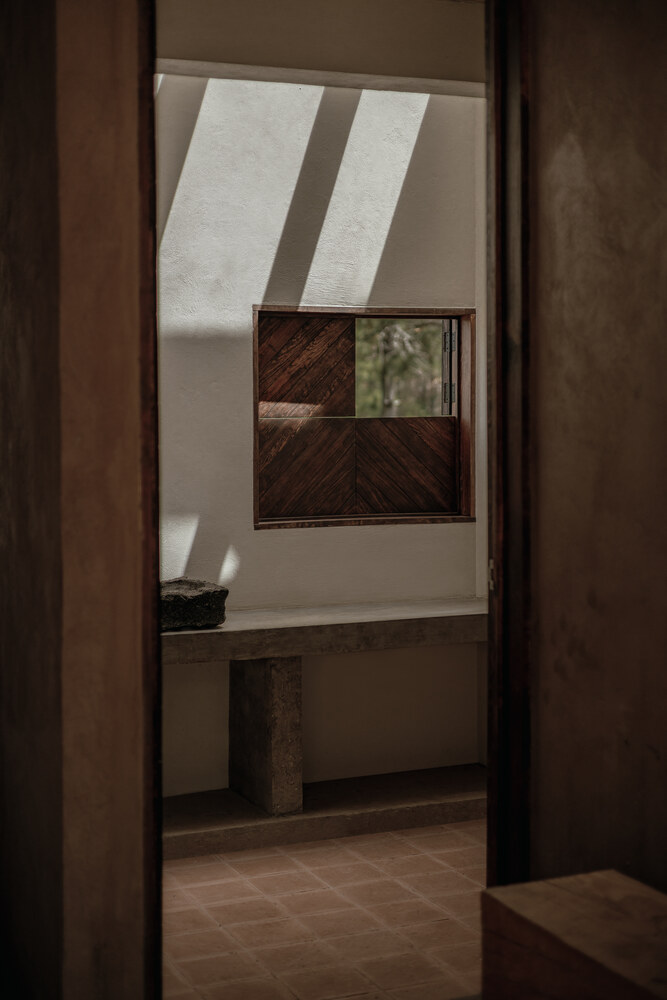
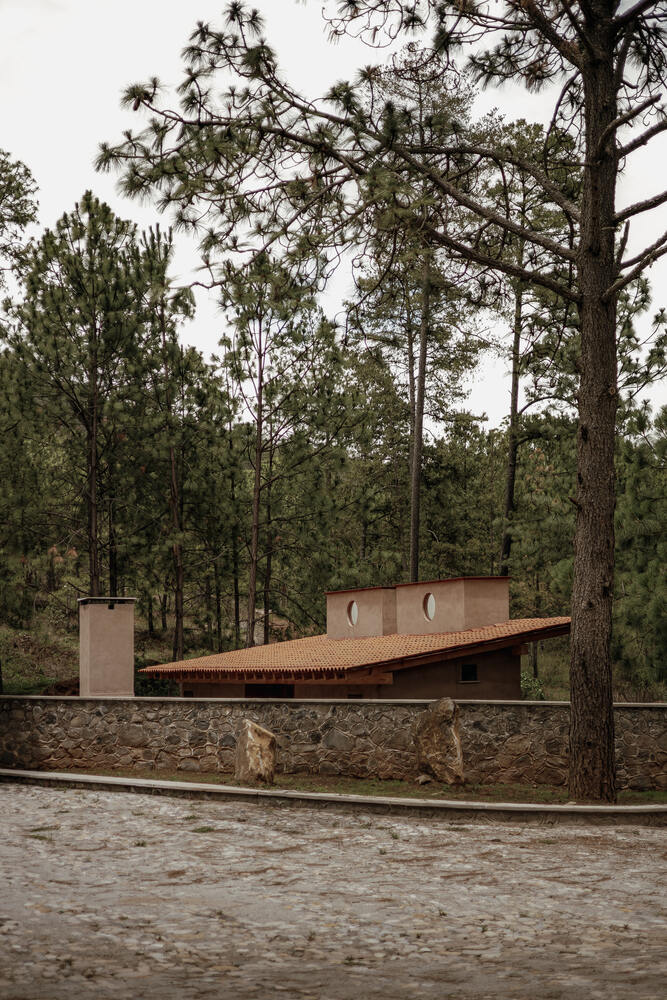
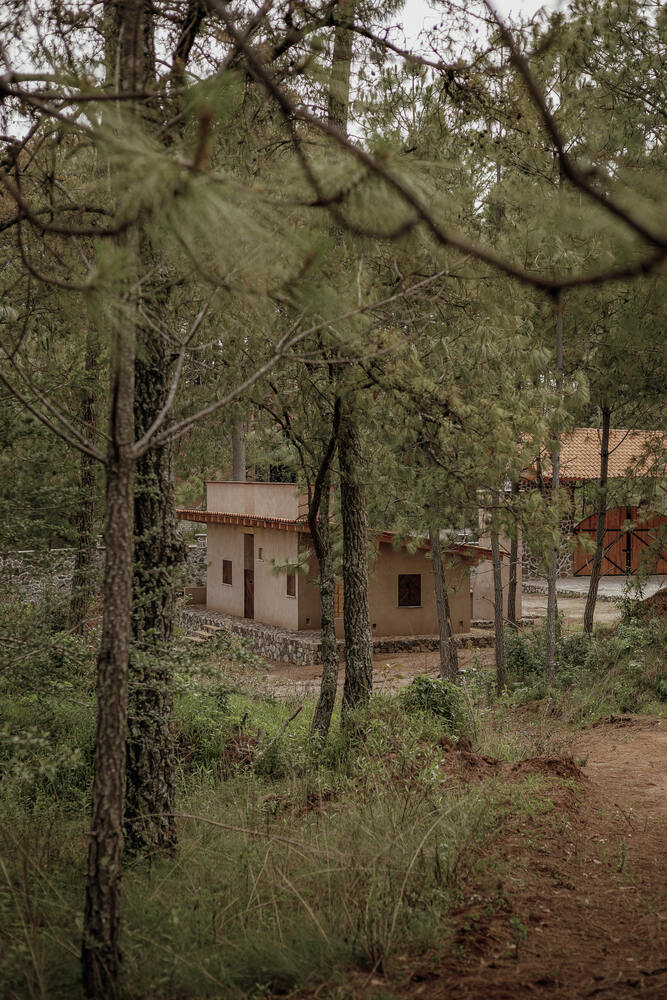
Highlighting its simplicity, the terracotta skin that covers the exterior walls maintains a respect for the region through its color palette, becoming one with the environment.
The materiality and volume of the project, as well as the labor and local construction techniques, allow the cool climate of the region to be appreciated and enjoyed, thanks to the favorable thermo-acoustic properties of the elements used.