Round House Estate Bungalow At Ahangama
ROUND HOUSE ESTATE BUNGALOW AT AHANGAMA
Narein Perera
ARCHITECTS
Narein Perera
LEAD ARCHITECTS
Narein Perera
GENERAL CONTRACTOR
Saman Gamage
DESIGN TEAM
Lahiru Wimalarathne, Isuru Wijesuriya, Keerthi Ratnayake, Sunanda Gnanasiri, Shashikala Ranasinghe
PHOTOGRAPHS
Willem Keuppens, Patrick Latham, Fiona Walker-Arnott
AREA
450 m²
YEAR
2023
LOCATION
Ahangama, Sri Lanka
CATEGORY
Hospitality Architecture
English description provided by the architects.
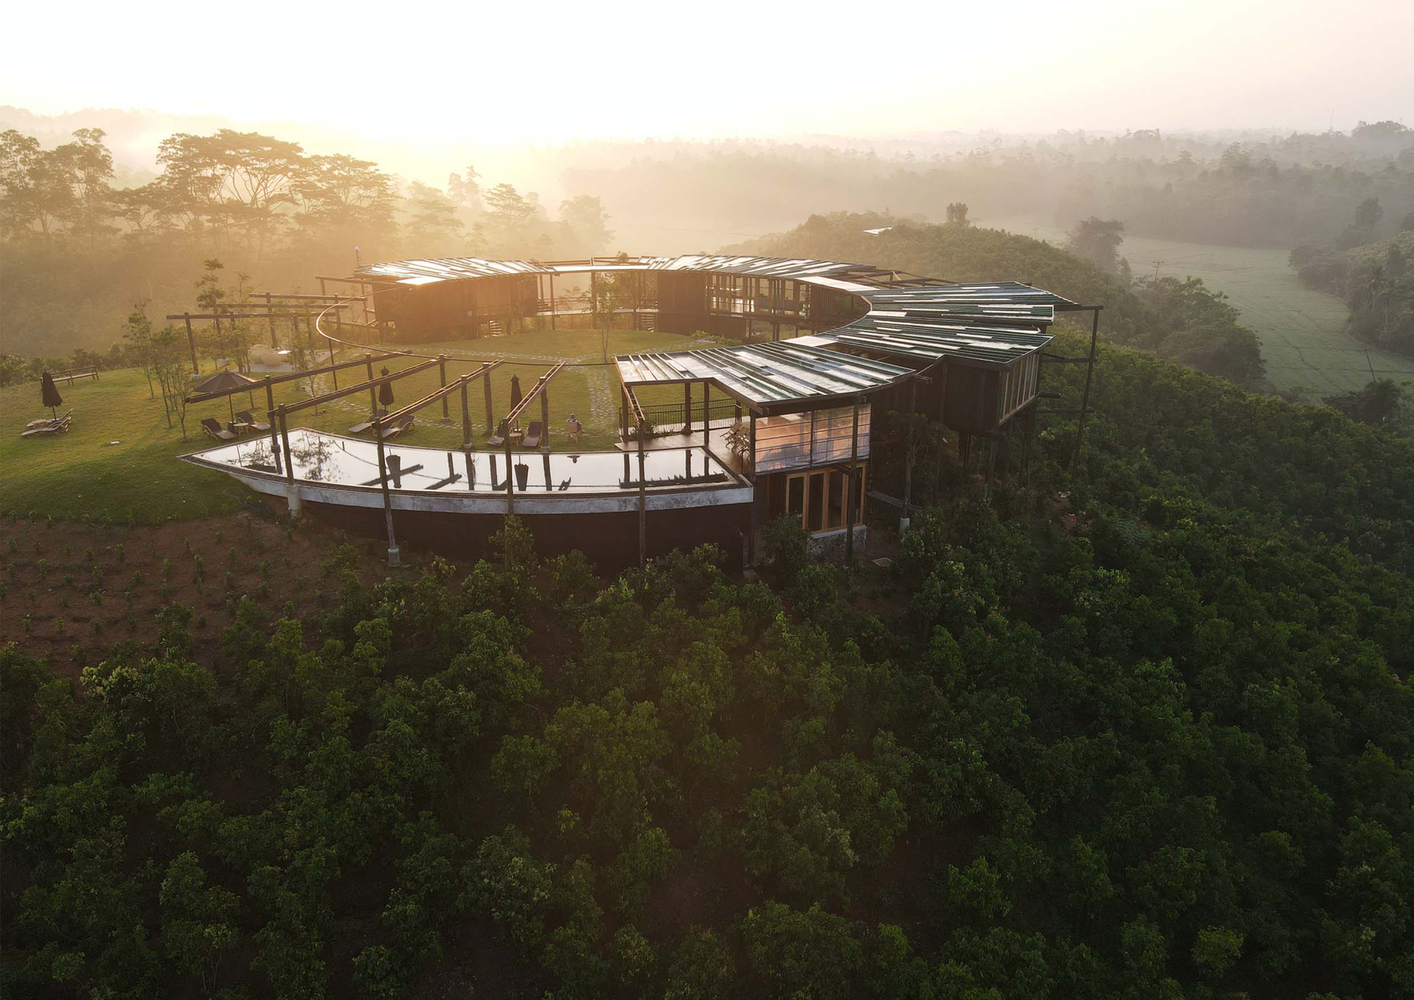
The conceptual form of the bungalow is one that was primarily generated by the unique site that was chosen.
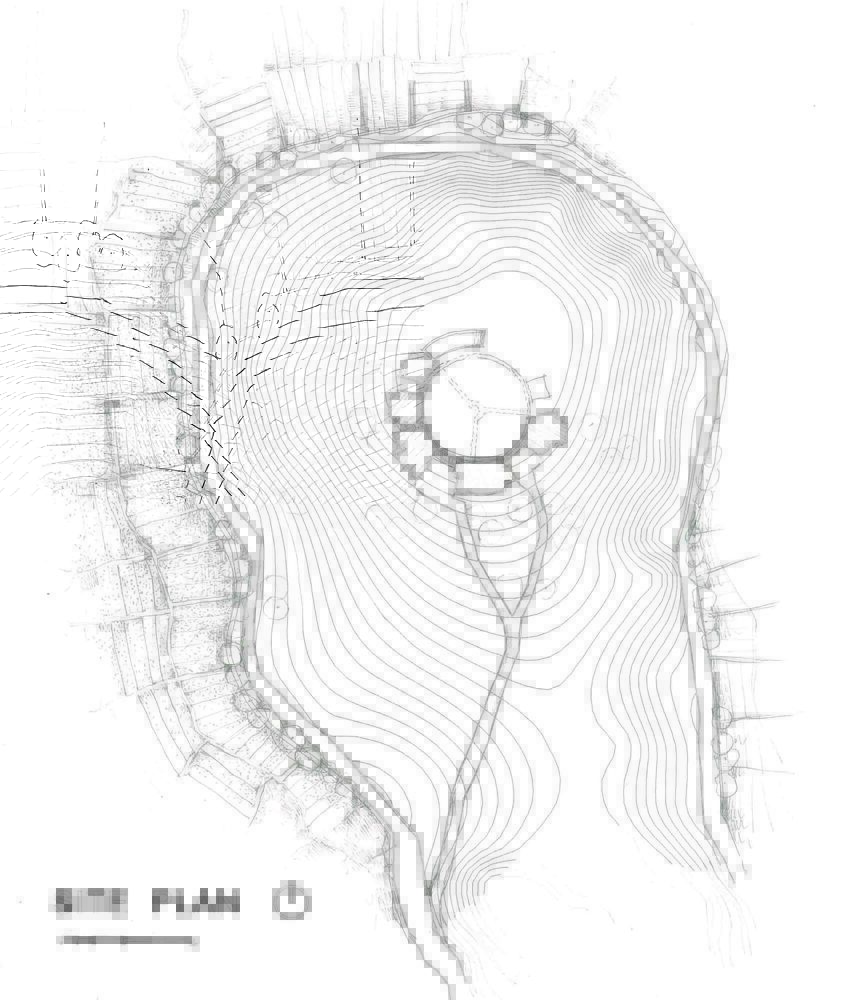
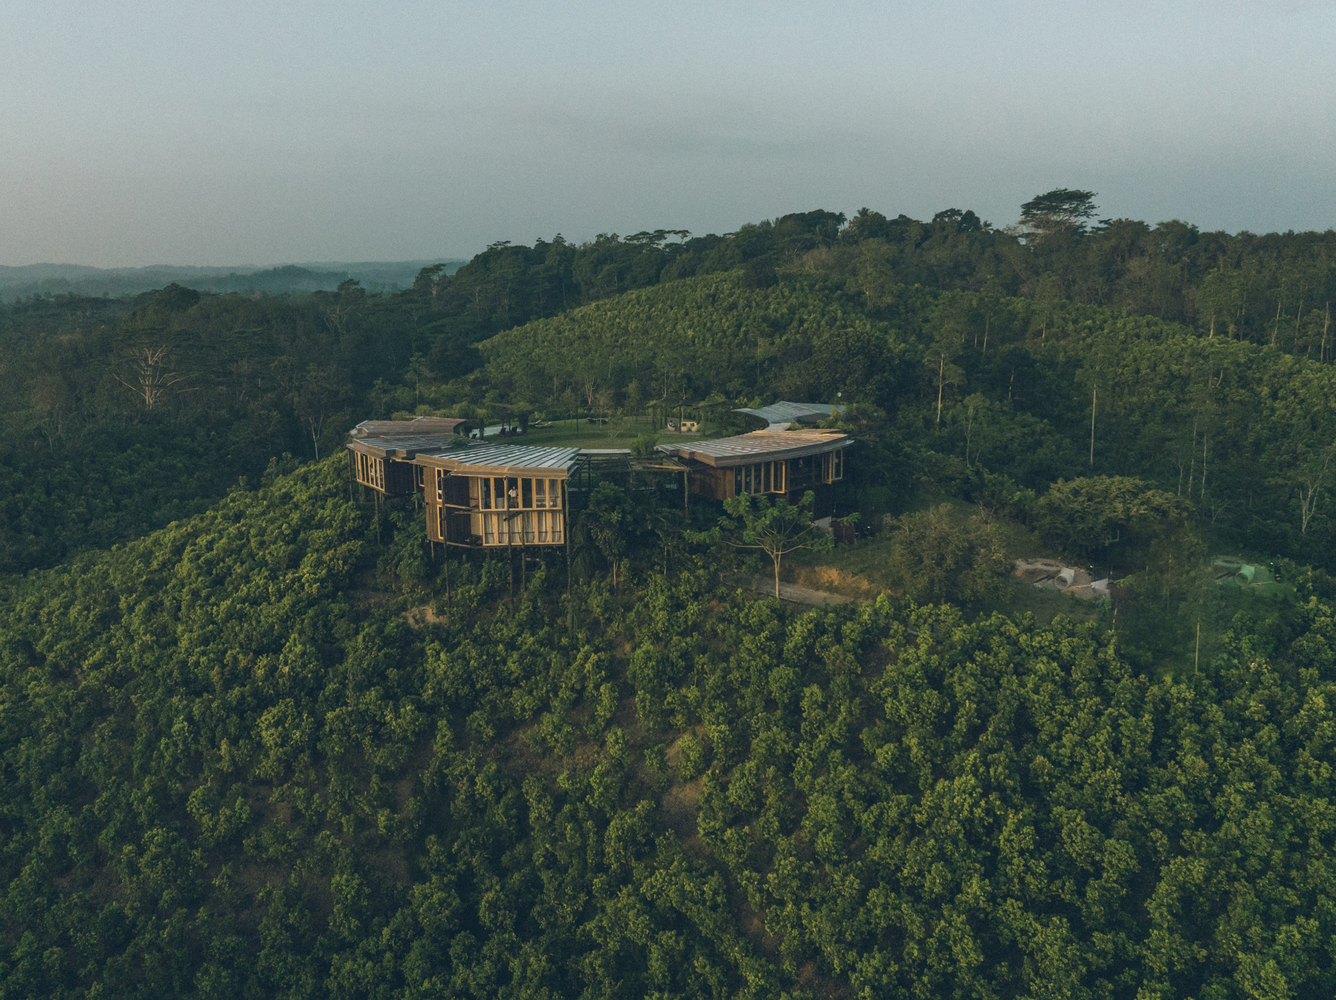
Located atop the highest point of a cinnamon estate that forms a 12-acre island among the otherwise flat paddy fields of the area. The 3600 views are equally exciting; therefore, needed significant consideration.
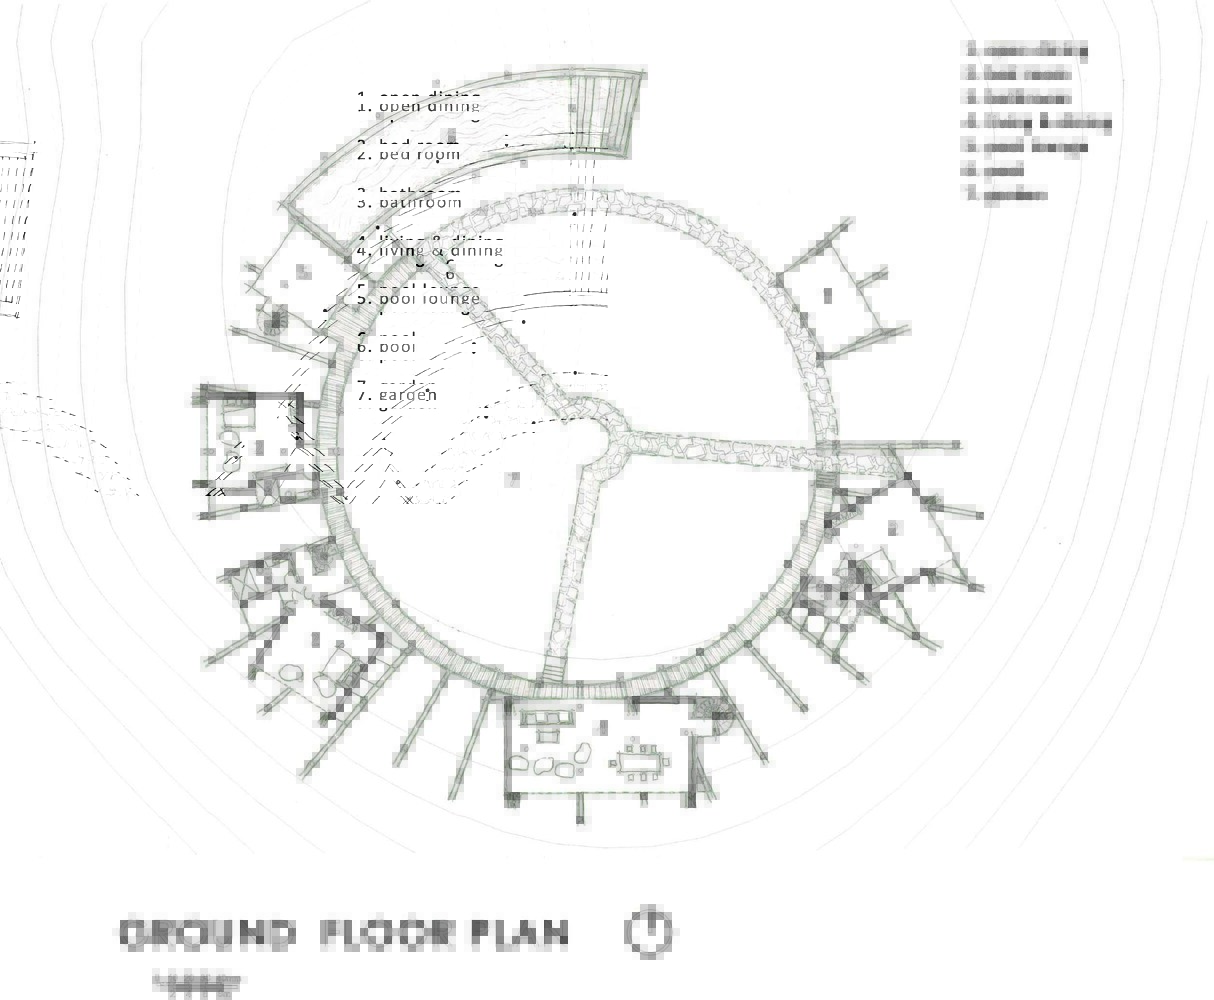
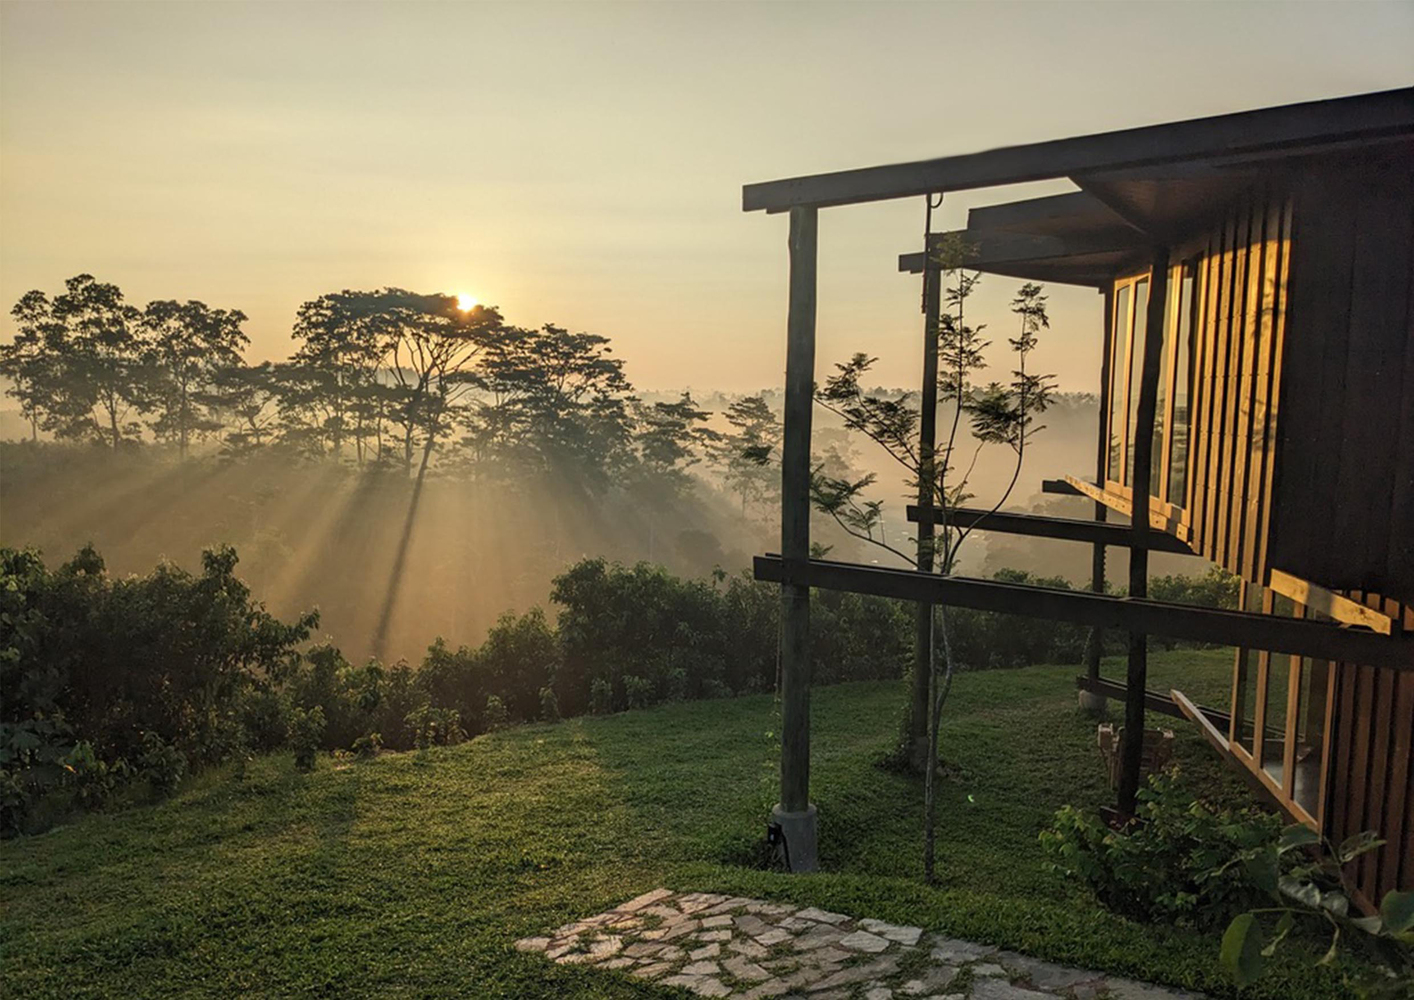
Envisaged as a circular edge of a "forest clearing", the structure needed to merge with the dense plantation. The approach was to define the inner edge only and let the outer edge be randomly broken to organically amalgamate with the landscape.
This corresponds spatially as well, where the journey through the dense plantation opens up to the expanse of the sky at the plateau.
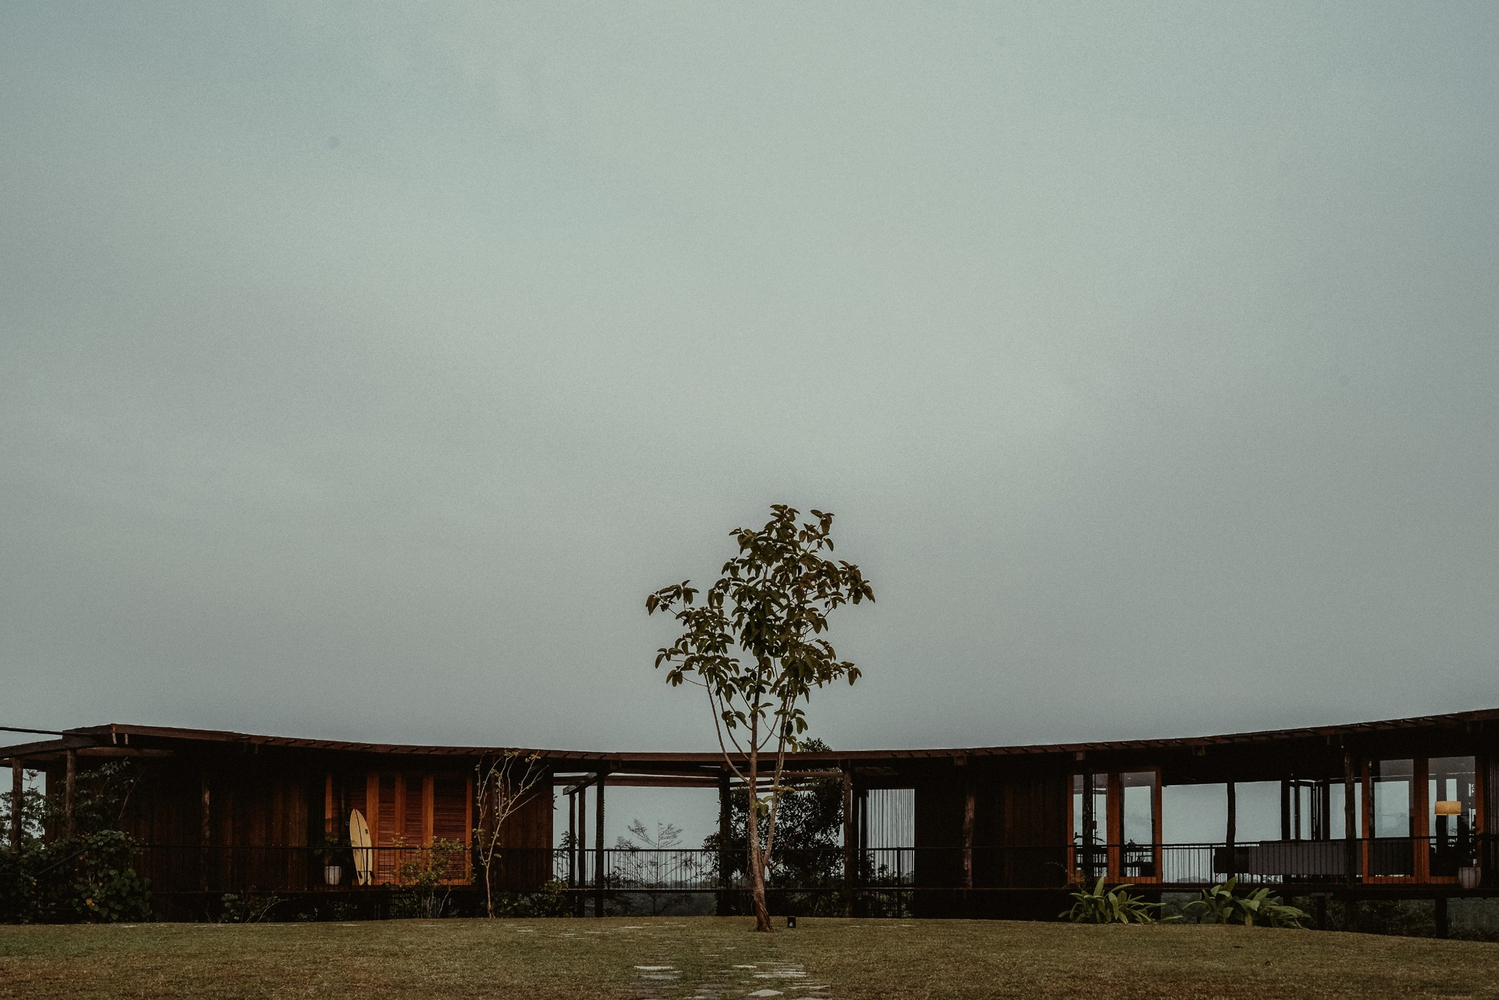
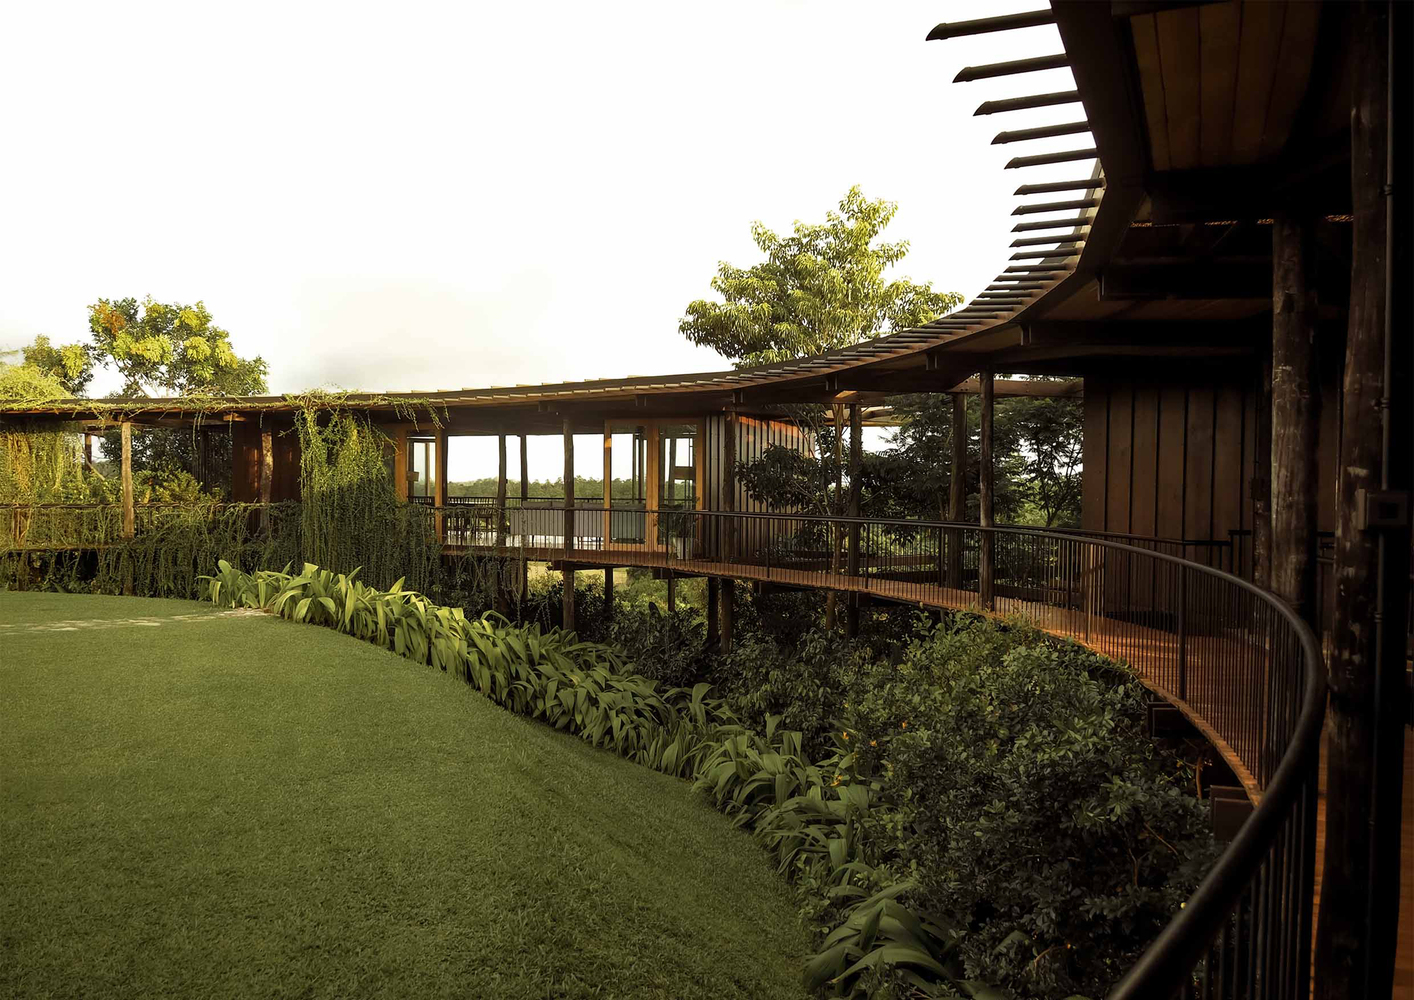
Within the clearing, the structure does not impede the views, borrowing landscapes, and establishes the place as a part of the vast horizons it draws upon.
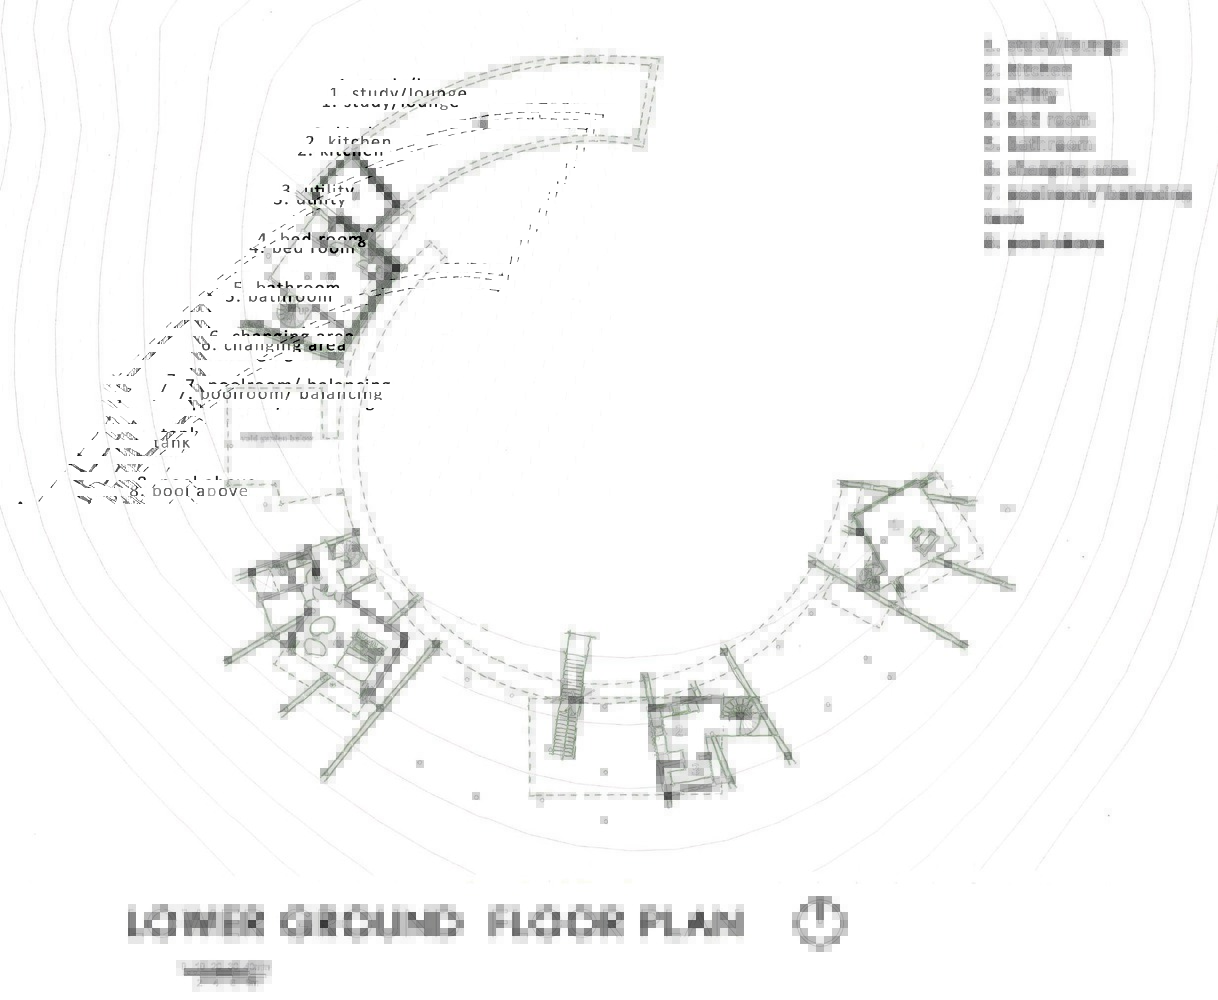
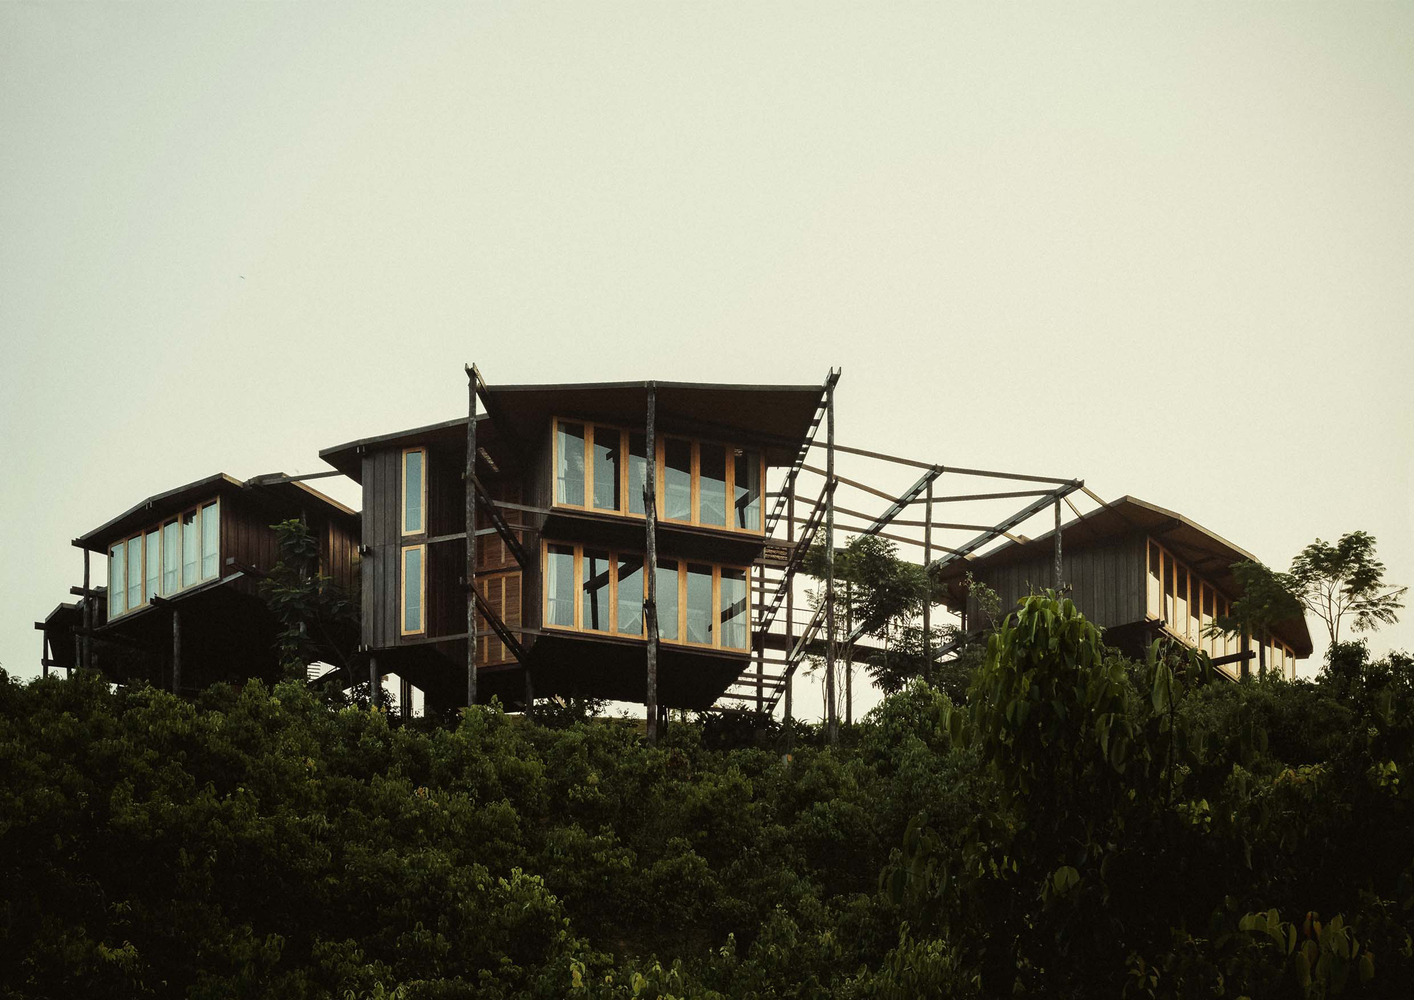
The structure is zoned into individual functional zones, creating solids and voids that are devoid of symmetry and similarity.
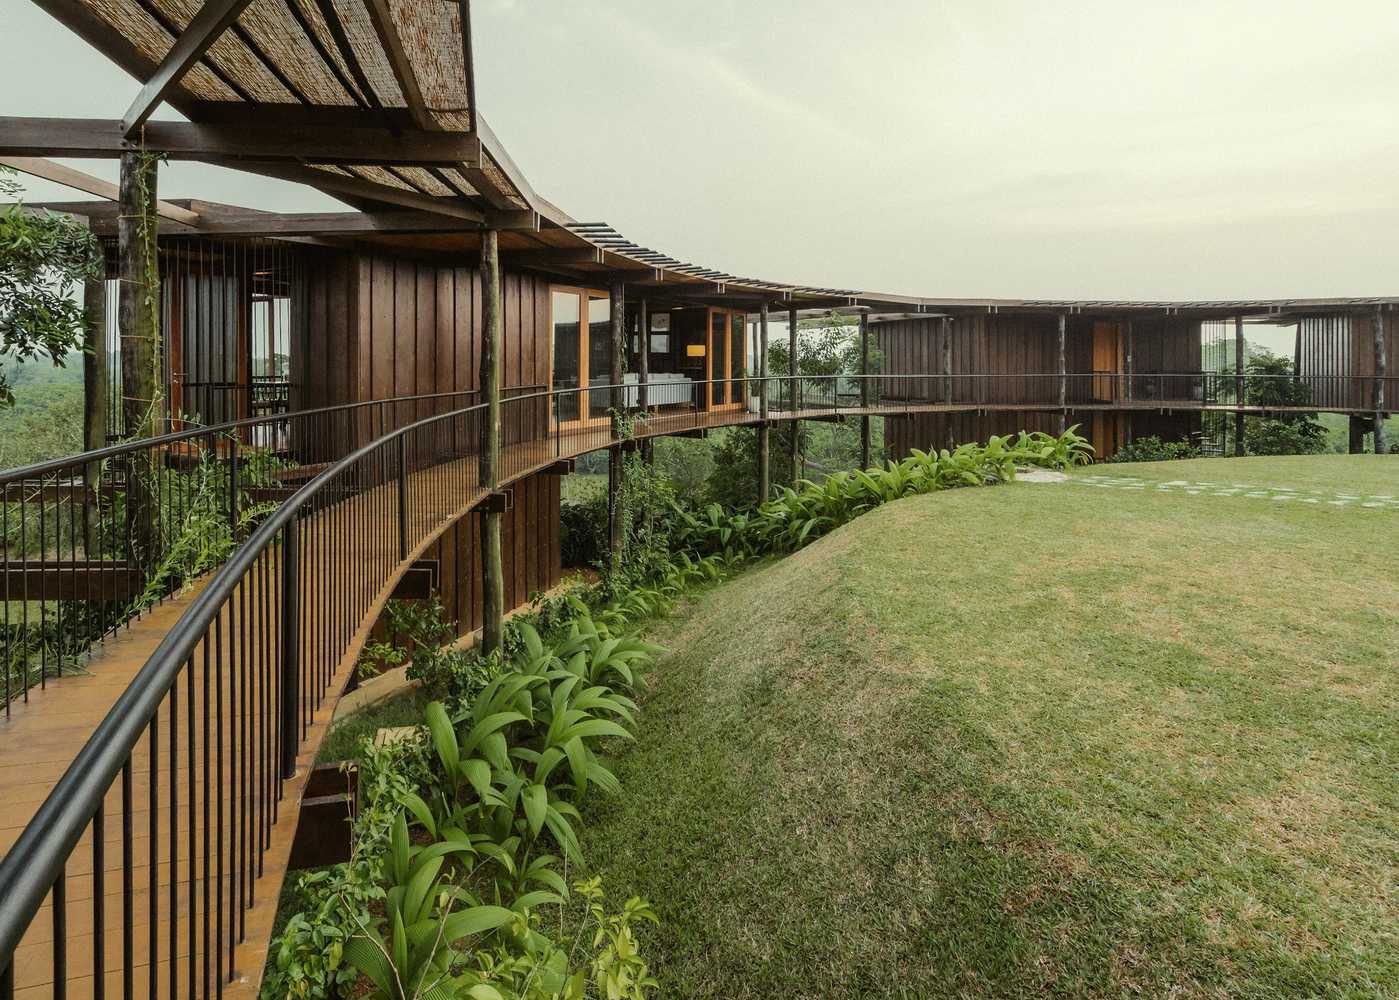
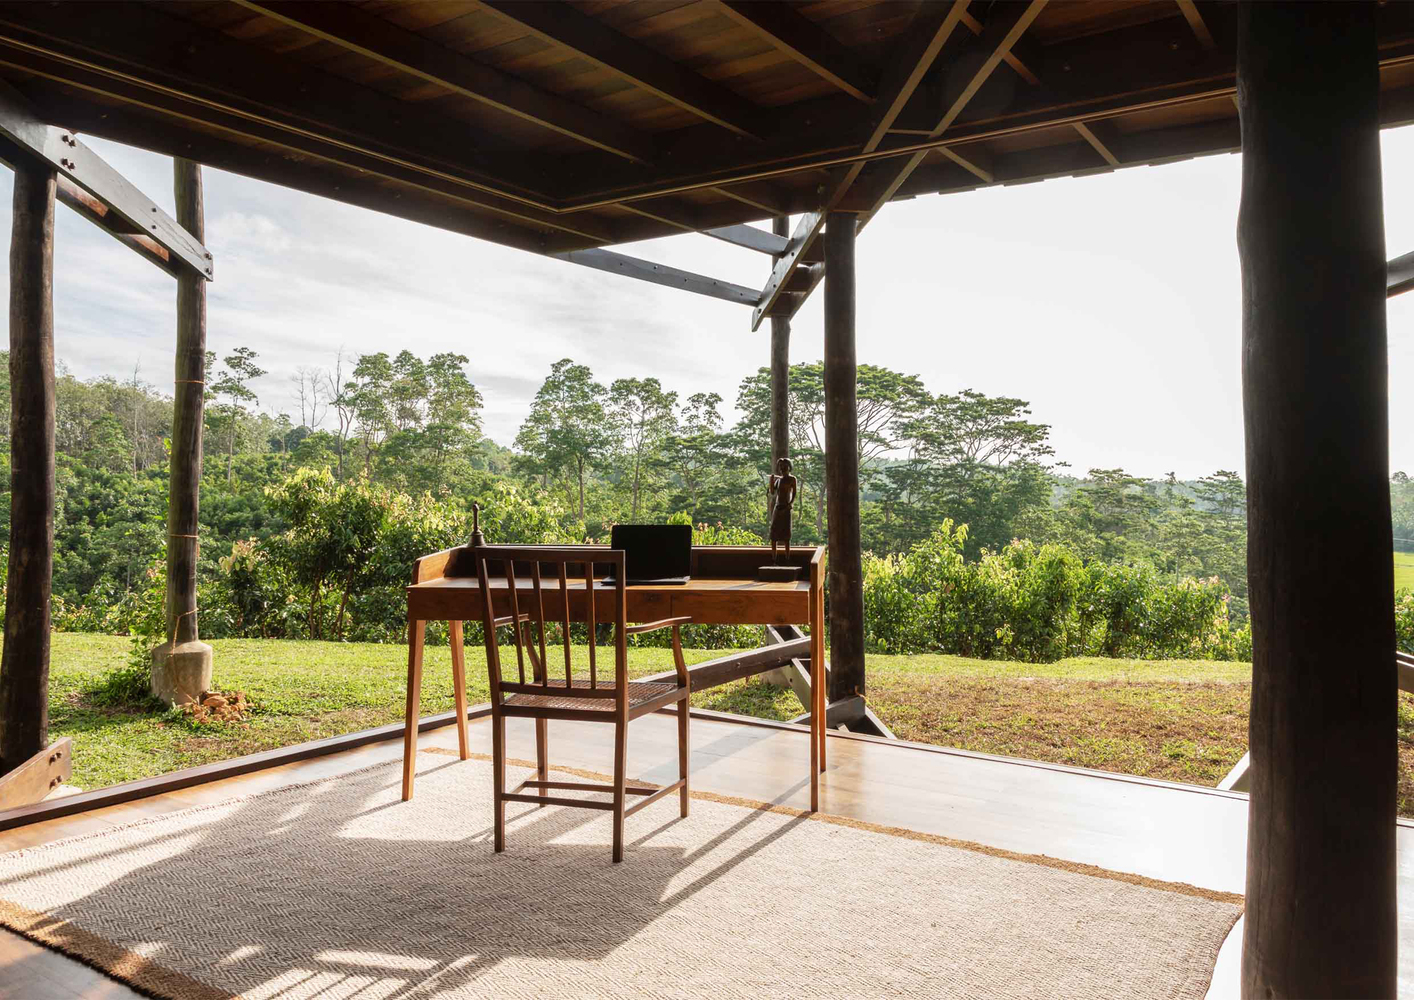
The conceptual approach is to mimic the forested landscape, where one would experience faraway vistas through the tree trunks and tree canopies in the foreground, varying views, rendering them unique from different places and angles at which they are experienced.
The radiality of the roof form is broken by the juxtaposition of the room volumes, enhancing the envisioned asymmetry of the natural context. Further, the preference for the single tree at the centre of the clearing is a Banyan Tree.
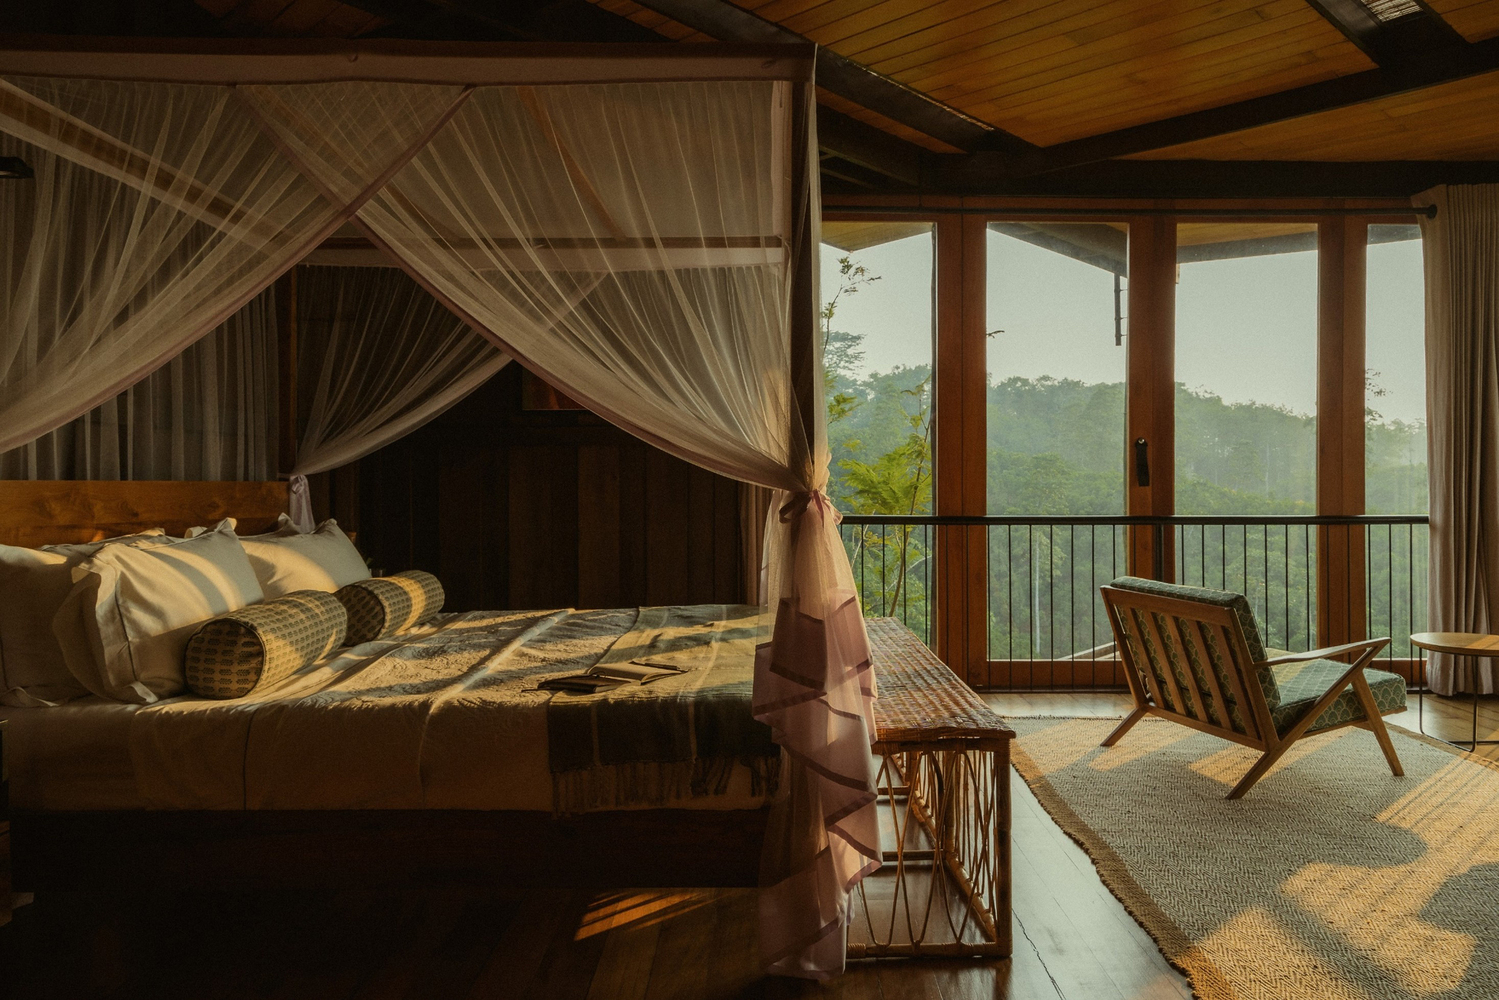
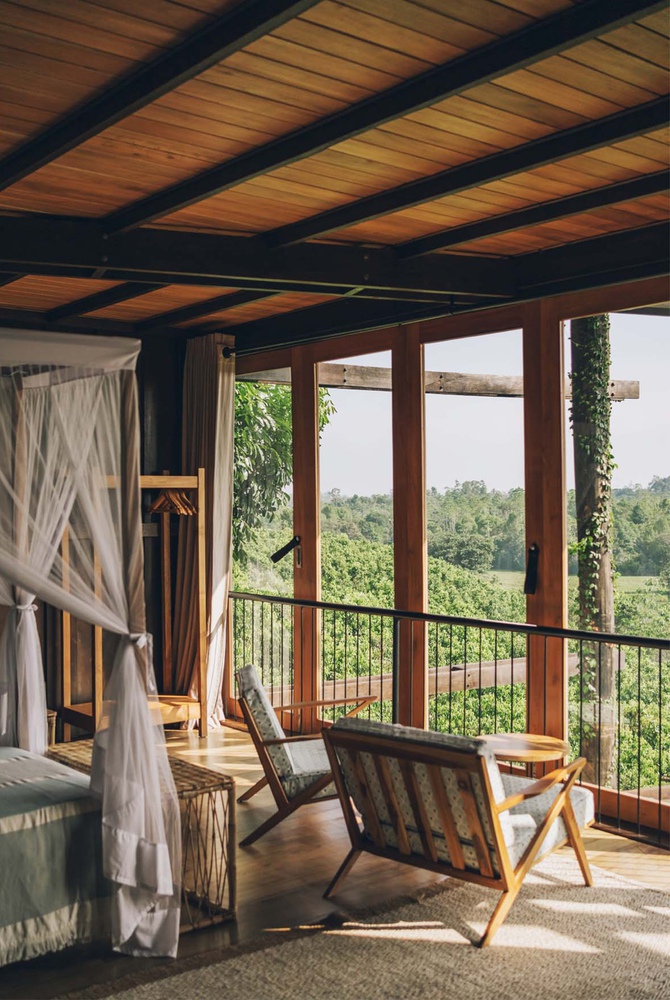
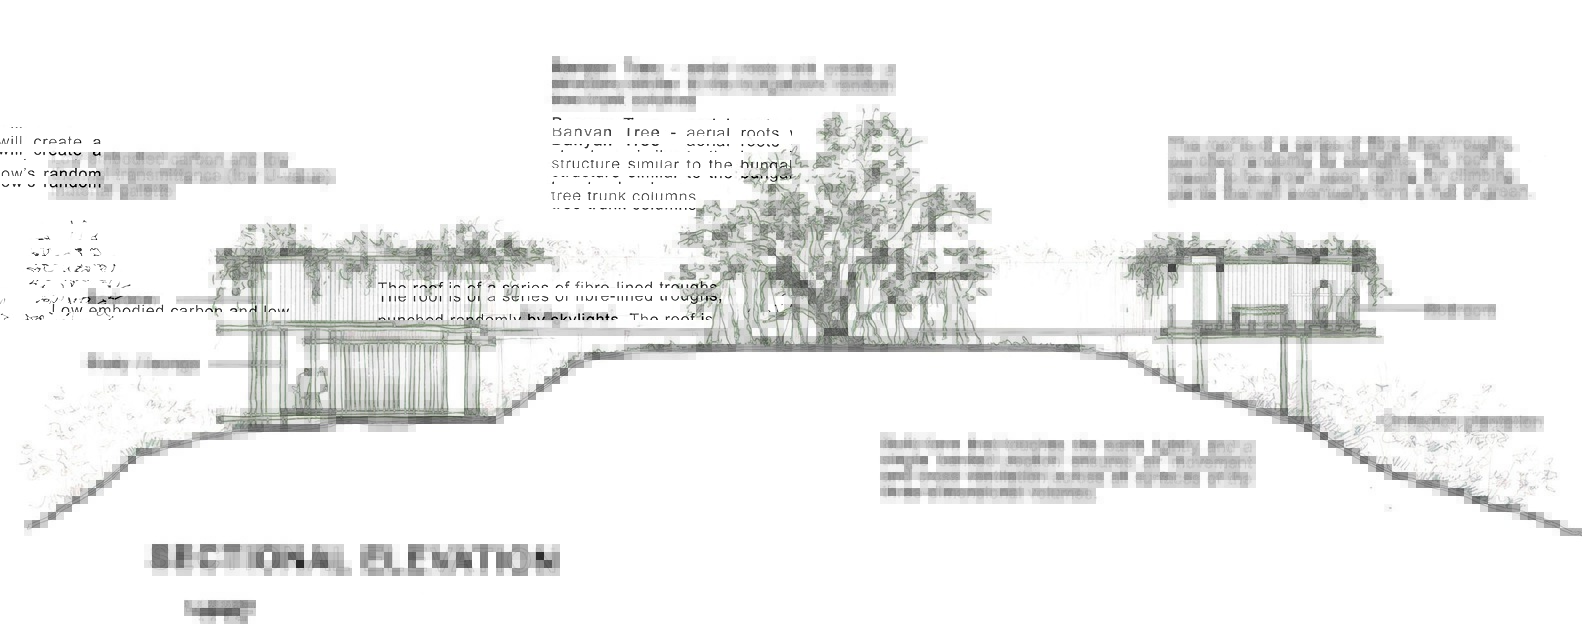
When the tree grows, it is envisioned that its aerial roots will create a structure similar to the bungalow's random tree trunk columns, merging the built and the natural.
This conceptual approach is adopted within the interior spaces as well, where skylights mimic the light penetrating a forest canopy, creating random pools of light.
The lit zones move with the Sun's path, during the day and year, thus creating spatially and temporally dynamic spaces, animated by the shadows cast on the surfaces.
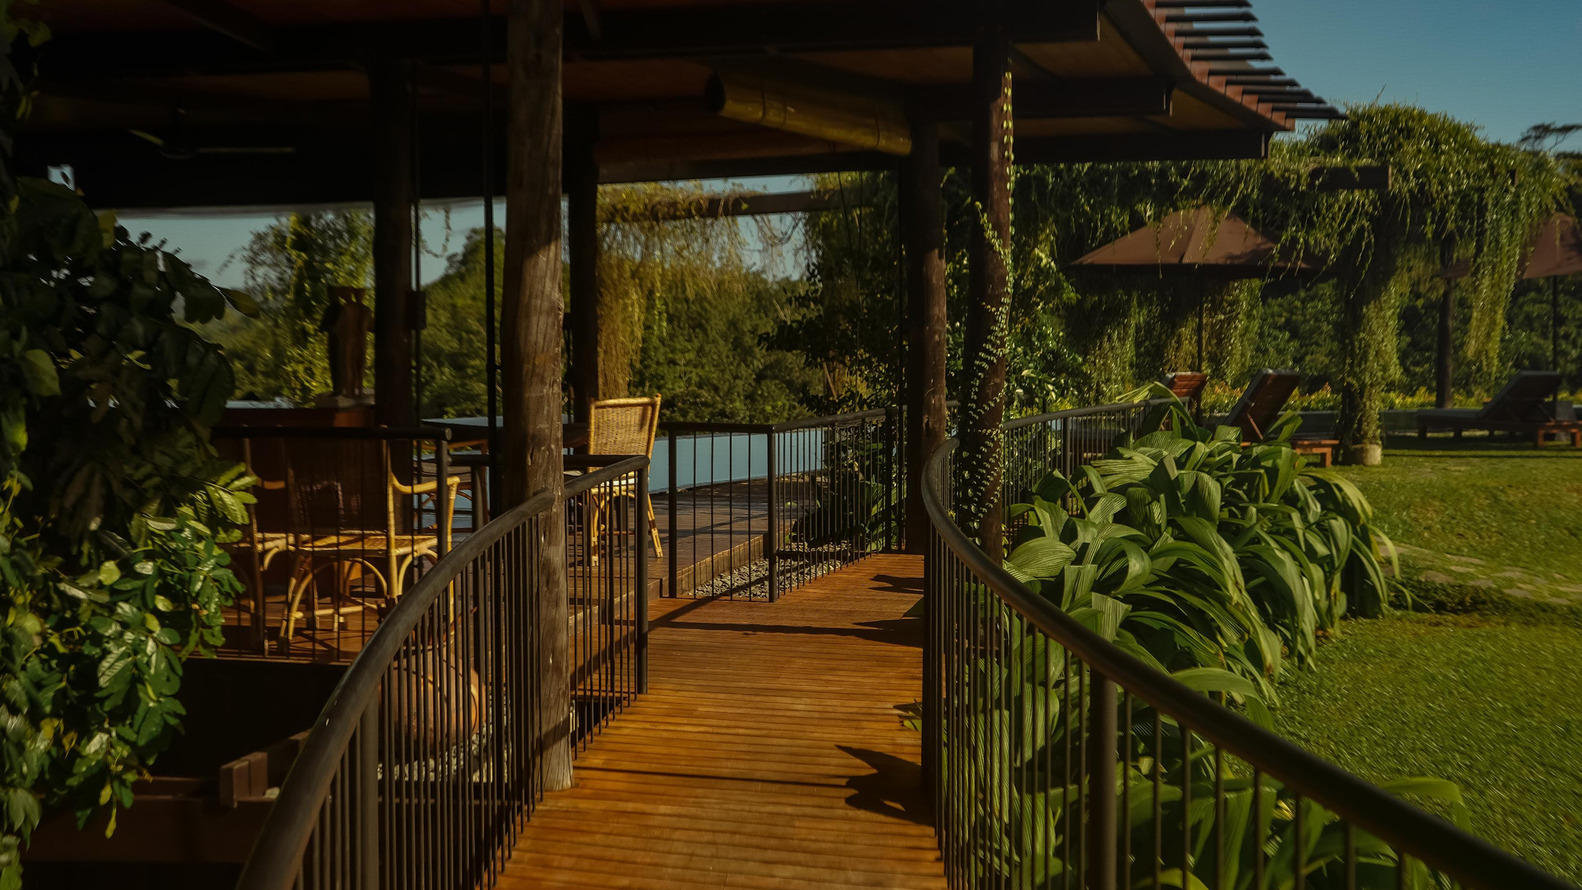
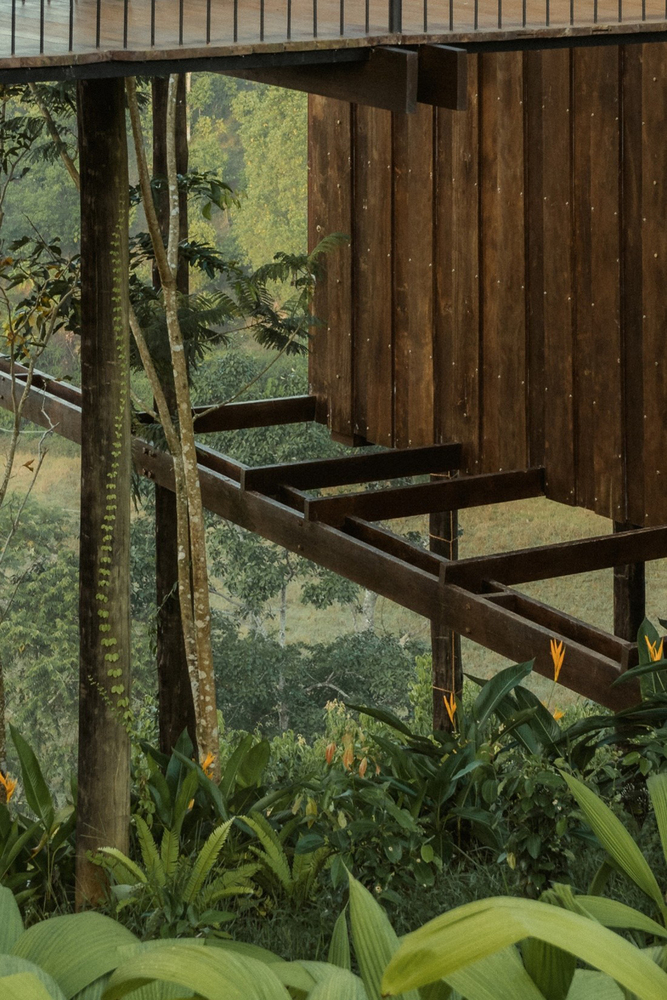
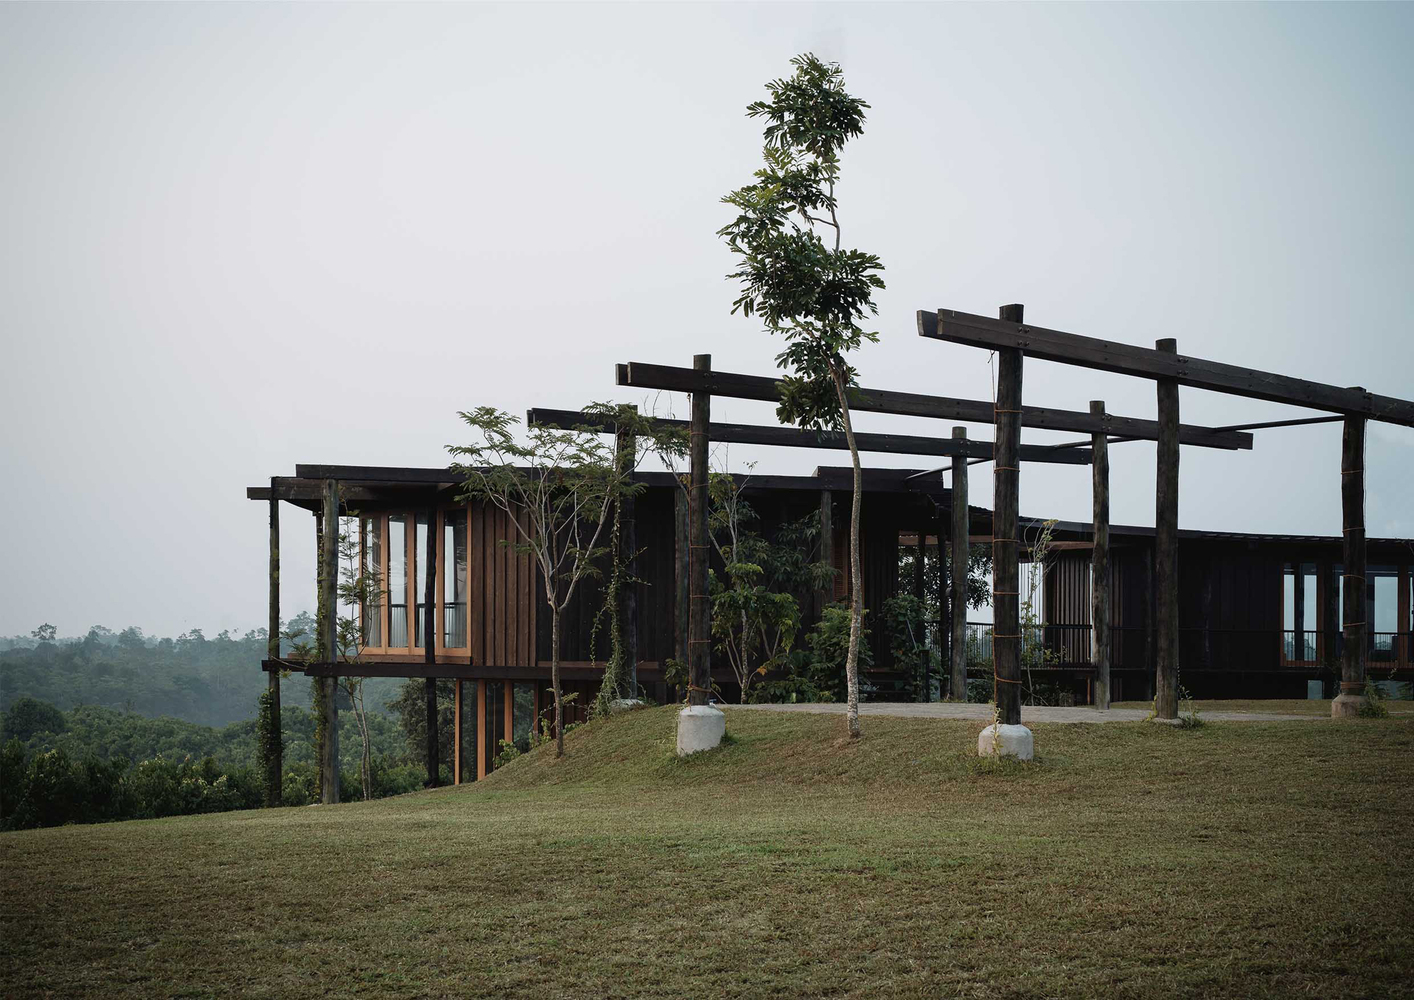
The materiality of the envelope is especially important for form and space-making. The materiality of the whole is one that embraces natural material in its most natural form and texture.
The total timber structure, walls, and floors create a lightweight intervention in the landscape. It allows a minimal connection to the ground, with spaces suspended above it.
The primary motivation for sustainability stemmed from the decision to explore the building as a low embodied energy building that touches the earth lightly.
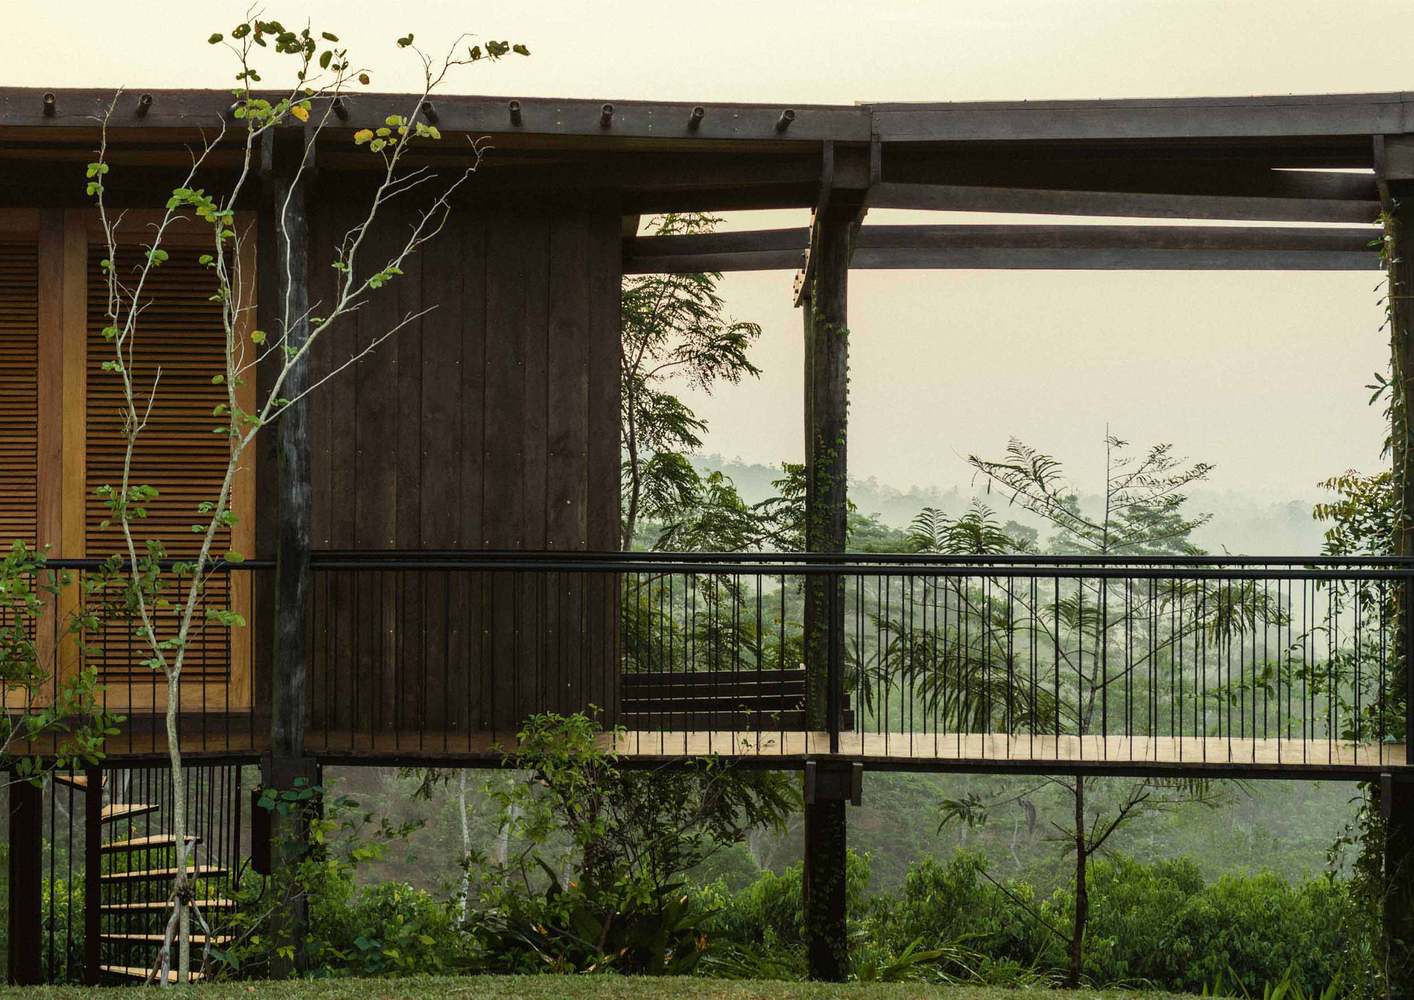
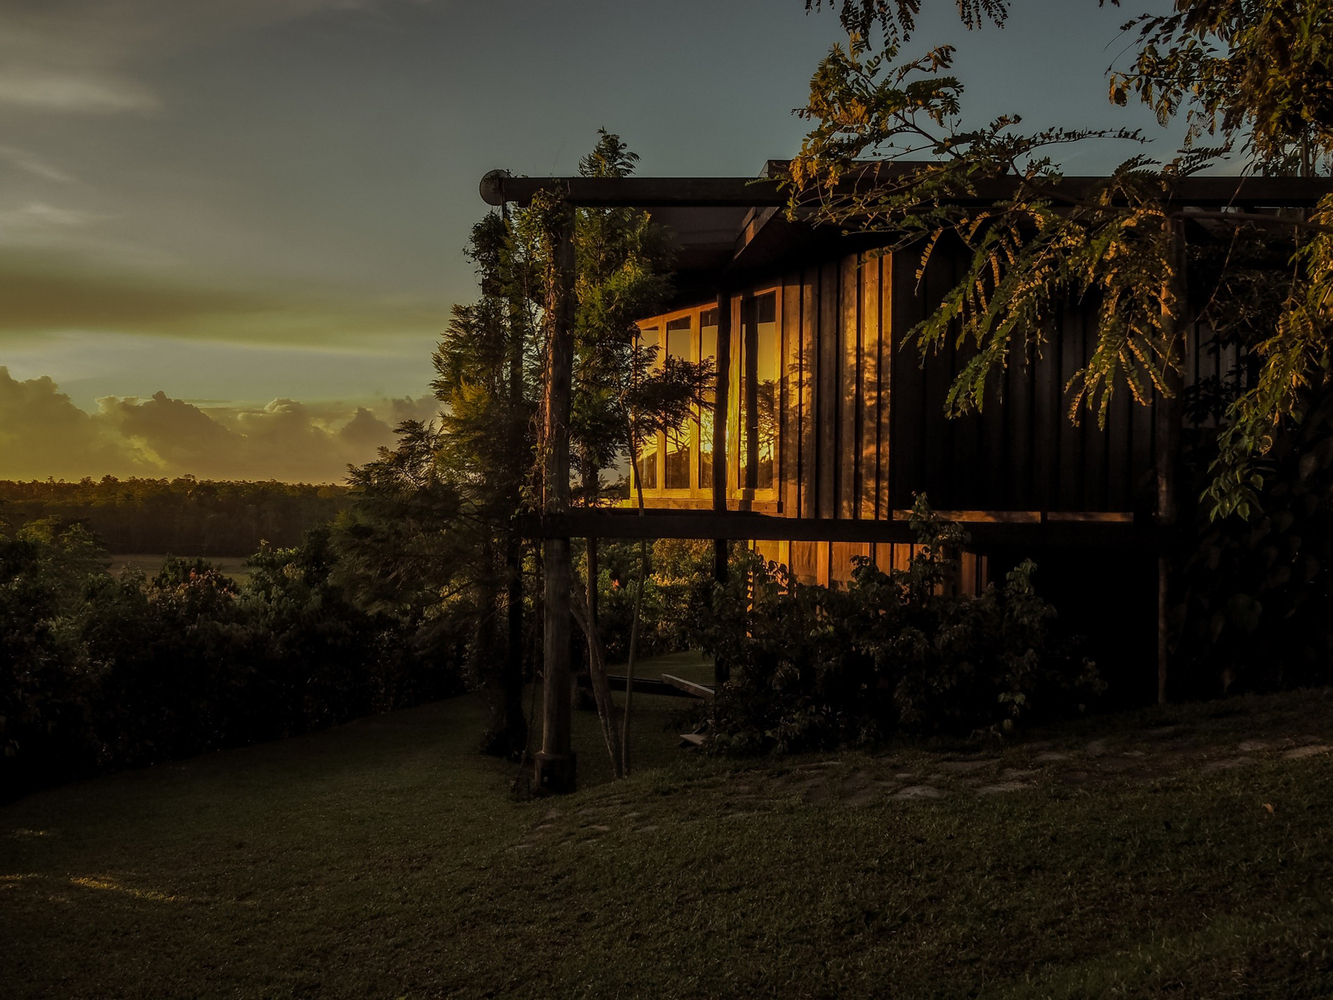
The contours of the land were maintained, and the structure was designed as a single-floor level suspended at one level, thus varying in height from the natural terrain. Further, the levels were utilised to tuck a second level below the 'clearing' level.
The envelope is designed such that the spaces it encloses benefit from natural light and ventilation, which does not hinder its level of thermal comfort and daylit spaces.
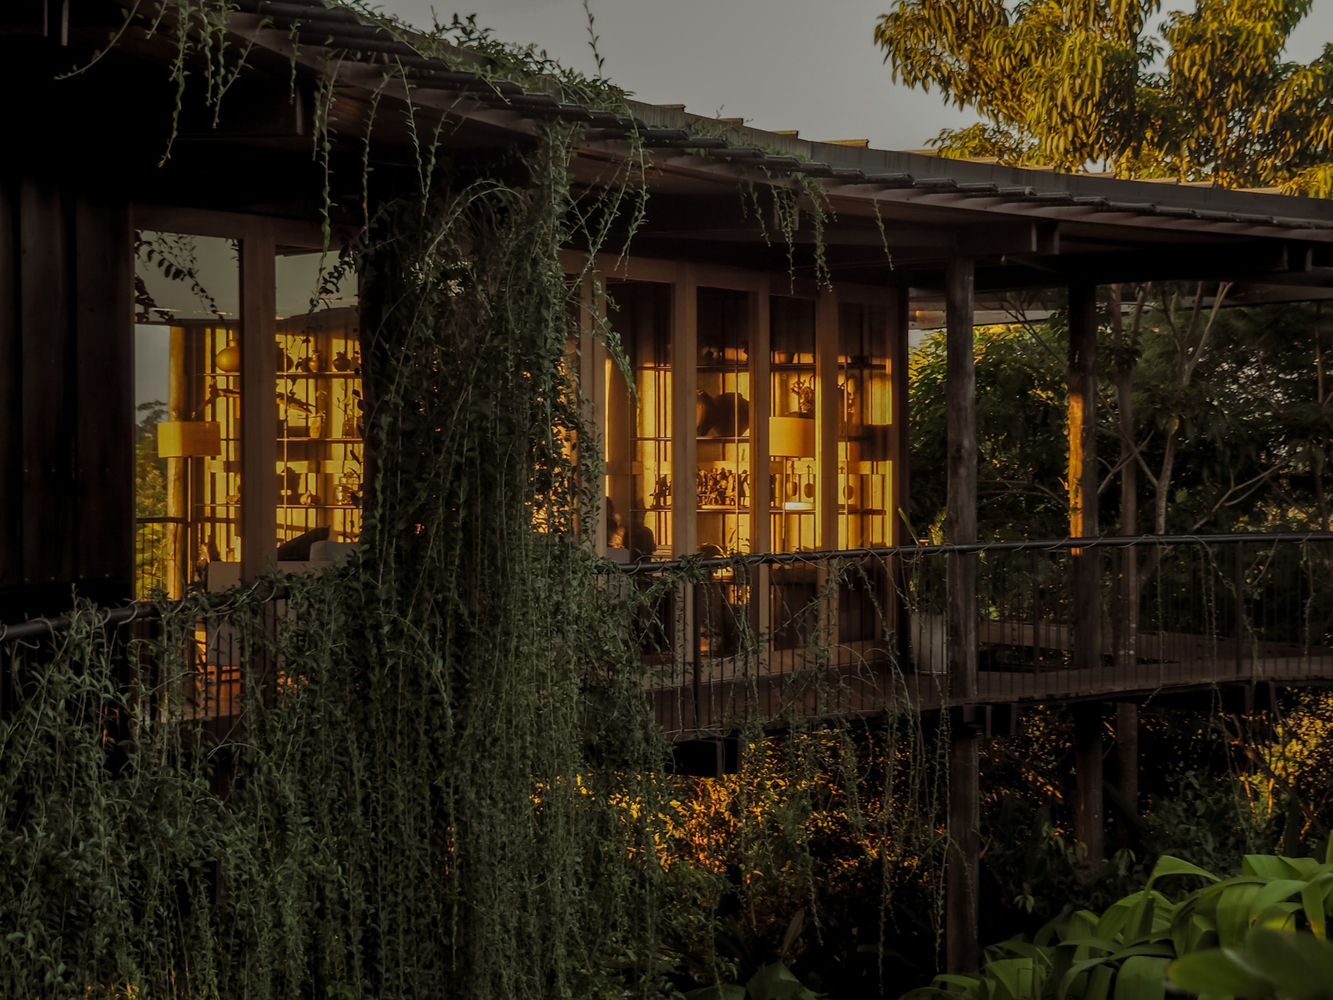
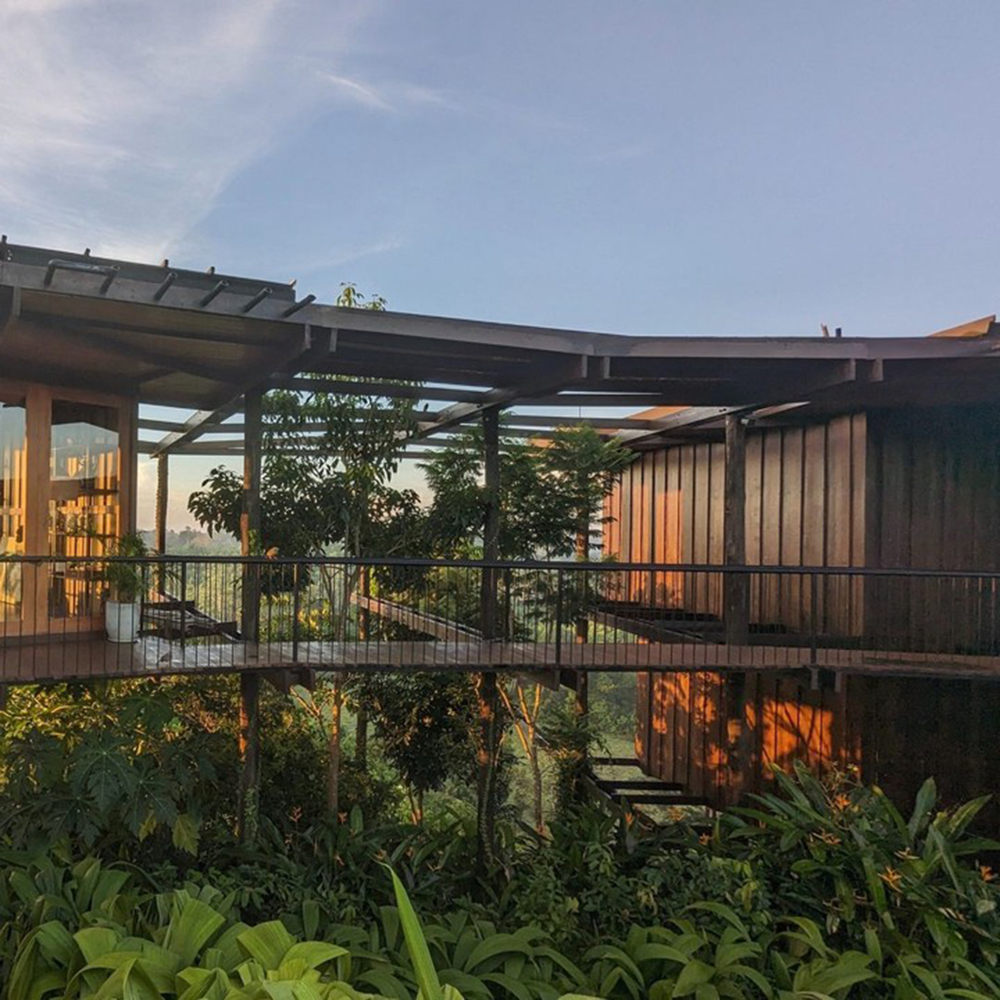
The approach to light within spaces was one that mimicked the quality of light in the heavily planted tree canopy of a forest and patterns of light that filter through.
The low – yet comfortable – level of diffused light, reflecting off natural surfaces, was a key objective. The landscape is crucial to the concept.
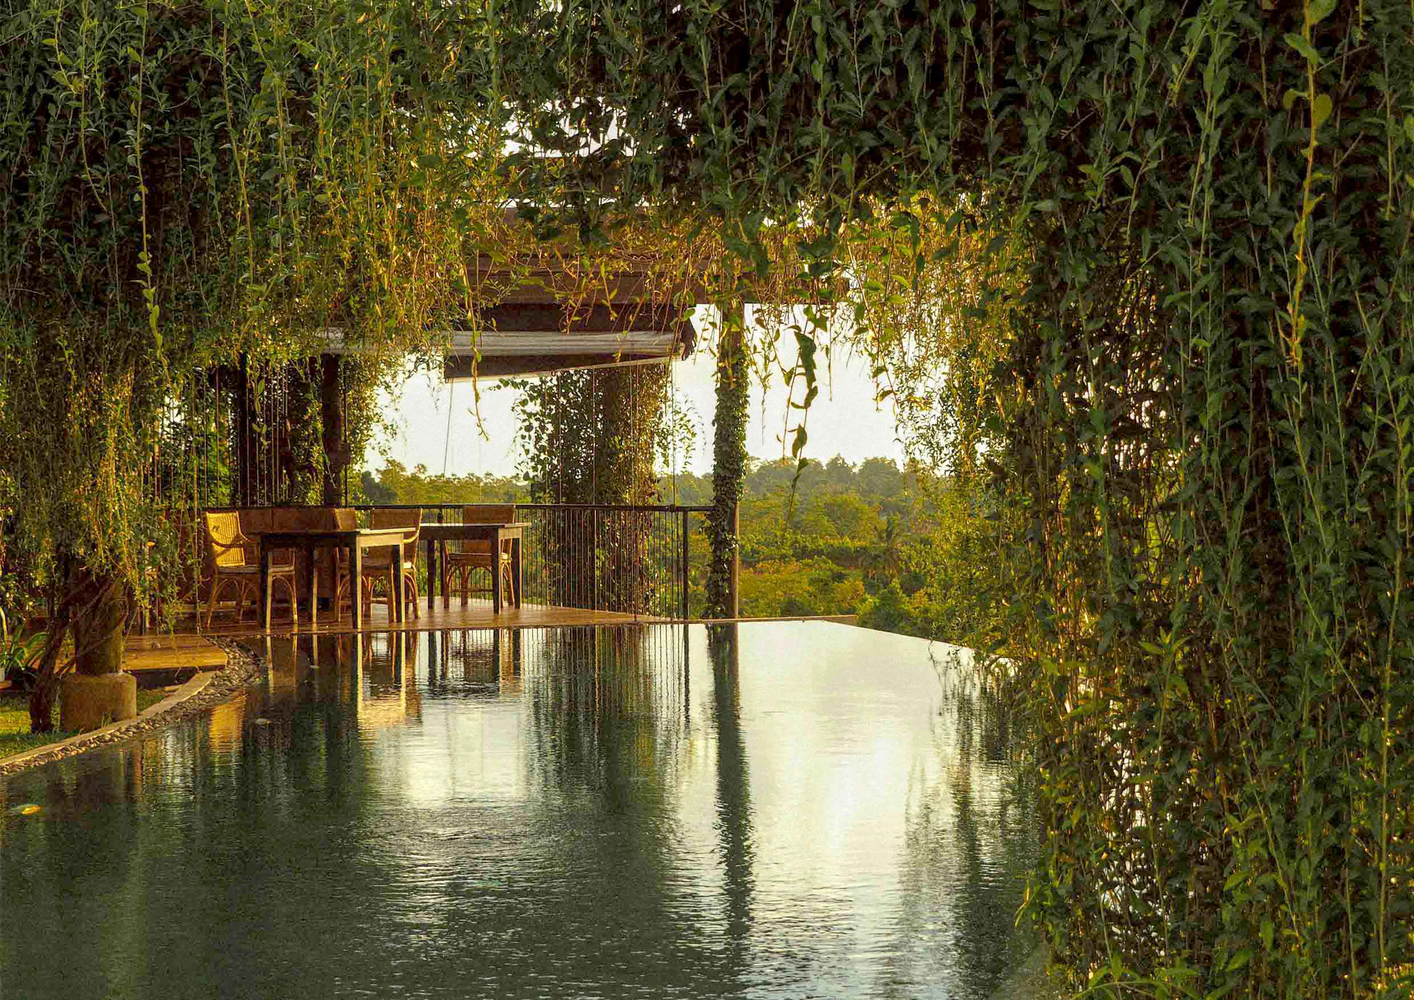
It explores landscape elements that are on the building skin, those that filter and create shading screens, and landscapes that are borrowed from afar.