VILLA BOSO
Kenichi Teramoto / Office Of Teramoto
ARCHITECTS
Kenichi Teramoto / Office Of Teramoto
LEAD ARCHITECT
Kenichi Teramoto (office of Teramoto)
ARCHITECTS
Yoshikazu Takahashi (Hoshigarasu), Shohei Tanaka, Sho Hiratsuka (Office Of Teramoto)
LANDSCAPE DESIGNER
Saikai Engei
STRUCTURE ENGINEER
Yuko Mihara (Graph Studio)
PHOTOGRAPHS
Masao Nishikawa Photography Studio
AREA
109 m²
YEAR
2025
LOCATION
Chiba, Japan
CATEGORY
Houses
English description provided by the architects.
Zero-Concrete Architecture: A New Vernacular – Vernacular architecture existed long before concrete.
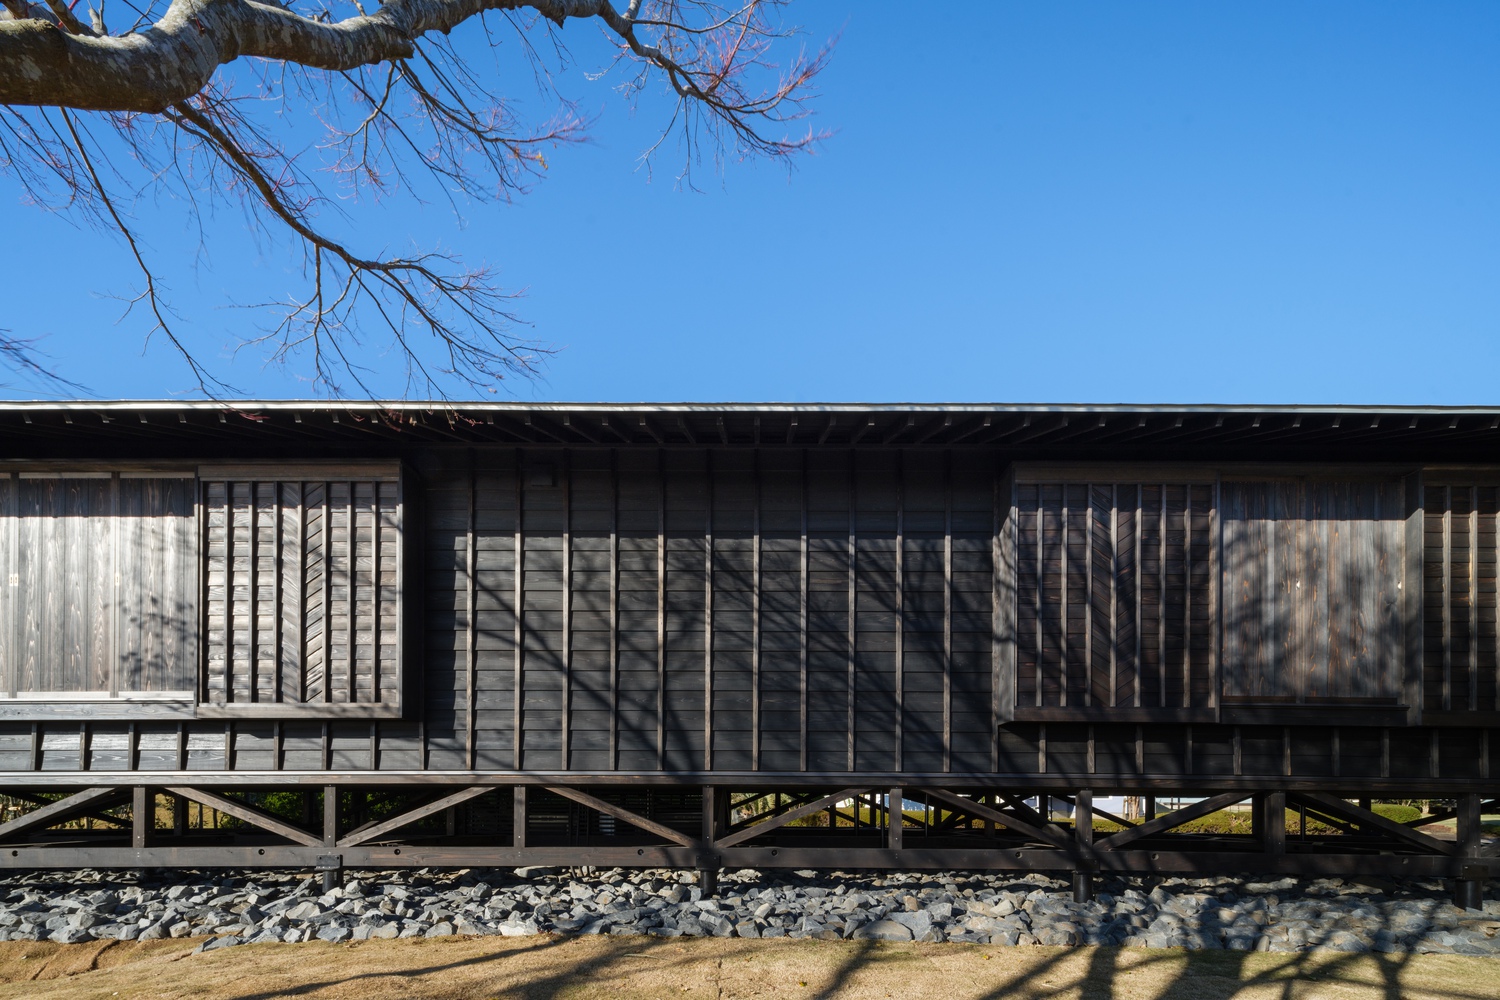
Across regions and climates, it evolved through local materials, gravity, craft, and accumulated knowledge—without relying on reinforced concrete as a universal solution.
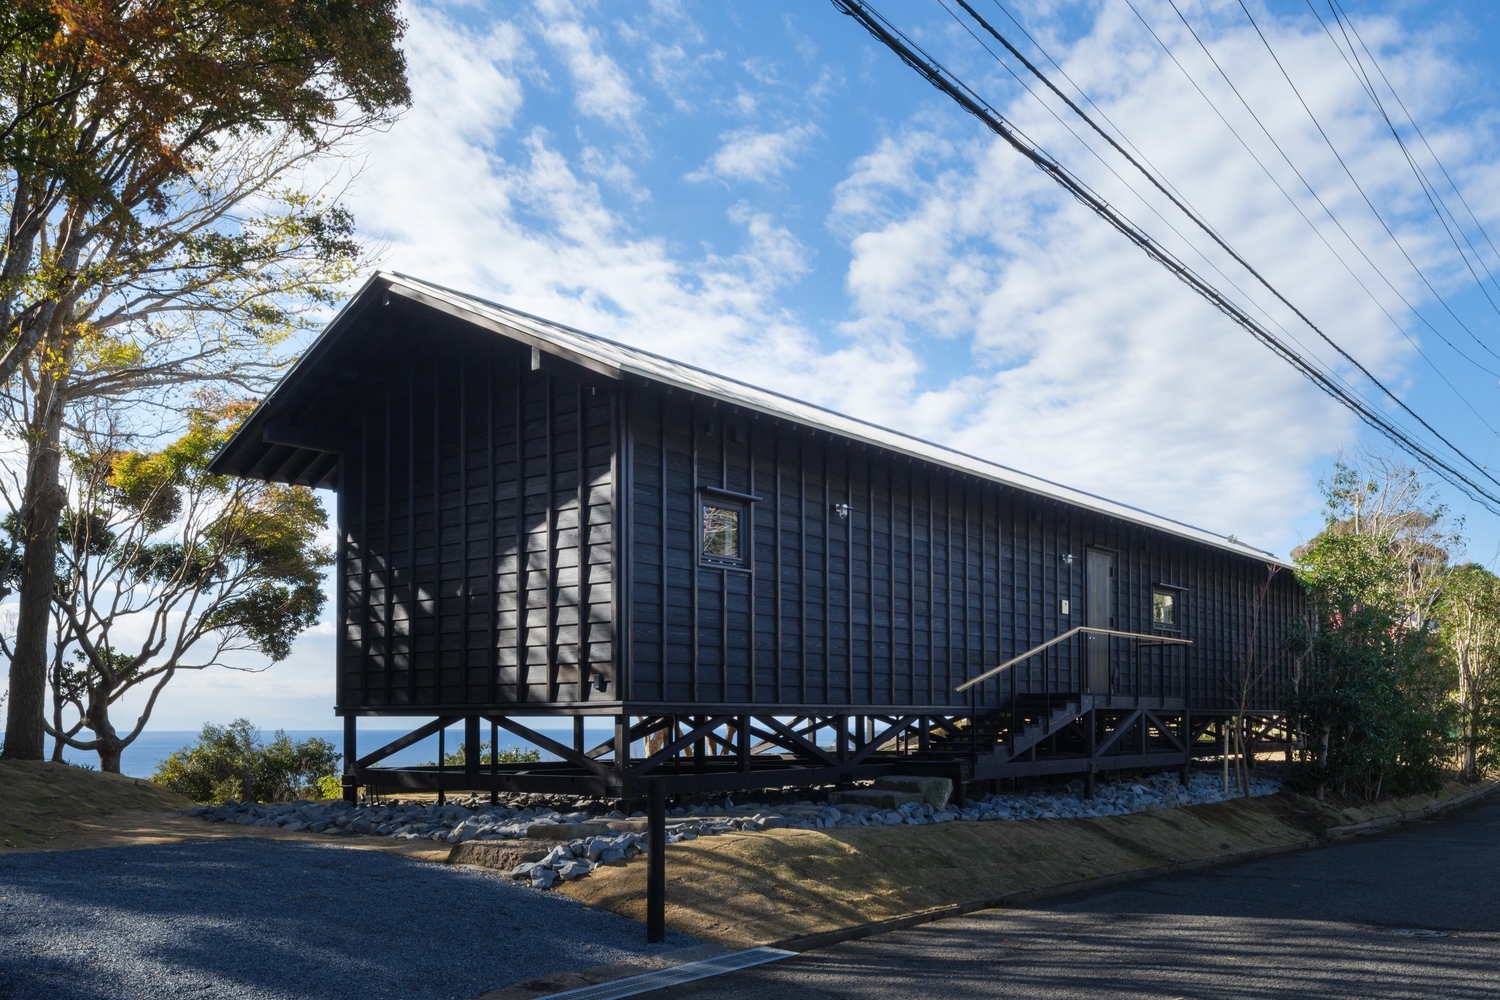
This villa is built entirely without concrete. The project is conceived as a contemporary reinterpretation of vernacular architecture and as a continuation of a critical inquiry into modern, concrete-dependent construction culture.
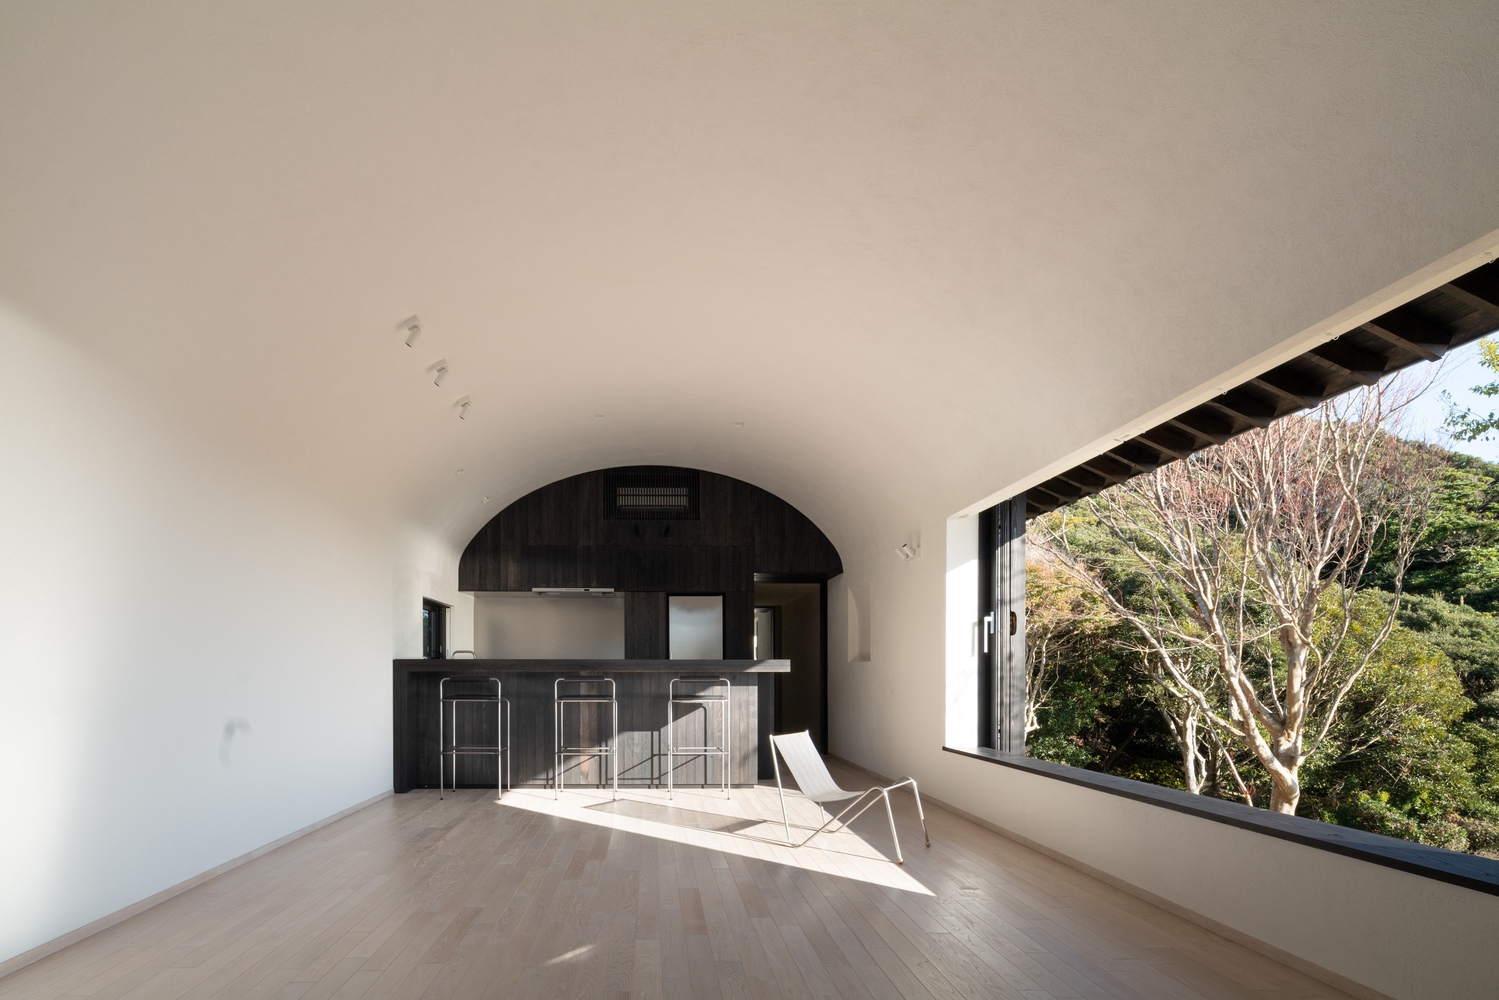
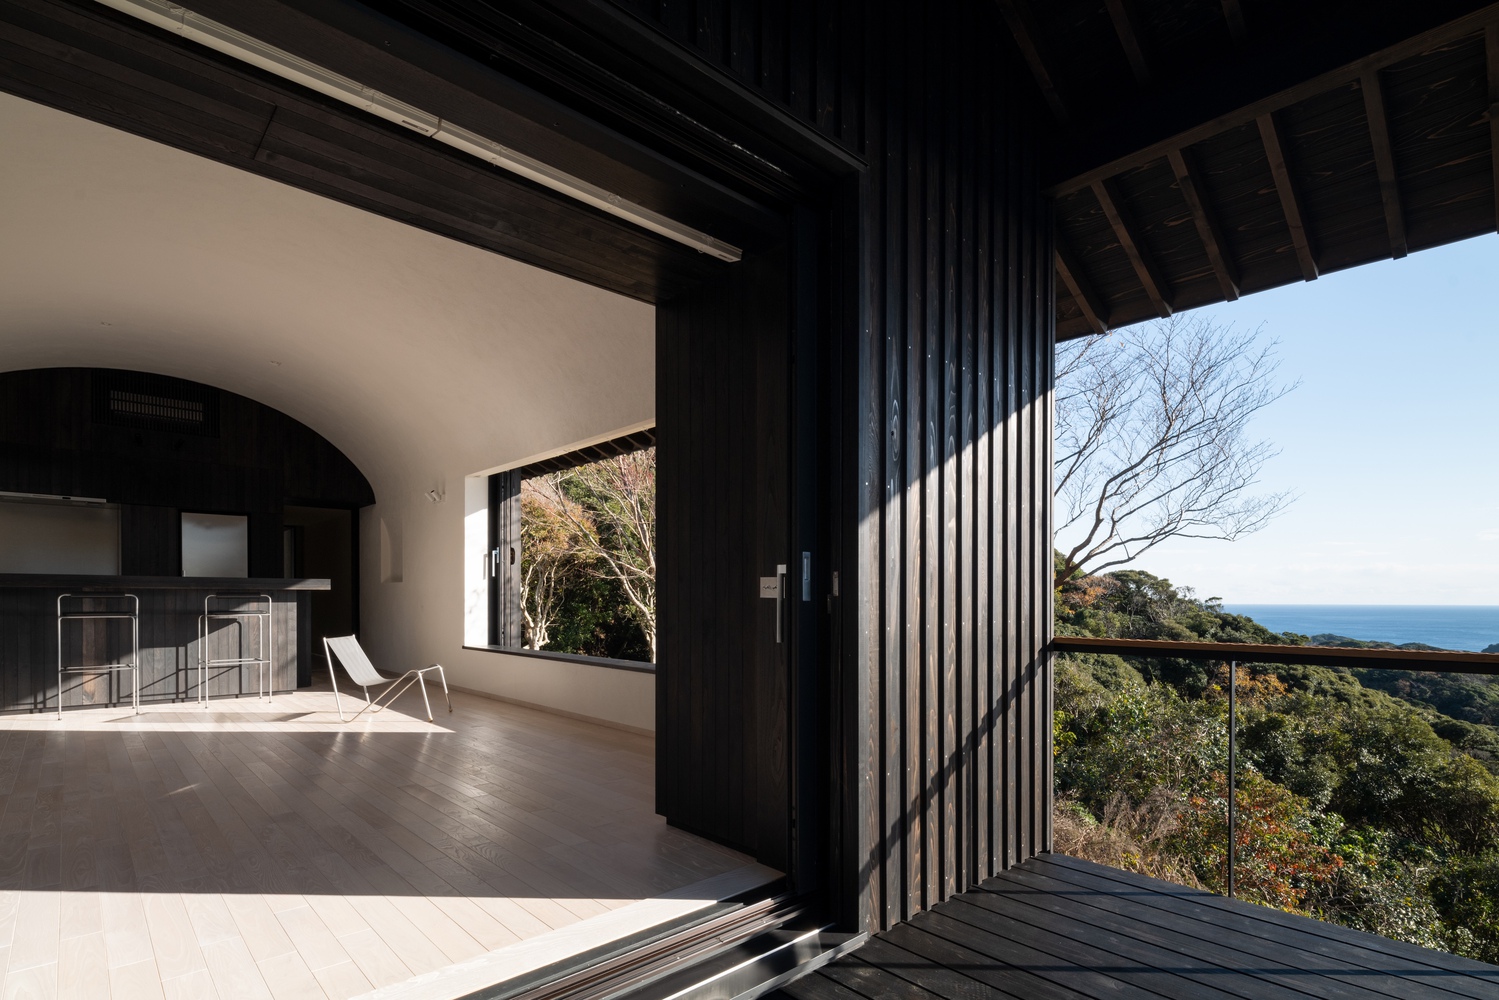
Standing on the site, the depth of time embedded in the land becomes immediately apparent. Geological surveys revealed that beneath the artificially modified surface lies an exceptionally stable Pleistocene mudstone layer—an ancient mountain surface formed more than two million years ago, long before human settlement or architectural intervention.
The architect, Kenichi Teramoto, previously served as a curator for the United Arab Emirates Pavilion at the 17th International Architecture Exhibition – La Biennale di Venezia (2021). The pavilion's exhibition, Wetland, was awarded the Golden Lion for Best National Participation.
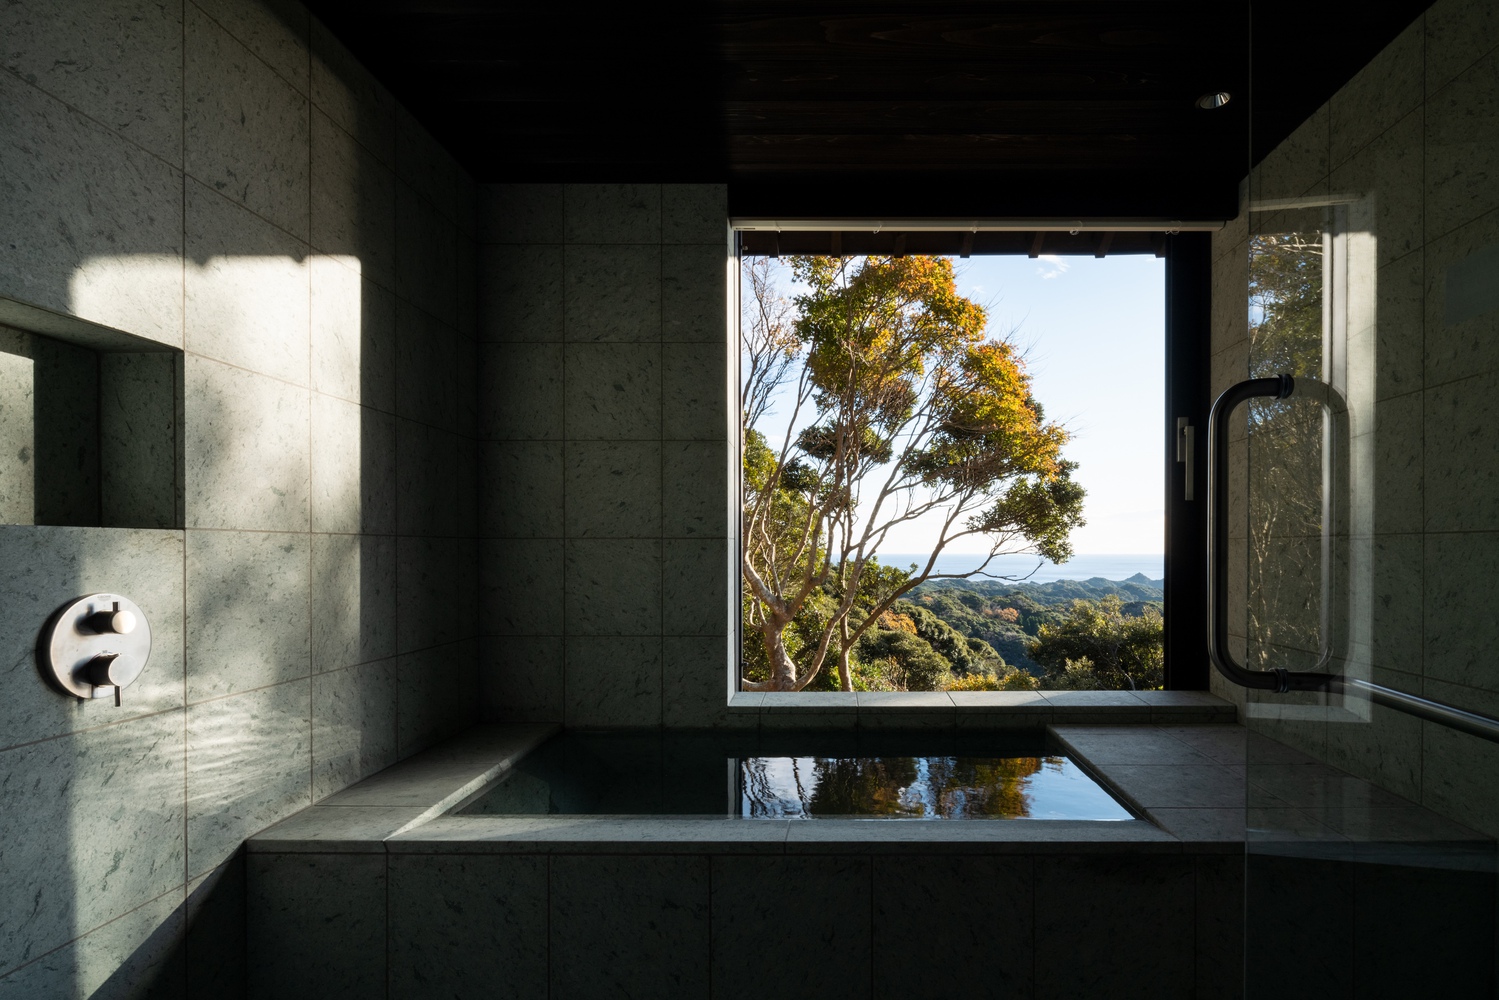
Curated as a critical investigation into ecological systems, material cycles, and environmental responsibility, Wetland questioned the assumptions of modern construction culture—particularly the dominance of concrete as a default material.
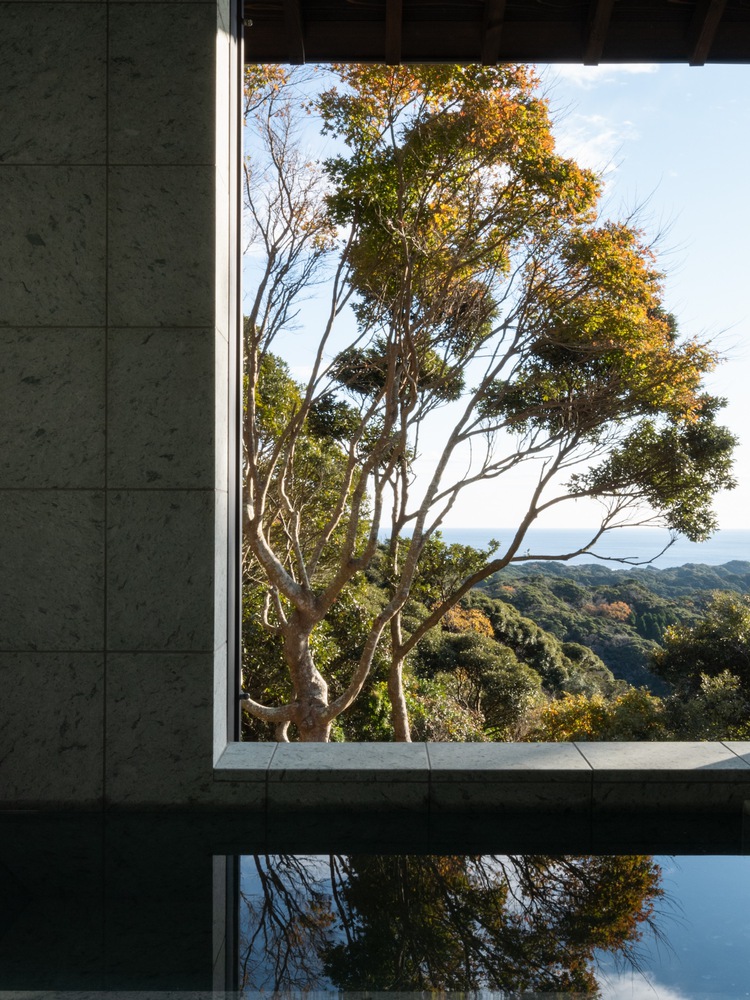
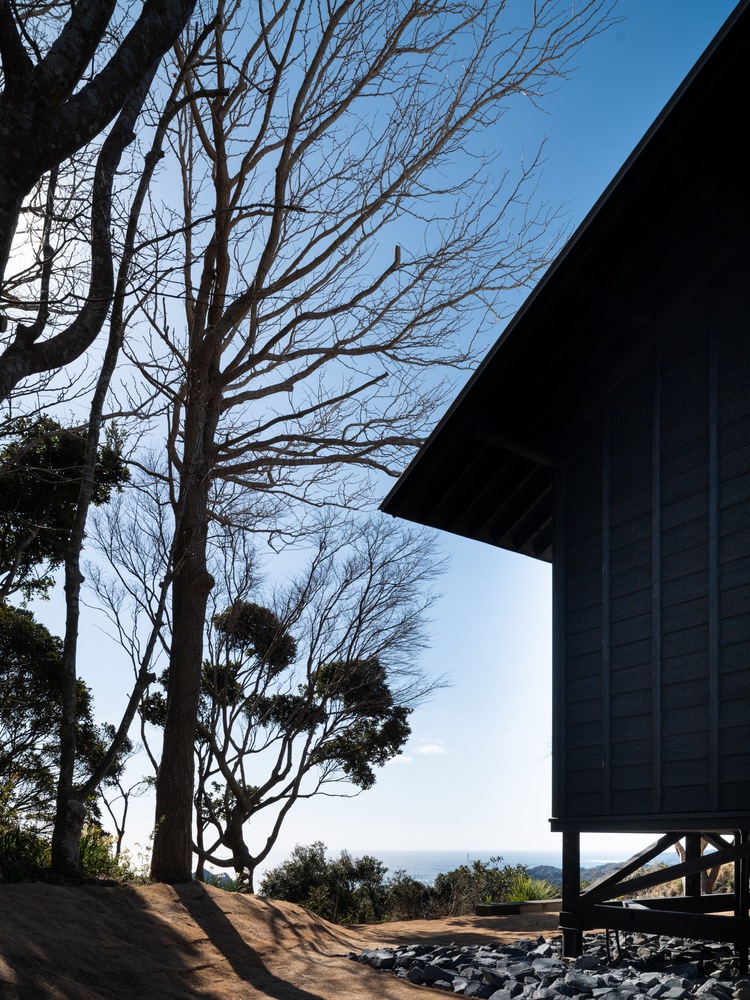
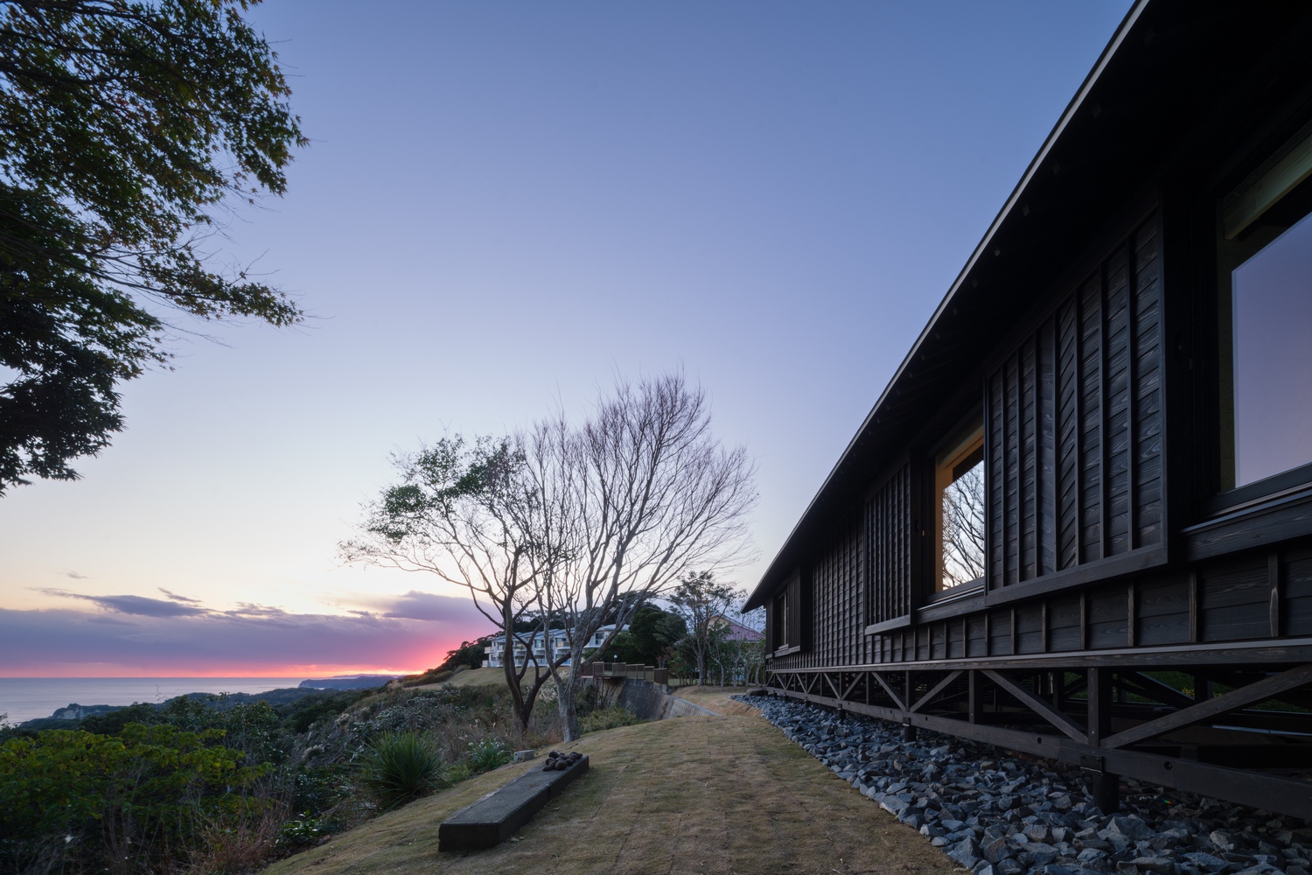
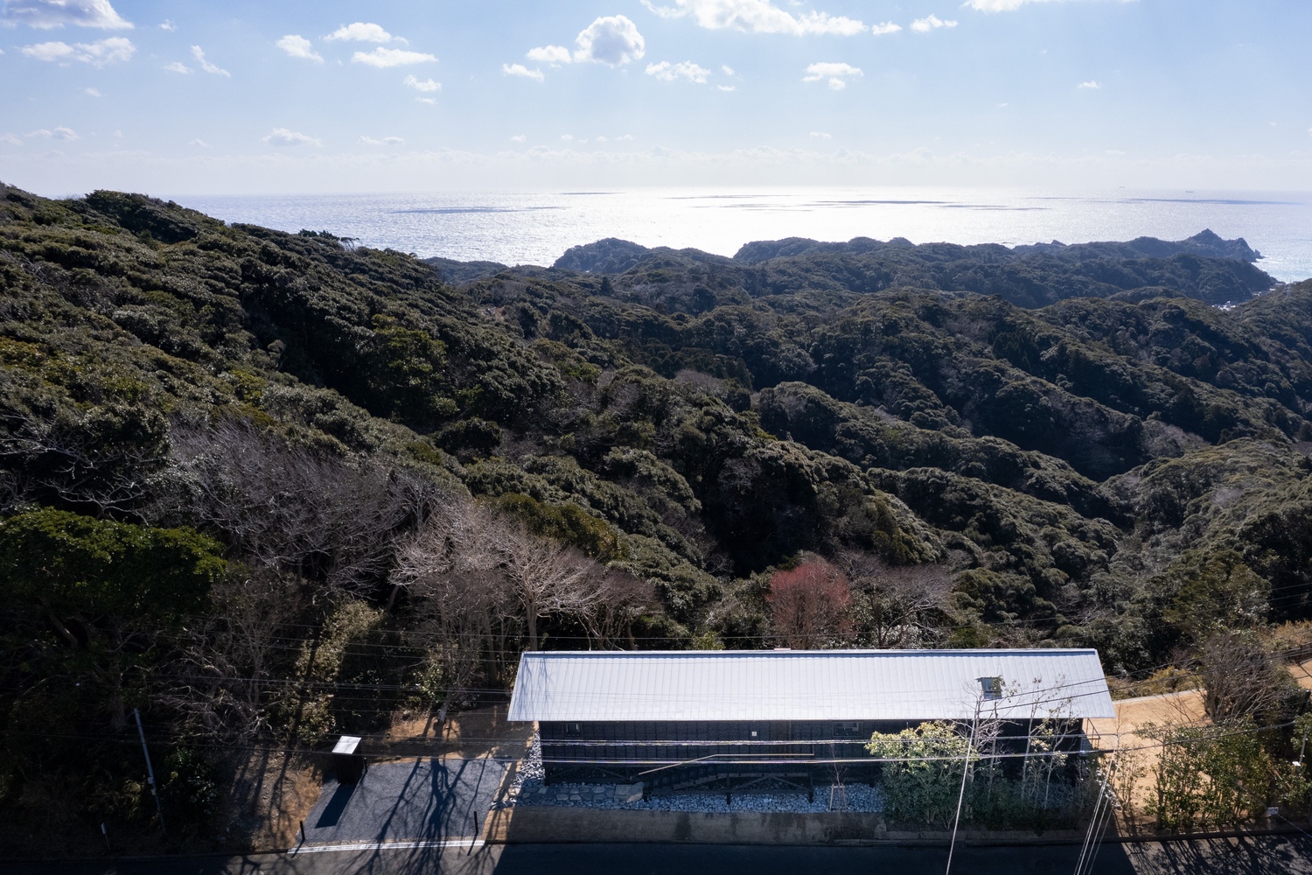
This villa translates that curatorial inquiry from an exhibitionary context into a fully inhabitable architectural form. The site is located on a mountain ridge overlooking the Pacific Ocean on Japan's Boso Peninsula.
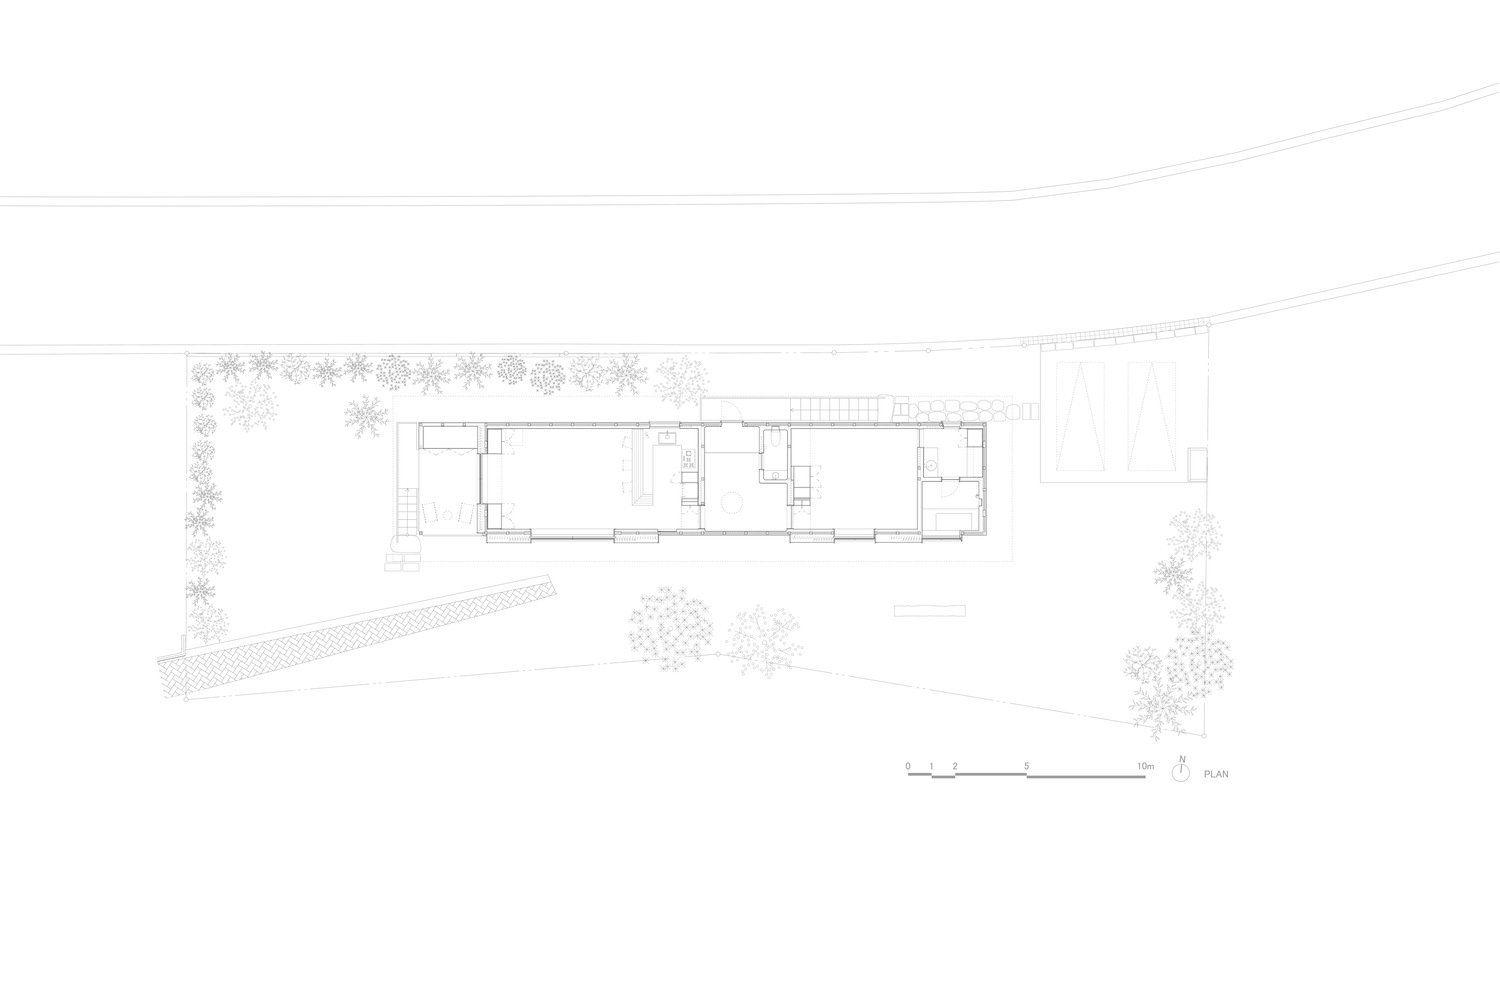
Although part of the land was artificially modified and reinforced with concrete retaining walls approximately 50 years ago, the project deliberately avoids relying on this infrastructure. Instead, the building's foundation reaches directly to the original mountain surface below.
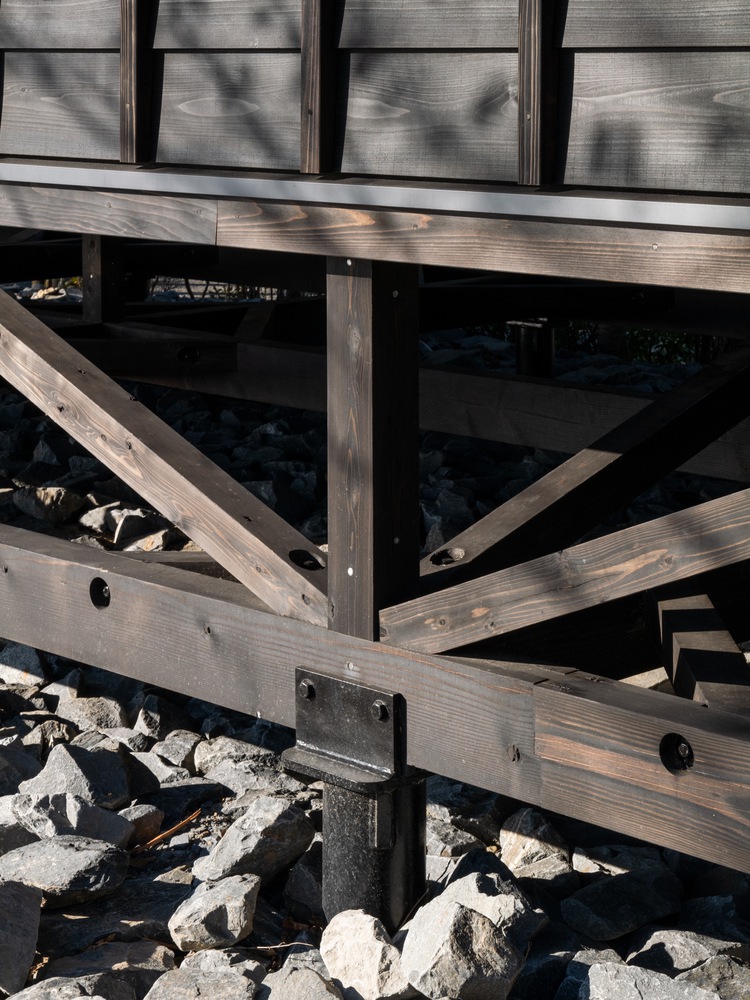
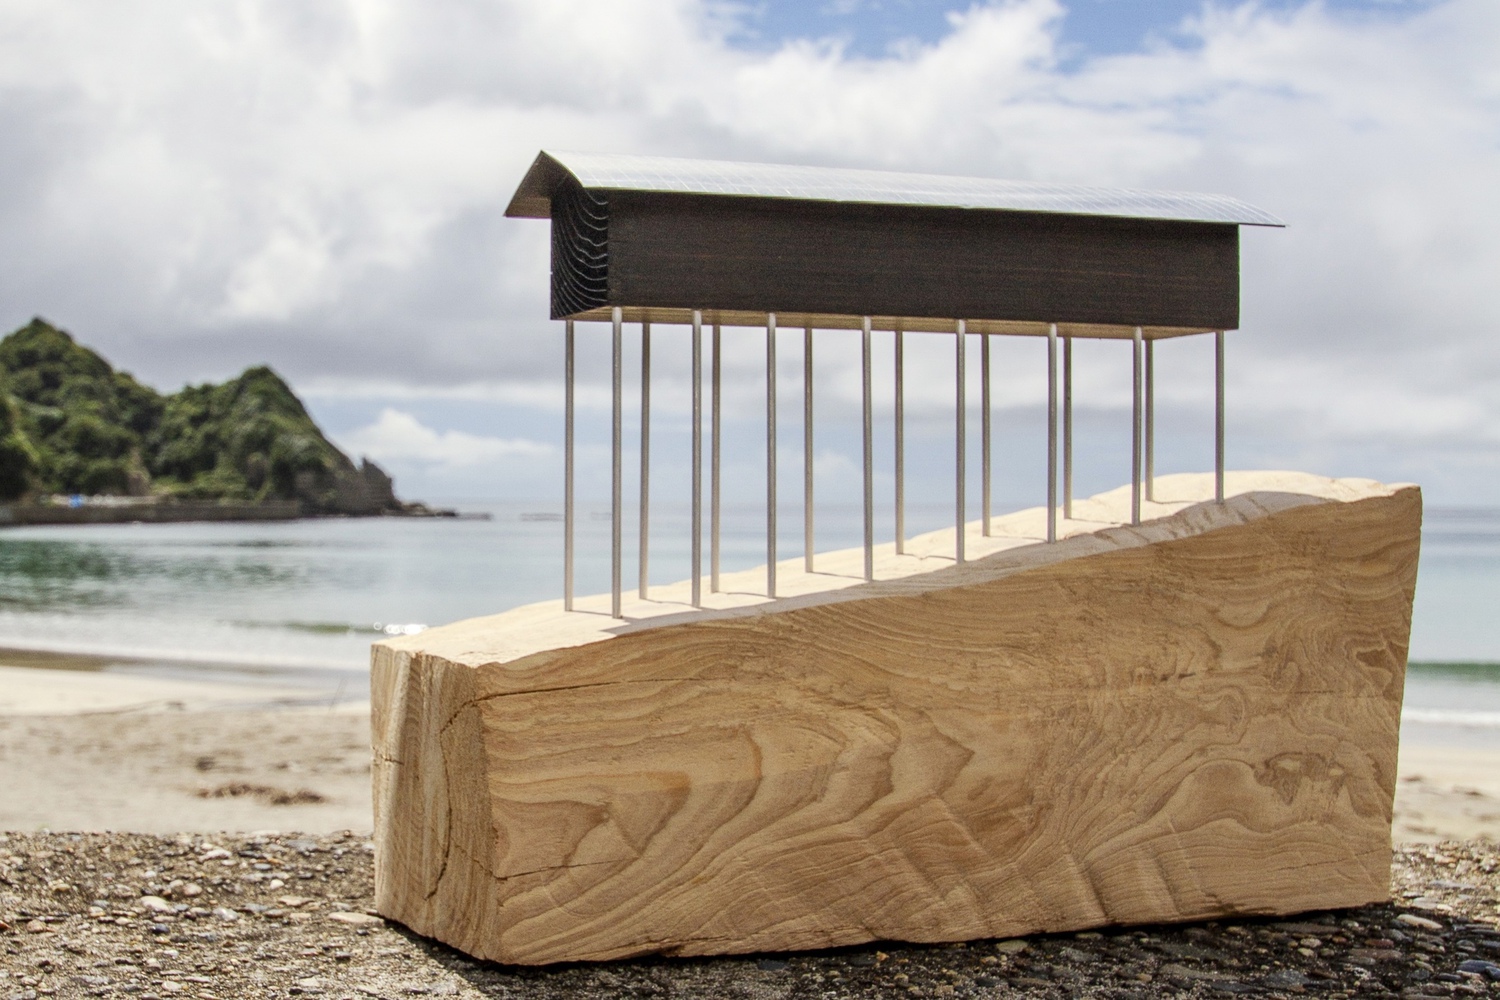
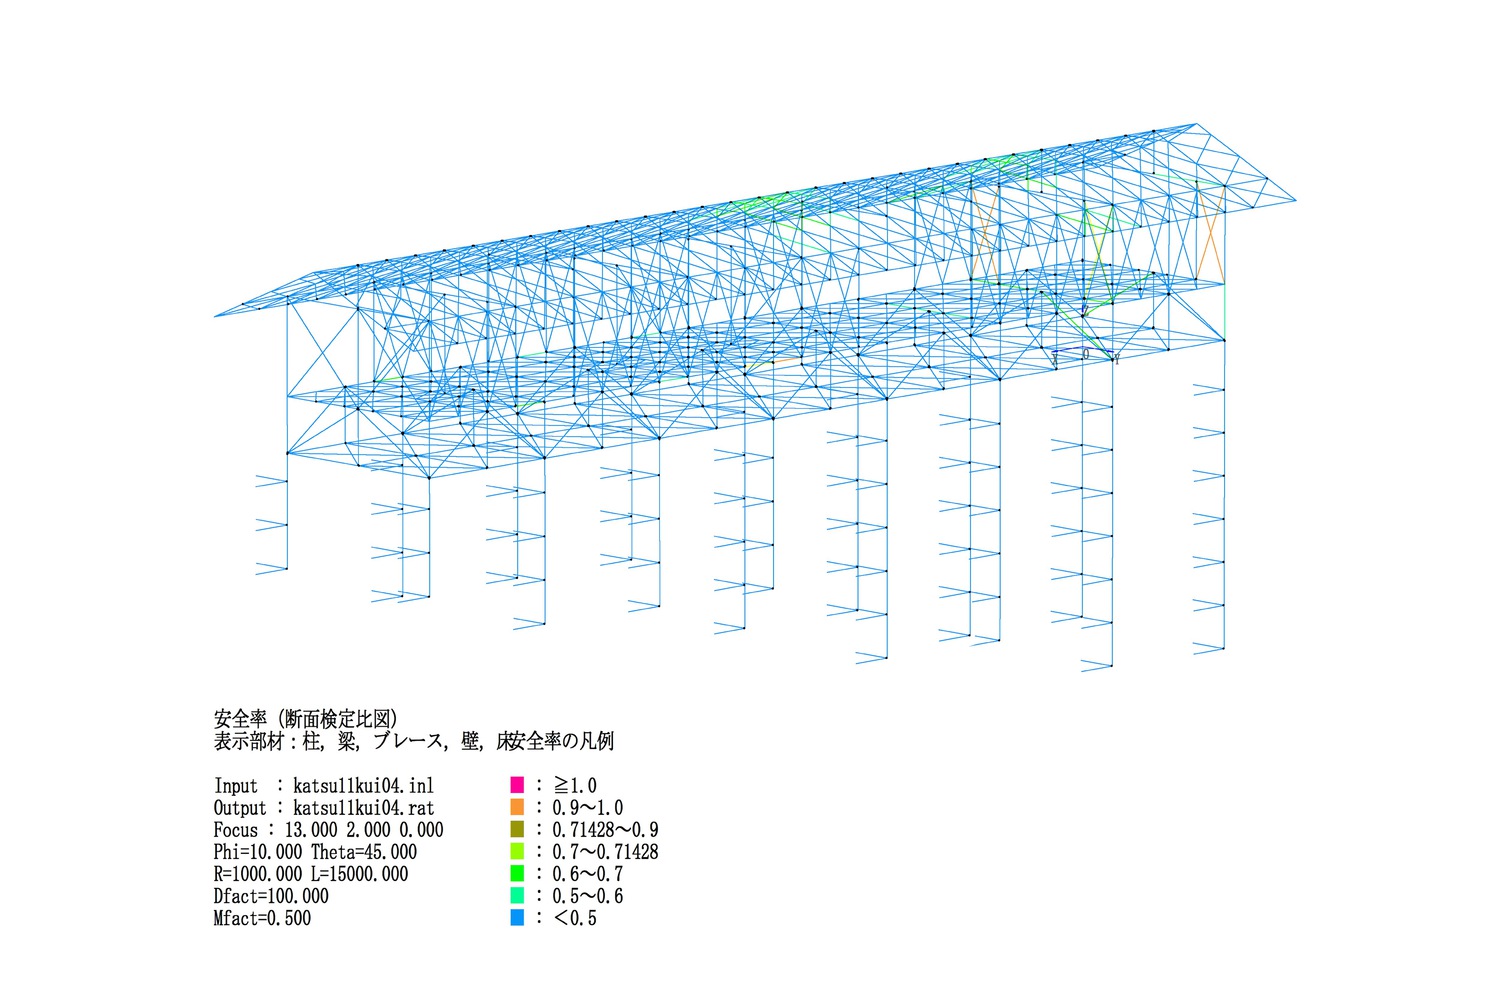
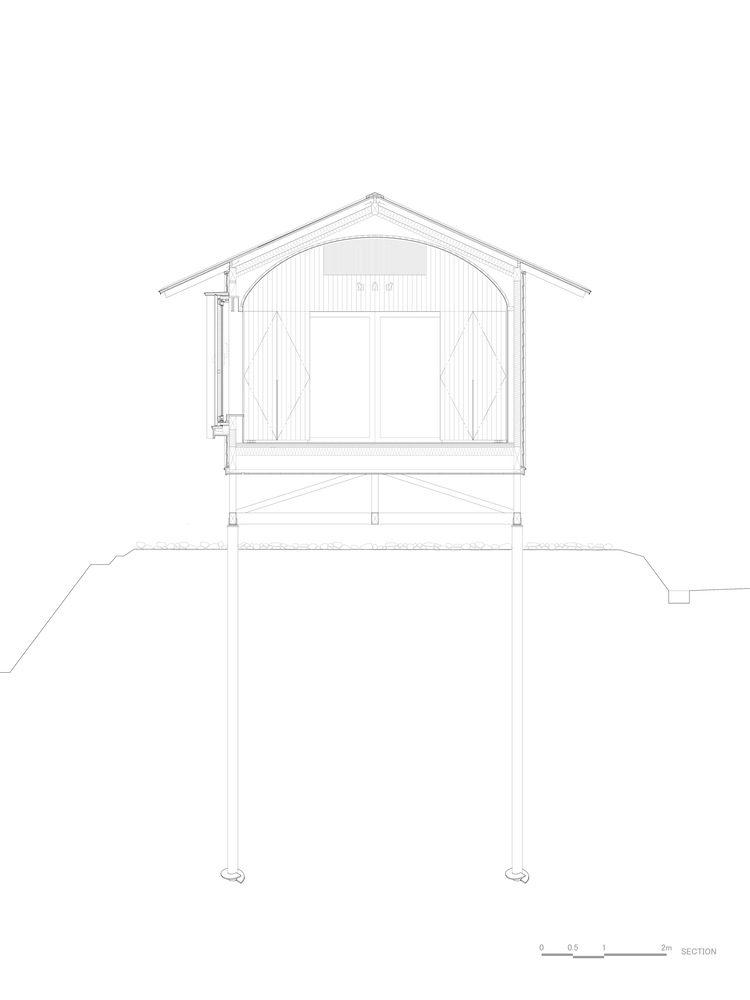
Small-diameter steel pipe piles are rotary-pressed approximately seven meters down into the Pleistocene mudstone, so that the building stands—quite literally—on a mountain surface formed more than two million years ago.
The intervention requires no excavation and no concrete, and remains both minimal and reversible.
Here, the depth of time is not treated as an abstract concept, but as a physical condition that directly informs construction.
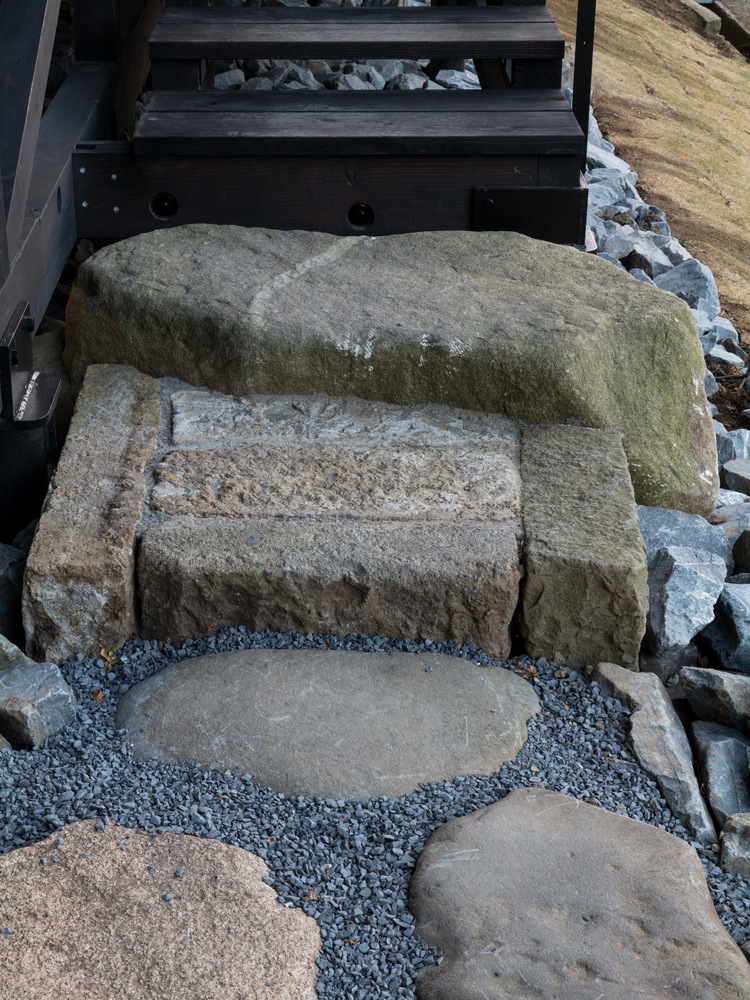
This strategy reinterprets traditional Japanese construction, where timber buildings were placed lightly on stone foundations.
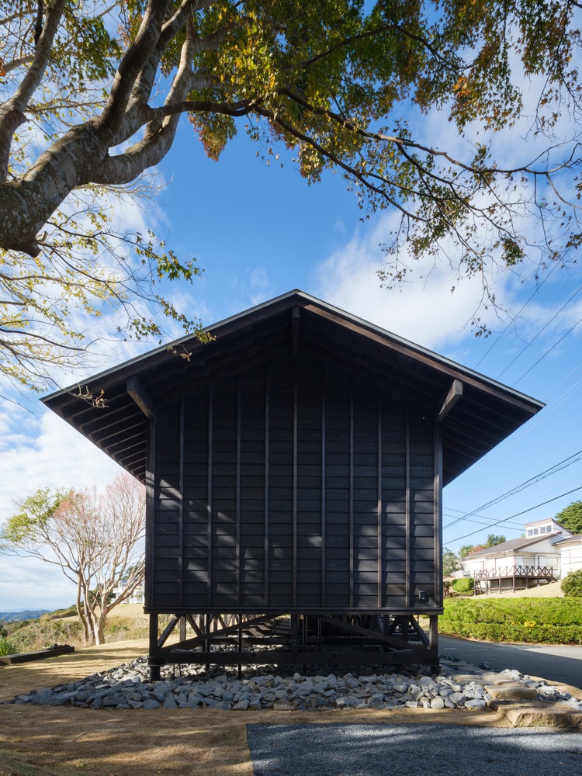
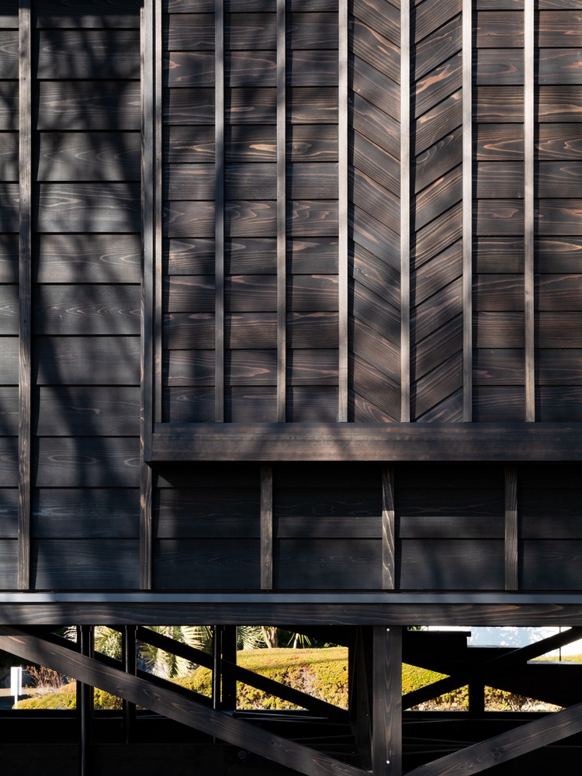
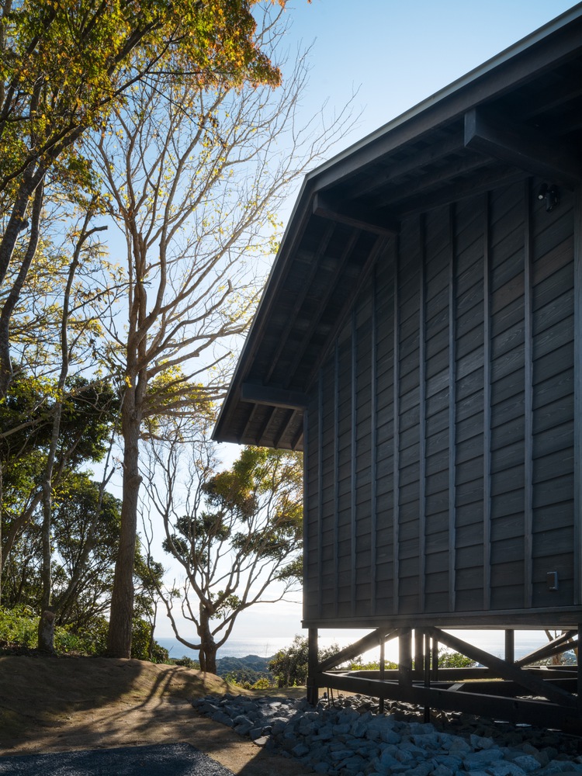
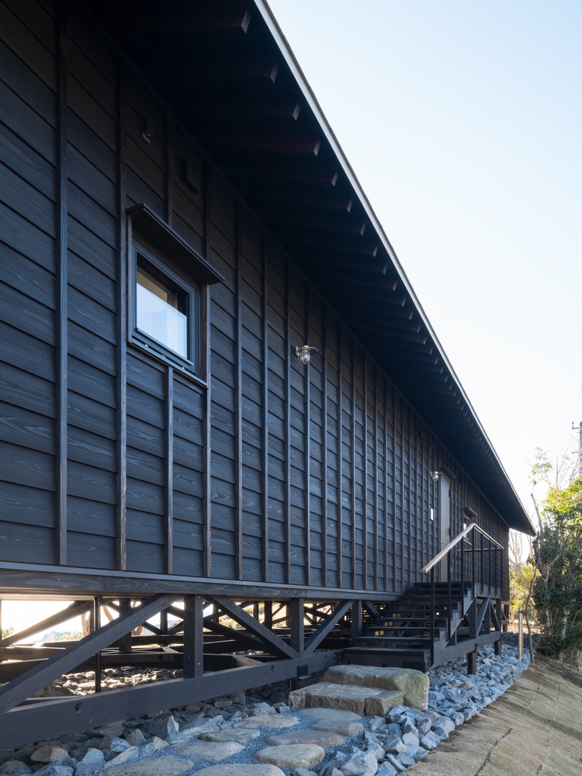
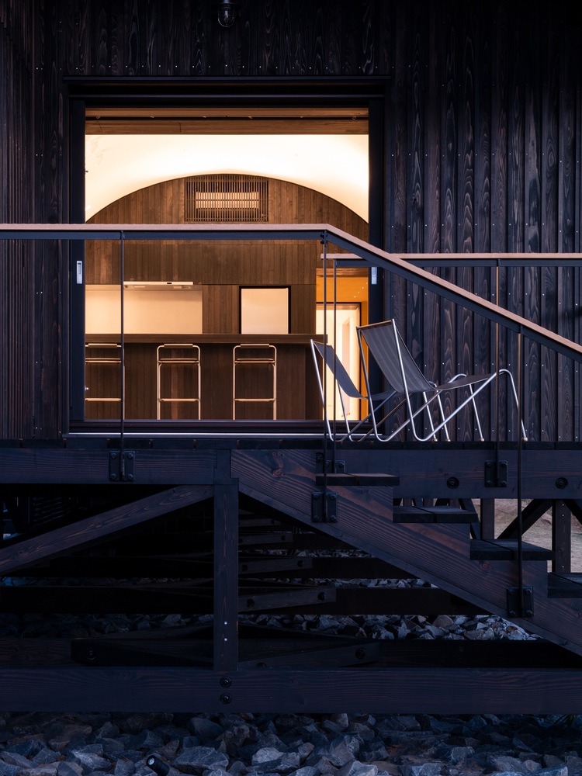
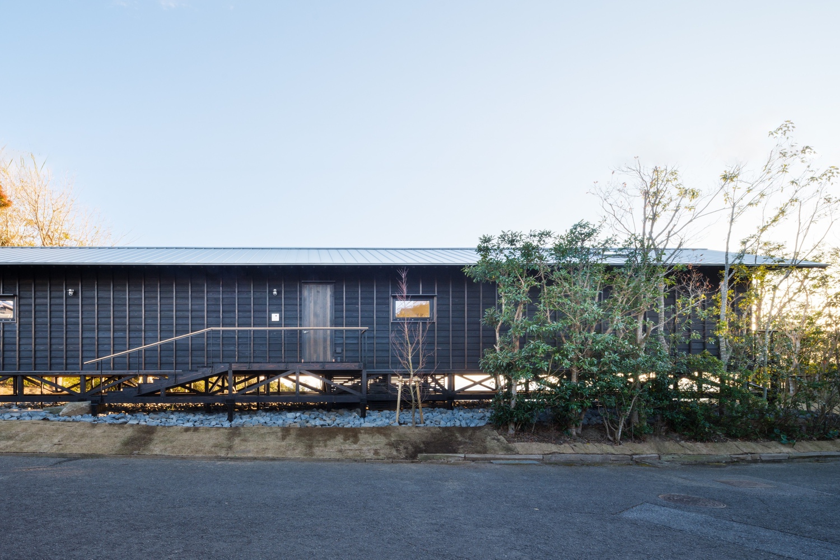
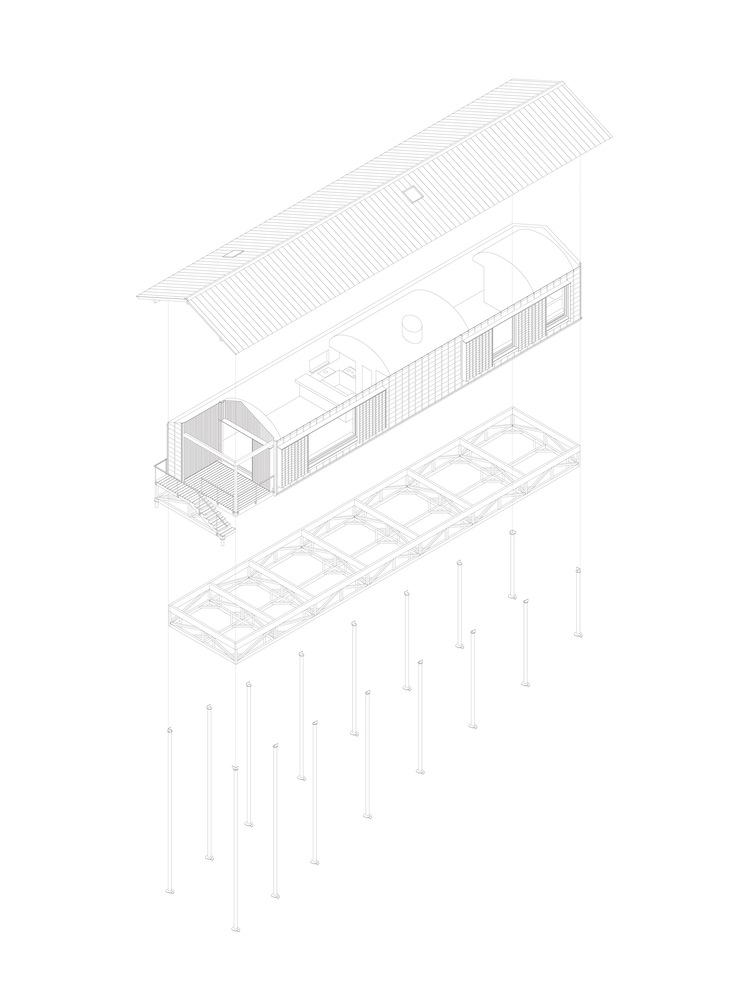
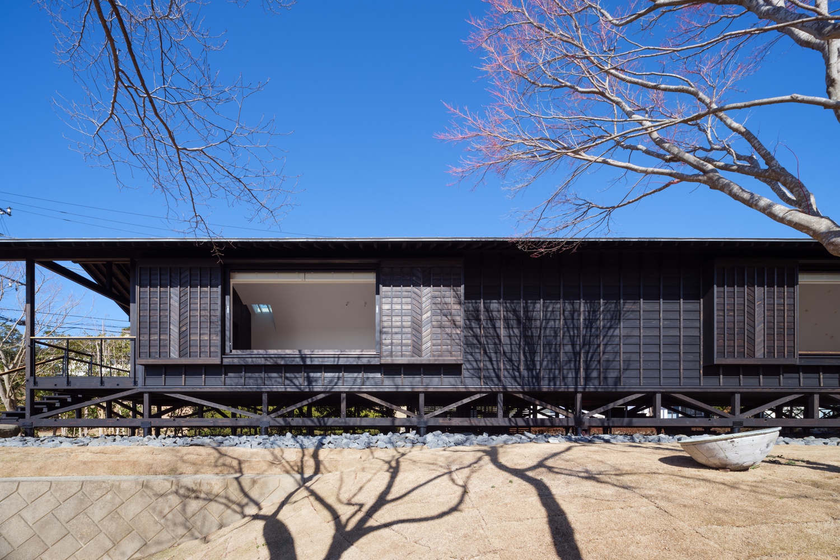
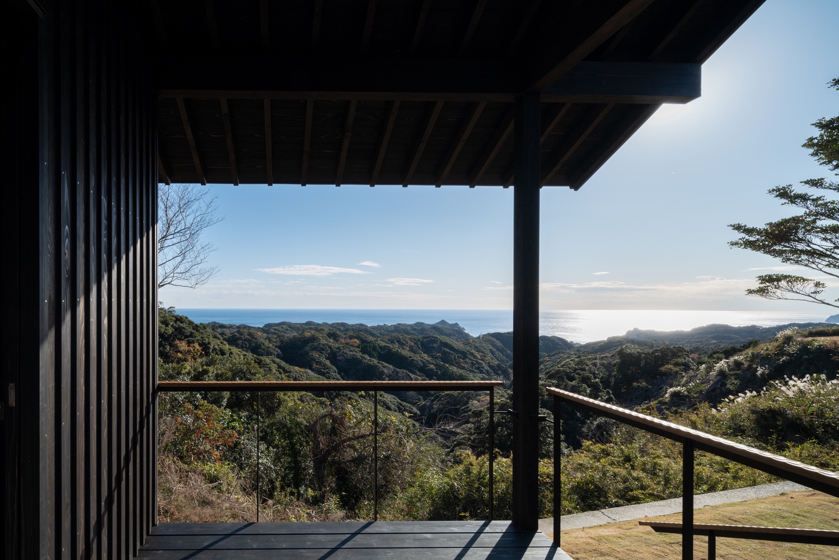
In this project, a contemporary wooden structure rests on exposed steel pile heads, forming a stilt-like system that gently hovers above the terrain.
Only recyclable steel and wood are used—concrete is completely absent. The architecture touches the land without sealing, flattening, or overpowering it.
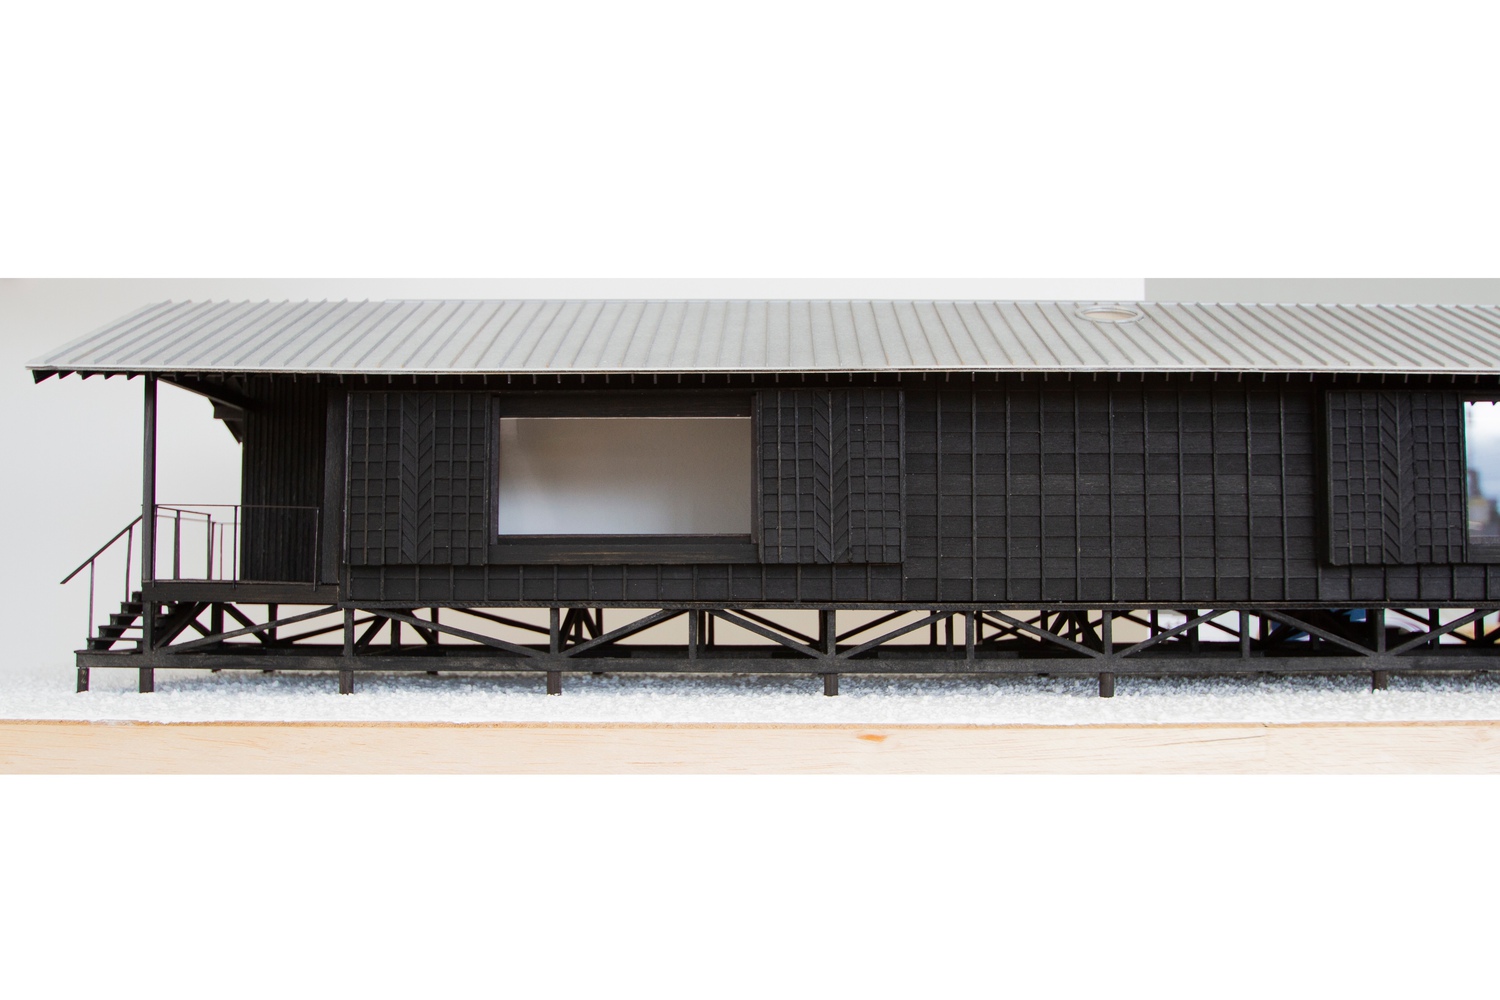
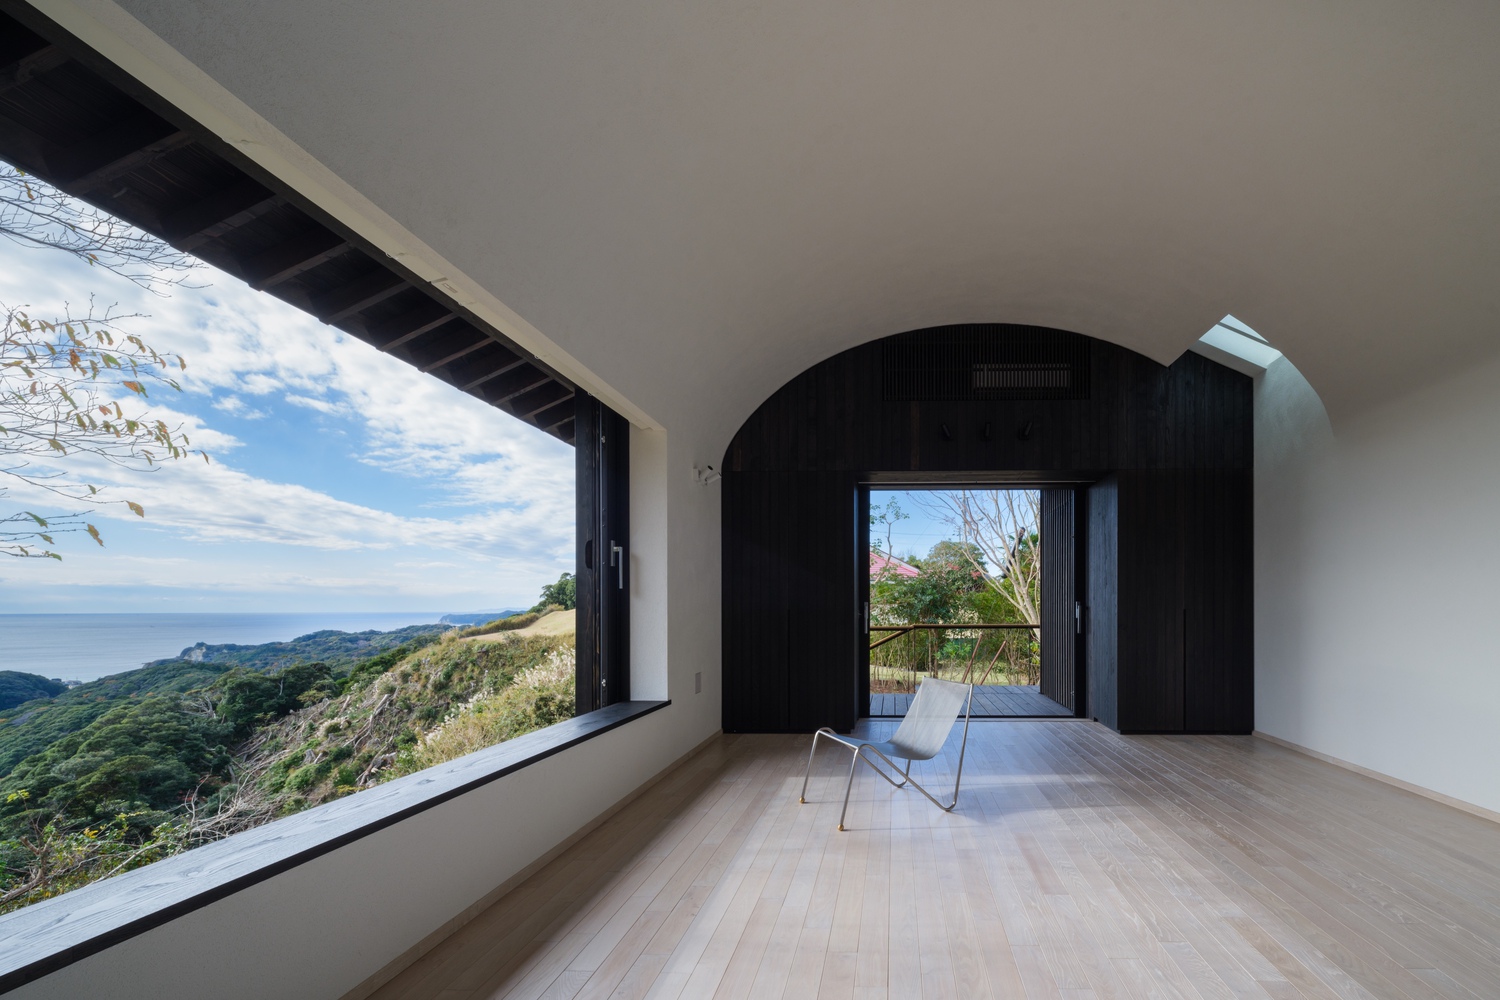
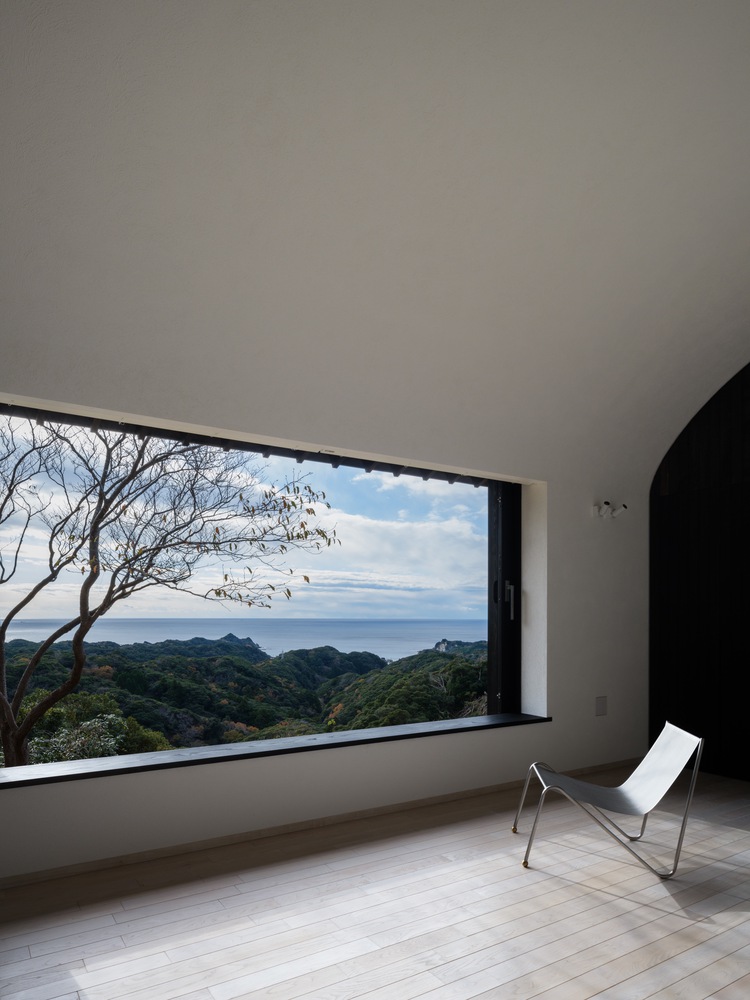
The raised floor enhances long-distance views, privacy, and natural ventilation while protecting the structure from the region's humidity.
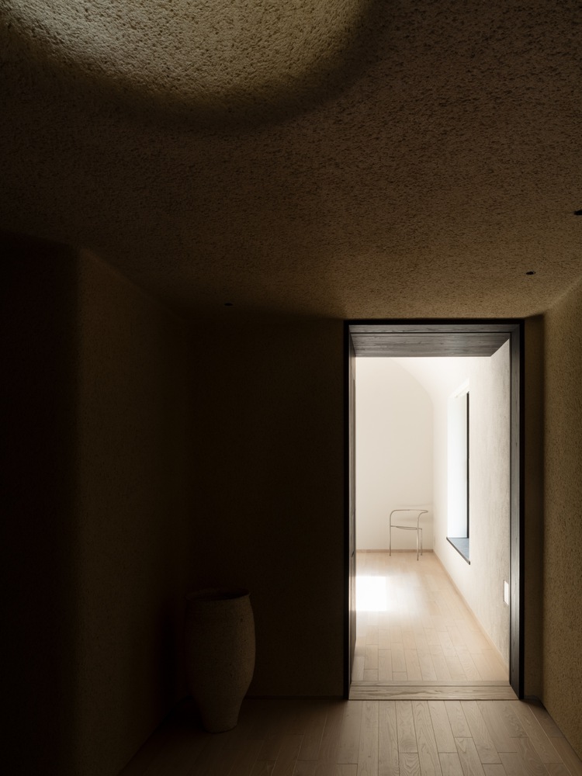
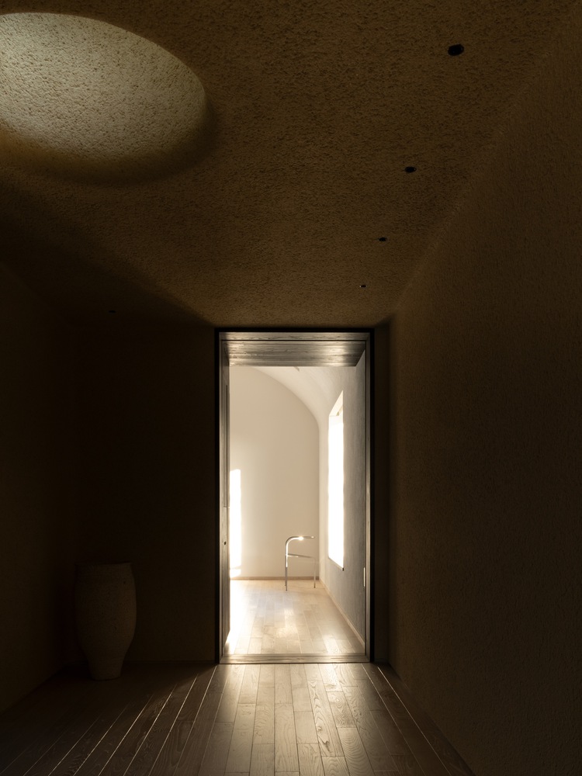
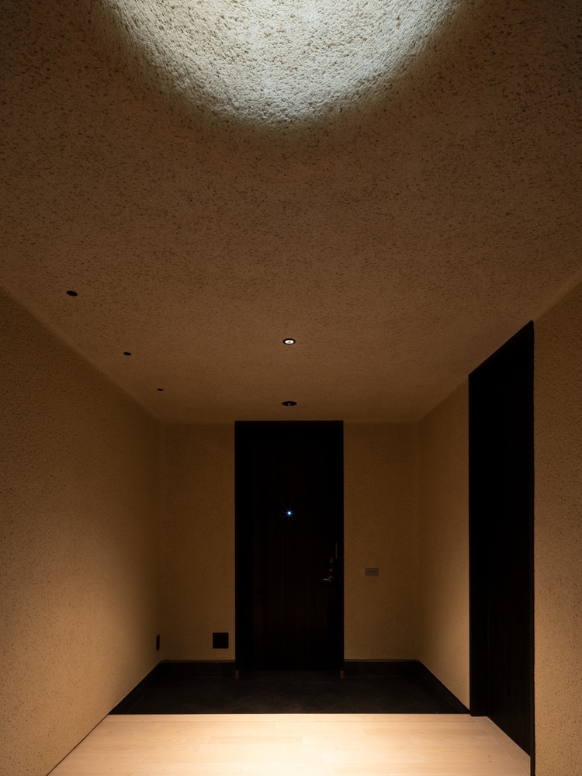
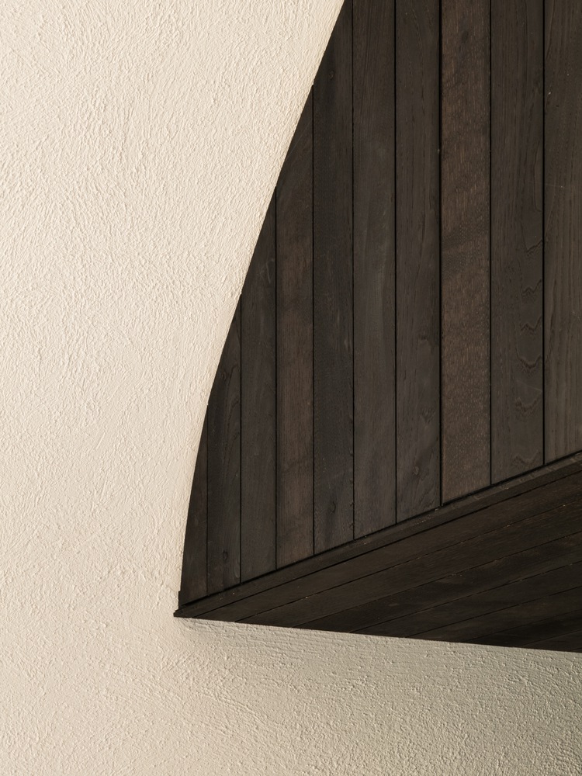
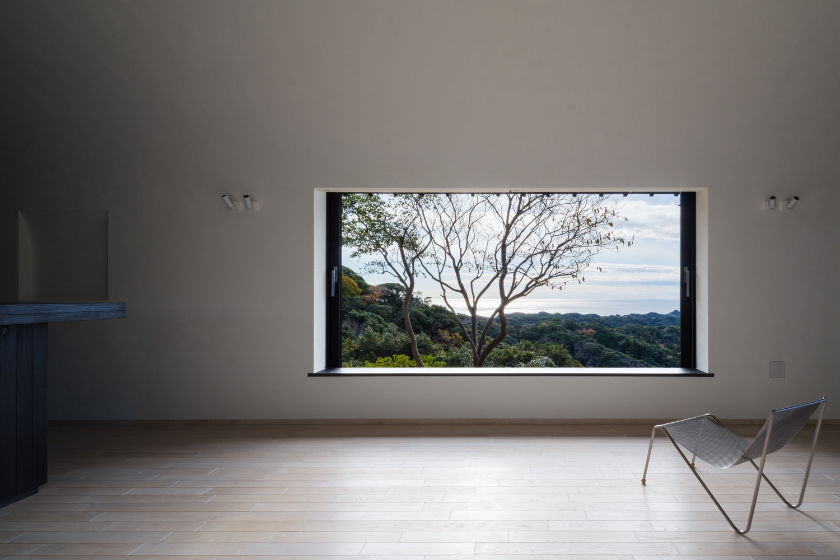
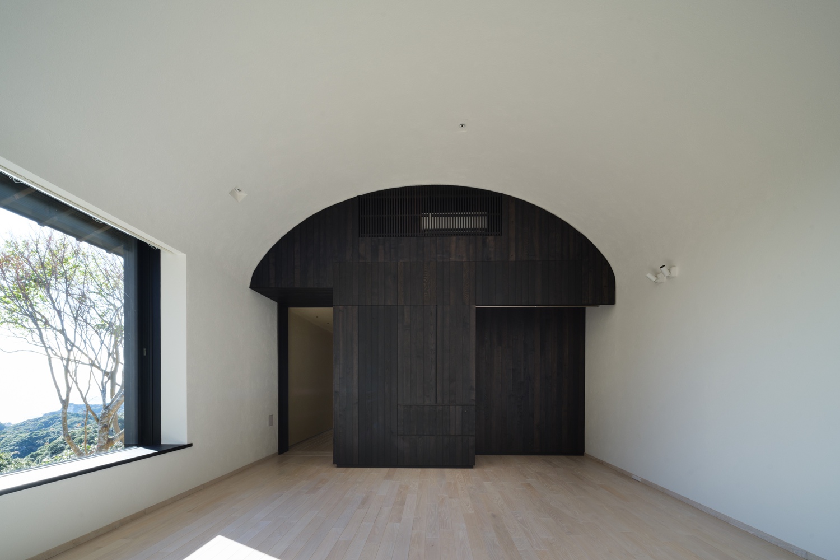
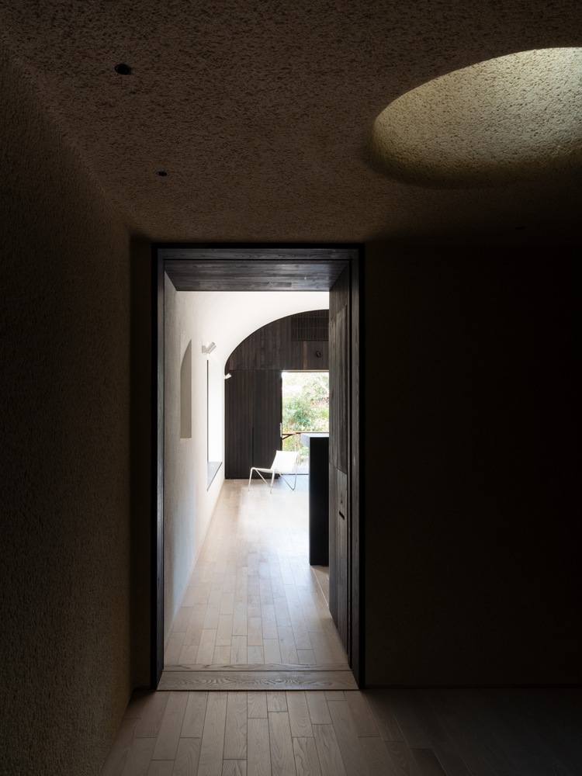
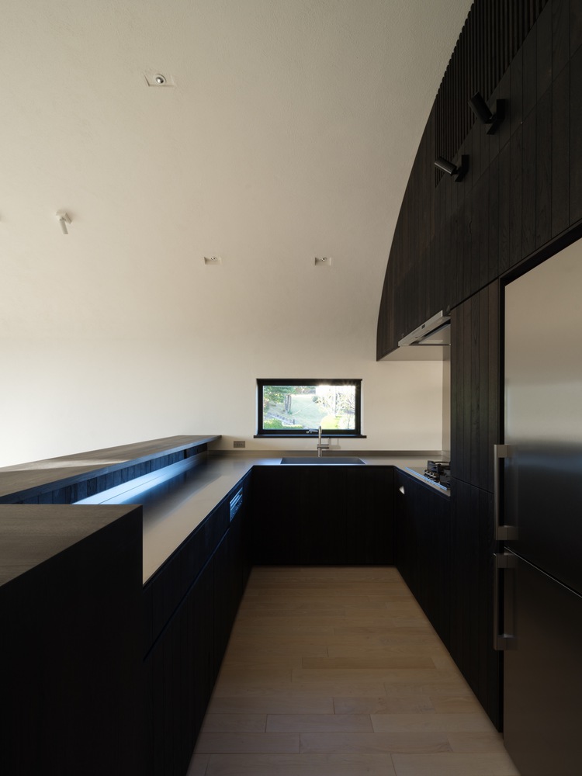
A simple gabled roof encloses an interior defined by a cycloid-curved ceiling, softening the boundary between walls and roof.
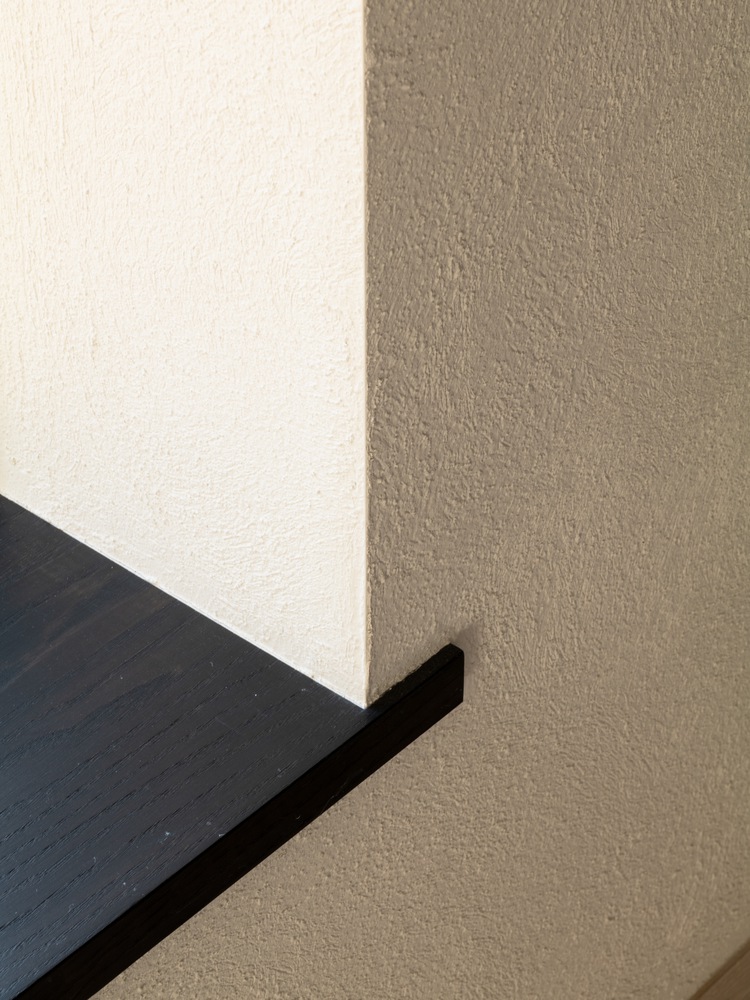
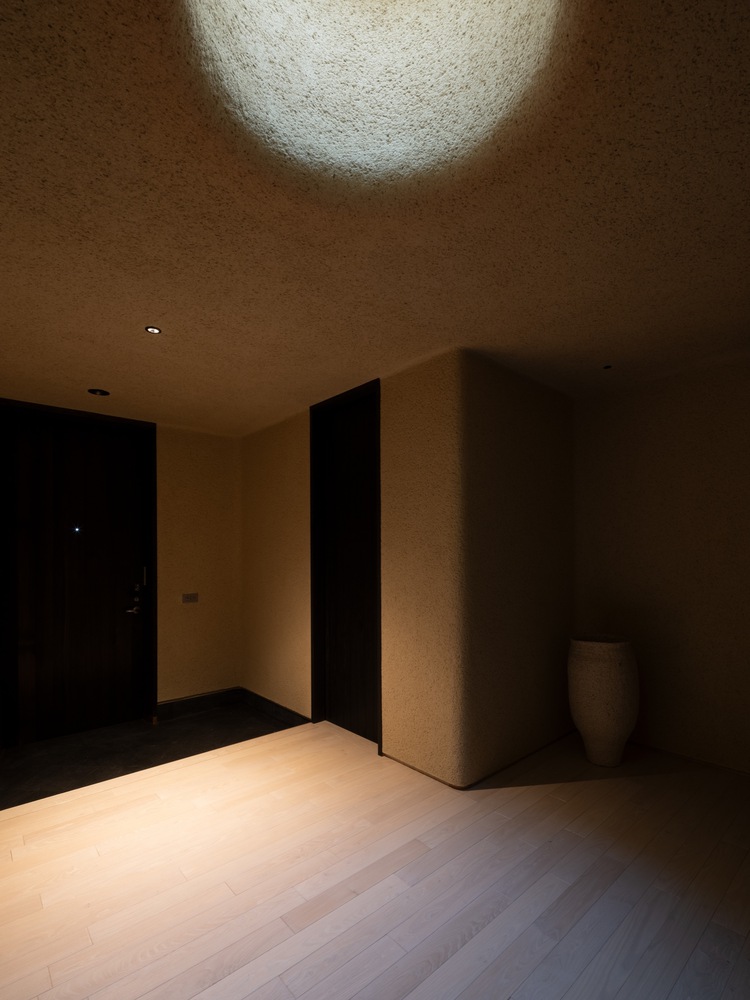
White silica sand finishes diffuse daylight evenly, allowing subtle changes in light to animate the space while keeping the surrounding landscape visually dominant.
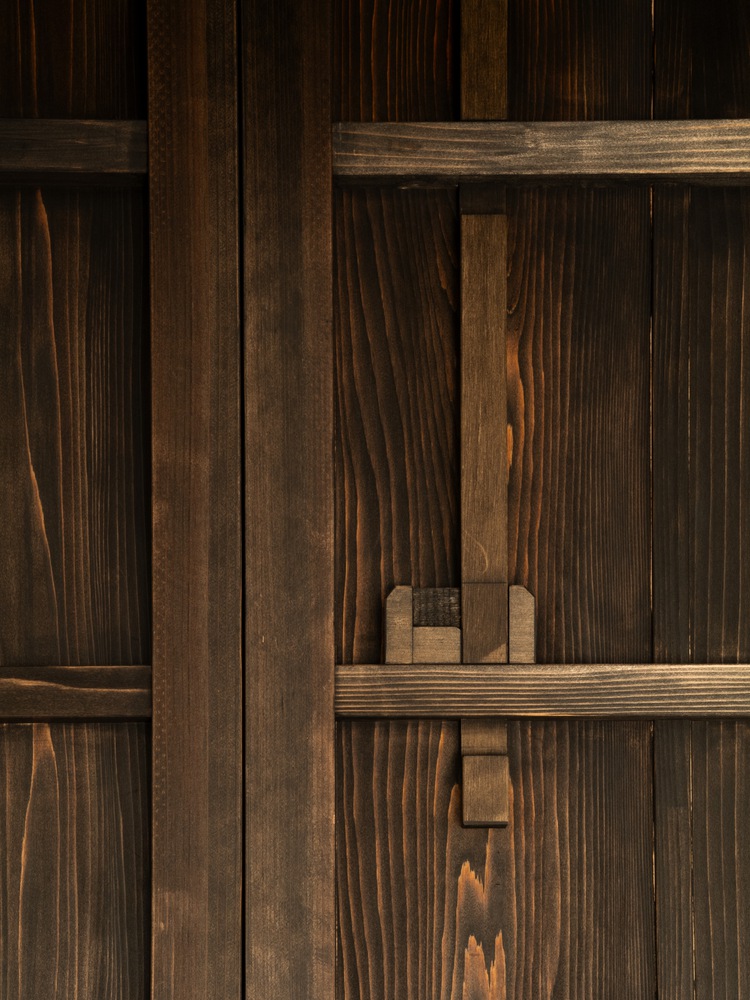
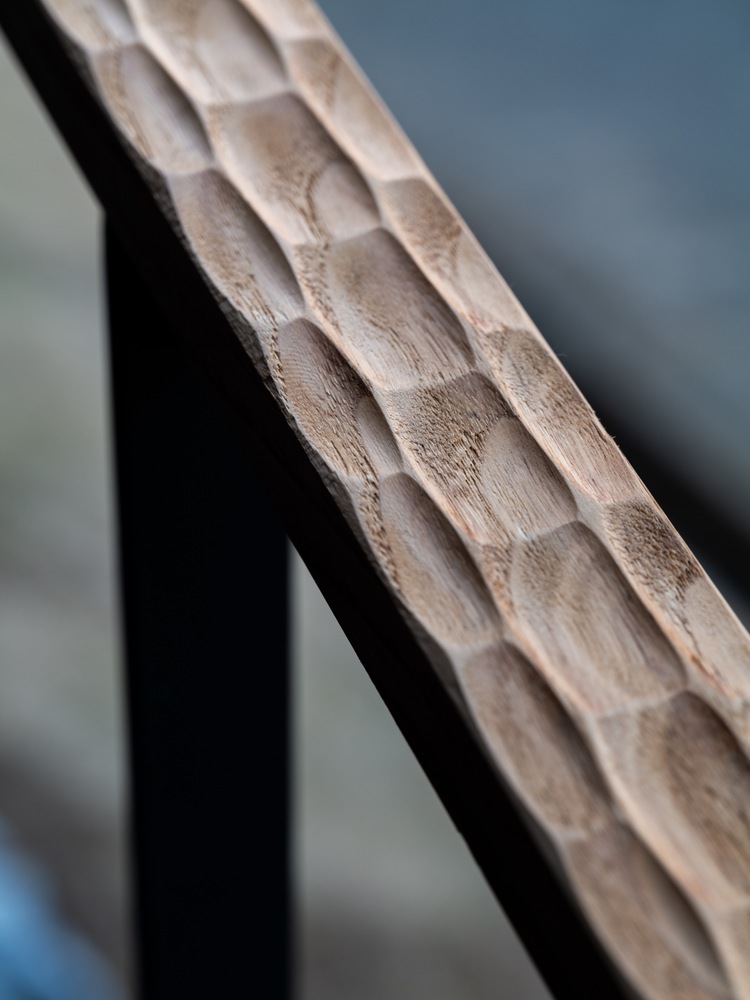
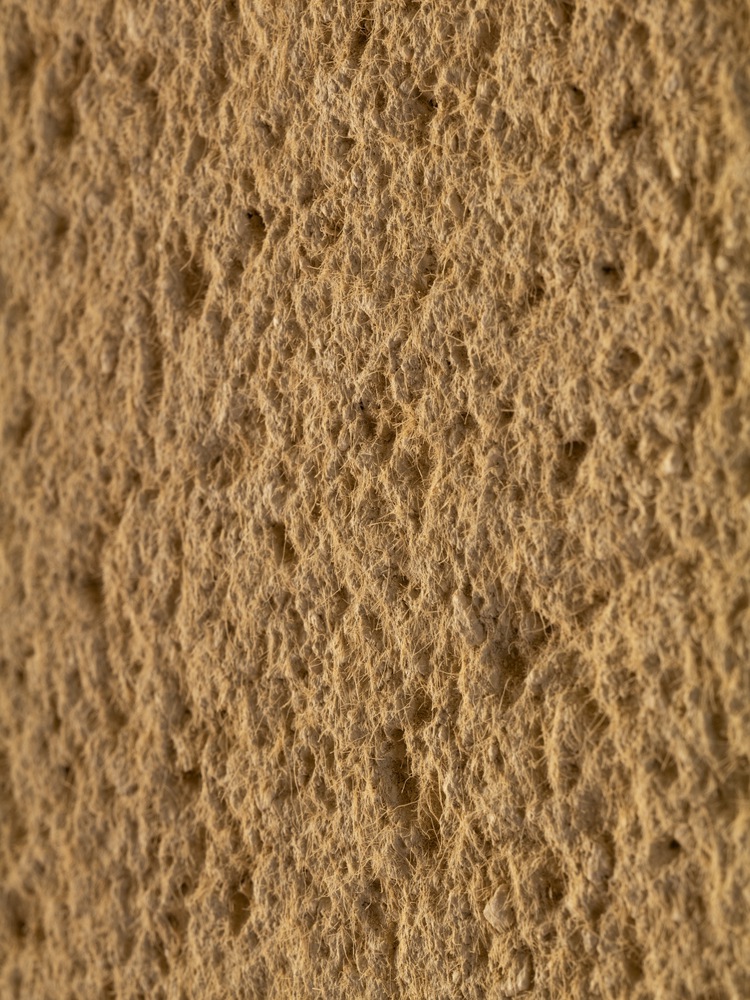
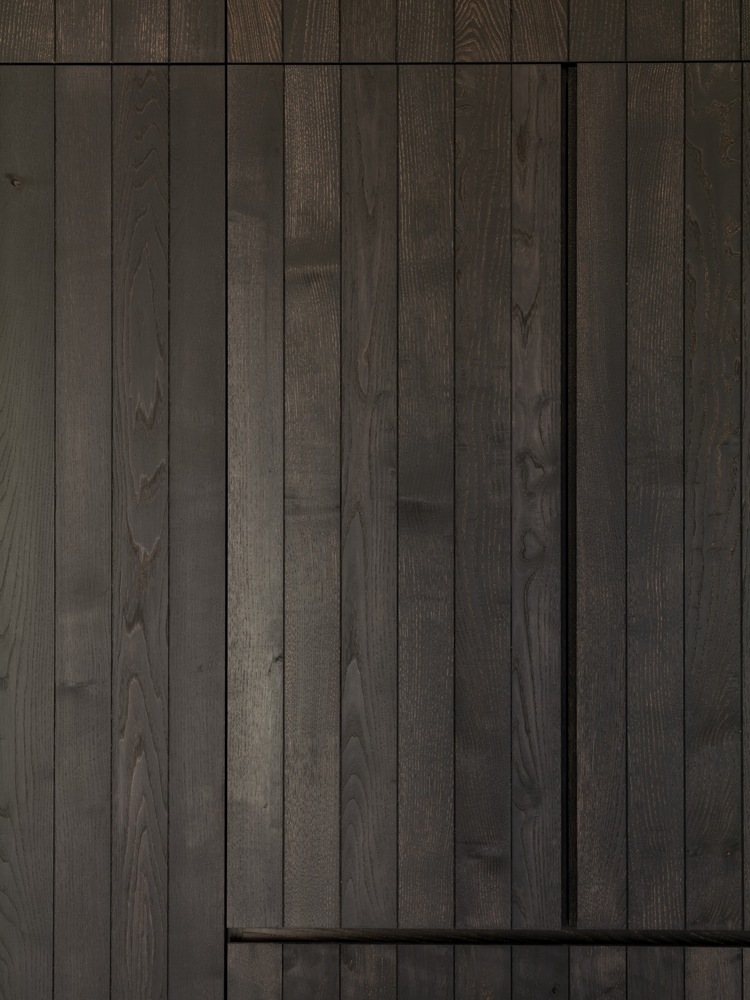
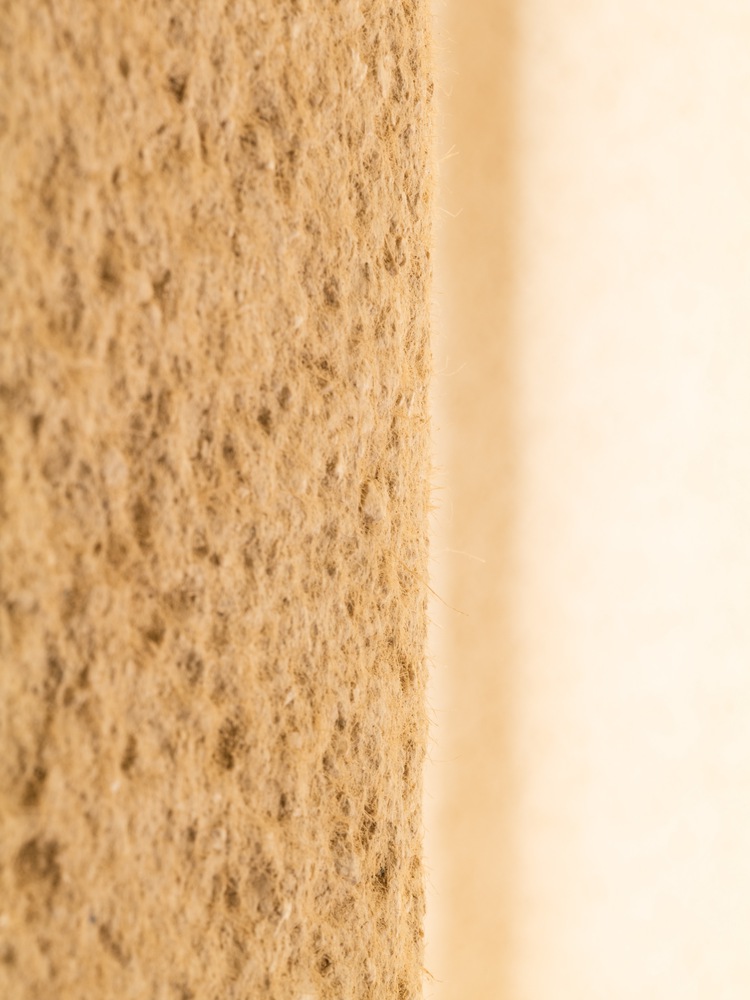
Material selection prioritizes local and renewable resources. Chestnut wood joinery is treated with iron mordant, floors are finished with naturally oiled Japanese chestnut, walls combine diatomaceous earth, persimmon tannin, and eggshells, and insulation is made from reused wood fiber.
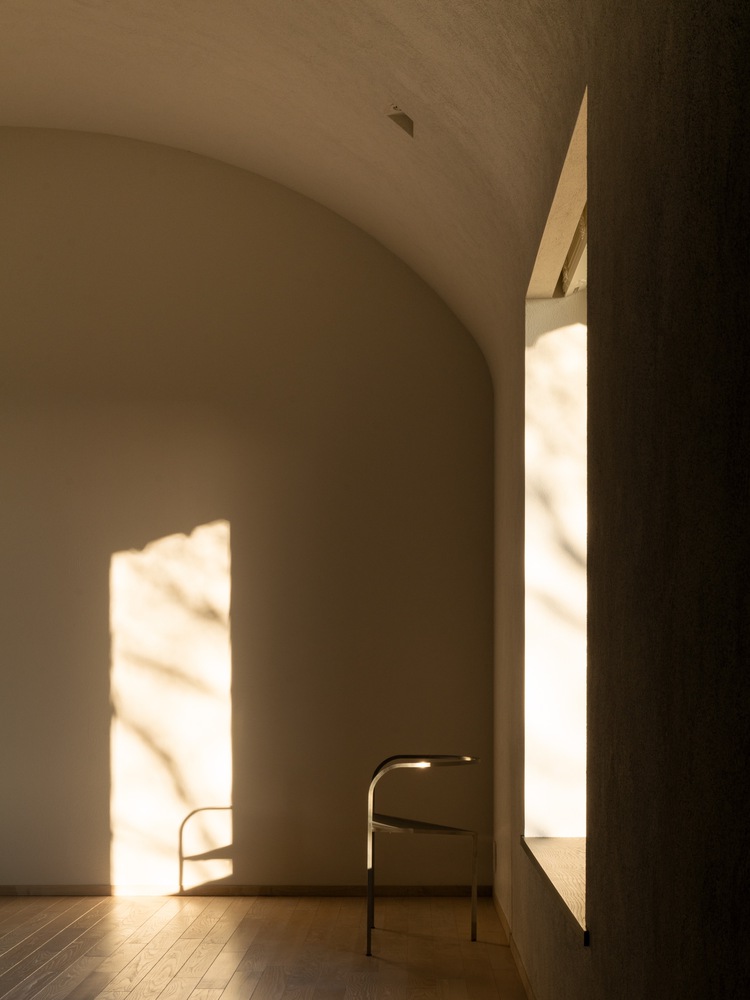
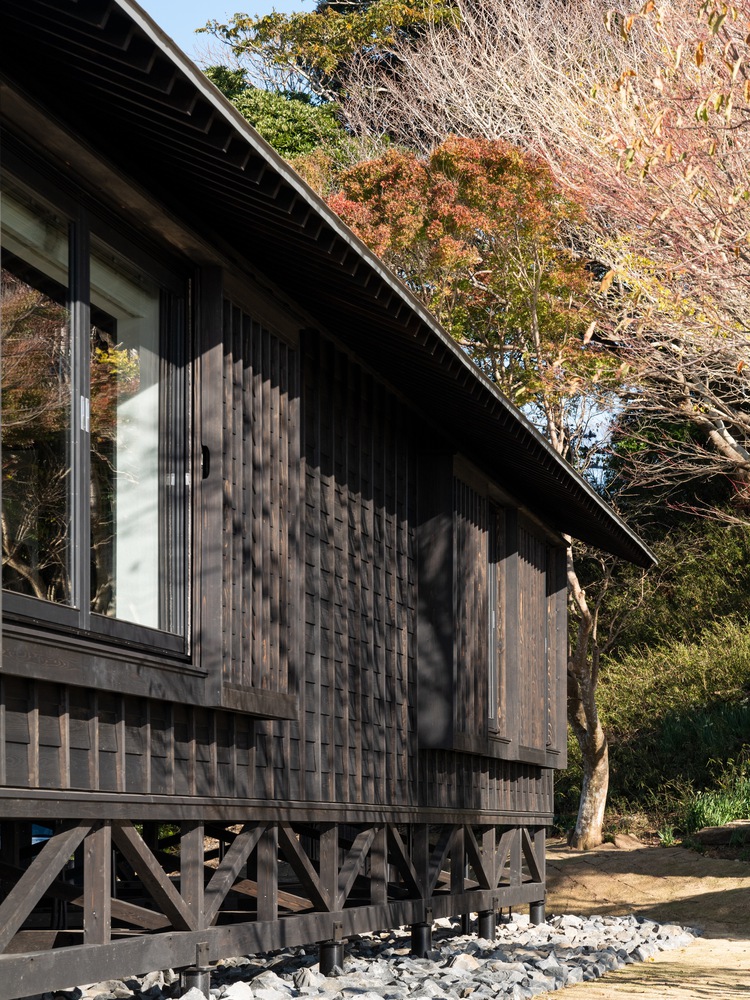
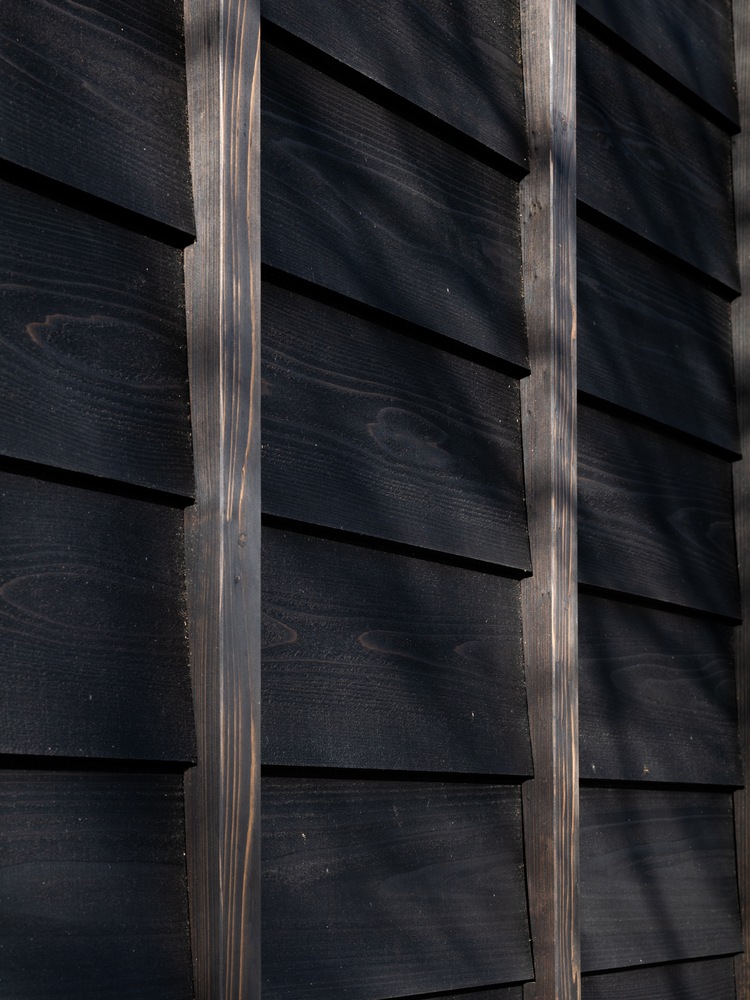
The exterior employs traditional cedar board-and-batten siding and wooden storm shutters crafted by local carpenters.
By eliminating concrete entirely, the architecture avoids sealing or flattening the ground, maintaining a direct relationship with the land's geological history.
Zero-Concrete Architecture here is not a nostalgic return, but a contemporary position—one that proposes a new vernacular architecture aligned with geological time, local material intelligence, and architectural restraint.