RUNDA HOUSE
Nikjoo
ARCHITECTS
Nikjoo
OFFICE LEAD ARCHITECTS
Alex Nikjoo
INTERIOR DESIGN
Flawk
PROJECT DESIGN AND LEAD TEAM
Nikjoo Architects, Flawk
ENGINEERING & CONSULTING > STRUCTURAL
Constant Sd
GENERAL CONTRACTOR
Coste & Beno
PHOTOGRAPHS
Jasper Fry, Lorenzo Zandri
AREA
128 m²
YEAR
2025
LOCATION
United Kingdom
CATEGORY
Residential Architecture, Houses
English description provided by the architects.
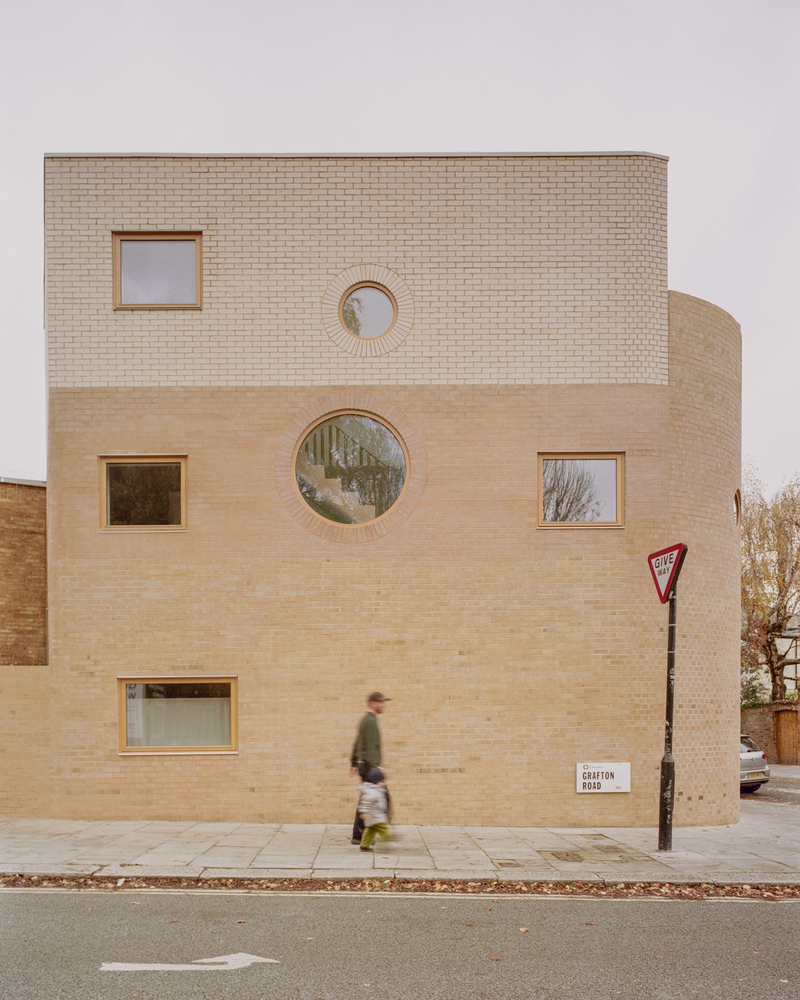
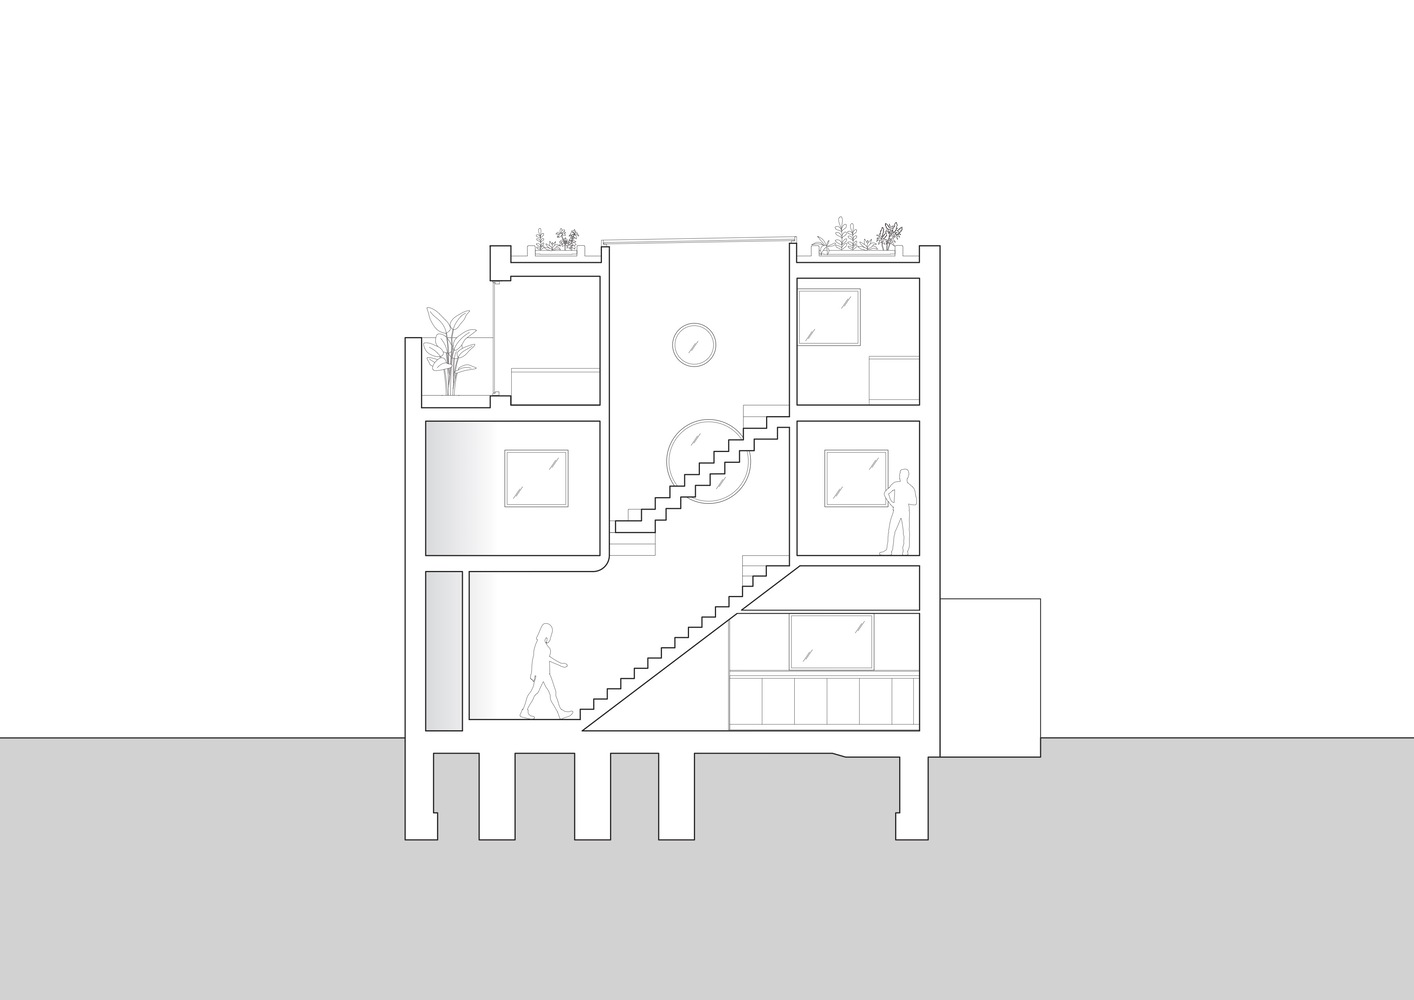
Conceived as a fully timber-framed new build, the three-story, three-bedroom house is defined by curves – circular windows, gently sloping walls, and a calm flow between floors.
Both playful and functional, it is an expressive example of creative architecture built with care and a light environmental footprint.
A Flawk development, with NIKJOO as architect, Runda continues the developer's small-scale, high-craft approach, transforming overlooked plots through design that is both sustainable and considered.
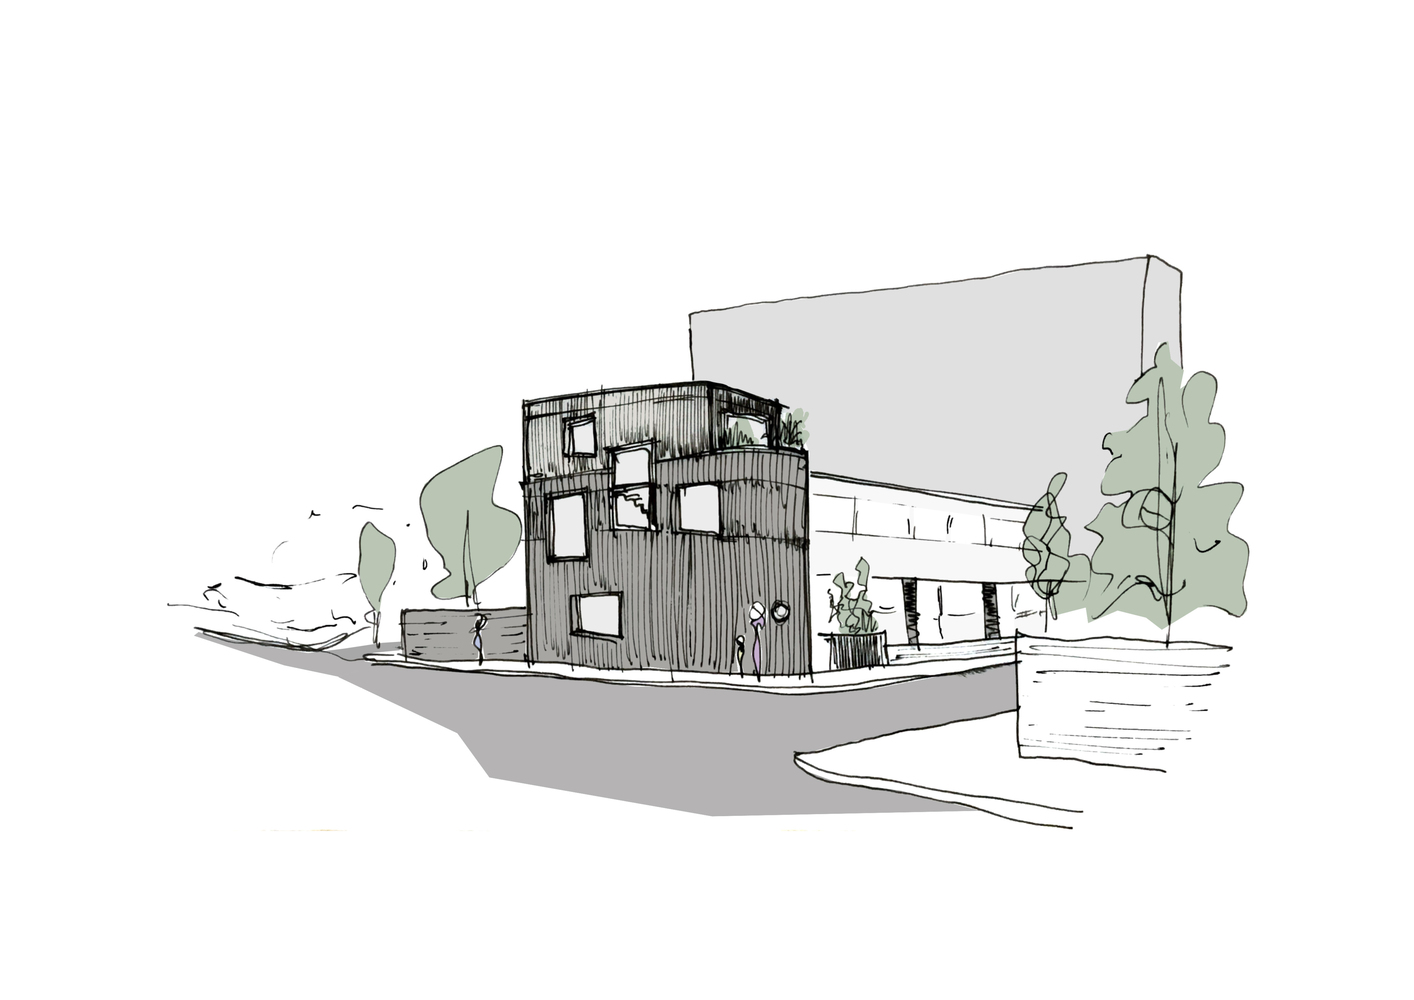
The house occupies a former brick-firing plot on Lamble Street, adjoining a 1960s Powell & Moya terrace within the Lamble Street Estate.
When first discovered, the site was an overgrown corner lot, enclosed by fencing and marked by a distinctive curved boundary. That geometry became the project's guiding line, informing both the footprint and the language of the architecture.
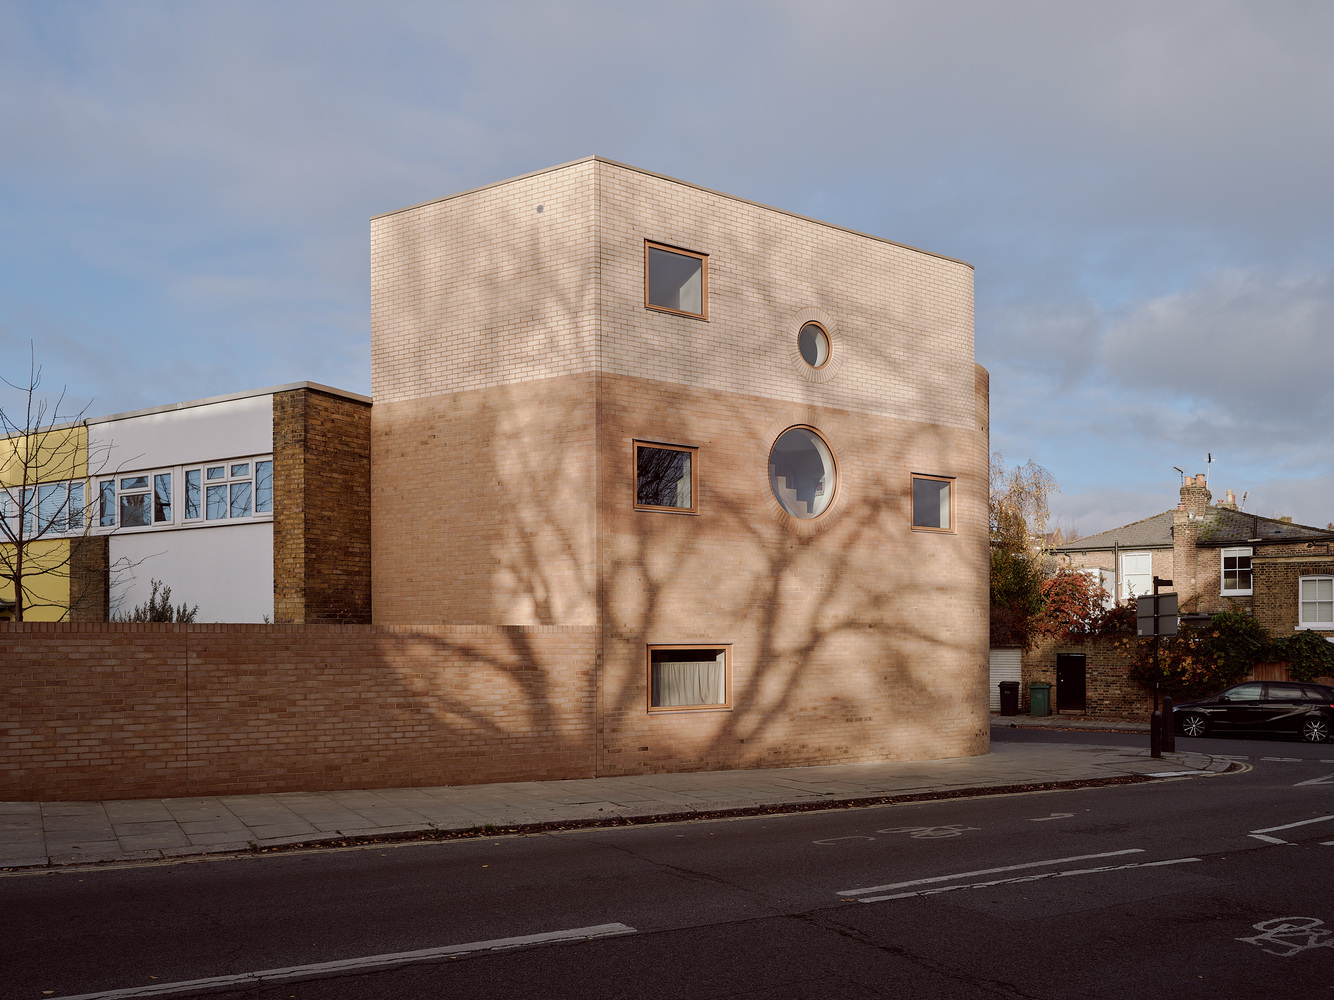
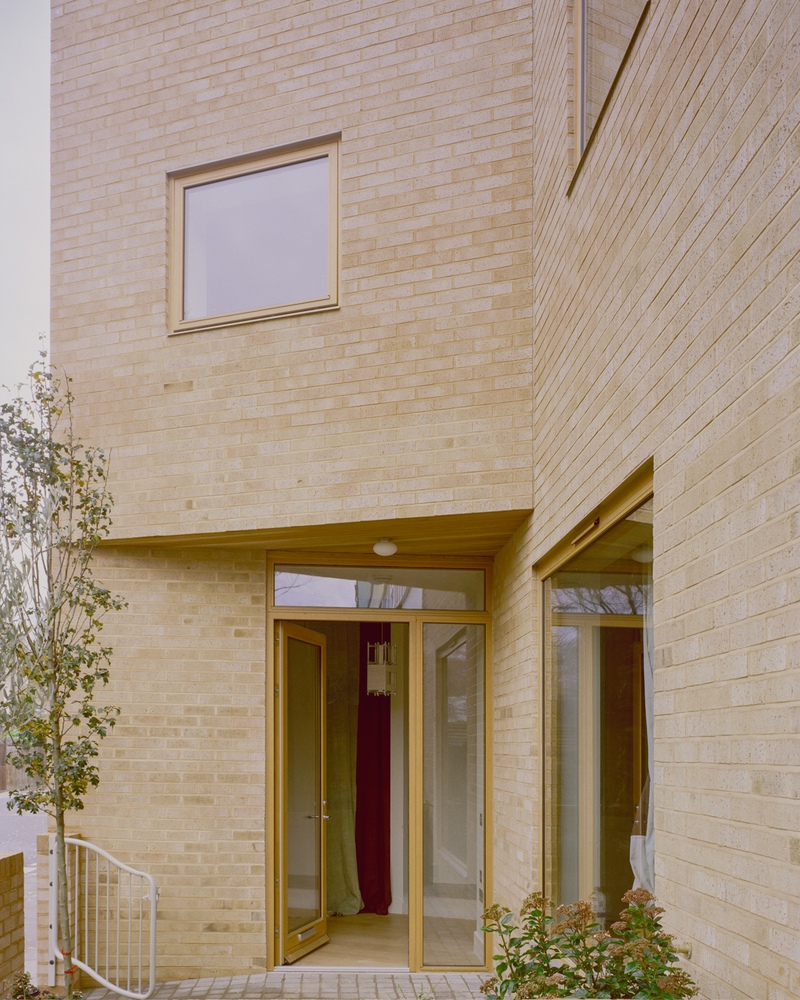
Constructed with a timber frame and brick cladding, Runda references the site's industrial past and the surrounding brick buildings.
The façade's double-toned brickwork traces the height of the neighboring terraces, reducing visual mass while establishing a calm rhythm across the elevation.
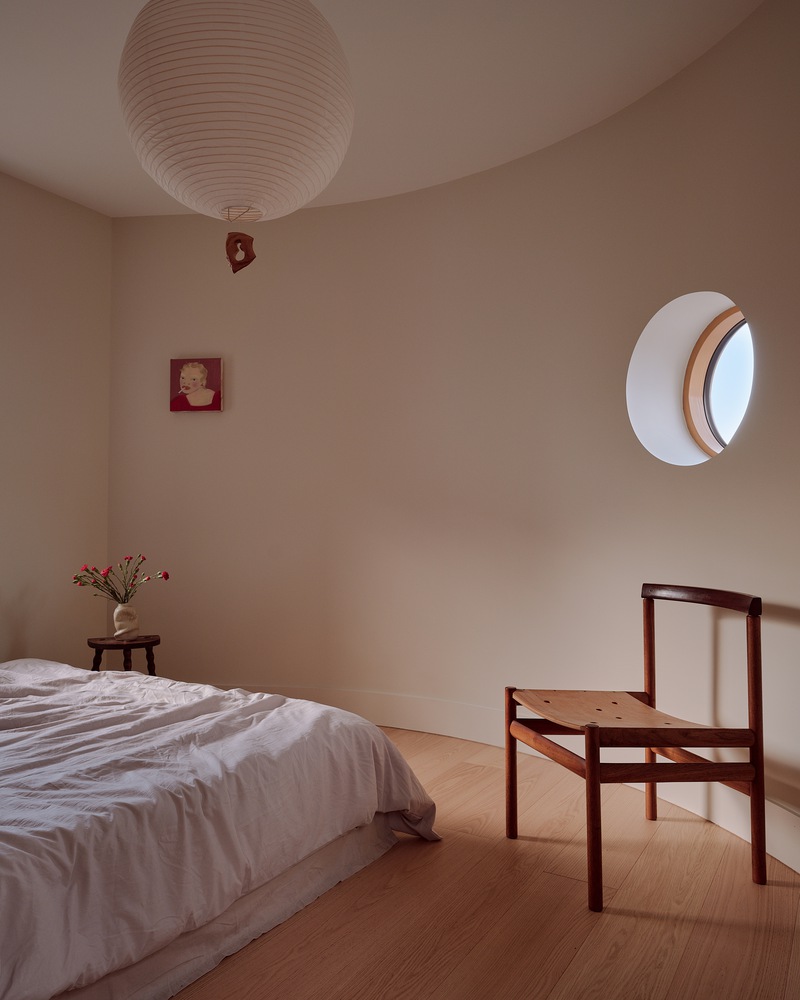
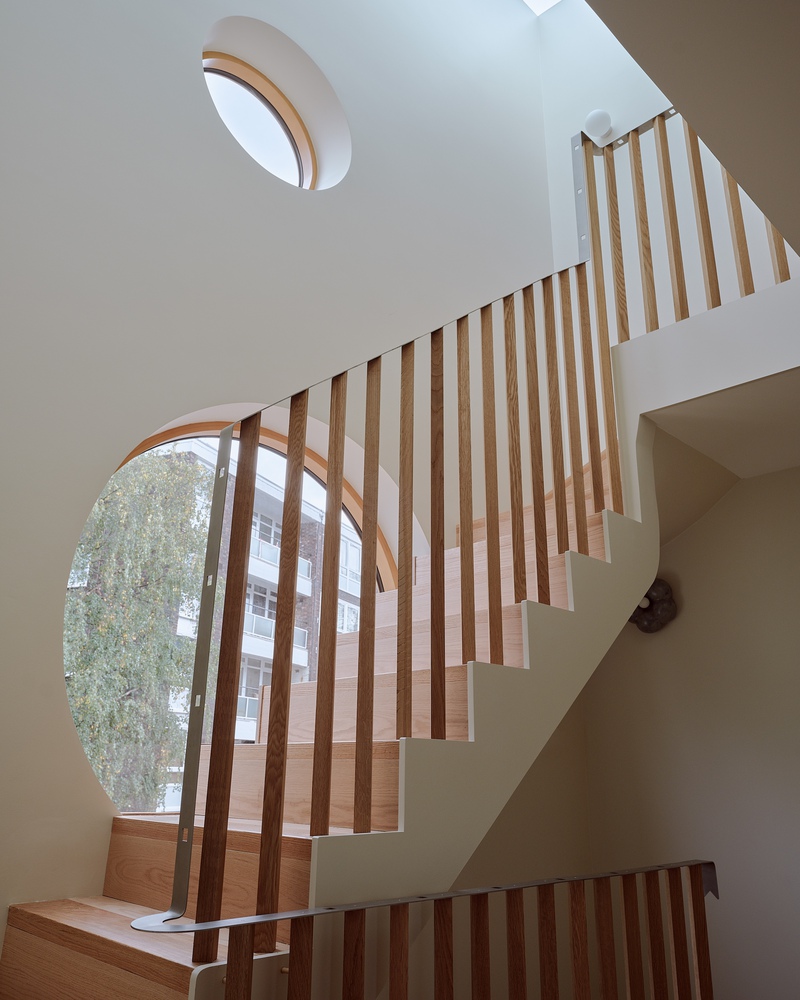
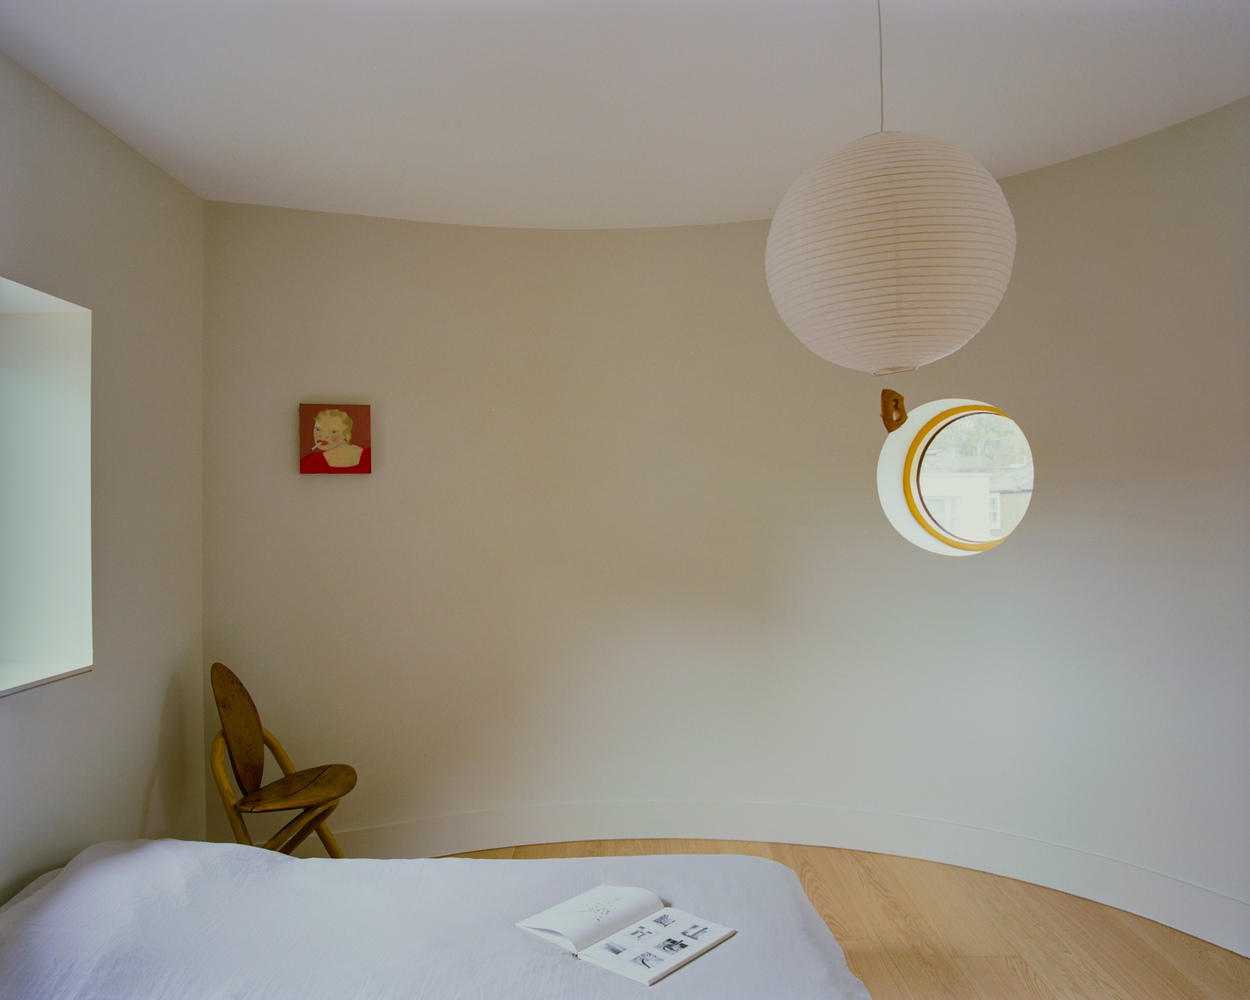
Circular and semi-elliptical openings introduce daylight and a 'refined playfulness'.
Through its material choices and energy strategy, the home achieves a projected 62% reduction in CO₂ emissions compared with current Part L1 standards, marrying sustainability with context-driven design.
A green roof and air-source heat pump support the low-energy build, while the timber frame helps lower embodied carbon relative to conventional masonry construction.
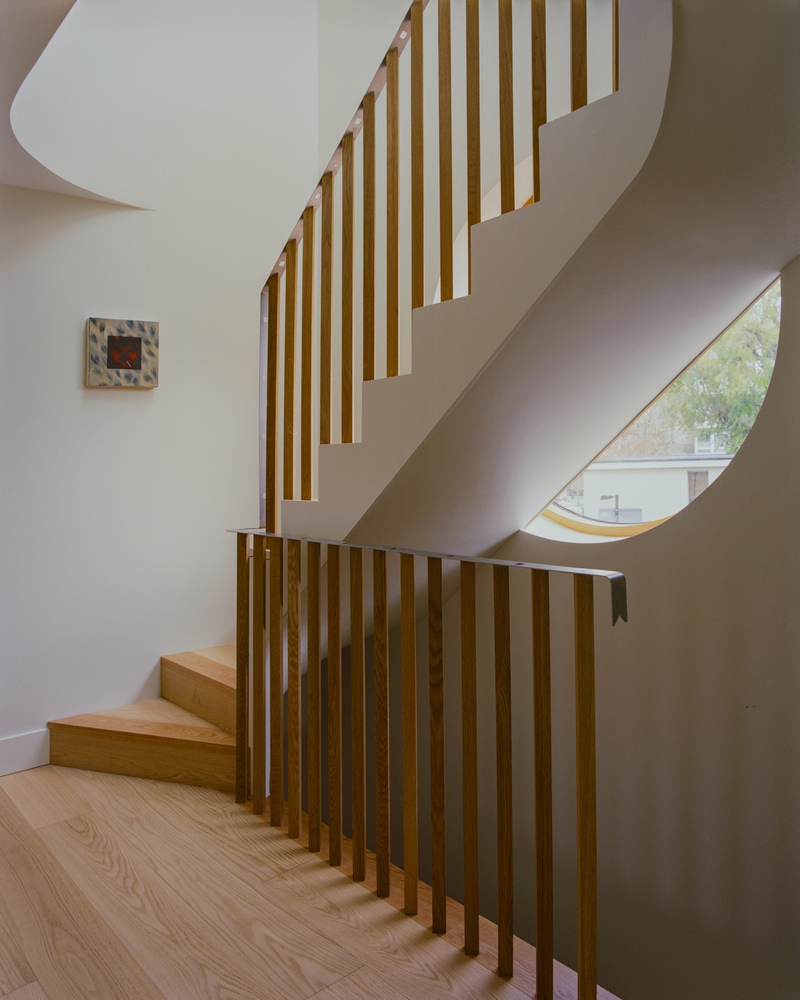
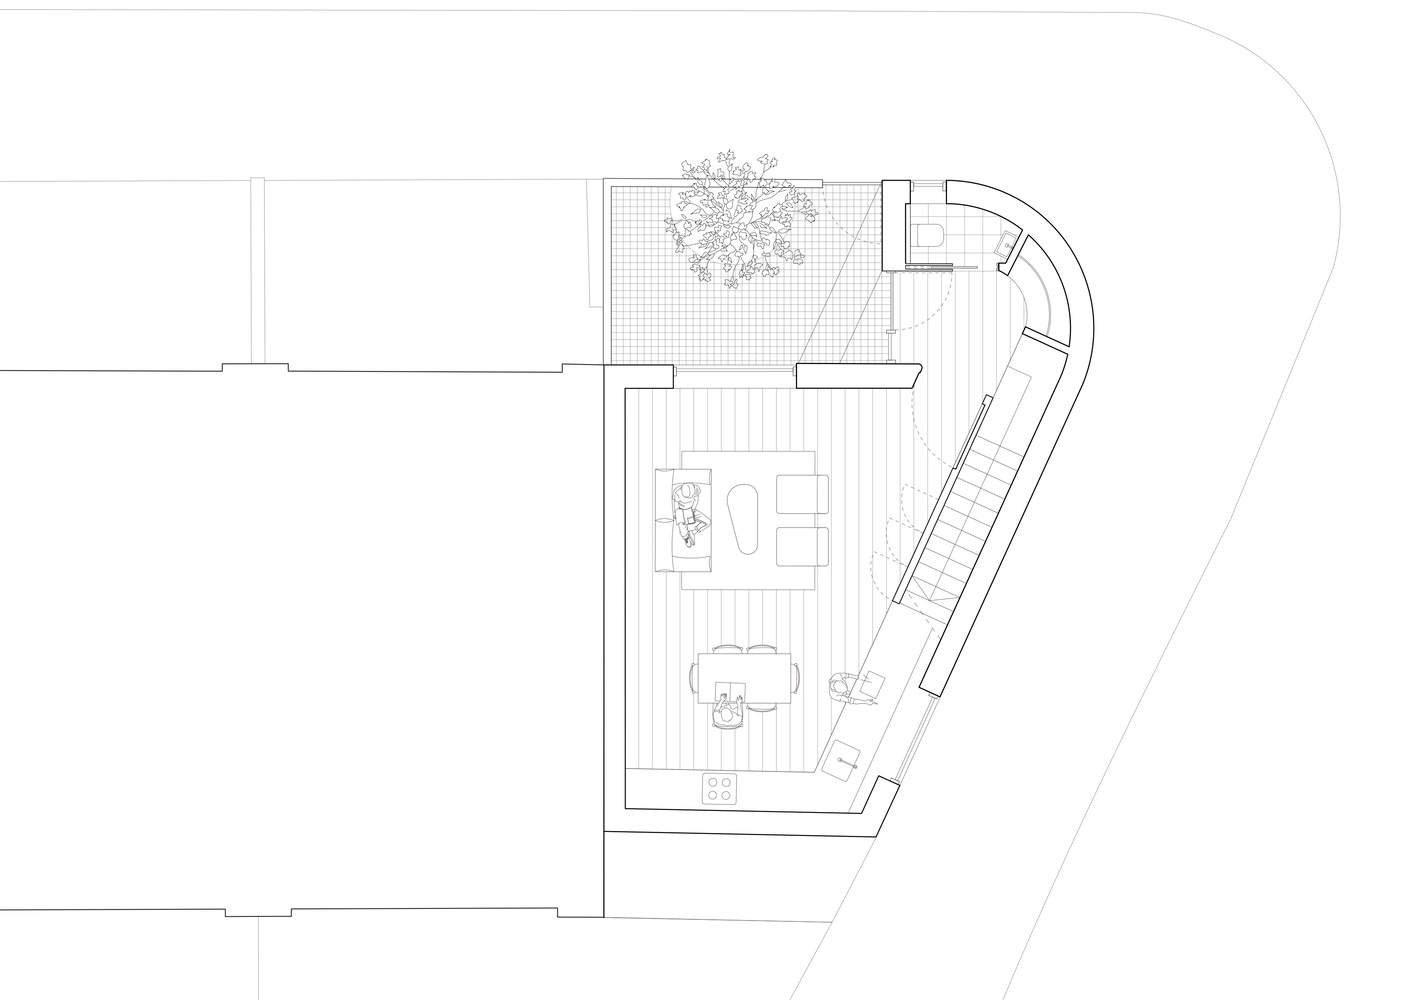
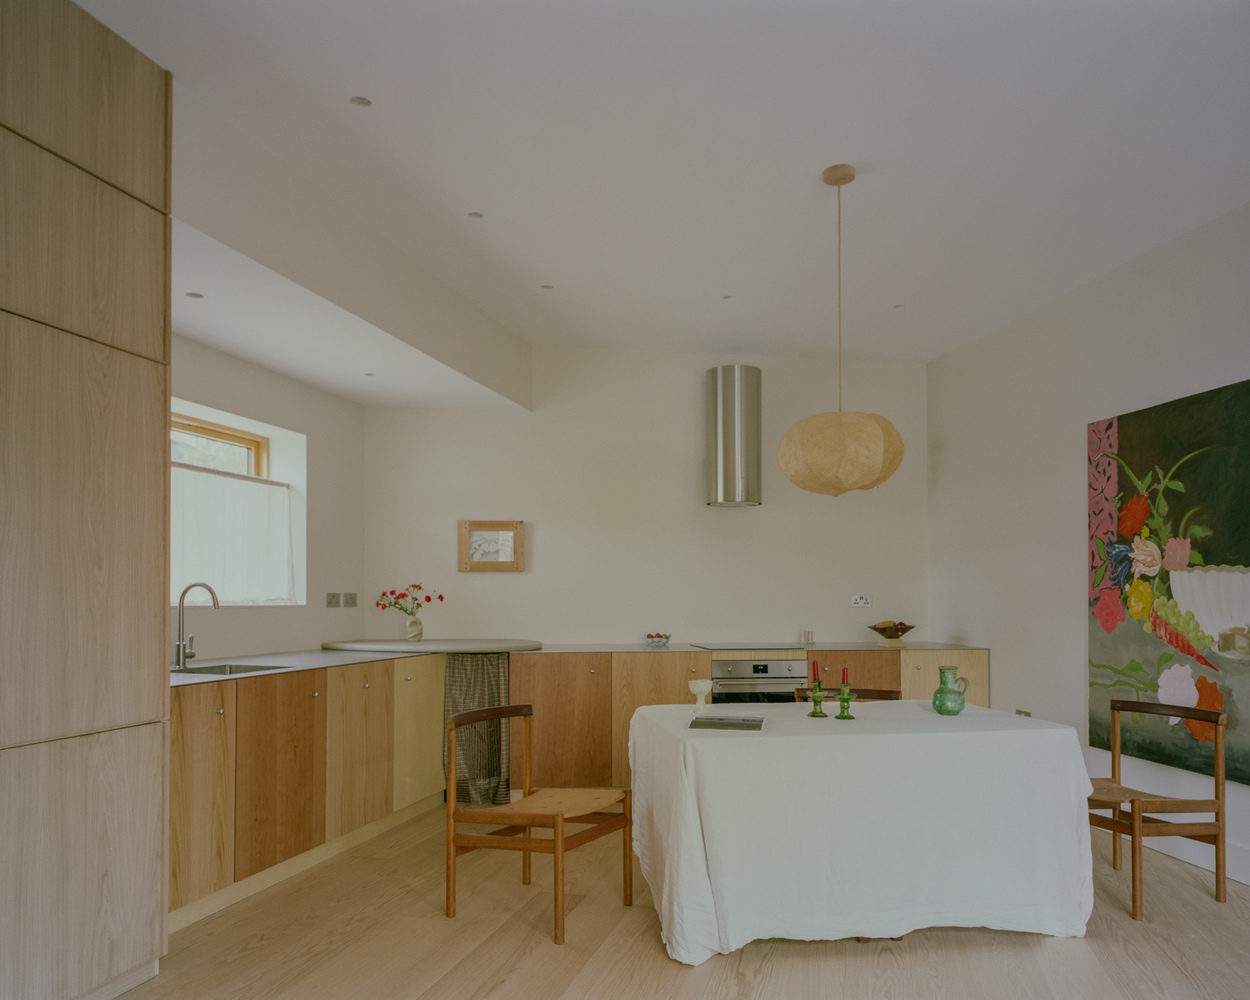
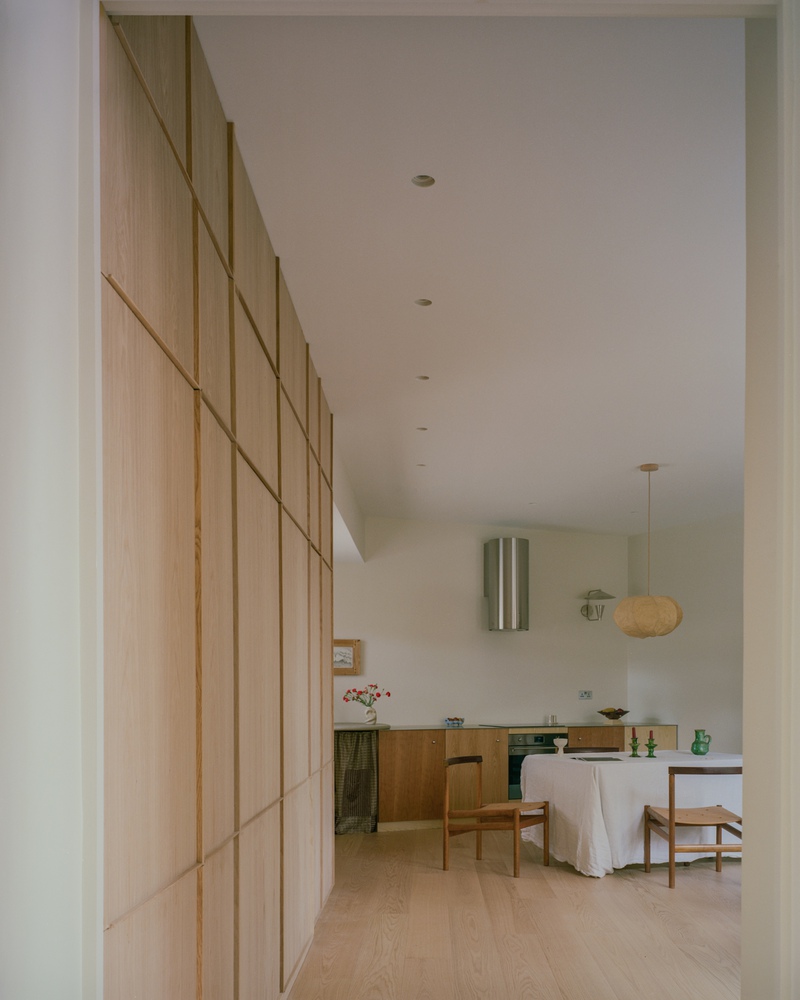
Inside, timber defines the atmosphere. The entrance opens to an open-plan kitchen and living area where oversized glazing overlooks a planted courtyard garden.
A wall of wood panelling anchors the space, concealing under-stair storage and forming a fold-out door for discreet separation.
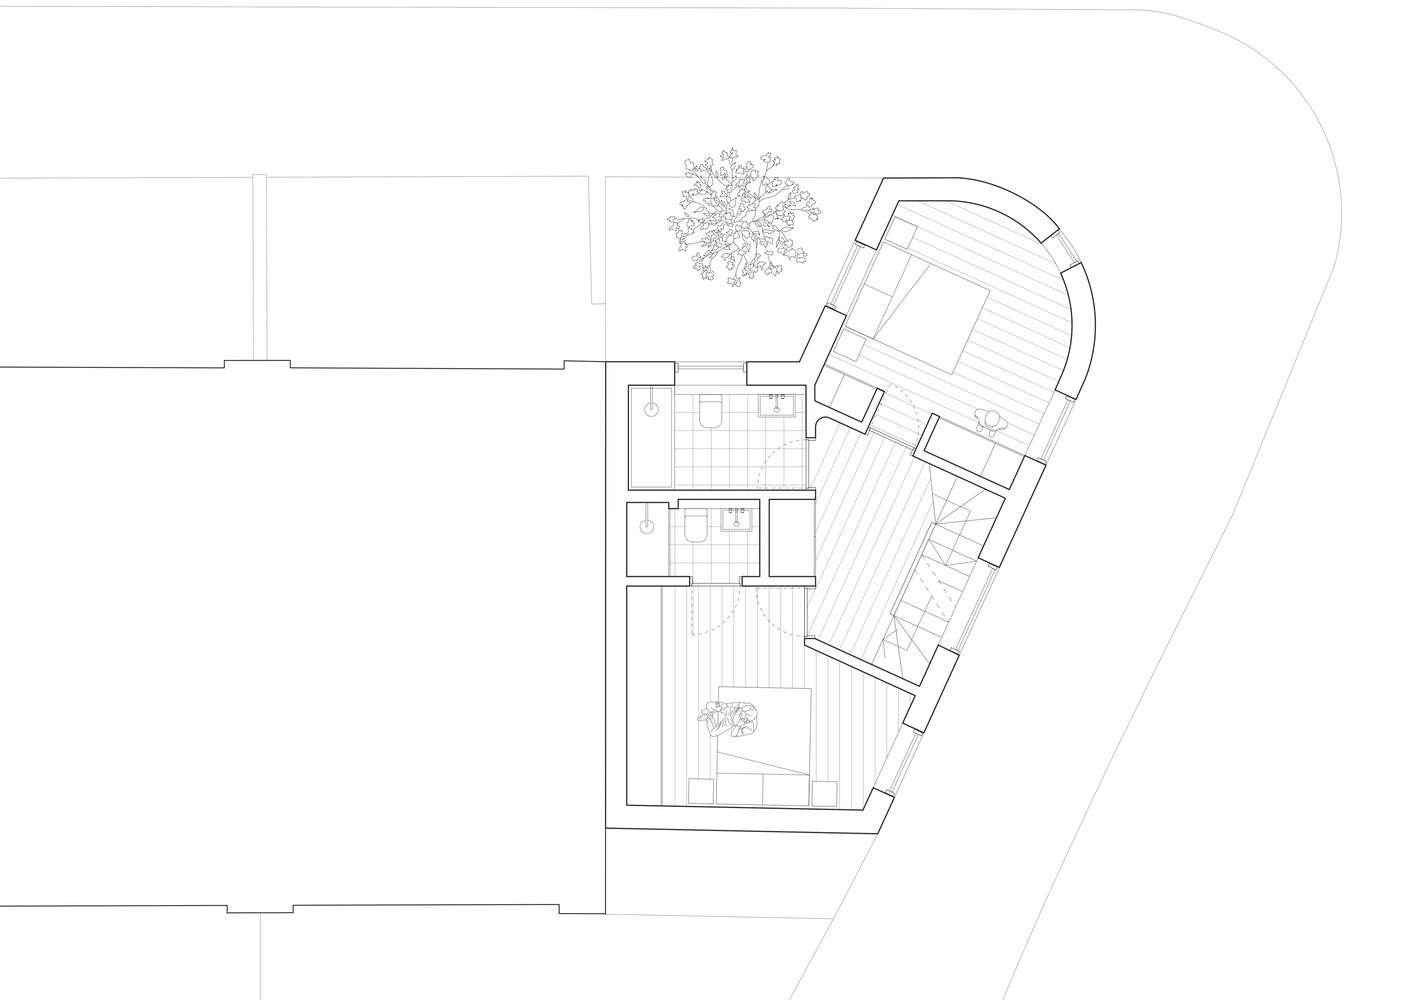
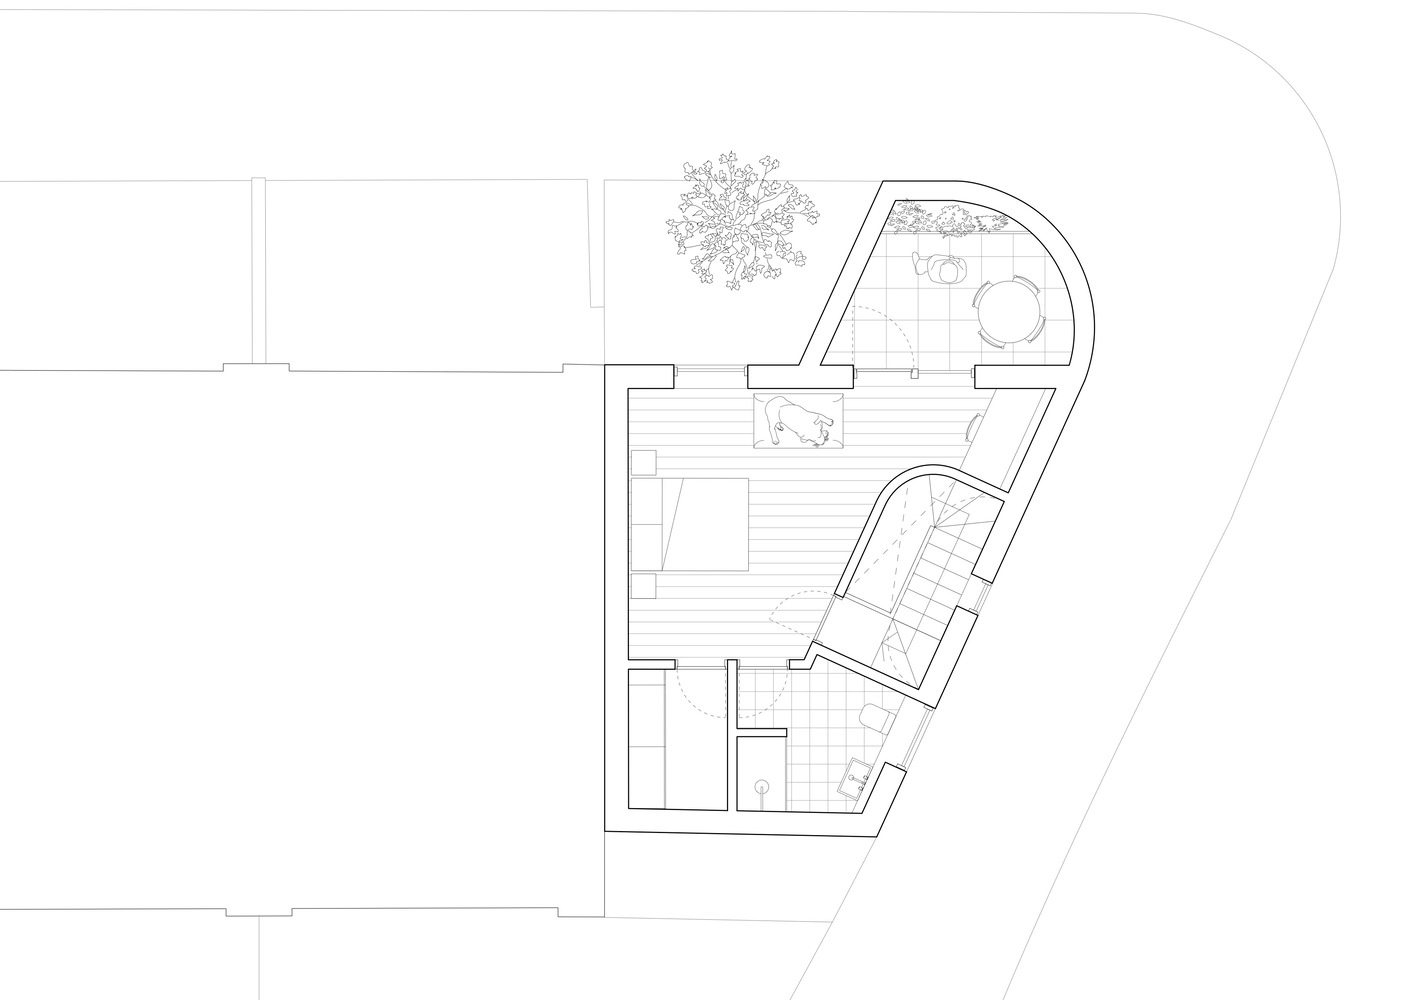
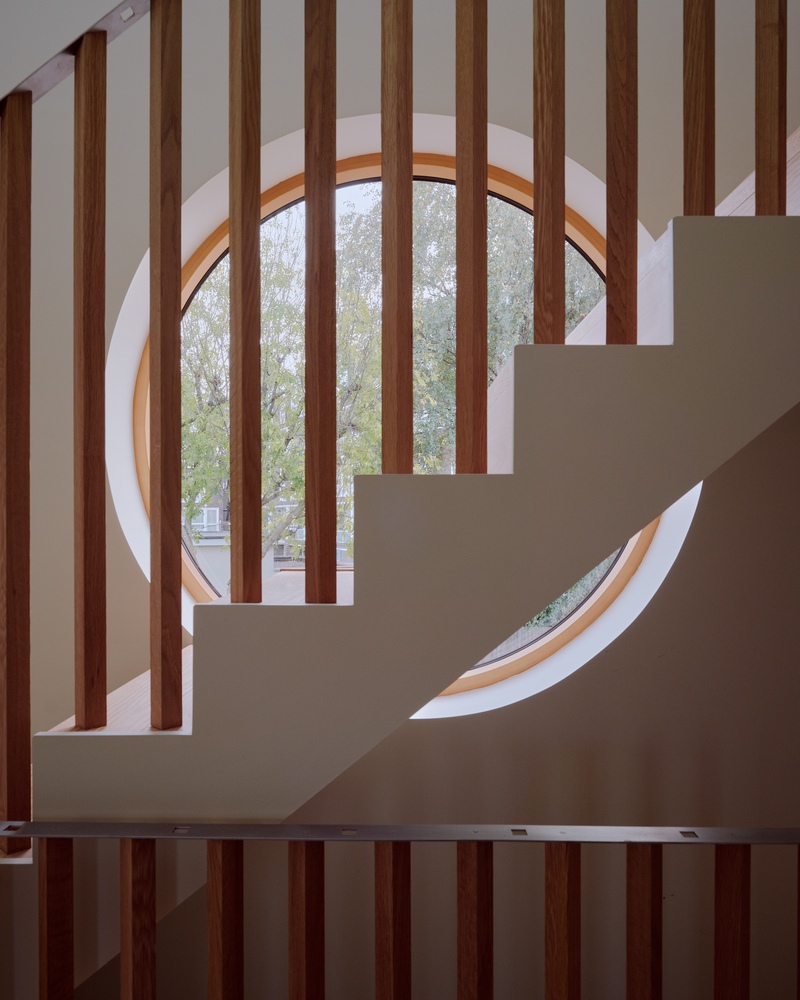
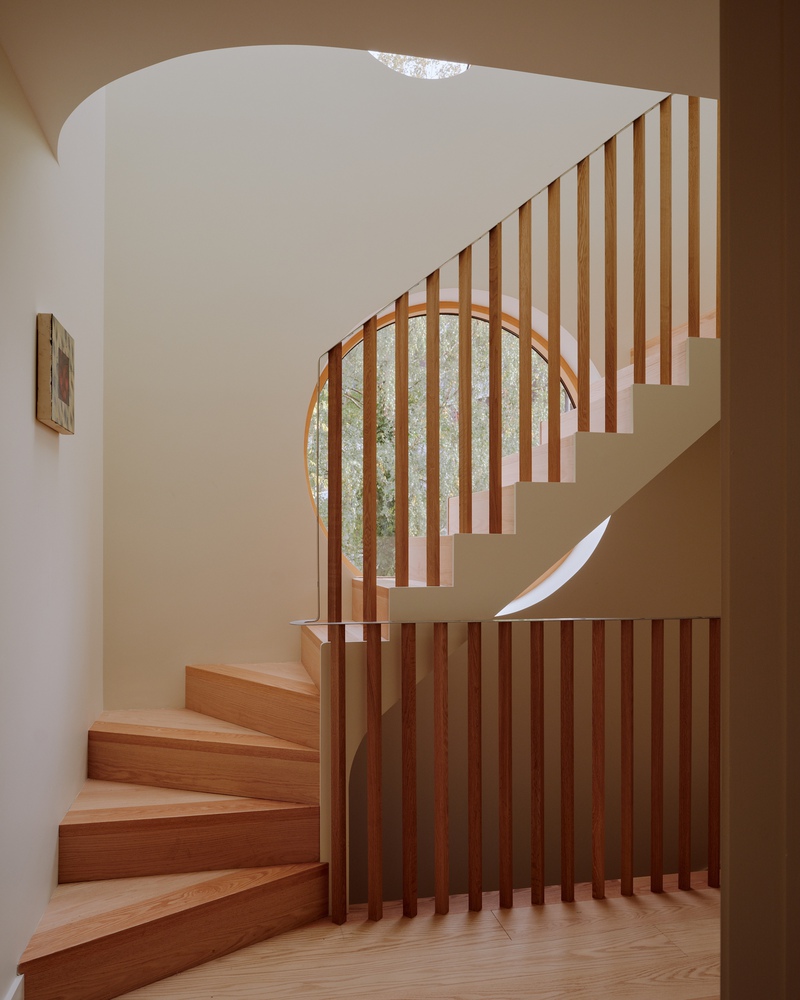
A curved staircase connects all three floors, crafted from stainless steel and oak, echoing the home's sculptural lines.
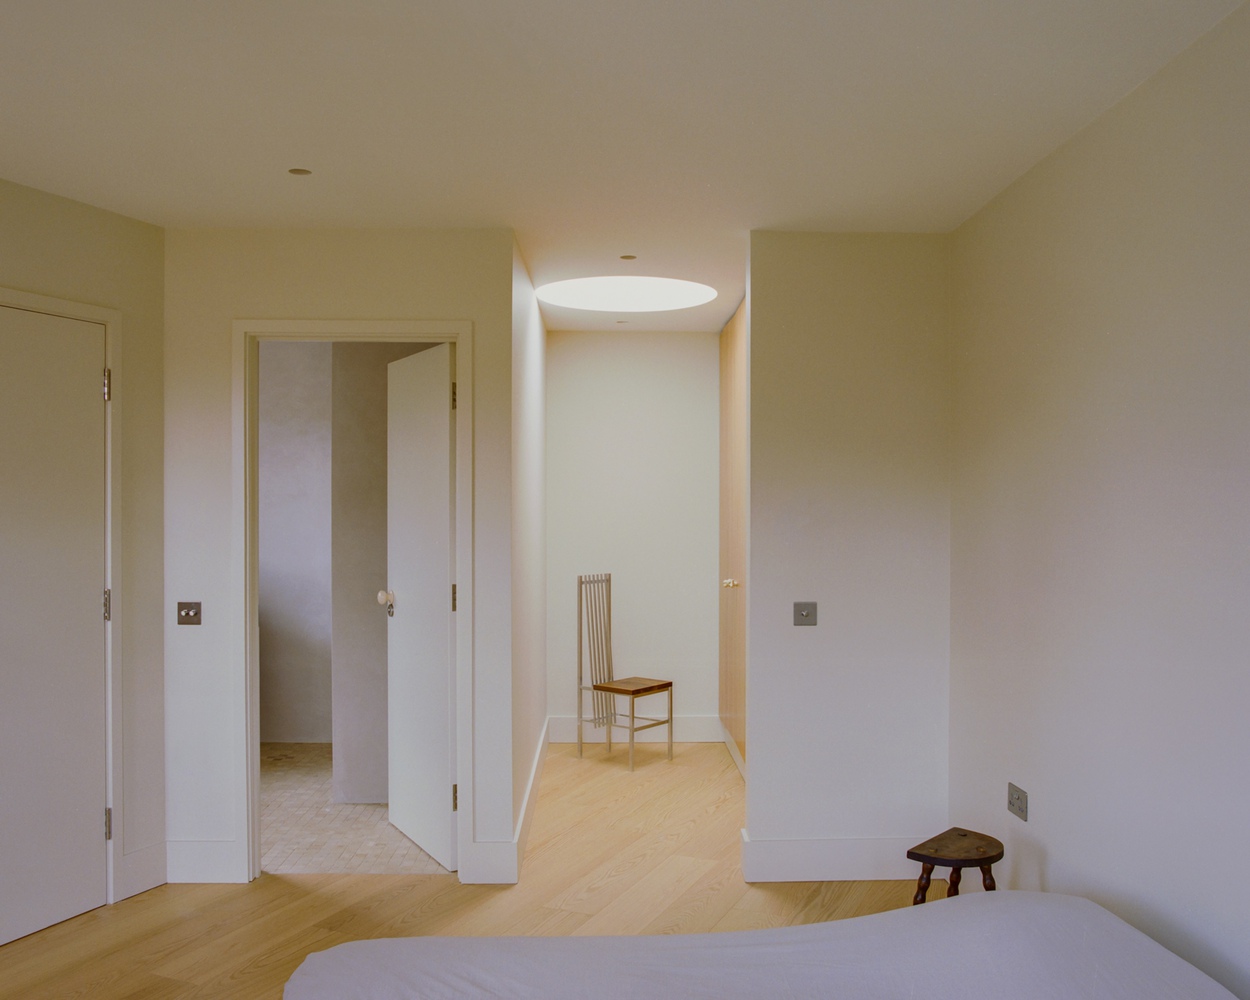
A skylight brings daylight deep into the stairwell, while a circular porthole on the mid-landing frames views of the neighbourhood.
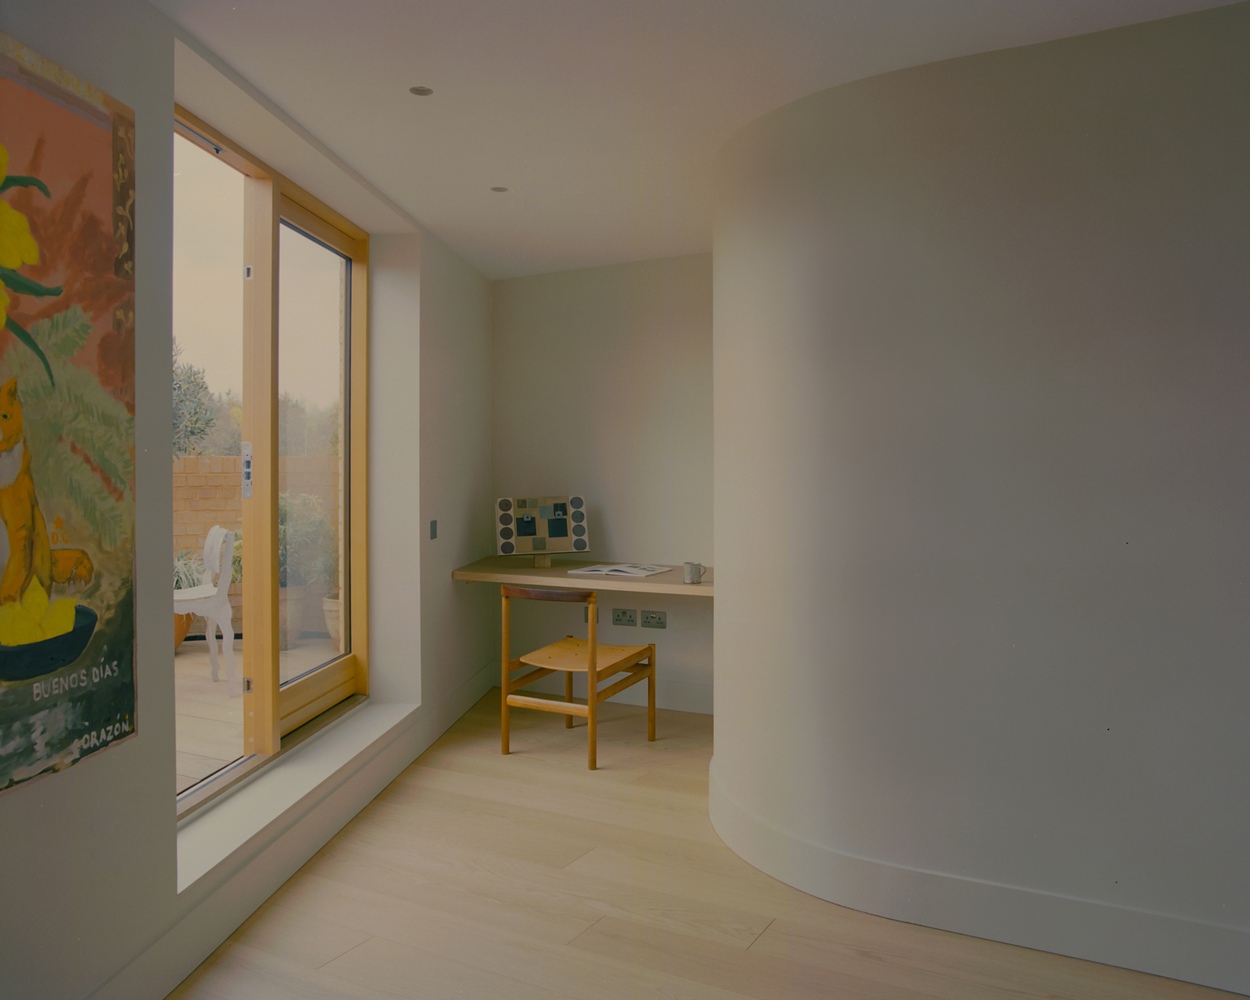
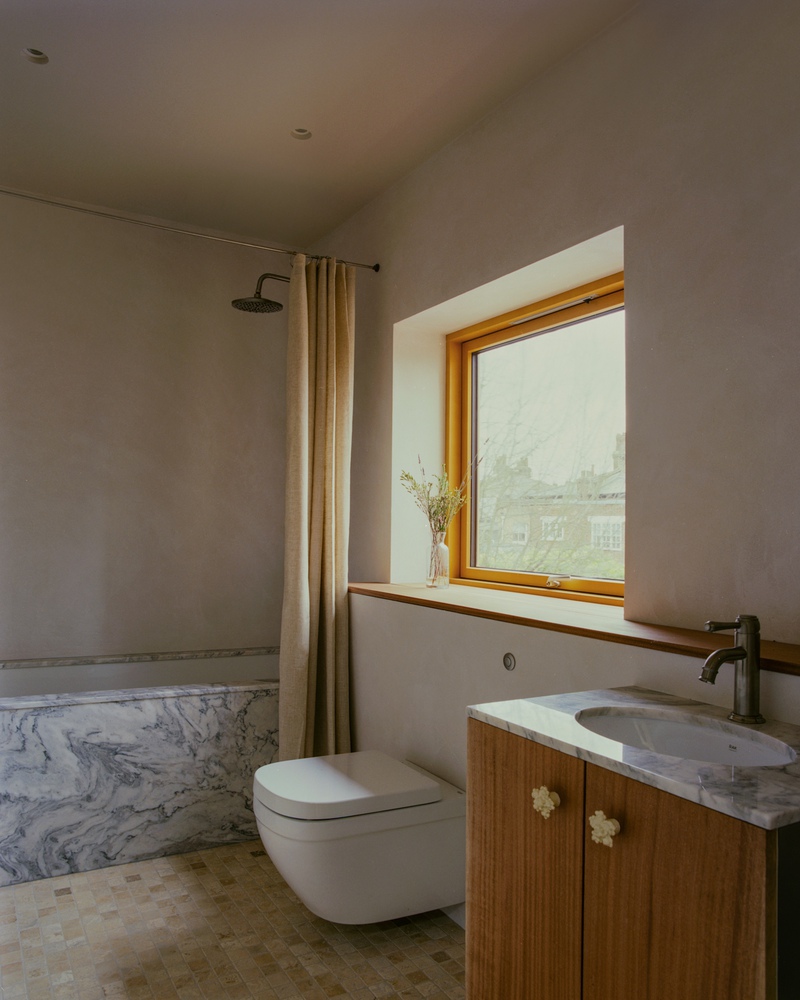
Two bedrooms and a family bathroom occupy the first floor, where smooth, polished plaster, pale timber, and brushed-metal fittings create a calm, resilient backdrop for daily life.
The top floor forms a master suite opening onto a private terrace furnished. A circular rooflight brings natural light into the ensuite bathroom.
A collaboration with STORE Projects extended that ethos to education. Building on the site's history as a kiln, Flawk worked with STORE's after-school program supporting young people from underrepresented backgrounds pursuing creative courses.
Students learned physical modeling, 3D scanning, and ceramic casting to create the home's hand-made ceramic knobs and handles – the literal 'handshakes' of the building.
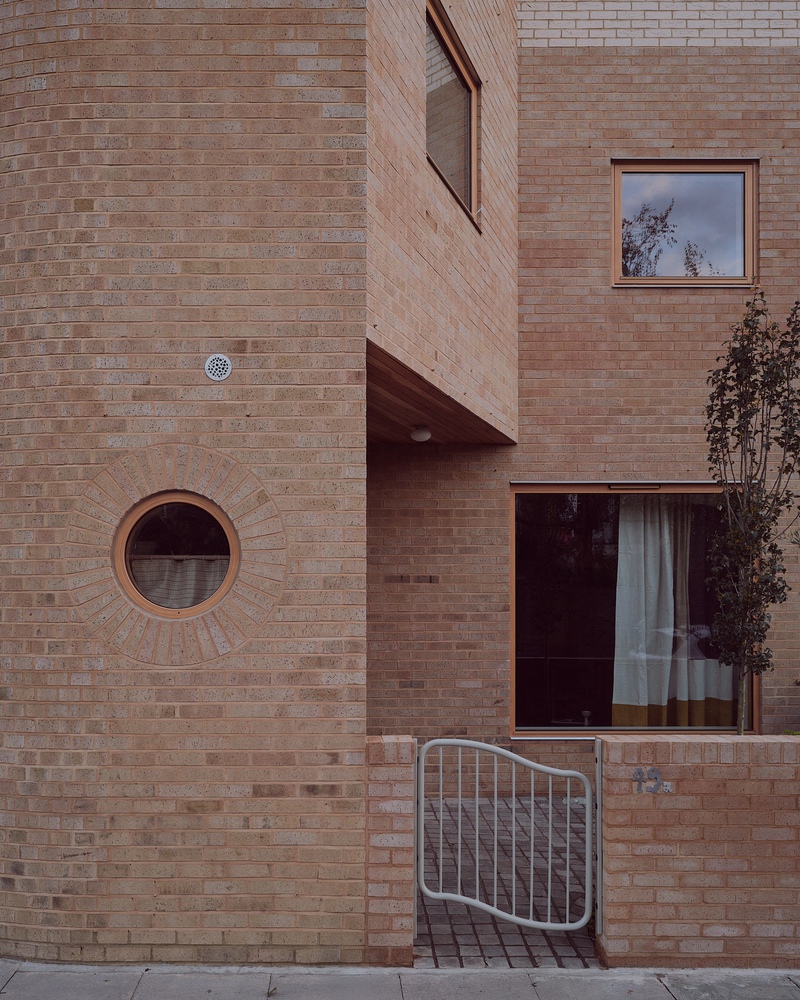
Elsewhere, a hand-sewn semicircular café curtain made from fabric from Law's collection dresses the ground-floor WC's circular window, paired with a handmade brass tap.
Runda is a study in design shaped by constraint. The tight, curved site demanded careful thinking, resulting in a house that is both thoughtful and distinctive.
It demonstrates how underused urban plots can be transformed into meaningful, sustainable homes without compromising quality or character.
Runda distills a belief that architecture can be joyful, precise, and human – a meeting of craft, collaboration, and context.