PERFUMER H SEOUL
Chakchak Studio
ARCHITECTS
Chakchak Studio
LEAD ARCHITECTS
Daekyun Kim
PROJECT MANAGEMENT
Perfumer H
LEAD TEAM
Kyungseok Hong, Chul Hwangbo
DESIGN TEAM
Kathryn Pell
MANUFACTURERS
Unknown (Removed)
PHOTOGRAPHS
Kim Donggyu
AREA
307 m²
YEAR
2025
LOCATION
Seoul, South Korea
CATEGORY
Retail
English description provided by the architects.
Defining the spatial identity of an overseas brand that deals with delicate fragrances is a profound challenge.
In this project, we turned to the philosophy of 'Daegang (大綱)'. While often used in modern Korean to mean 'roughly' or 'in general,' the Chinese characters tell a deeper story: 大 (Great) and 綱 (The Main Stay/Head-rope of a Net).
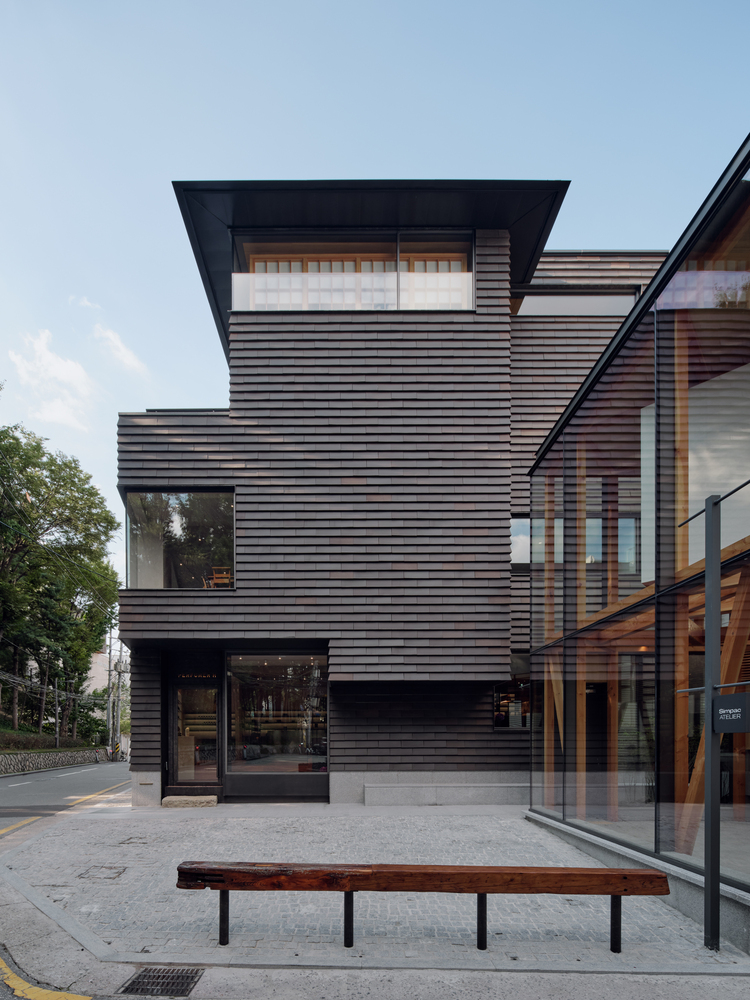
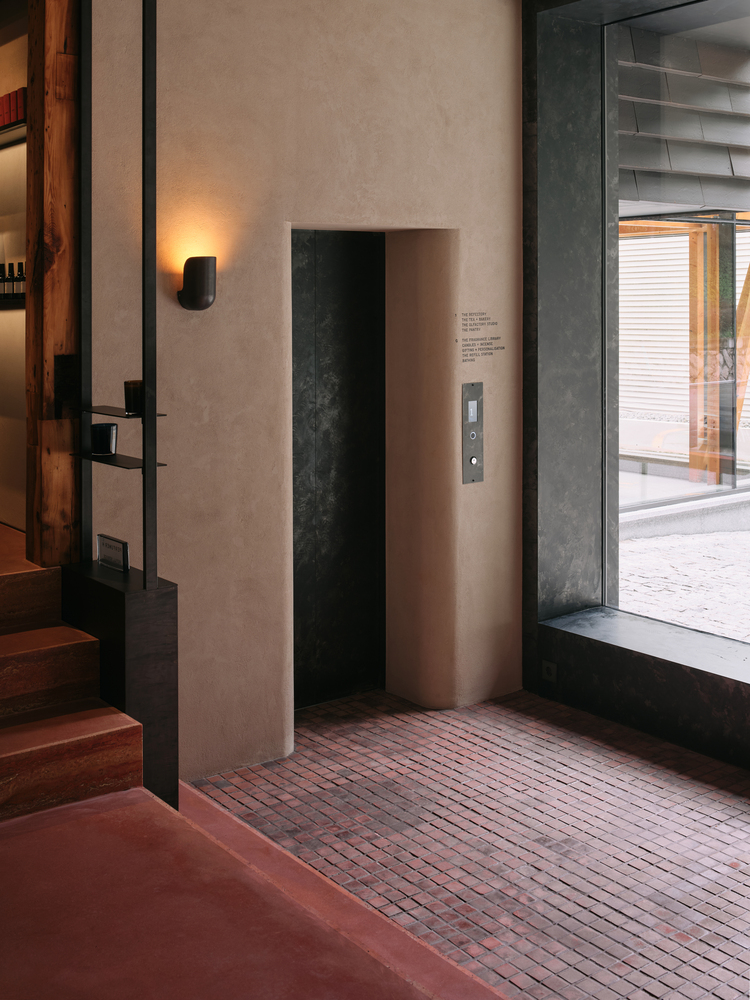
A 'Byuri' (the native Korean word for Gang) refers to the central cord where all the lines of a net converge—the starting point of its structure.
Symbolically, it signifies the overarching principles or the fundamental essence of an object.
In design, once the 'Byuri'—the primary direction and its key branches—is established, the process flows without disruption. However, that flow must be sustained by unwavering sincerity.
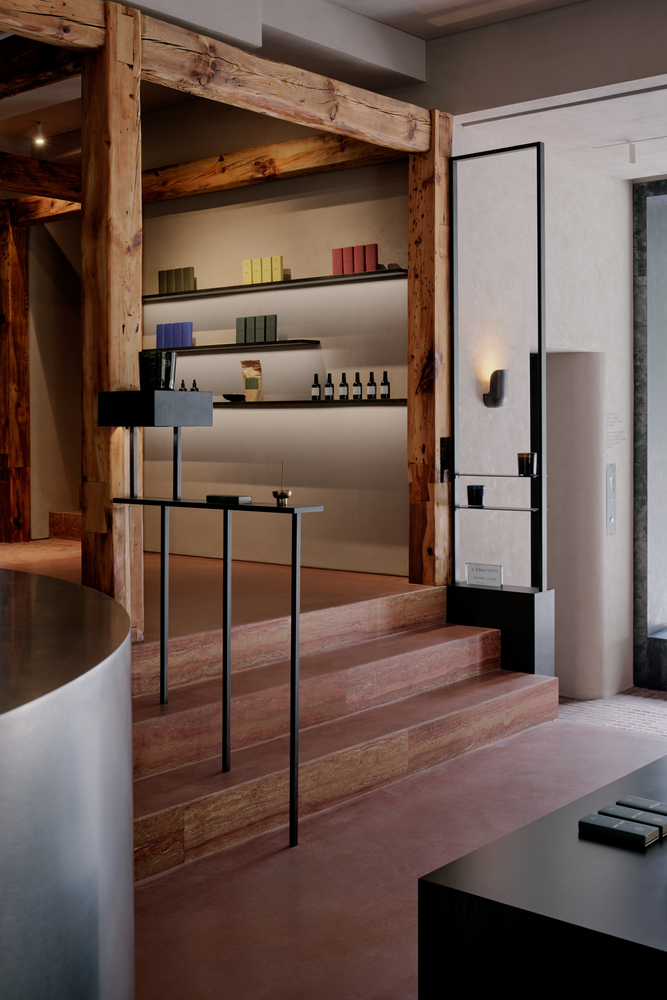
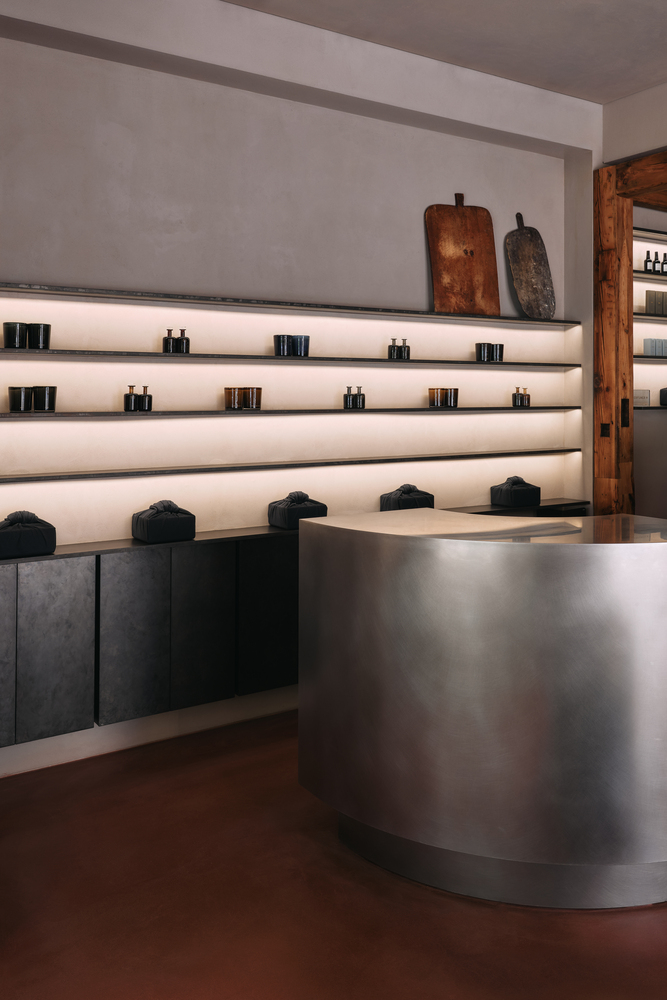
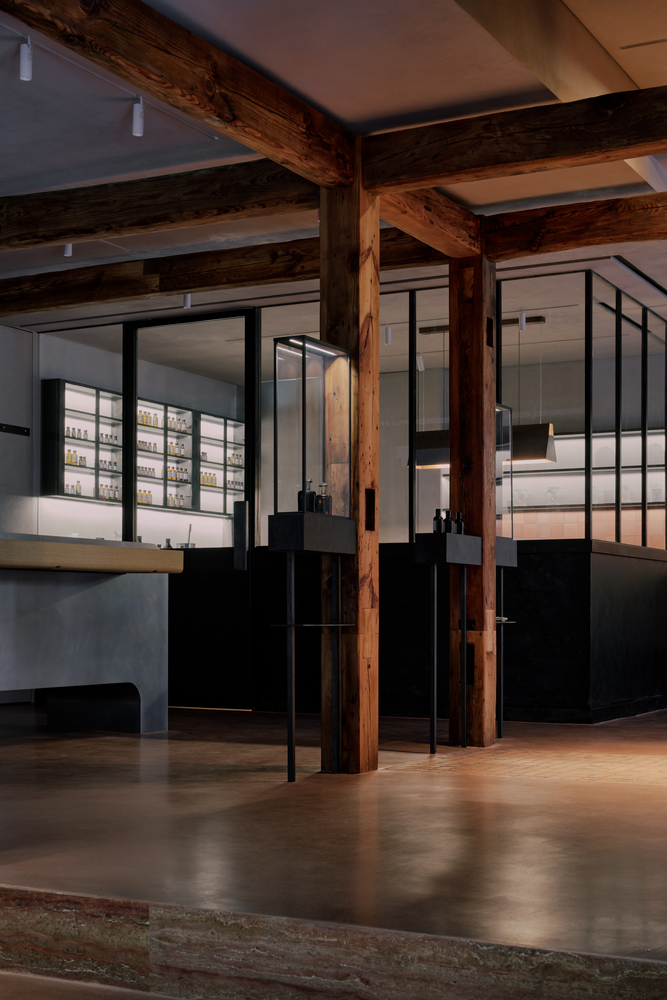
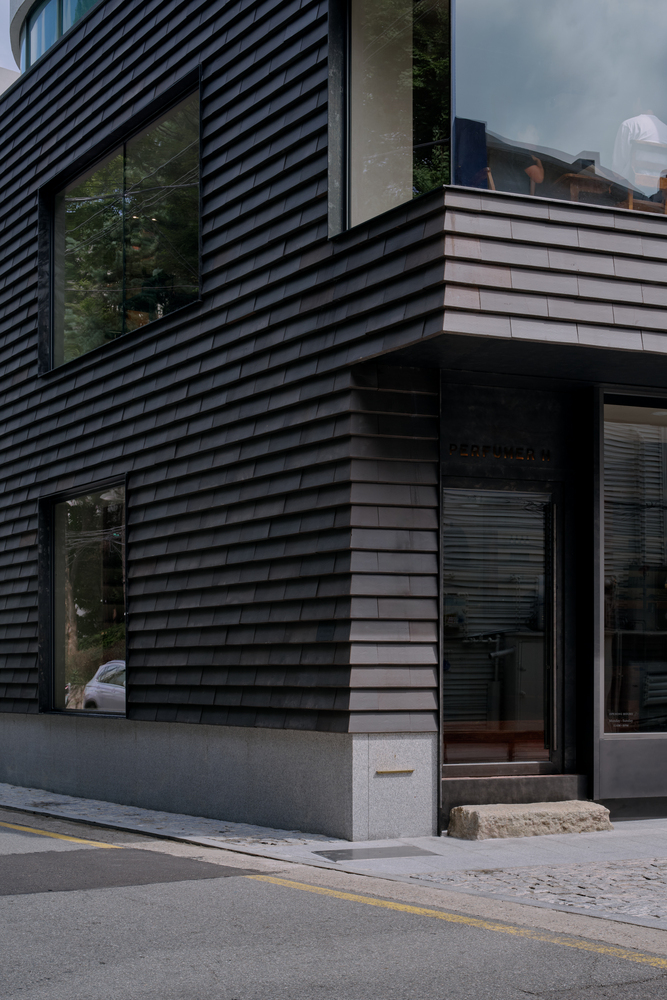
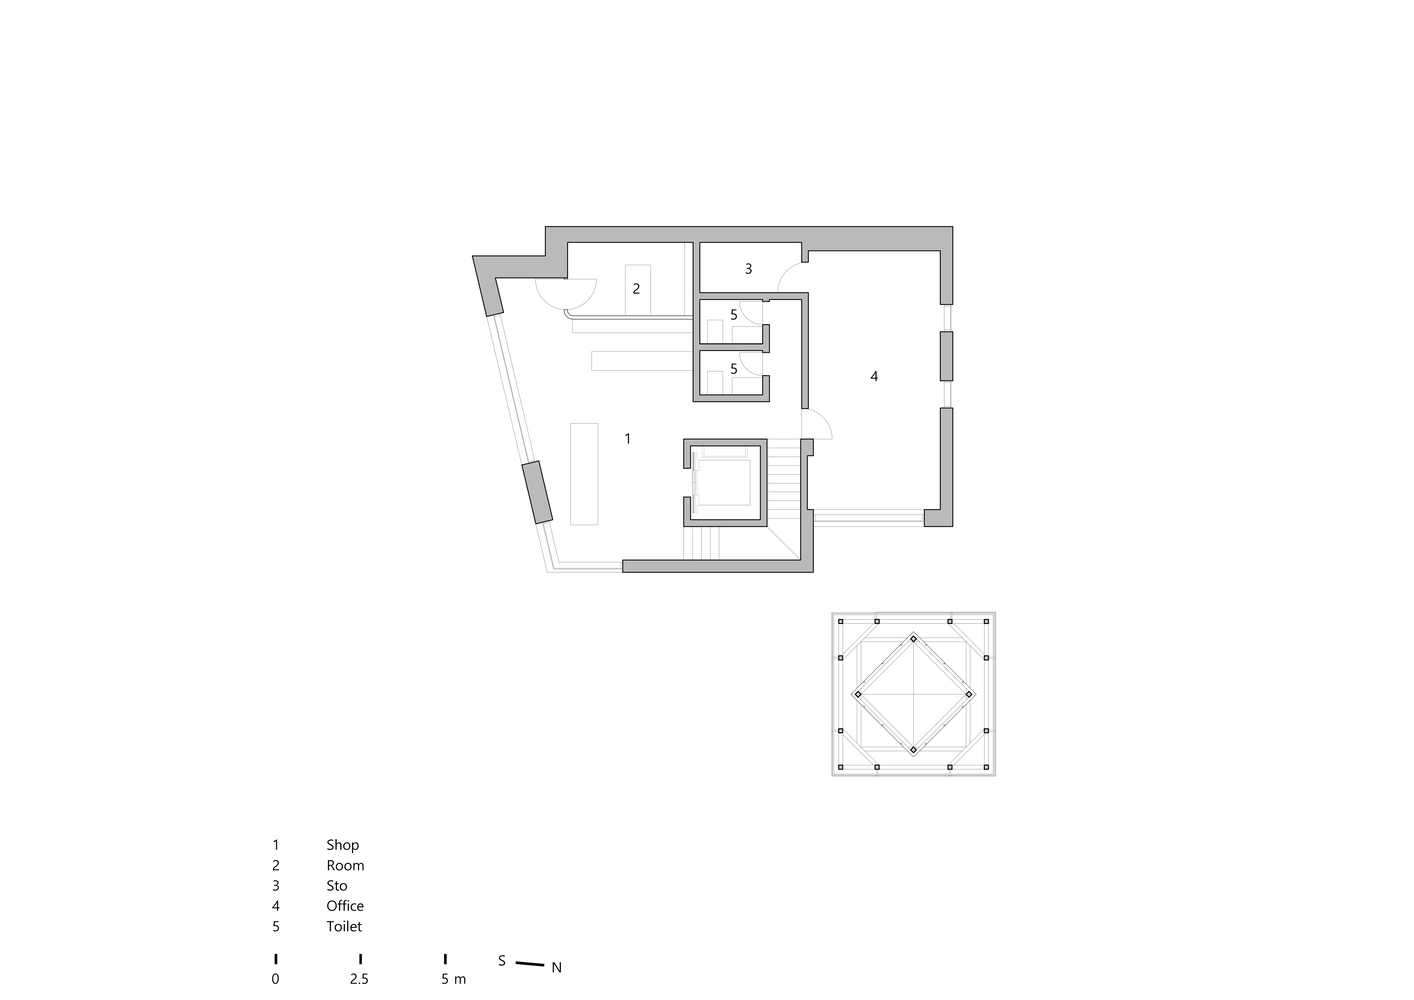
The site for Perfumer H Seoul was no exception. The original structure was a 50-year-old dilapidated masonry building. Its roof was covered in tattered plywood, and the walls were decayed beyond repair.
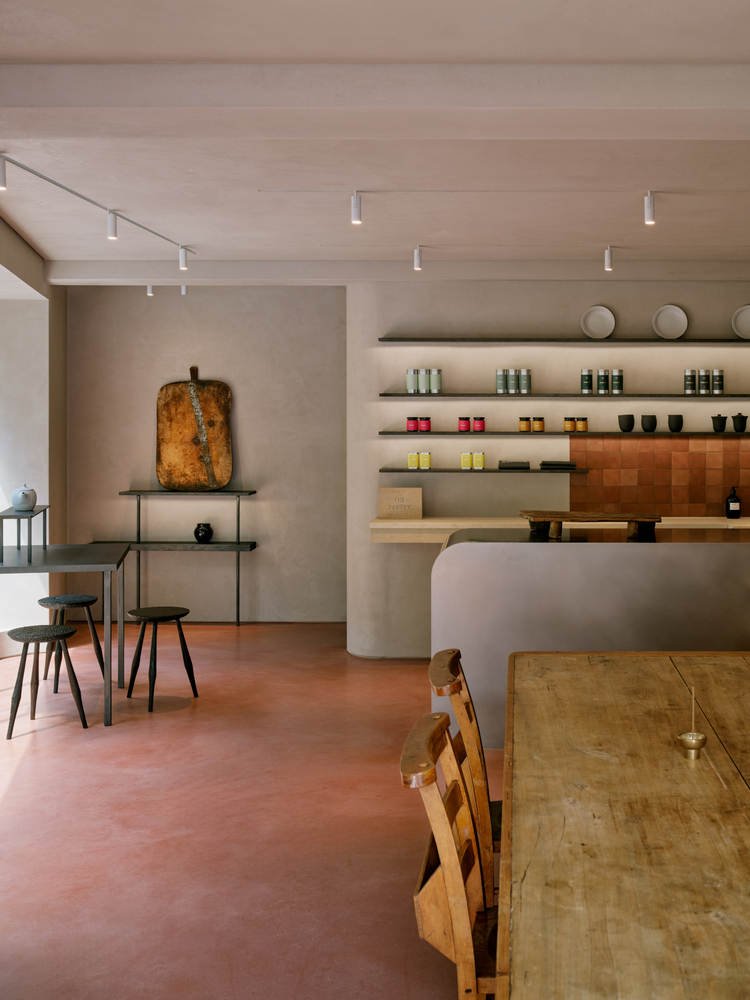
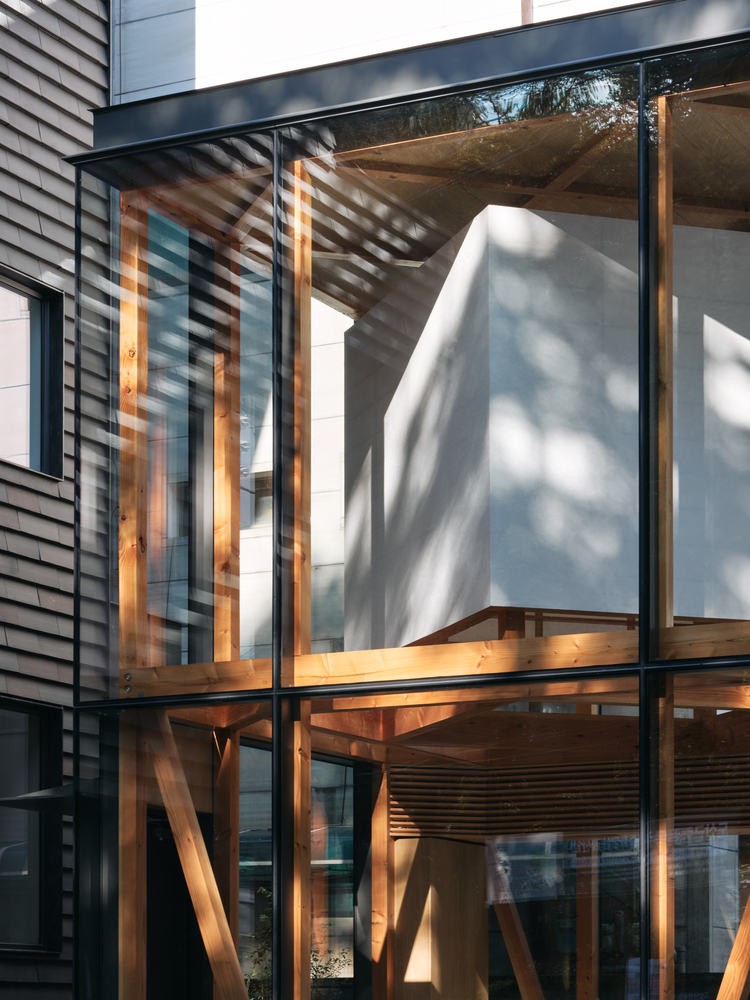
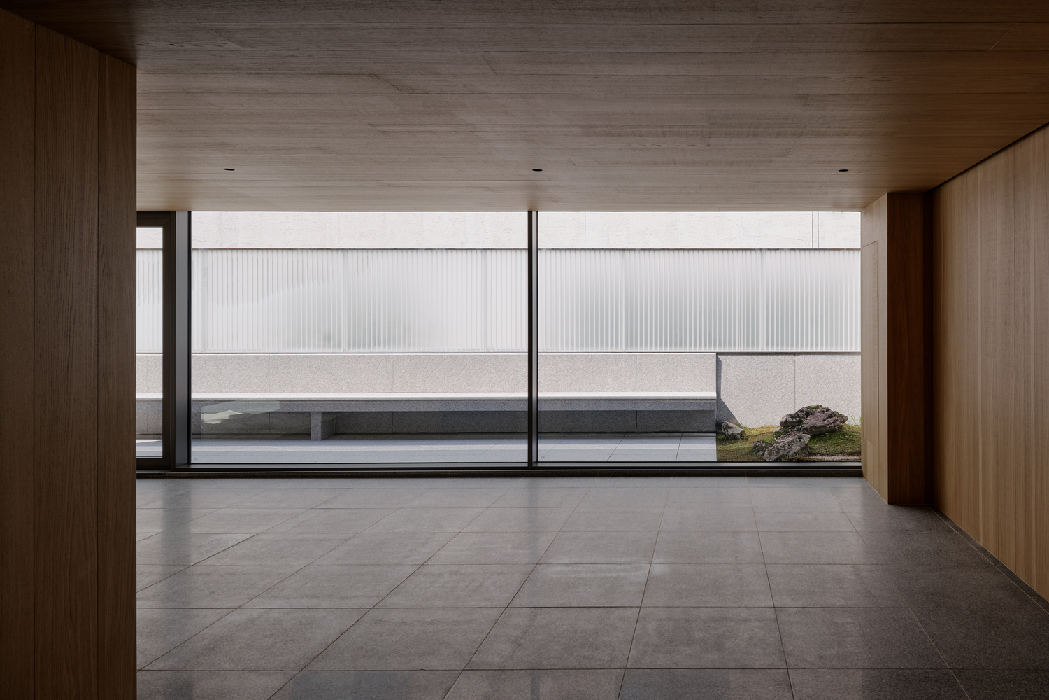
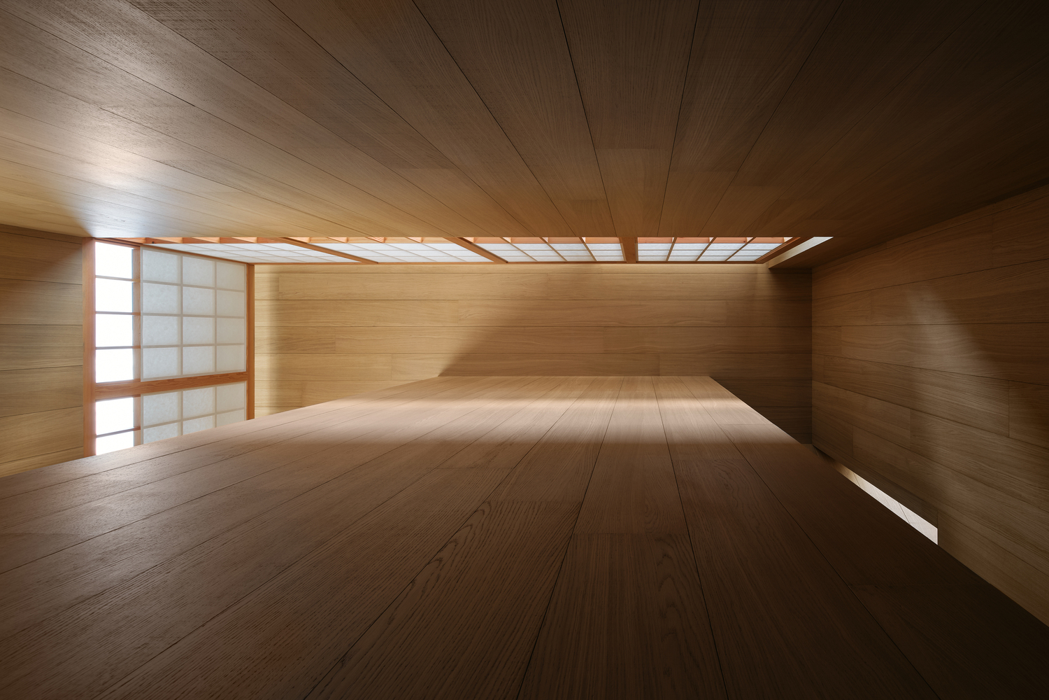
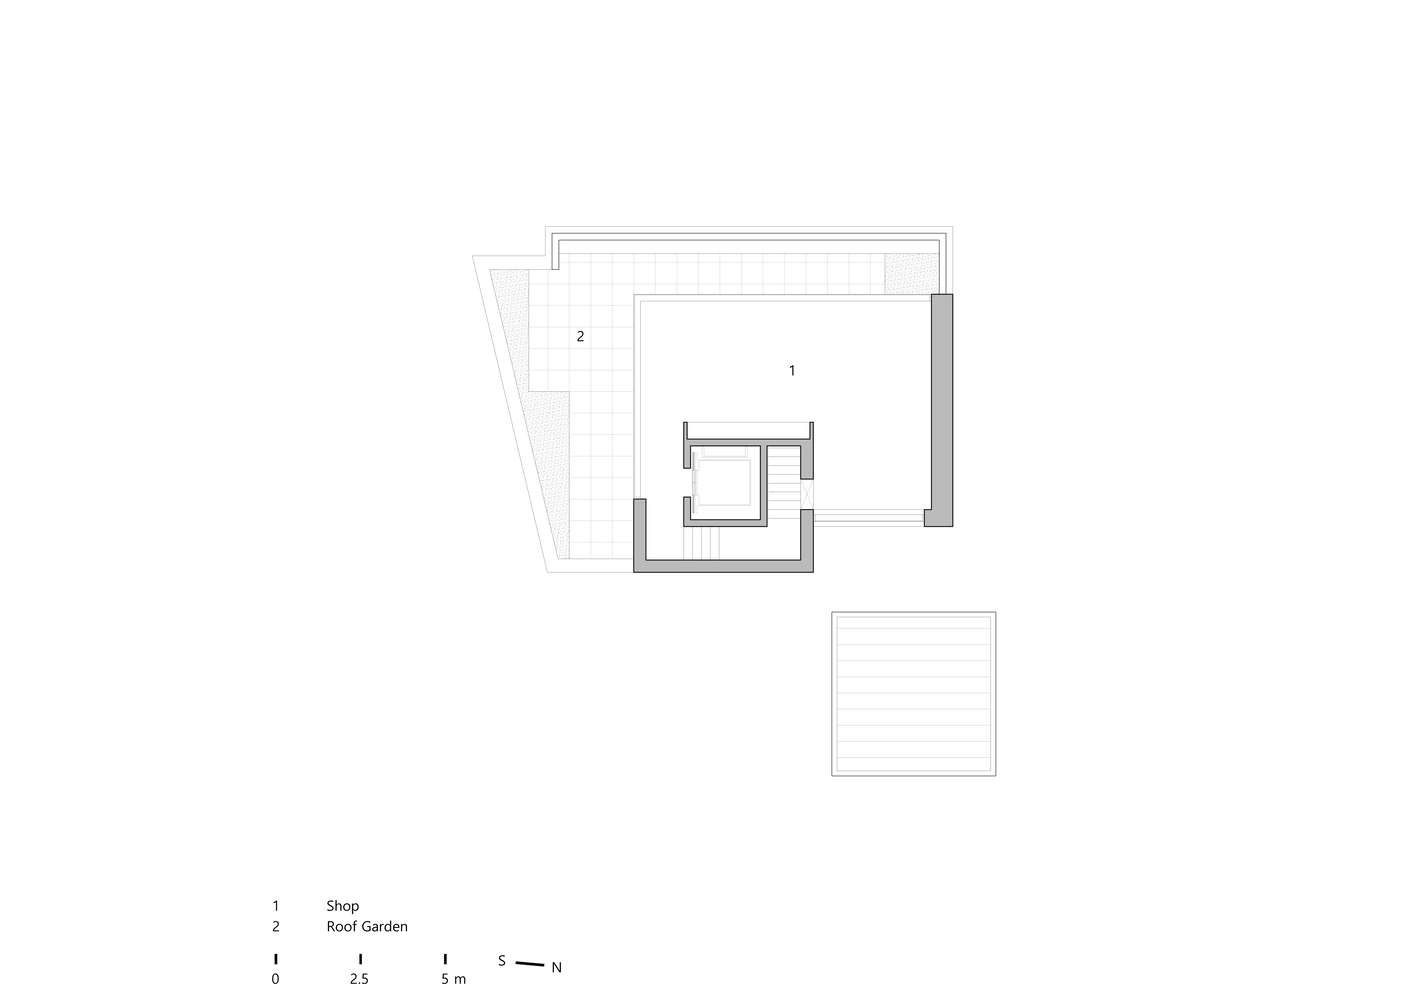
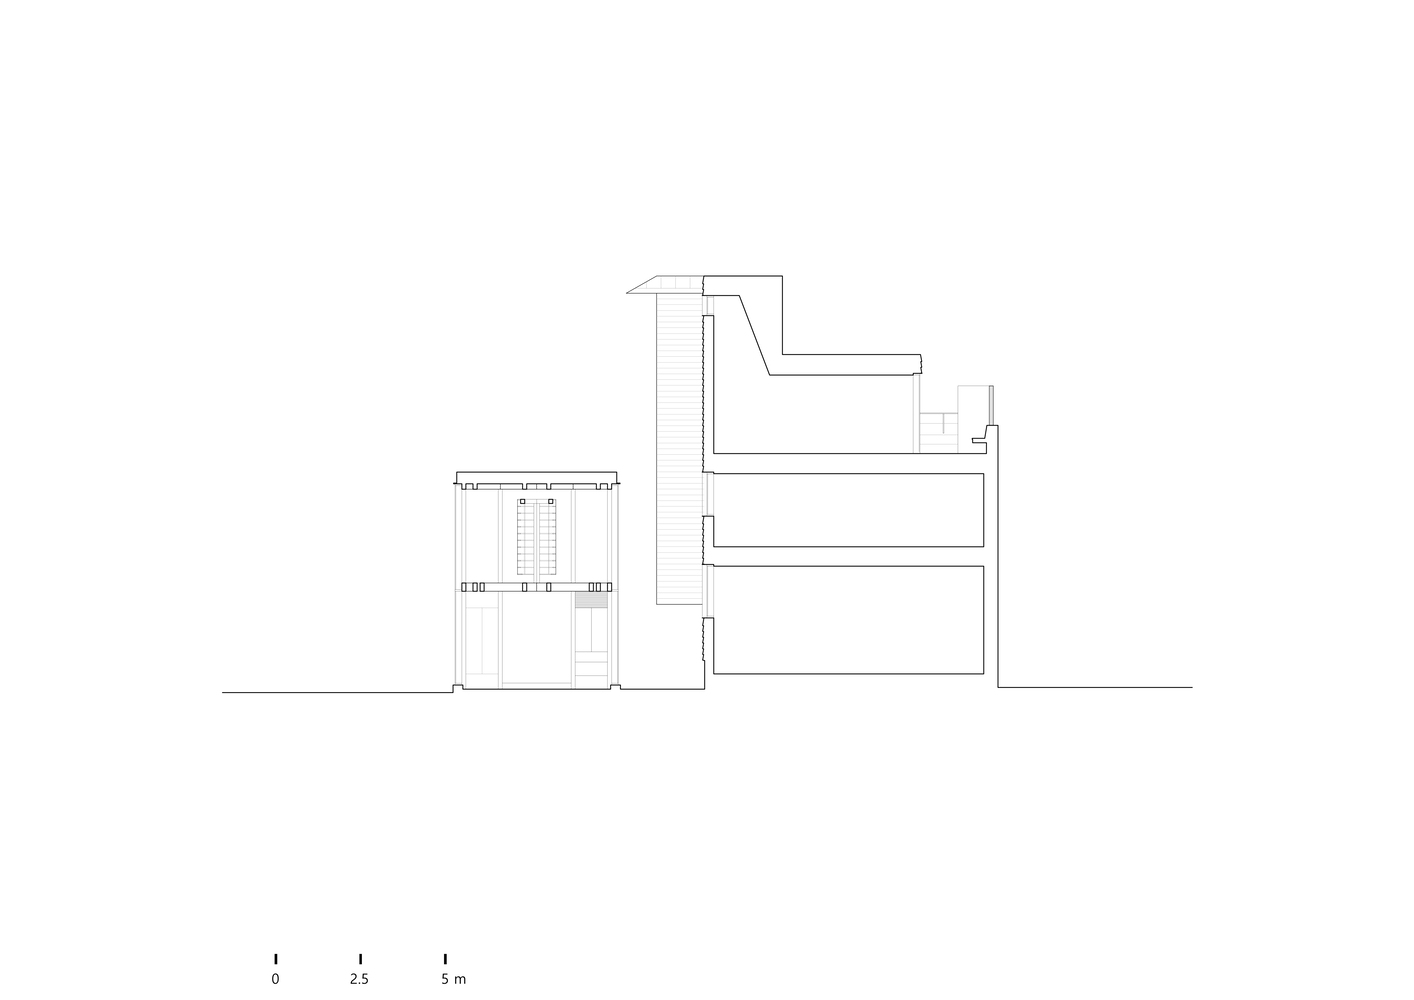
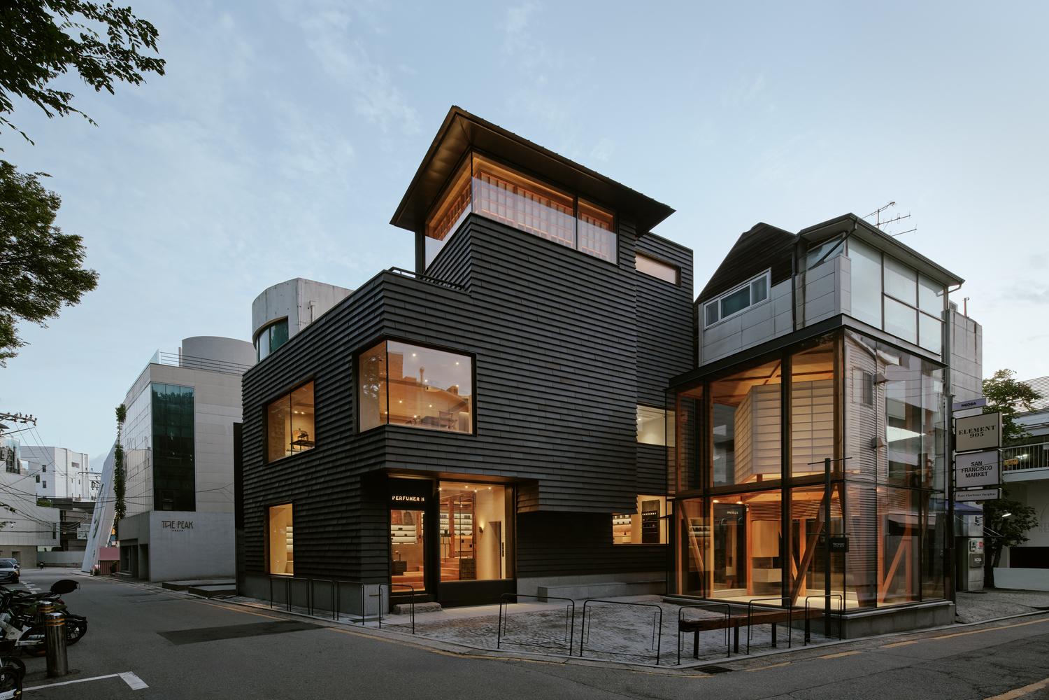
We reinforced the existing structure with steel frames and added a third floor. Every material was chosen and crafted with meticulous care: bricks fired one by one, a polished plaster floor that feels both resilient and soft through repeated sanding, and wooden structures re-purposed from traditional Hanok pillars and beams.
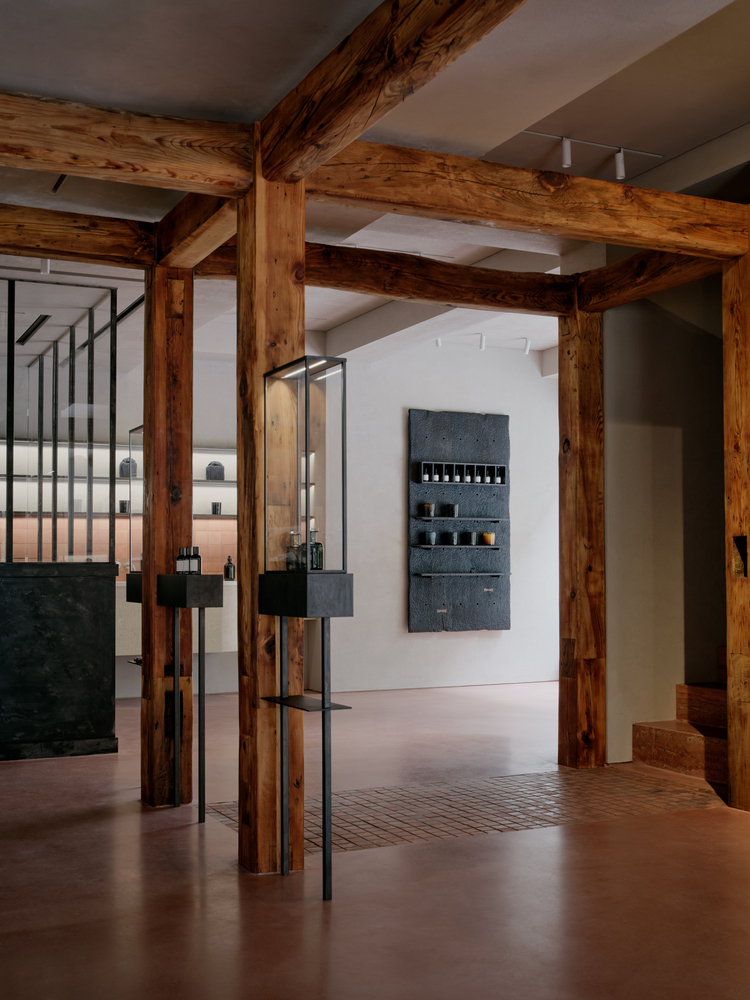
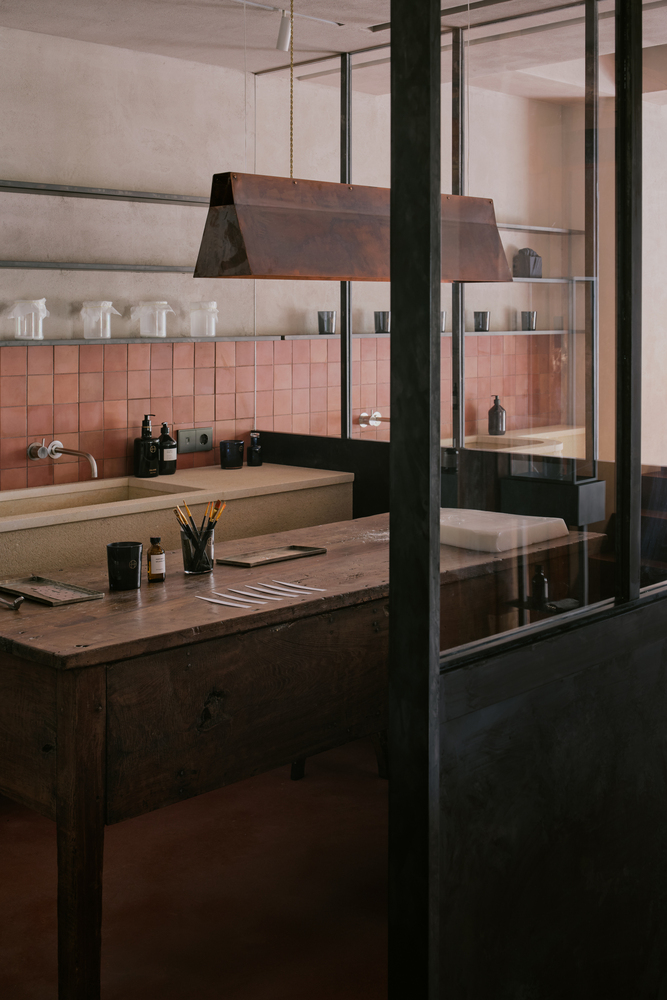
The virtue of 'emptying' rather than 'filling' was adopted from our heritage.
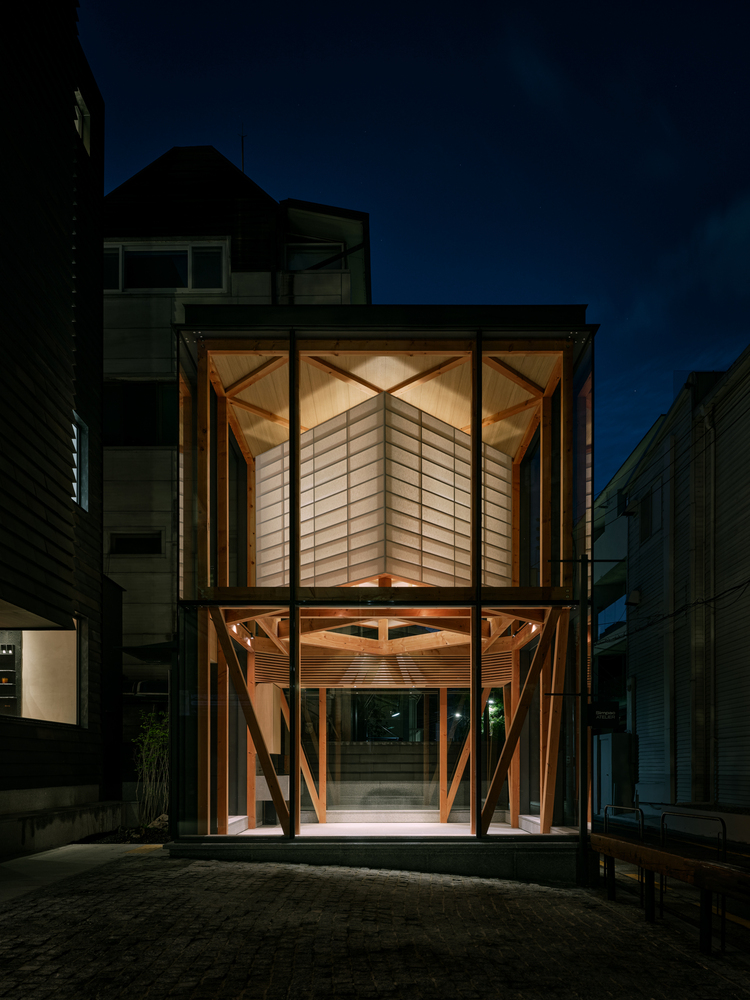
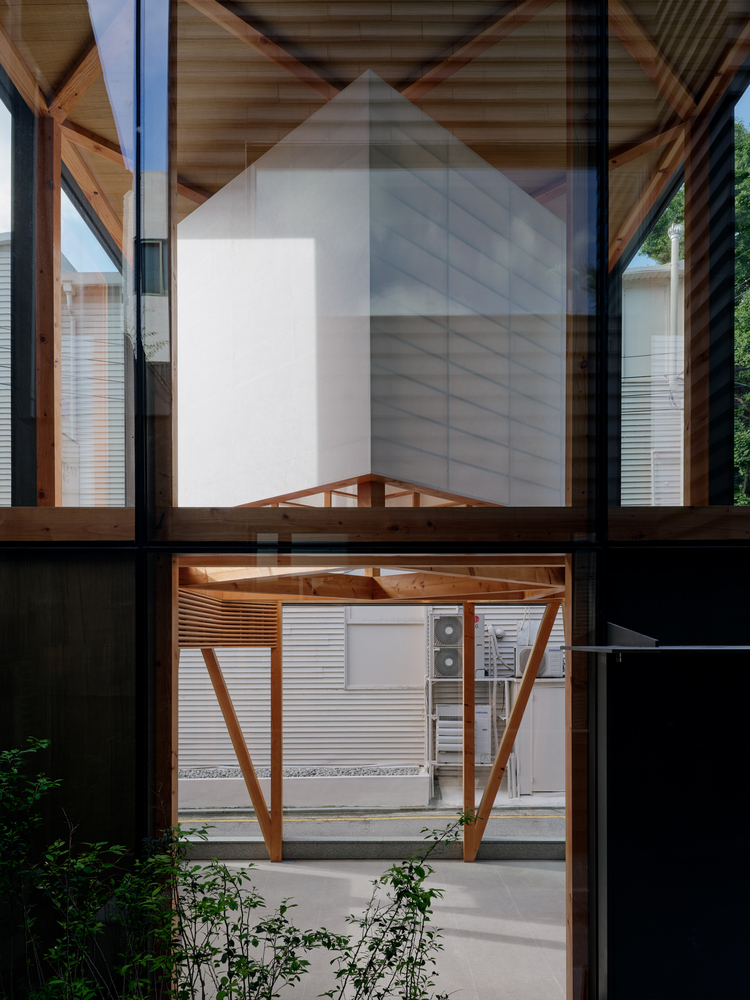
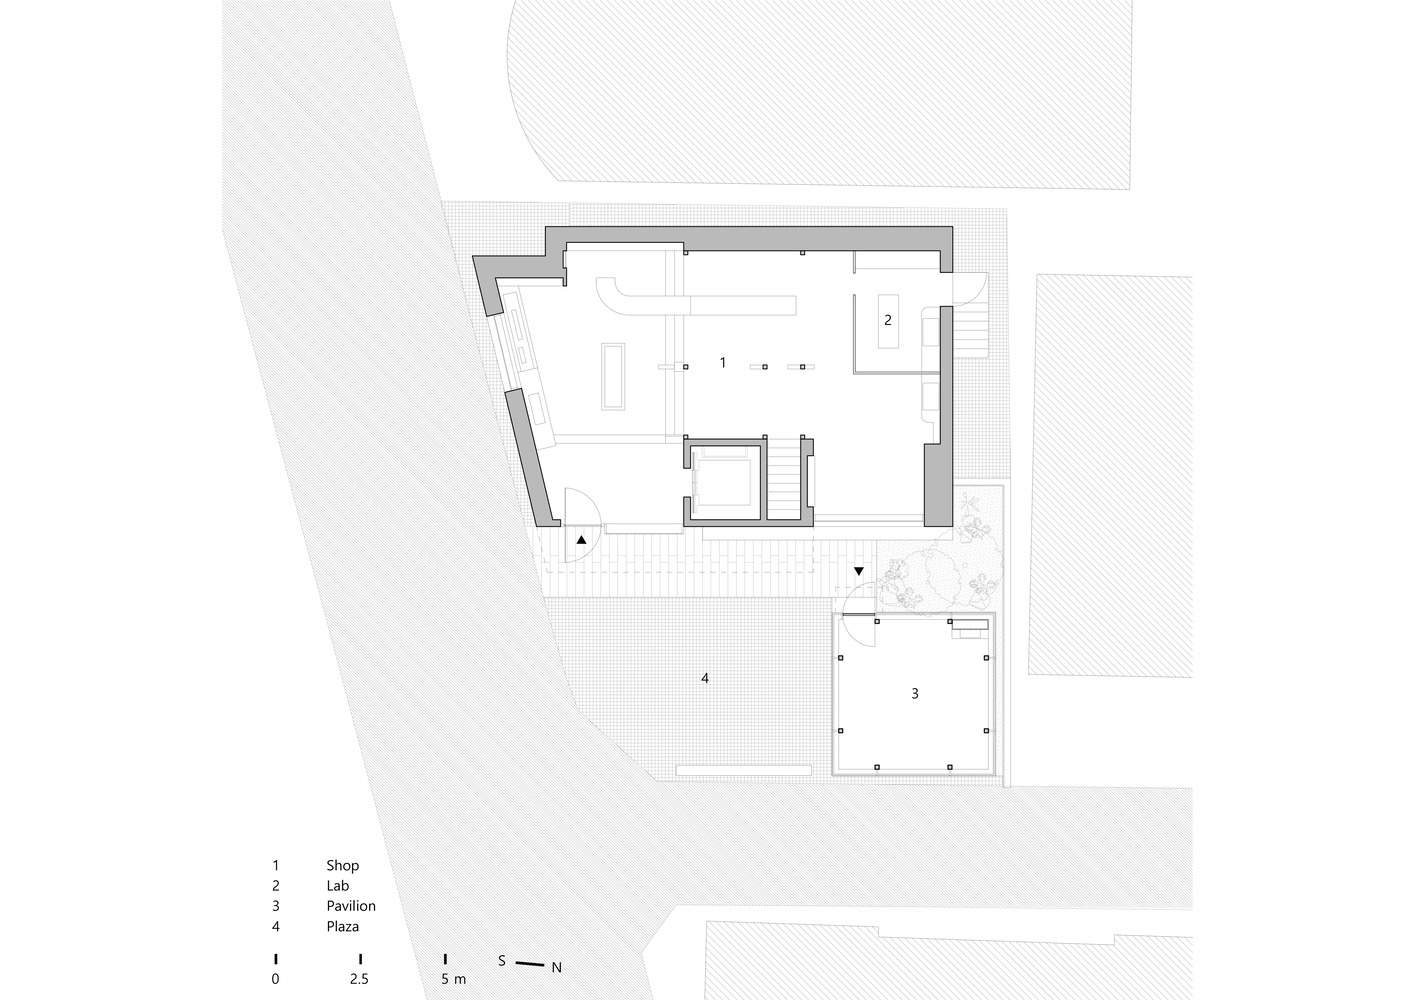
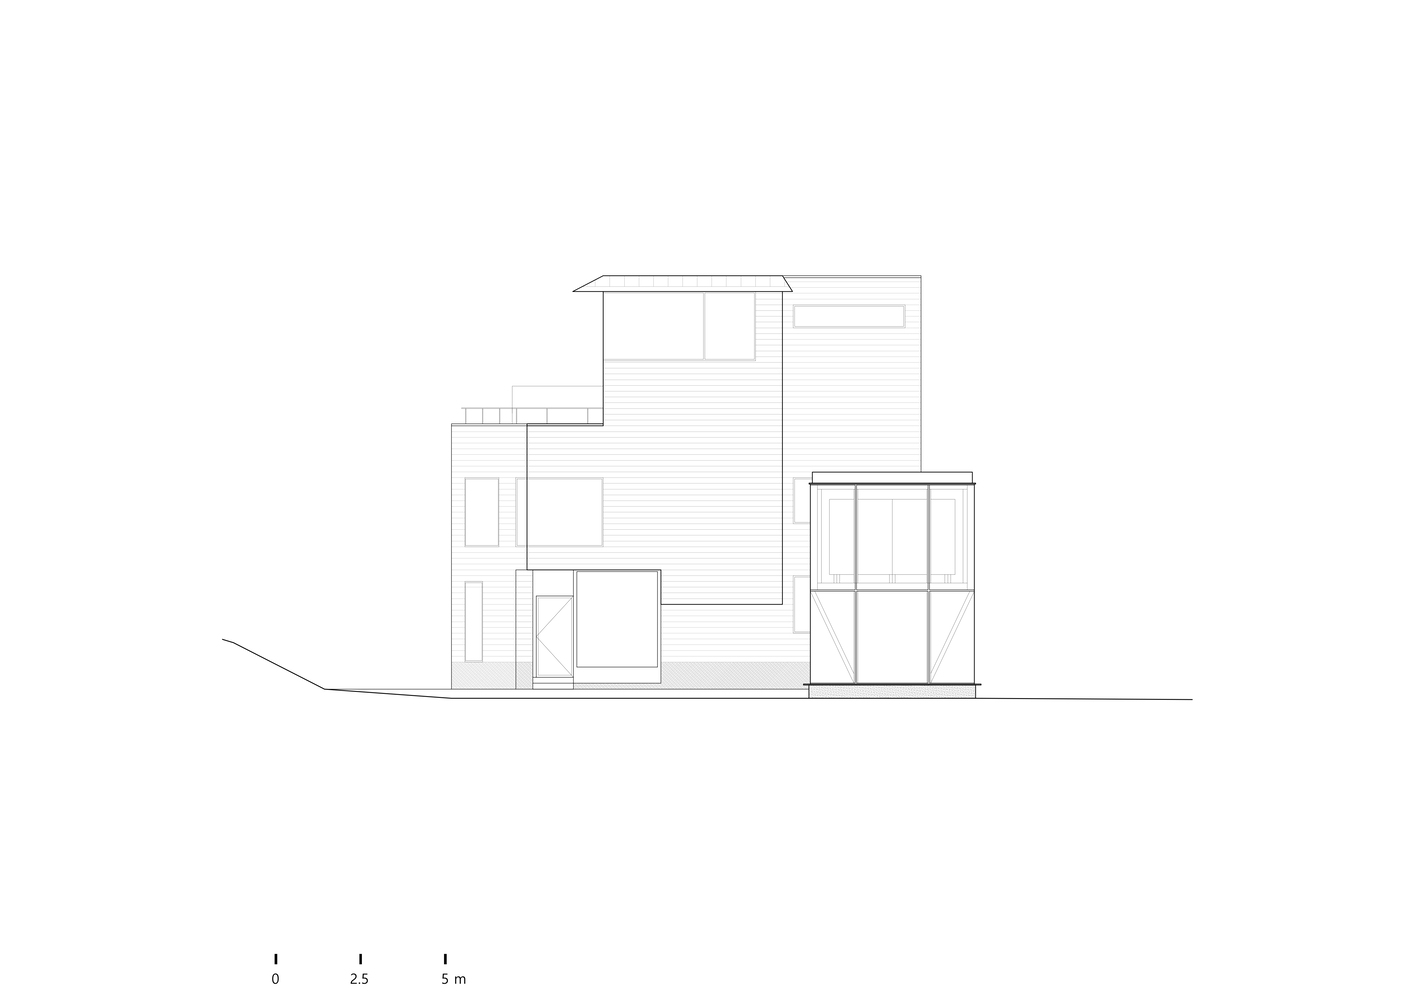
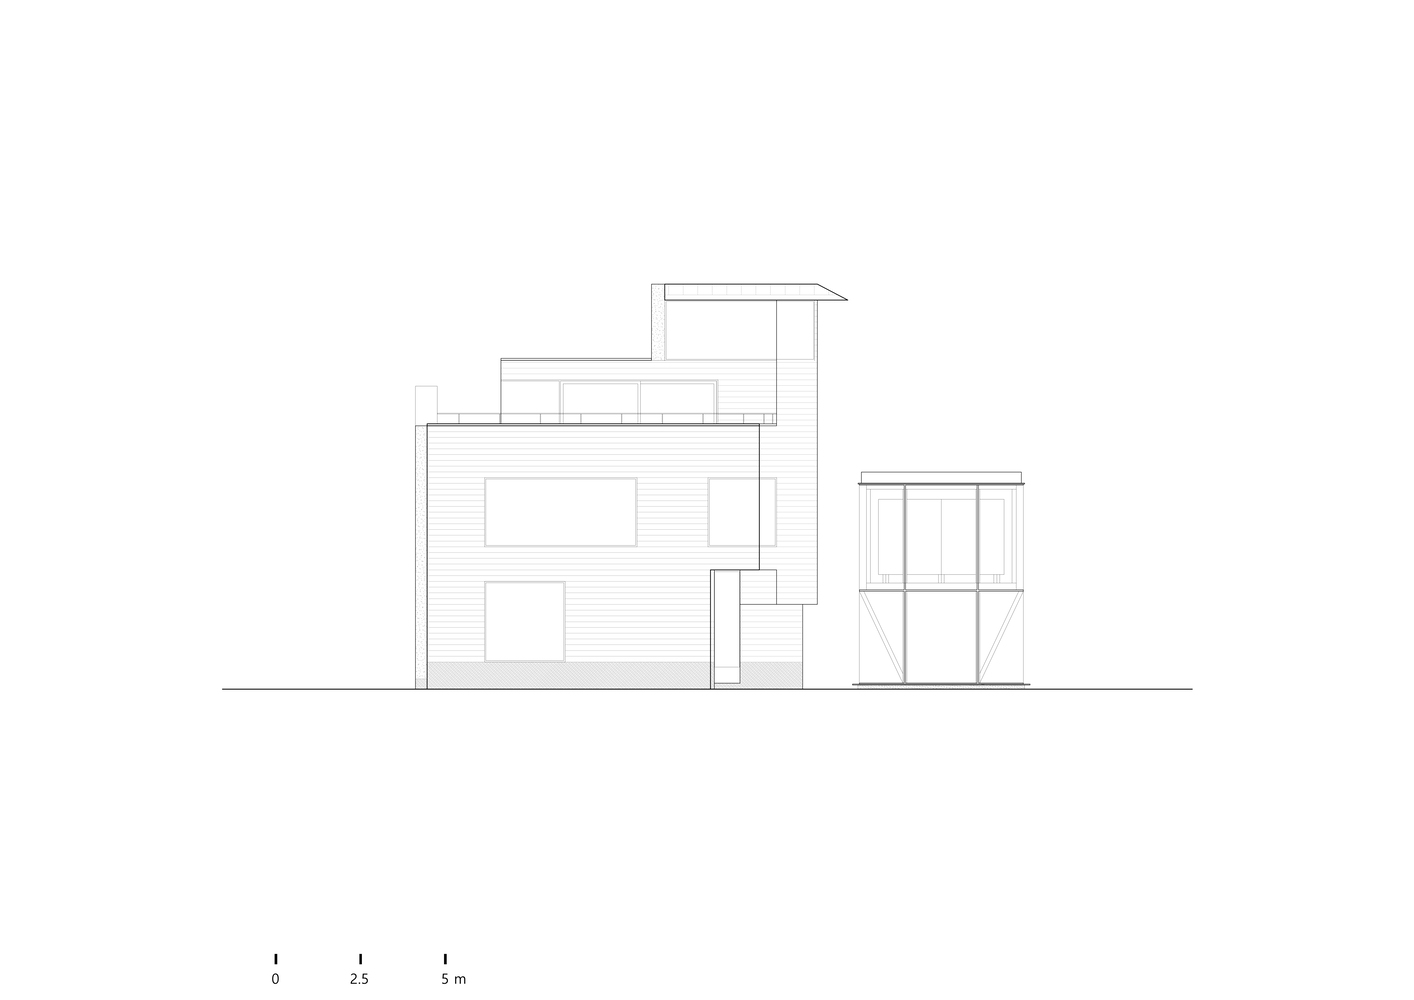
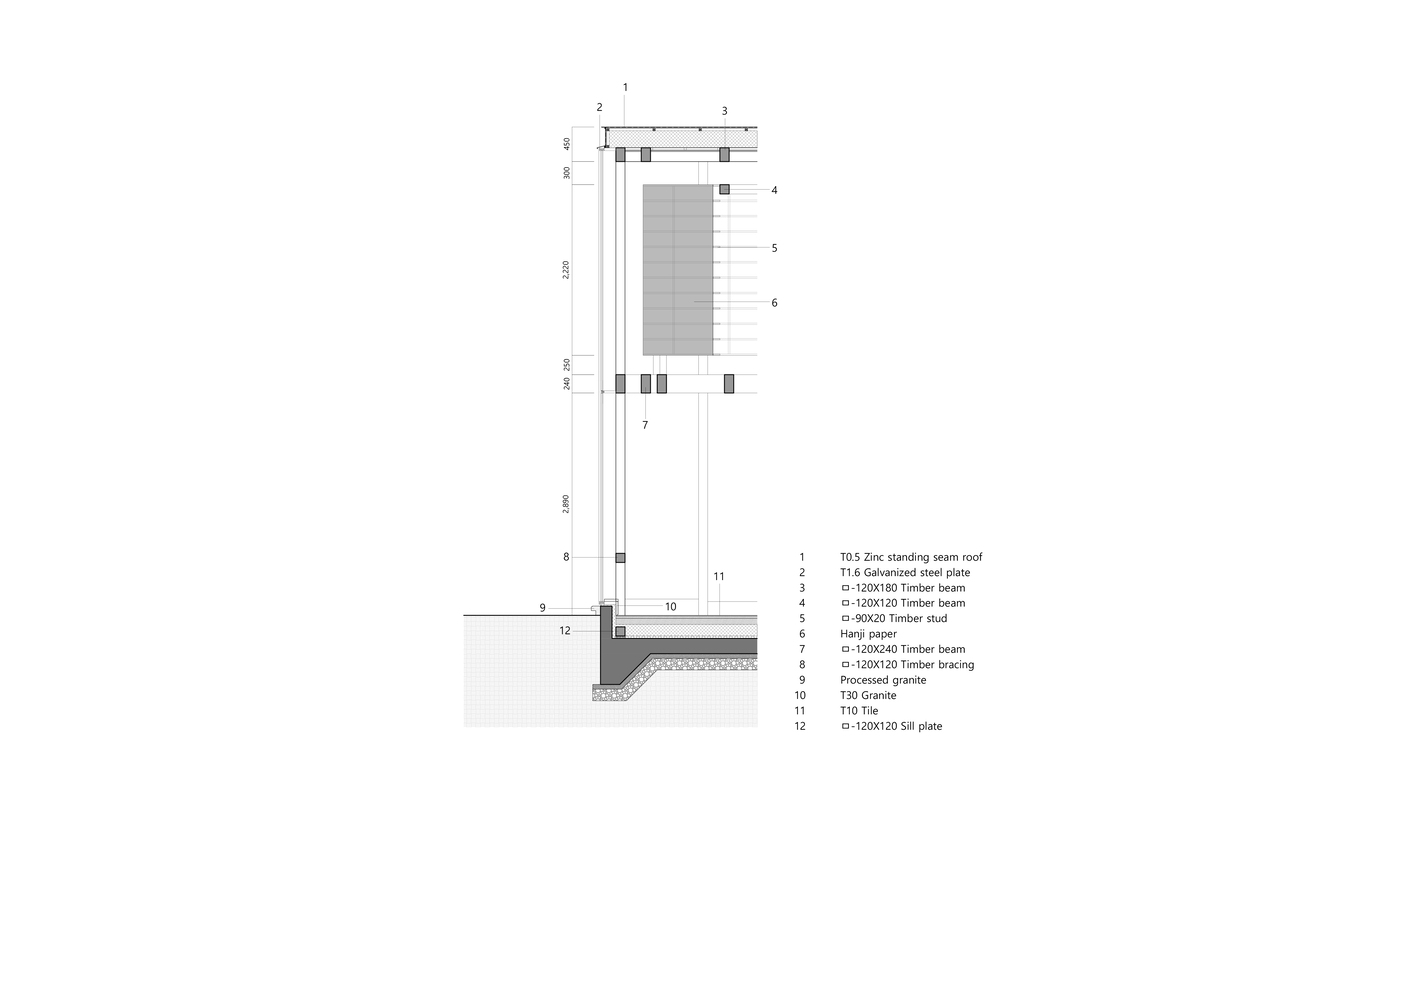
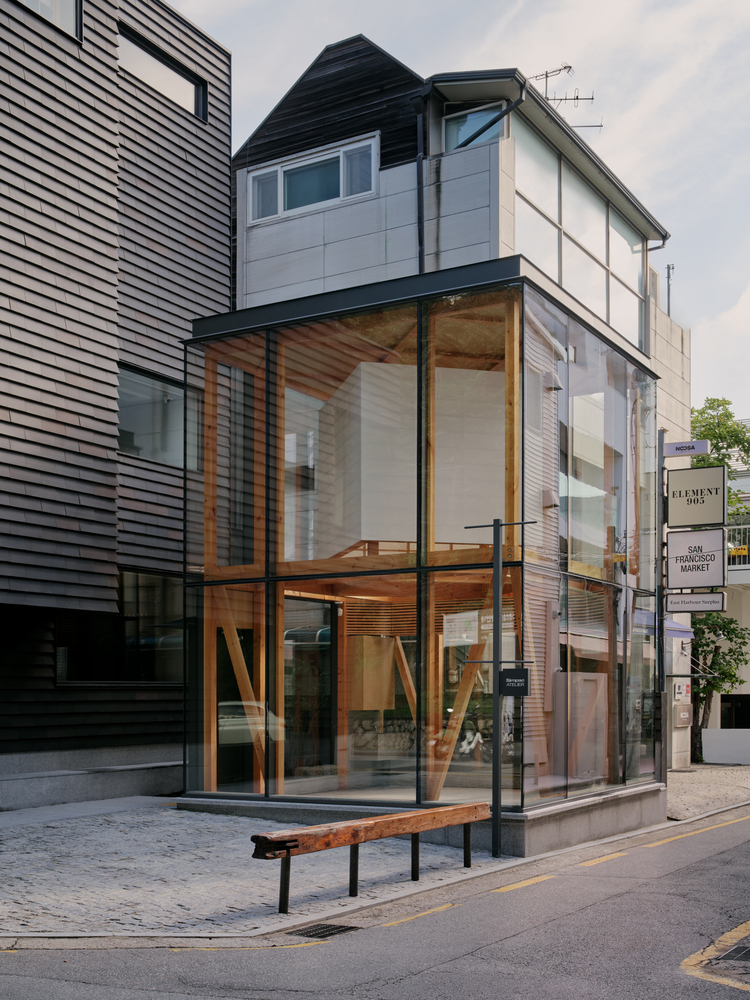
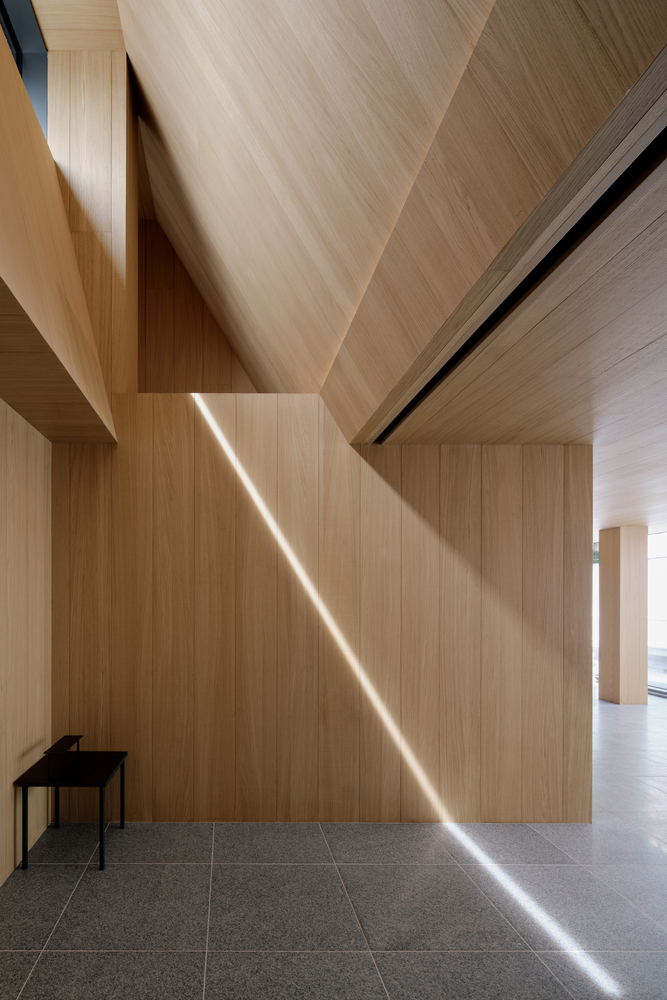
To restore the courtyard (Madang), we demolished all illegal extensions and erected a small pavilion.
This wooden structure functions within the courtyard, serving as a flexible space for pop-ups and rentals.
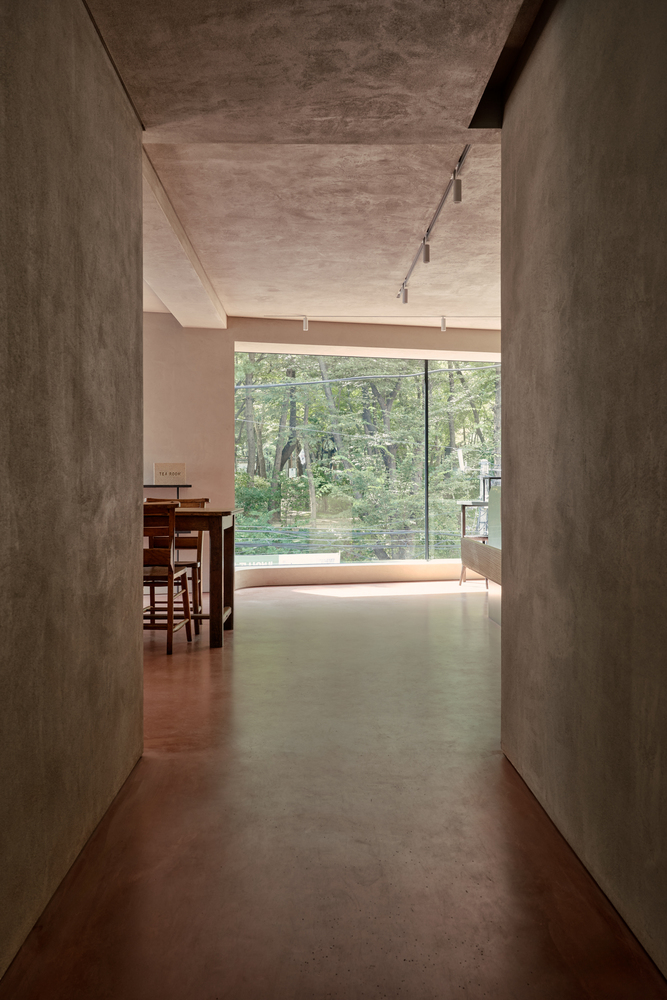
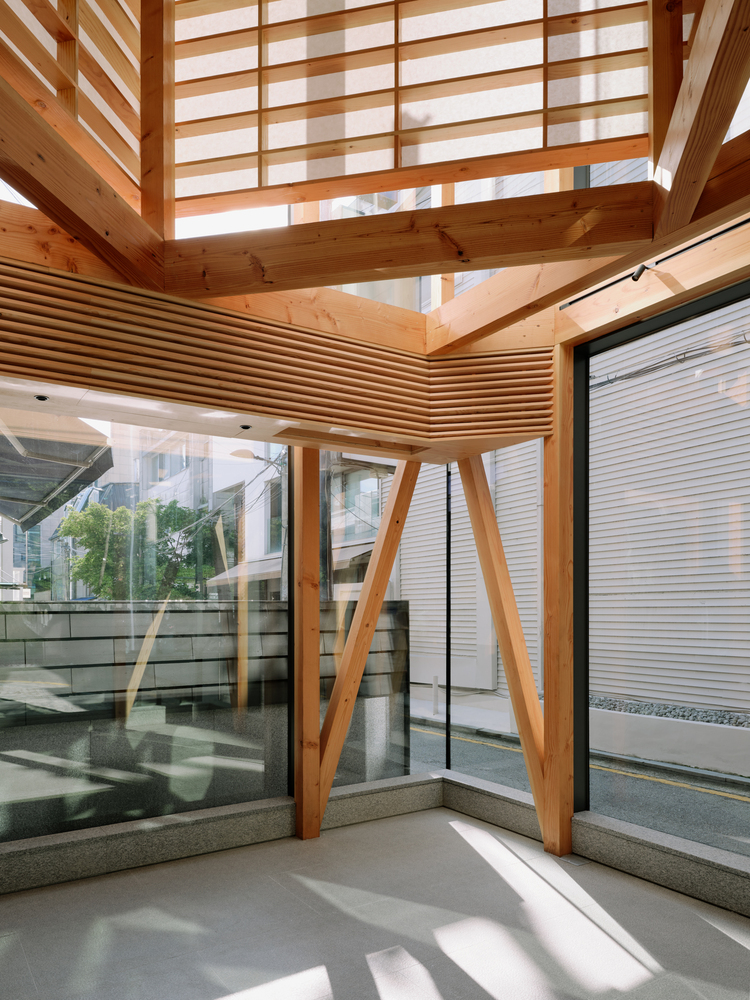
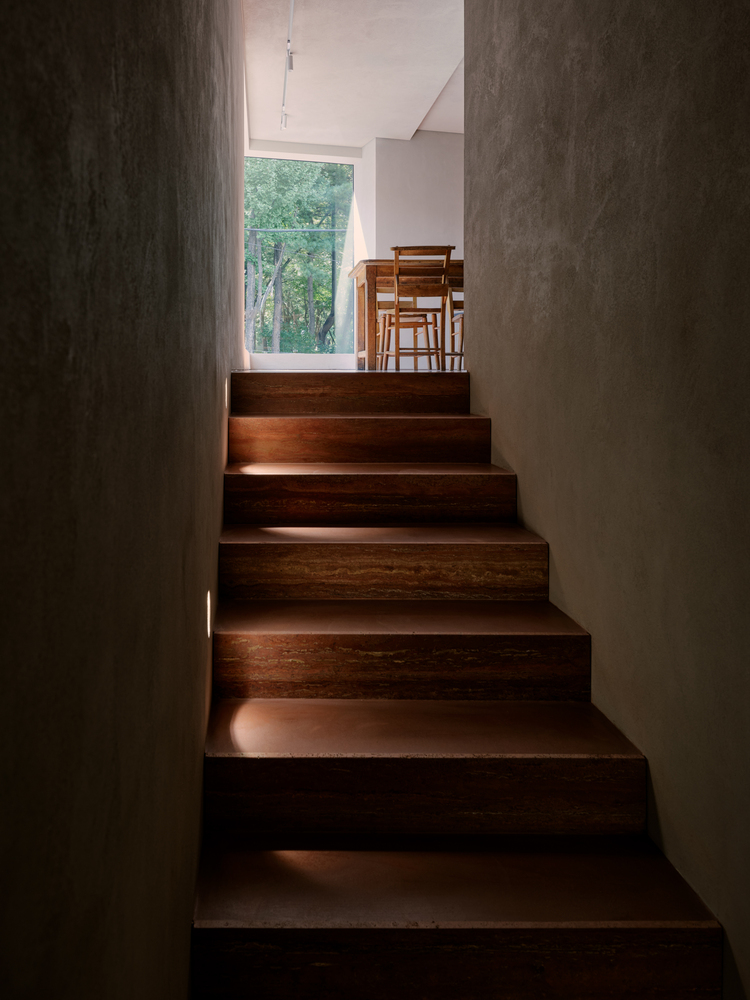
In contrast to the original building's facade, this artisanal wooden structure acts as a lighthouse for Dosan Park.
Perfumer H Seoul Store is the result of weaving together an old building, a new pavilion, and an open courtyard through the thread of sincere craftsmanship.