La Regalona House
LA REGALONA HOUSE
Azimut 180°
ARCHITECTS
Azimut 180°
ARCHITECTS IN CHARGE
Matthias Niehaus Del Solar, Josefina Quezada
PROGRAM
Casa De Una Habitación, Un Baño, Living, Comedor, Cocina, Con Un Espacio Para Un Segundo Dormitorio U Oficina/taller.
PHOTOGRAPHS
Josefina Quezada
AREA
58 m²
YEAR
2024
LOCATION
Valdivia, Chile
CATEGORY
Houses, Sustainability
English description provided by the architects.
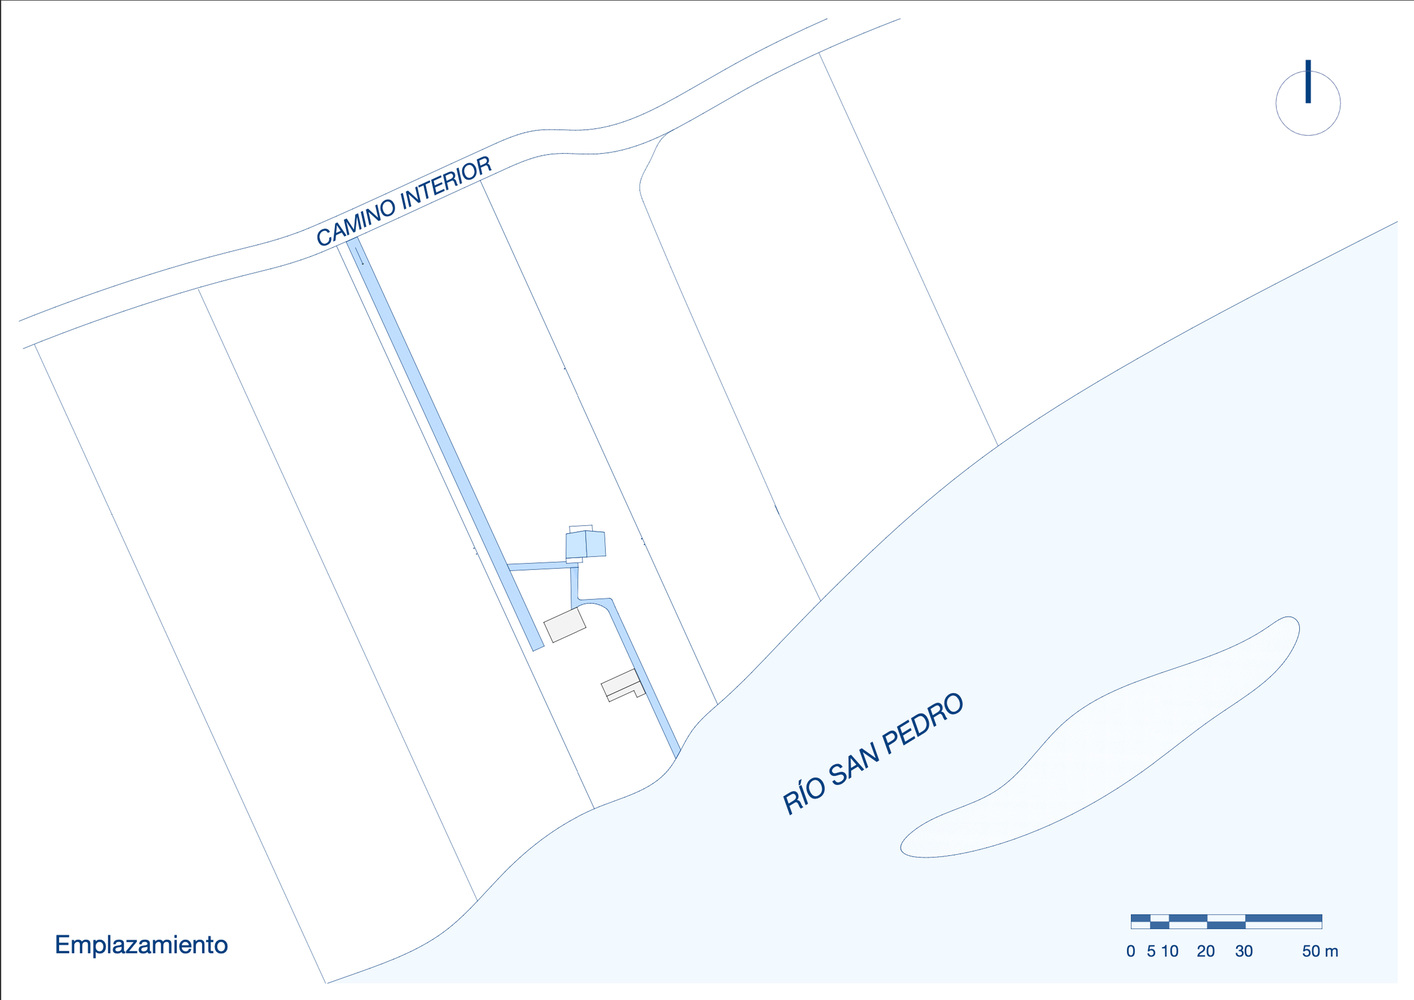
Located on the banks of the San Pedro River, just outside the city of Valdivia, Chile, La Regalona house is a balancing act between local cultural heritage and the needs of a contemporary home.
The guiding thread of the Regalona's design is sustainability, which steered the creative process to reconcile the aesthetic aspects of the work with its integration into the landscape.
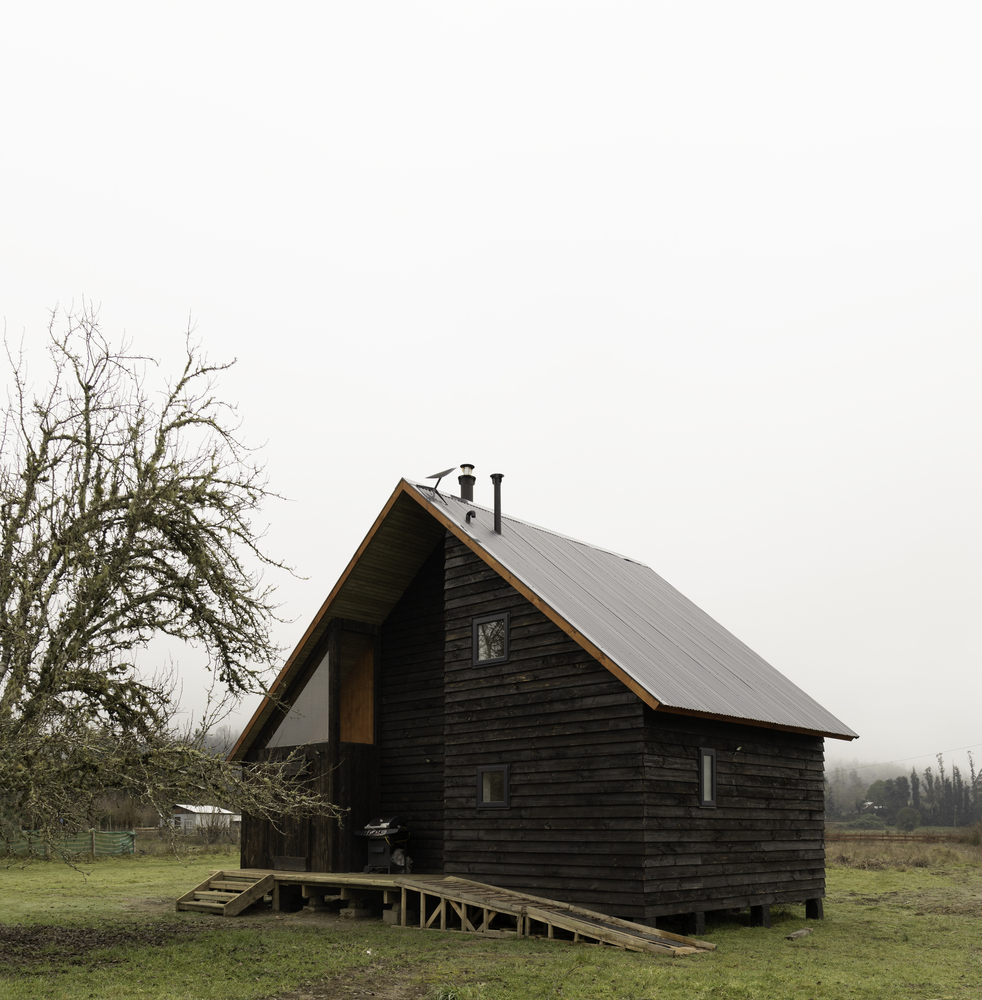
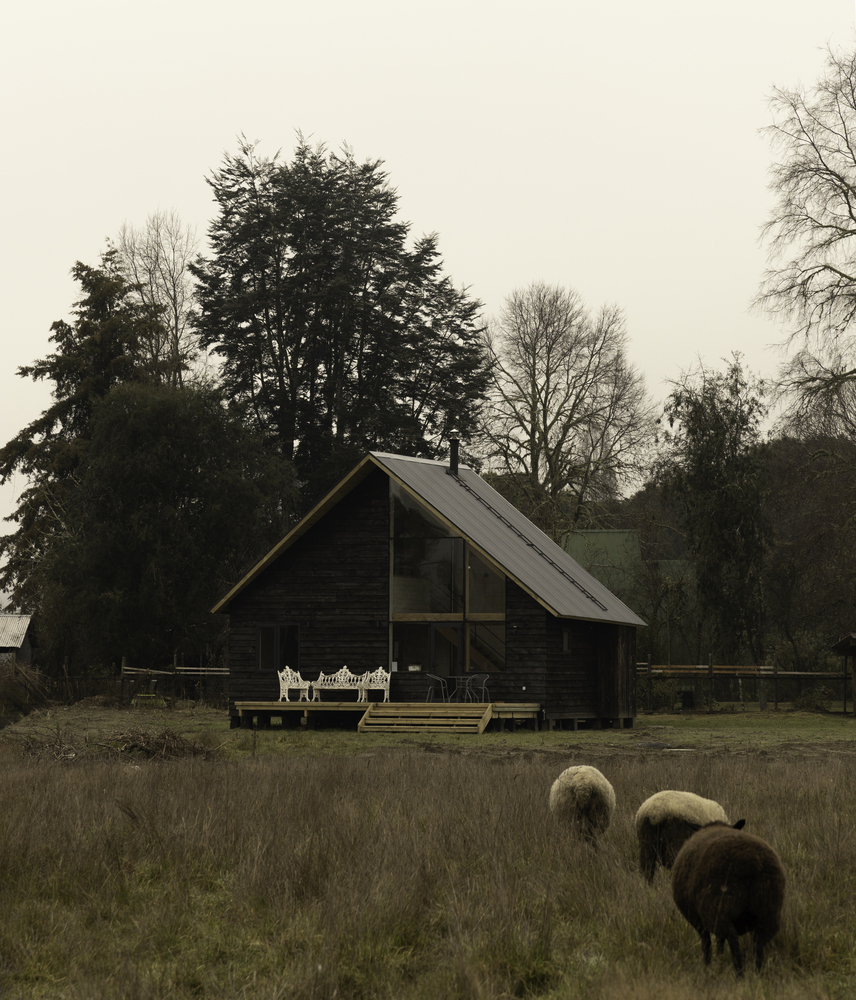
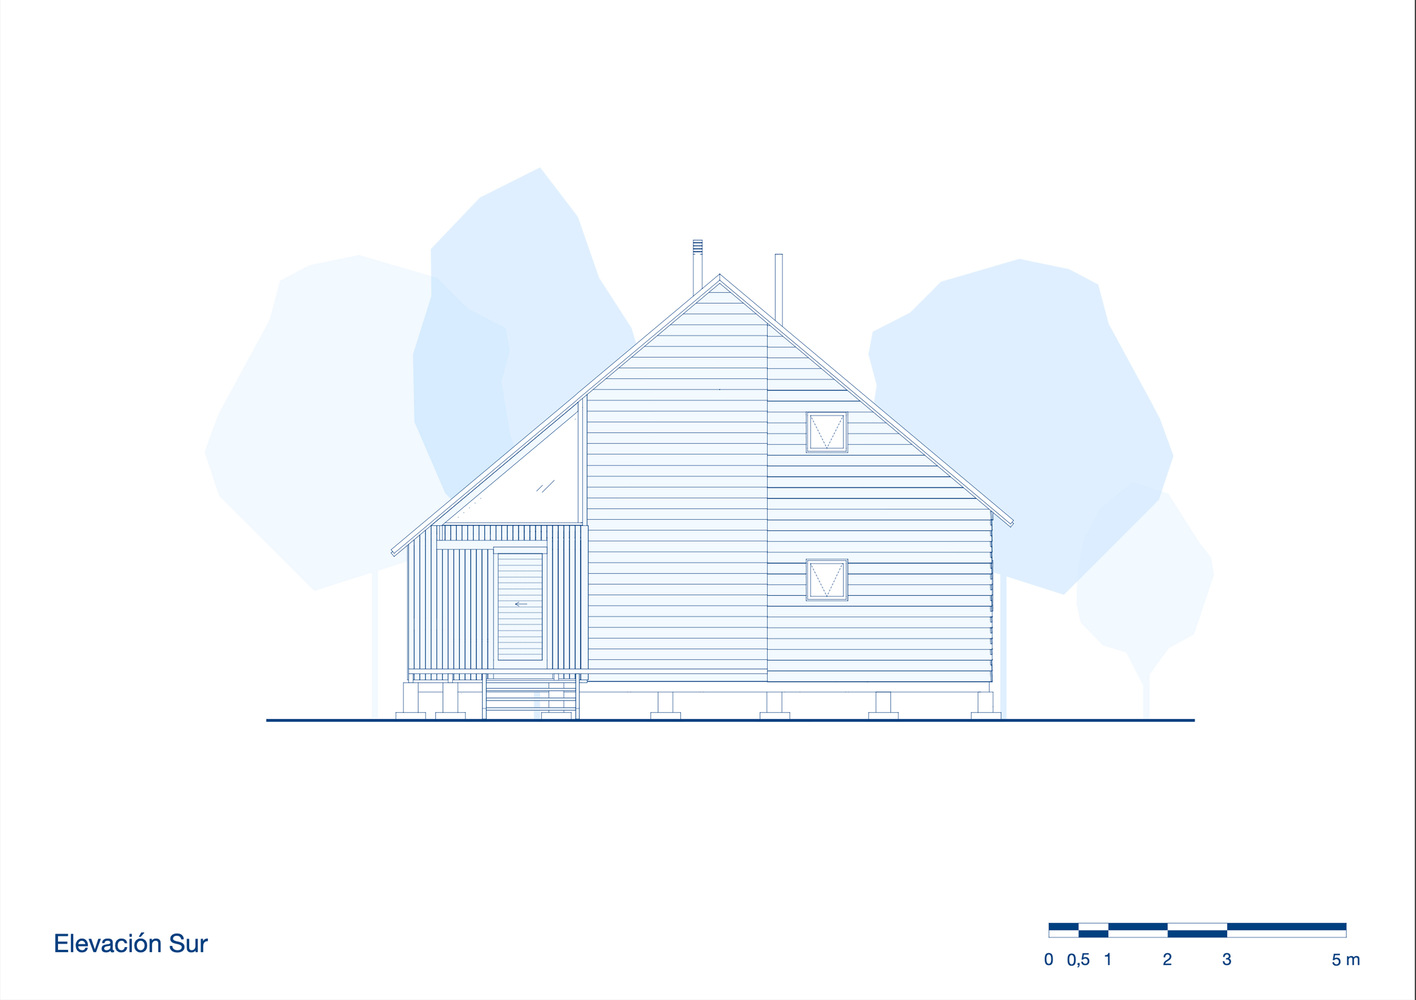
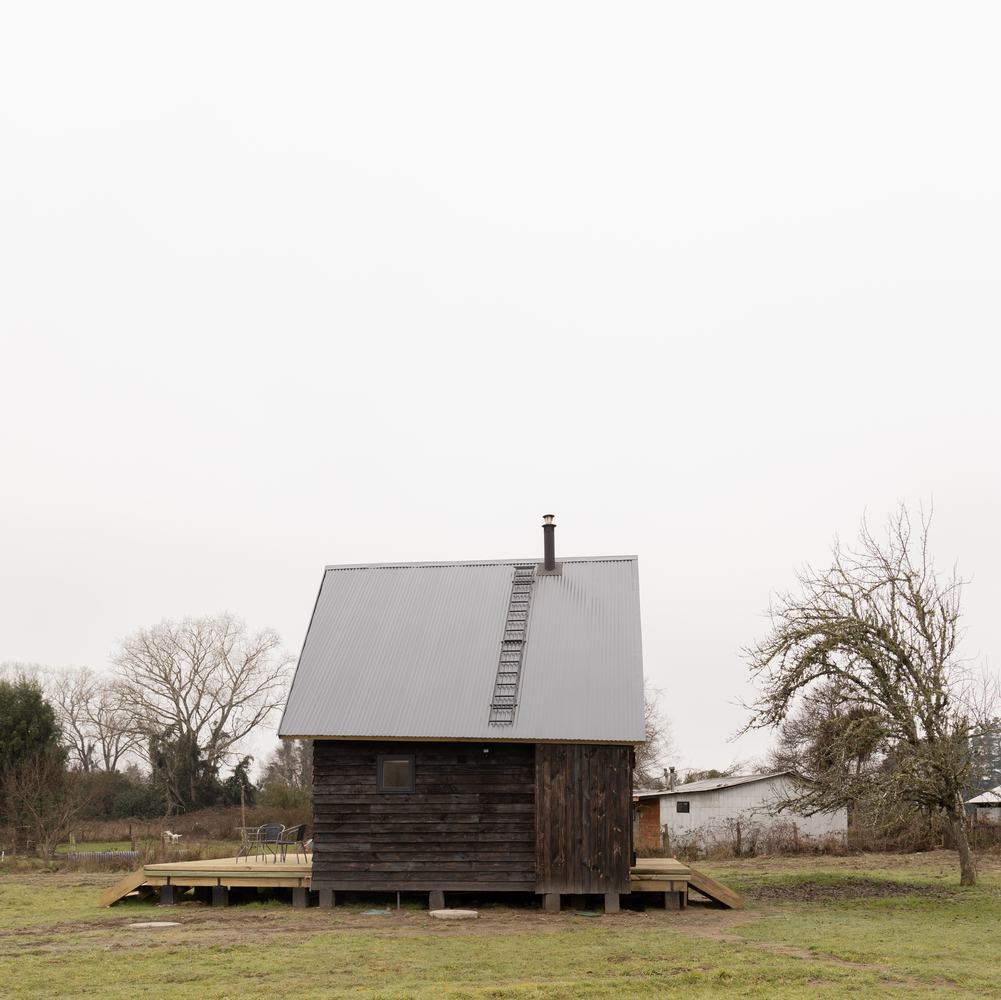
The design is inspired by the typology of rural housing in southern Chile, where the rainy and windy climate dictates the formal aspects of the gabled roof and the inclusion of a mudroom.
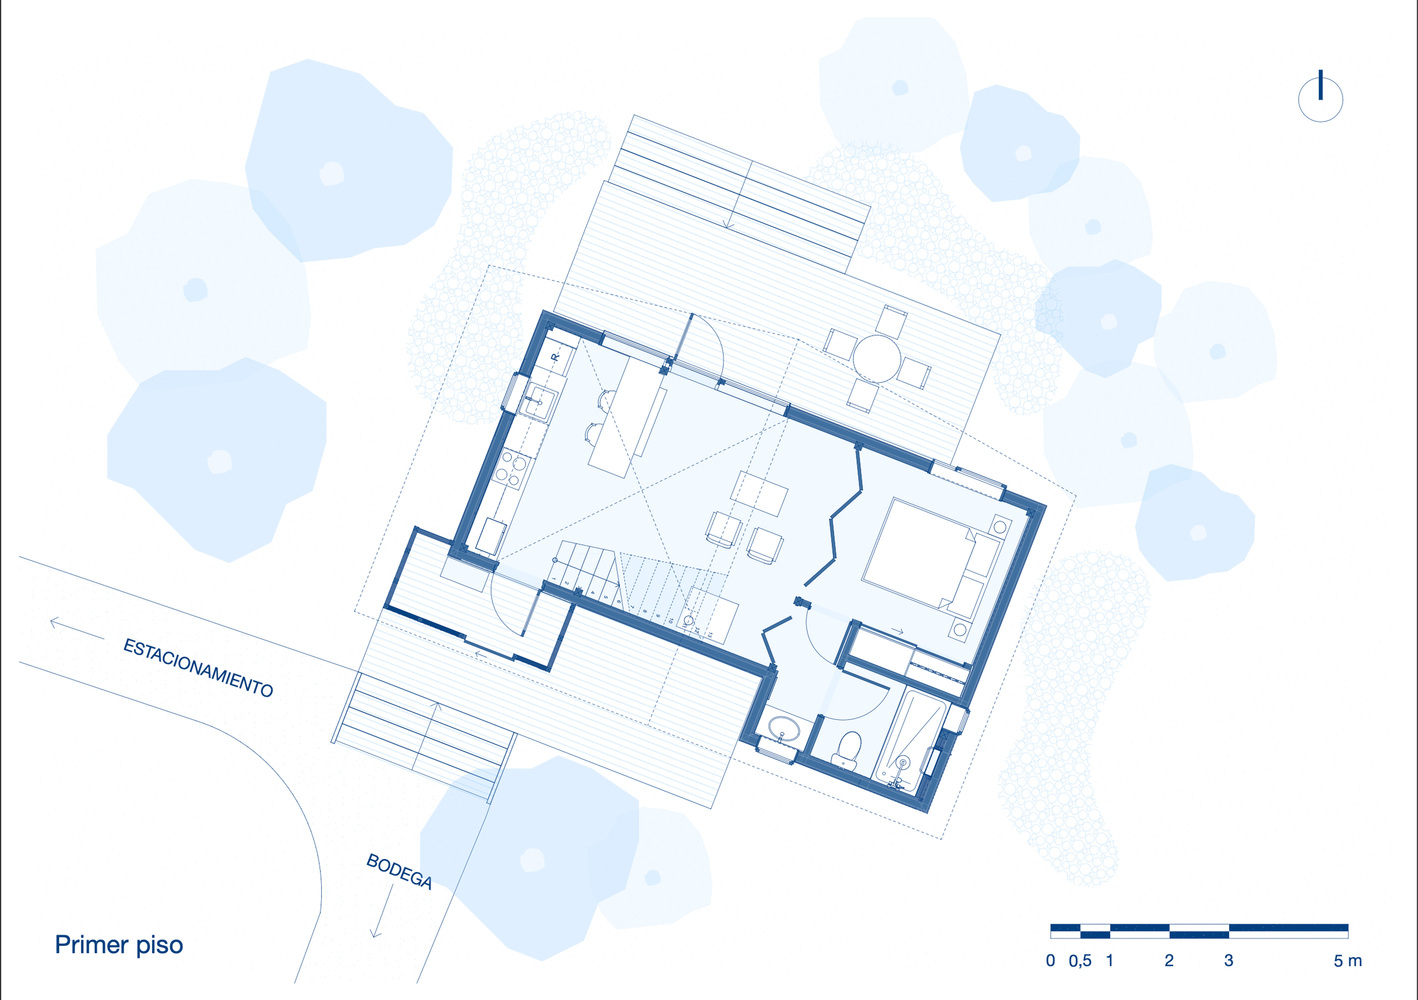
This intermediate space serves a dual function by providing a transition area to leave wet clothes, storage space, and acts as a windbreak to create a sheltered entrance from the elements.
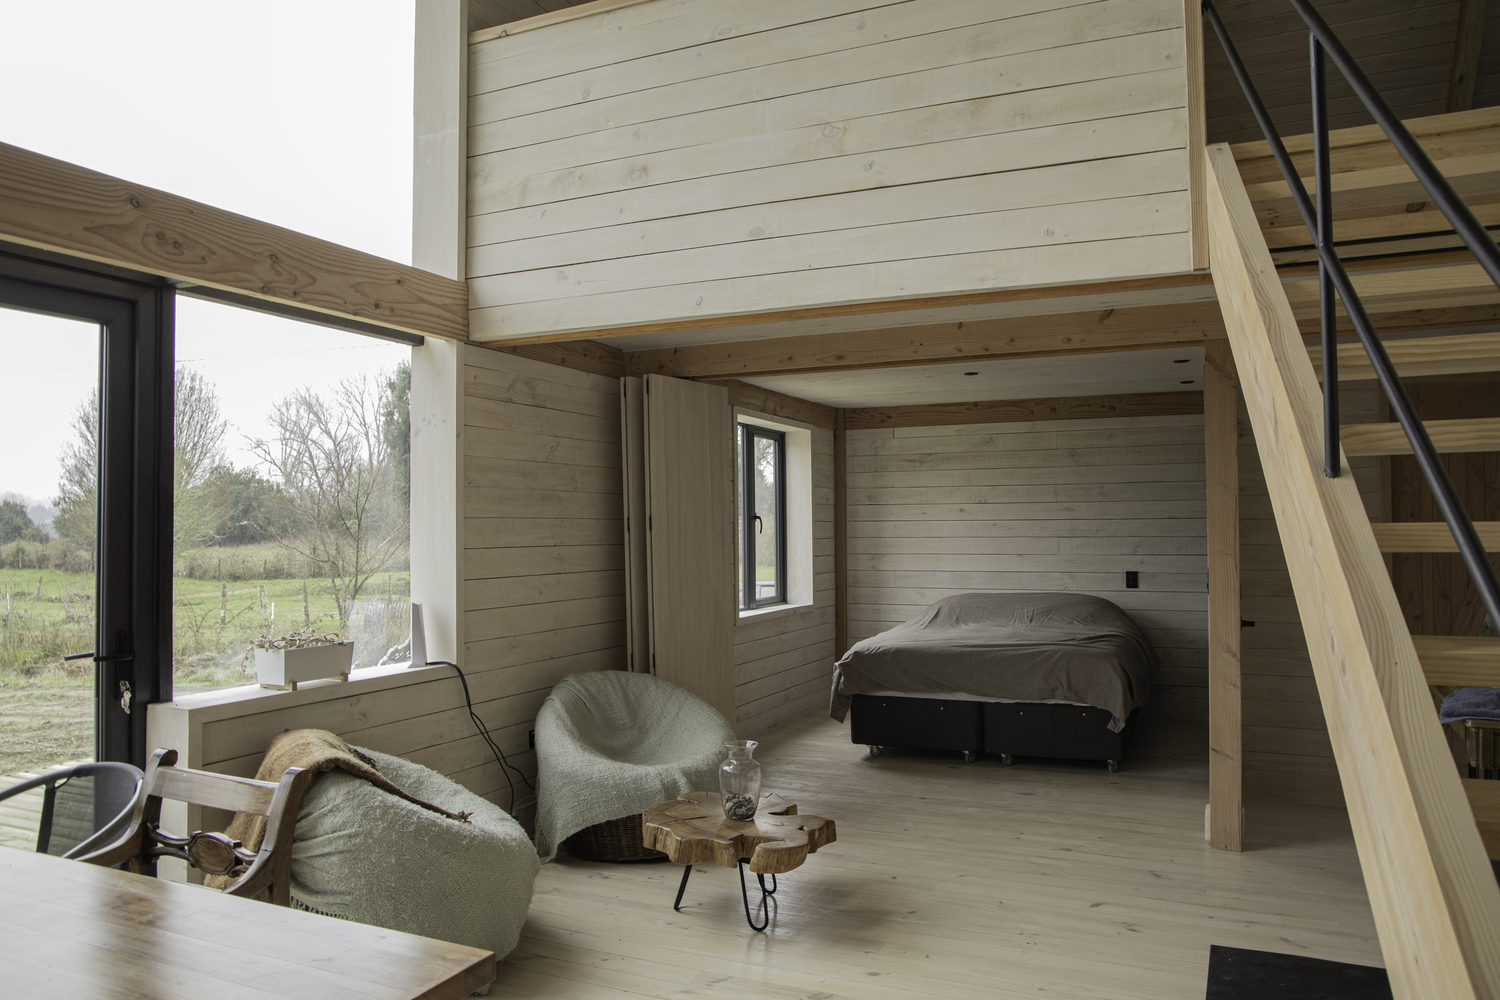
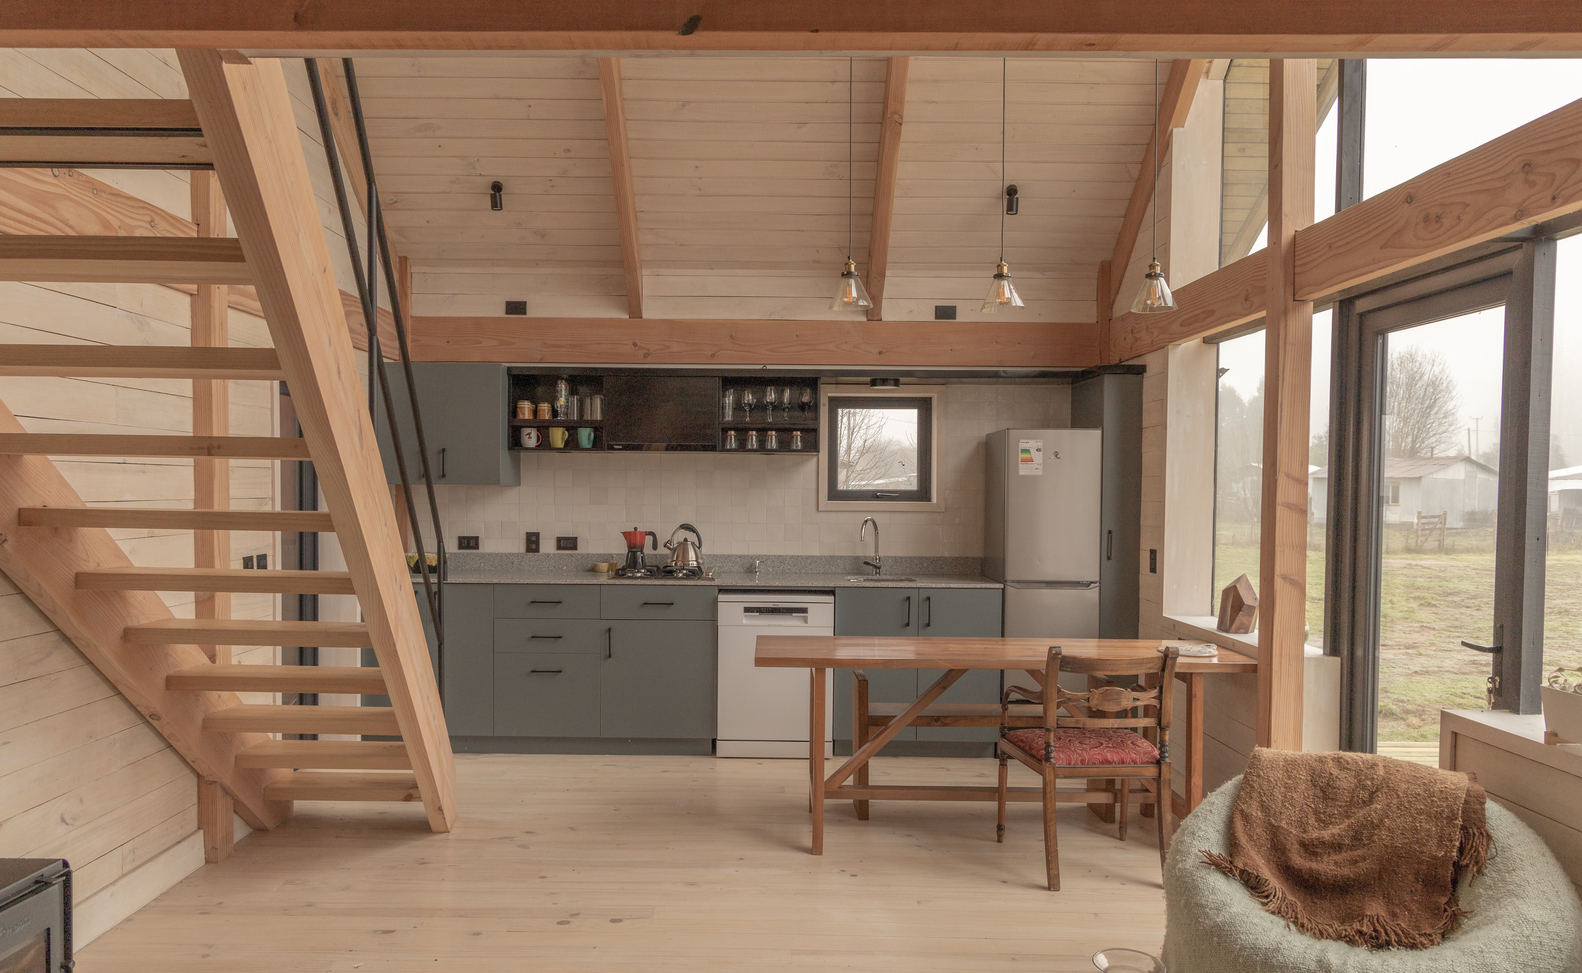
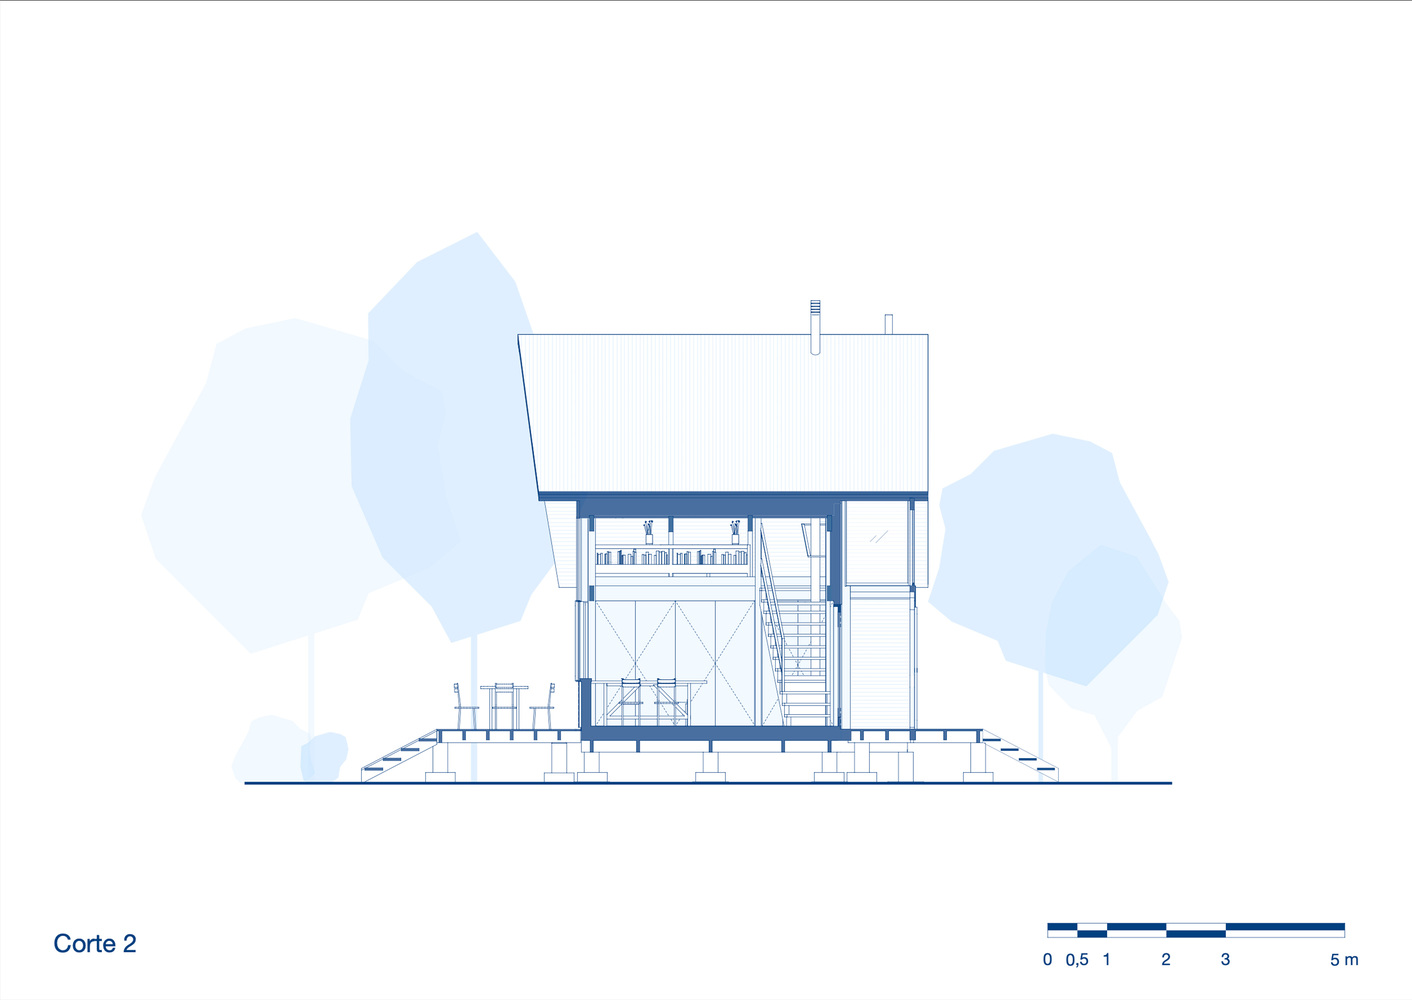
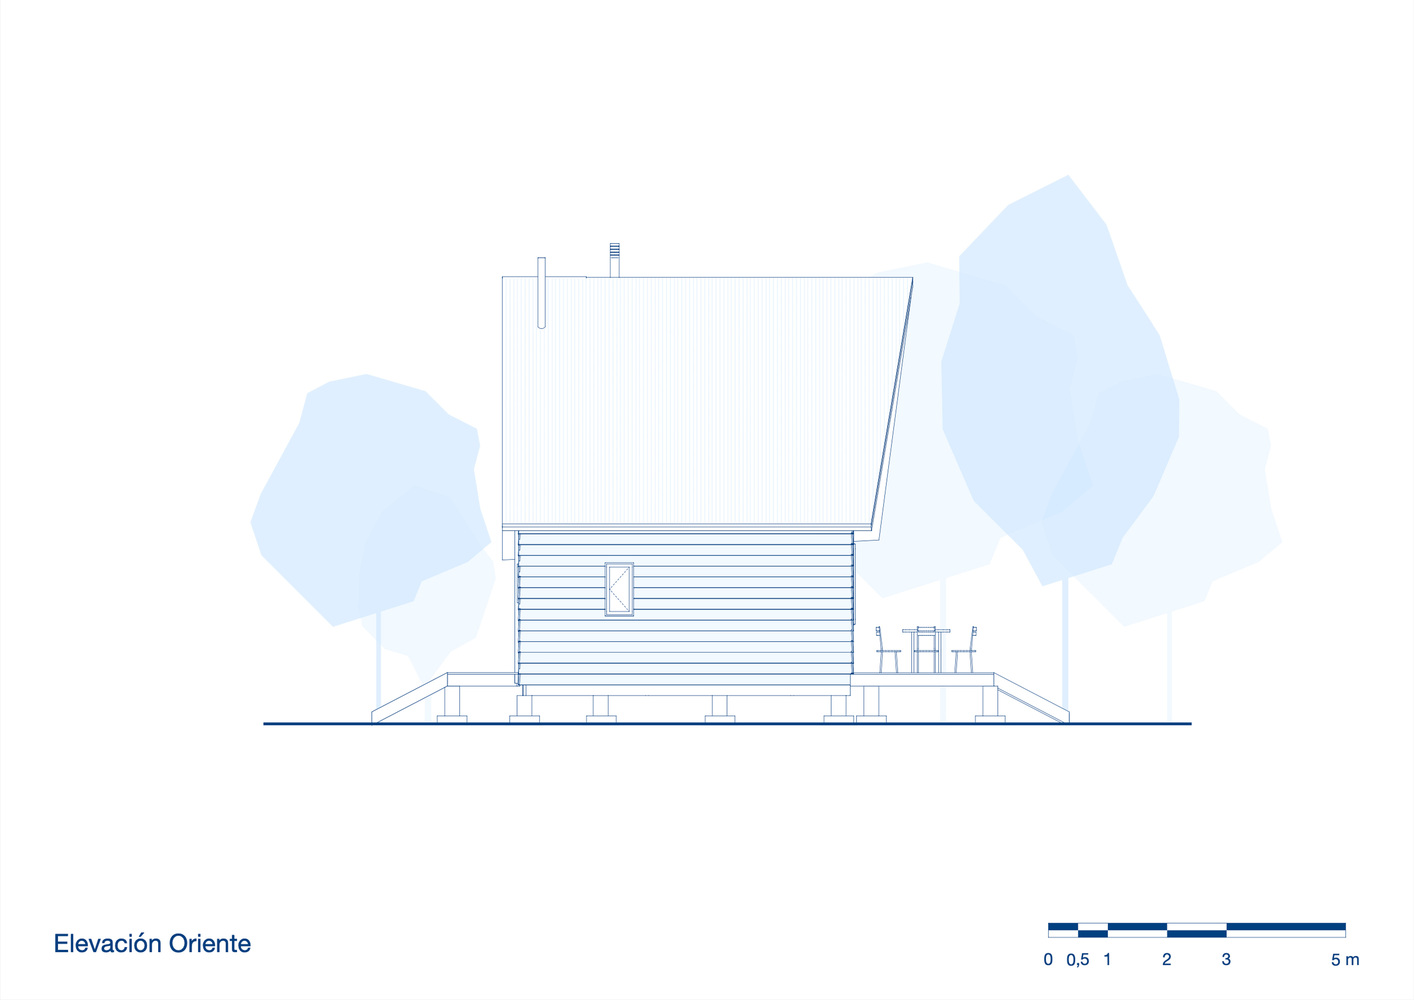
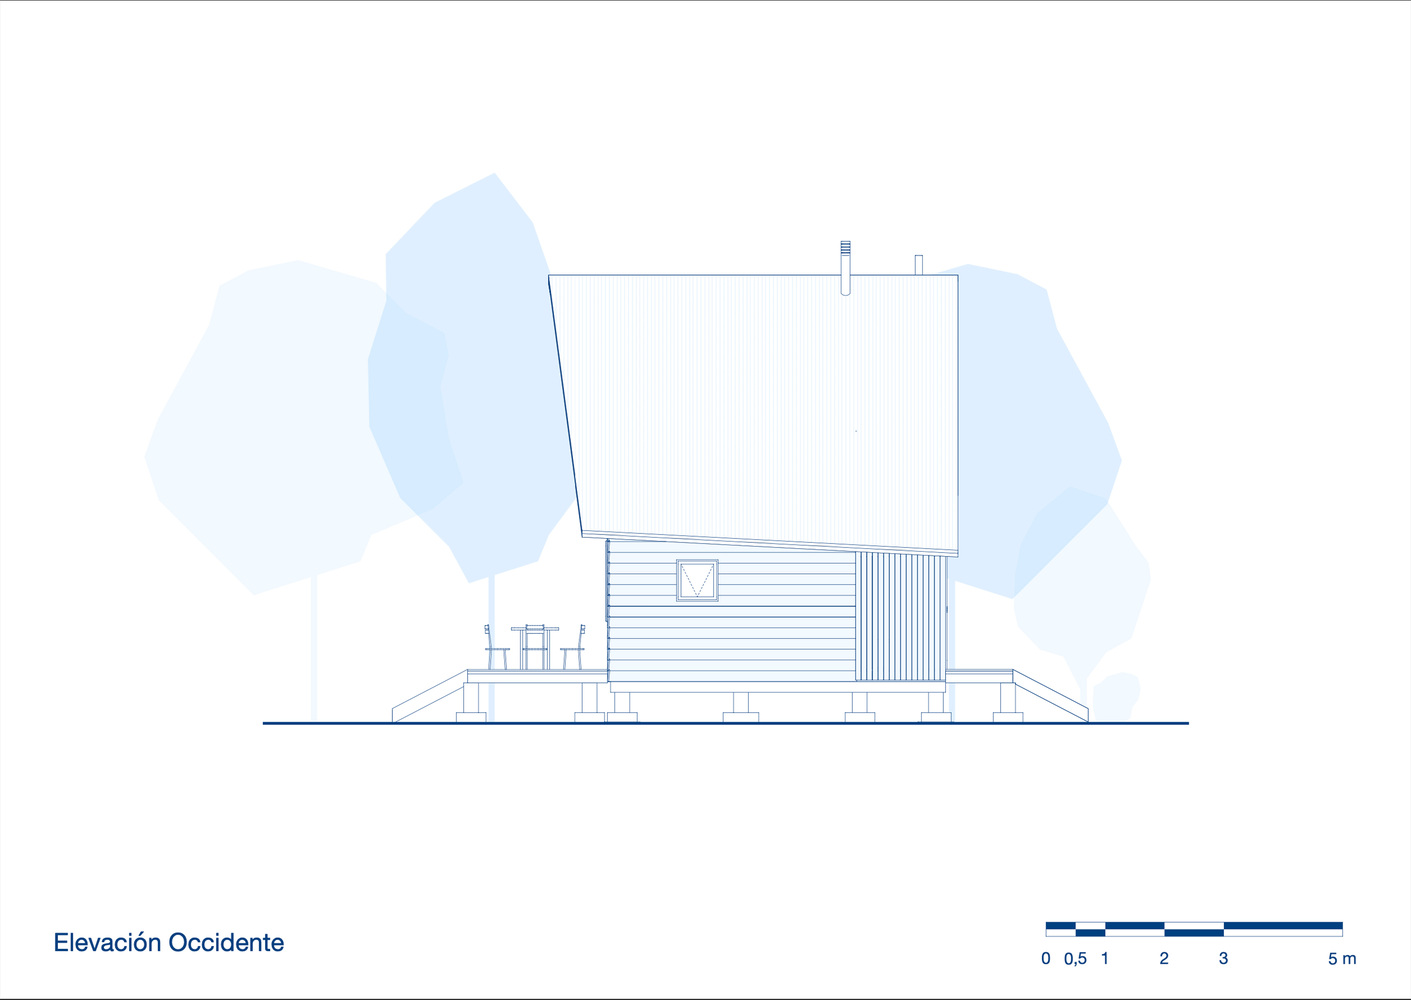
Considering the environment as a determinant of the design, the house is elevated from the ground to maintain soil permeability and leave no trace.
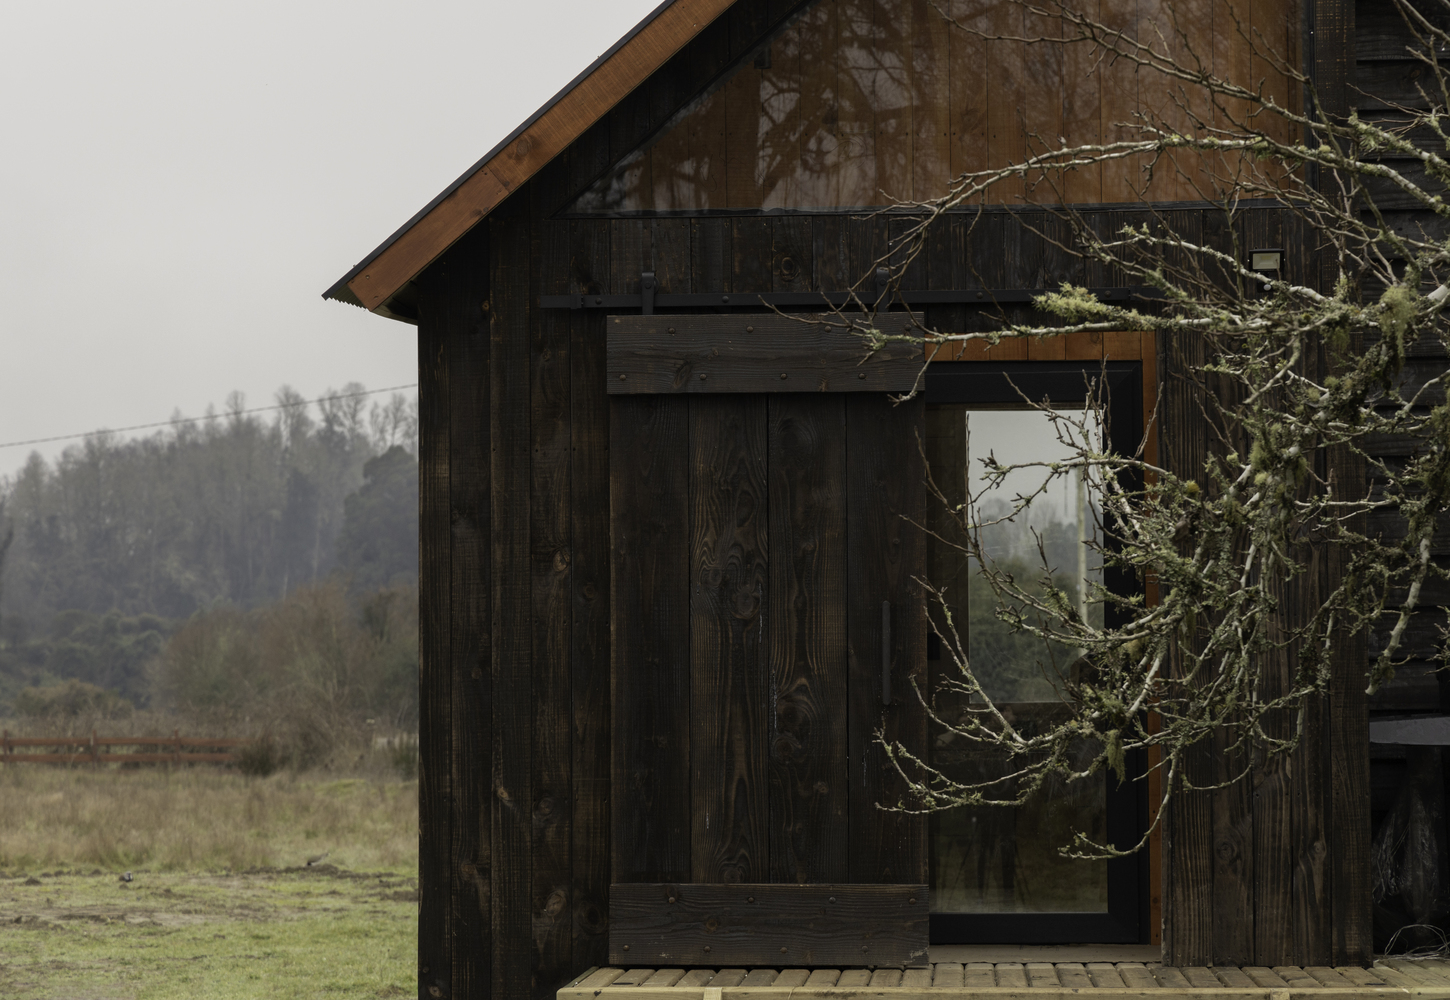
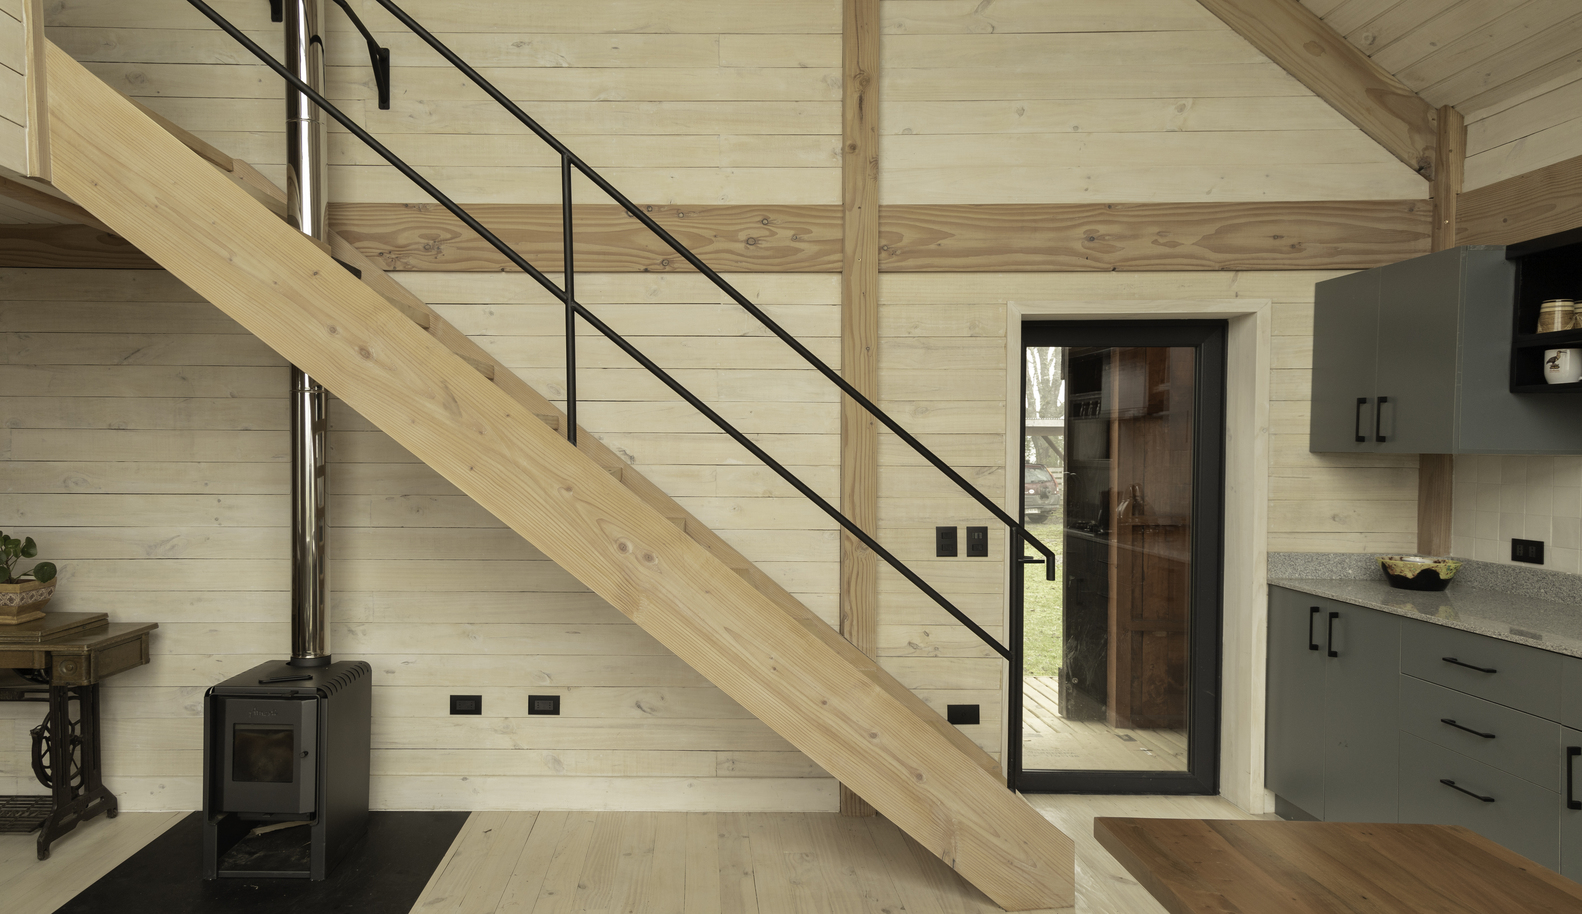
Using the same strategy, wood was chosen as the undeniable protagonist of this design, both to honor the local construction tradition and for its contemporary aesthetics and sustainability.
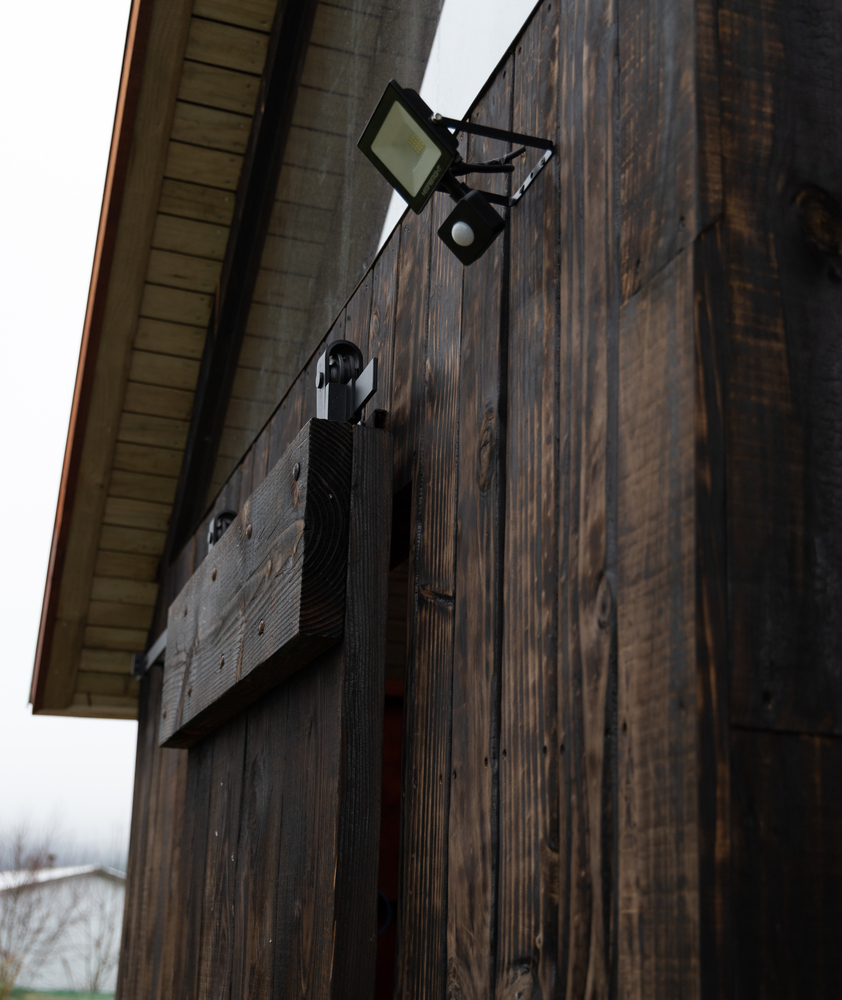
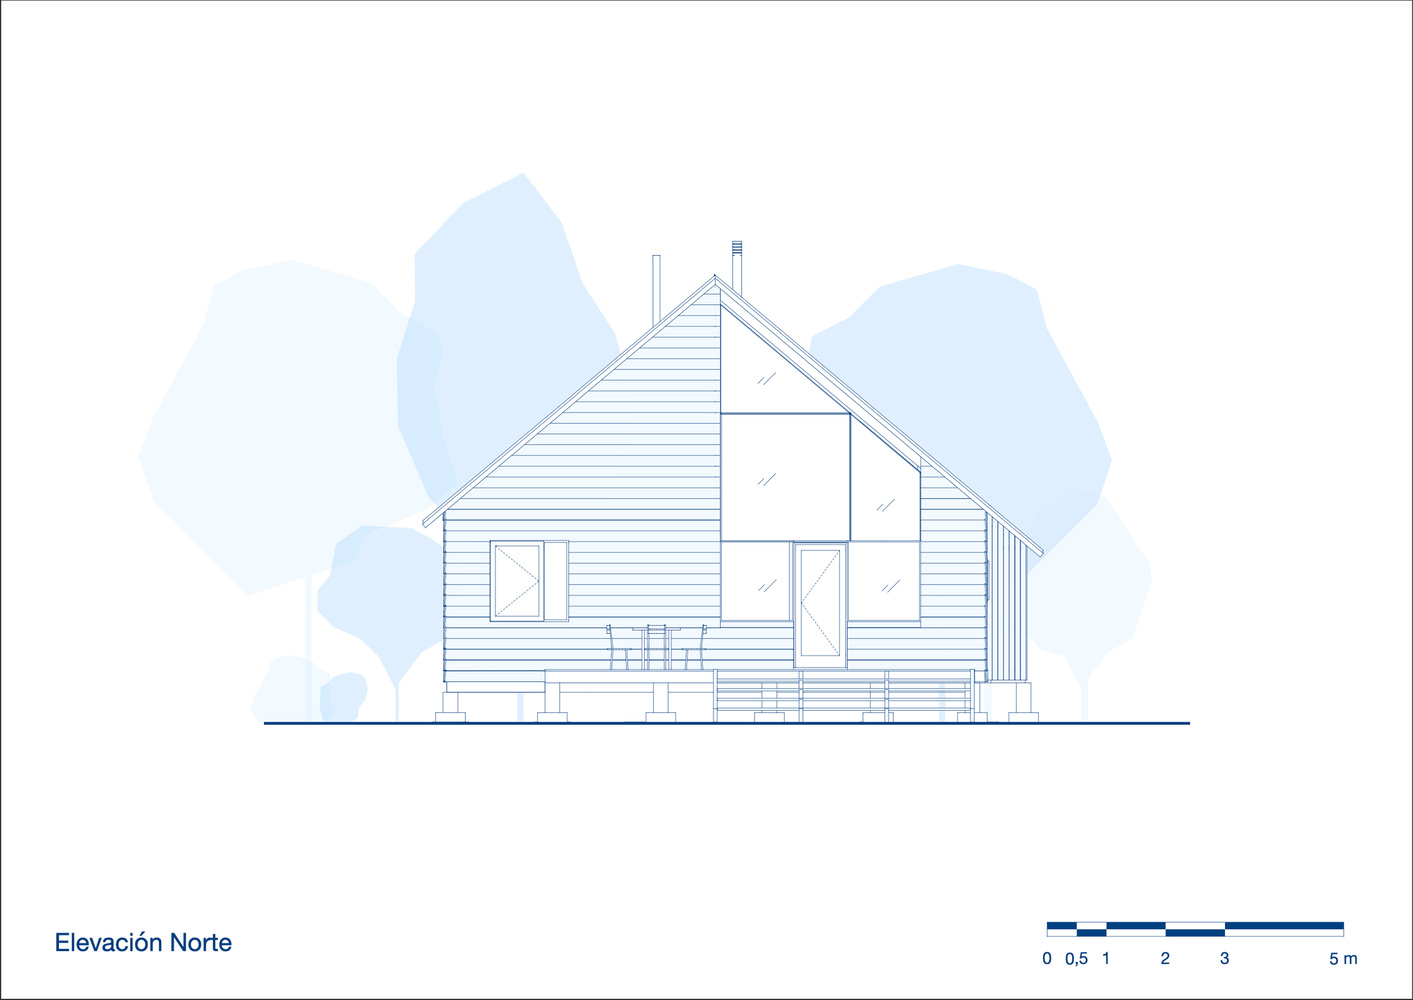
Thus, the exterior cladding in treated wood using the Japanese technique of shou sugi ban allows the house to integrate into the landscape while respecting its natural imprint.
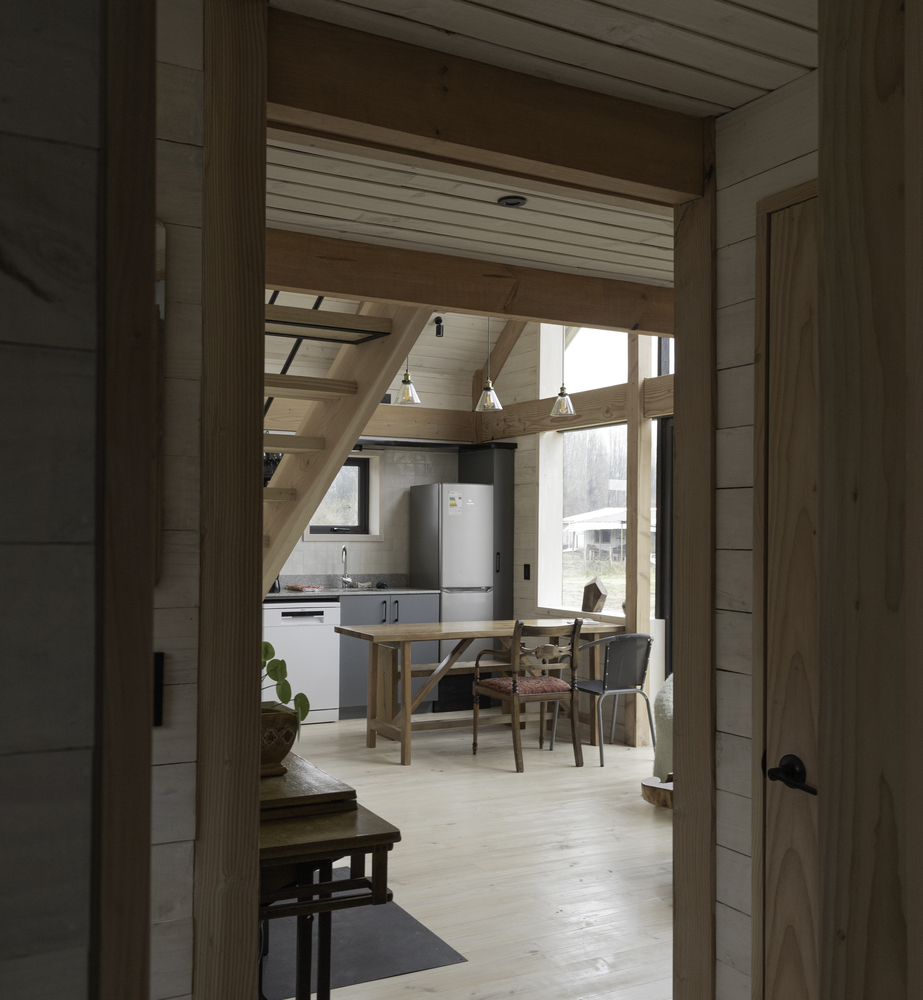
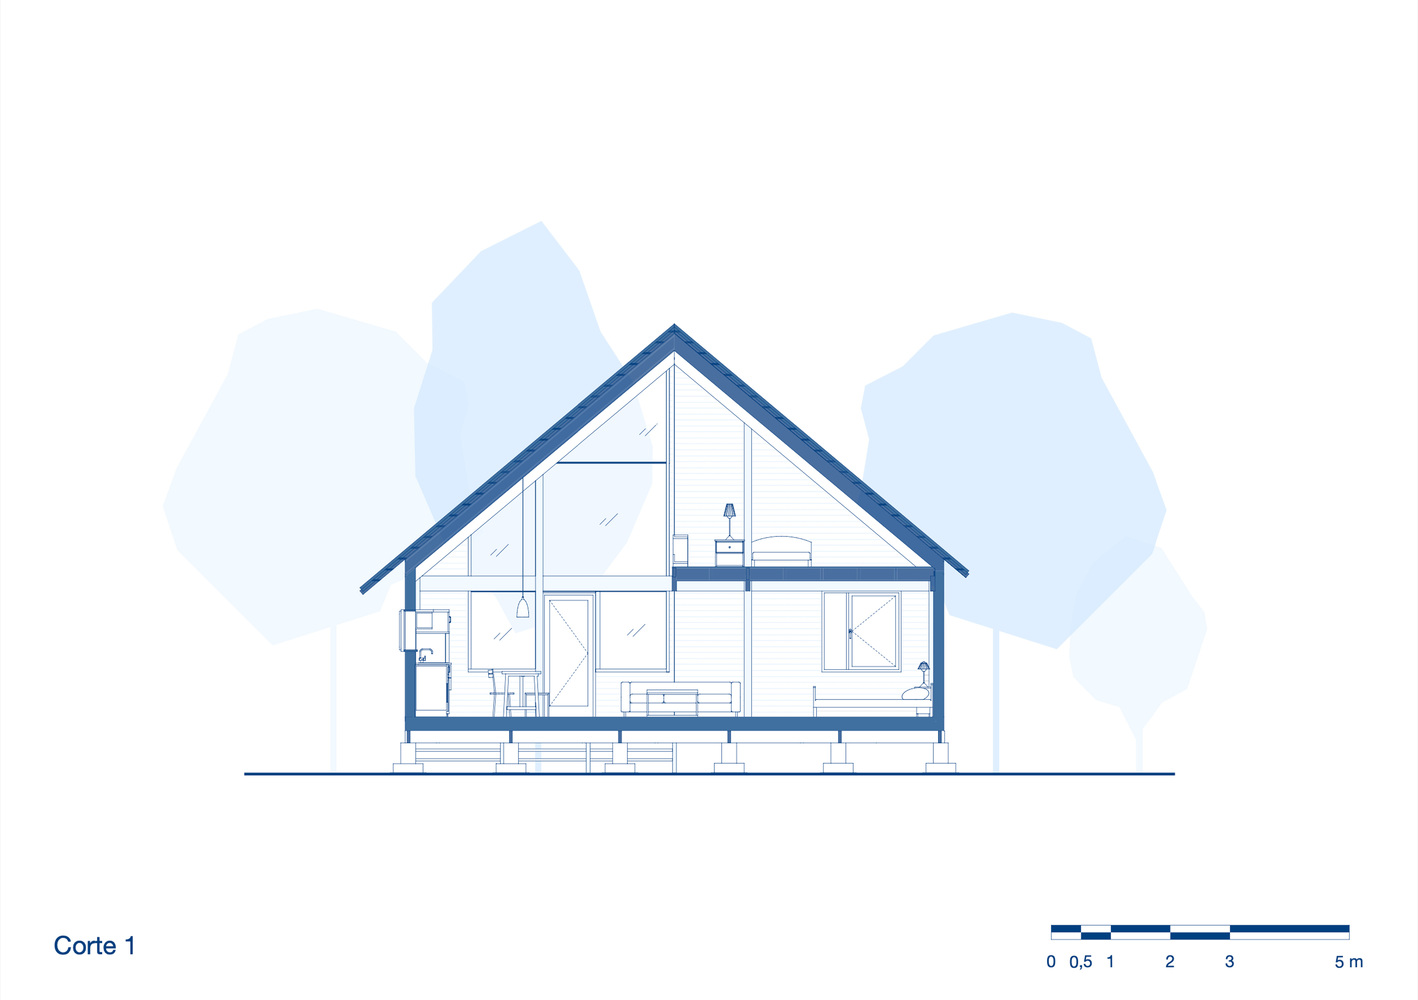
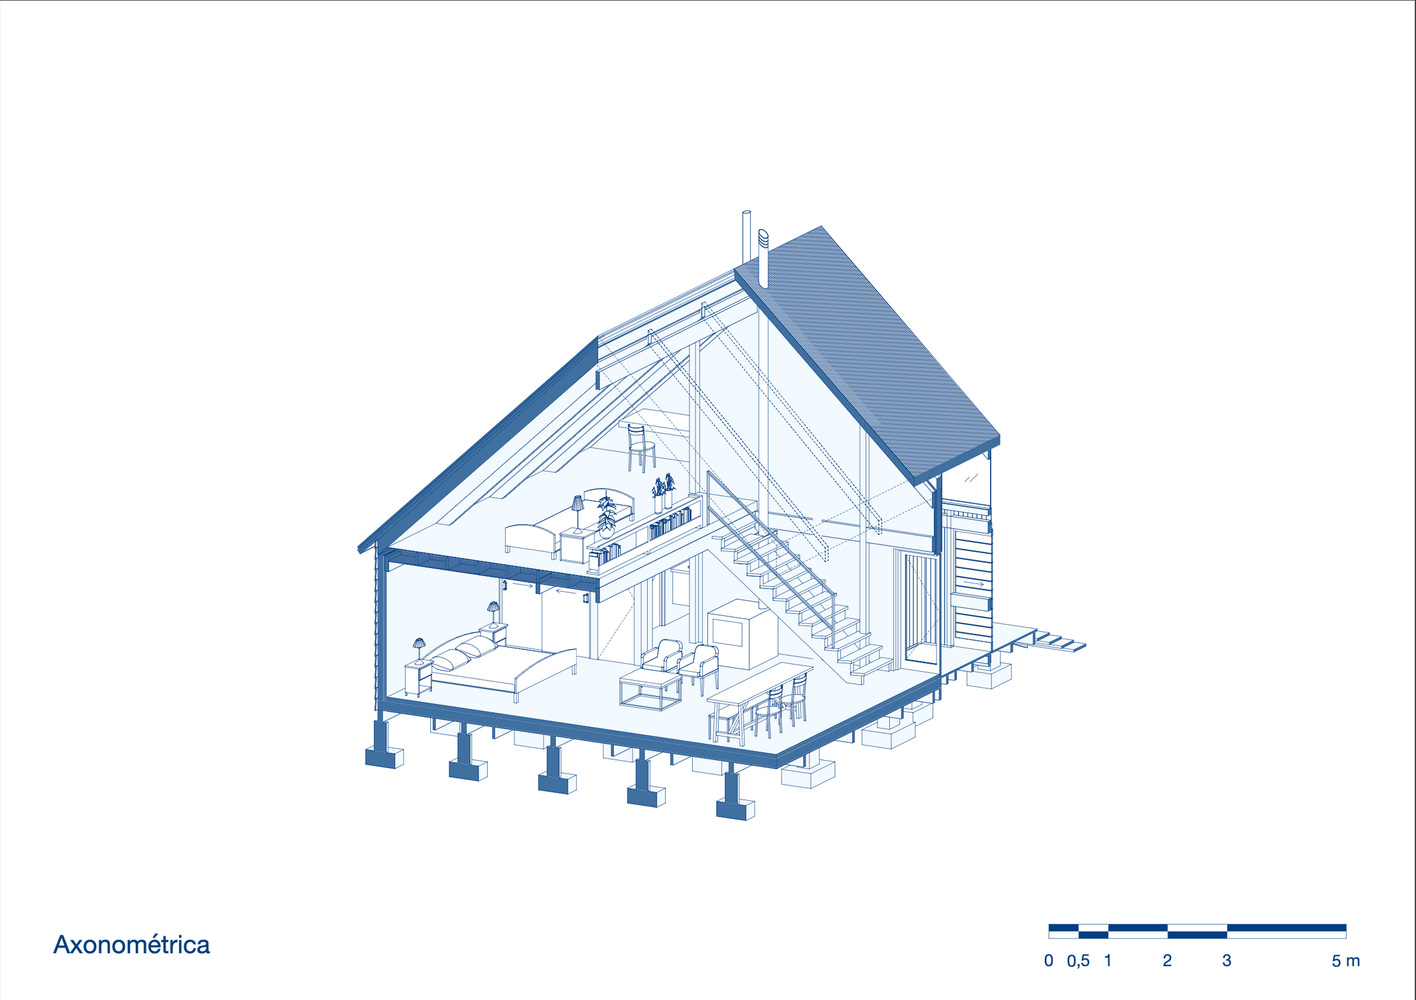
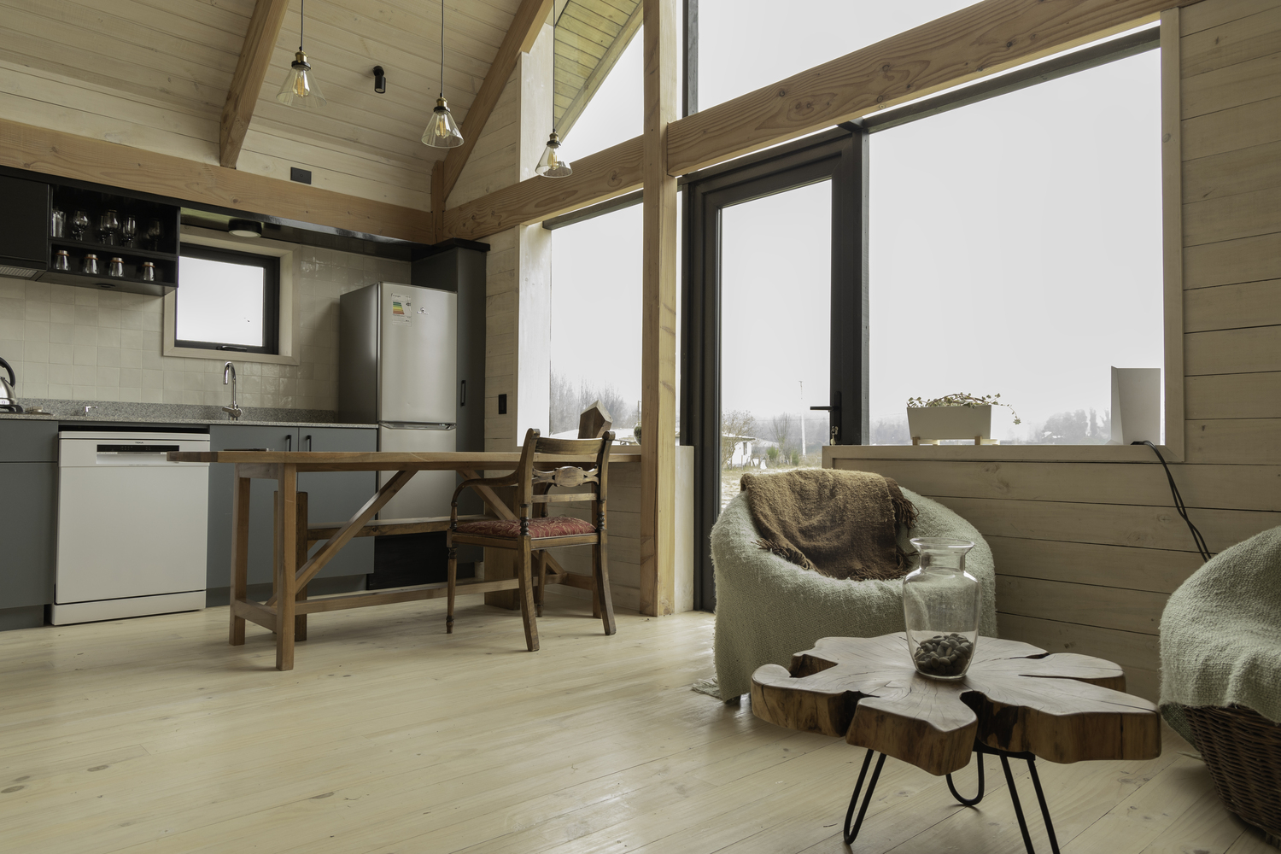
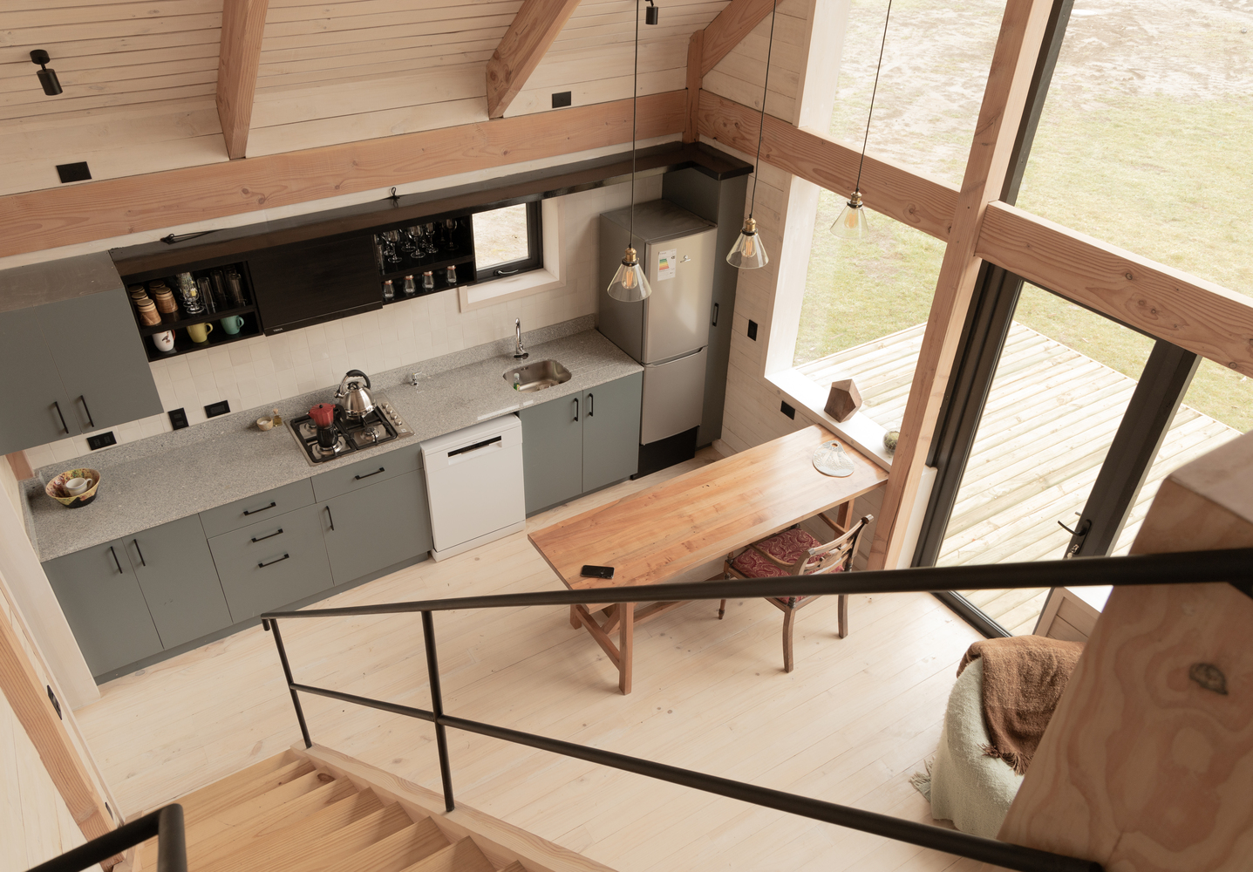
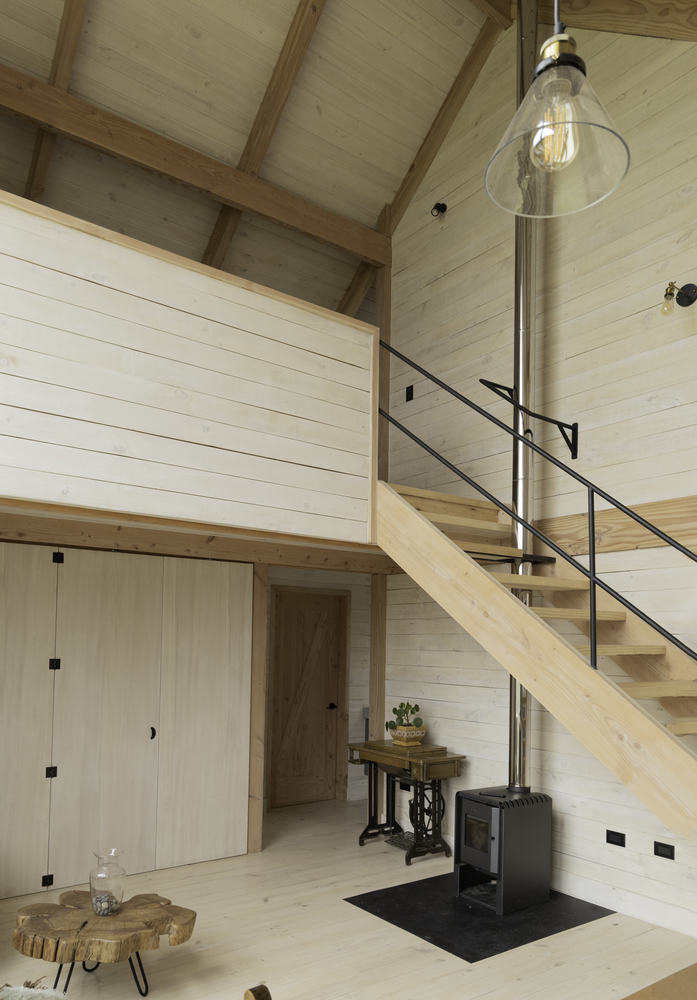
A large window located to the north allows natural light to enter and reinforces the feeling of spaciousness created by the double height in the living-dining-kitchen area, leaving behind the fragmented and dark interiors of traditional houses.
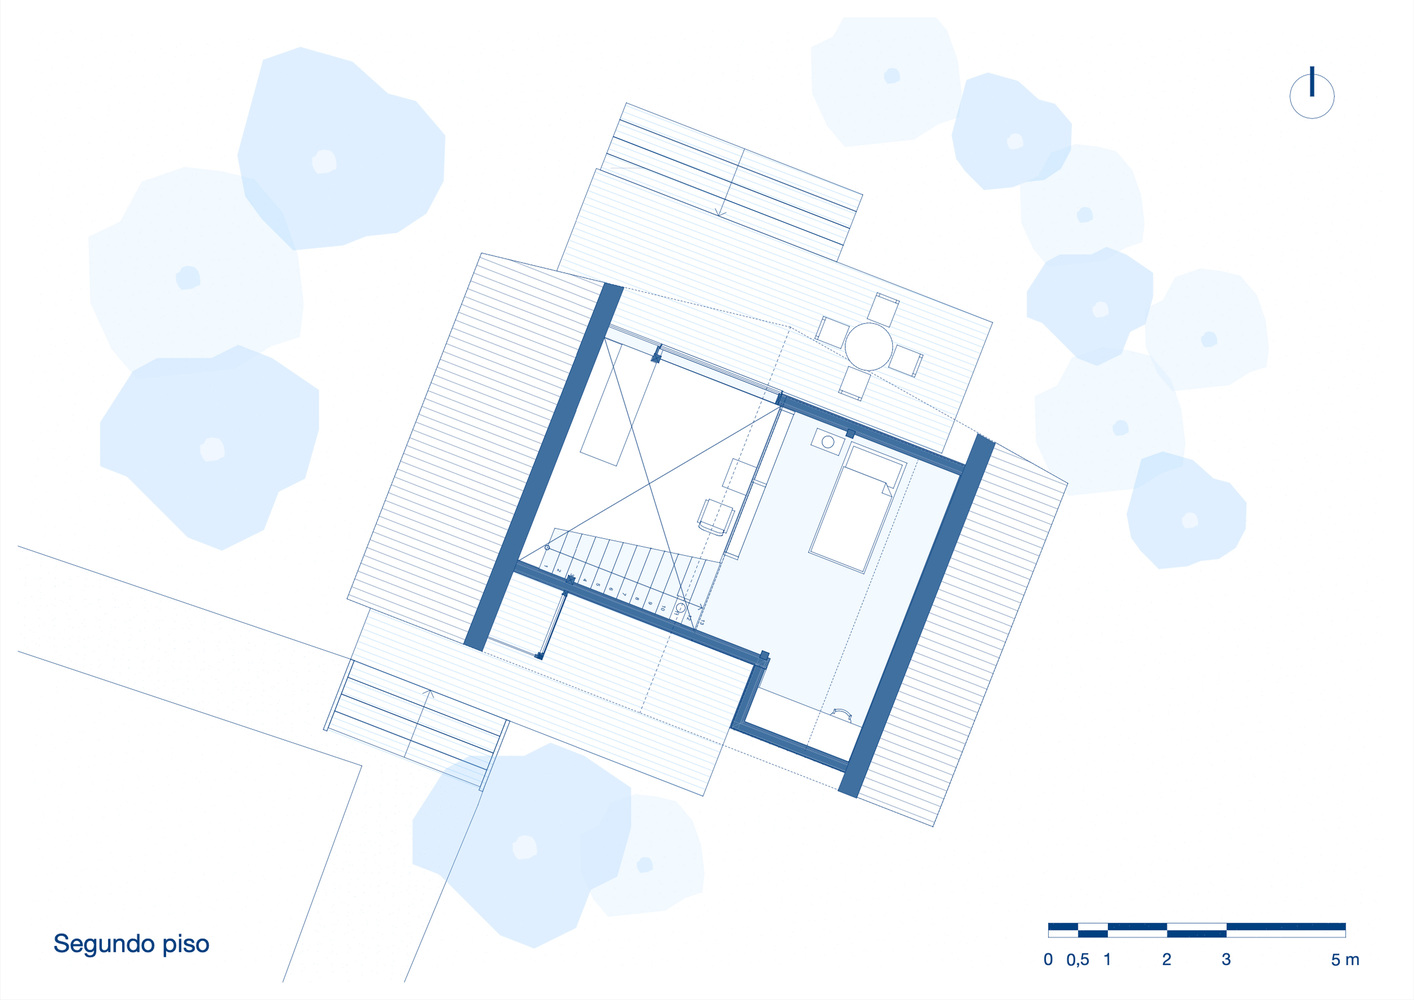
Indeed, the interior volume remains unified thanks to the second floor, which was designed as a loft, and the incorporation of folding doors that allow the bedroom to integrate with the living room, creating a flexible space.
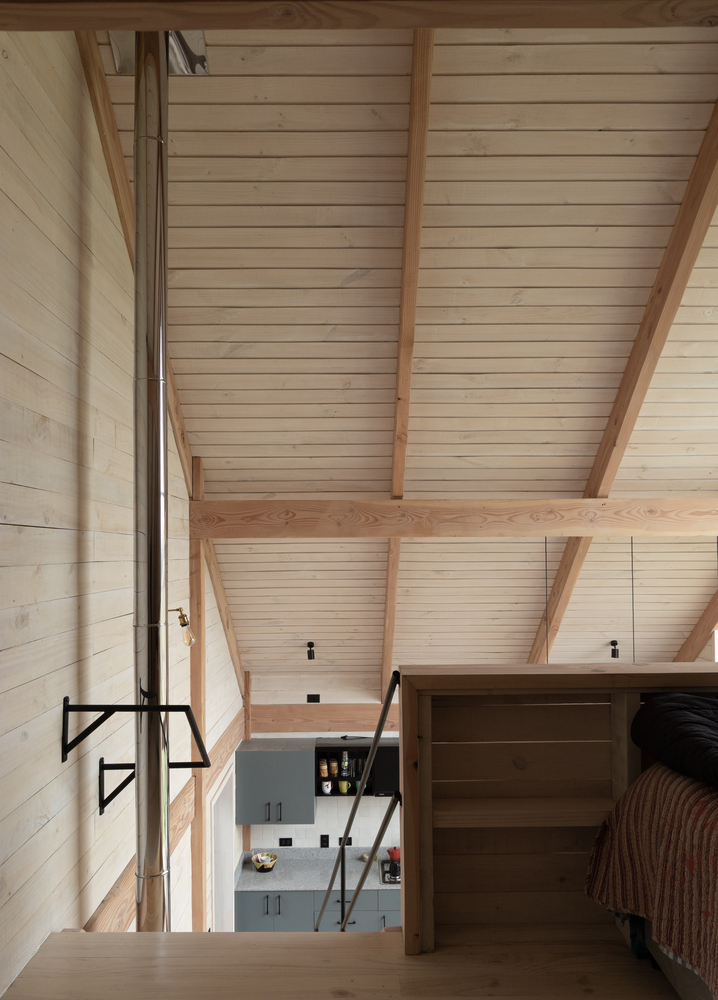
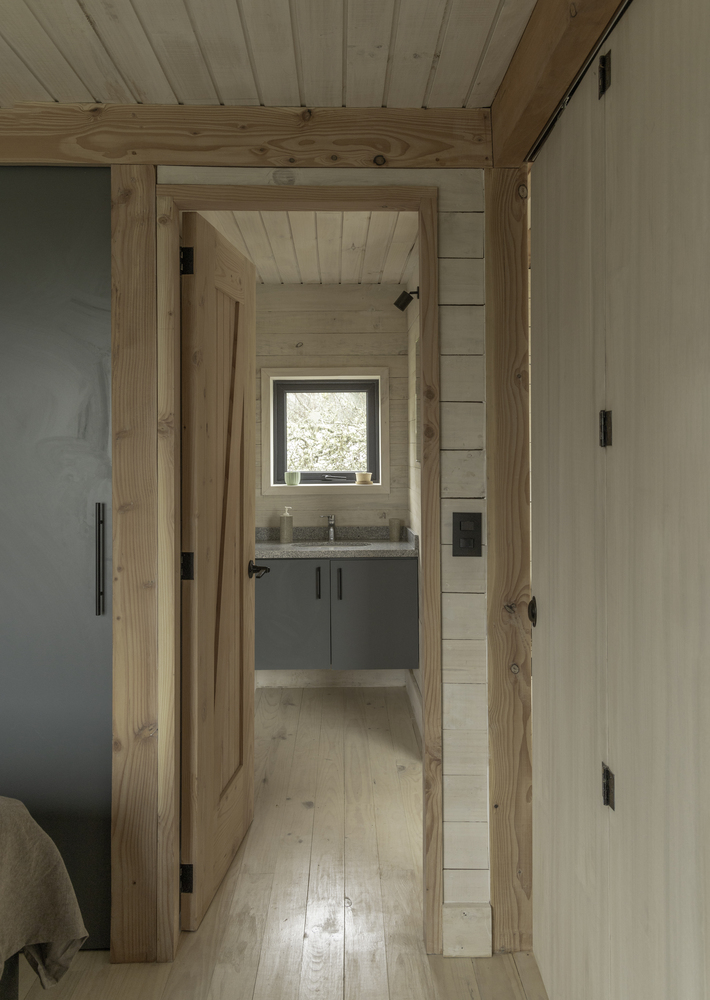
Transcending aesthetic considerations, the placement of windows and eaves optimizes solar gains while mitigating the risks of overheating the house in summer.
This bioclimatic strategy maintains thermal and luminous comfort indoors.
Additionally, to reduce energy consumption linked to heating, the house was designed with insulation superior to Chilean standards.
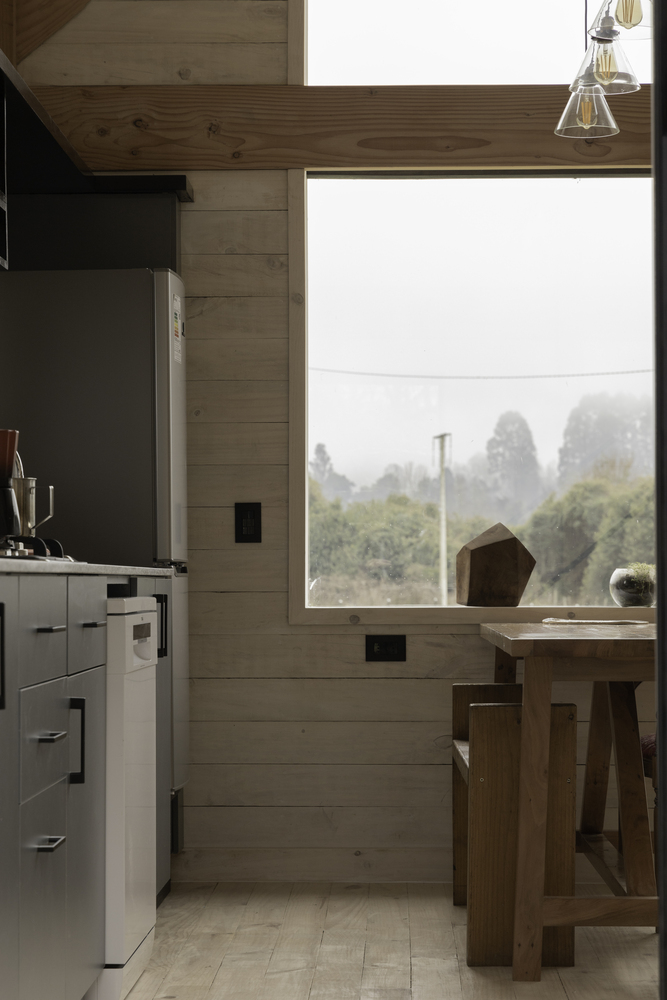
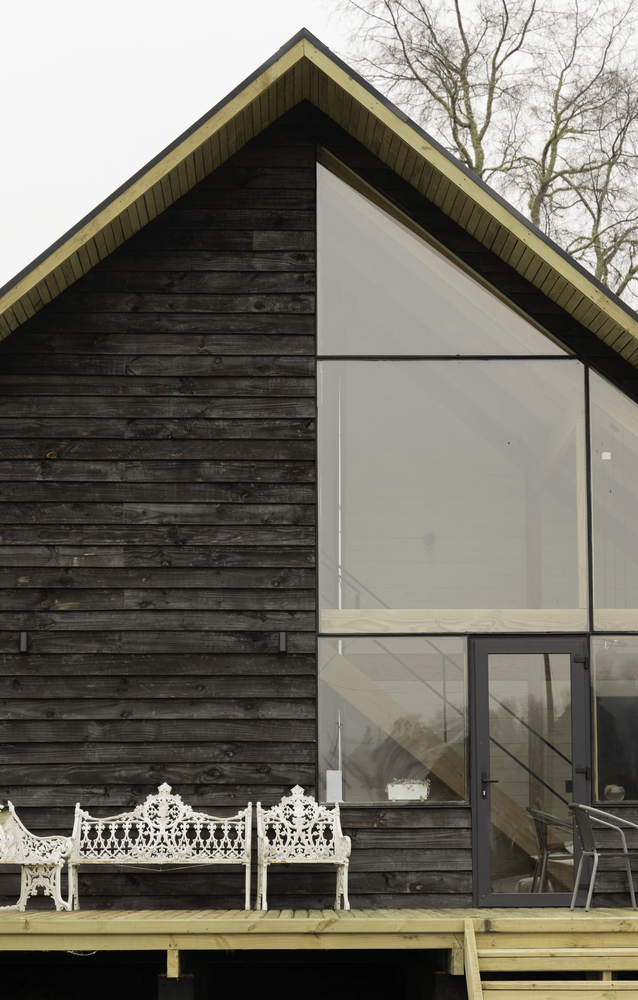
La Regalona is the result of a design guided by sustainability and local identity marked by its river landscape, climate, and wood culture. At its core, it is a home rooted in the present and its territory.