Cultural And Musical Space
CULTURAL AND MUSICAL SPACE
Tracks
ARCHITECTS
Tracks
ACOUSTIC DESIGNER
Altia
STRUCTURE
Betjlr
HVAC
Betjlr
SSI
Betjlr
ELECTRICAL
Betjlr
PHOTOGRAPHS
Guillaume Amat
EXTERNAL AREA
250 M²
AREA
370 m²
YEAR
2025
LOCATION
Sèvres, France
CATEGORY
Theaters & Performance
English description provided by the architects.
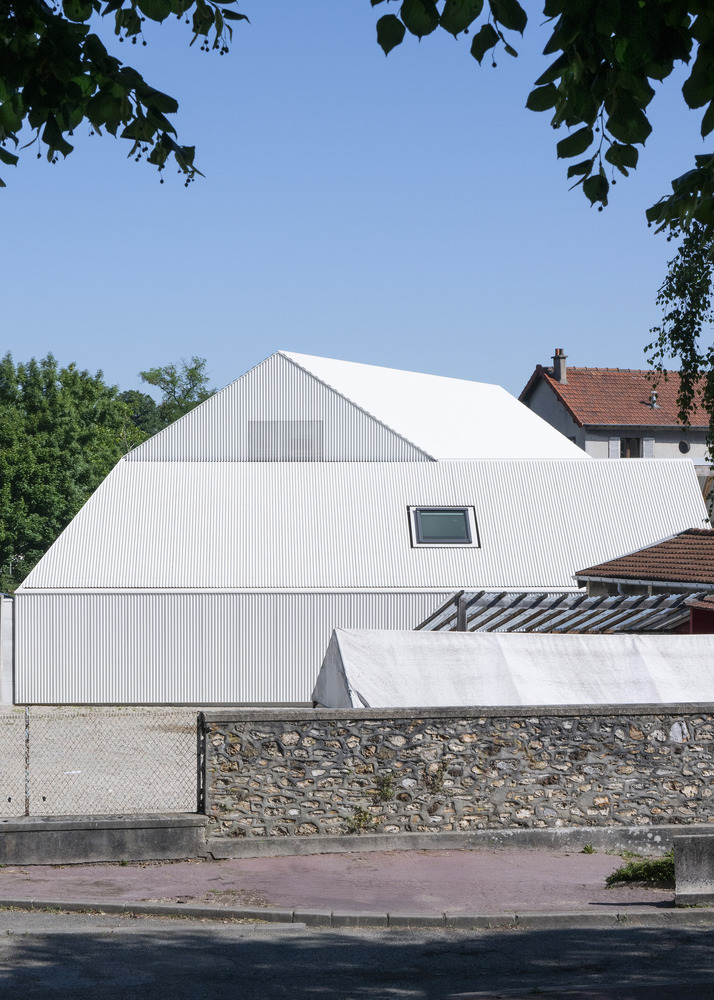
In search of belonging to the city, the new equipment seeks its references in the history of the place.
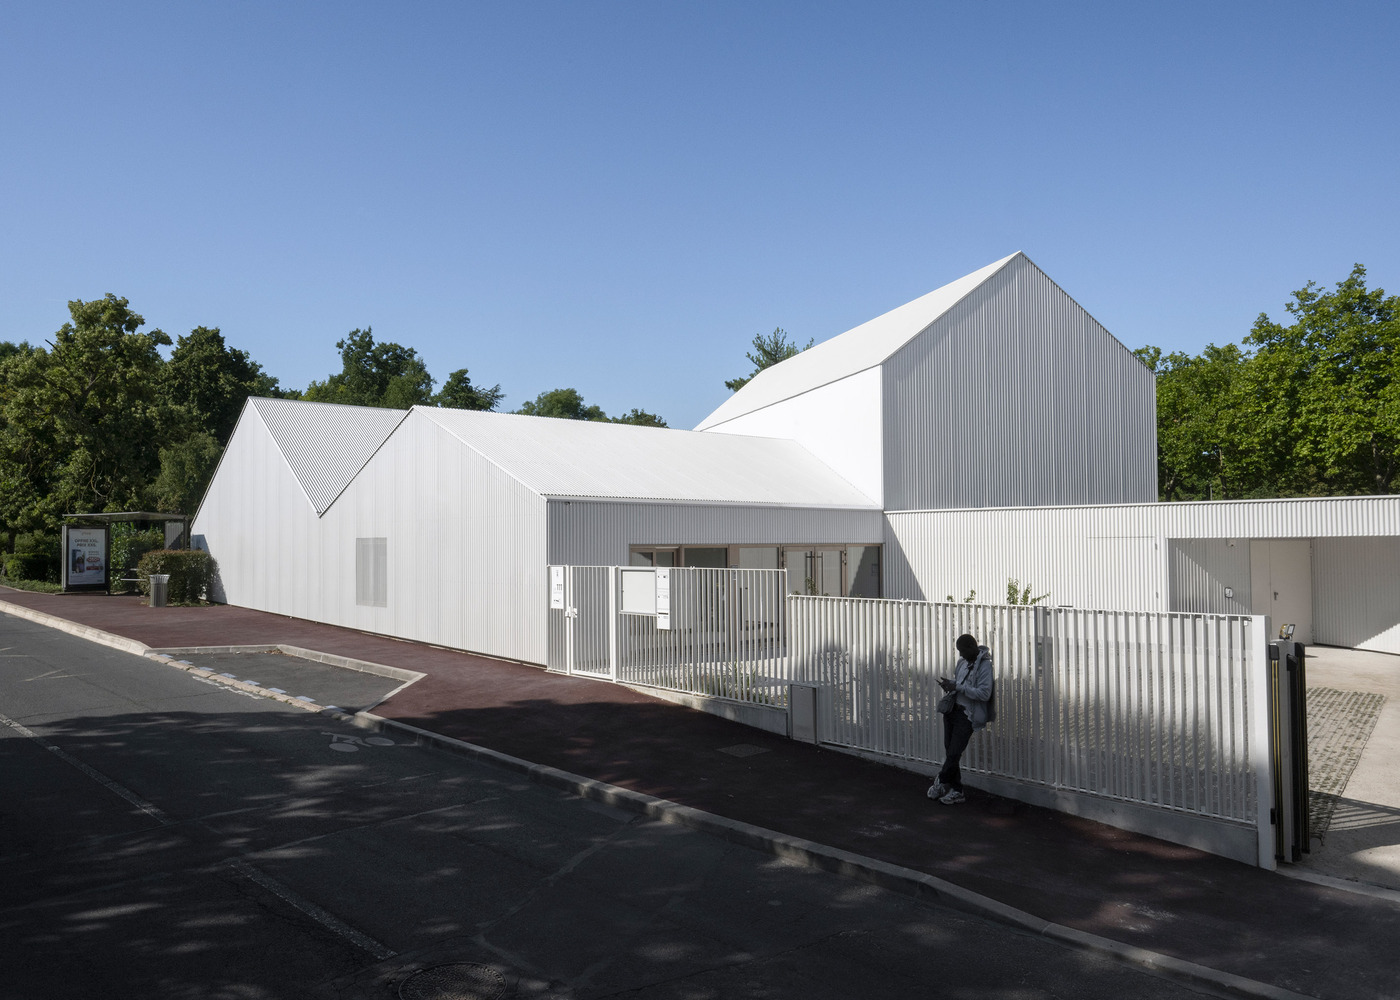
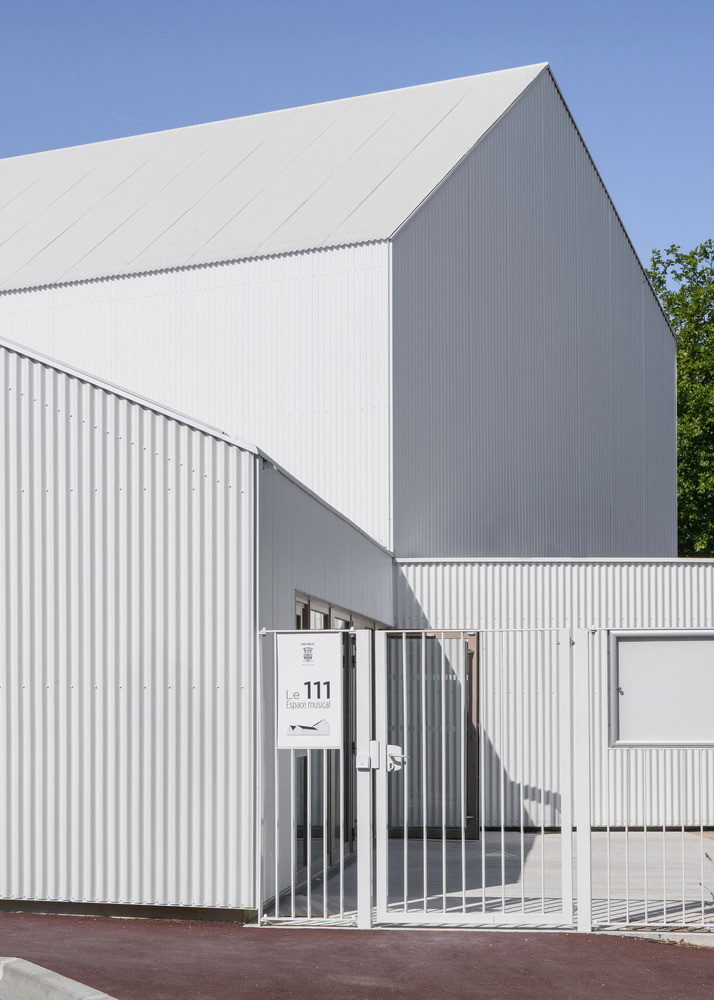
It first finds its genesis in the morphology of nearby townhouses that have been built year after year, and of which the preserved house is part of the project.
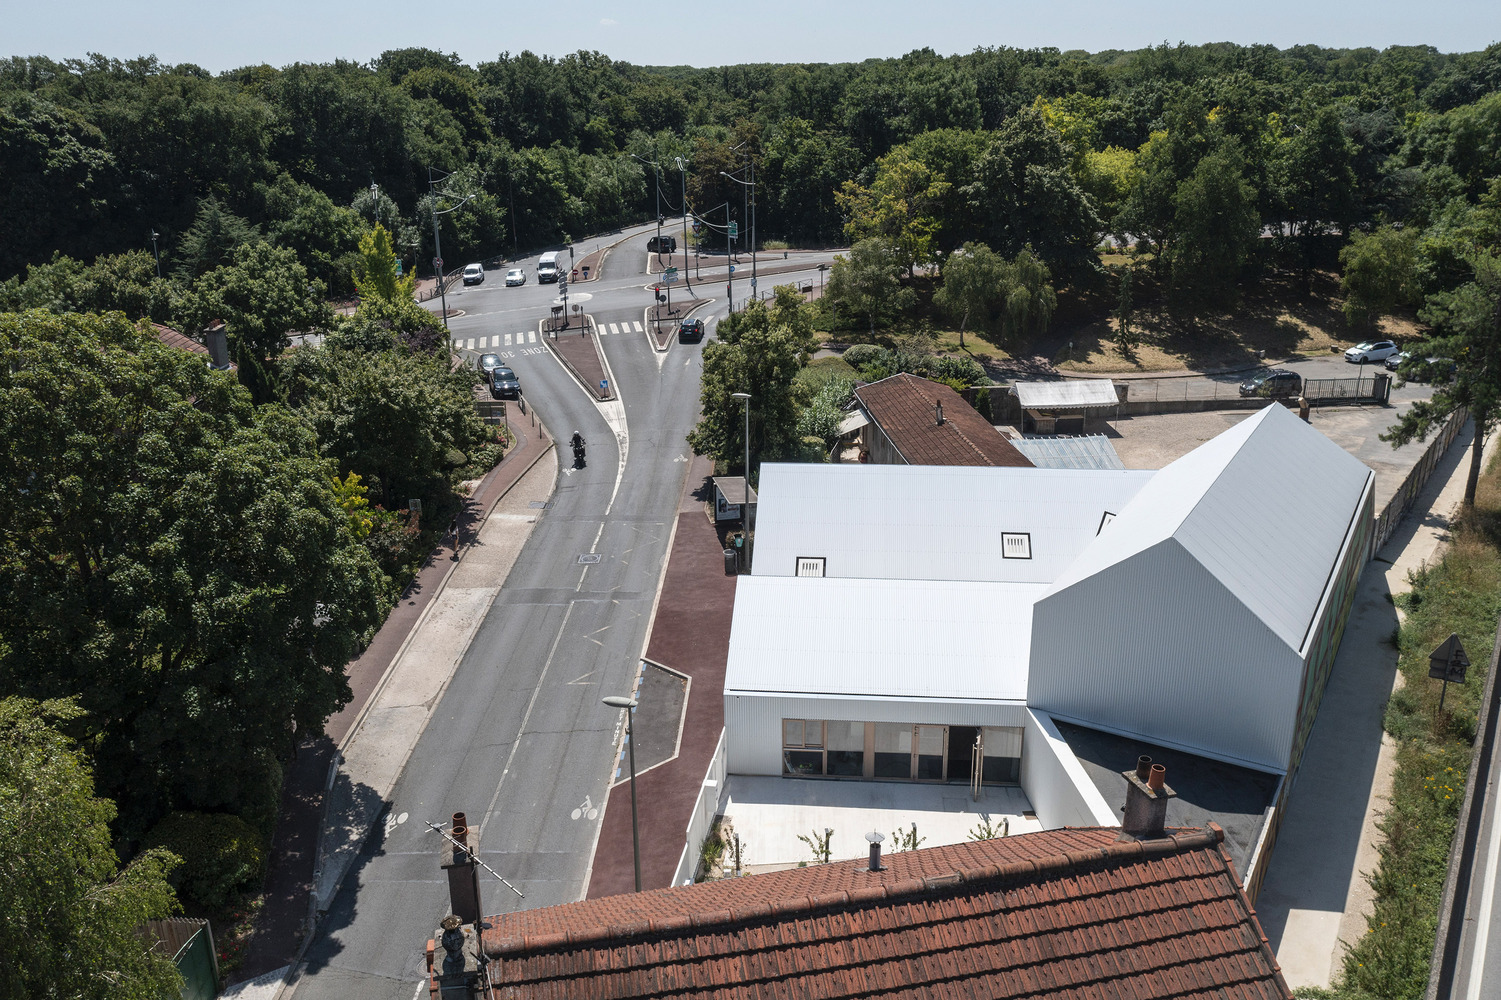
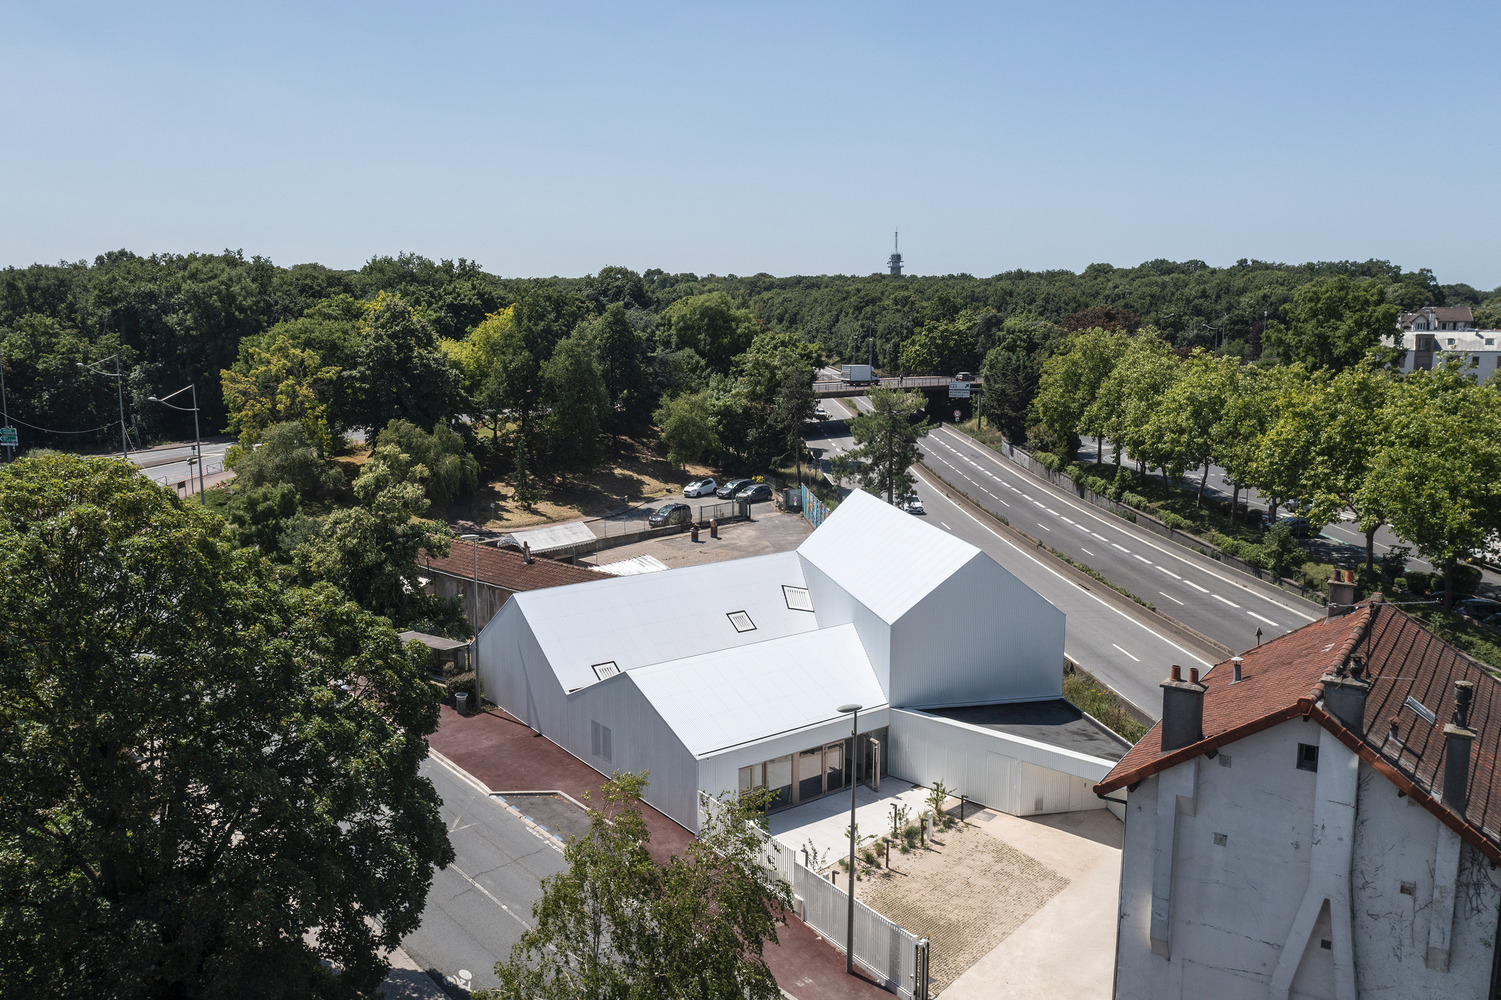
The new "111 Bruyères" cultural facility is set up on the same level as the plot.
Its volume is the result and the synthesis of the program and the characteristics of the site
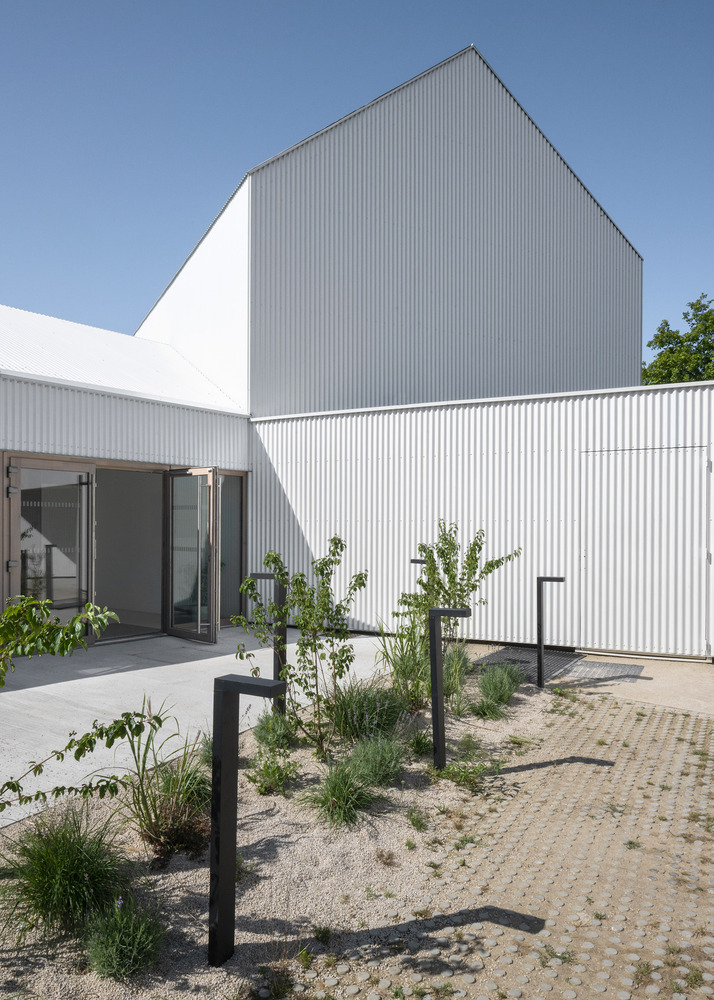
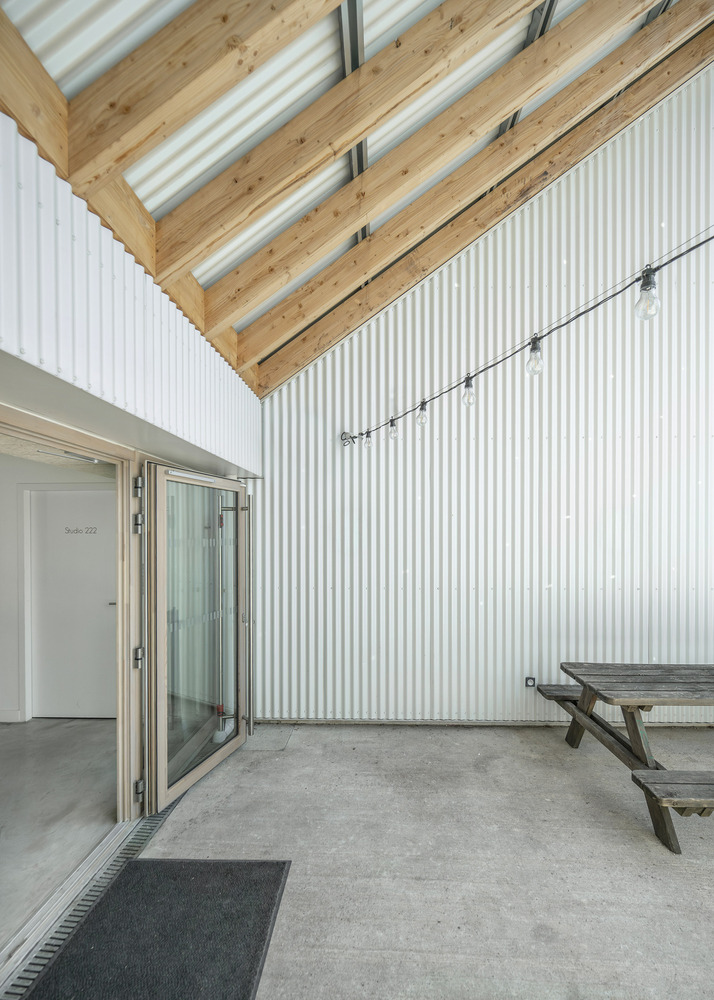
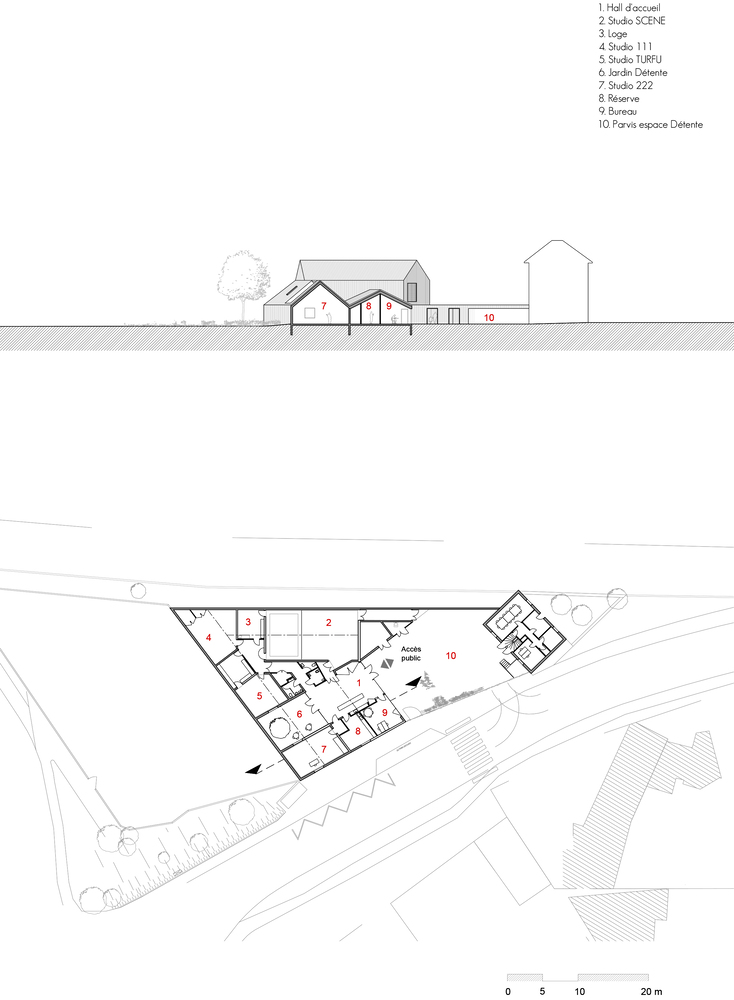
The concert hall "Studio-Scène" is located to the east of the plot, along the National road.
Its volume of 6m free height creates an effective acoustic border against the significant noise from the national road.
The volume of the gabled roof engages in a dialogue with the existing house, using similar dimensions in the gable.
Finally, a major volume of the project also takes the role of signage support
A second lower archetype is positioned to the south of the plot and contains the other programs that are the studios/maintenance storage.
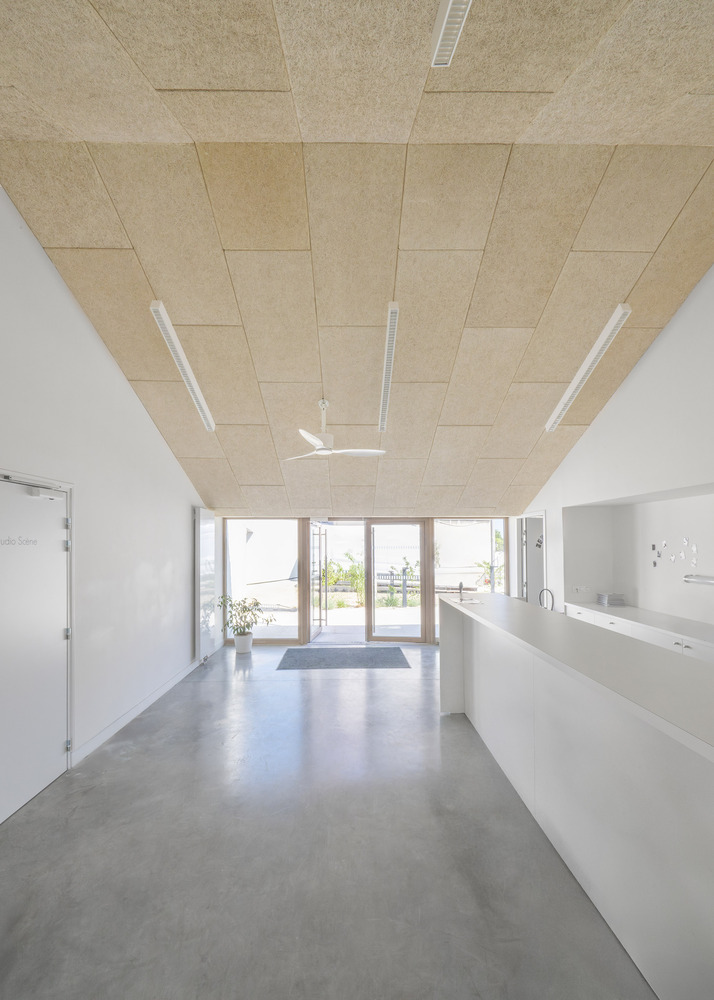
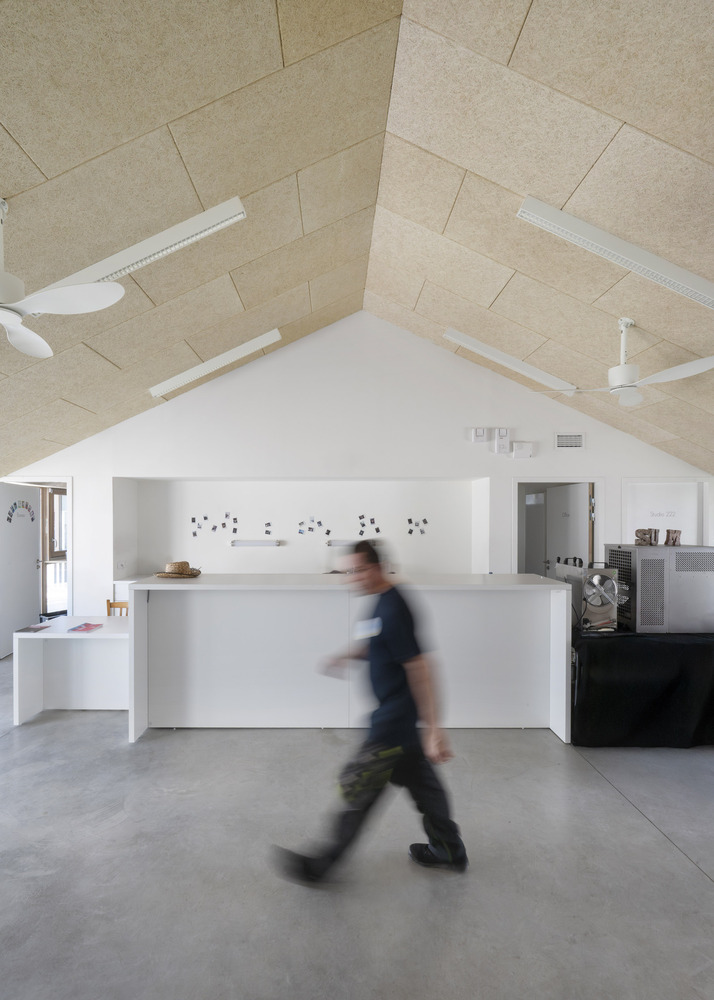
A third volume opening onto the entrance square, for its part, accommodates this generous hall in connection with the staff rooms that are the reception desk and the office-reserve-bar.
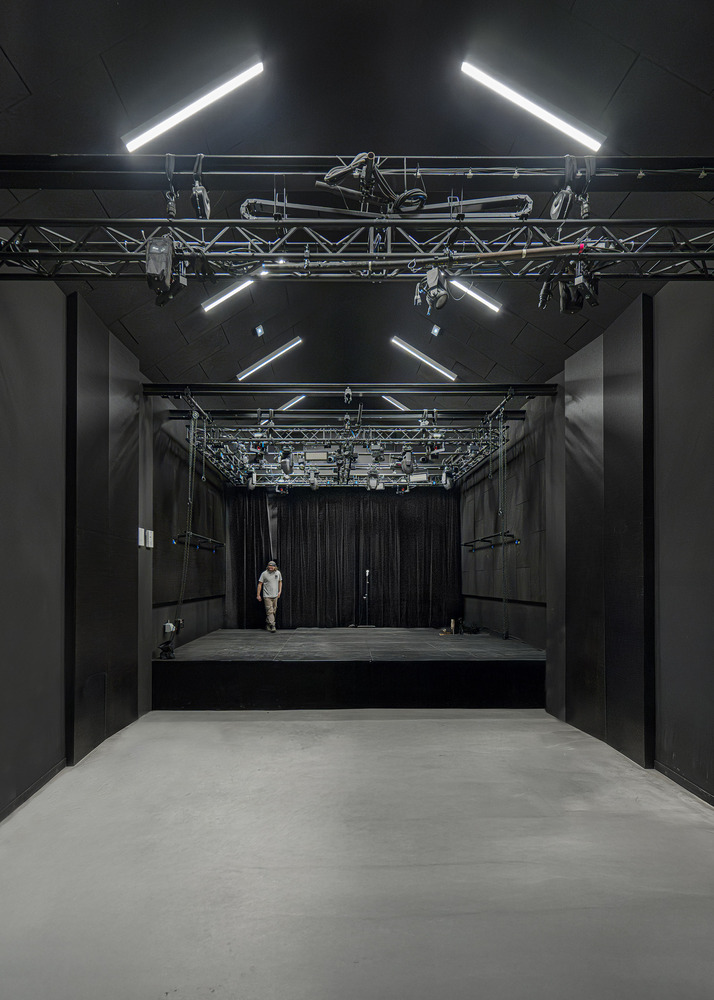
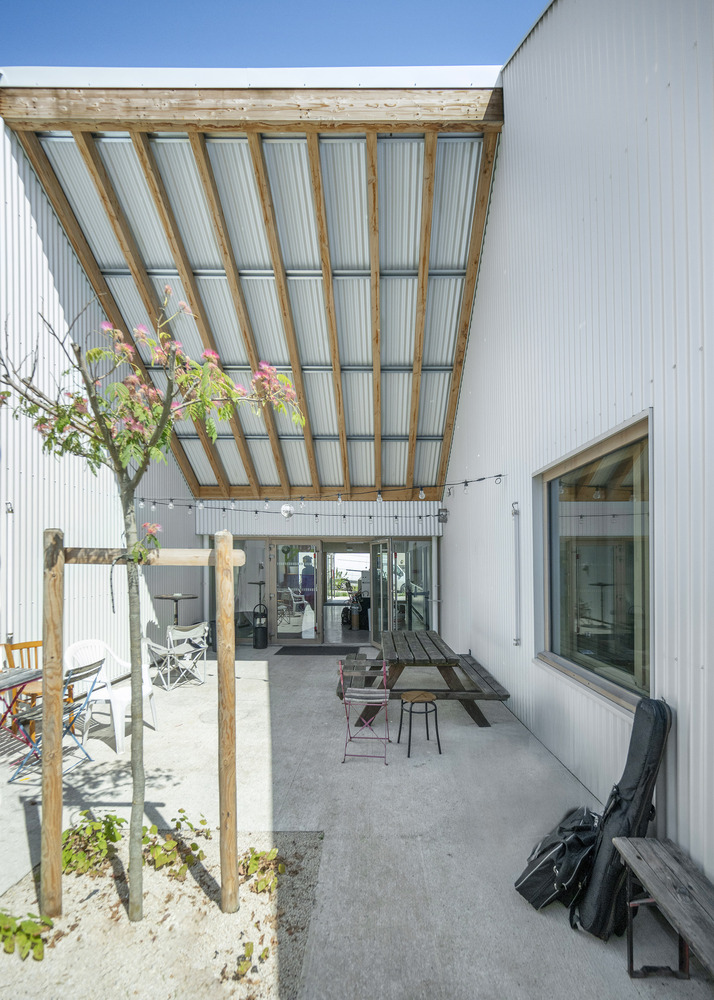
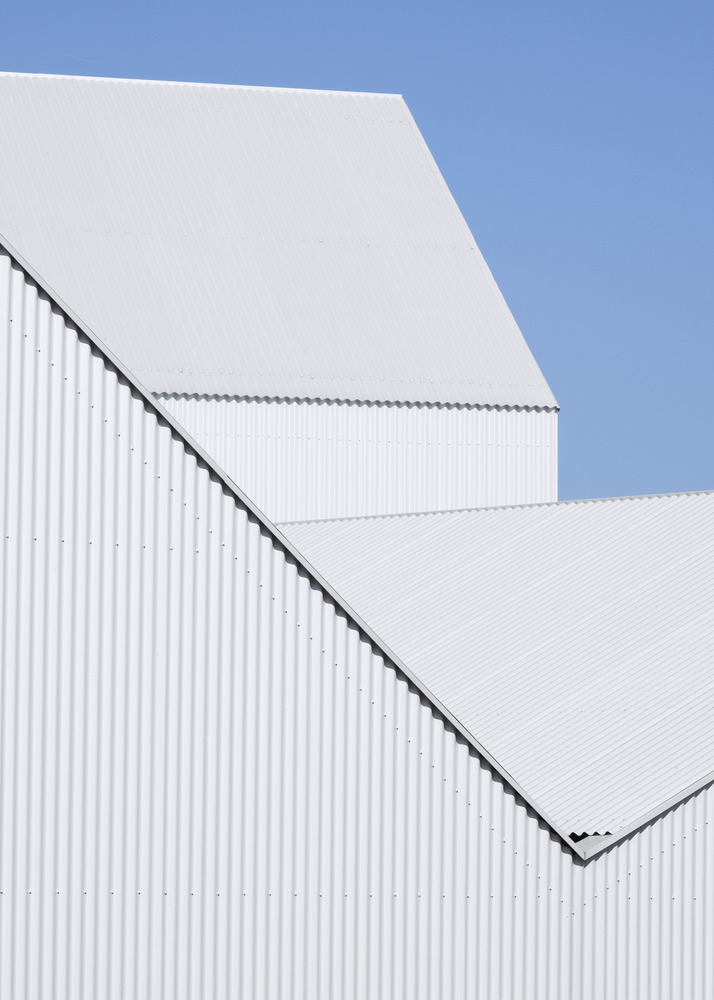
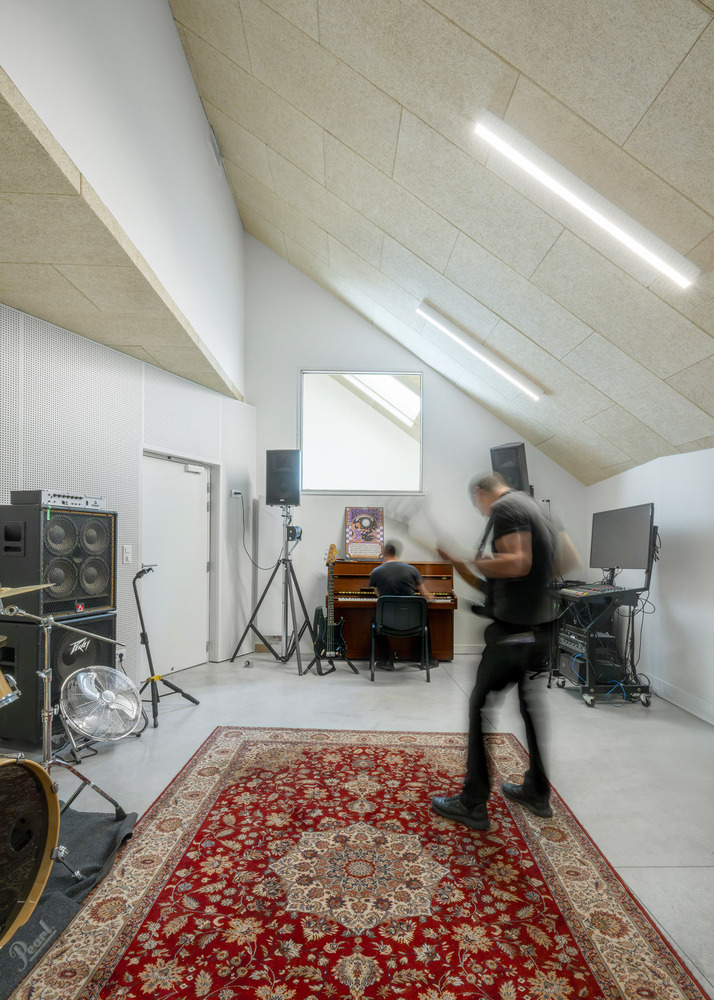
The geometry of the project, made up of these archetypal agglomerated volumes, offers, inside, generous spatiality to the music teaching studios/hall/office.
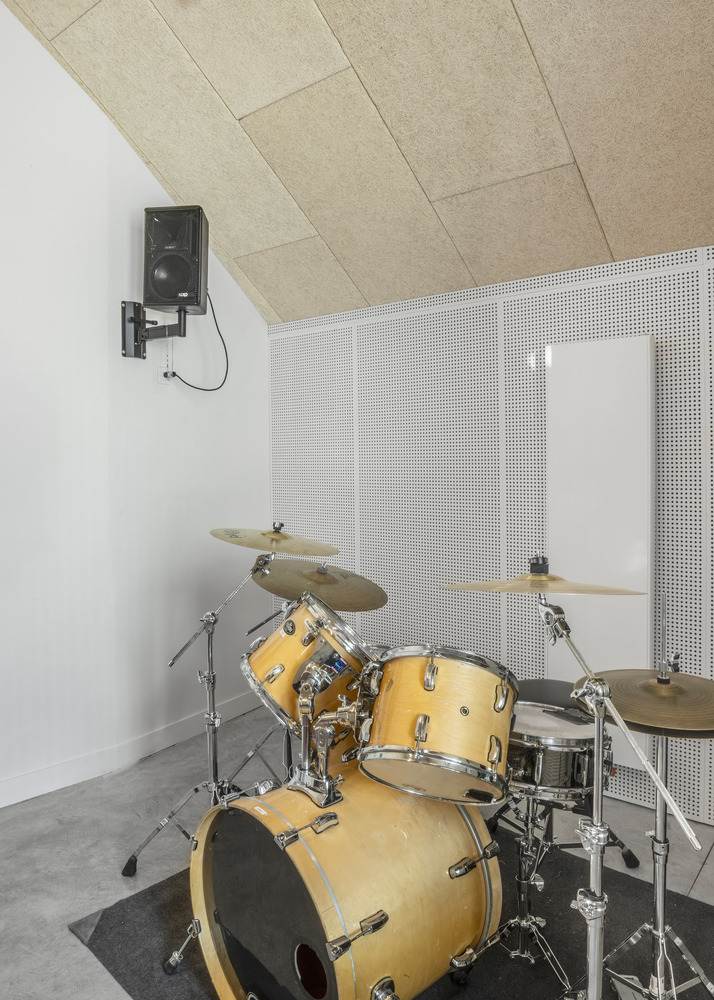
Multiplying the absorption surfaces and de-paralleling these places of sound production.
ENVIRONMENTAL FEATURES
The project is built in wood framing, which is very rare for an acoustic construction.
The cultural equipment features a powder-coated micro-corrugated metal sheet cladding.