Obeid Retail Complex
OBEID RETAIL COMPLEX
Nunc Architecture And Design
ARCHITECTS
Nunc Architecture And Design
LEAD ARCHITECTS
Manhal Kaassamany, Ribal Haidar, Diana Aridi
PHOTOGRAPHS
Bahaa Ghoussainy
AREA
4000 m²
YEAR
2024
LOCATION
Beirut, Lebanon
CATEGORY
Commercial Architecture
English description provided by the architects.
Obeid Retail Complex is a contemporary commercial hub in Lebanon's mountainous region that houses a major local supermarket chain and contributes to elevating its public presence and reach.
The project introduces an unconventional architectural approach that redefines local retail experiences and has since attracted established brands, positioning the center as a new commercial destination.
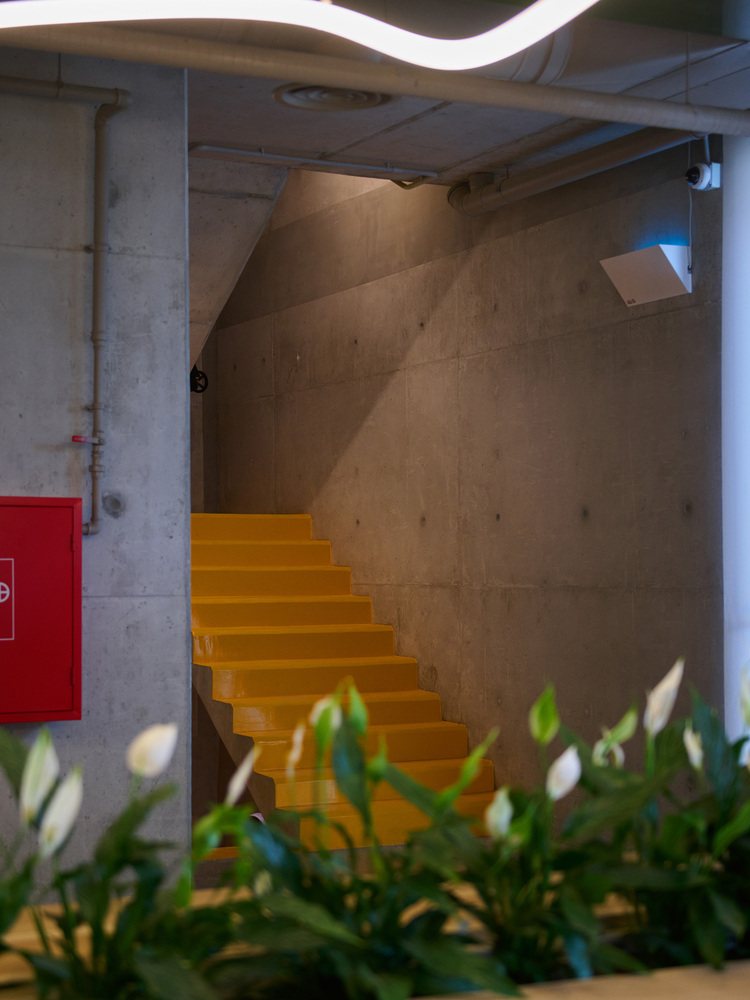
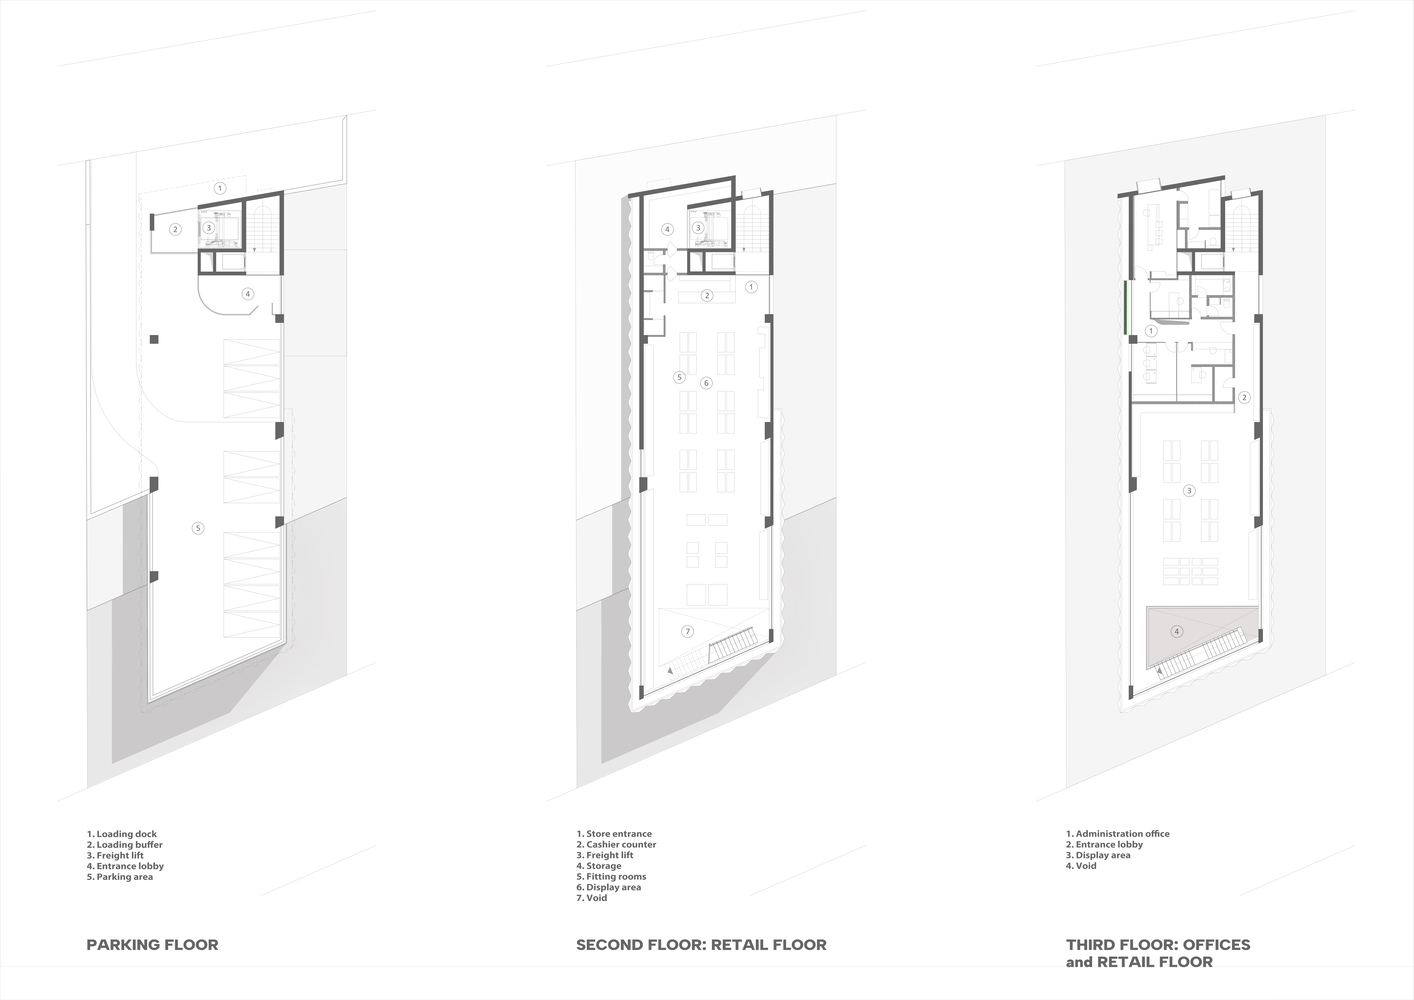
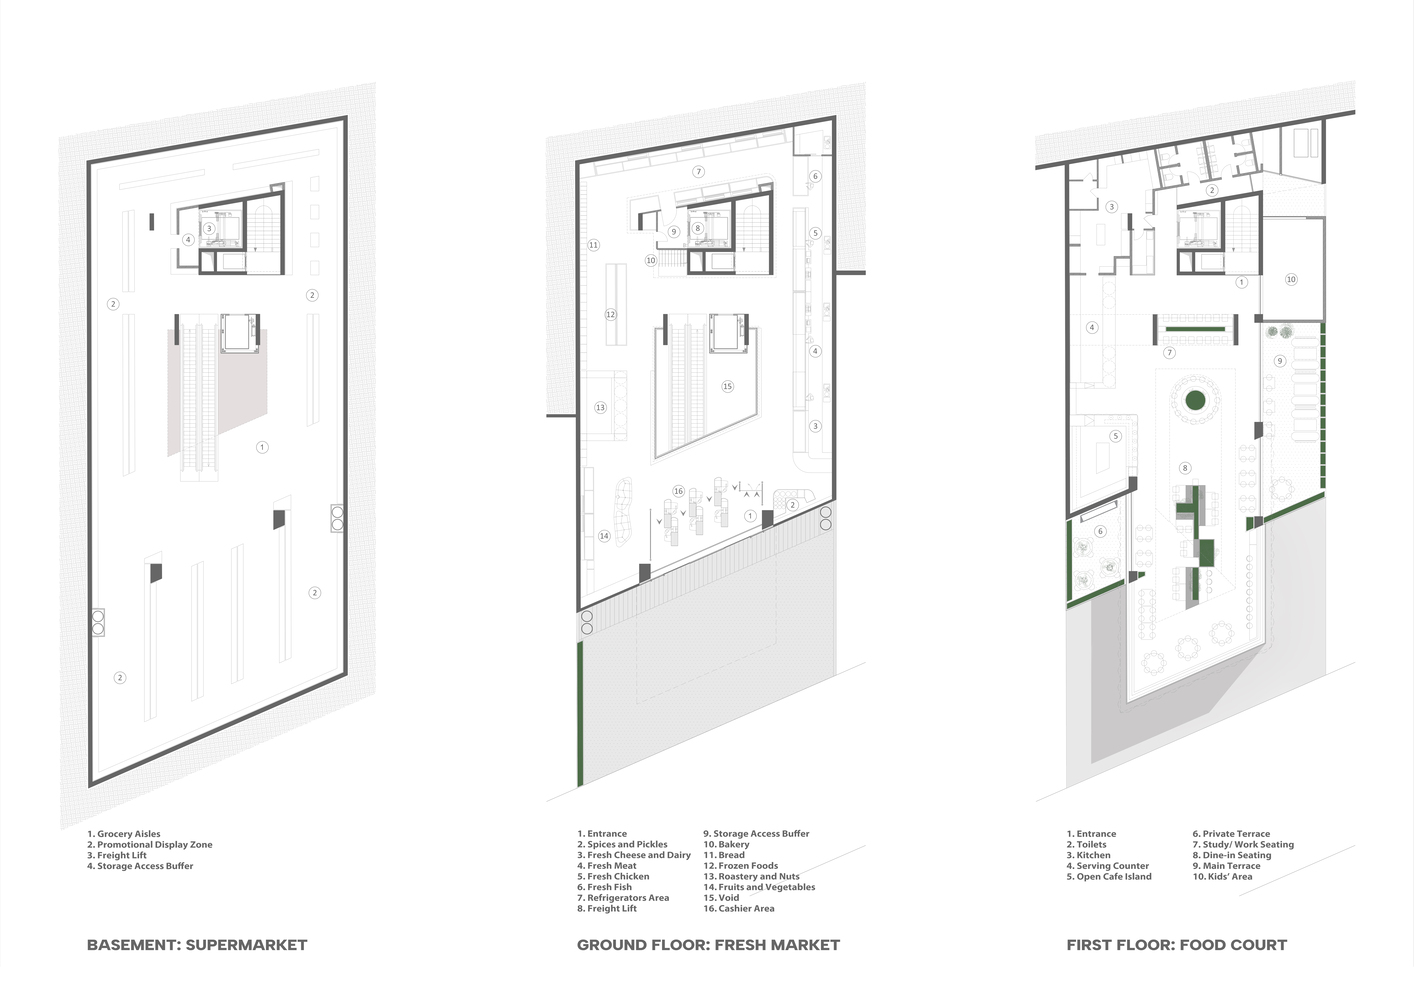
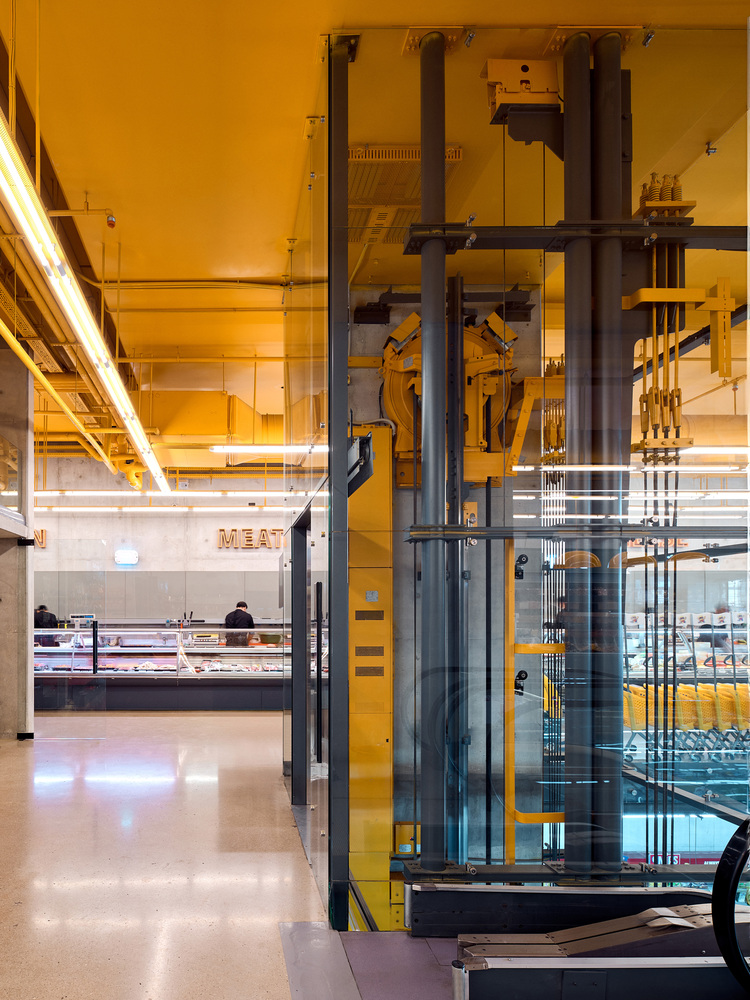
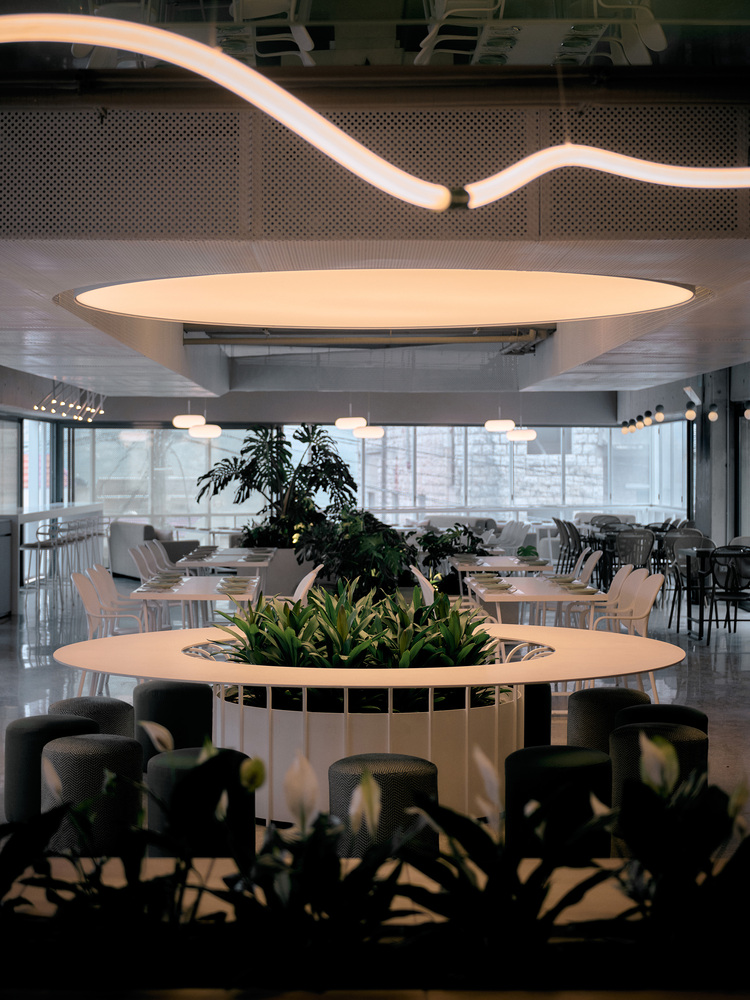
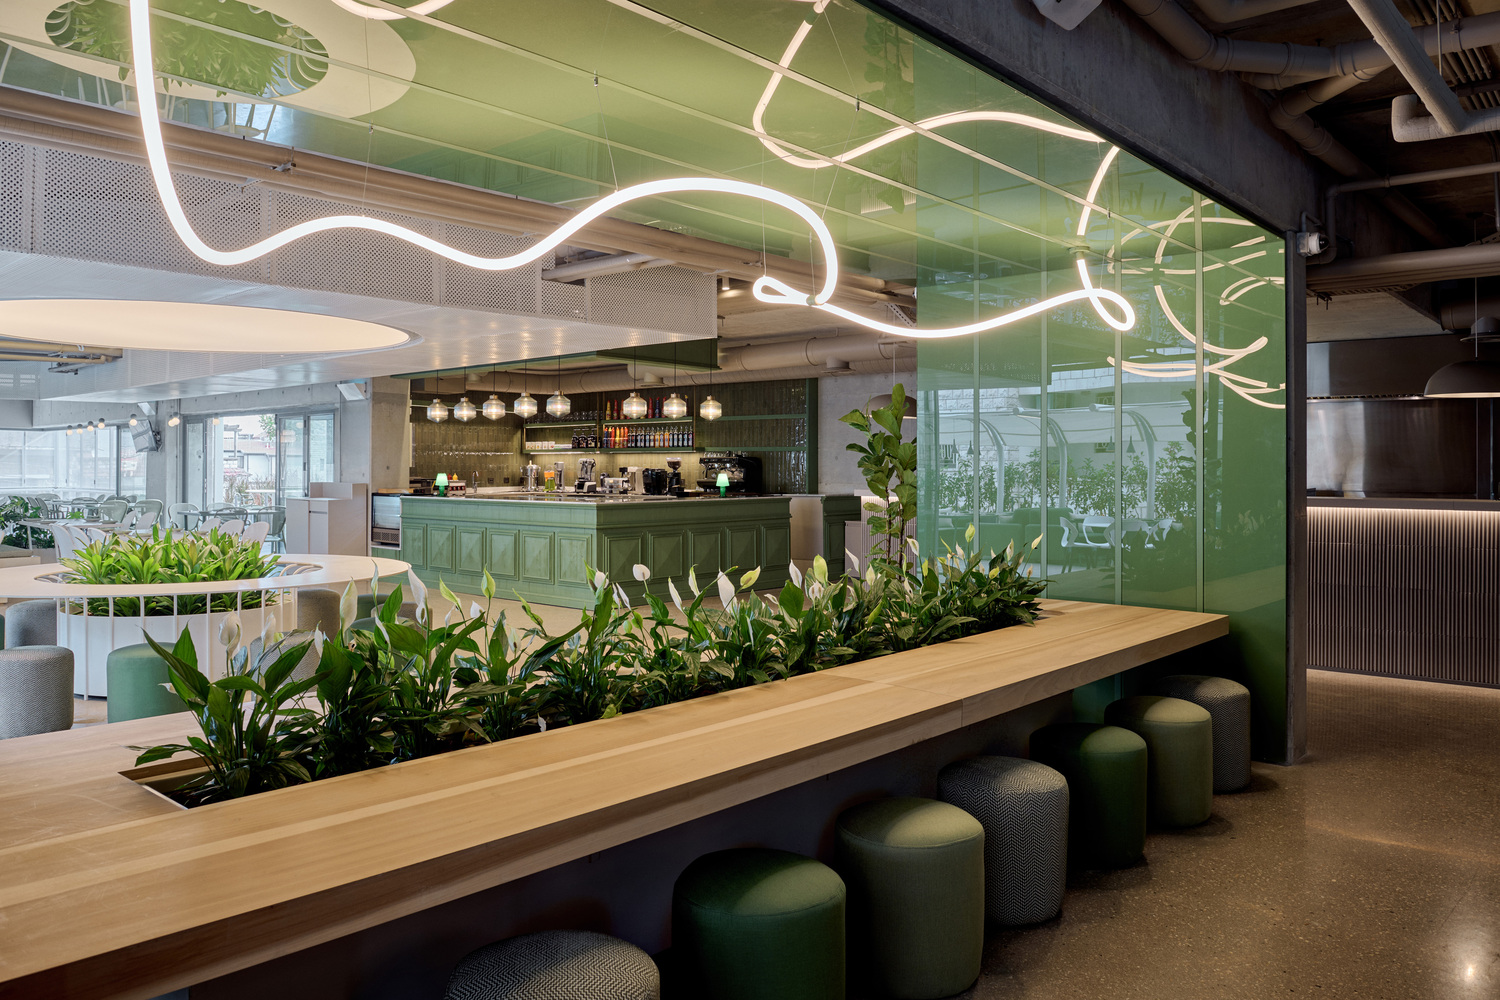
The program blends commercial and social spaces, with a three-story supermarket, food court, and open parking facilities. Upper floors accommodate office and retail spaces.
Careful planning ensures smooth flow and uninterrupted operations, enhancing functionality and overall experience. Clear, intuitive circulation guides users seamlessly.
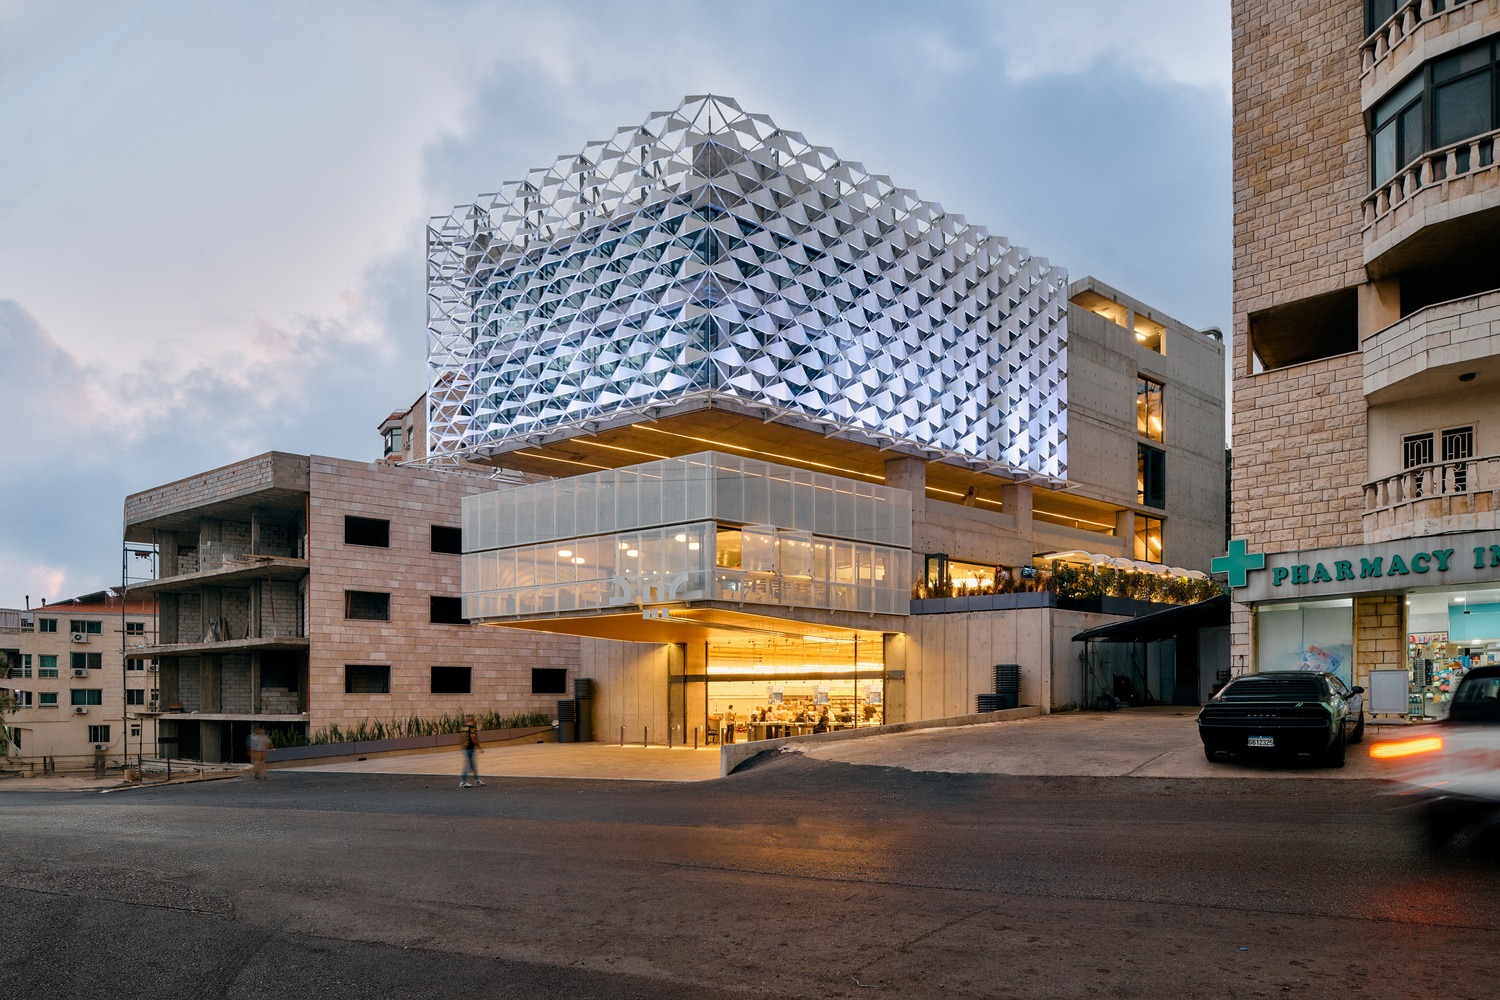
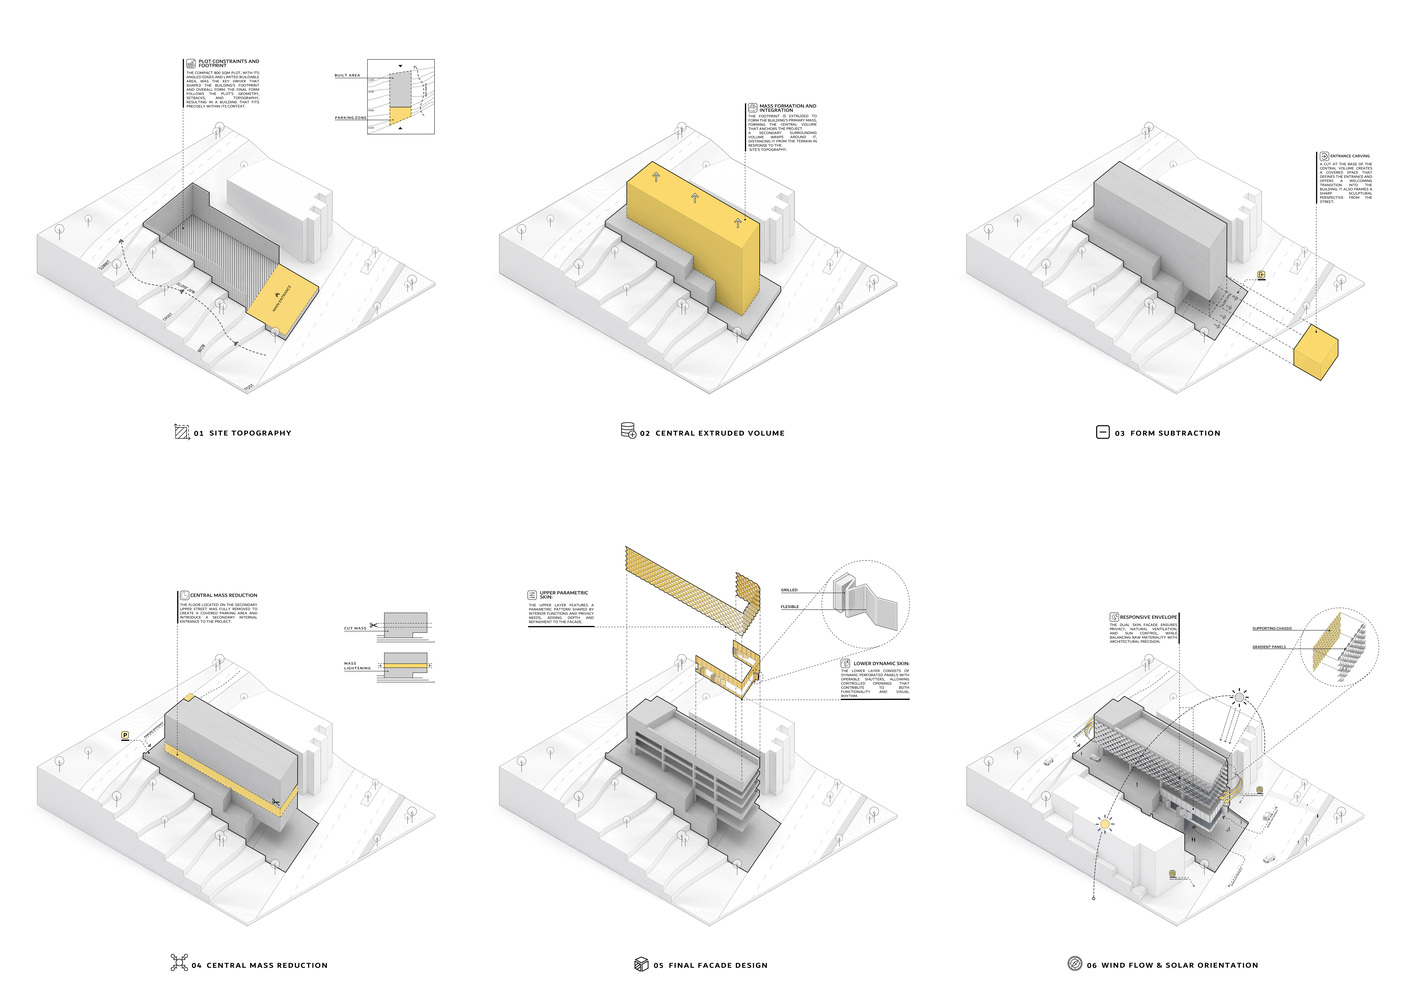
The conceptual genesis stems from the idea of "dropping a weirdo", an architectural gesture that disrupts the surrounding vernacular with confidence and clarity.
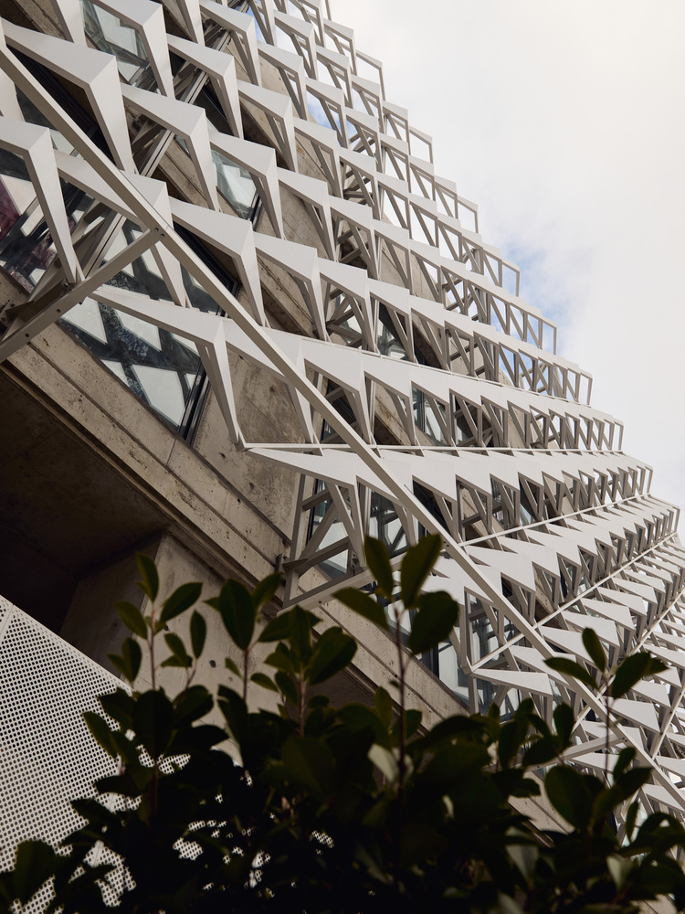
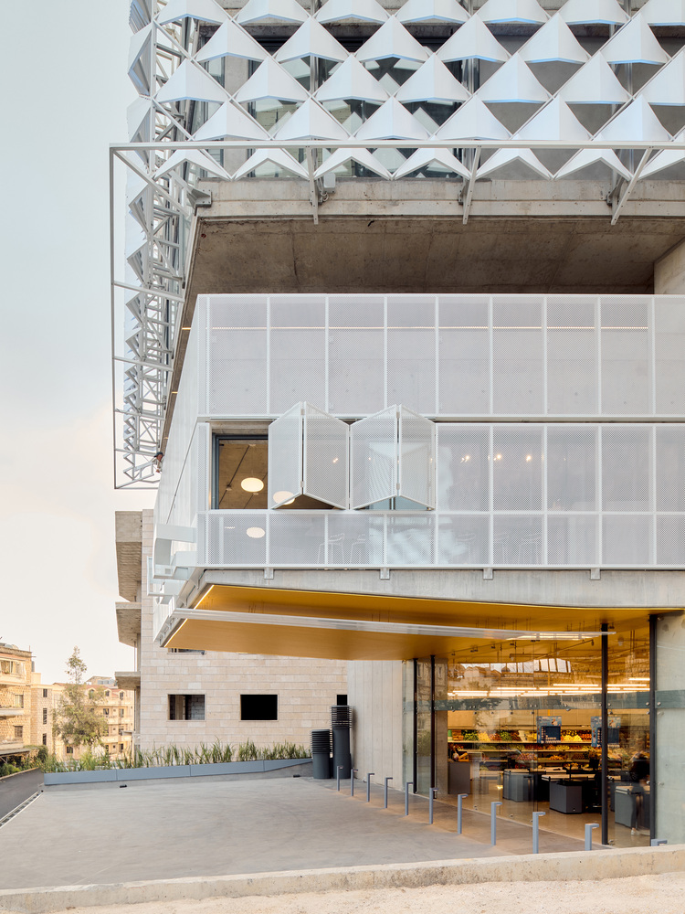
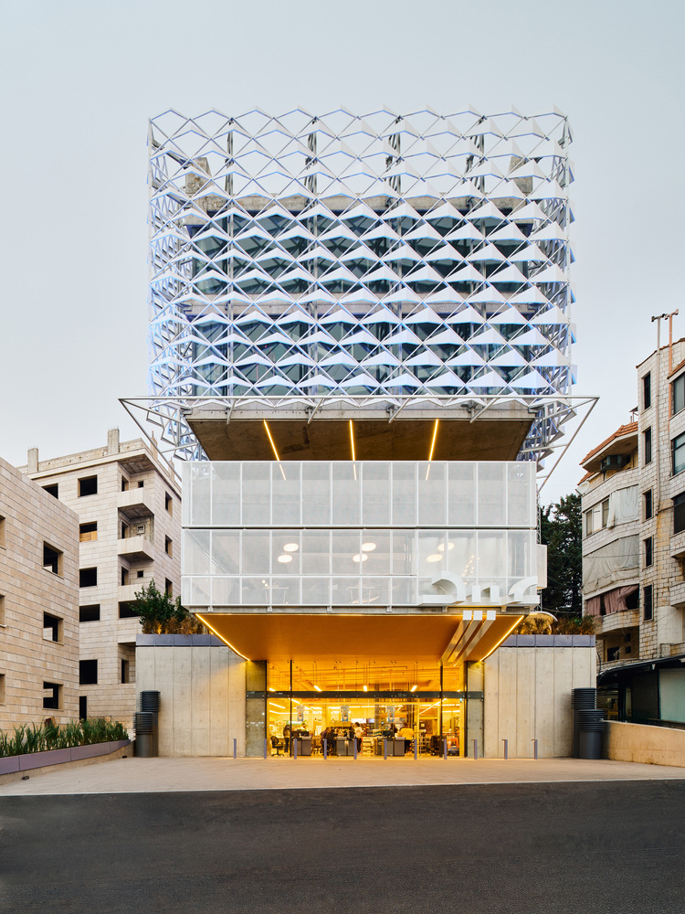
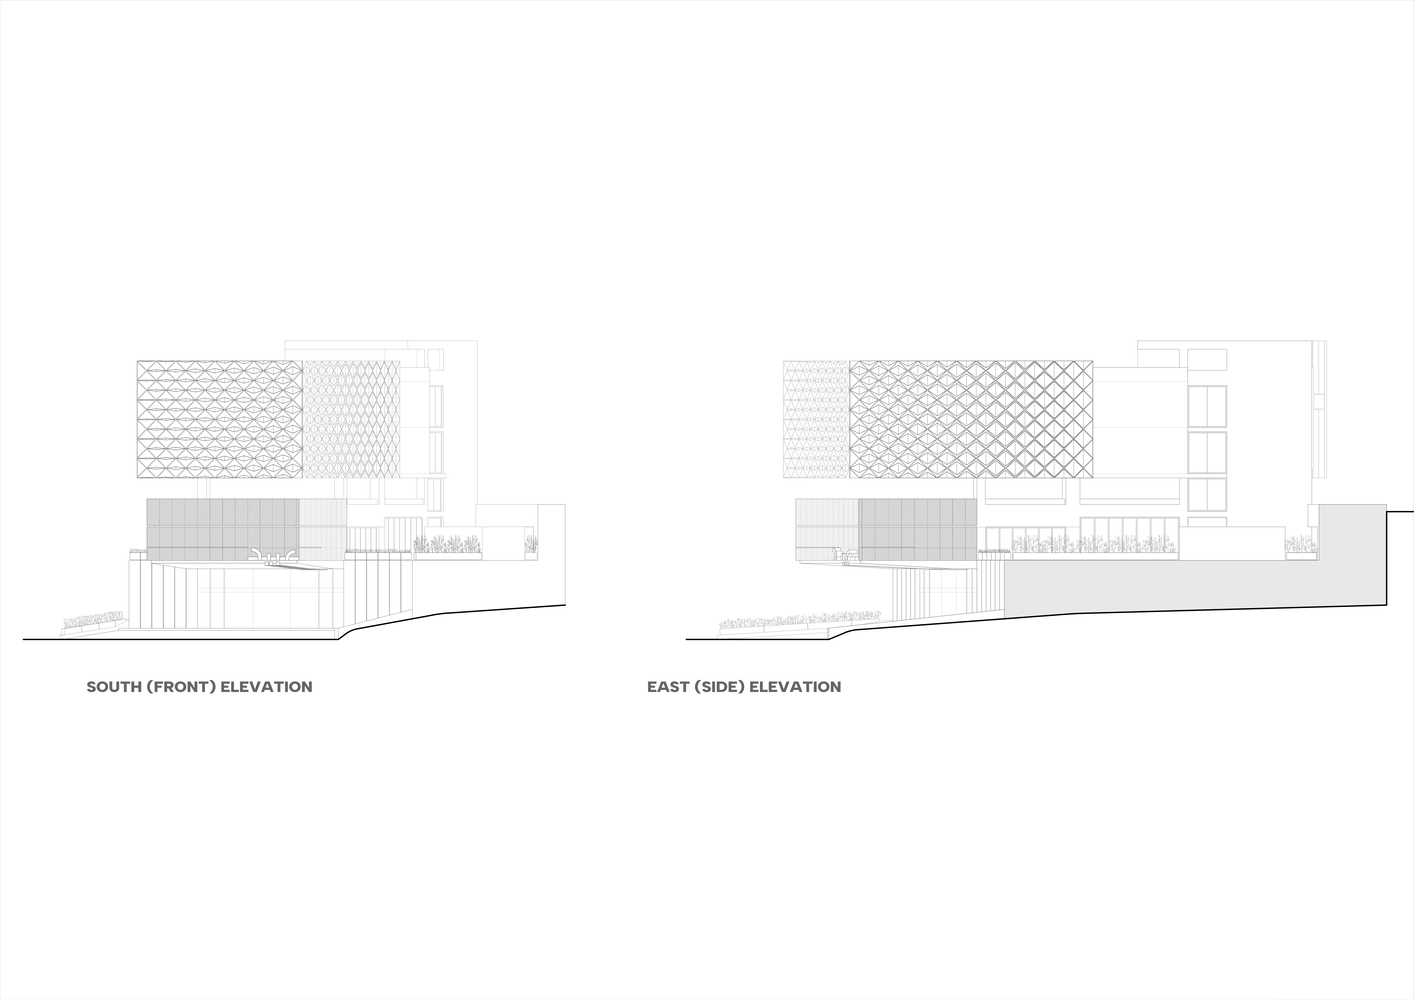
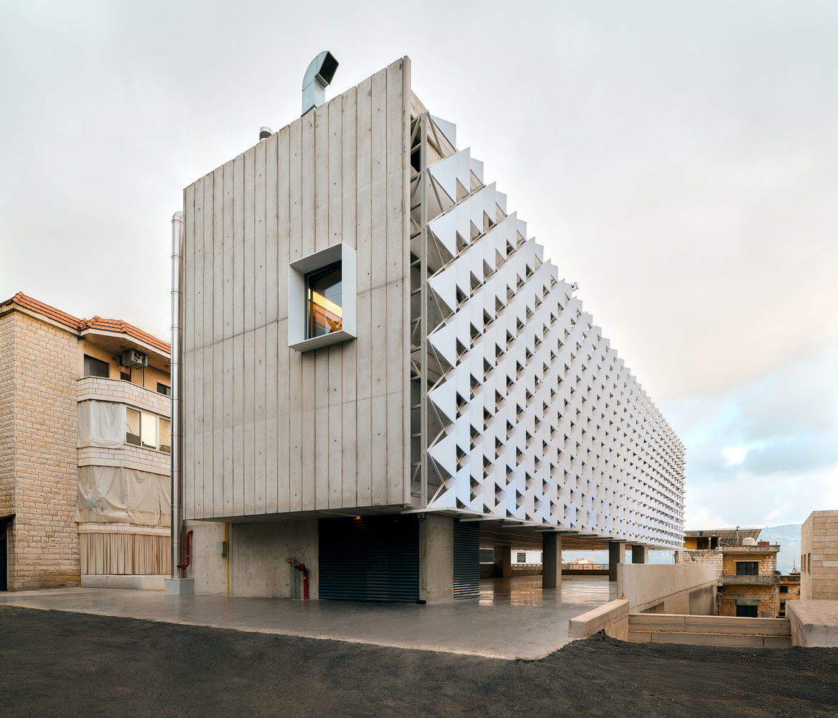
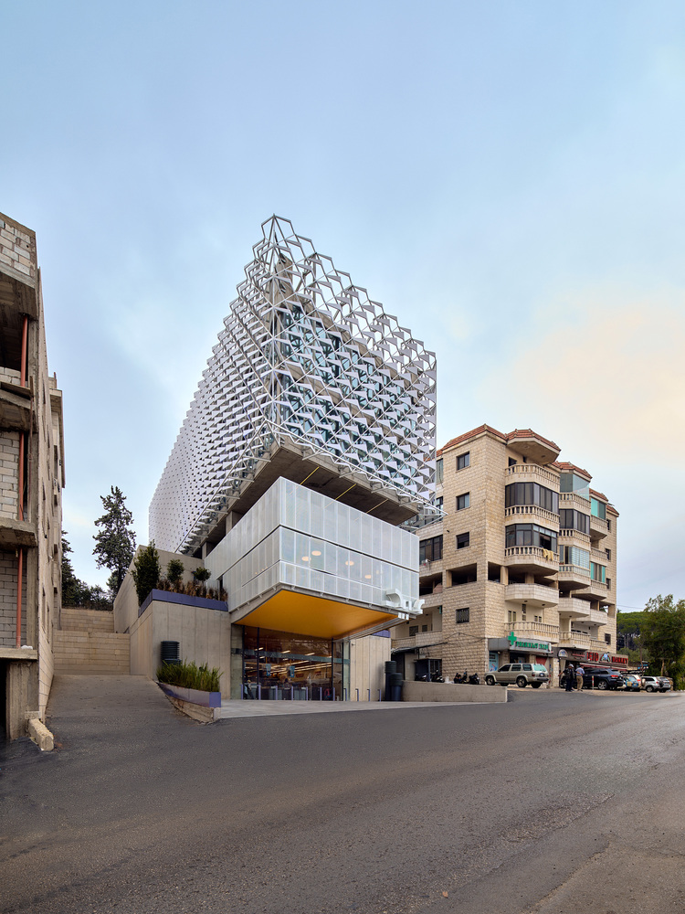
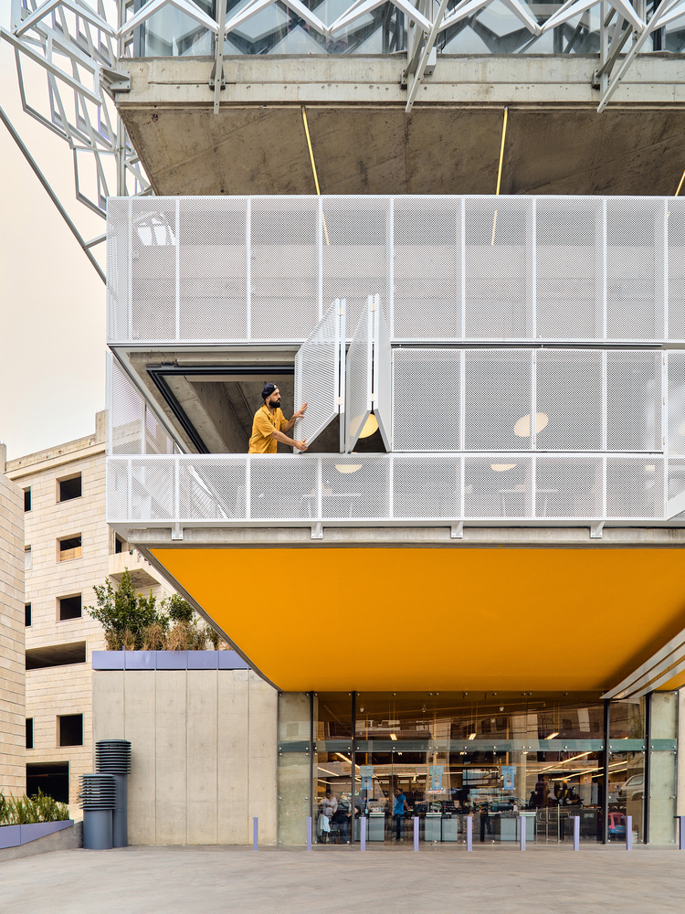
Cantilevered upper floors thrust forward, asserting dominance over the streetscape while forming a sheltered entrance that offers a welcoming, protected space.
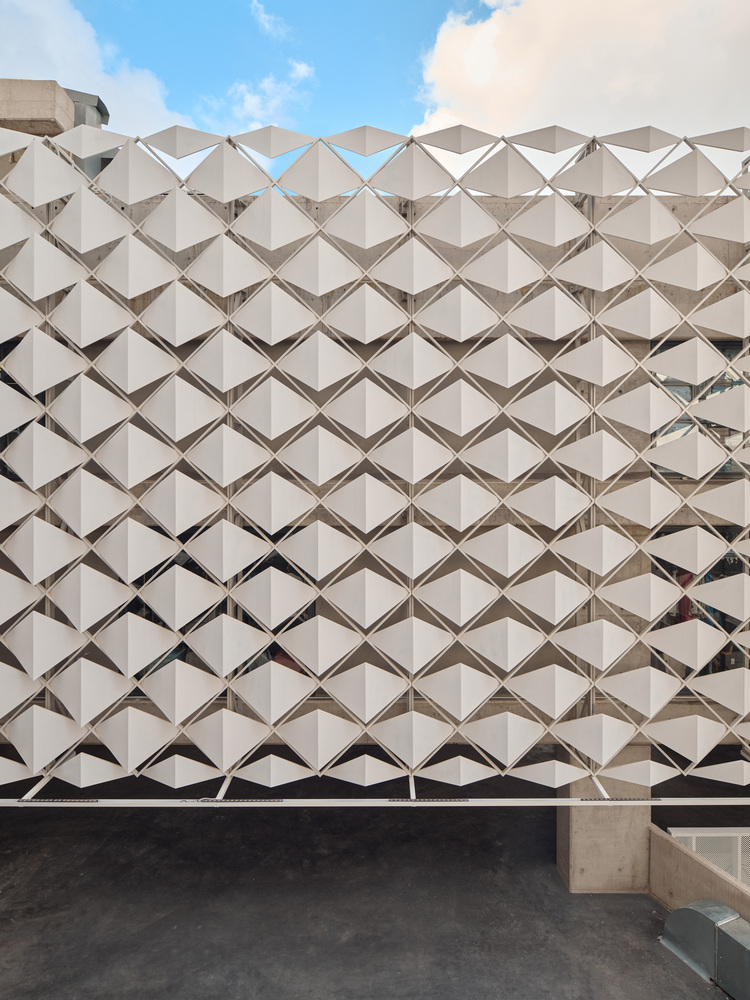
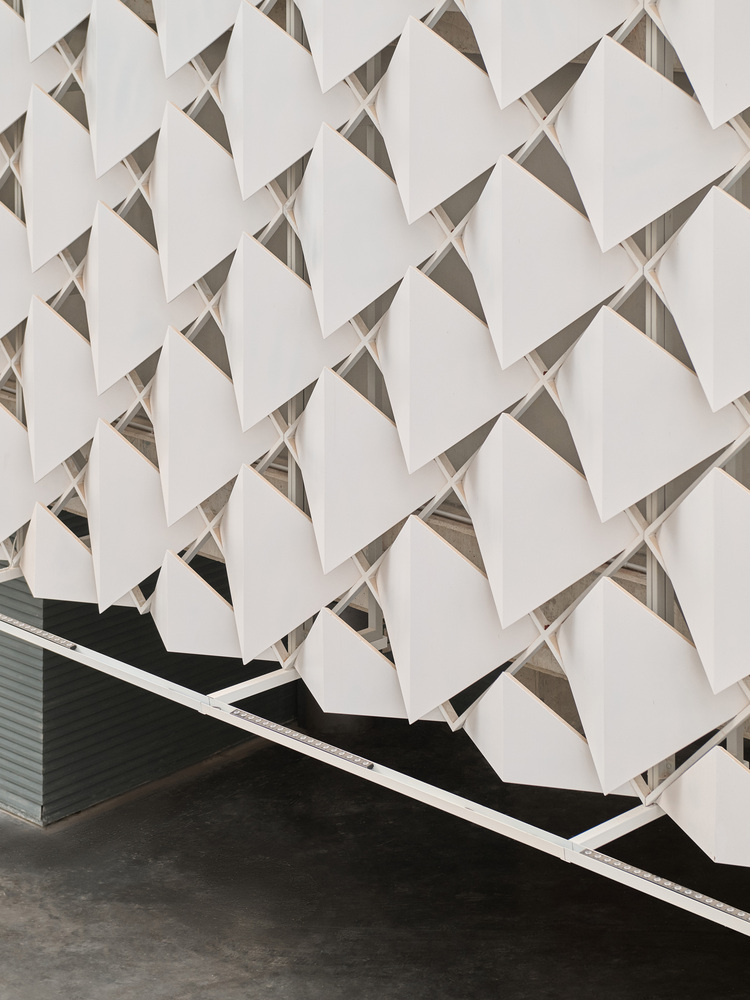
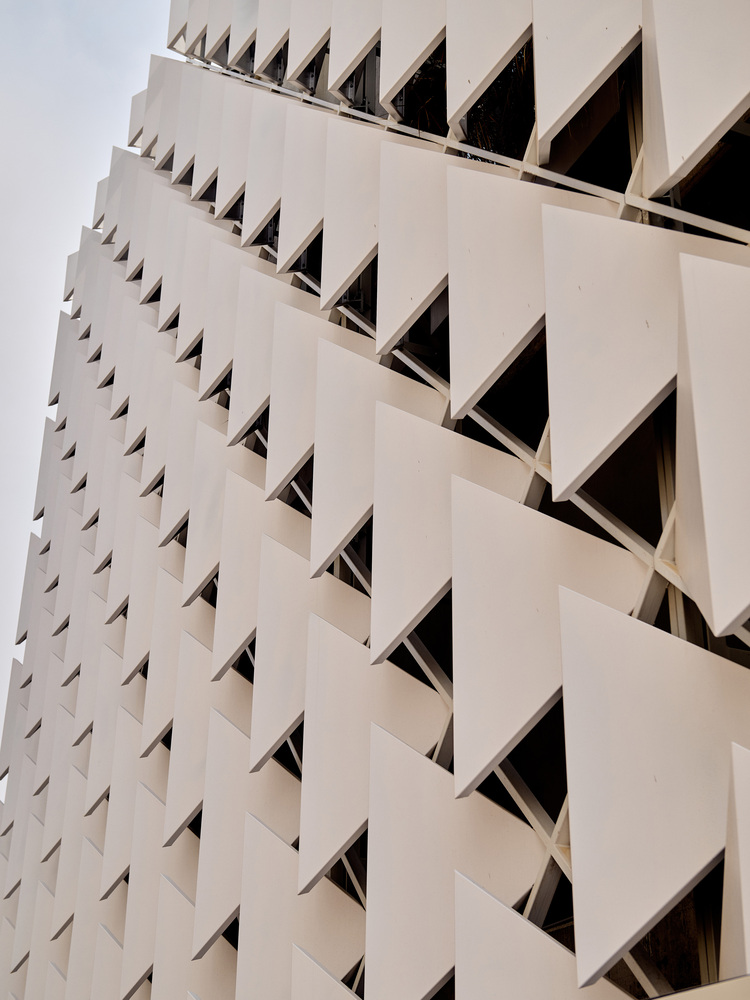
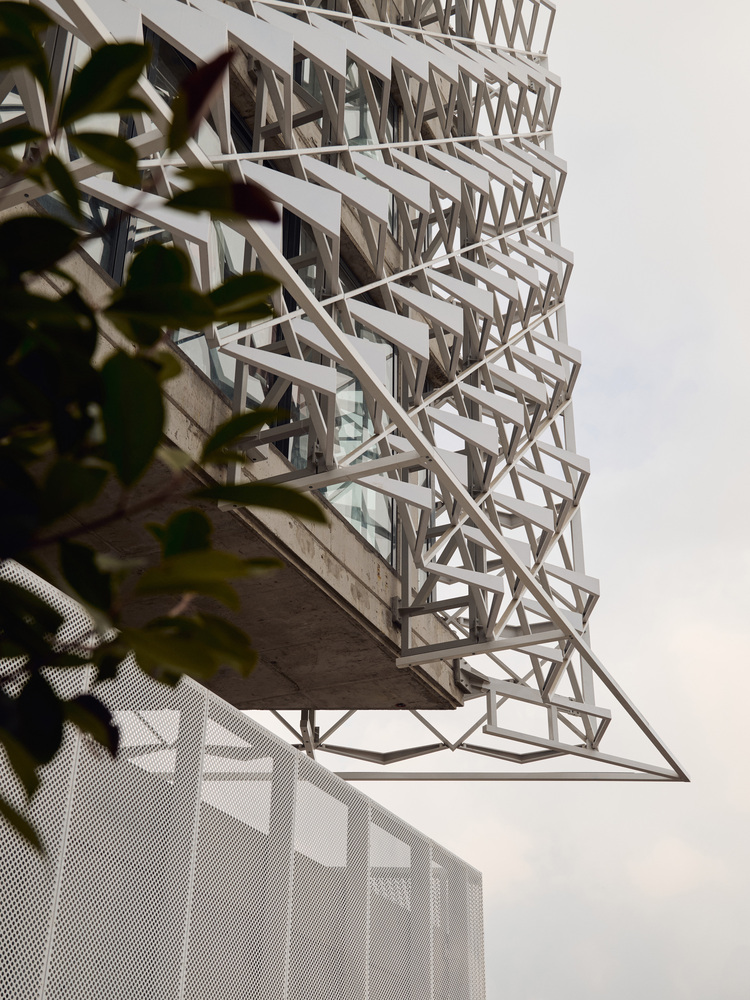
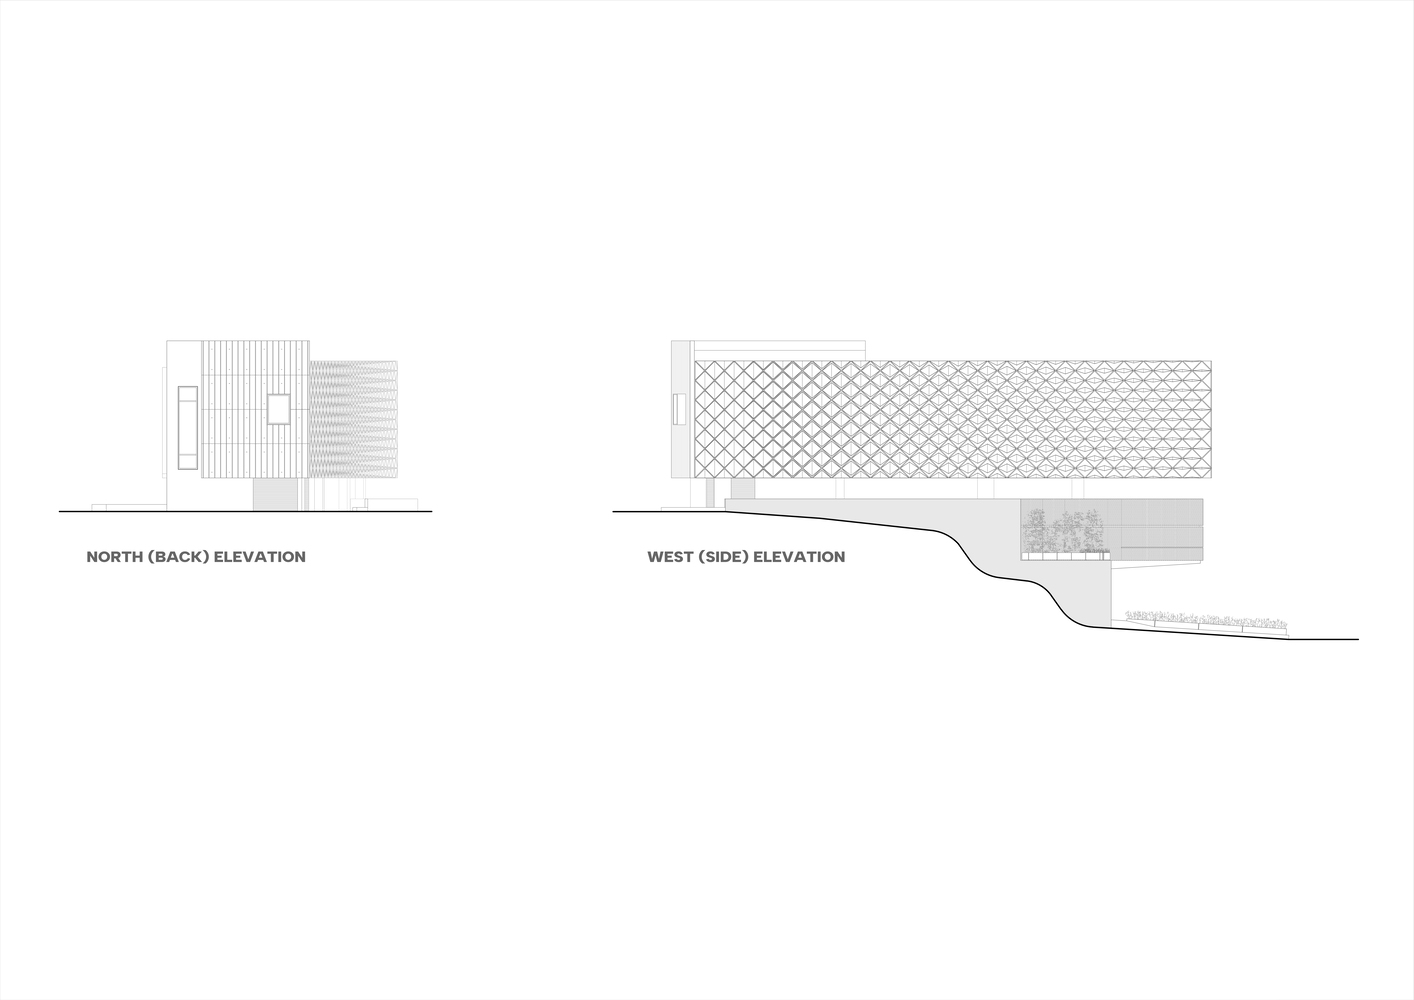
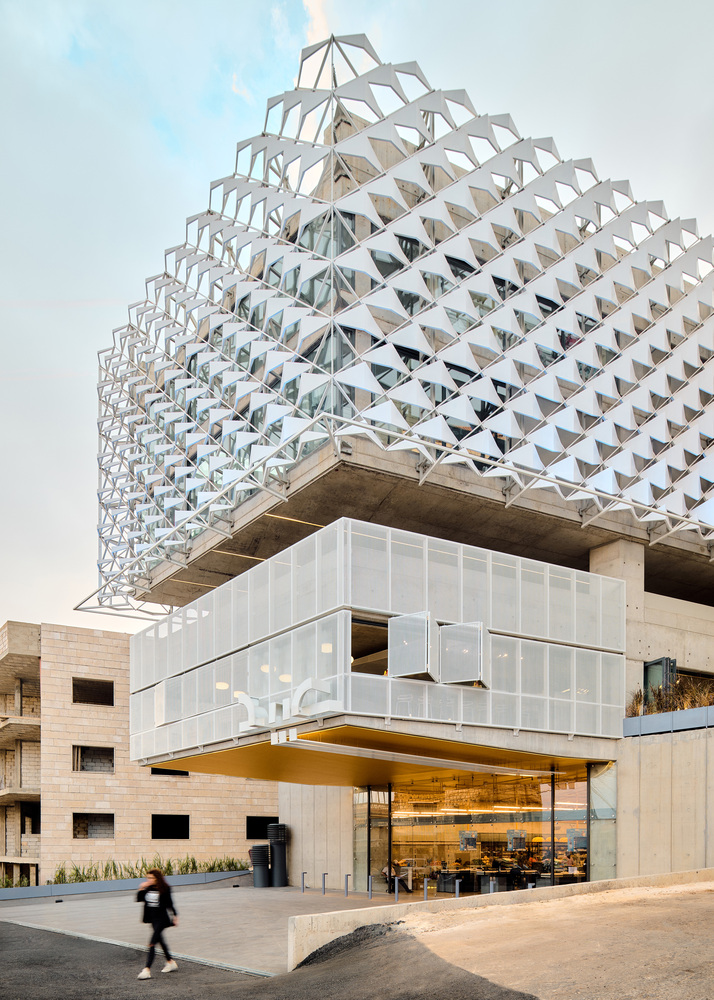
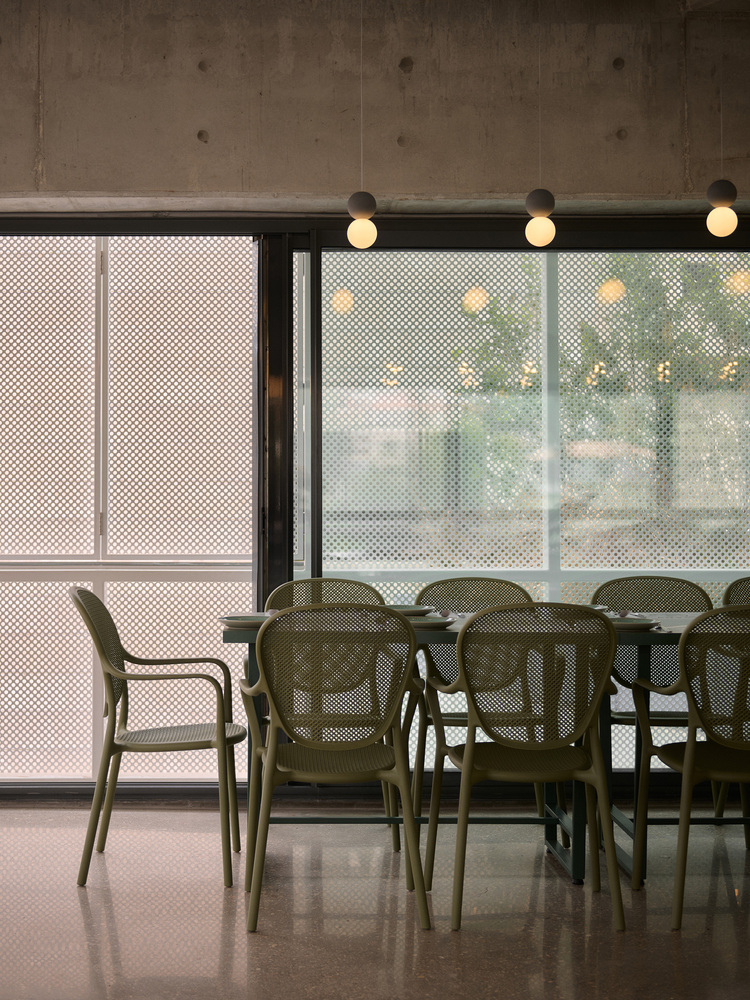
The building's facade balances industrial rawness with refined sophistication. A geometric white aluminum skin, shaped by algorithmic logic, wraps the structure in layered patterns that alternate between solid and transparent.
This dynamic facade conceals irregular functions while offering glimpses into the building's interior life, balancing privacy, shading, and ventilation.
The project's evolution was shaped by design and construction challenges that shaped the outcome. A compact plot and narrow street frontage prompted a vertical distribution of spaces and the introduction of a cantilevered mass to amplify street presence.
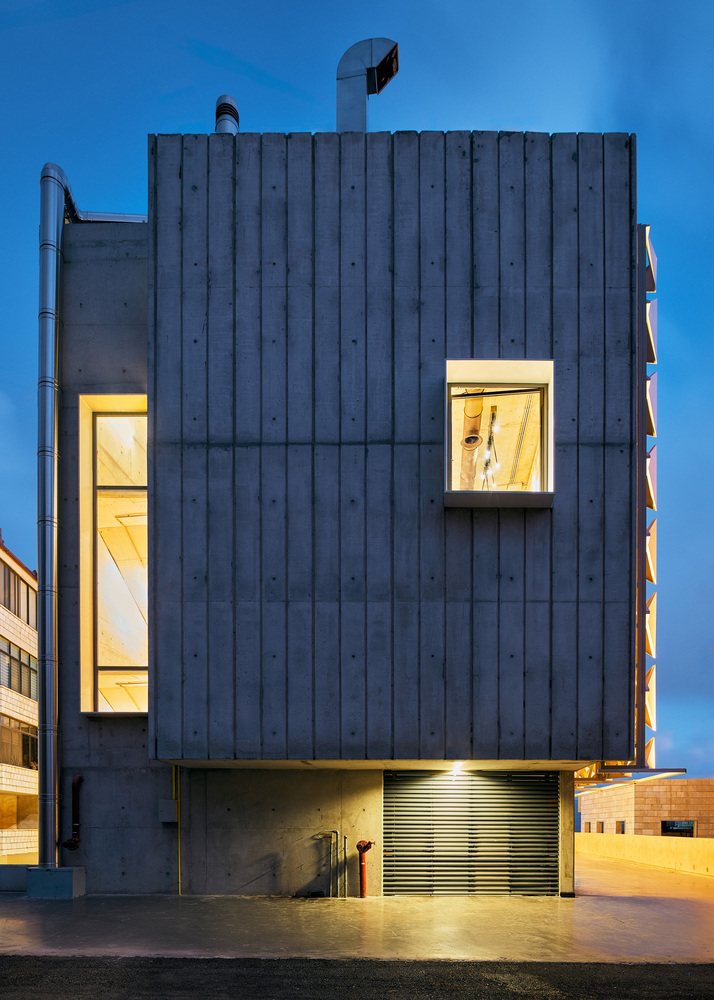
Structurally, minimizing columns in wide halls required large spans and cantilevered floors, demanding advanced engineering with the use of specialized tension cables and high-precision concrete techniques that pushed the limits of local construction practices.
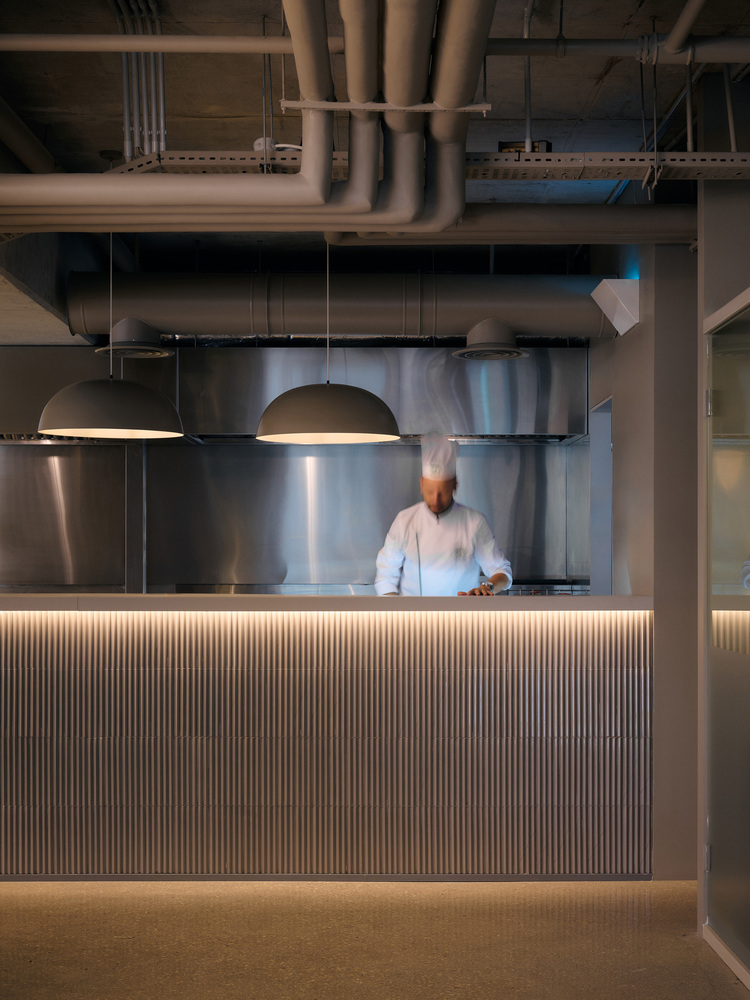
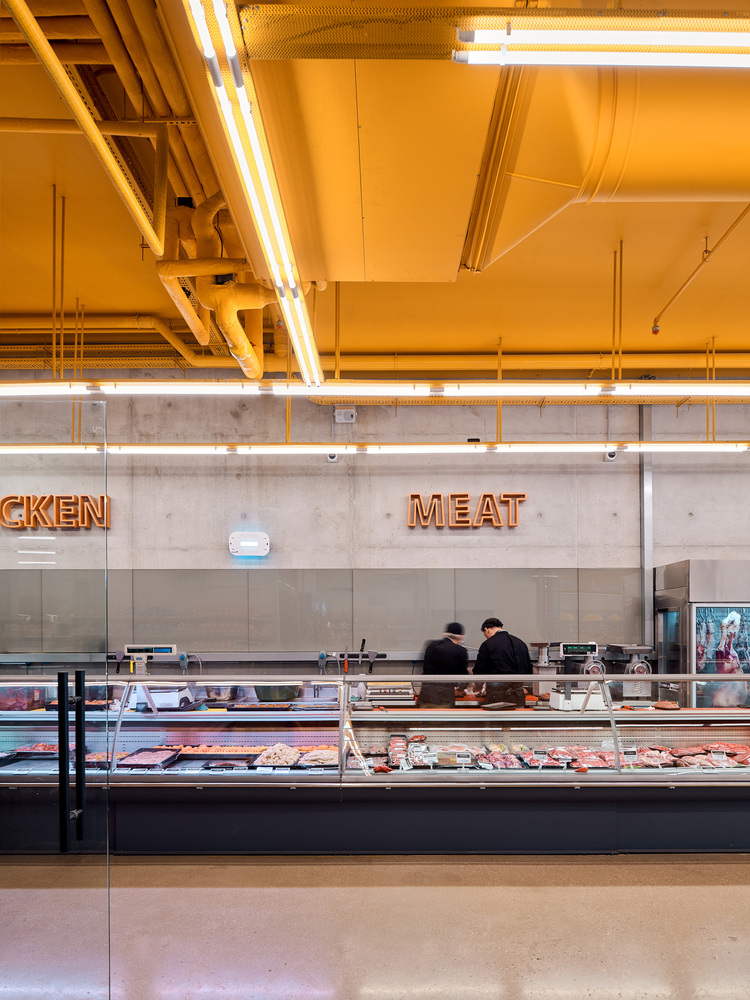
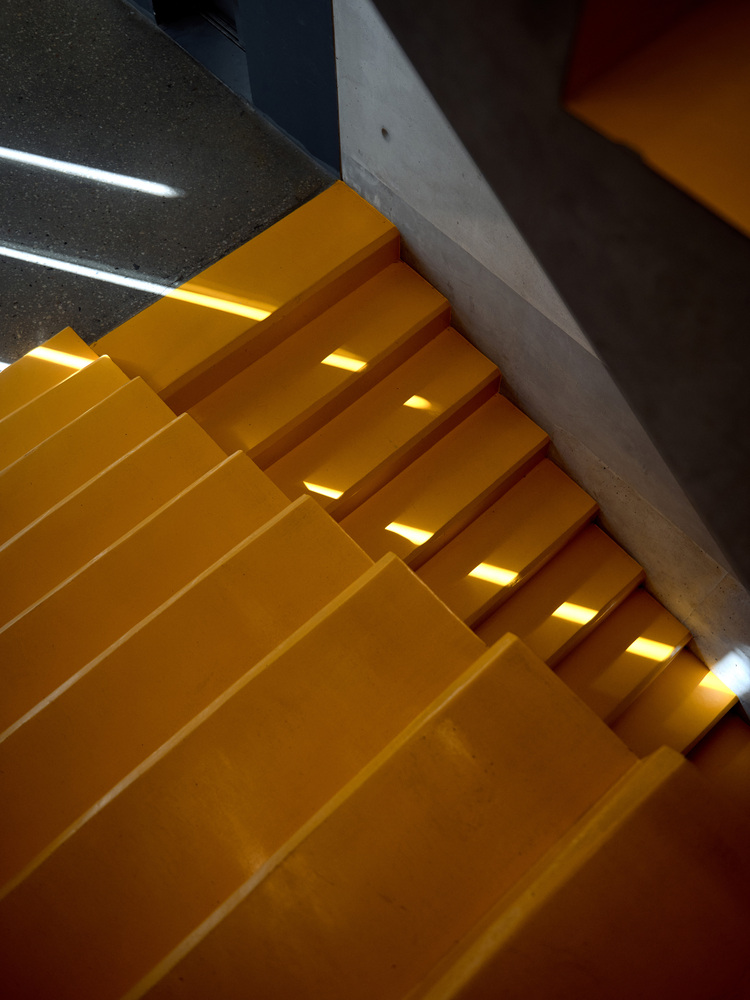
The material palette emphasizes contrast: exposed concrete and mechanical systems juxtapose against the sleek white metallic facade, expressing a dialogue between rugged utility and sculpted elegance. This tension defines the building's dual identity, grounded yet aspirational.
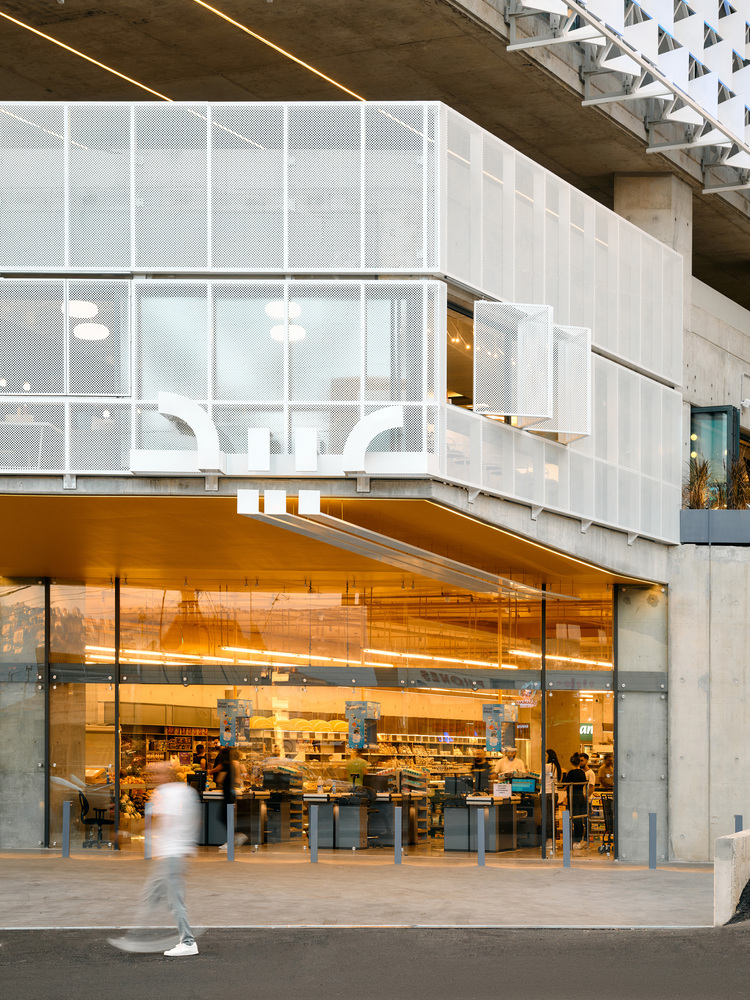
The double-skin facade integrates sustainable thinking through insulation, ventilation, sun control, and privacy.
The cavity between the layers retains warmth in winter and enables airflow in summer, reducing energy consumption and minimizing reliance on mechanical systems.
The outer screen softens sunlight and glare while allowing natural light in, maintaining comfort, privacy, and framed visual connection with the exterior.
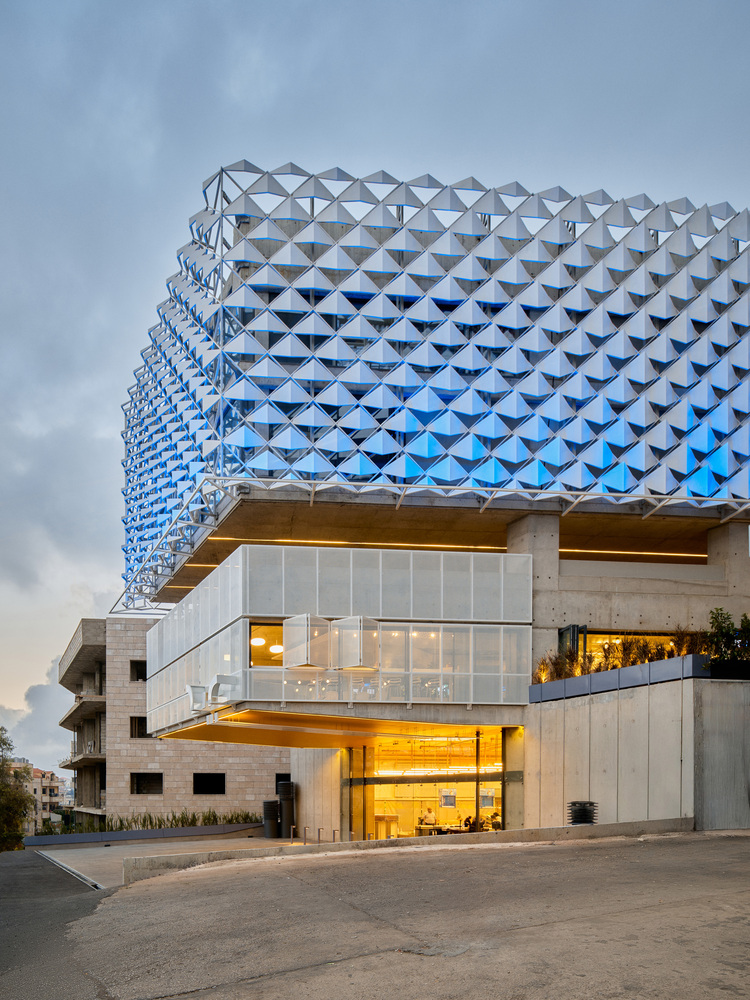
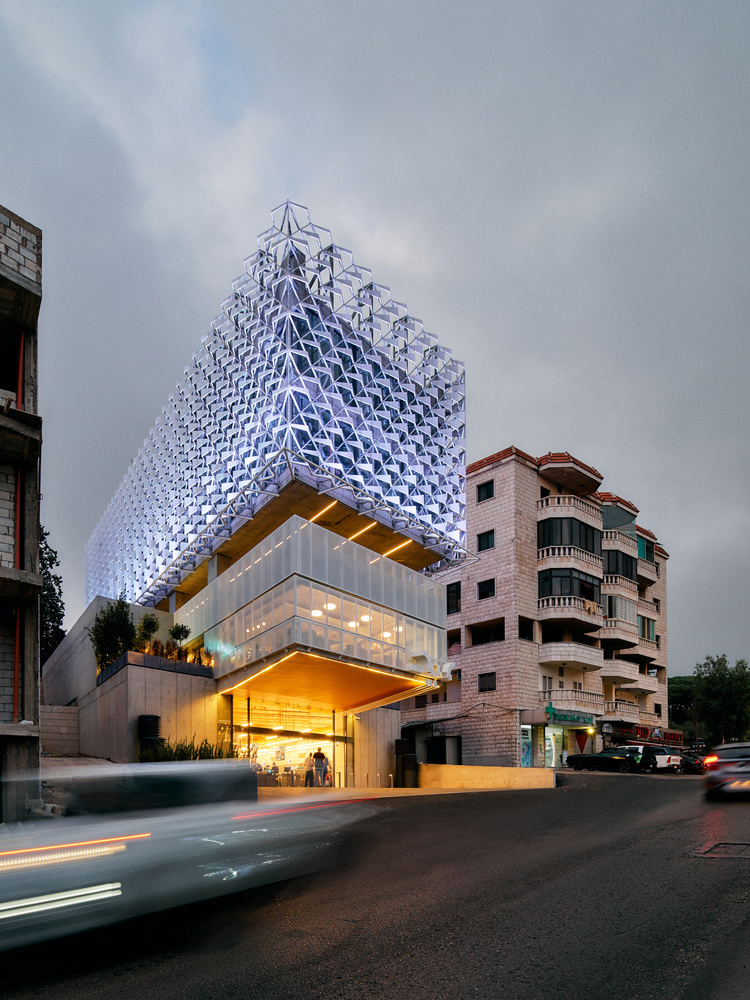
In a context dominated by conventional low-rise structures, the building introduces a bold new icon. It not only reinforces the supermarket's identity but also repositions the site as a forward-looking hub within the region's commercial and architectural landscape.
Obeid Retail Complex reflects the transformative potential of architecture, creating a bold presence out of tight constraints and contributing to the evolving narrative of Lebanon's built environment.