Ciales Kindergarten
CIALES KINDERGARTEN
Toro Arquitectos
ARCHITECTS
Toro Arquitectos
LEAD ARCHITECT
Jose Javier Toro
DESIGN TEAM
Gastón Saboulard, Luis Rodriguez
ENGINEERING & CONSULTING > STRUCTURAL
Miguel Zapata
ENGINEERING & CONSULTING > MECHANICAL
Jorge Ledón
ENGINEERING & CONSULTING > ELECTRICAL
Alfonso Lázaro, Requena Y Asociados
PHOTOGRAPHS
Paola Quevedo-Santos
AREA
8500 ft²
YEAR
2024
LOCATION
Ciales, Puerto Rico
CATEGORY
Kindergarten
English description provided by the architects.
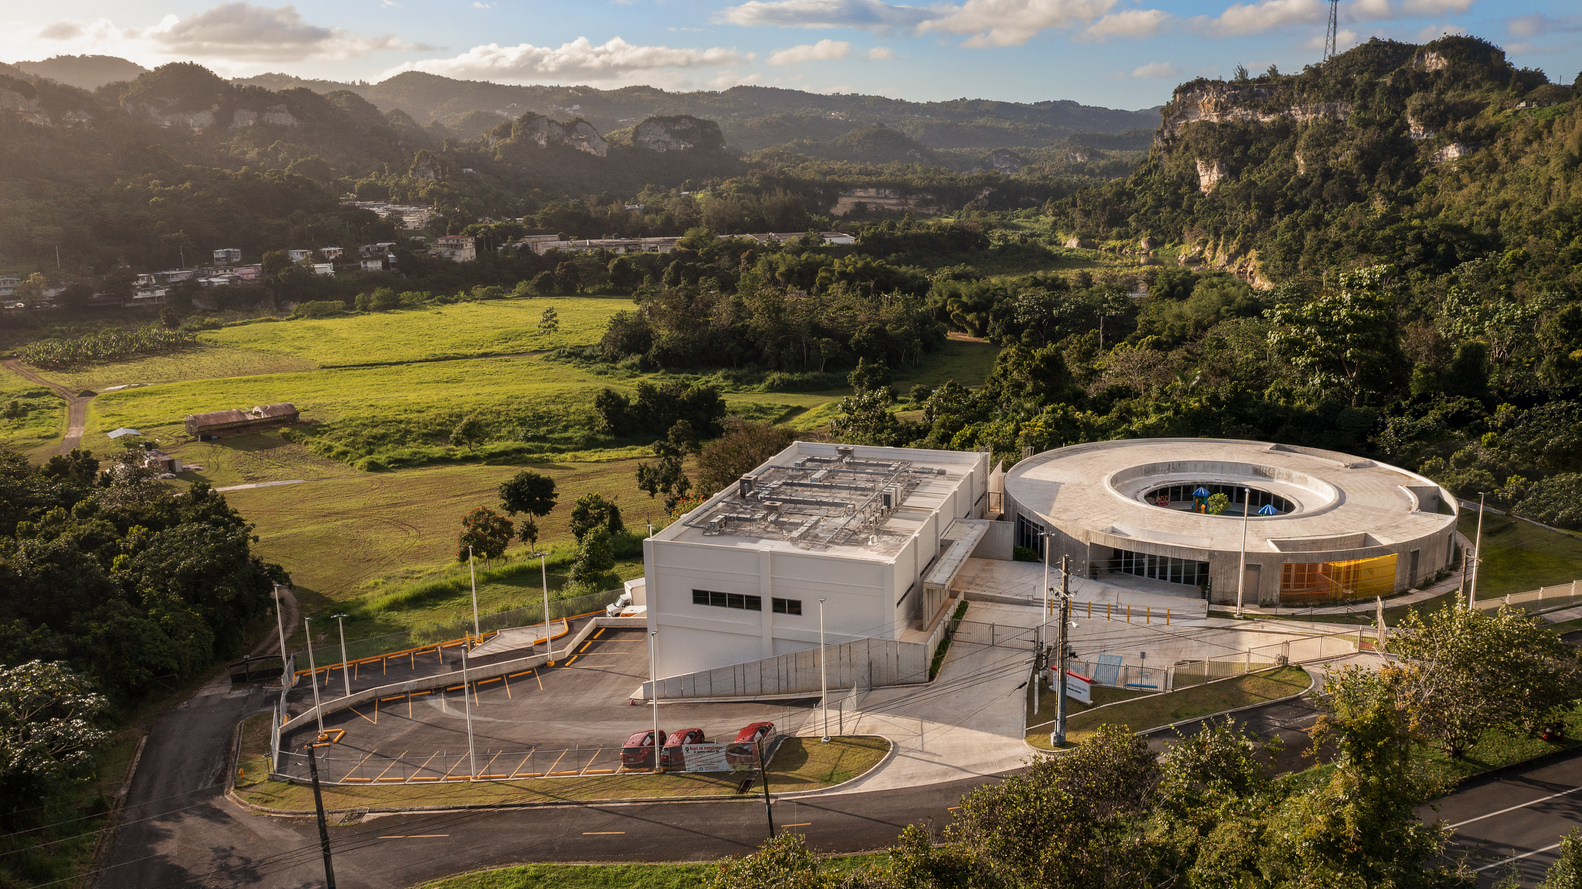
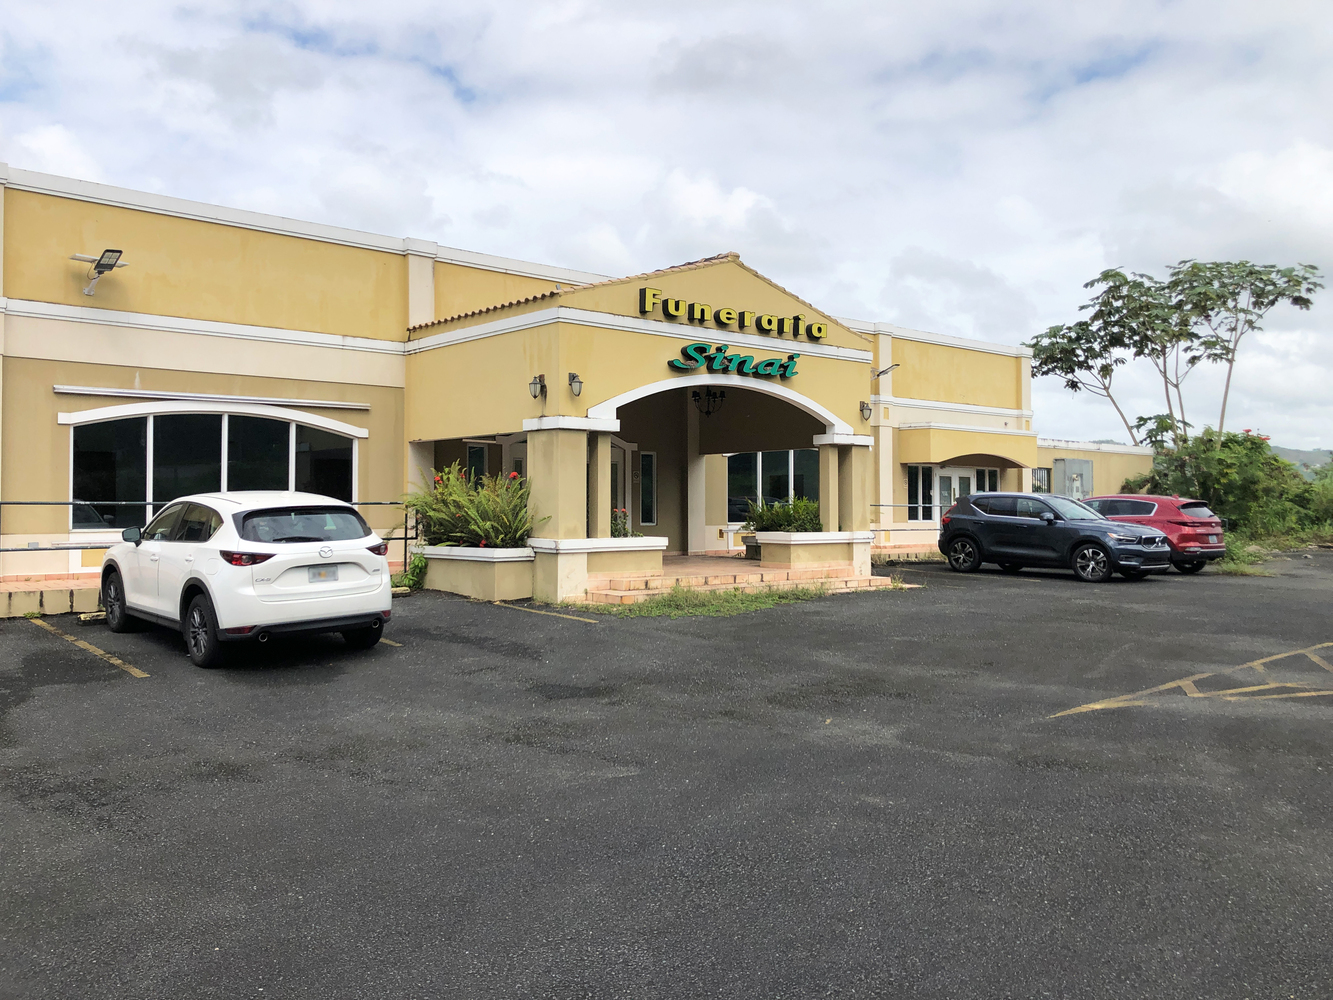
Situated on a scenic promontory in Ciales, Puerto Rico, this project represents the transformation of a former funeral home into a dynamic, community-centered space.
The Ciales Kindergarten will fill an immediate need for early childhood education in Ciales and surrounding municipalities in central Puerto Rico. Forty-eight children will benefit from this new facility.
Aside from this, it will provide employment for teachers, directors and support staff. The client will relocate their Puerto Rico offices from the more remote municipality of Utuado to this new, easily accessible facility.
SITE
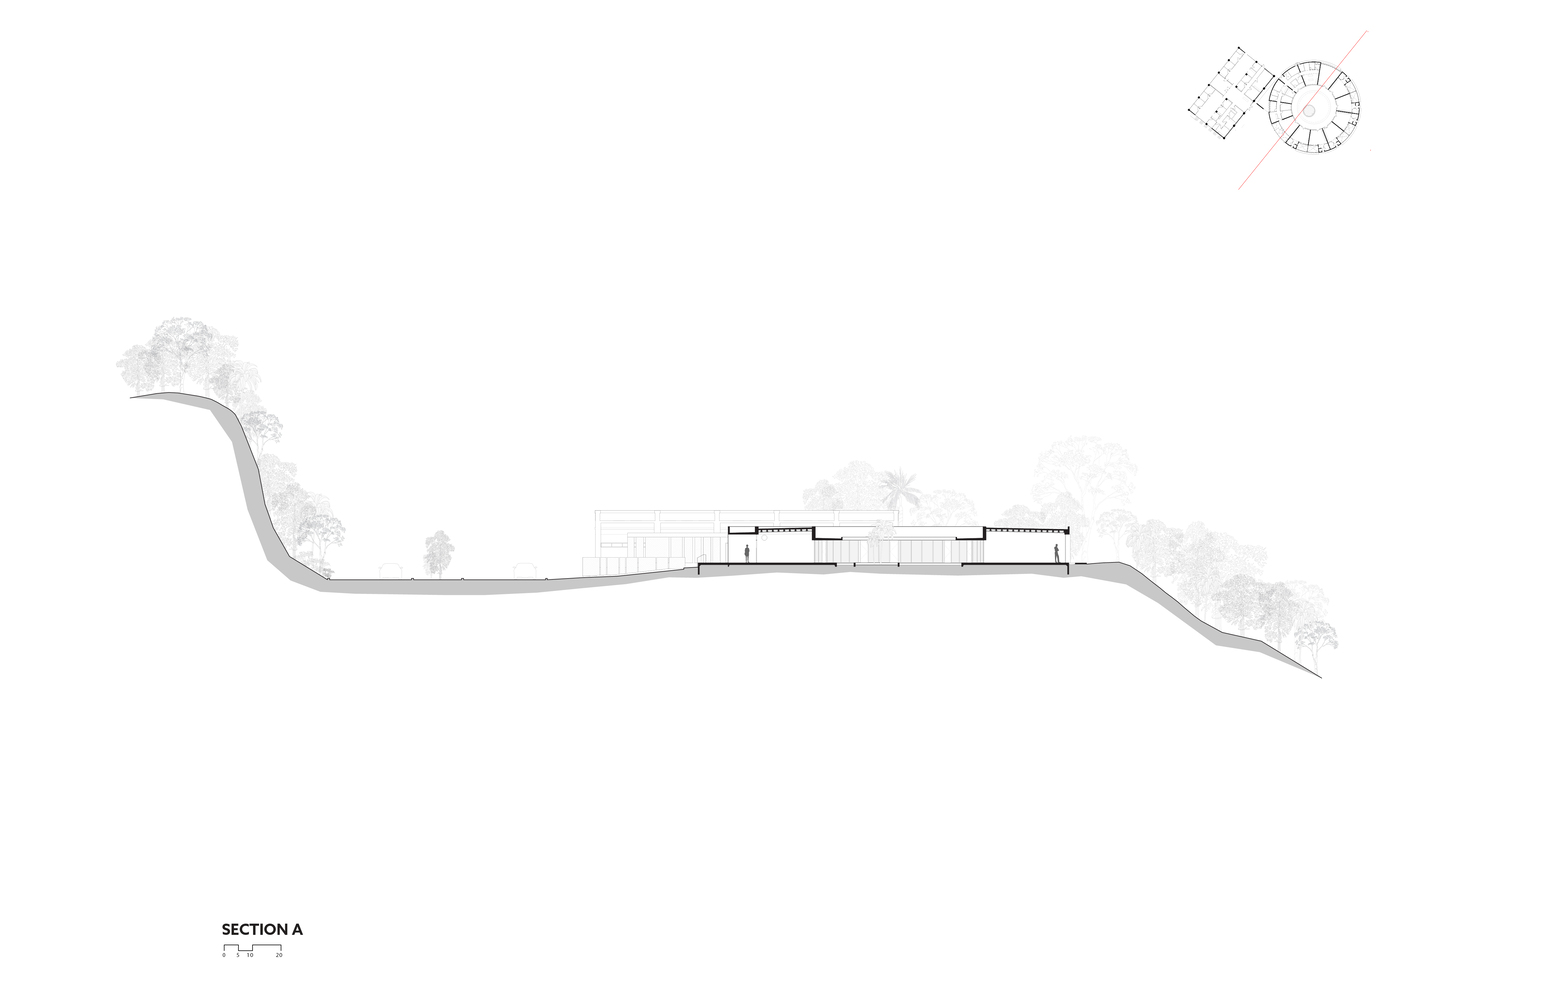
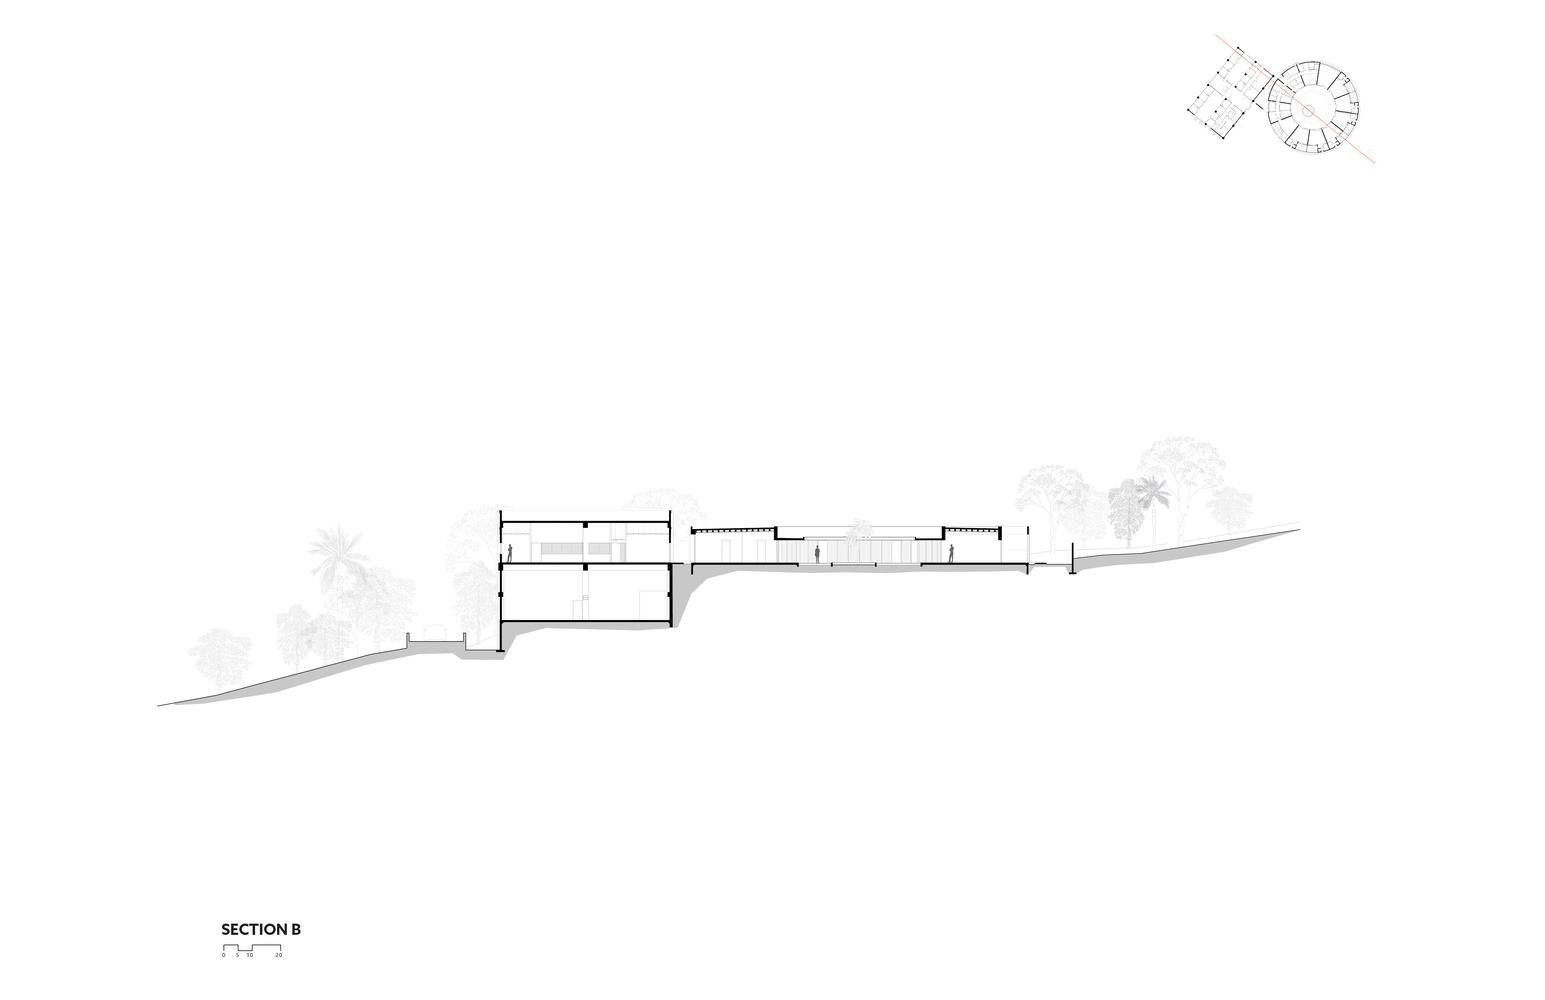
The site, perched above the Manatí River valley and nestled beneath the towering cliffs of the karst region, offers a striking view of the natural landscape.
Located just north of the town of Ciales along PR Route 149, the area is known for its lush terrain and dramatic topography, which have served as a key influence in the design of the new pre-school and office spaces.
EXISTING CONDITIONS
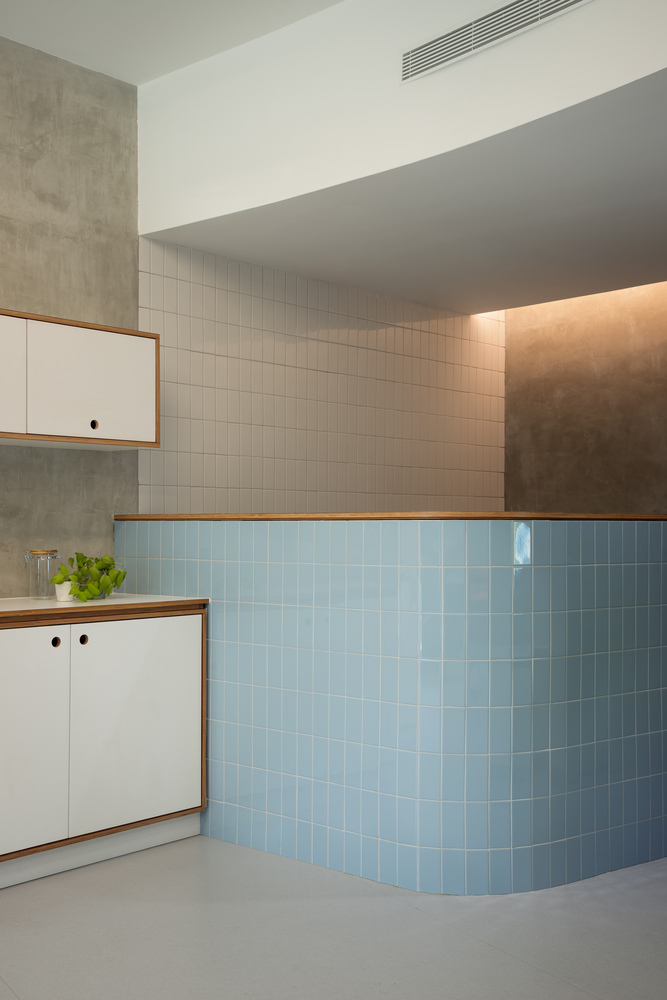
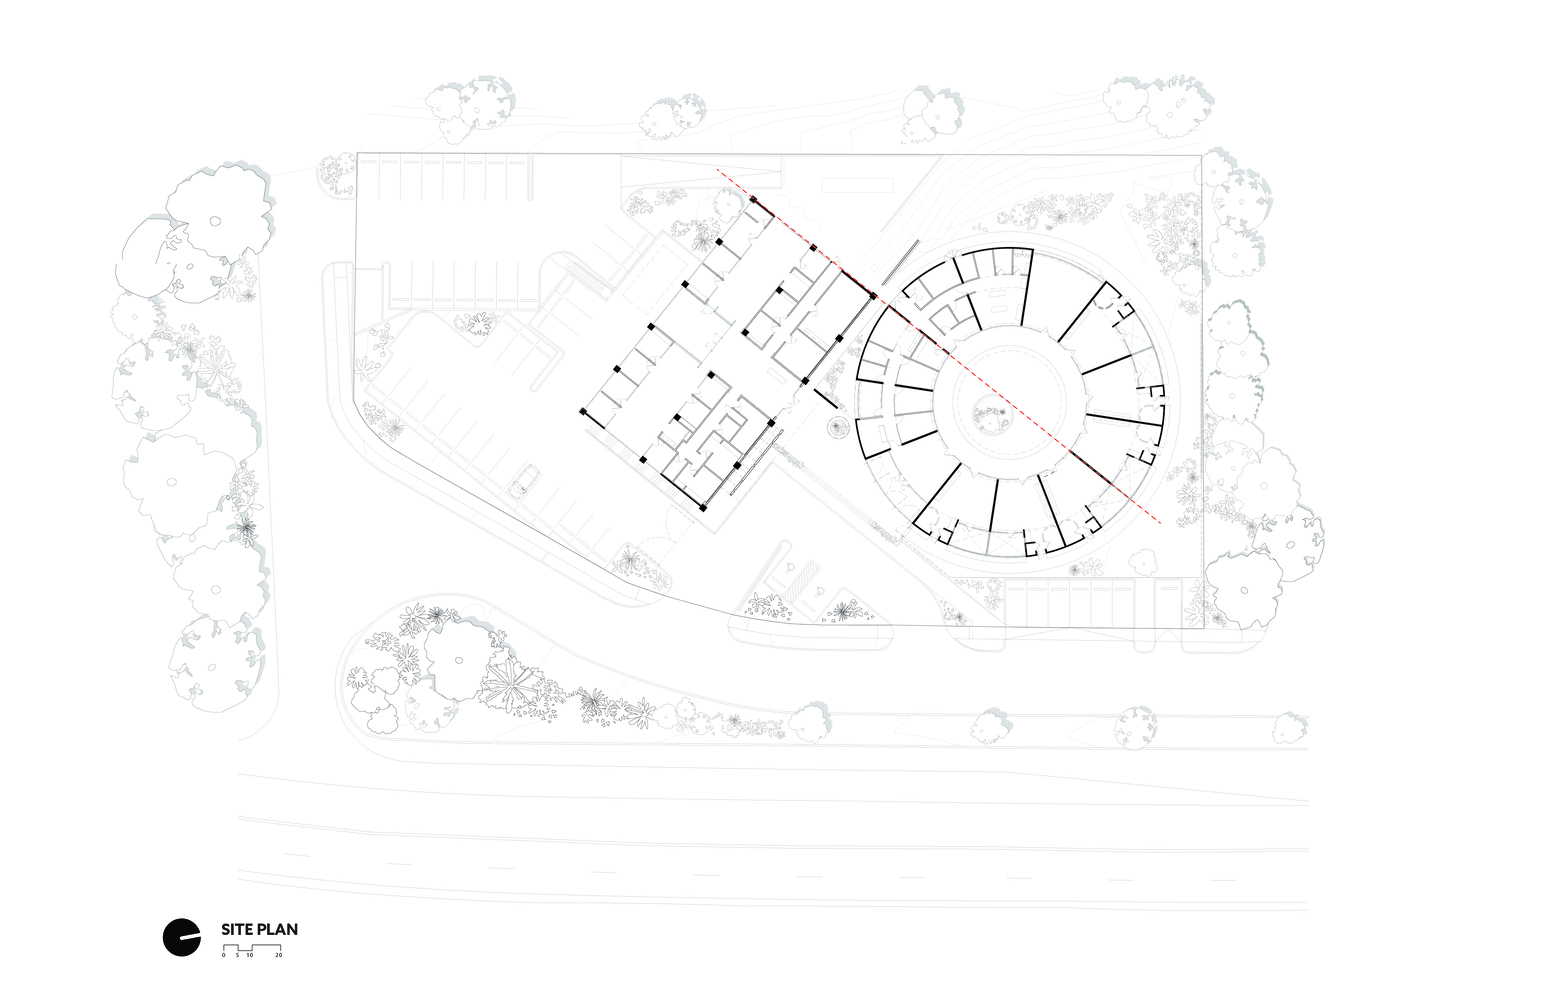
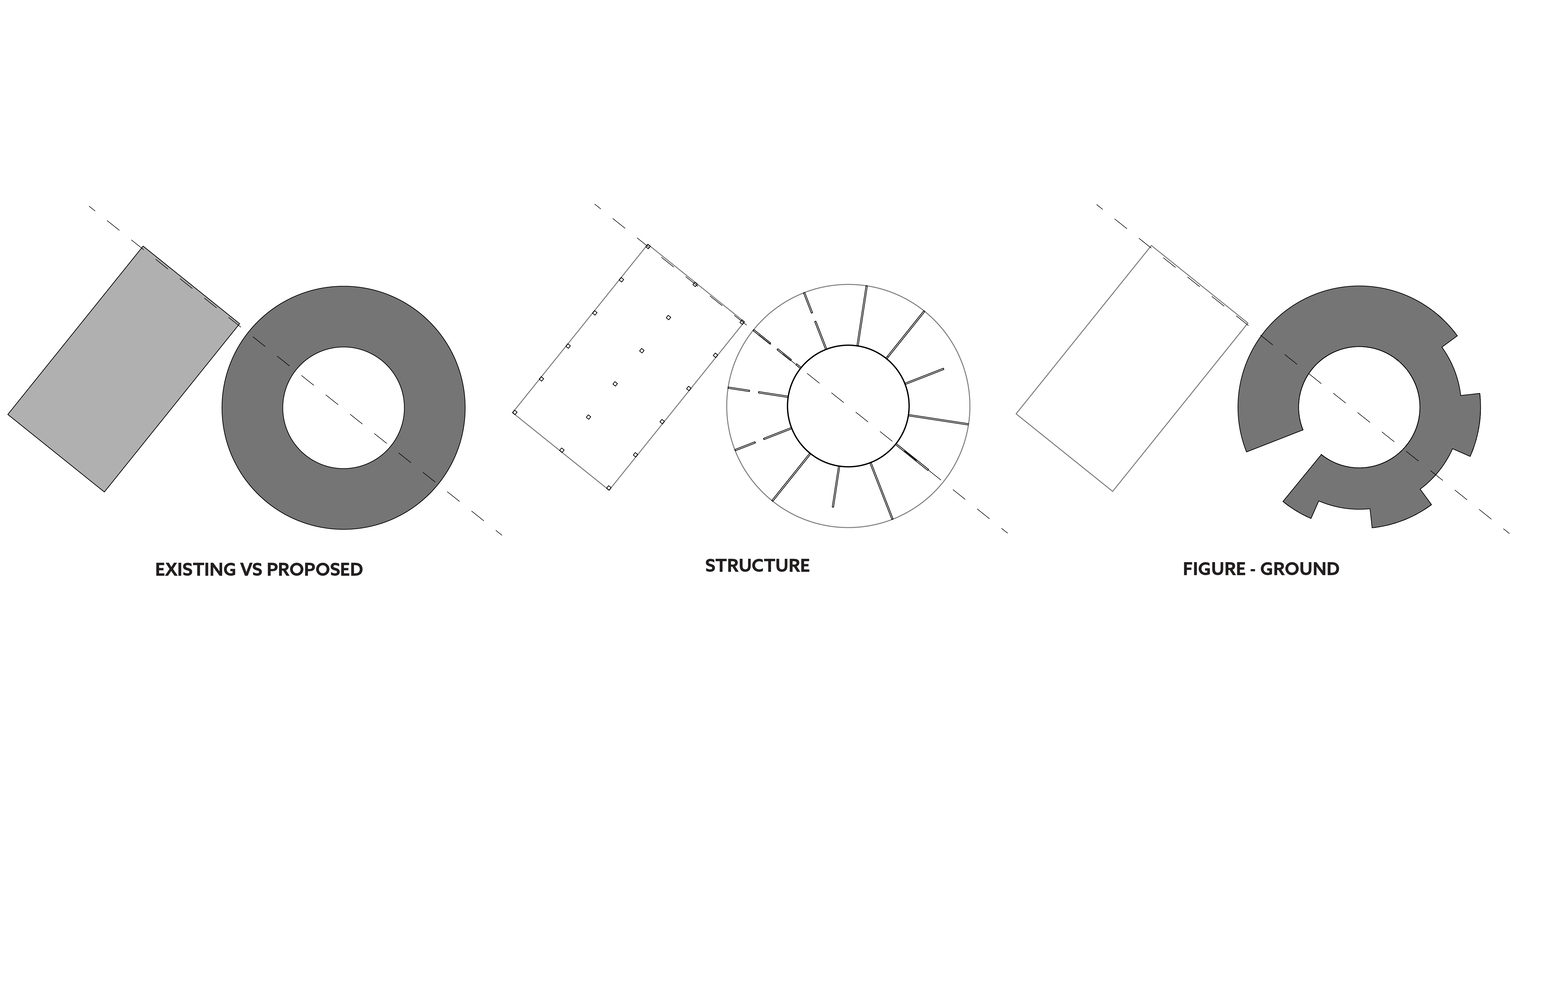
The existing structure, a former funeral home of no architectural significance, was repurposed to accommodate office spaces.
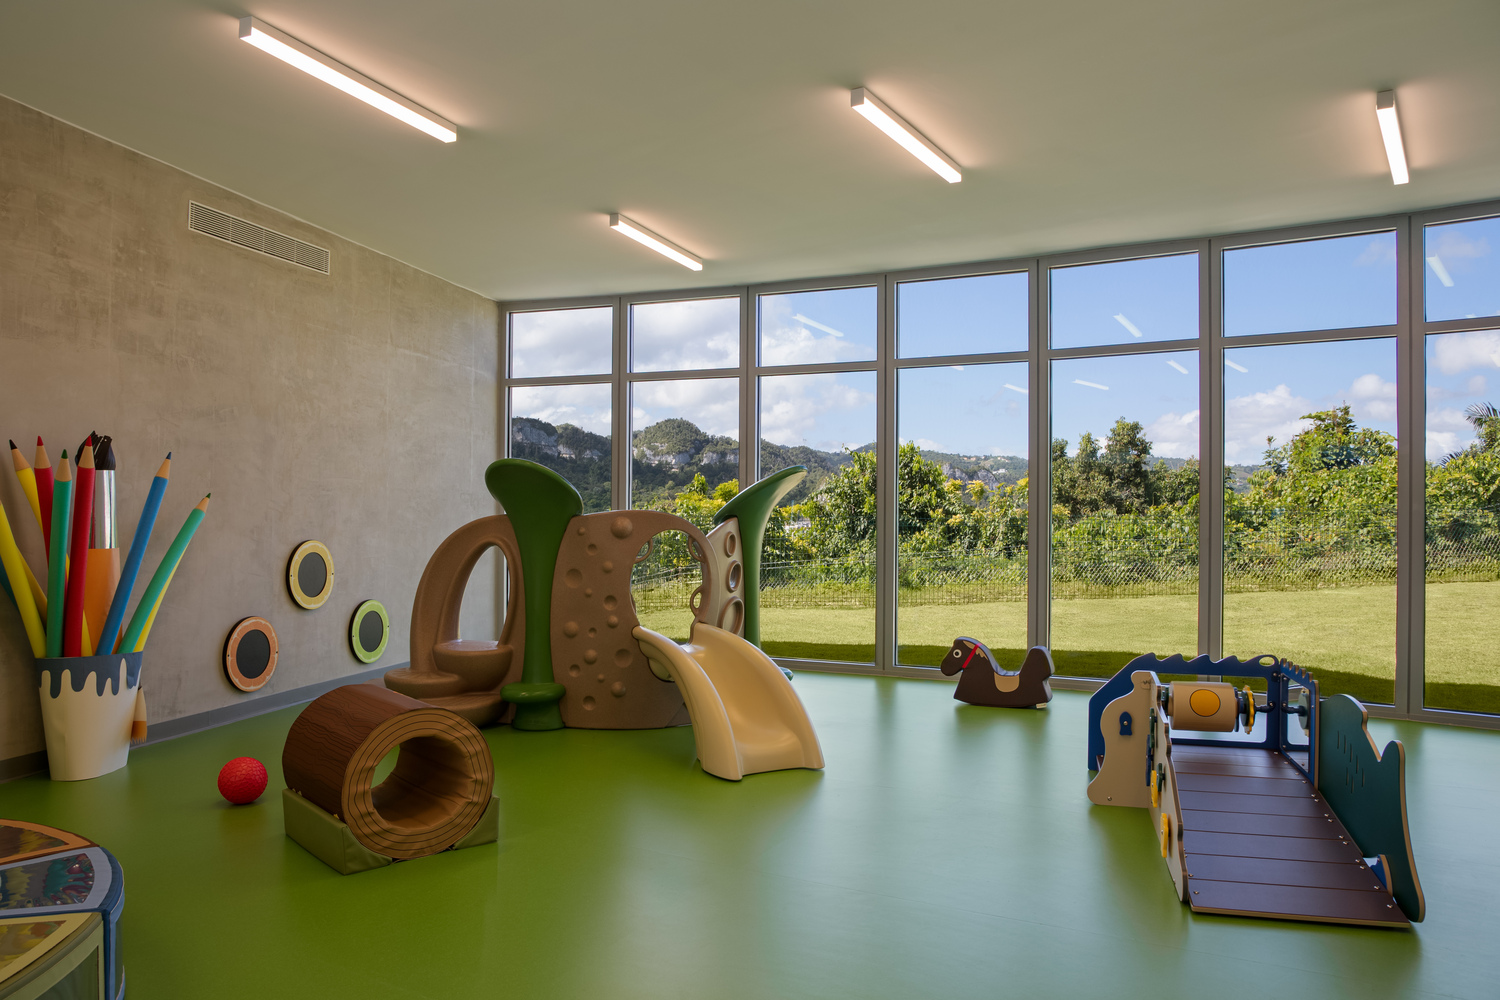
We stripped all superficial decorative motifs from the existing building to intensify its condition of "background building" allowing the new school to become the protagonist.
DESIGN STRATEGY
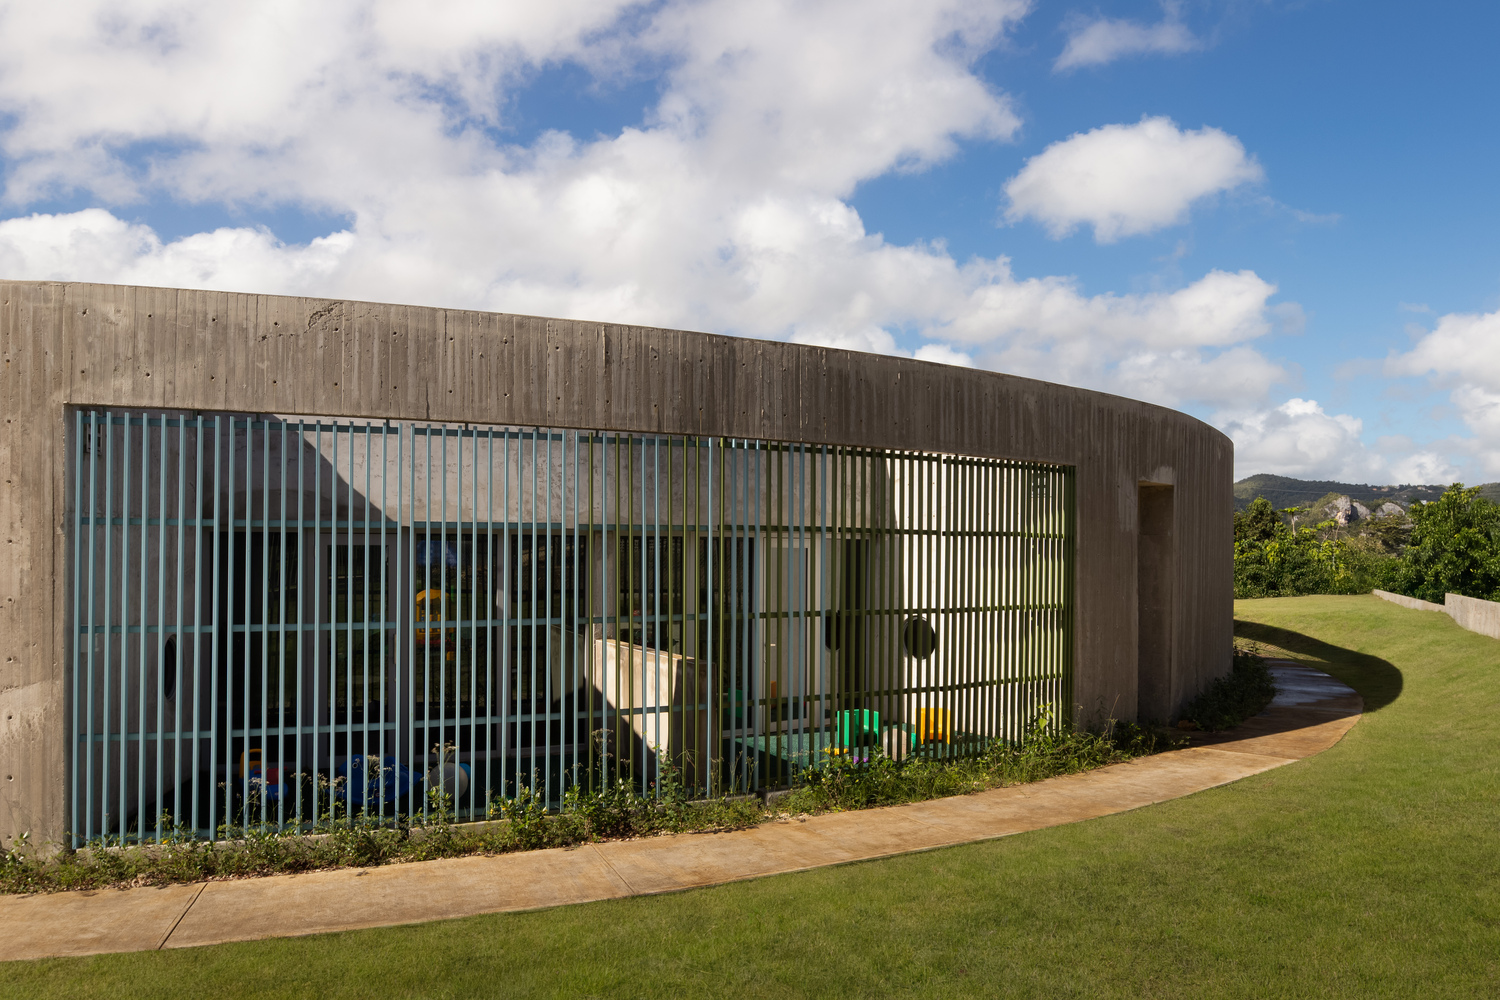
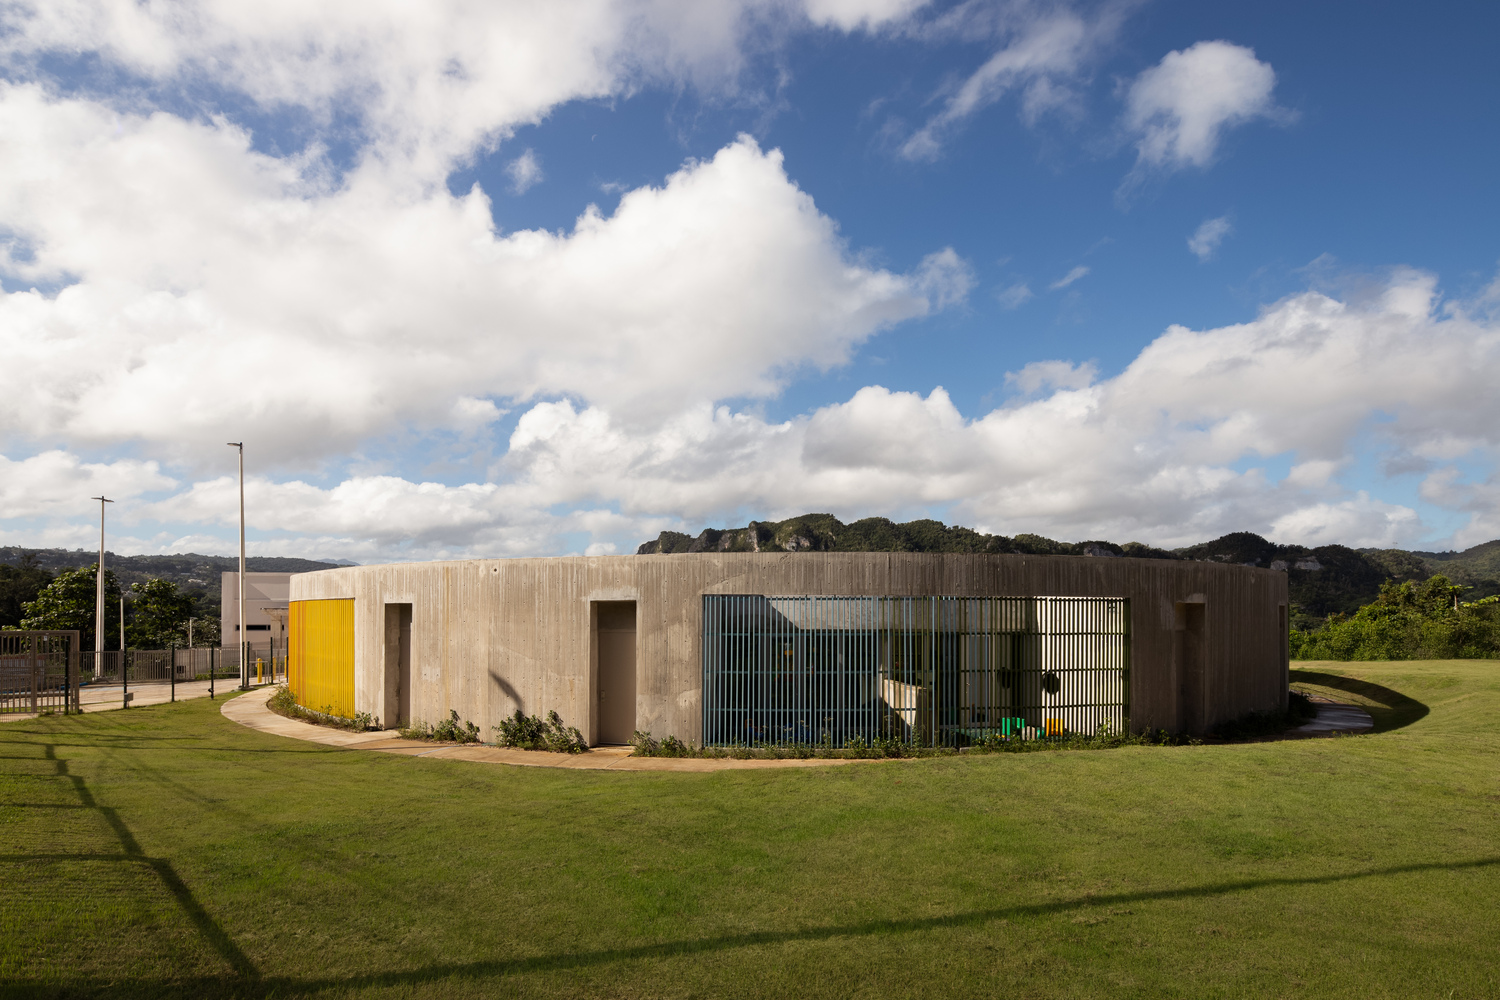
Given the challenging site conditions, we quickly realized that the new pre-school needed to be an emblematic building, one that responded to the near 360-degree views and possessed the strength to overshadow the existing, unremarkable building on the site.
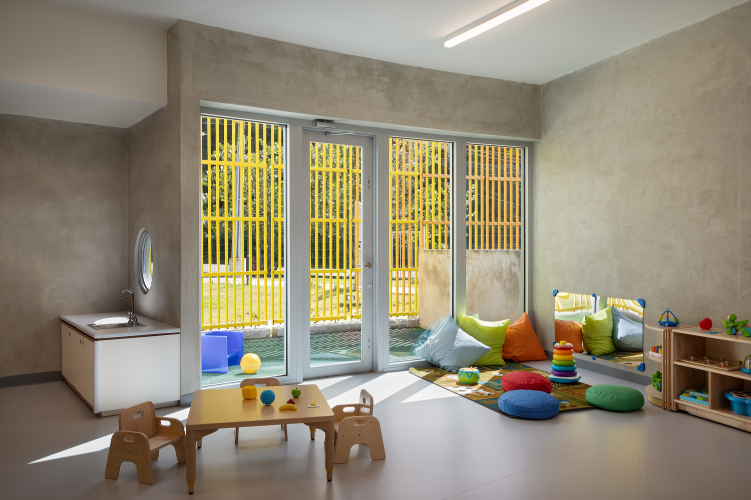
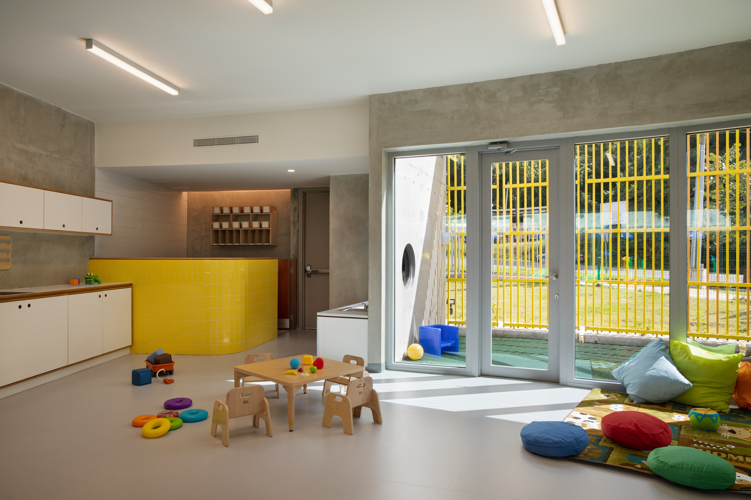
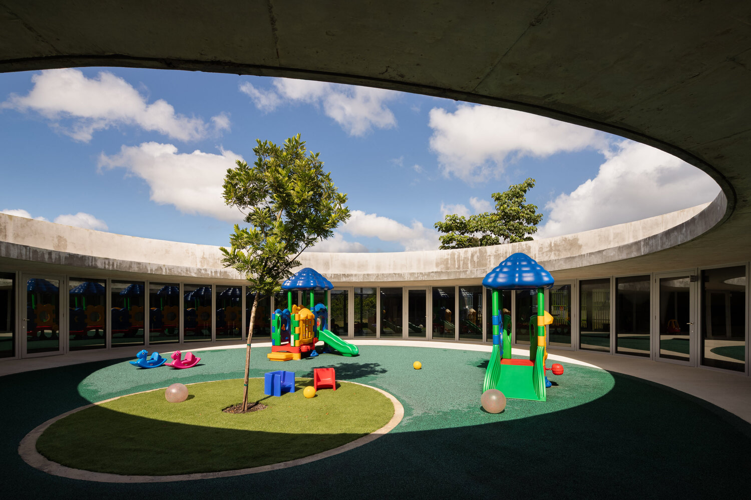
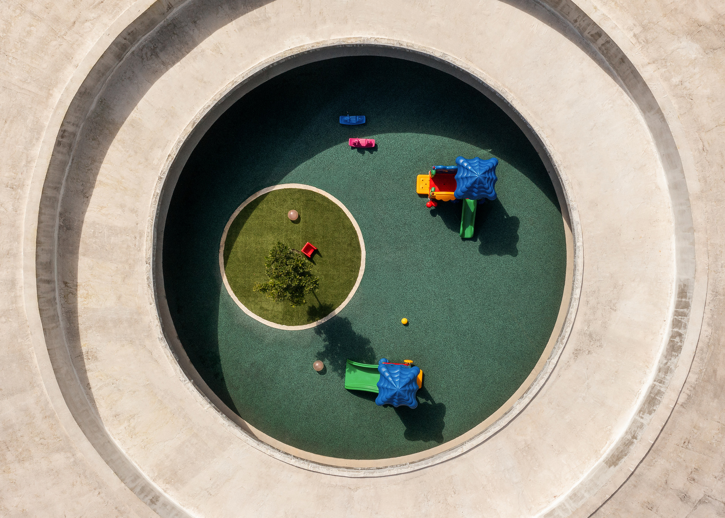
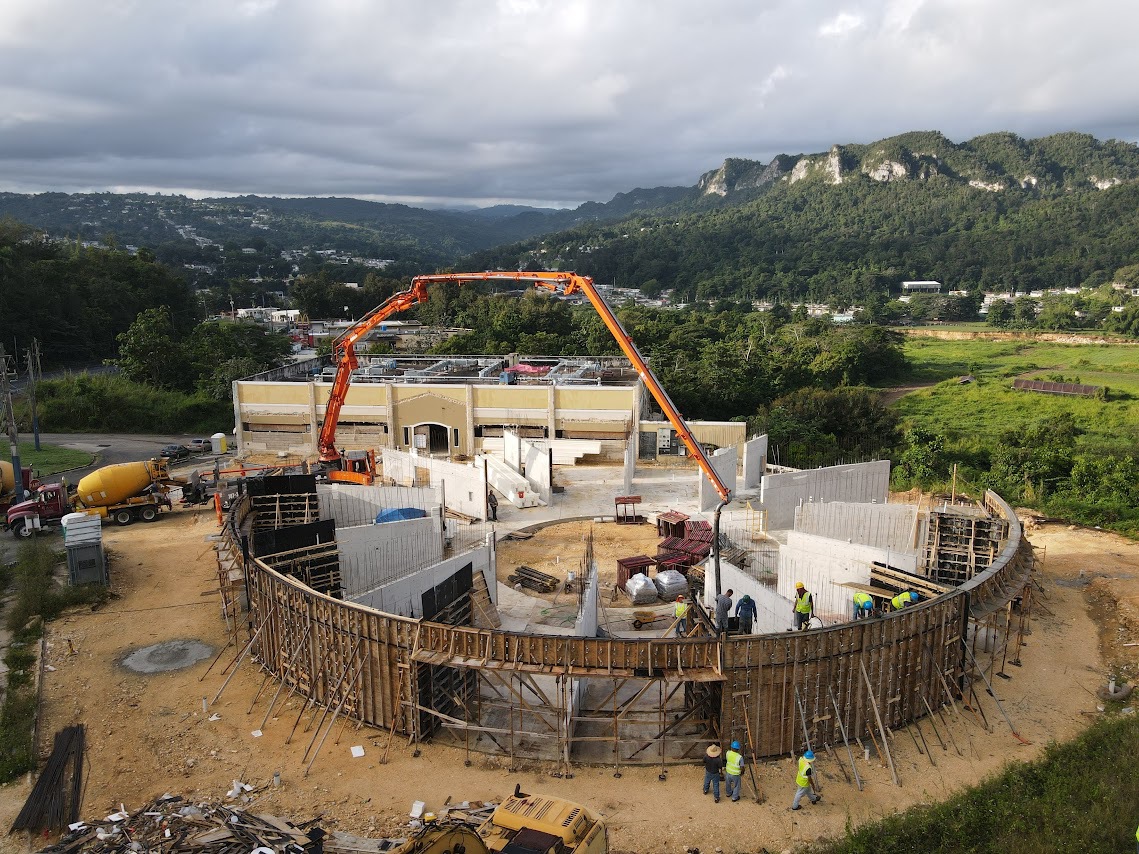
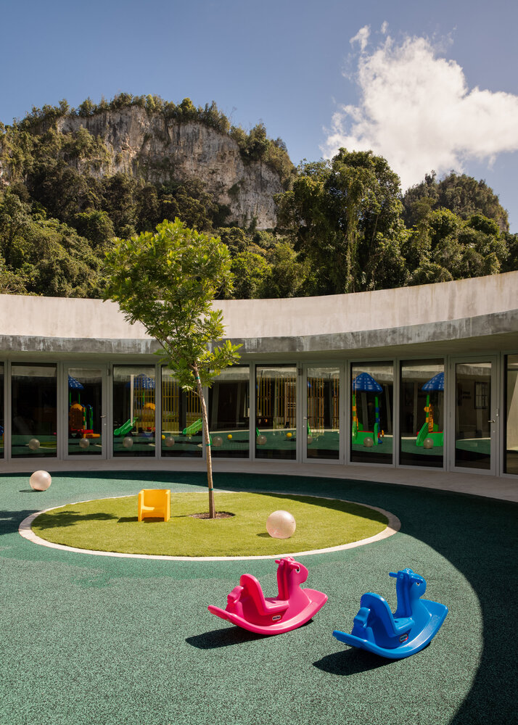
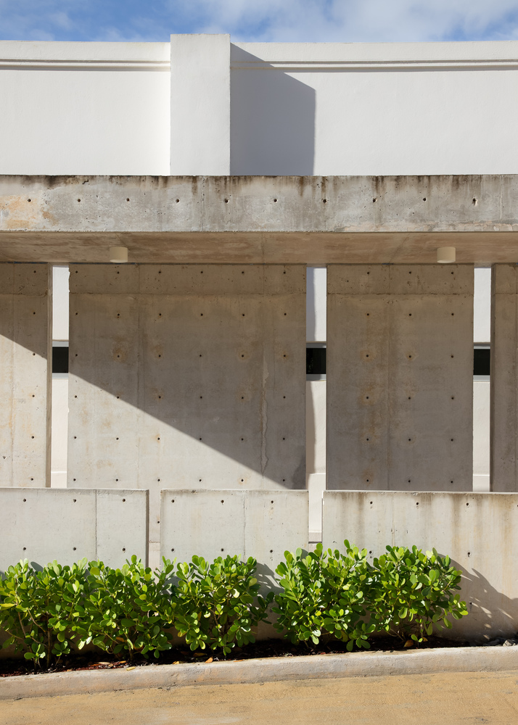
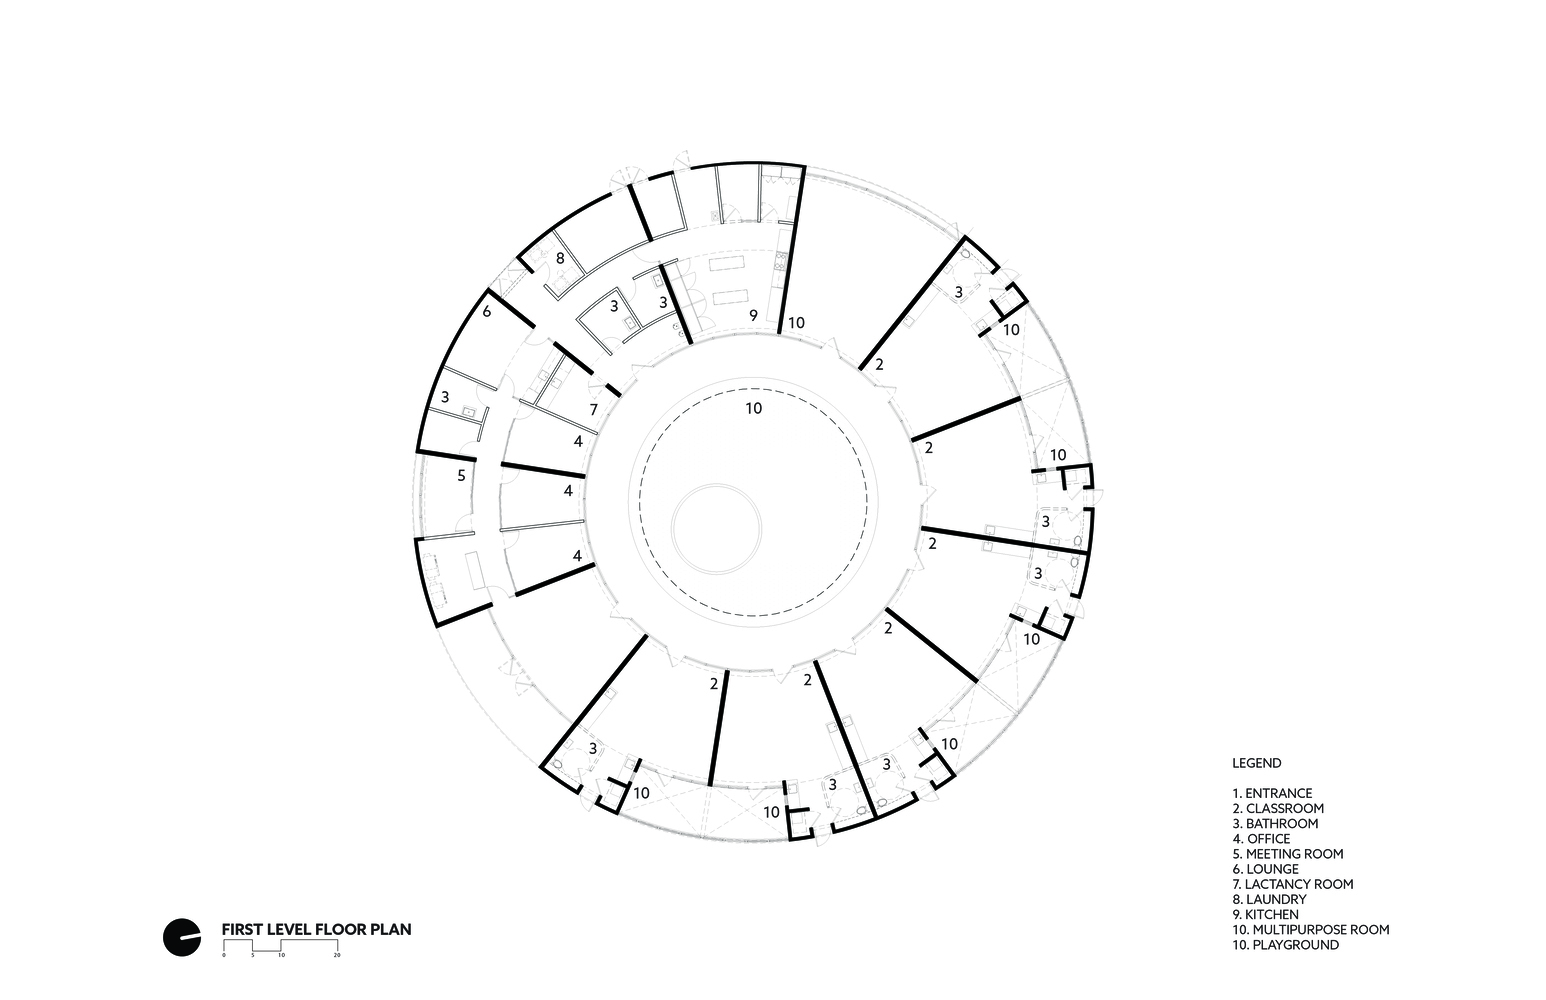
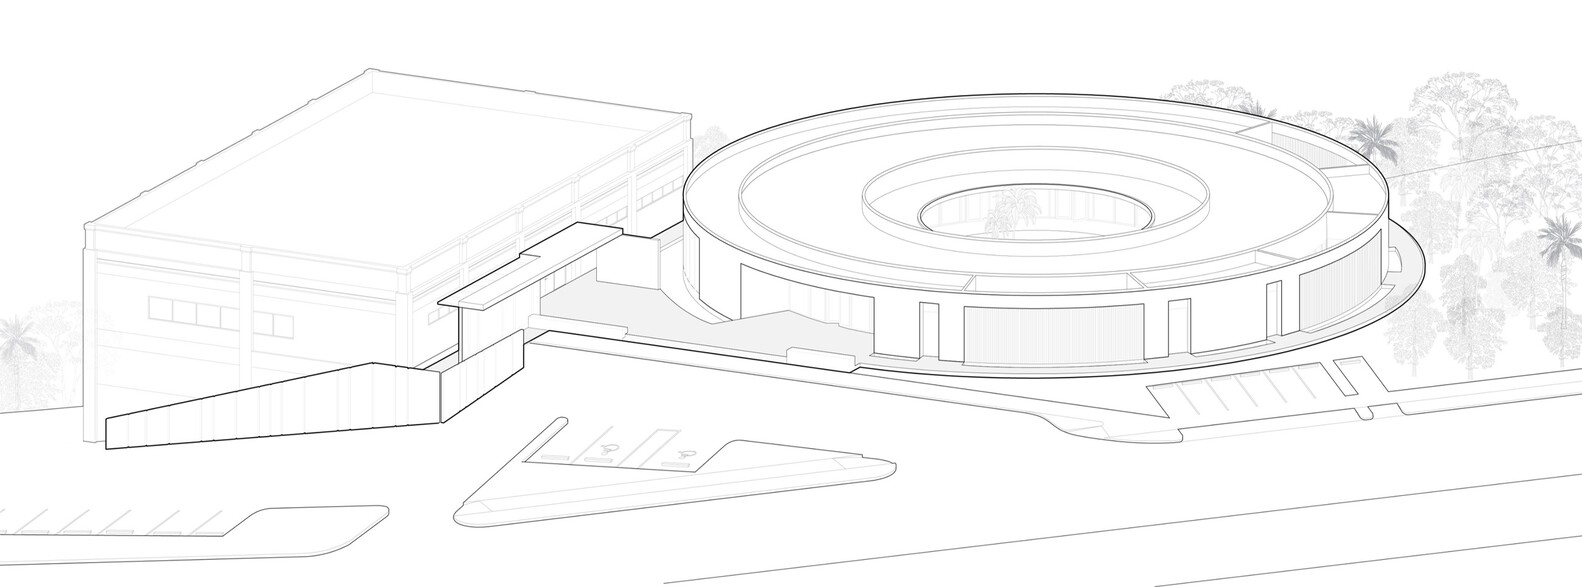
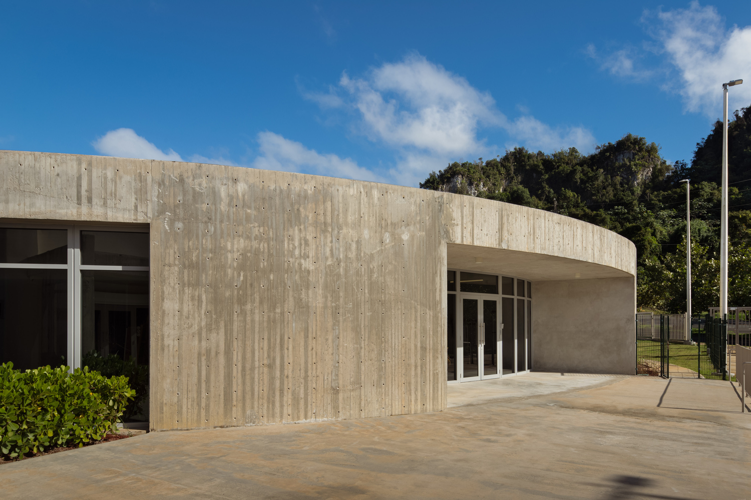
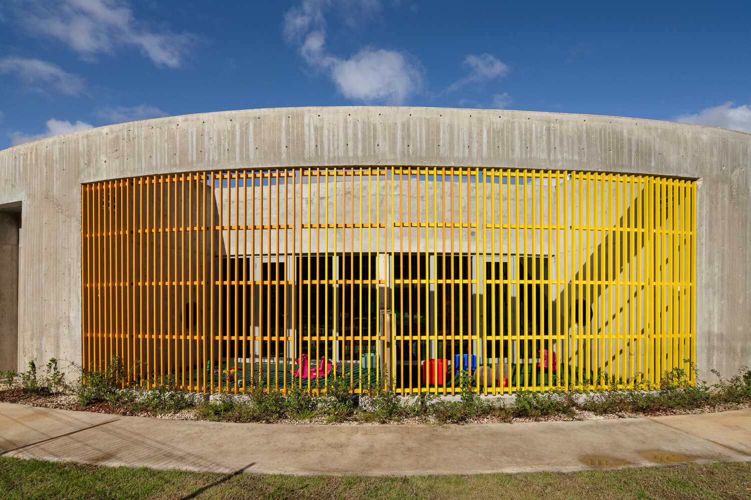
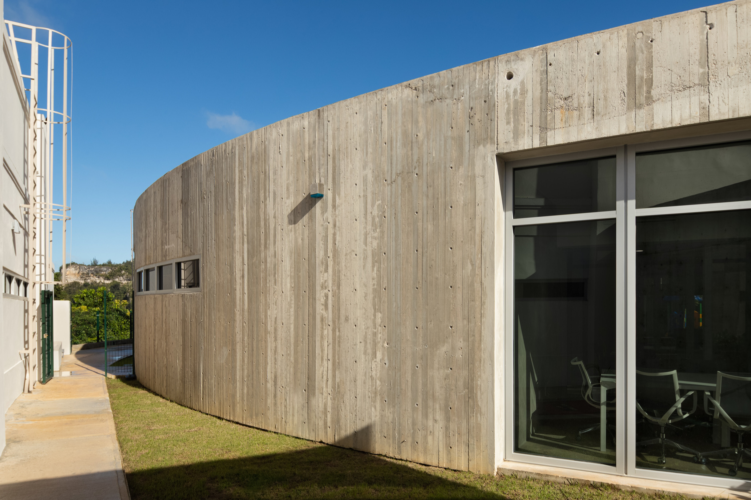
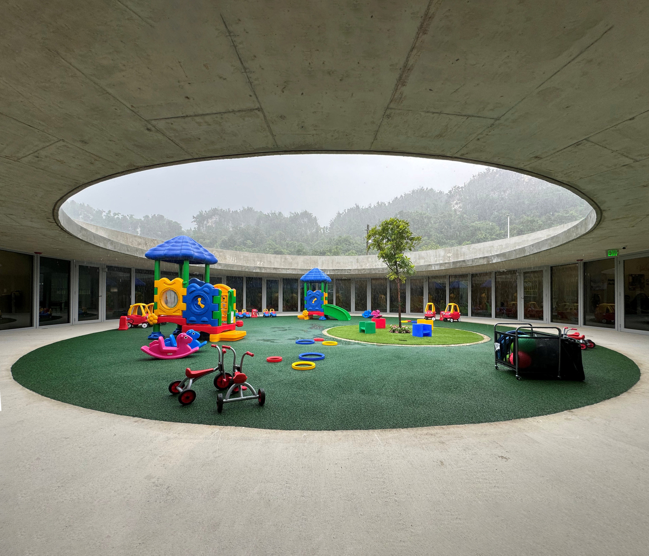
To achieve this, we conceived the new pre-school as a panoptic, disc-like structure in exposed concrete. The building is divided into twelve equal segments, with a central playground that serves as a secure and open space for toddlers.
This design strategy not only responds to the site's natural beauty but also fosters a safe, engaging, and functional environment for the children and staff alike. The new building is strategically aligned along a lateral axis of the existing structure.
The irony of a funeral home's site becoming an early childhood development center was ever-present throughout the design process.
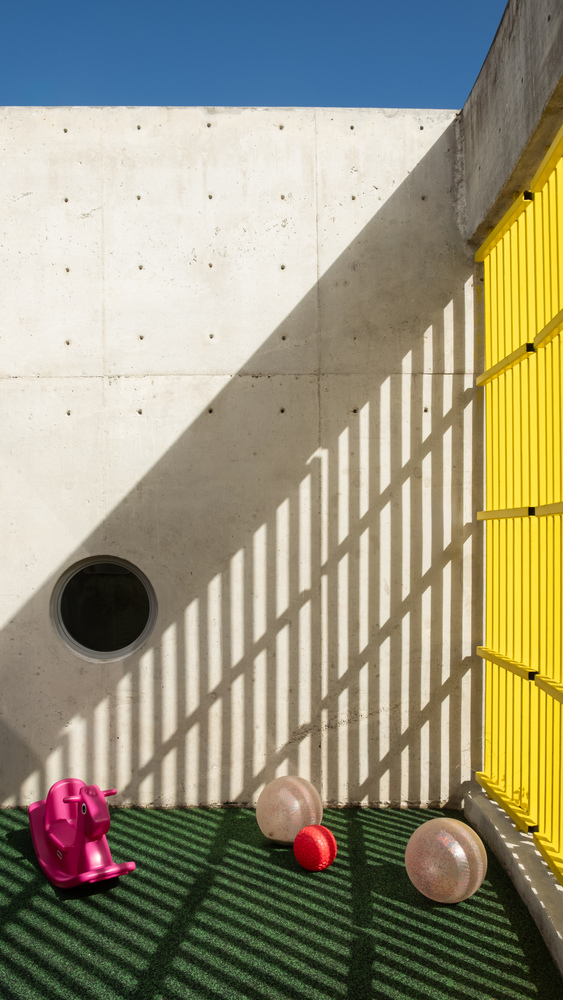

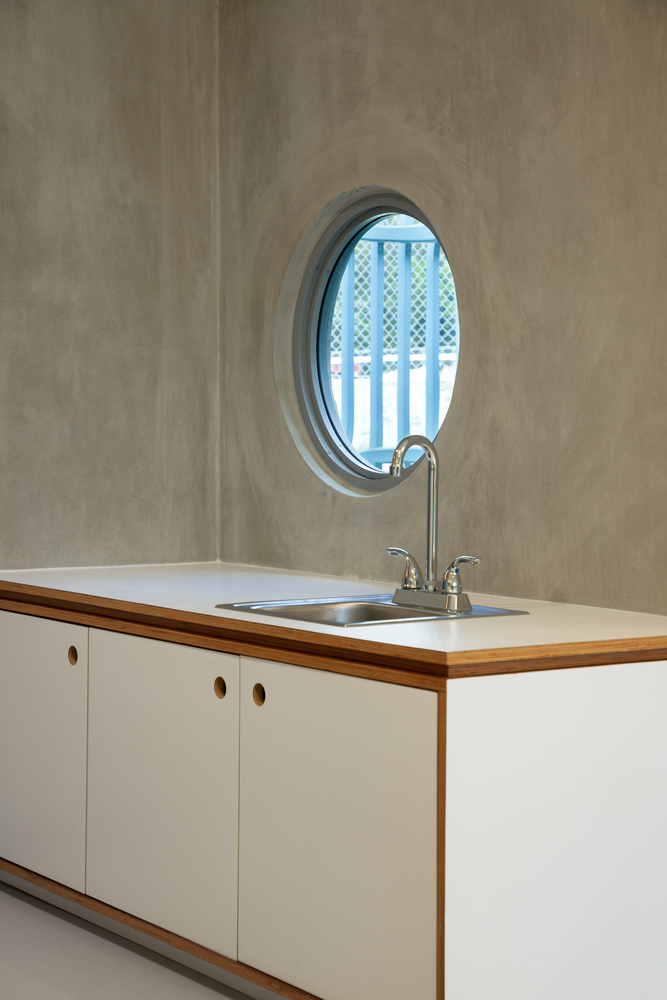
As we decided on a circular scheme to distinguish the school from the existing building, creating a dialogue between the two, we realized that the circular form had, inadvertently, become a metaphor for the cycle of life.
PRESCHOOL FLOOR PLAN
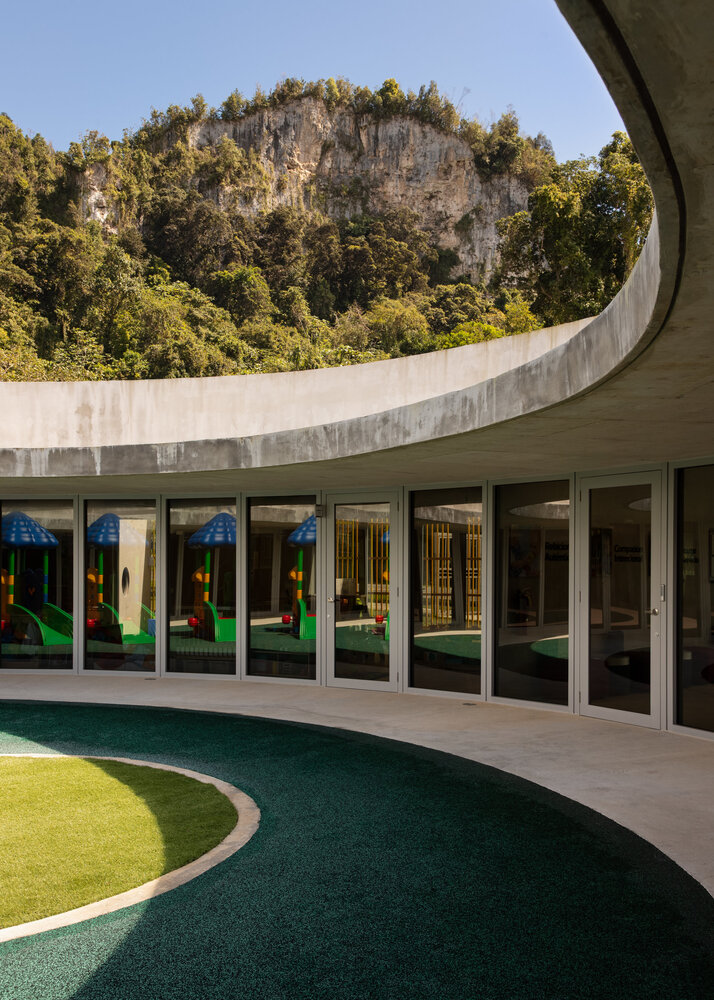
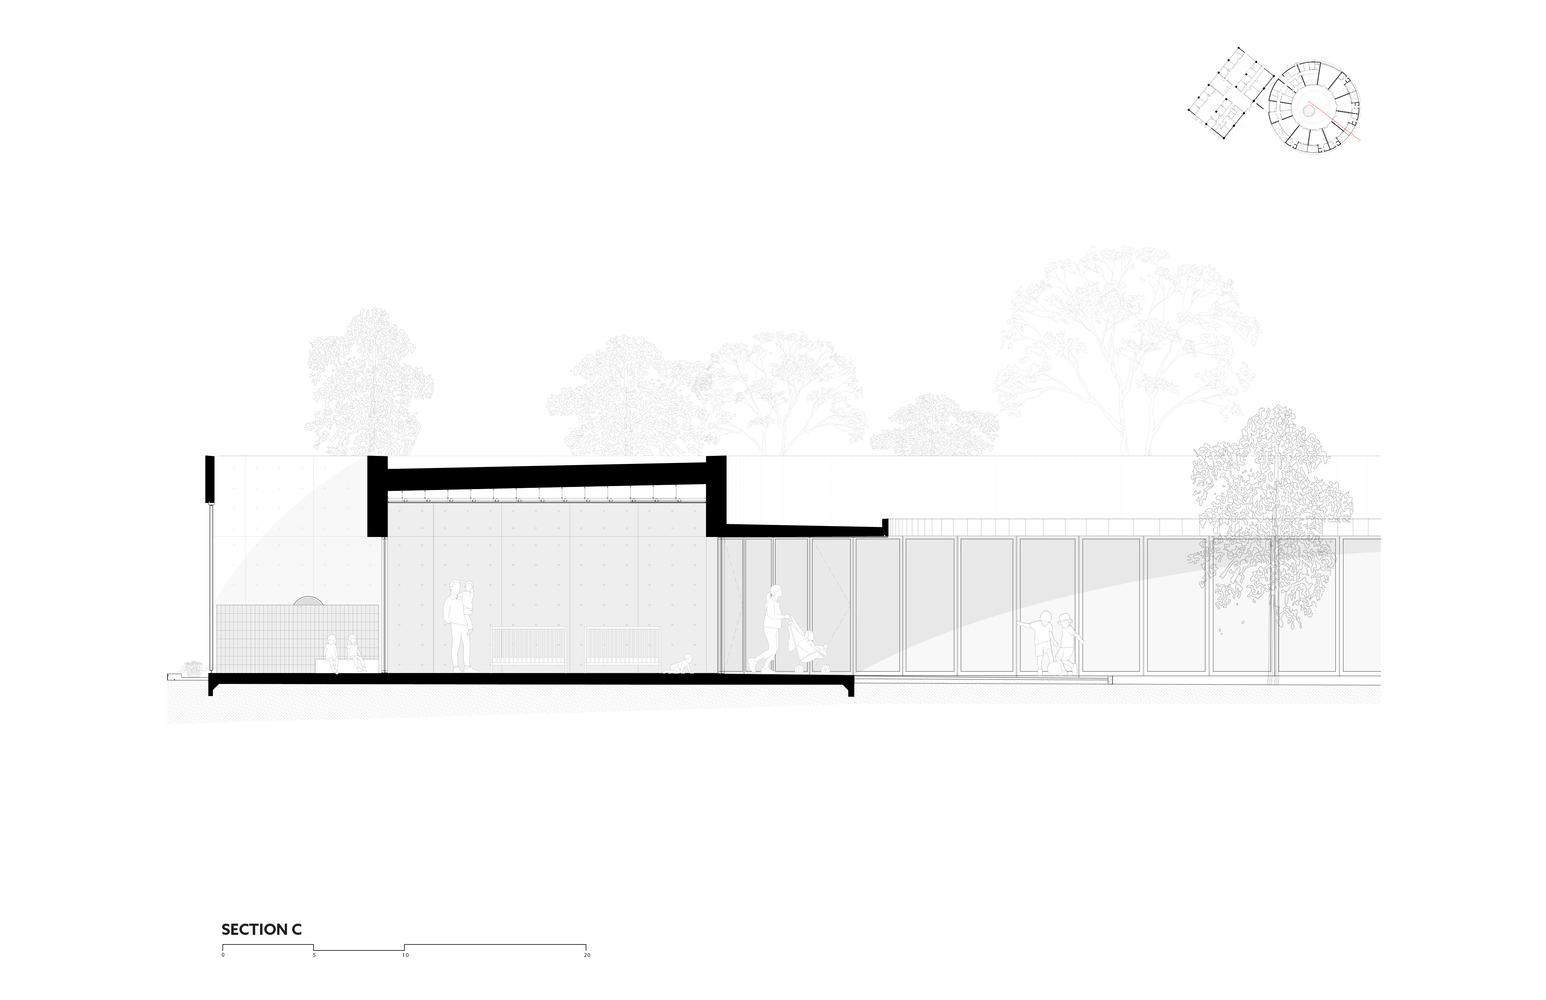
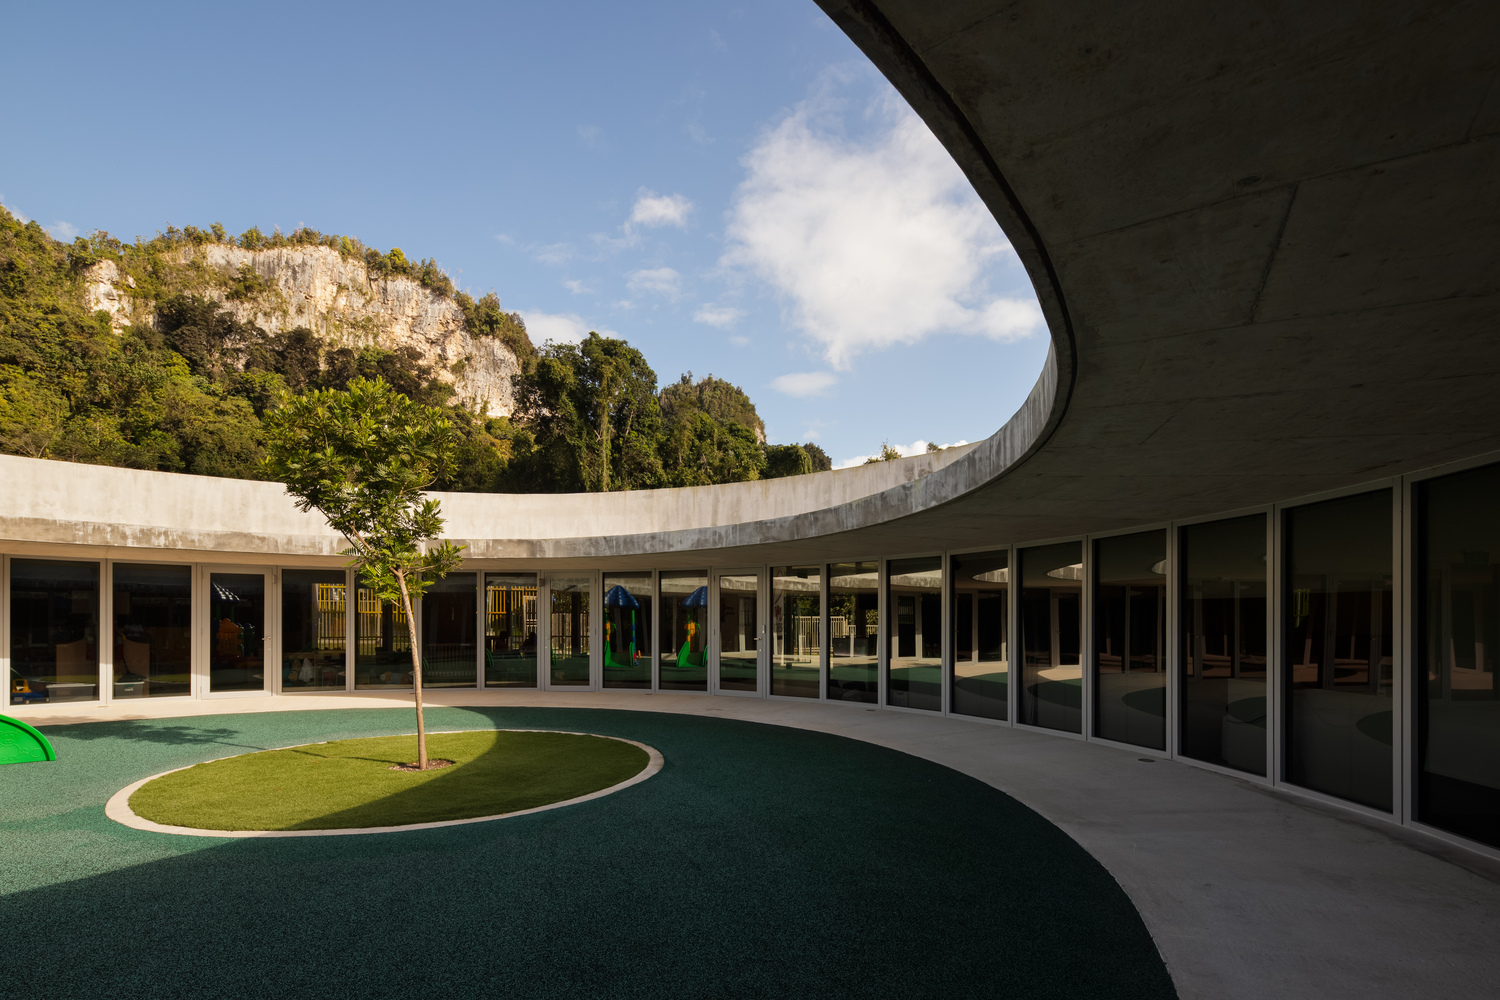
This courtyard allows caretakers and teachers to maintain sightlines throughout the school, ensuring easy supervision from any angle.
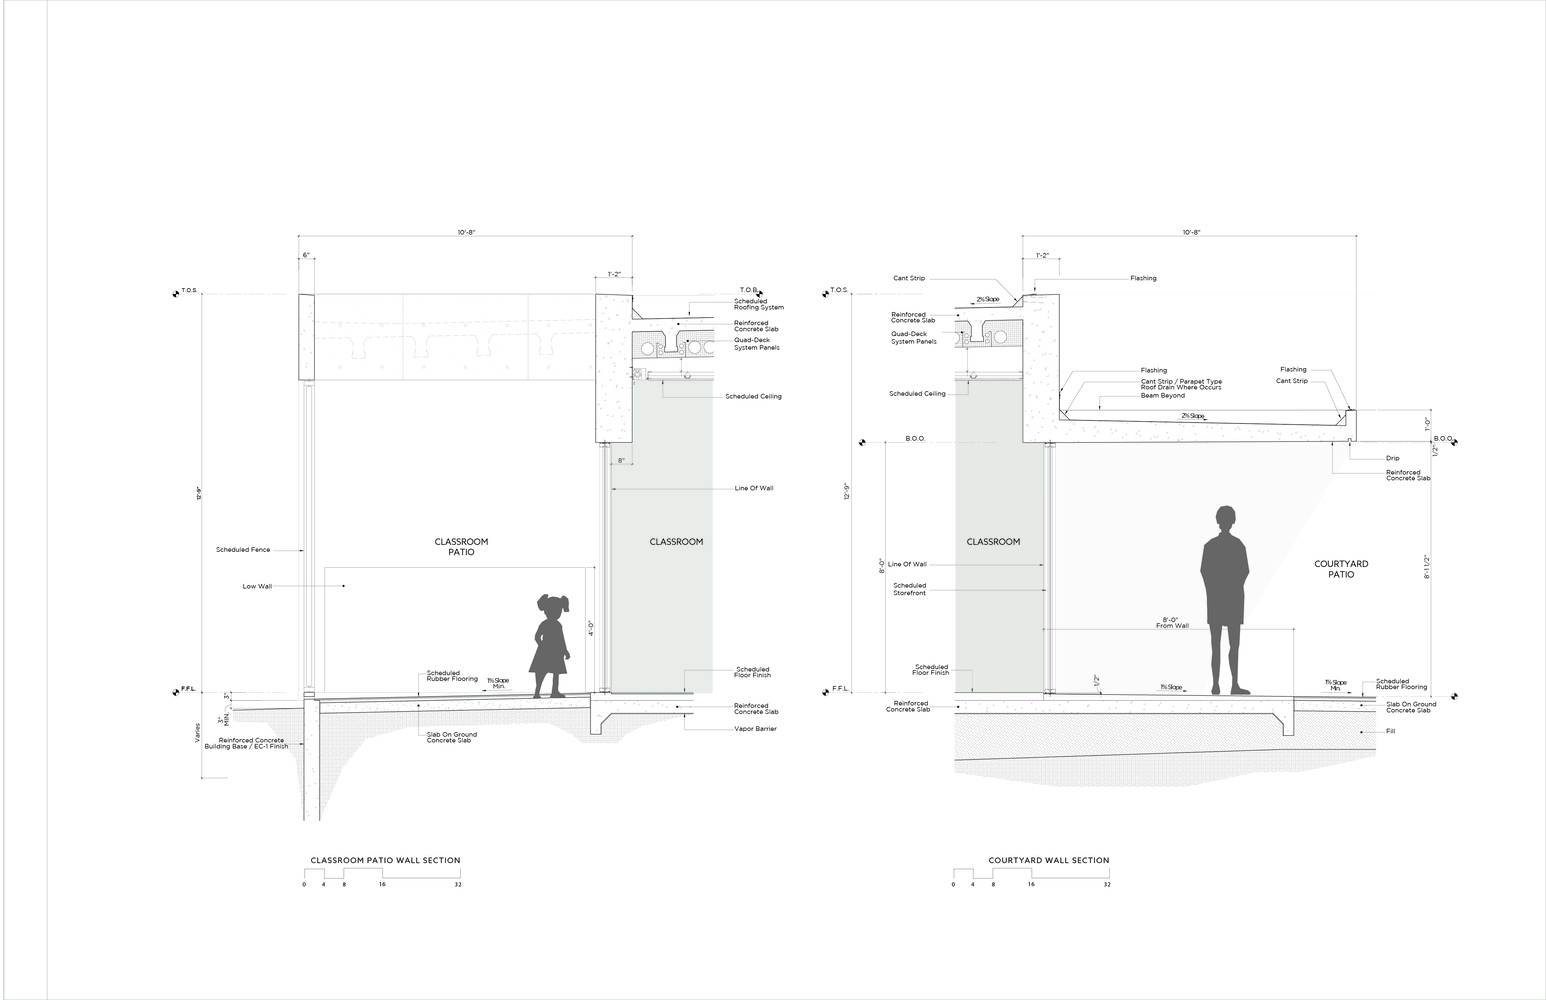
Taking advantage of Puerto Rico's climate, the circulation is exterior. The large overhangs provide rain protection and shade, minimizing the need for air conditioning.