TAA GALLERY
Taa Design
ARCHITECTS
Taa Design
DESIGN TEAM
Nguyen Van Thien, Ngo Minh Chien, Bui Thi Thuy An
PHOTOGRAPHS
Le Nguyen, Phaolo Hong Duc
AREA
300 m²
YEAR
2025
LOCATION
Ho Chi Minh City, Vietnam
CATEGORY
Gallery
English description provided by the architects.
This project is conceived as an architectural work of resonance—a place where art is created, exhibited, and explored.
We sought to establish a setting where stories can be told, where each artwork has its own light, and where each exhibition is given the freedom to take shape.
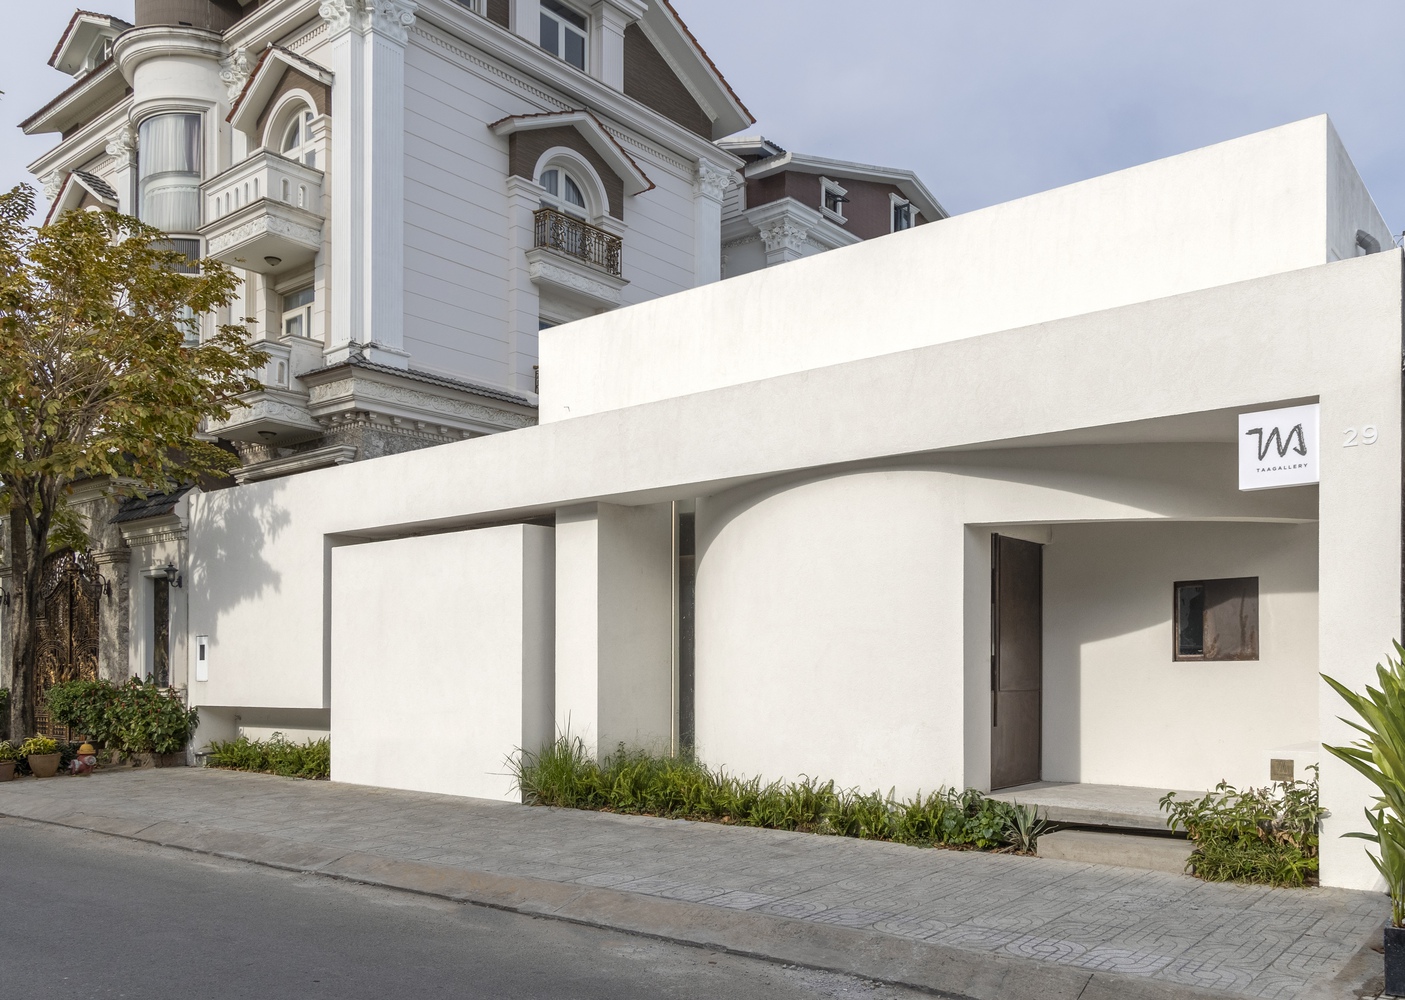
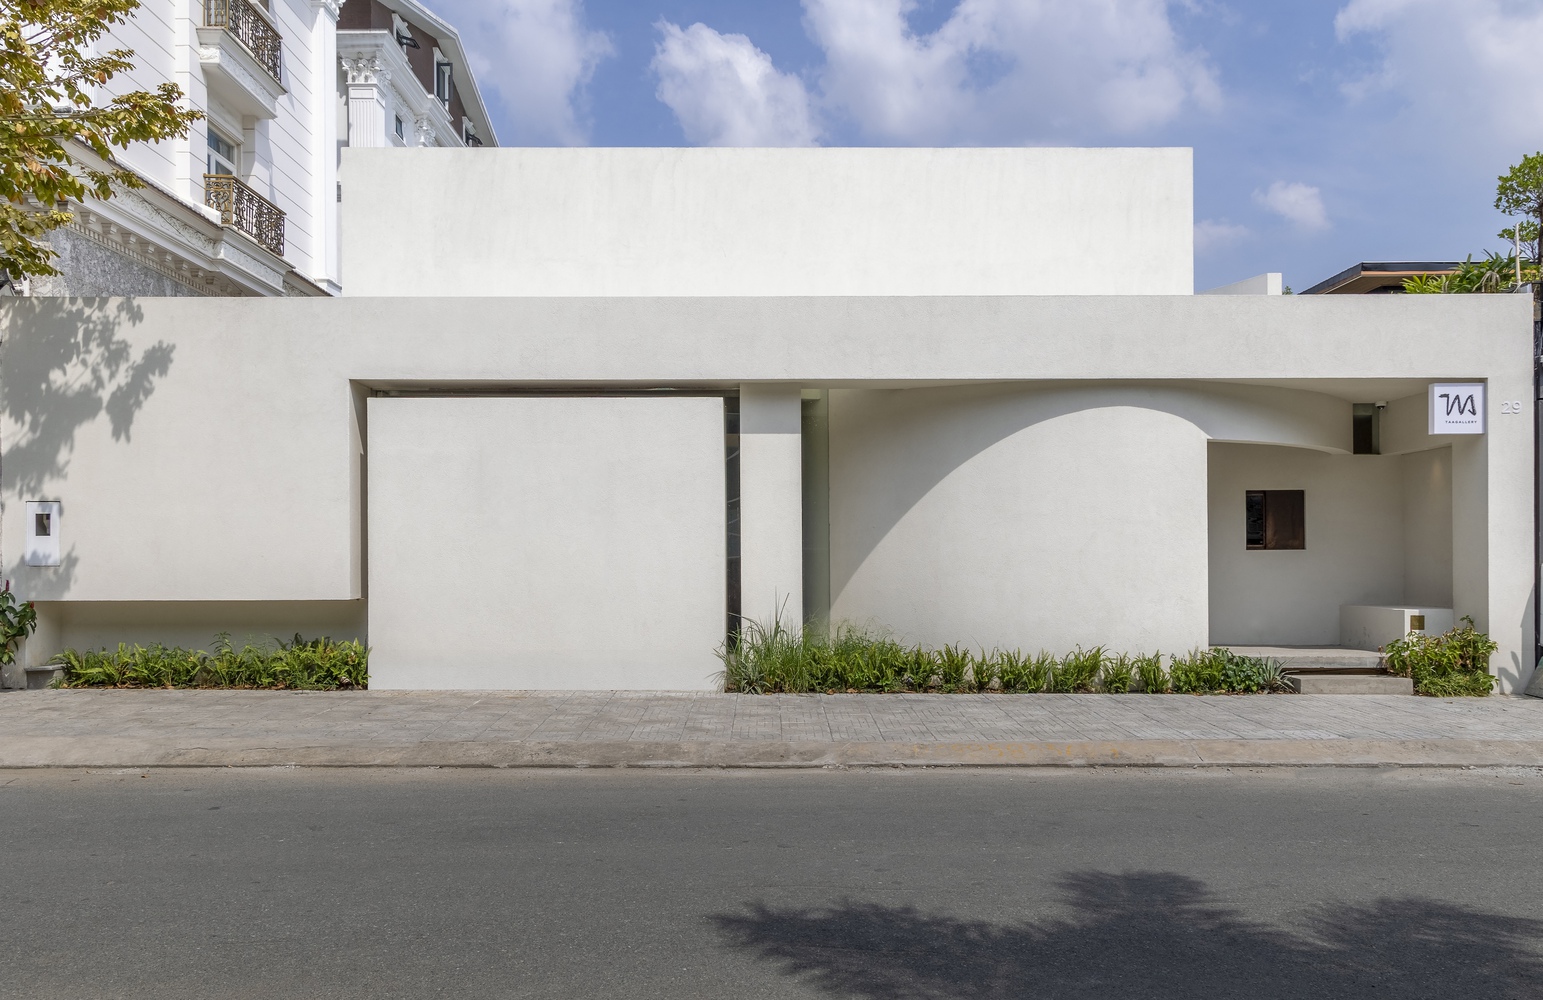
A COMPOSITION OF GEOMETRIC VOLUMES
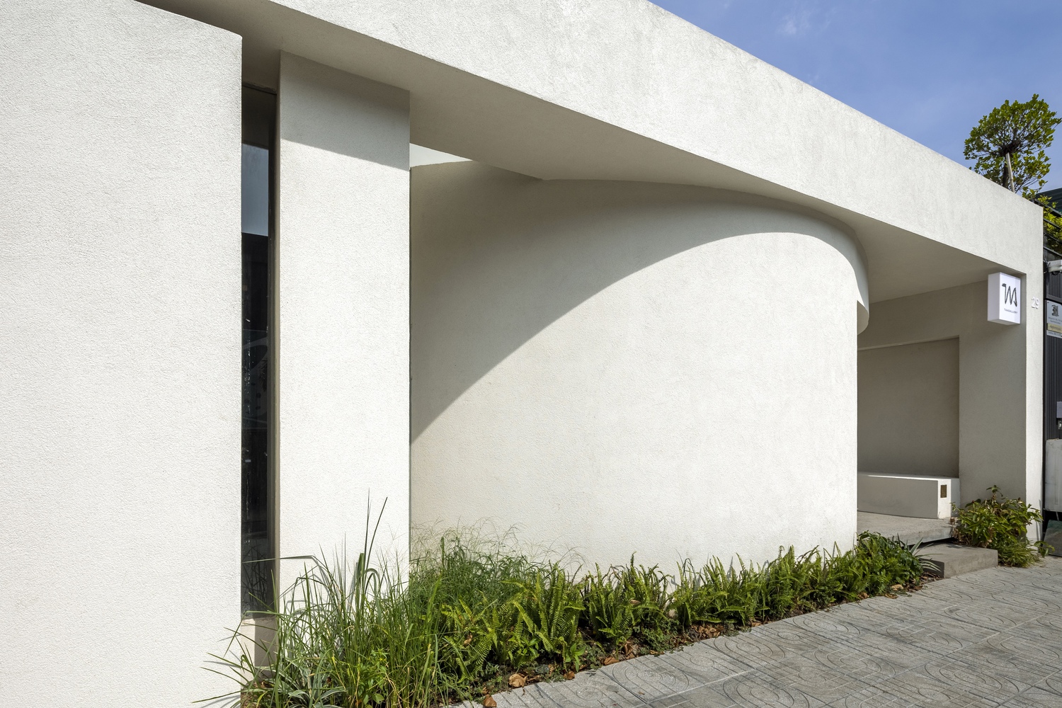
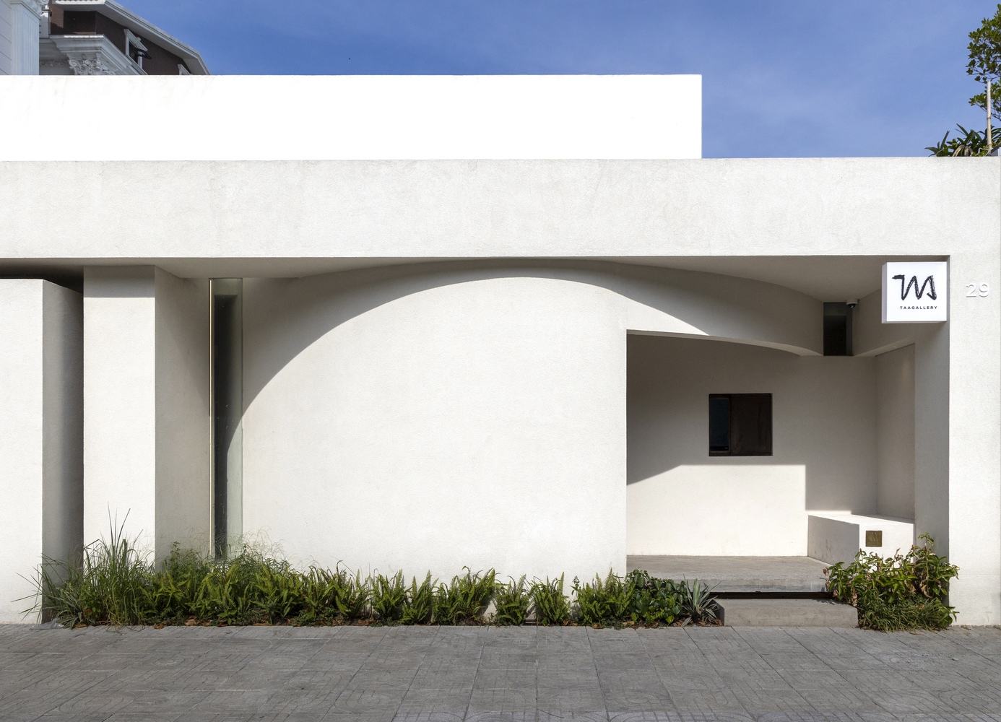
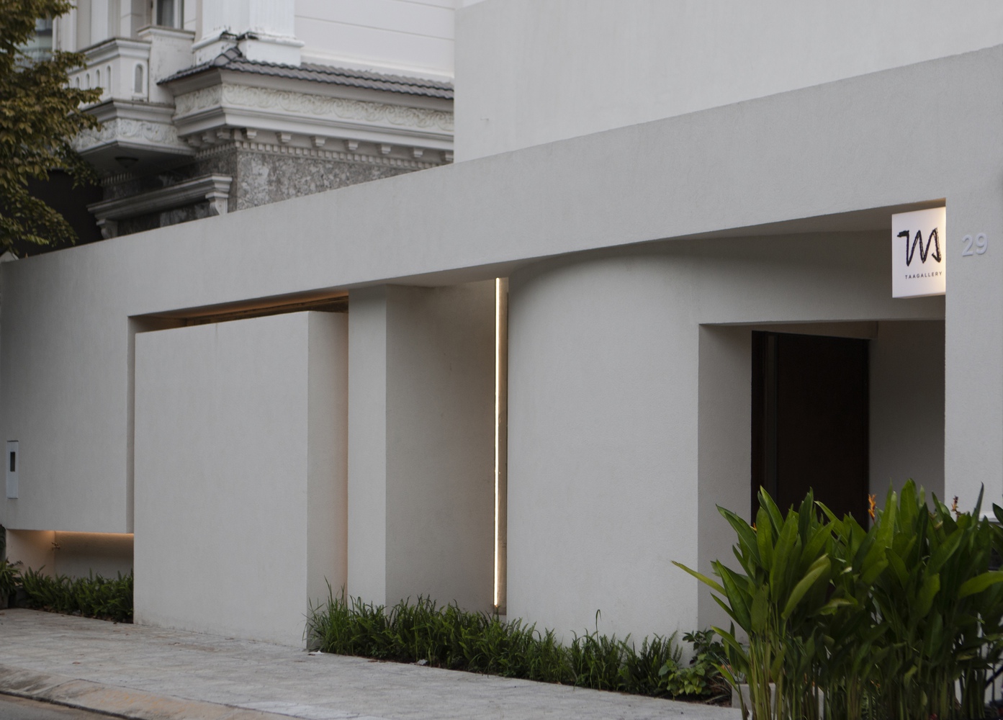
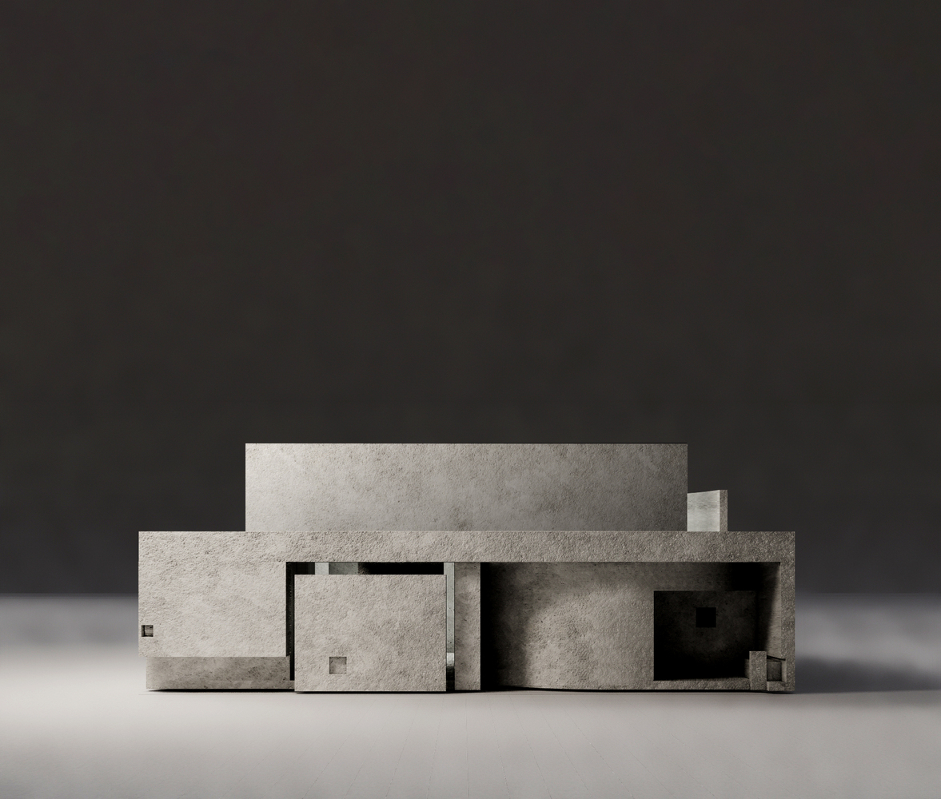
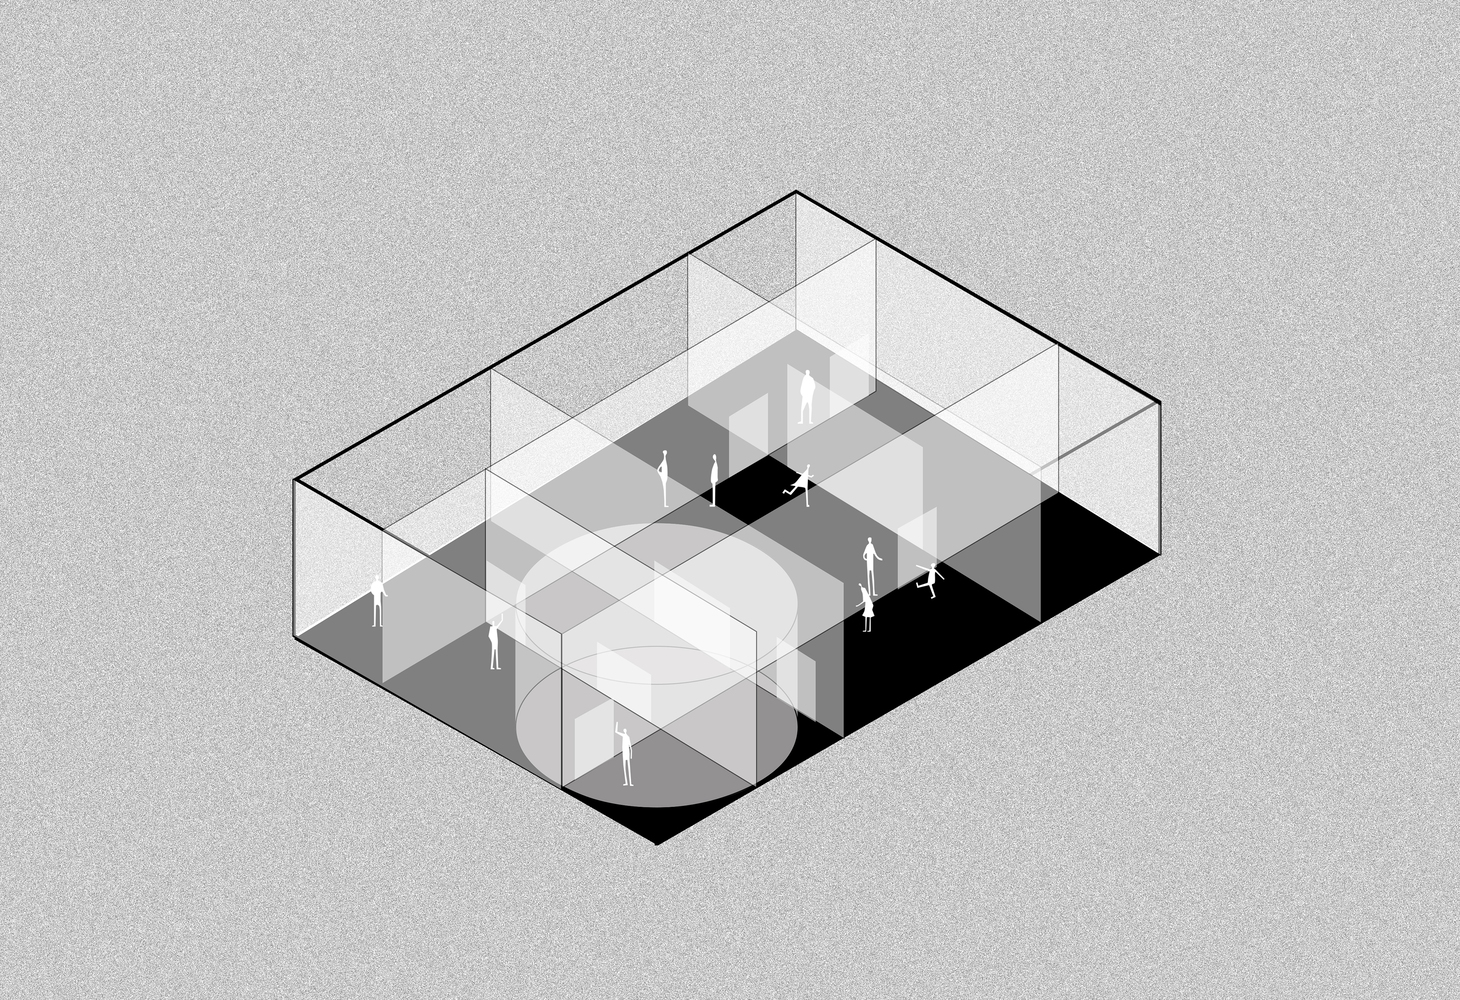
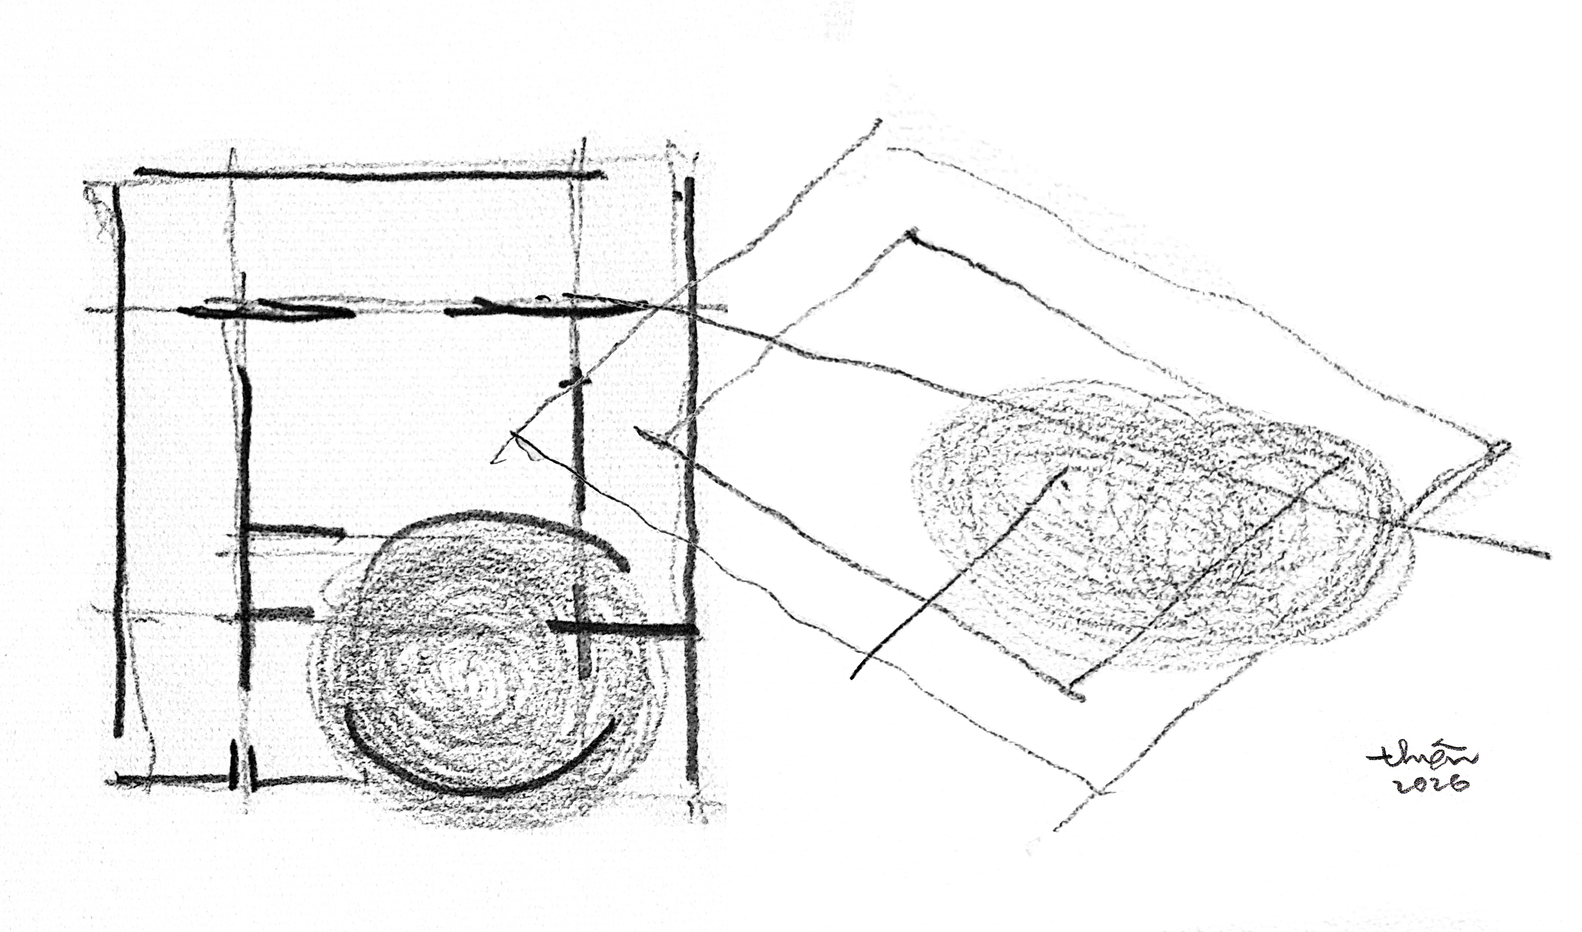
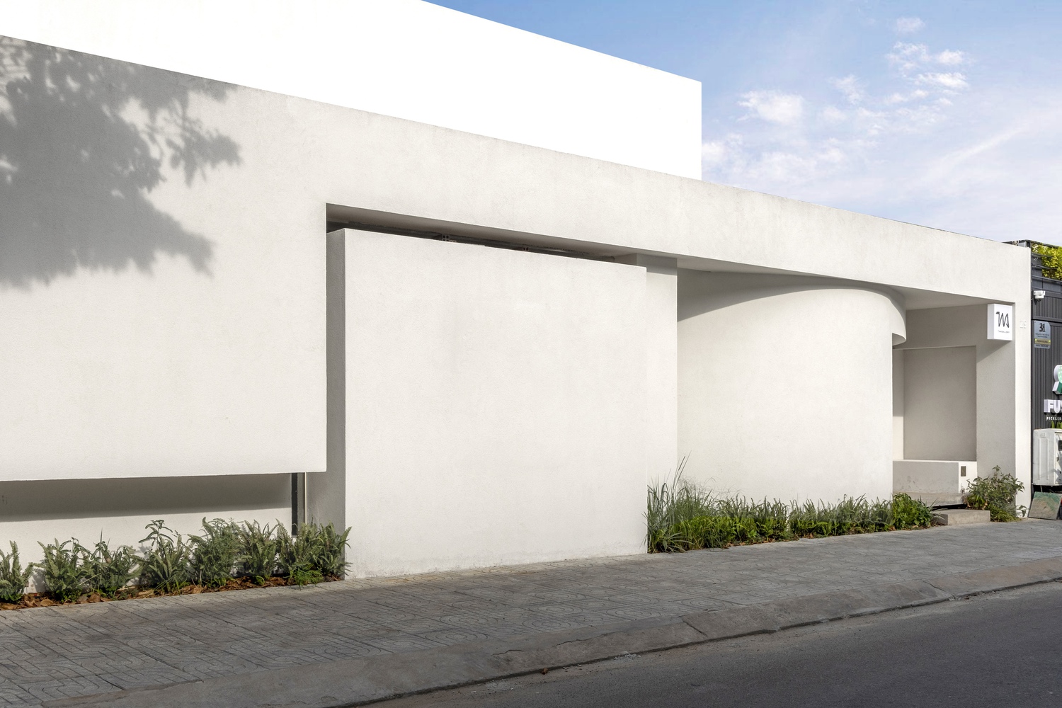
The building is composed of multiple geometric volumes assembled into a cohesive architectural form.
This arrangement establishes an overall structure while generating a layered spatial perception, expressed through the articulation of solid masses and voids across the façade.
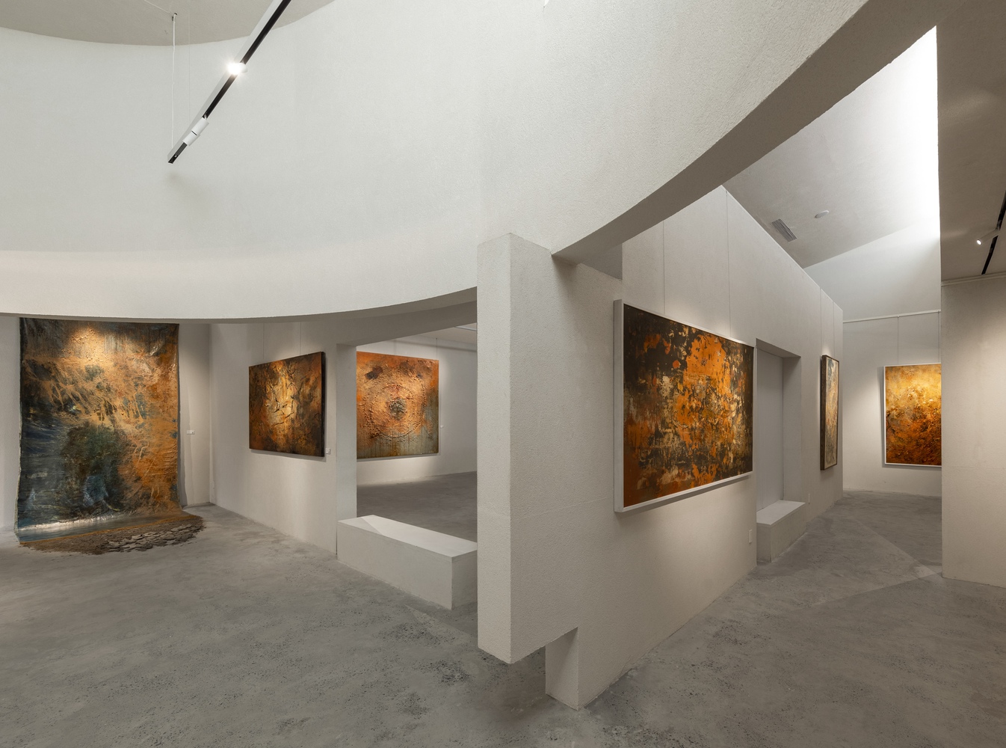
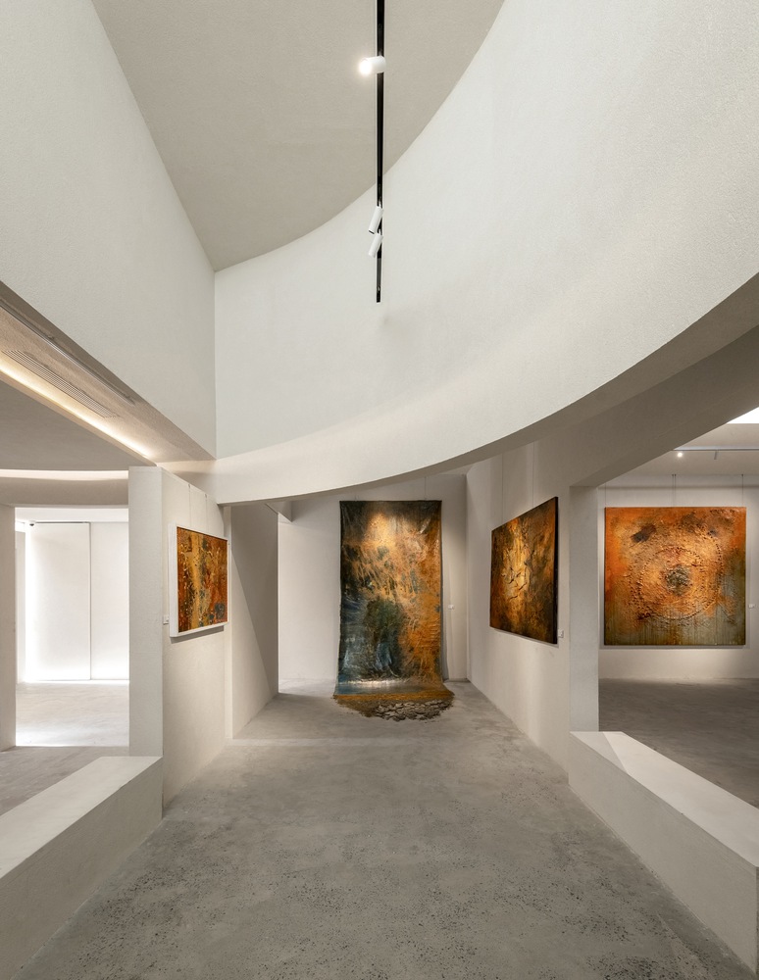
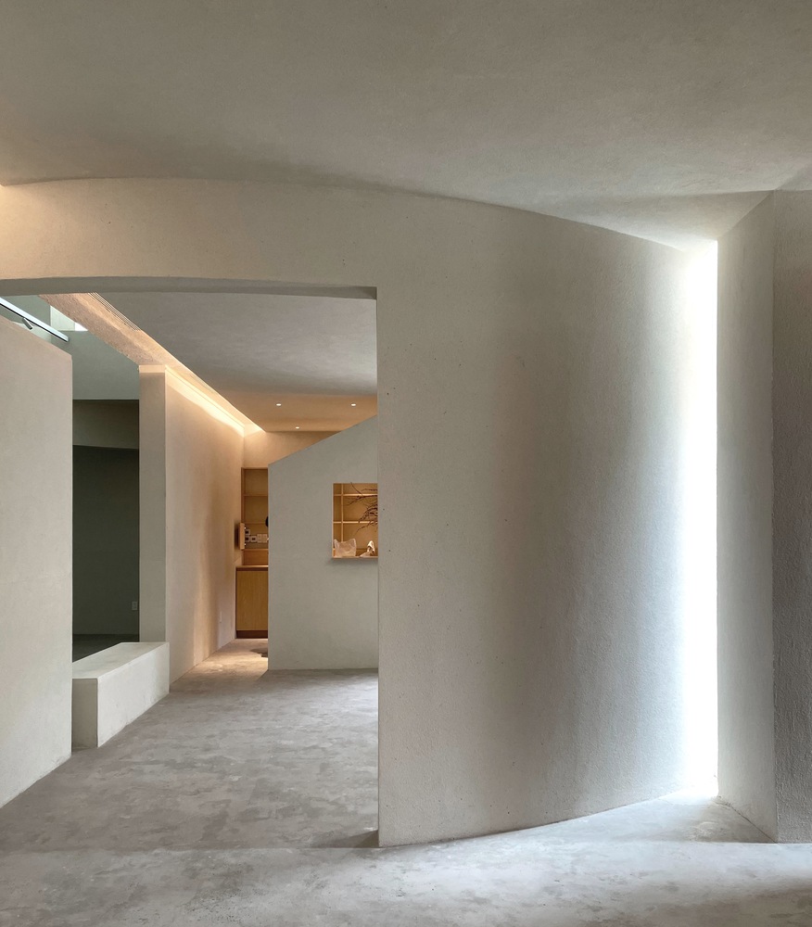
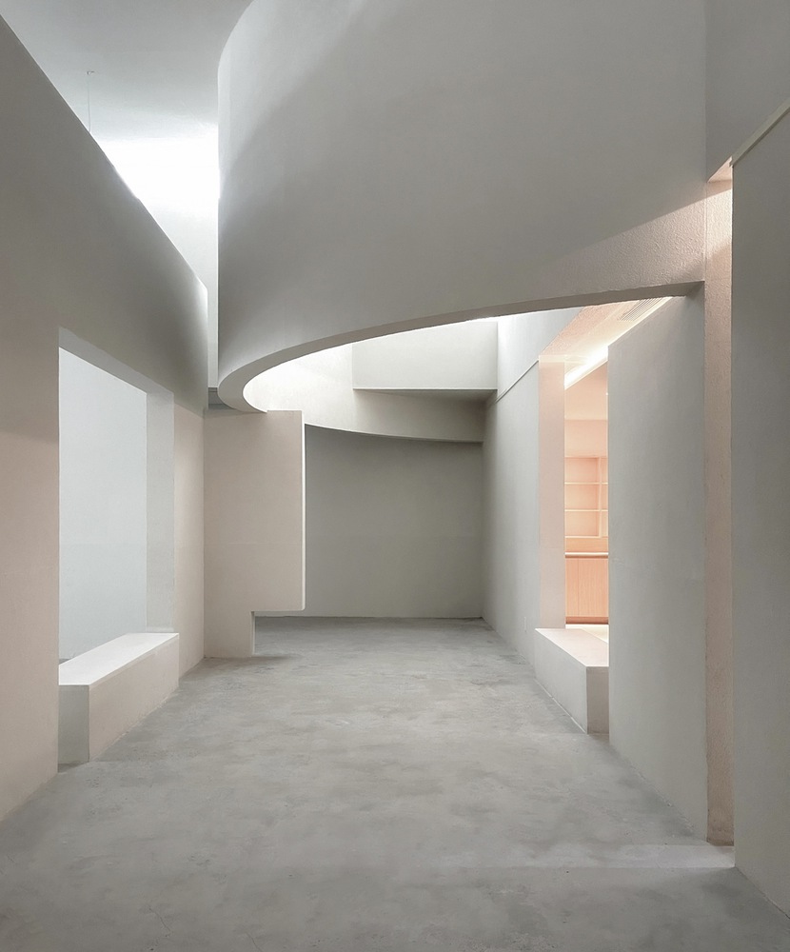
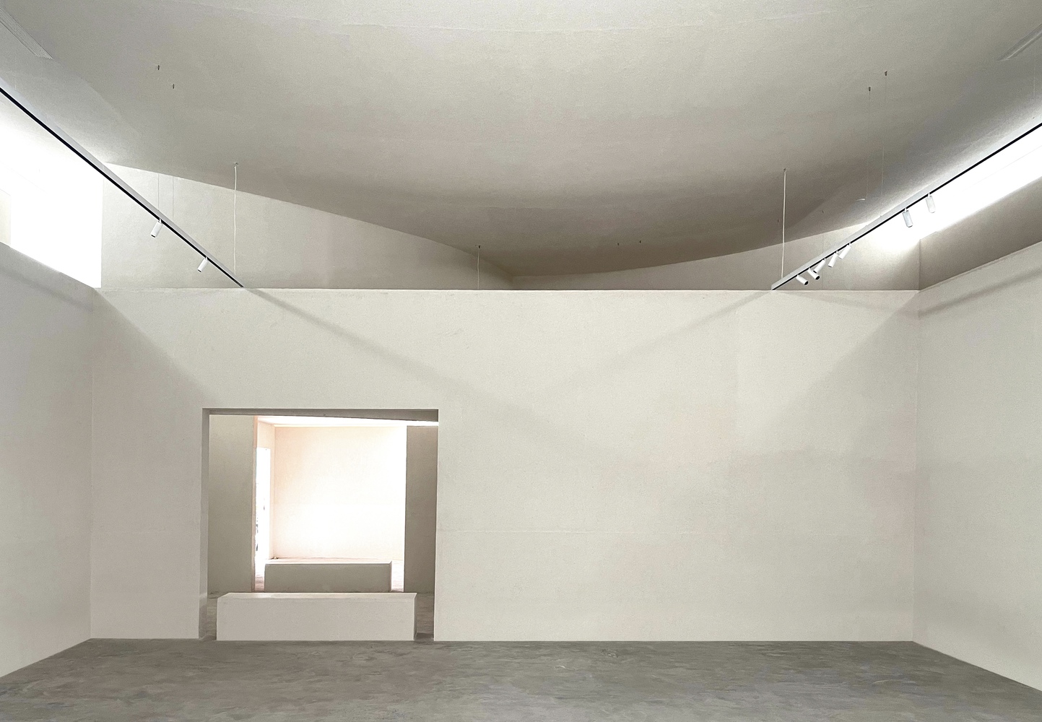
A curved volume is then inserted within the primary rectilinear mass as a strong architectural accent, creating visual contrast against the straight, angular forms and drawing attention.
GUIDING VISUAL PERCEPTION THROUGH DIAGONAL AXES
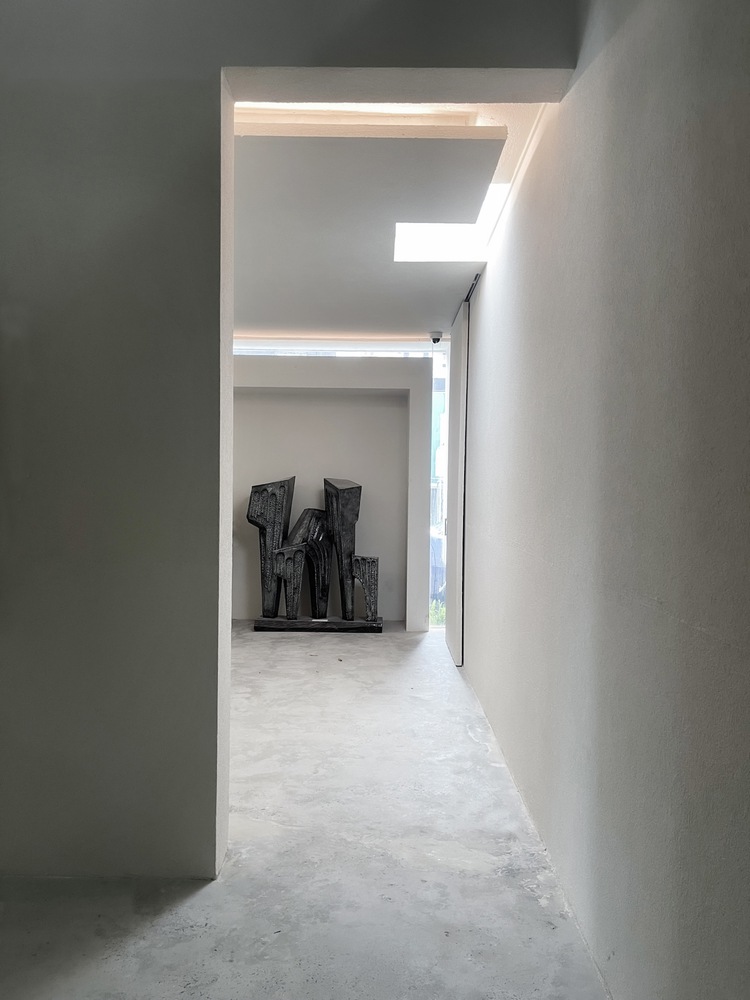
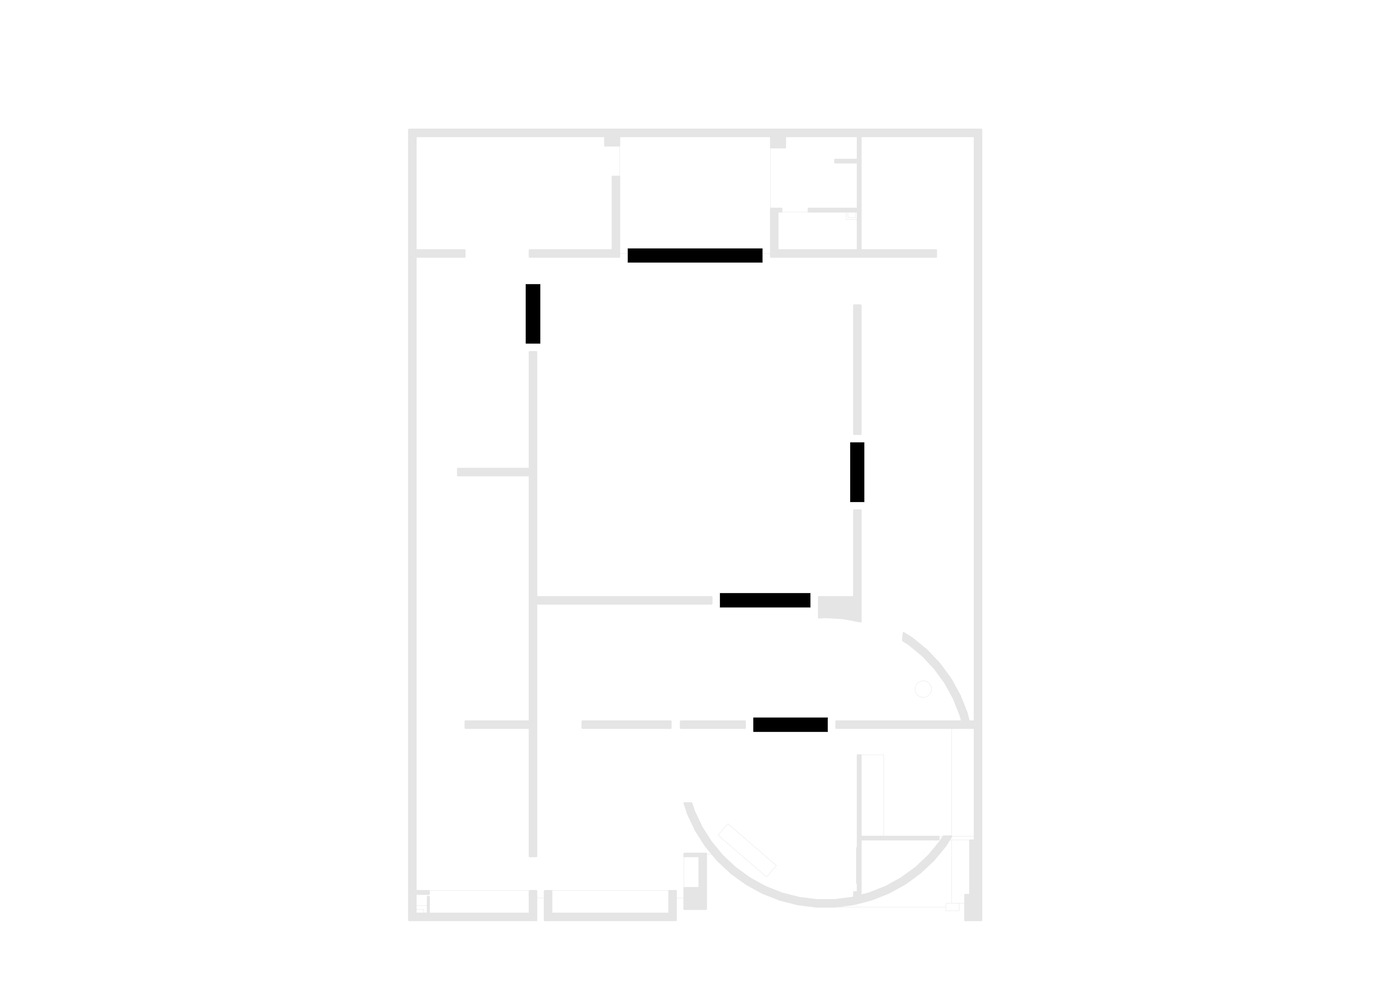
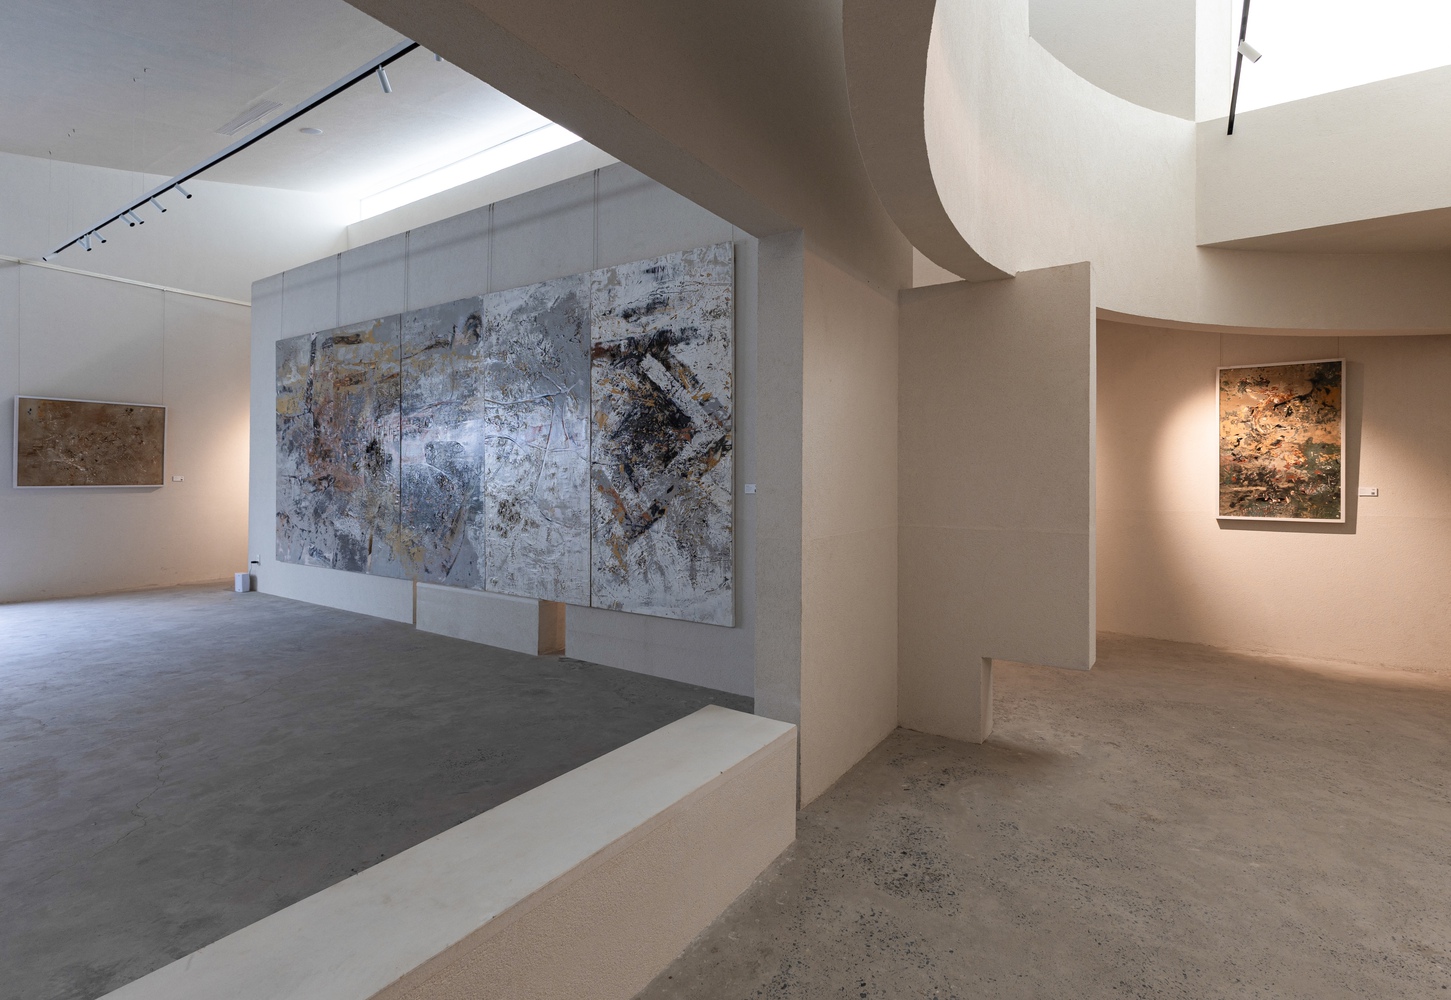
The exhibition space is designed to guide visitors through a journey—one shaped not only by the artworks themselves, but also by the spatial framework that they reside in.
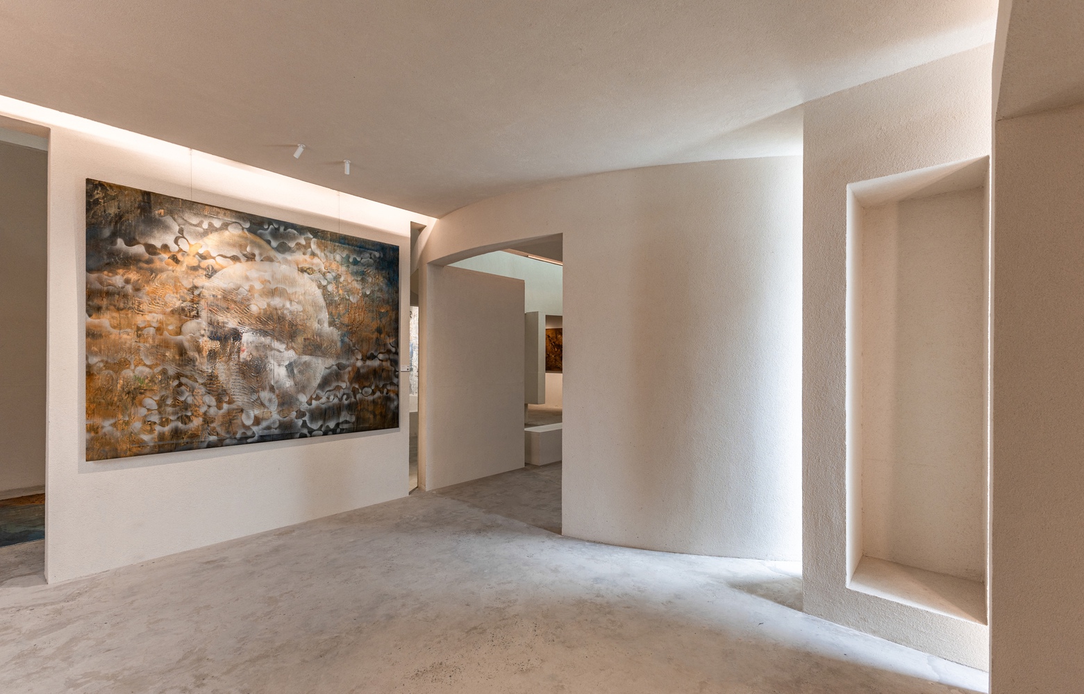
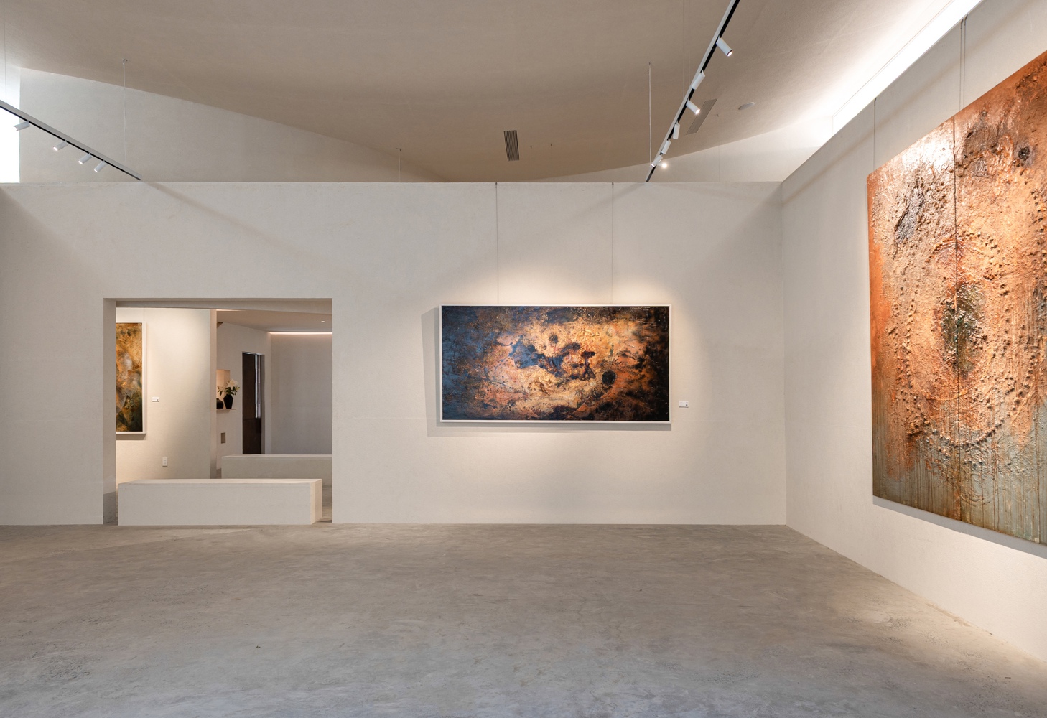
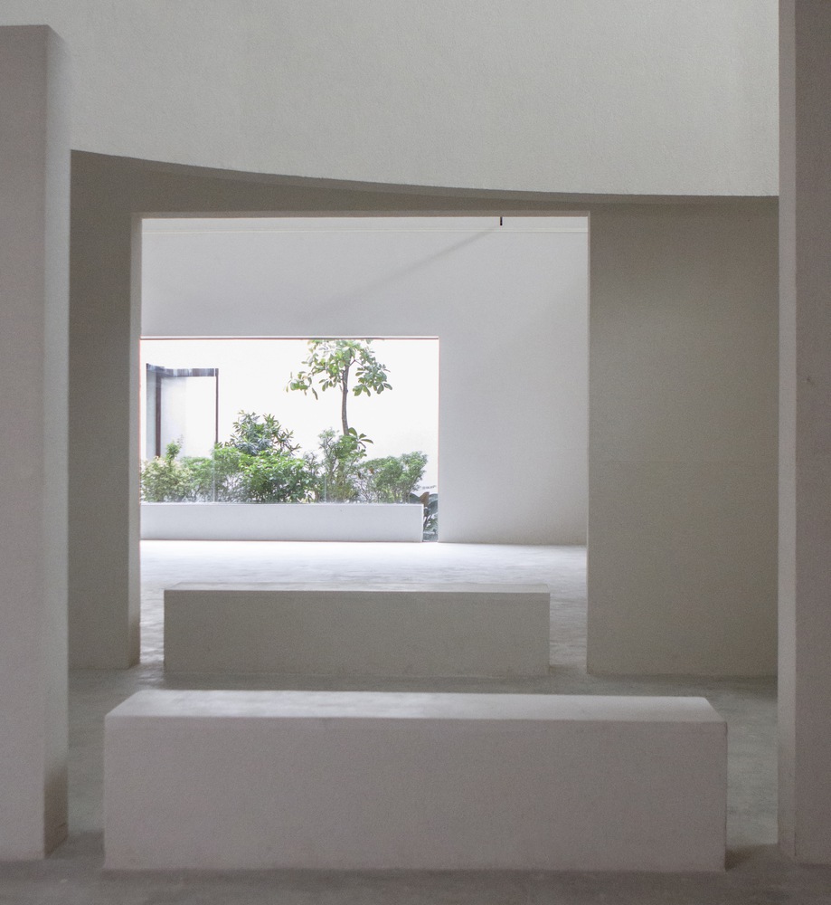
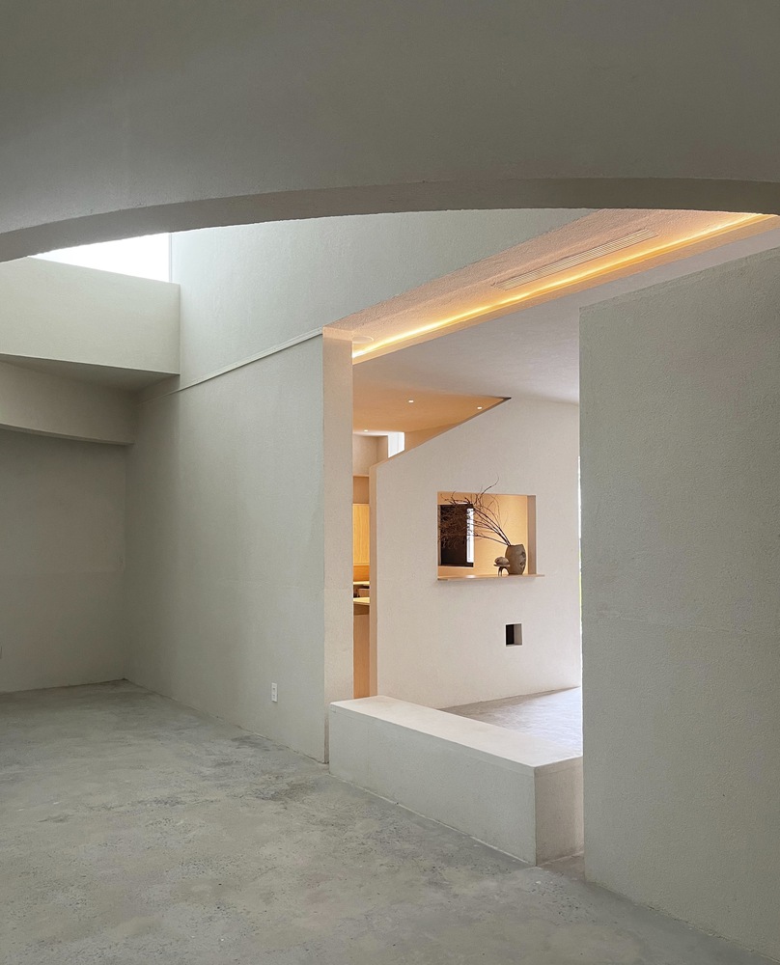
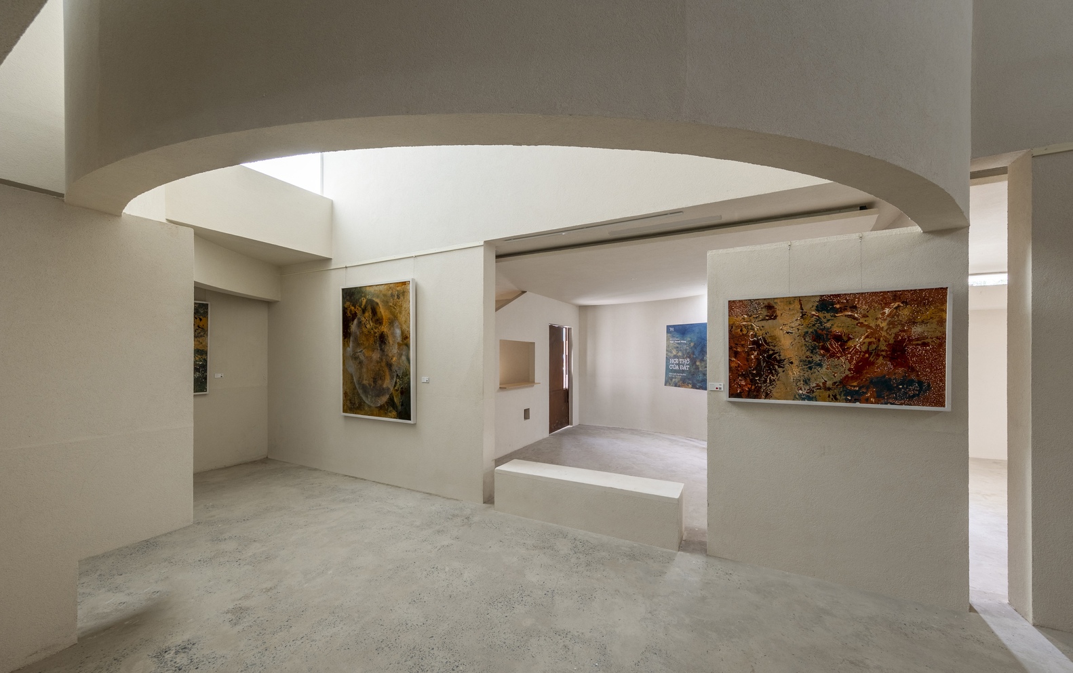
To establish visual axes, low platforms are integrated into partition walls, subtly guiding visitors through different zones and opening up a continuous sequence of visual exploration.
The alternation between wide and narrow spaces, straight lines and curves, makes the entire walkthrough into a multiple-perspective journey.
LIGHT
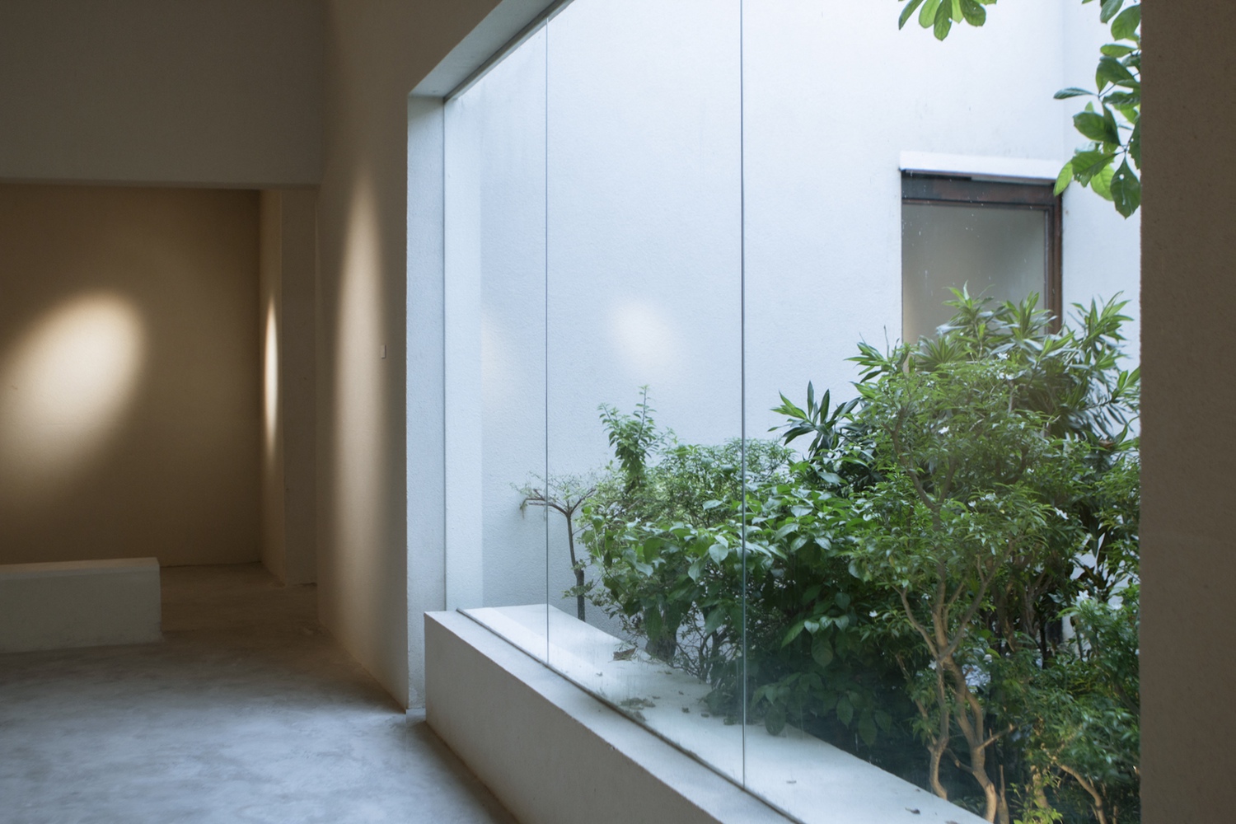
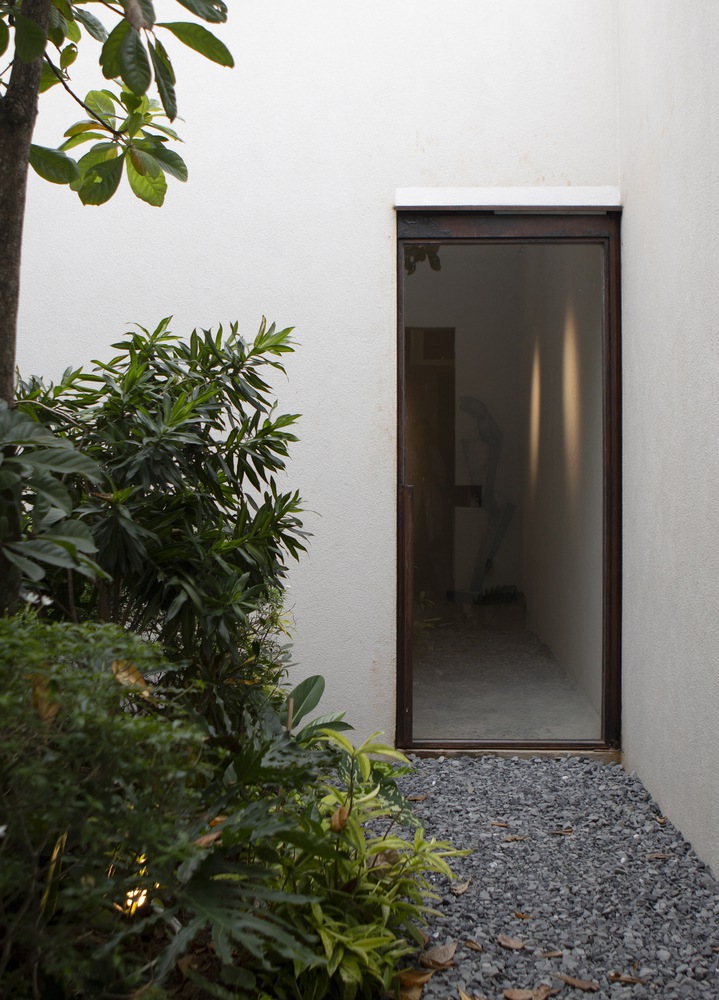
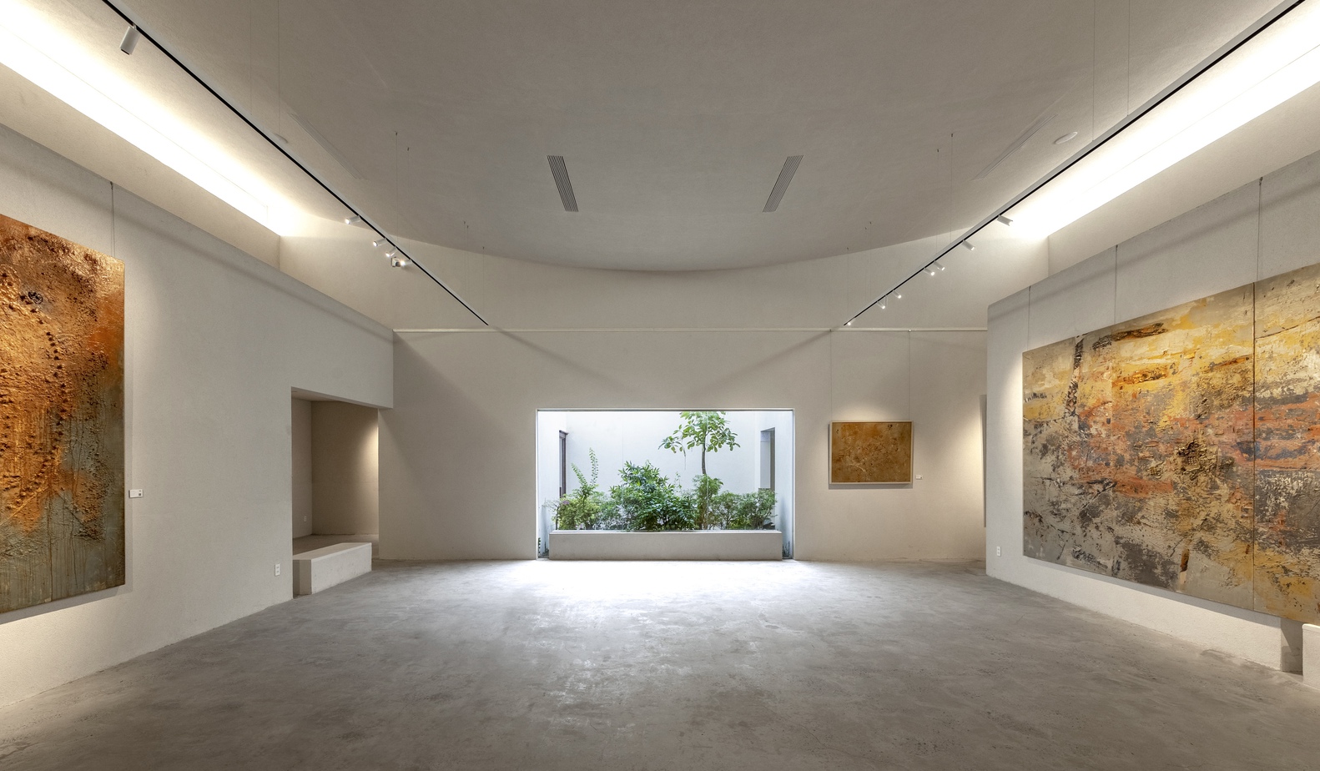
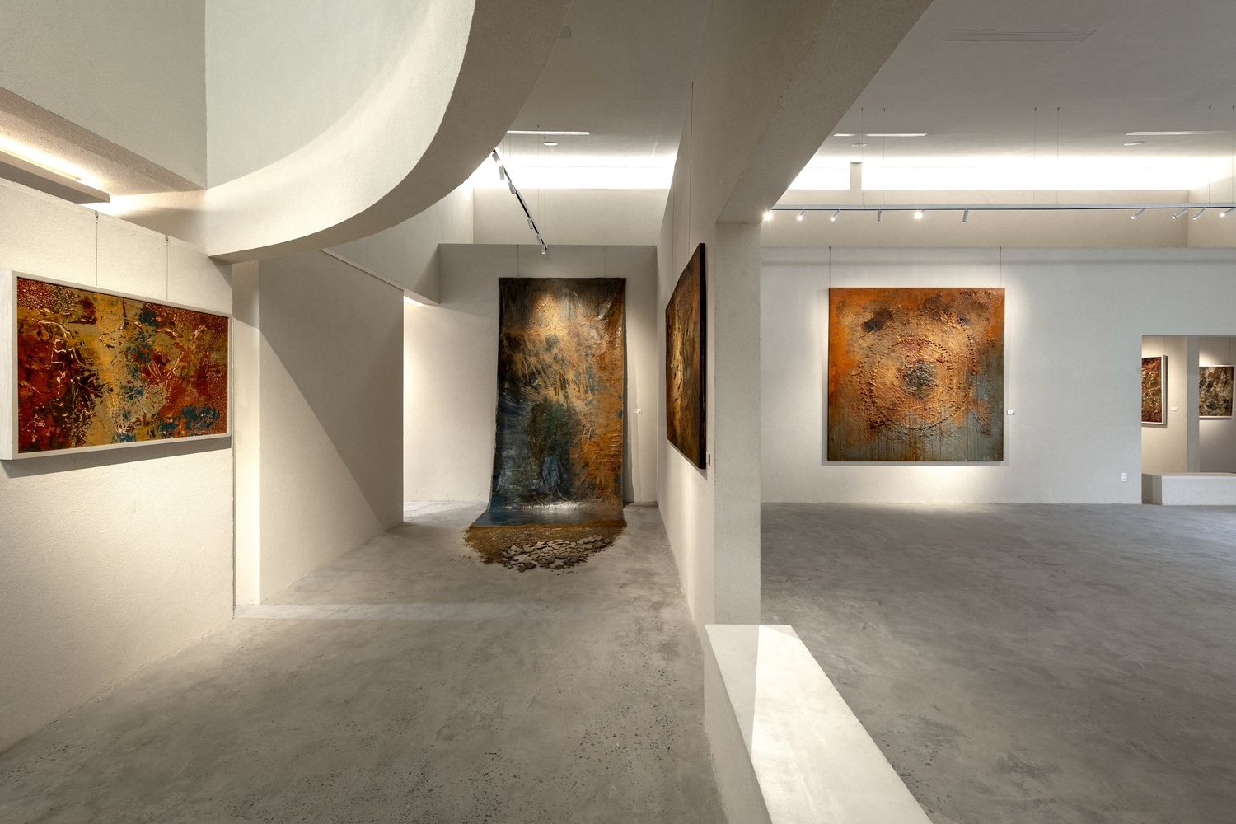
The project places strong emphasis on natural lighting, complemented by artificial illumination.
Light serves both as a navigational element throughout the space and as a means to enhance and complement the qualities of the exhibited works.
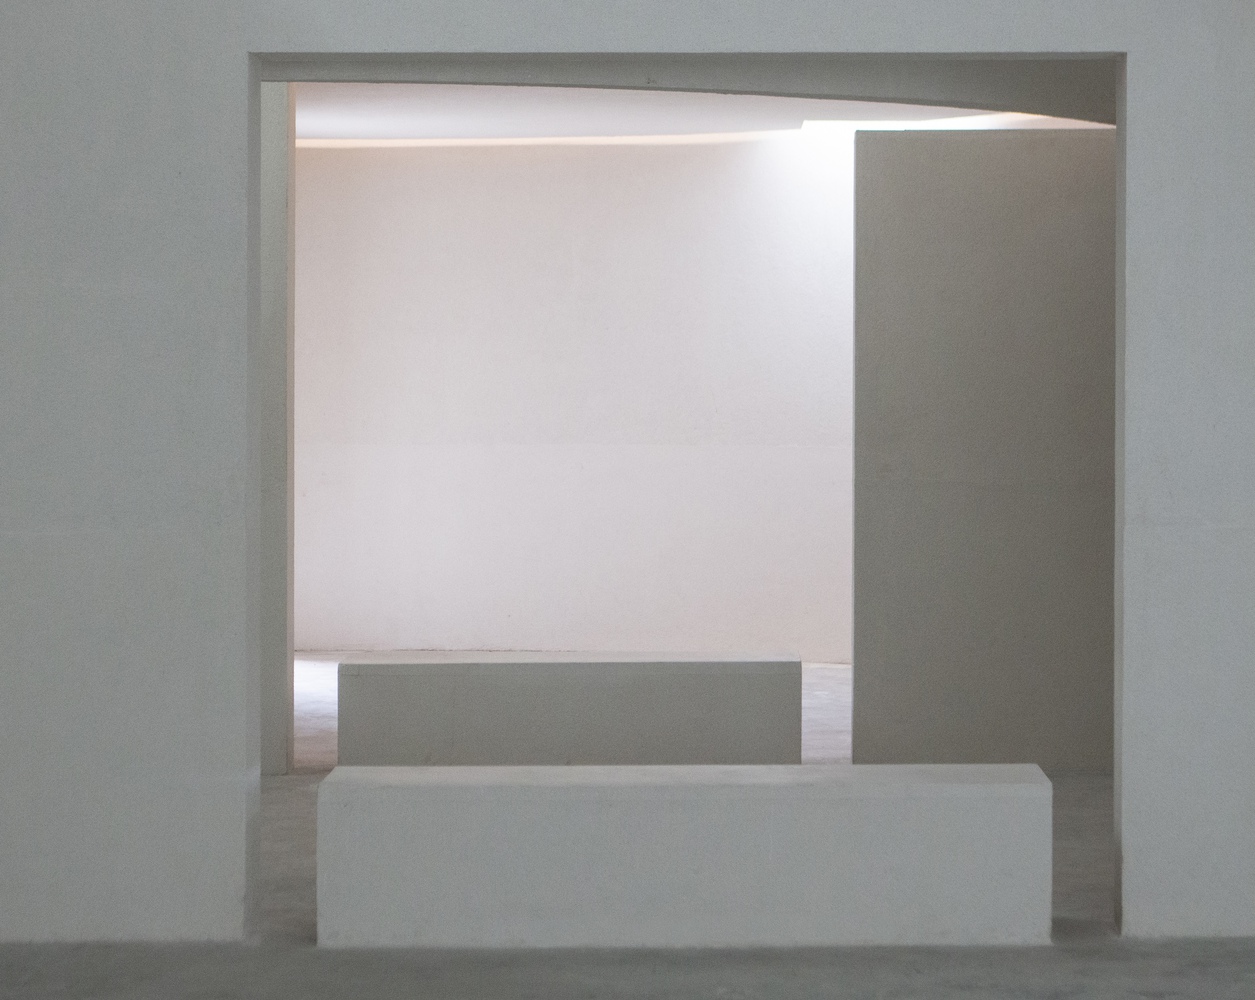
Ultimately, this is not a static exhibition space, but a dynamic architectural journey—one in which the structure and form themselves play an essential role in narrating the story of art.