KINDERGARTEN
Baulab Prof. Rainer Hirth - Coburg University Of Applied Science And Arts
DESIGNERS
Baulab Prof. Rainer Hirth - Coburg University Of Applied Science And Arts
LEAD TEAM
Robin Hanna
ENGINEERING & CONSULTING > CIVIL
Jonas Schmidt, Knörnschild Ingenieure
DESIGN TEAM
Baulab Prof. Rainer Hirth - Coburg University Of Aplied Science And Arts
TECHNICAL TEAM
Jonas Stückl, Anders Macht
AREA
60 M²
YEAR
2025
LOCATION
Pinzberg, Germany
CATEGORY
Educational Architecture, Kindergarten
English description provided by the architects.
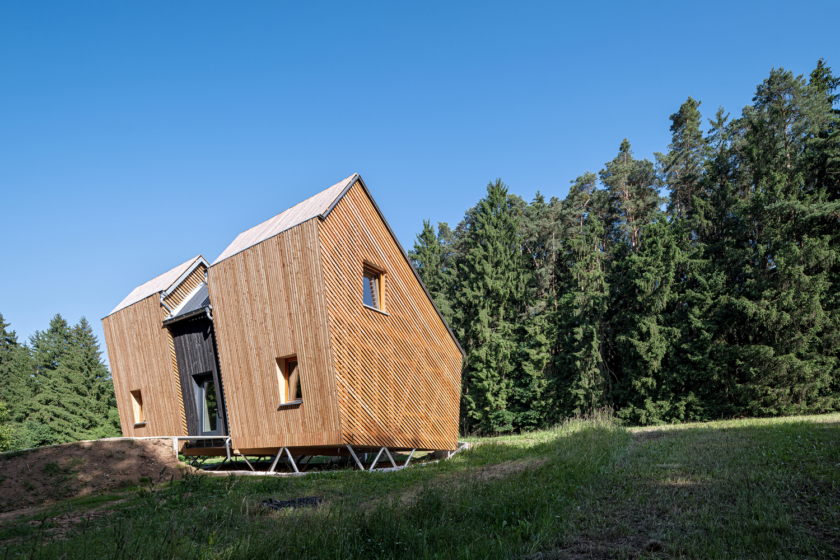
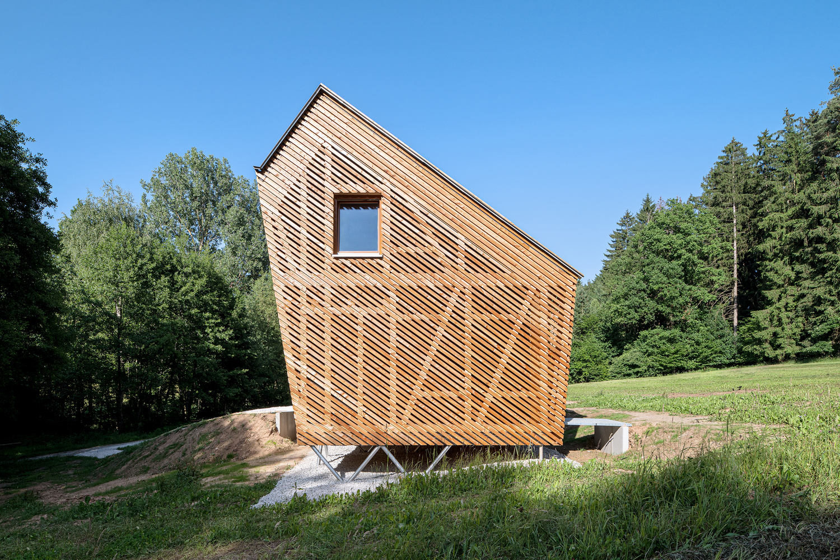
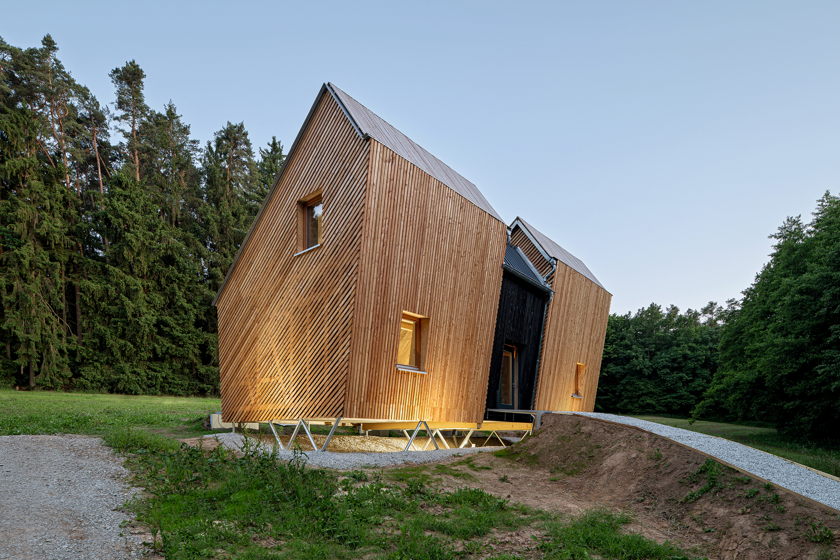
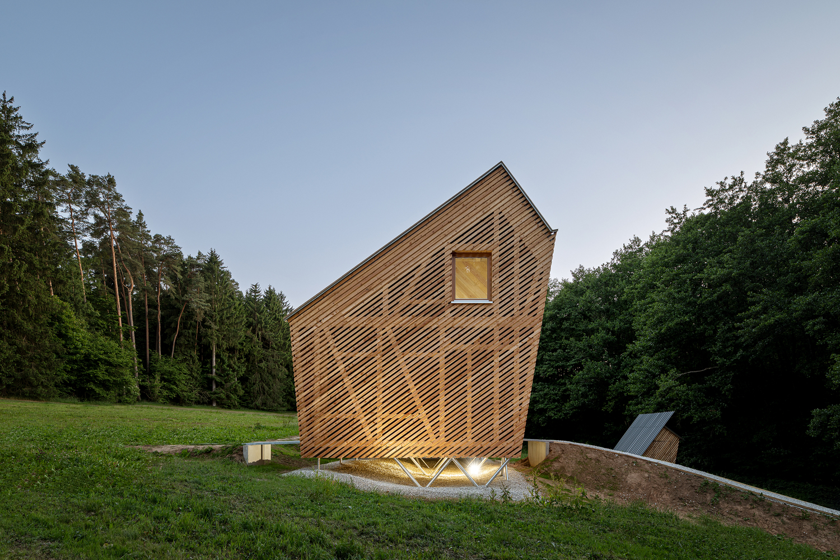
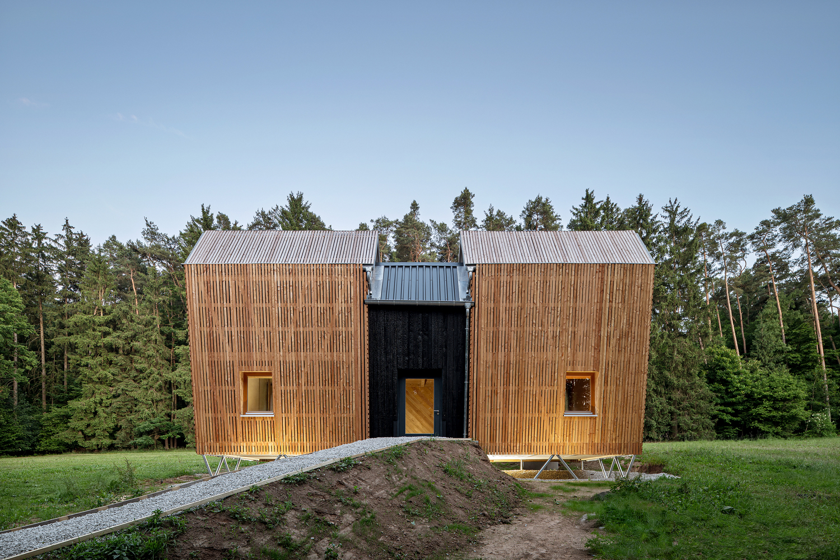
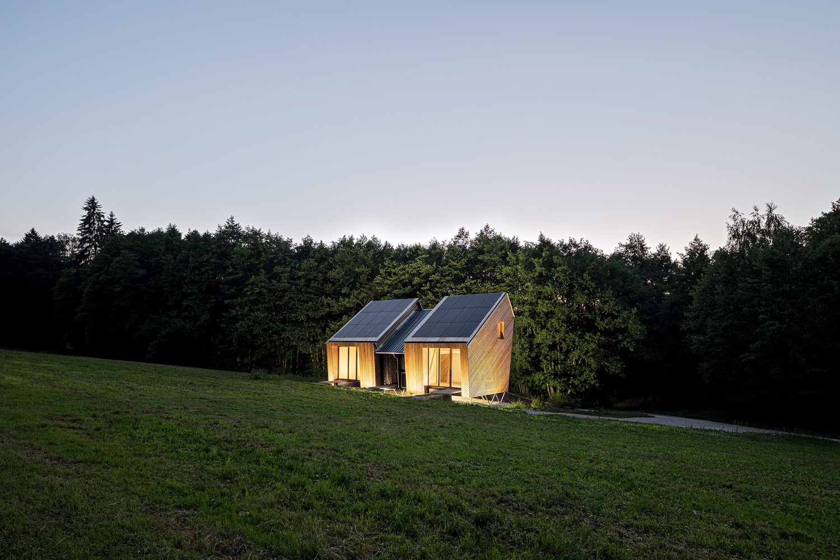
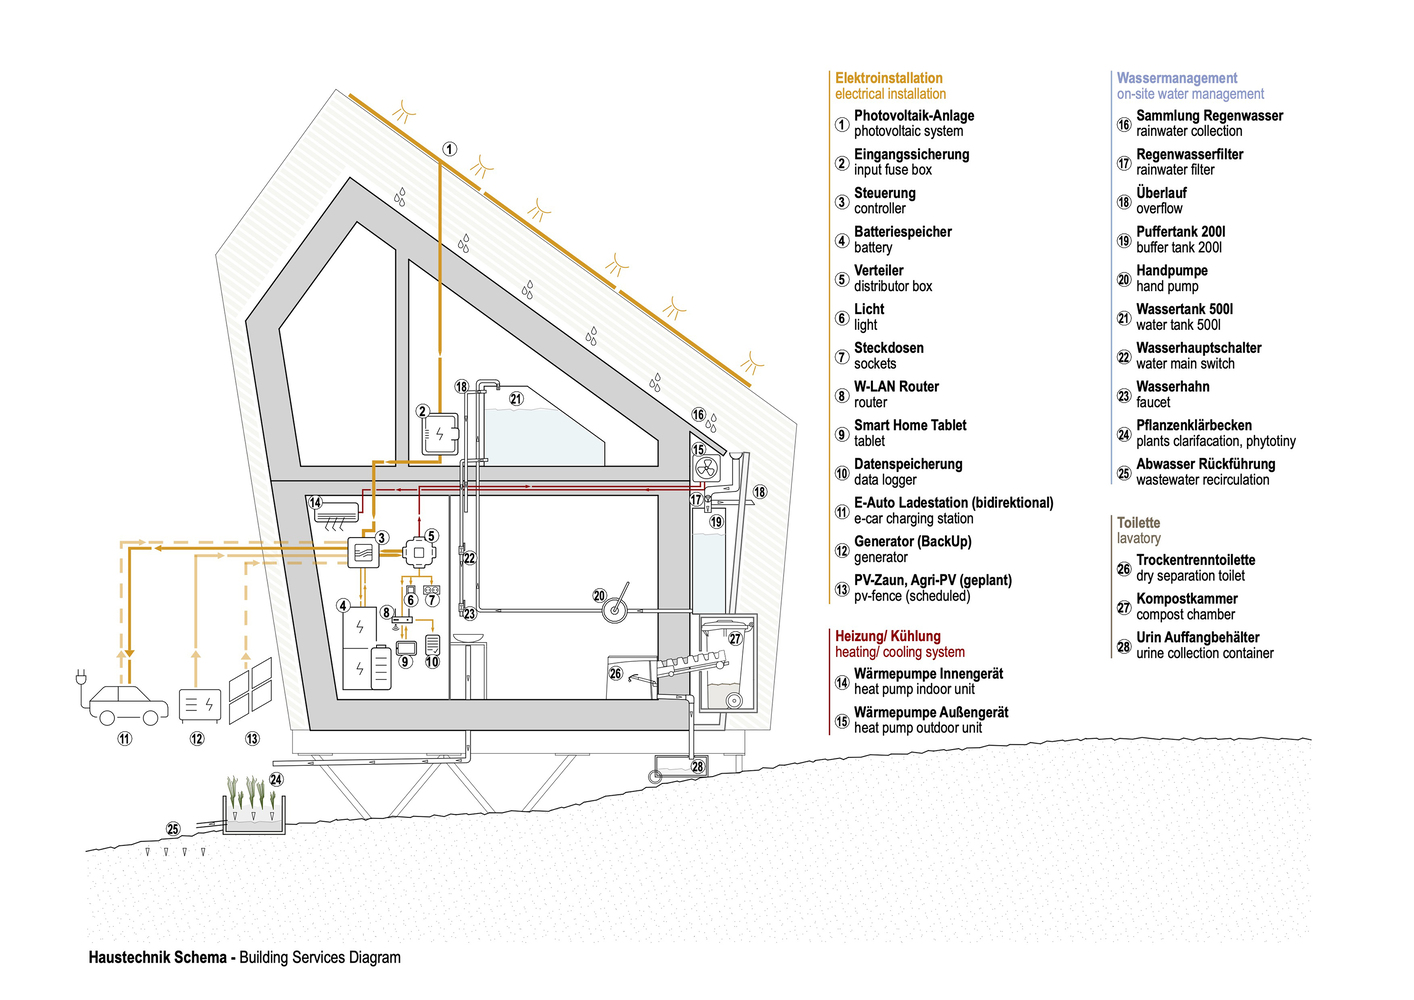
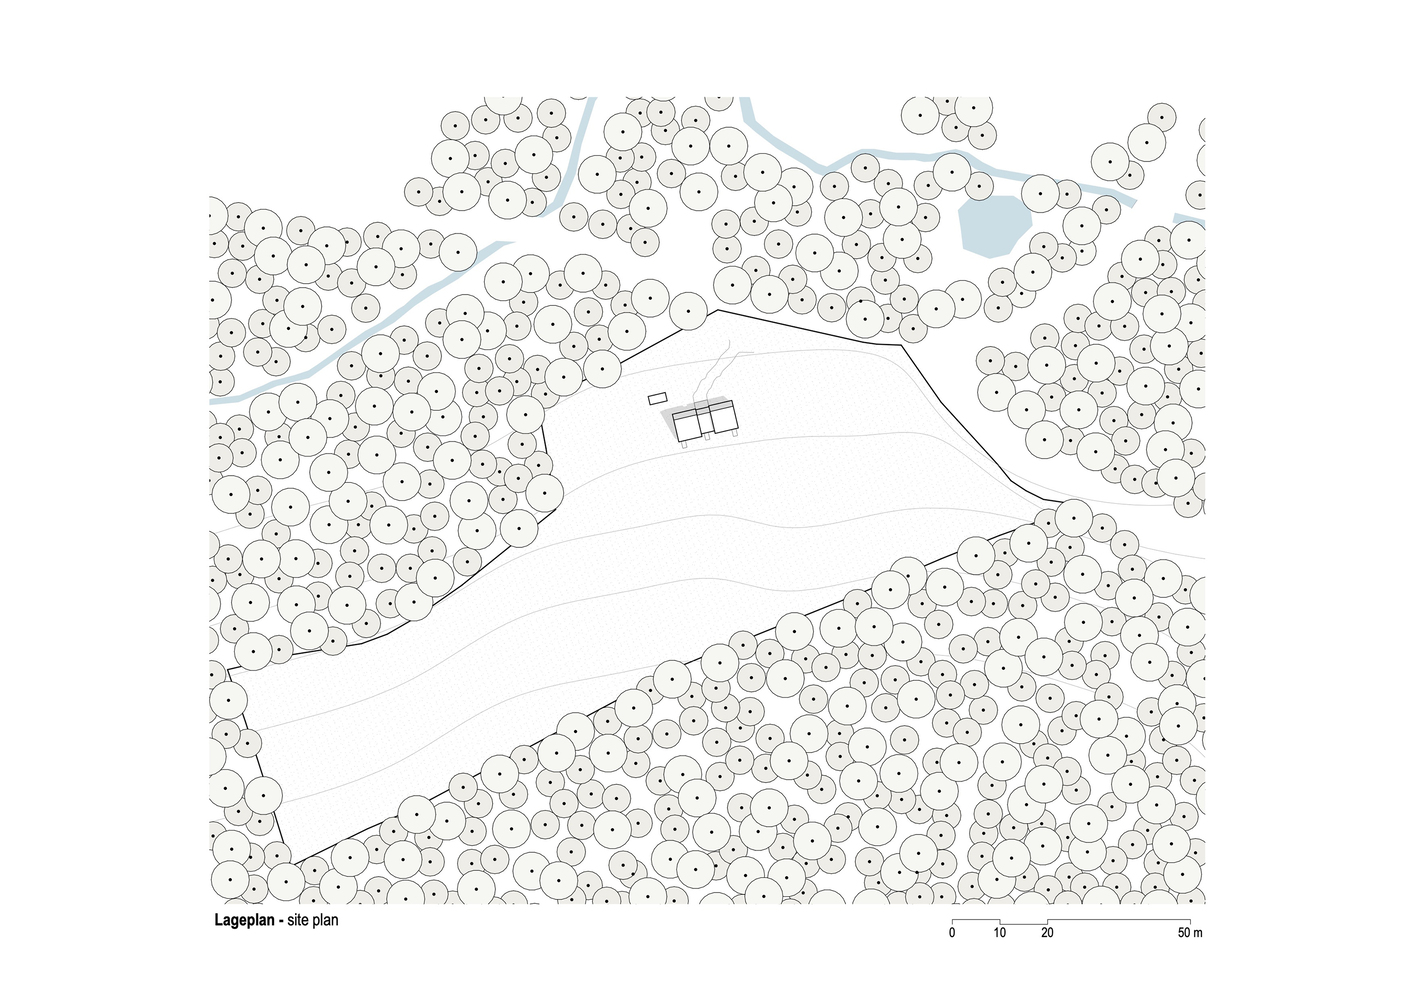
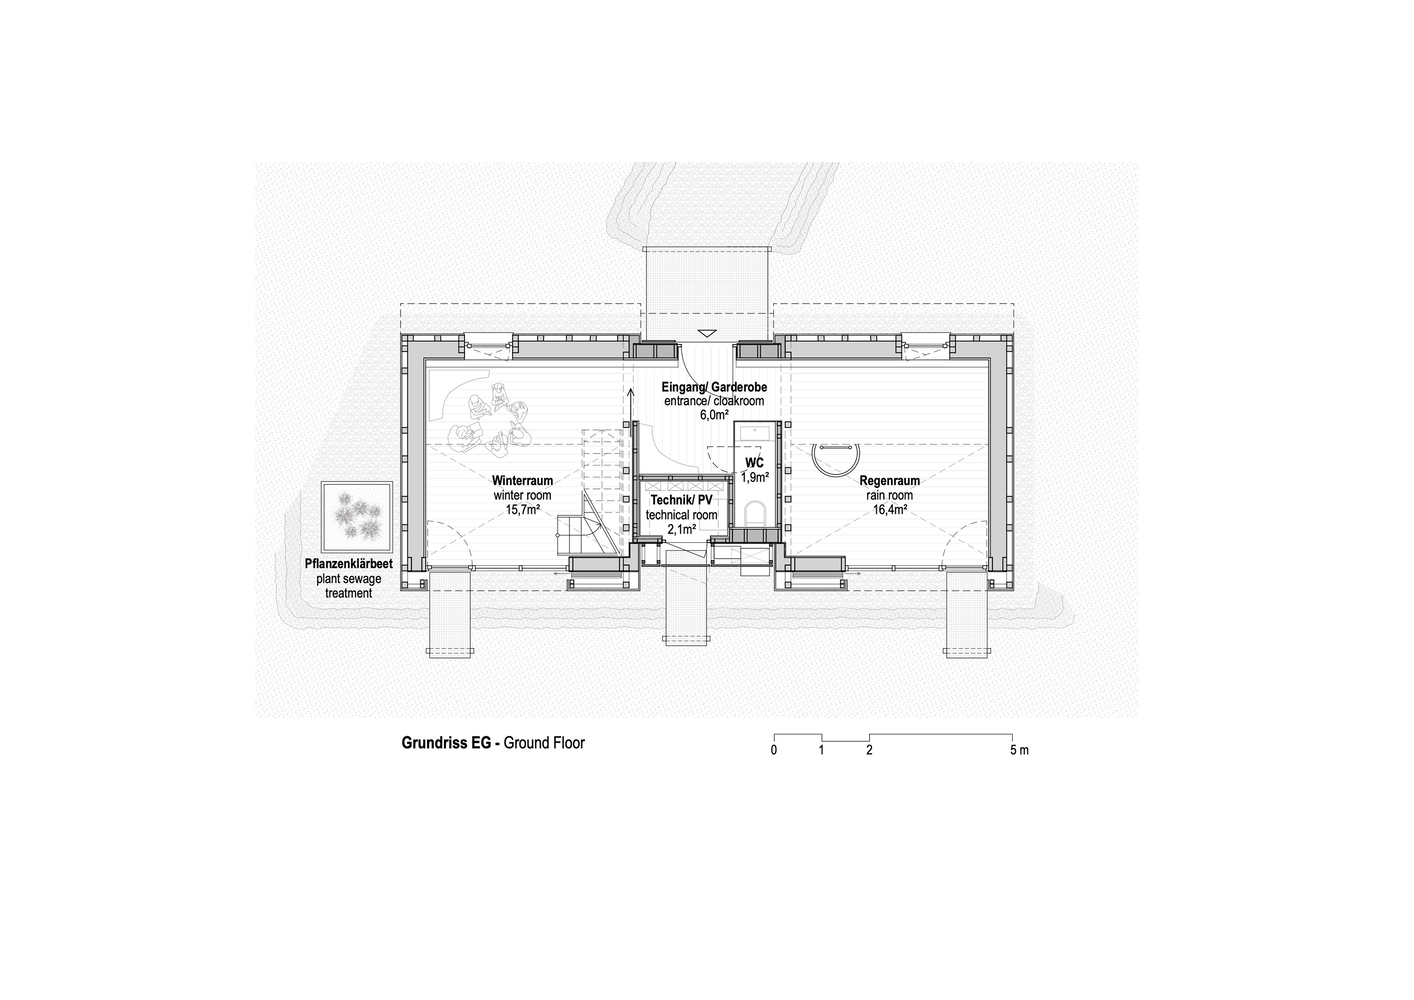
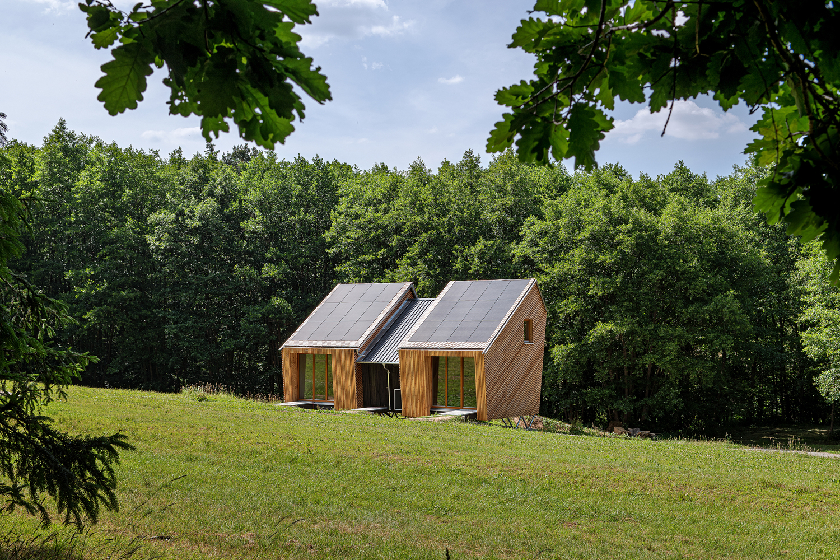
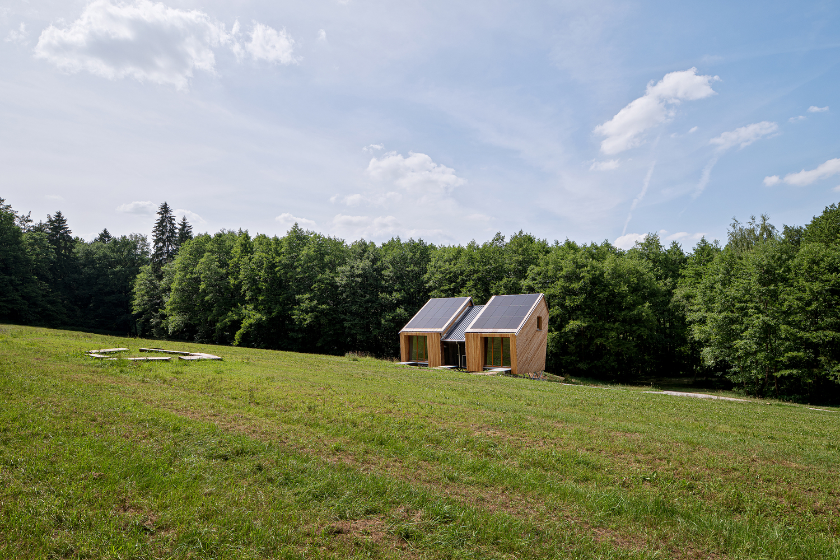
Climate-neutral, energy self-sufficient, mobile modular system for Waldkindergarten - Prototype in Pinzberg, Germany, for 20 children.
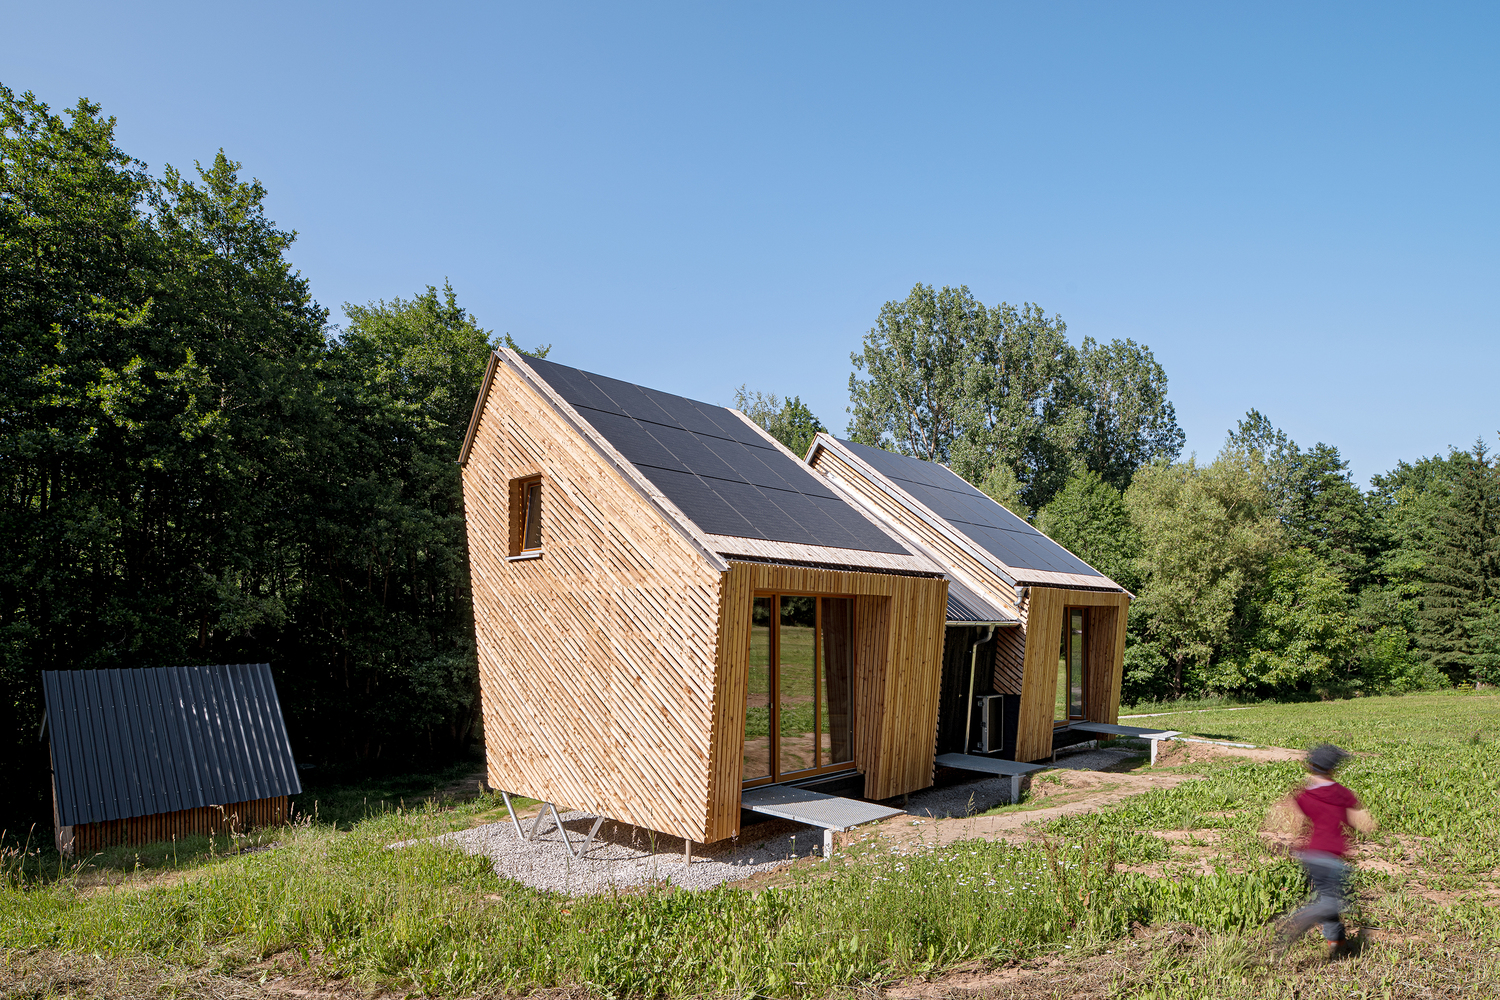
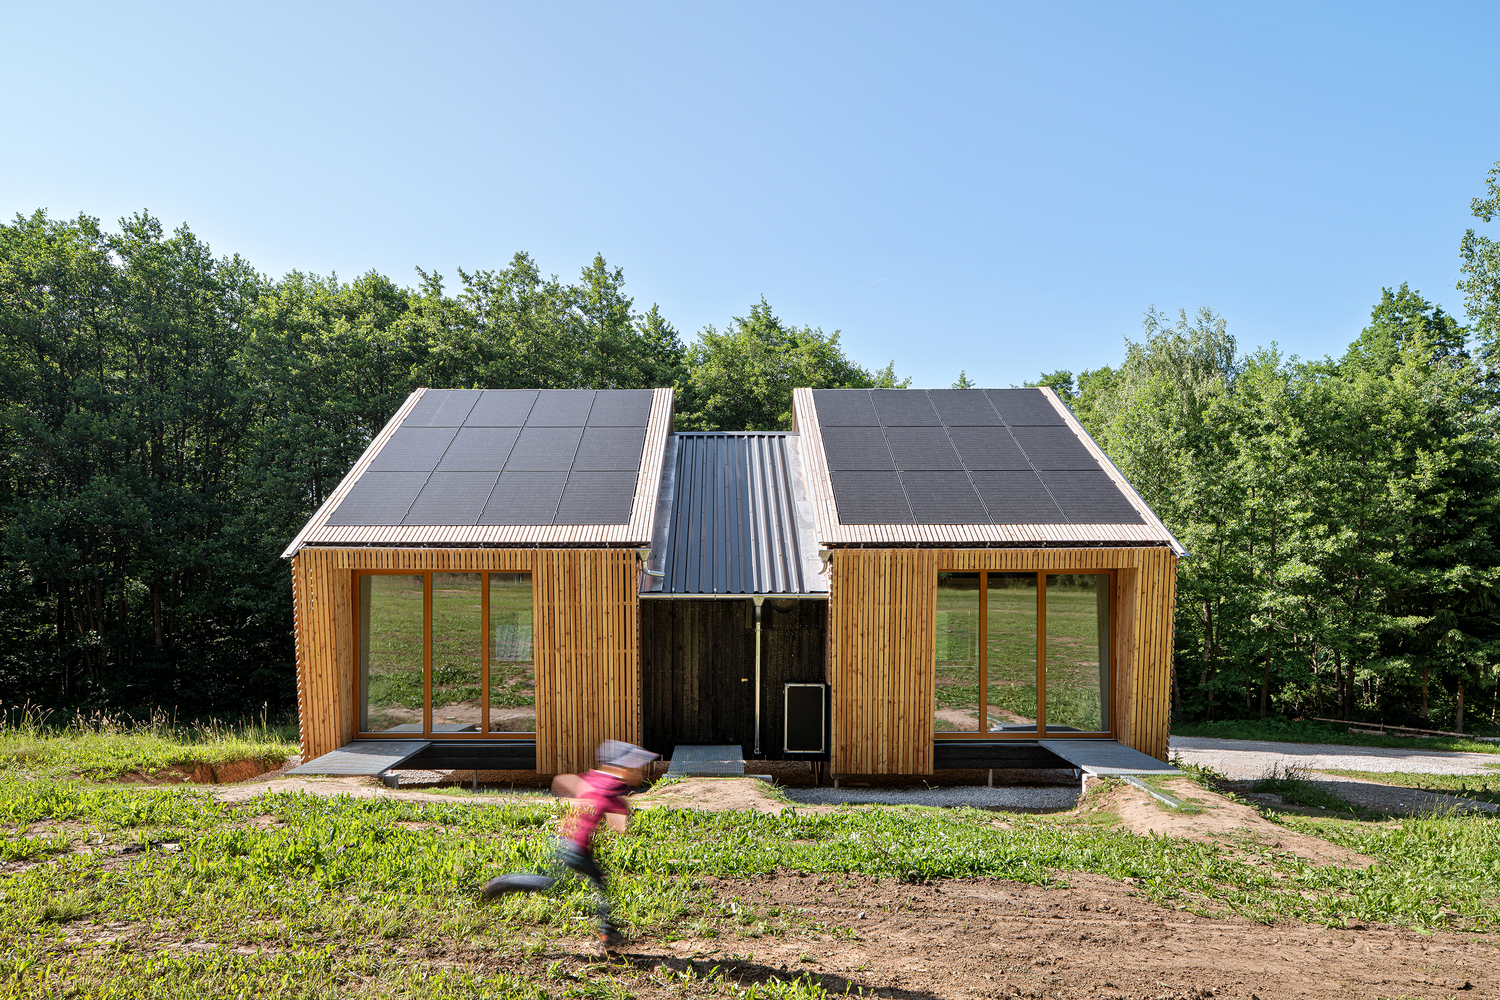
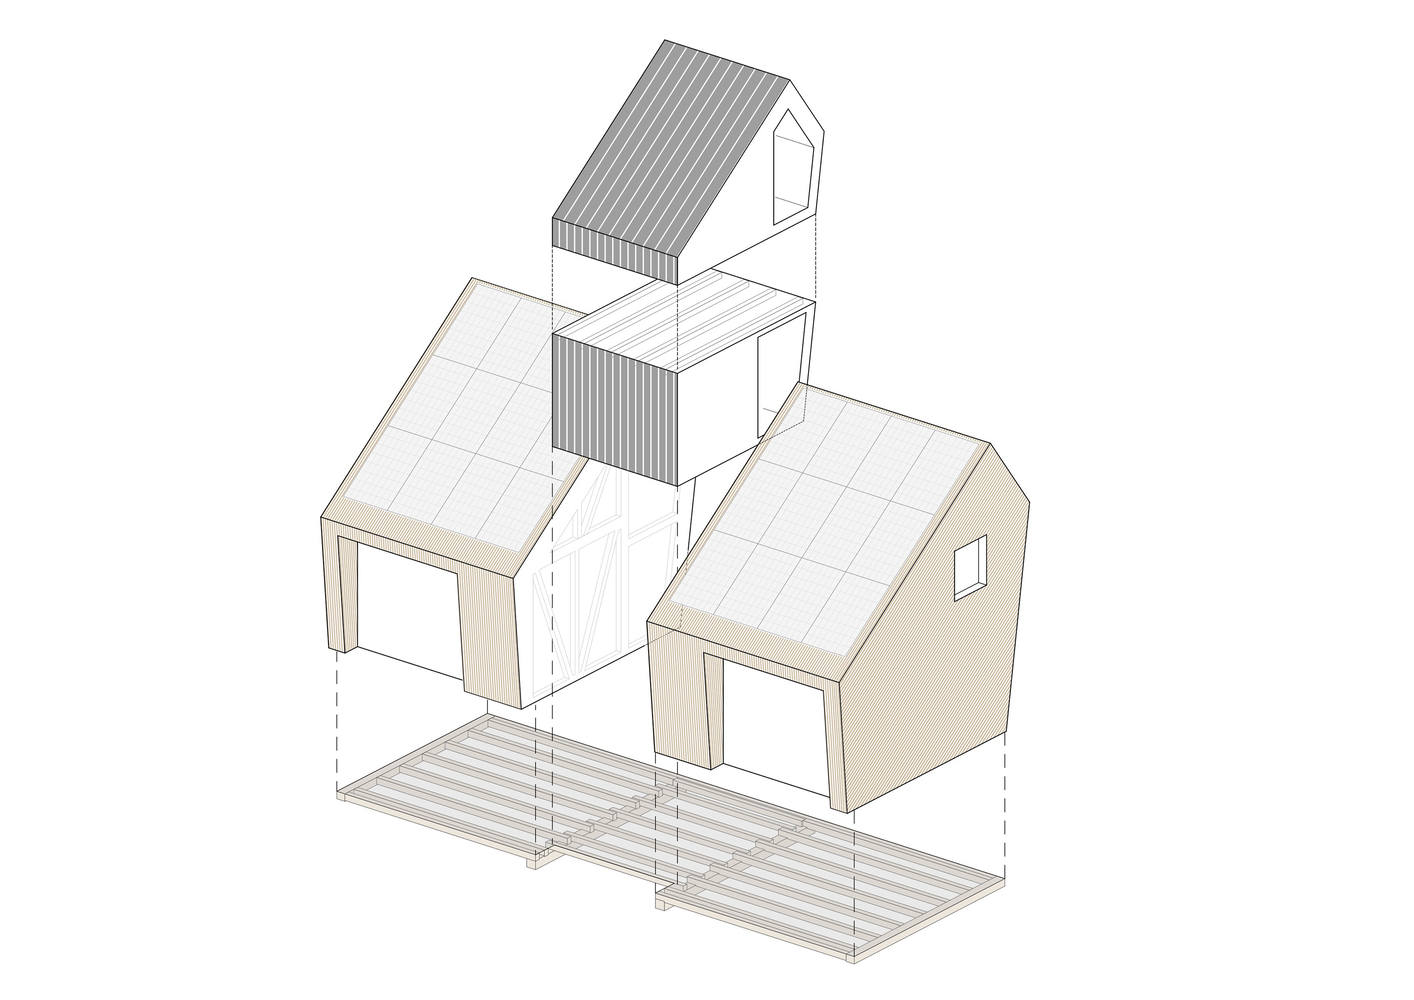
Circular, cradle-to-cradle, completely dismantlable, locally sourced building materials (screws only, no staples, nails, adhesives, sealants, completely reusable).
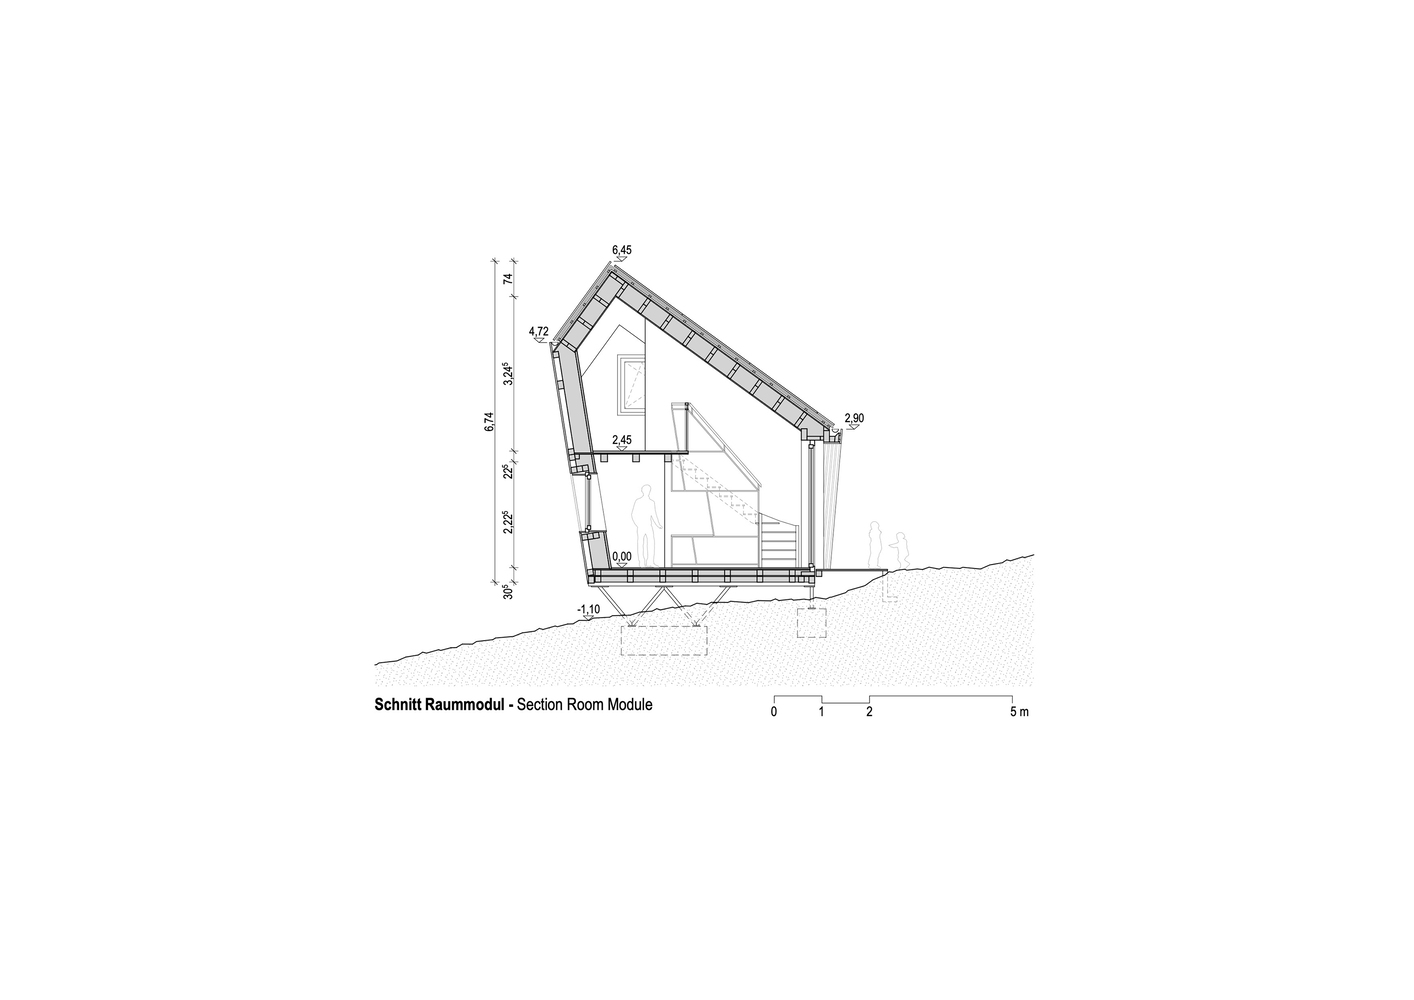
The insulation is 35 cm thick, out of straw bales, which will be plowed under after dismantling.
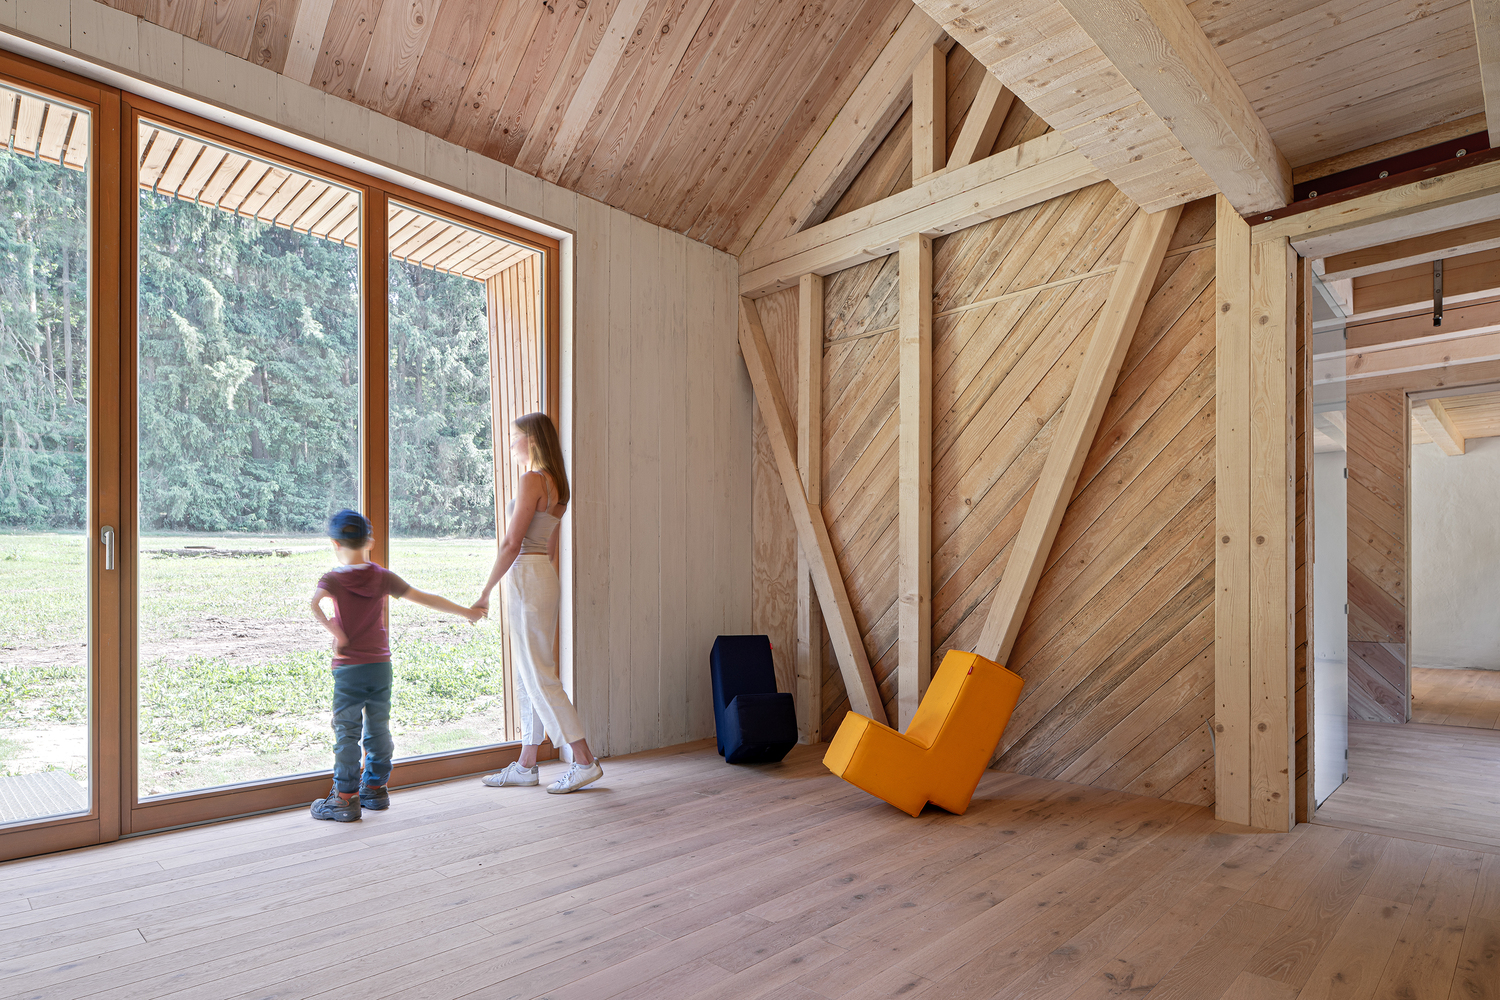
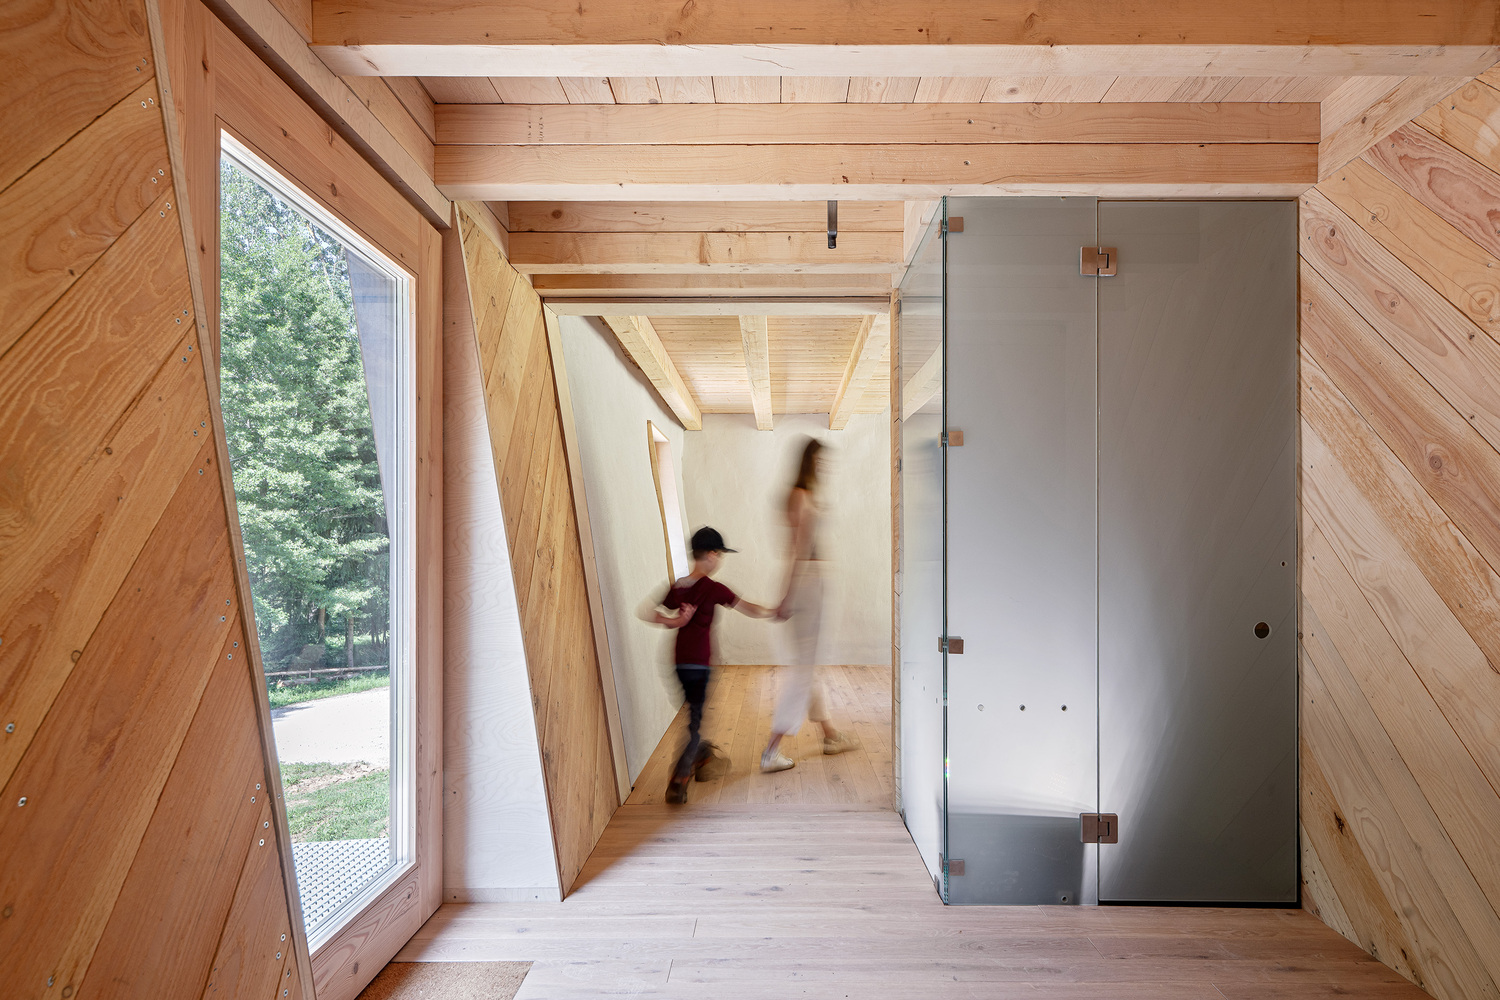
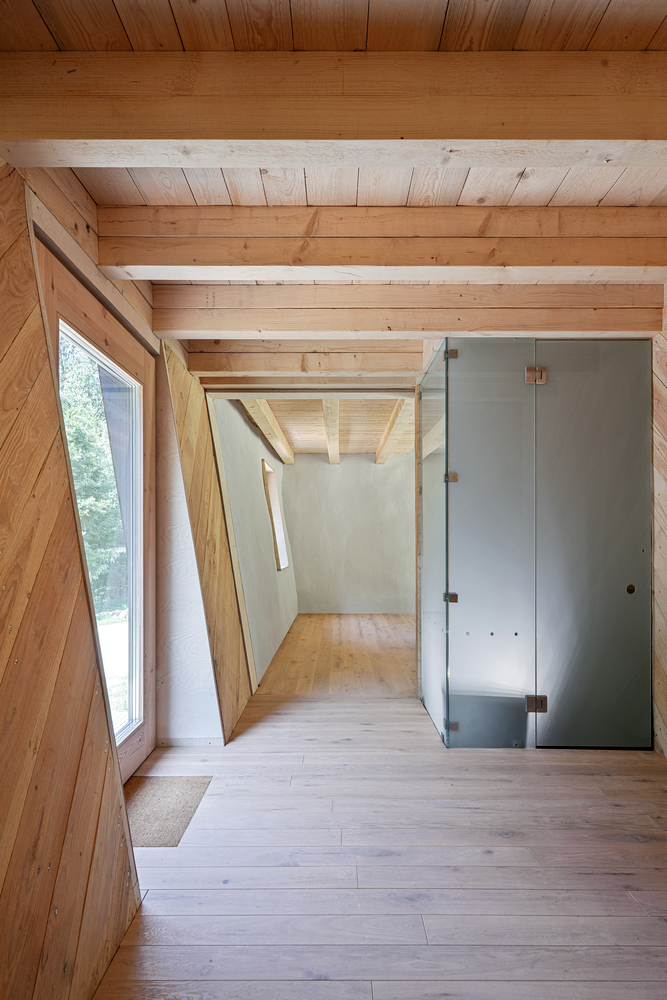
4 cm clay plaster from a nearby clay pit. Hands-on construction site for children and parents.
Support system: exoskeleton, beetle wood sawn from the immediate vicinity, untreated. No CO2-emitting building materials like cement/lime, etc.
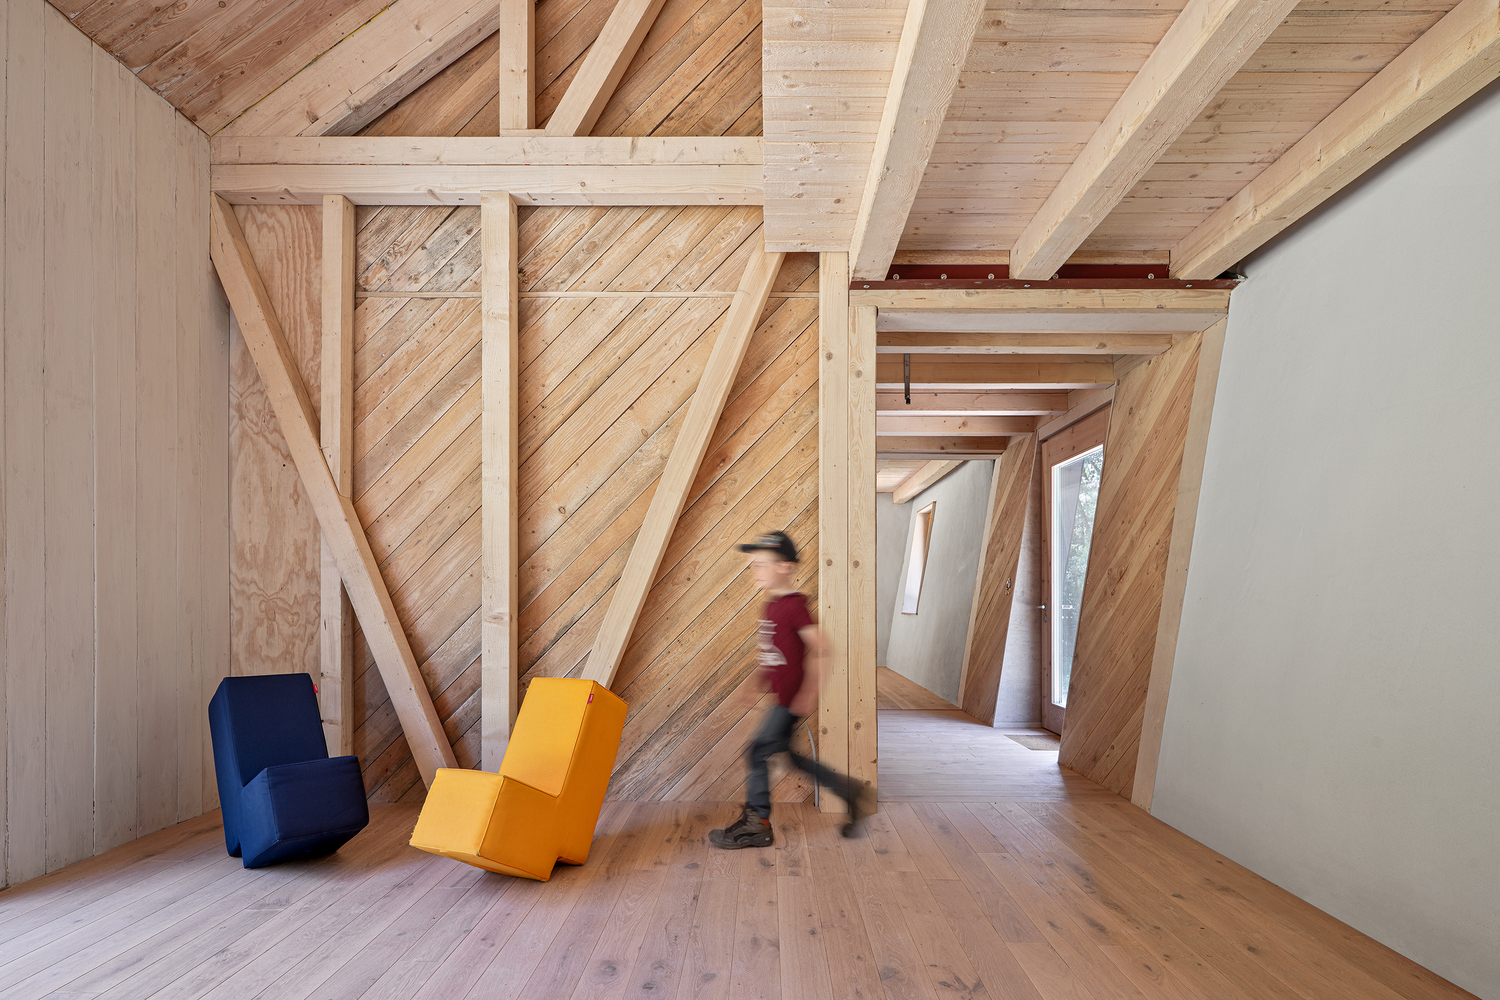
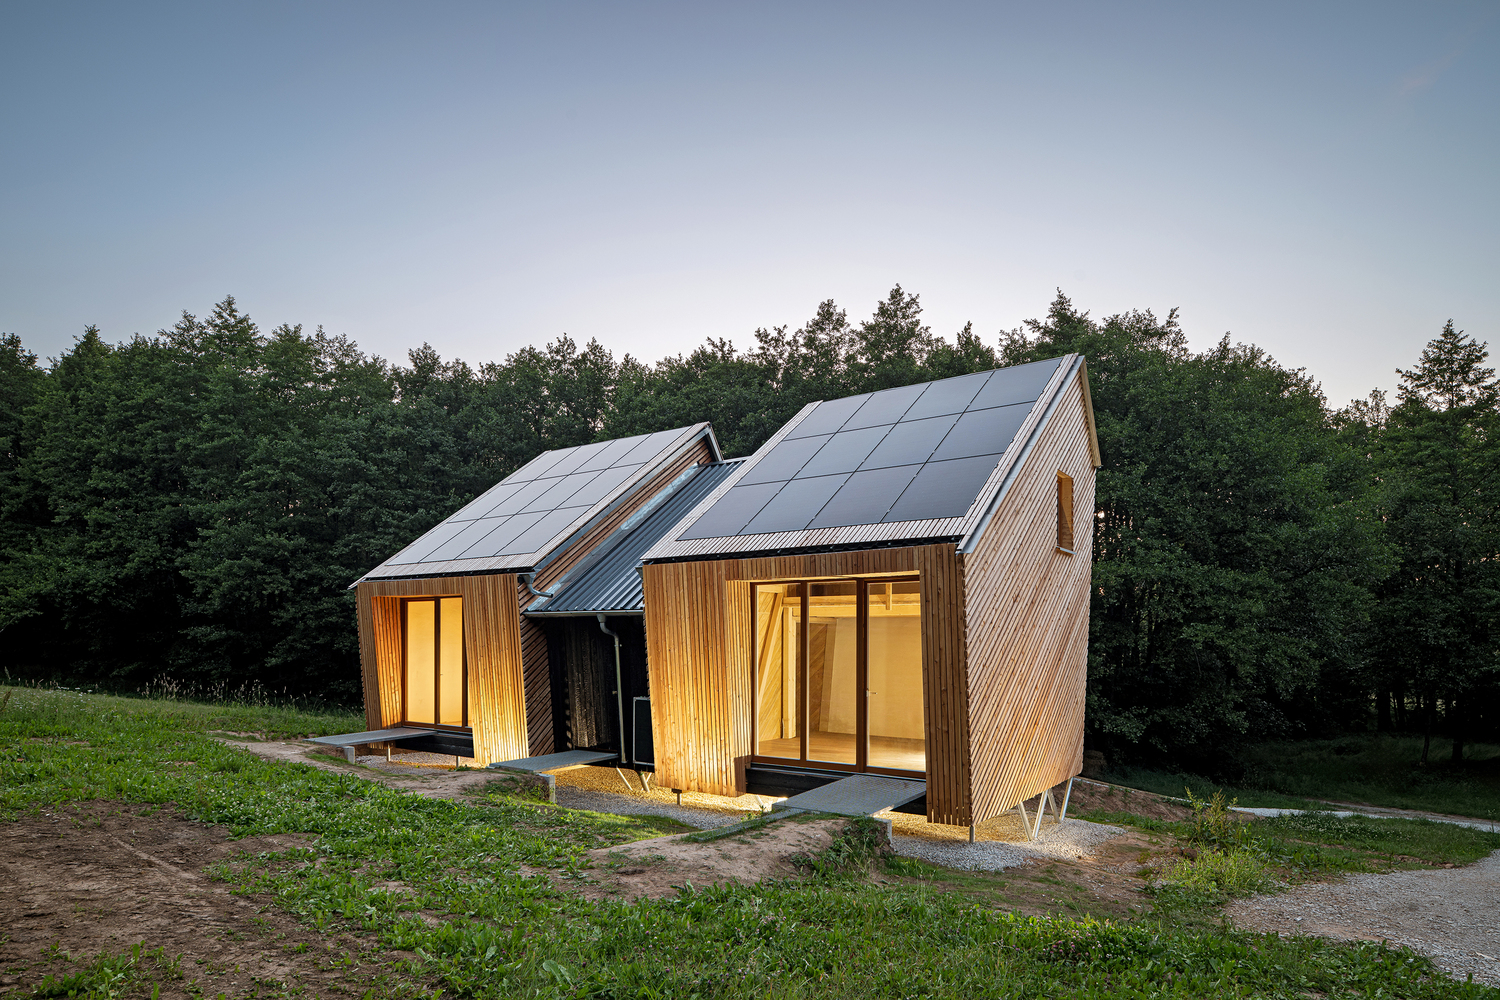
Elevated, minimal environmental impact on soil, animals, and flood-proof.