Art Museum Of The China Sculpture Institute
ART MUSEUM OF THE CHINA SCULPTURE INSTITUTE
Cva Design
ARCHITECTS
Cva Design
INTERIOR DESIGN
Xianna Shi, Yukun Gong
STRUCTURAL DESIGN
Yuanqing Zhang
ELECTRICAL DESIGN
Lei Meng
PLUMBING & HVAC DESIGN
Junli Shao
LANDSCAPE DESIGN
Jiating Qin
ARCHITECTURAL DESIGN
Jianyang Liu, Yihan Dong, Qingfeng Sun, Liuliu Li, Chenyu Li
PROJECT FUNCTIONS
Sculpture Art Museum, Display & Exhibition, Artistic Exchange, Academic Lectures, Civic Lounge
PRODUCT AND MATERIAL SUPPLIERS
Door Systems: Jia Zhang; Exterior Wall Panels: Xiaoping Zhong, Wanyin Zhu; Epoxy Terrazzo Supplier: Ming Yong
CONSTRUCTION AND COLLABORATING TEAMS
Wuhu Municipal Housing And Urban-rural Development Bureau: Minsheng Ding, Yunfa Zhang, Kai Fang; Wuhu Key Projects Construction Administration: Bin Liu, Yi Jiang, Jian Song; Wuhu Cultural Tourism Investment Co., Ltd.: Huan Ling; Geotechnical Survey Firm: Zijiang Cao; Design Coordination: Yingyi Chen From China Railway Era Architectural Design Institute
CLIENT
Wuhu Municipal Housing And Urban-rural Development Bureau, Wuhu Cultural Tourism Investment Co., Ltd., Wuhu Key Projects Construction Administration
CHIEF DESIGNER
Chunli Zhang
PHOTOGRAPHS
TOPIA
AREA
10370 m²
YEAR
2025
LOCATION
Wuhu, China
CATEGORY
Museums & Exhibit
English description provided by the architects.
I PROJECT OVERVIEW: GEOGRAPHY AND CULTURE
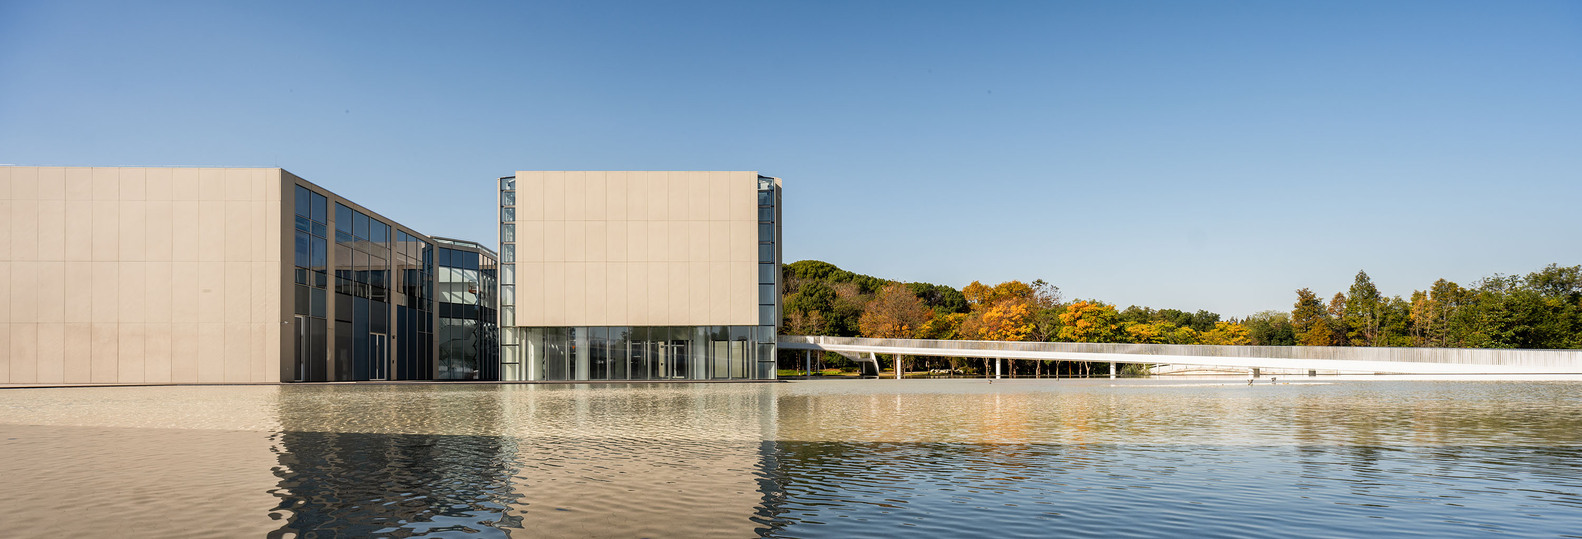
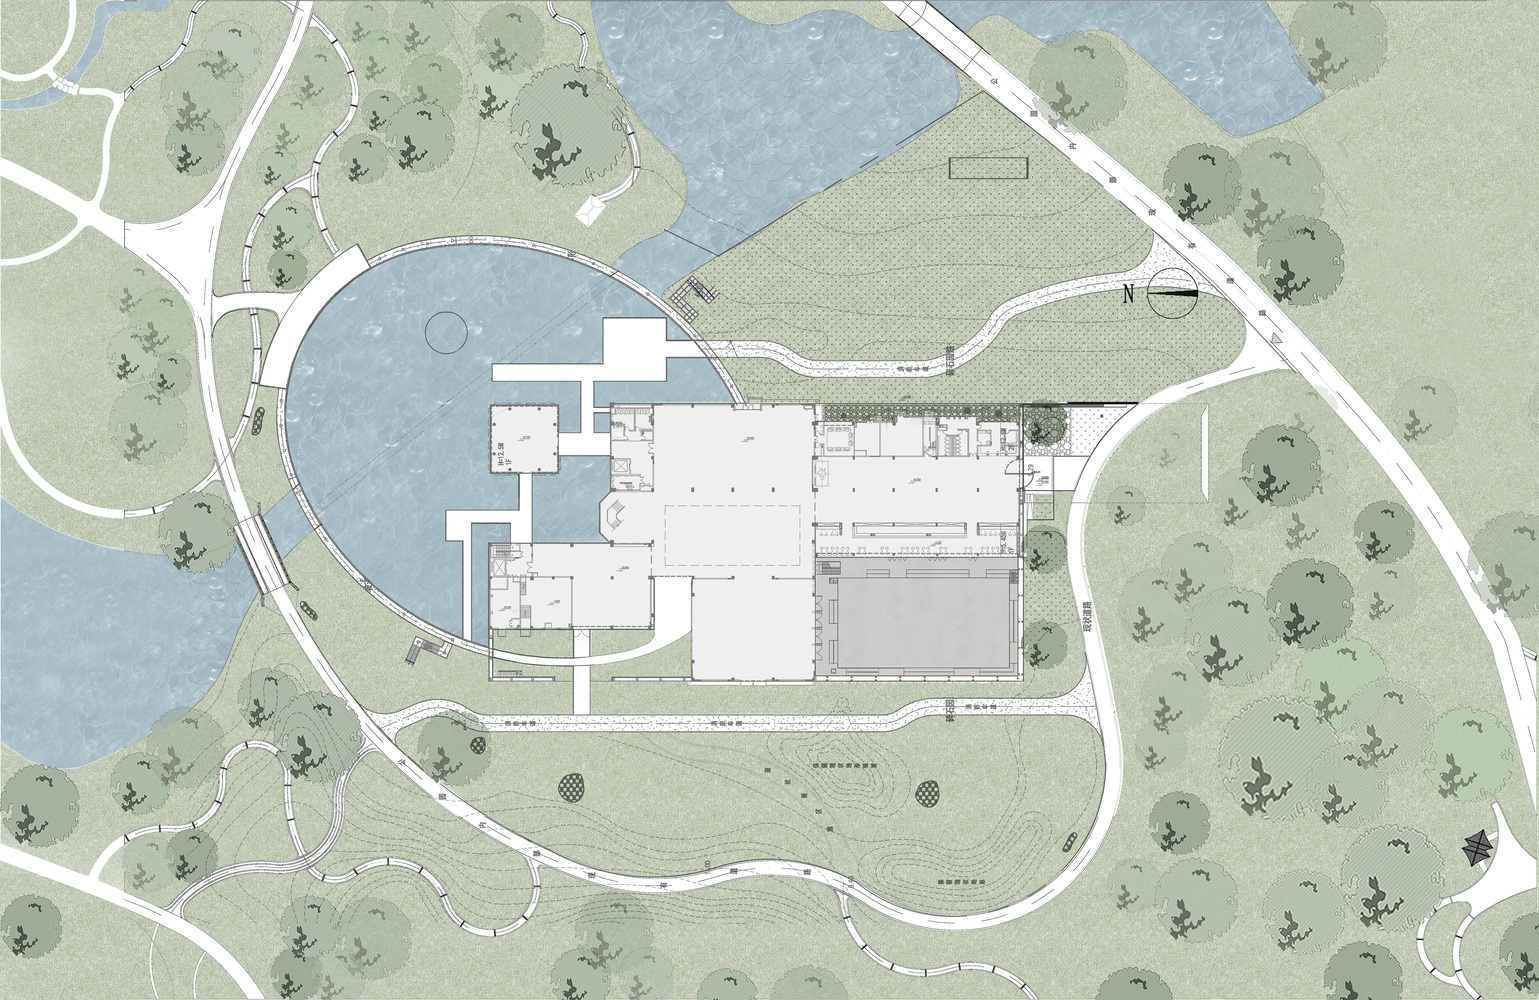
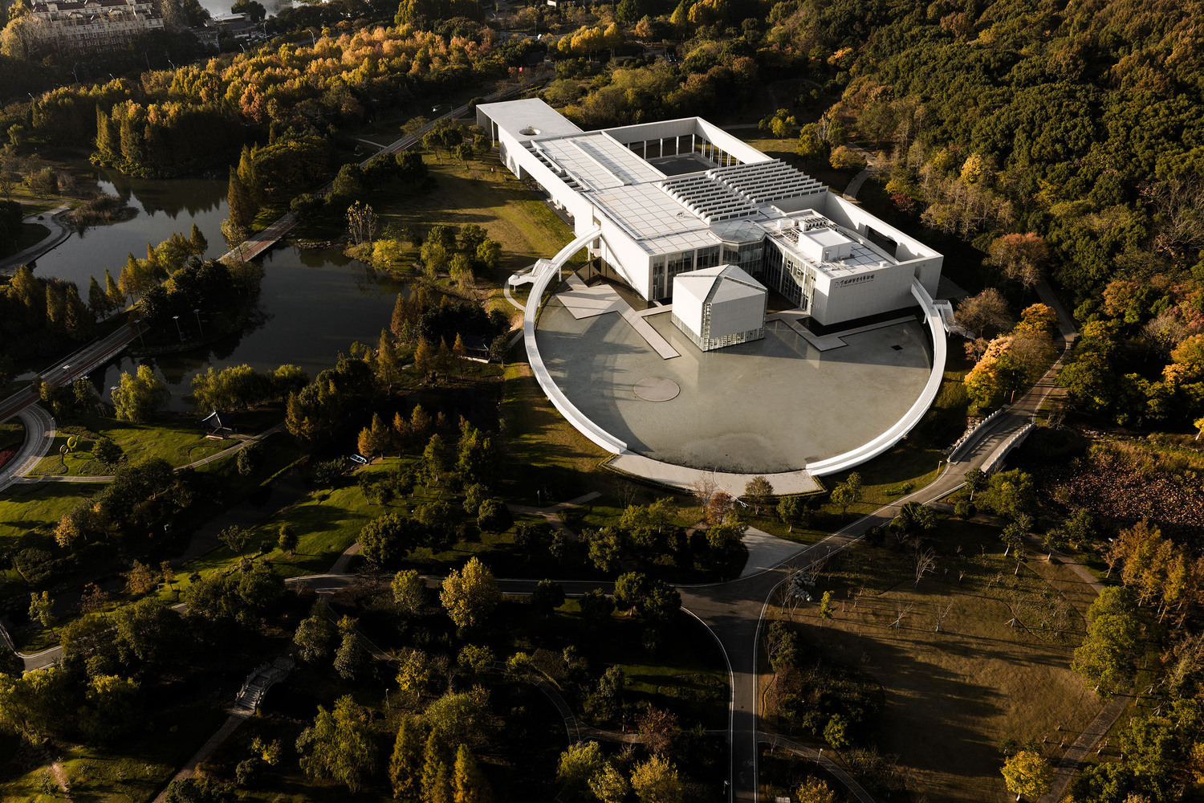
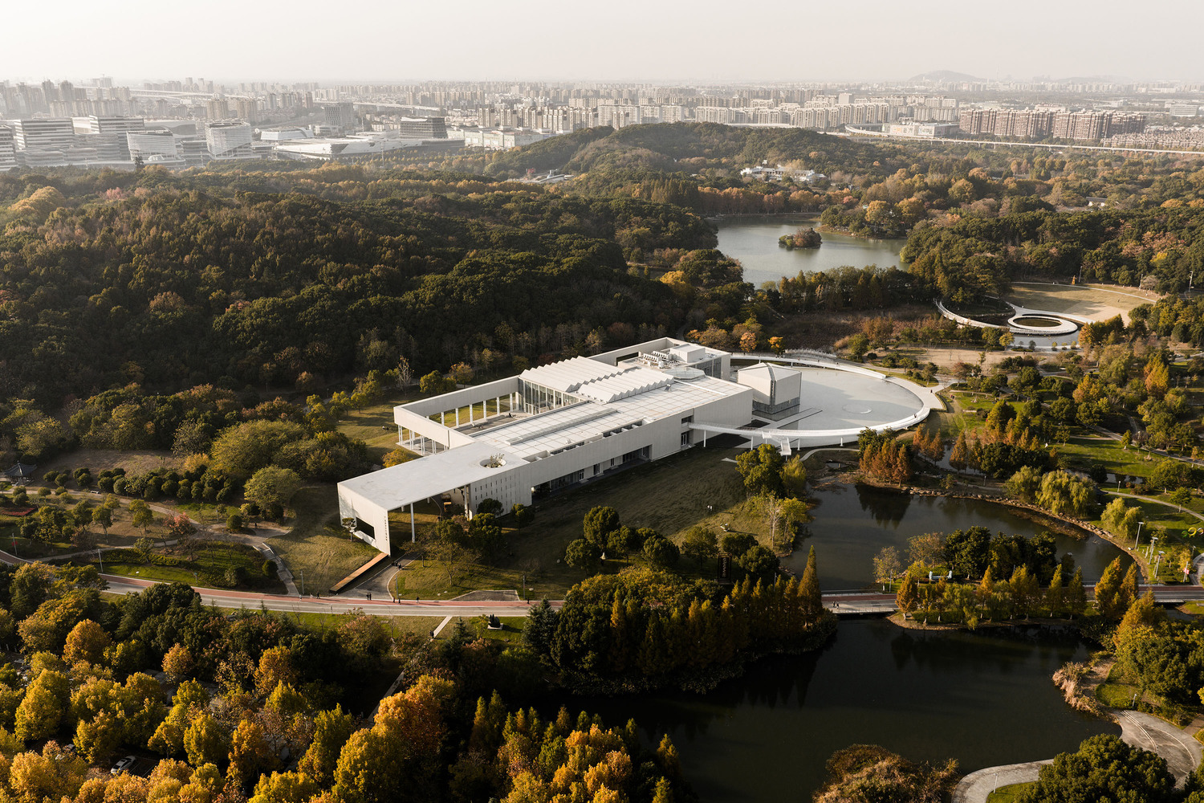
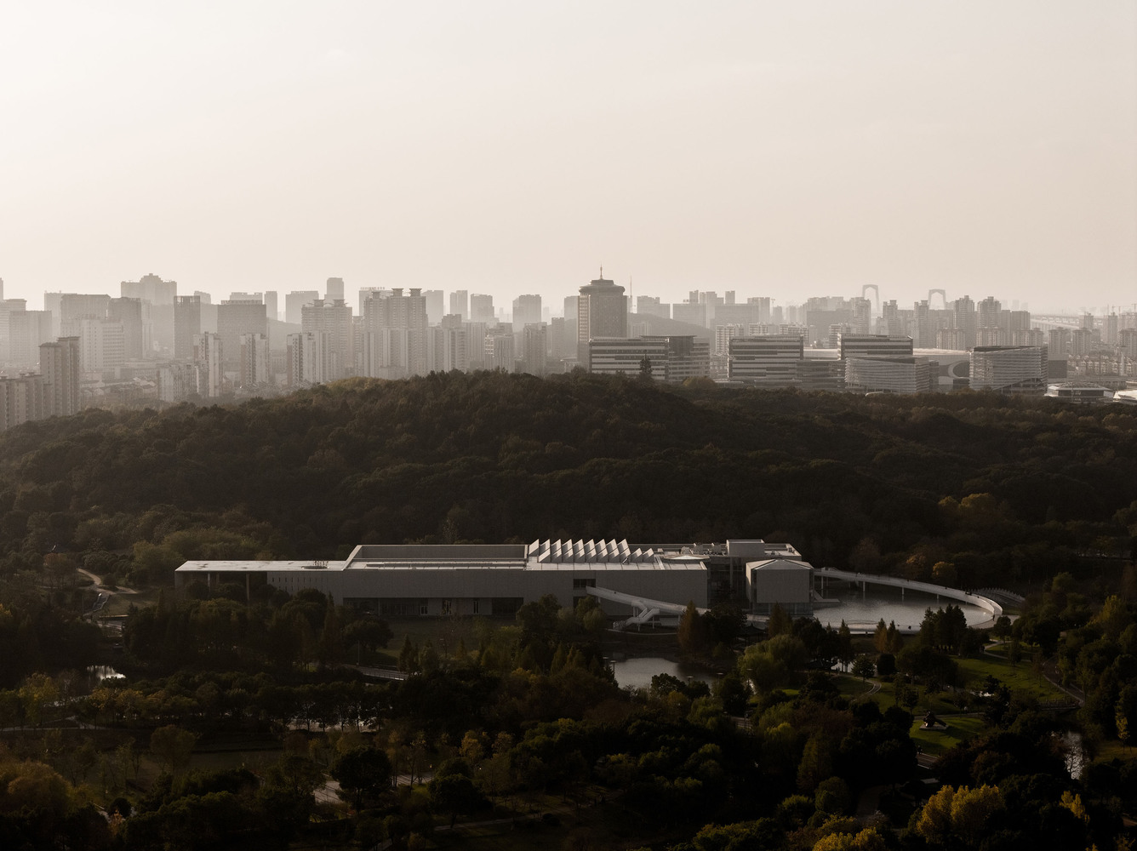
Nestled in Shenshan Park in the downtown area of Wuhu, Anhui Province, the Art Museum of the China Sculpture Institute is an urban renewal project renovated from a disused greenhouse.
Its home, Wuhu Sculpture Park, stands as China's first thematic art space that organically integrates sculpture culture with natural landscapes.
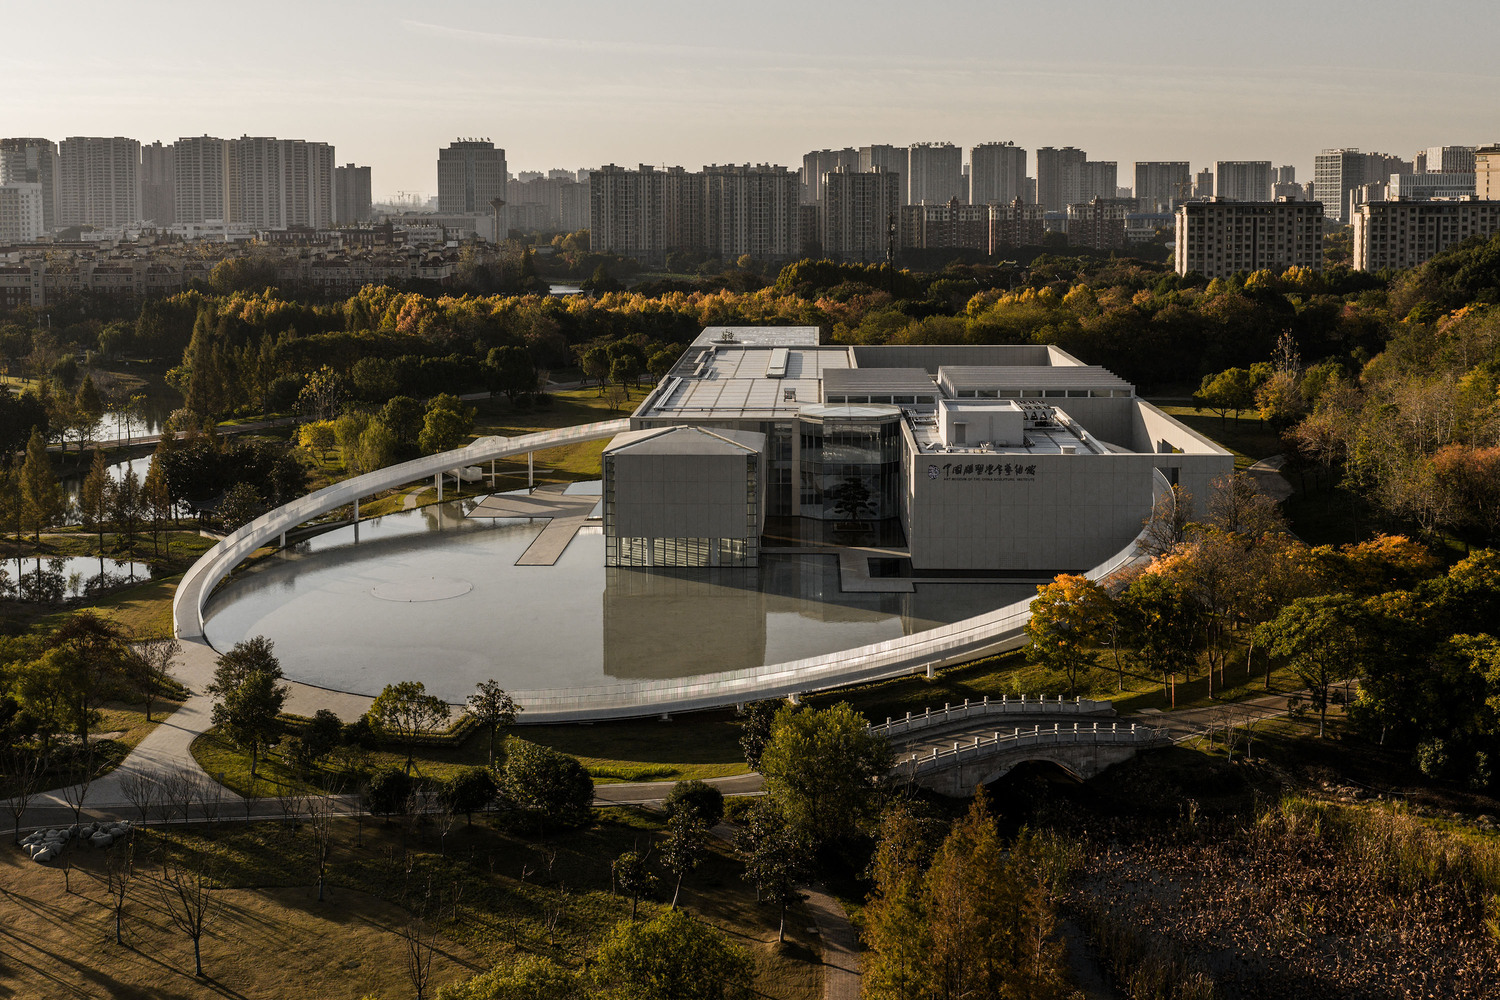
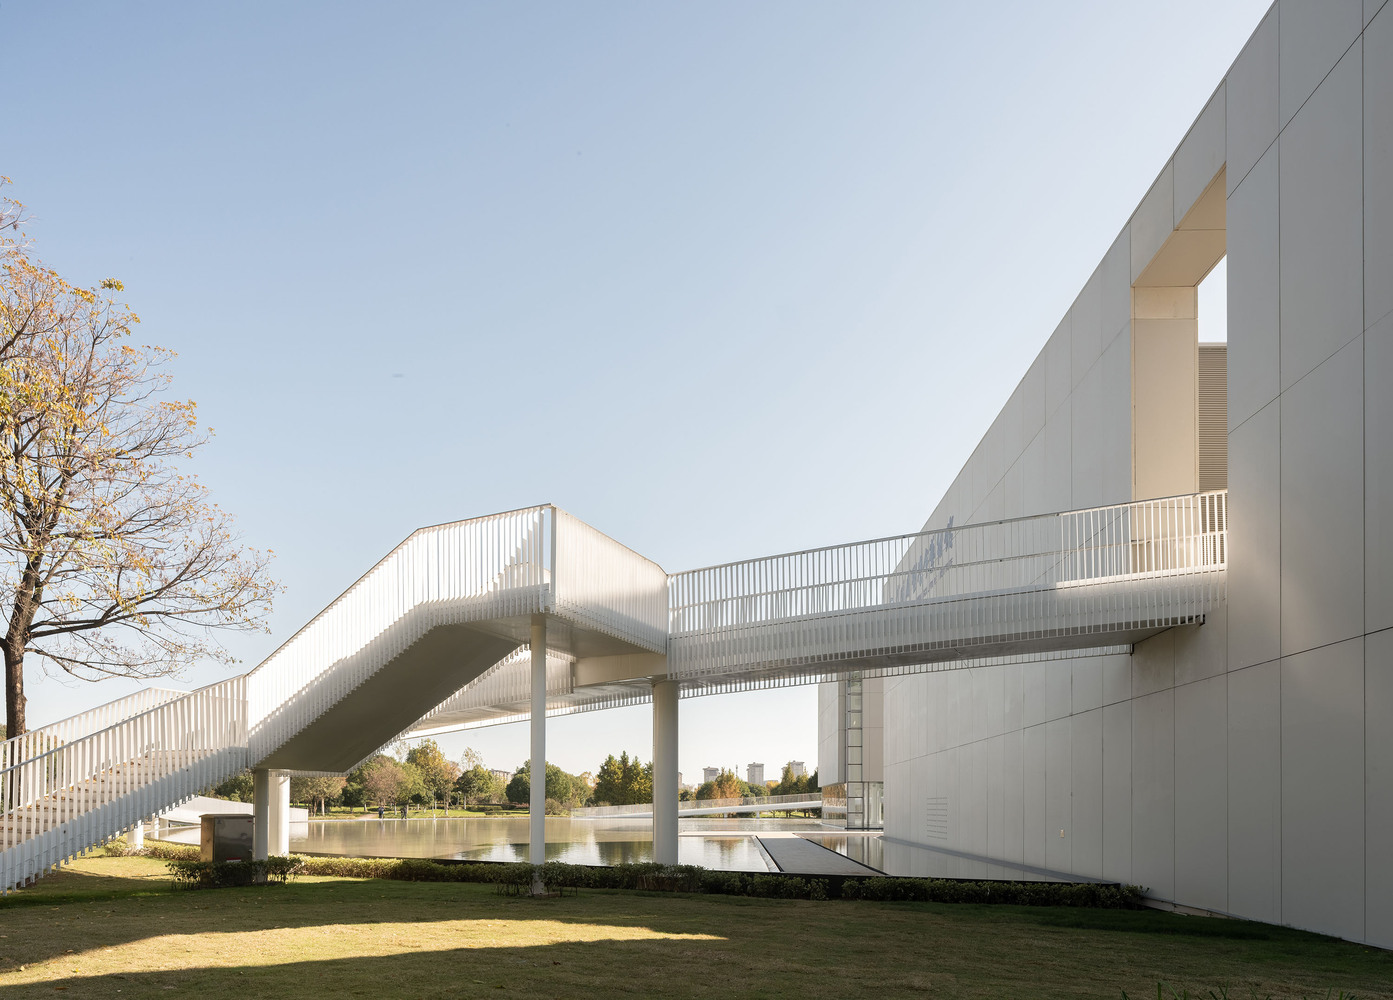
Spanning an expansive 8.2 hectares, the park infuses sculptural art—known as "three-dimensional fine art"—into the poetic scenery of mountains and waters, forging a distinctive urban cultural landscape.
Boasting picturesque views across all four seasons, the park creates an open and vibrant public art interface together with the sculptures, and has now emerged as one of the most popular urban sculpture parks among citizens nationwide.
II TRANSLATION OF LOCAL CULTURAL HERITAGE
"Jiuzi" is the ancient name of Wuhu, signifying "Jiuzi bird perching by the water, brimming with vitality".
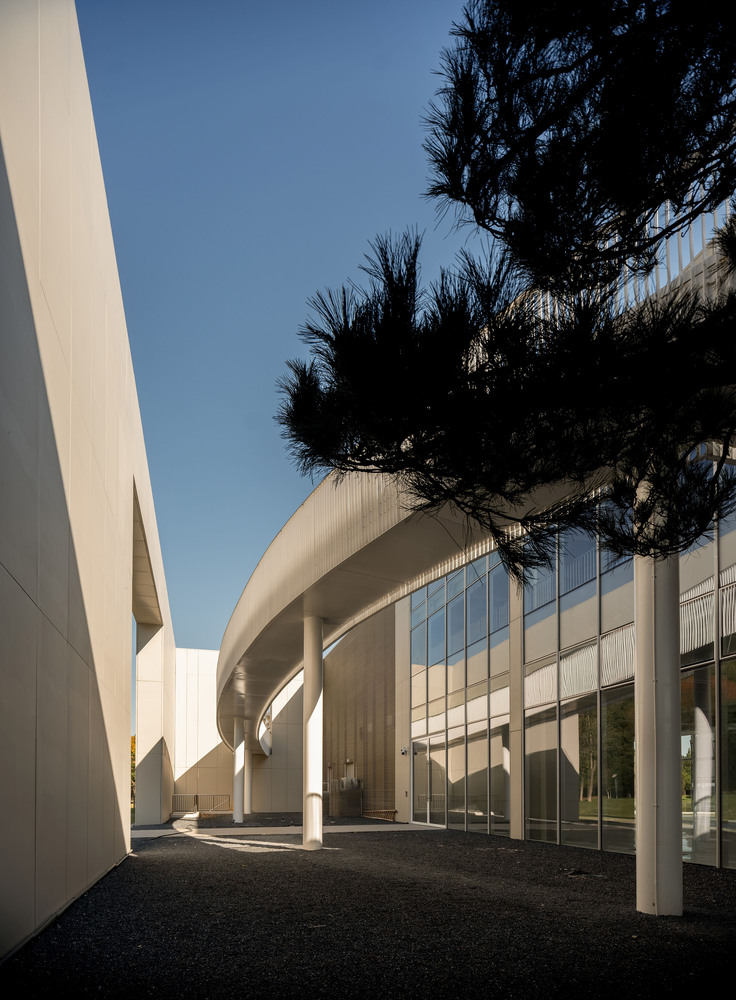
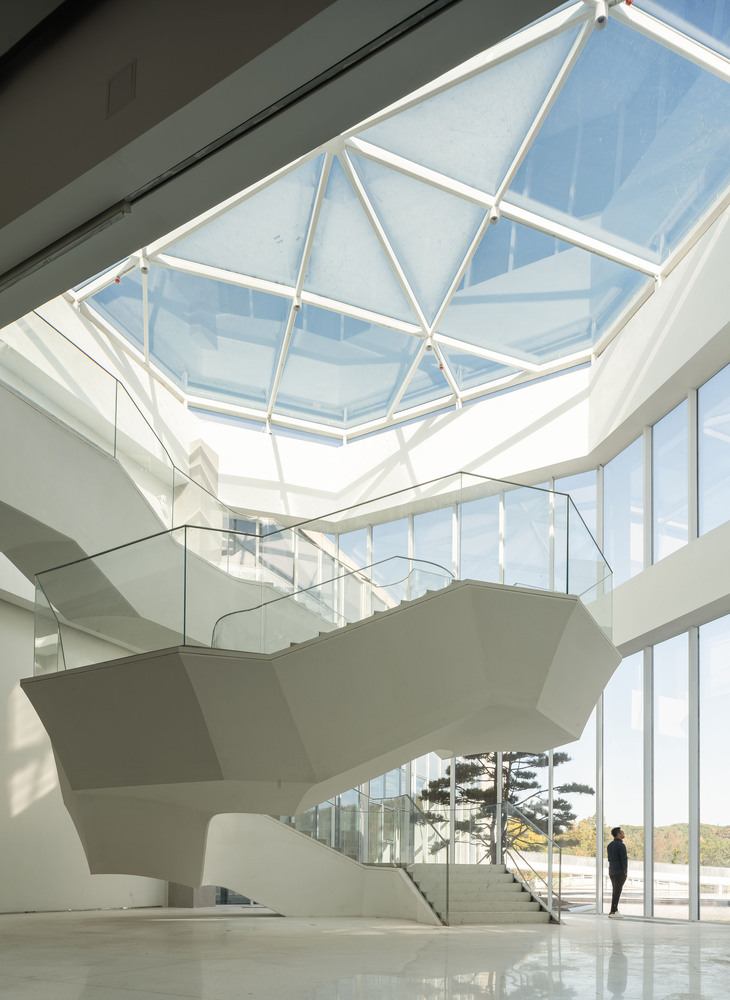
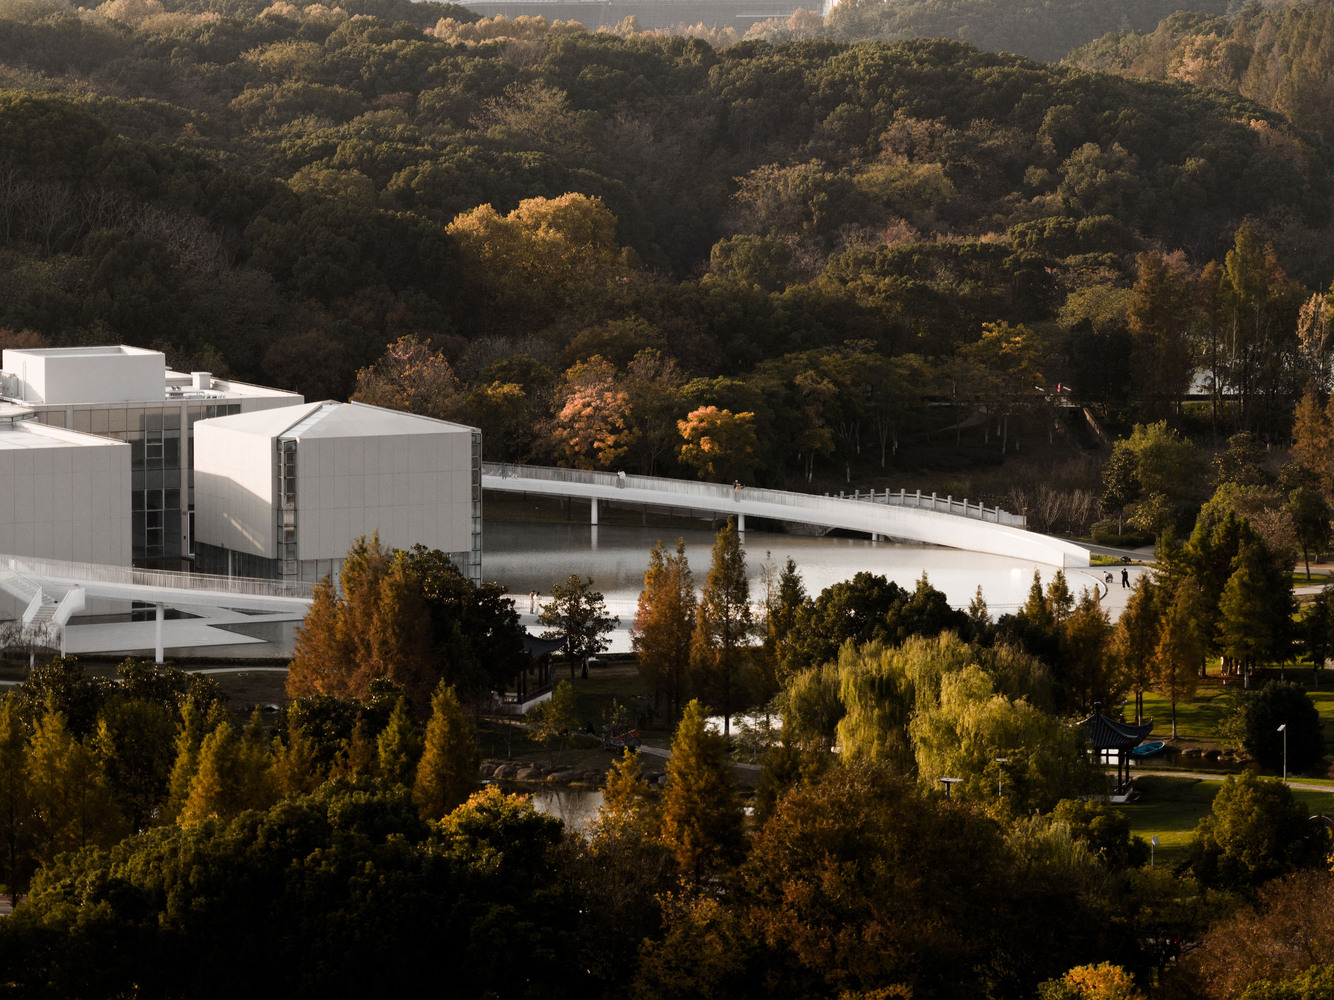
Drawing inspiration from the imagery of "Jiuzi bird alighting on the waterfront", the art museum echoes the local natural and historical heritage.
In accordance with the traditional Chinese five-element theory (Wuxing), the exhibition area is divided into five thematic sections corresponding to Wood, Fire, Earth, Metal, and Water.
More than a mere classification system for material forms, the five-element theory represents a cognitive framework centered on movement, transformation, and interconnection.
The museum adopts the five states embodied by the elements—Metal (convergence), Wood (growth), Water (permeation), Fire (dissolution), and Earth (integration)—to construct a narrative structure where sculptures and space interact and resonate with each other.
III DESIGN APPROACH AND URBAN INTEGRATION
Breaking free from the closed exhibition model, the art museum has transformed into an open urban cultural hub.
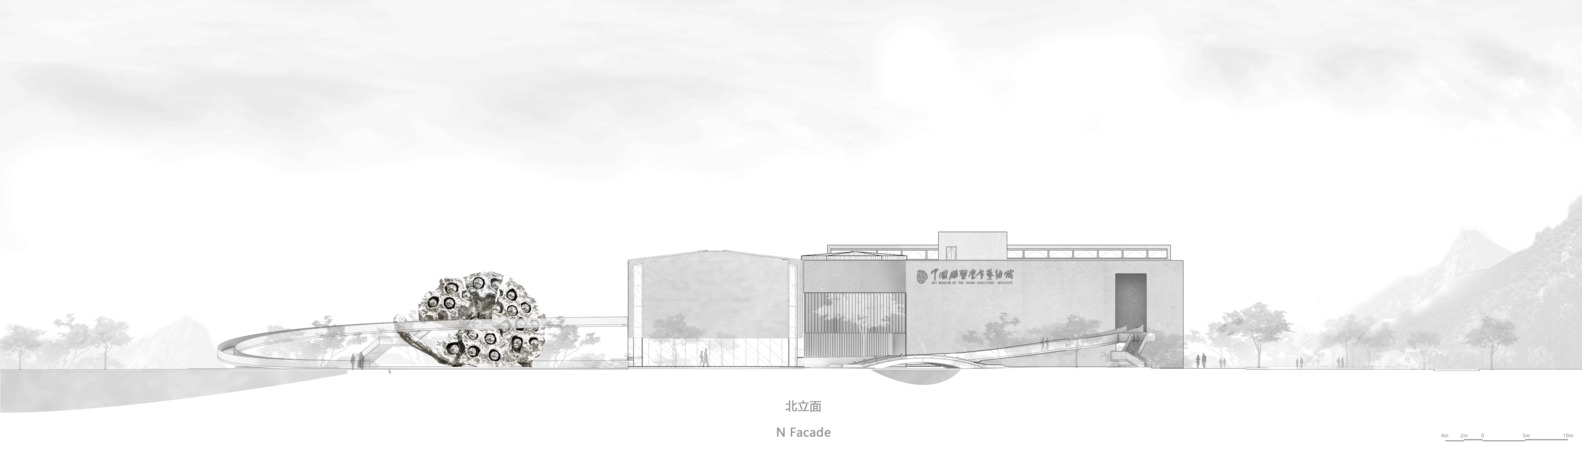
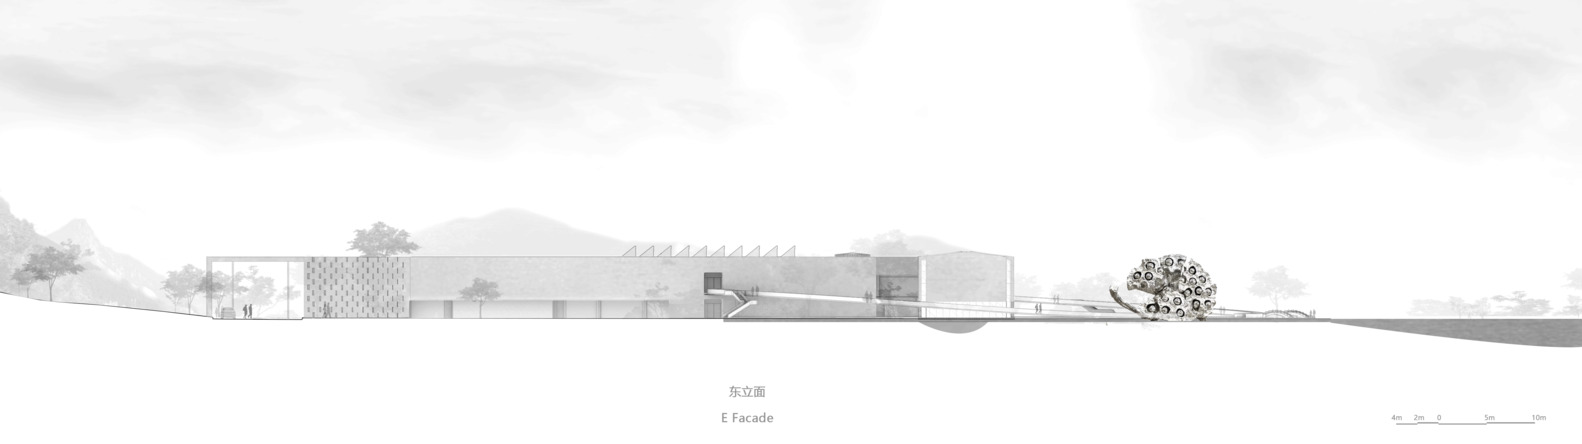
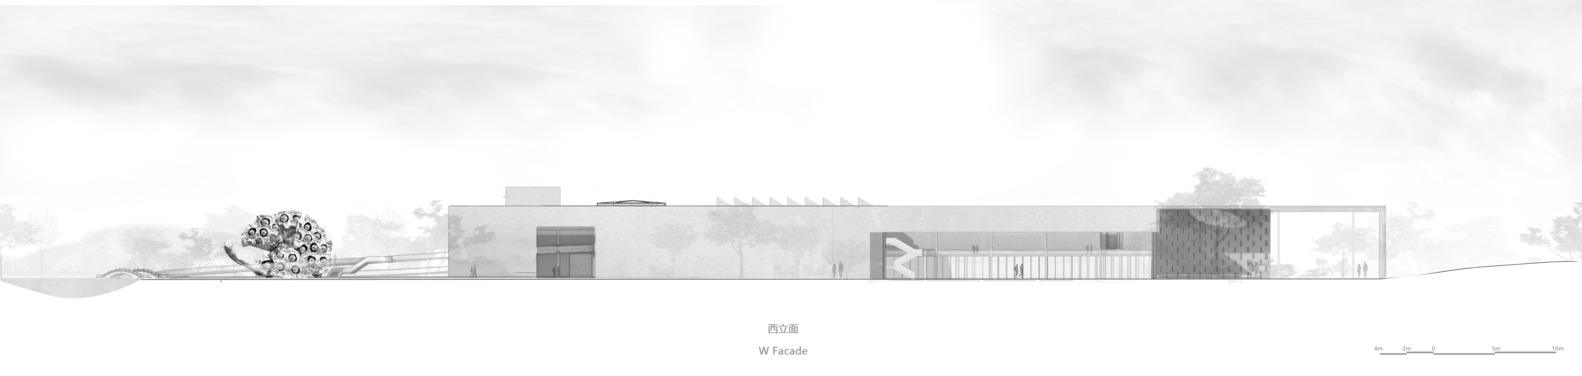
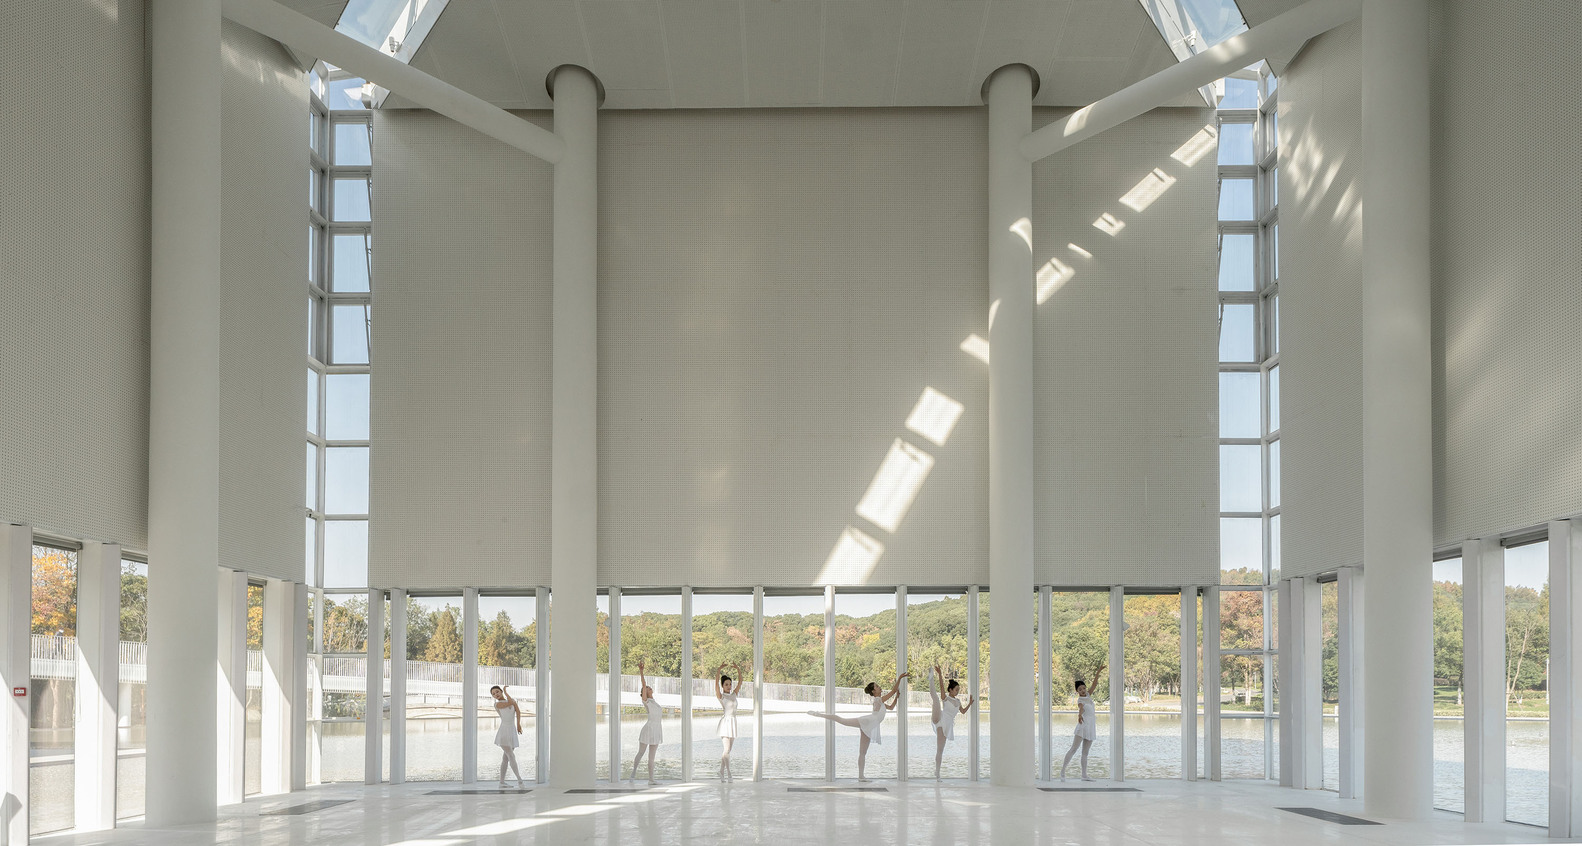
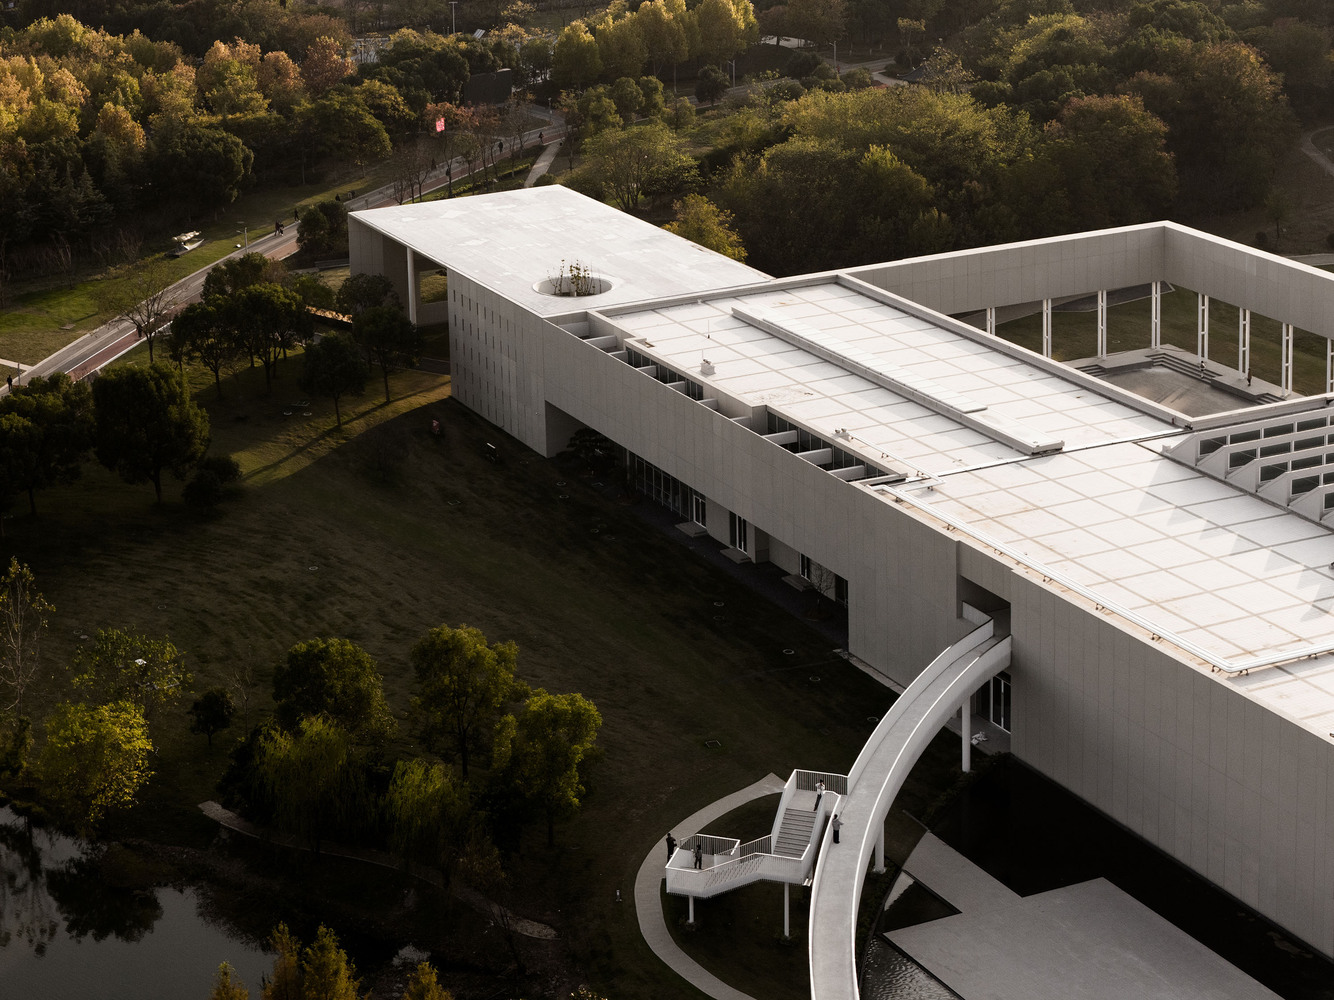
The design preserves the original architectural form and skillfully adopts the "borrowed scenery" technique of classical Chinese gardens, striving to blur the boundaries between architecture and nature.
This approach allows the exhibition spaces inside and outside the venue—including indoor galleries, outdoor green spaces, and waterfront exhibition areas—to permeate one another, forming a harmonious and interconnected exhibition field.
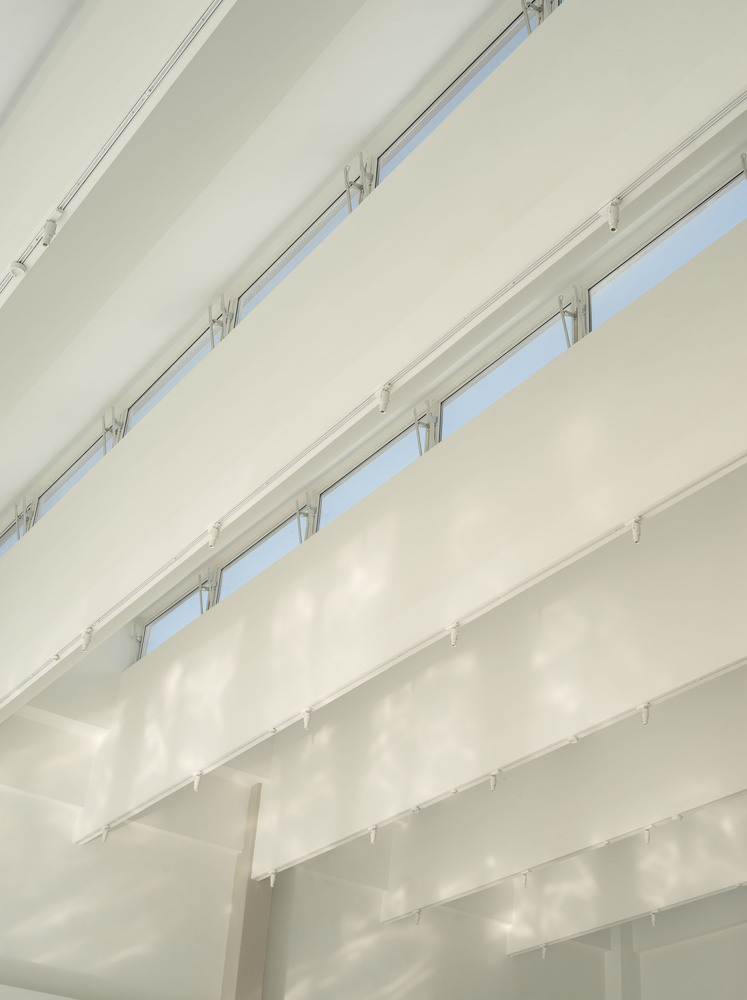
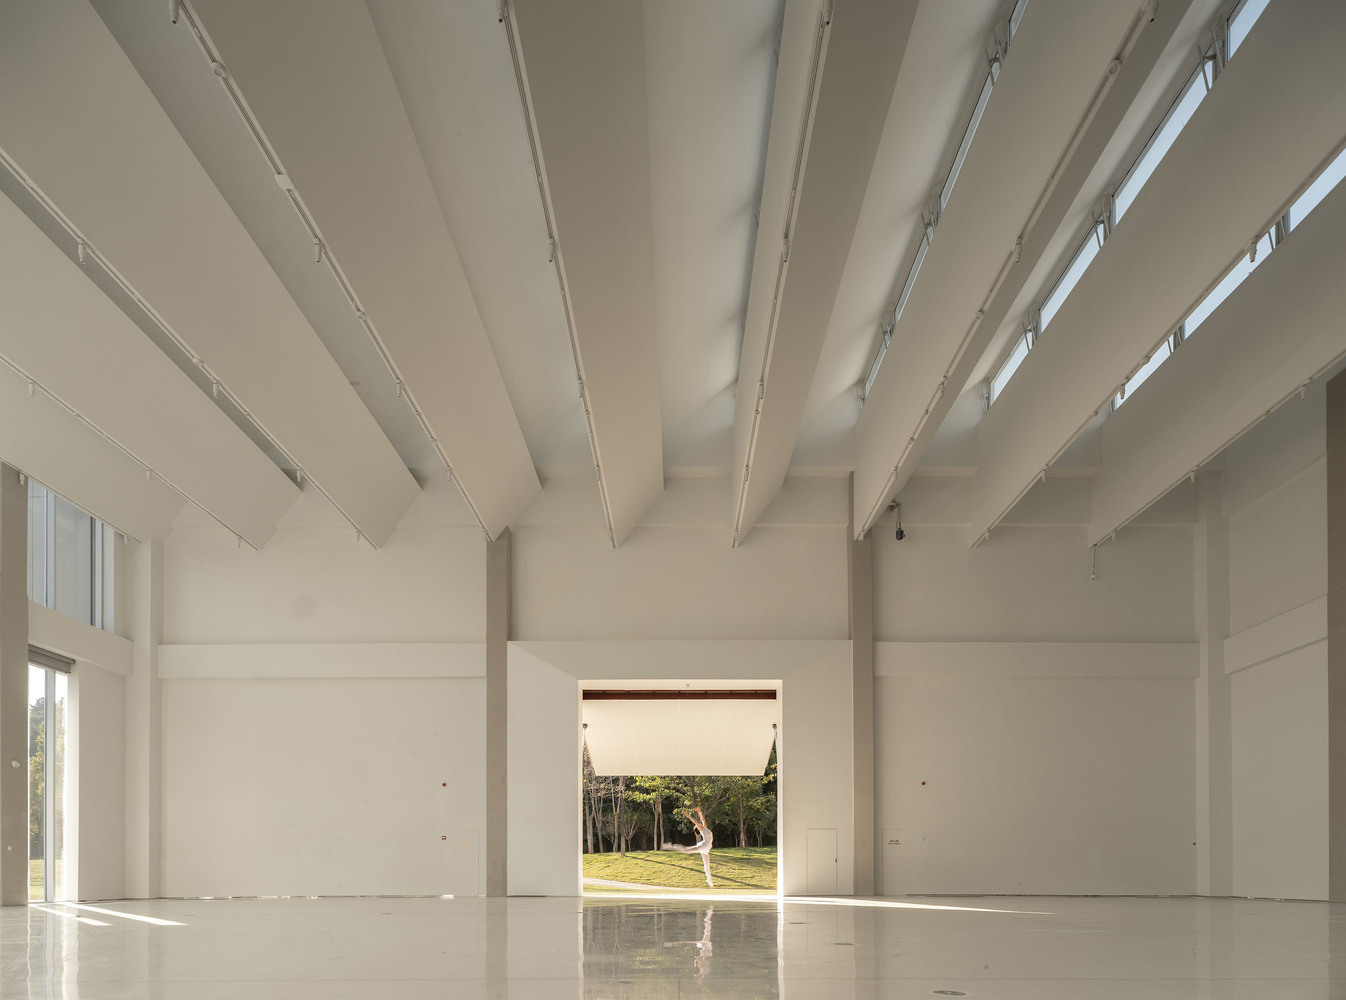
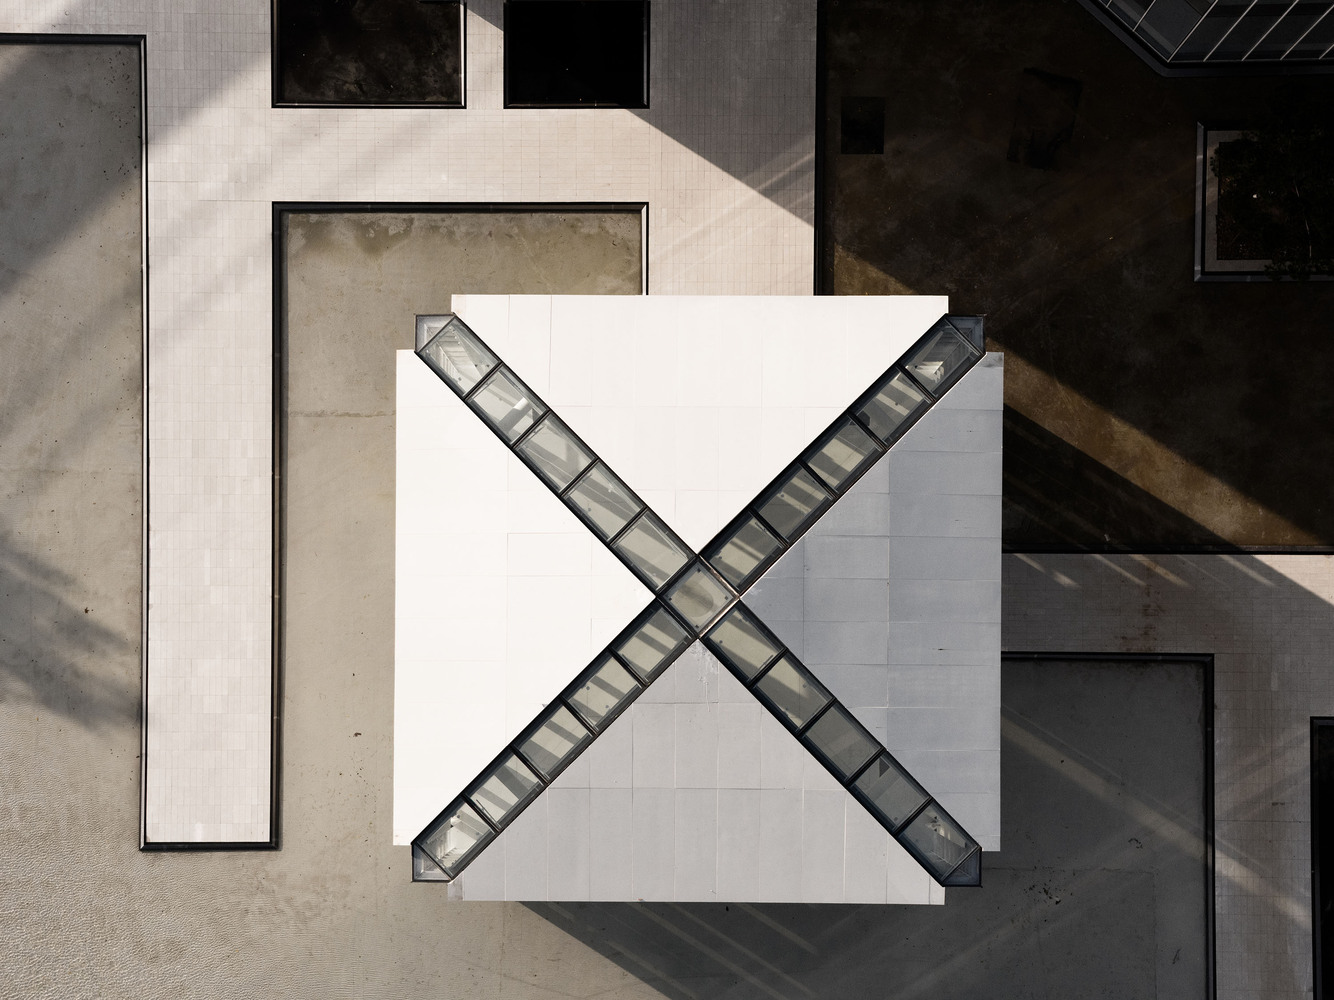
The space is activated three-dimensionally both vertically and horizontally: natural light filtering through side windows creates soft illumination; elevated winding corridors offer unique bird's-eye views of large-scale sculptures;
and the water-adjacent exhibition halls together with circular pathways further extend the viewing circulation. Collectively, these elements evoke a visual poetry where artworks seem to float amidst light, shadow, and rippling water.
IV SUSTAINABLE CONSTRUCTION AND CULTURAL EMPOWERMENT
The art museum fully embodies the eco-friendly concept throughout its construction process.
The main structure adopts a steel frame system, and the facade integrates extra-large concrete hanging panels with triple-glazed Low-E glass curtain walls, paired with a high-efficiency thermal insulation system to achieve low-energy consumption operation.
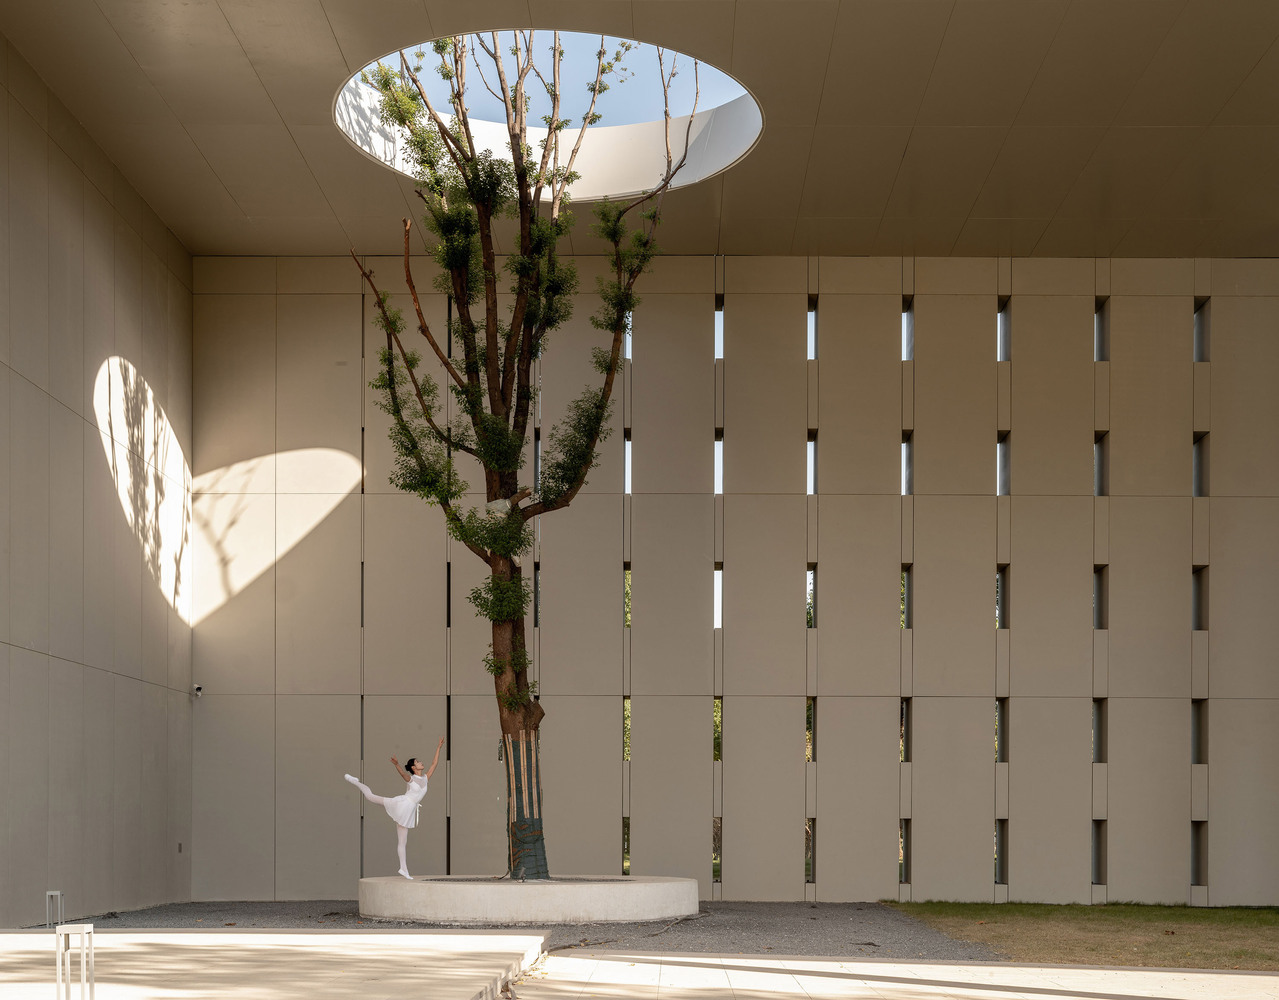
The design also makes full use of natural elements: the shifting skylight and cloud shadows across time endow static sculptures with dynamic vitality;
meanwhile, the mirrored flooring, through the interplay of virtual and real reflections, expands the physical dimensions of the space and enriches the viewers' sensory experience.
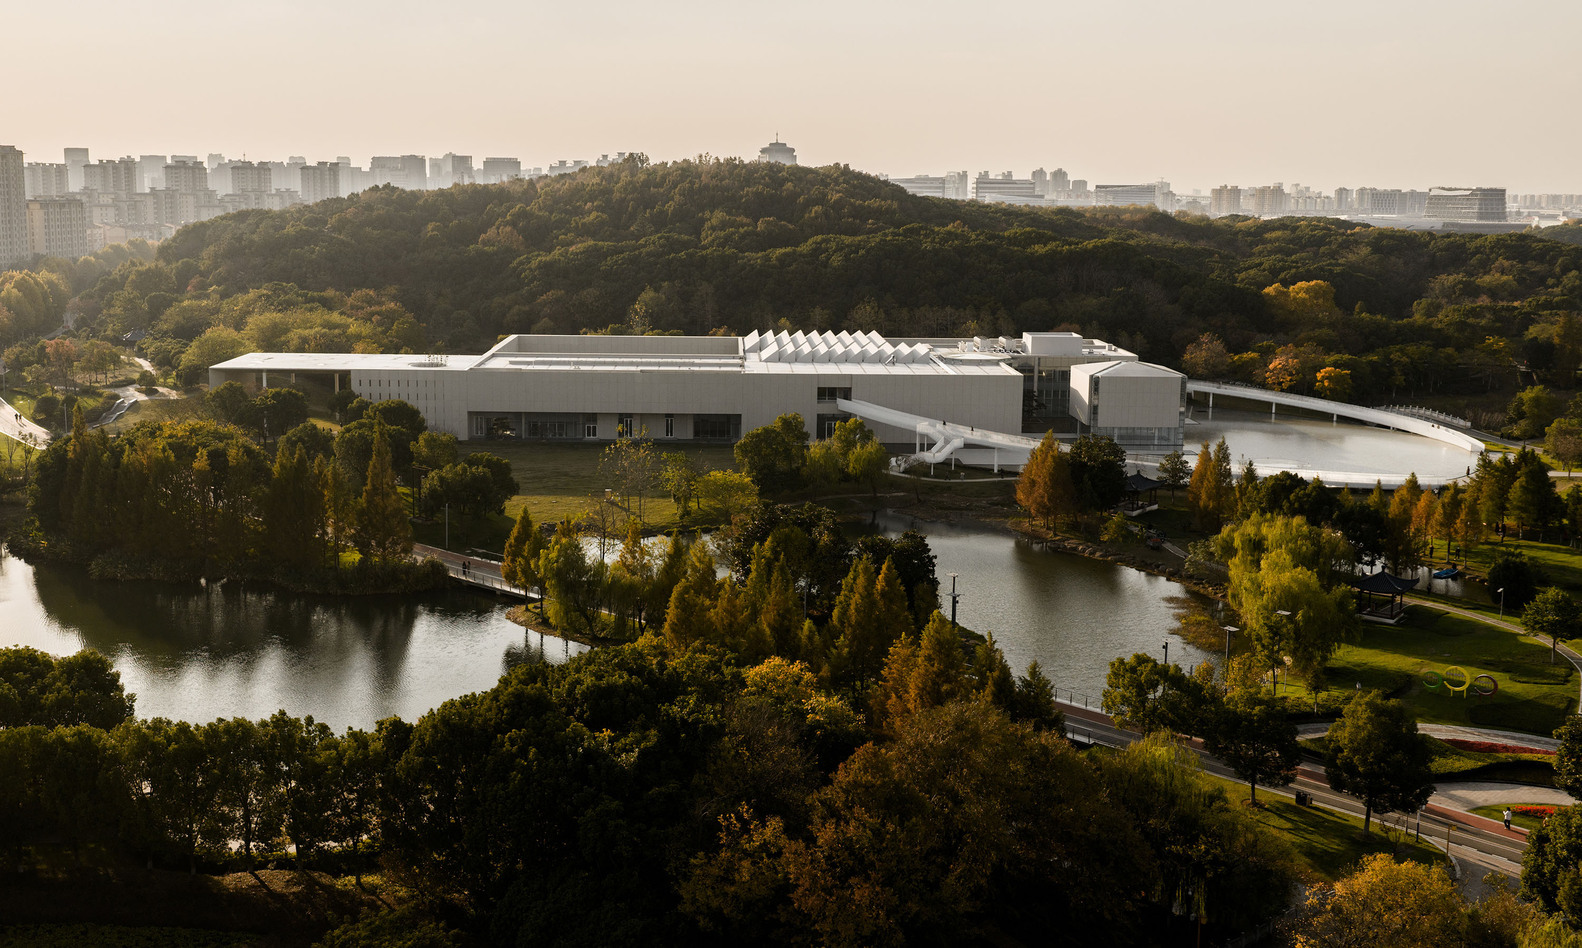
As a result, the building itself becomes a giant sculpture that interacts harmoniously with the surrounding mountains, water systems, vegetation, and light.
Like a "time sculpting machine", it continuously explores the infinite possibilities among nature, architecture, and art.