SWR Broadcasting-Studio
SWR BROADCASTING-STUDIO
Steimle Architekten
ARCHITECTS
Steimle Architekten
OFFICE LEAD ARCHITECTS
Dipl.-ing. Arch. Claudia Pfeiffer
DESIGN TEAM
Steimle Architekten
ENGINEERING & CONSULTING > OTHER
Ifp-weber Gmbh & Co.kg
ENGINEERING & CONSULTING > ACOUSTIC
Müller-bbm
ENGINEERING & CONSULTING > STRUCTURAL
Boll Partner Für Tragwerke
ENGINEERING & CONSULTING > ELECTRICAL
Schindler Consult Ingenieurgesellschaft Mbh
ENGINEERING & CONSULTING > SERVICES
Itg Braun Gmbh
MANUFACTURERS
JUNG, RAICO, Duravit, FSB Franz Schneider Brakel, Agglotech
ARCHITECTURE OFFICES
Ernst² Architekten Ag
PHOTOGRAPHS
Brigida González
AREA
4710 m²
YEAR
2024
LOCATION
Mannheim, Germany
CATEGORY
Cultural Architecture
English description provided by the architects.
Openness, transparency, and responsibility - expectations of our media world that are also reflected in the design and formulation of the new media center for Südwestrundfunk.
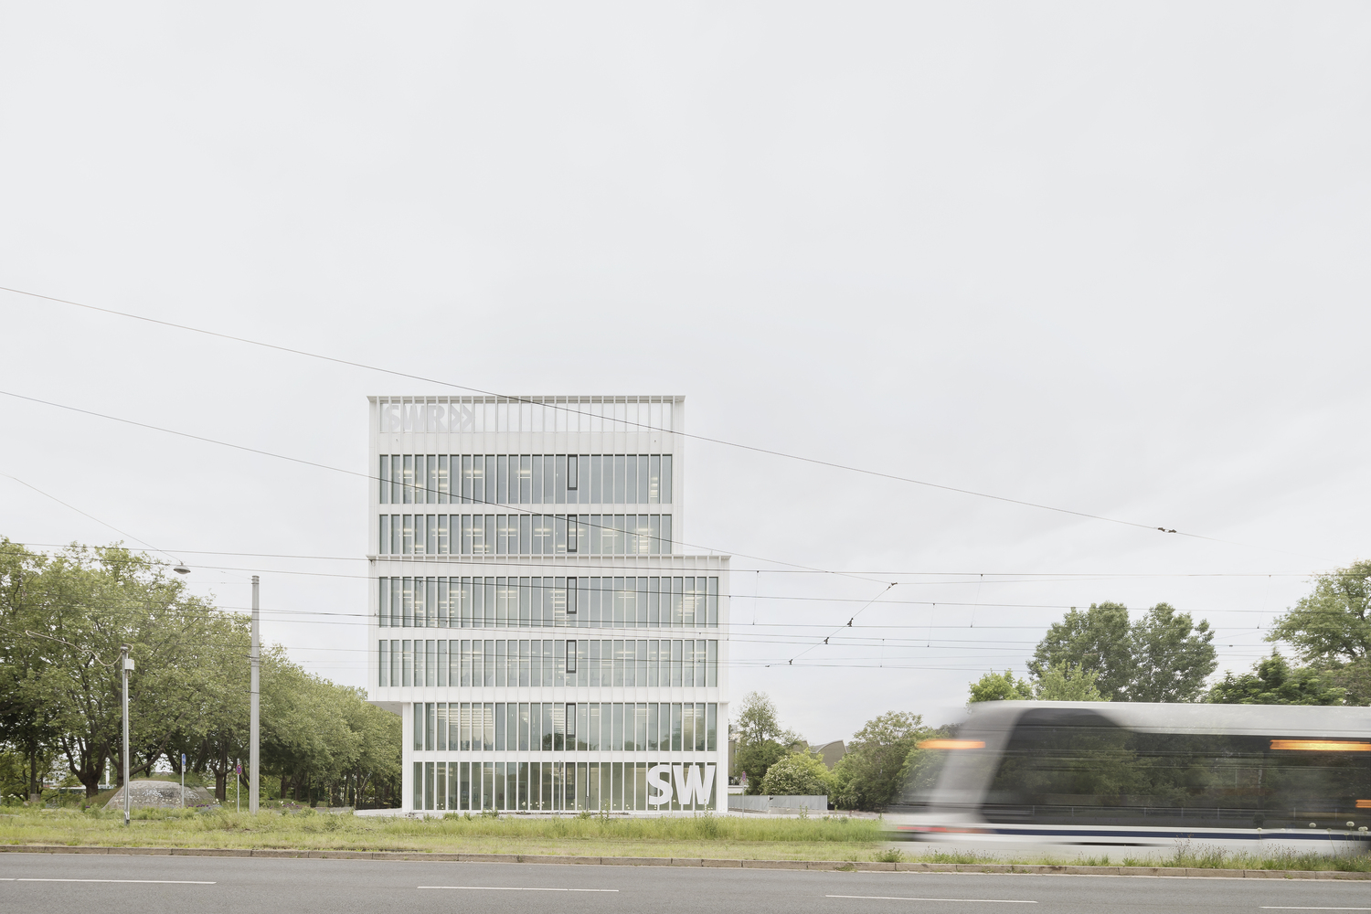
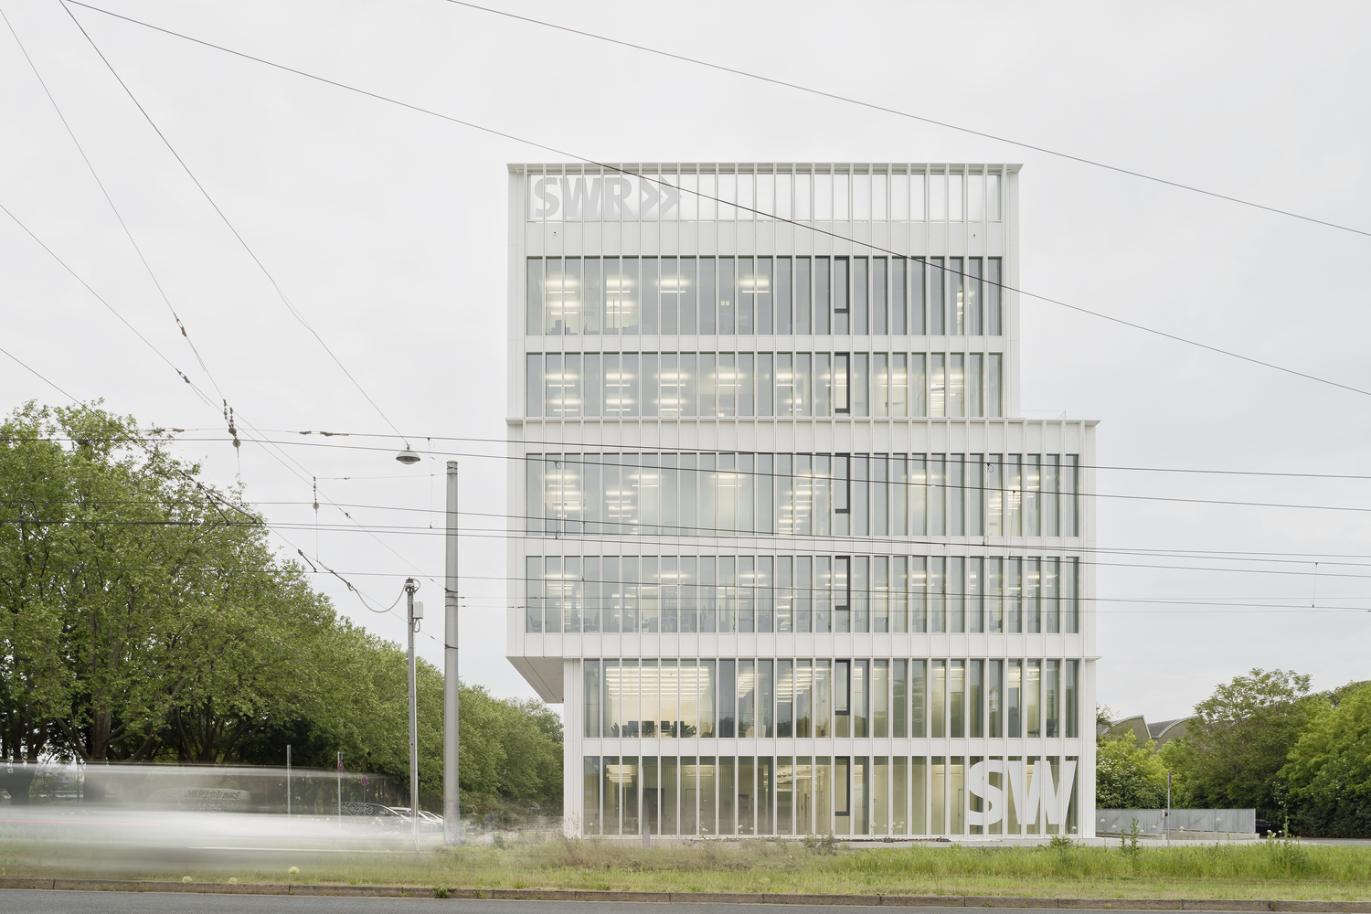
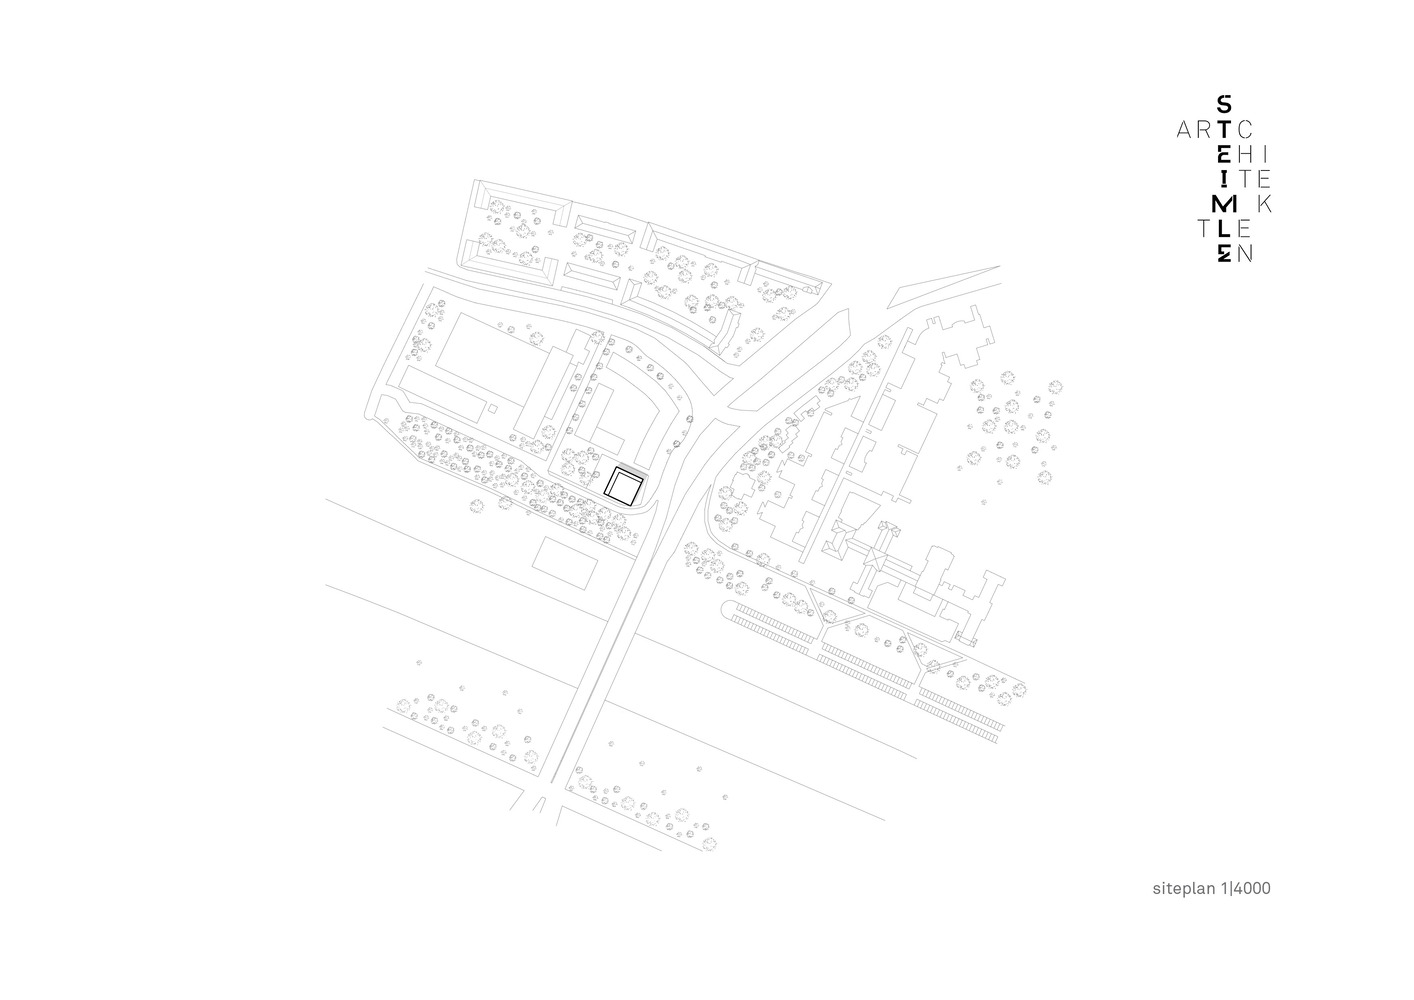
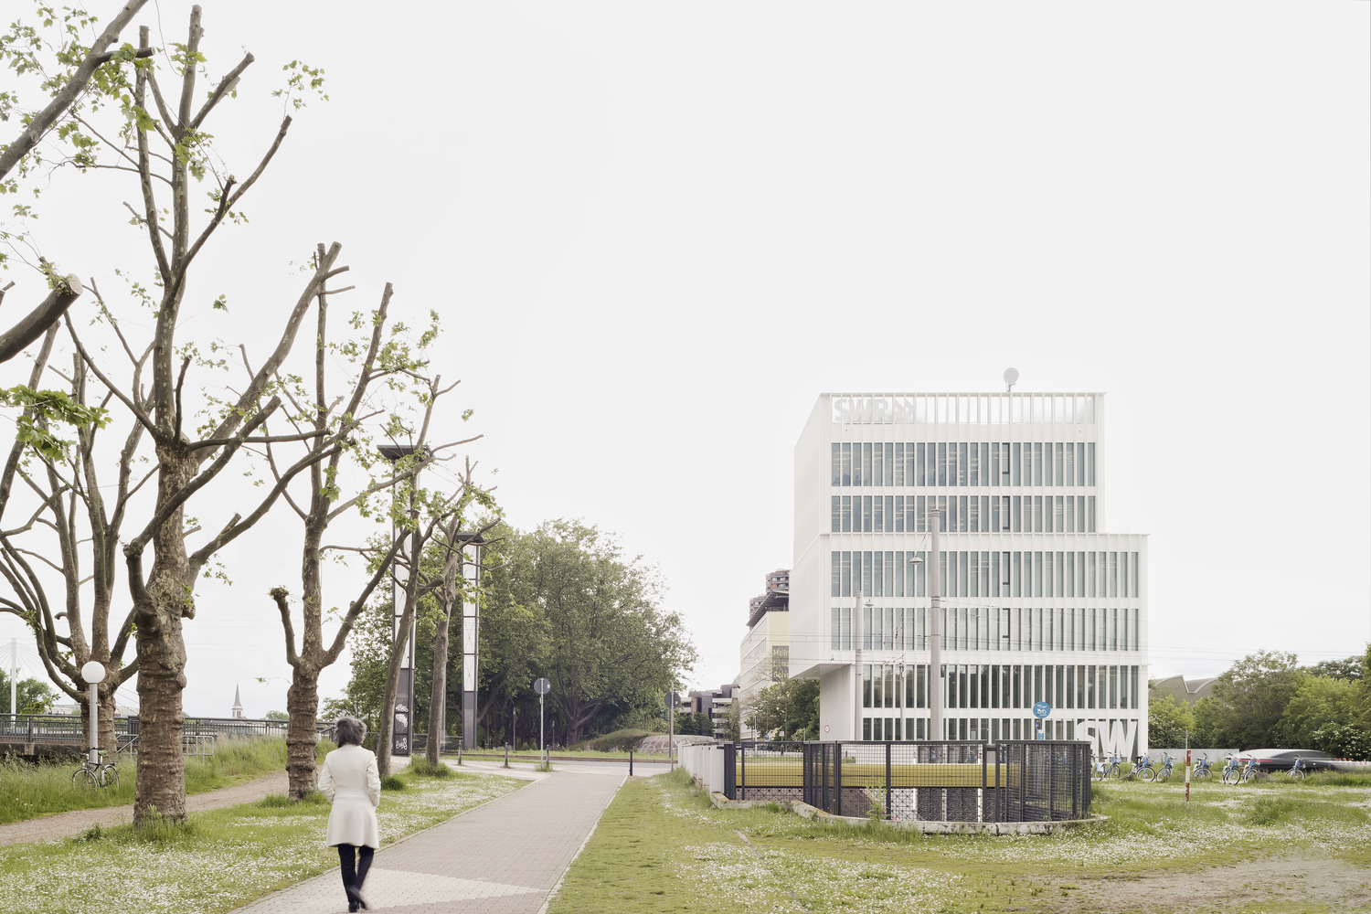
At the bridgehead of the Neckar crossing in Mannheim's Nordstadt district, the new SWR studio building presents itself as an "open and transparent" building.
Within the new Schafweide neighborhood development, the self-confident solitaire forms the prelude in the form of a striking high point and mediates between its various neighbors in the urban space.
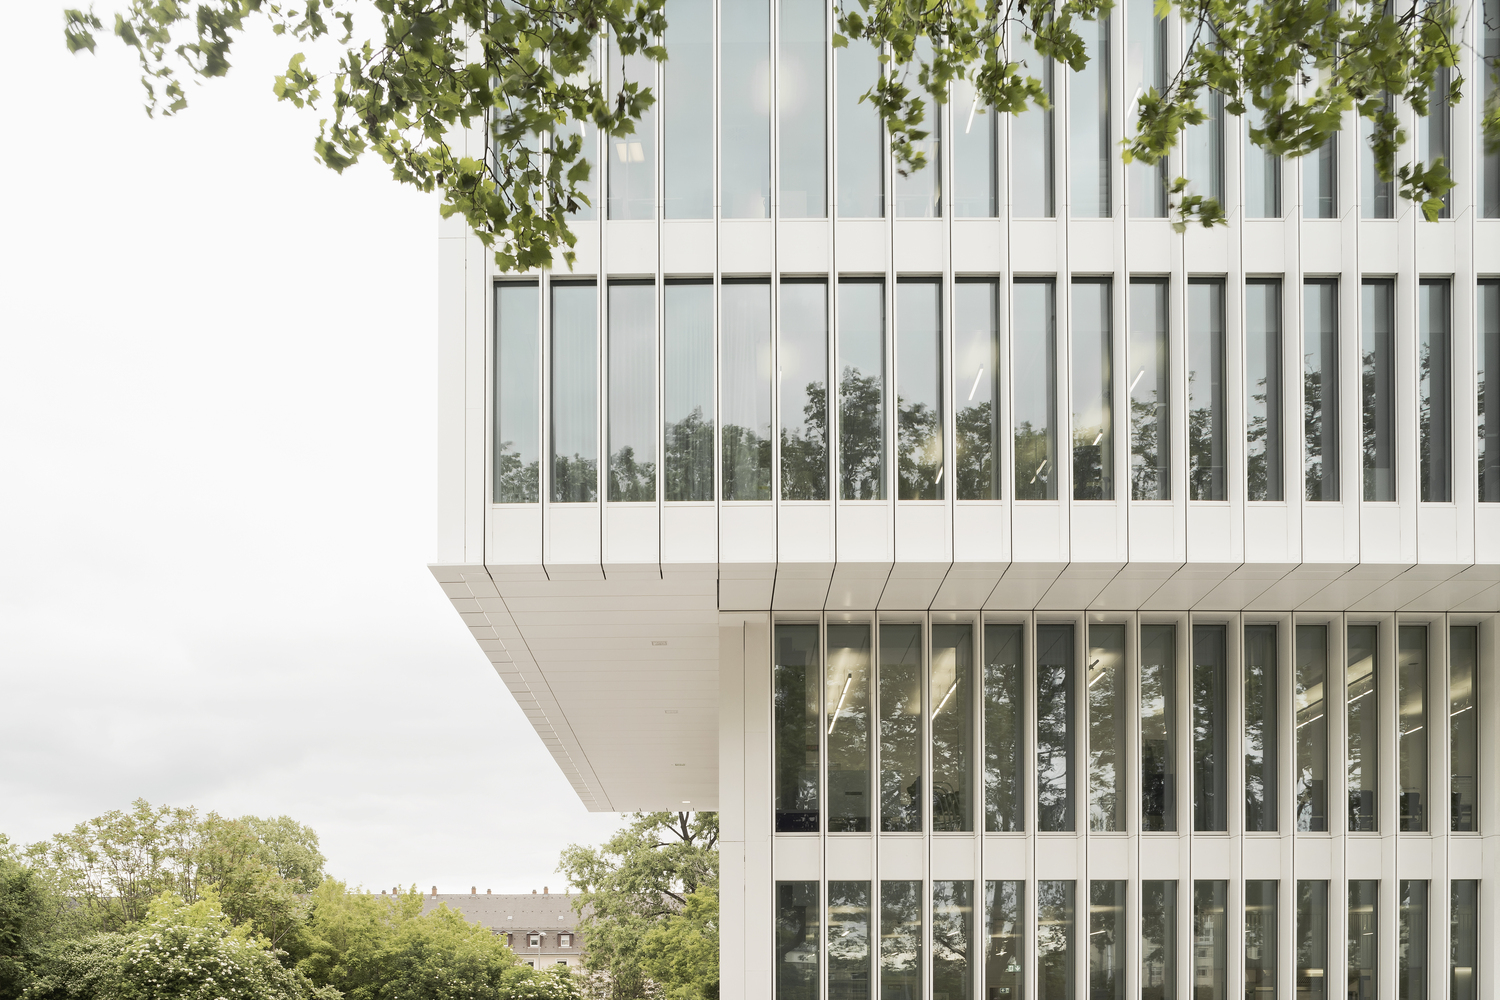
At the same time, the SWR building also makes a significant appearance within the neighborhood for passing traffic with its prominent location.
The town square in front of the quarter not only fulfills its urban planning function of connecting open spaces and opening up the quarter to the banks of the Neckar, which is characterized by its old trees.
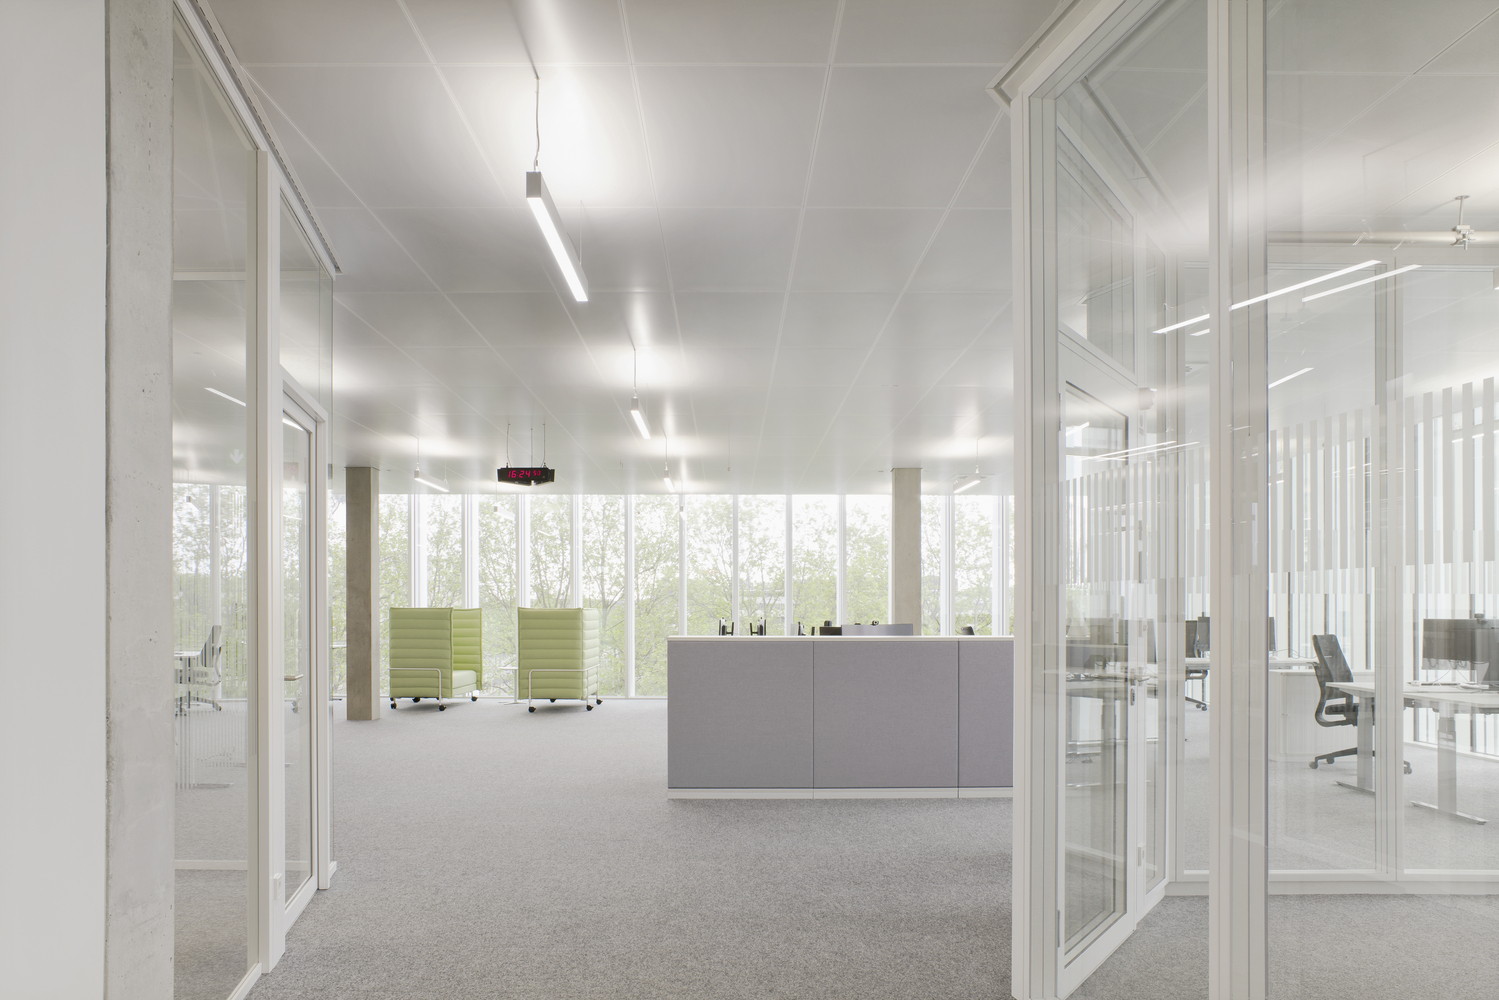
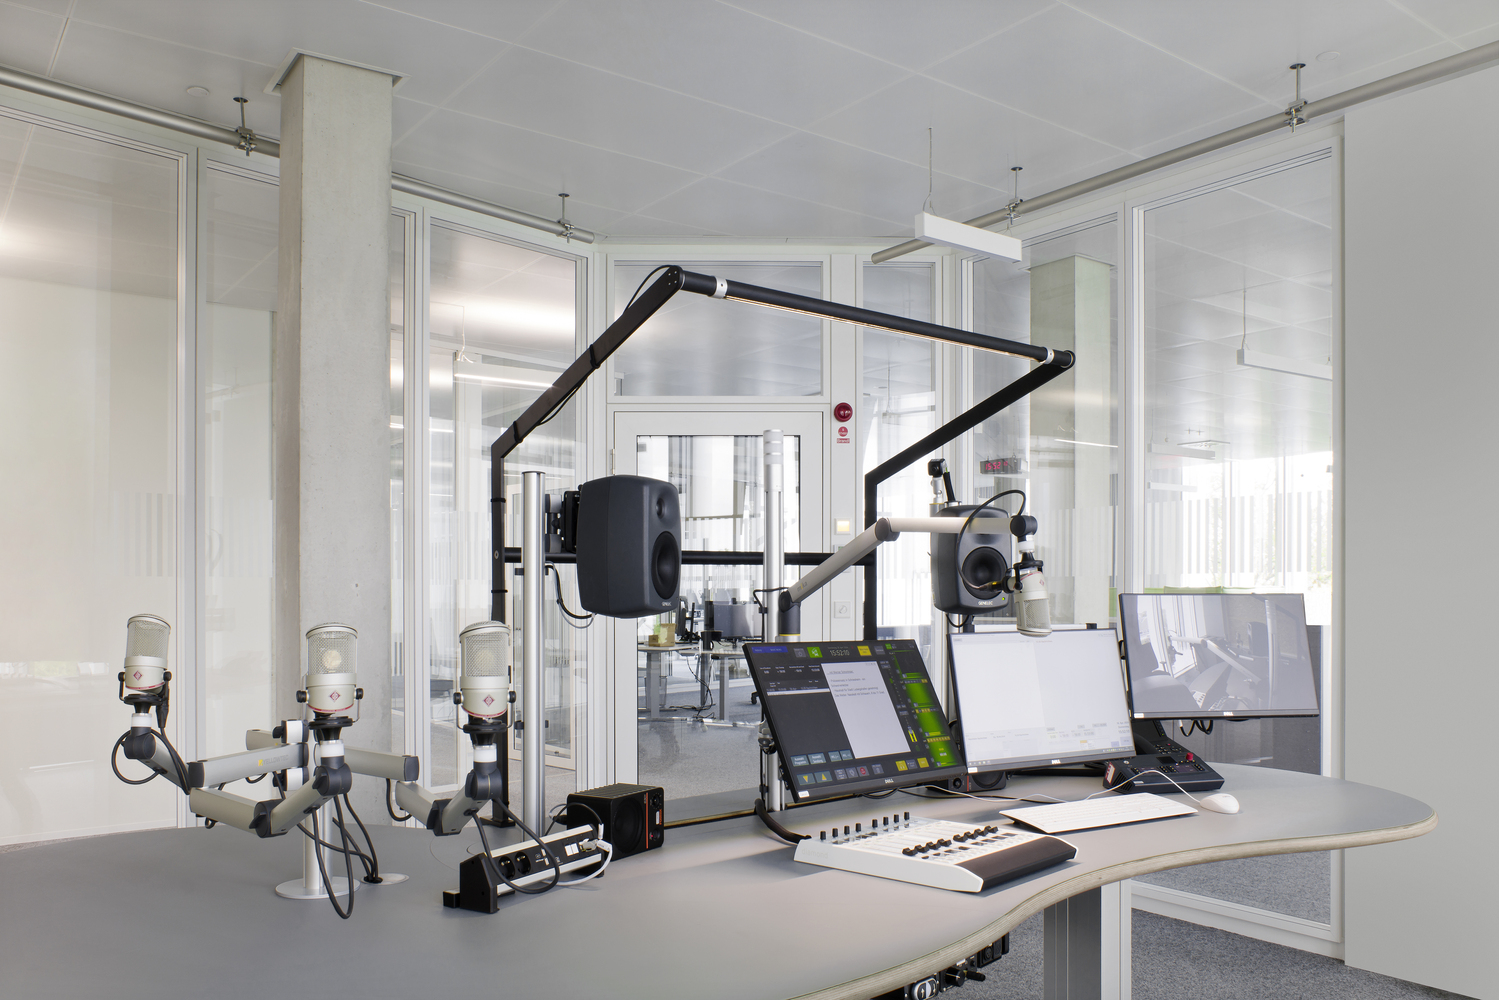
Rather, it is to be understood as an interactive platform that offers a space for insights into "making radio".
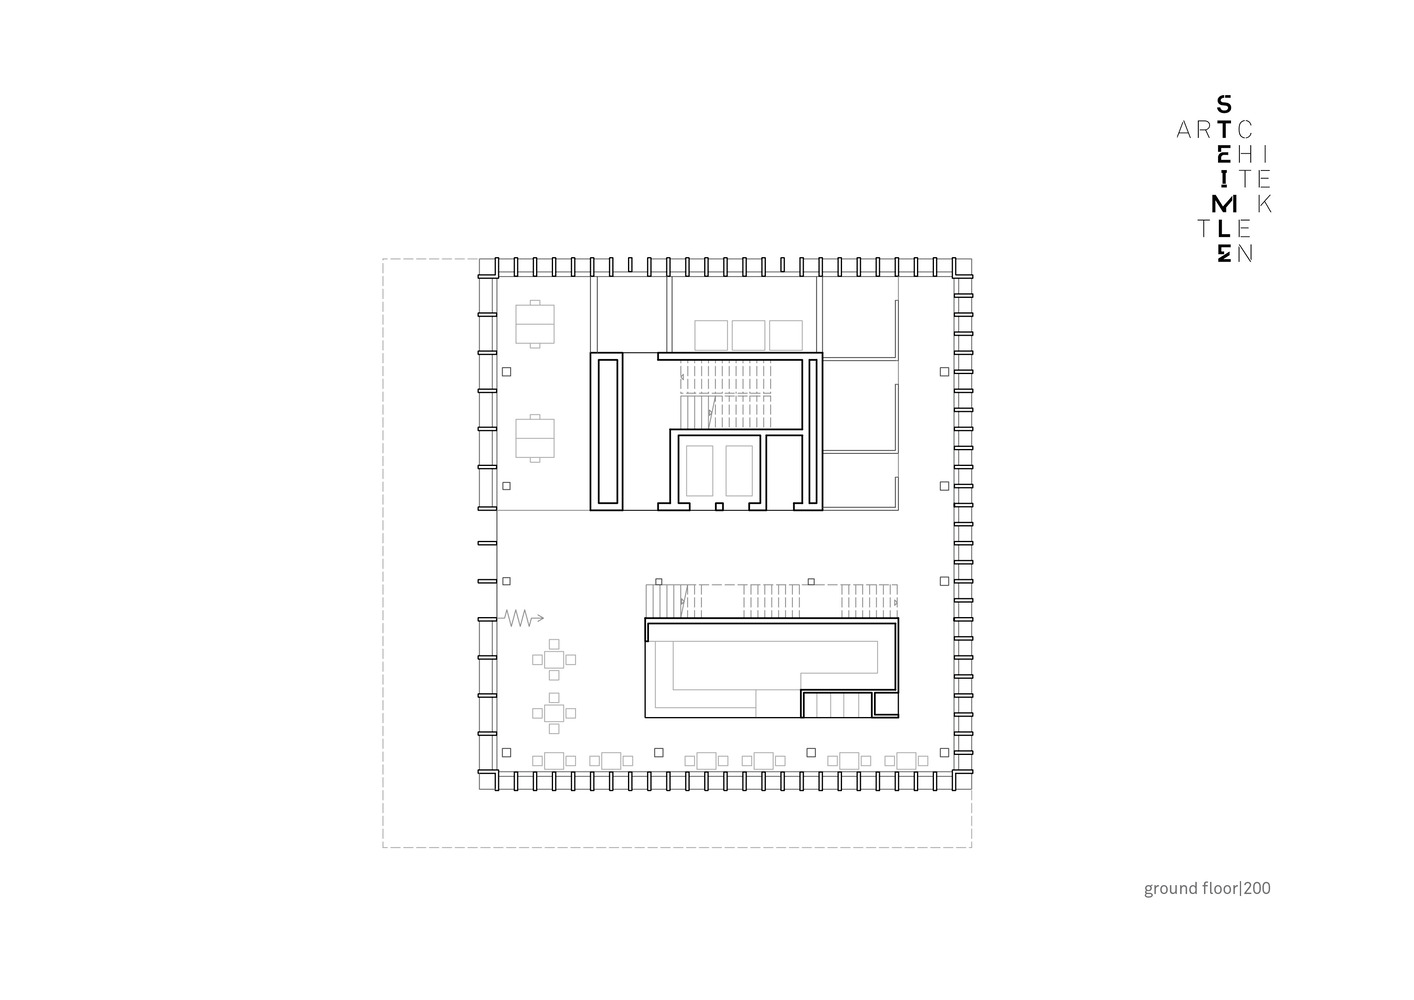
In combination with the casino and the outdoor terrace facing the square, the boundaries between everyday studio life and public space become blurred.
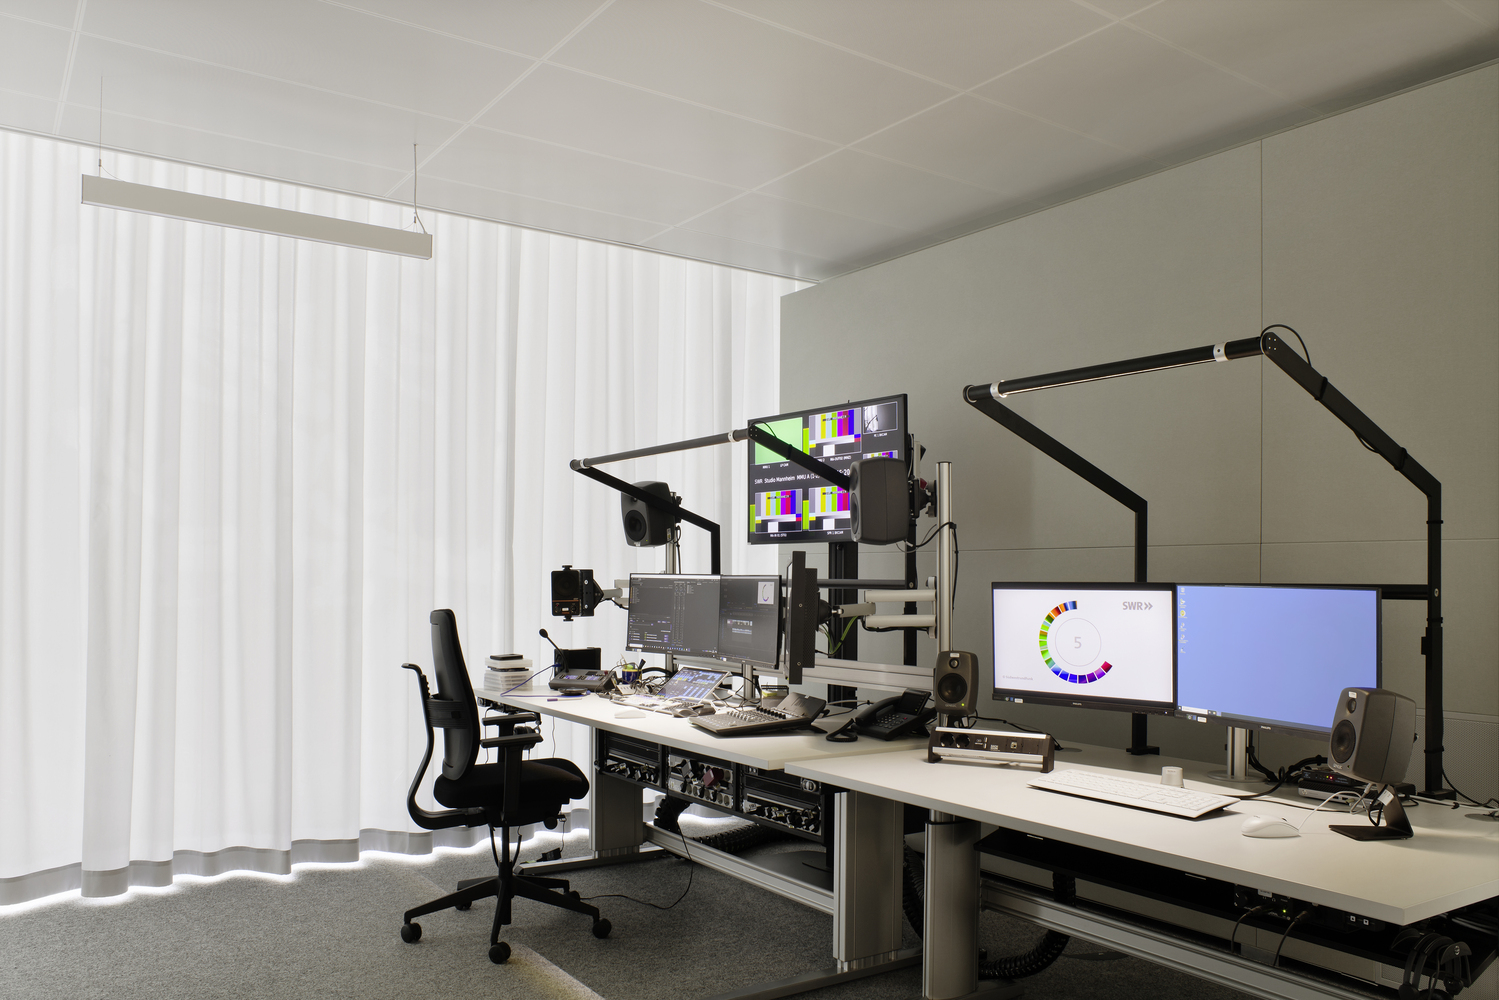
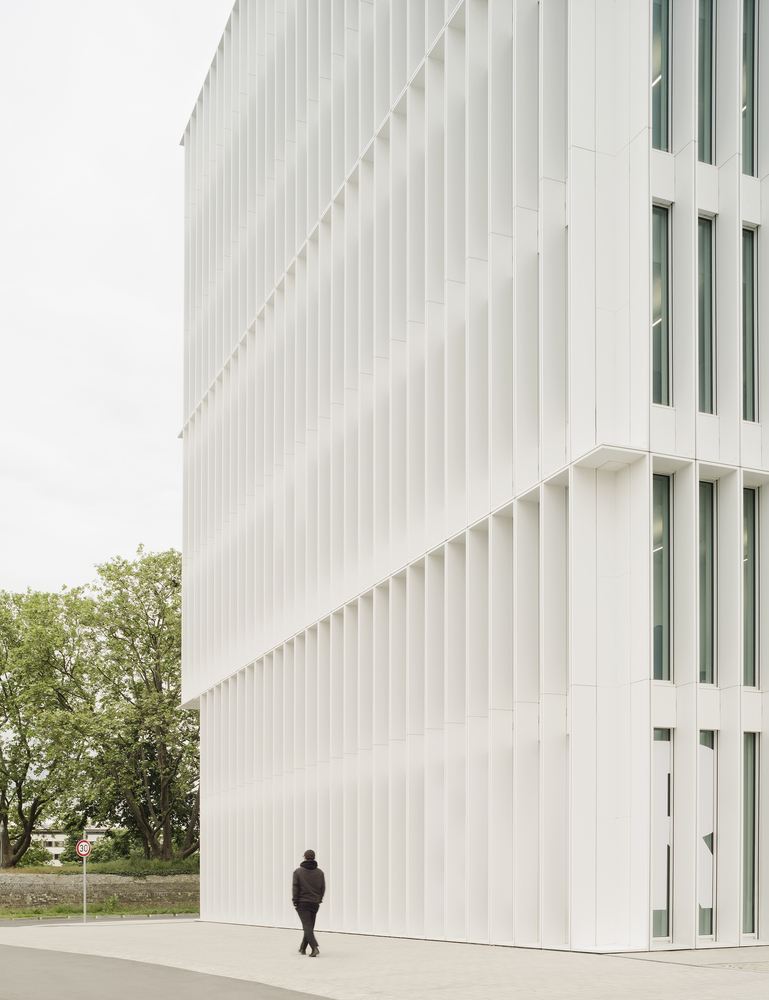
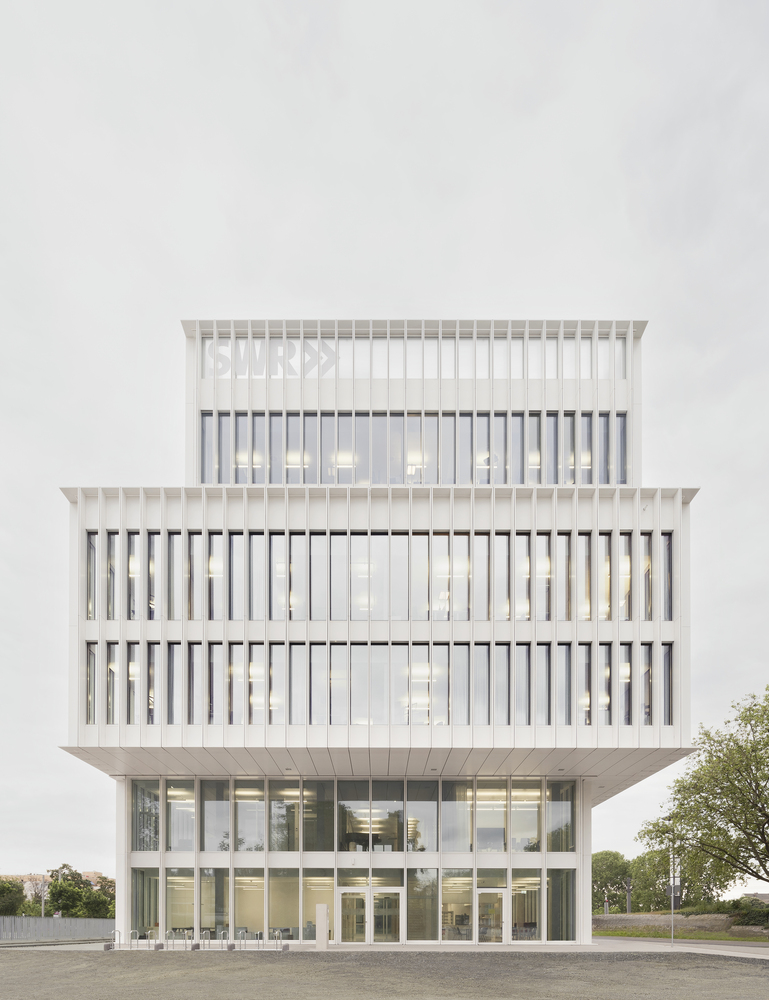
The façade, which is glazed all around and structured by vertical aluminium pilaster strips, provides an unobstructed view of the broadcast station's day and night activities and, conversely, connects the media players with their immediate surroundings.
On a total of six floors, around 60 employees are responsible for providing comprehensive reporting and up-to-date information for their listeners.
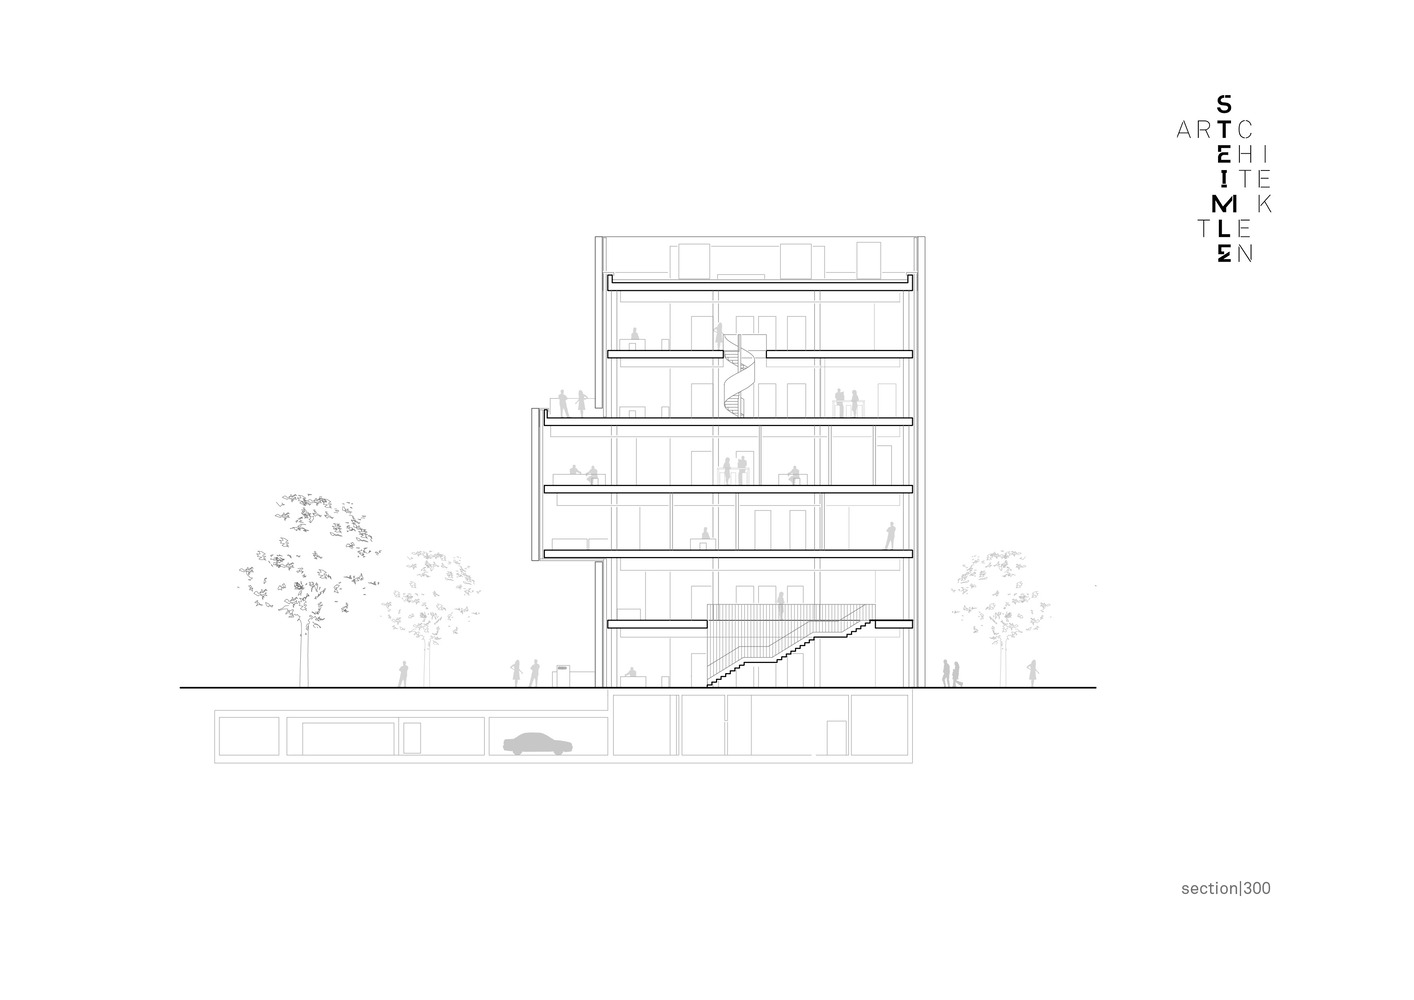
The building volume is formed by projections and recesses extending over two stories, which give the building its sculptural effect.
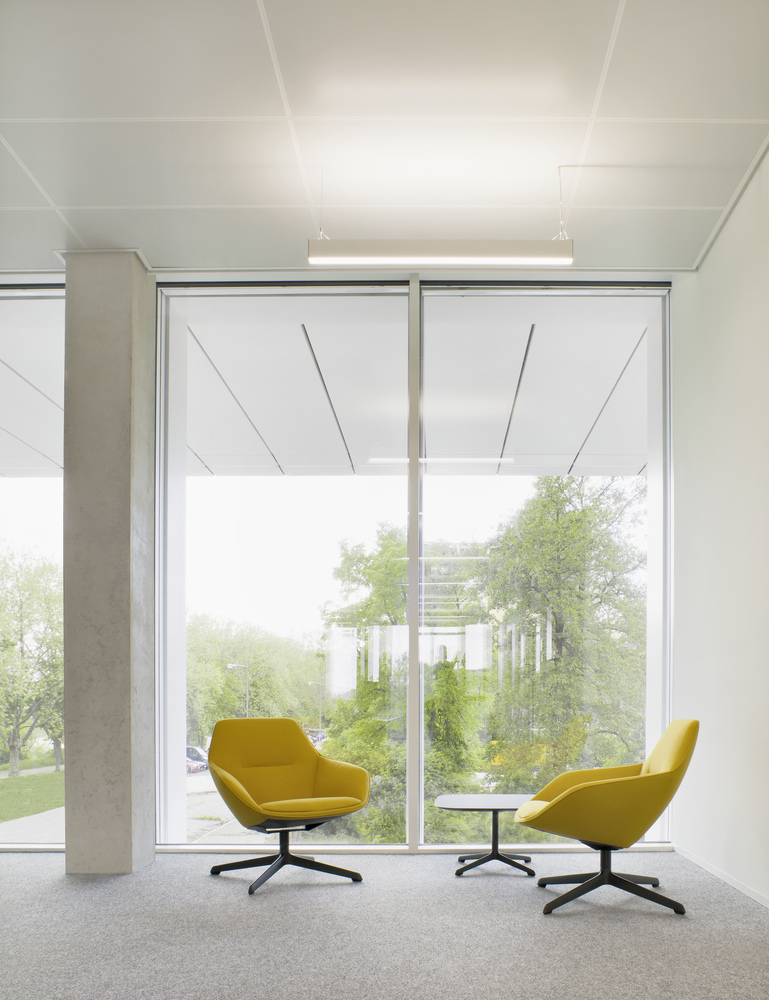
At the square level, this creates a sheltered, roofed forecourt for the main entrance and casino. The fourth level is given an elevated city balcony facing both west and north due to the building's offset.
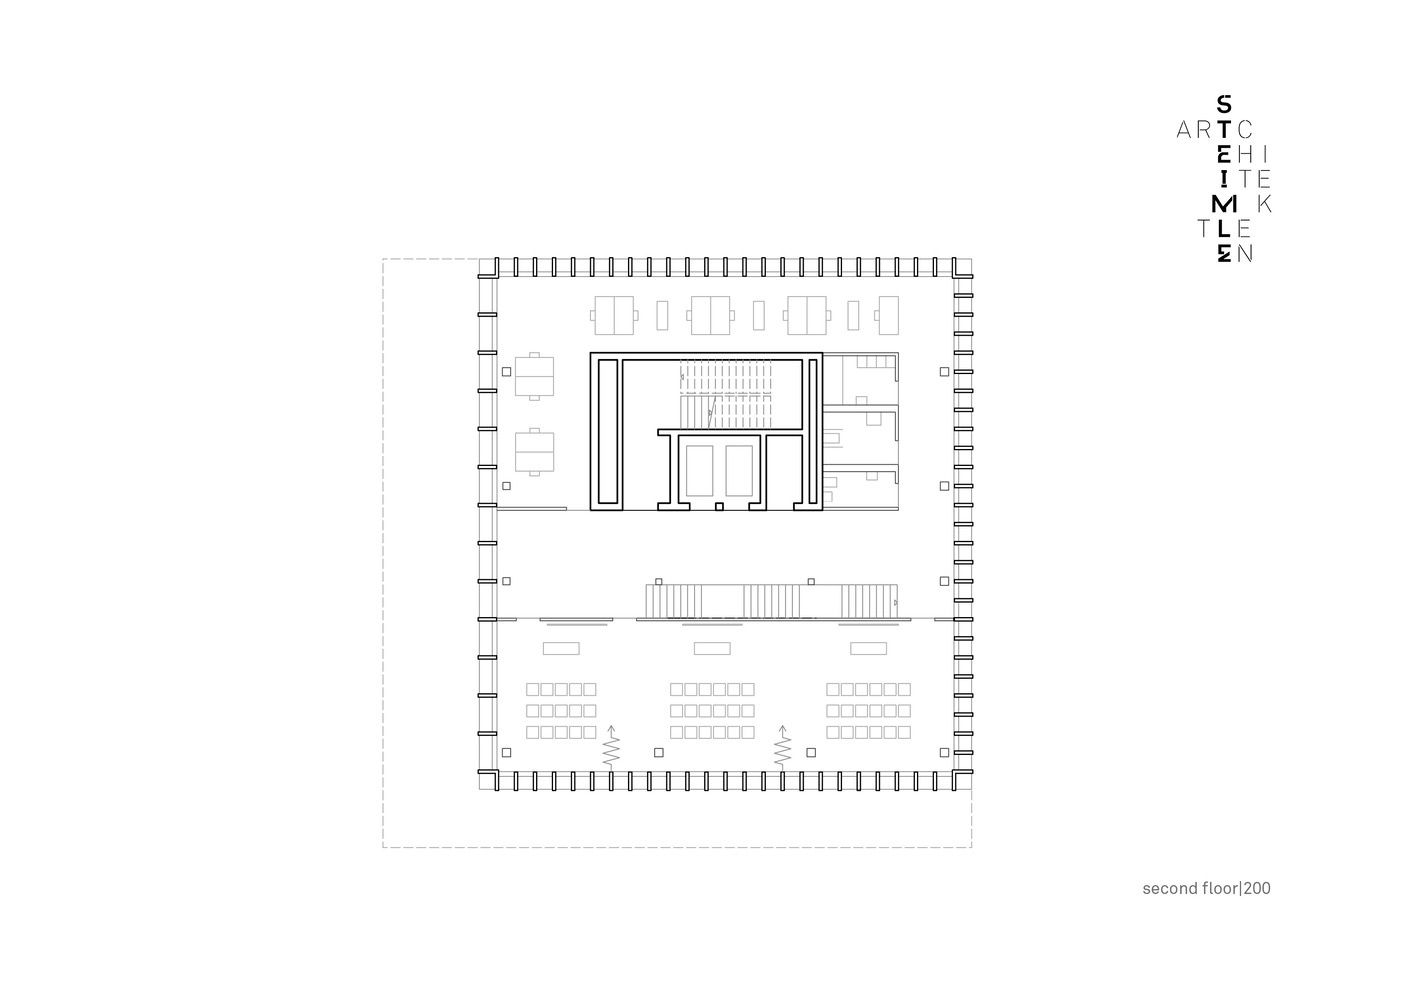
In line with the building cubature, the uses can be divided into three areas analogous to the three-story packages. The first two floors are reserved for communal uses - foyer, casino, conference center.
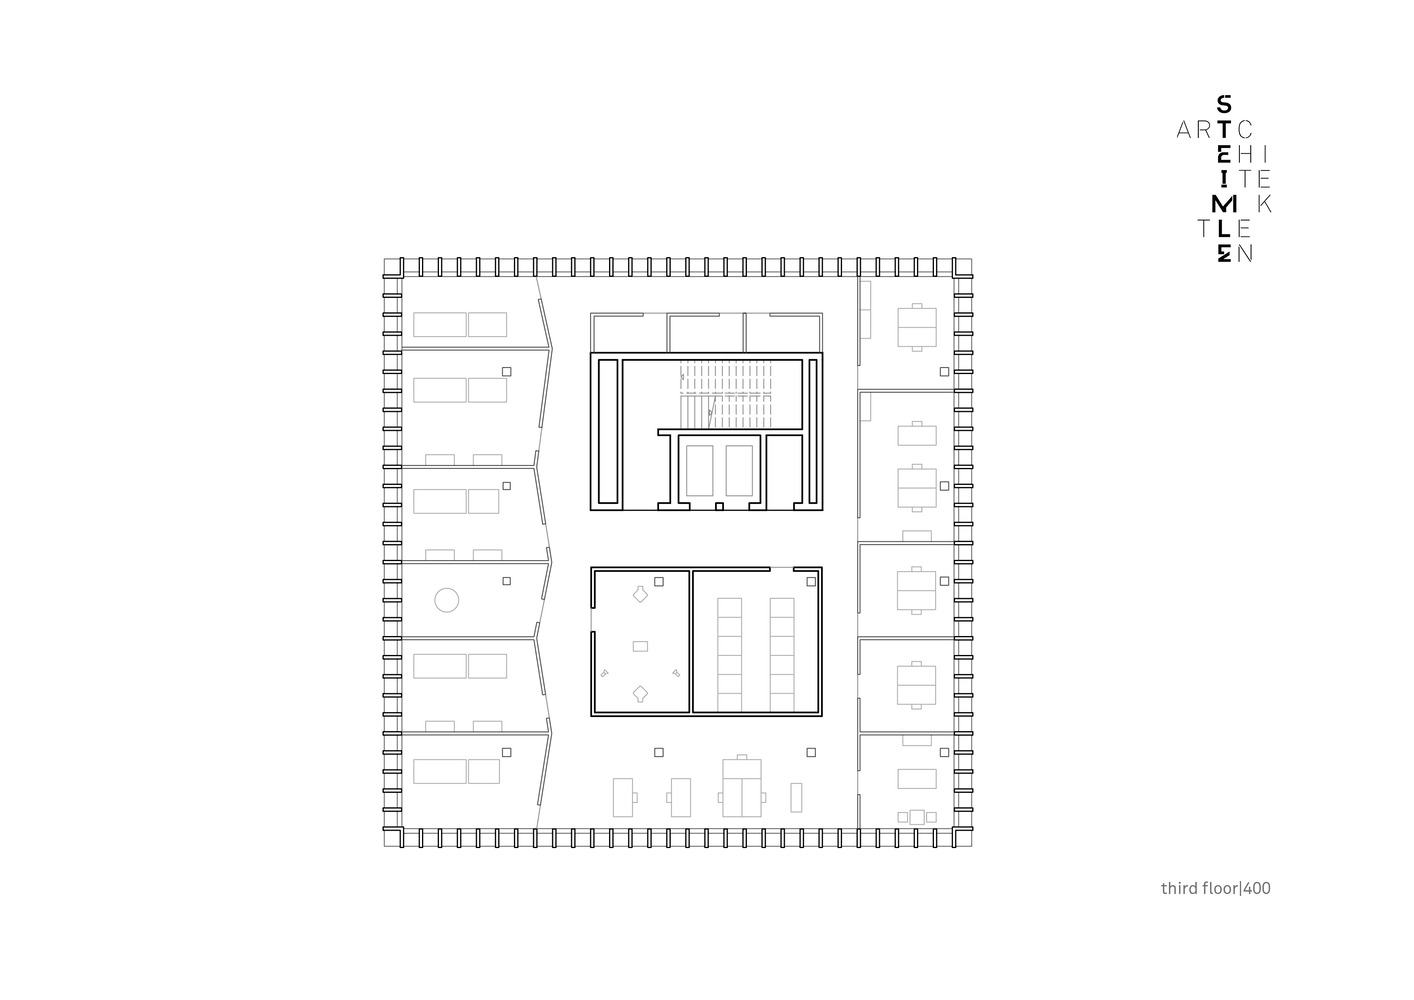
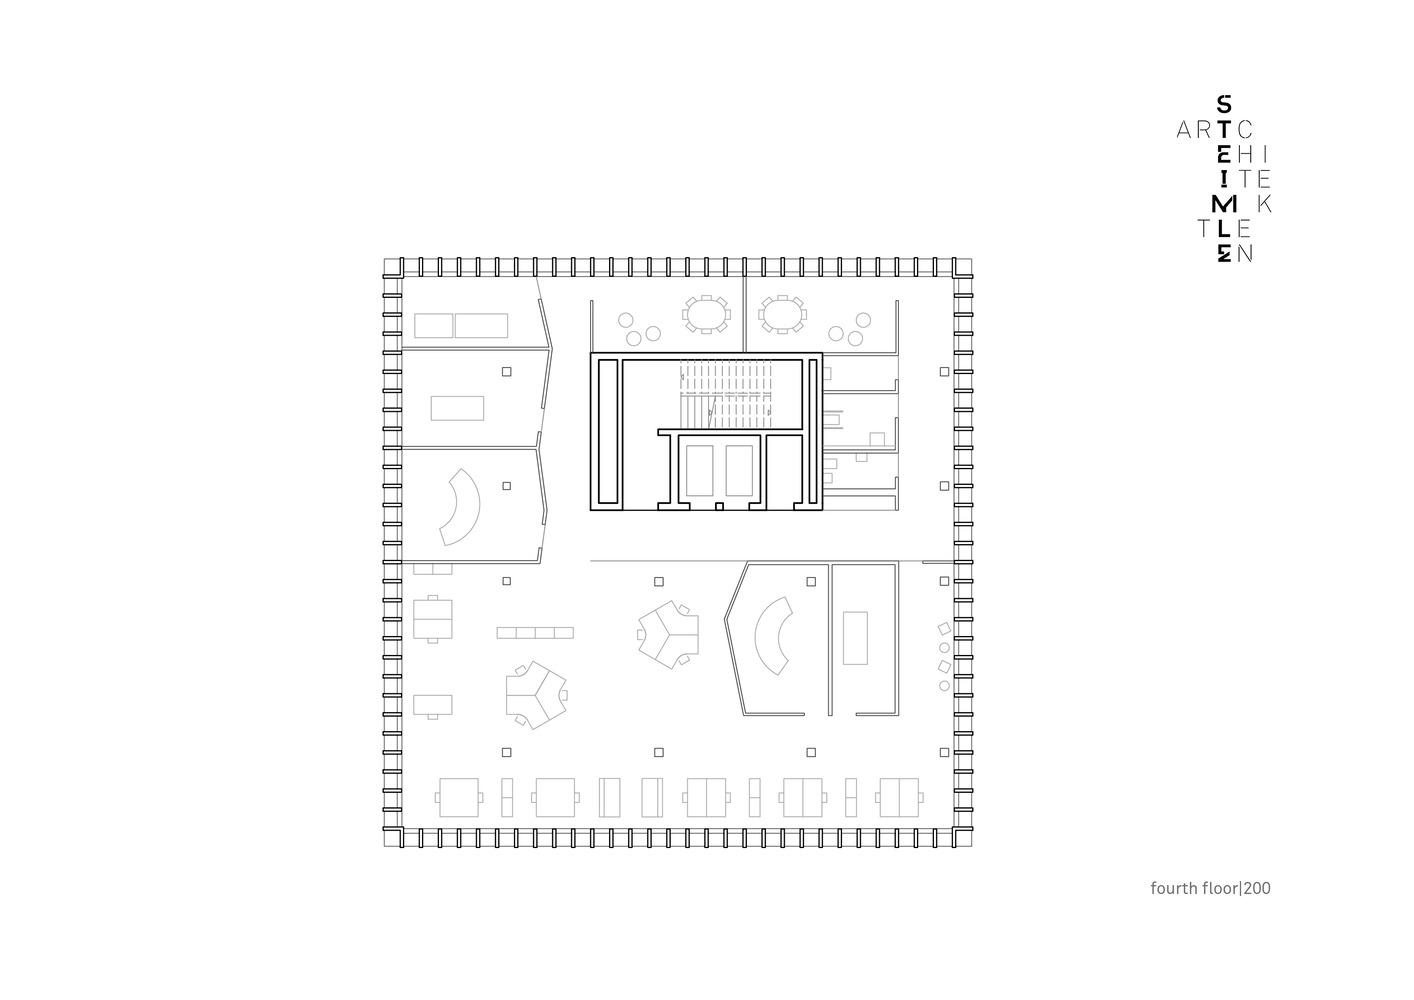
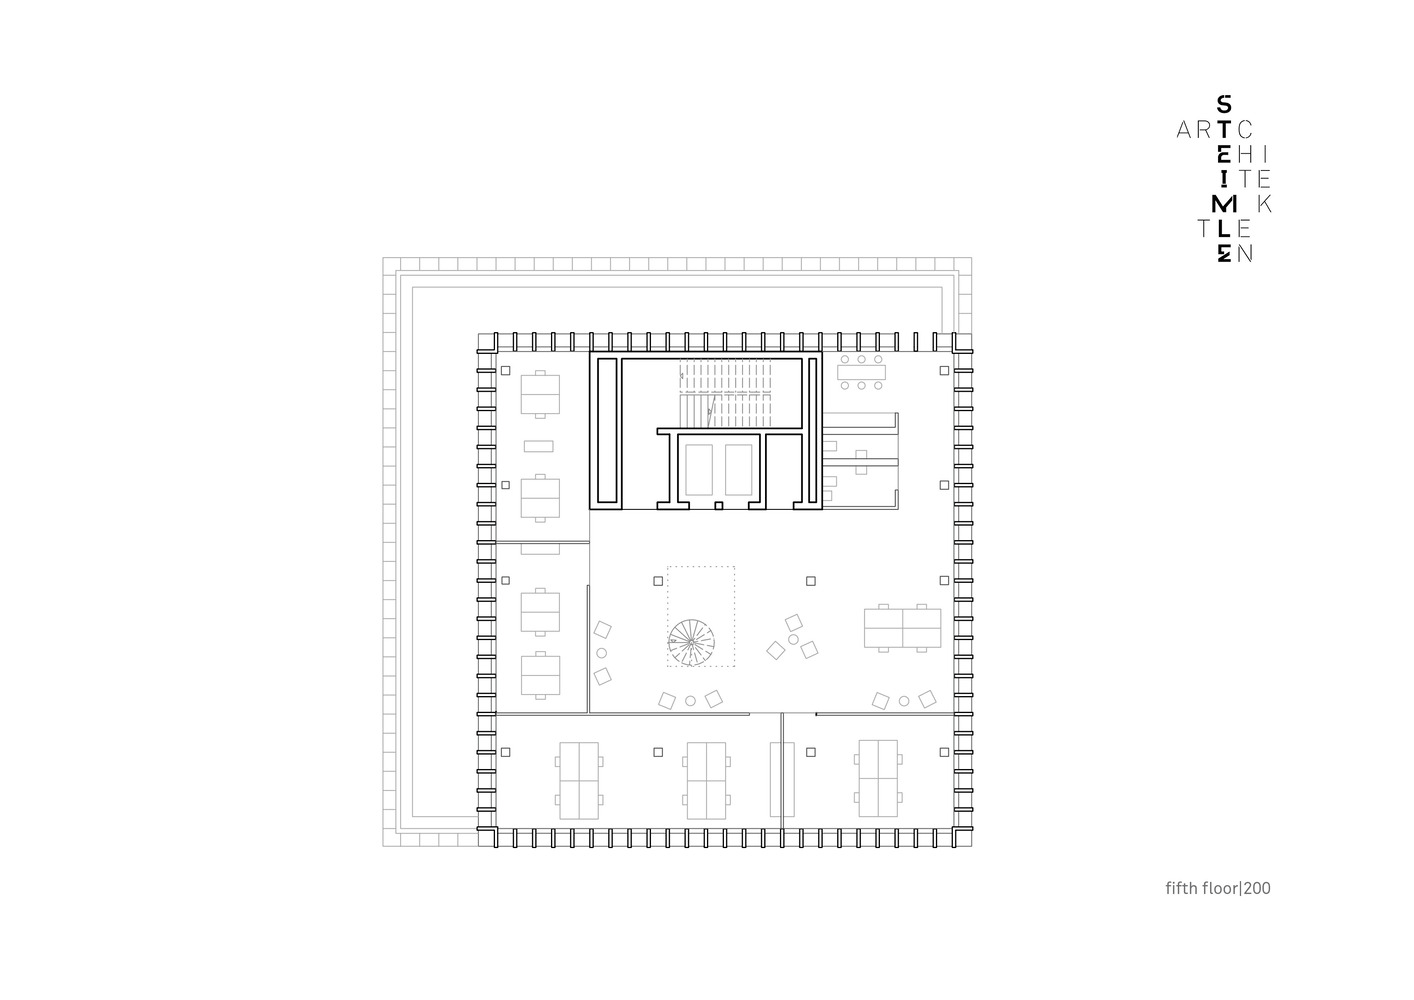
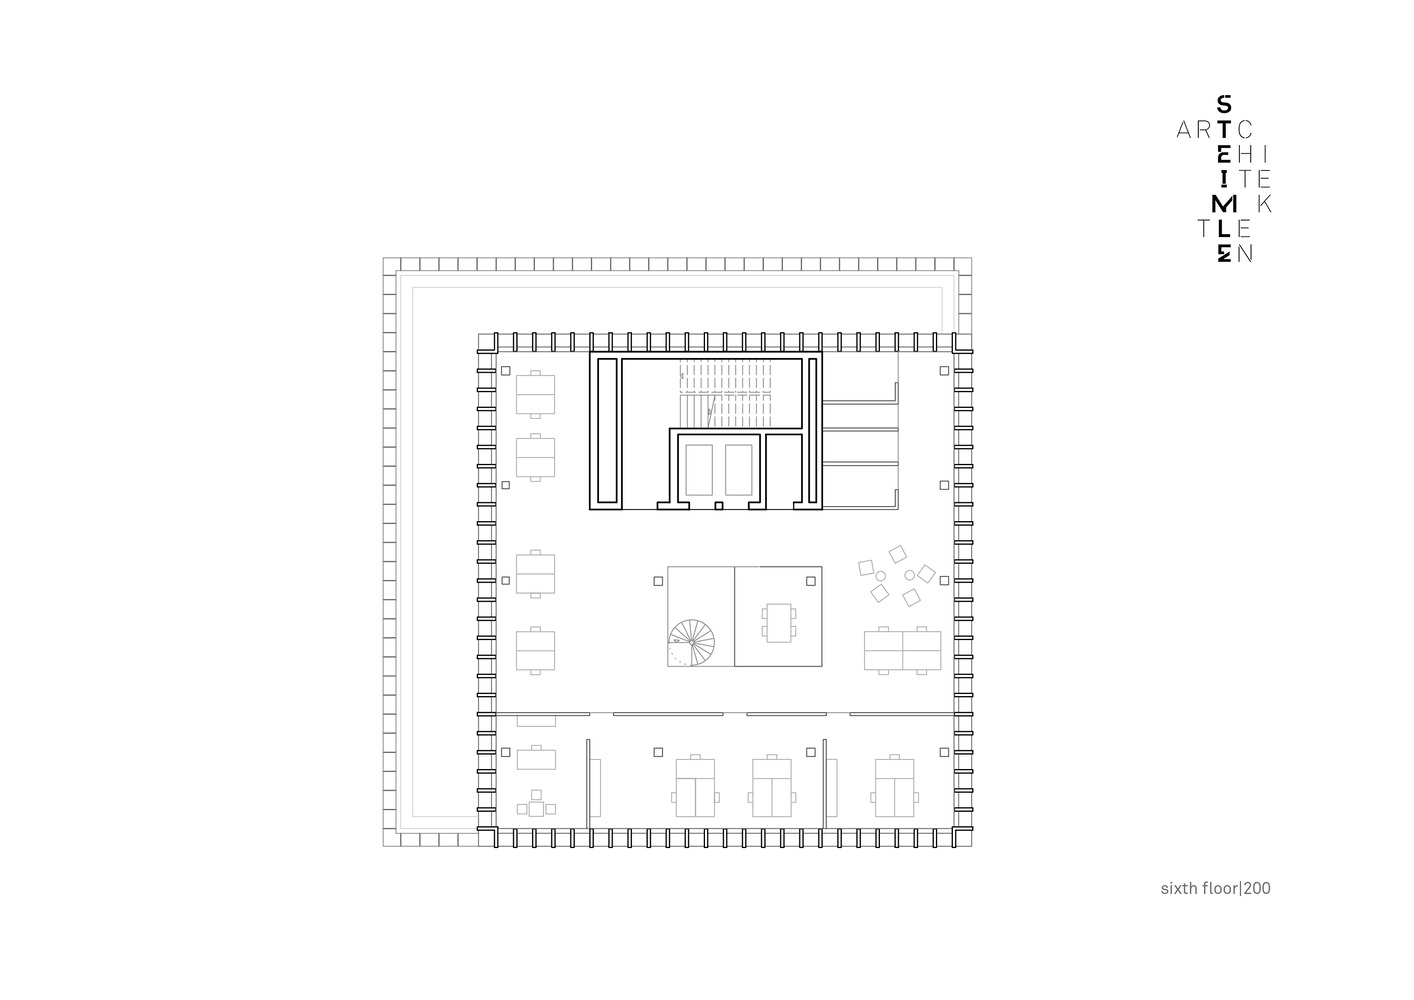
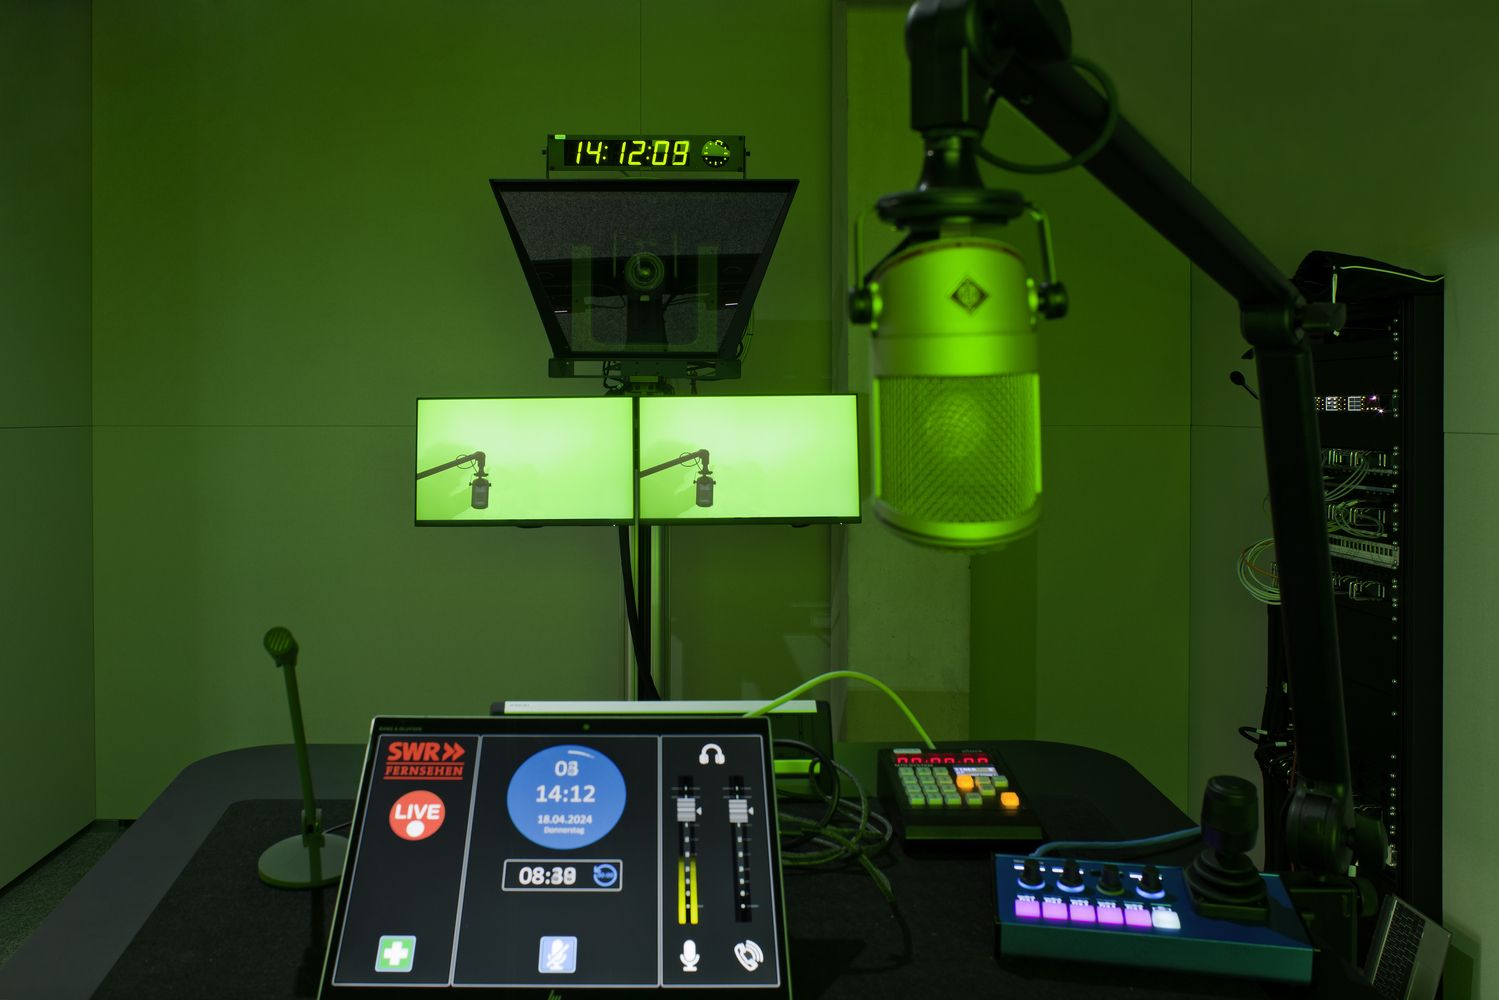
The centerpiece of the media building, with the desk and studios, is located on the two middle floors, which occupy the entire floor plan area. The administrative uses are located on the two floors above.
The pool area and office workstations vary between "open spaces" and cellular offices based on the opportunity for flexible organization of the areas.
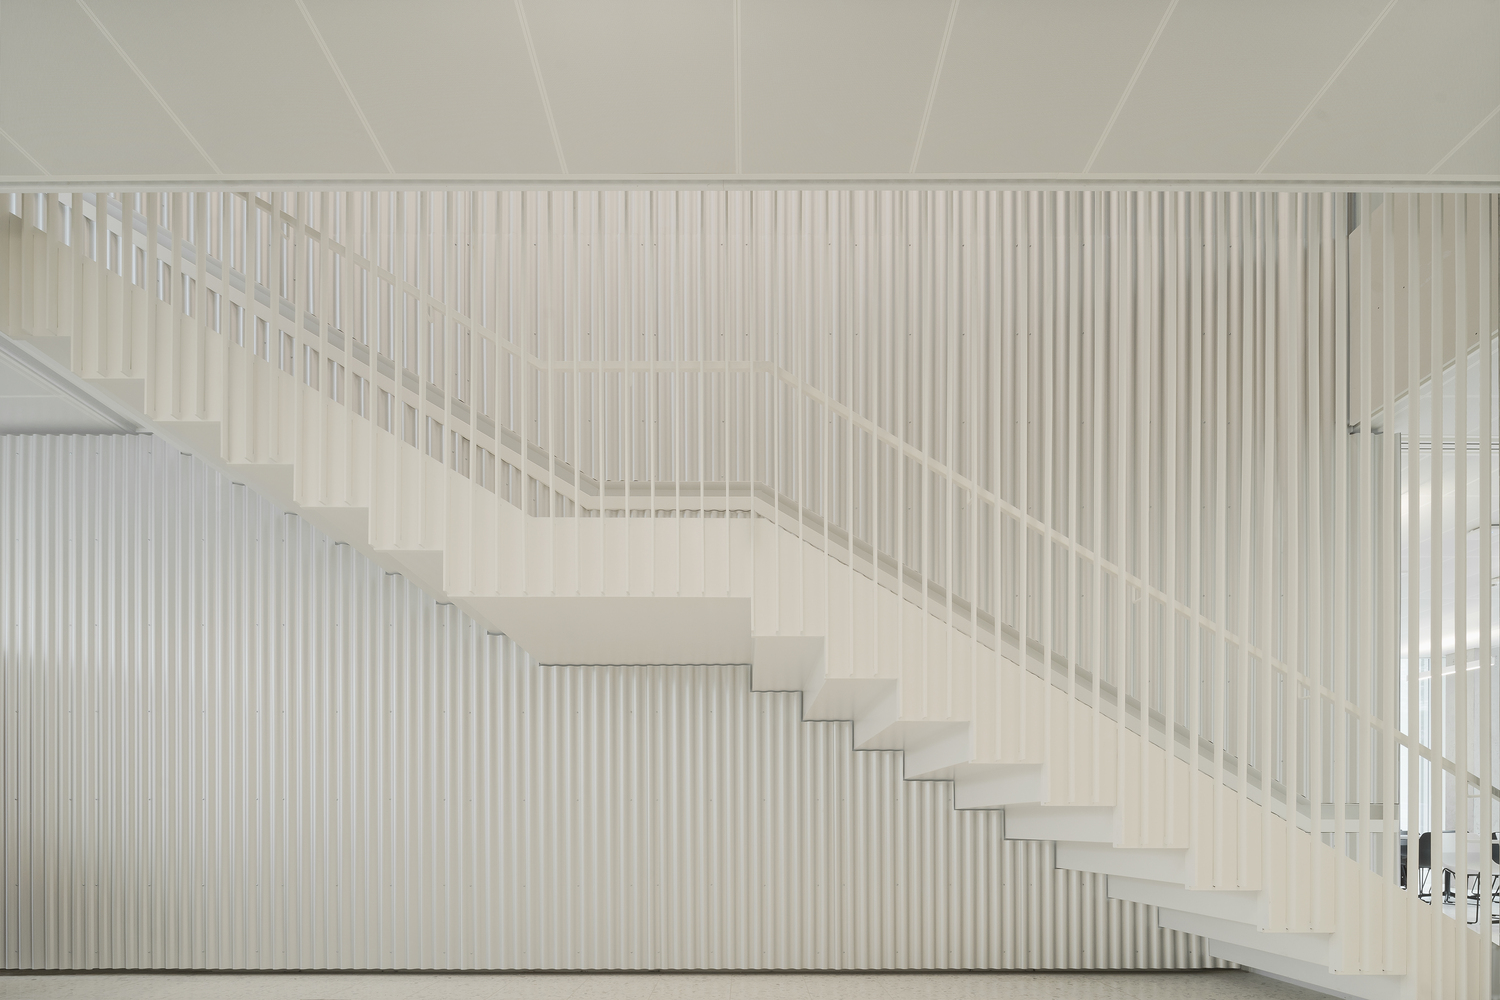
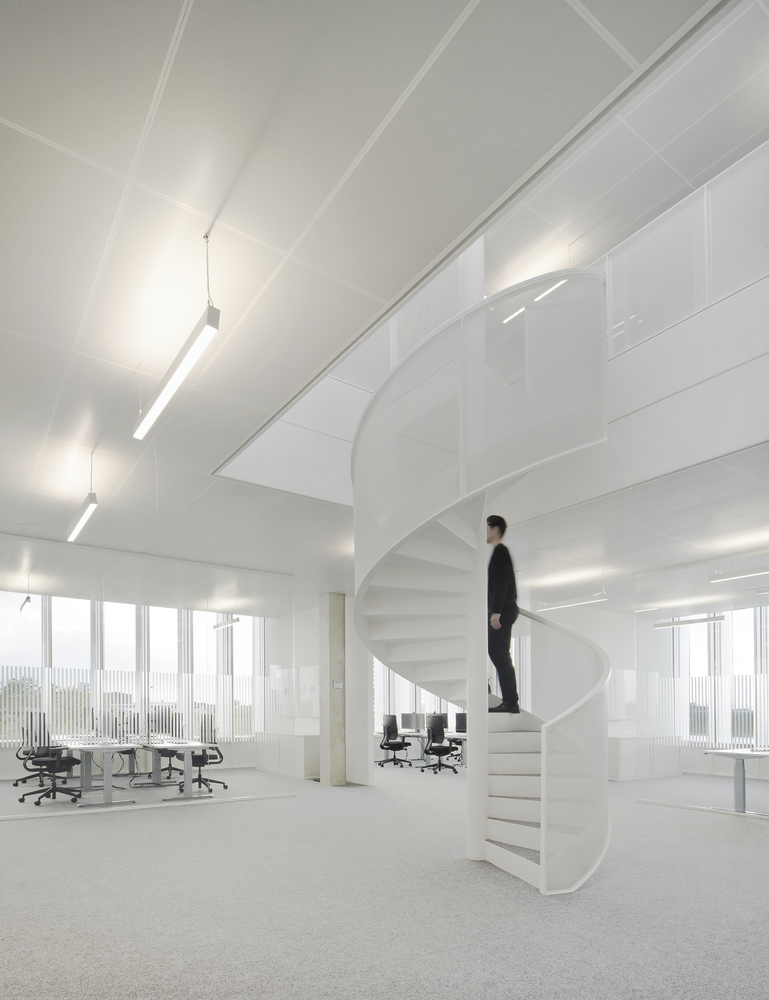
Various air spaces and open staircases connect the floors with each other and, together with the open communication areas, ensure a multimedia workflow.
Both from the outside and from the inside, the SWR project radiates the character of a lively media building, and the solitary structure anchors itself in the new urban quarter through its urban design.