S HOUSE
Mm++ Architects
ARCHITECTS
Mm++ Architects
LEAD ARCHITECTS
My An Pham Thi, Michael Charruault
LEAD TEAM
Michael Charruault
MANUFACTURERS
Khoa Do
PHOTOGRAPHS
Hirouyki Oki
AREA
80 m²
YEAR
2025
LOCATION
Ho Chi Minh City, Vietnam
CATEGORY
Hospitality Architecture
English description provided by the architects.
S House is a small, quiet house that asks a simple question: how might we live more lightly, even within the density of the city?
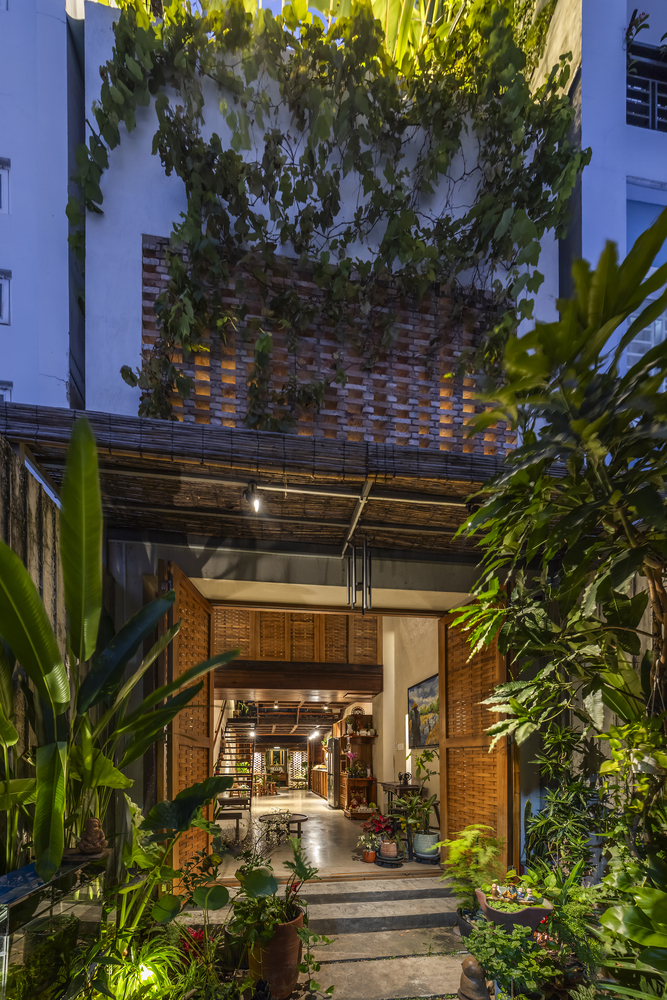
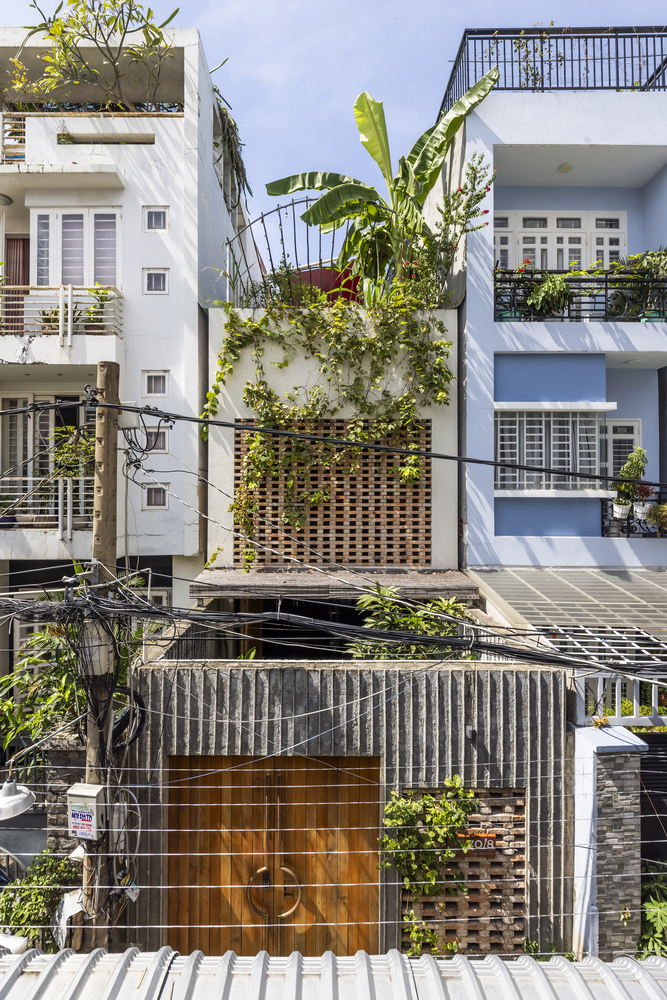
Set on a narrow plot in Tan Thuận Tây, District 7, the house draws its spirit from rural life in the Mekong Delta — a way of living shaped by weather, plants, open air, and daily rituals rather than walls.
Though surrounded by urban streets, S House feels closer to an eco-lodge than a city dwelling: a personal rural refuge with gentle touches of modernity.
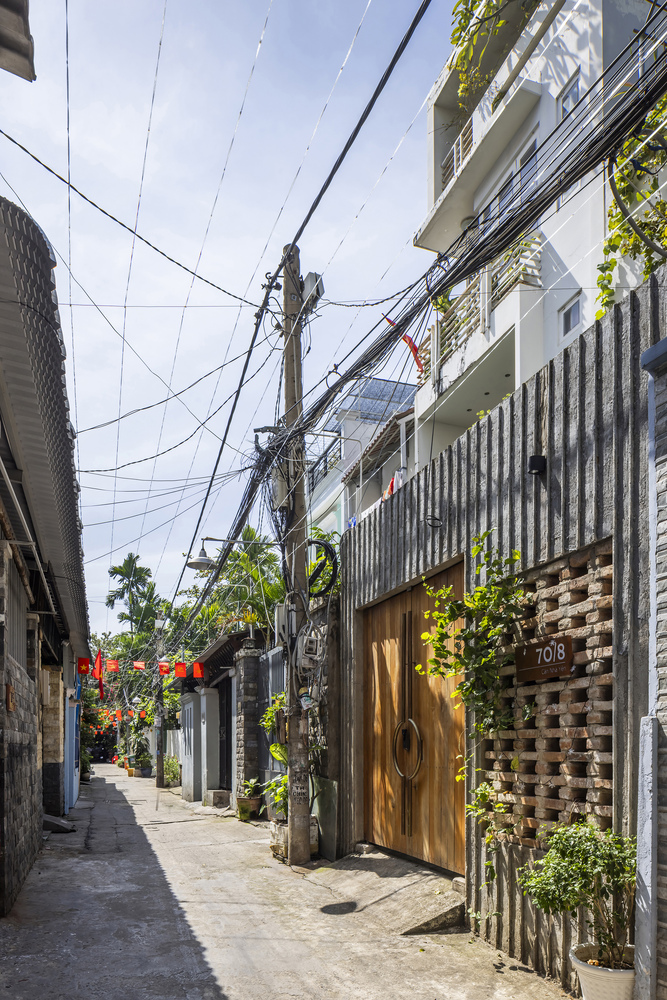
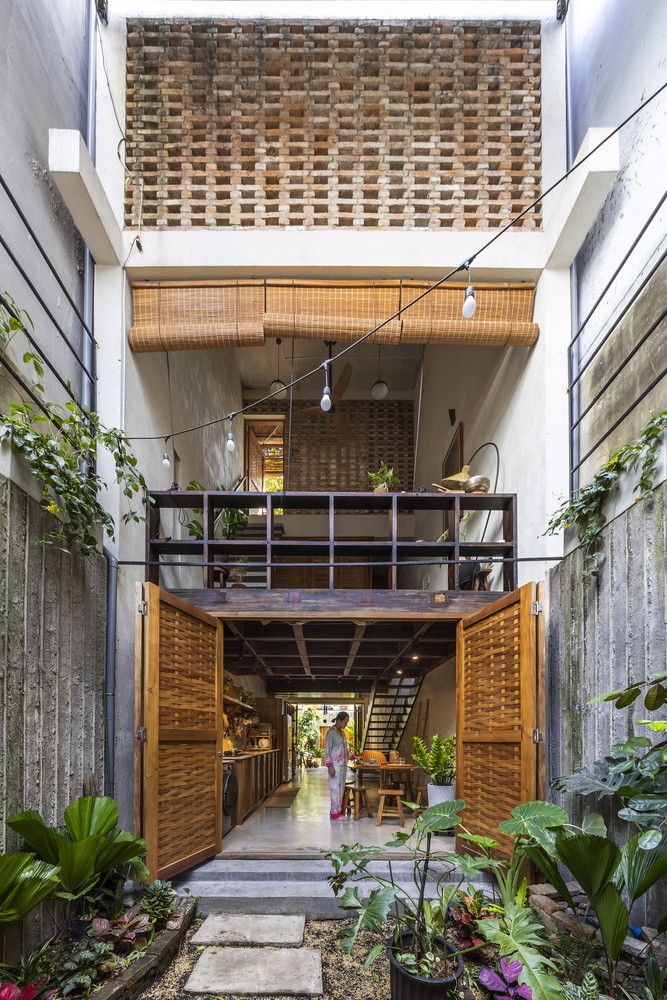
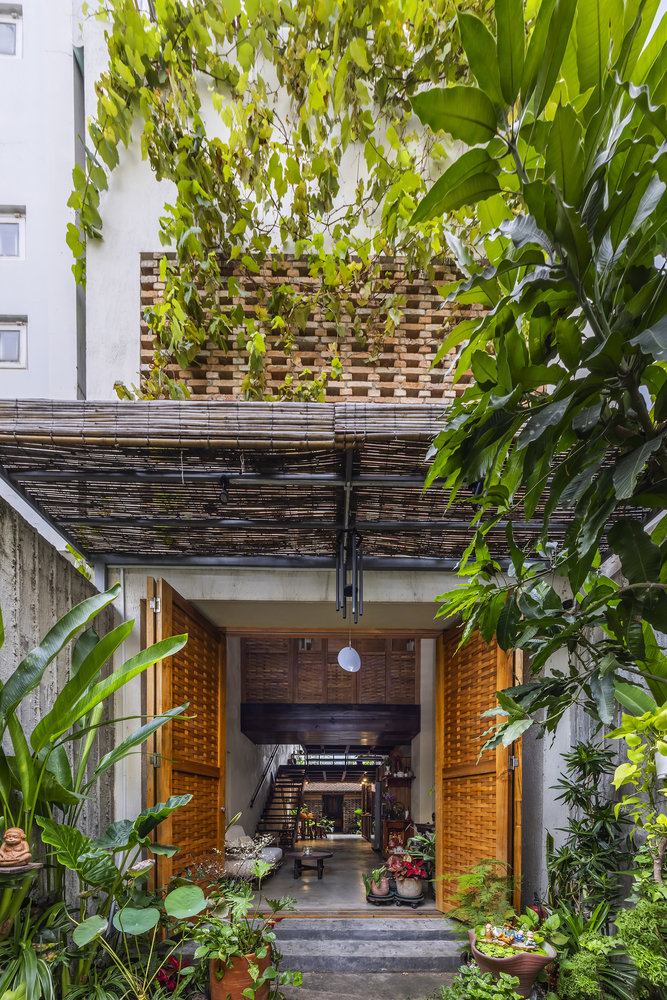
The house is guided by four themes — rural, ecological, flexible, and humble. These are not expressed as stylistic gestures, but as everyday experiences. Here, rain is welcomed rather than feared.
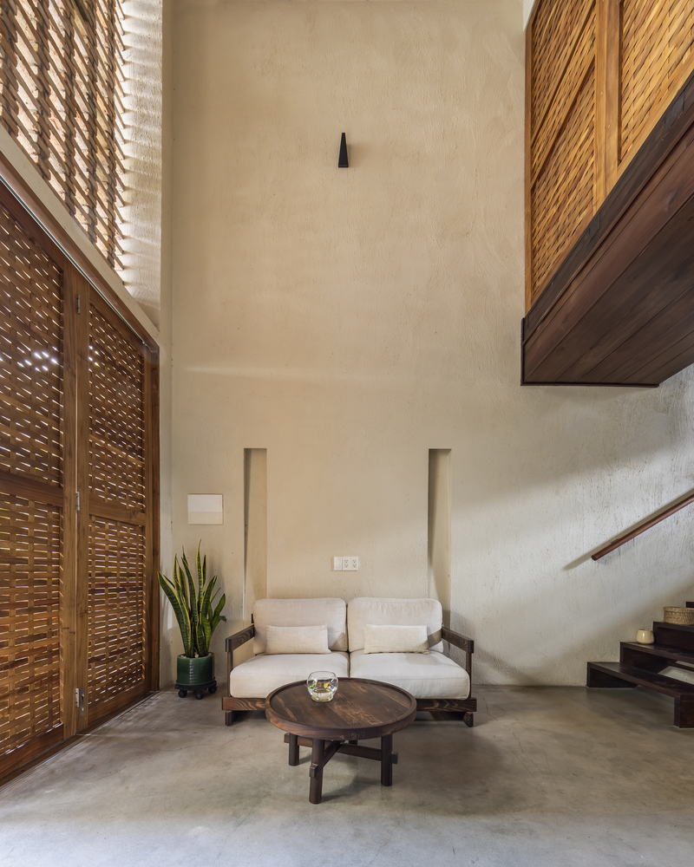
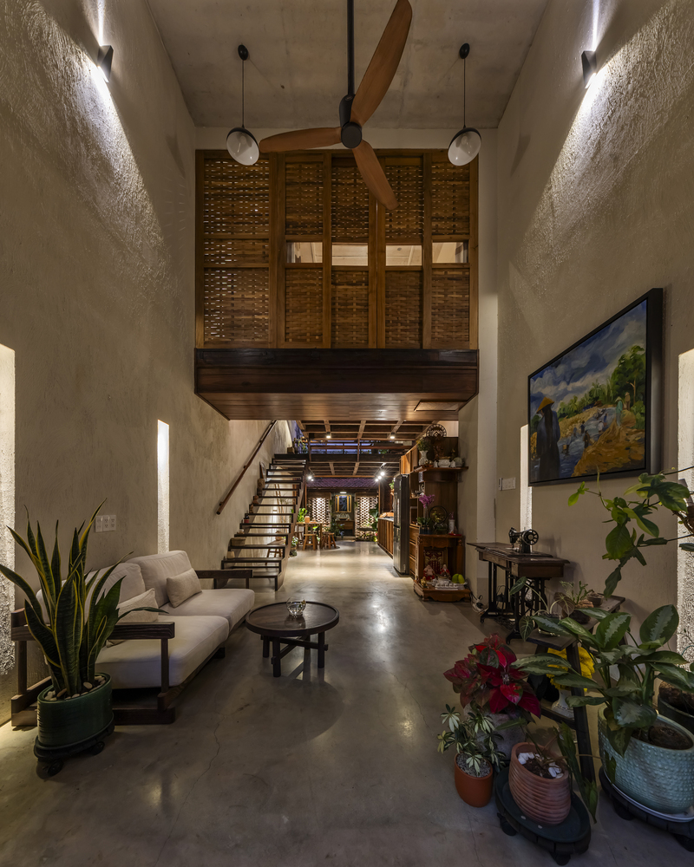
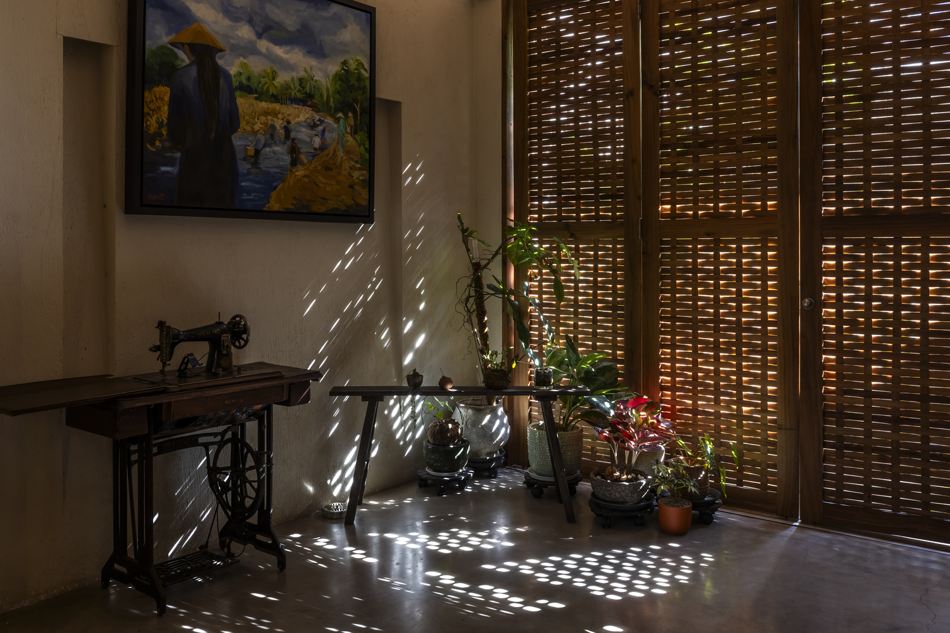
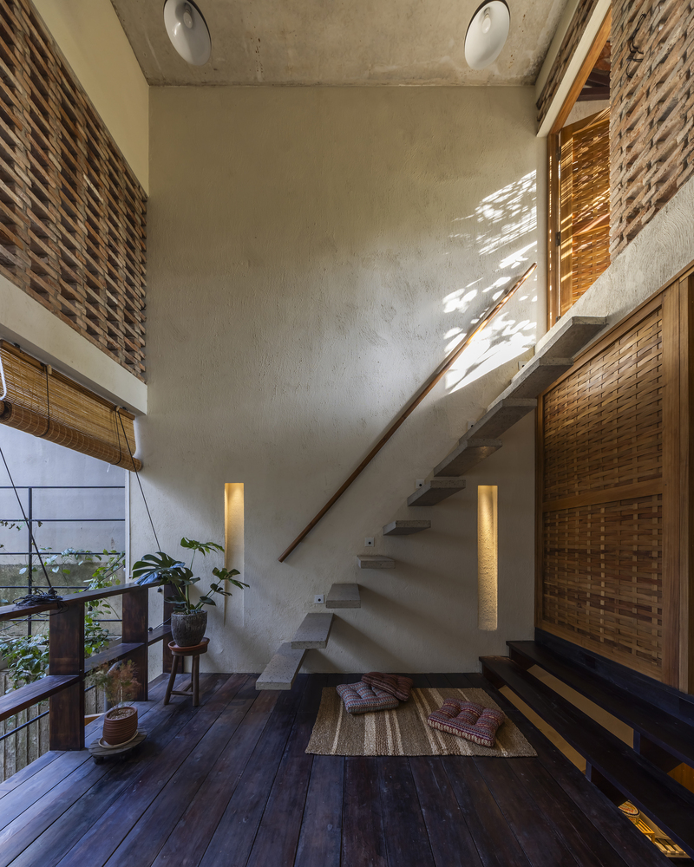
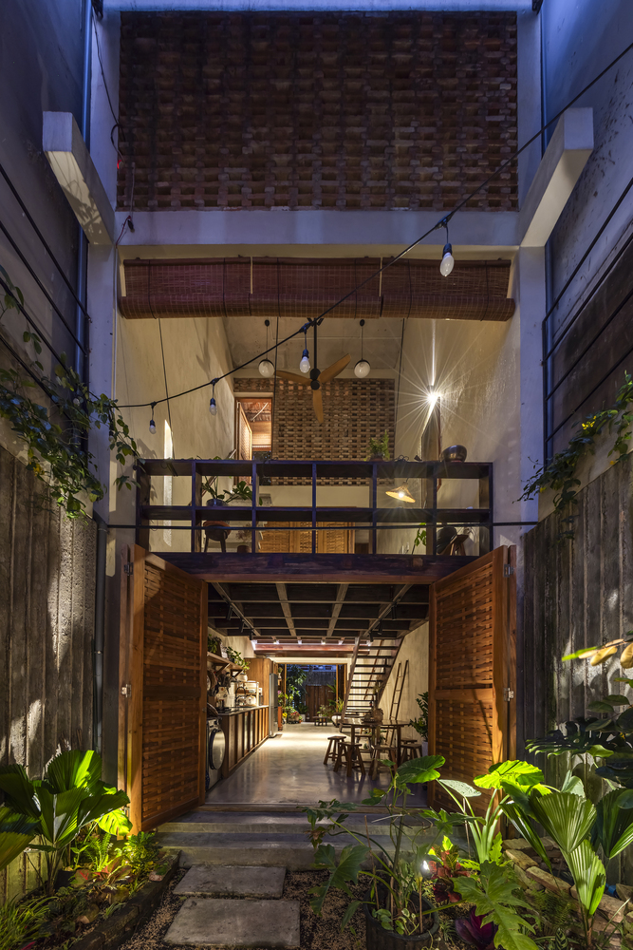
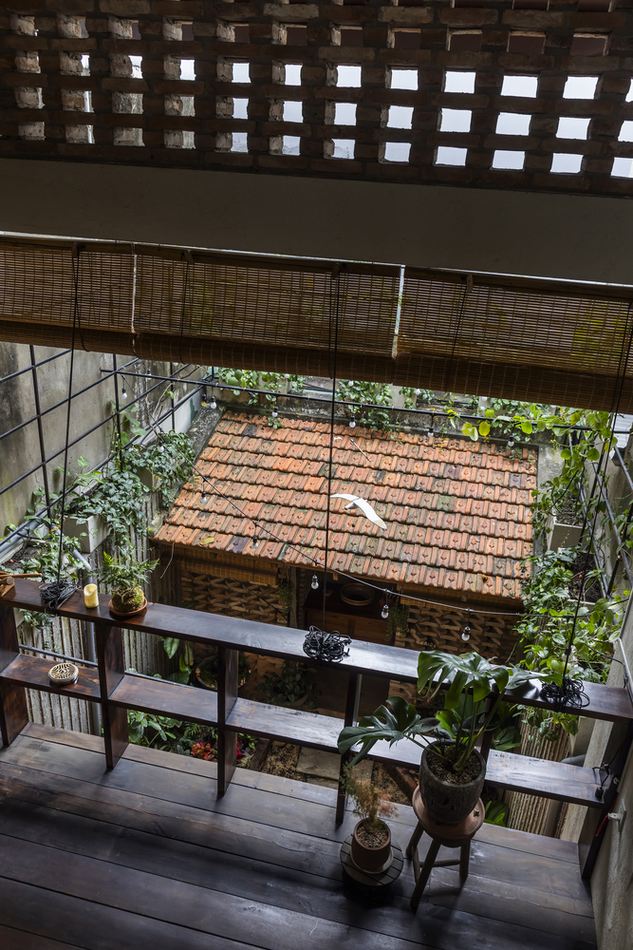
Sun, wind, and shade are allowed to pass freely through the home. Living spaces remain open, well-ventilated, and porous, blurring the boundaries between indoors and outdoors.
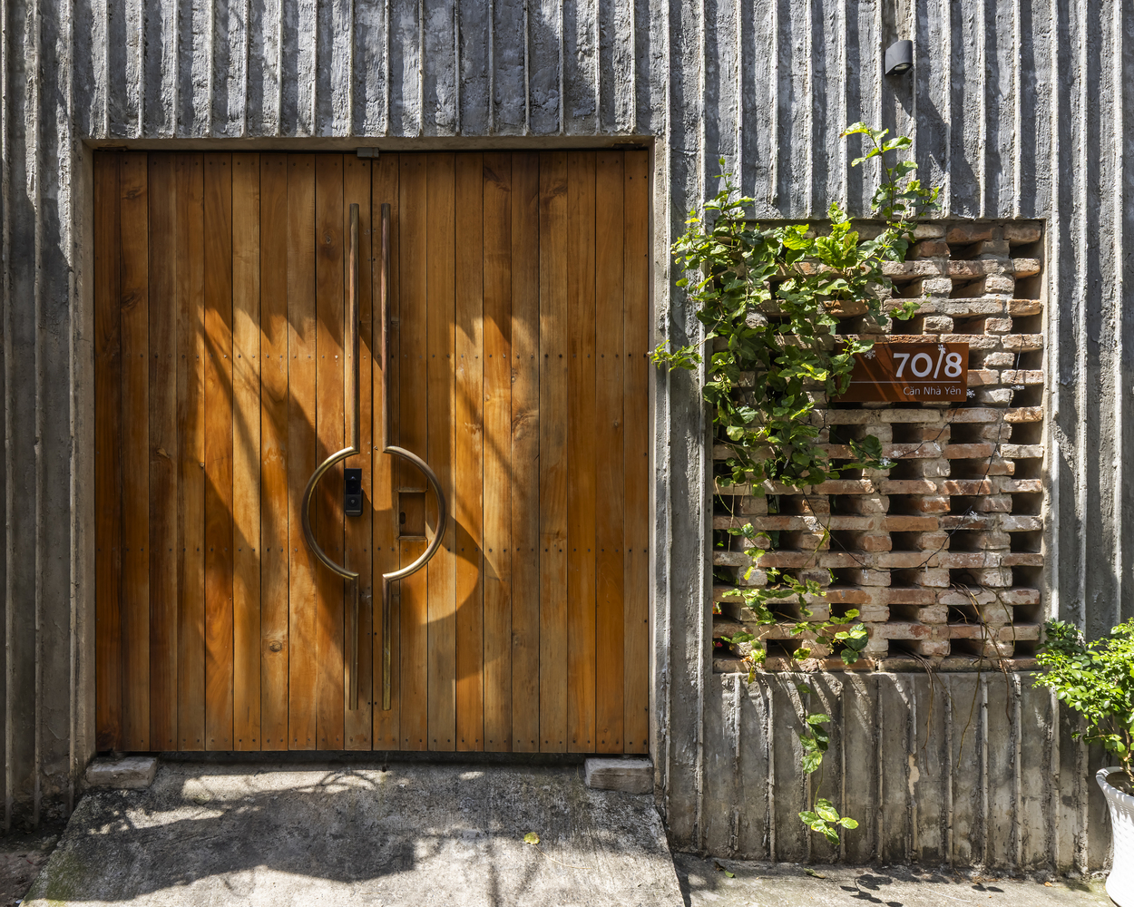
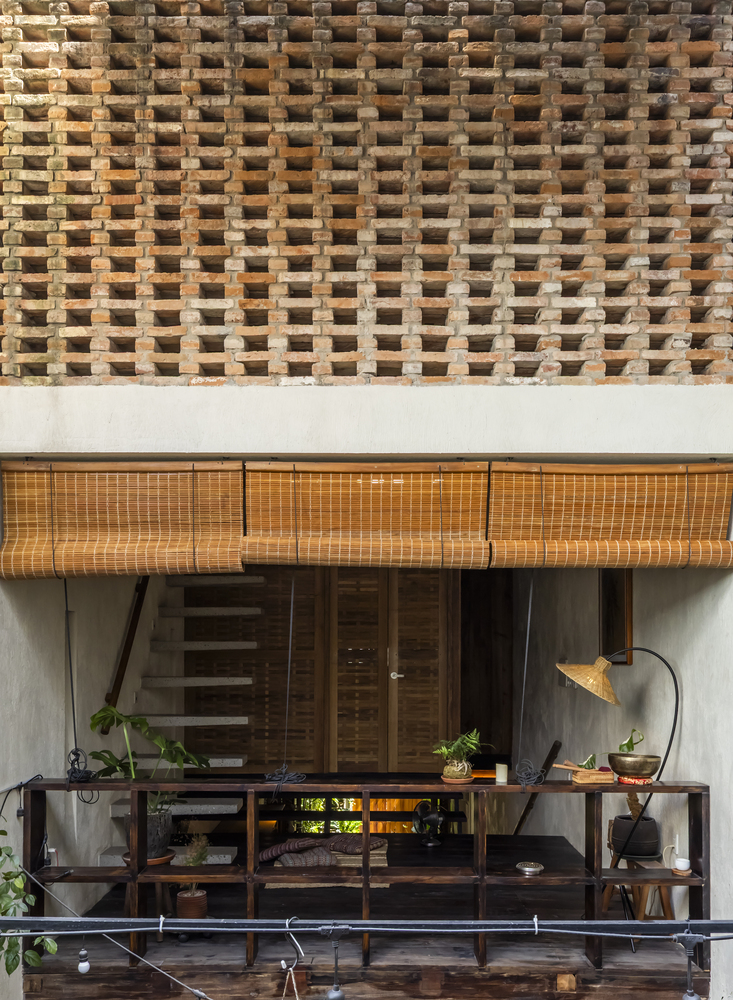
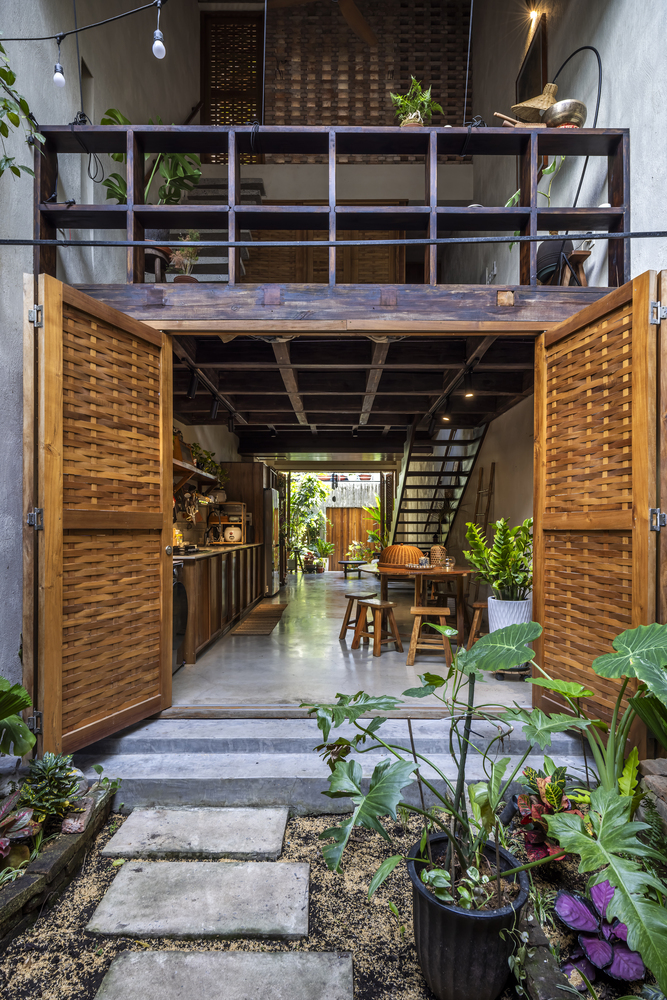
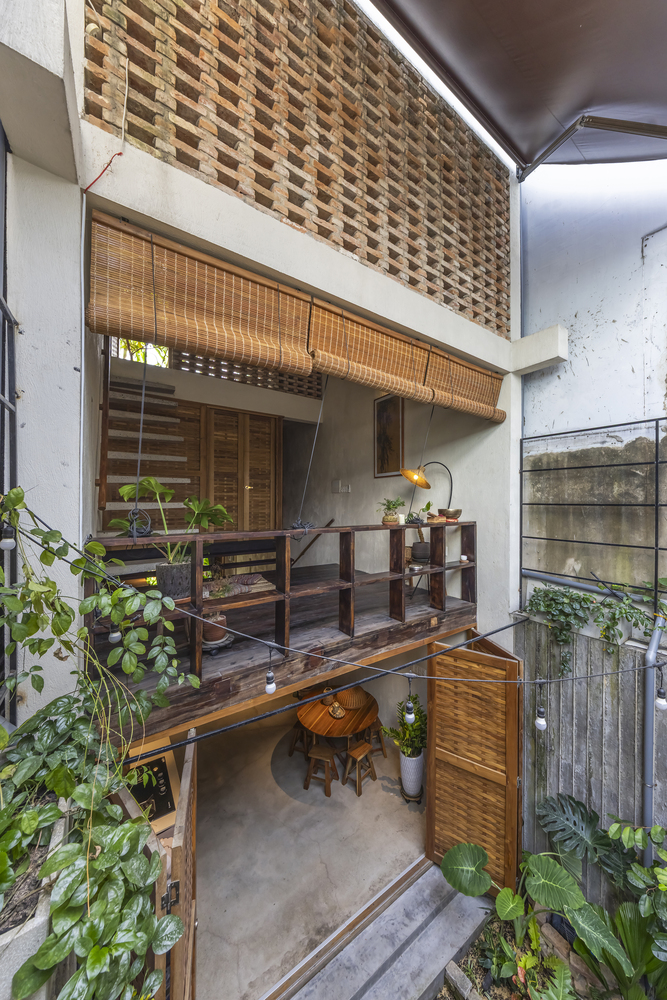
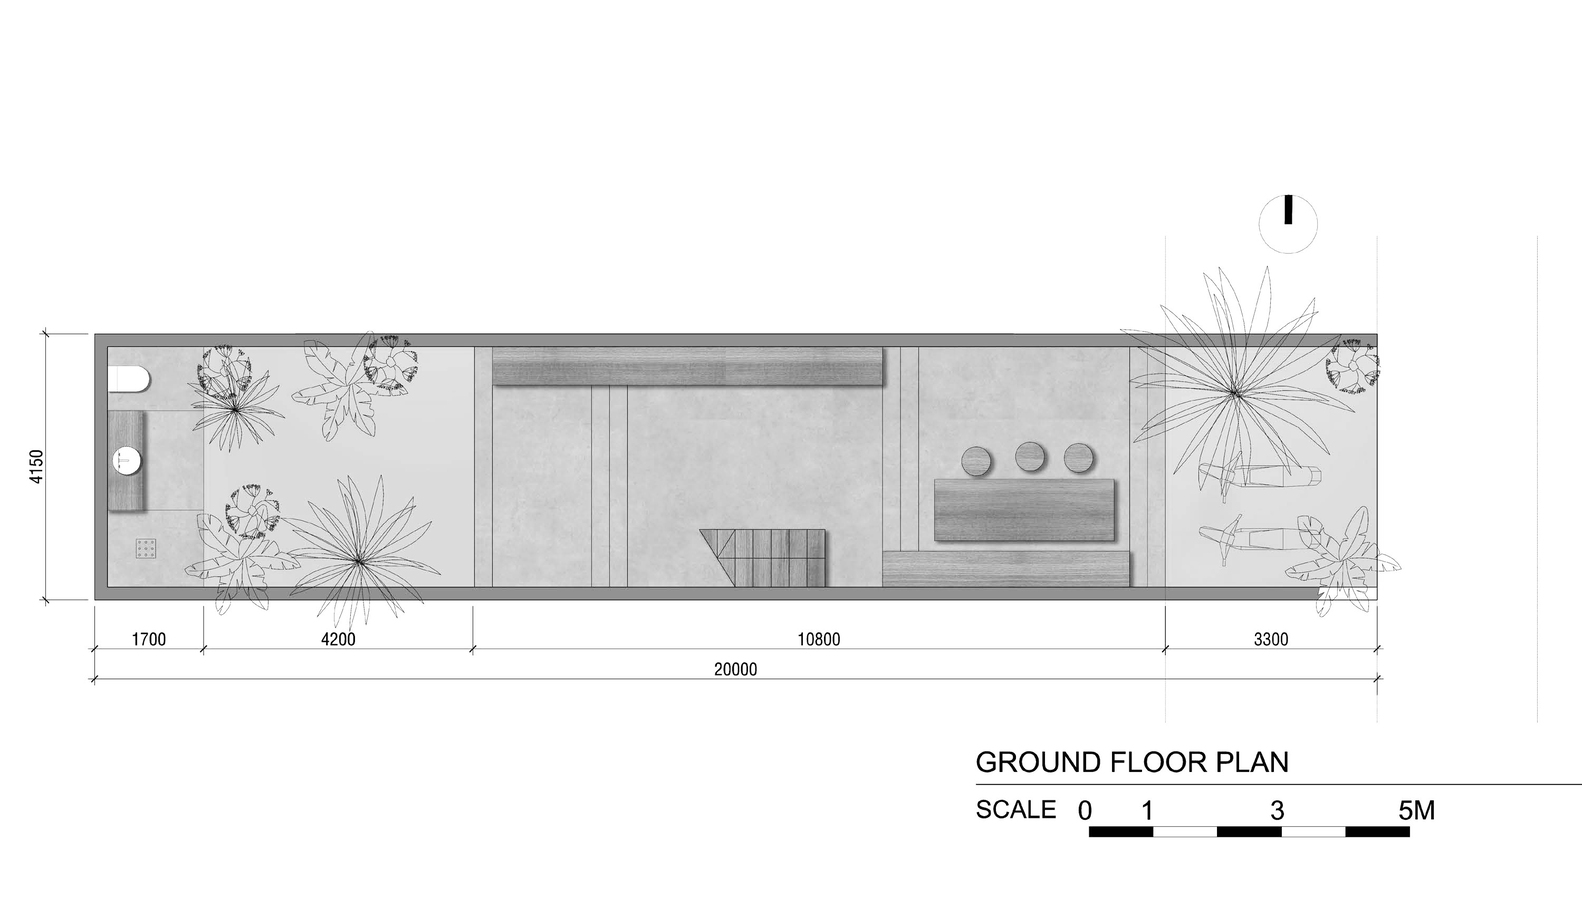
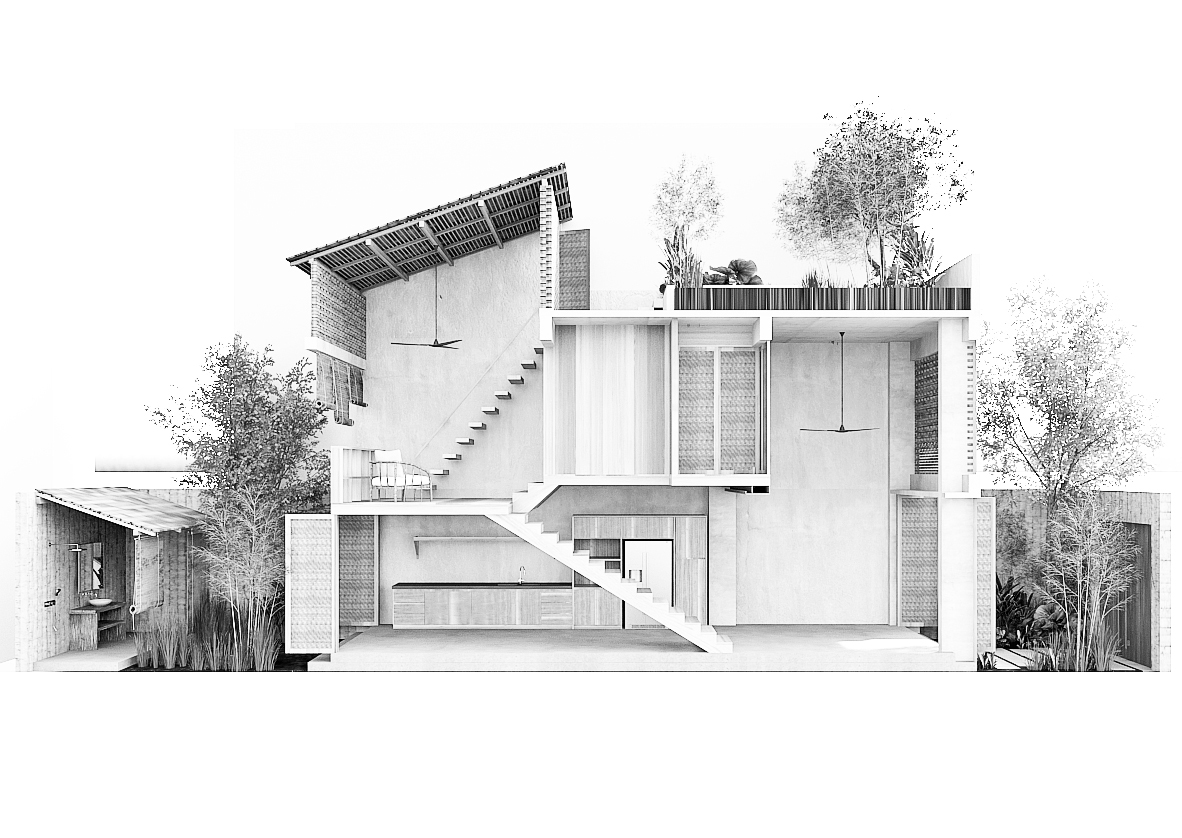
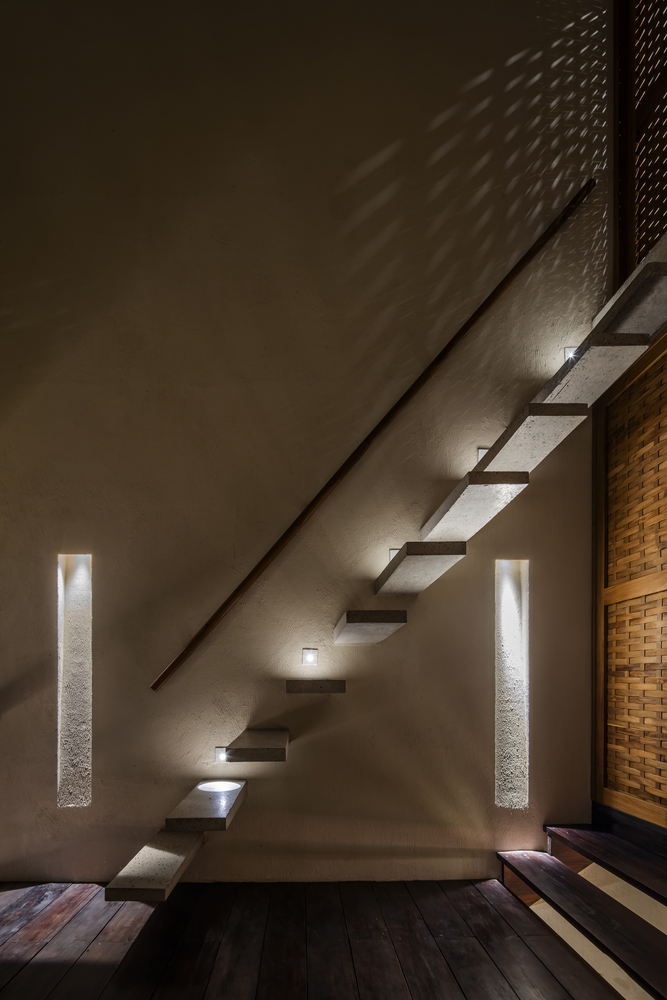
At the front, a garden flows seamlessly into the living space, creating a soft transition from street to home. The raised floor subtly marks the interior while preserving visual continuity.
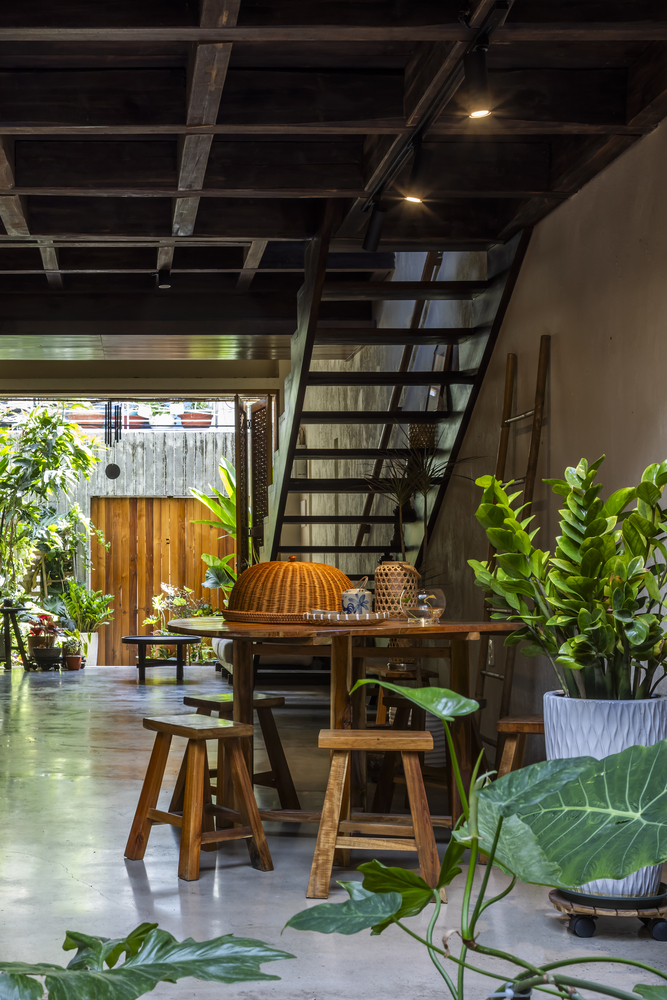
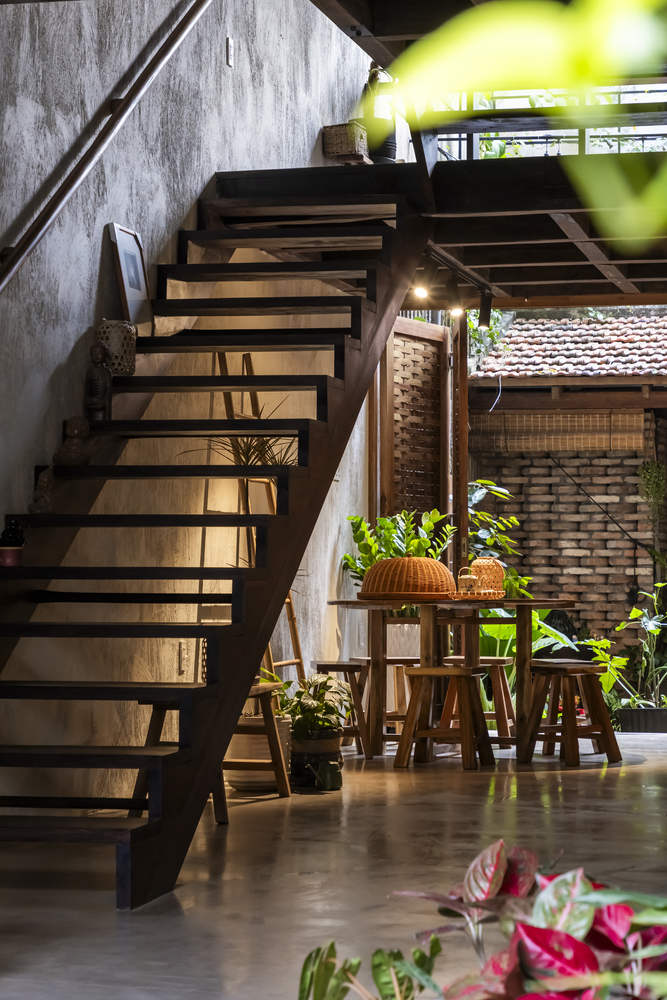
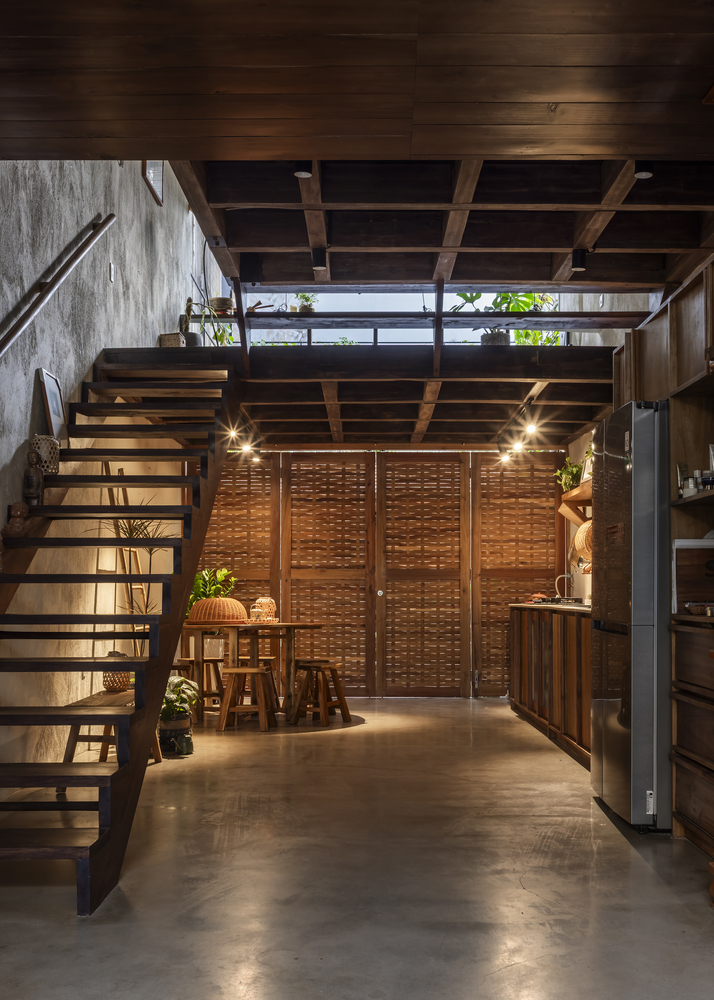
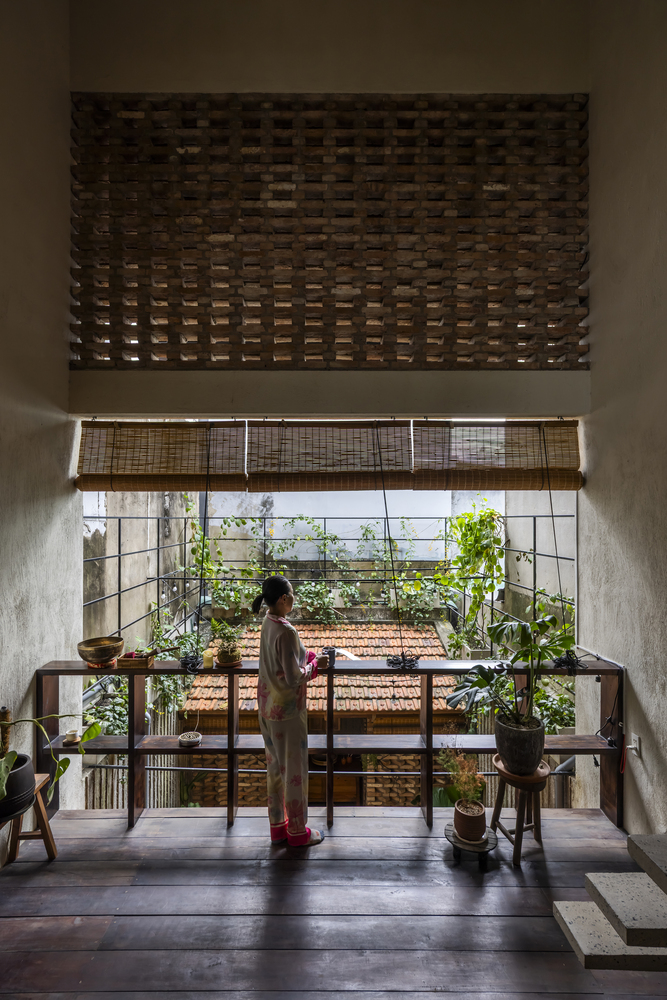
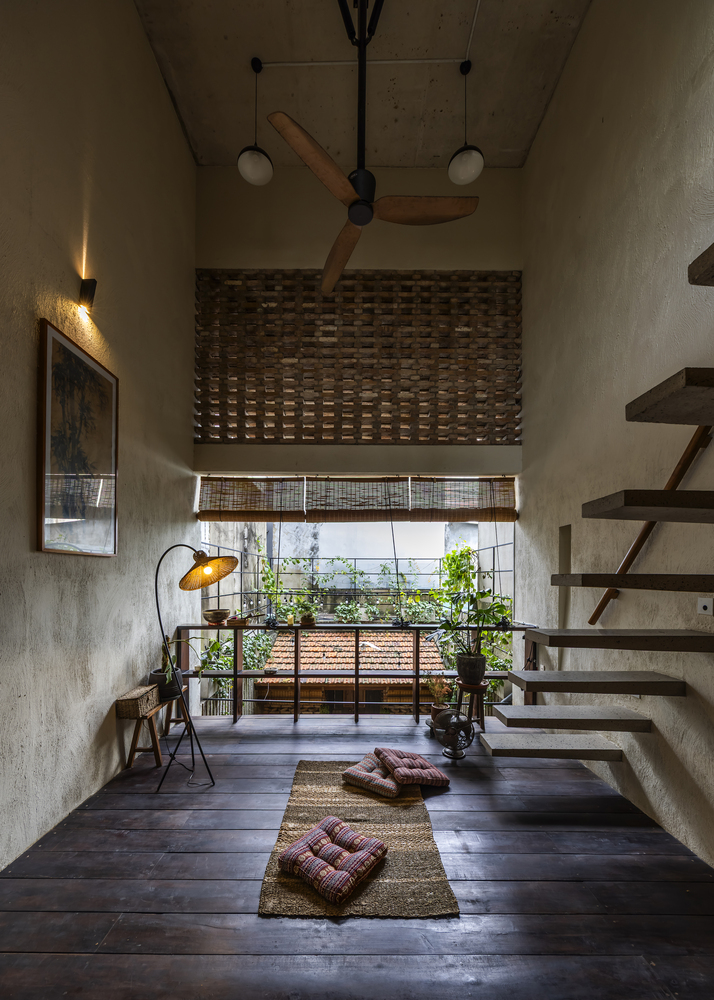
Above, generous air space gives the front room a sense of openness and calm — a place suited for reading, writing, and quiet thought.
This is especially important for the homeowner, a commercial film director whose work alternates between intense periods of directing and long stretches of solitary reflection.
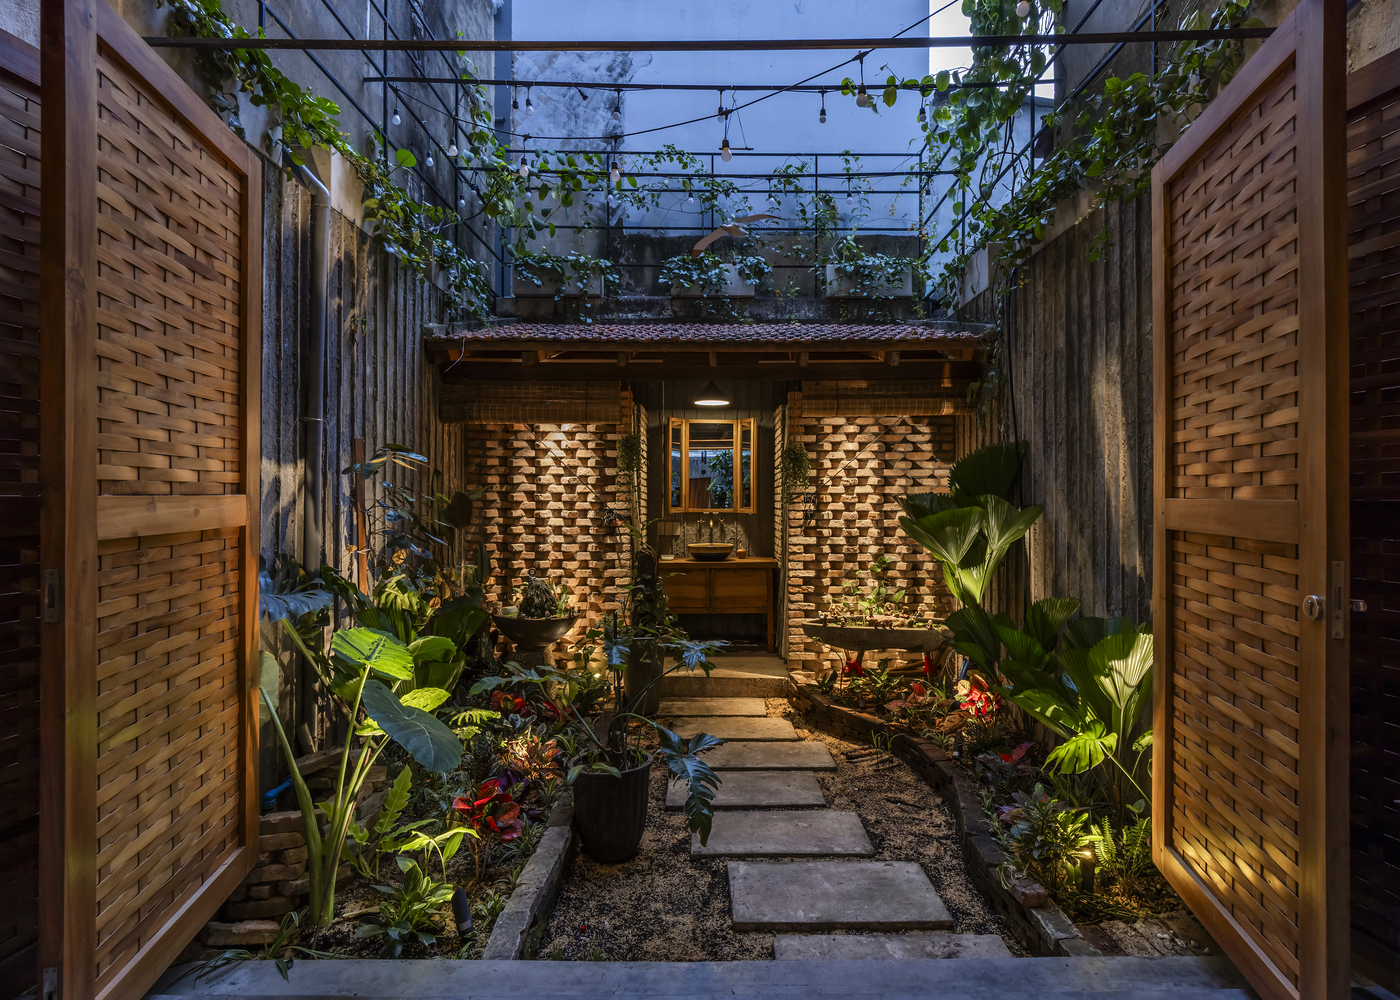
At the back of the house, the kitchen meets the garden, allowing cooking to feel almost outdoors. Traditional methods are supported: charcoal, clay stoves, and open-air preparation.
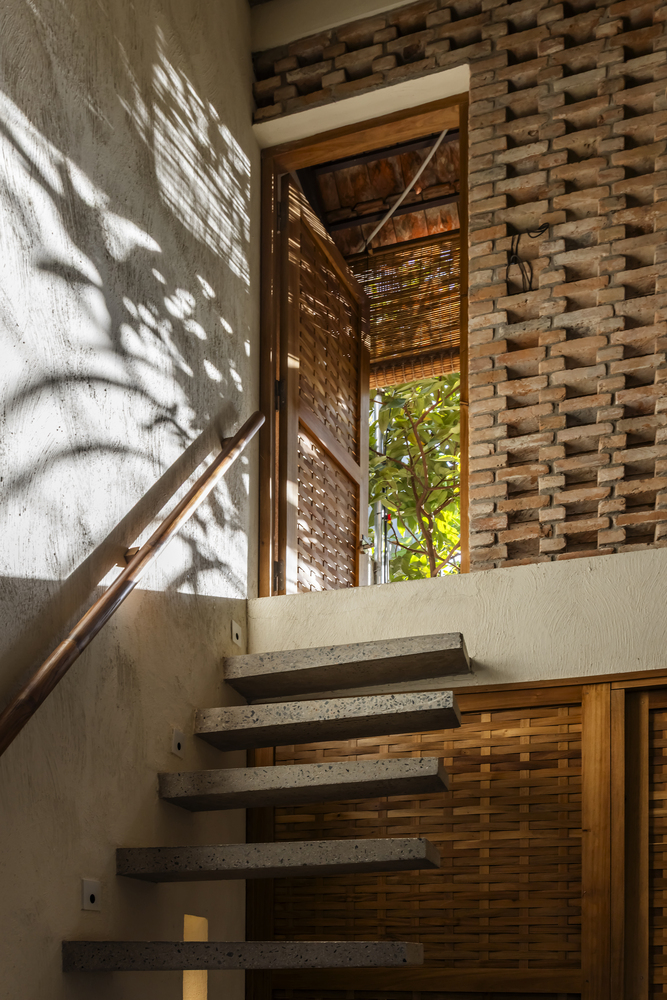
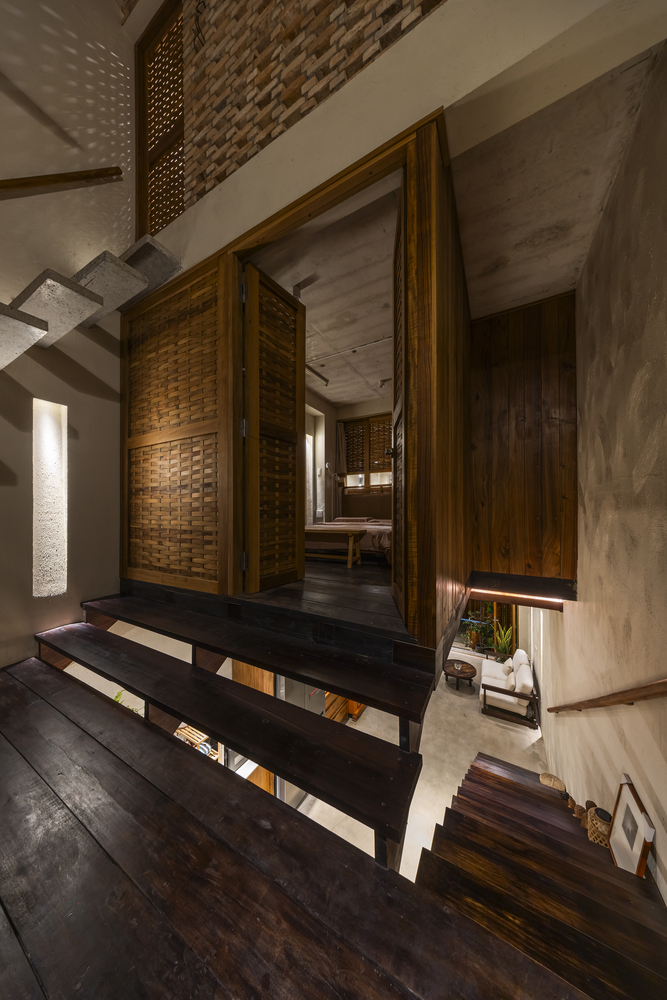
The wife, a homemaker who loves to cook and potter around the house, moves easily between plants, fire, water, and food.
Nearby, the shower and toilet sit open to the air, sheltered but exposed, connected to the house by a simple path through the garden.
The home encourages a return to basic, peaceful behaviors — sitting on the floor, resting on cool surfaces, drying clothes in the sun, tending to edible plants, eating outdoors, and living with less.
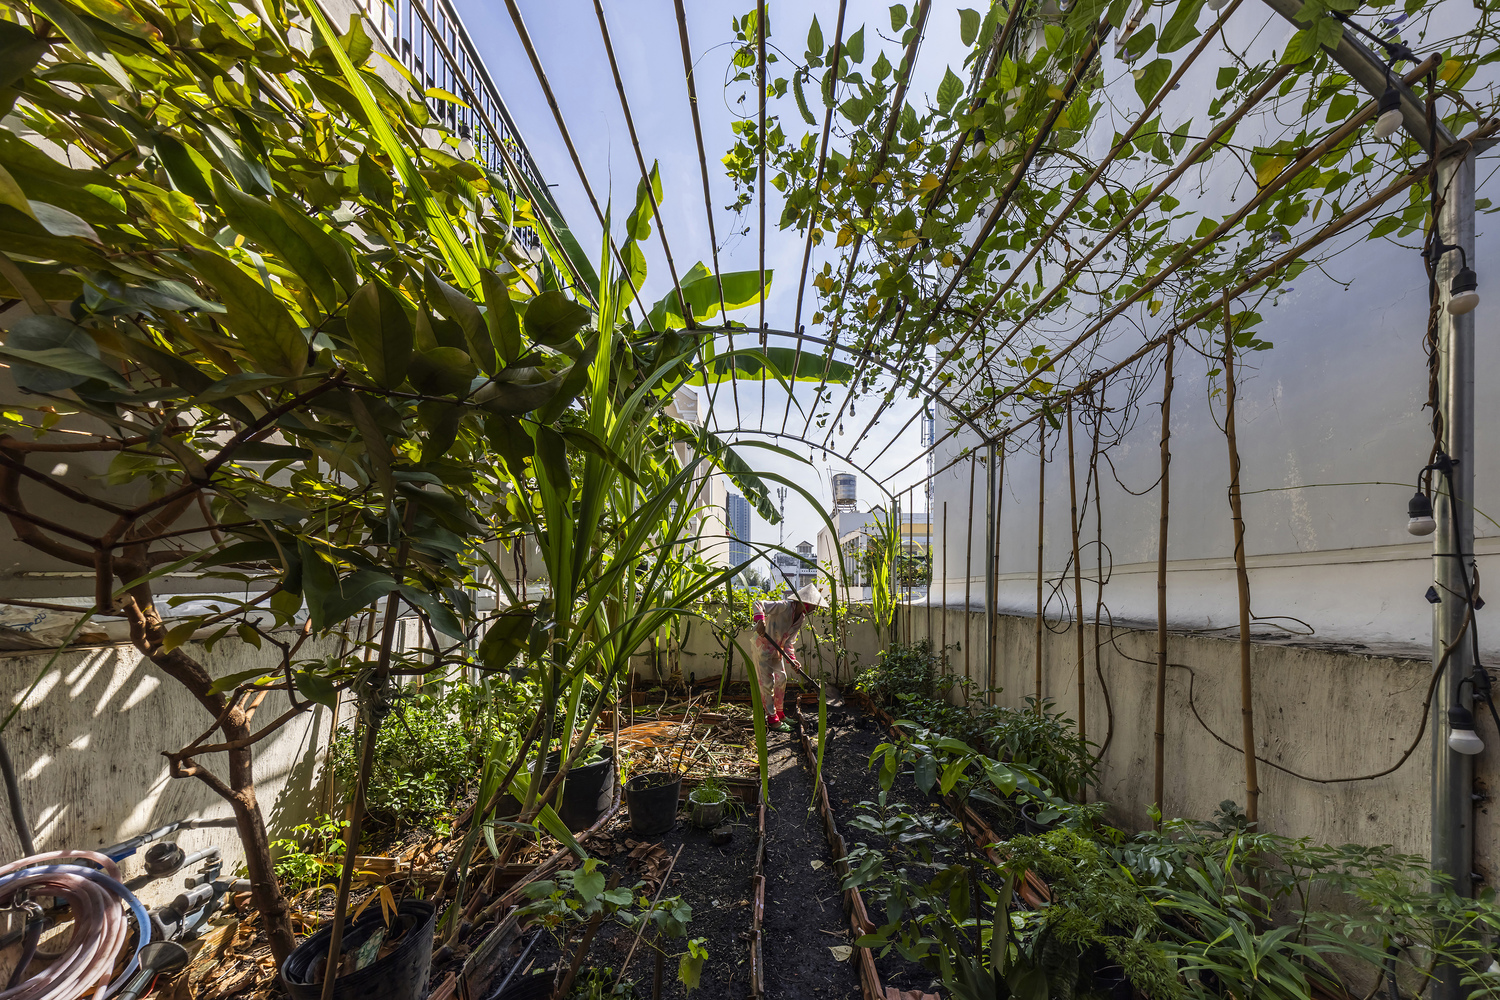
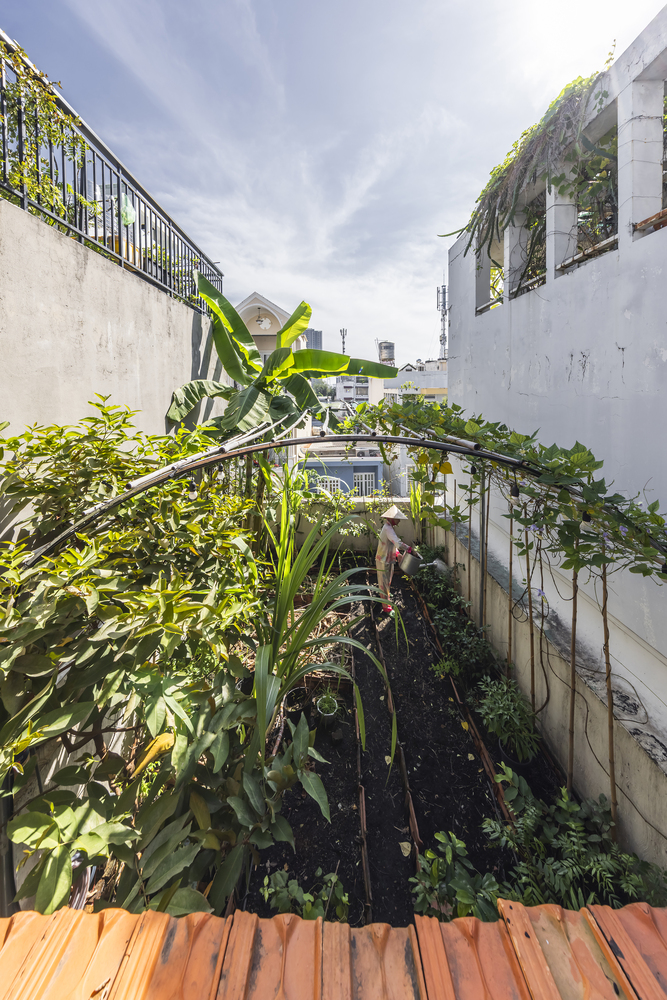
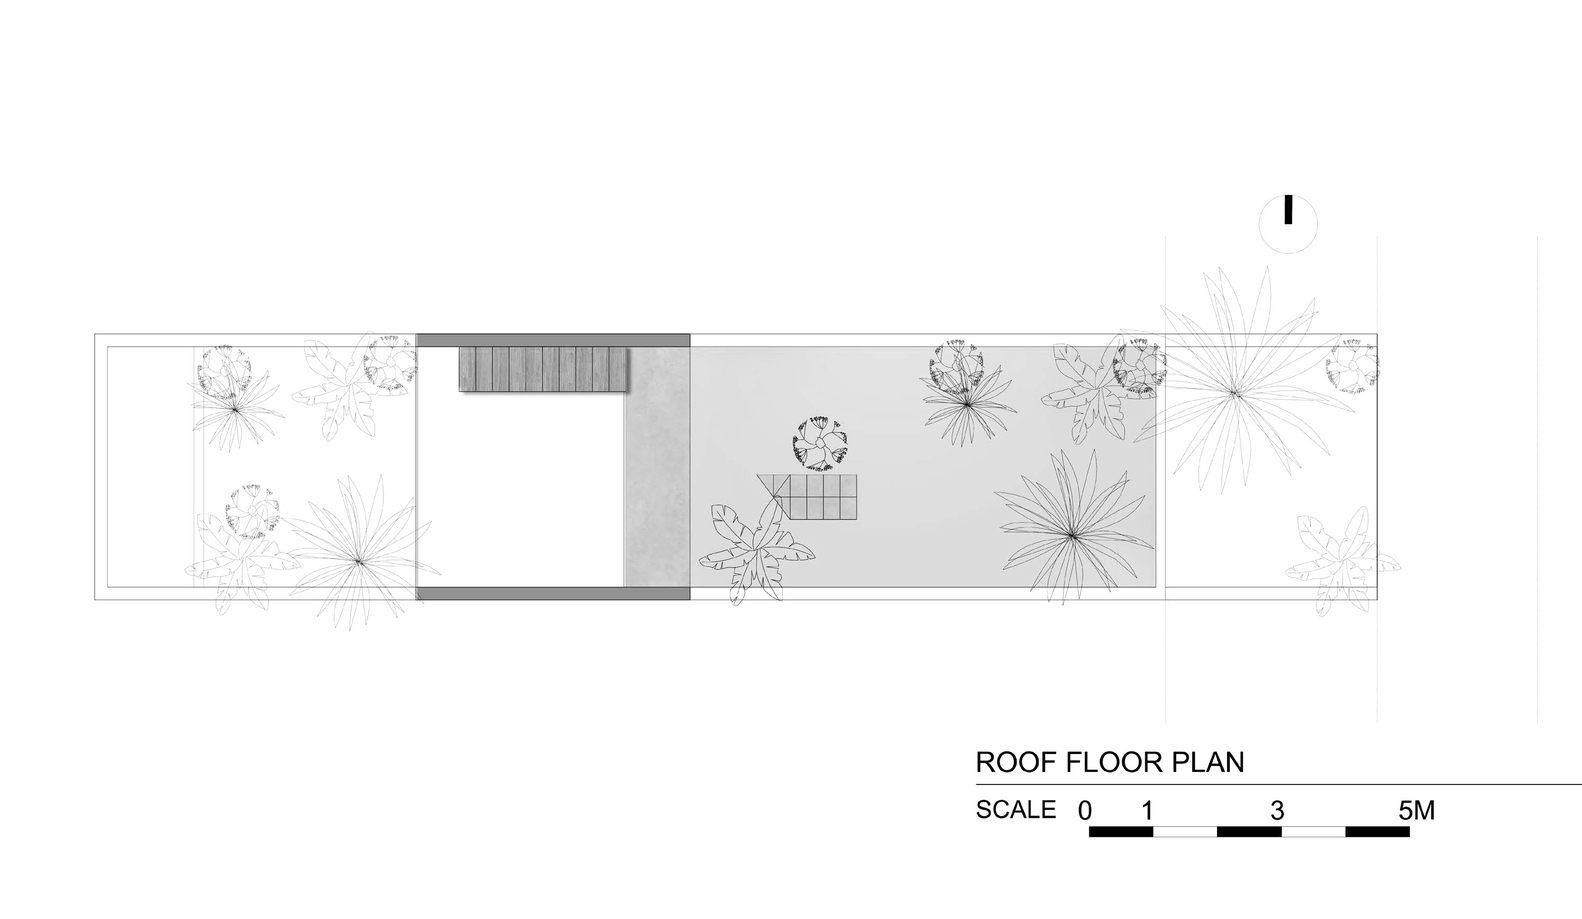
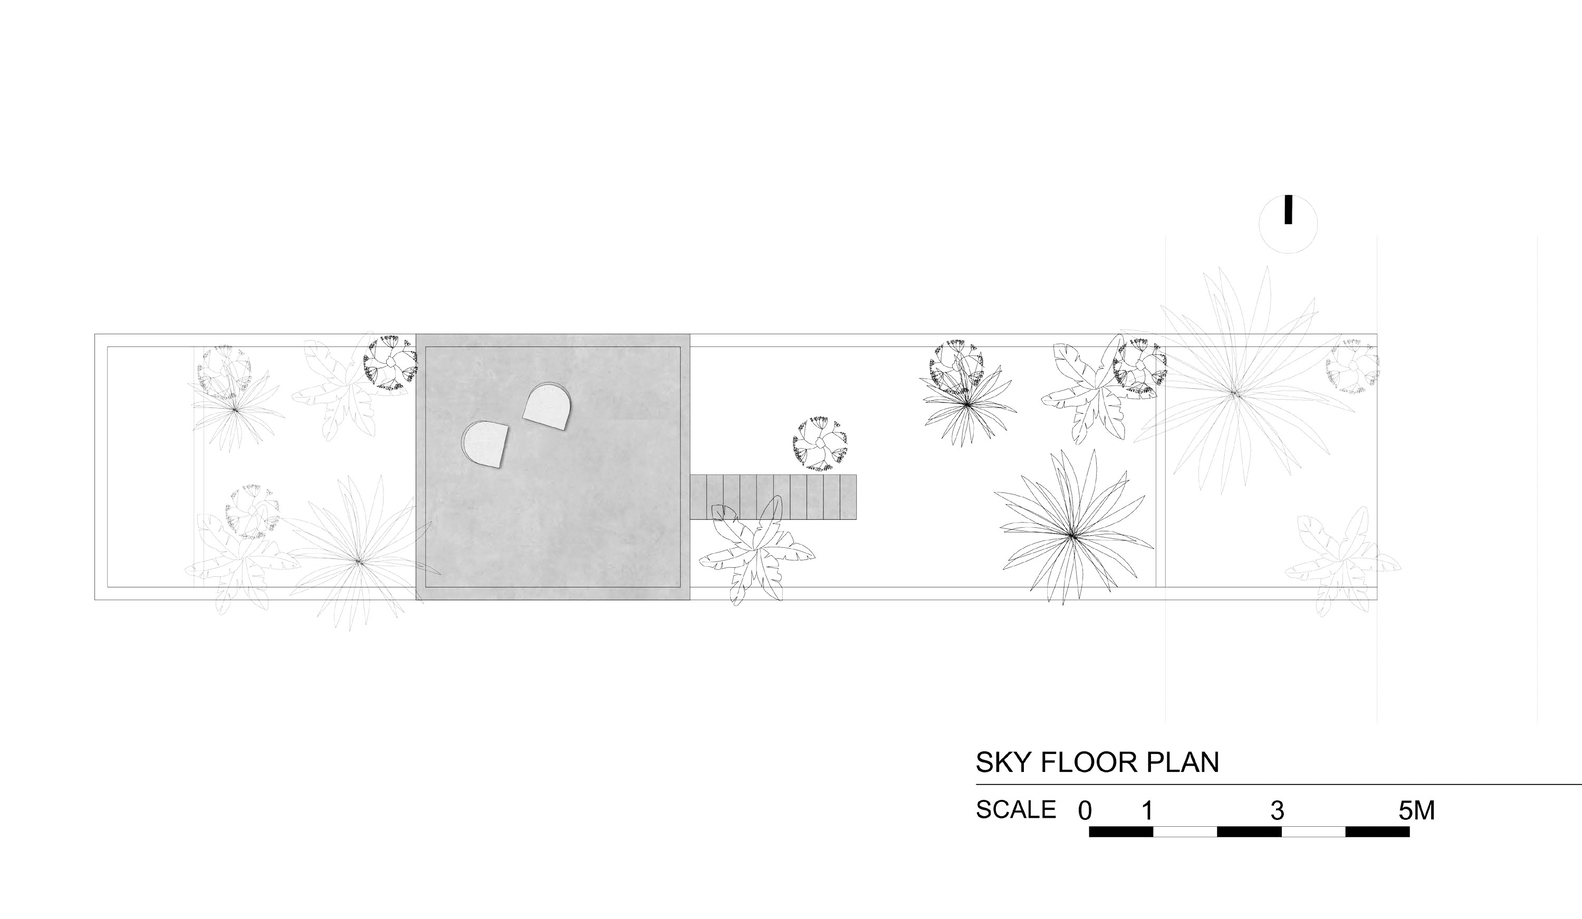
It is a house that gently shapes its inhabitants, inviting calm, frugality, and attentiveness. Above, the rooftop becomes an edible landscape: a plain soil garden where vegetables and fruit grow under the open sky.
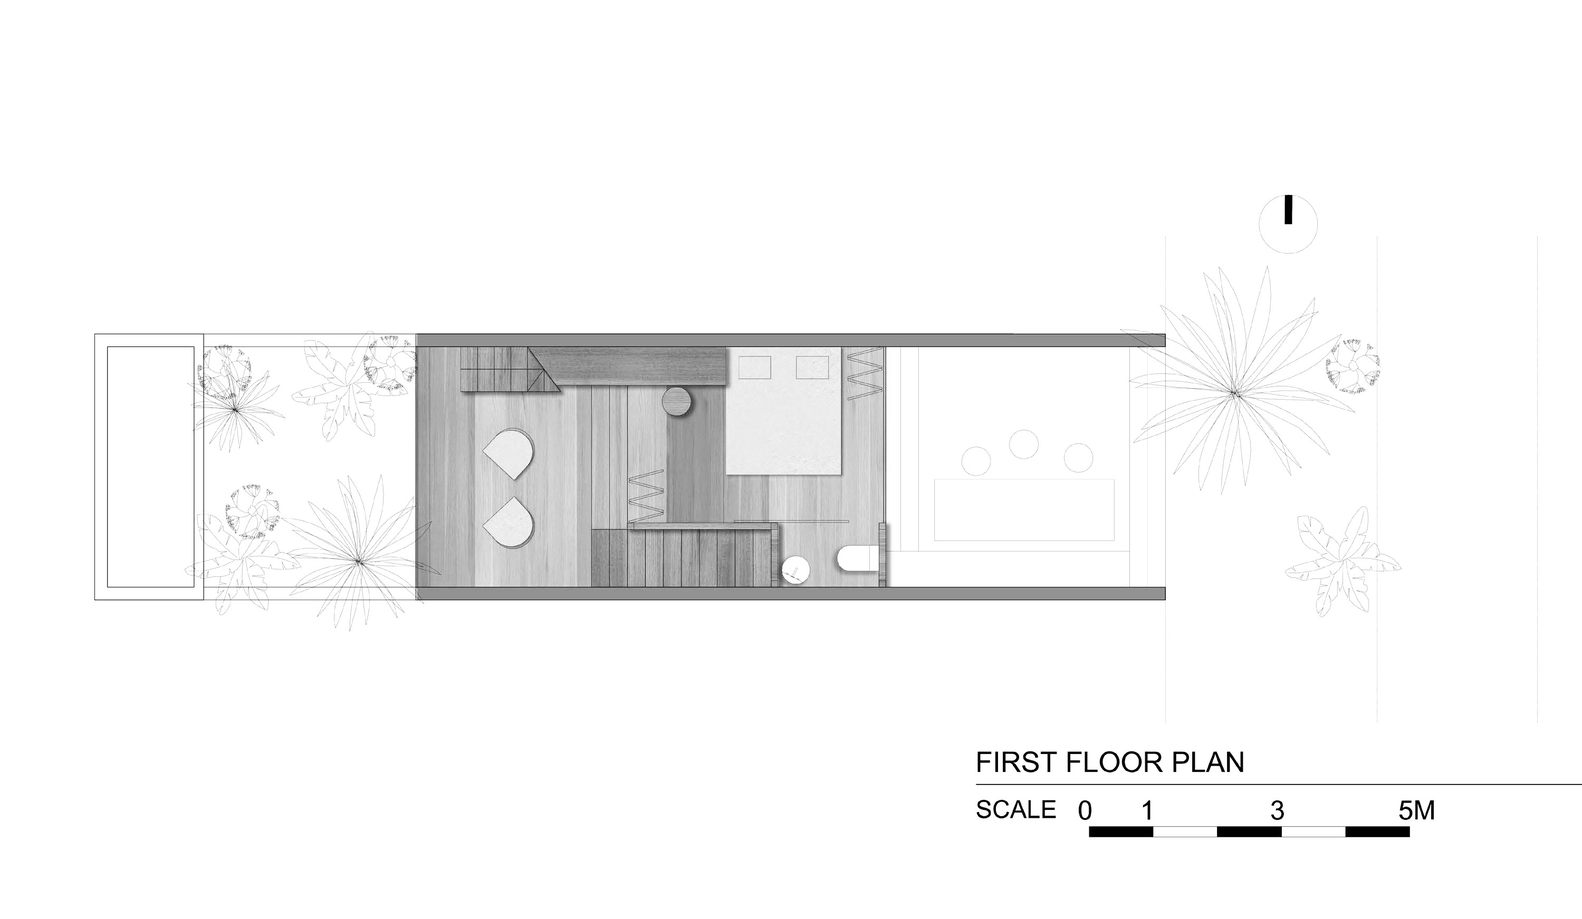
From the bedroom on the first floor, views stretch to both front and back gardens, reinforcing the sense of living within nature rather than apart from it.
S House is not a retreat from the city, but a quiet re-imagining of how urban life might feel — slower, greener, and deeply human.