Six Courtyards House
SIX COURTYARDS HOUSE
Void
ARCHITECTS
Void
LEAD ARCHITECT
Void
LANDSCAPE ARCHITECTURE
Urbiocr
PHOTOGRAPHS
Andres Garcia lachner
AREA
400 m²
YEAR
2025
LOCATION
Costa Rica
CATEGORY
Houses
English description provided by the architects.
Located in Guanacaste, Costa Rica, Casa Seis Patios is a single-family residence designed for an art lover seeking a home intimately connected to the natural surroundings.
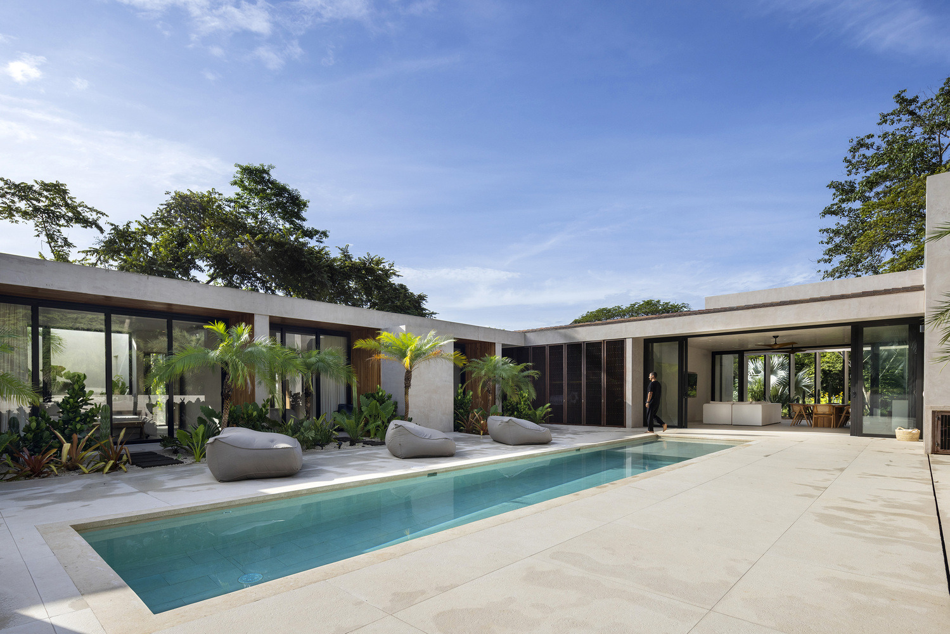
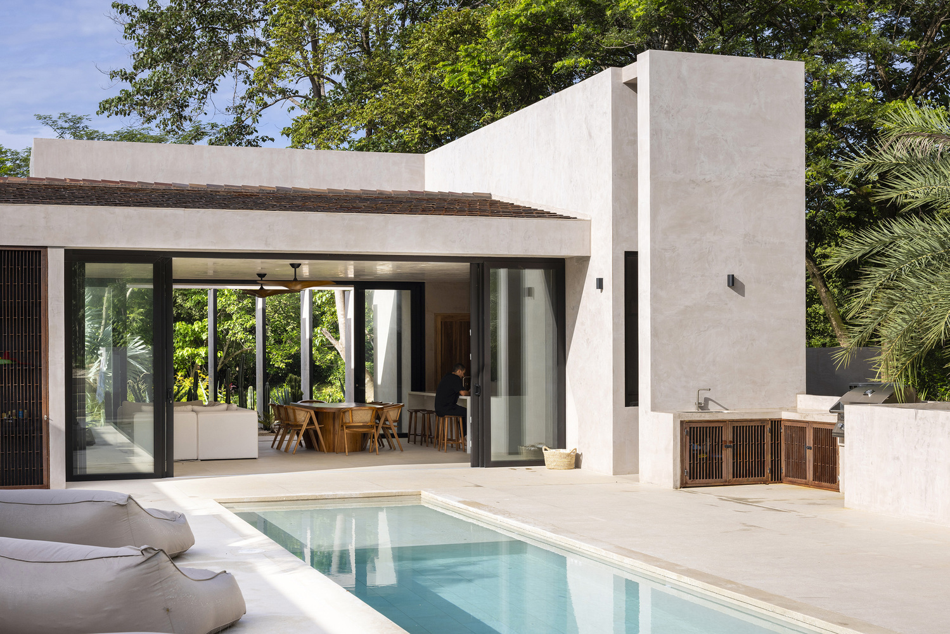
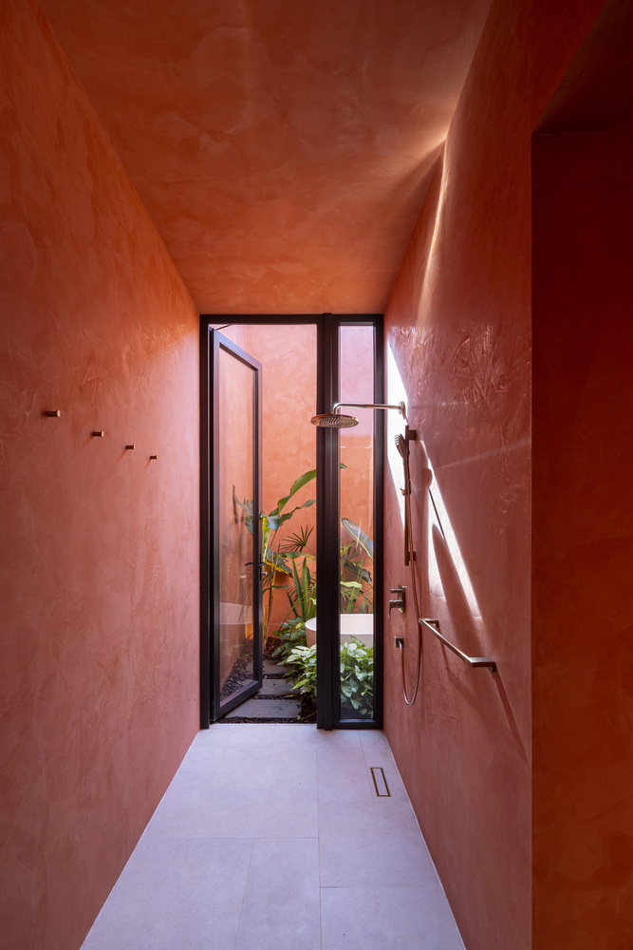
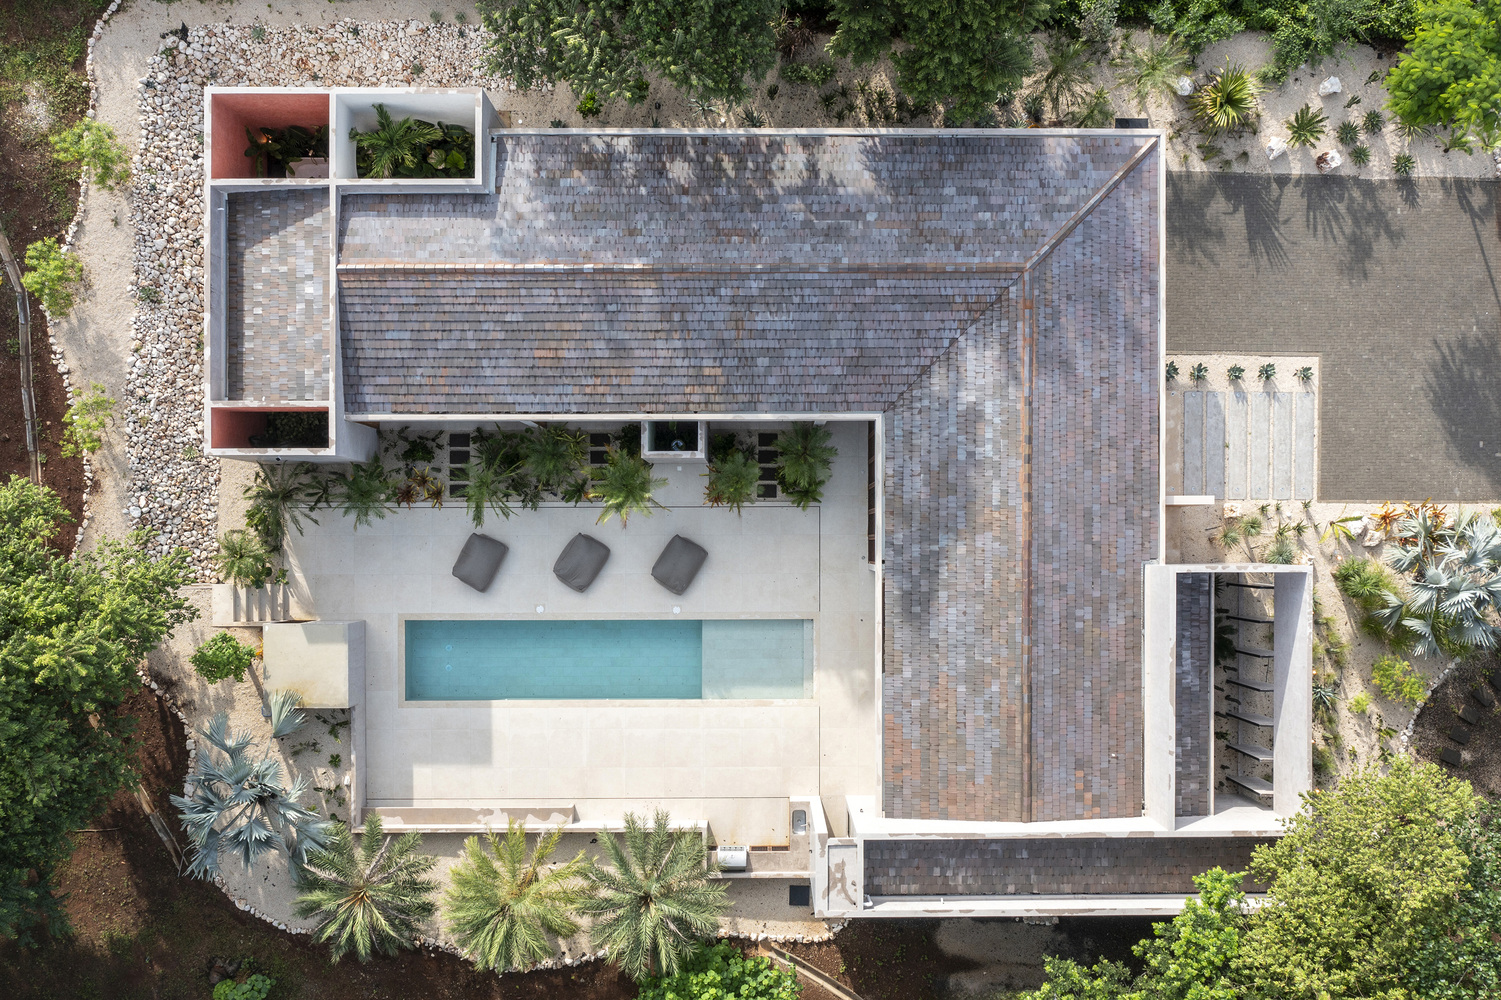
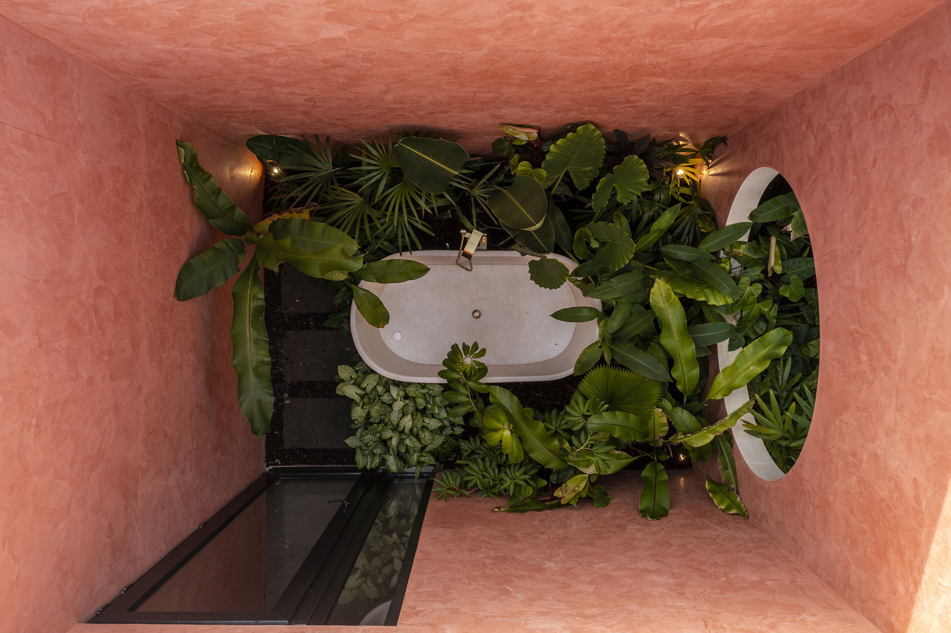
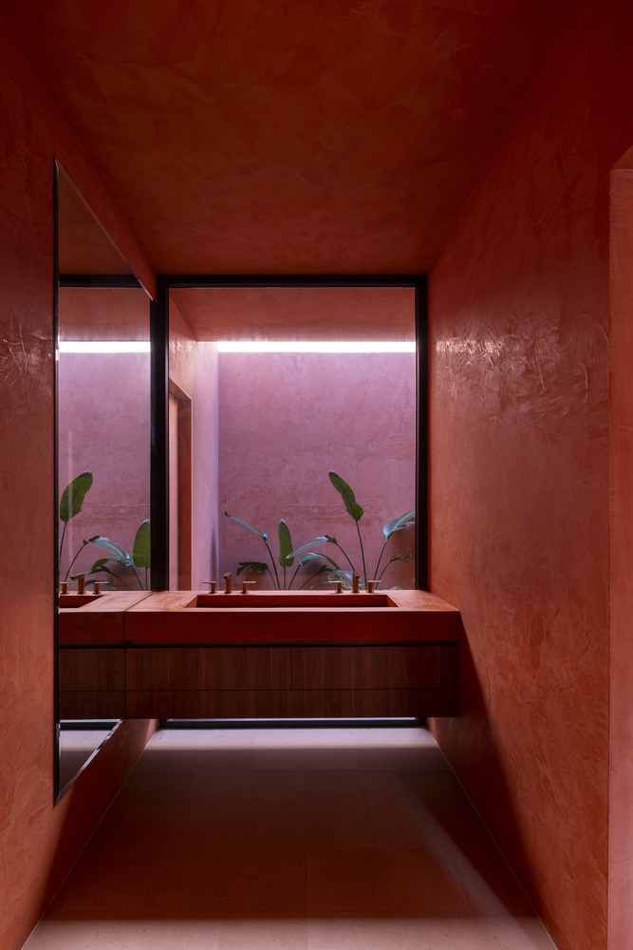
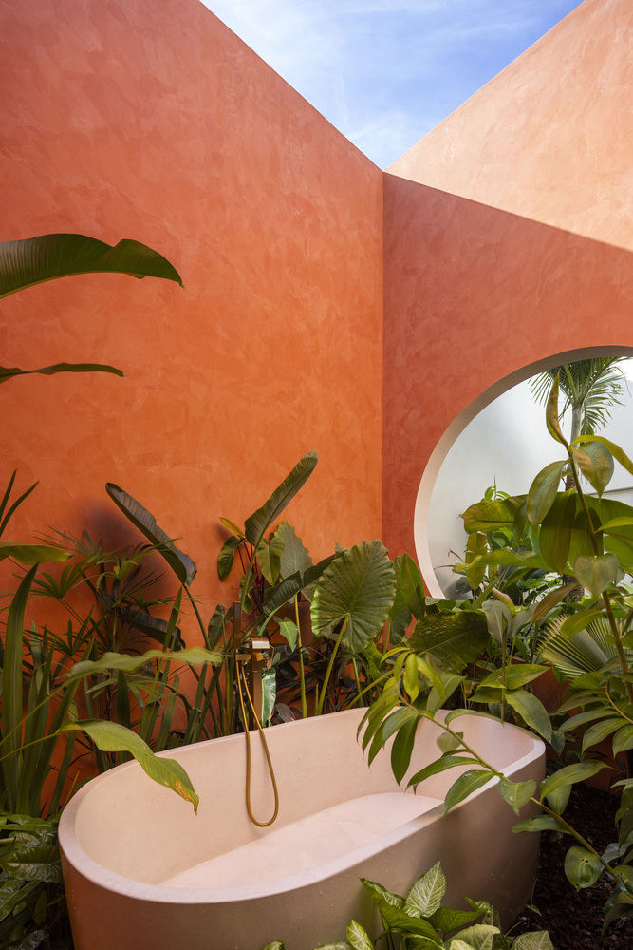
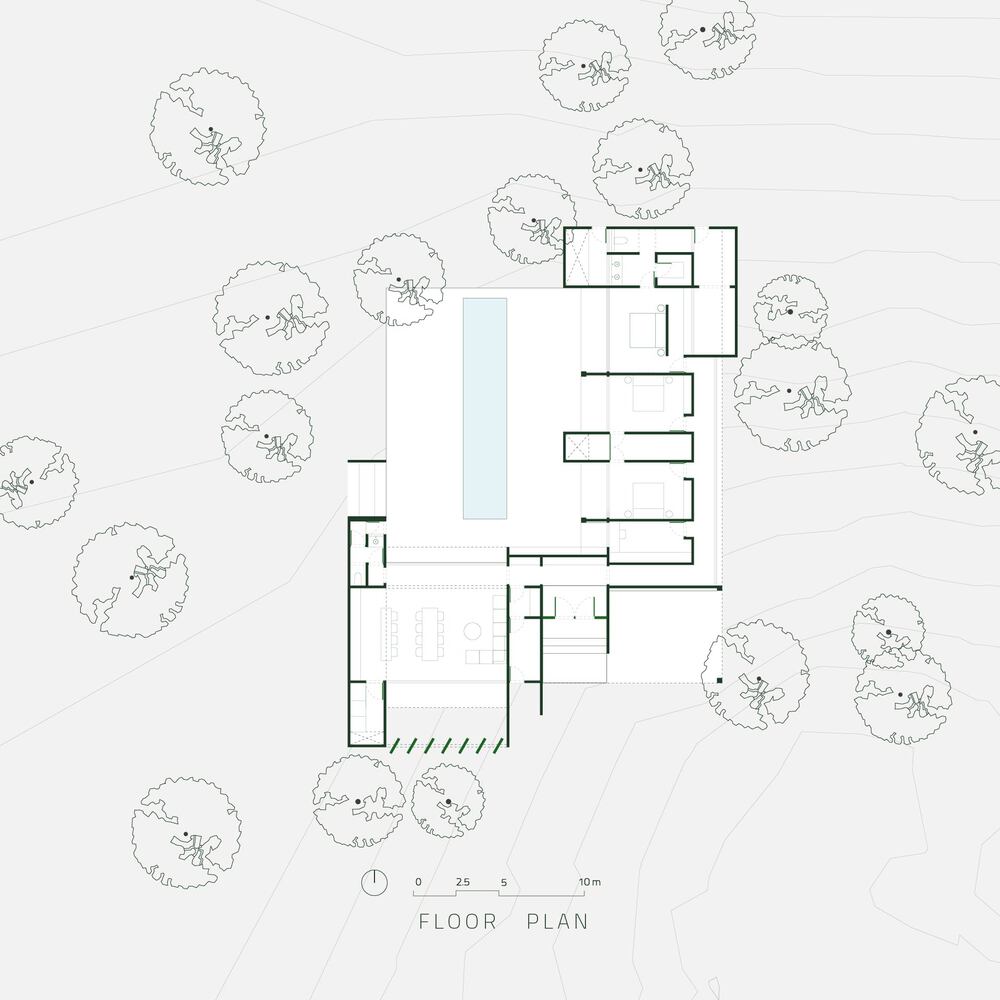
The project is organized around six patios: strategic voids that articulate the space, allow for the entry of light and cross ventilation, and dissolve the boundaries between interior and exterior through the presence of vegetation in all environments.
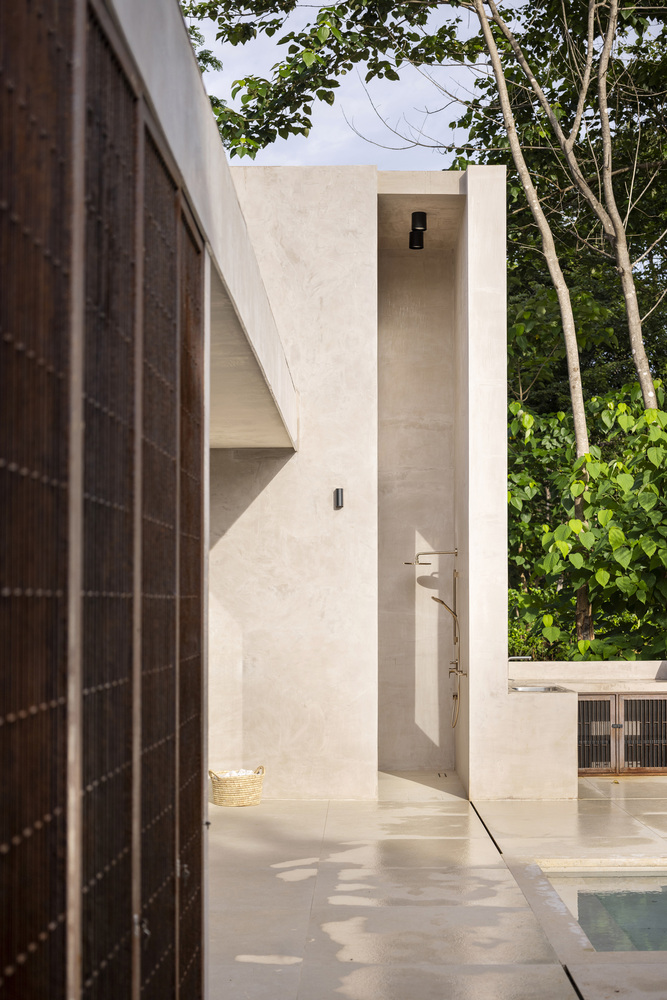
At the heart of the volume is the main patio, where the house opens completely to a central pool, making this space a gathering point.
Conceived as a livable gallery, every corner has been designed as a stage for art and color.
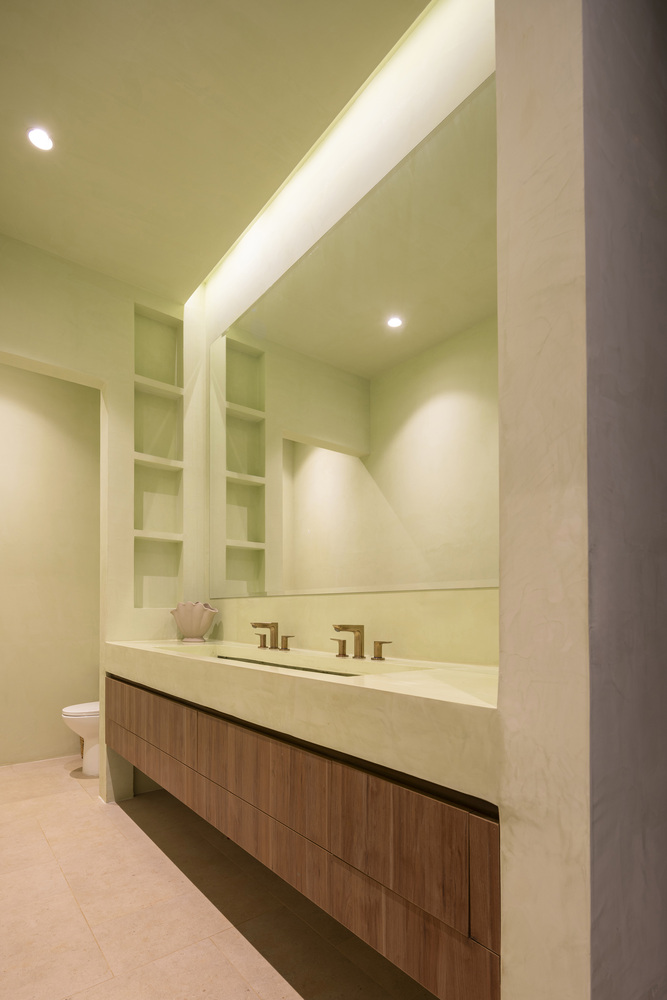
This chromatic exploration goes beyond the decorative: it is used expressively in unconventional spaces, such as the bathrooms, endowing them with a vibrant visual identity that enriches the everyday experience.
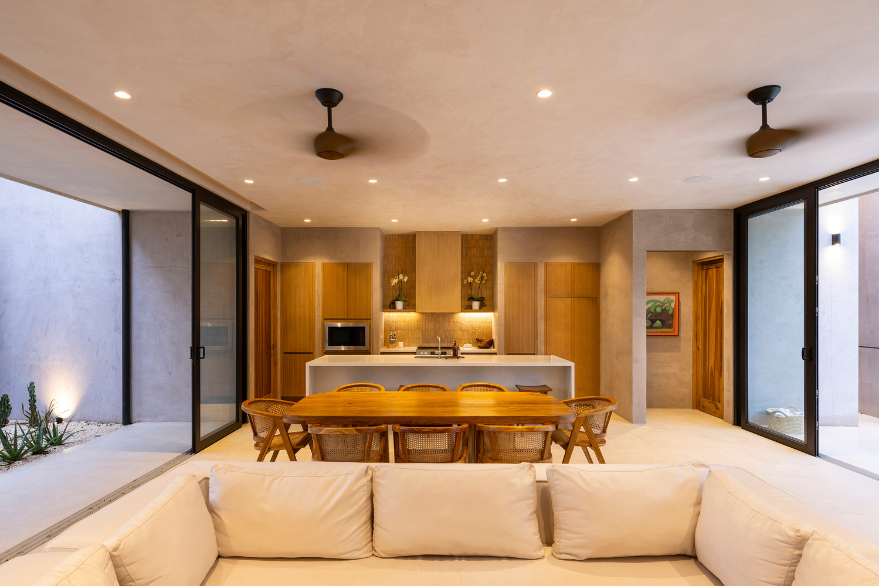
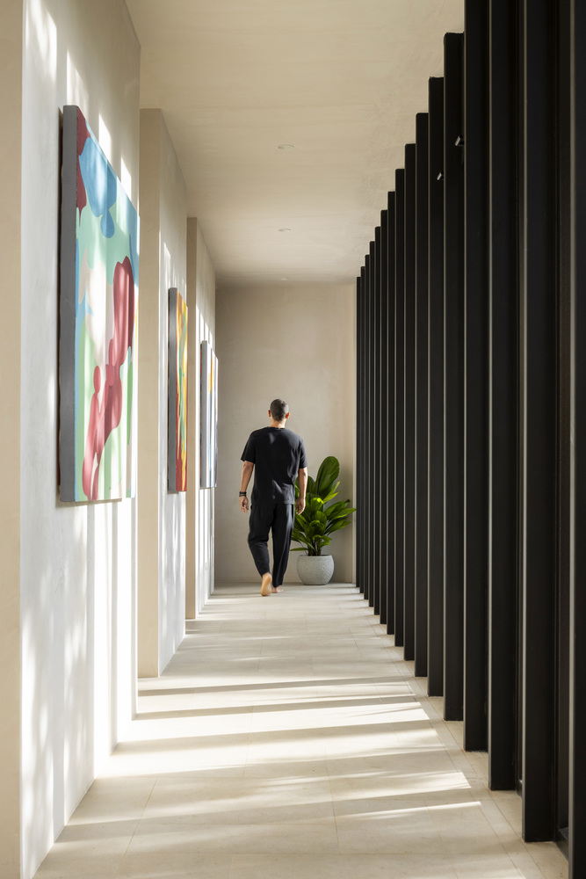
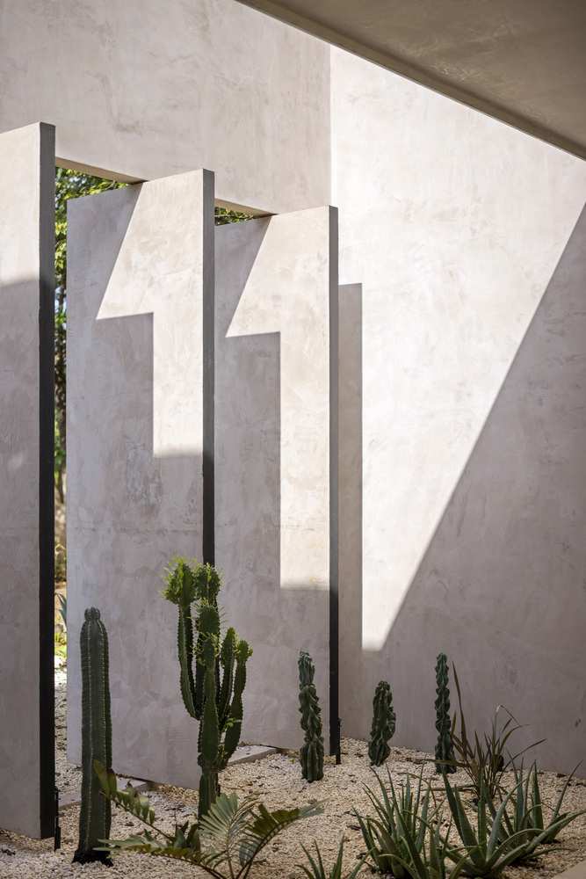
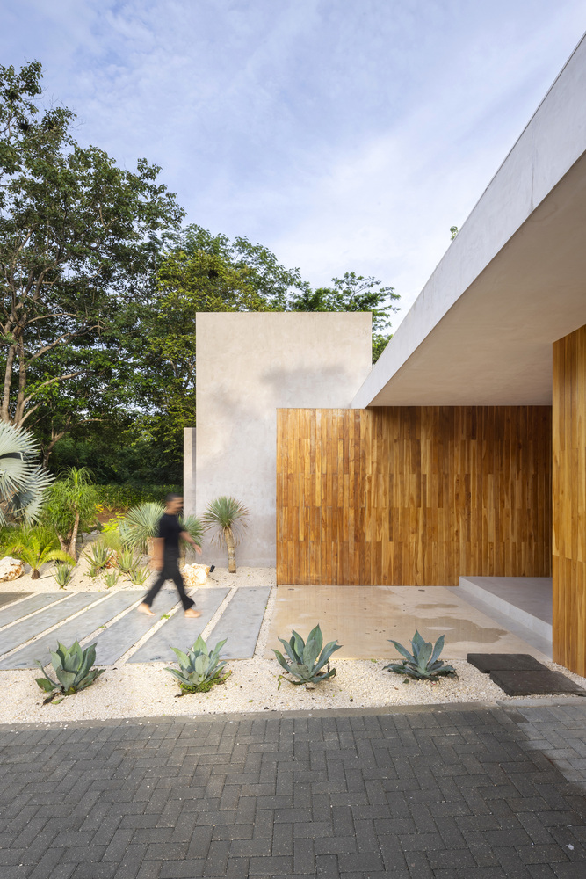
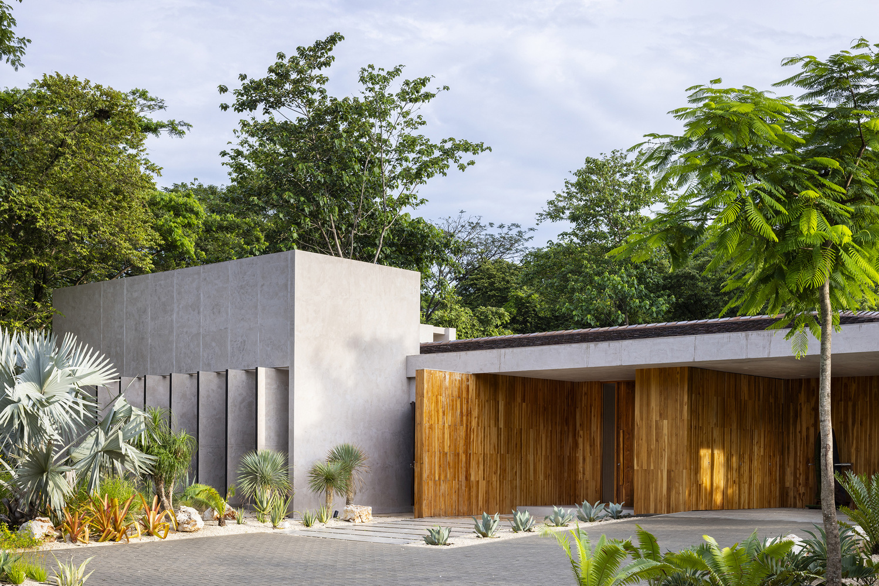
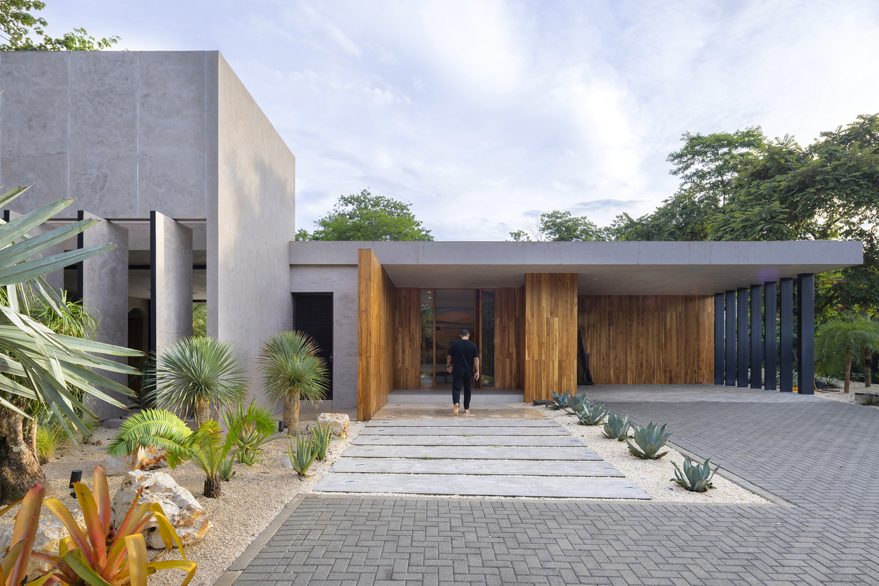
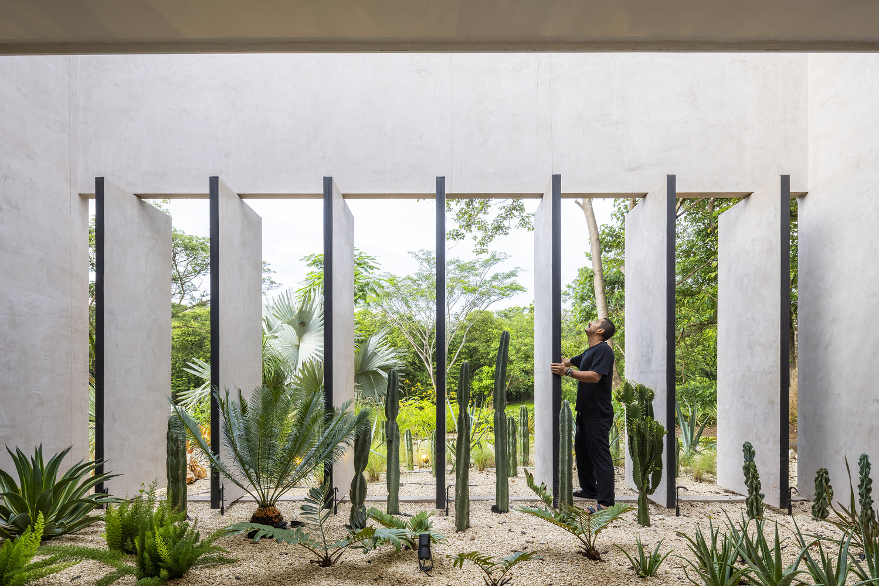
The main façade incorporates a system of pivoting panels that allow for the regulation of the volume's opening to the outside.
When opened, they enhance cross ventilation in the public area of the house, adapting to the climate and the daily needs of its inhabitants.
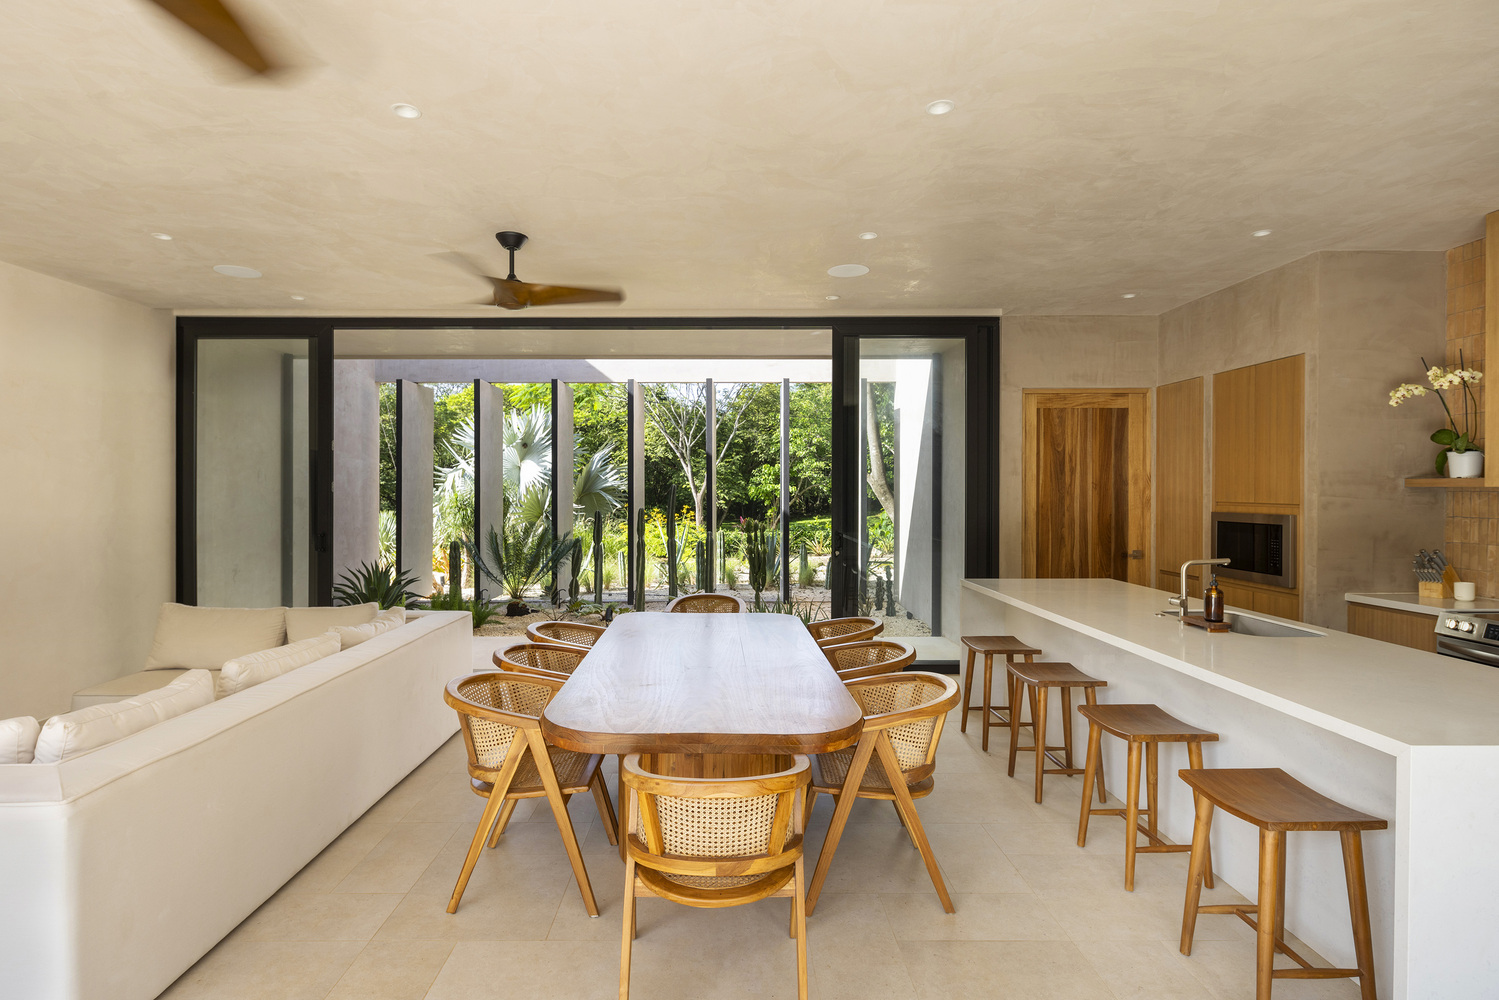
Materially, it combines a sober and warm palette: local wood, exposed concrete, metal, and glass are integrated to accentuate the connection with the natural environment.
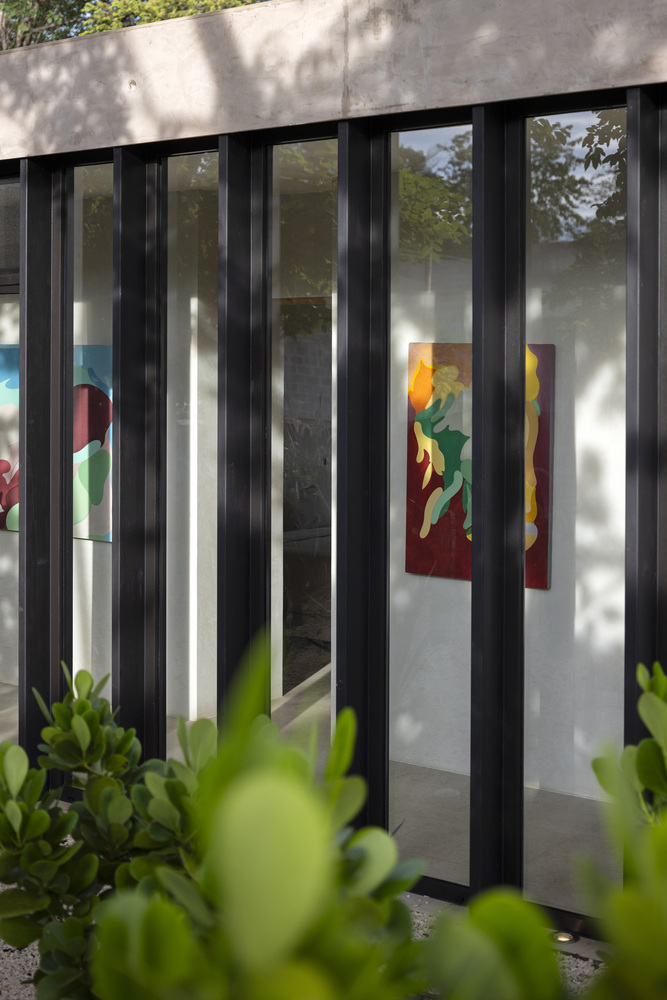
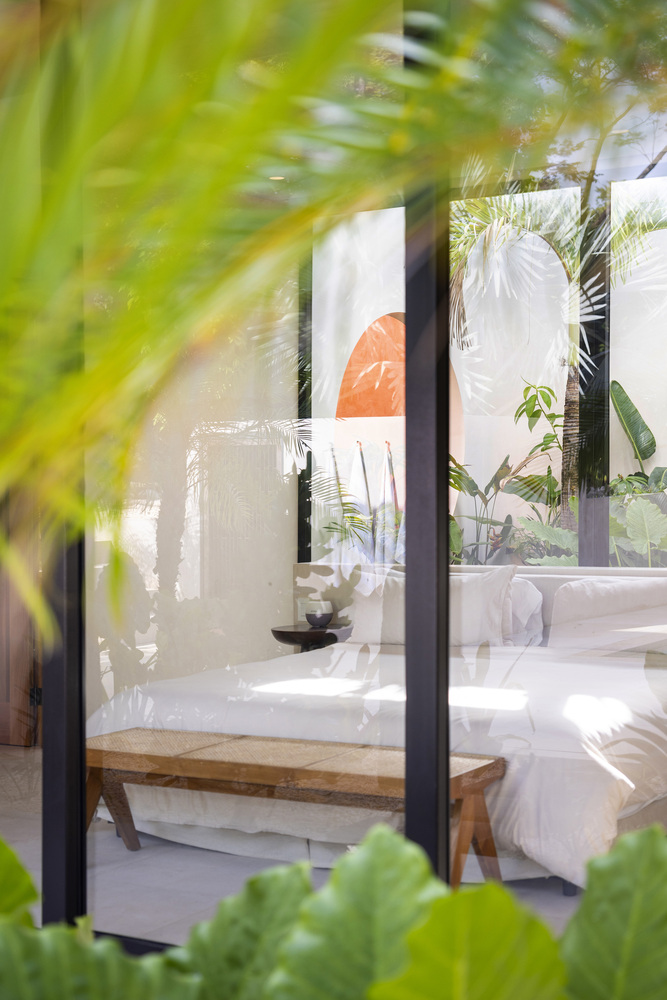
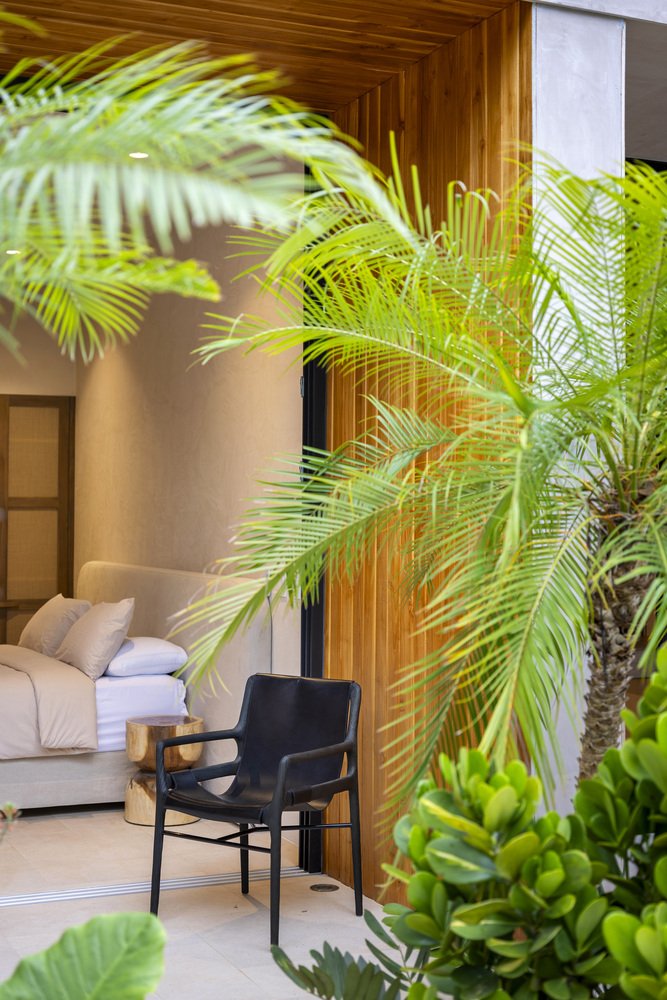
Each spatial transition has been carefully considered to favor a gradual passage between light and shadow, integrating art and landscape in a functional and coherent manner.
Casa Seis Patios seeks to respond to the desire to inhabit the landscape from a place of intimacy, without sacrificing comfort or character.
The project advocates for architecture that adapts to the climate, allows for the flow of air and light, and transforms the everyday experience into a sequence of relationships with art and vegetation.