Franche-comté Advanced School Of Engineering
FRANCHE-COMTÉ ADVANCED SCHOOL OF ENGINEERING
Dominique Coulon & Associés
ARCHITECTS
Dominique Coulon & Associés
LEAD ARCHITECT
Dominique Coulon
CONSULTANT STRUCTURE
Batiserf Ingénierie
ACOUSTICS
Db Silence
GEOTECHNICAL ENGINEERING
Ecr Environnement
EARTHWORKS
Dromard
ROOFING
Smac
LANDSCAPING
Dromard
GLAZING
Druet
SUN PROTECTION
Druet
PAINTWORK
Tecnibat
ELECTRICS
Eiffage Énergies
VENTILATION
Eimi
AIR-CONDITIONING
Eimi
ELECTRICITY
Bet Gilbert Jost
COMPETITION SUPERVISION
Sophie Georgel, Manon Genevois
WORKSITE SUPERVISION
Hugues Villiaumey
FIRE SAFETY CONSULTANT
Bet Gilbert Jost
FLUIDS
Solares Bauen
ENVIRONMENTAL
Solares Bauen
ECONOMICS
E3 Économie
PERSPECTIVES
Artefactorylab
FURNITURE DESIGNER
Ingénierie Bois Noroy
DIRECTION AND OVERSIGHT
Pmm Conseil
HEALTH AND SAFETY COORDINATION
Socotec
DESIGN PLANNING
Alphaville
INSPECTION
Alpes Contrôle
SCHEDULING AND COORDINATION
Pmm Conseil
LOCKS
Remy
LIFT
Schindler
DRAINAGE
Dromard
BUILDING SHELL
Albizzati
POLISHED CONCRETE
Albizzati
WATERTIGHTNESS
Smac
ALUMINIUM DOORS & WINDOWS
Druet
WINDOW FRAMES
Druet, Ingénierie Bois Noroy
LINING AND COMPLETITION
Tecnibat
CEILINGS
Tecnibat
SIGNAGE
Ingénierie Bois Noroy
WEAK CURRENT
Eiffage Énergies
PLUMBING ENGINEER
Eimi
SANITARY INSTALLATIONS
Eimi
PROJECT SUPERVISION
Mathilde Blum, Steve Letho Duclos, Blandine Kuntz, Jean Scherer
PROGRAMME
355m2 Adjustable Hall (143m2 Lecture Hall With 100 Seats And 212m2 Conference Hall With 150 Seats), 13 Classrooms, Optics Practical Work Rooms, Prototyping Room, 3d Printing Room, Student Common Room, Administrative Offices
HEATING
Eimi
PHOTOGRAPHS
Eugeni Pons
AREA
2105 m²
YEAR
2024
LOCATION
Besançon, France
CATEGORY
Higher Education
English description provided by the architects.
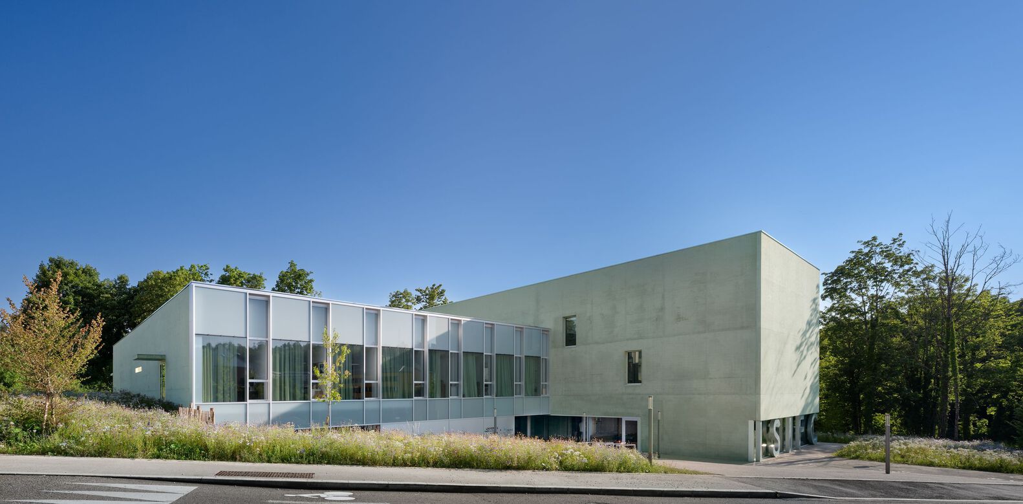
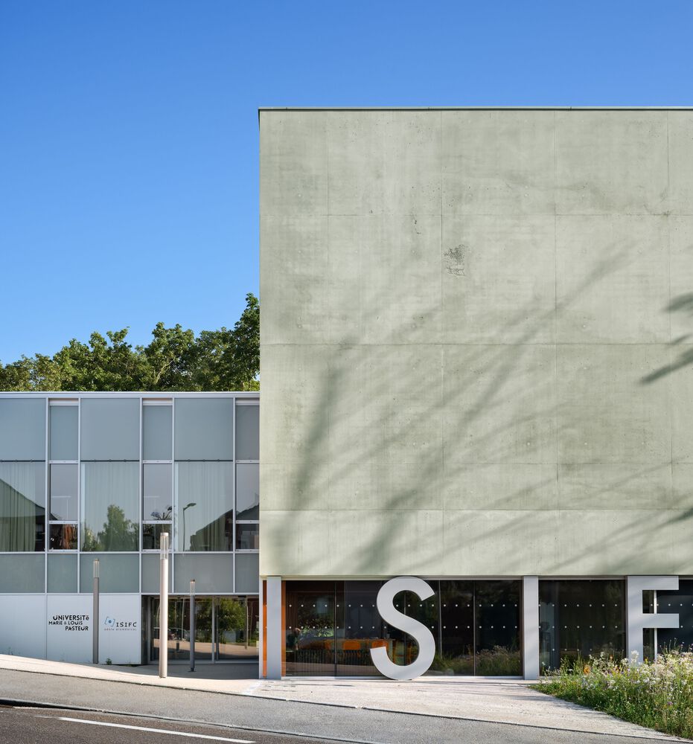
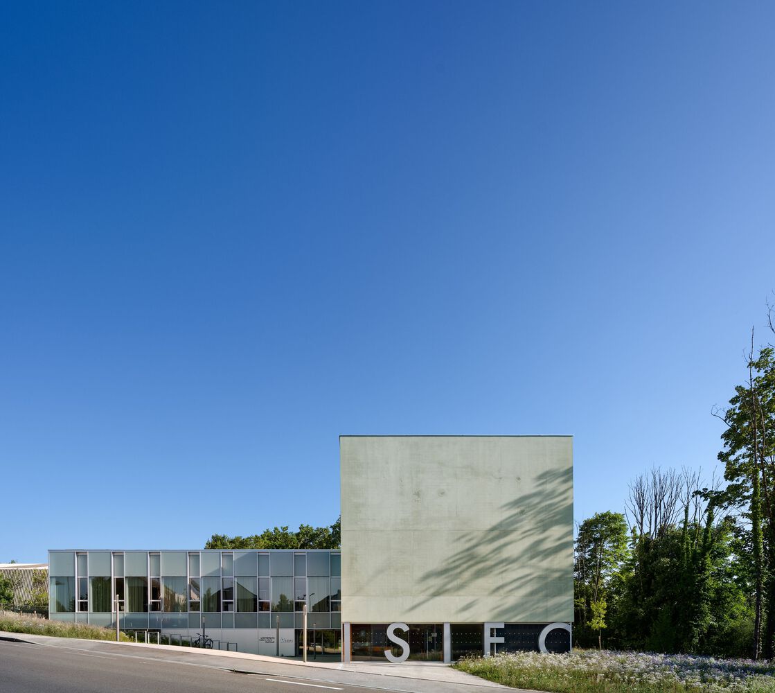
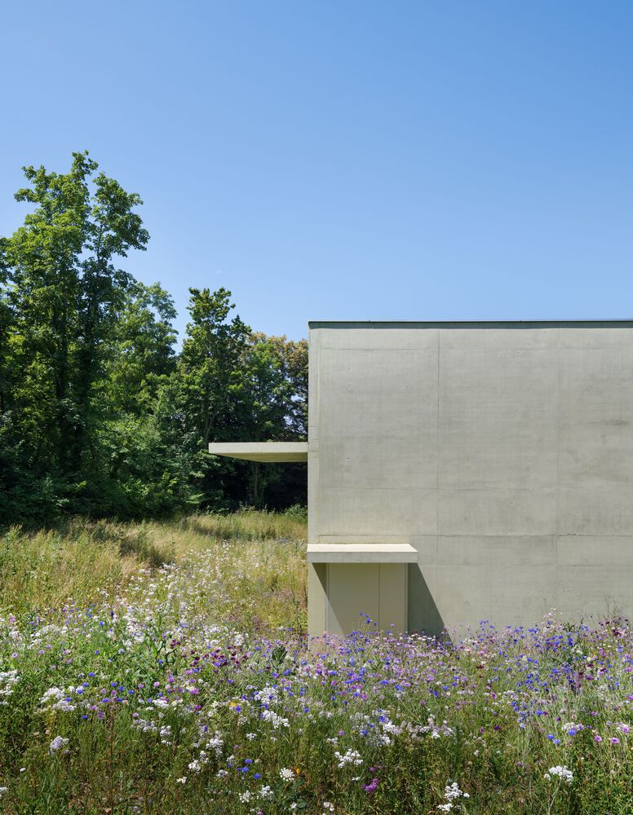
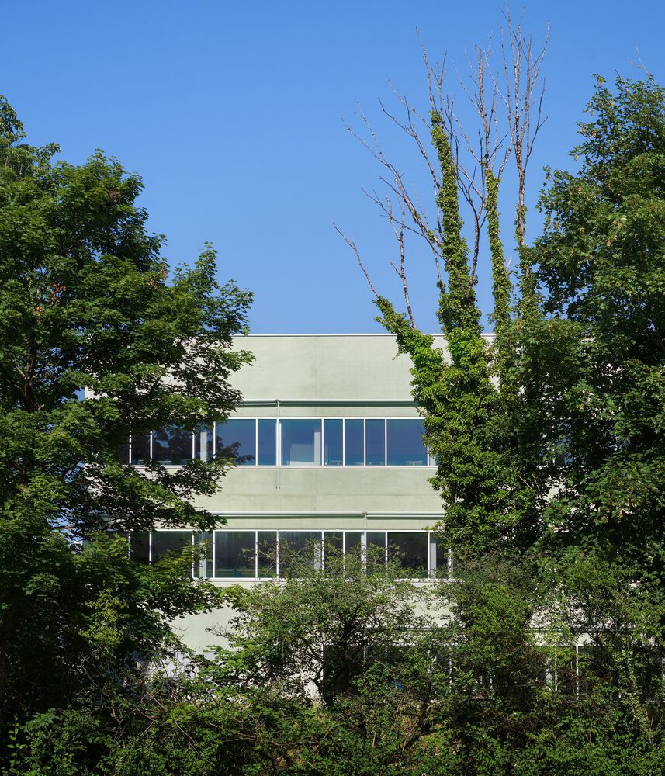
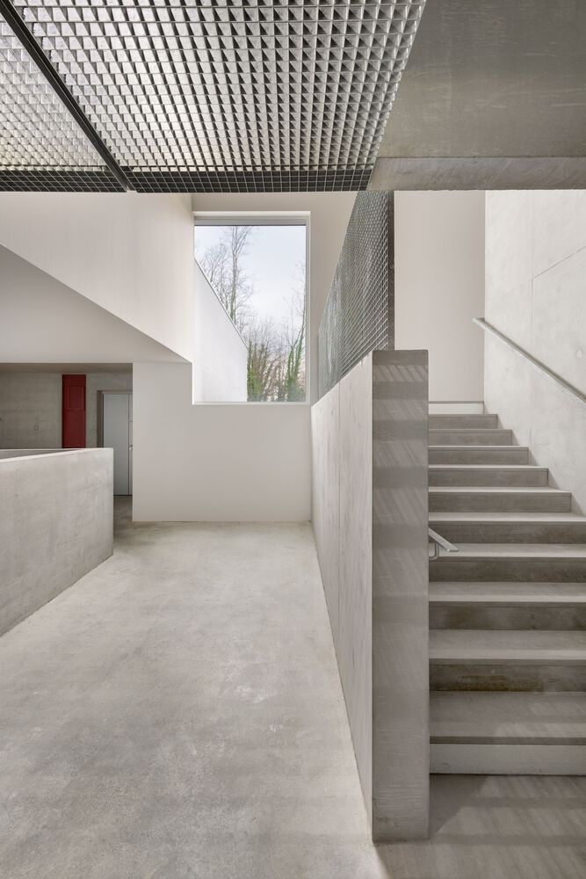
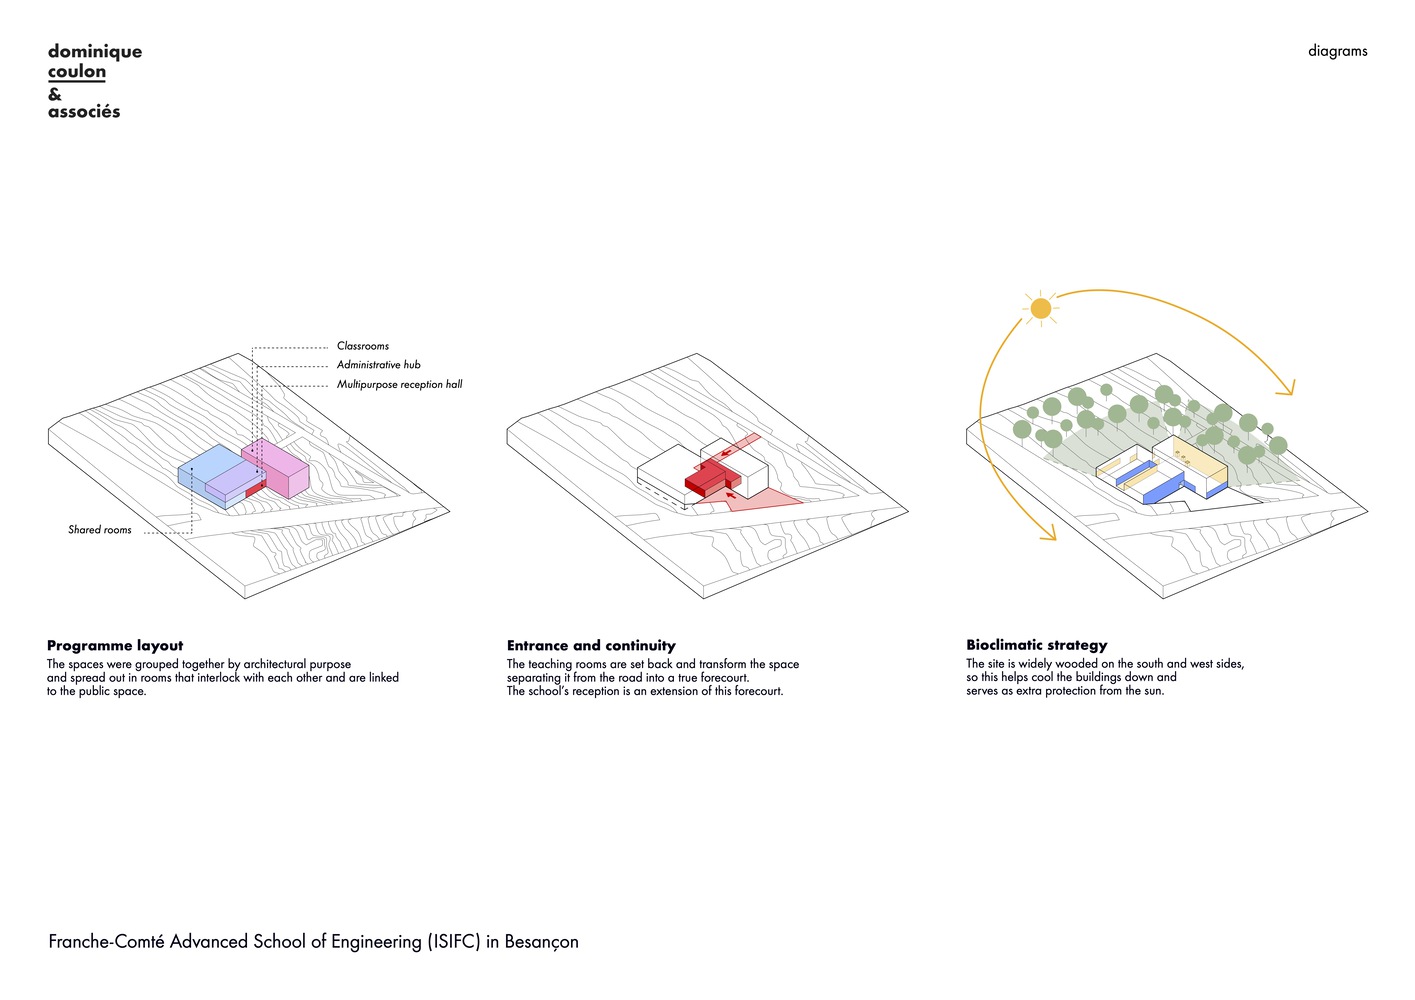
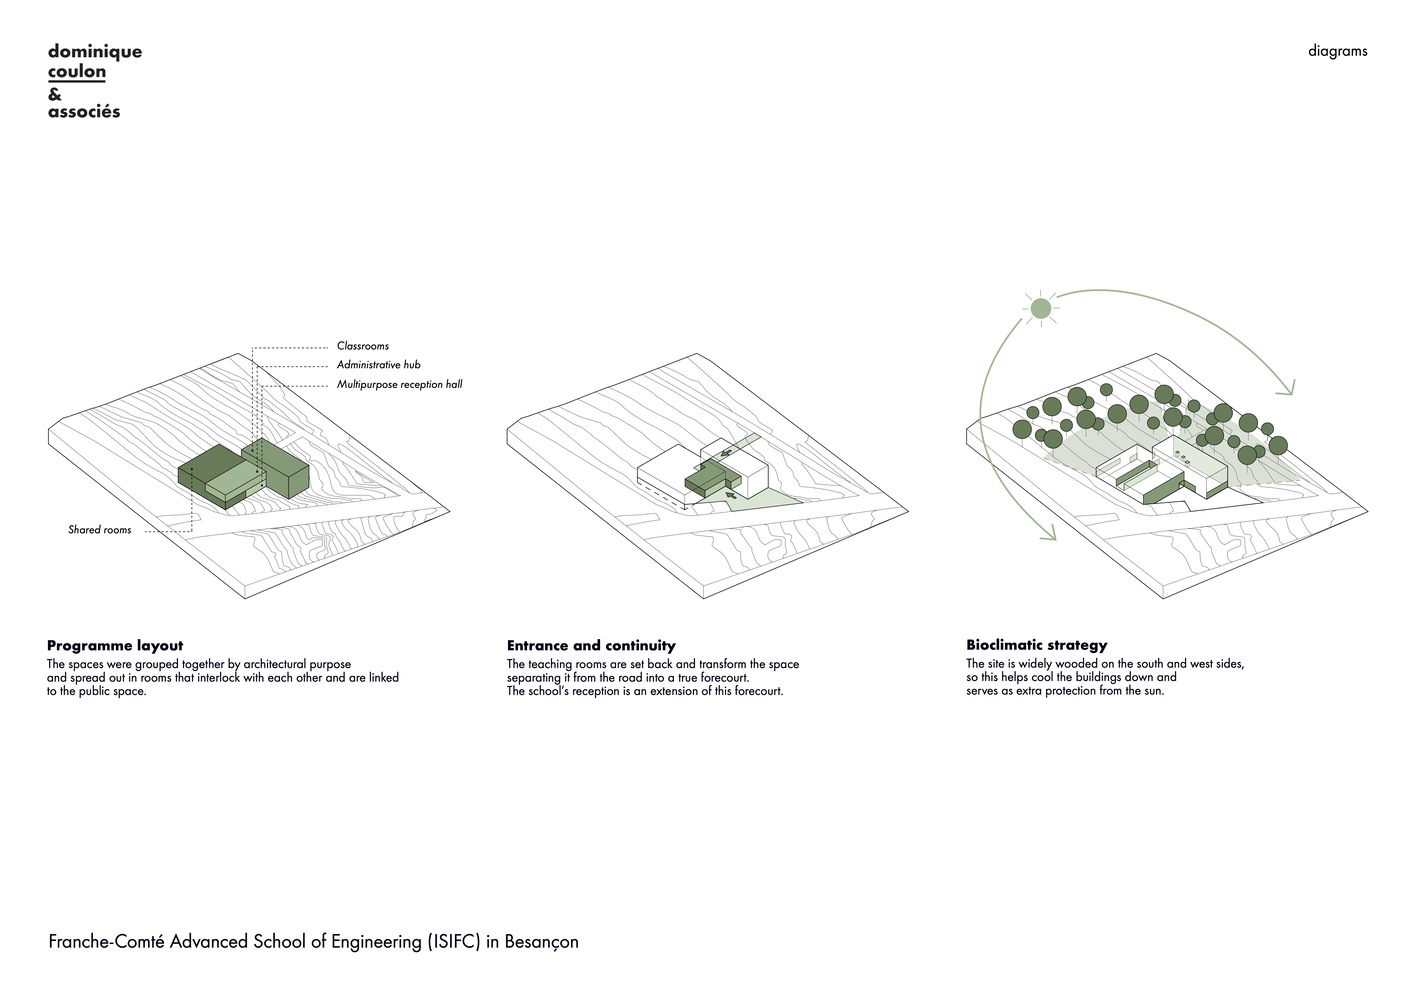
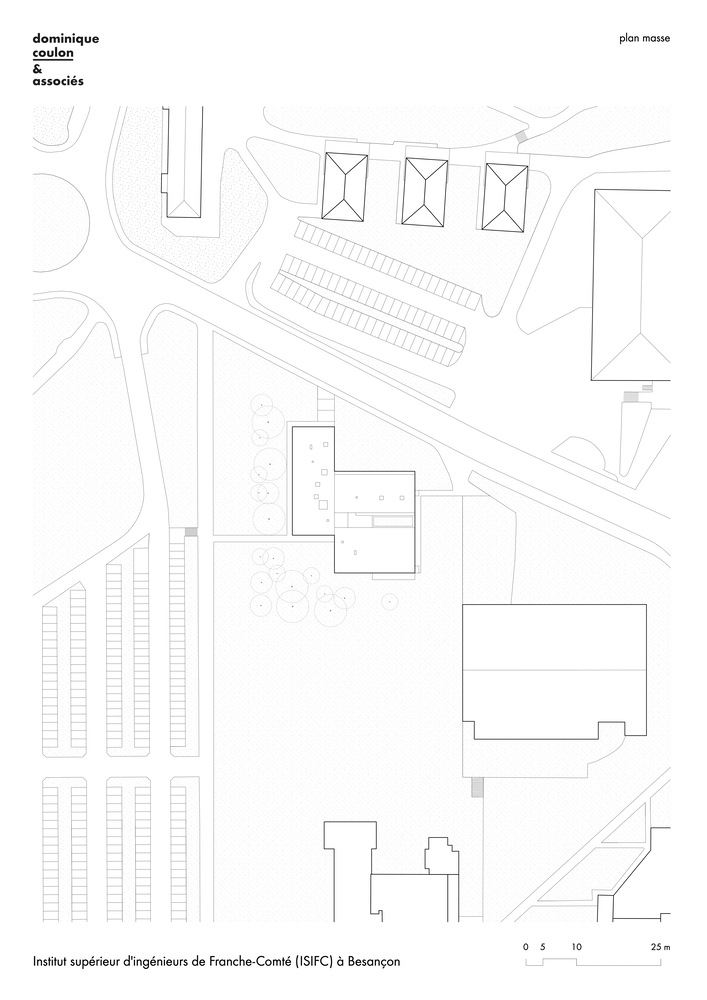
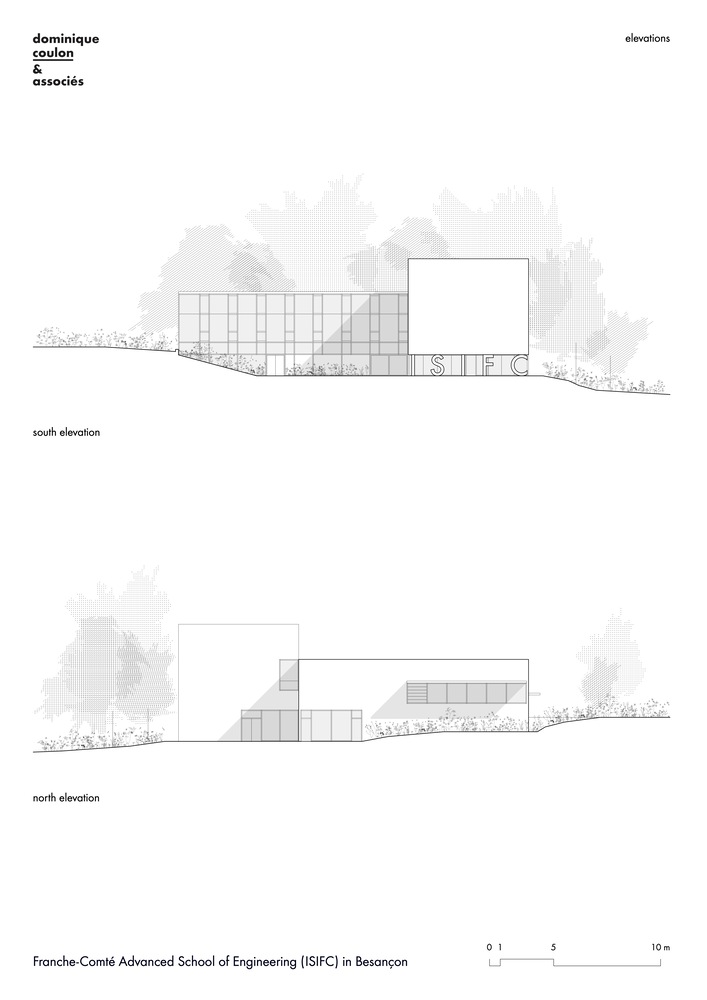
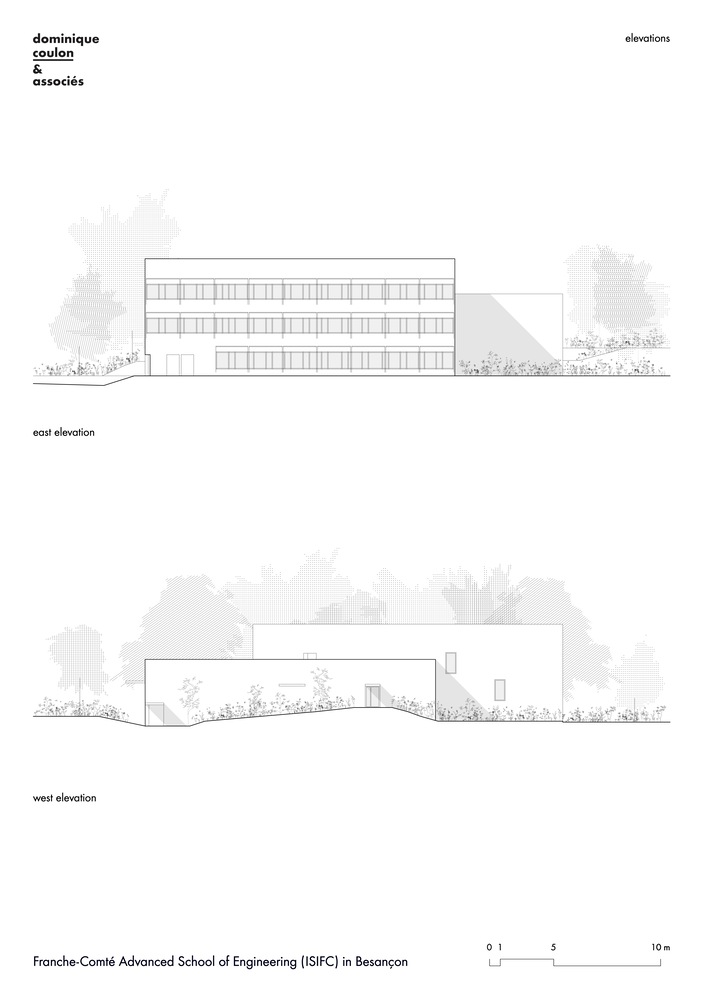
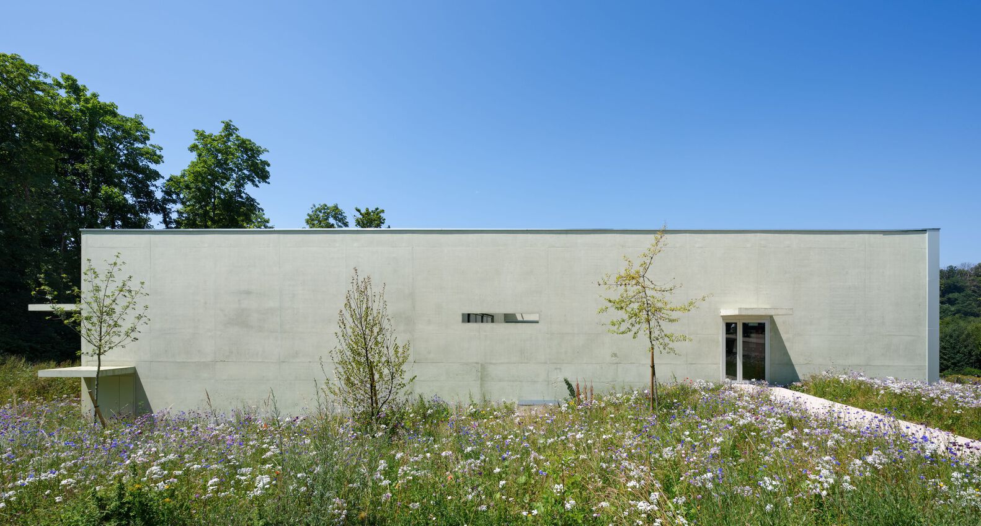
The engineering school lies on the Bouloie-Temis campus in Besançon, France, in parallel to the road that runs up its biggest slope. The positioning of the spaces built creates the major advantage of being absorbed by a small listed wood, which forges a close relationship between the rooms and the trees, which are very near to the elevations.
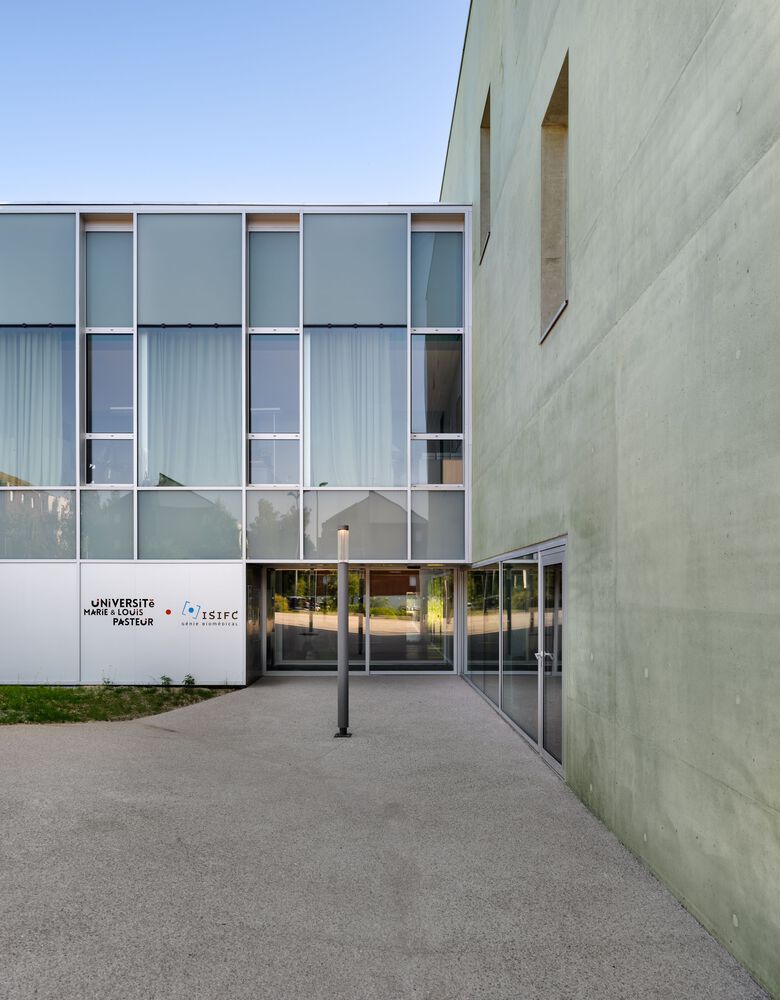
So, in a way, the building only has one face – that which looks out at the street, which is the main road running through the campus.
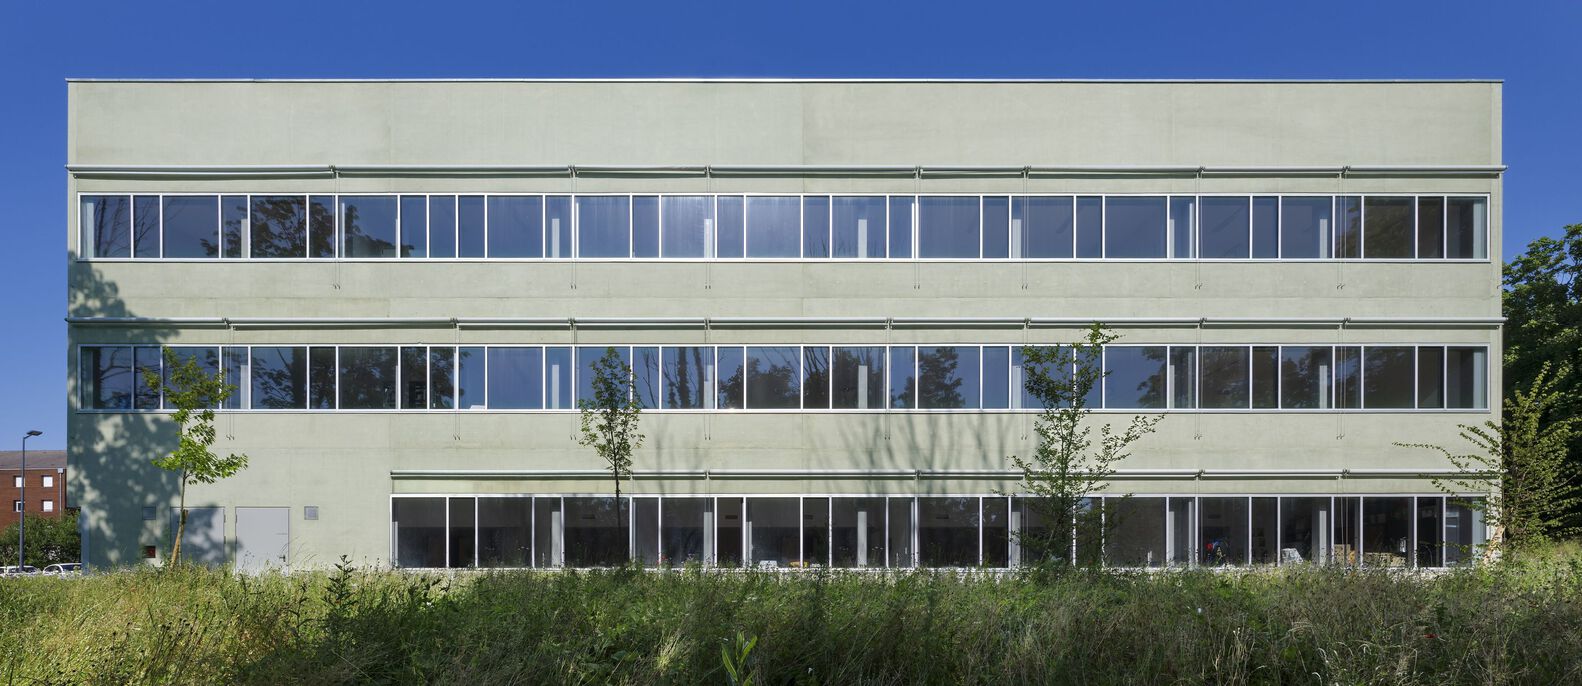
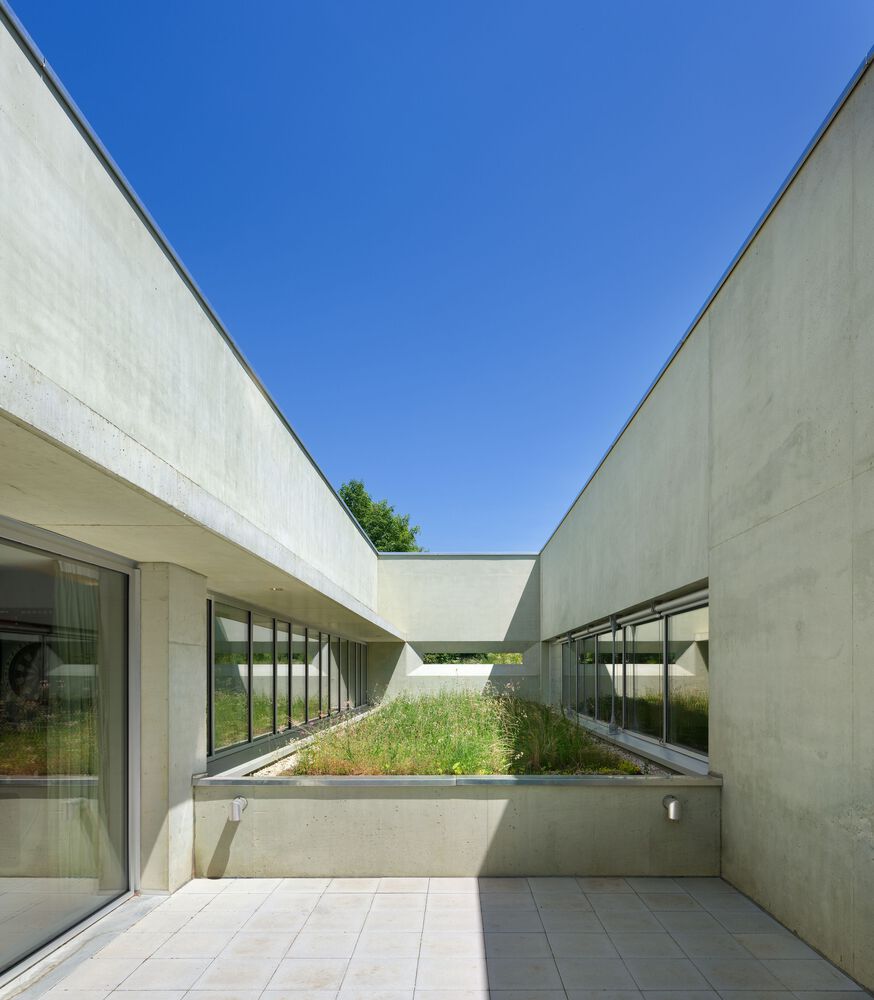
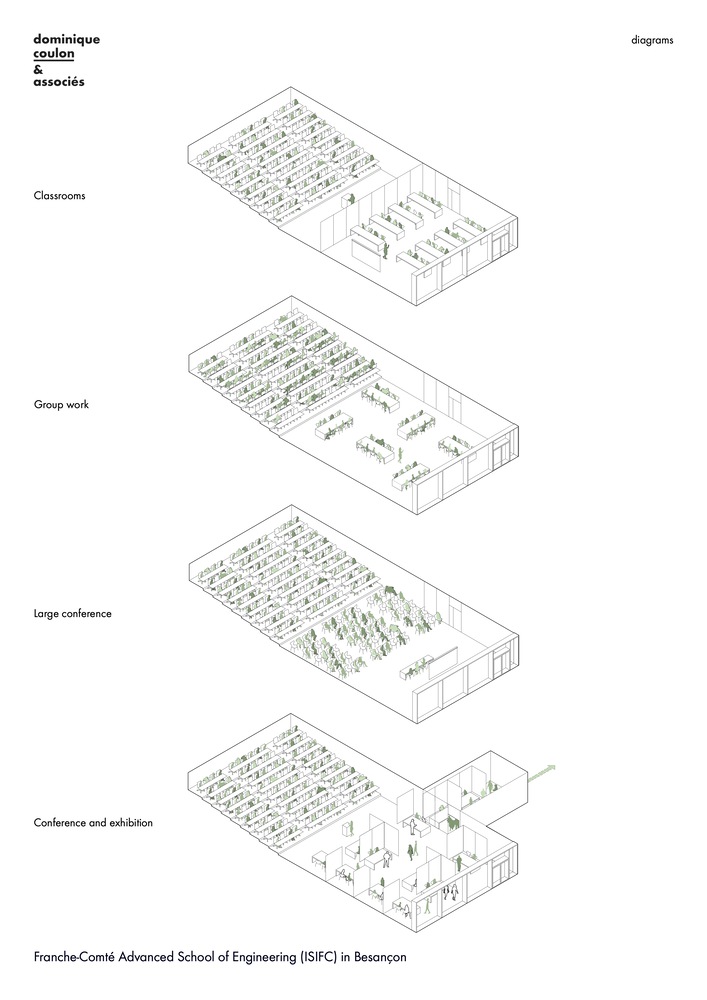
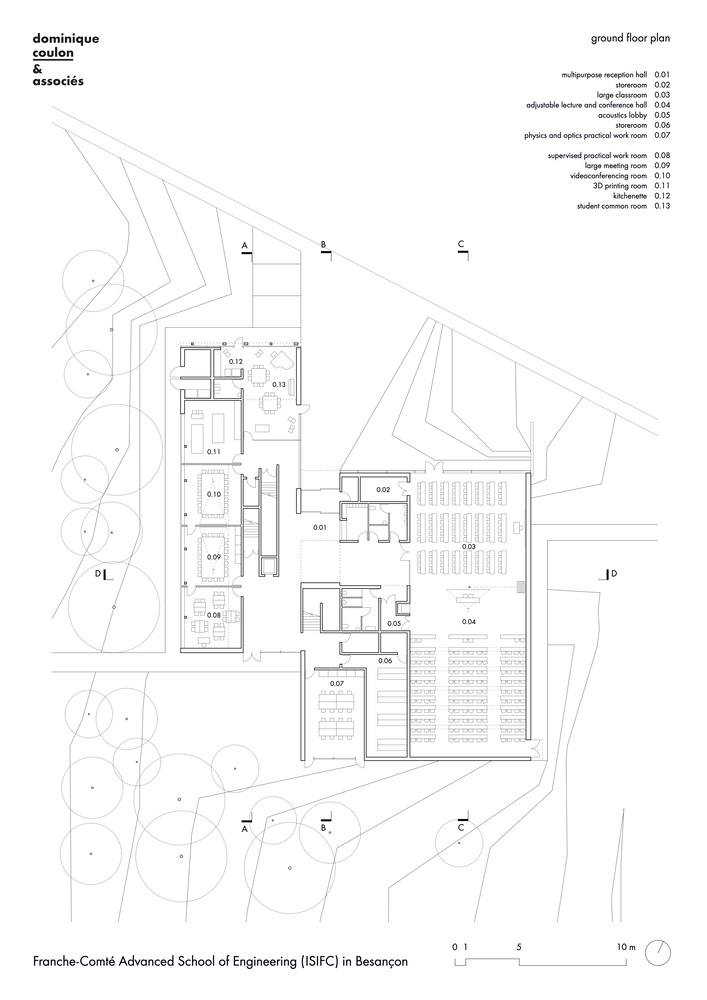
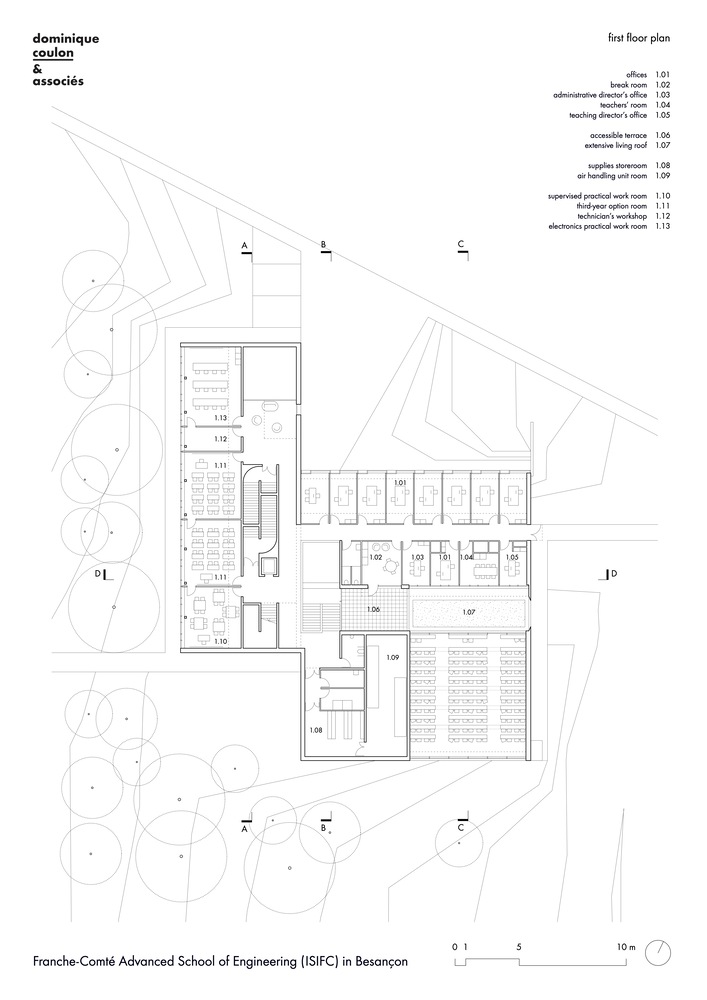
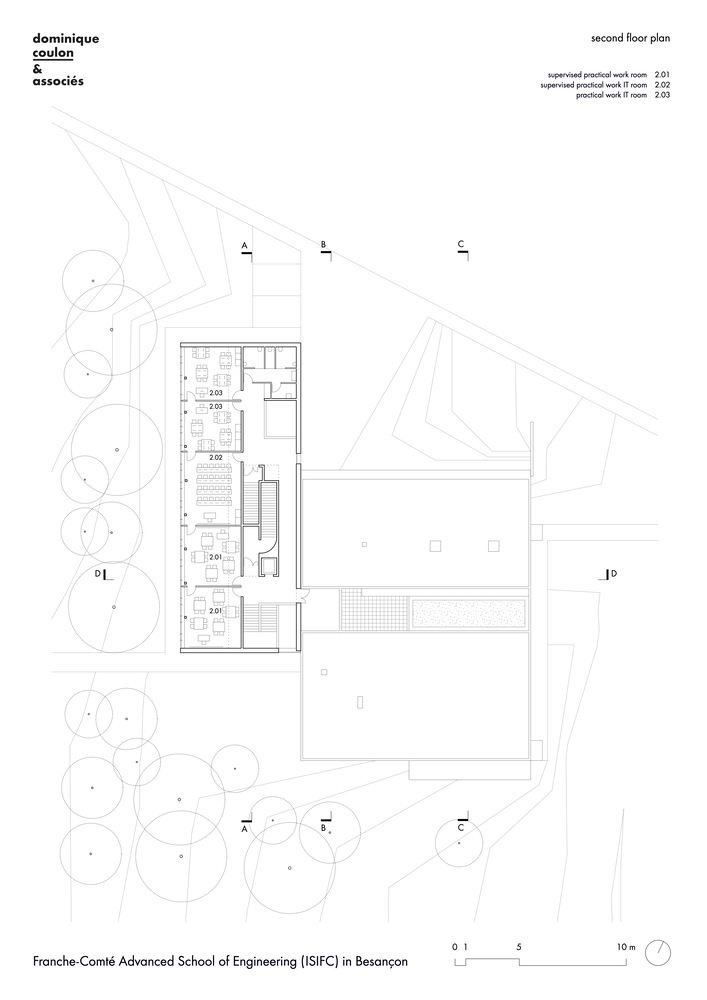
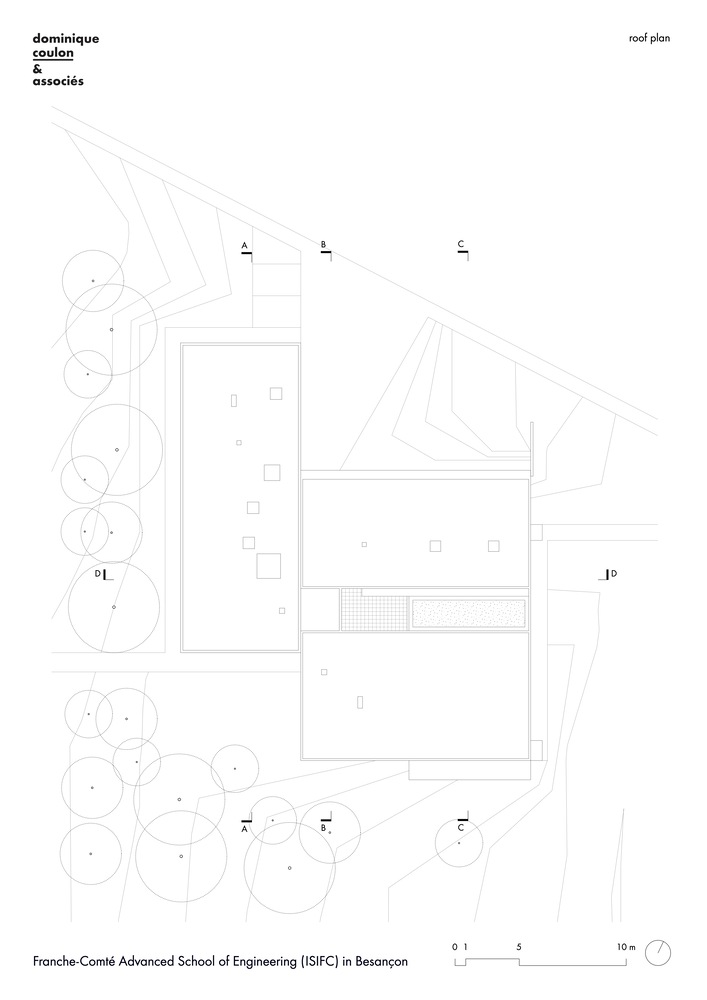
The construction was divided into two parts to leave the possibility of a future extension being built. There is one section that contains the specific-purpose parts like the large lecture and conference hall with a big classroom and the administrative hub. And there is a second section that houses the ordinary classrooms.
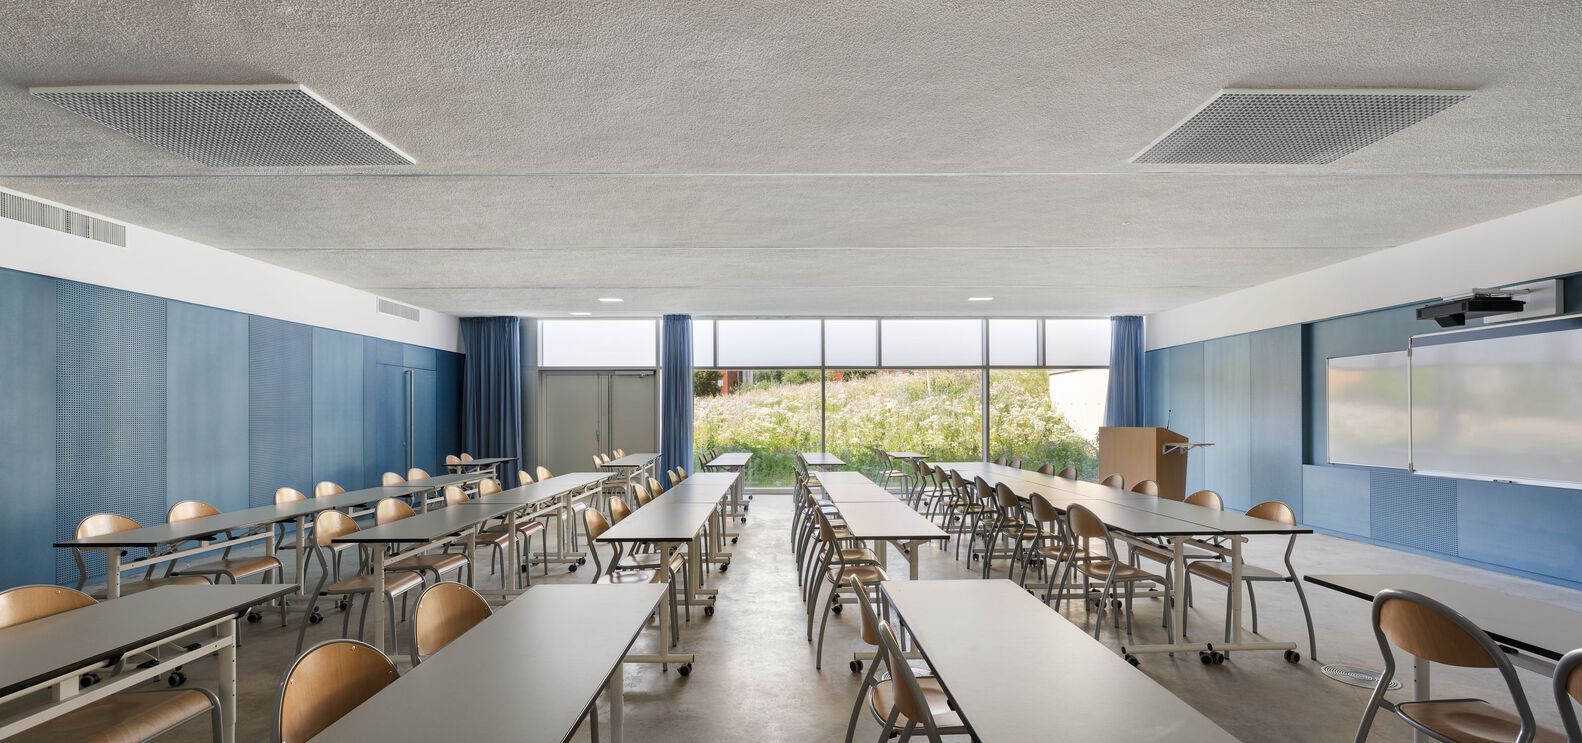
The second section was placed on pillars for flexible use of the spaces and in order to leave the possibility of an extension being built later. The classrooms offer a sweeping view of the woods and the tall trees provide them with coolness and protection from the sun.
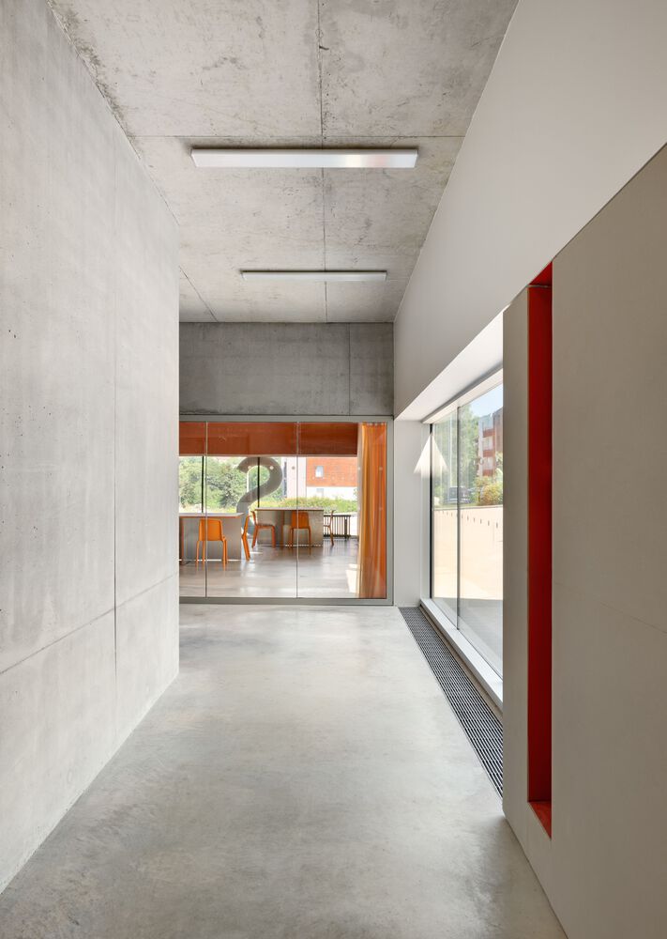
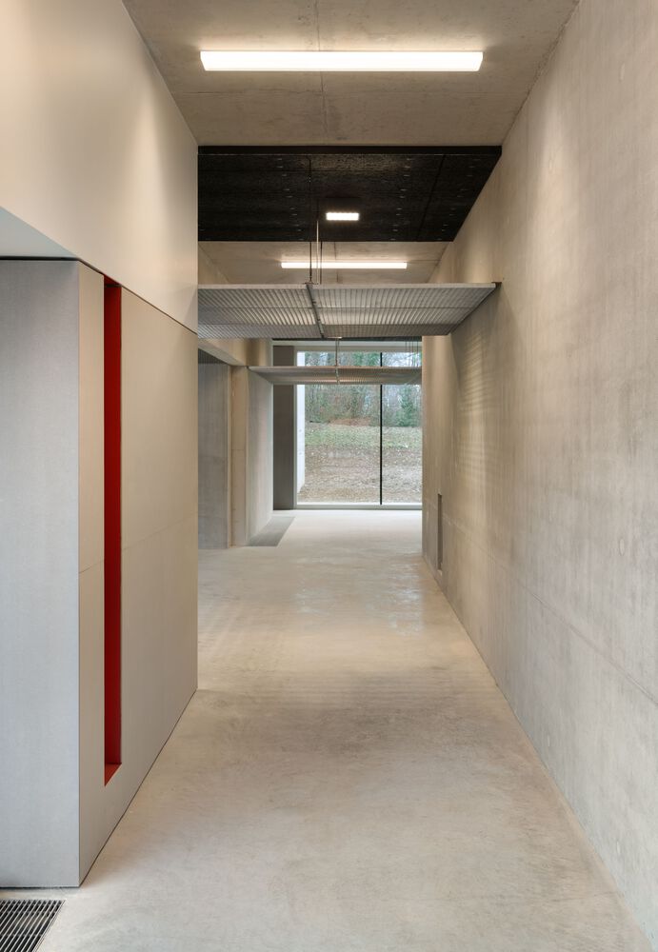
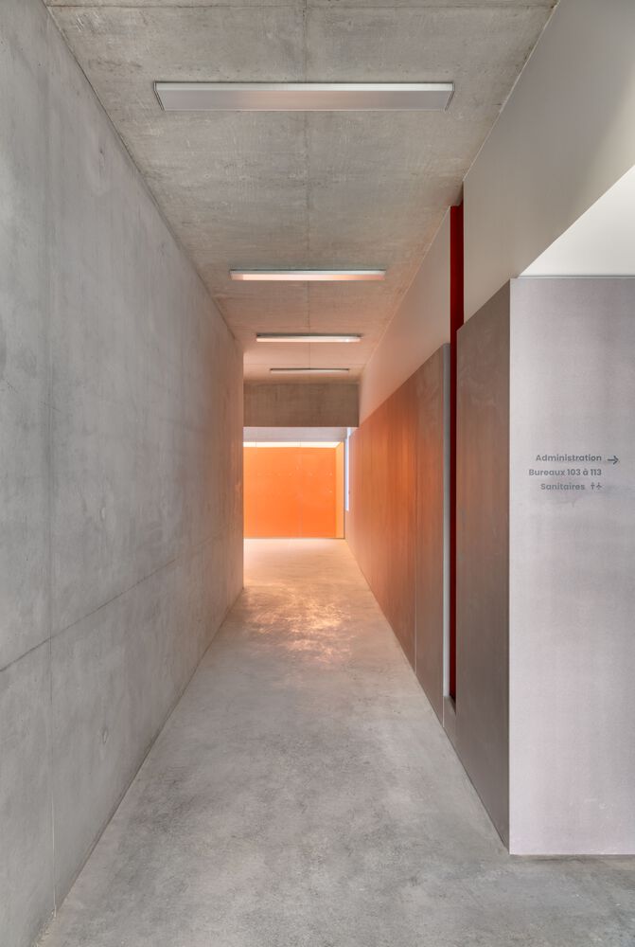
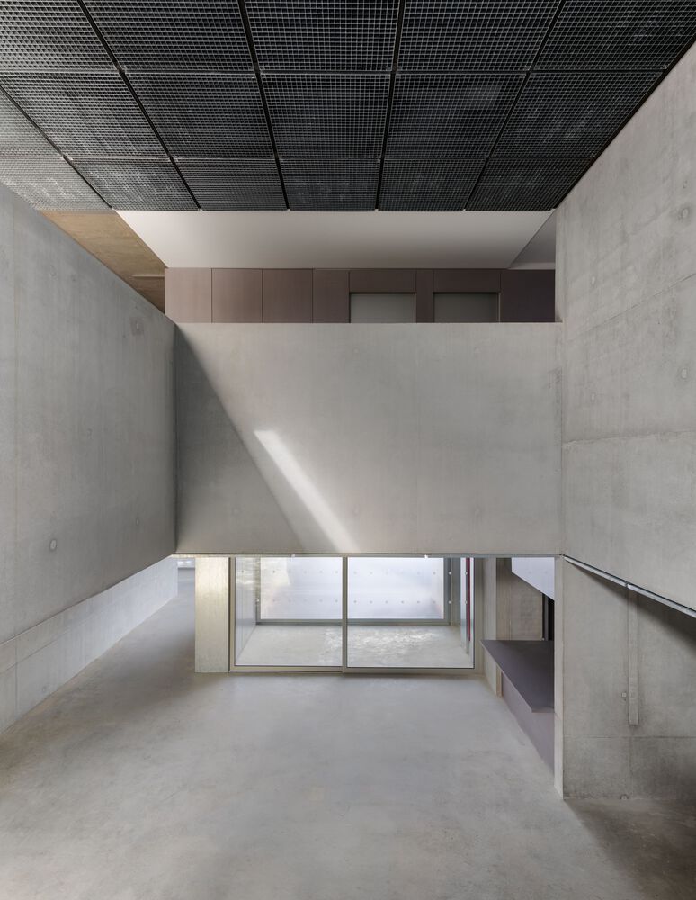
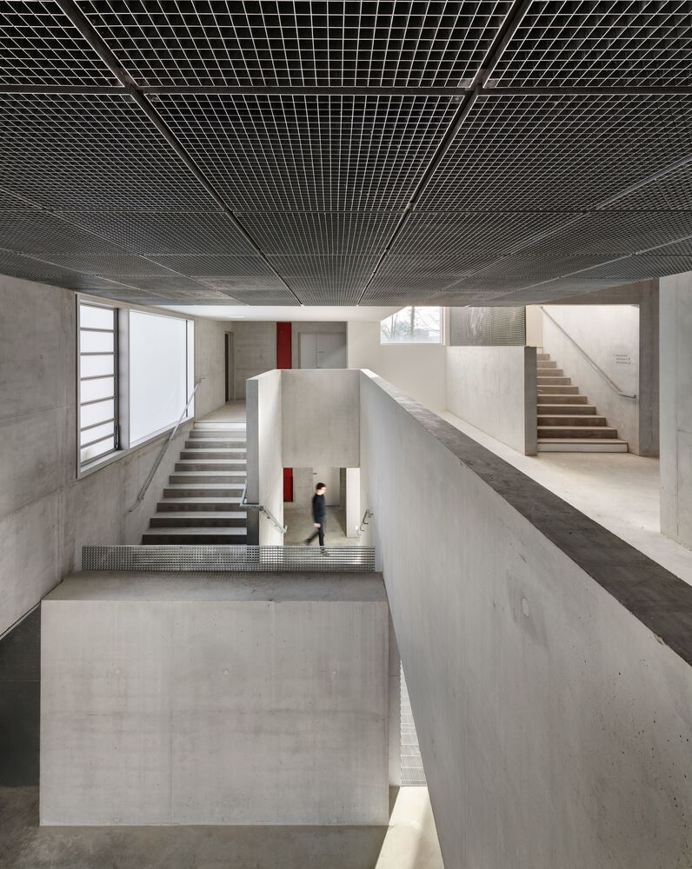
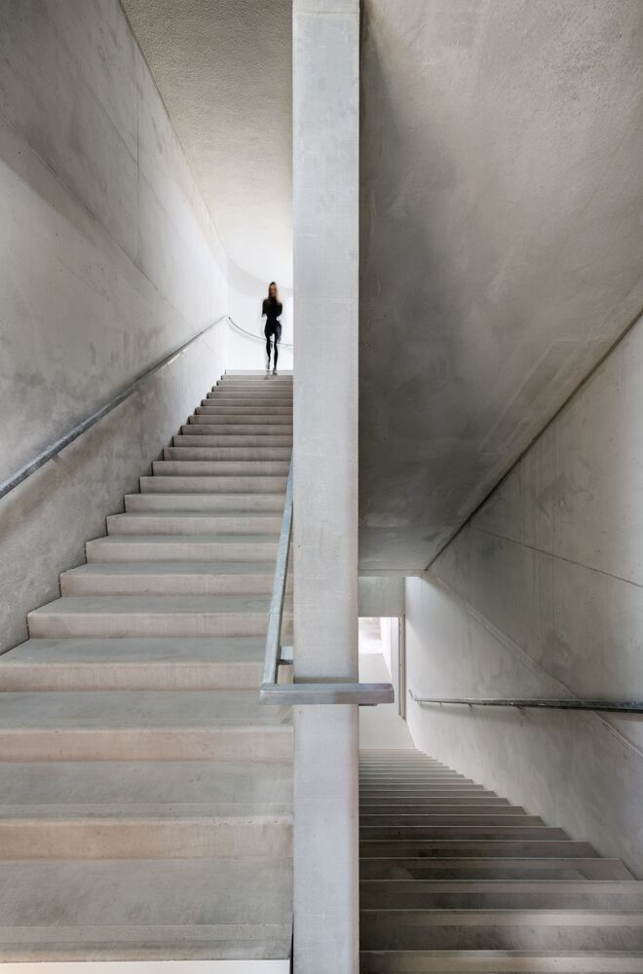
The idea of a gradual slide made it possible for us to create a transitional space that produced inner spaciousness.
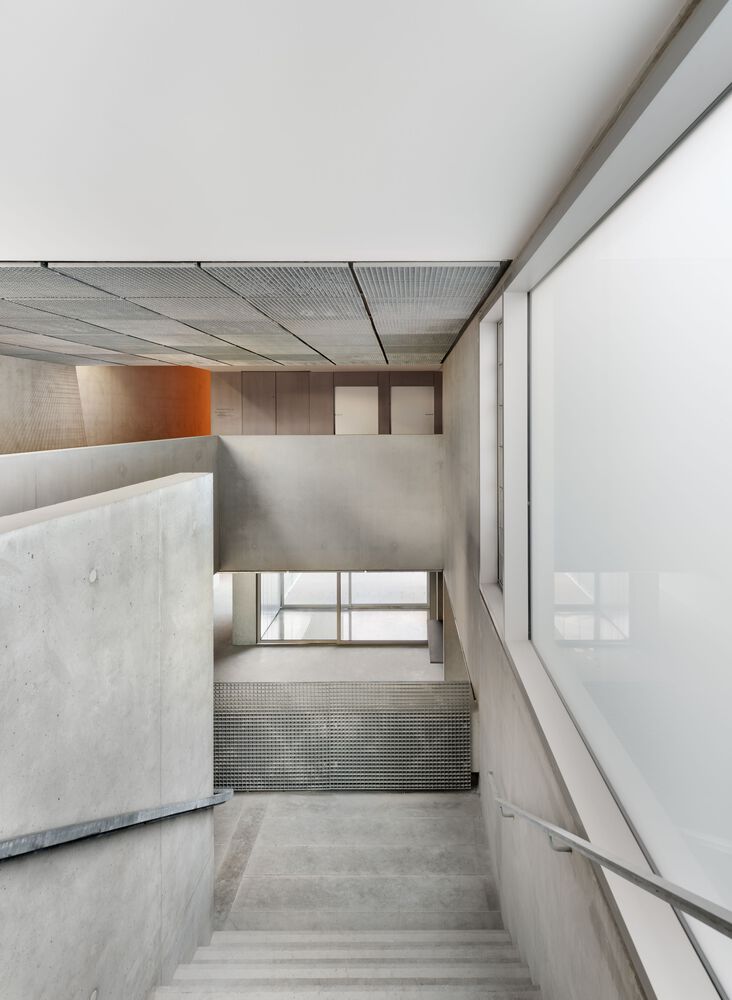
The collective spaces were designed to make interactions easier and to also make it easier to organise exhibitions, which take place regularly here, given the teaching approach of this engineering school.
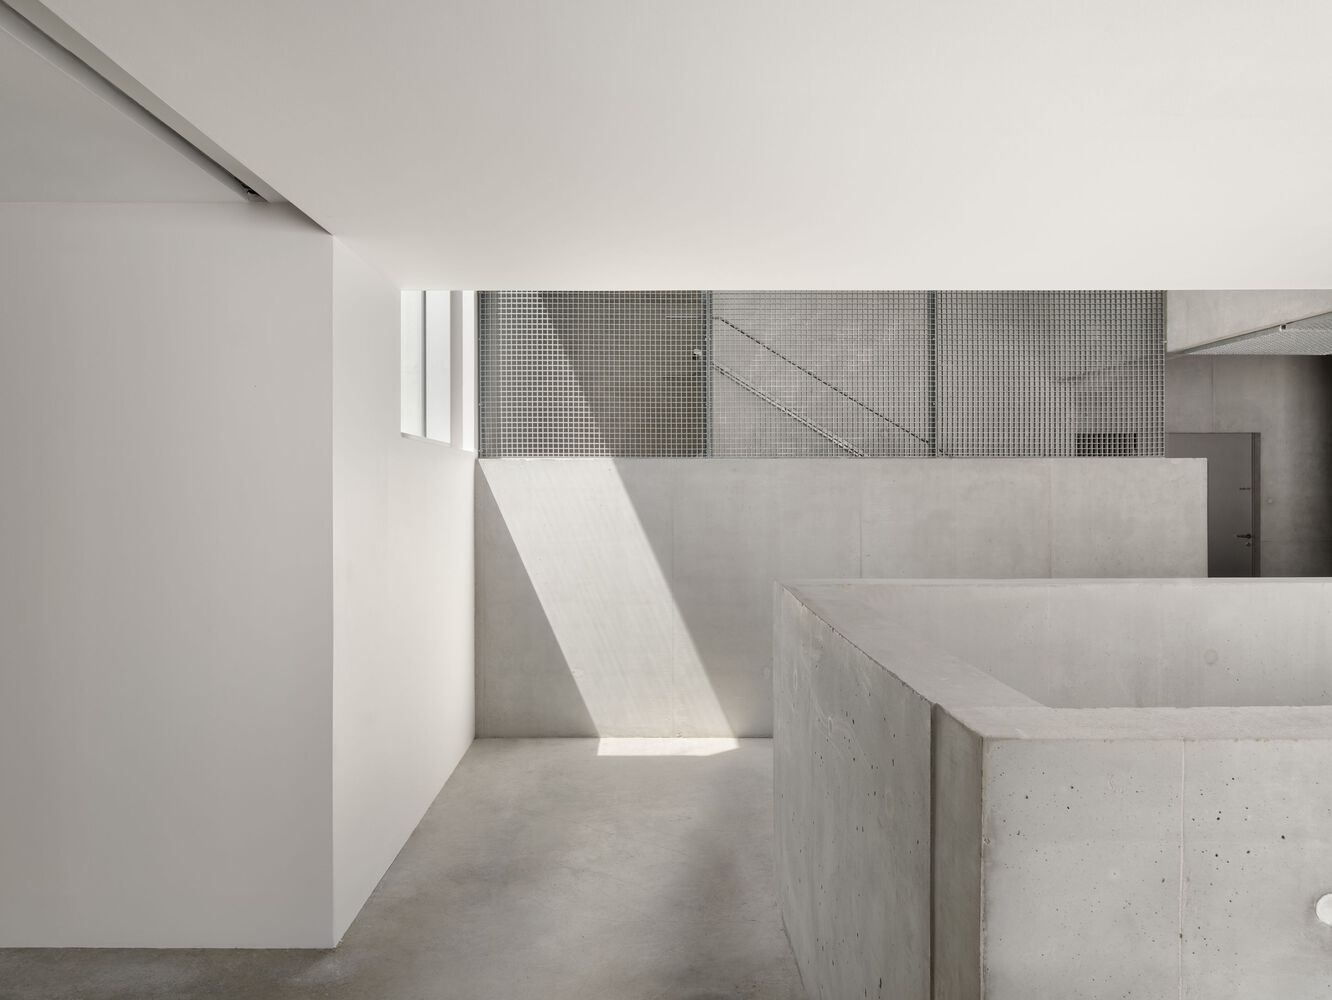
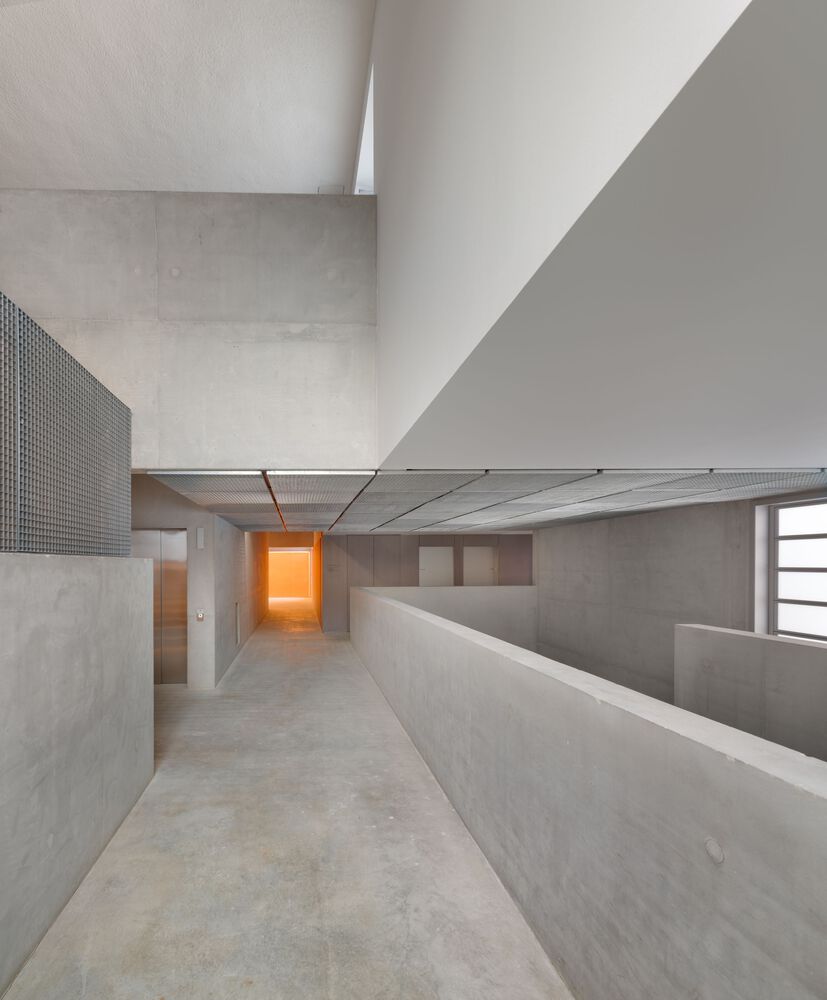
The spaces are cavernous and bathed in an abundance of natural light. A raw, rustic atmosphere emerges in them.
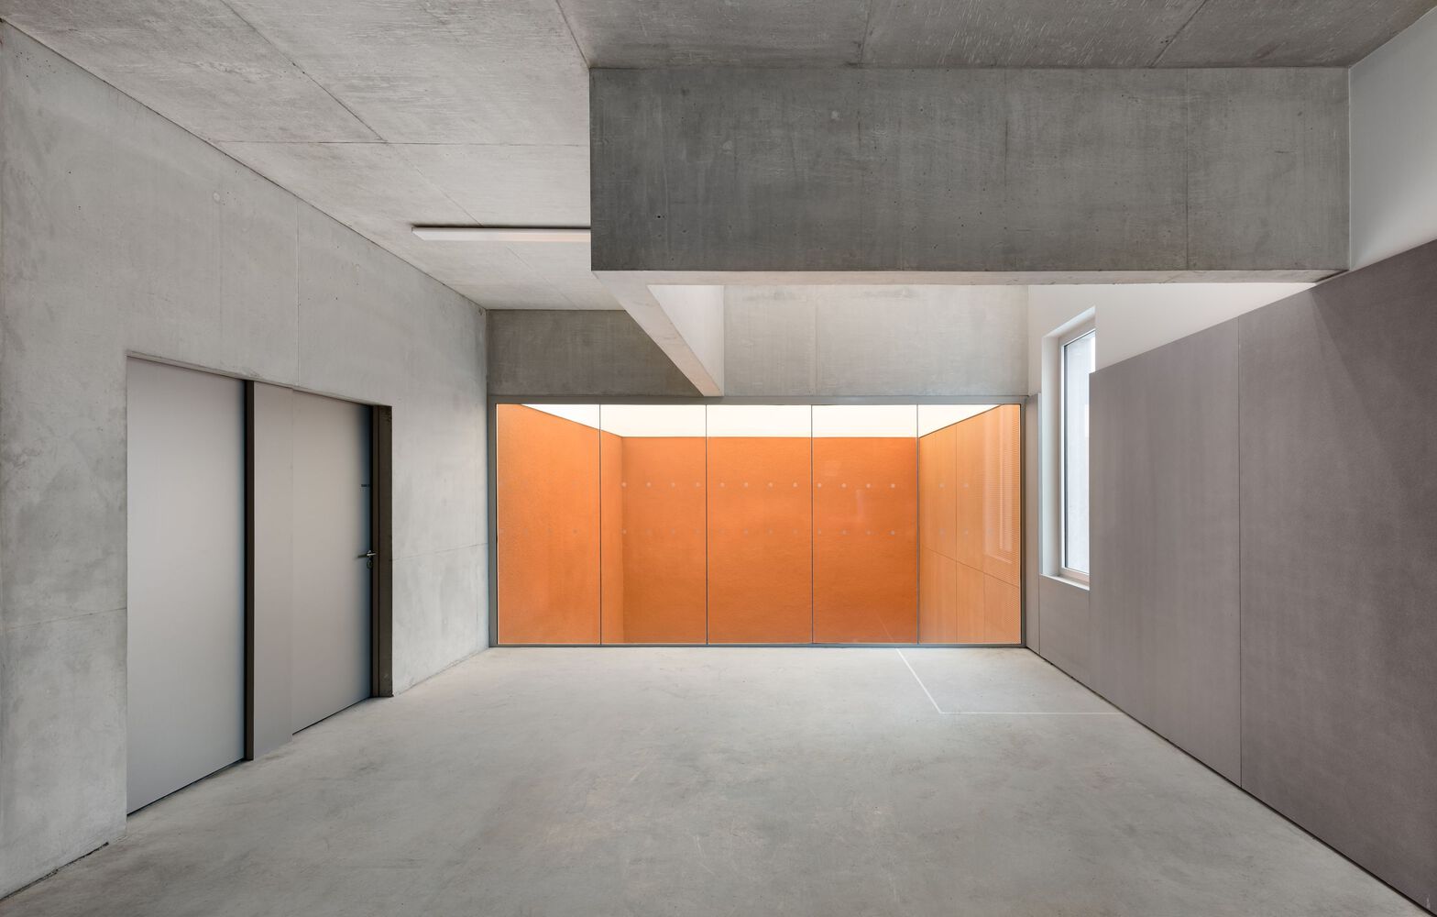
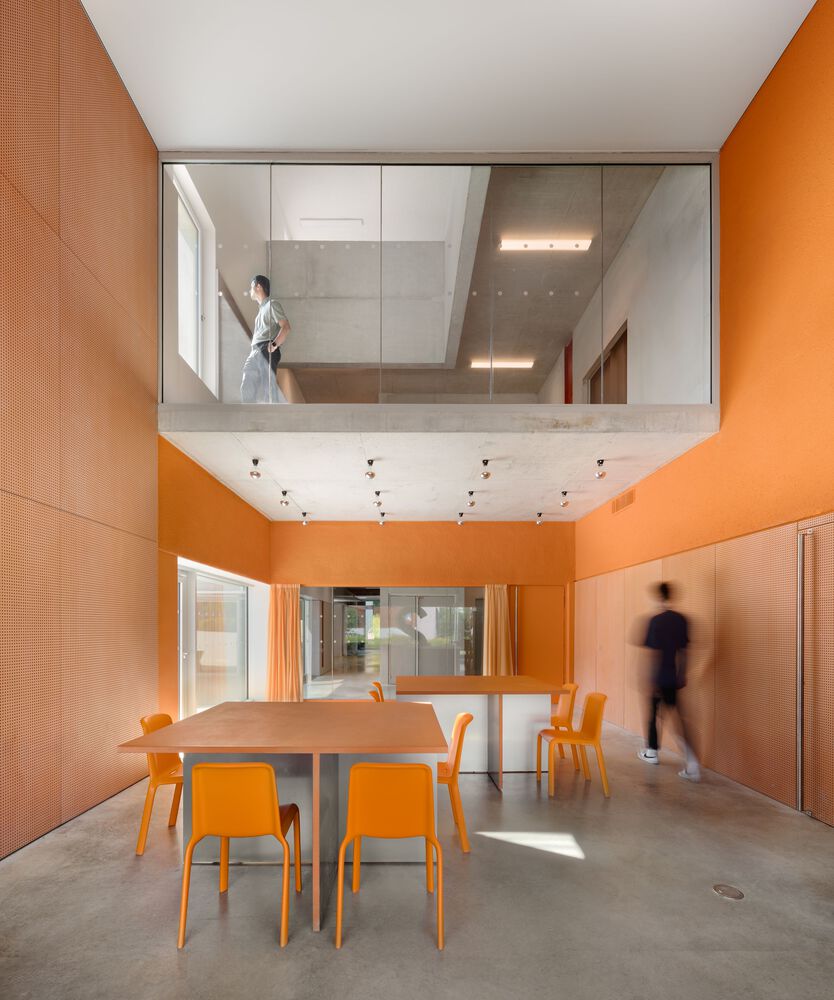
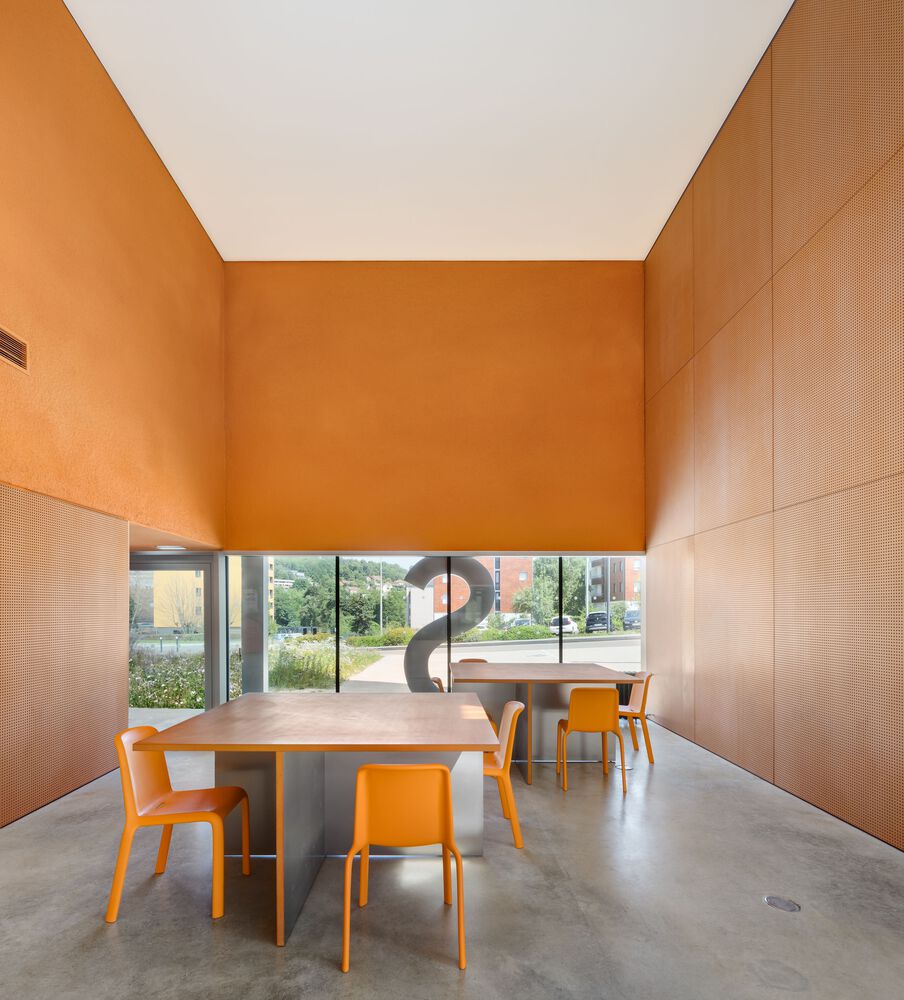
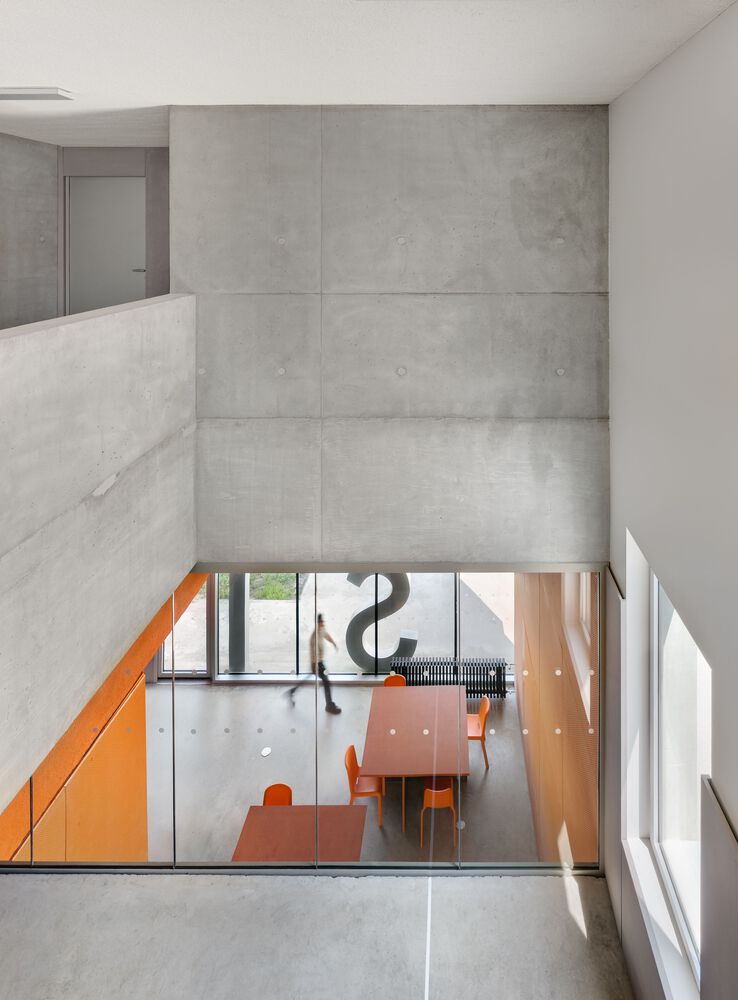
The student common room with its double height in a vivid orange tone adds a contrast that showcases both the soft plainness of the concrete and the sense of surprise of this colourful burst.
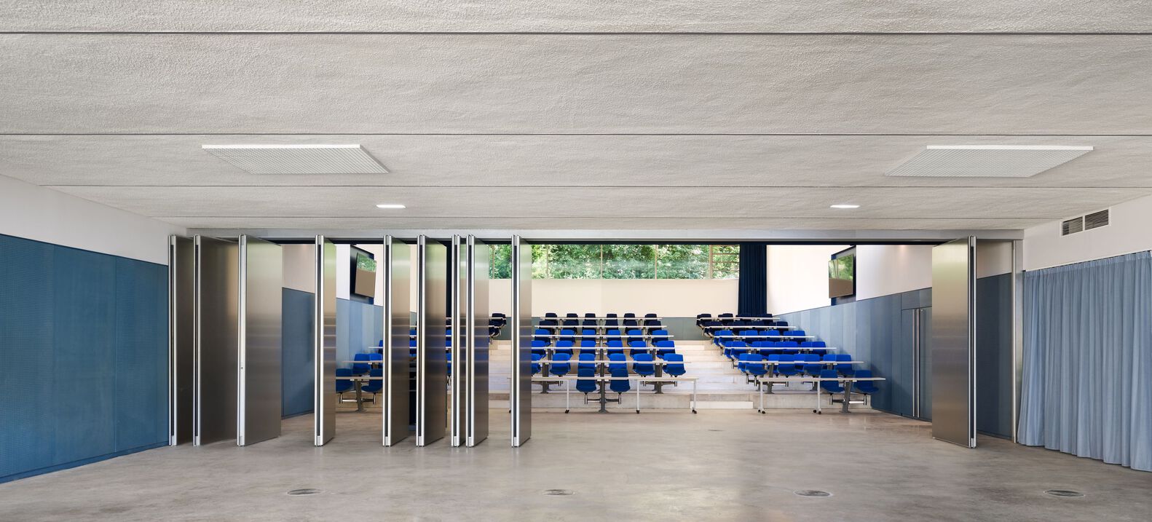
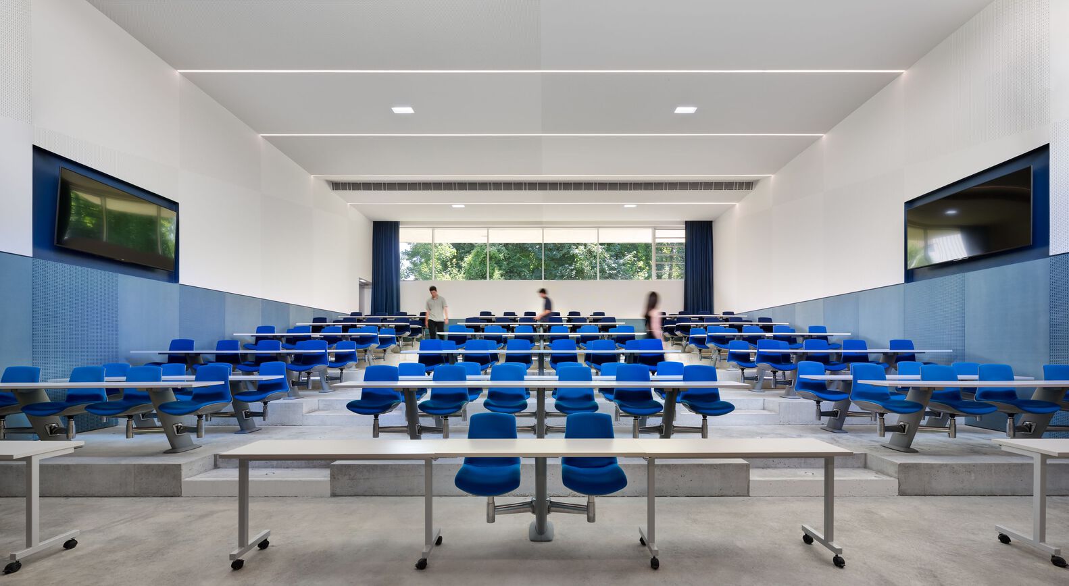
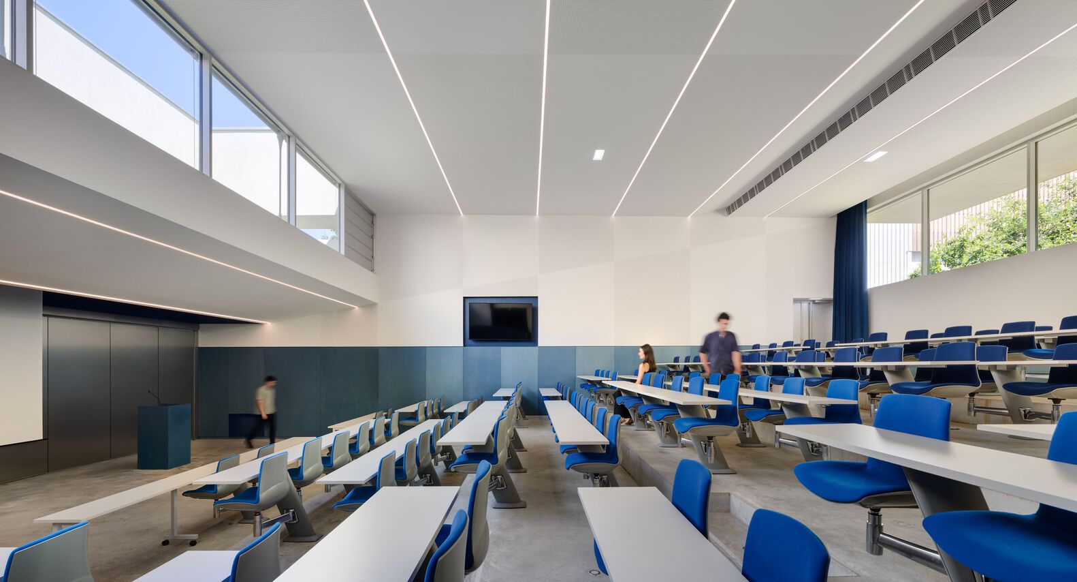
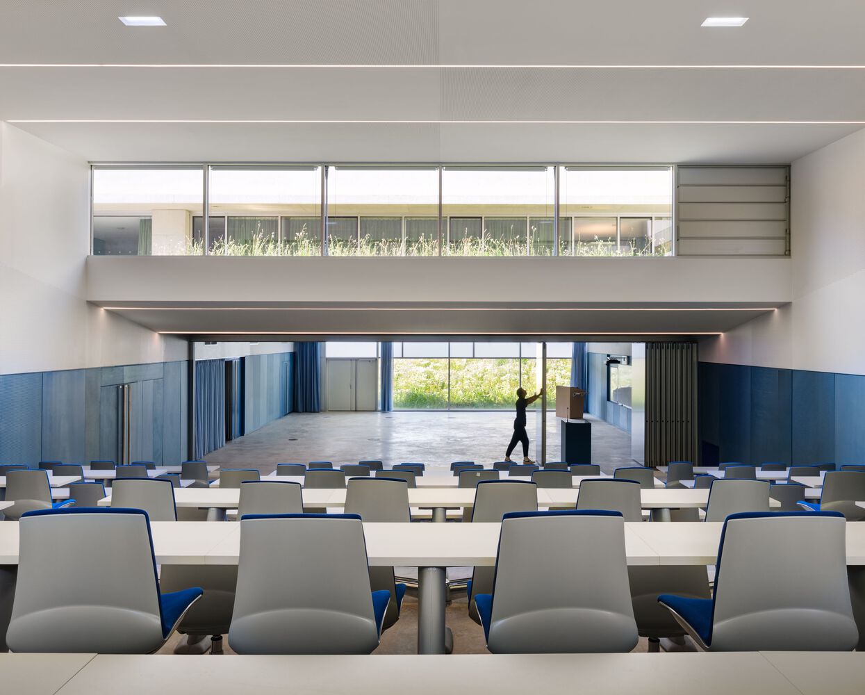
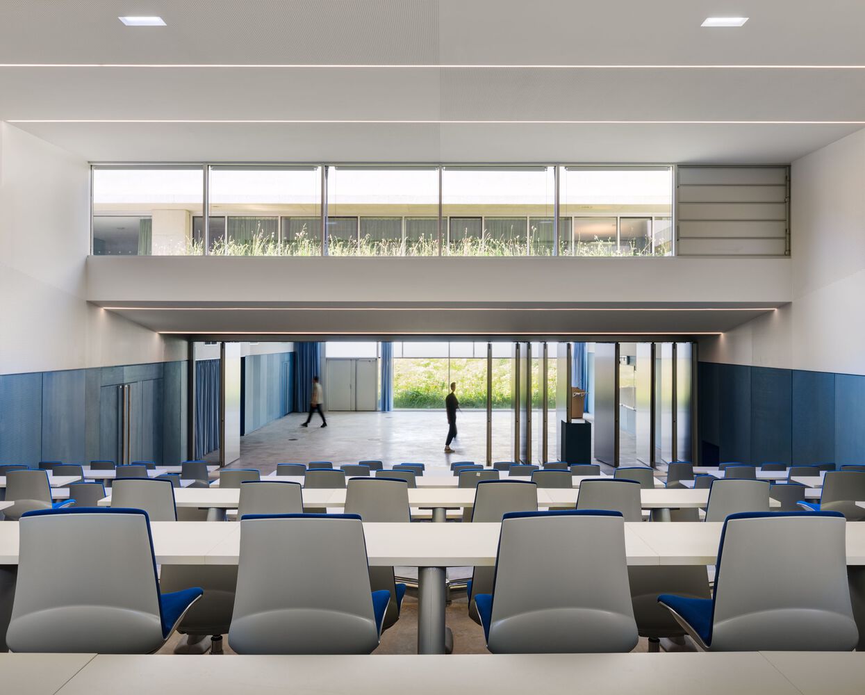
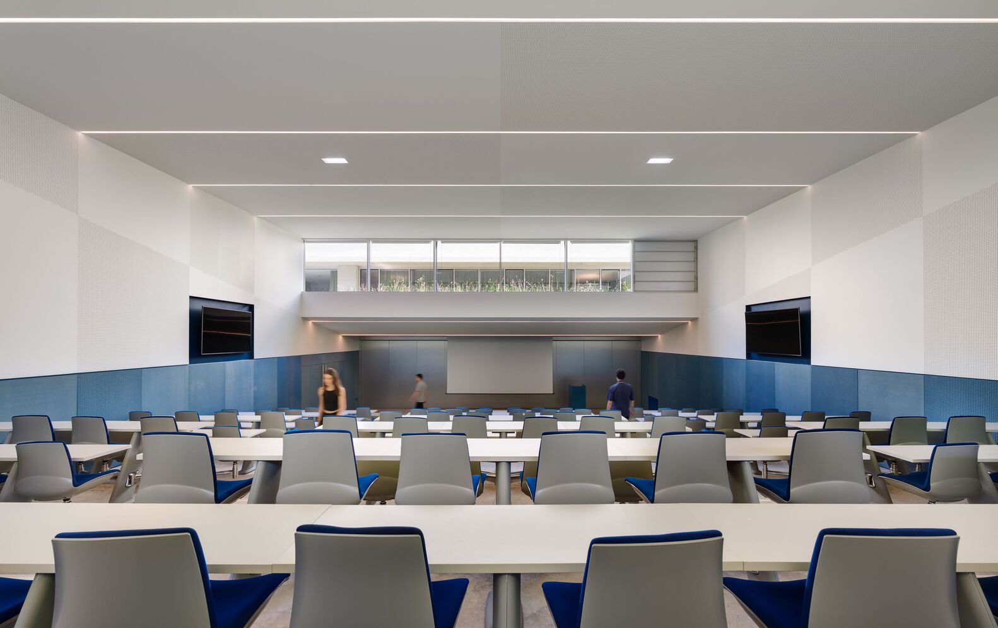
The large lecture and conference hall connects to an examinations room via a sliding partition.
This sliding partition was not requested in the programme, but it makes it possible to create a vast space that is ideally suited to the international congresses that take place here.
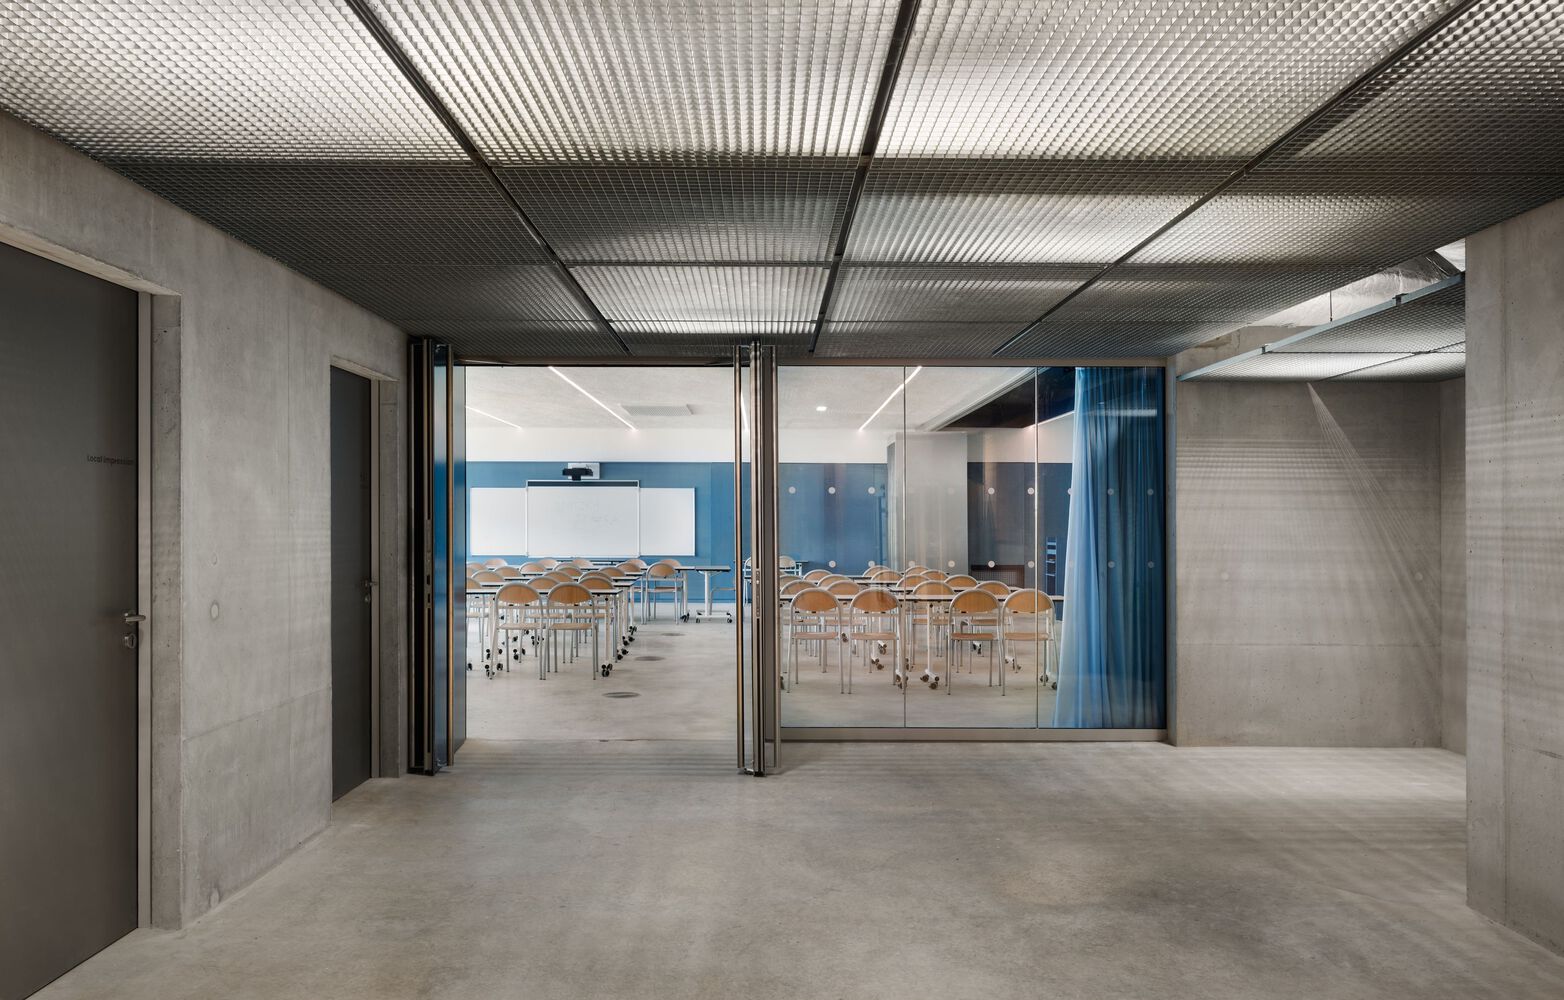
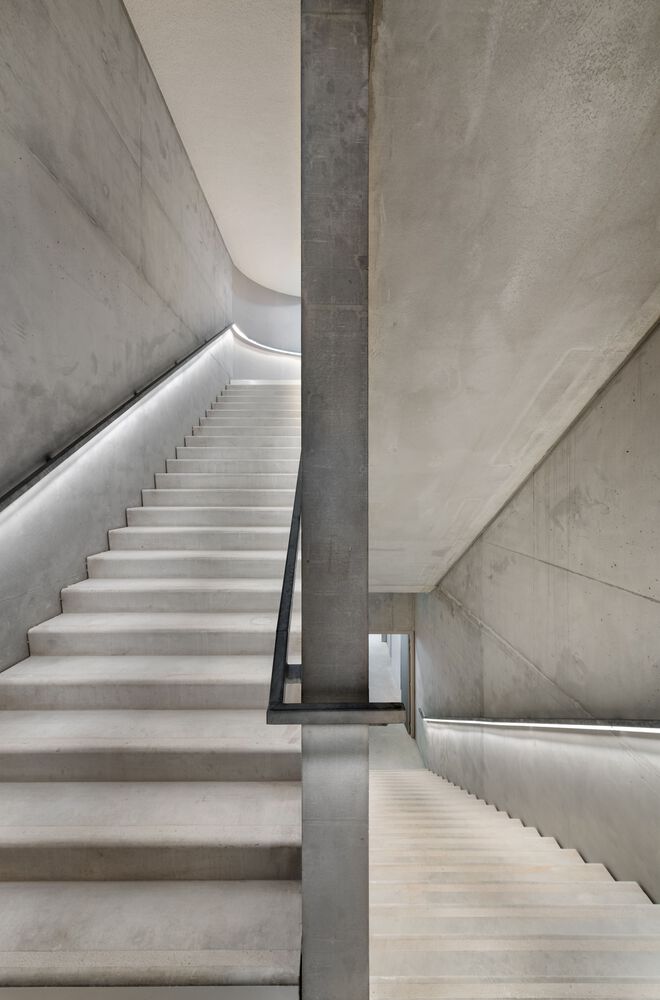
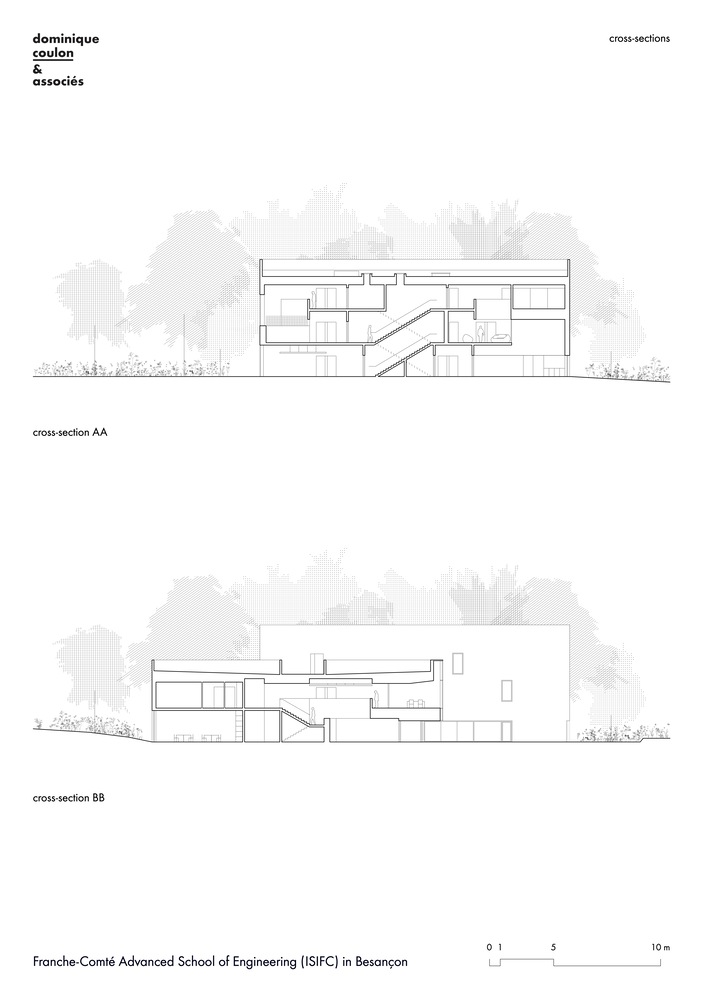
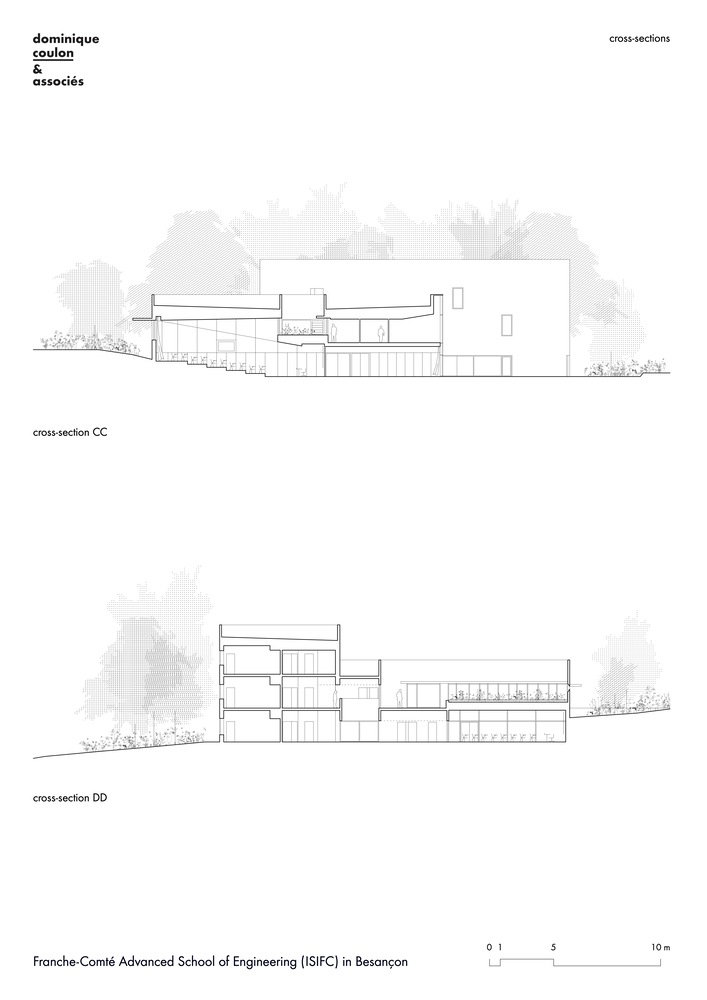
Natural light fills the space and the cross-section shows the advantage of bringing these two spaces together.
So we have here a small building that is, in fact, very big. It offers space that can expand in accordance with uses.
The solutions put in place offer reversibility and adjustability. This adjustability serves a teaching approach that is constantly changing. The question that we asked ourselves in this project was about permanence.