Paradise Se11 Mass Timber Office
PARADISE SE11 MASS TIMBER OFFICE
Feilden Clegg Bradley Studios
ARCHITECTS
Feilden Clegg Bradley Studios
OFFICE LEAD ARCHITECTS
Alex Whitbread, Simon Richardson
DESIGN TEAM
Feilden Clegg Bradley Studios
MANUFACTURERS
Stora Enso
GENERAL CONSTRUCTING
Gilbert Ash
ENGINEERING & CONSULTING > STRUCTURAL
Webb Yates
ENGINEERING & CONSULTING > ACOUSTIC
Max Fordham / By Acoustics
ENGINEERING & CONSULTING > MEP
Buro Happold
PROJECT MANAGEMENT
Quantem Consulting
ENGINEERING & CONSULTING > OTHER
Engenuiti, Mlm & Sweco, Wallace Whittle, Ull Property, Ofr, Arup, Rps, Cgms Heritage, Turley, Paragon, Soundings / Matt + Fiona
PHOTOGRAPHS
Andy Stagg Photography
AREA
7700 m²
YEAR
2025
LOCATION
United Kingdom
CATEGORY
Office Buildings, Commercial Architecture
English description provided by the architects.
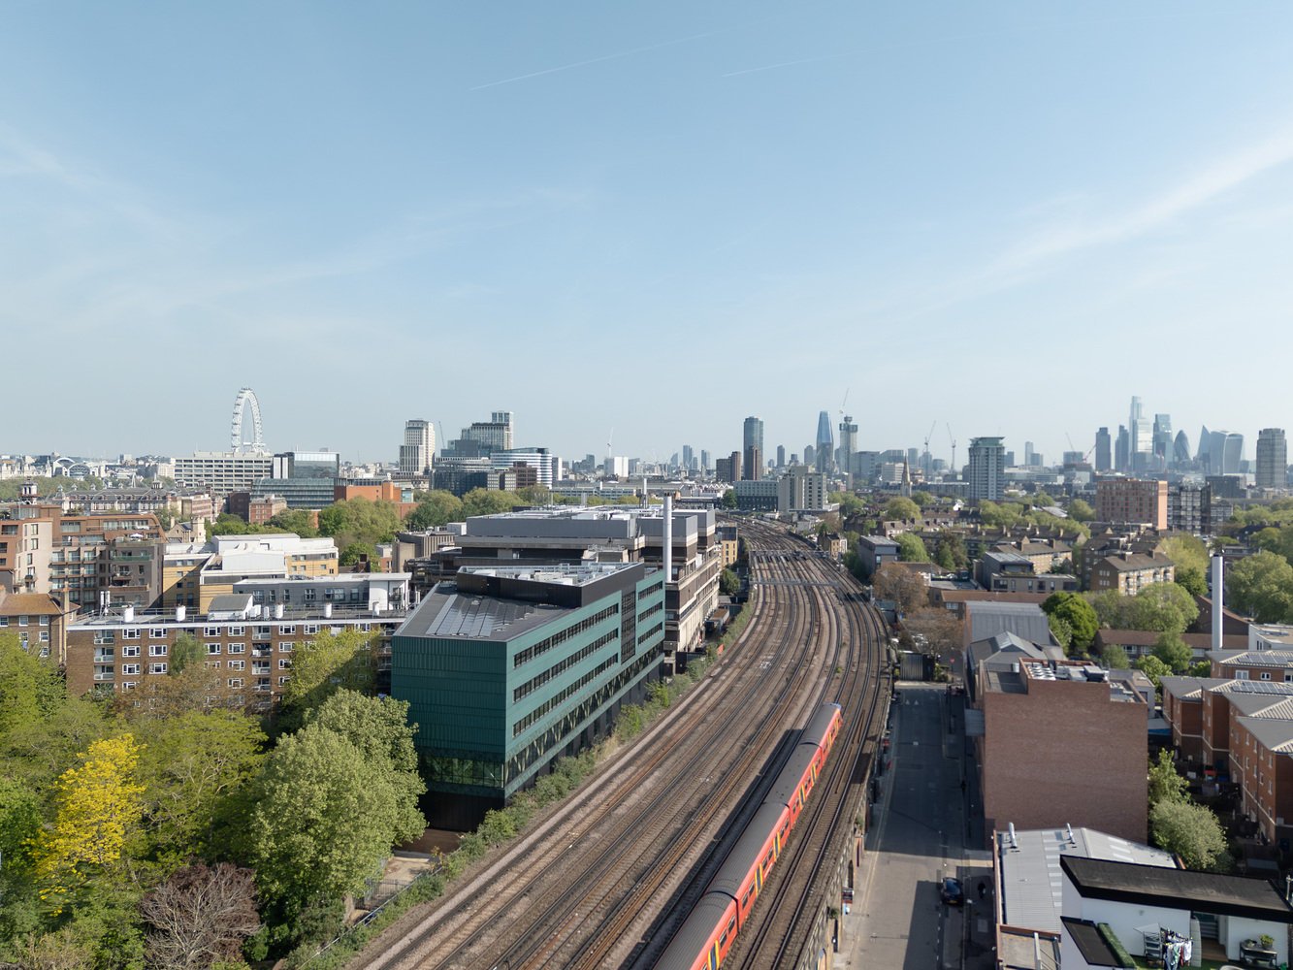
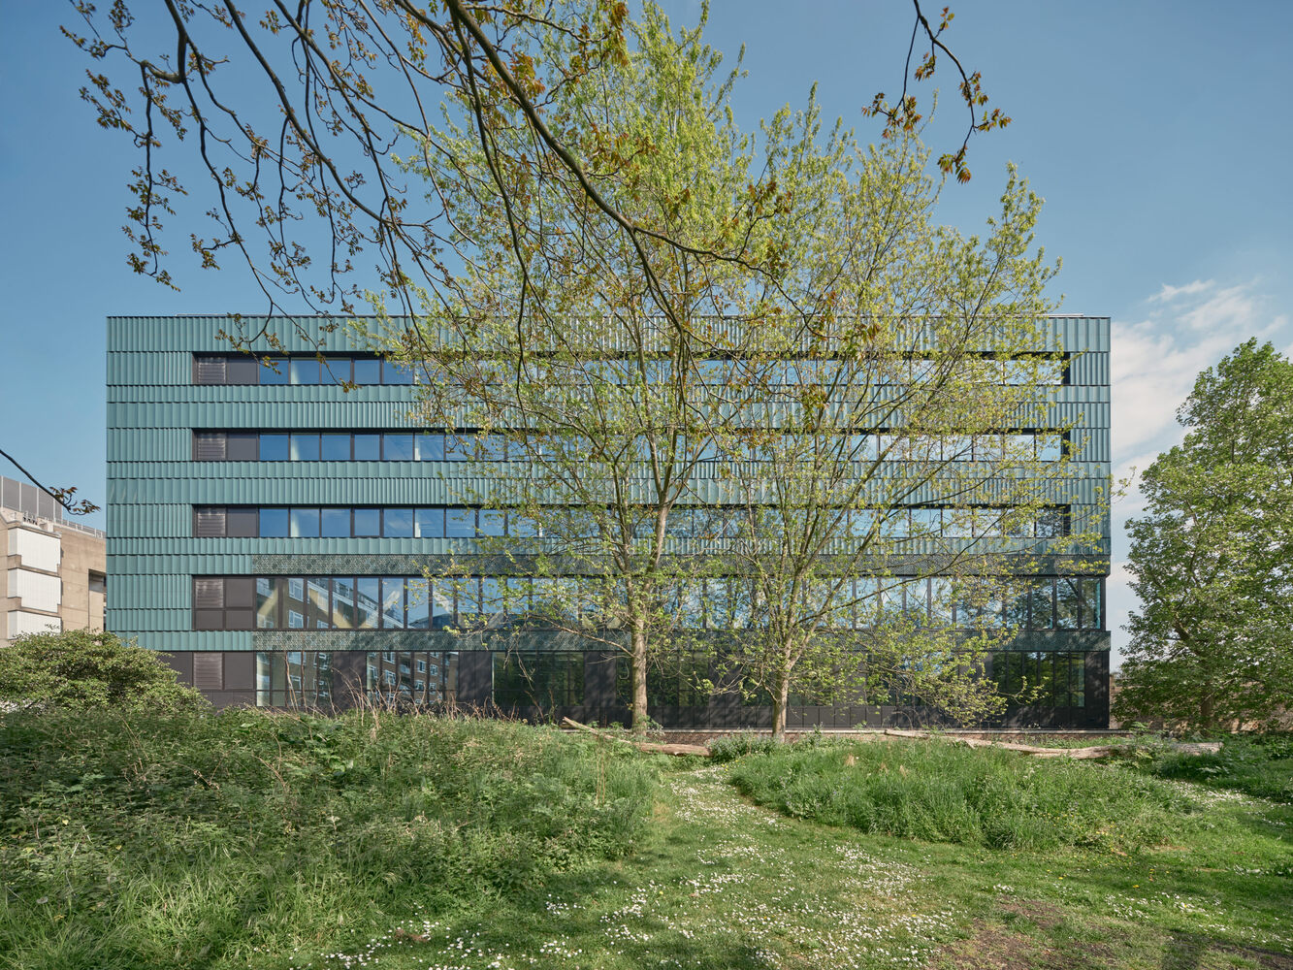
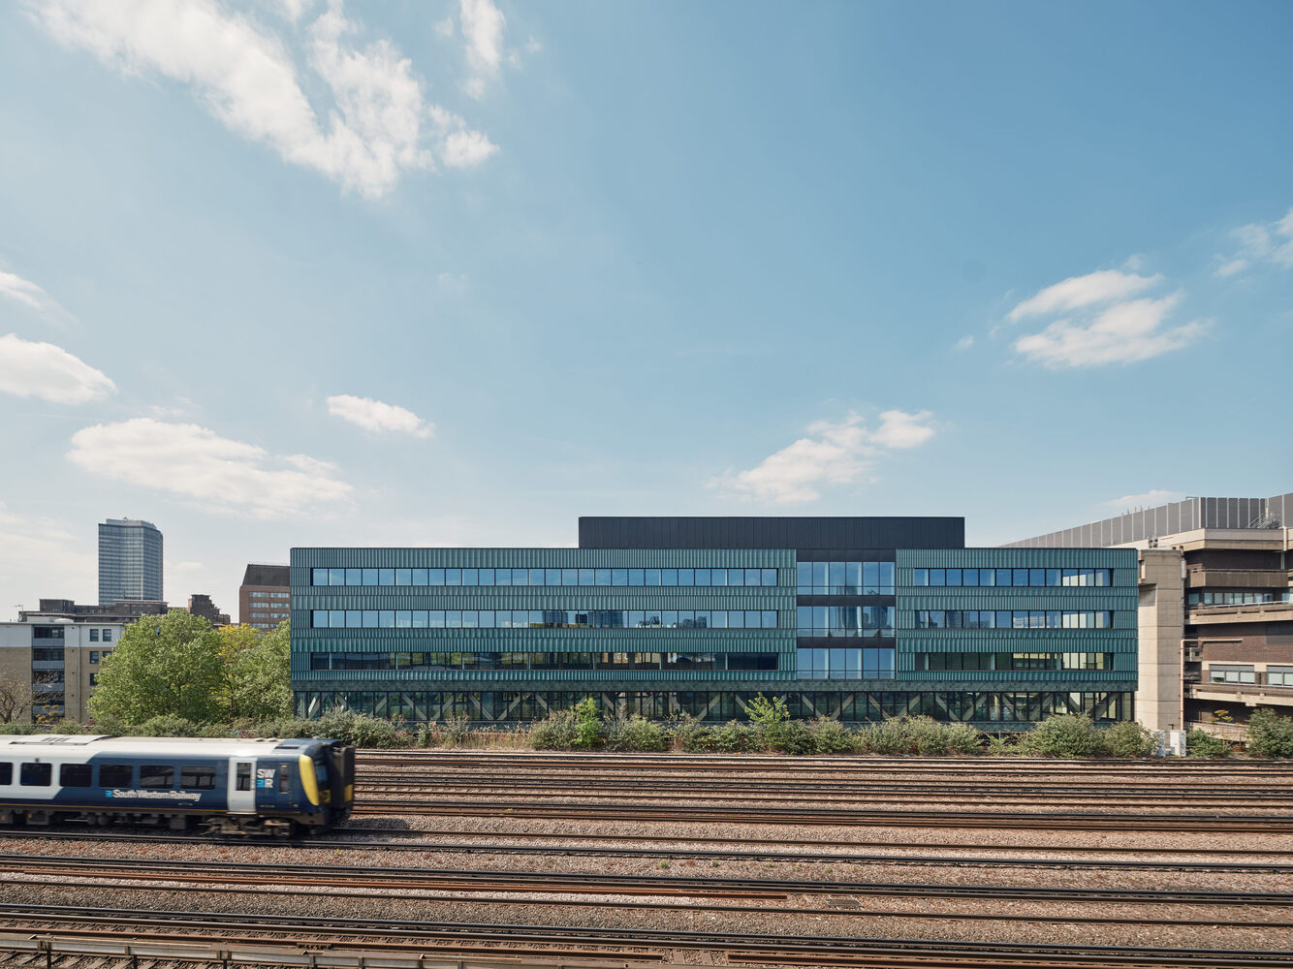
Feilden Clegg Bradley Studios (FCBStudios) has completed Paradise SE11, the UK's lowest embodied carbon mass timber office development.
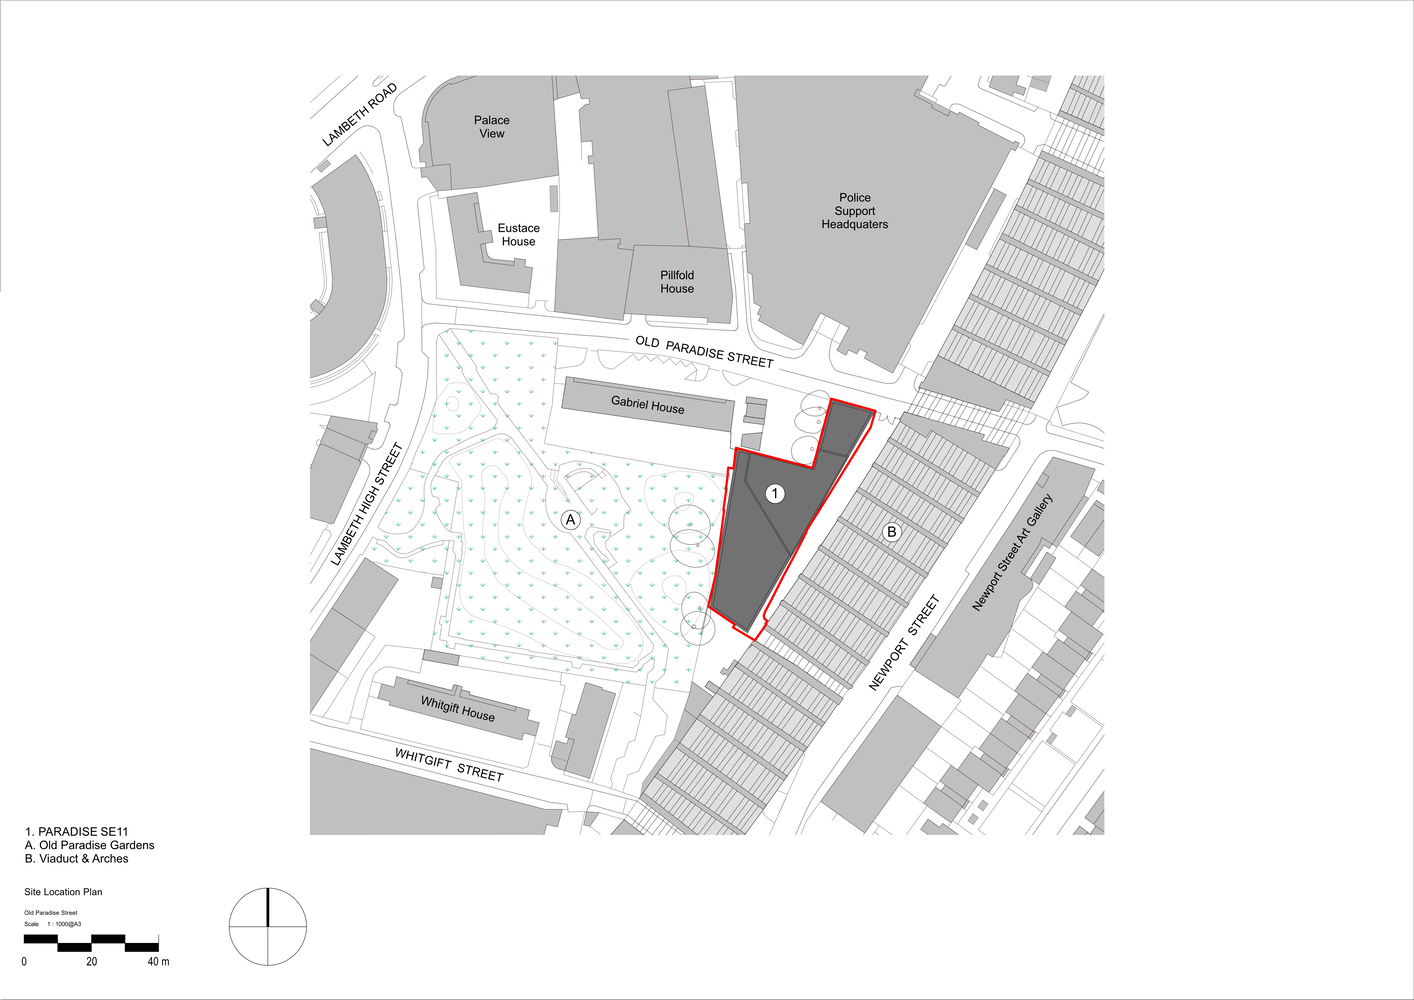
Situated in Lambeth, London, and commissioned by Bywater Properties, this project sets a radical precedent for future urban architecture, not just as a sustainable office, but as a prototype for truly regenerative cities.
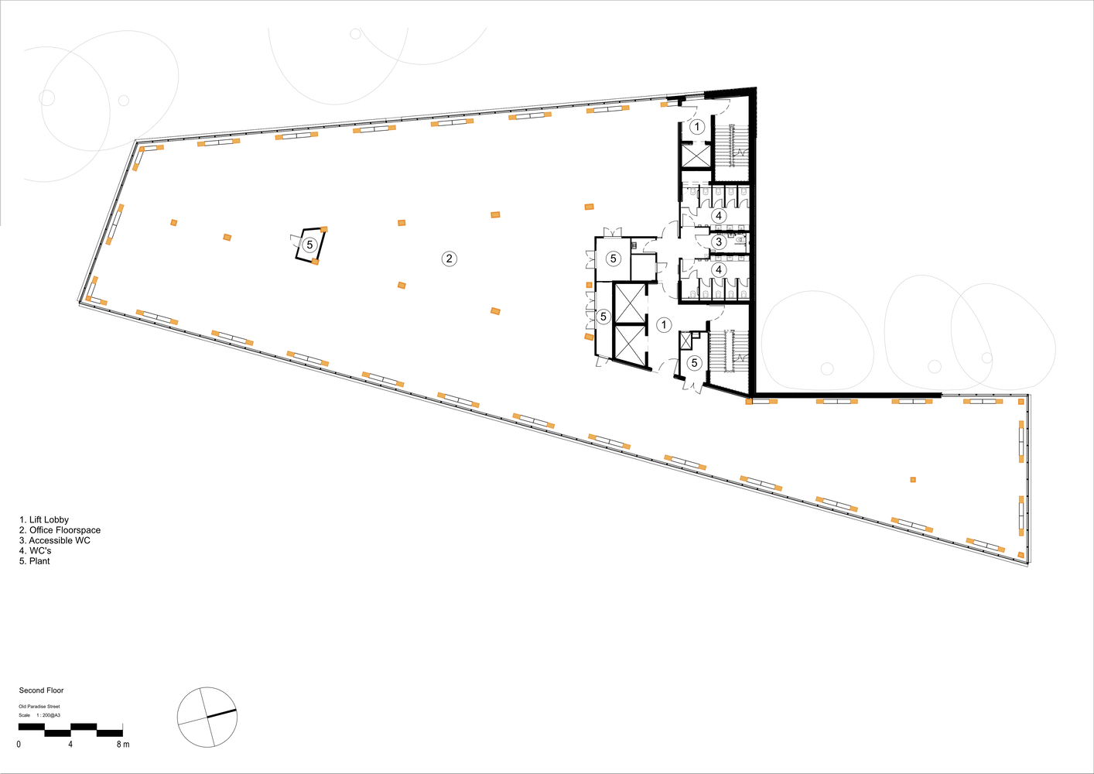
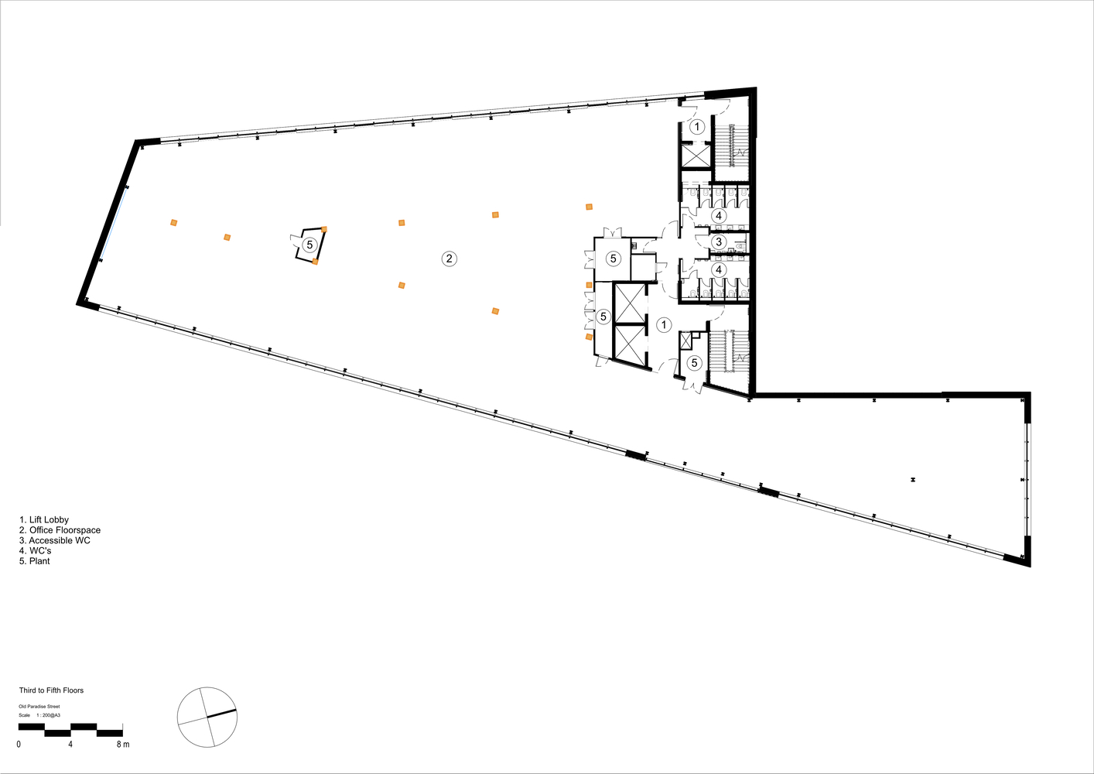
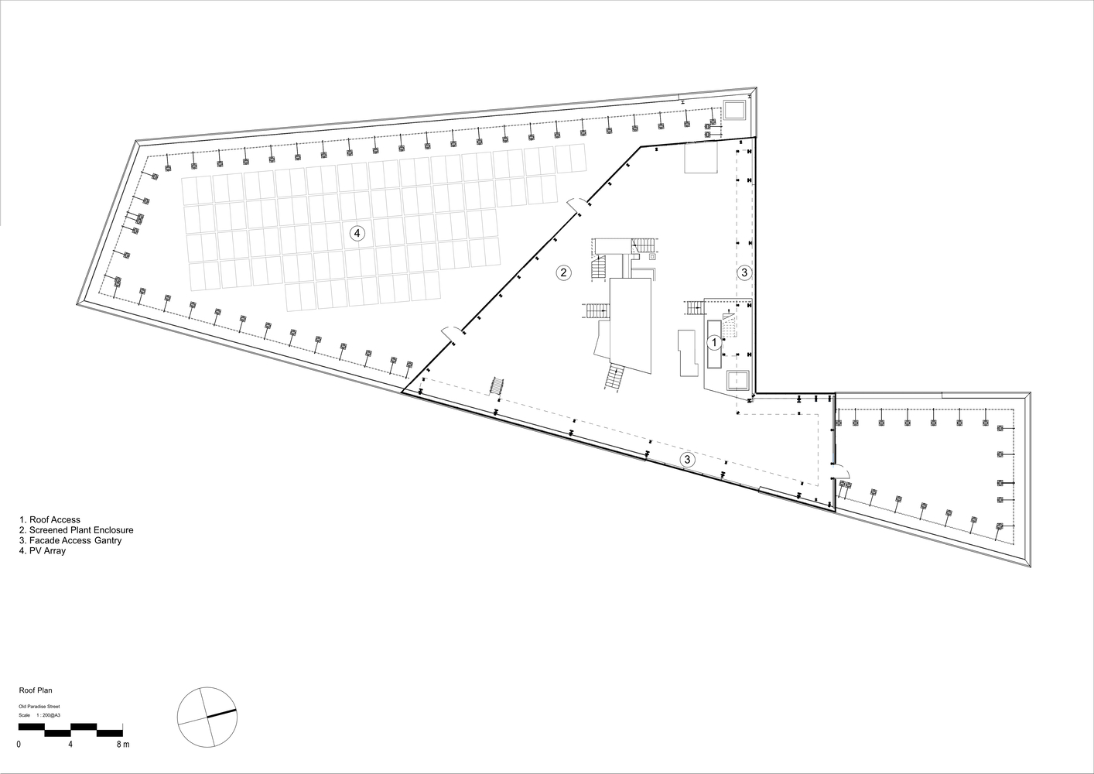
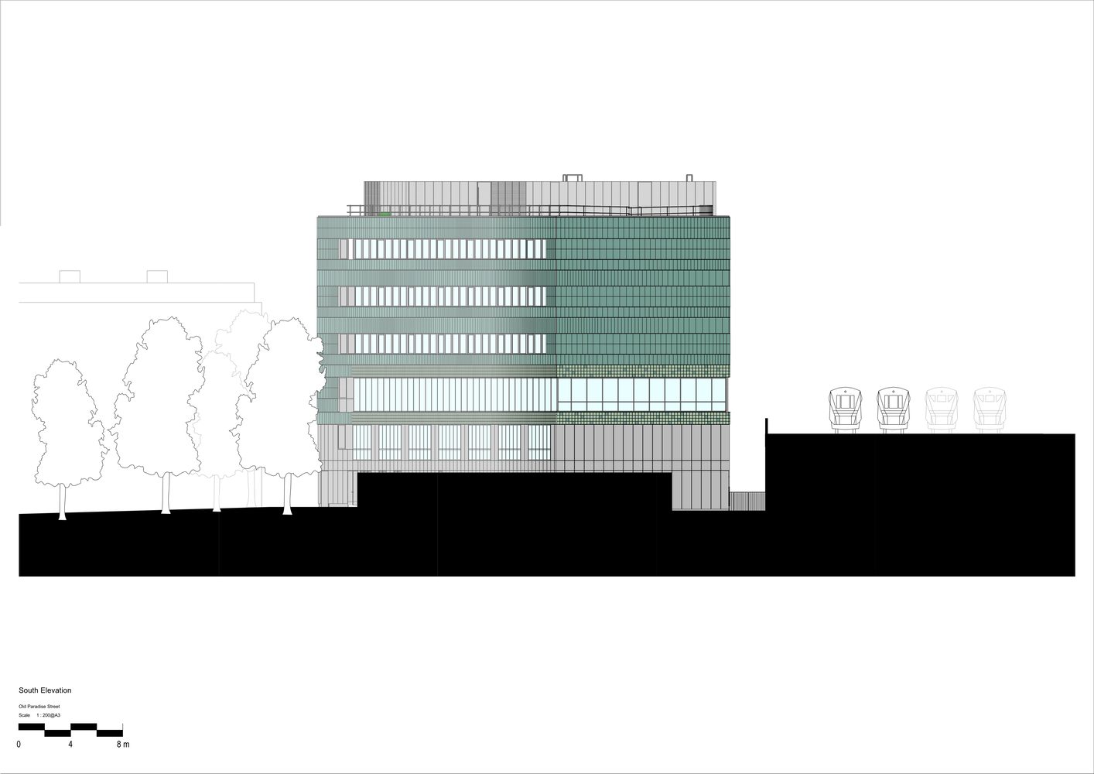
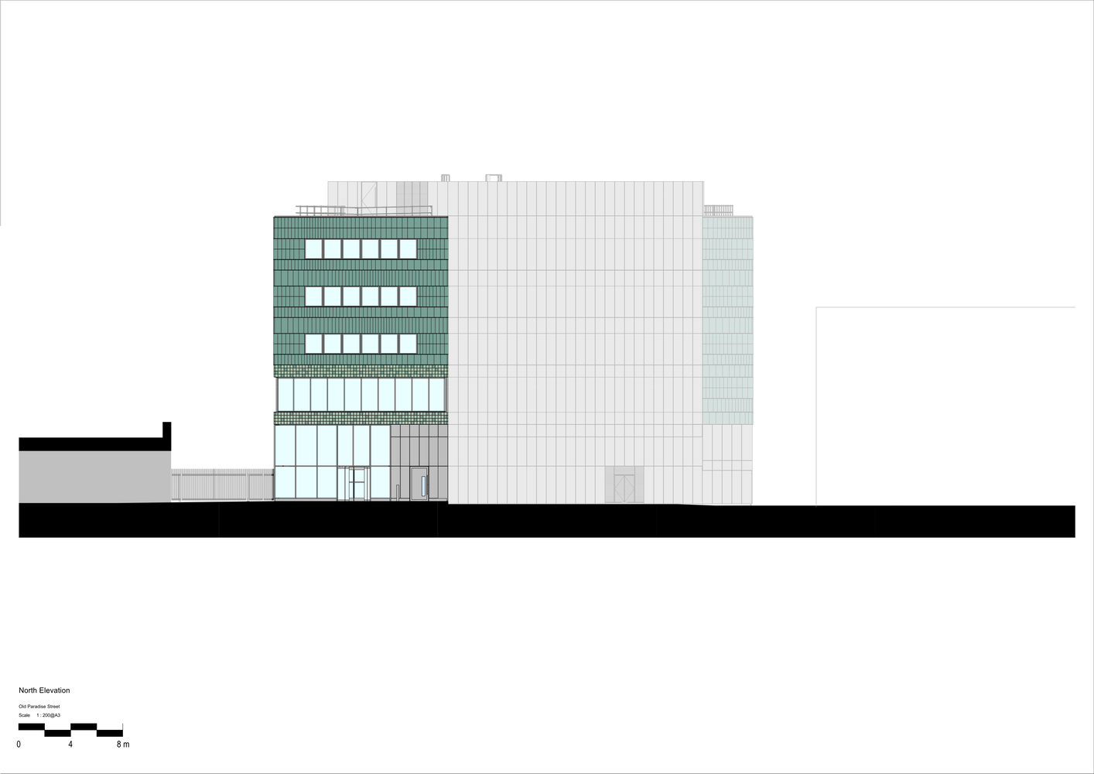
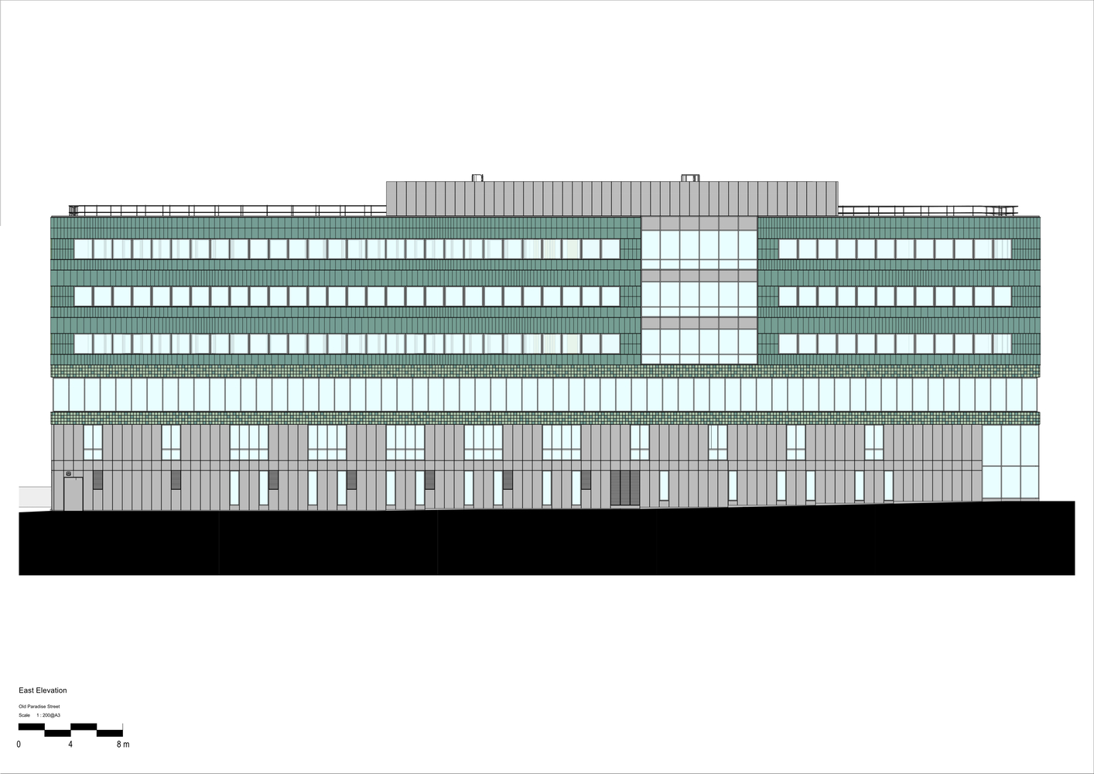
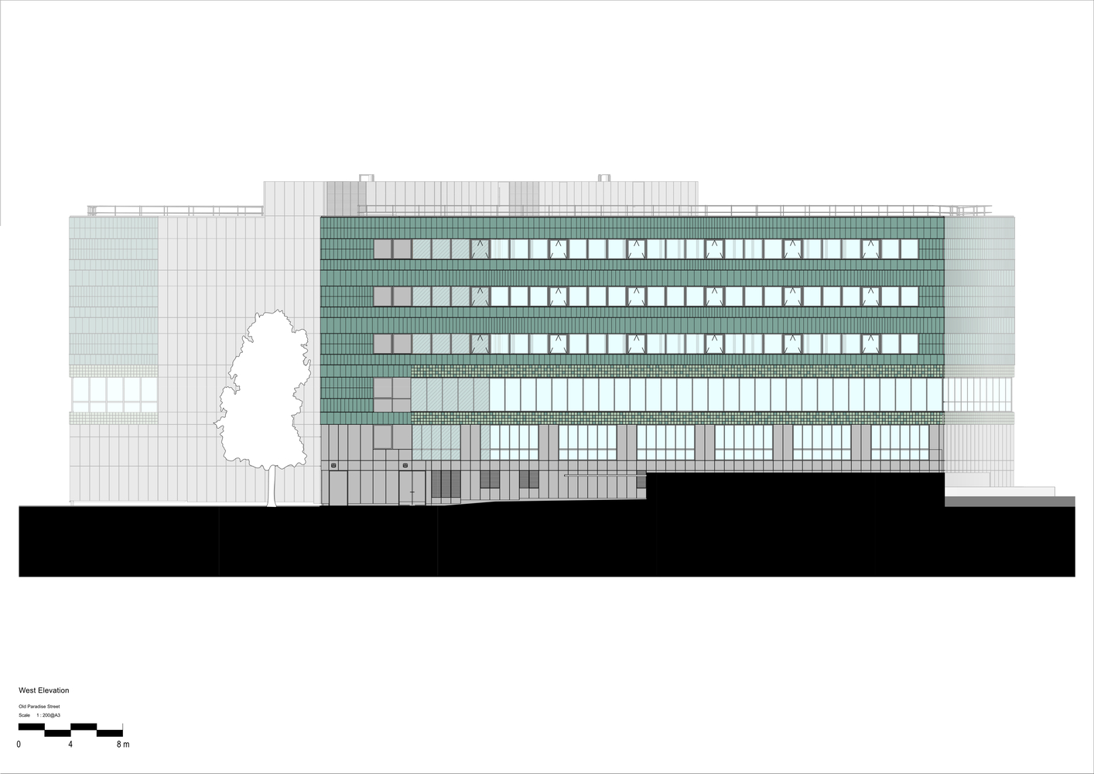
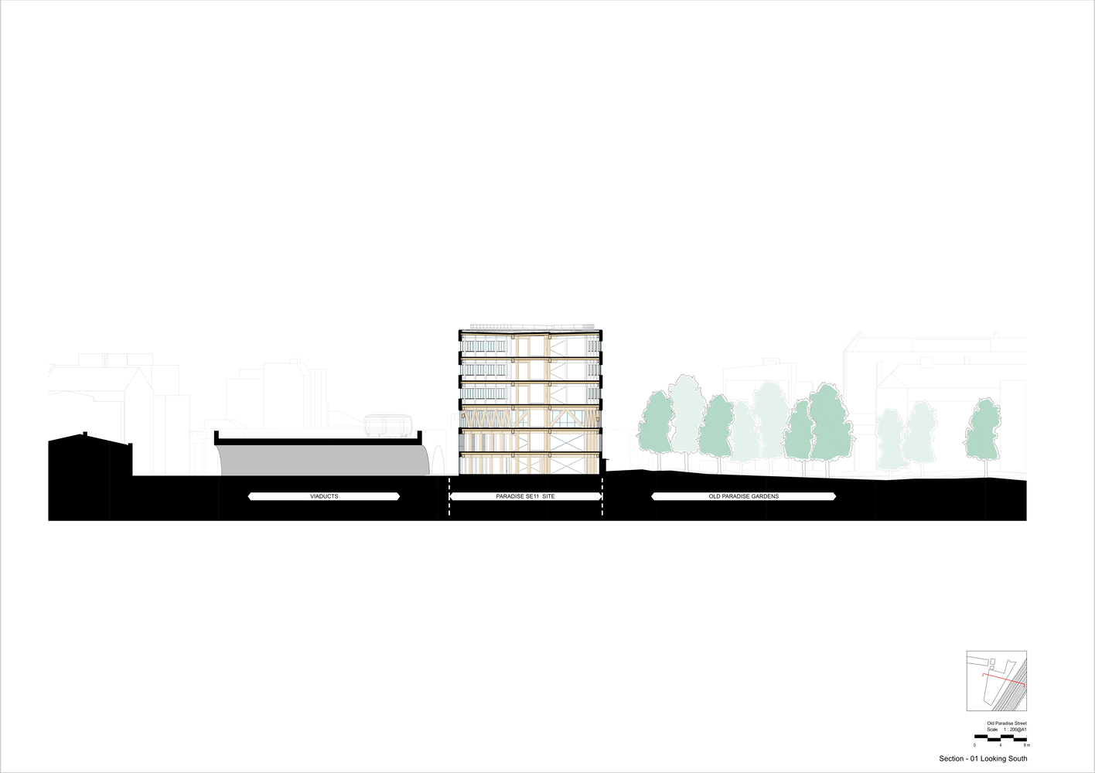
The six-storey, fully demountable mass timber structure embodies the principles of circular economy and whole-life design.
Engineered for disassembly and reuse, Paradise delivers 35% lower embodied carbon than typical developments, sequesters over 1,800 tonnes of CO₂ (equivalent to building 24 homes), and exceeds RIBA 2030 climate targets by five years.
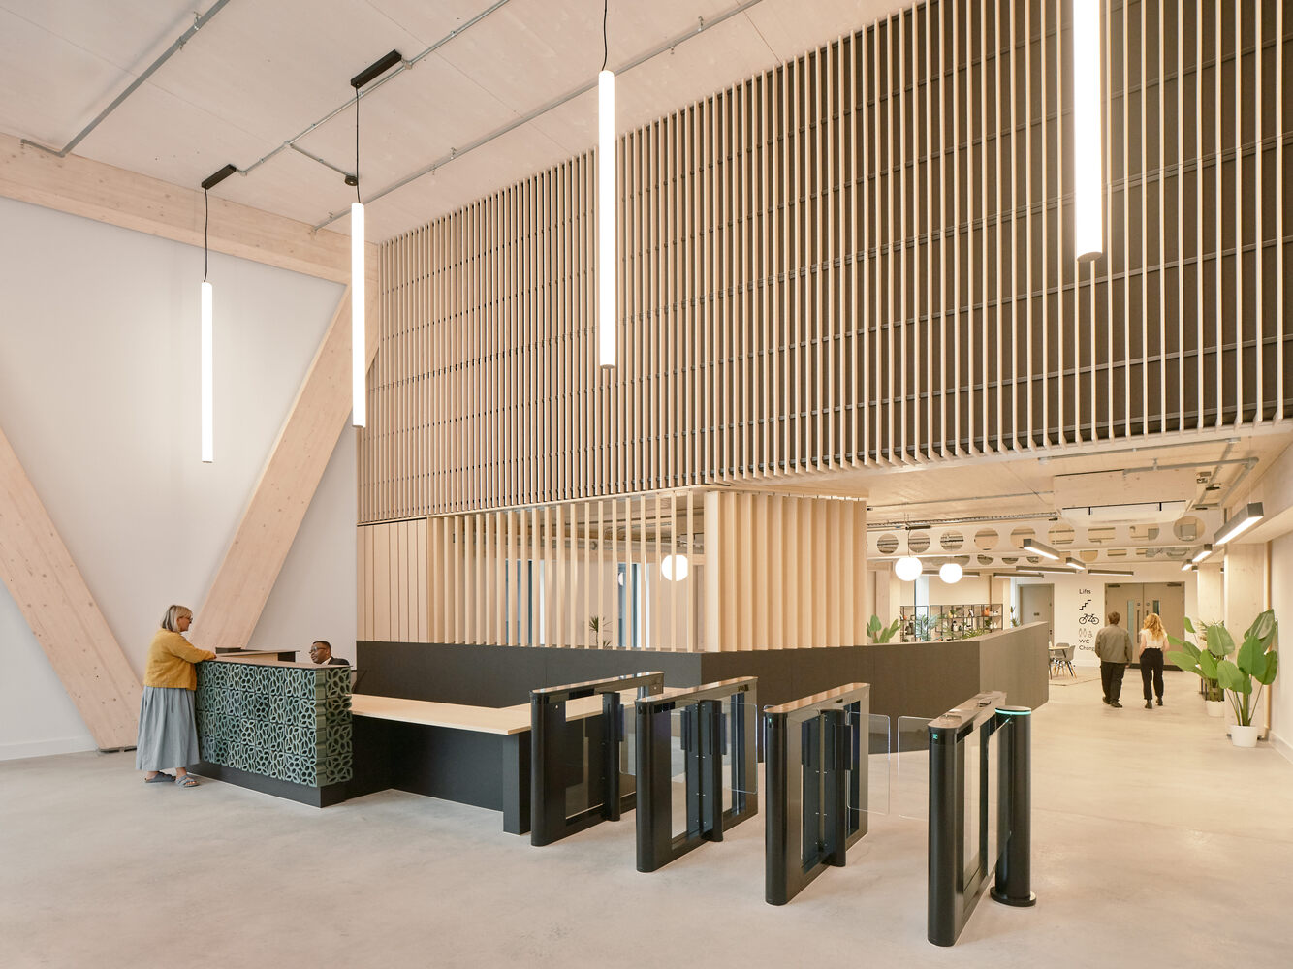
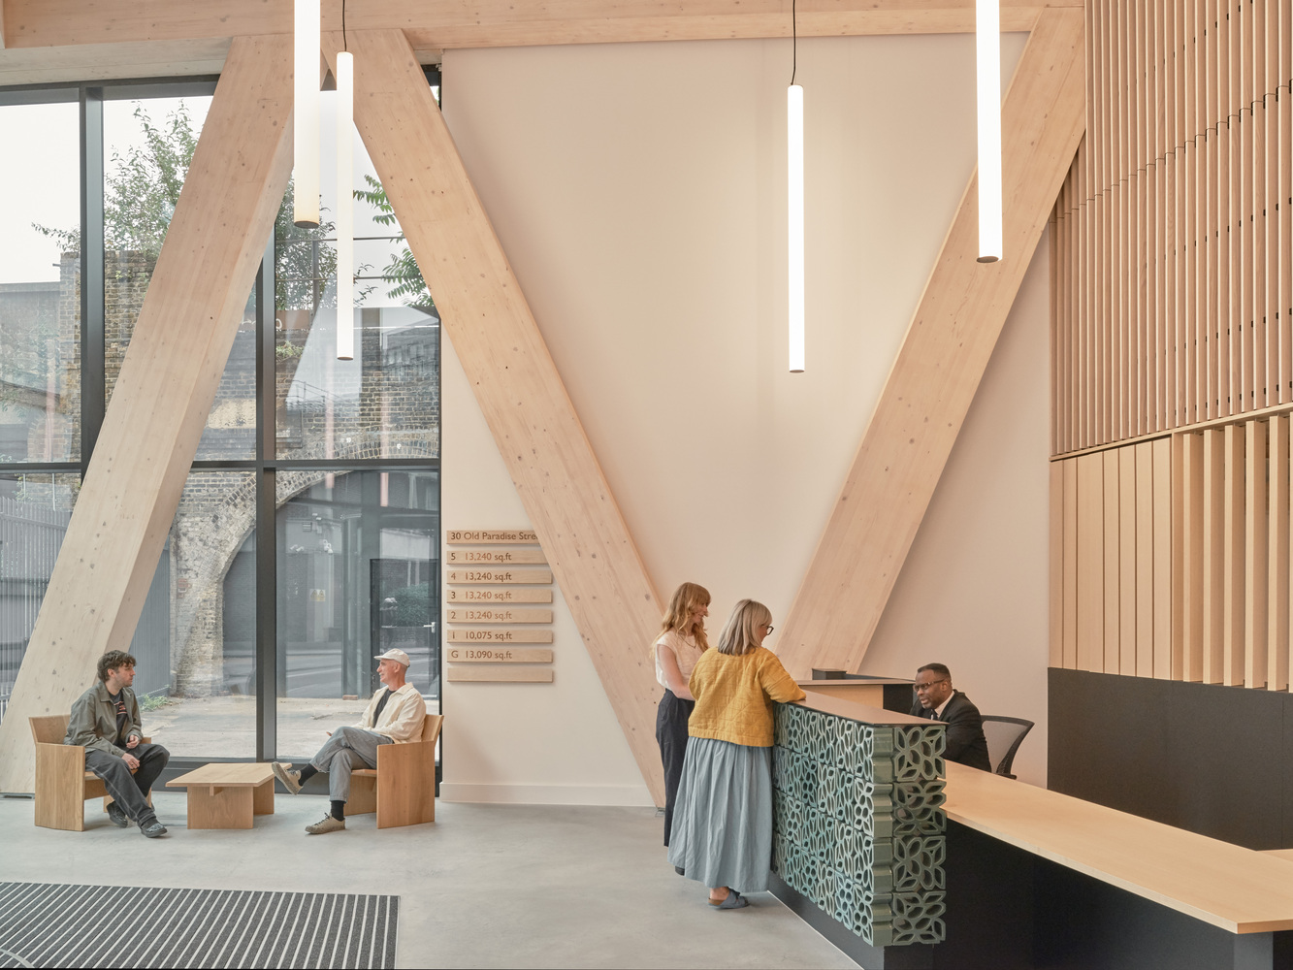
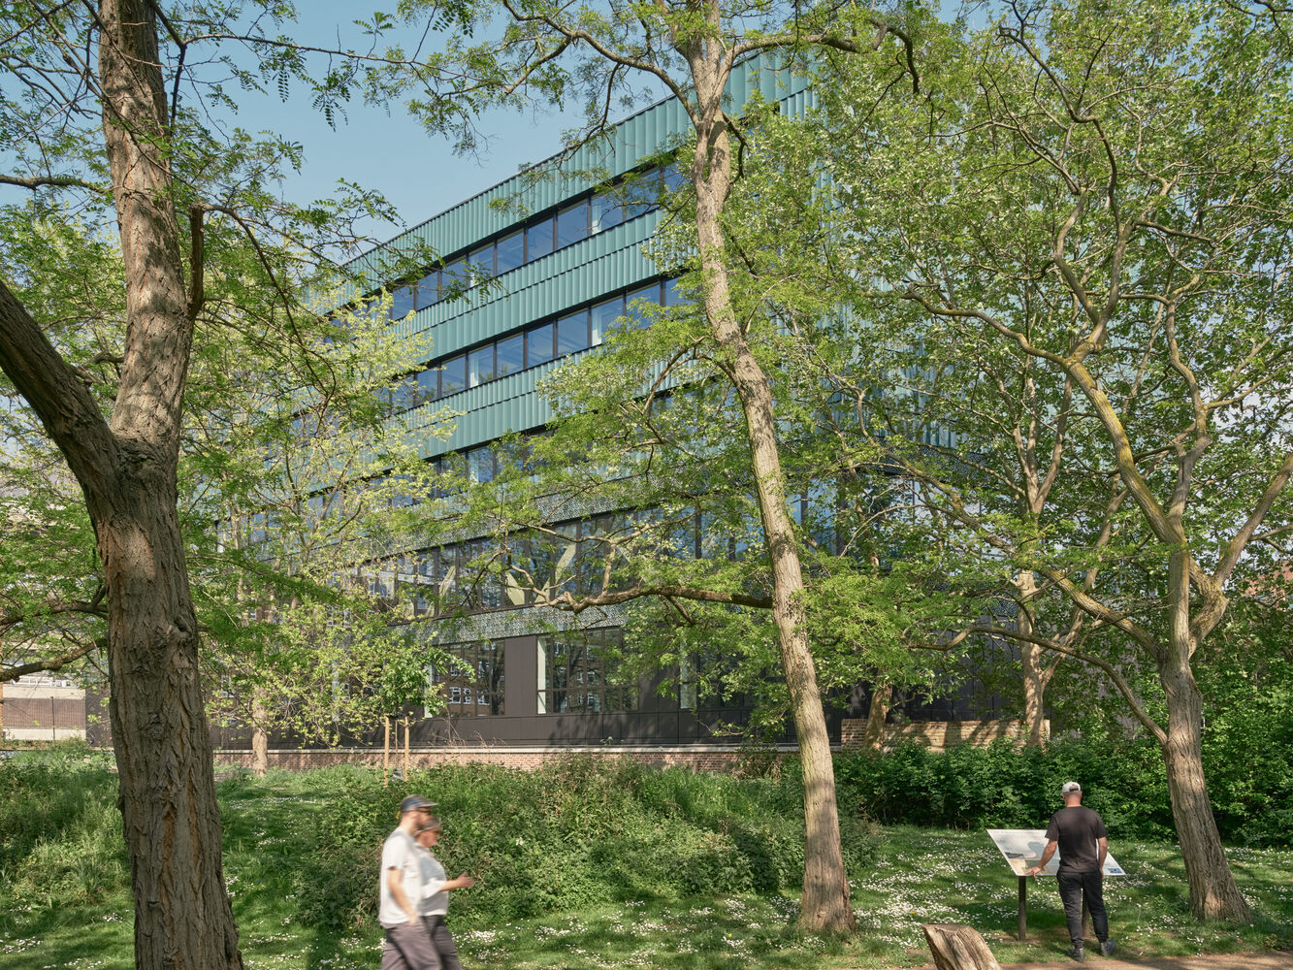
Paradise is named after the adjacent Old Paradise Gardens and reimagines what an inner-city office can be: low-carbon, human-centric, and deeply rooted in its place.
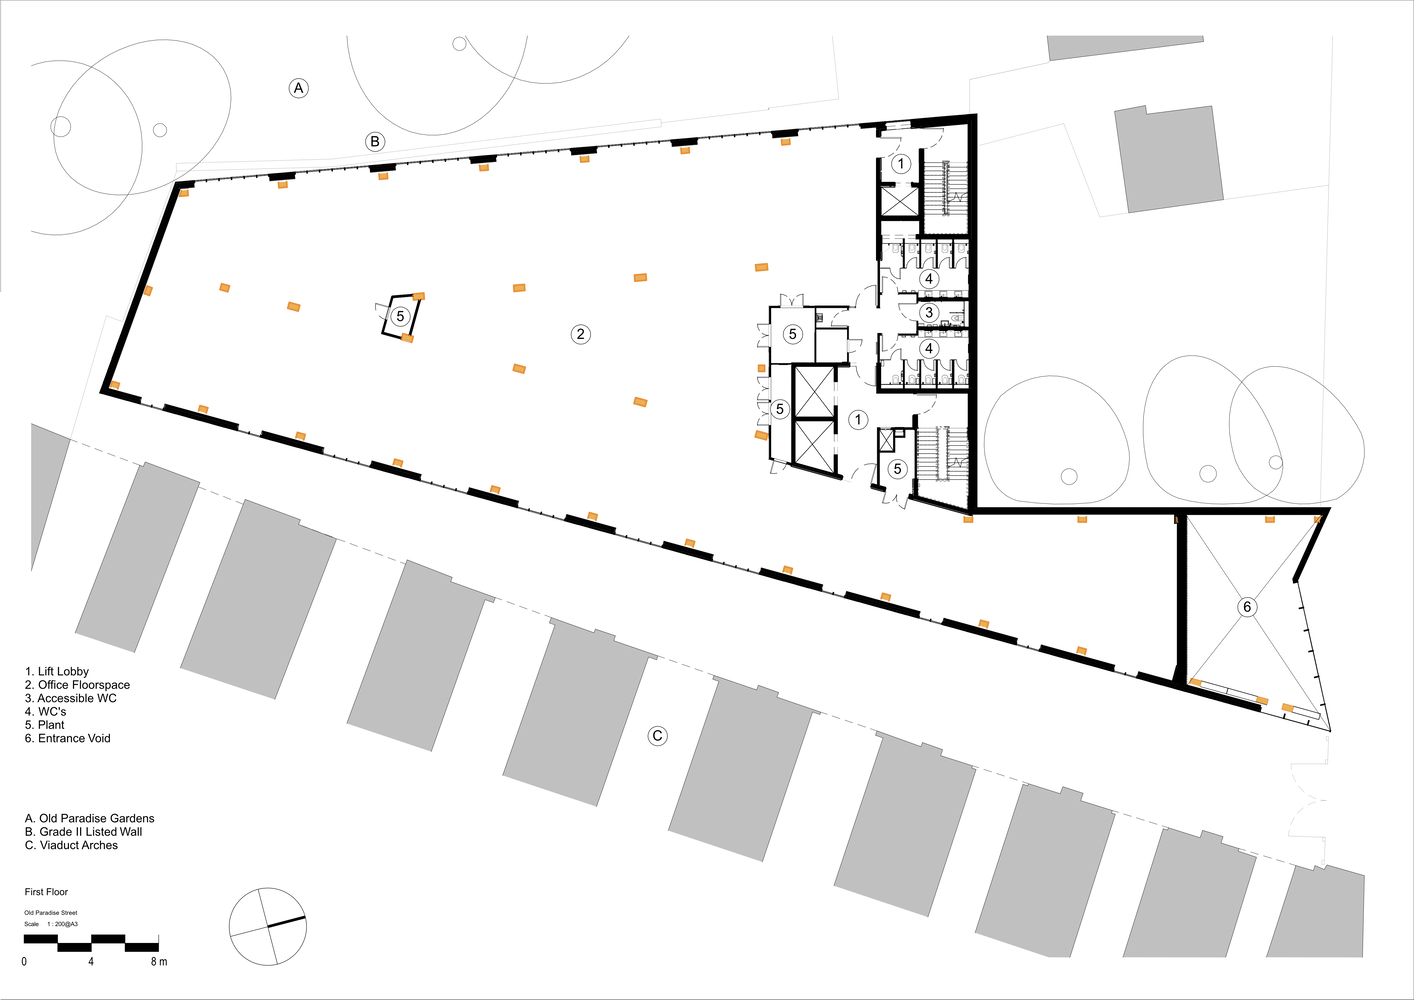
Natural light pours across open floorplates, with expansive views to the city and direct access to green spaces.
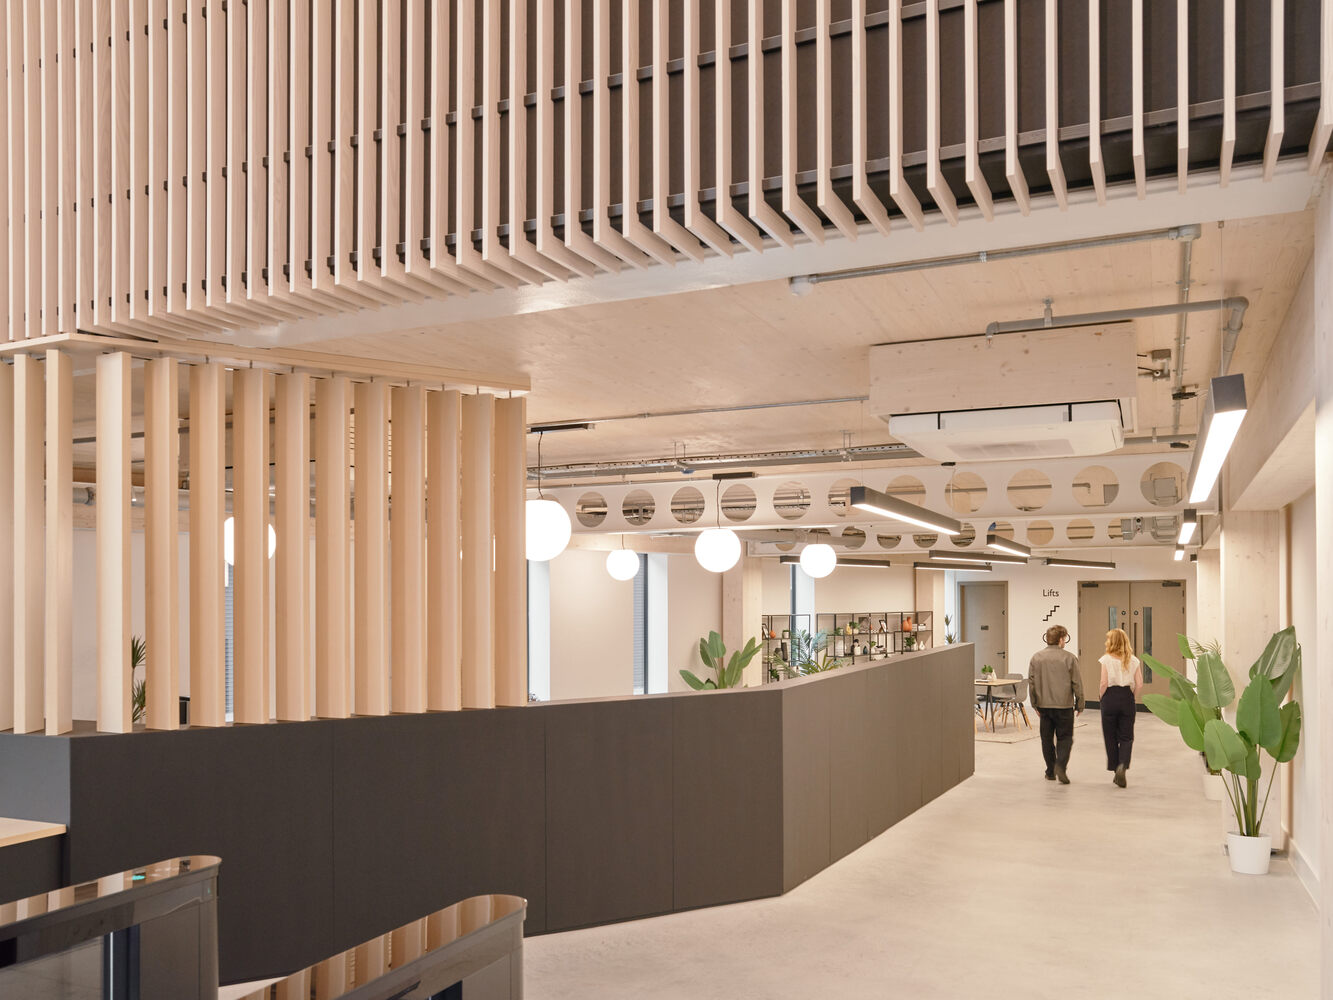
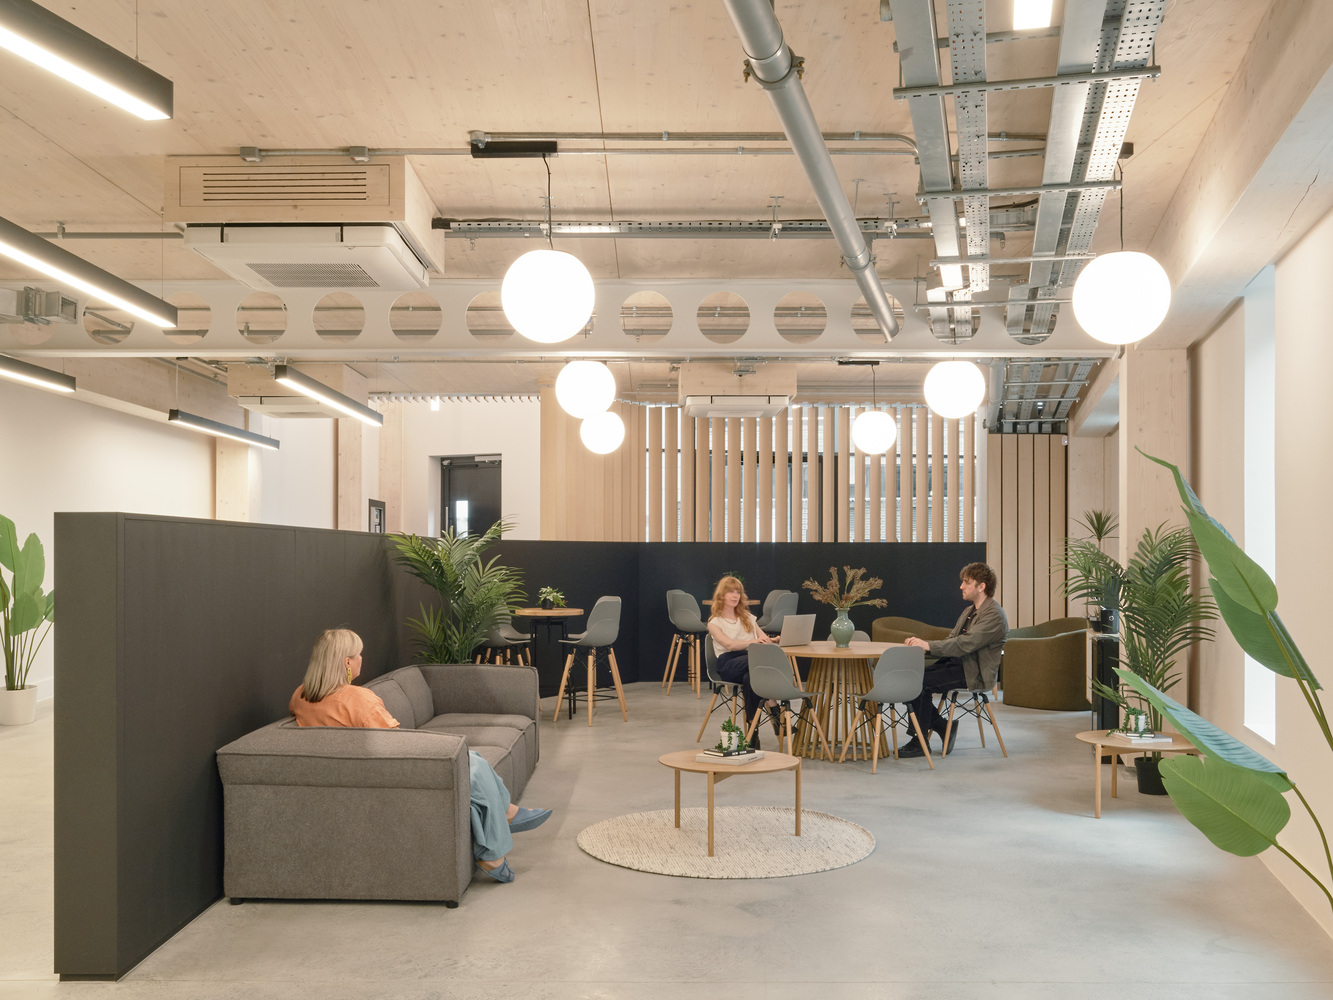
Exposed timber interiors, generous ceiling heights, and a quiet, textural honesty in materials all contribute to a healthier and more inspiring work environment.
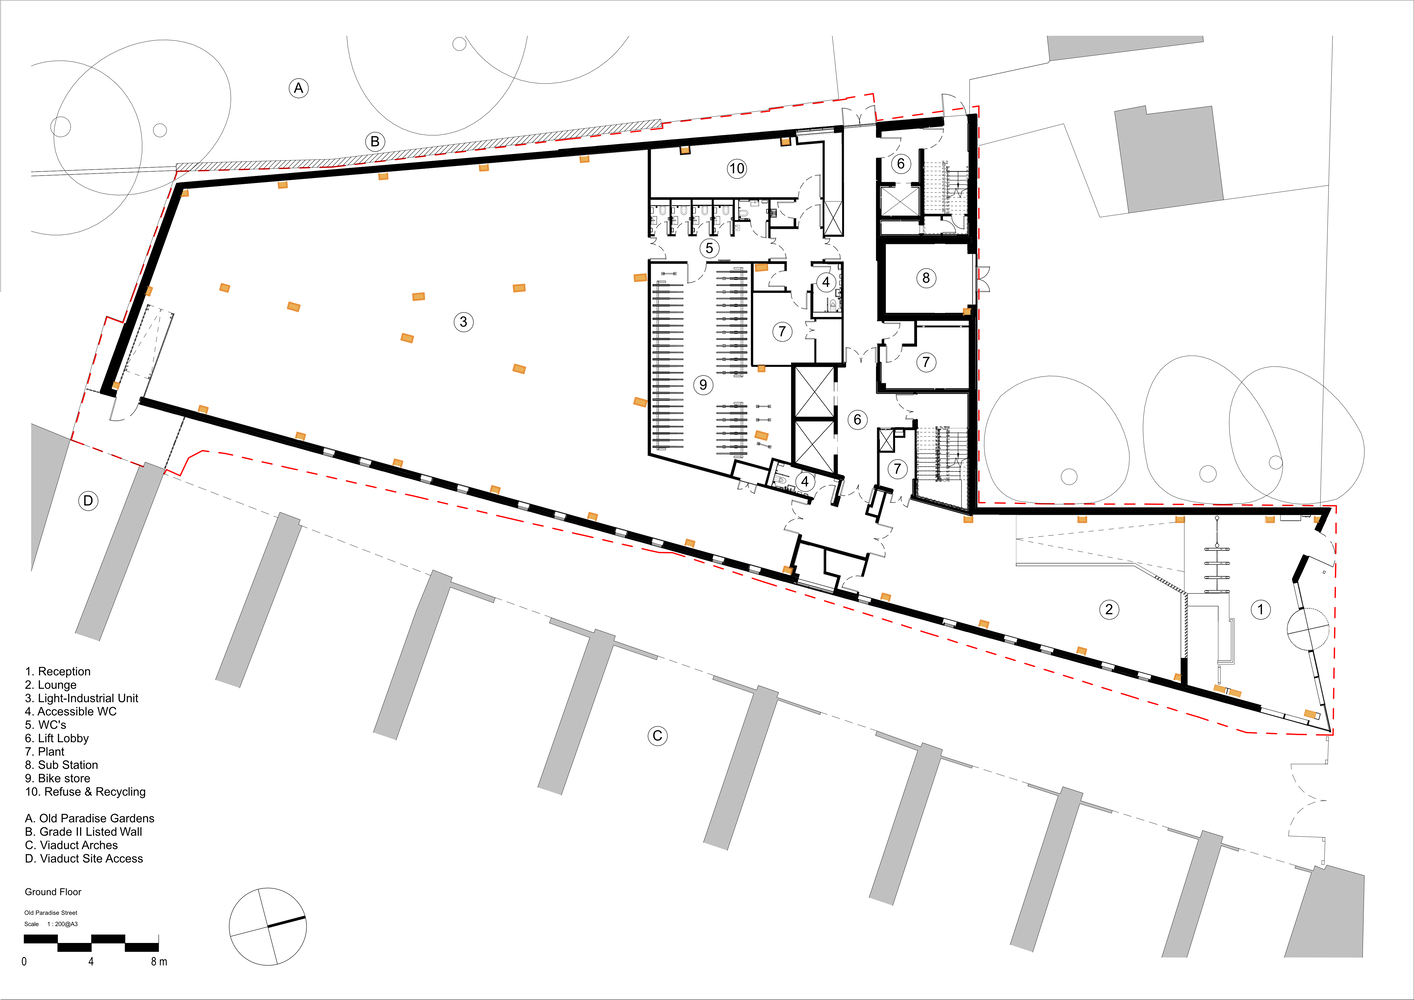
The design embraces flexibility, with the ground floor intended for makerspaces and workshops, while upper floors adapt easily to changing workplace needs.
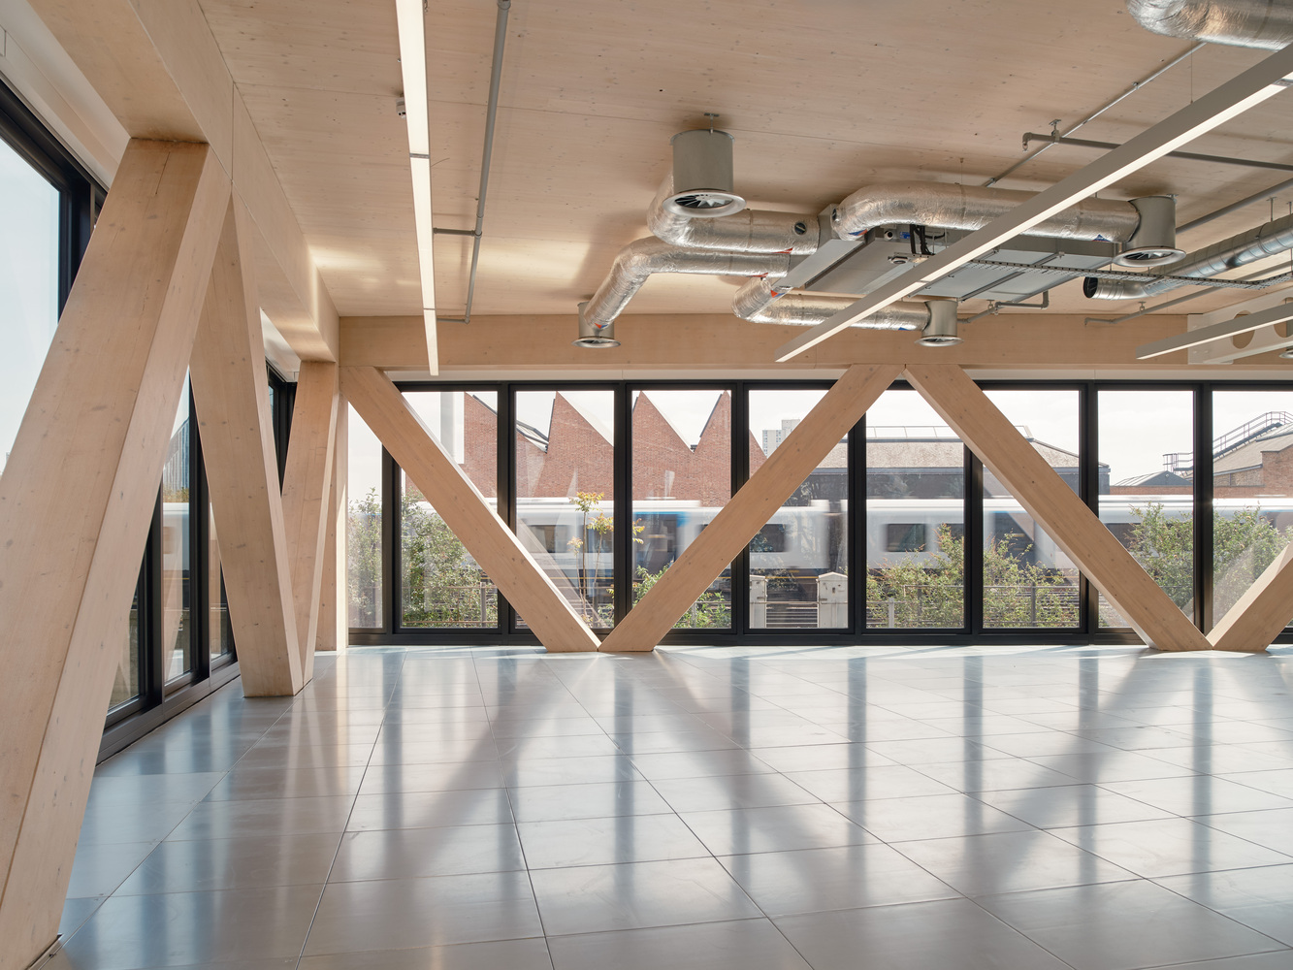
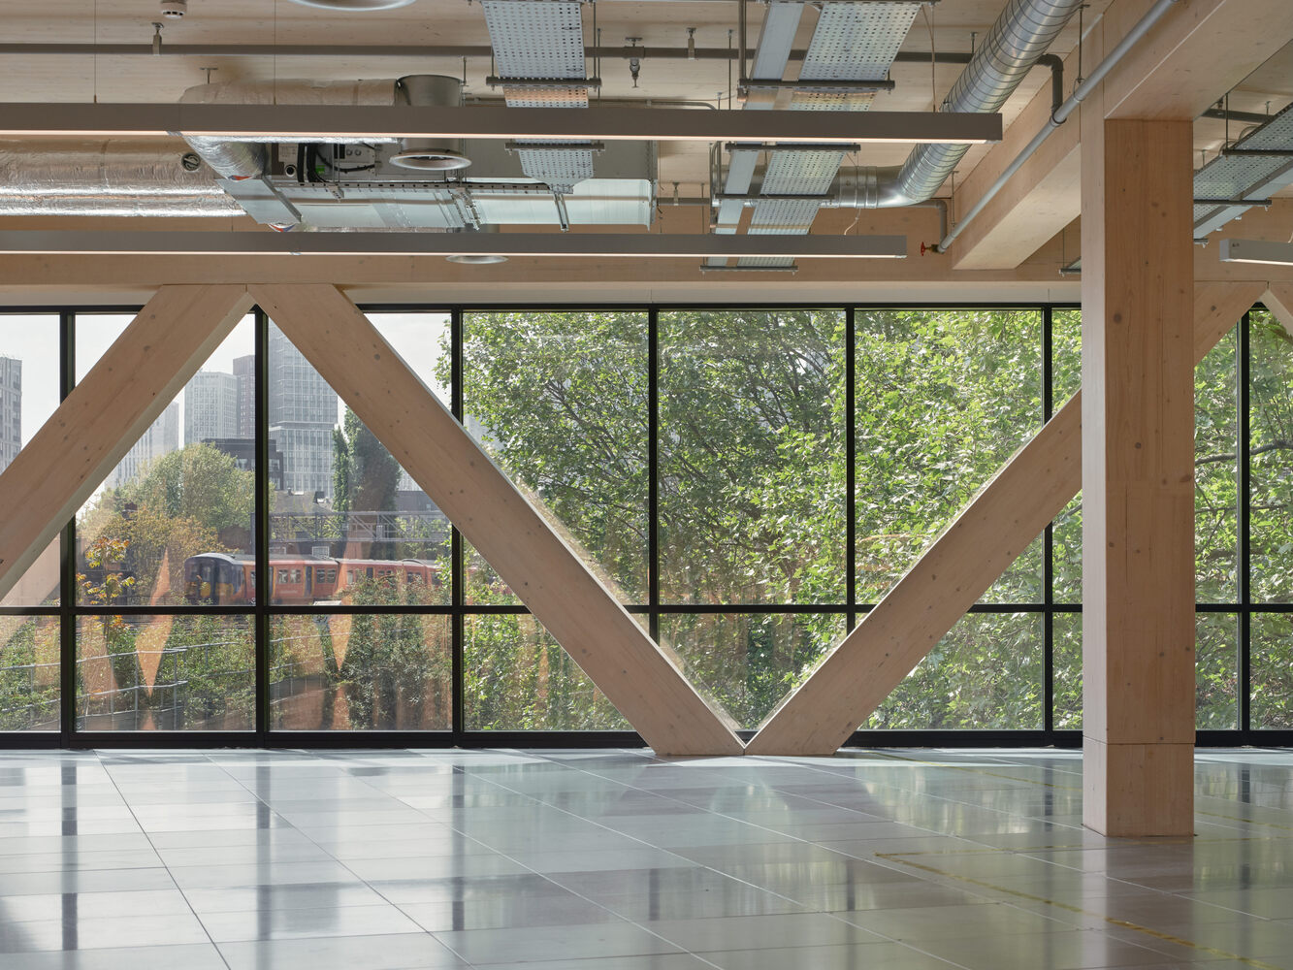
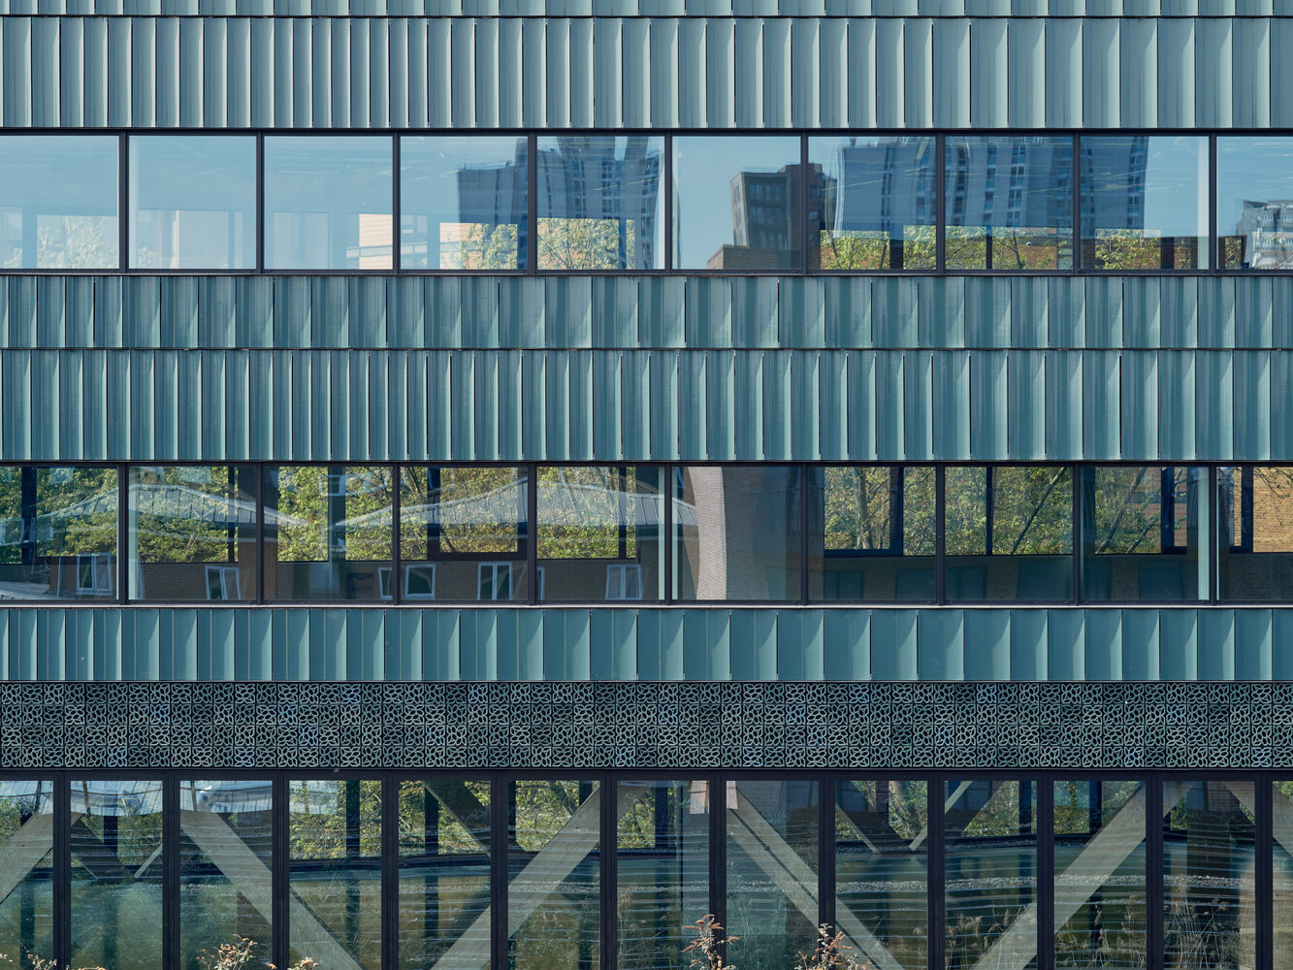
A strong emphasis on designing out complexity led the team to avoid adhesives and instead use mechanical fixings, allowing for future reuse of every component, from beams to façade tiles.
Achieving this level of circularity required close collaboration between architects, engineers, and consultants.
Every junction and interface was reimagined to support disassembly, with alternatives developed for conventional materials like grout or screeds.
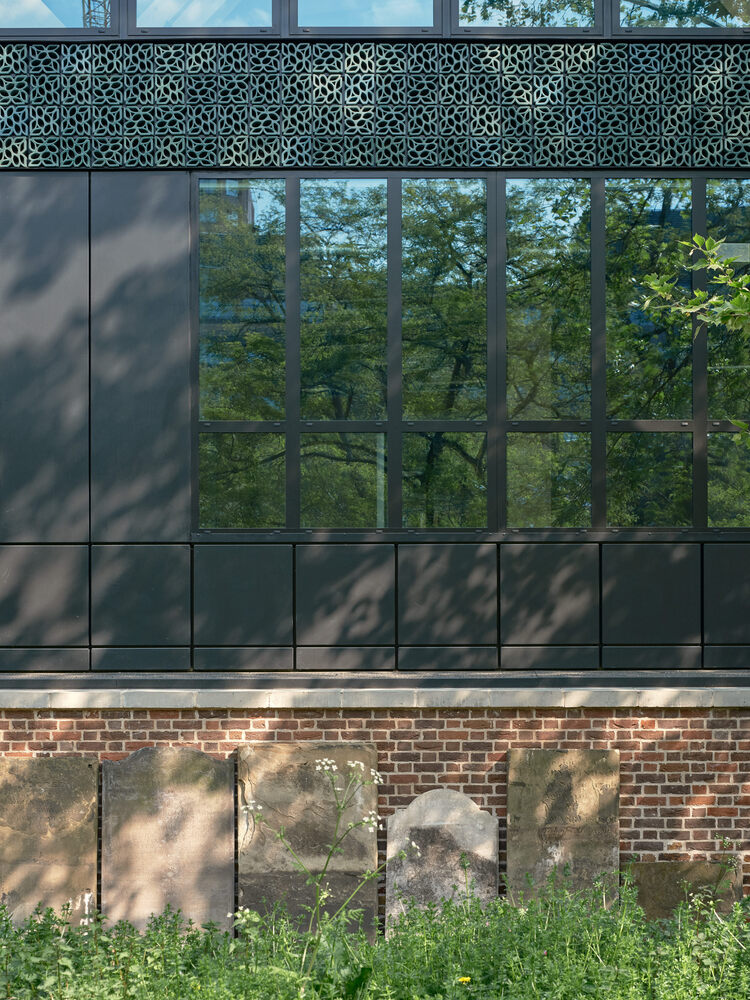
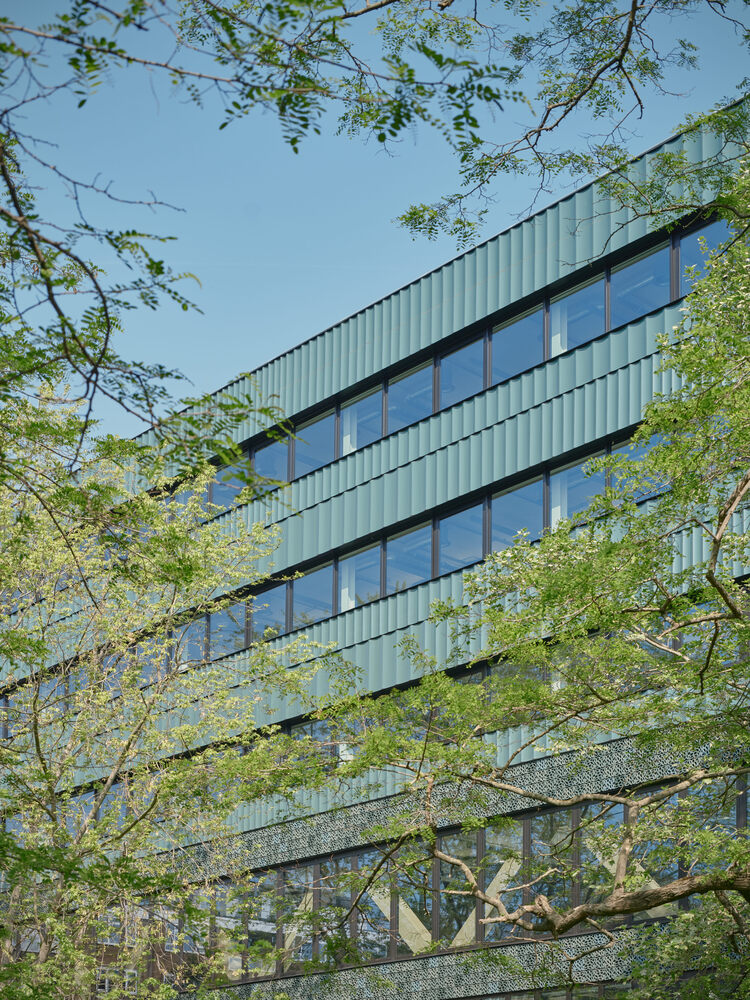
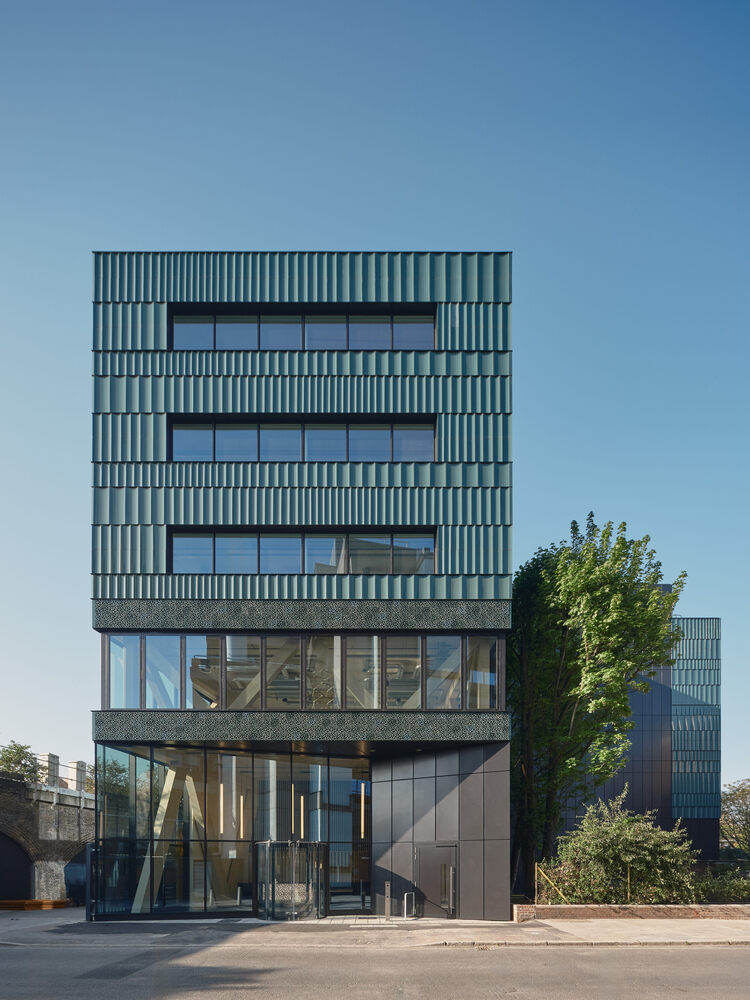
Instead, the team used dry-fix solutions, stone wool insulation, and reversible fixings that protect the carbon value stored in the timber for decades to come.
Human well-being is woven into the DNA of the project. Openable façades allow natural ventilation, while biophilic views to the gardens offer moments of respite in the urban landscape.
The building's self-cleaning terracotta façade, co-designed with local schoolchildren, draws from the site's Royal Doulton ceramic heritage and is designed to last over a century.
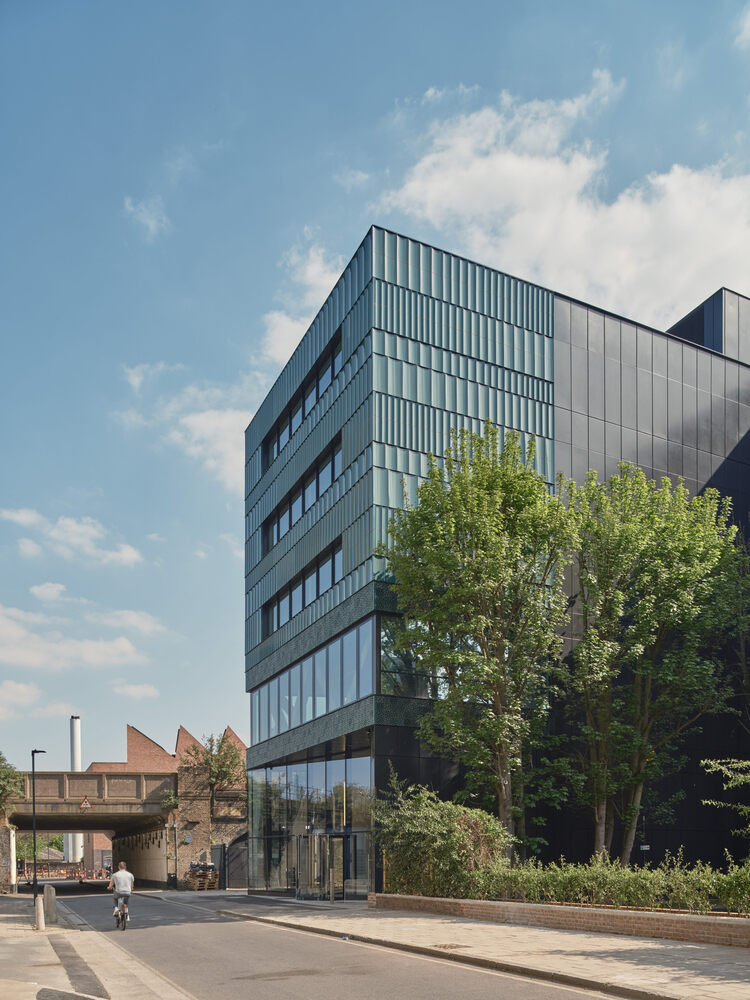
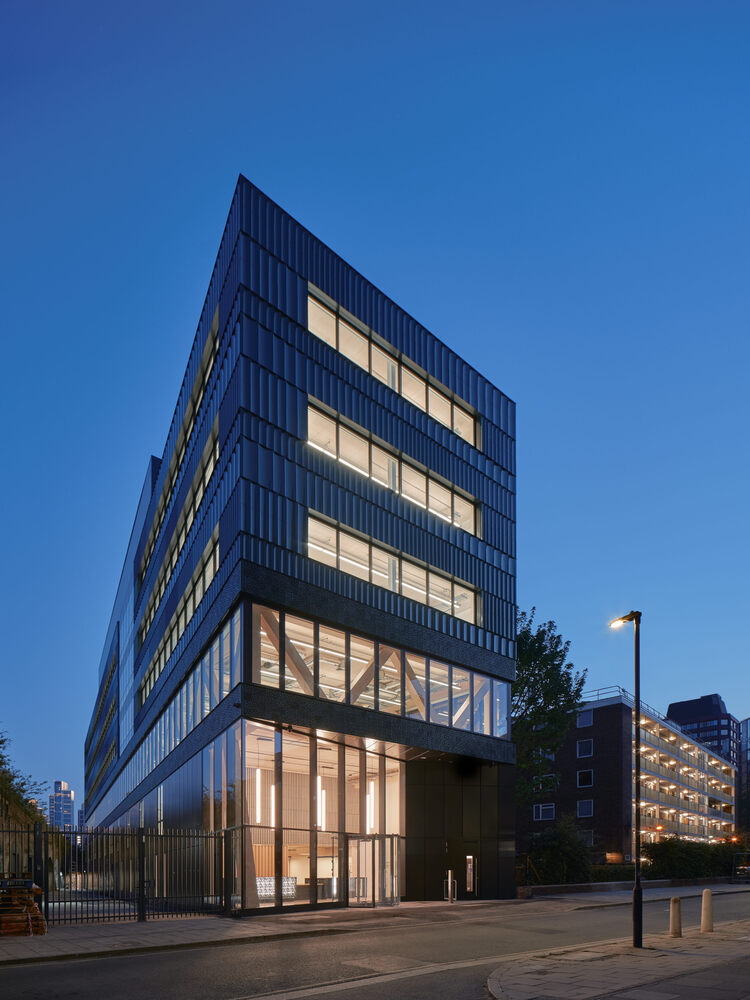
Paradise SE11 is not just a building; it's a replicable blueprint for a more hopeful urban future.
Through simplicity, transparency, and a commitment to both people and planet, it offers a new paradigm for cities that are circular, low-carbon, and regenerative by design.