Isla Teja Performance Pavilions
ISLA TEJA PERFORMANCE PAVILIONS
Dum Dum Lab
ARCHITECTS
Dum Dum Lab
PRINCIPAL ARCHITECTS
Katherine Cáceres Y Francisco Calvo
DESIGN TEAM
Katherine Cáceres, Francisco Calvo, Amaya Glaría
CONSTRUCTION TEAM
Profesores Tercer Año Escuela Arquitectura Uach 2022 Y Los Estudiantes: Melissa Mena Pérez, Sofía Cárdenas Duarte, Ilee Aravena Vergara, Ivania Lehue González, Constanza Mera Fritz, Jorge Cárcamo (Energía Y Construcción), Ignacio Alvarado, Andrea Reyes, David Martínez, Franco Durán Aburto, Nicolas Caicheo Mansilla, Angélica Álvarez, Pollet Simao Mignolet, Camila Guarda Aguilera, Belén Gutiérrez, Monserrat Cerda, Daniela Galaz, Daniela Peña, Catalina Villarroel Calisto, Javiera Salinas, Belén Pardo Sabala, Marcos Ojeda Oyarzún, Andrea Nomel, Belén Paillamilla, Belén Velásquez, Roberto Diaz, Sofia Carrasco, Camila Asenjo, Constanza González, Esteban Barría, Bastian Turra, Emilia Gálvez, Gabriela Lara Fierro, Catalina Prieto, Graciela Soto, Sebastián Alderete, Carlos Ruiz Ojeda, Yenifer Rehbein, Ignacia Venegas, Felipe Vidal, Dante Moya Ilnao, Emilio Velasquez, Bárbara Henriquez, Alan Serón (Energía Construcción), Heros Caro, Joaquín Soto, Francisco Aravena
MANUFACTURERS
Concón Maderas Impregnadas
PHOTOGRAPHS
Cortesia De Dum Dum Lab
AREA
90 M²
YEAR
2022
LOCATION
Valdivia, Chile
CATEGORY
Installations & Structures
English description provided by the architects.
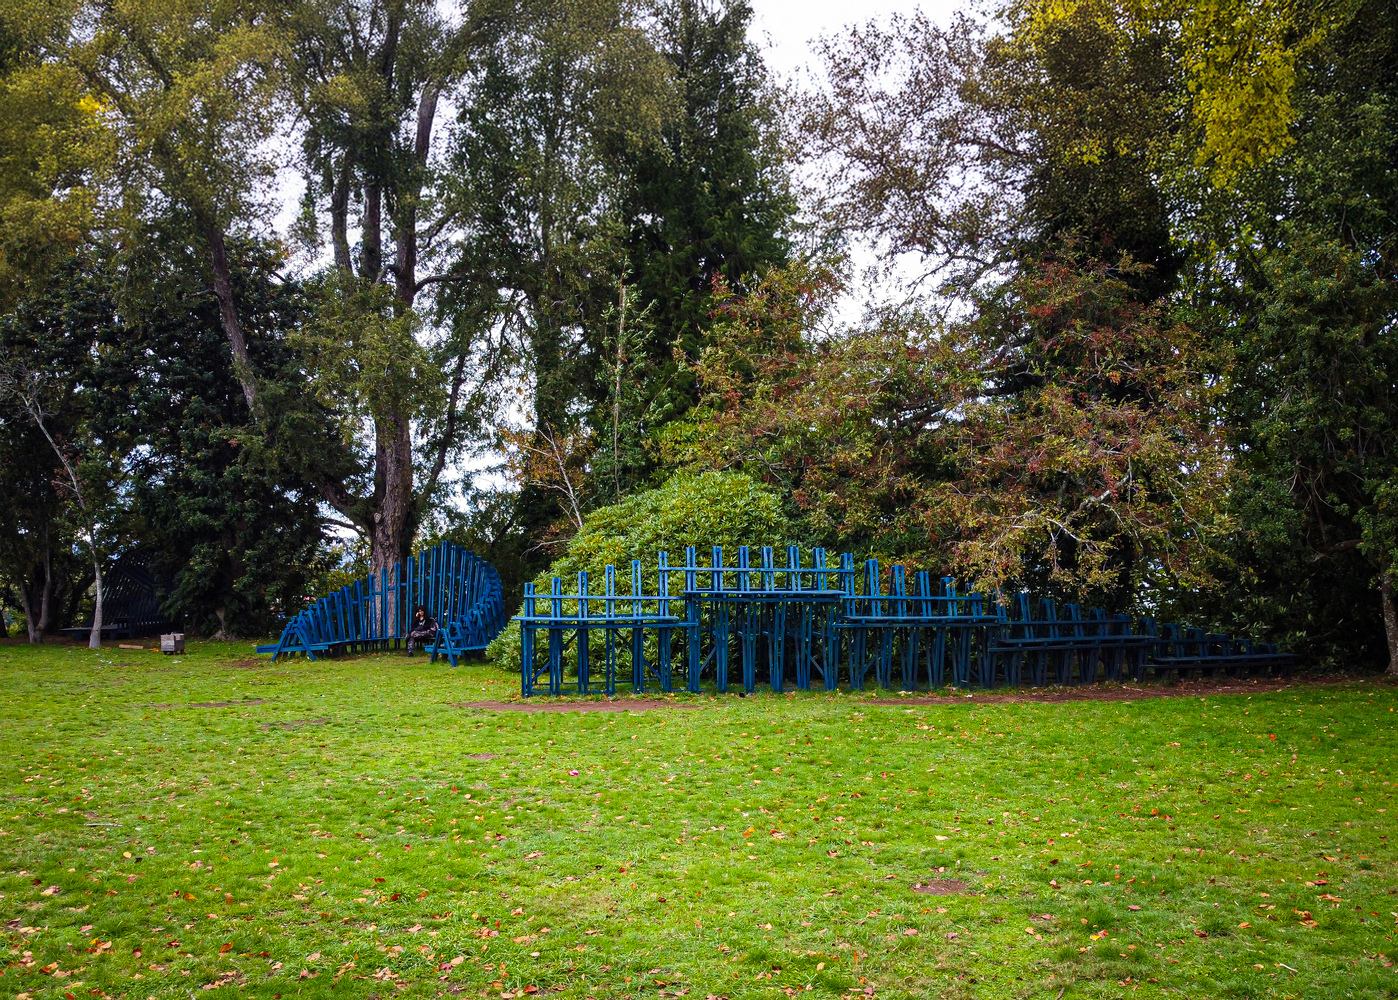
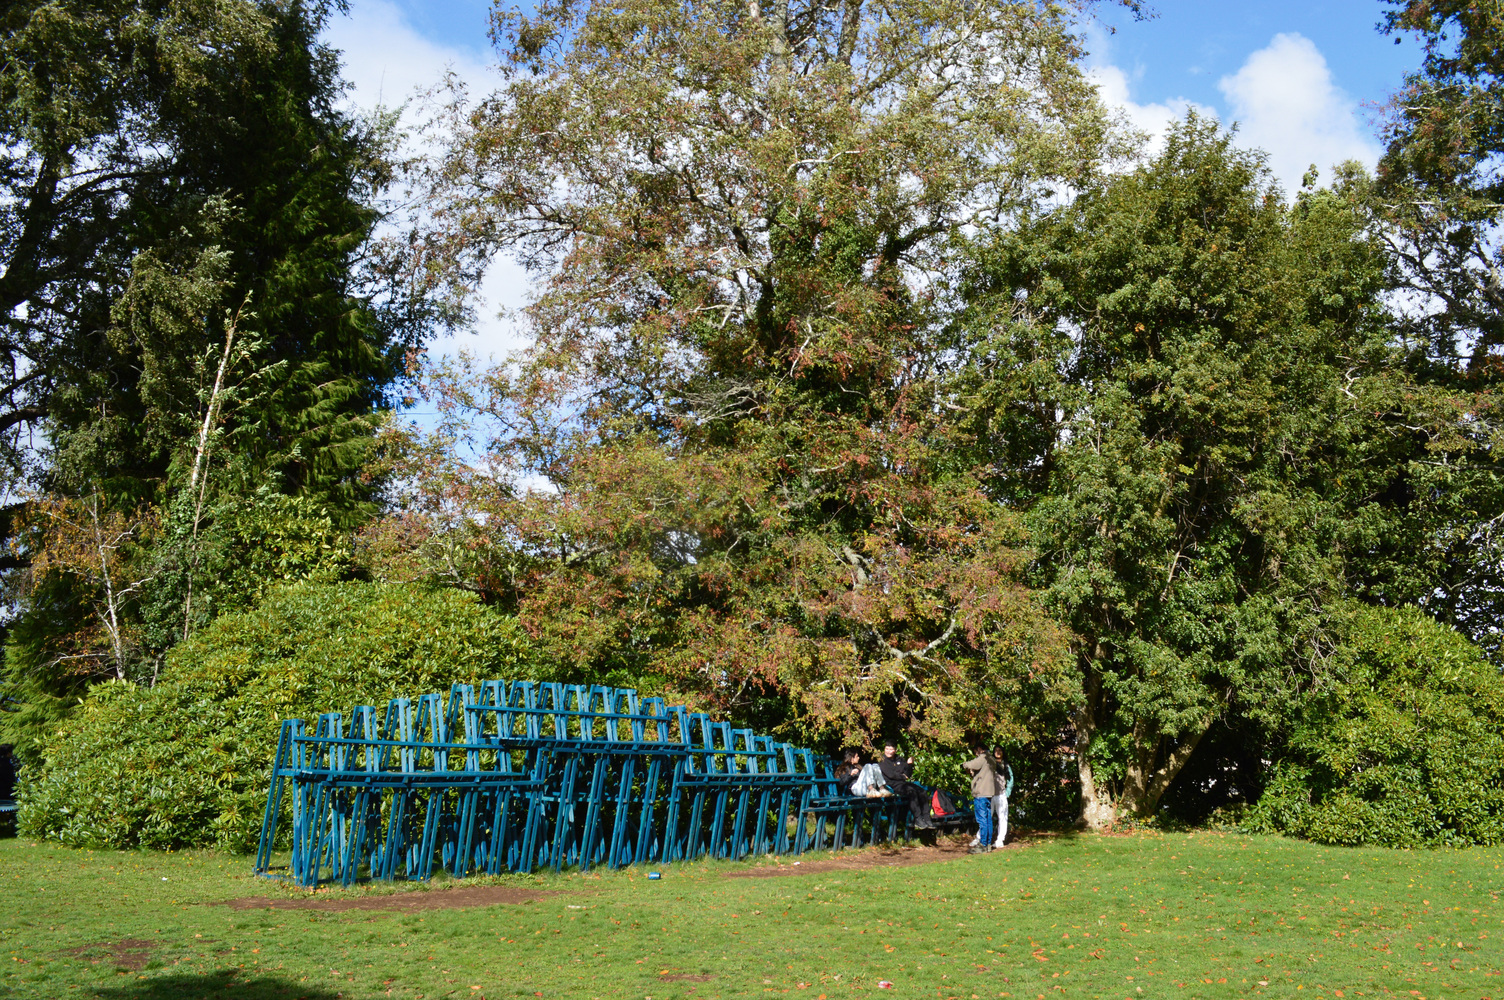
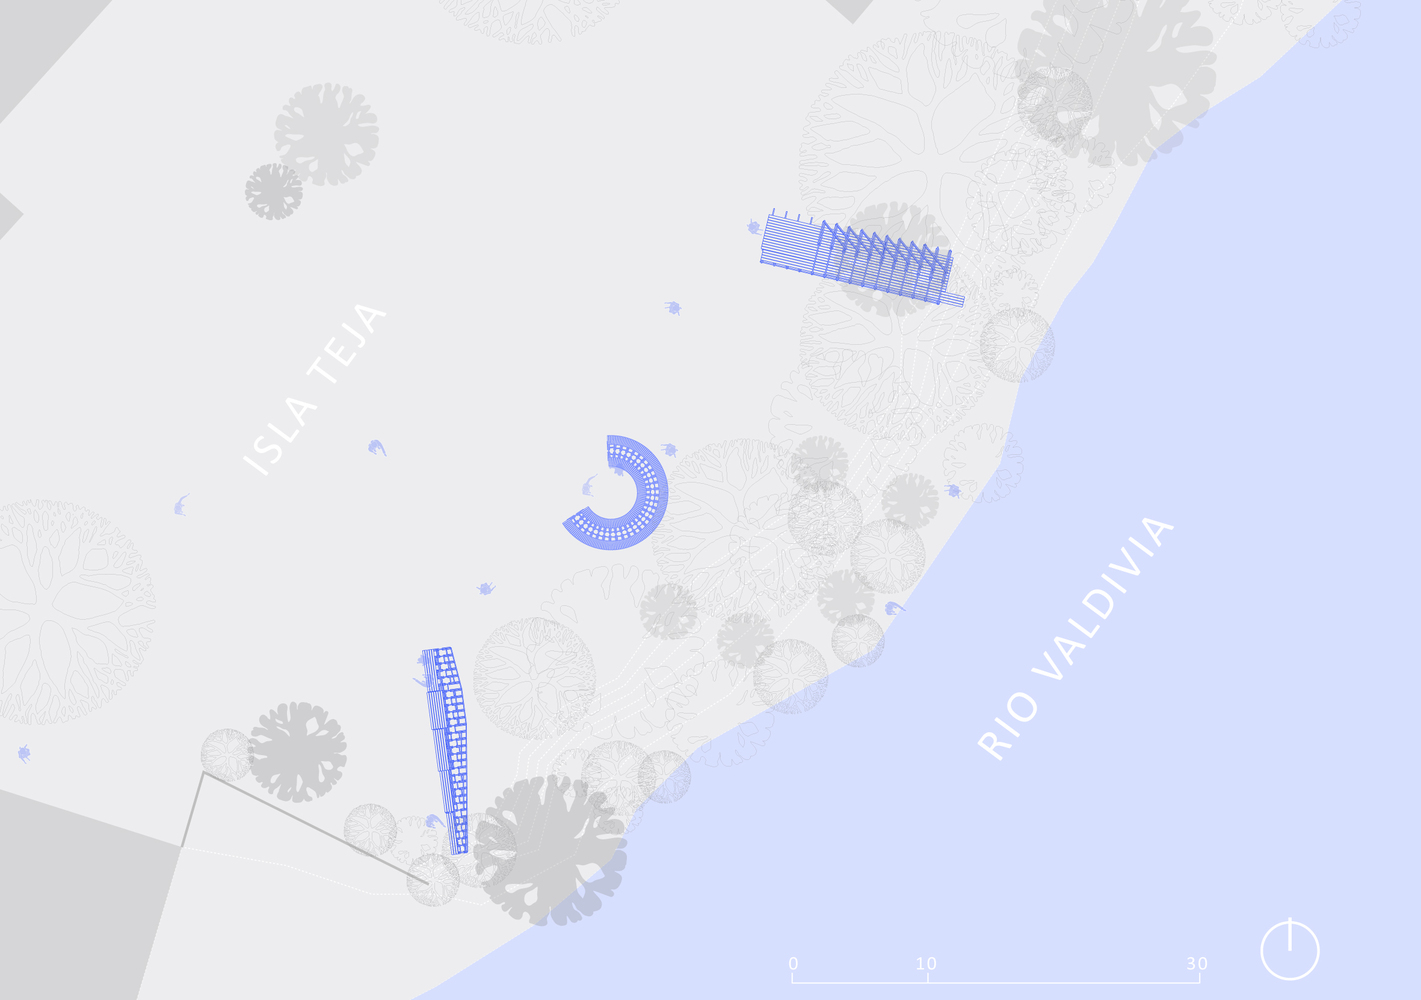
The proposal is presented as a strategy for territorial and landscape activation in the eastern sector of Isla Teja, in Valdivia, in the stretch between the Architecture building of the Universidad Austral de Chile and the edge of the Río Calle-Calle.
Through the design and construction of three pavilions, the project aims to consolidate this area as a space for walking, pausing, and gathering, incorporating new architectural references that engage with the river landscape and its high ecological value.
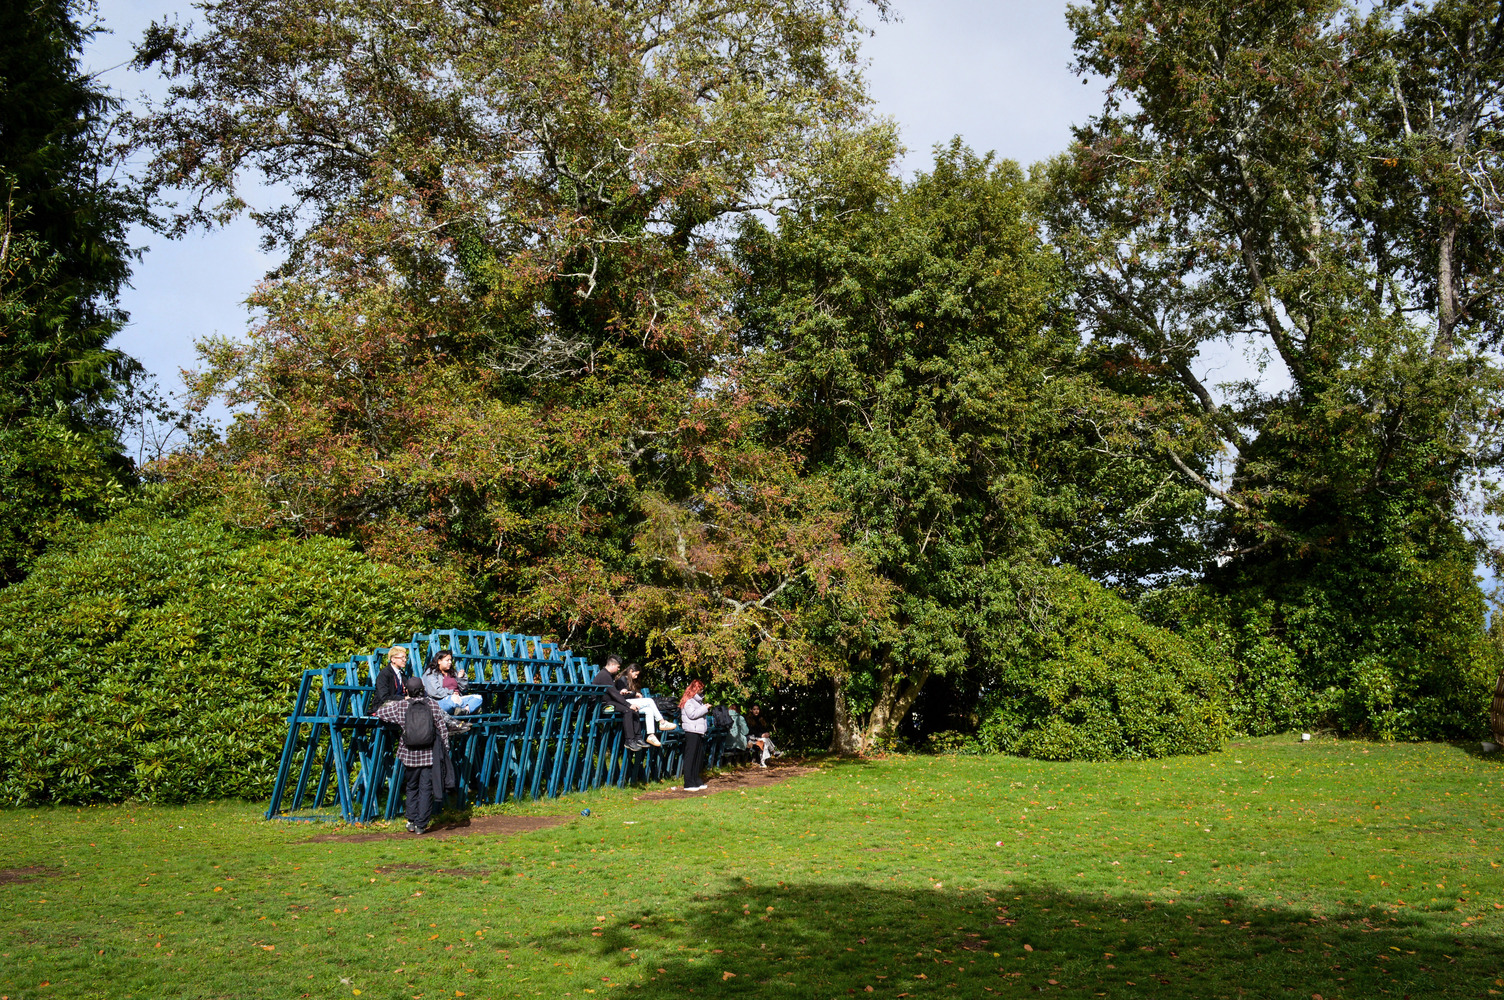
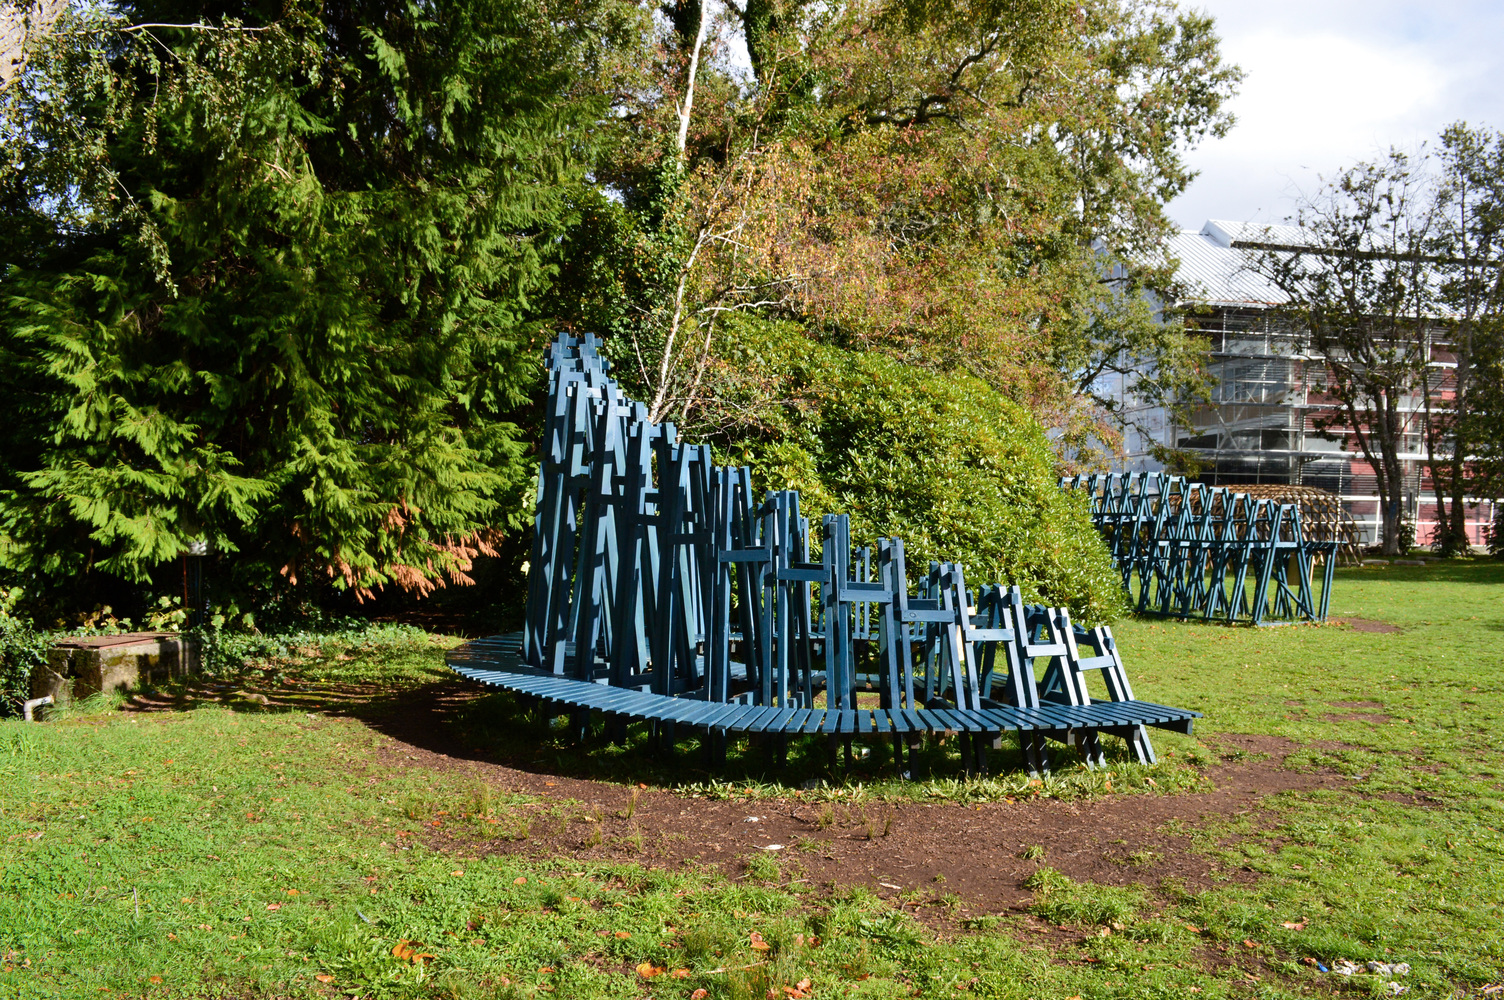
The project originates from a collaboration between the architecture firm Dum Dum Lab, composed of Katherine Cáceres and Francisco Calvo along with Amaya Glaría, Constanza Grenet, and Valentina Cabrera, and the teachers and third-year students of the School of Architecture at Universidad Austral de Chile, under the direction of Cristian Valderrama.
The initiative was awarded through regional FONDART funds in 2021, allowing for the articulation of a proposal that combines project research, material exploration, and activation of public space, understanding architecture as a device capable of mediating between the territory, collective use, and the natural cycles of the riverside environment.
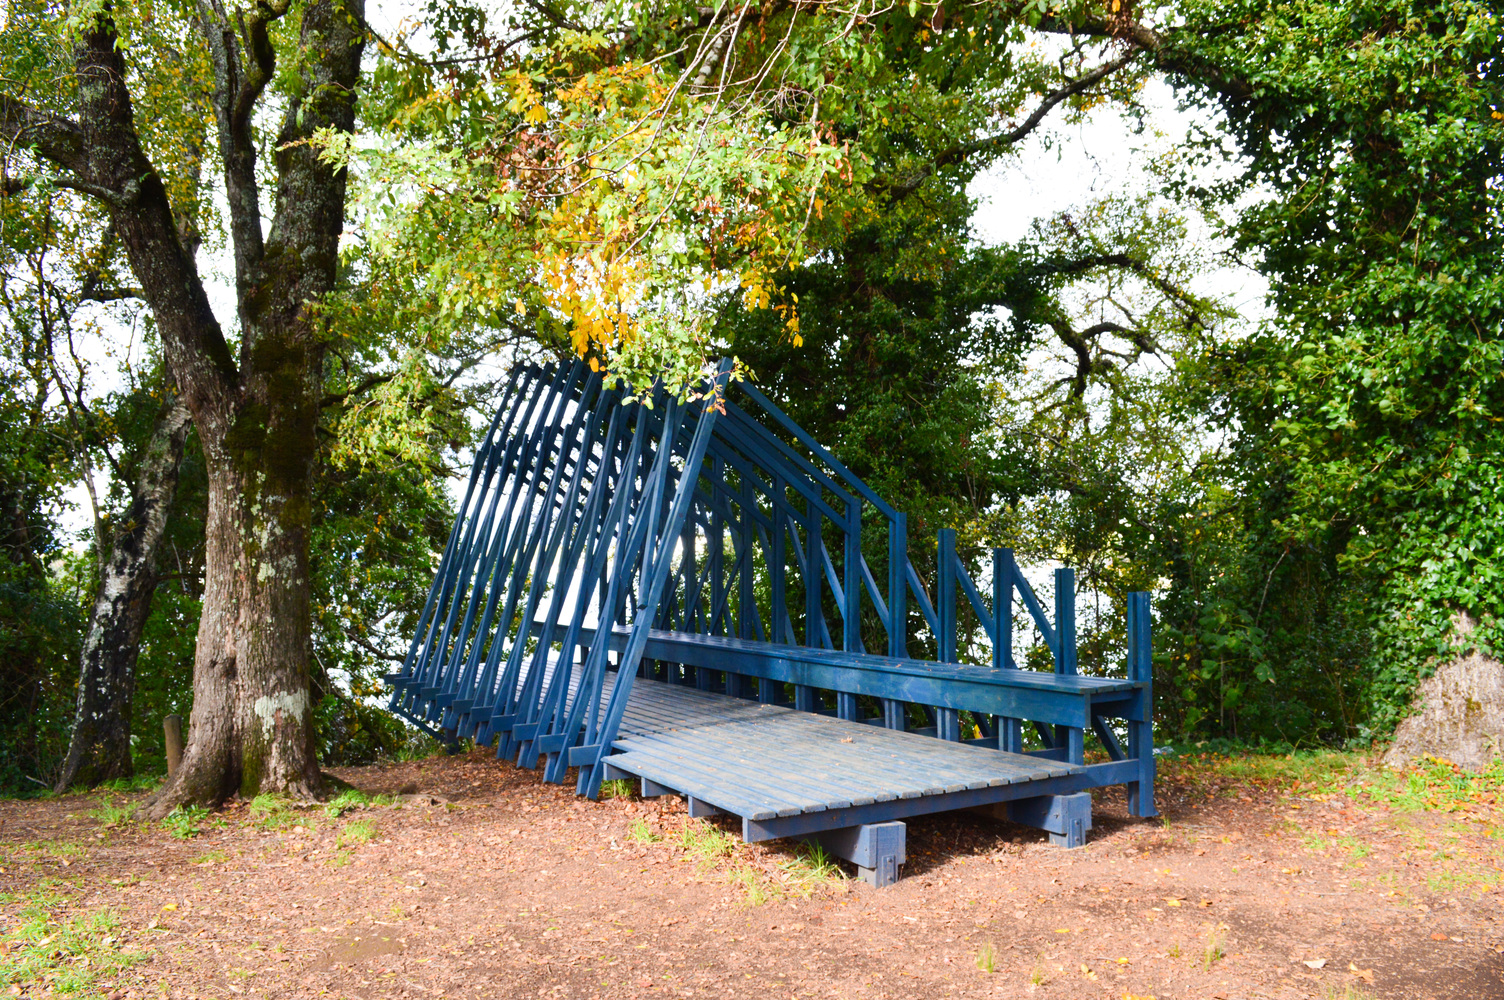
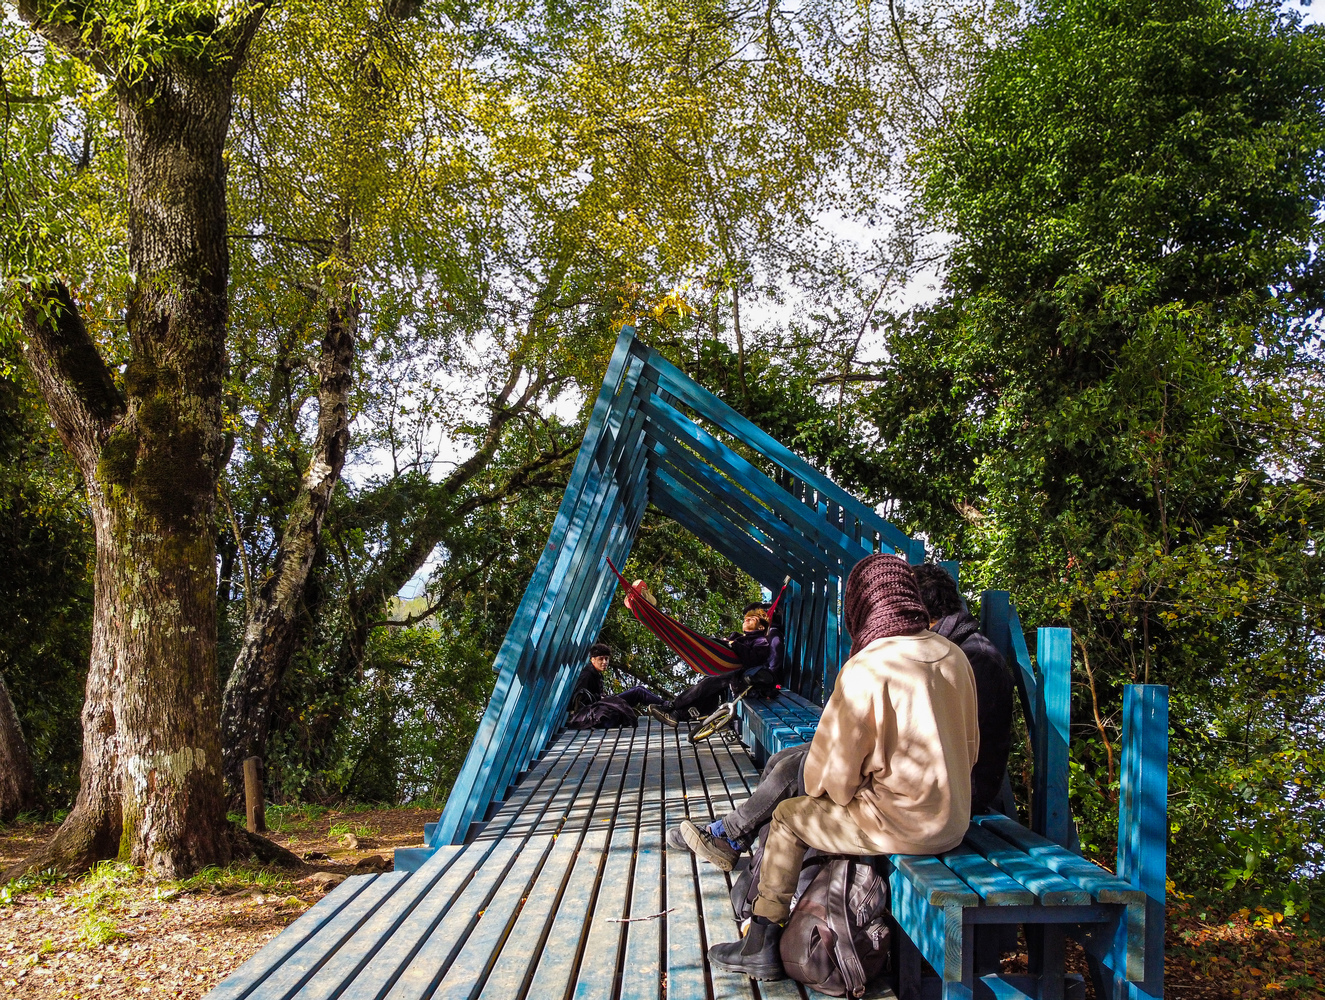
Based on three interventions organized along a pedestrian path of approximately 60 meters, configuring a sequence of landmarks that function as active pauses within the landscape.
Each pavilion is strategically placed to enhance different visual and spatial relationships with the environment, proposing specific moments for use and contemplation.
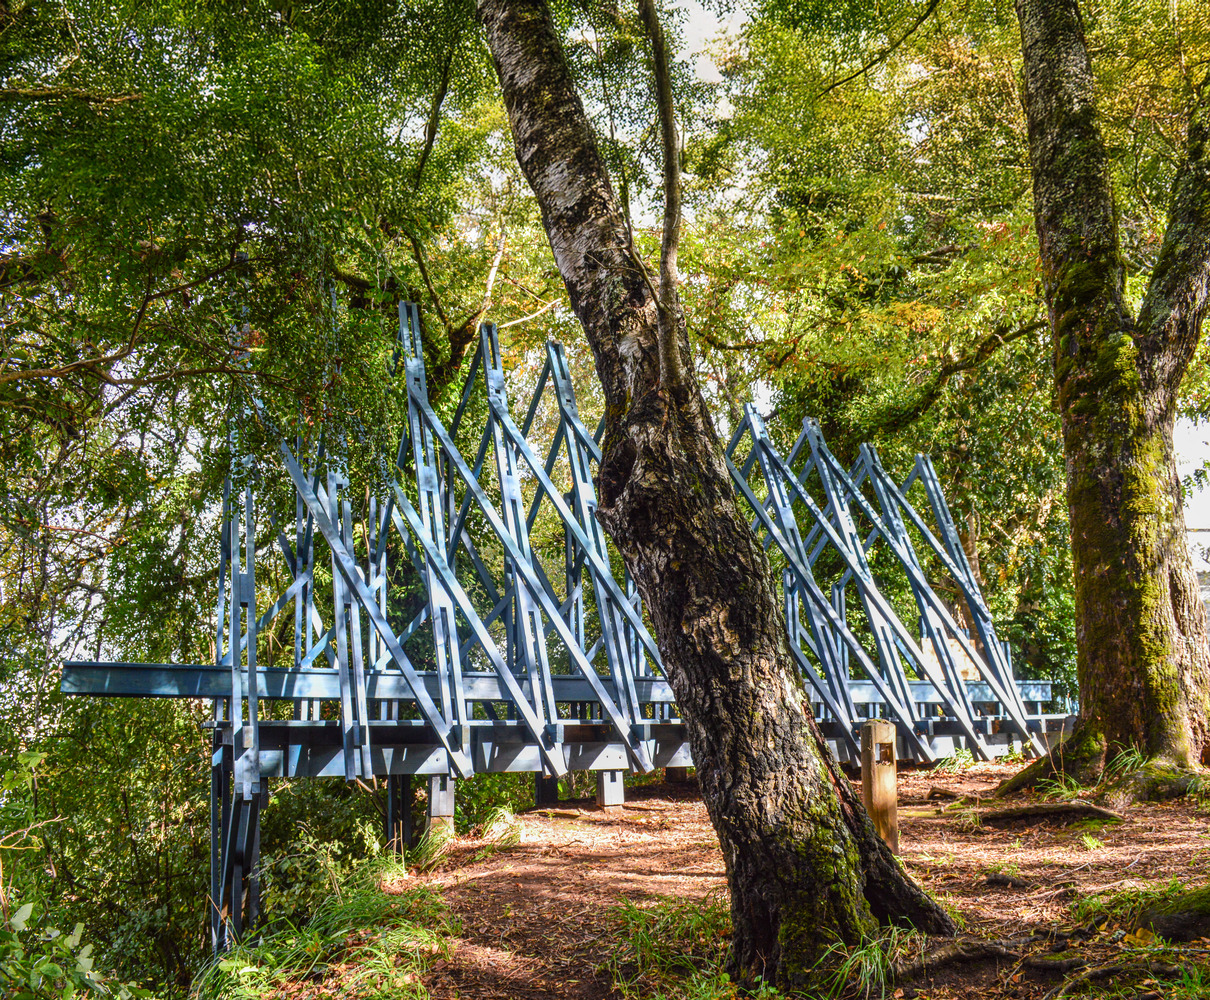
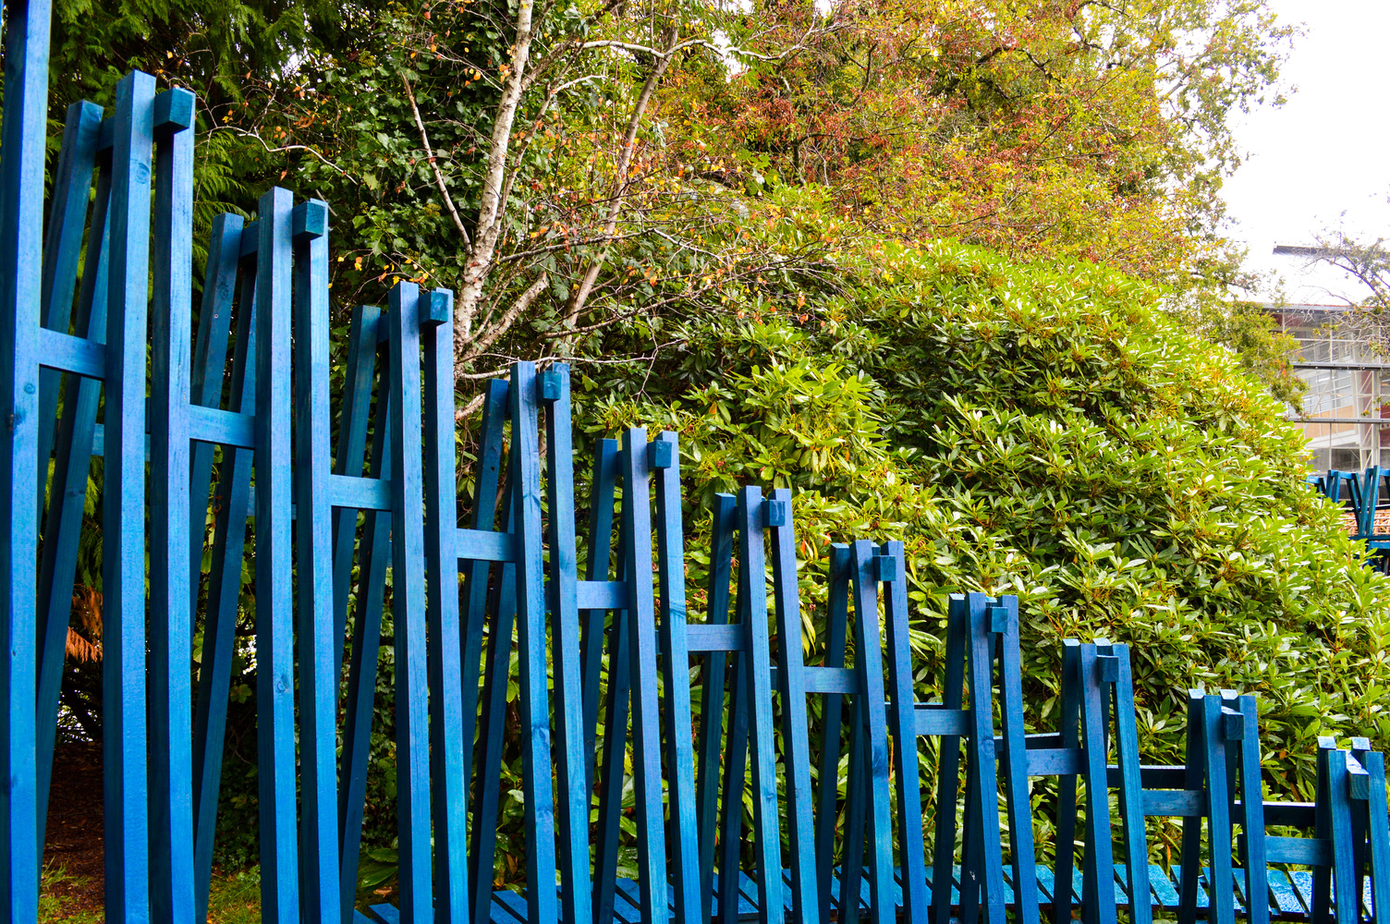
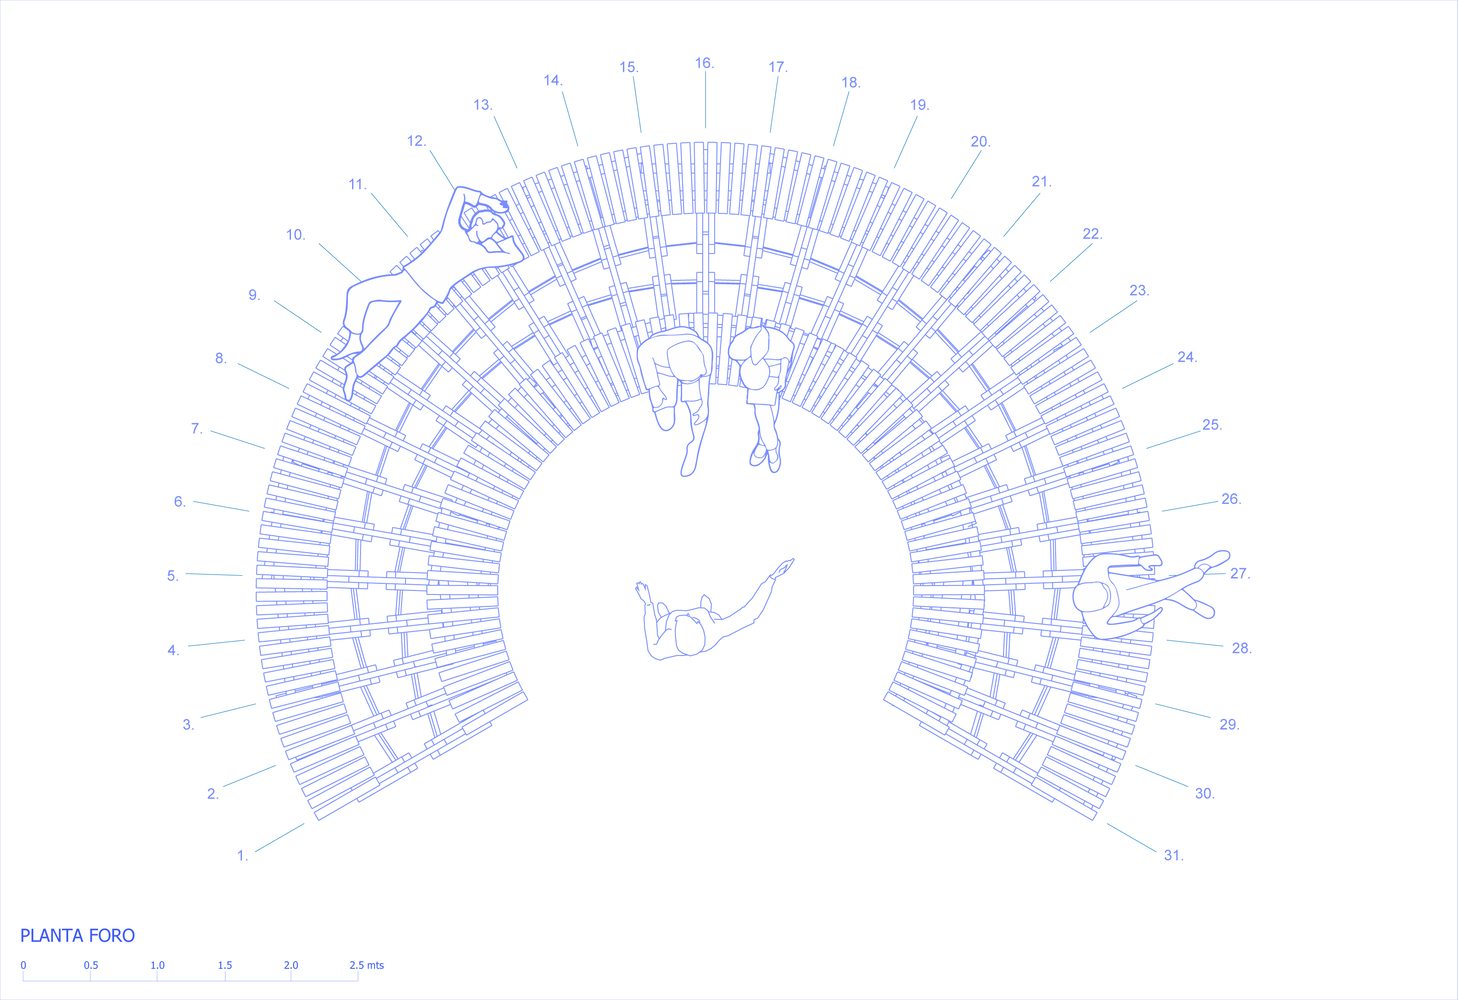
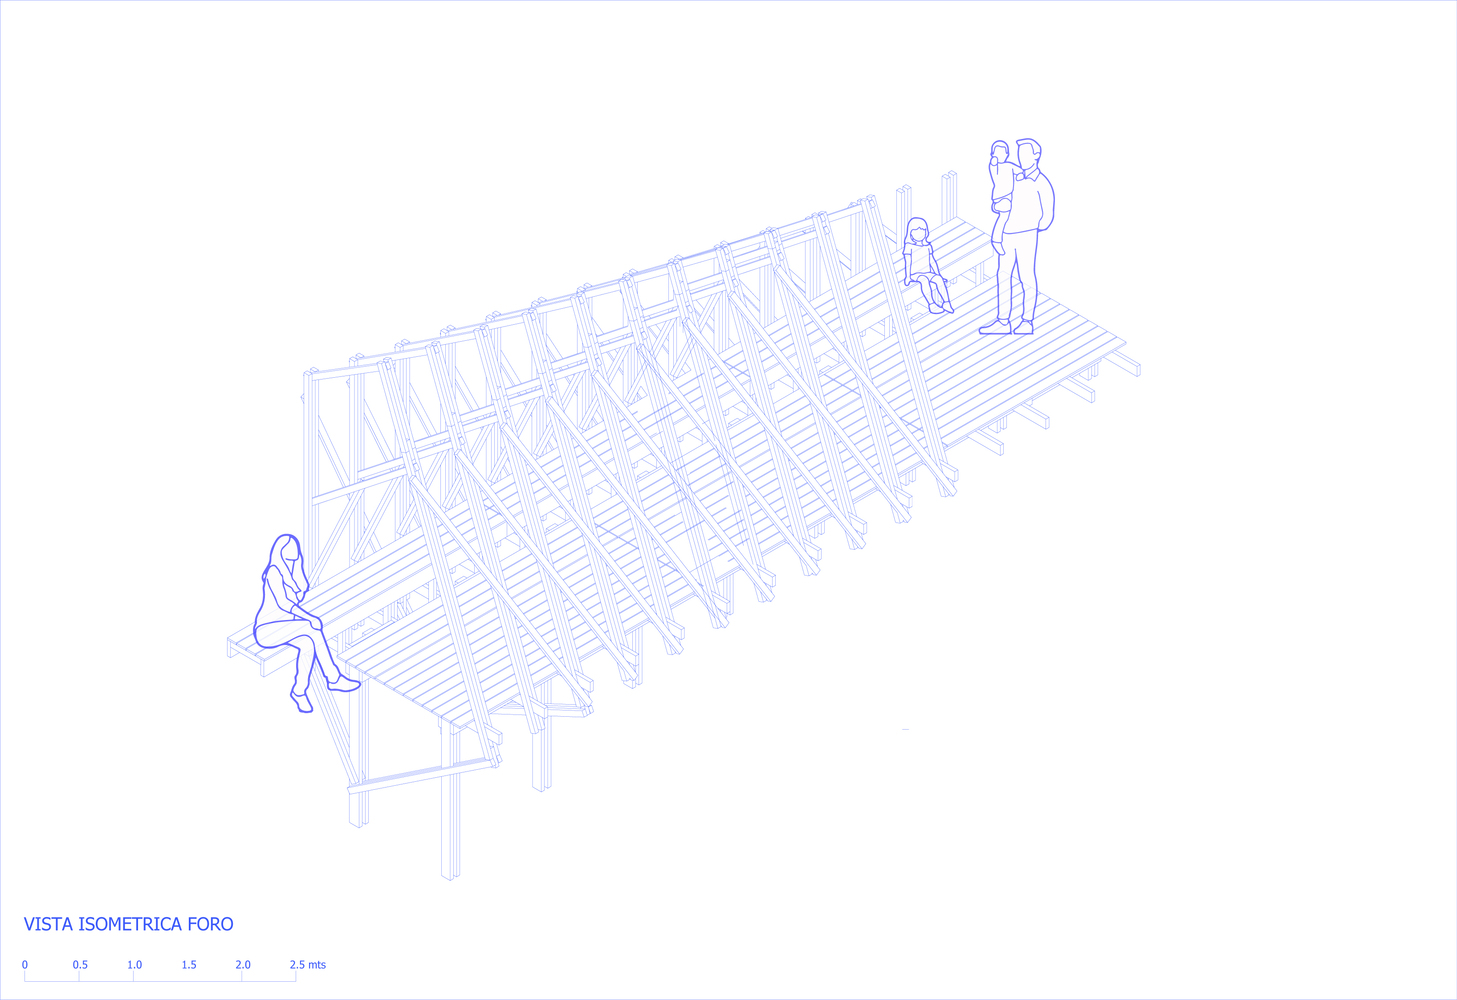
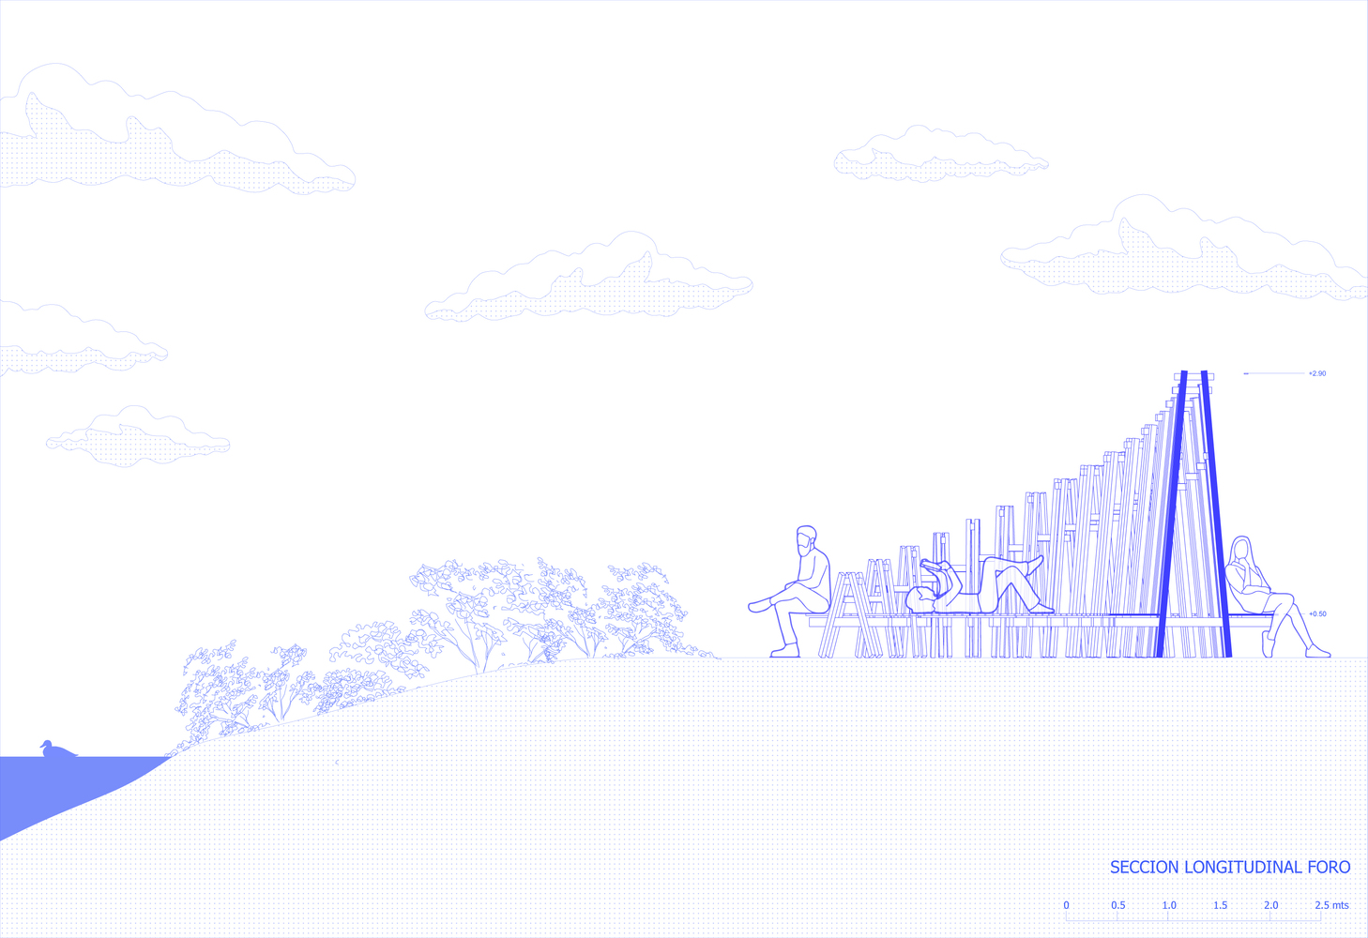
The Forum Pavilion is configured as an open semicircle with a continuous bench, designed as a space for gathering and lingering, its geometry emphasizes centrality and activates the path as a point of collective meeting.
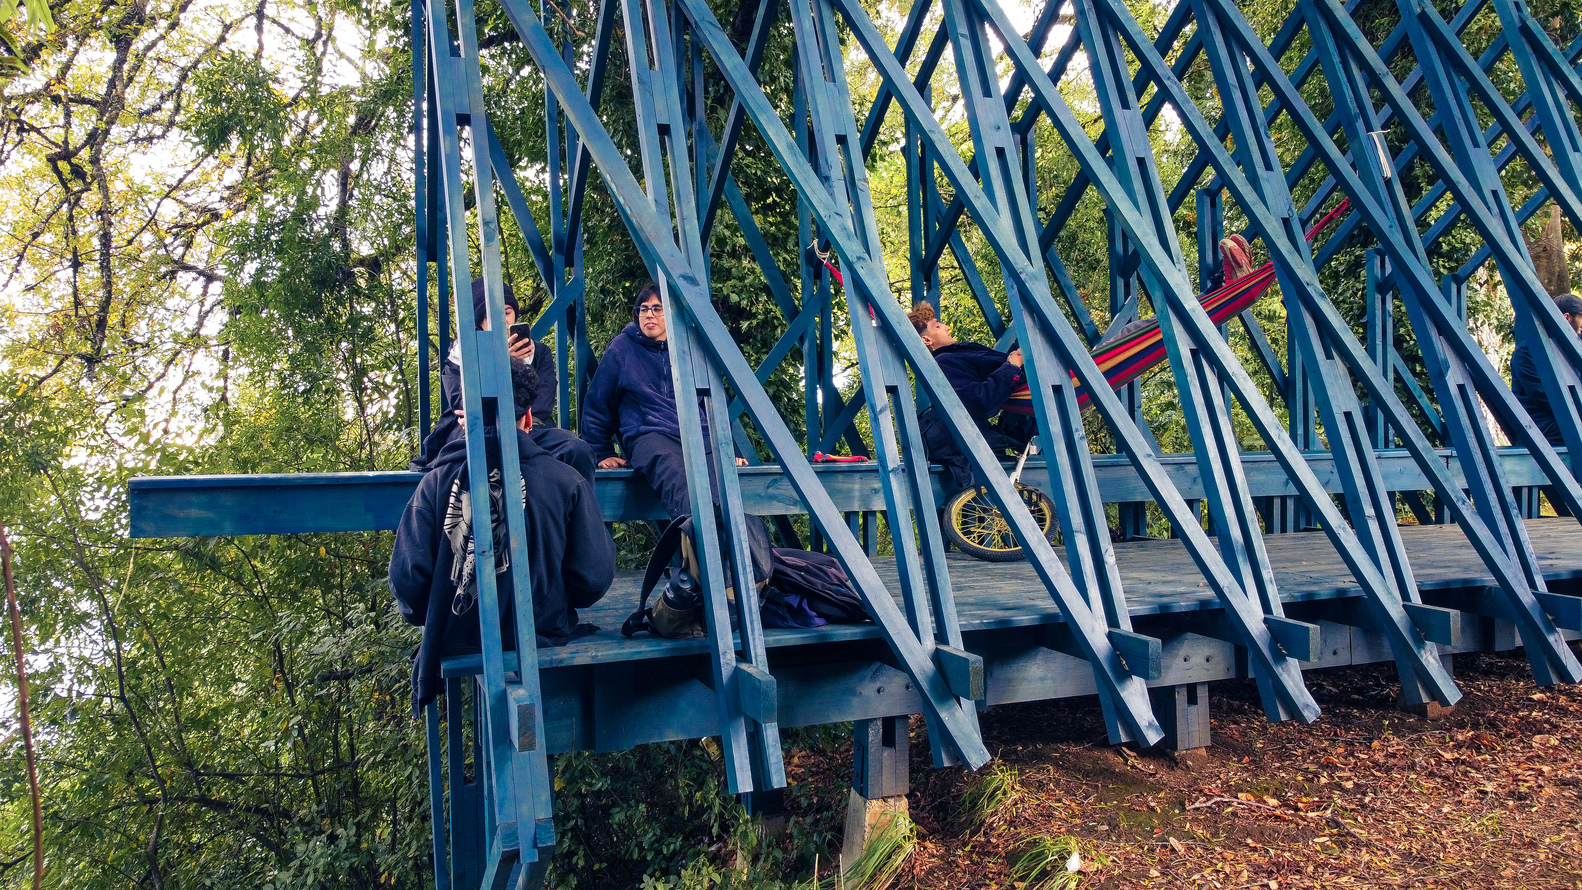
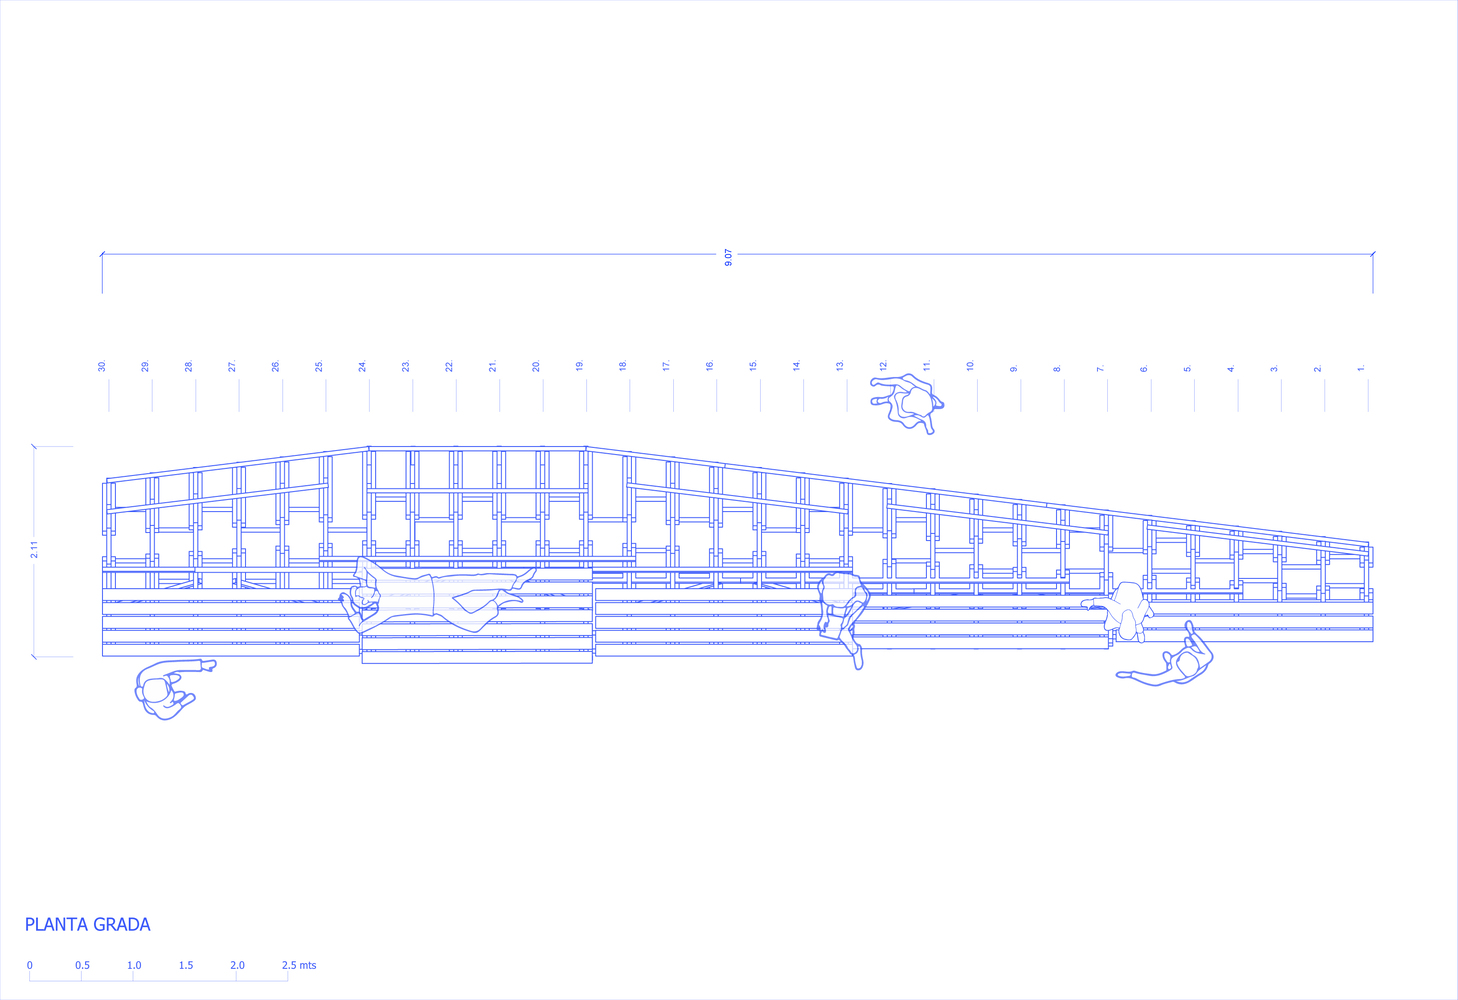
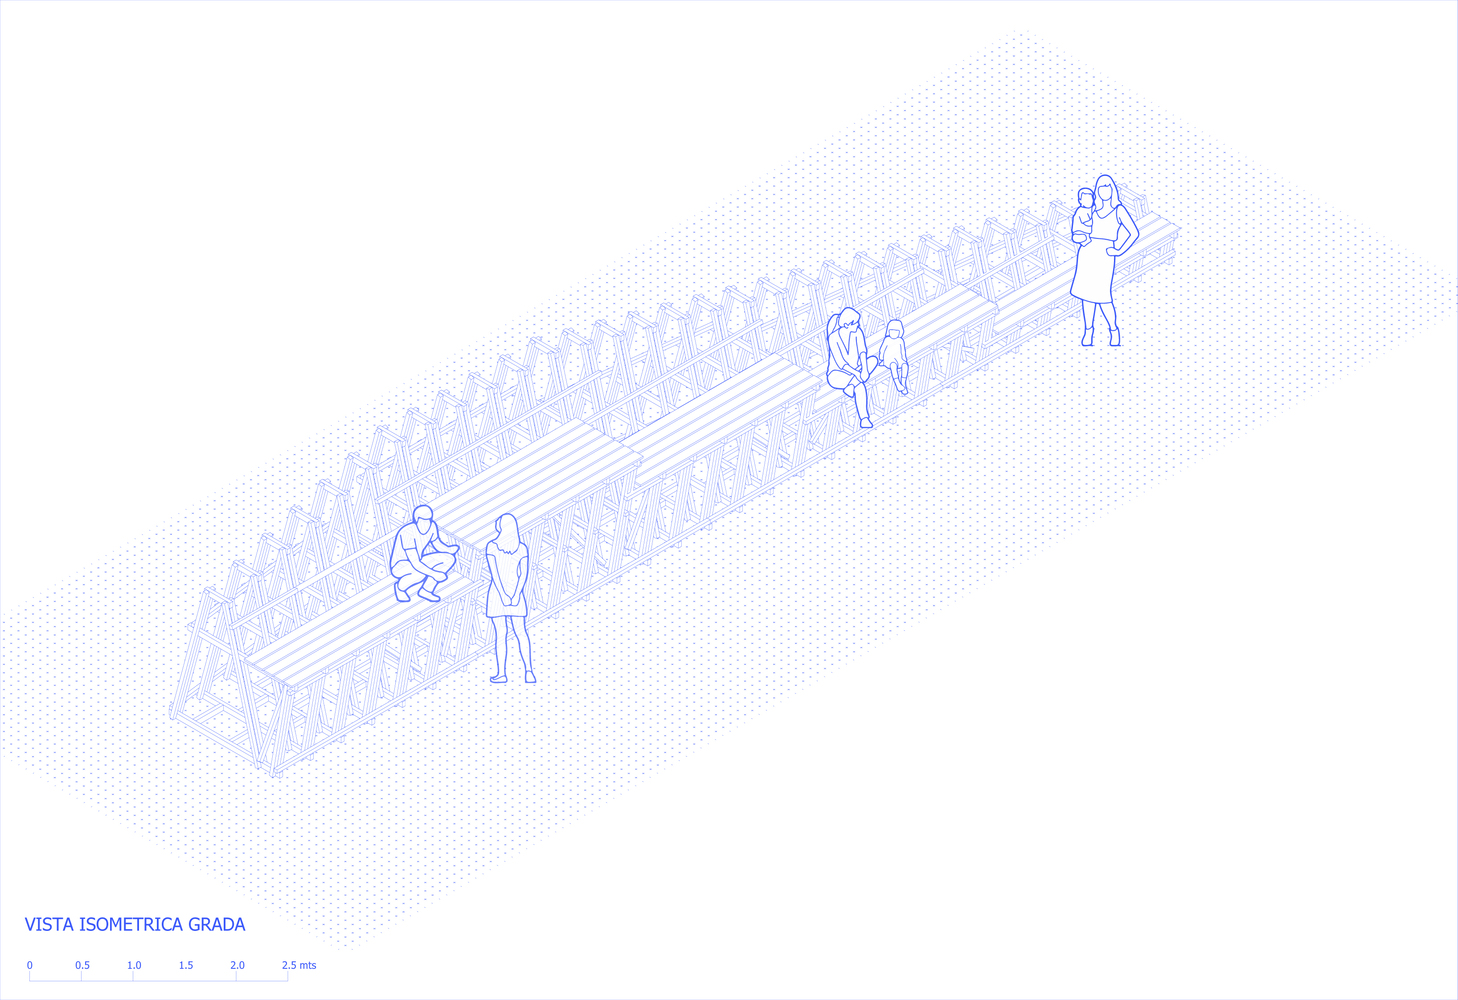
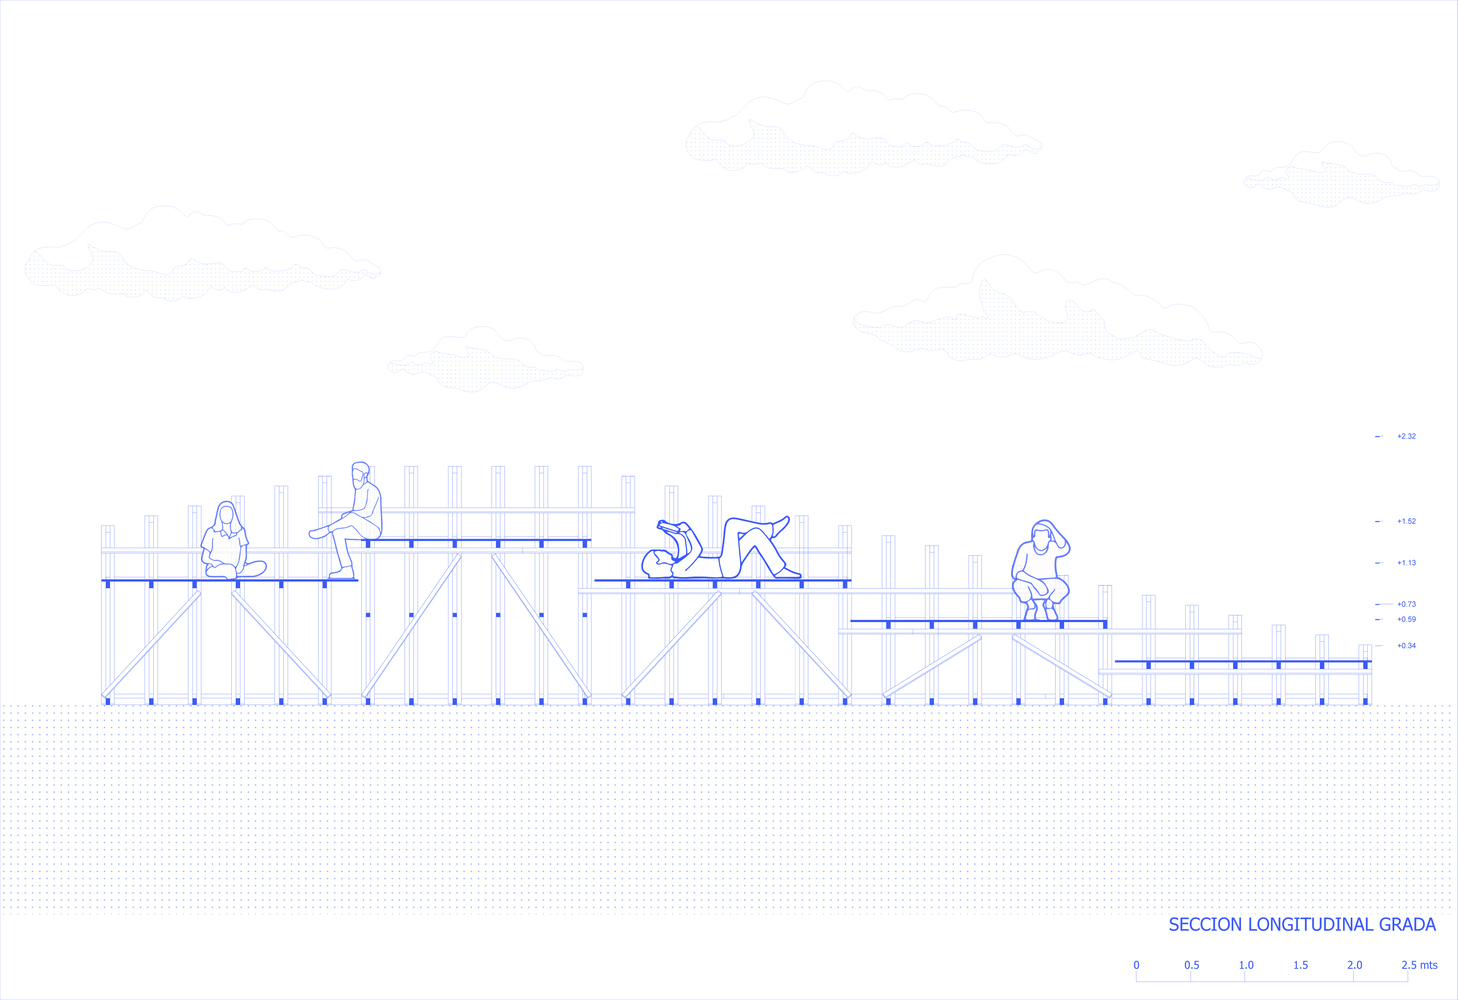
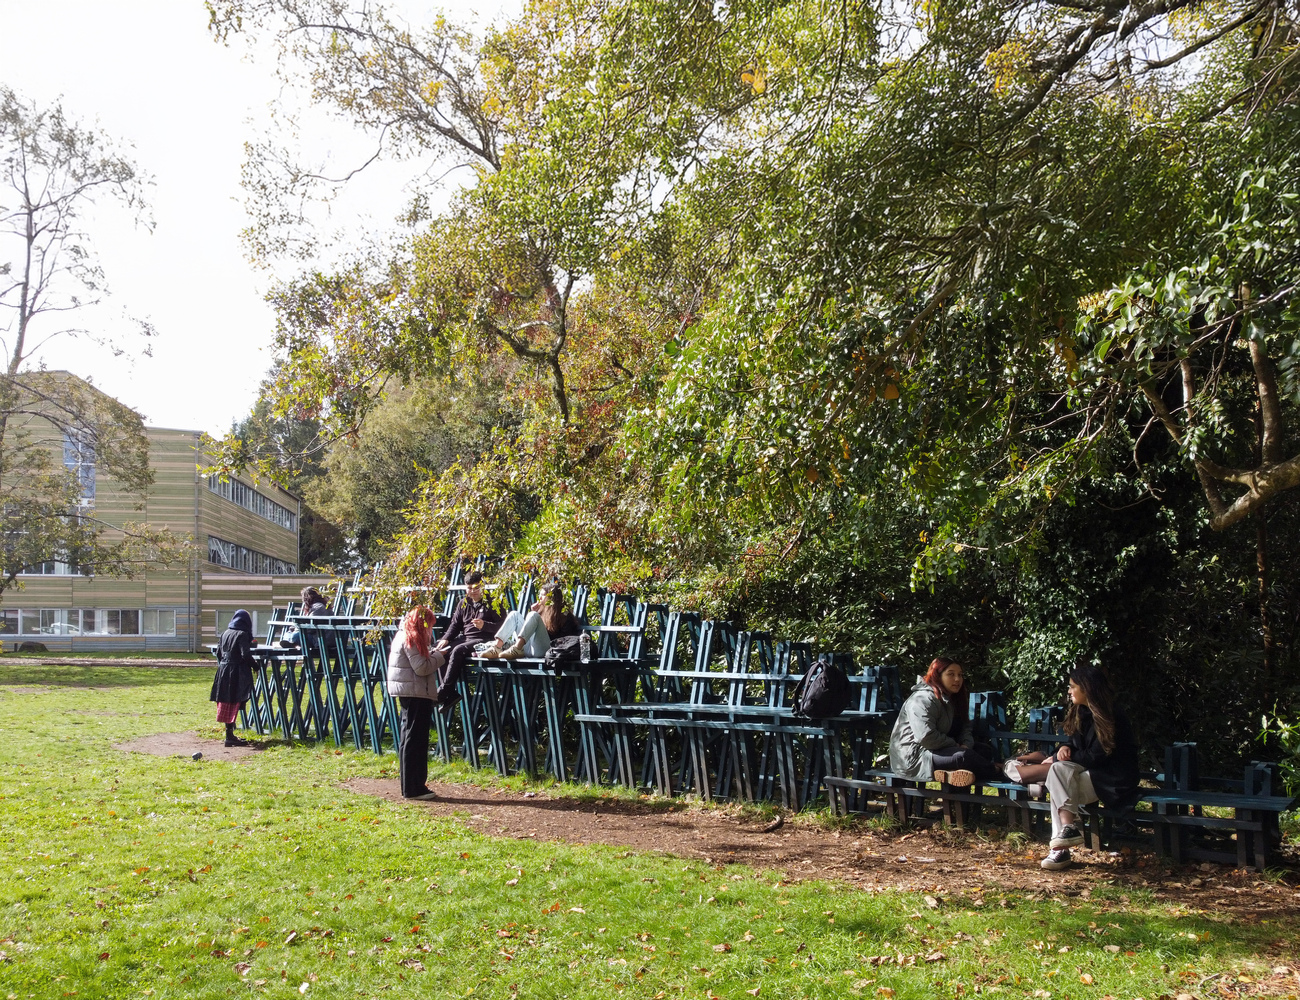
The Grand Pavilion proposes a sequence of five platforms at different heights that allow for elevation and expanded views toward the campus and landscape; this arrangement offers multiple positions for sitting, resting, and observing the surroundings.
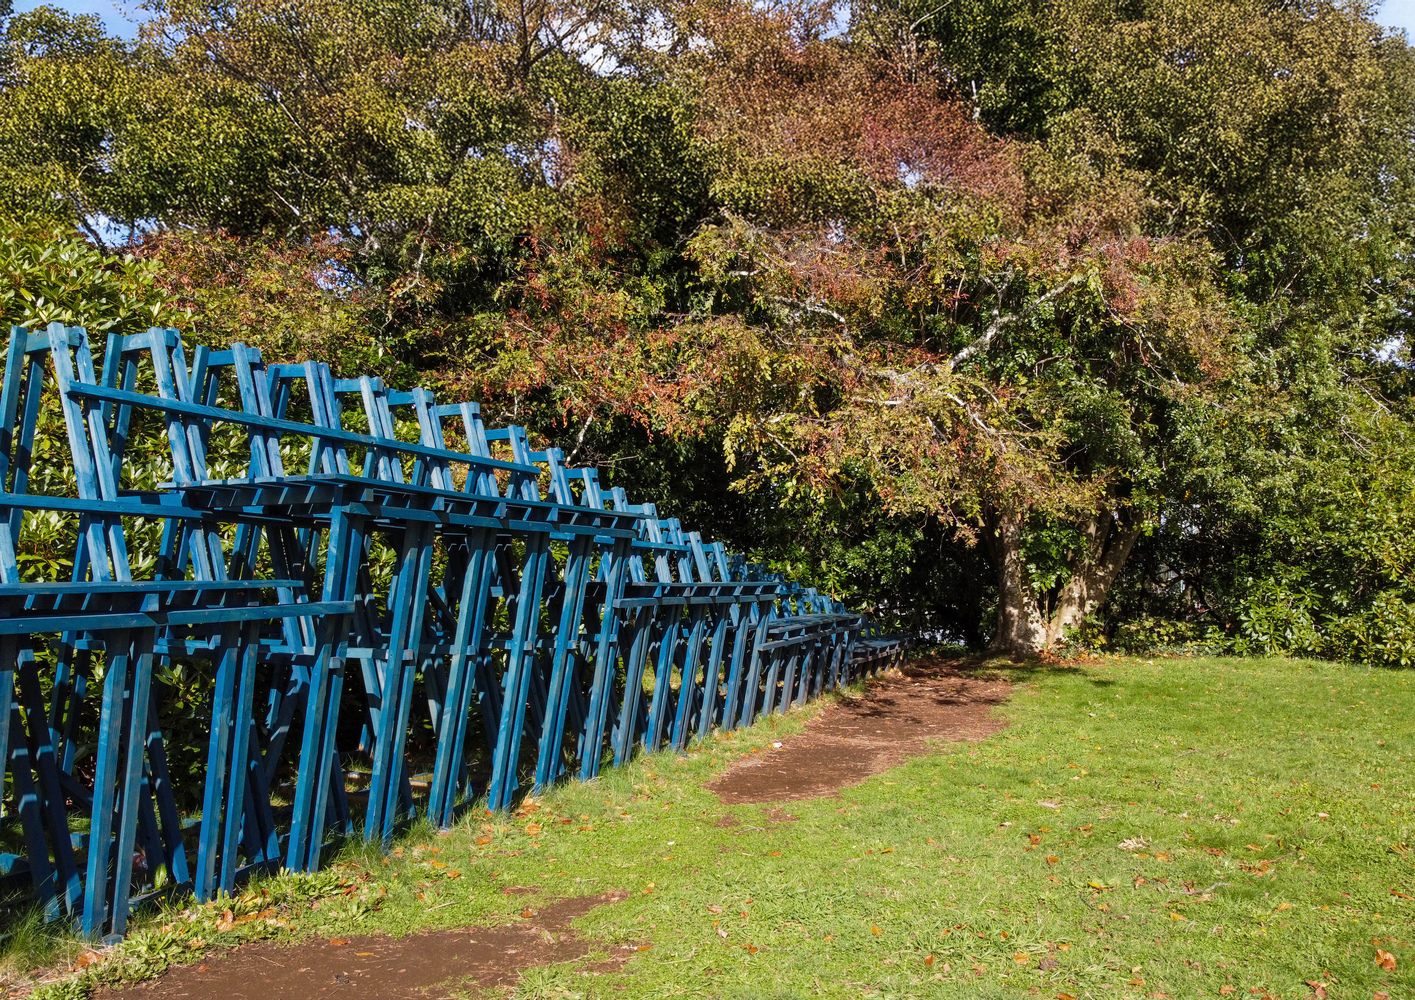
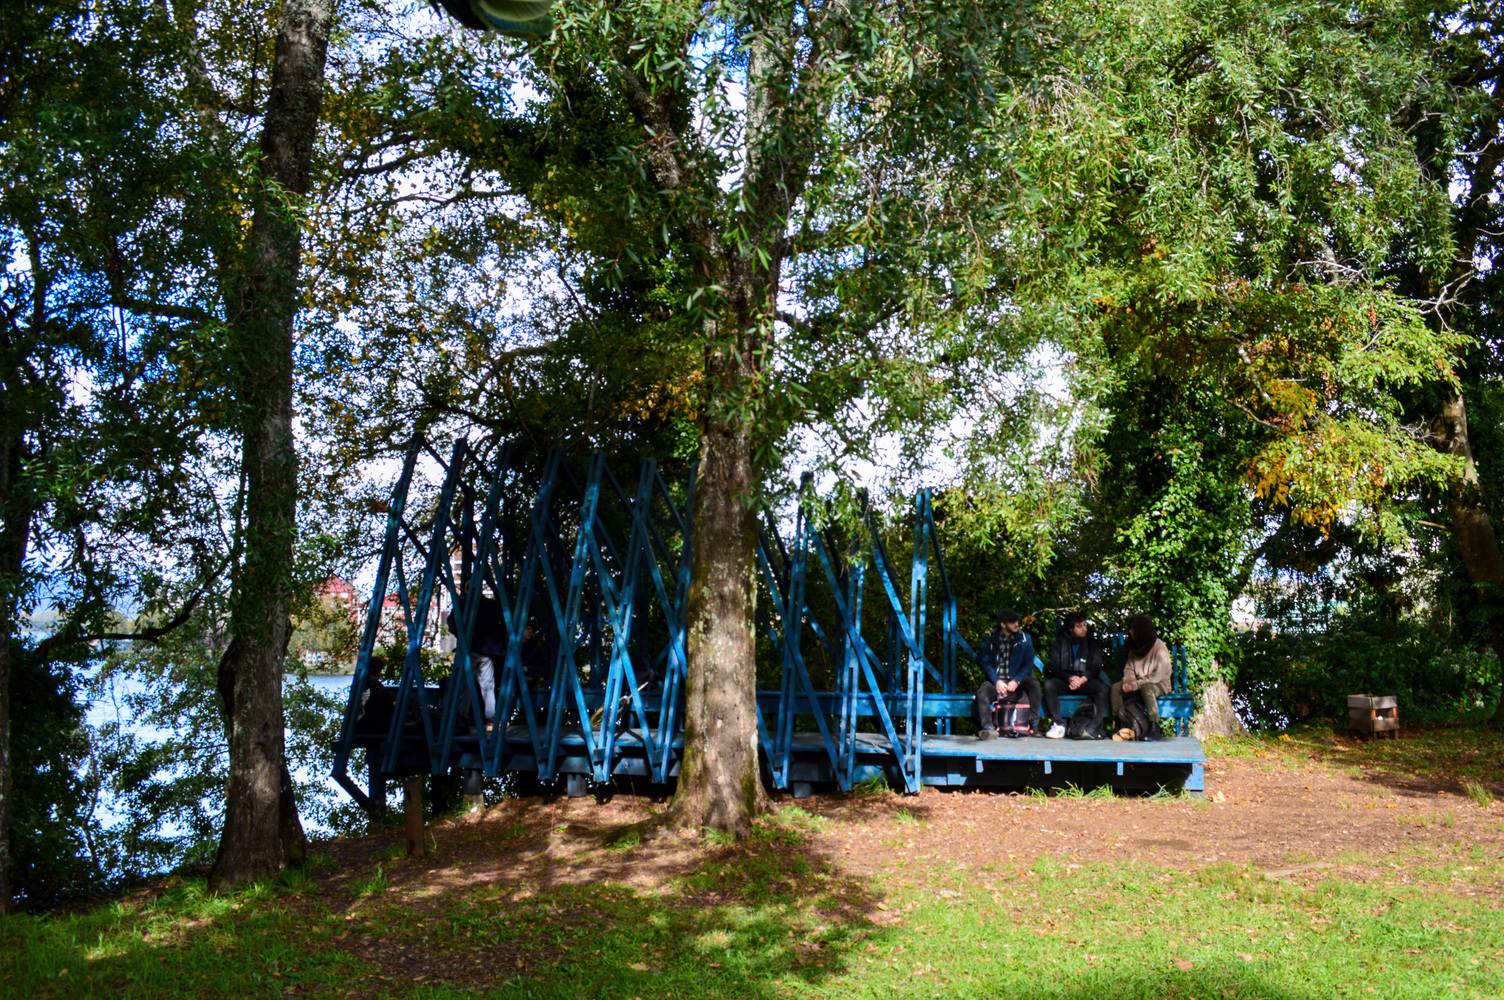
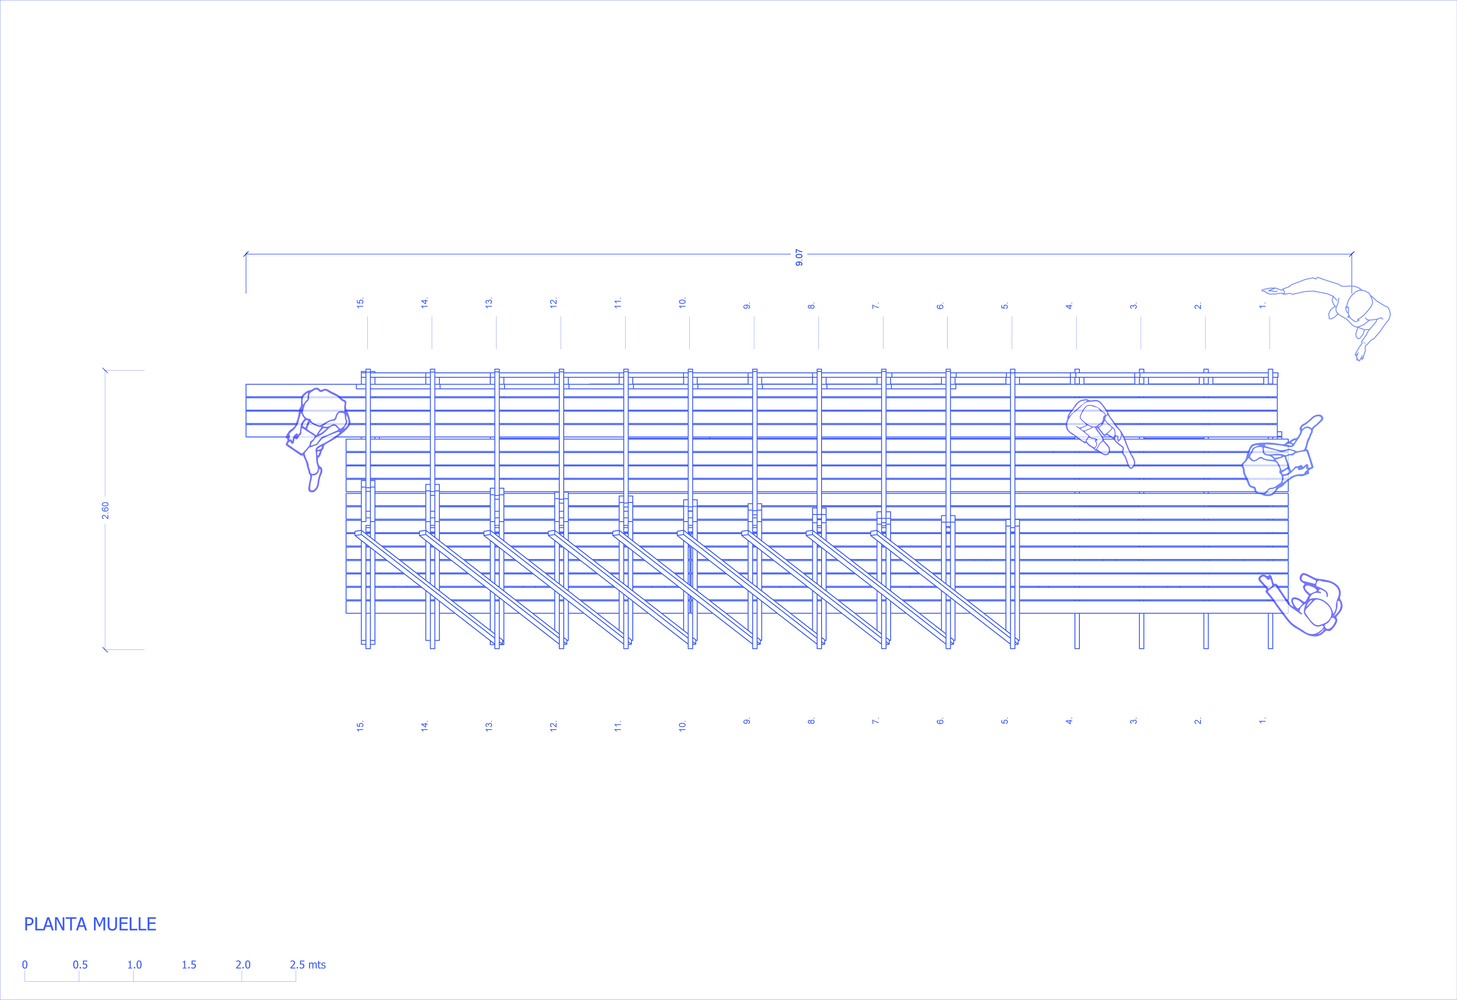
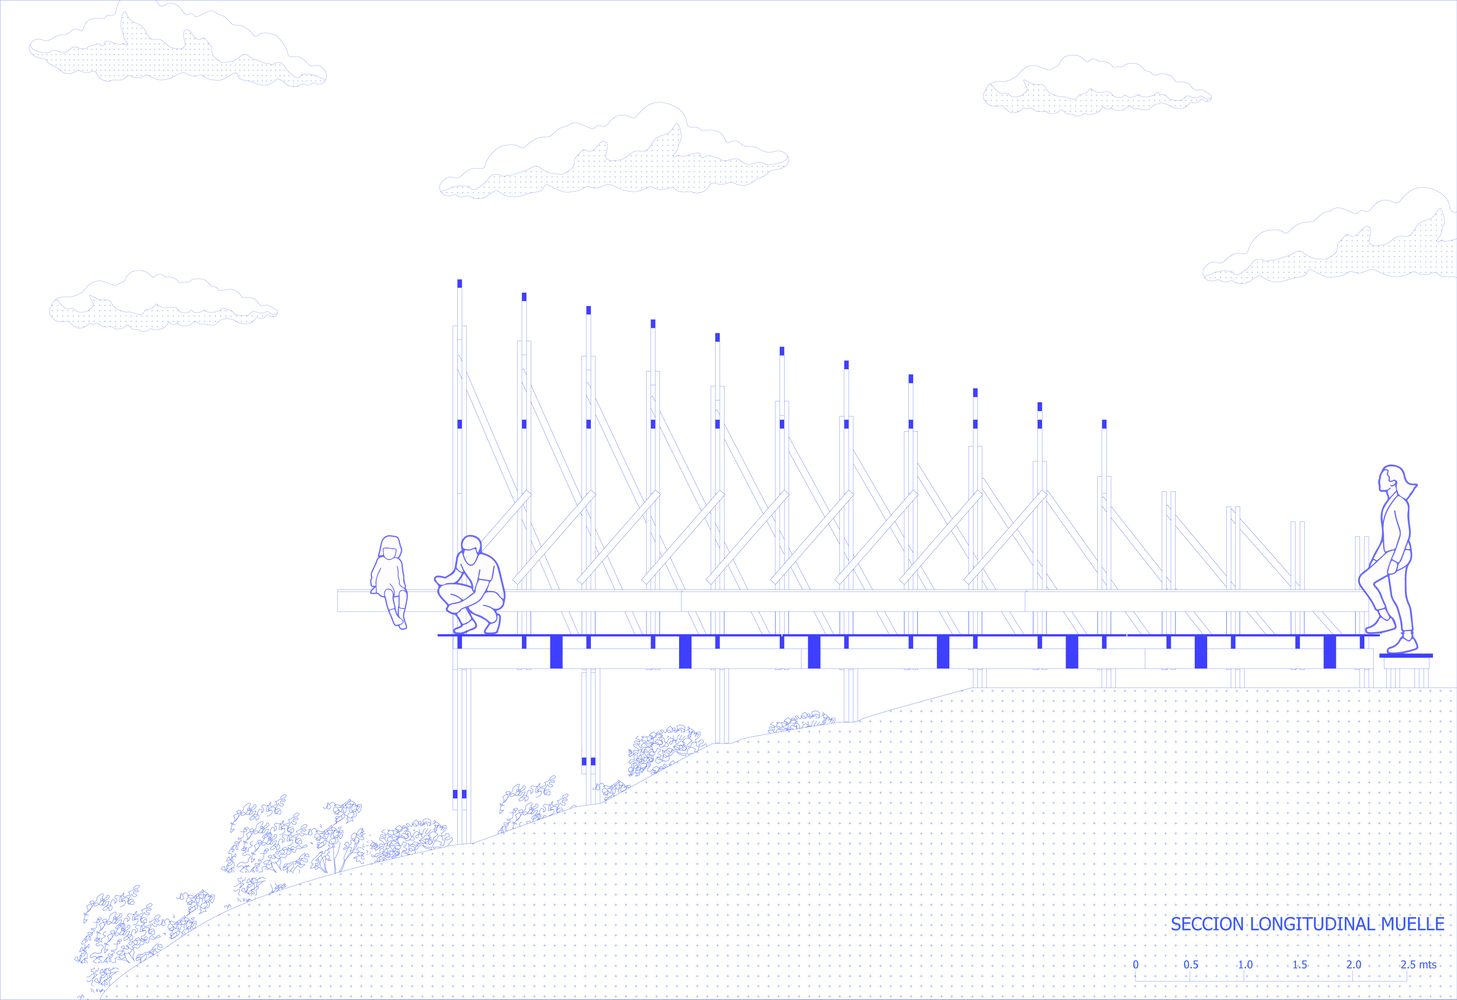
The Dock Pavilion acts as a frame oriented toward the river, marking a strategic point for contemplation, its design directs the gaze to the flow of water, reinforcing a more intimate and focused relationship with the river landscape.
From a construction perspective, the three pavilions share a common logic based on wooden frame systems, composed of modules with gradual variations in their dimensions and configuration.
This system allows for diverse uses, framing views, and producing different atmospheres, reinforcing a recognizable design intensity, quick execution, and small-scale wooden sections.
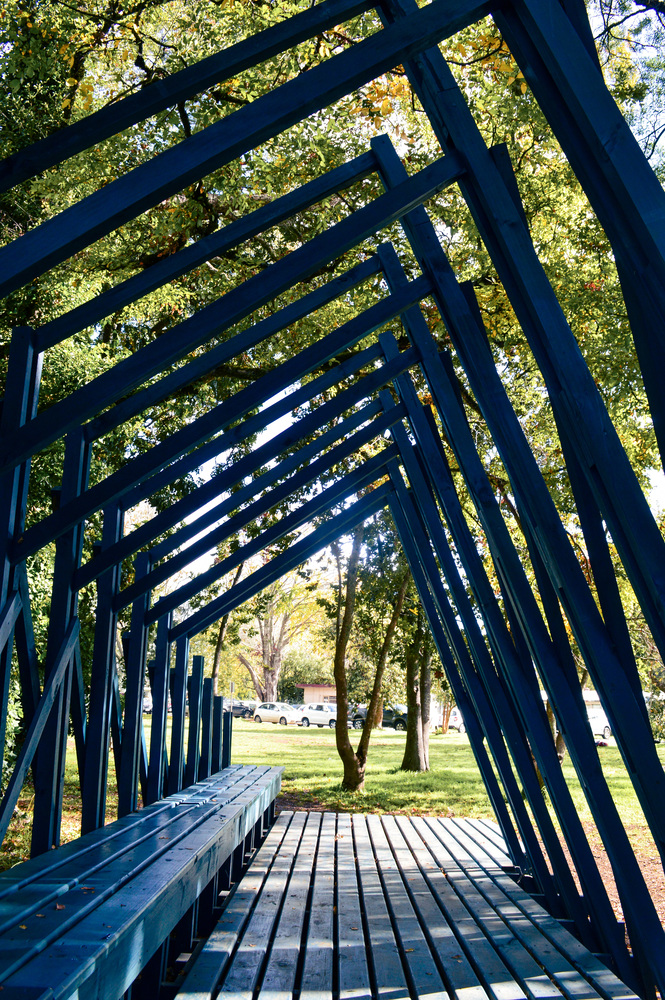
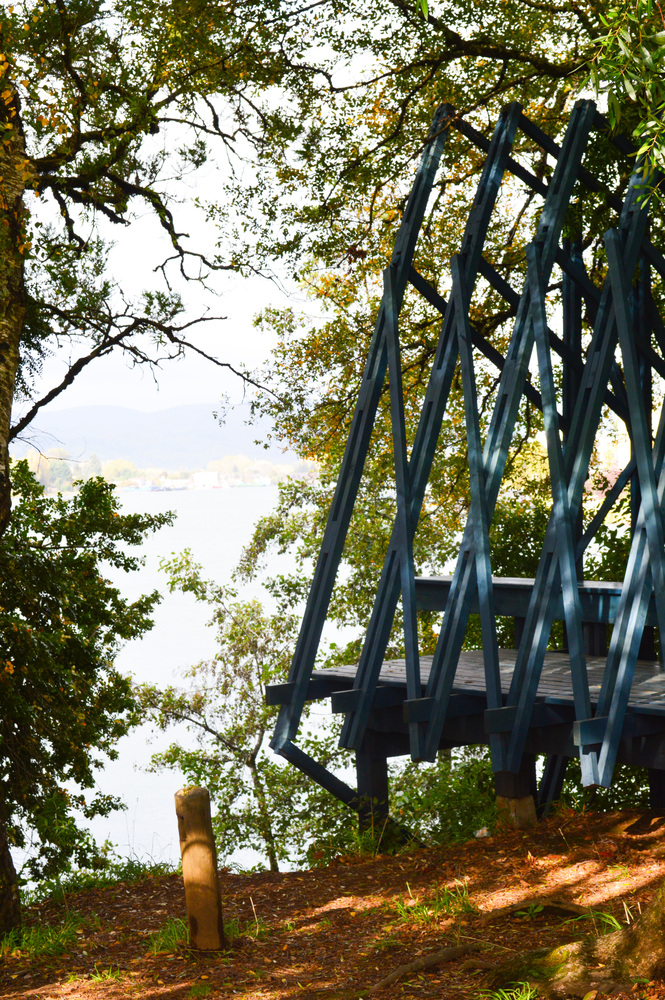
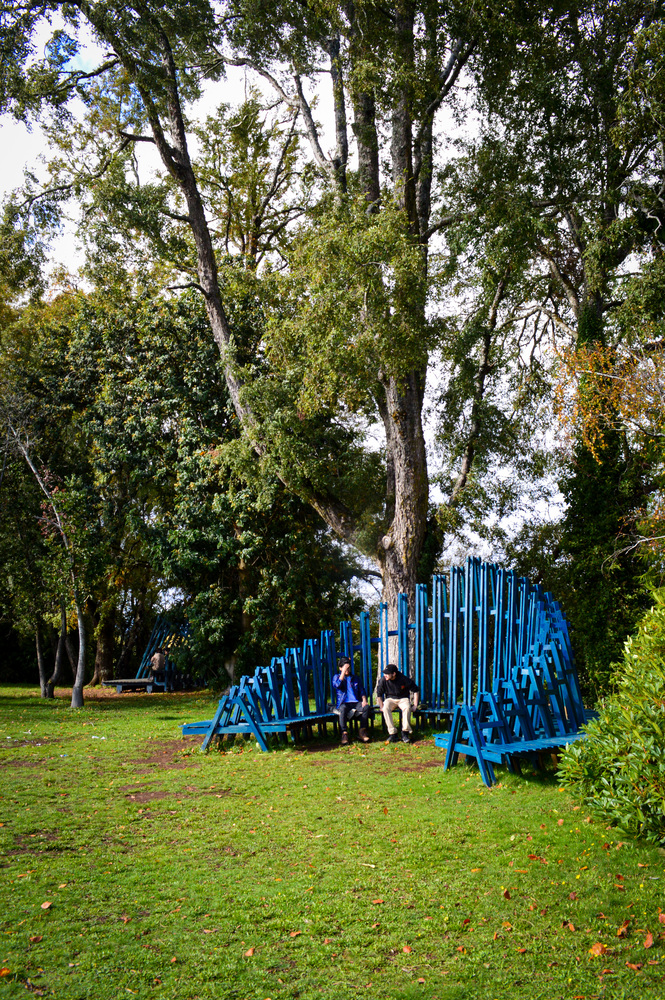
The use of high-quality impregnated wood, sponsored by Concón Maderas Impregnadas, ensures the durability of the structures against the climatic conditions of southern Chile, consolidating these interventions as lightweight yet durable infrastructures within the landscape.