Underdream Hygge Lodge
UNDERDREAM HYGGE LODGE
Arconnect Architects
ARCHITECTS
Arconnect Architects
LEAD ARCHITECT
Zhou Wu
LANDSCAPE
Aka, Jing Sun
PROJECT ARCHITECTS
Haowen Bai, Huangyi Cai, Junbao Luo, Zhenyu Mo
ENGINEERING
Zhigang Ma, Zao Jiang
DESIGN TEAM
Zihao Chen, Zhiting Tang, Chunxiang Zhou, Yi Shi, Xinmiao Ye, Jingjing Liu, Yiqi Sun, Lingjing Liang, Yulu Zhang, Yifei Wang, Jiahao Wang, Yifan Li, Weican Xue
PHOTOGRAPHS
Yumeng Zhu, Xinmiao Ye, Guowei Liu
AREA
1604 m²
YEAR
2025
LOCATION
Dali, China
CATEGORY
Houses
English description provided by the architects.
-1 TWO TEMPERAMENTS AND TWO SCALES OF THE SITE
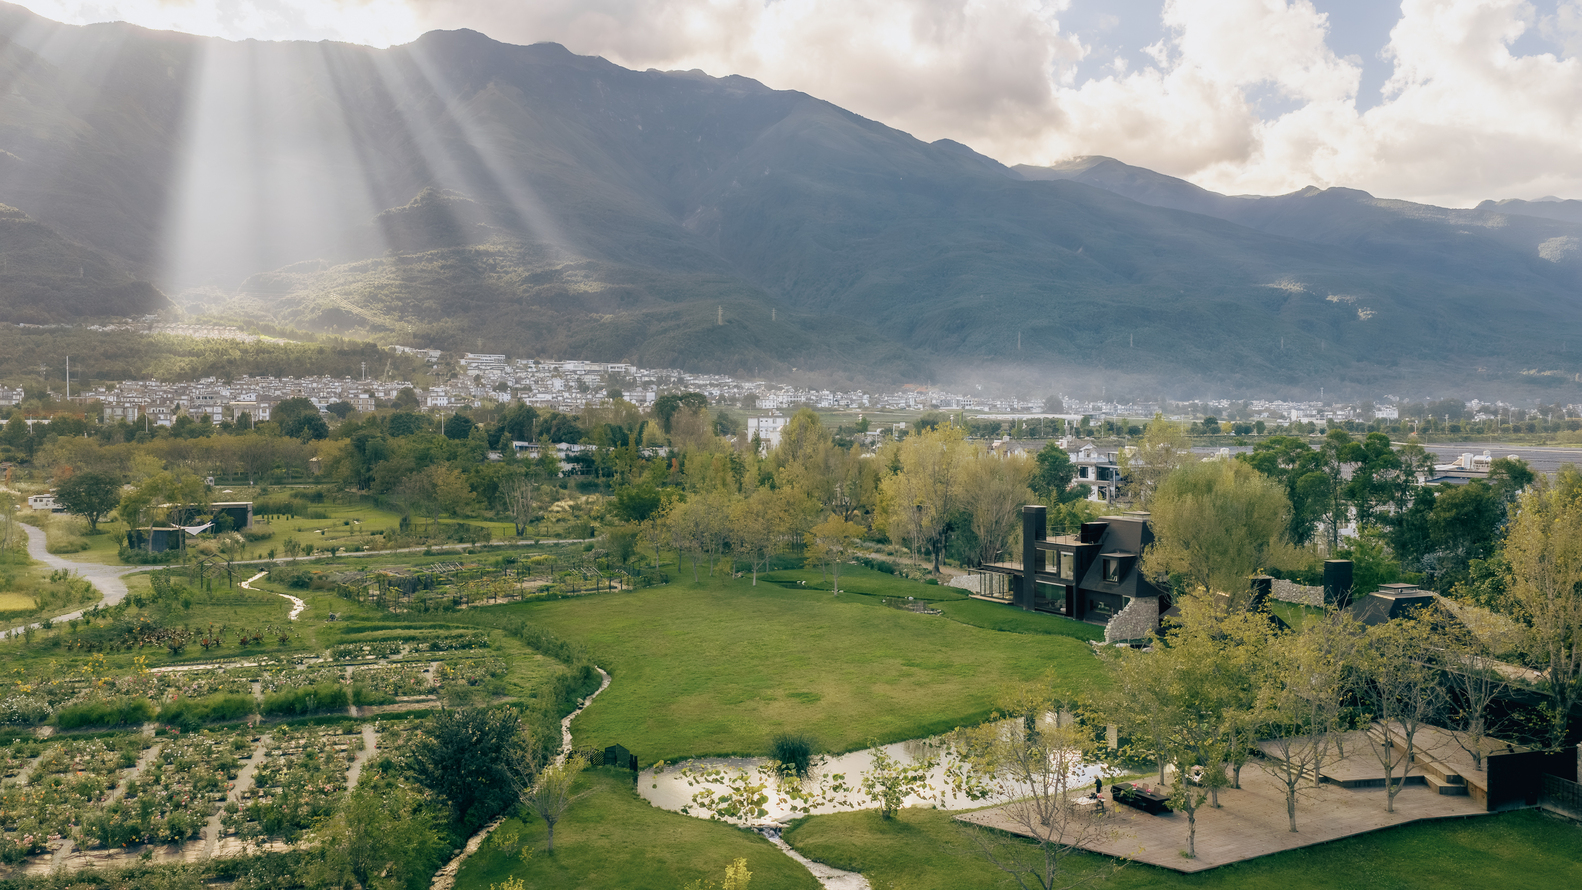
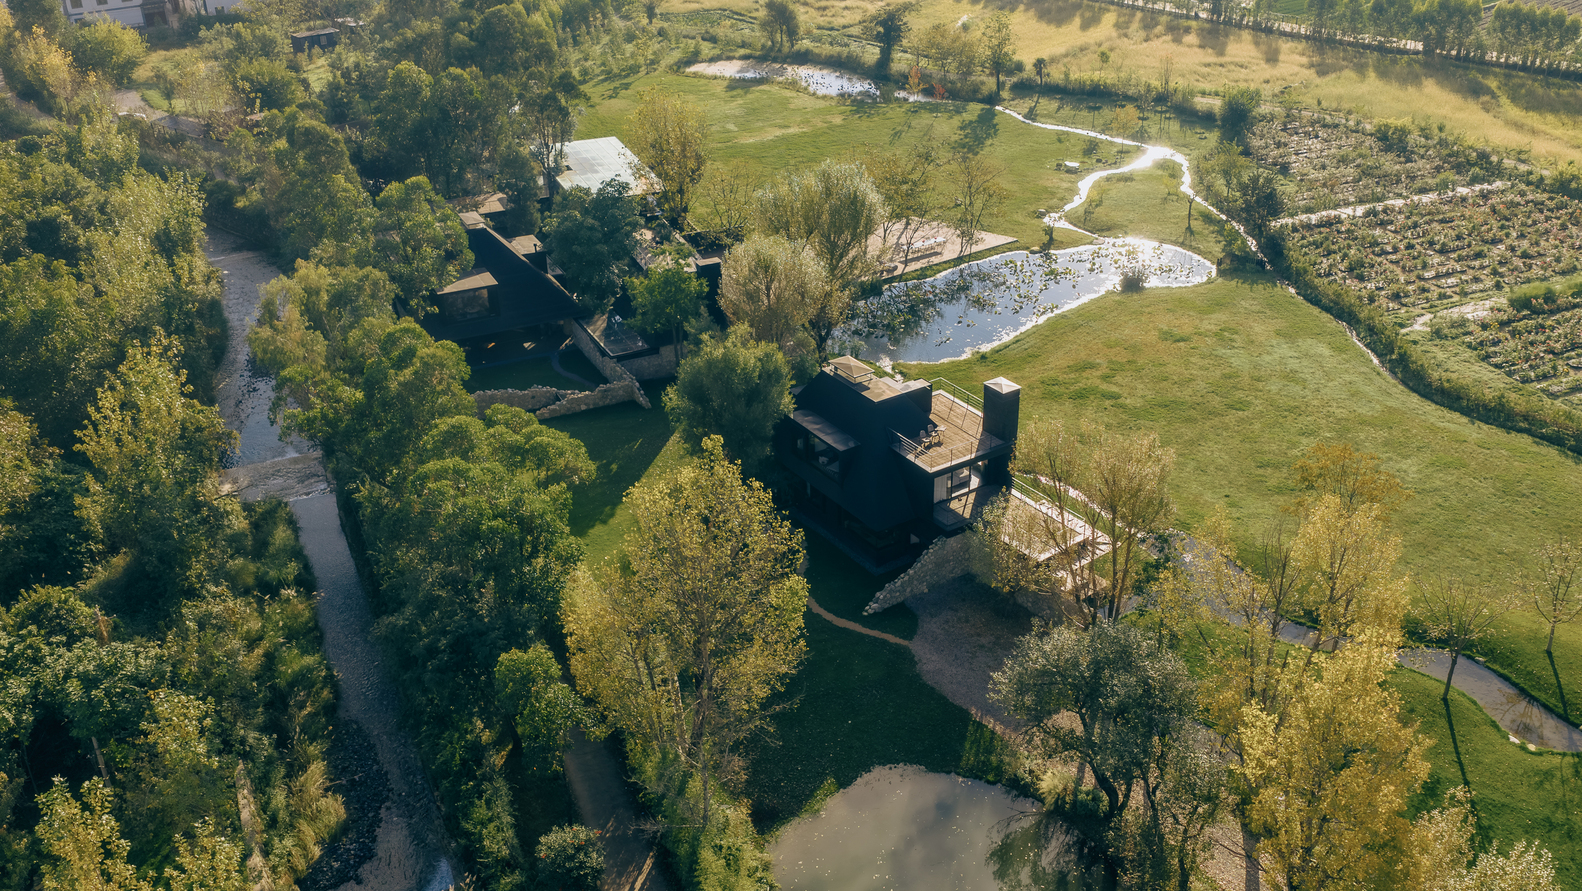
The site is an independent old farm located outside a village at the foot of Cangshan Mountain. It is a long, narrow plot oriented east–west, with relatively shallow depth from north to south.
To the north lies Shuangyuan Stream, one of the eighteen streams descending from Cangshan. The site is embraced by dense woodland, accompanied by the constant sound of flowing water, creating a secluded and tranquil mountain-forest atmosphere.
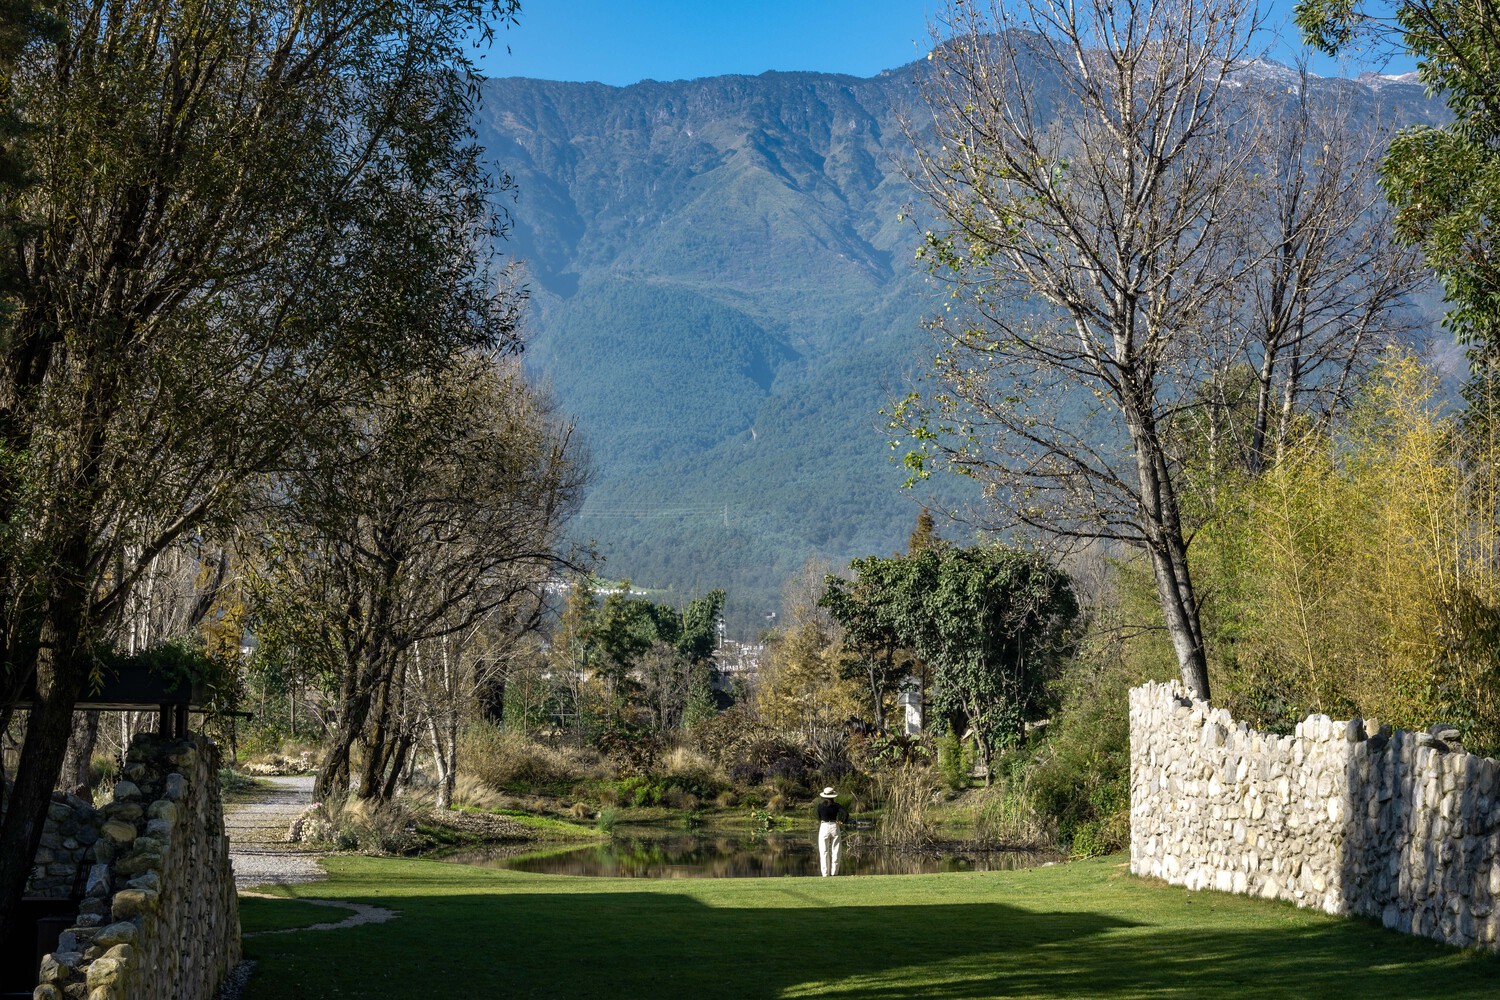
To the south, the land opens dramatically toward vast farmland, where the nineteen peaks of Cangshan undulate across the horizon in full view, evoking an expansive pastoral scene reminiscent of the poetic line, "Plucking chrysanthemums by the eastern fence, I leisurely glimpse the southern mountains."
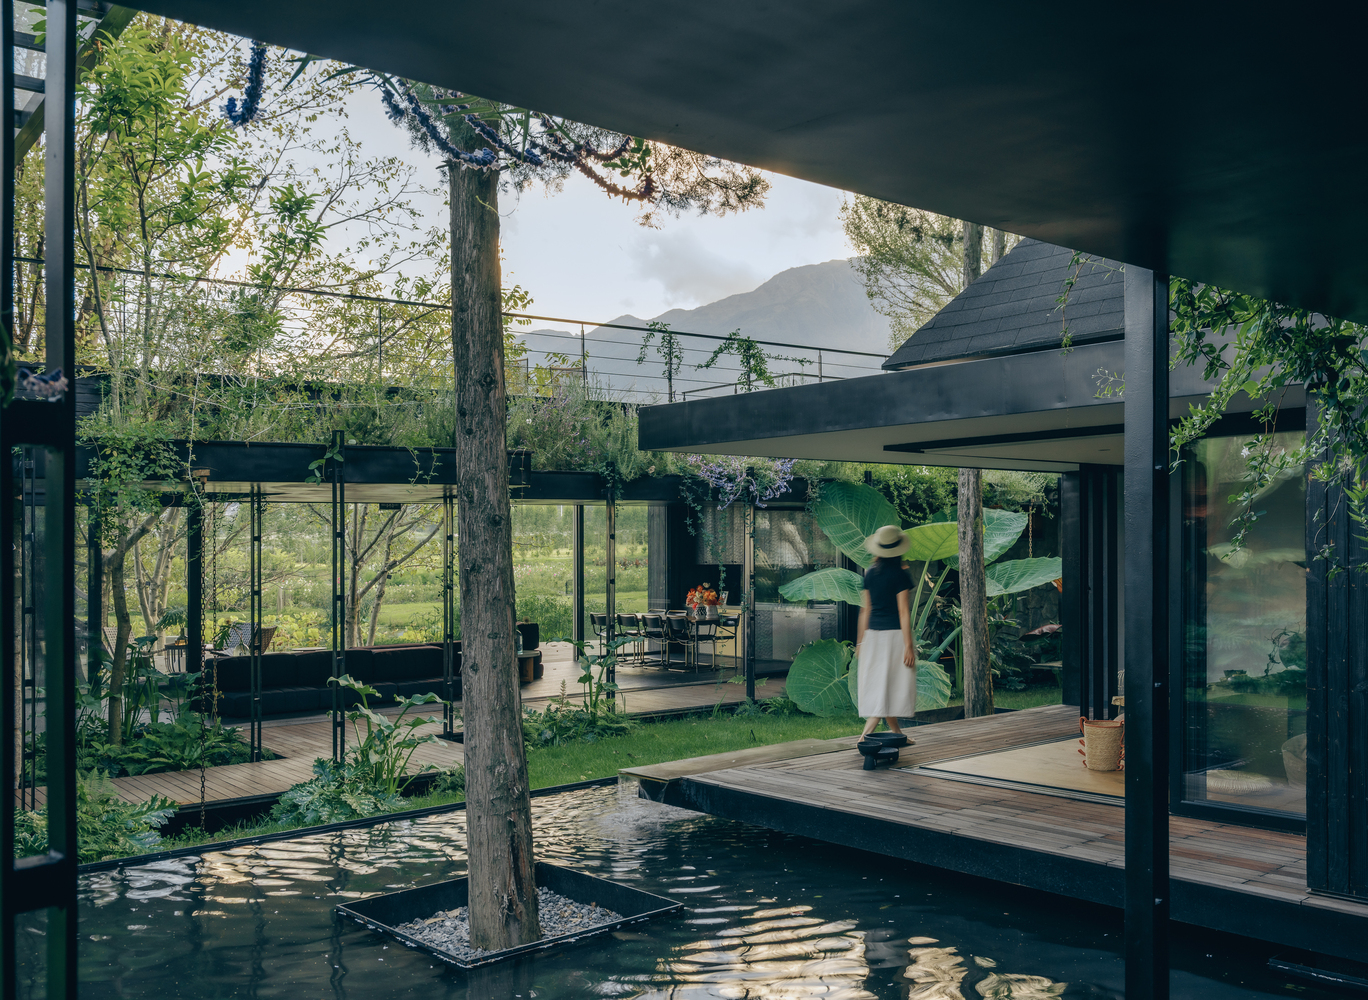
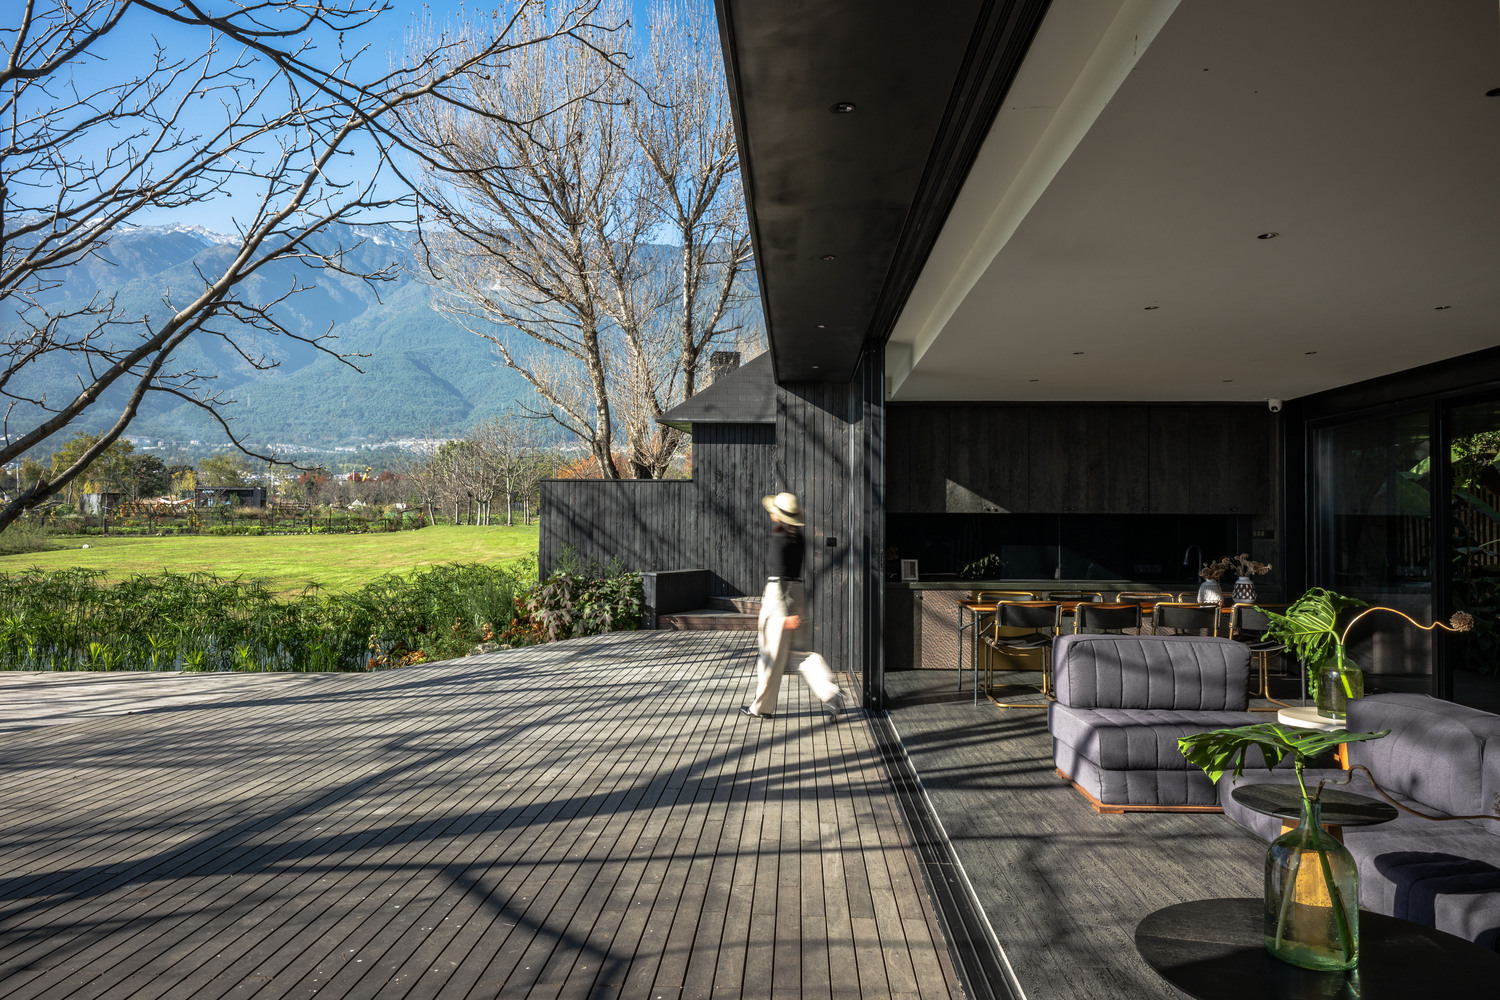
The site thus possesses two distinct temperaments: mountain forest and pastoral landscape.
Two natural scales can be experienced simultaneously on site. The first is an "intimate scale."
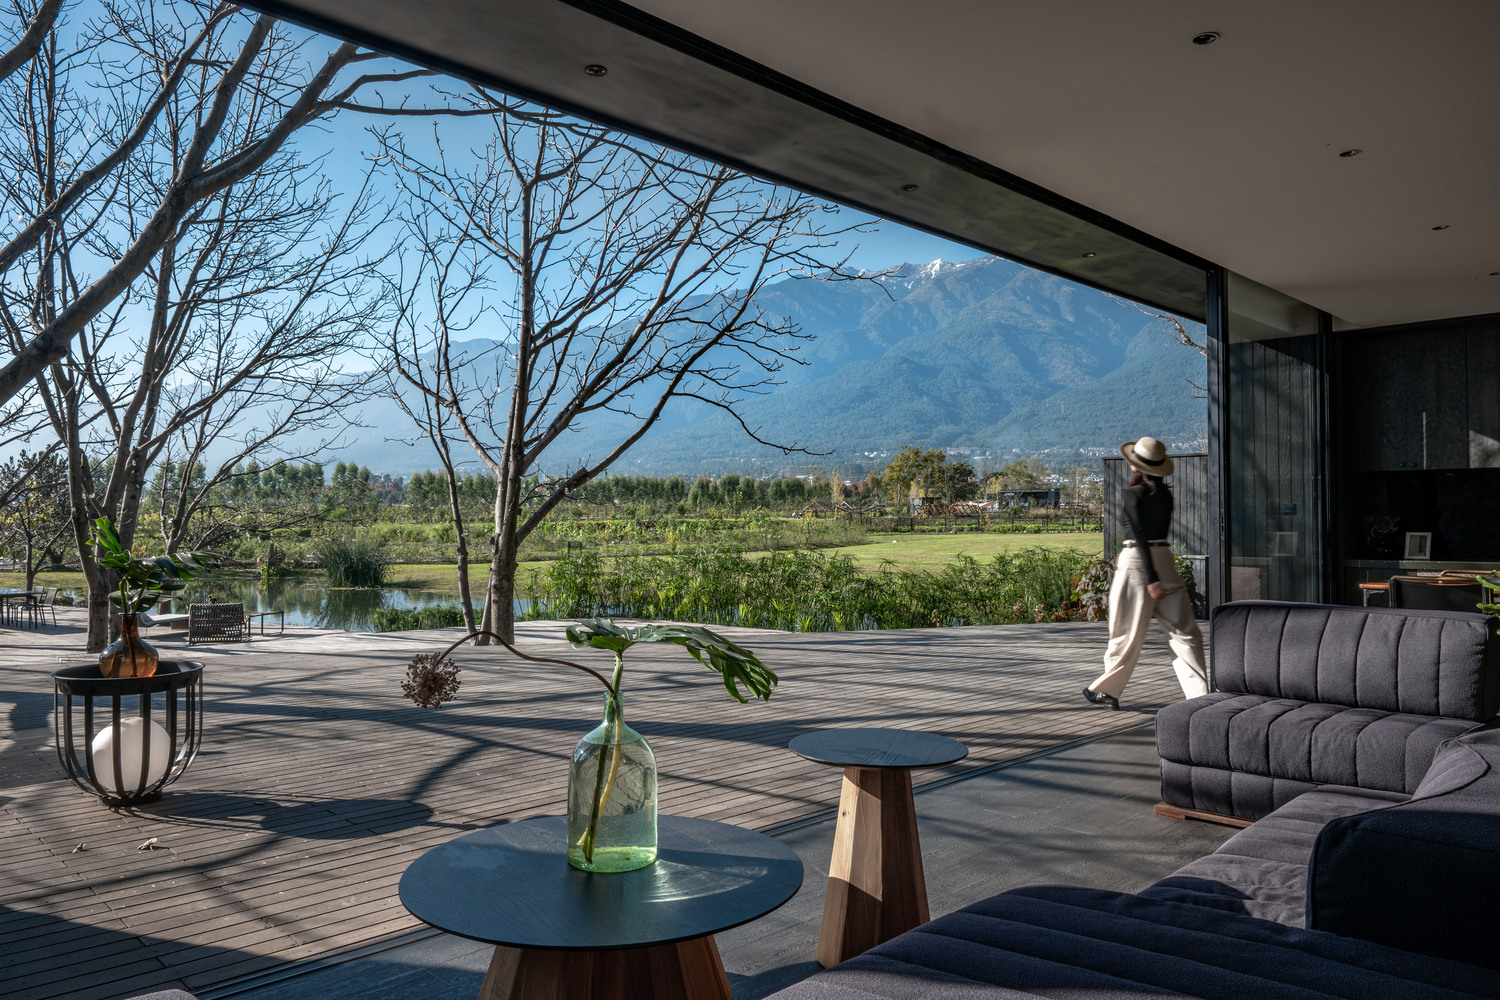
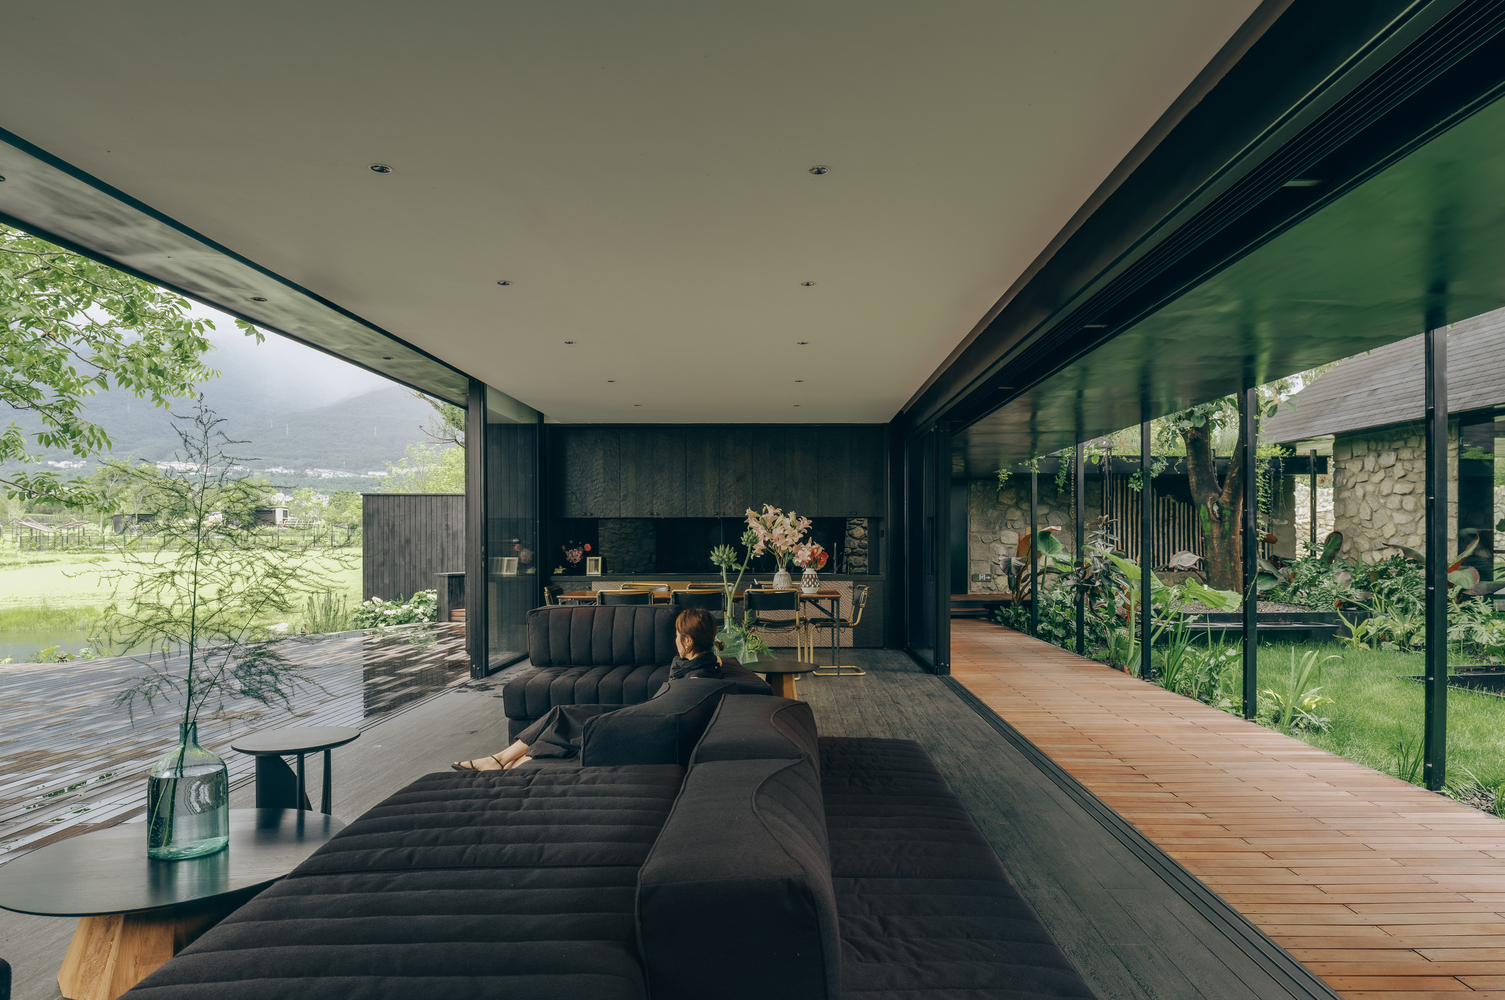
The site contains abundant natural elements: a pond and shaded pathway on the west; numerous mature trees—poplars, camphor trees, cypresses, eucalyptus—scattered throughout the main building area; a small walnut grove extending southward into the farmland; and tall eucalyptus forests lining the stream along the east and north edges.
The second is a "landscape scale." To the south, Cangshan unfolds horizontally in a classic pingyuan (level-distance) composition, conveying a powerful sense of openness between heaven and earth.
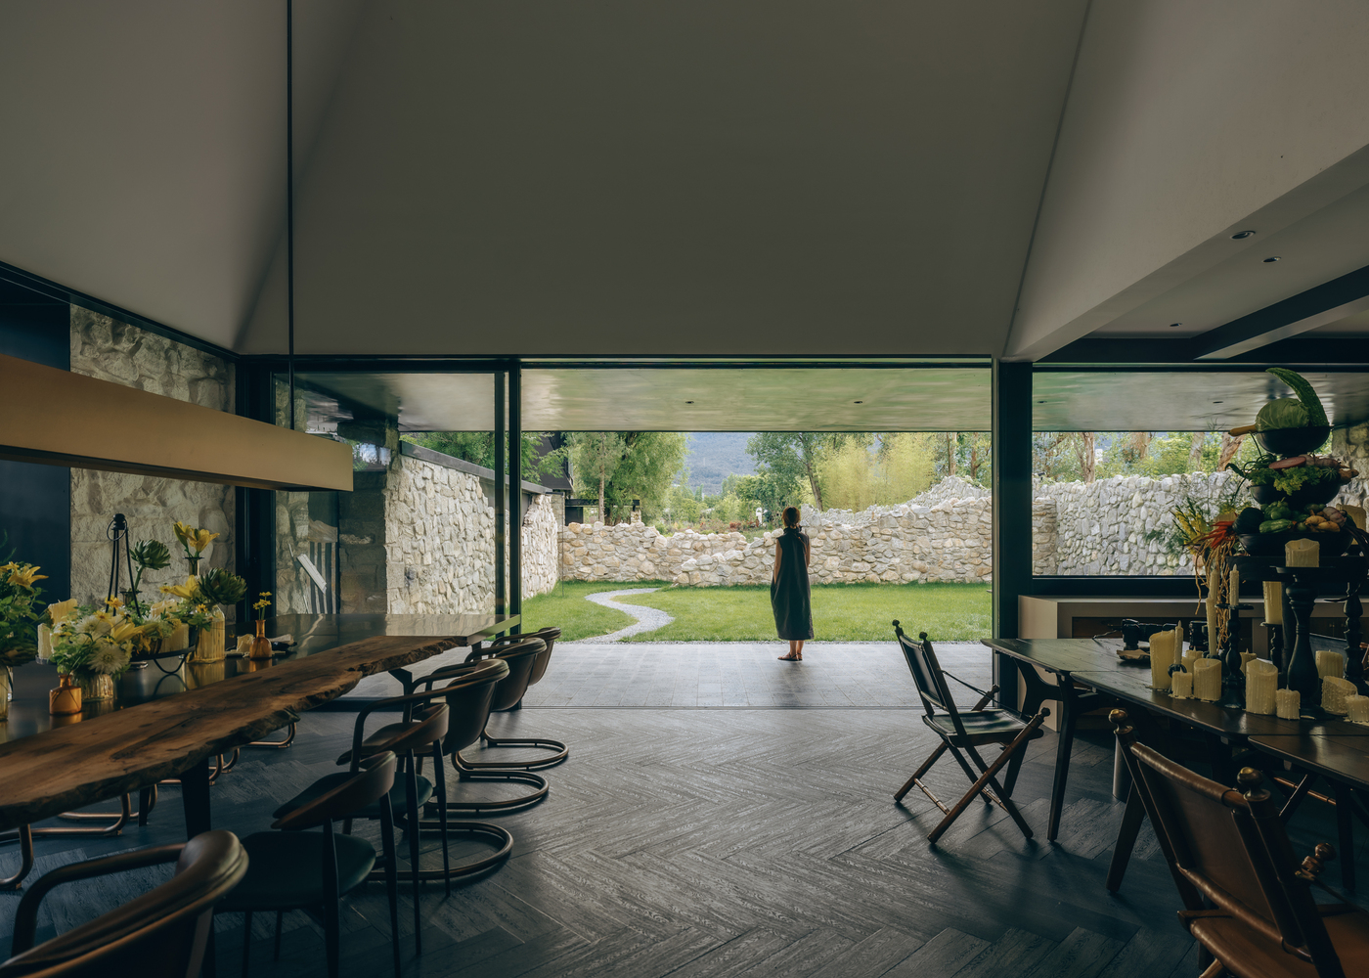
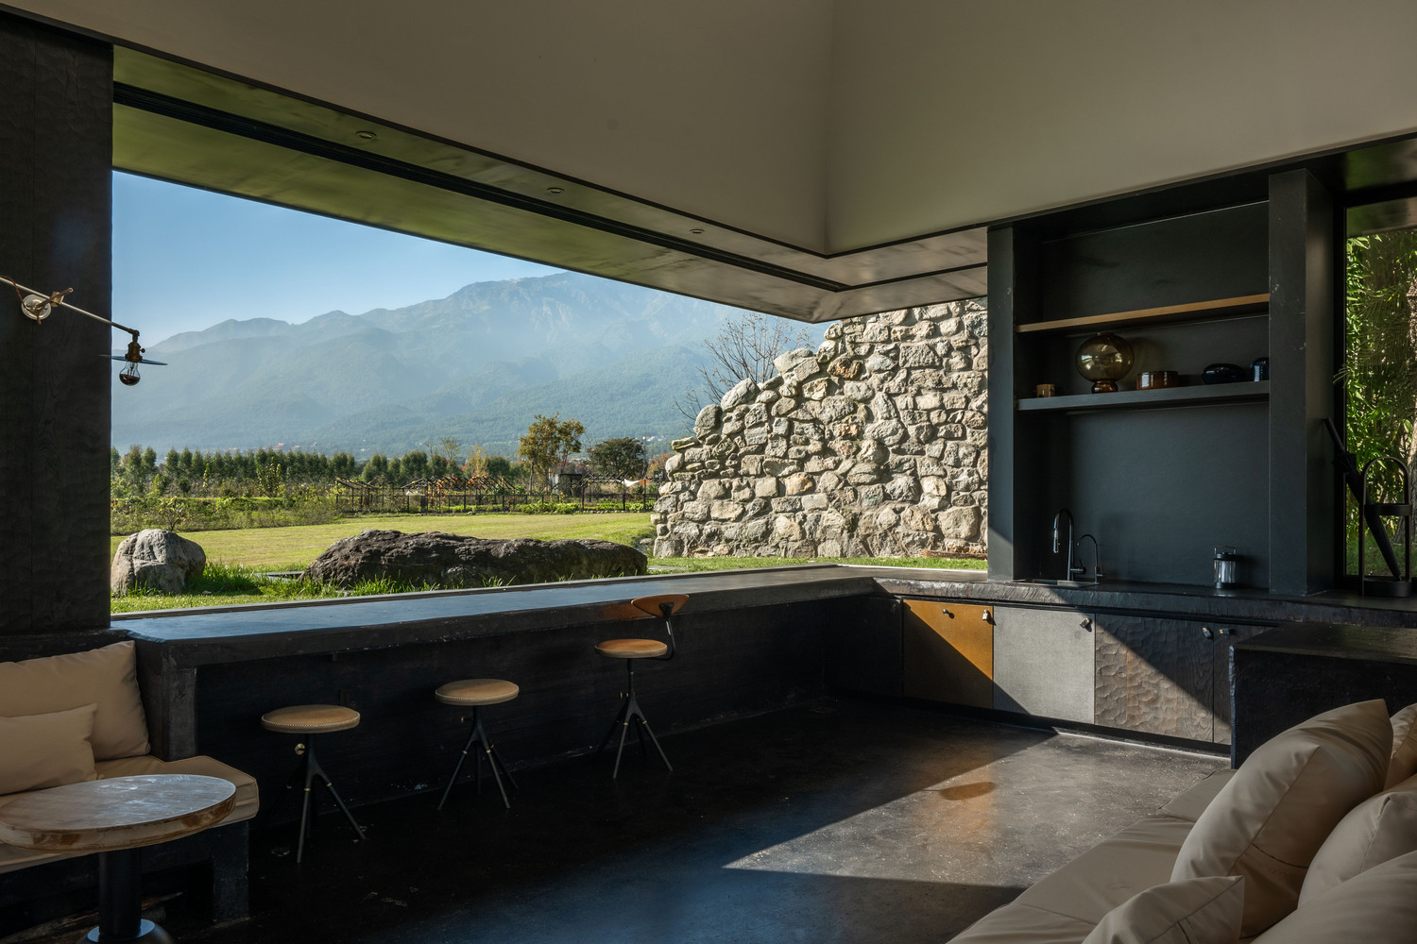
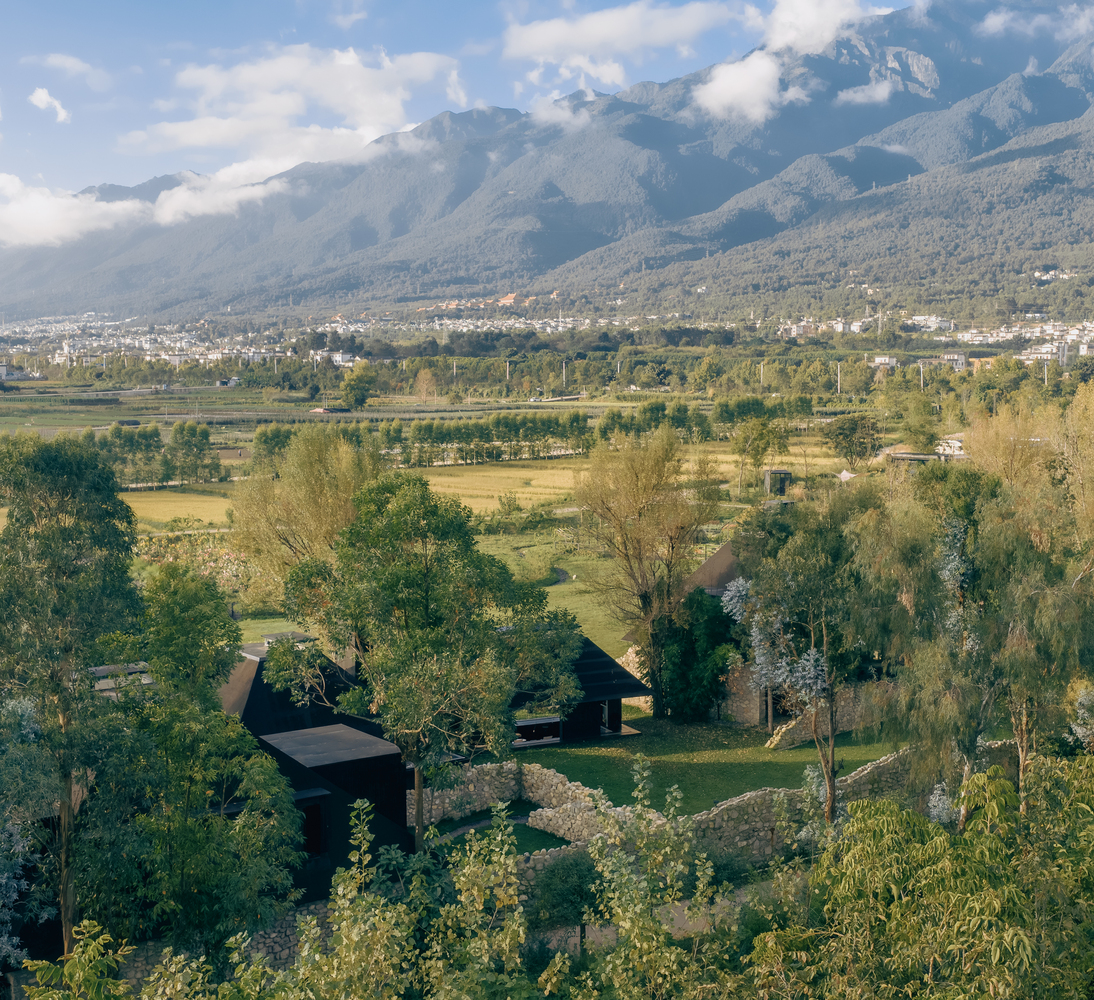
To the west, two or three peaks among Cangshan's nineteen peaks are framed by large trees and the pond, creating a rare gaoyuan (lofty-distance) composition reminiscent of the Northern Song painting Travelers Among Mountains and Streams, with a strong sense of vertical depth.
-2 EARTH STONE WALLS: RESHAPING THE RELATIONSHIP BETWEEN INSIDE AND OUTSIDE
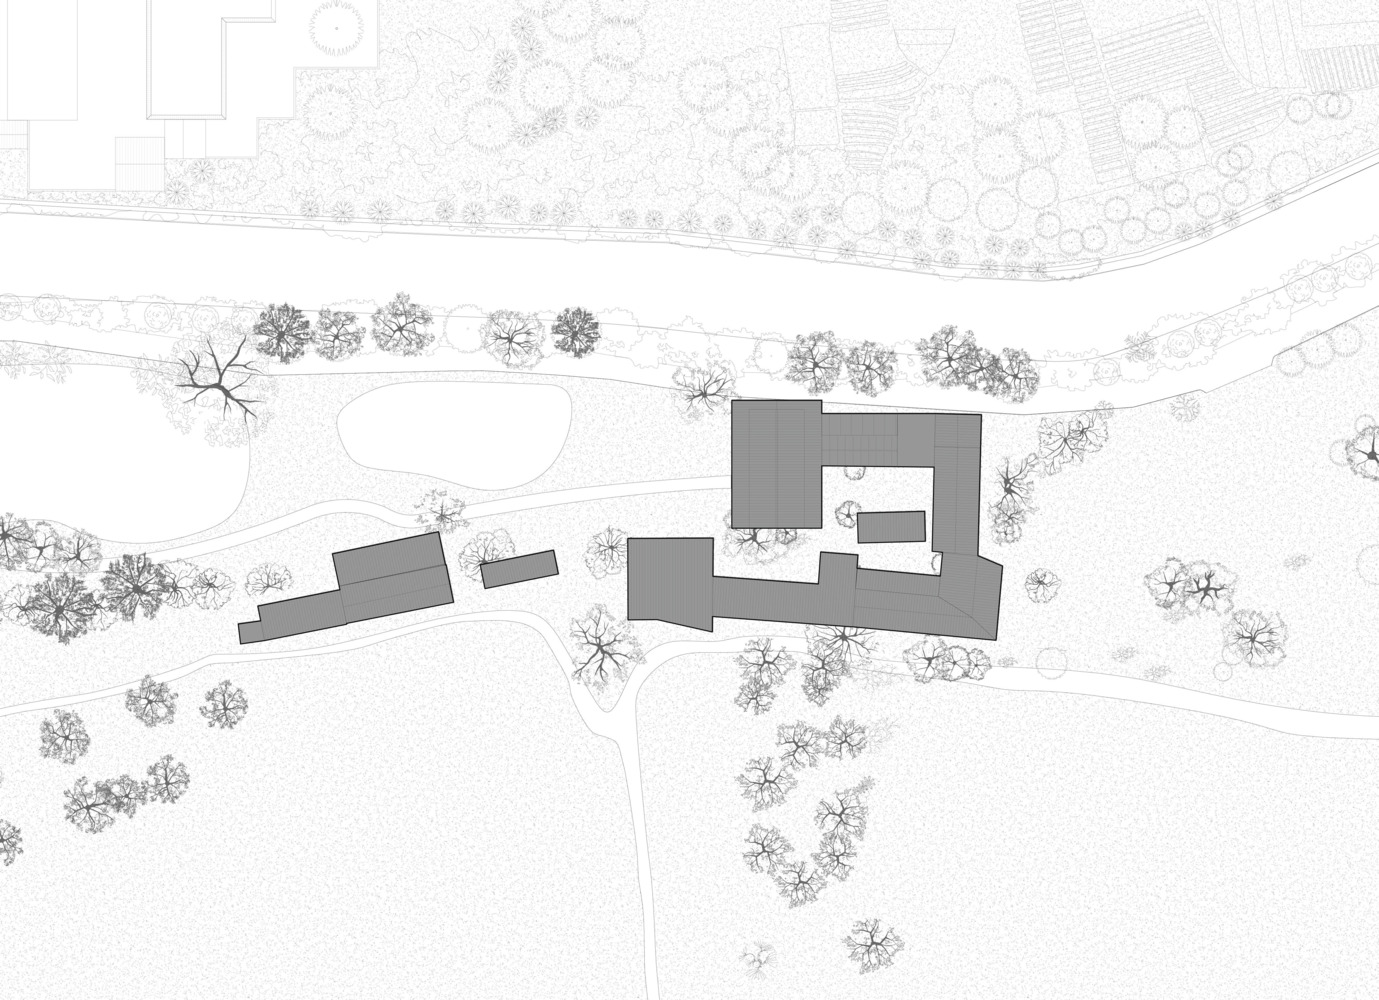
The existing red-brick and lightweight steel structures on site posed serious safety risks, requiring all new construction to be rebuilt in situ within the original building footprints.
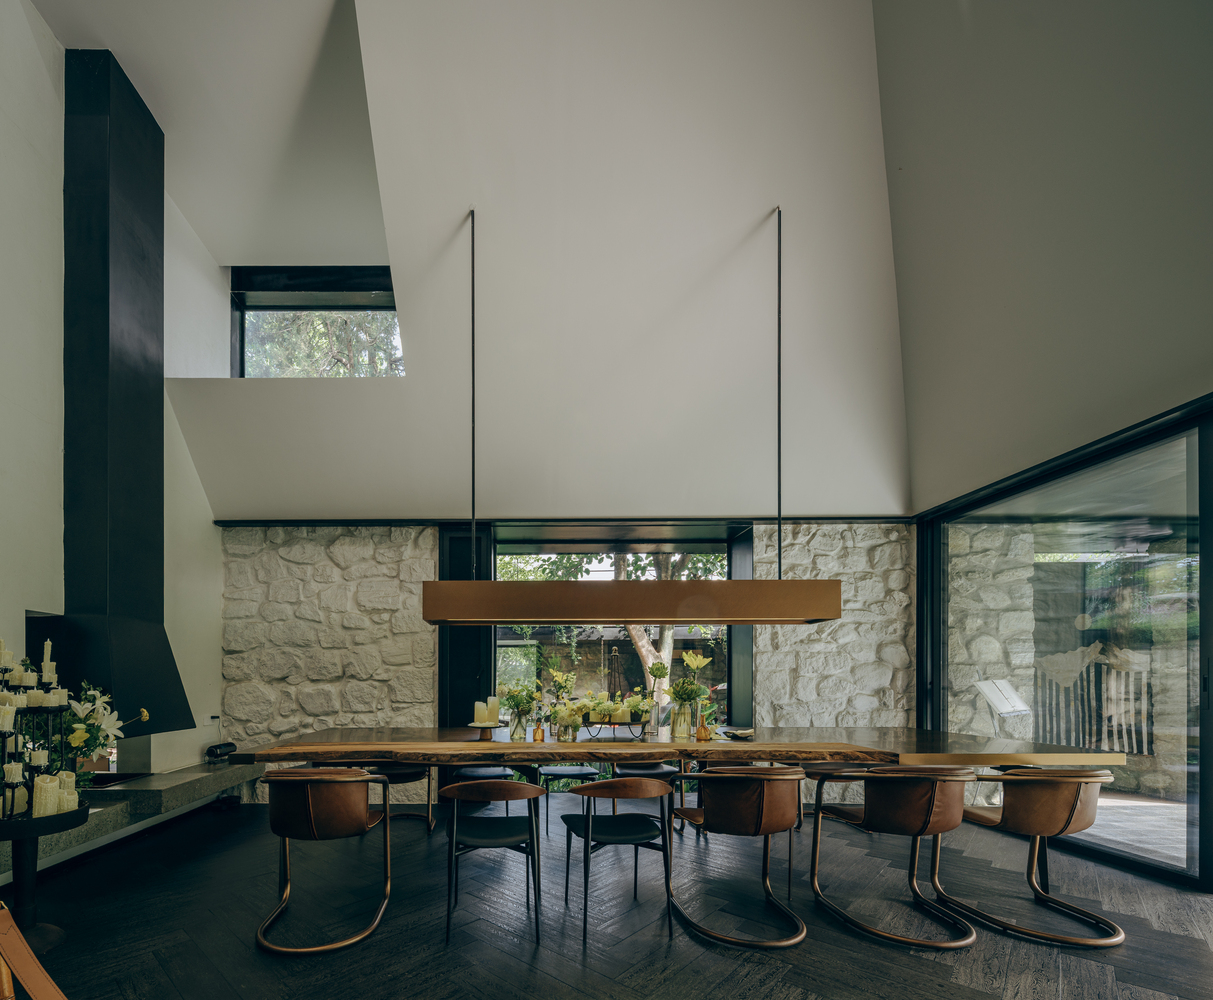
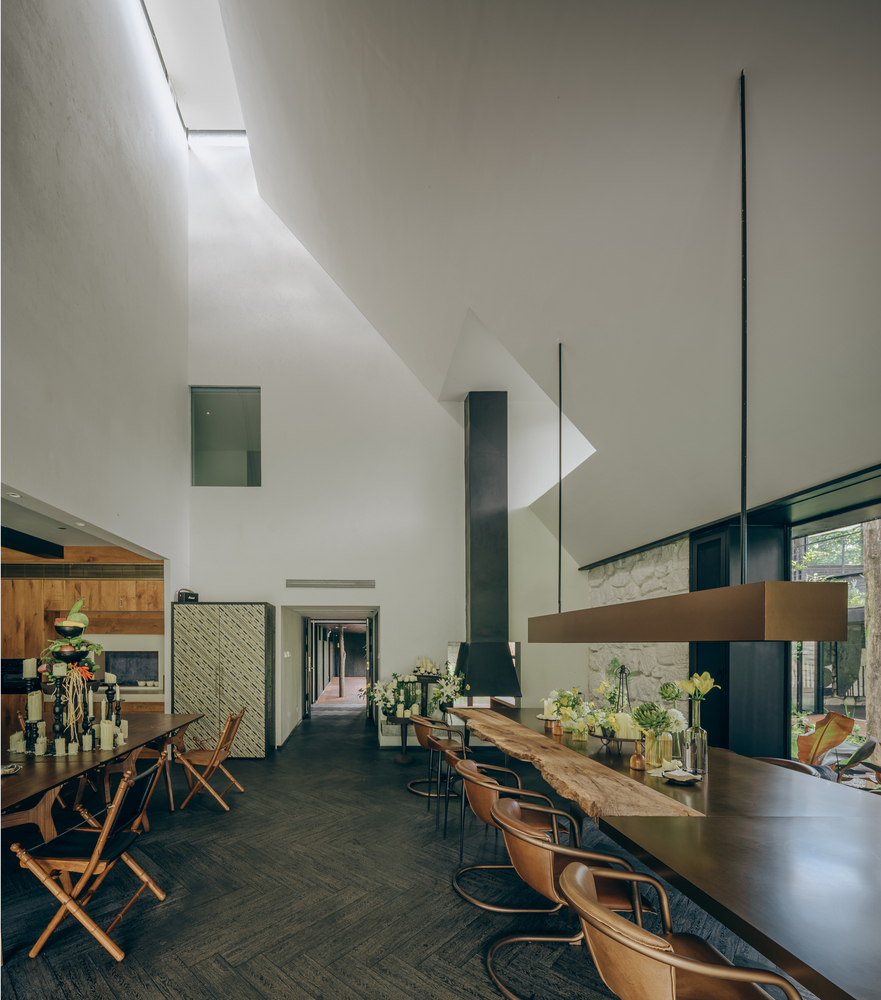
The starting point of the design was how to re-activate the rich interactions between architecture and the natural environment.
With the building outlines unchanged, the challenge was to dissolve the boundaries between interior and exterior, between architecture and landscape, and to absorb the site's multiple scales and diverse natural elements into a renewed spatial experience.
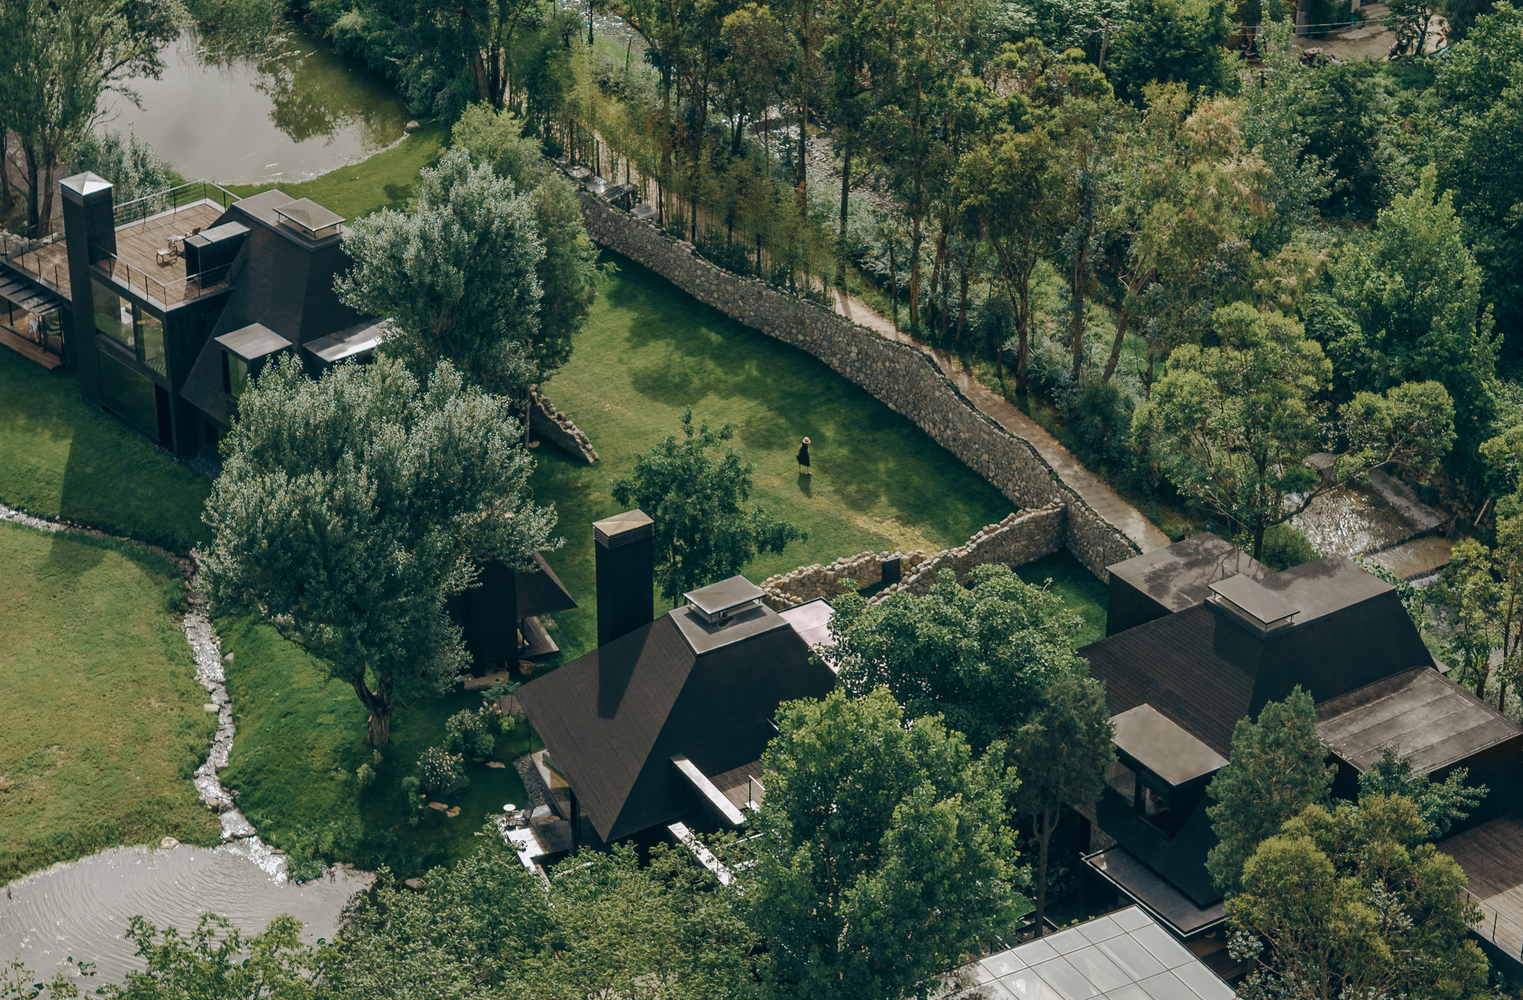
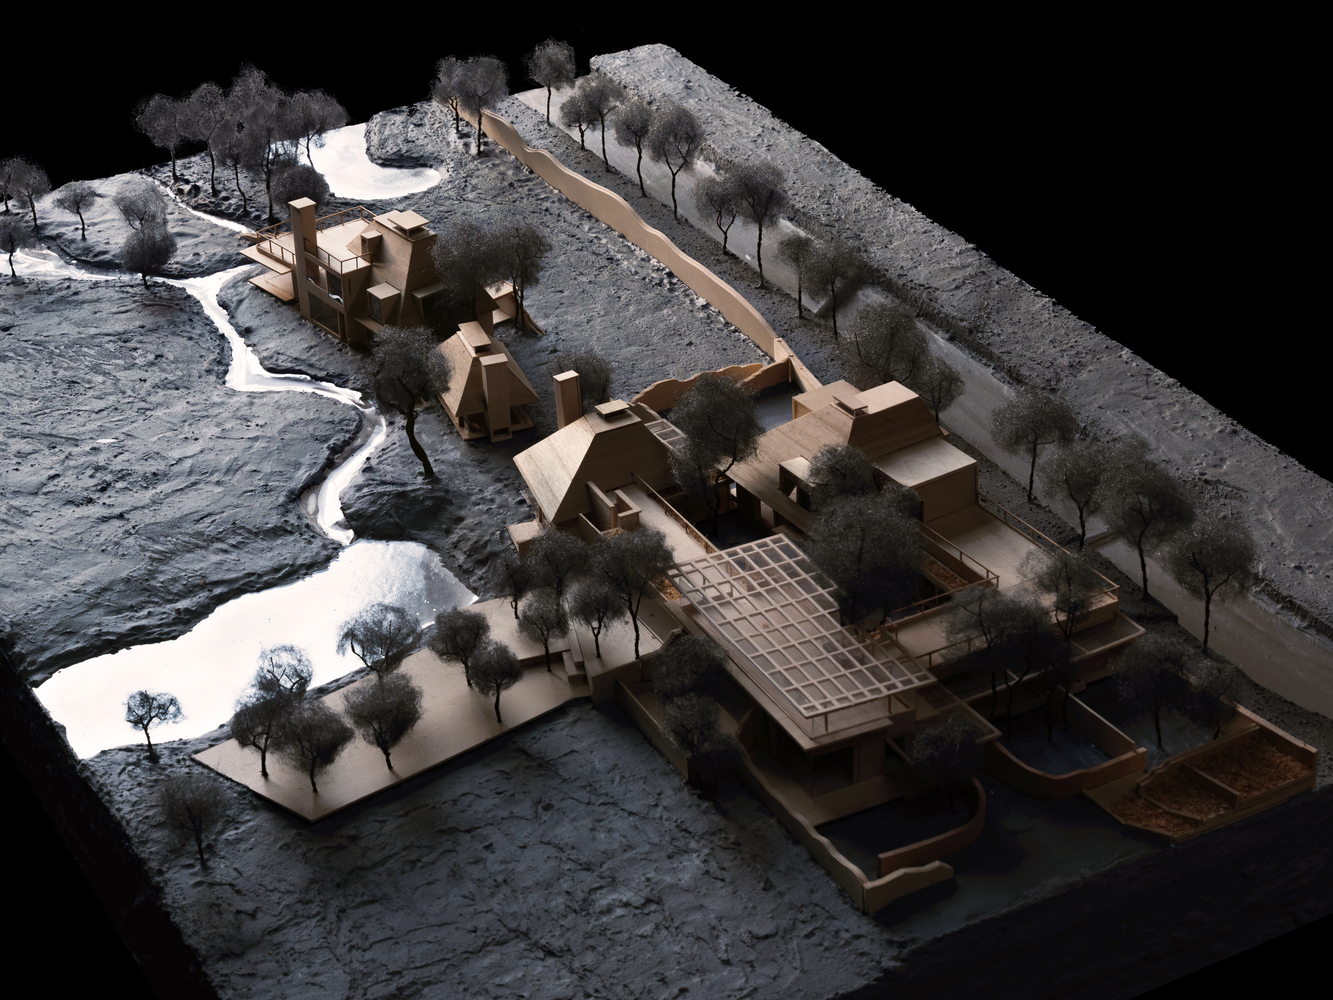
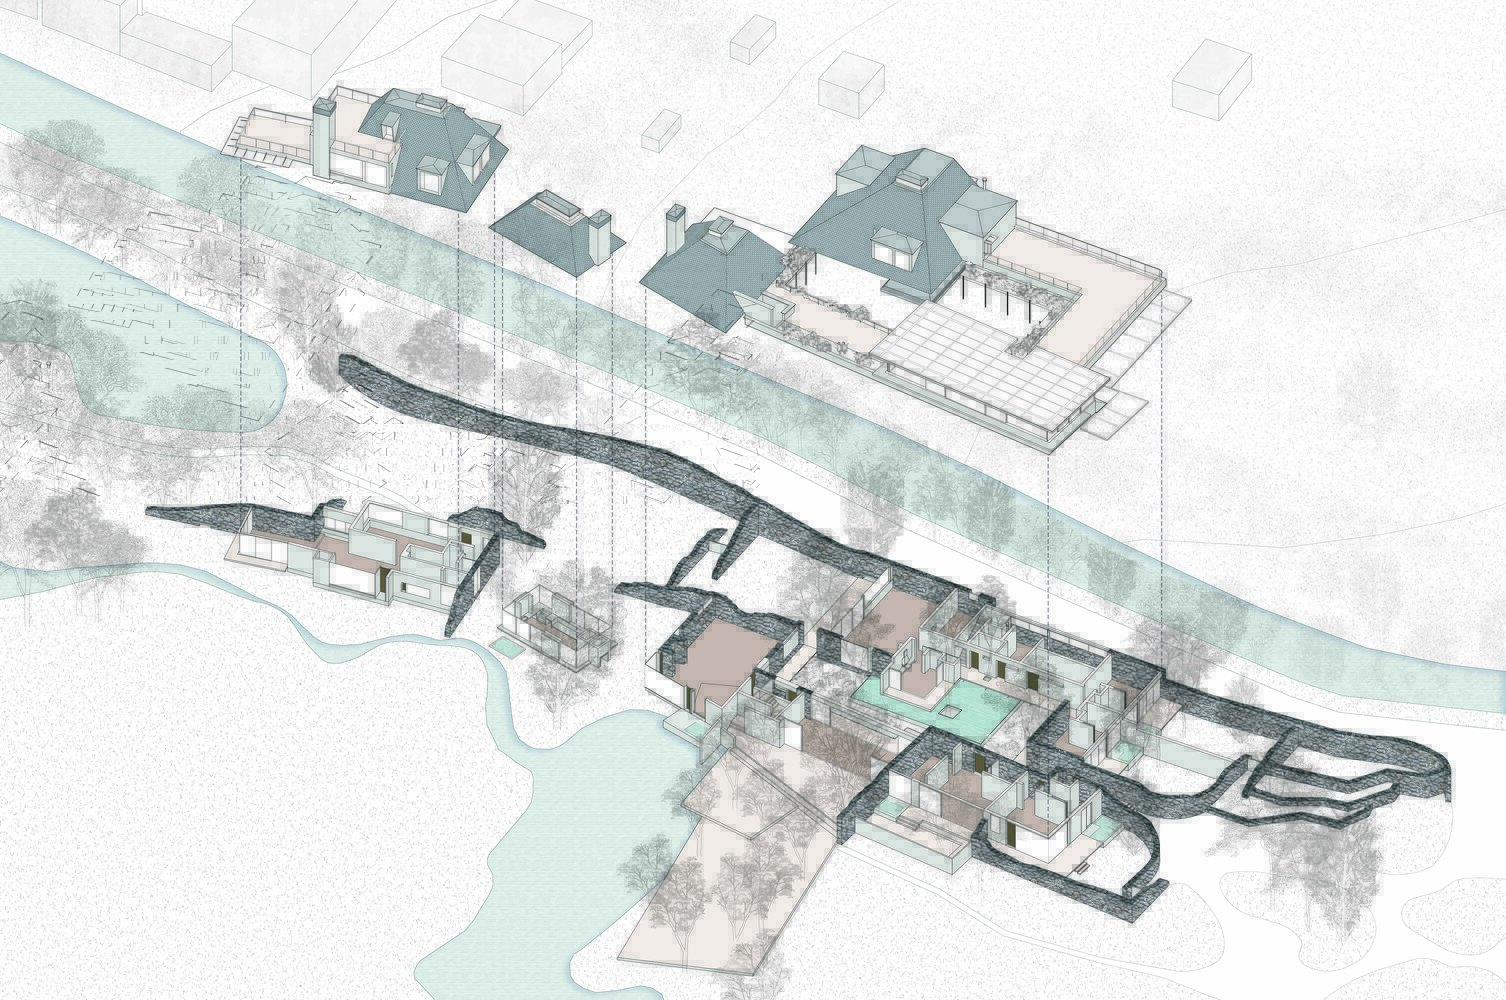
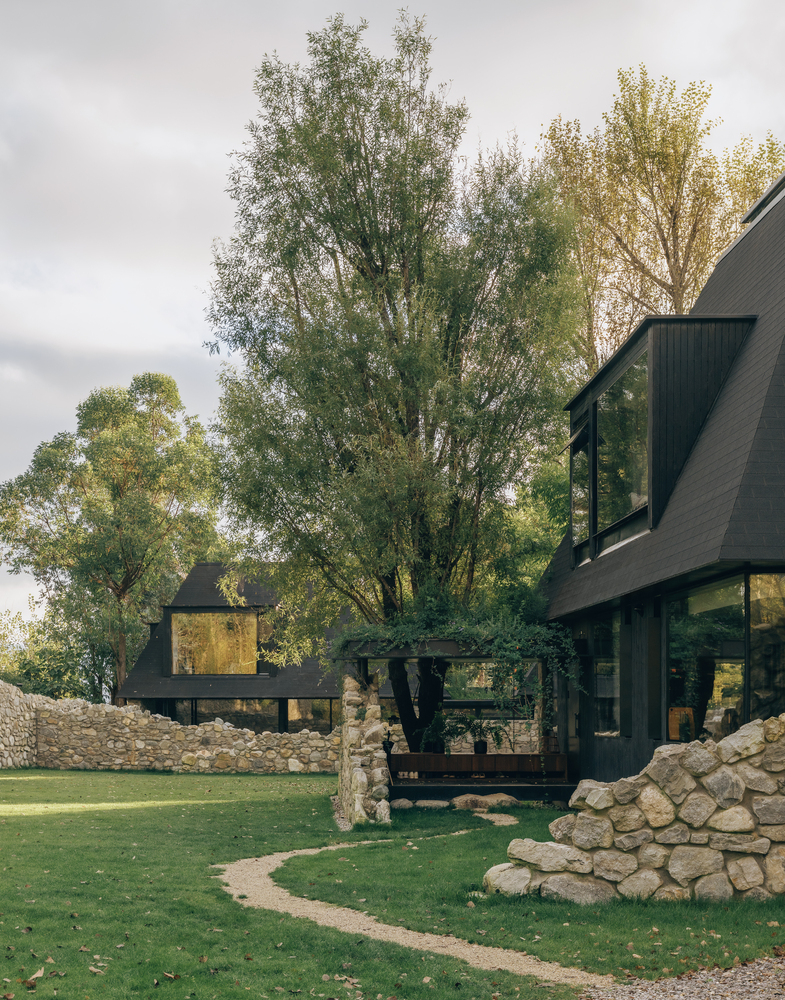
The most important structural framework for shaping new spatial relationships is the "earth stone wall."
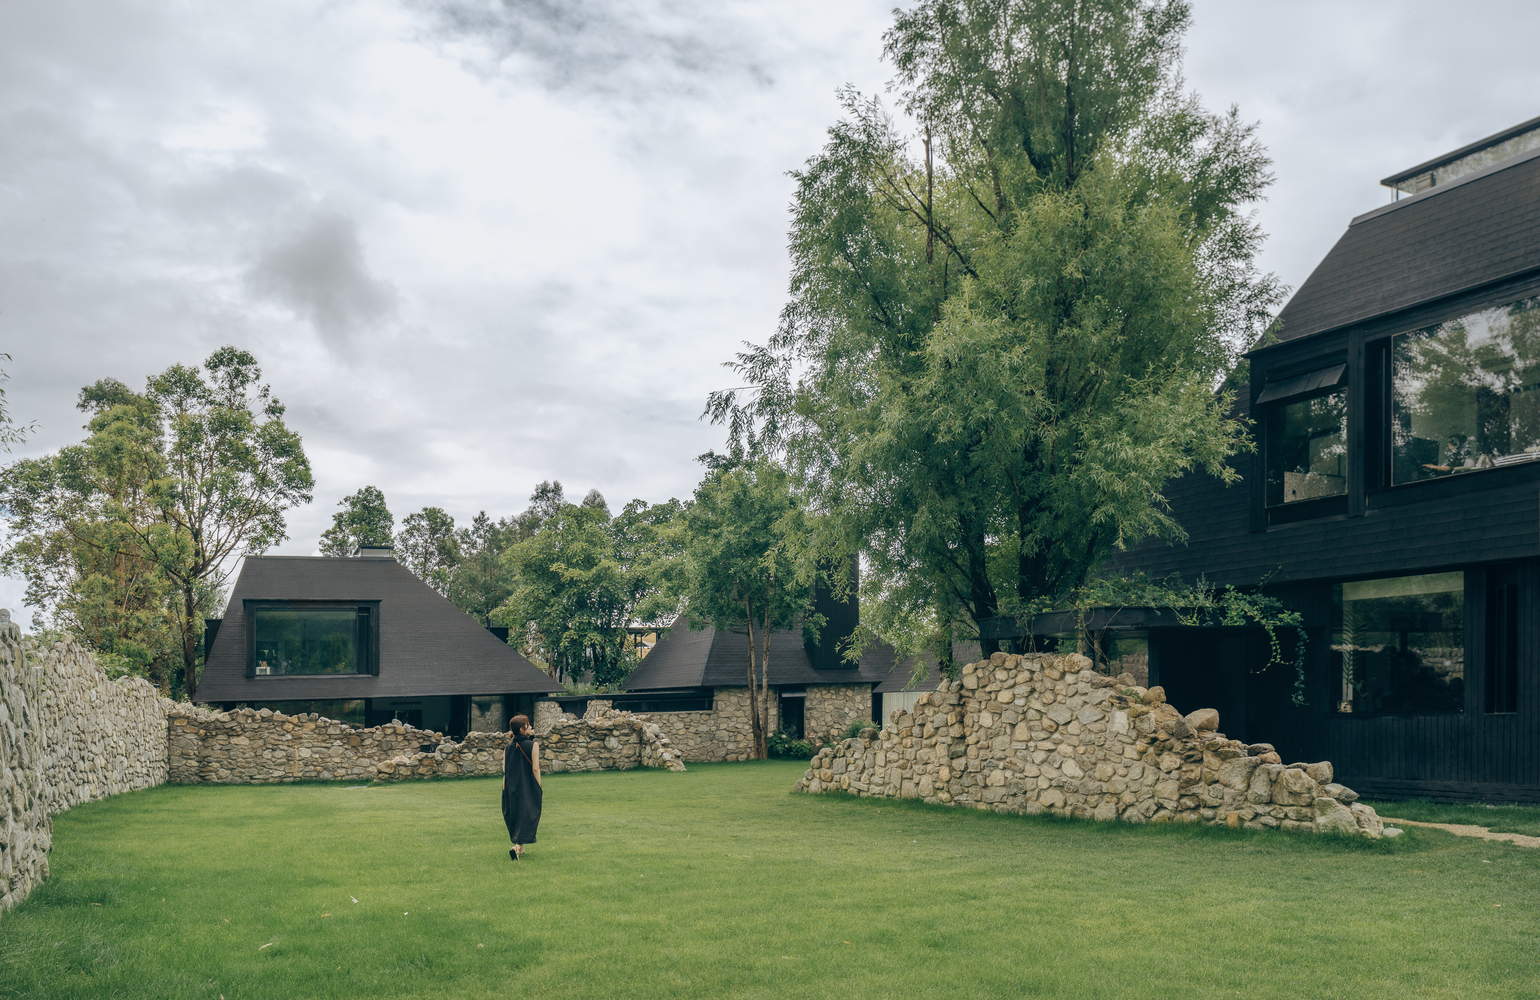
These walls run continuously through architecture and landscape, freely weaving between indoor and outdoor spaces while rising and falling with the terrain.
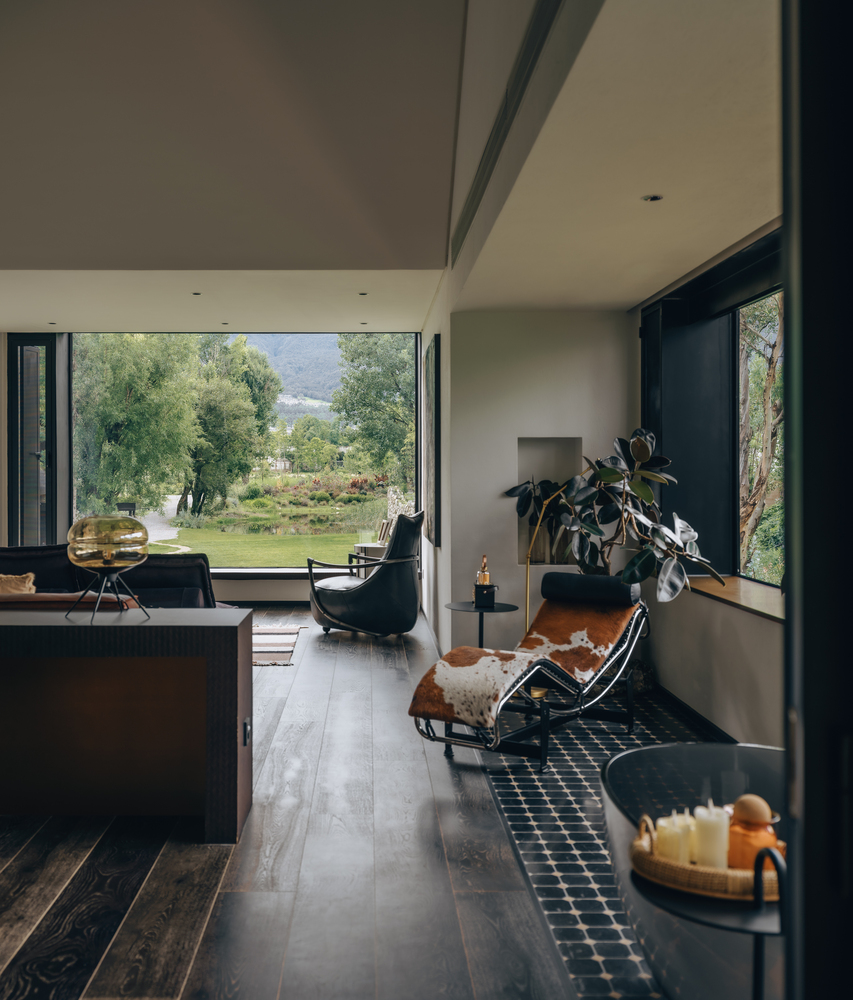
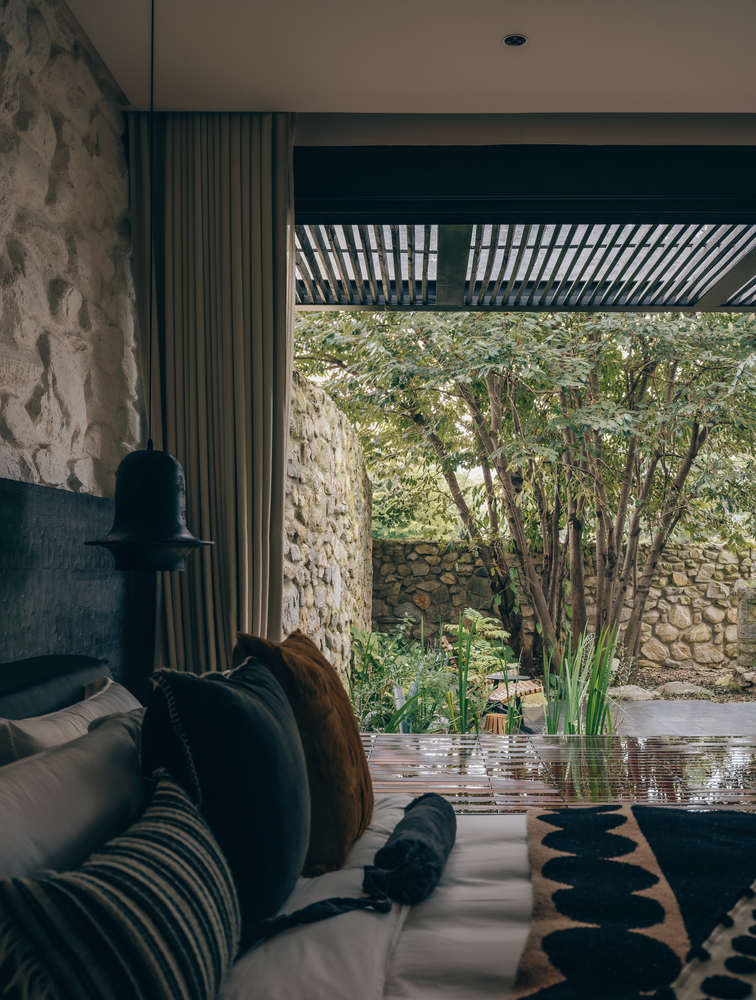
Without altering the building footprints, the earth stone walls expand the perceptual boundaries of architectural space, create courtyards with varying degrees of public and private character, and fundamentally reshape the spatial relationships between inside and outside.
Upon this spatial skeleton, pitched roofs and flat roofs emerge in different forms according to functional needs and interior spatial intentions.
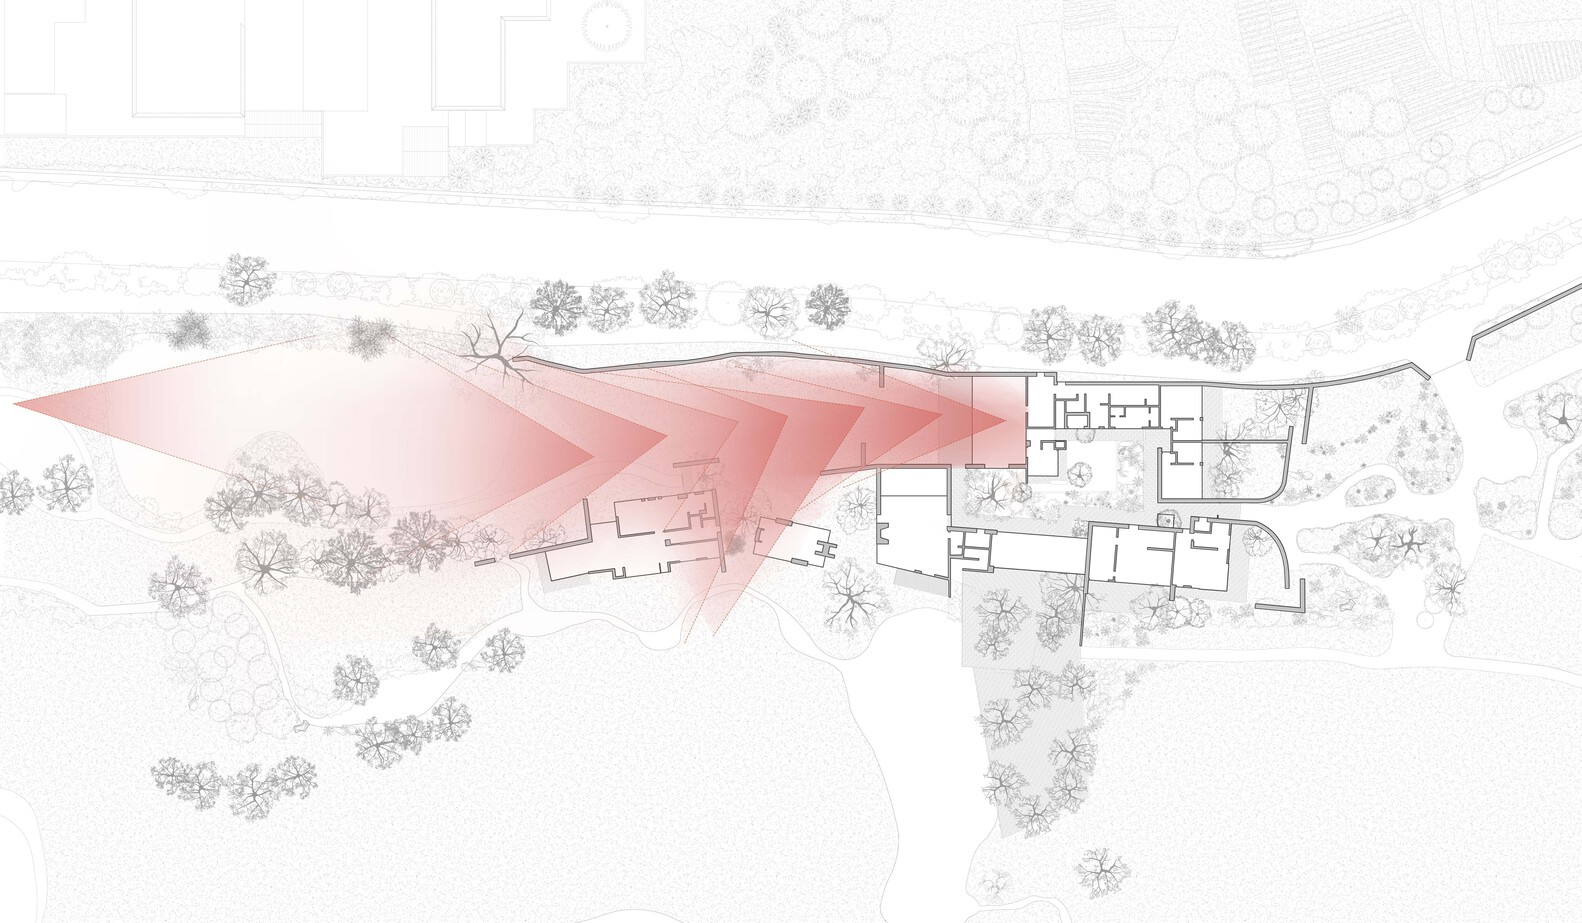
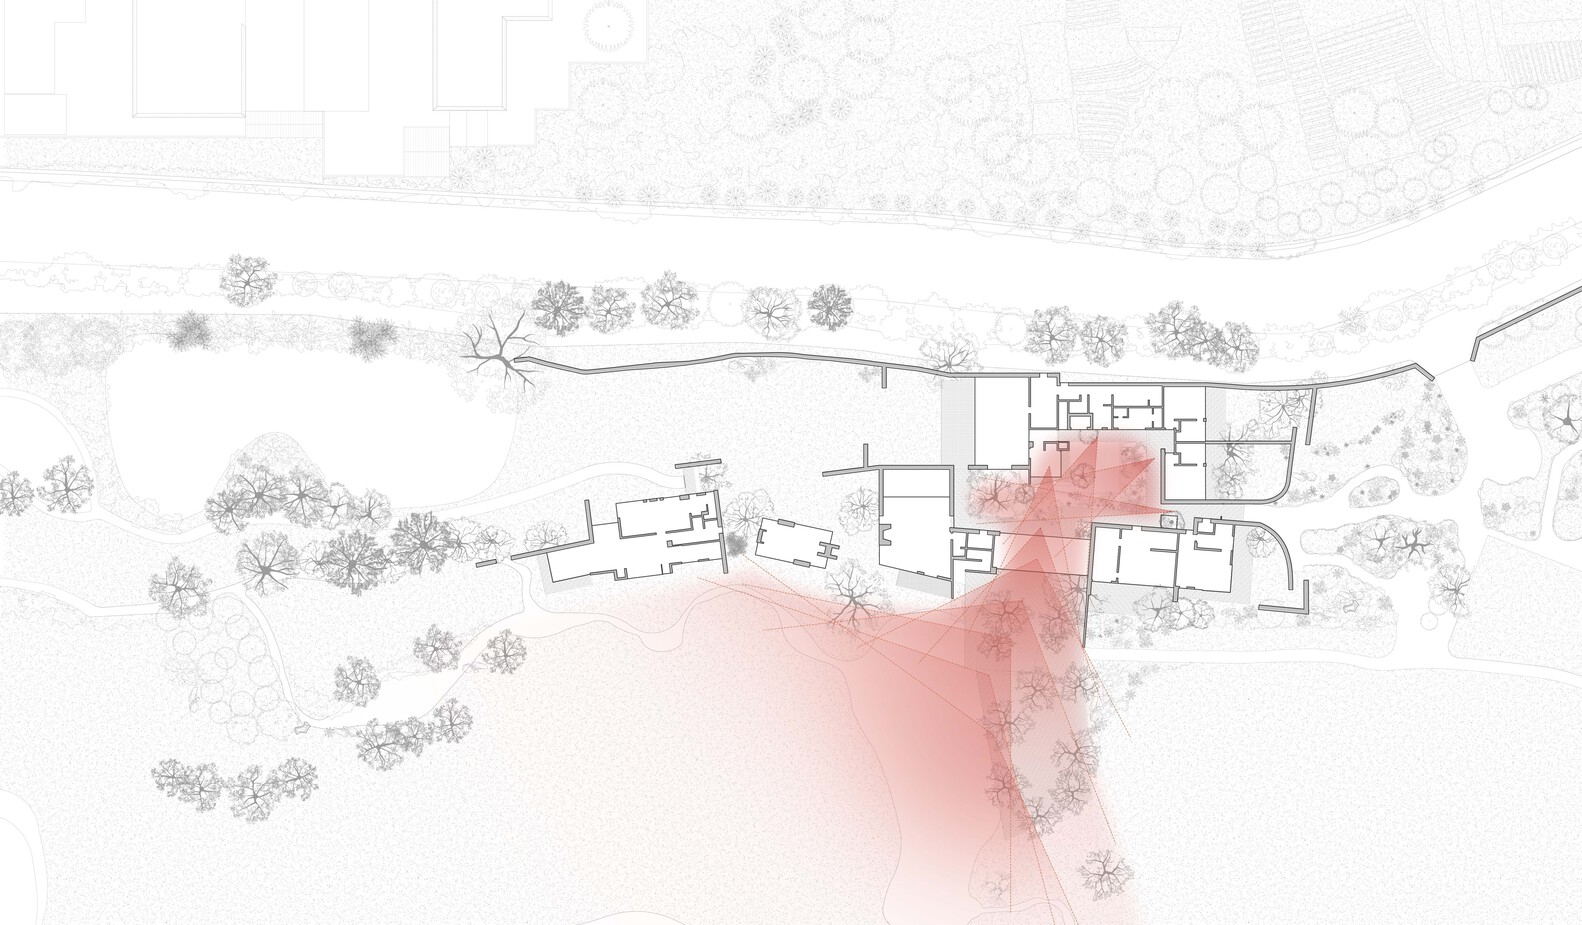
The earth stone walls draw strength from two dominant "forces" that connect the site to the broader landscape:
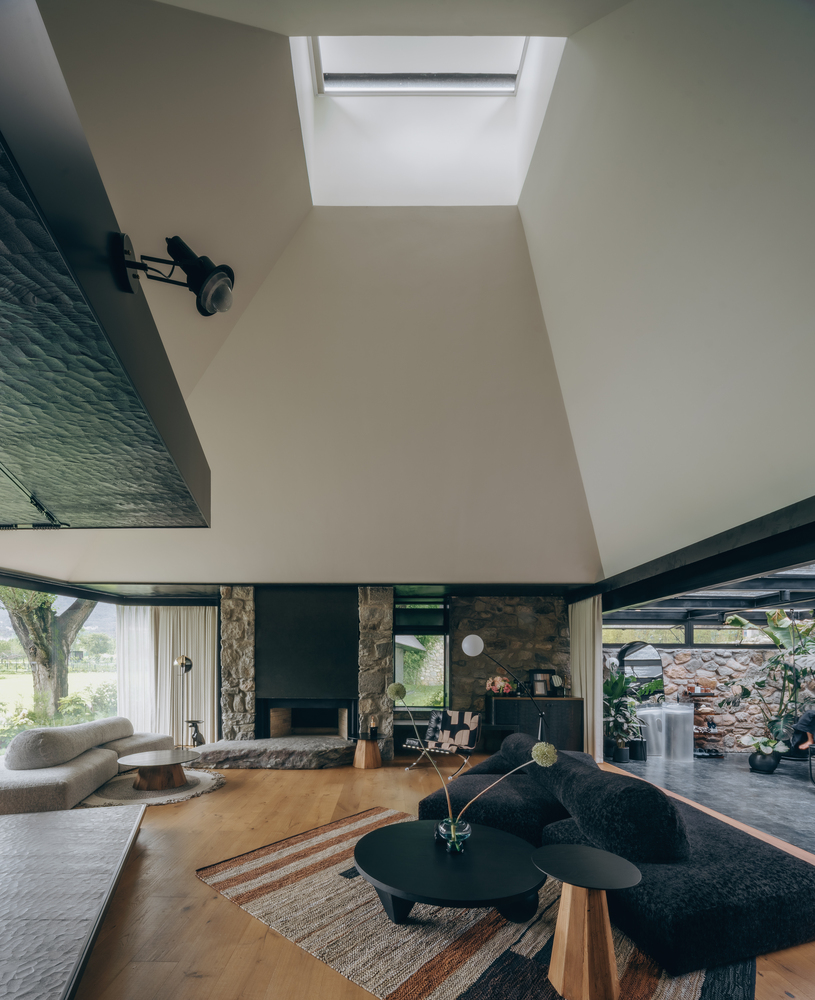
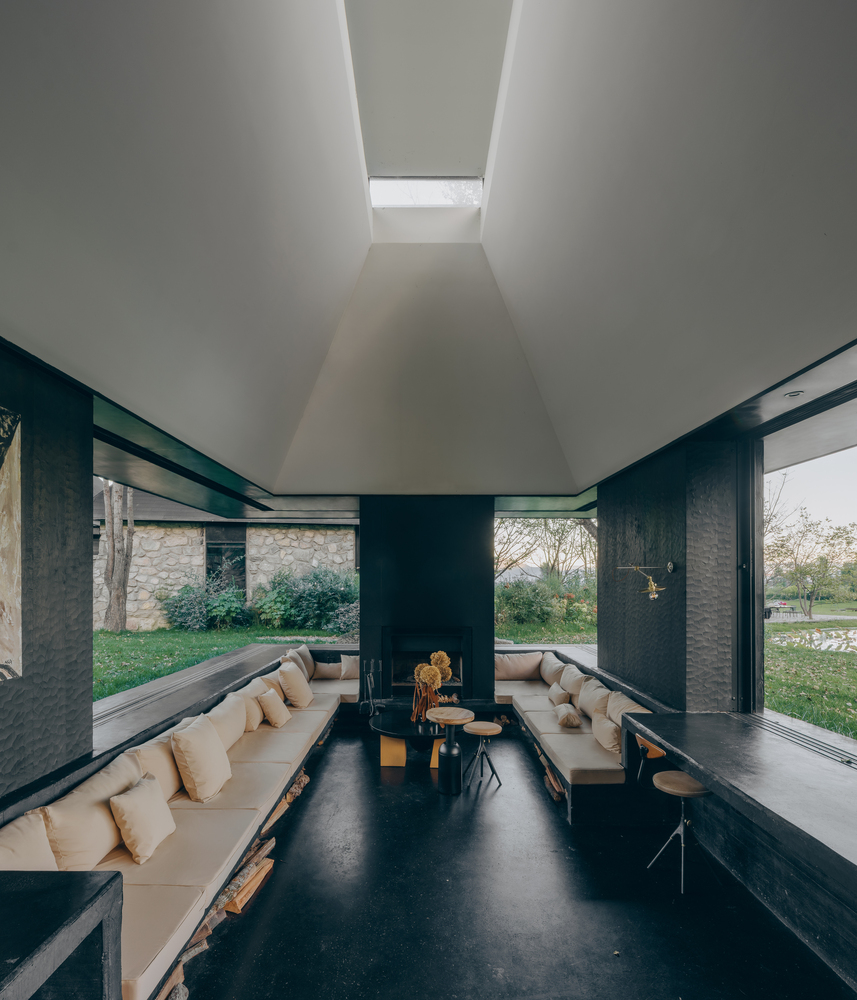
the pingyuan force of Cangshan facing the open farmland to the south, and the gaoyuan force of Cangshan facing the pond and lawn to the west.
Guided by these two primary forces, and combined with the distribution of large trees, the walnut grove, and the pond—rich resources at the intimate scale—two key experiential sequences gradually take shape.
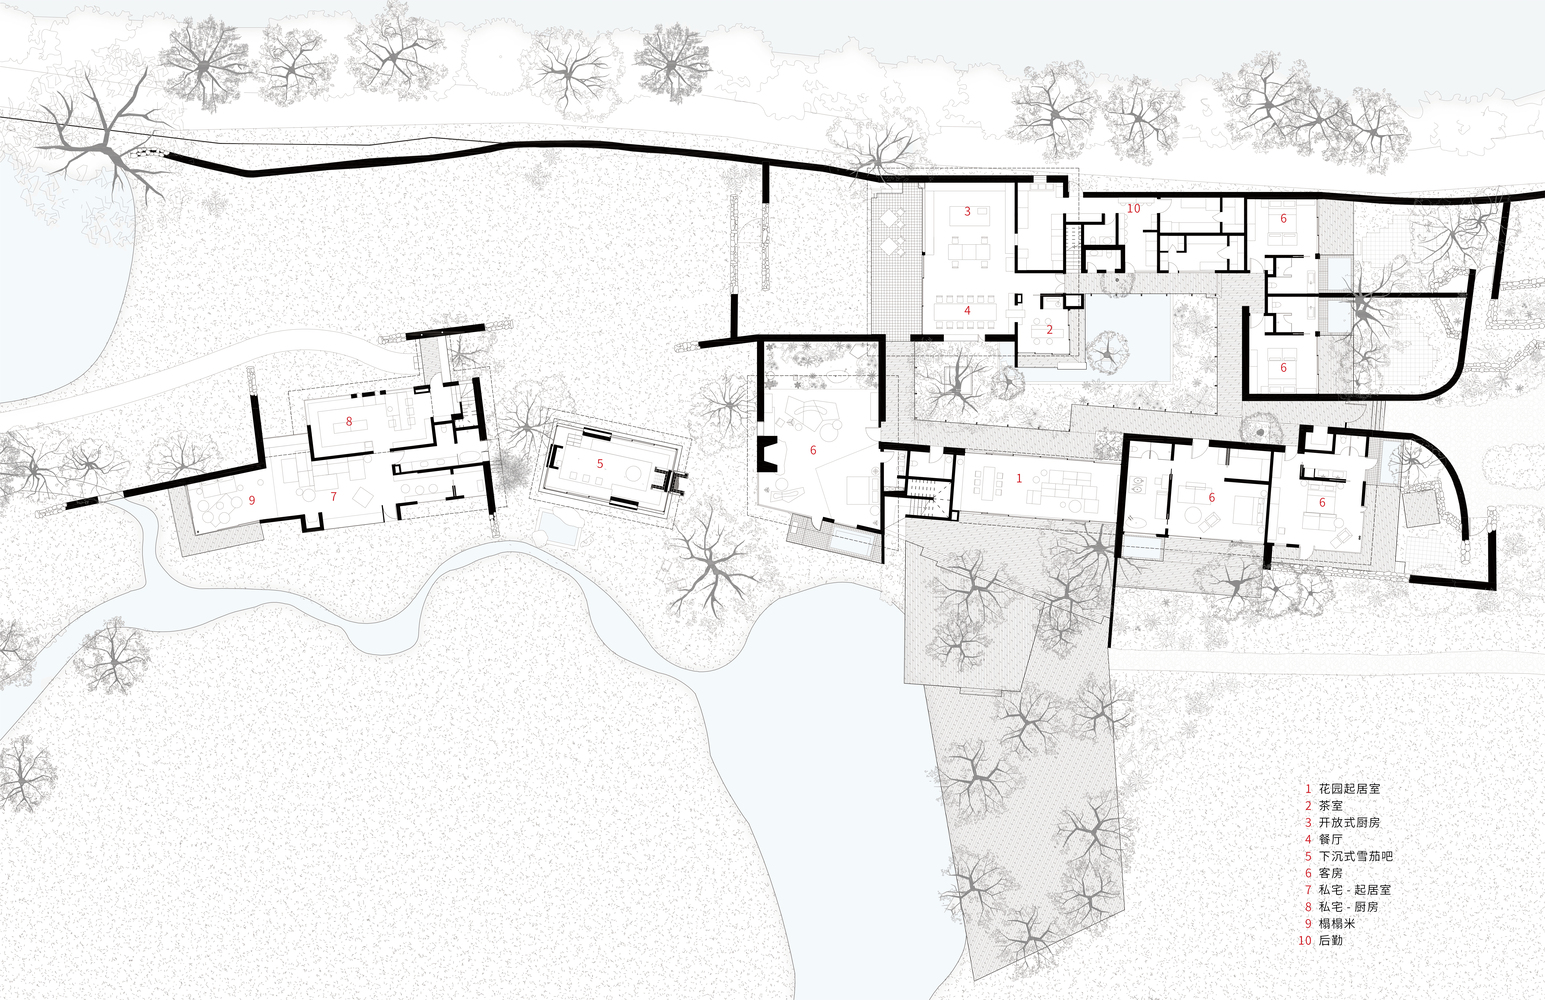
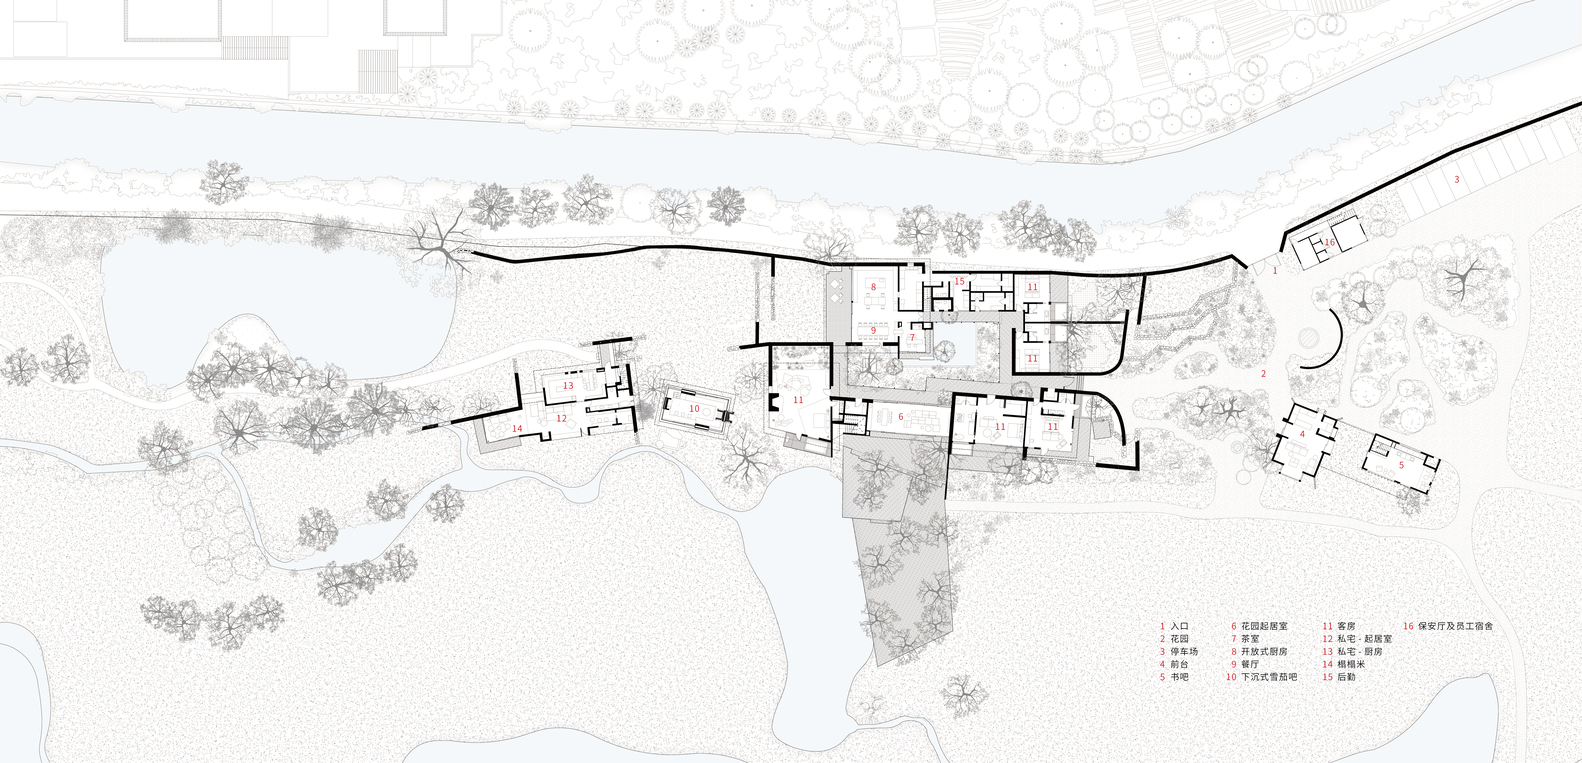
The first sequence draws upon the pingyuan force of Cangshan and unfolds from north to south, beginning in a semi-enclosed inner courtyard.
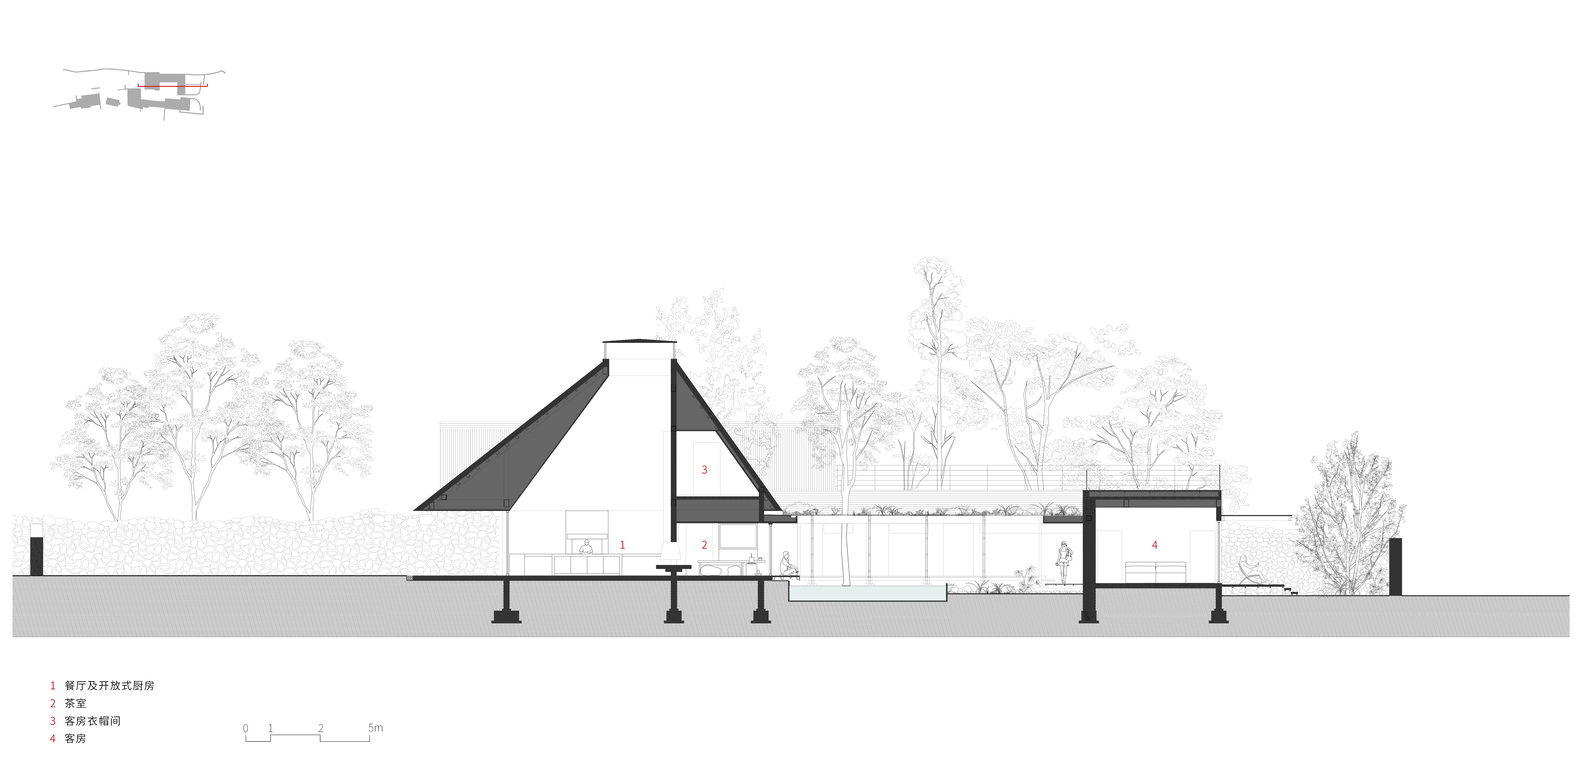
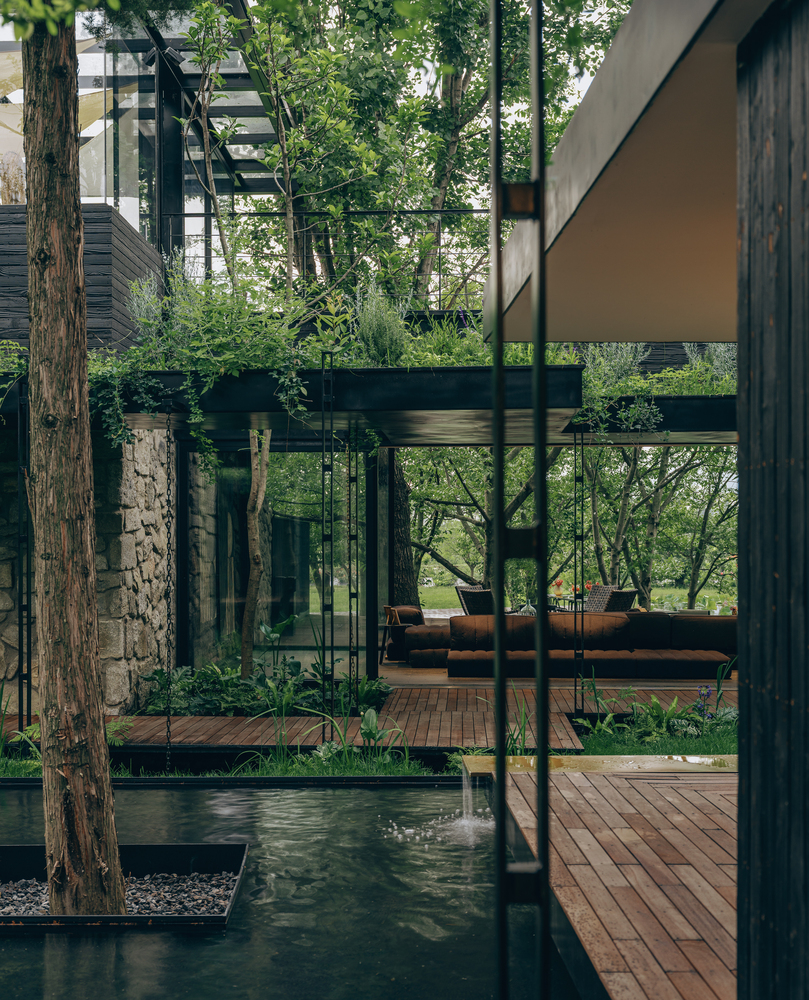
Native large trees, broad-leaf shrubs, and flowing water extend the forest atmosphere of the nearby stream. The corner of the teahouse opens toward the courtyard, dissolving the boundary between architecture and nature.
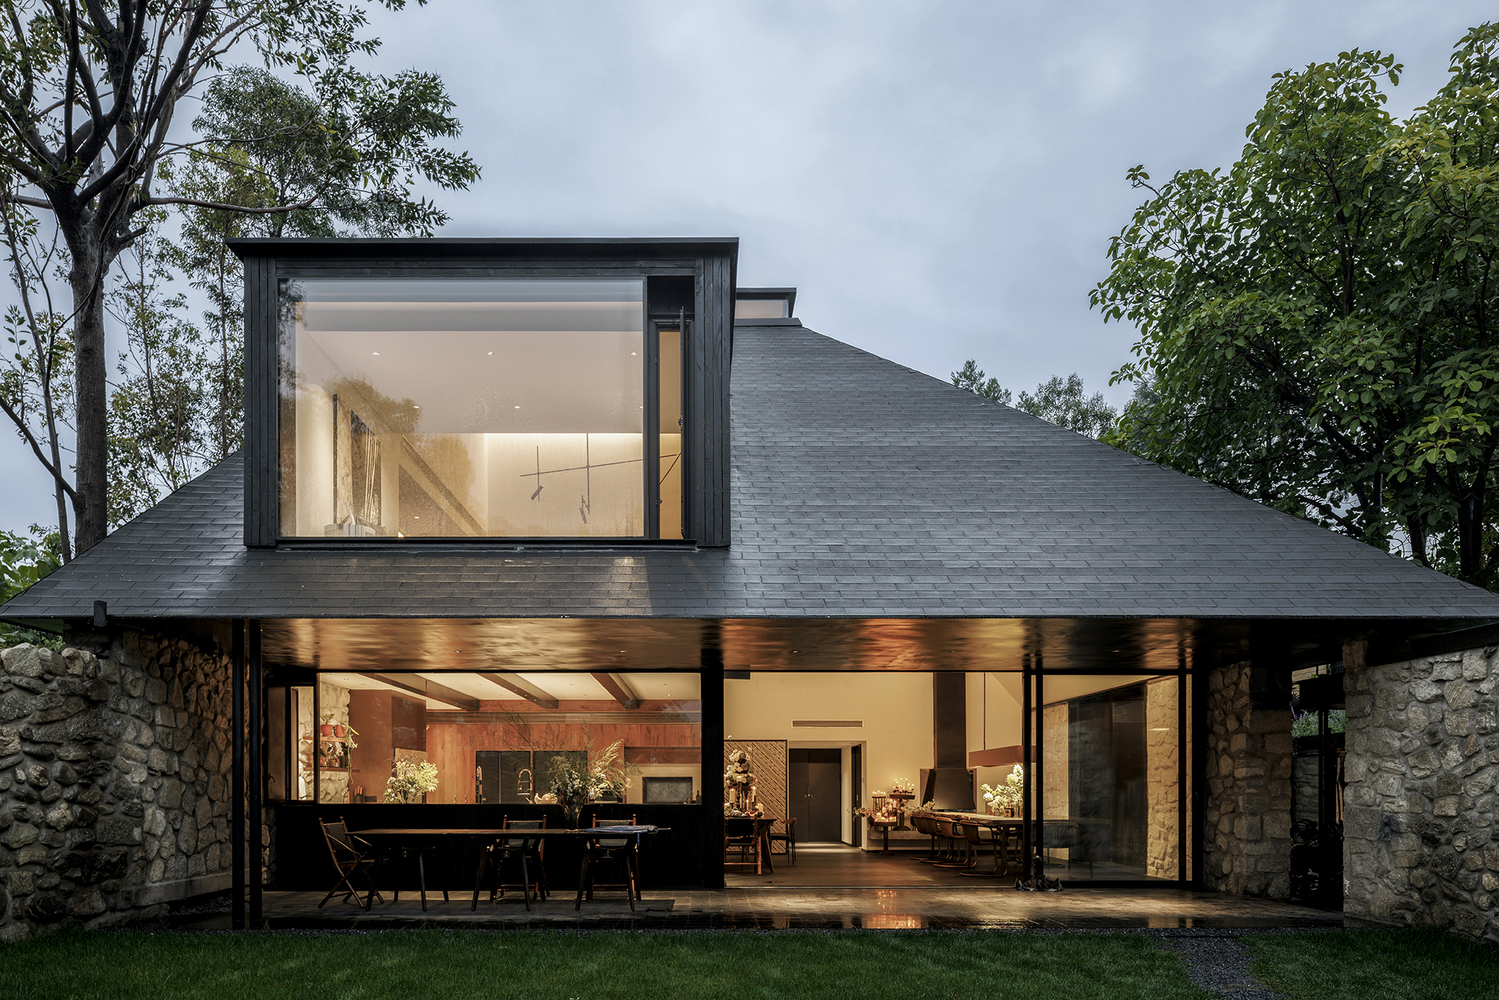
Lightweight steel corridors link the surrounding spaces, while a long, transparent garden living room occupies the center of the southern side.
With large sliding glass doors on both north and south, the experience flows naturally from the inner courtyard into the walnut grove beyond.
Sheltered beneath the walnut trees, one rests and relaxes as views gradually open toward the expansive farmland and Cangshan.
The journey ultimately reaches the edge of the pond, where the horizontally stretching peaks of Cangshan fill the entire field of vision.
The second sequence draws on the dramatic depth of the gaoyuan force from Cangshan to the west and unfolds from east to west.
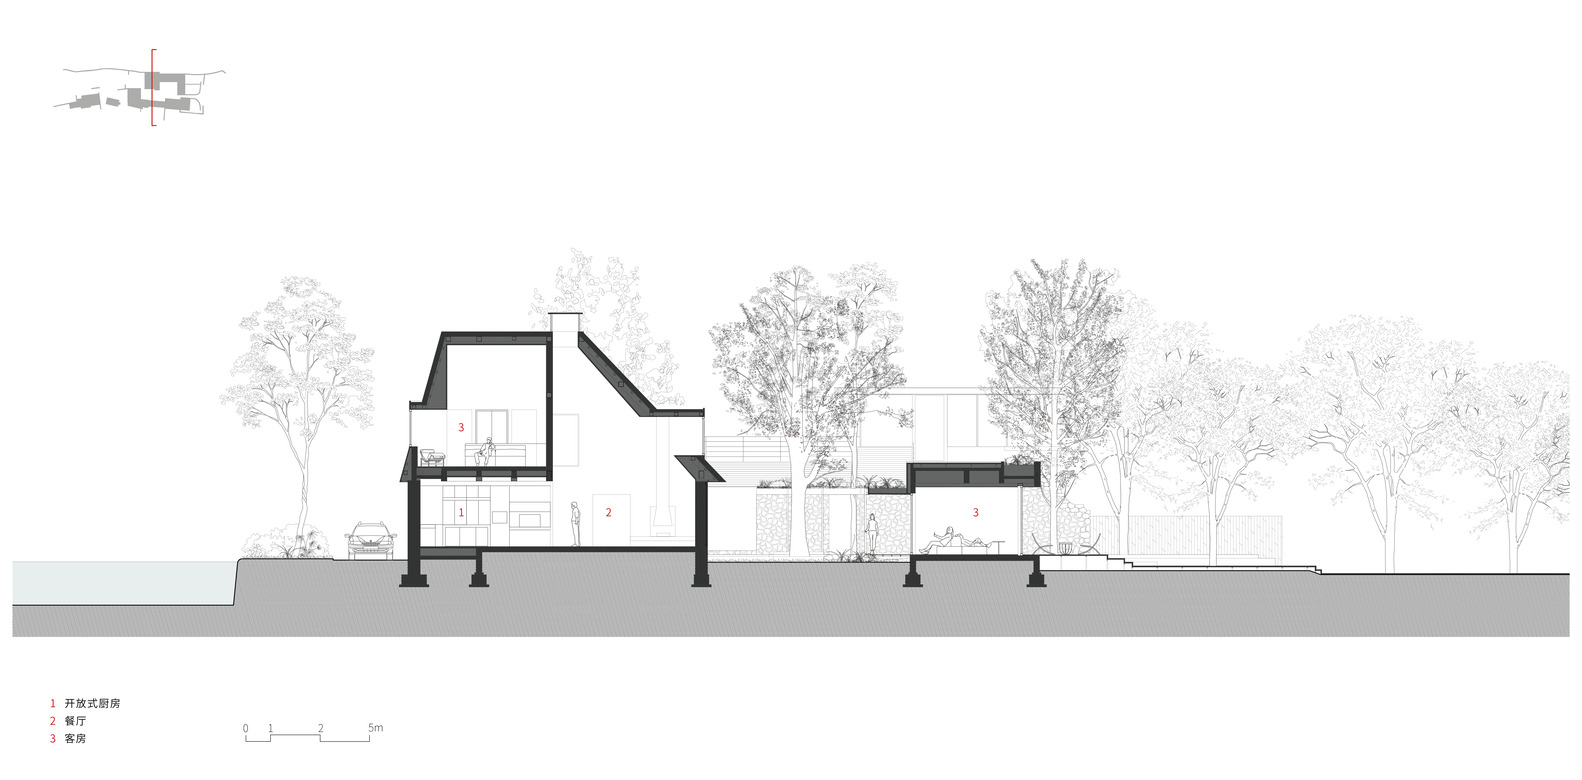
It begins in a double-height dining hall, where a lowered eave on the west side blocks the harsh afternoon sun. Further west lies a semi-enclosed activity lawn that partially opens toward Cangshan.
In the distance, the mountains are framed between stone walls, large trees, and architecture, forming a vertical, axial composition.
Continuing westward to the pond's edge, architecture gradually recedes, and Cangshan becomes fully embraced by trees and reflected in the water, revealing another distinctive gaoyuan interpretation of the mountains within the site.
-3 A HOME BENEATH PITCHED ROOFS
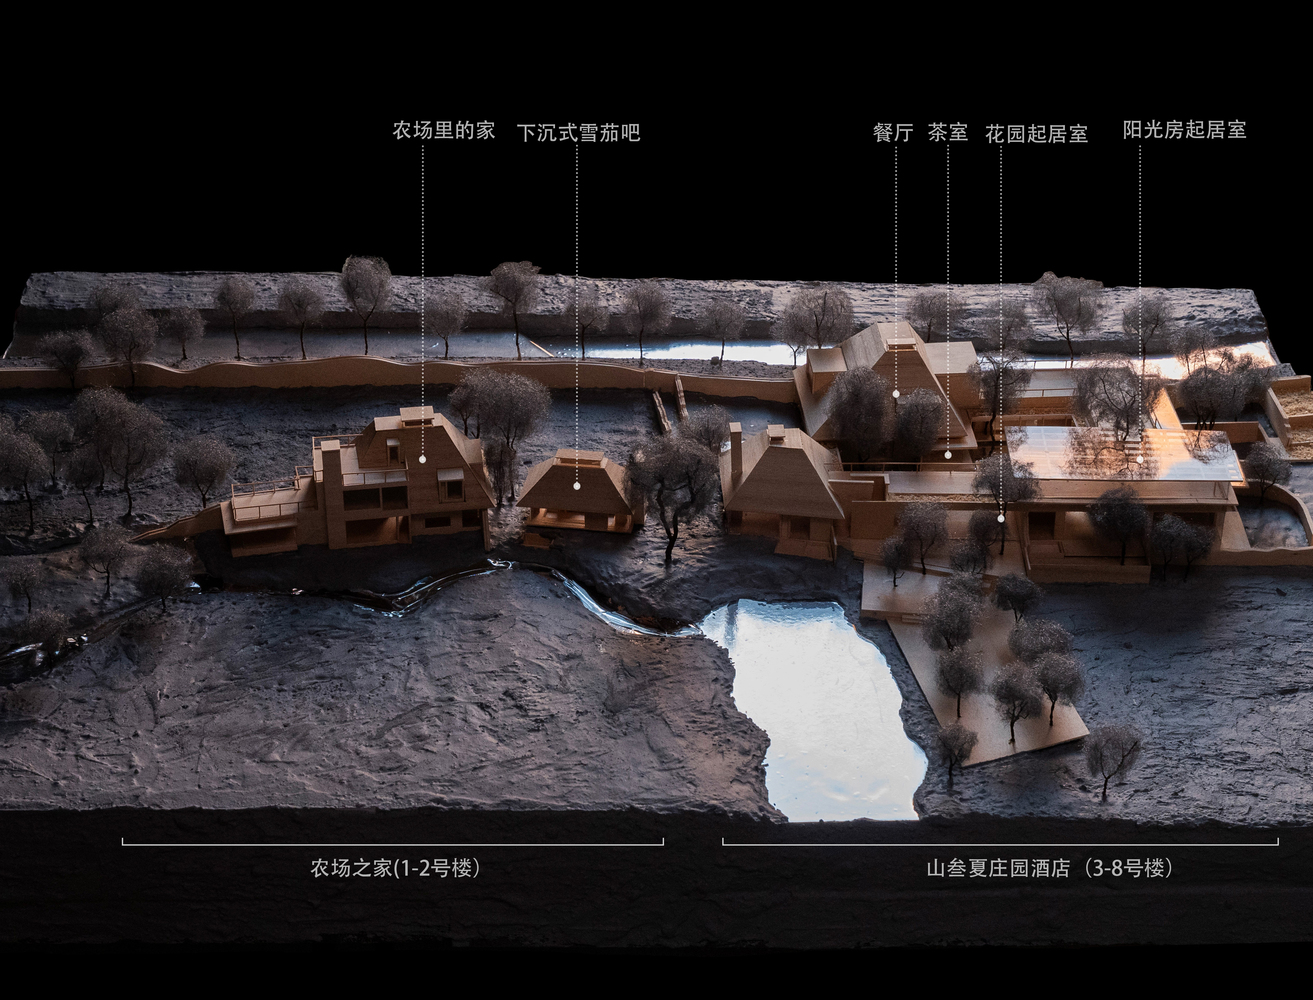
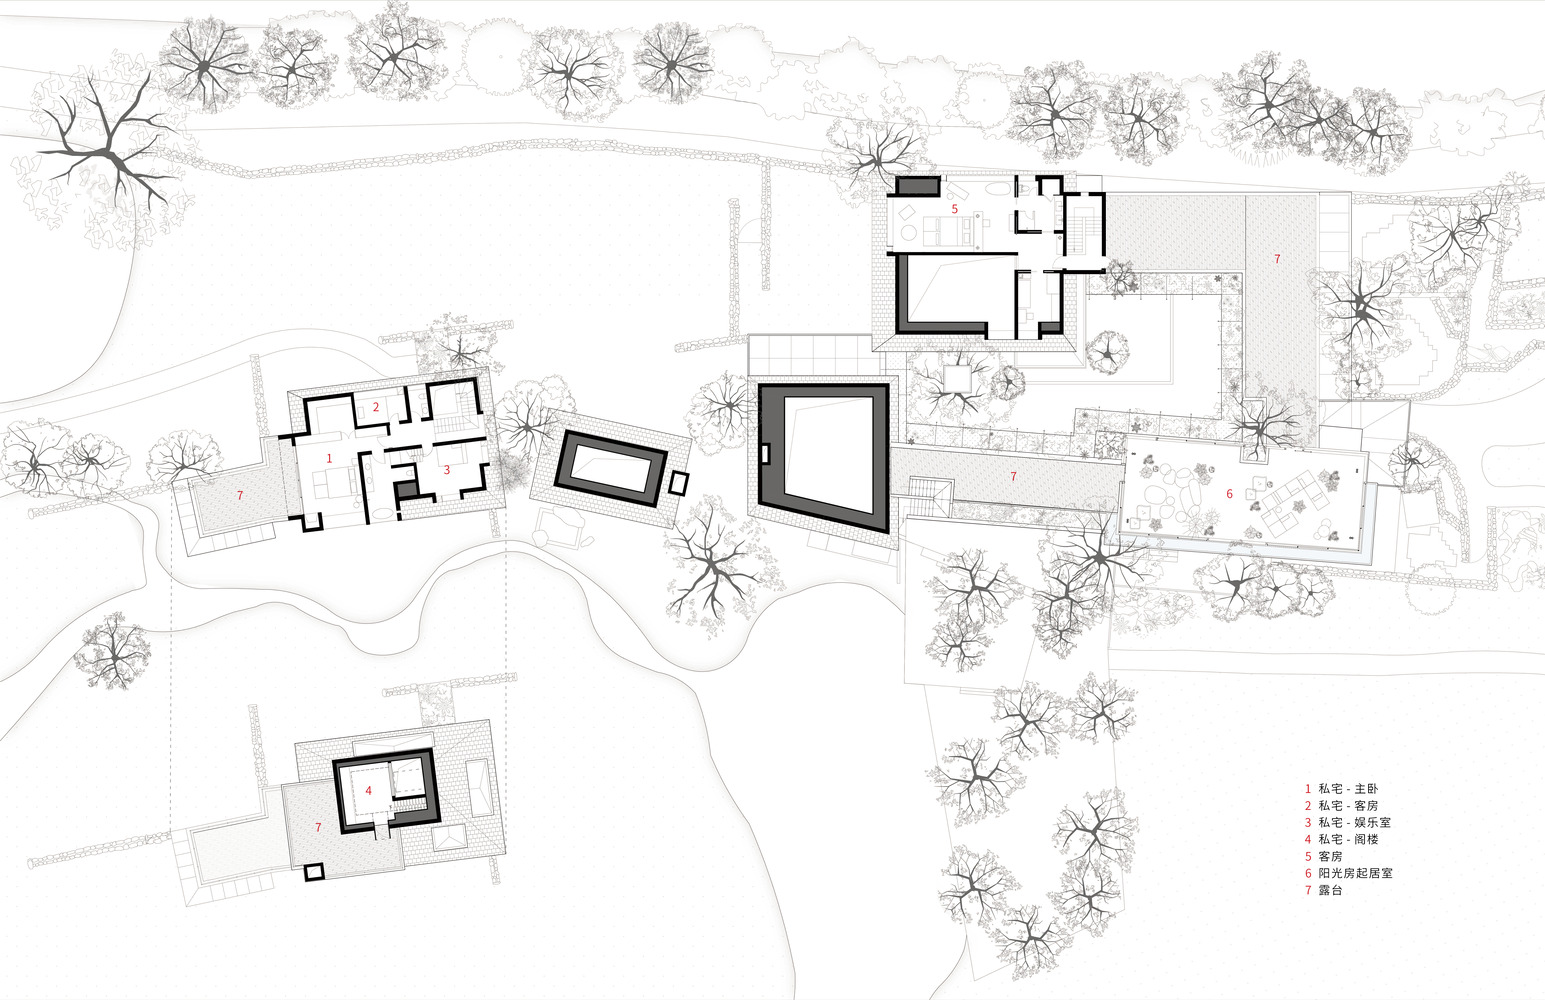
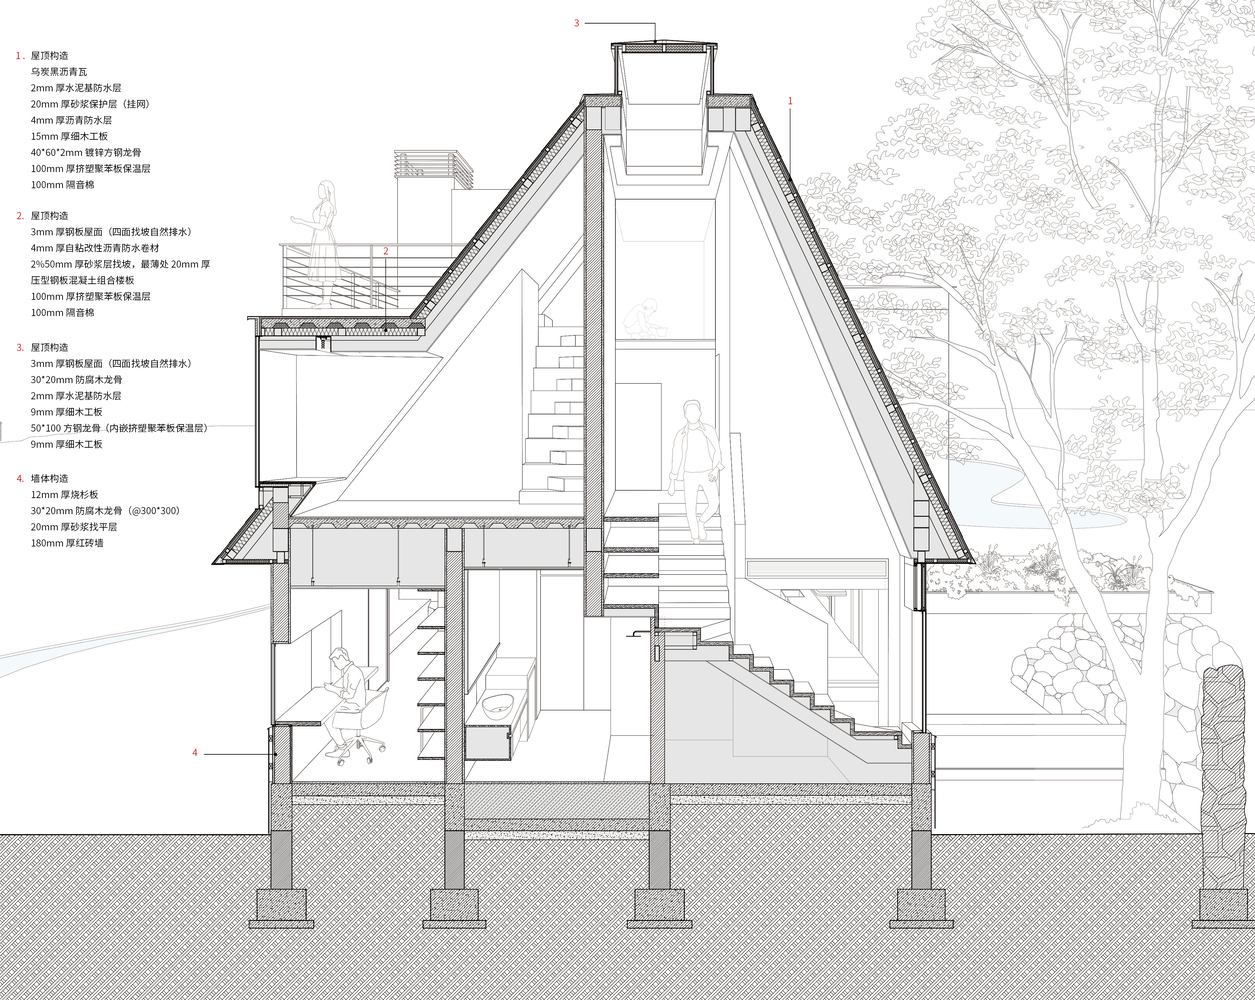
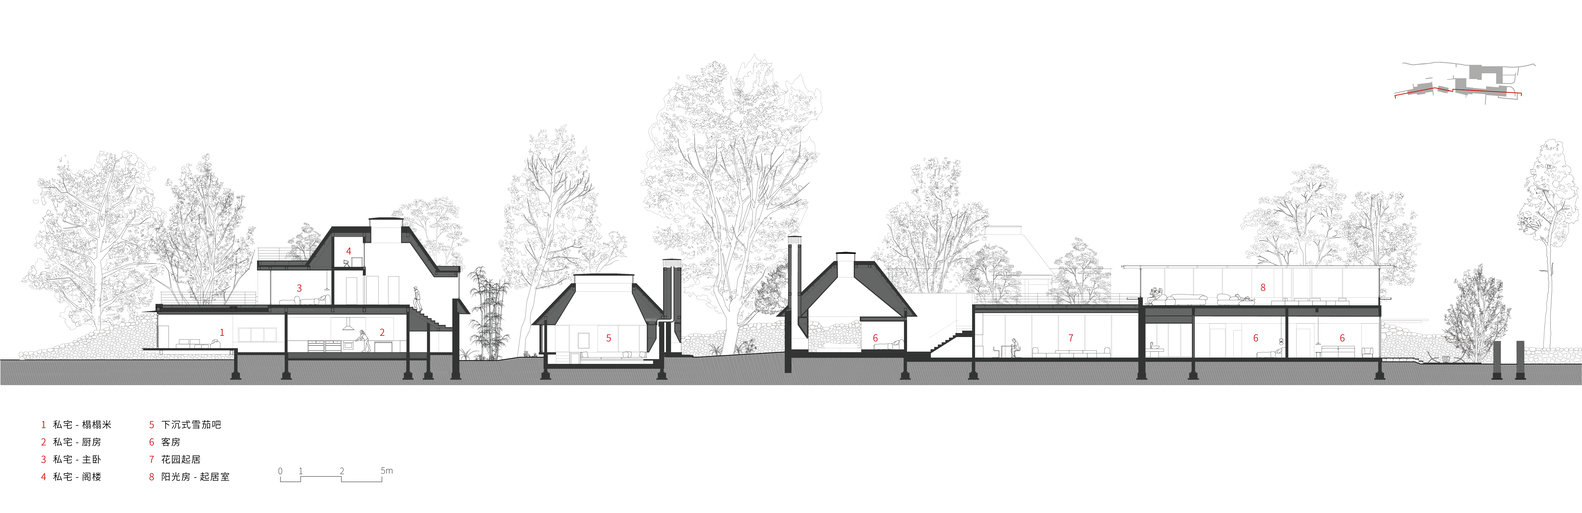
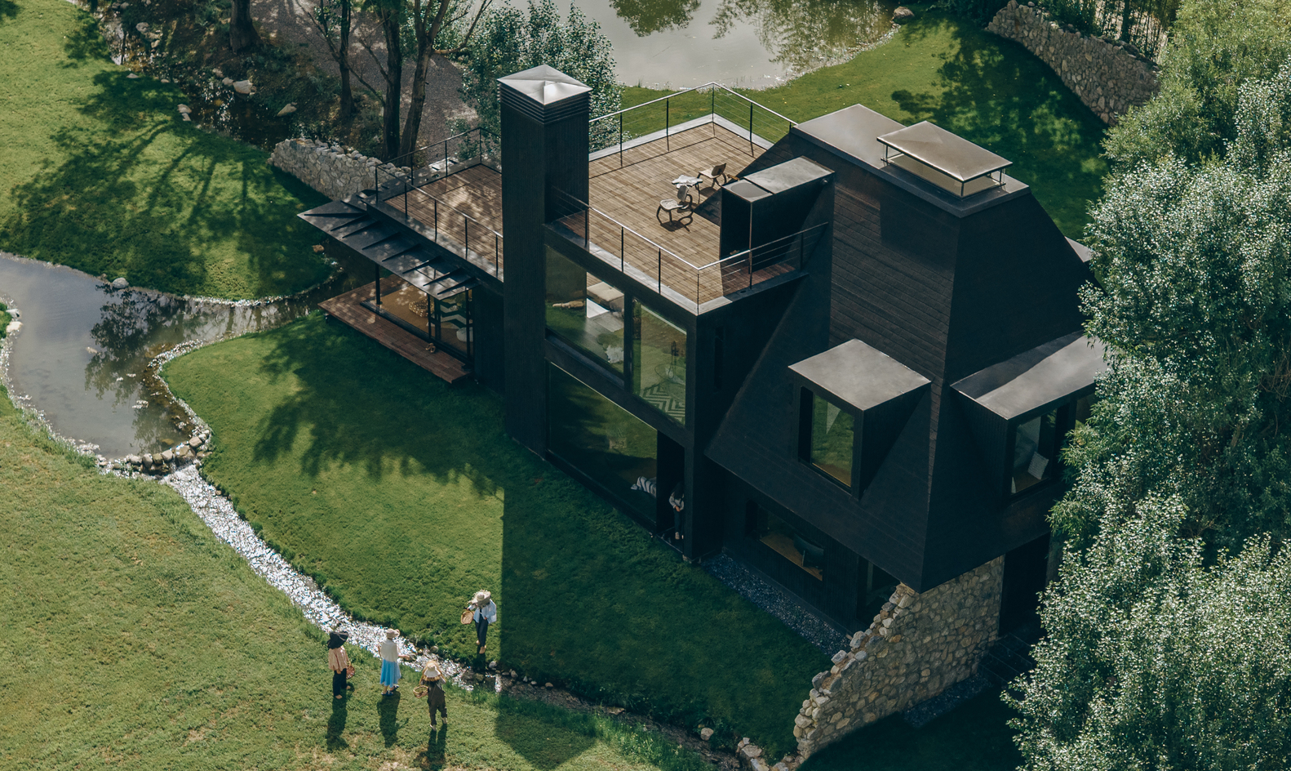
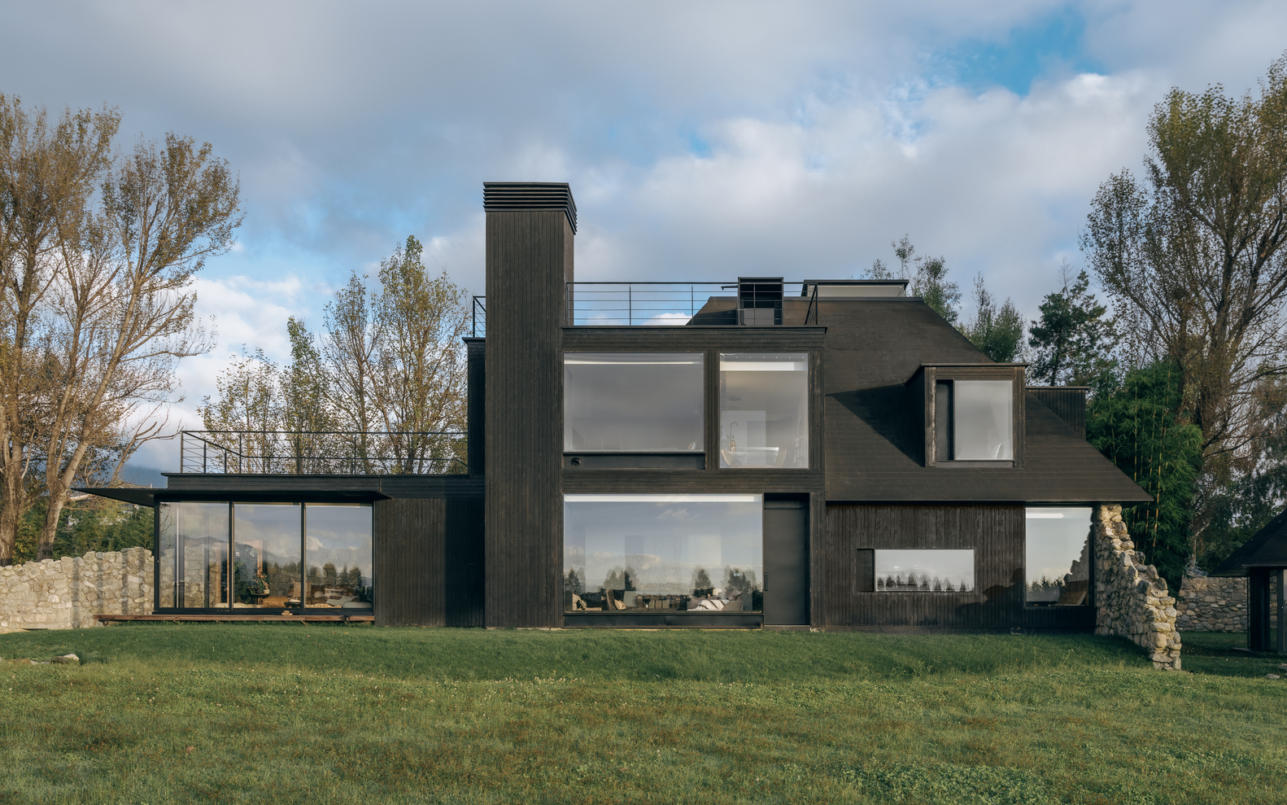
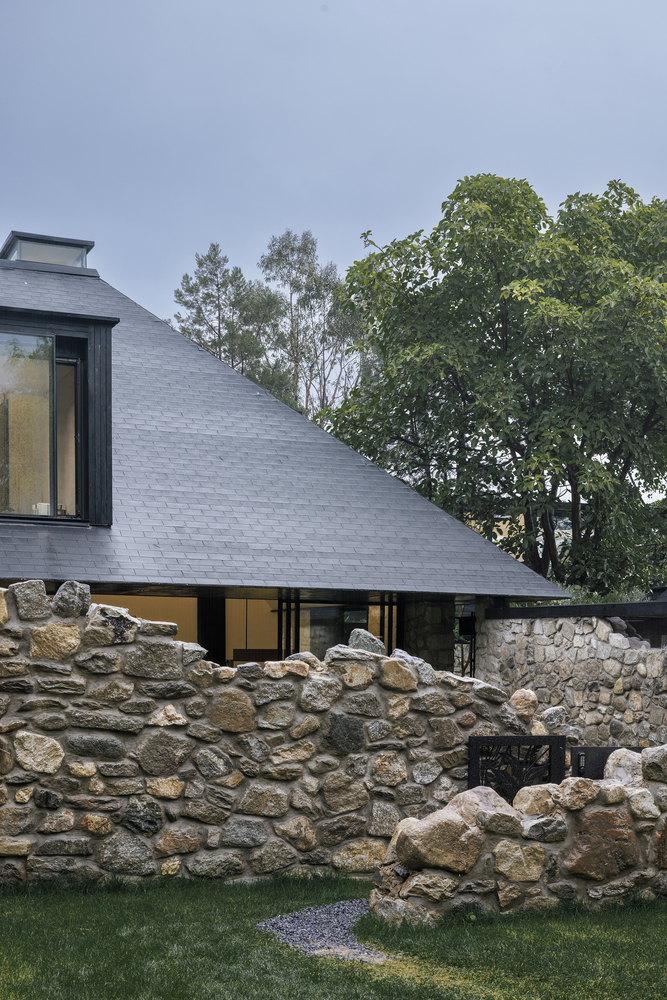
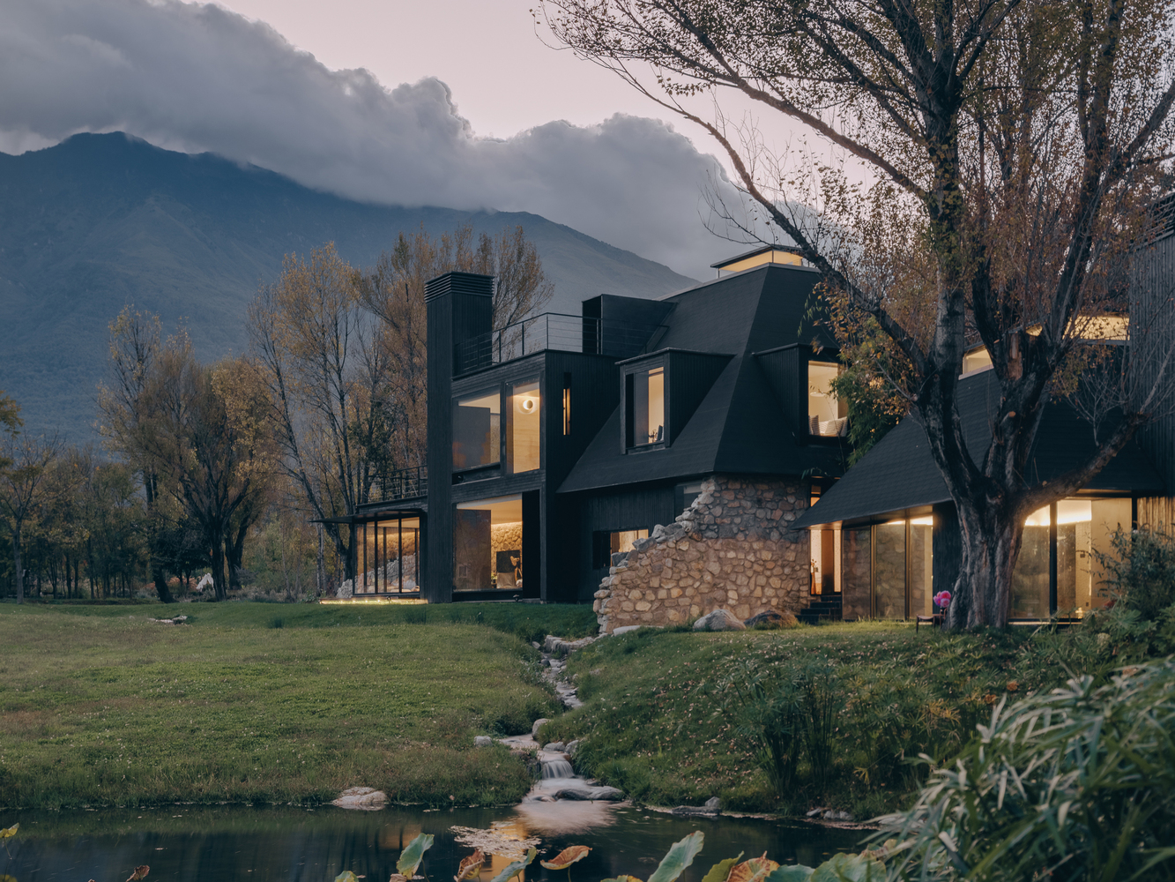
Building No. 1, the "Farmhouse," originally had an L-shaped footprint. To adapt to this boundary, four-sided pitched roofs are interwoven with two stepped-back flat roofs.
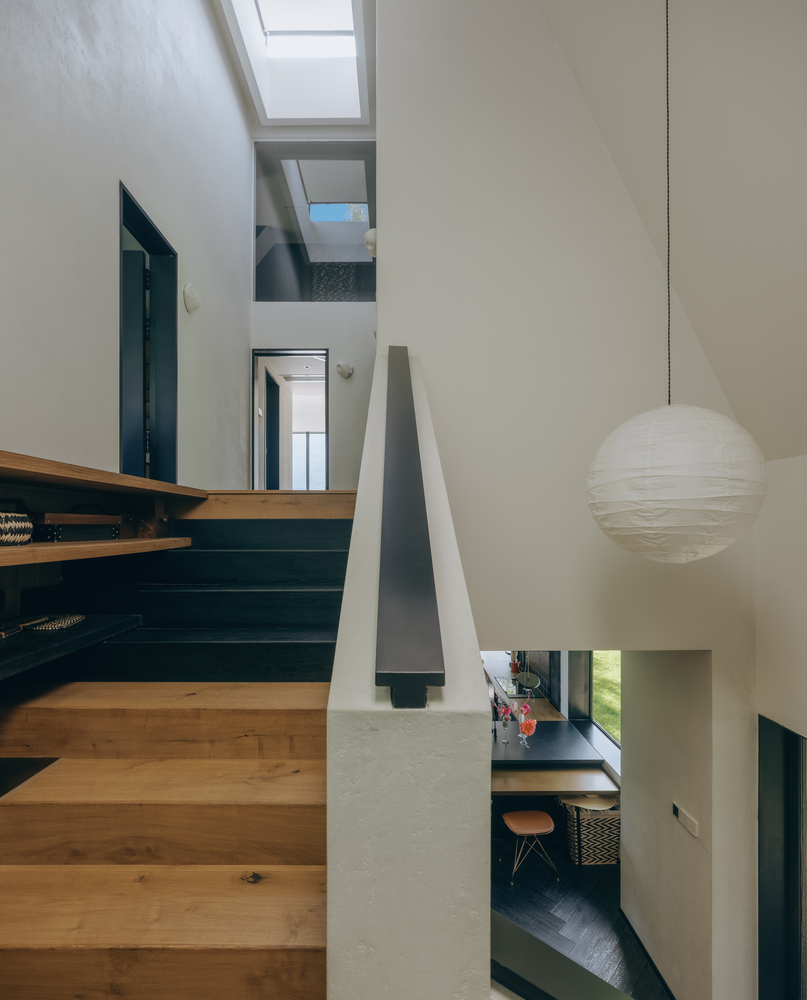
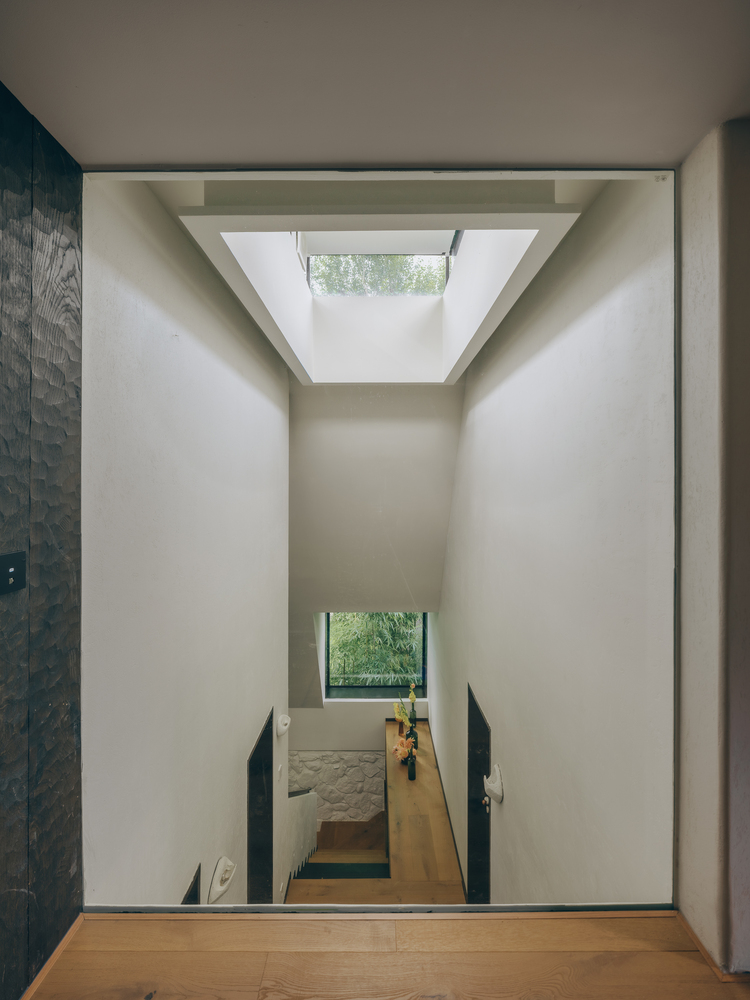
This building serves as the primary living space for AKA and family. The entrance foyer, open staircase, second-floor gallery, and third-floor attic create a unique spatial sequence beneath the pitched roofs.
Skylights and an east-facing dormer bring daylight and bamboo shadows deep into the interior.
Beneath the two west-facing terraces—where mountain views are at their best—are the ground-floor living room, a west-facing tatami seating corner, and the master bedroom on the second floor.
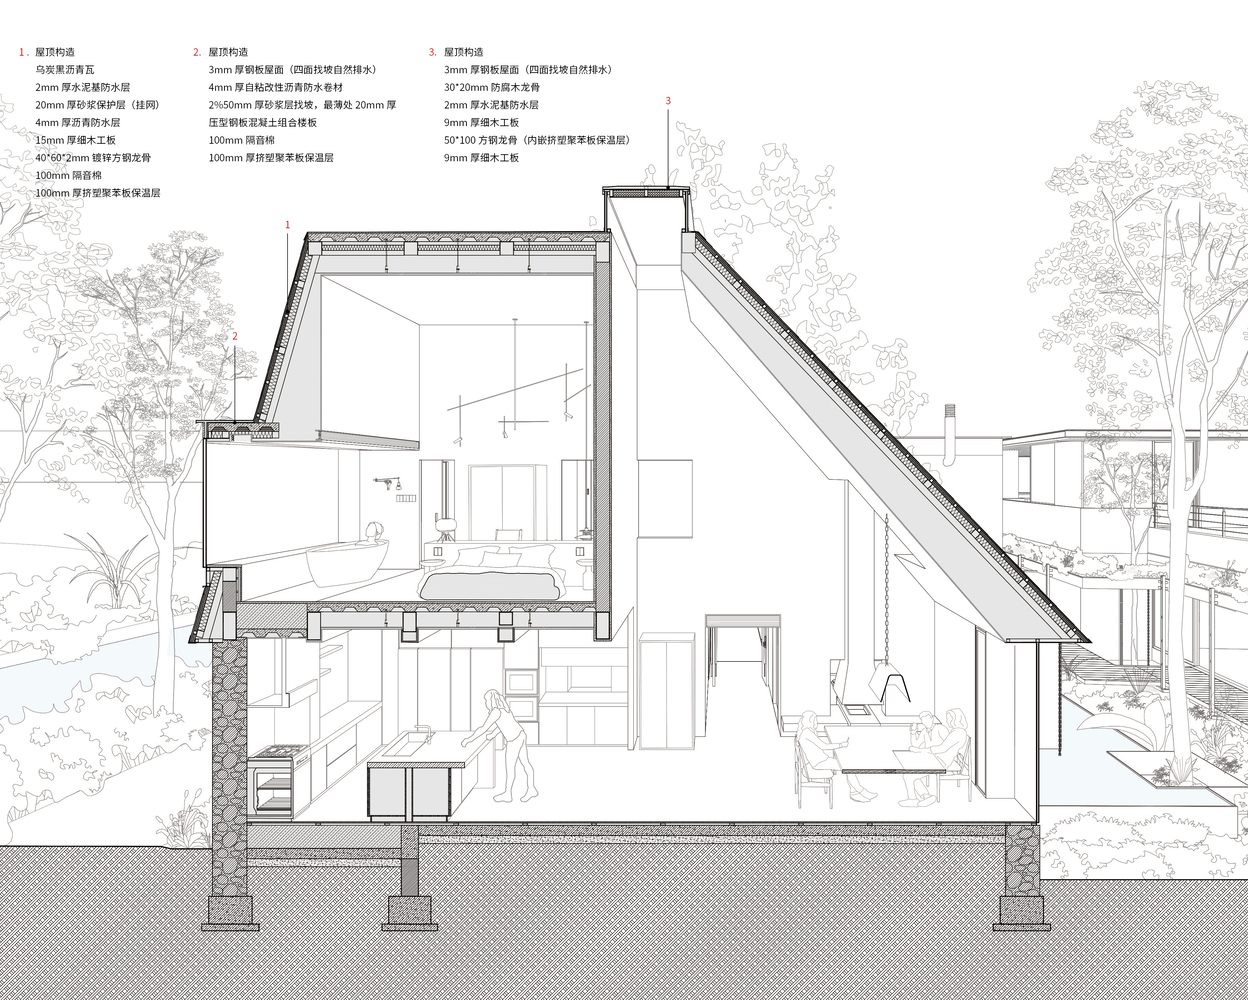
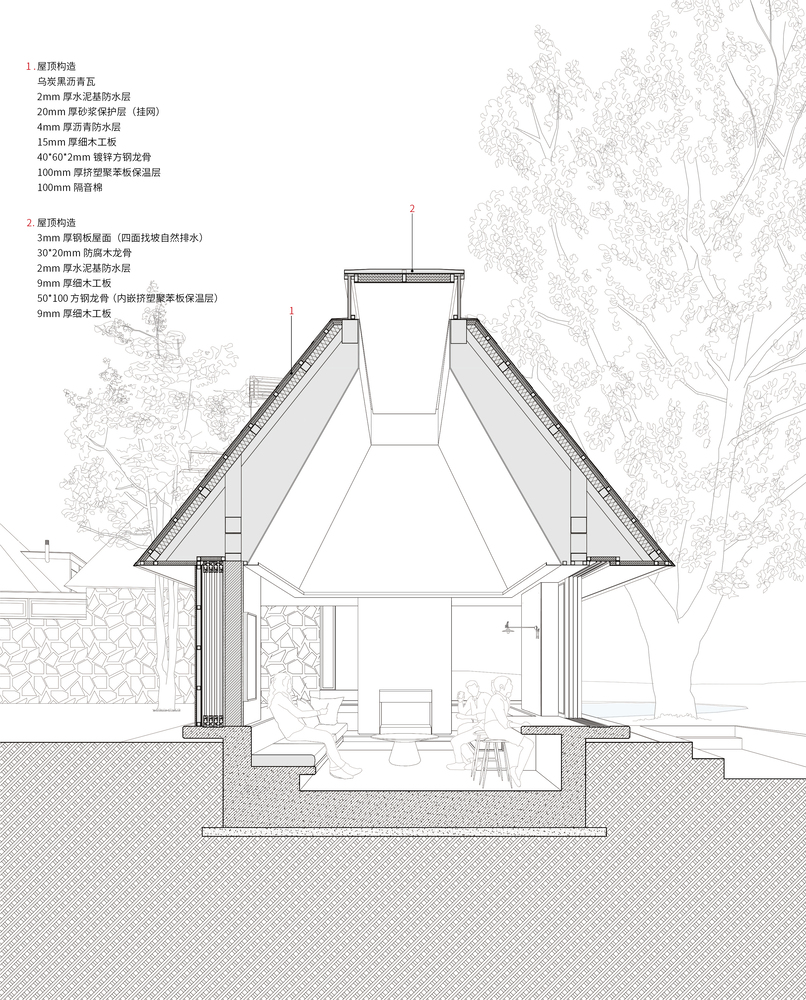
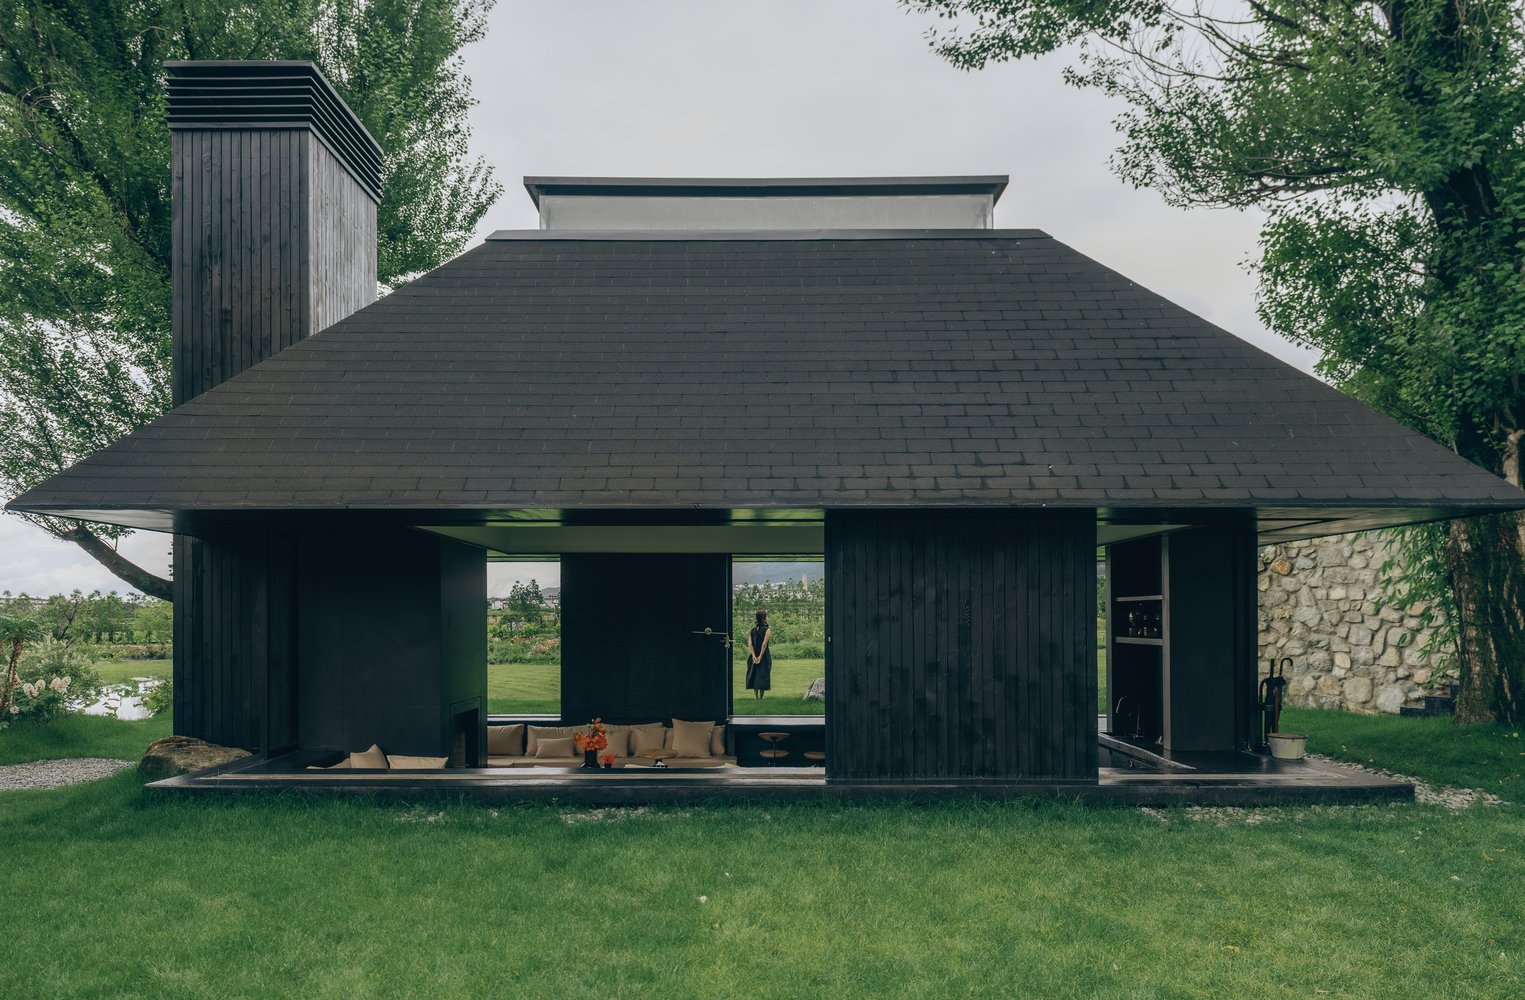
Building No. 2, the "Sunken Lounge Bar," was initially conceived as an open pavilion. Eight steel columns are concealed within short walls at the midpoints of each side, allowing the cantilevered pitched roof to open all four corners completely.
Floor-to-ceiling sliding doors can be fully concealed within the walls. The interior floor is sunken by 0.7 meters, creating a strong sense of enclosure, while the skylit pitched roof—high at the center and low at the eaves—adds an additional layer of shelter.
On the east side, a dual indoor–outdoor fireplace anchors the space; as people gather around the fire and their eye level lowers, the full silhouette of Cangshan gradually appears beneath the low eaves.
-4 THE MANOR HOTEL: WANDERING BETWEEN GARDENS AND MOUNTAINS
In the manor hotel, architecture serves merely as a medium through which guests perceive nature.
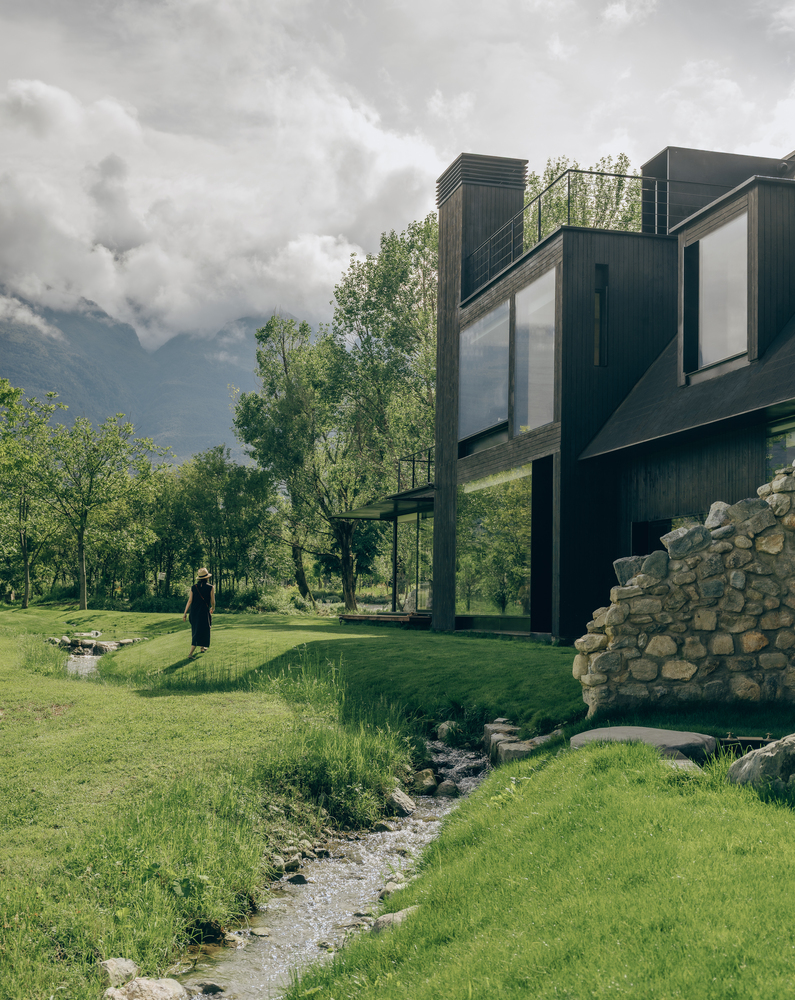
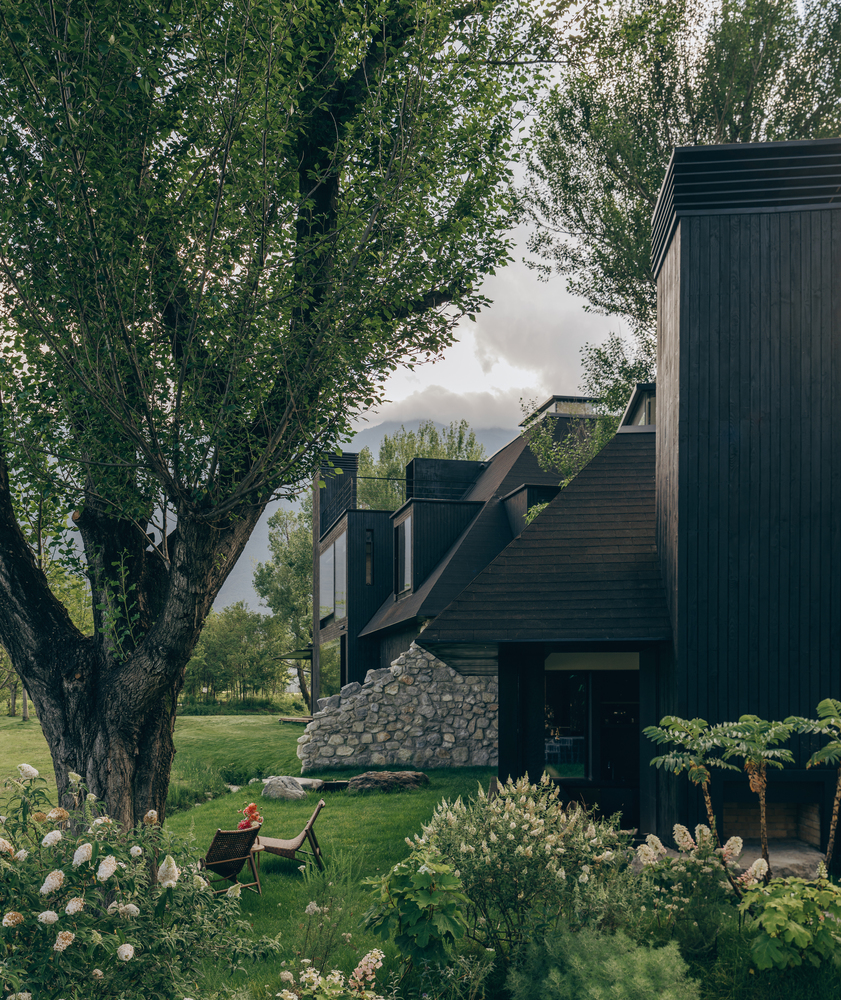
The true essence of the hotel lies in the gardens, trees, streams, ponds, lawns, farmland, Cangshan, clouds, and light—everything that nature offers on this site.
Like different sections of a symphony, these elements resonate as people walk, pause, dwell, and wander, producing varied holiday experiences across a sequence of spatial scenes.
The tension and relaxation of the overall experience emerge from the interweaving, collaboration, reversal, and progression of nature across multiple scales.
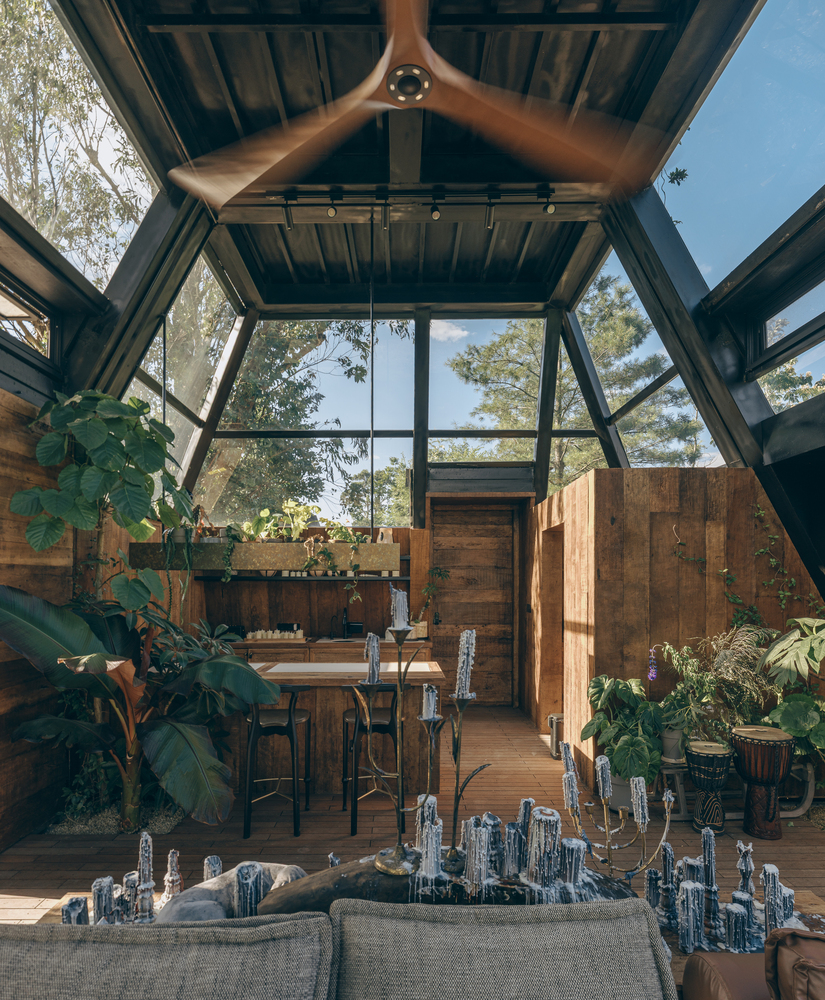
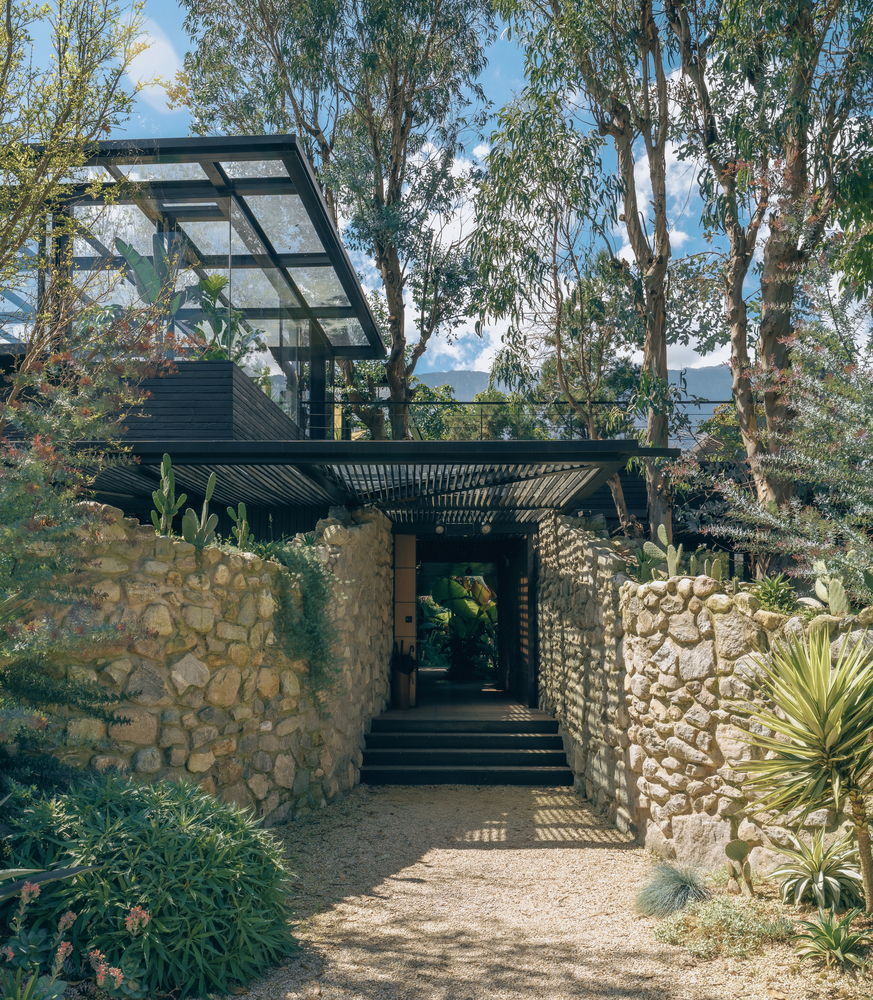
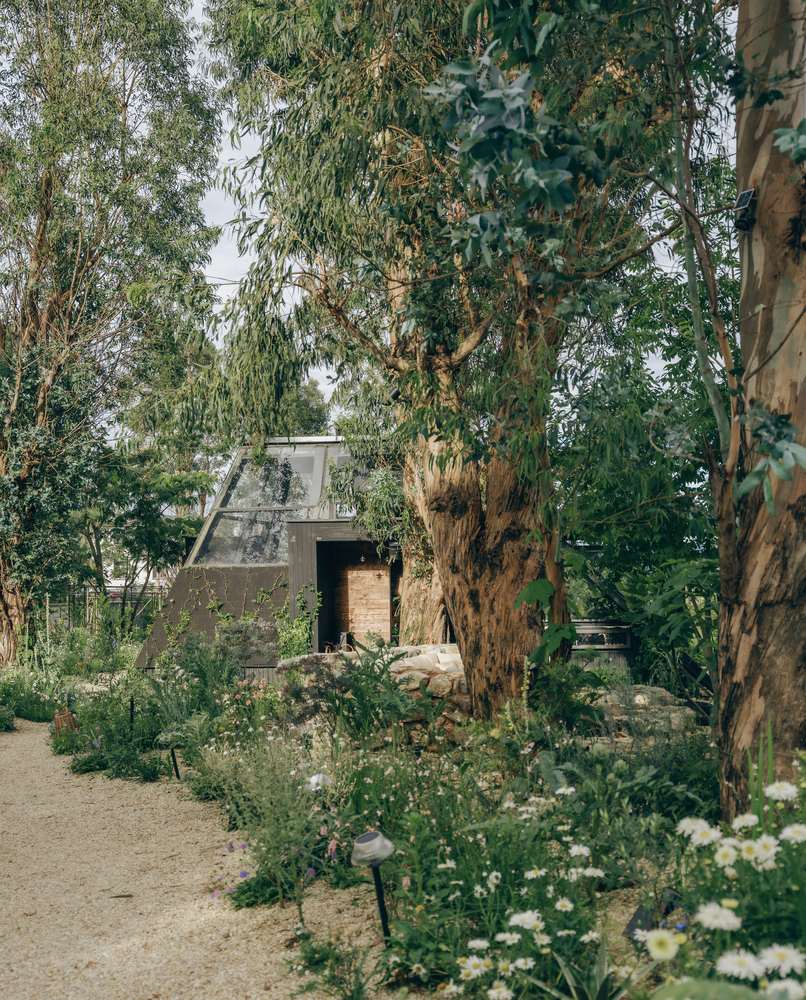
The guest entrance is located within a quiet eucalyptus grove on the eastern edge of the site. The reception is a plant-covered greenhouse nestled among the trees.
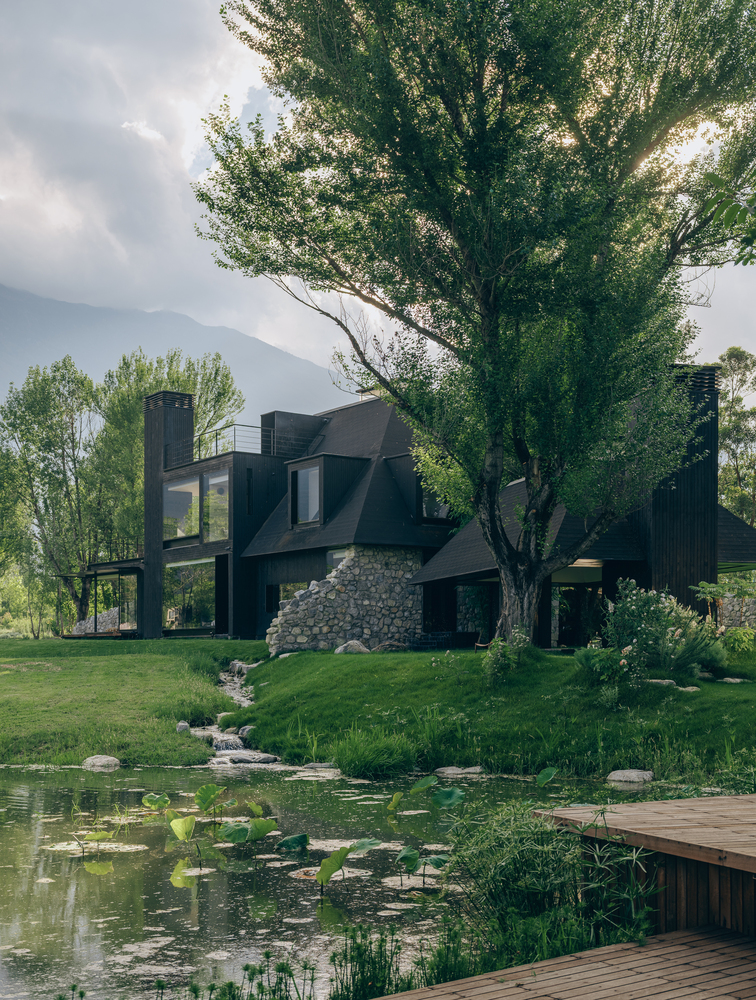
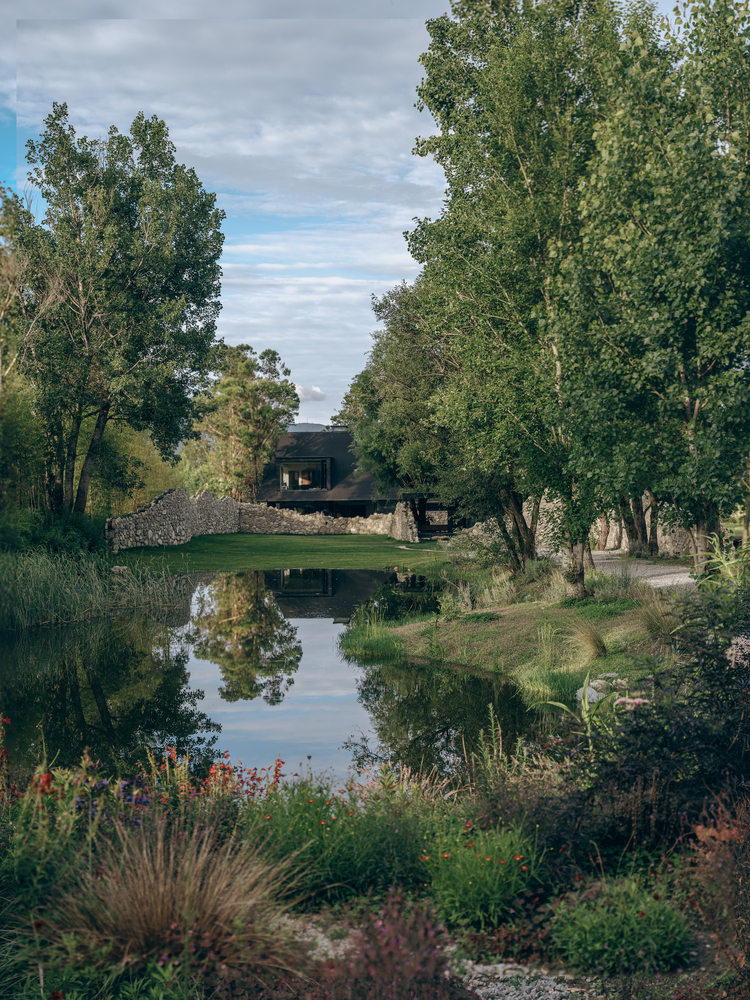
Weathered wooden boards inside exude a rustic farm atmosphere, and as guests move among layers of plants of varying heights, both body and mind begin to unwind.
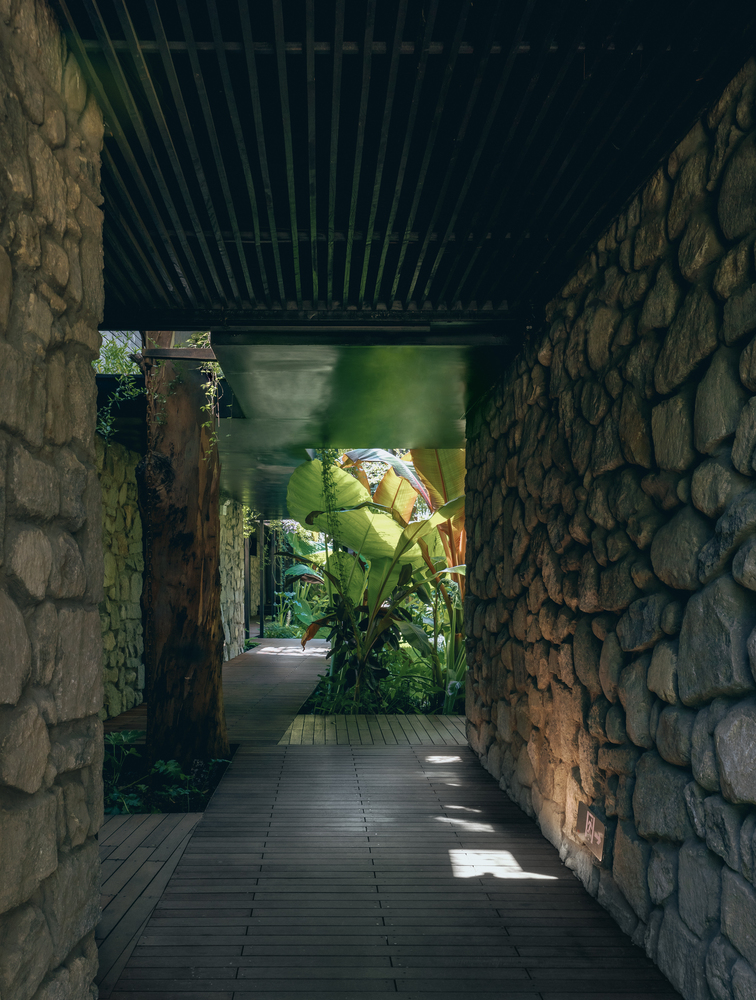
At the main entrance, undulating curved stone walls on both sides gradually narrow.
Beneath the black metal grilles of the porch, light dims; passing large-leaf plants around a corner, a tranquil inner garden accompanied by the sound of flowing water slowly emerges.
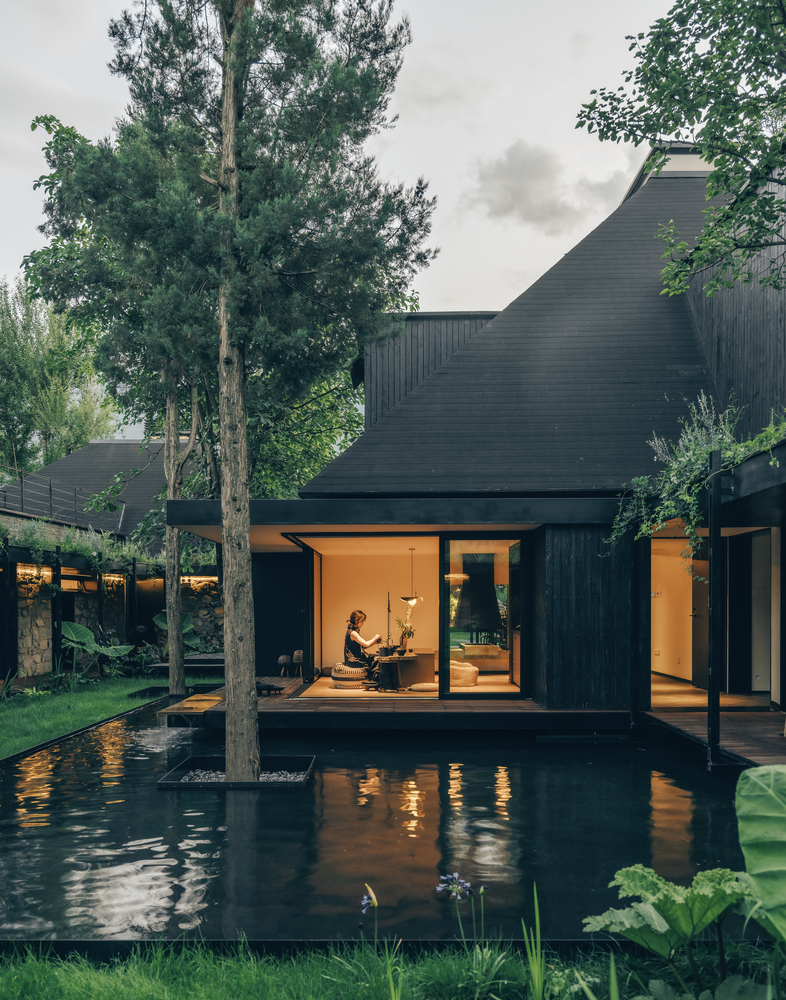
At the center of the garden is a teahouse beneath a pitched roof, its corner opened and hovering above the water.
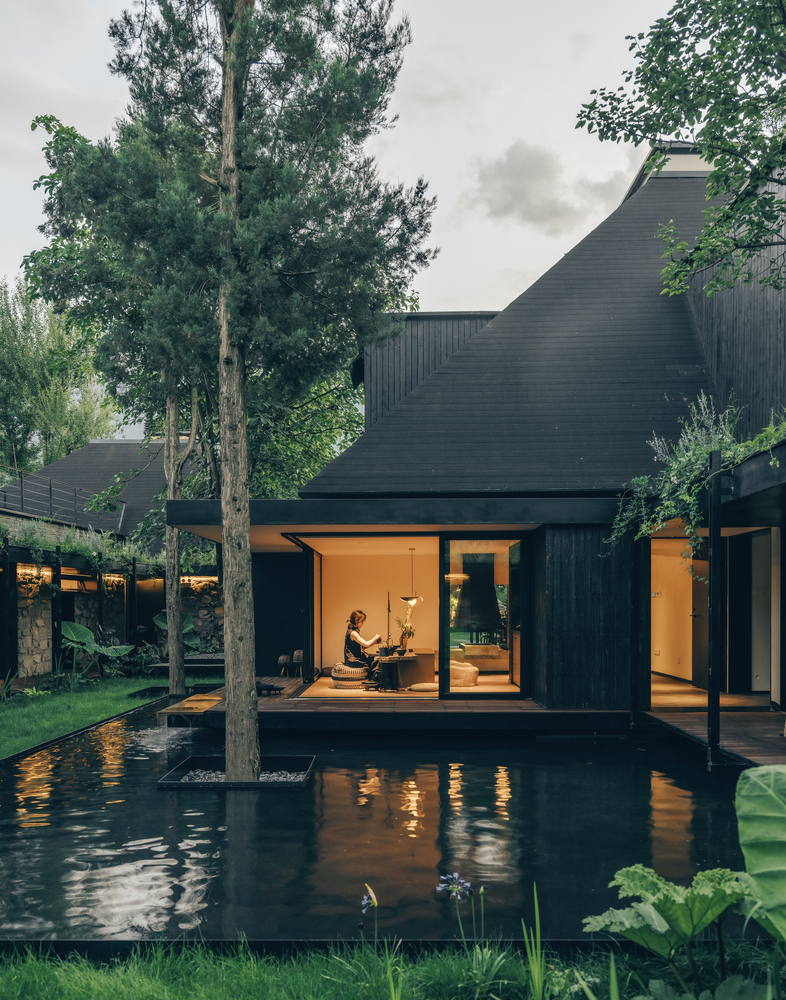
Inside, guests sit close to the ground; though the teahouse itself is modest in size, opening the corner sliding doors draws the entire courtyard into the act of tea drinking.
With a settled mind, layers of plants and nature unfold all around. The semi-open inner courtyard gains its spatial depth through a key gesture:
the transparent garden living rooms on either side, connecting the courtyard with Cangshan beyond. Long and narrow in plan, these spaces become light transitional zones when all sliding doors are opened.
Seated here, one can look north toward the courtyard and teahouse, or south through the walnut grove toward distant Cangshan.
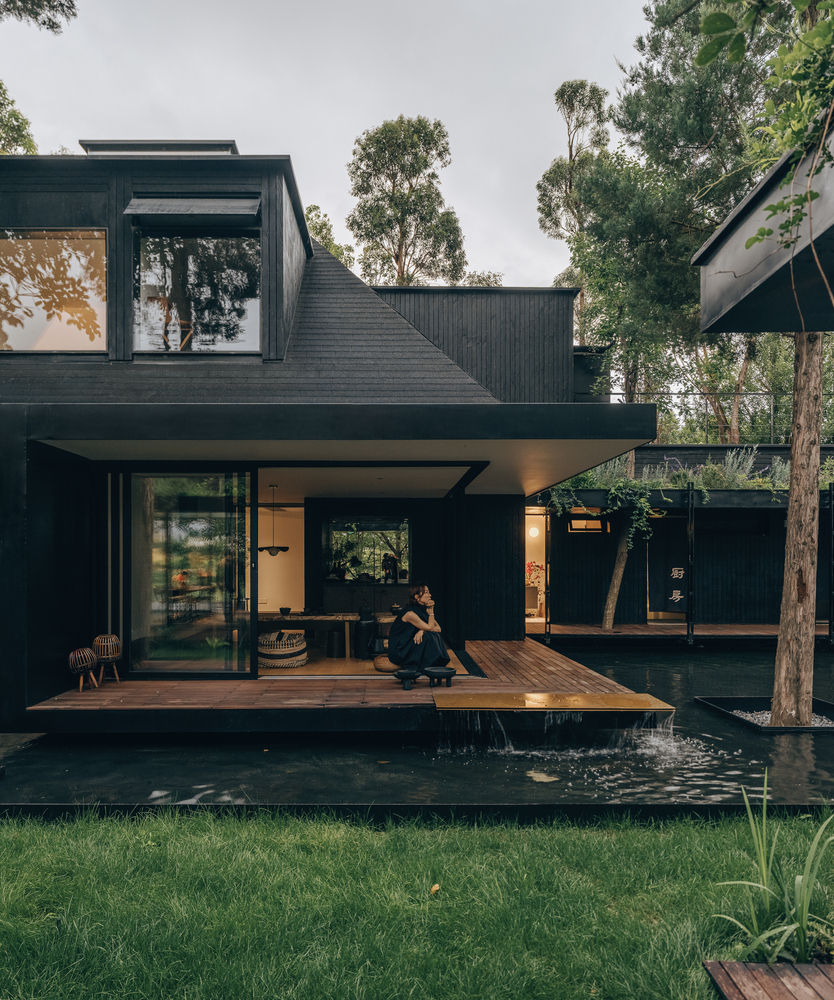
The double-height dining hall initiates another sequence of experiencing nature. Its 8.7-meter height lends a ceremonial quality to dining, while the low eaves of the pitched roof temper this grandeur to a comfortable human scale.
Throughout the day, changing natural light softly enters through skylights and south-facing dormers, shifting in harmony with the shadows of trees. Outside the west-facing sliding doors, a deeply recessed eave shelters seating beneath it.
From here, the gaoyuan depth of Cangshan unfolds—from the nearby lawn, through flanking ruin stone walls and trees, and onward to Lan Peak, three kilometers away.
Passing through a low gate between stone walls and crossing the lawn westward leads into the territory of the Farmhouse. At the far end of the great lawn lies the site's largest pond.
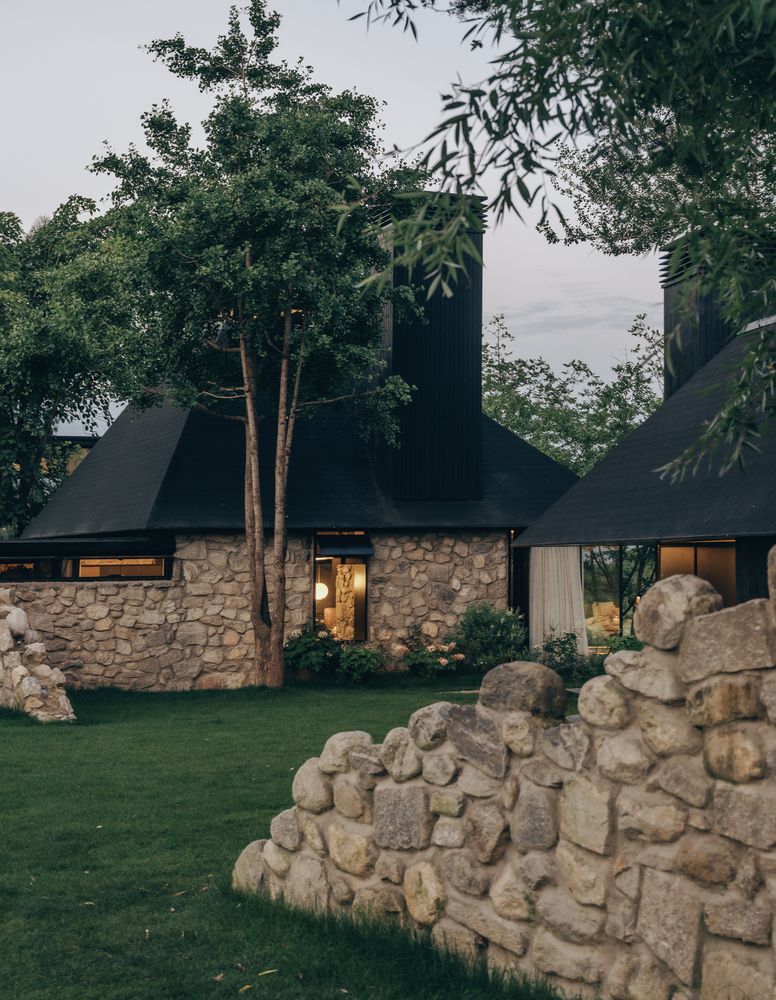
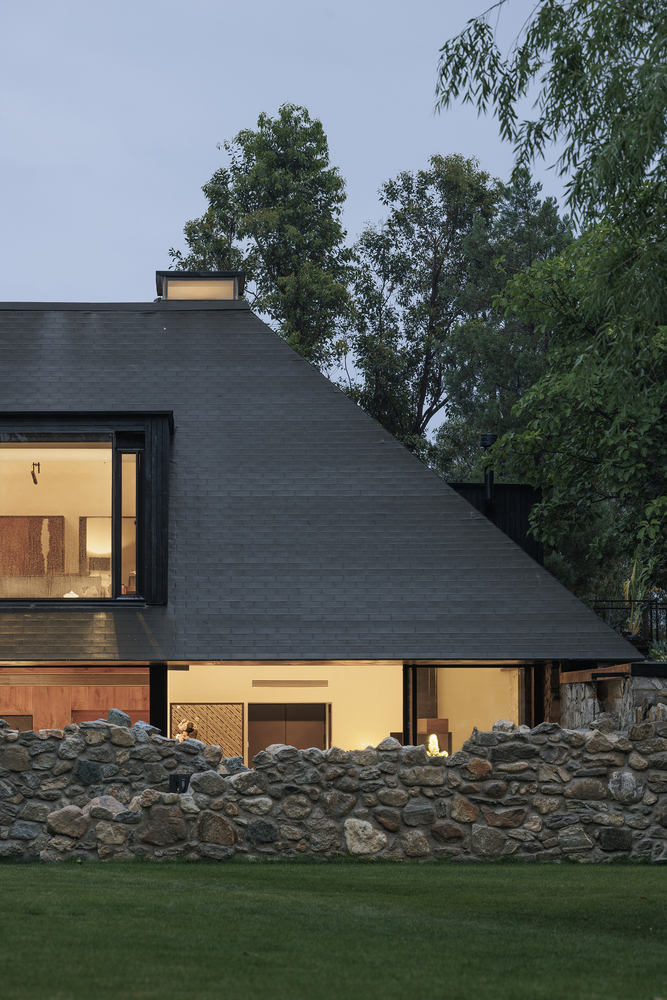
Walking along the shaded path beside it, one is left with only gardens and distant mountains. This wandering between gardens and landscapes ultimately dissolves into boundless nature deep within the farm.
-5 PLANTS, GARDENS, COURTYARDS, AND FARMLAND: REIMAGINING A DALI WAY OF LIFE
While the shores of Erhai Lake offer visitors a fleeting sense of poetic romance, it is the pastoral life at the foot of Cangshan that truly allows people to settle down.
Courtyards, gardens, and plants form the fundamental backdrop of Dali's indigenous way of life. The manor's guest rooms ultimately place guests within quiet courtyards and greenery.
The entire manor contains only six guest rooms, each with its own private garden.
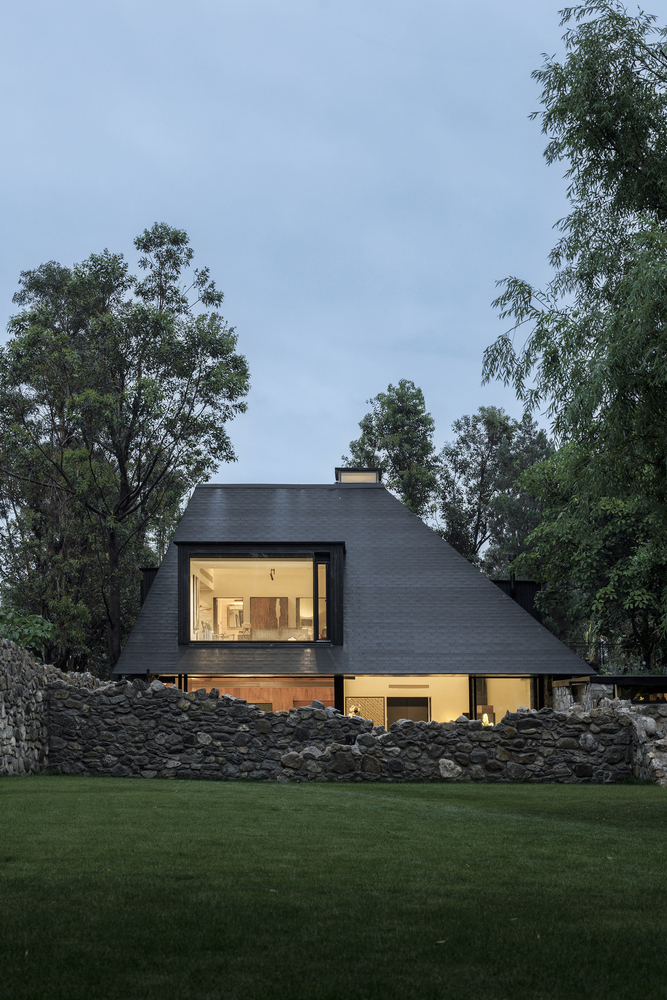
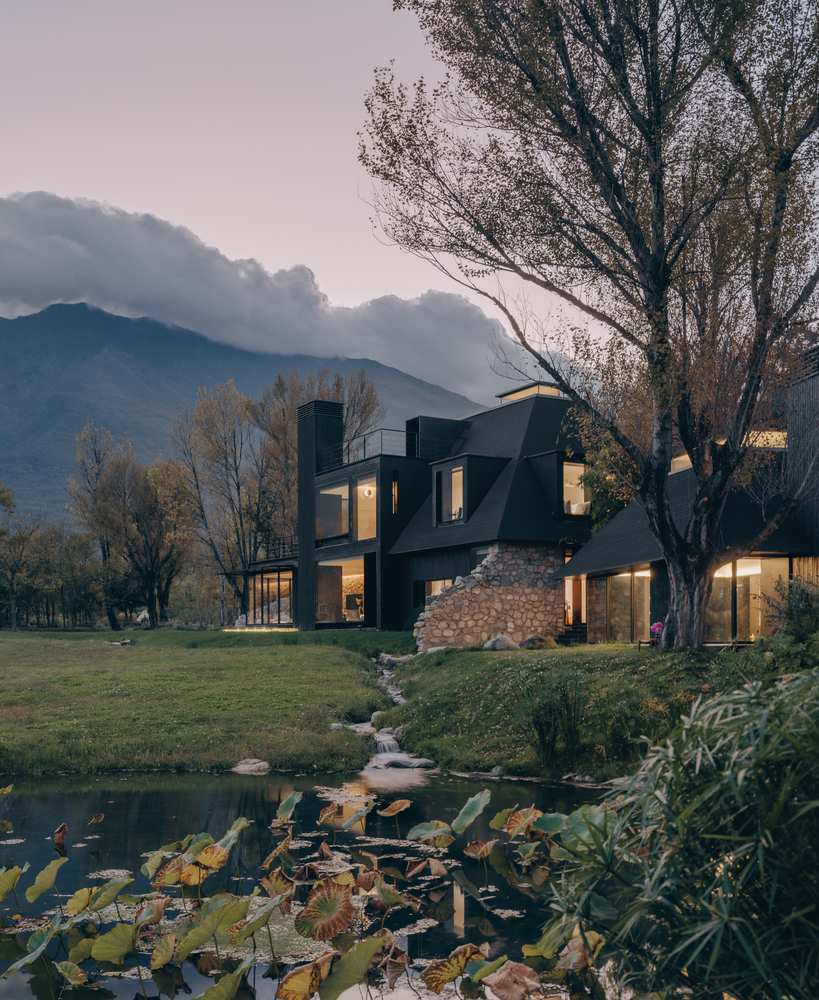
The boundaries of each room extend beyond floor-to-ceiling windows; the courtyard and garden are the true living spaces.
The owner, AKA, with a deep love for plants and craftsmanship, also establishes the interior aesthetic tone for this natural way of living.
Here, plants, gardens, courtyards, and farmland together construct a renewed form of Dali's natural lifestyle. Both living and vacationing take on a rich slowness.
Exclusive tranquility, boundless nature, and a long-lost sense of ease—this may be the most authentic experience one can feel in Dali, and perhaps the very "healing" that today's urban dwellers seek when they journey here.