“S” HOUSE
Gubbins Polidura Arquitectos, MasArquitectos
ARCHITECTS
Gubbins Polidura Arquitectos, MasArquitectos
LEAD ARCHITECTS
Alex Brahm Y Antonio Polidura
COLLABORATOR ARCHITECT
Hernán Fournies
INTERIOR DESIGN
Rodrigo Castillo / Proimagen
STRUCTURES
Alberto Maccioni / Bming
LANDSCAPE
Juan Grimm
LIGHTNING DESIGN
Bárbara Greene / Greene During
MANUFACTURERS
Jansen, A-Cero, Anodite, Bercia, Dialum, Interdesign Chile, Kohler, Melón Hormigones, Schüco, Silent Gliss, VitrA
CONSULTANT
Daniel Alemparte
PHOTOGRAPHS
Aryeh Kornfeld, Roland Halbe
AREA
4521 ft²
YEAR
2020
LOCATION
Zapallar, Chile
CATEGORY
Houses
English description provided by the architects.
Punta Pite is located between Zapallar and Papudo, about 150 km north of Santiago, Chile.
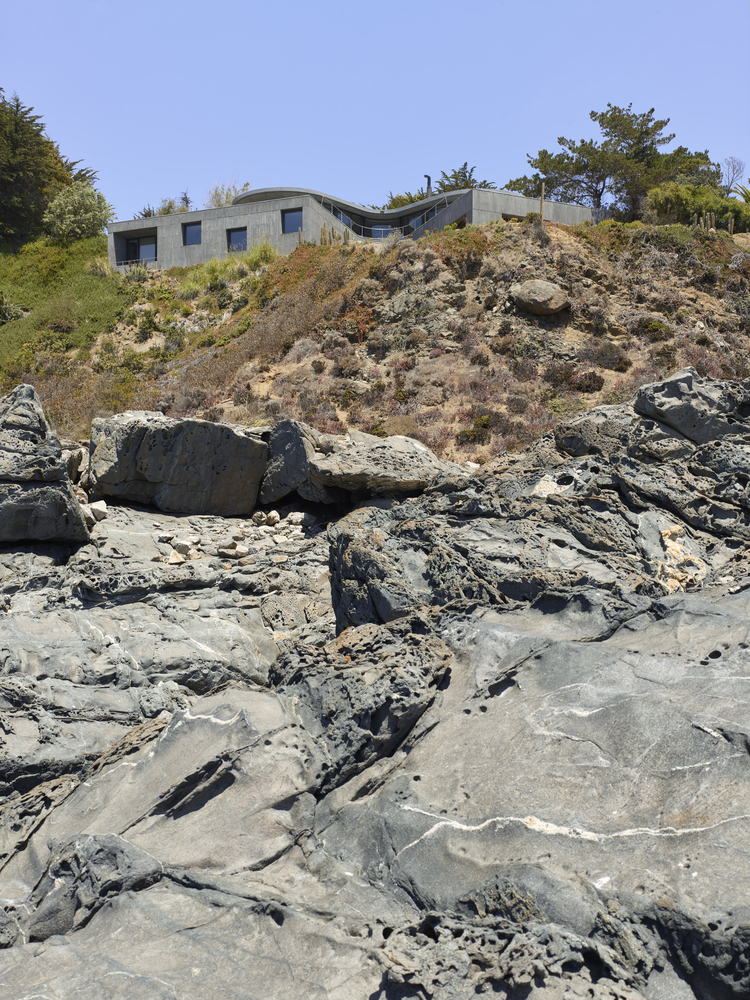
The site, as its name indicates, is a rocky point that juts into the sea. The task was to design a second home for a couple and their three children.
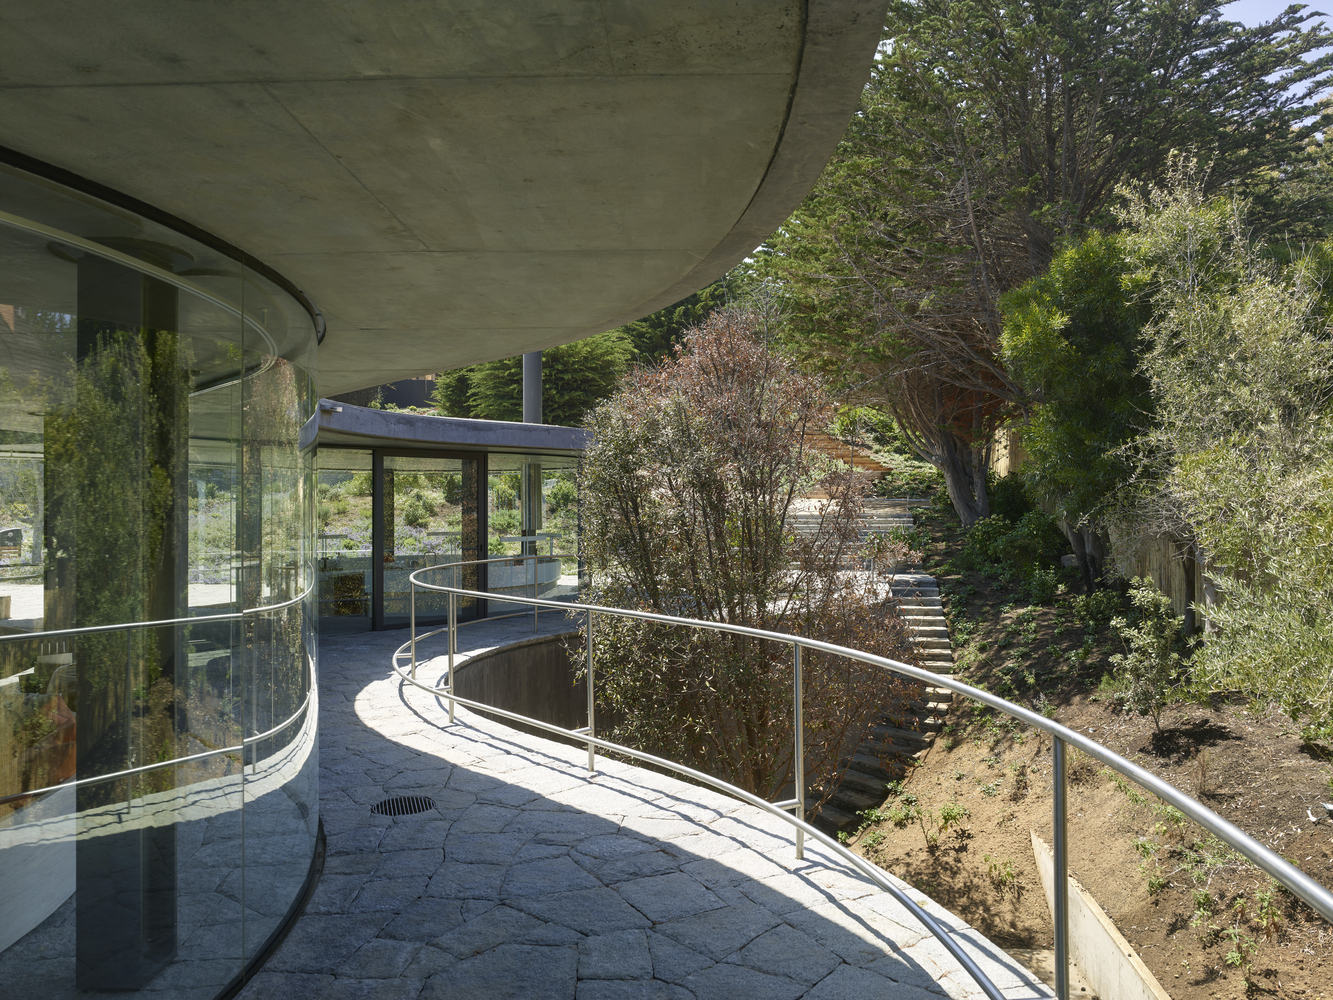
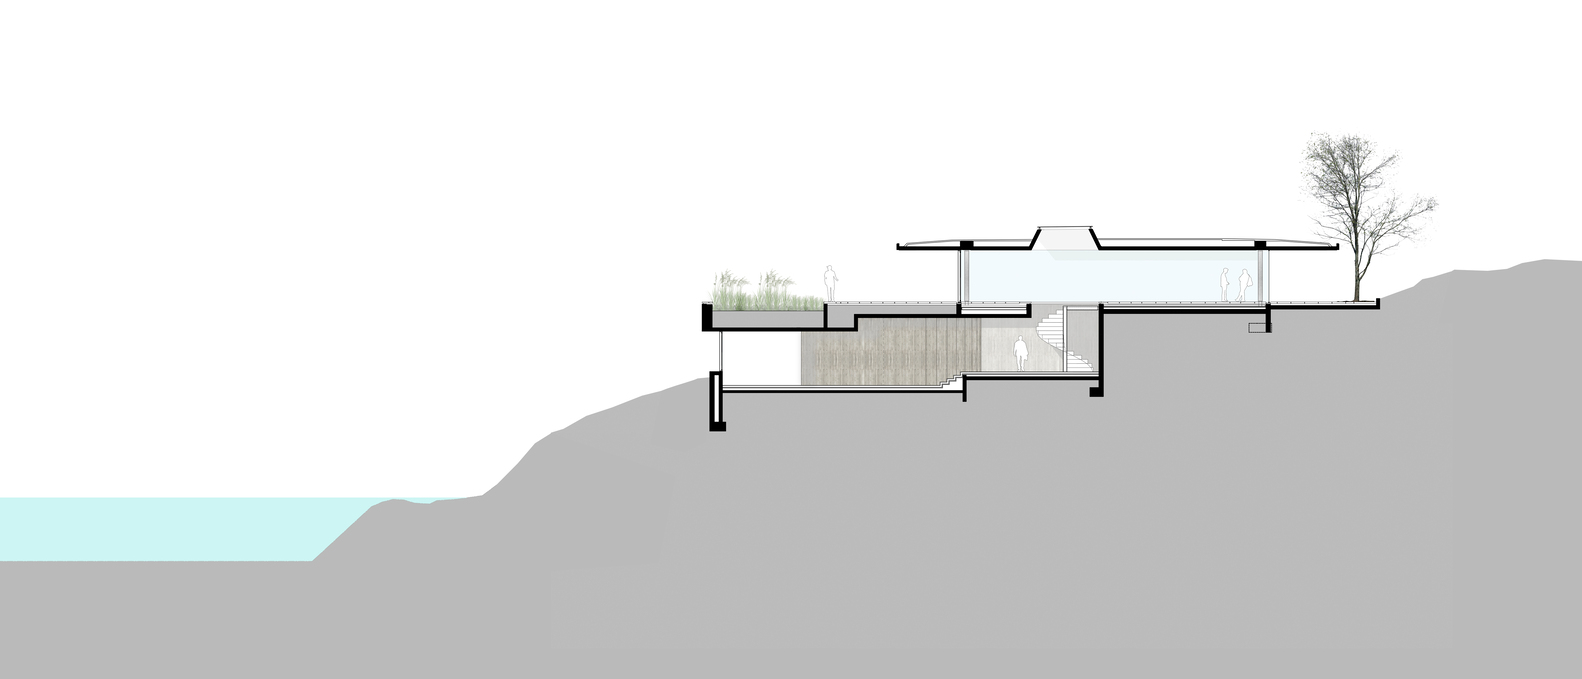
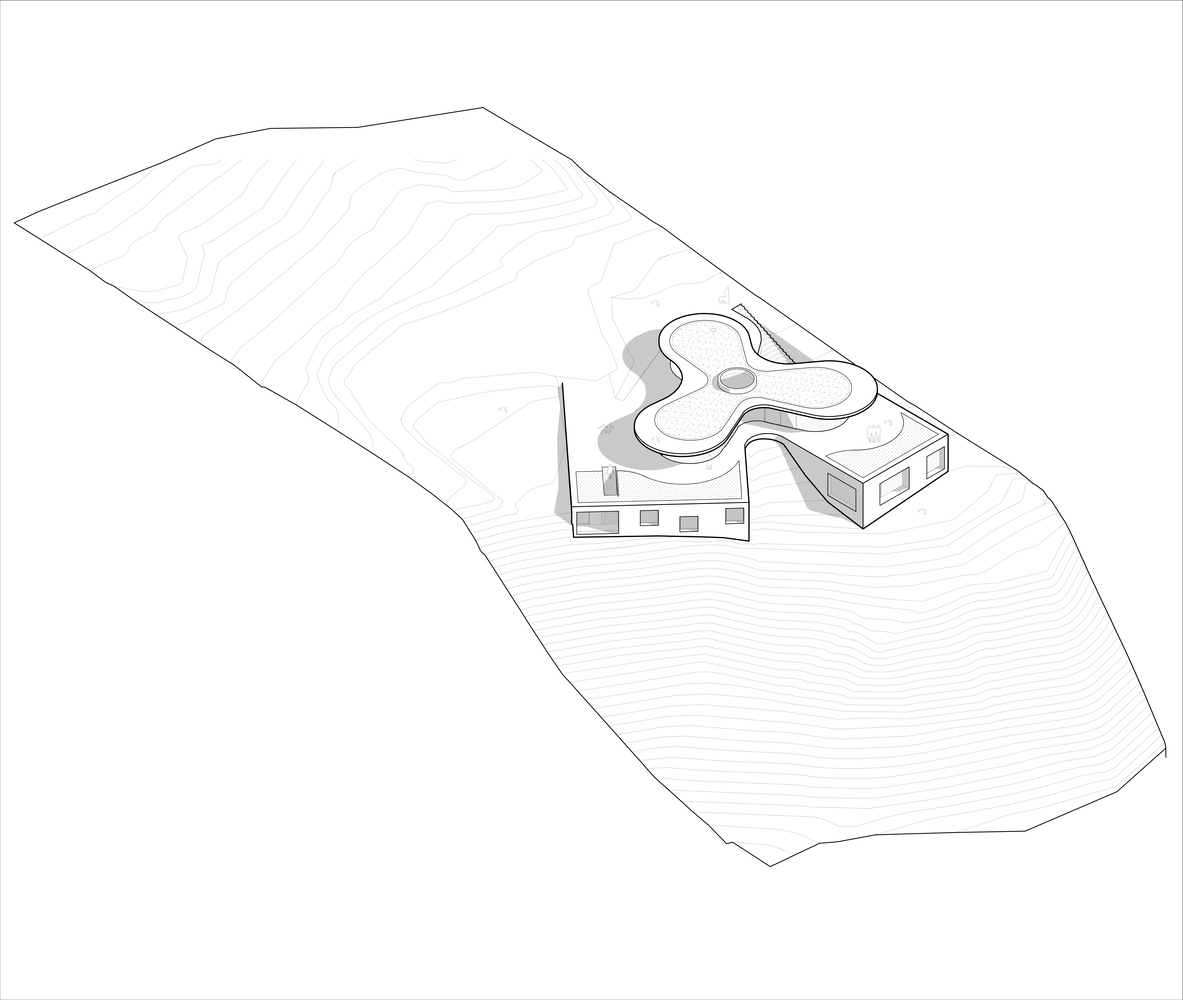
The 6500m2 plot of land is characterized by a steep slope of 20 meters in height (20% gradient). One of the main objectives of the project was to create a horizontal plane that would allow for inhabiting this slope.
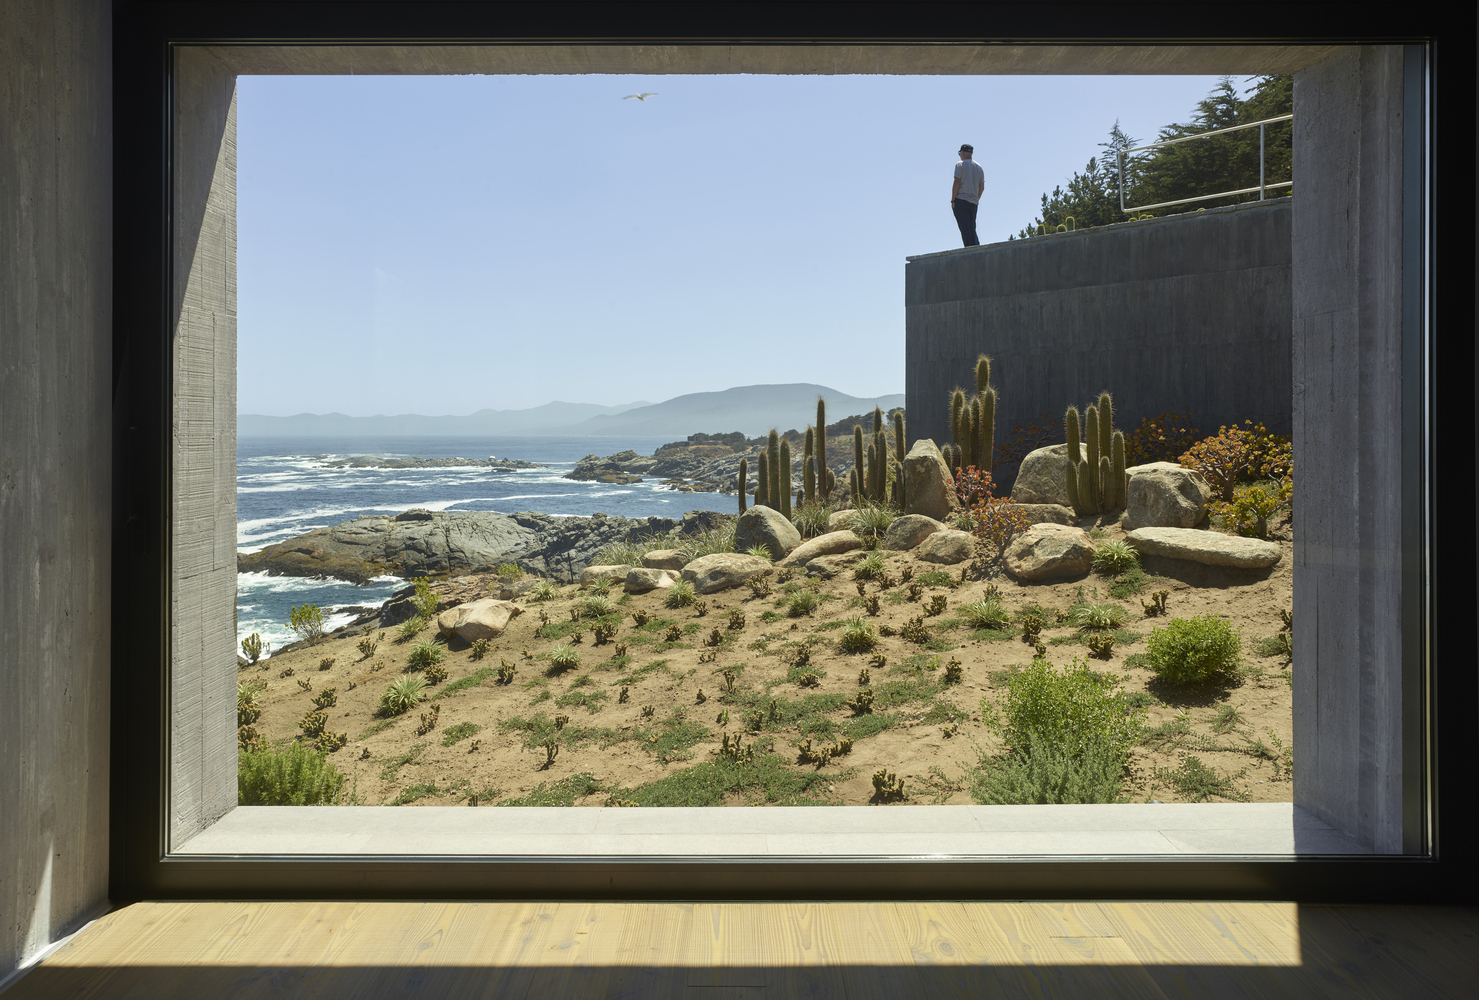
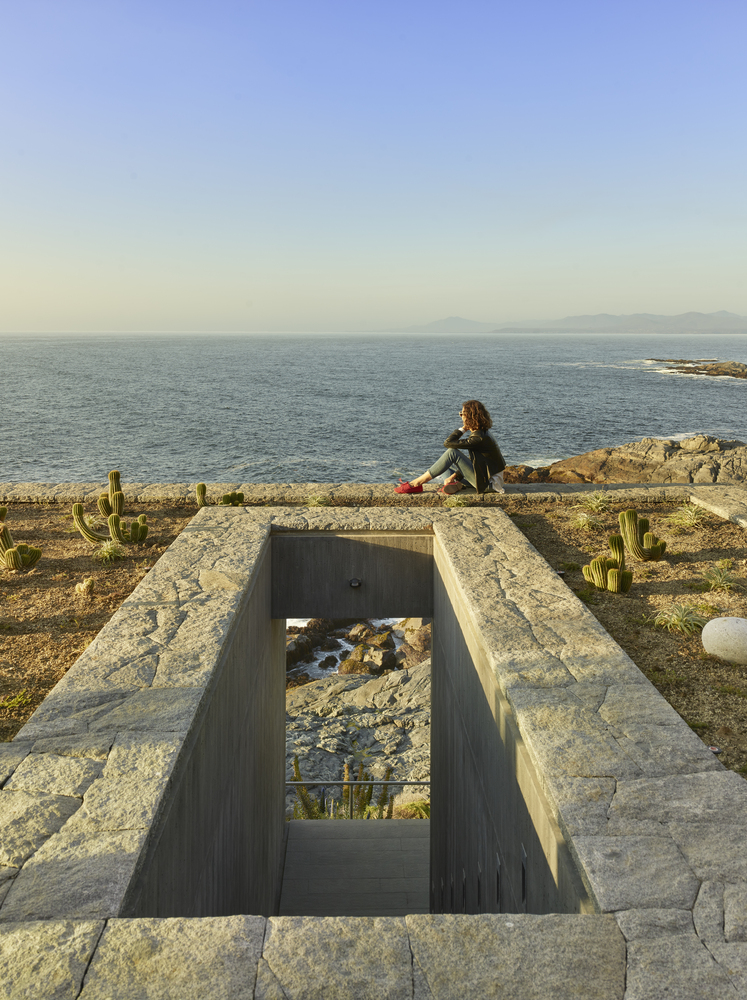
A large podium that allows for inhabiting and highlighting the force of the landscape; nature, the ocean view, and the sunsets.
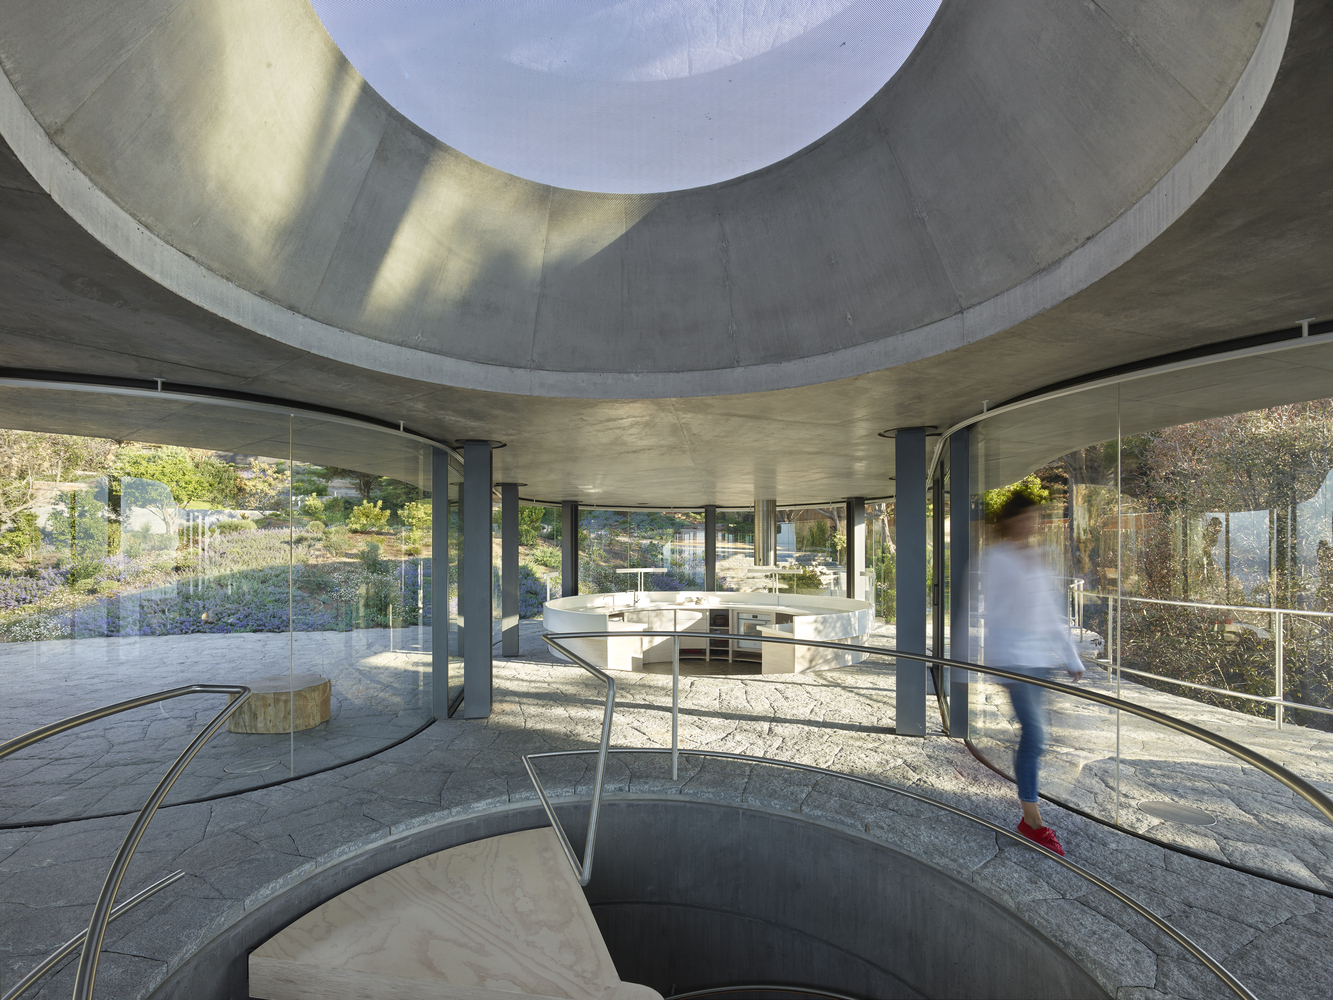
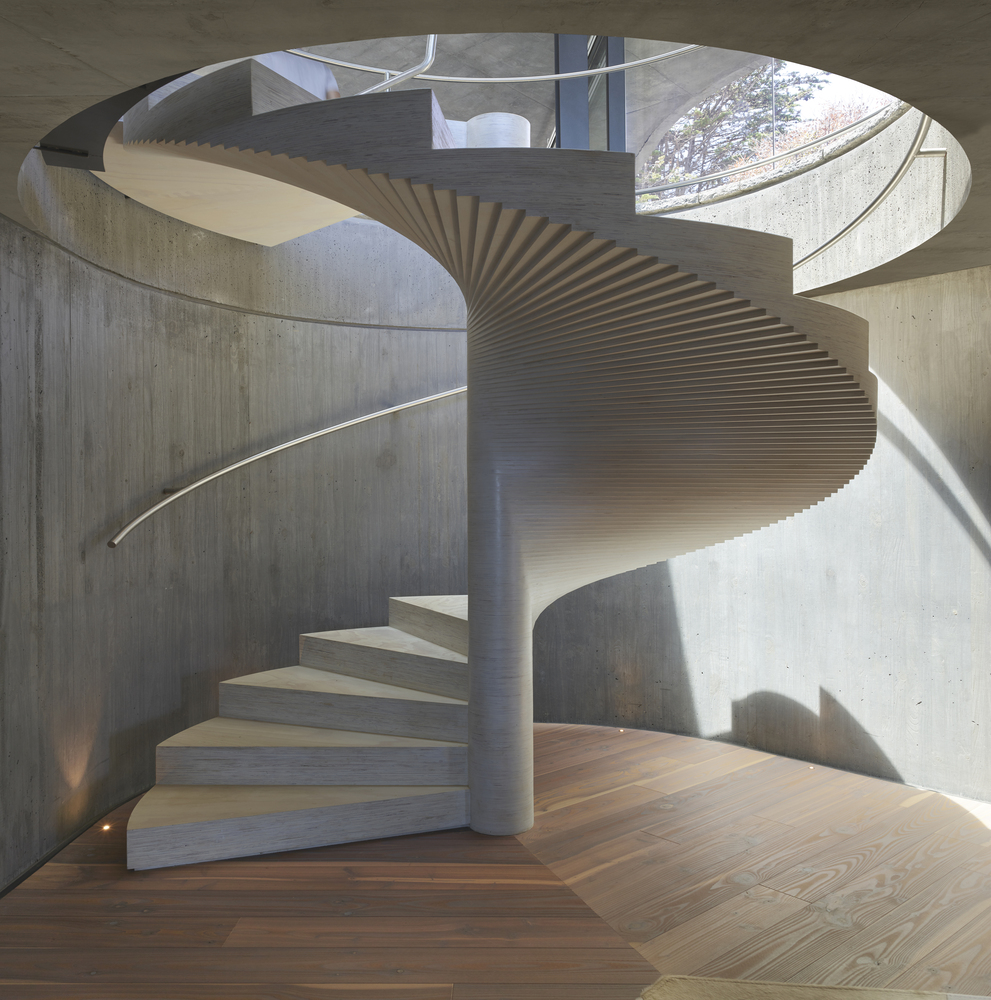
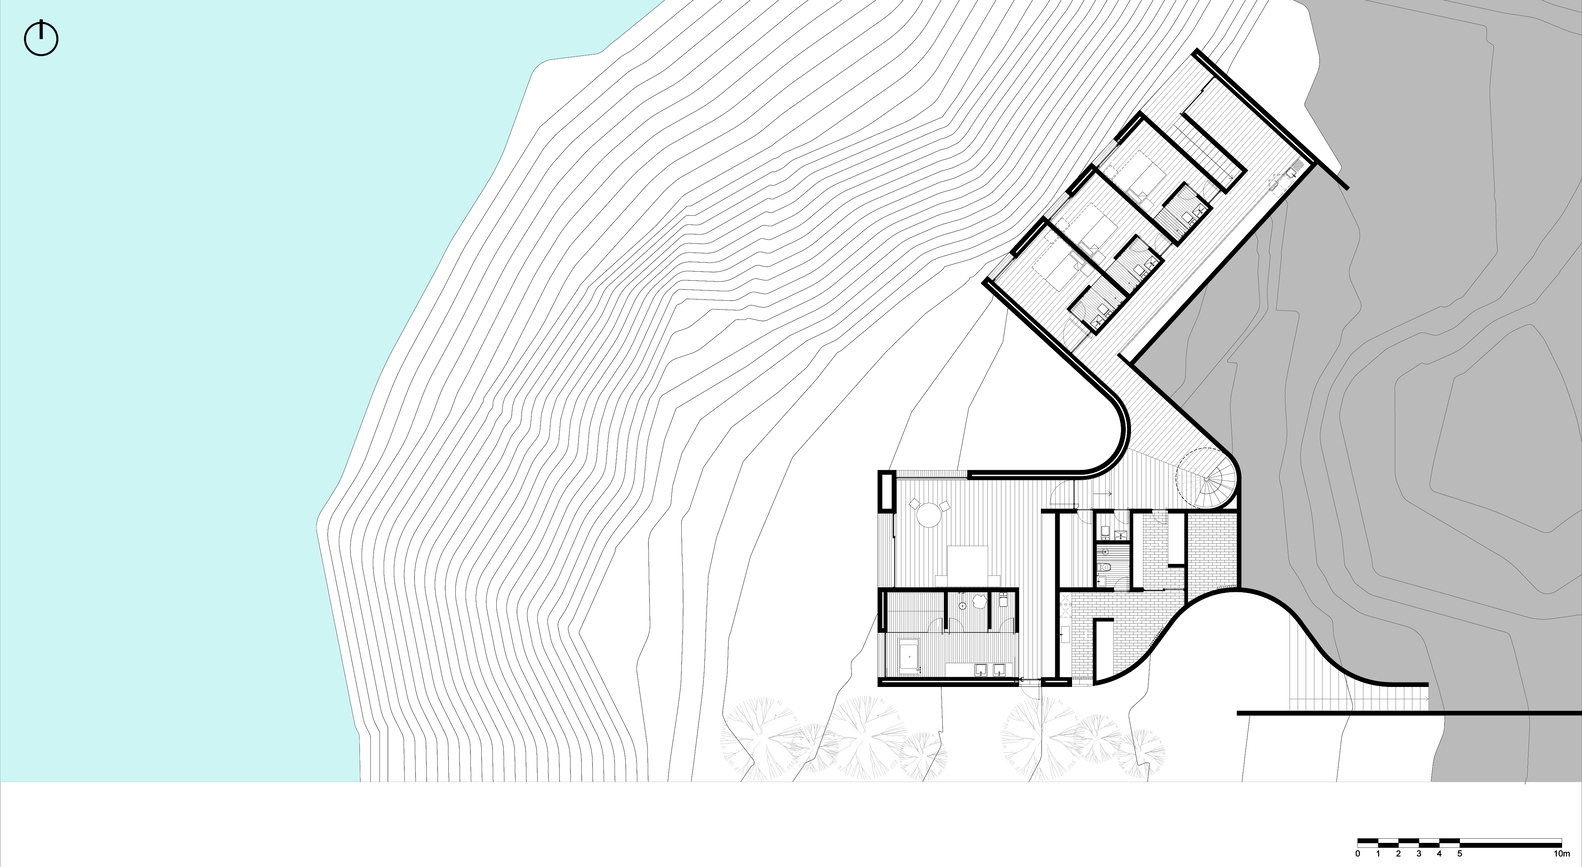
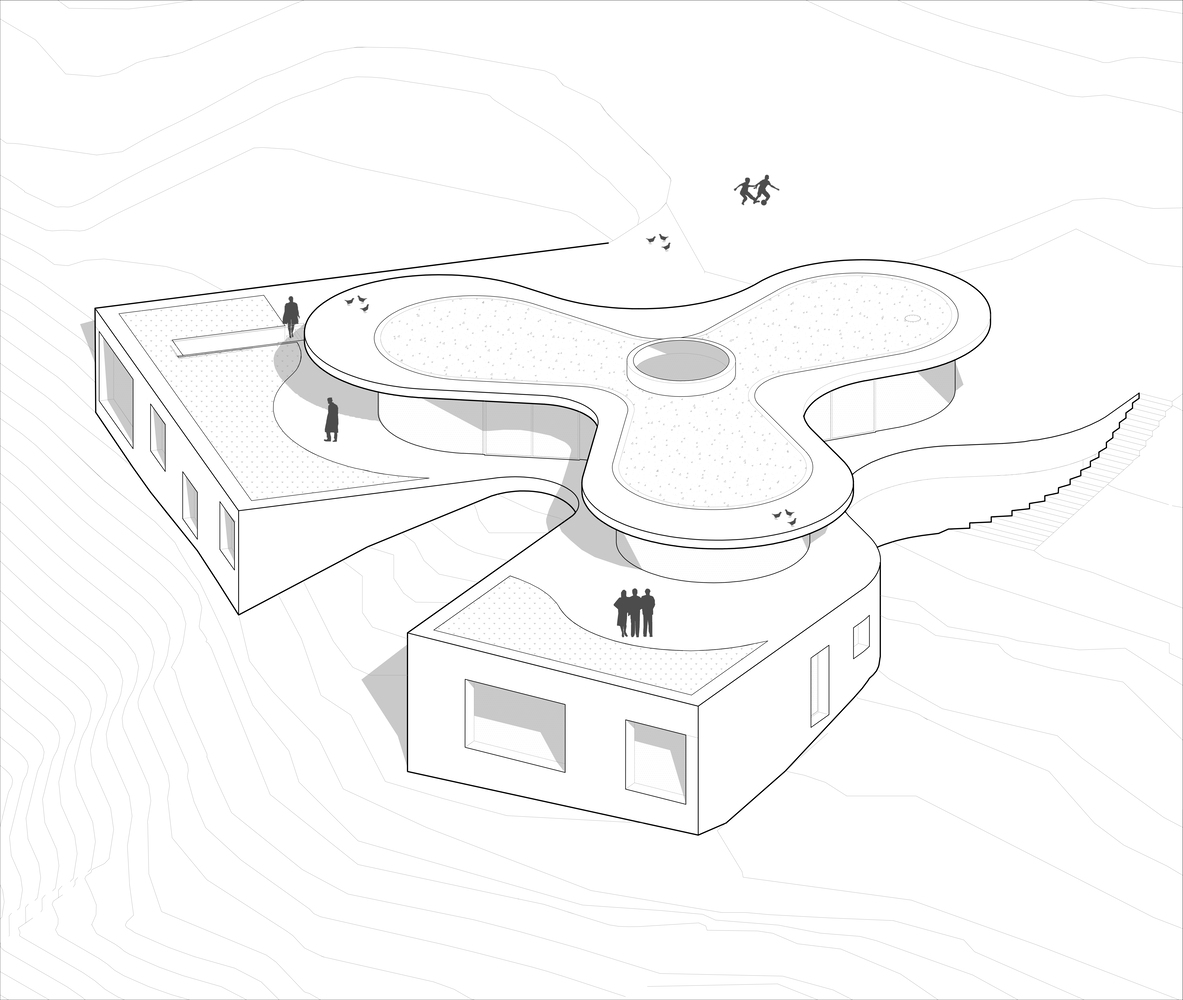
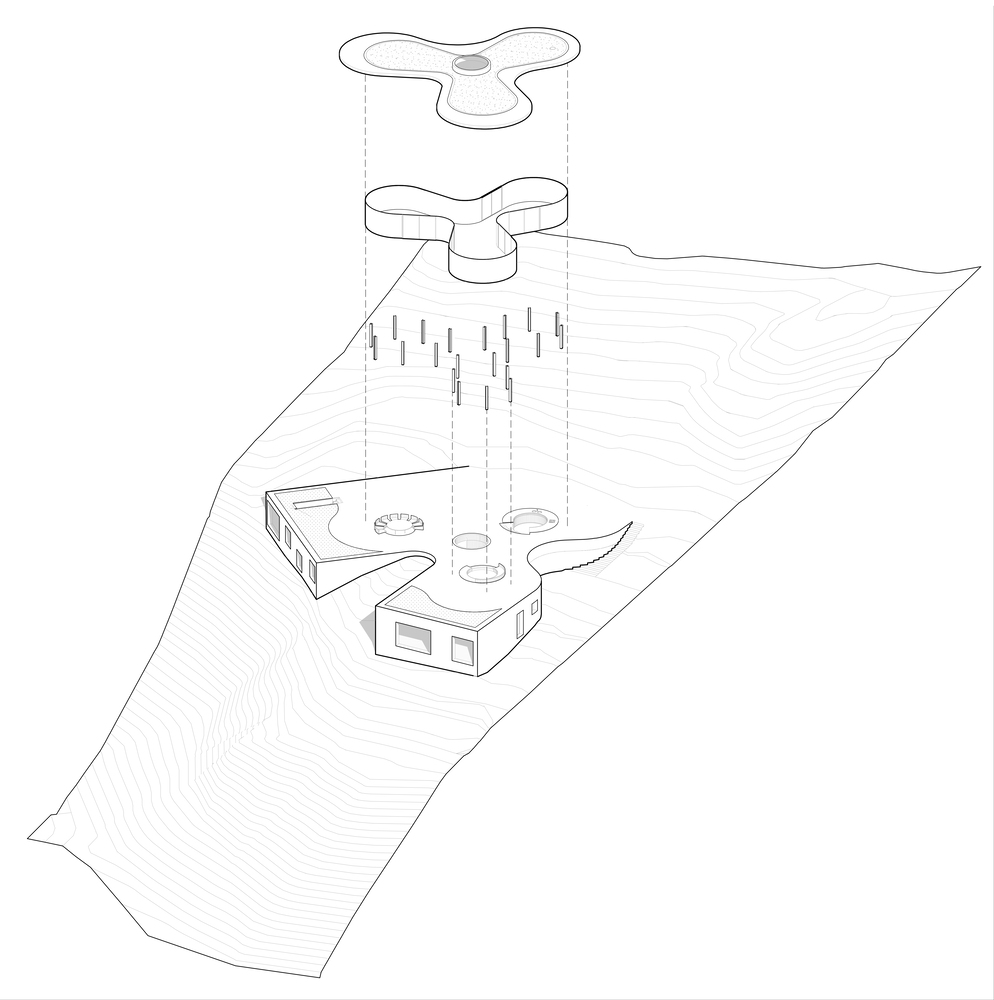
The first decision was to separate the public and private programs into two overlapping volumes, allowing all areas of the house to be physically related to the natural terrain. This overlap also reduces the presence of the house in the landscape; when you are in the upper floor pavilion, the rest of the house disappears.
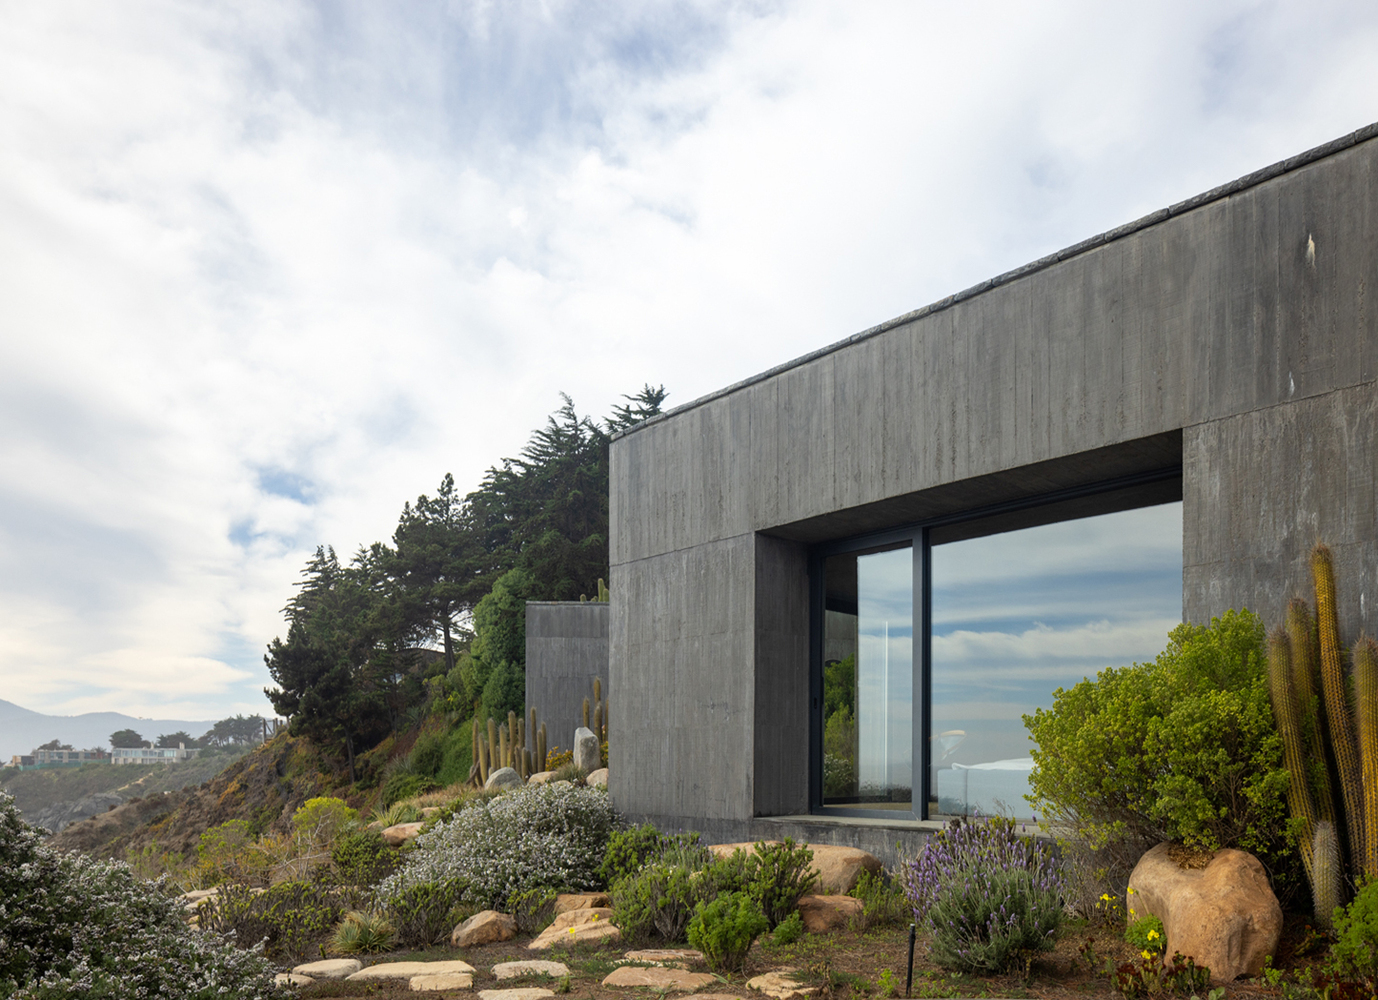
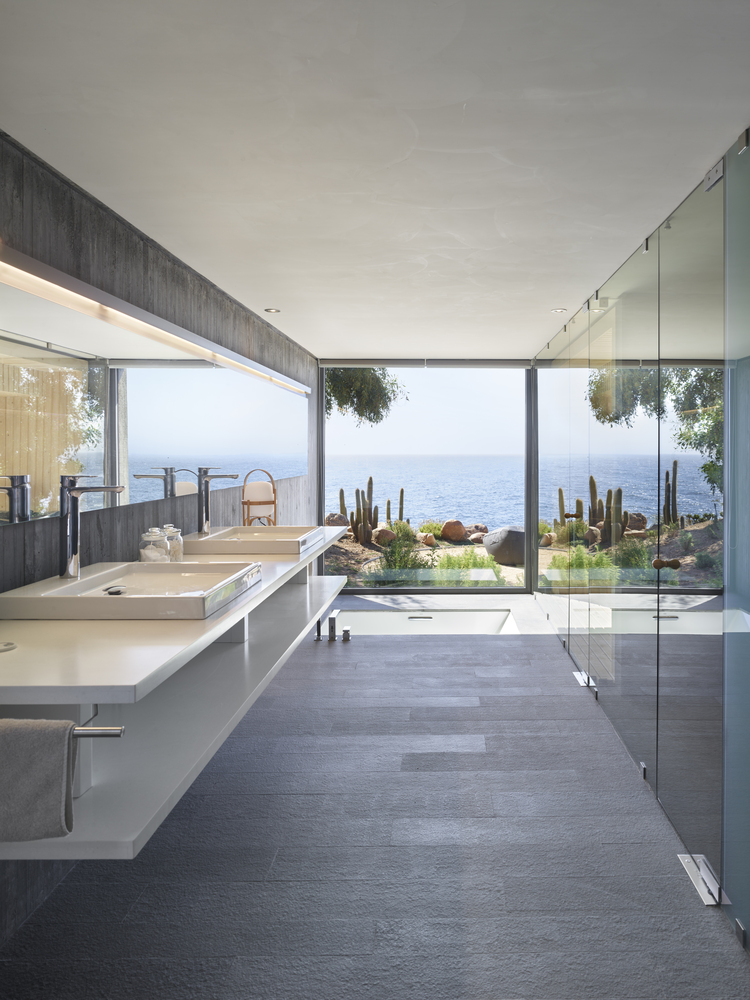
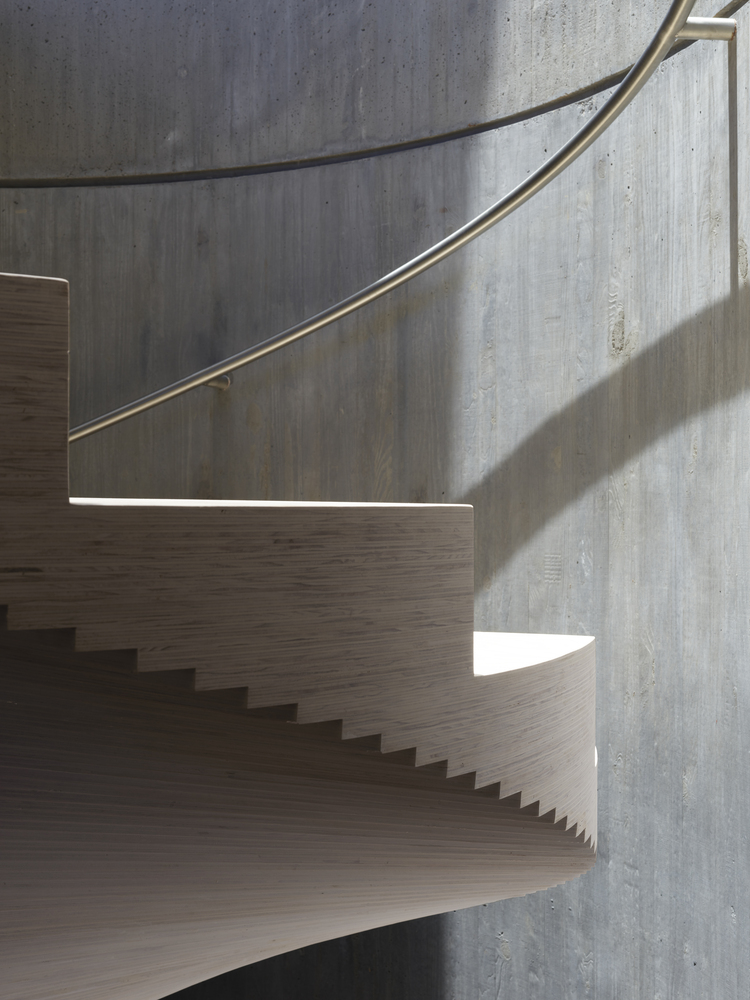
The lower volume, which contains the bedrooms, is excavated into the terrain and seeks to blend in with the surroundings; a visible concrete podium, dyed with black pigments and resolved with unbrushed board formwork. A material solution that will collect the patinas of time, allowing for constant transformation; similar to the existing rocks in the ravine.
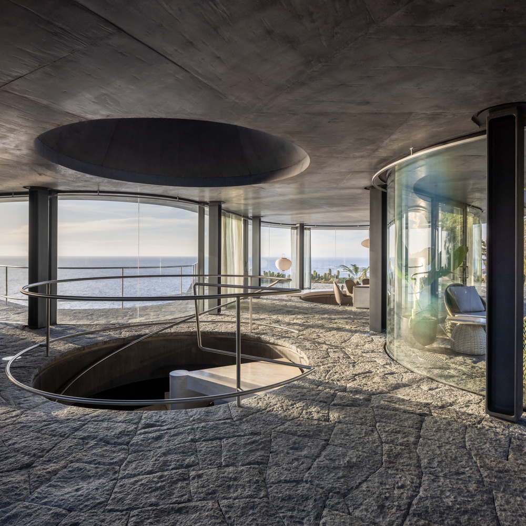
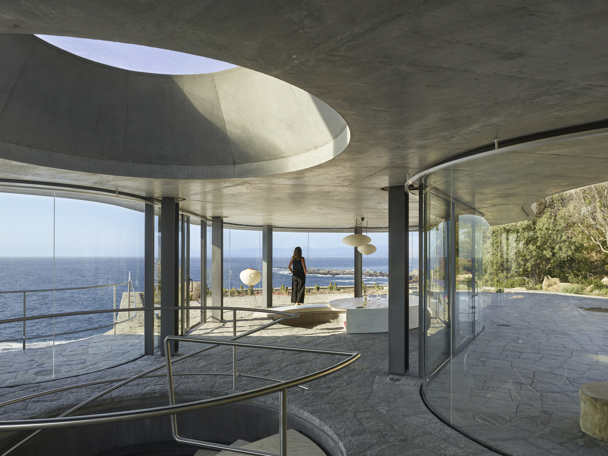
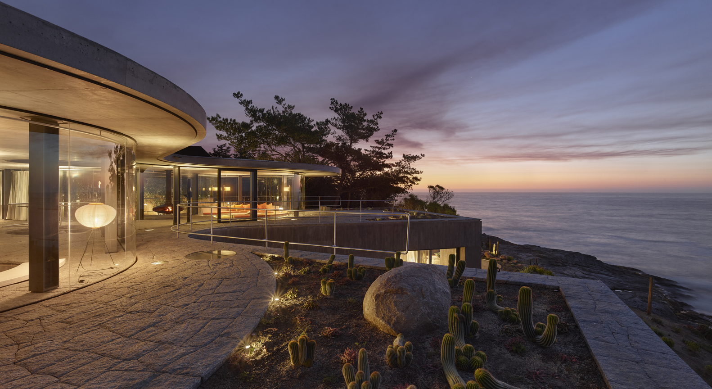
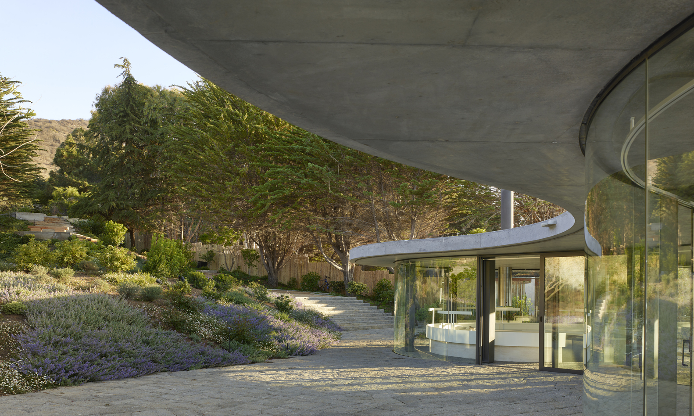
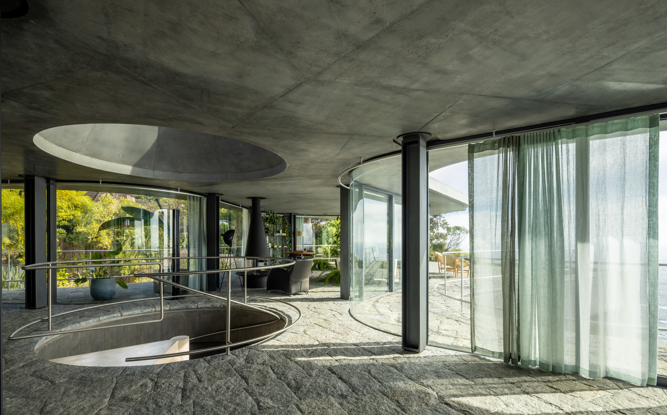
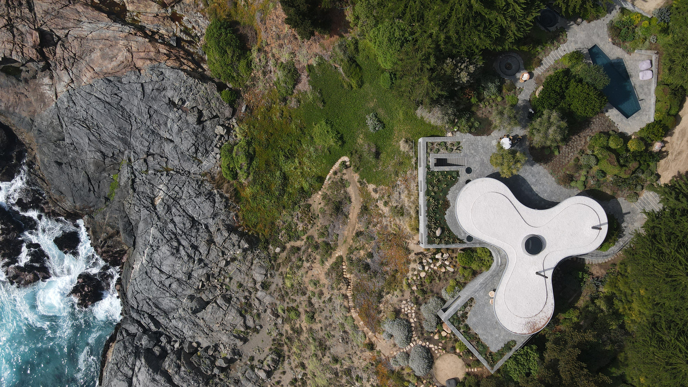
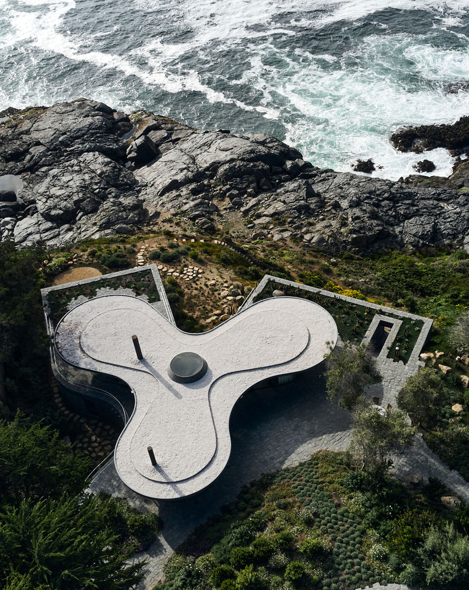
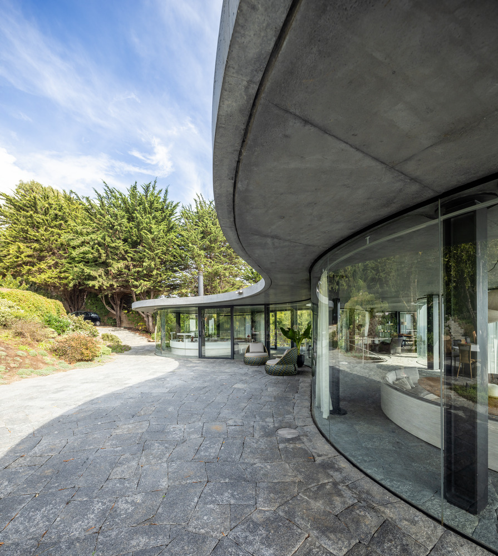
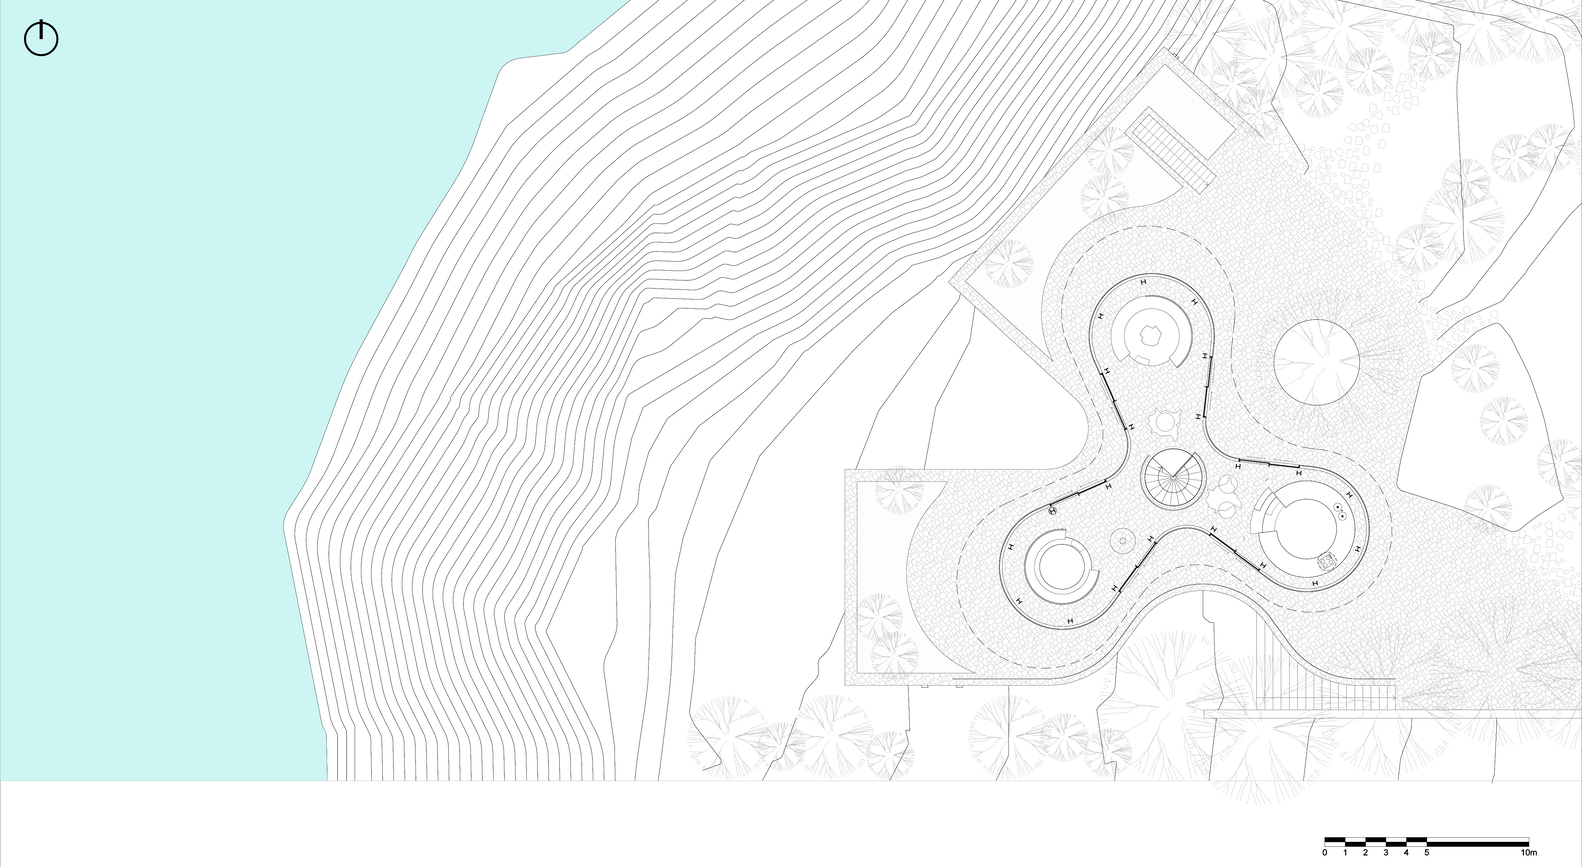
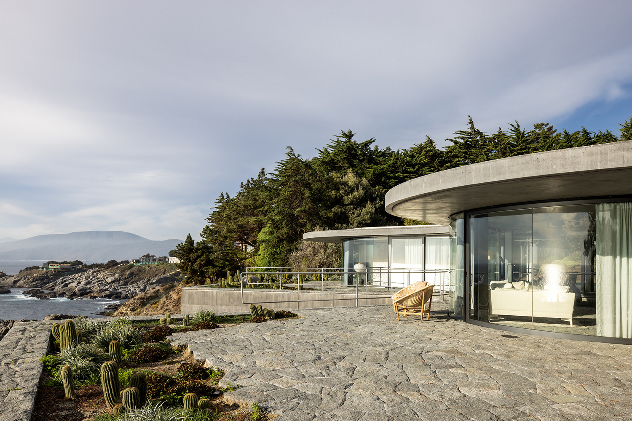
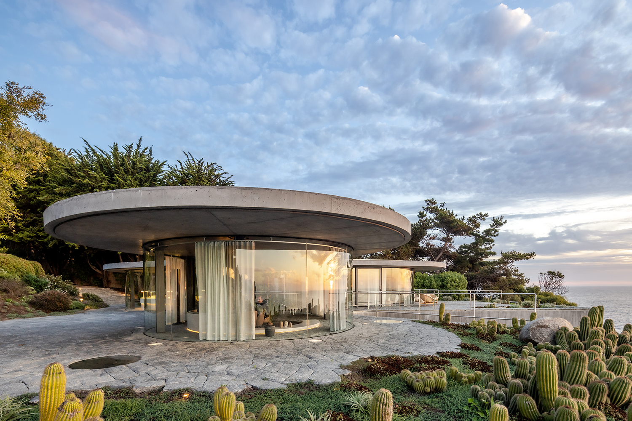
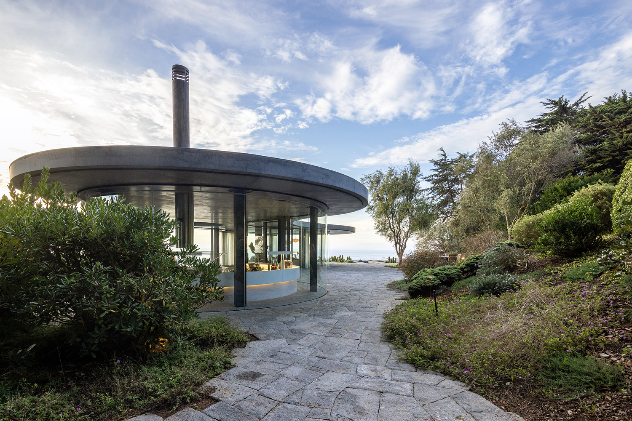
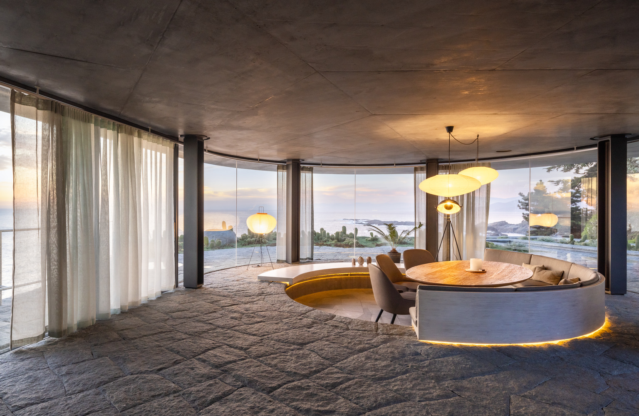
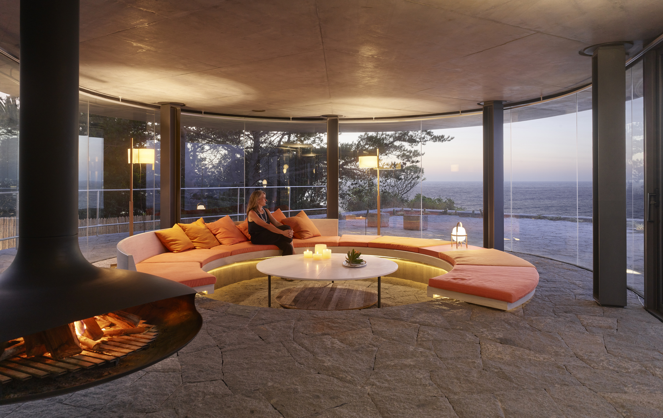
The pavilion that rests on top of the volume of the bedrooms contains the public spaces and is completely transparent. It is defined as a large shadow, a concrete slab supported by 21 steel columns.
To avoid the presence of walls or necessary diagonals to brace the roof, the height of the columns was minimized (230 cm), and a shape was sought to assist in seismic behavior; a three-sided amoeba
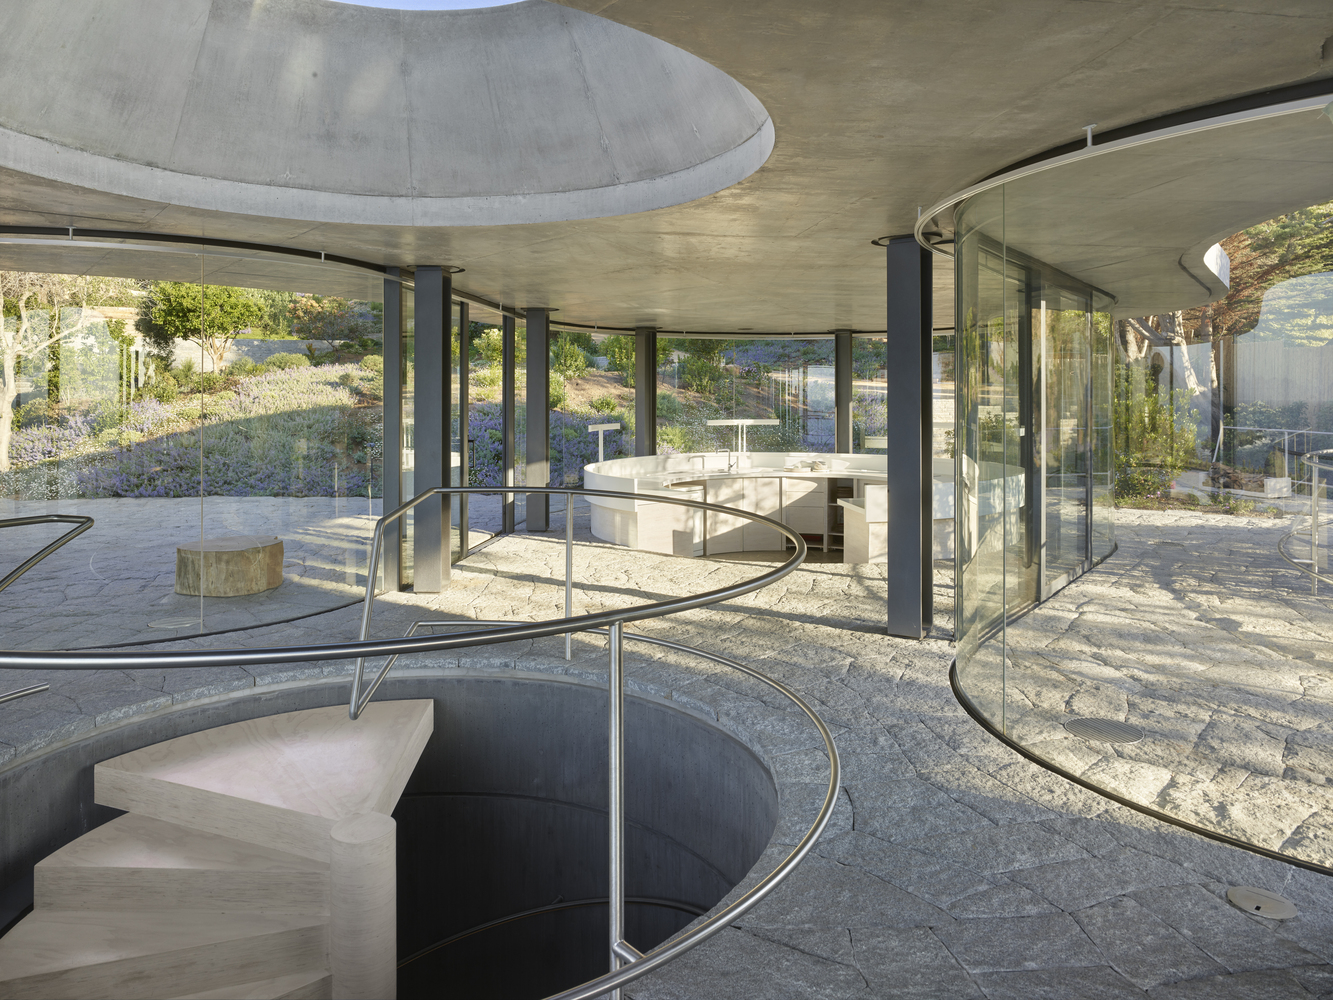
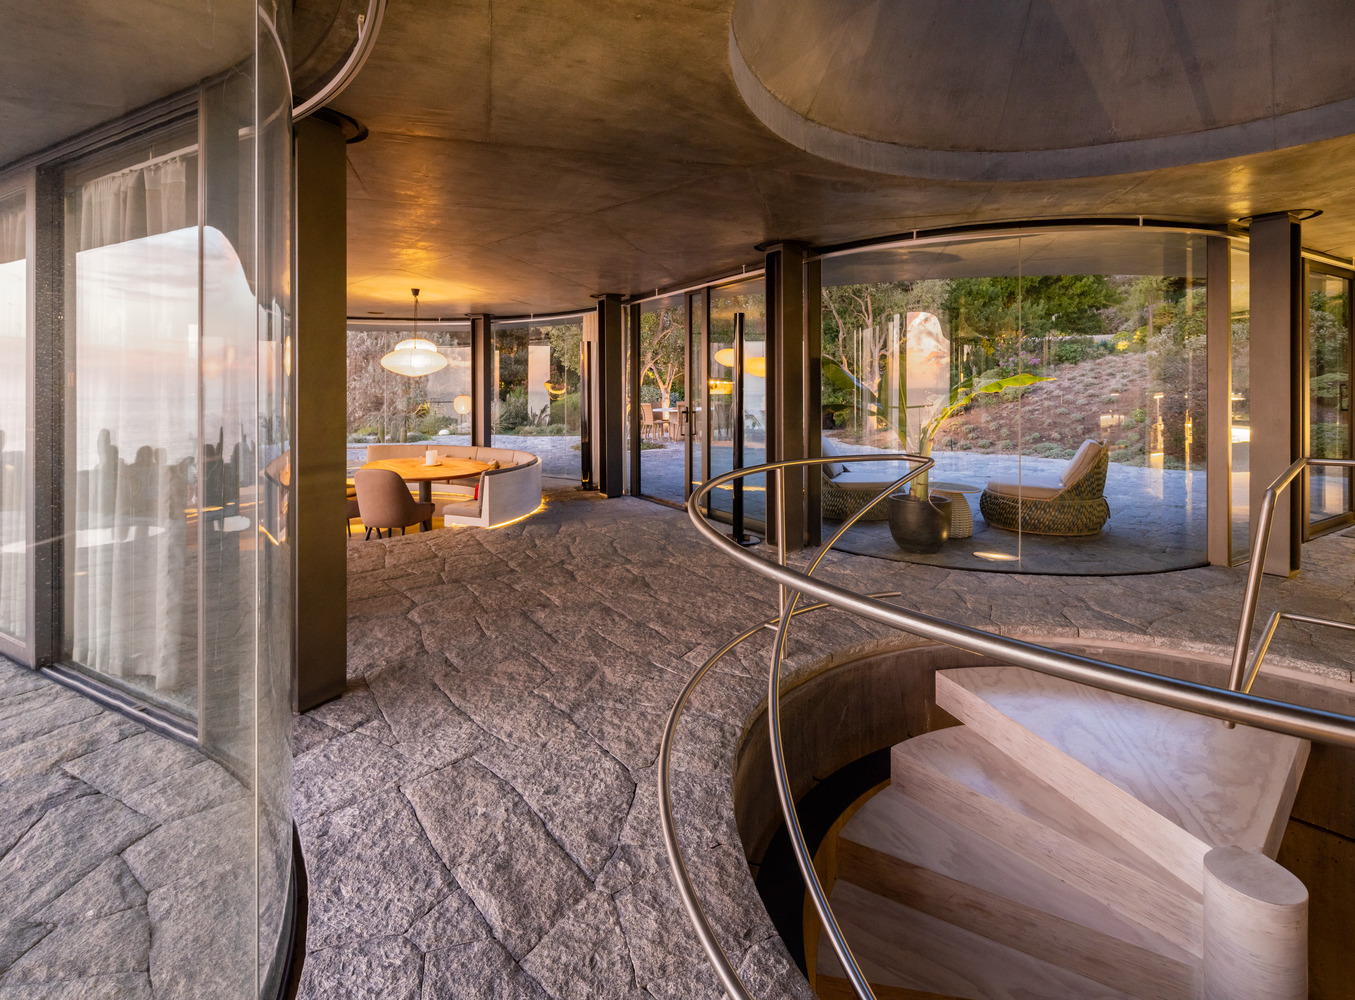
The reduction in height and the surface area of the slab intensify the horizontal view; accentuating the relationship with the exterior space and the horizon (the observer's line of sight is close to the slab, reducing the angle of elevation).
The three public programs of this level (living - dining - kitchen) are located on each of the three sides of the amoeba and are resolved as three recessed circles.
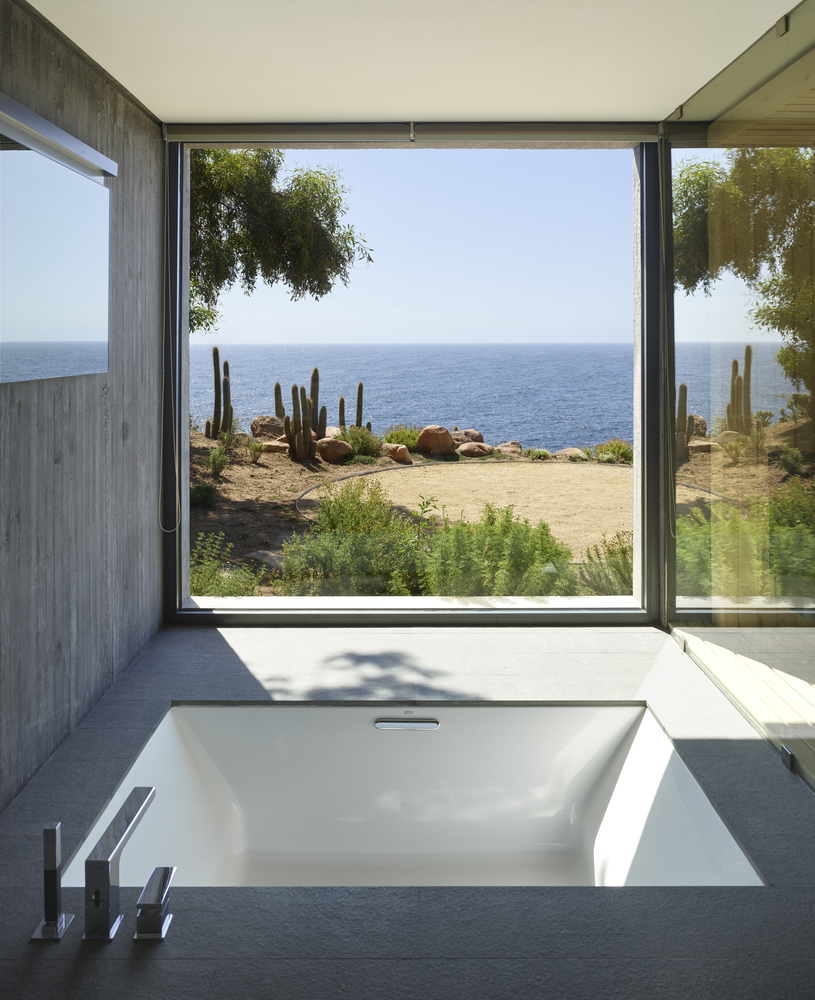
The landscaping of the house, designed by Juan Grimm, seeks to recover the pre-existing flora and fauna in the ravine. To reclaim what existed before the new construction.
Once the project is completed, nature will fill in the interstices left by the architecture, making it appear as though the house has always been in that location.