House Around The Tree
HOUSE AROUND THE TREE
Otro Estudio
ARCHITECTS
Otro Estudio
LEAD ARCHITECTS
Pedro Frund, Cristian Perret, Mauro Williner
ENGINEERING AND CONSULTING > LIGHTING
Sirc - Juan Carlos Piccione
LANDSCAPE ARCHITECTURE
Agrónoma Lucía Chiappero
ENGINEERING AND CONSULTING > OTHER
Pablo Culzoni – Soluciones Para Obras
GENERAL CONSTRUCTION
Cemento Base Constructora
ENGINEERING AND CONSULTING > STRUCTURAL
Hernán Paravano
MANUFACTURERS
AD Aberturas, Acerma S.A, Alba S.A , Dante Culzoni Amoblamientos, Deckar Revestimientos Acrílicos, Don Pica Revestimientos, FERRUM S.A , FV S.A, Firenze Mármoles, Grupo Dema , ILVA S.A, Industrias Saladillo S.A , Johnson Acero - Hábitat Amoblamientos , LUOGO Galería, Menara Corralón S.A
TECHNICAL TEAM
Tomás Sola
PHOTOGRAPHS
Ramiro Sosa
AREA
210 m²
YEAR
2024
LOCATION
Rafaela, Argentina
CATEGORY
Houses
English description provided by the architects.
An unusually described program by Pablo, a rich enumeration of atmospheres and sensations in which to dwell, a terrain still to be chosen from a possible list.
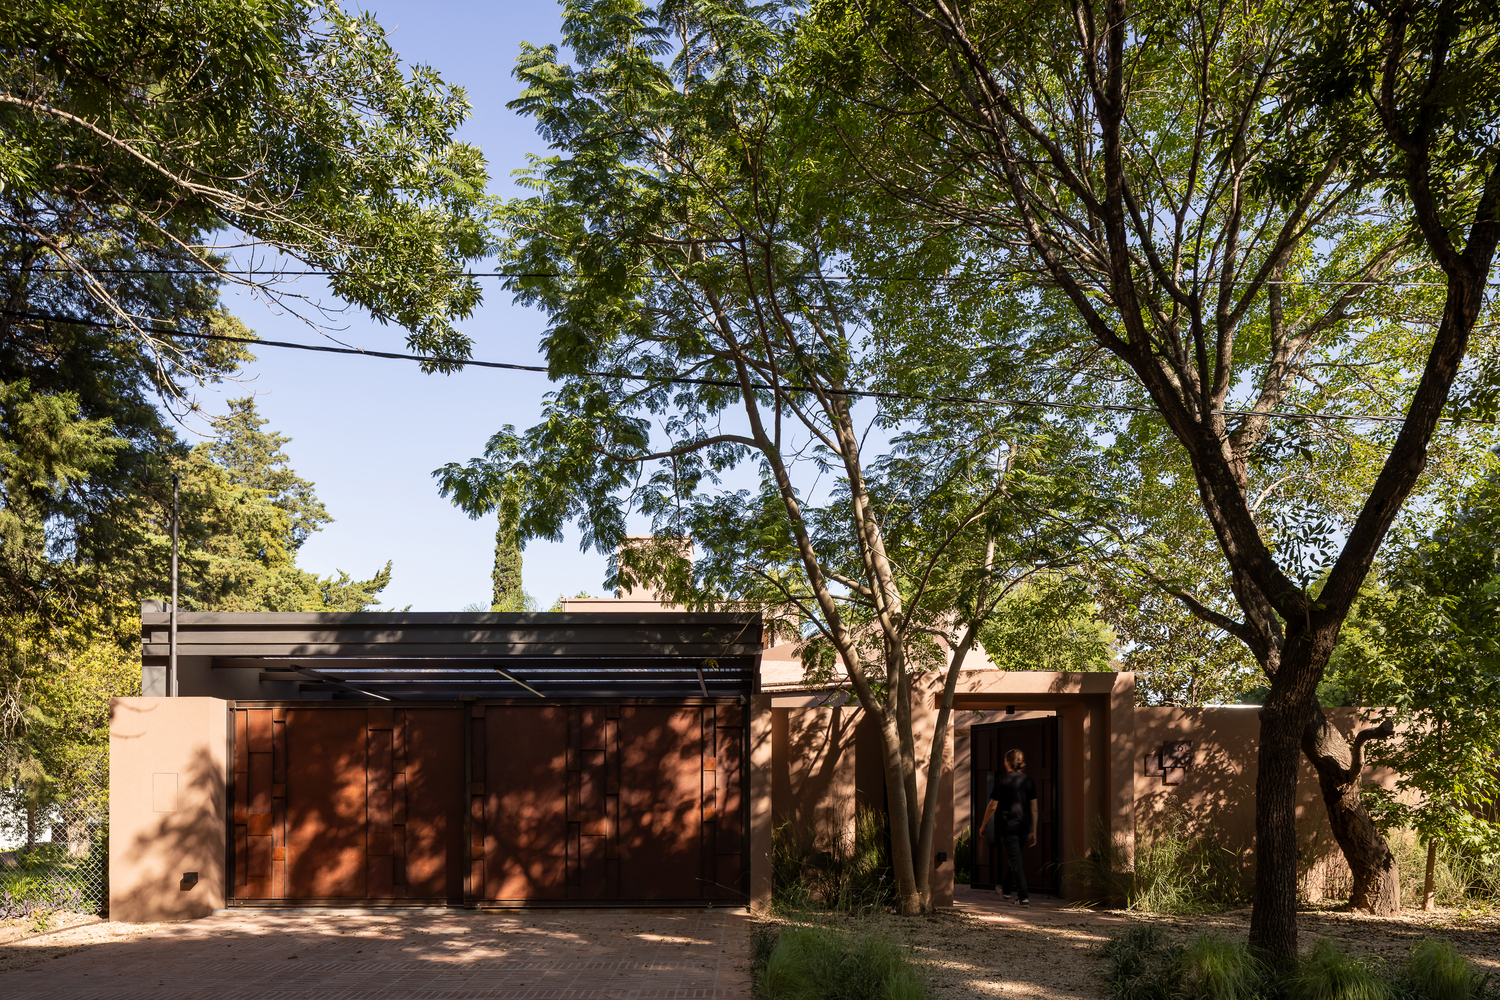
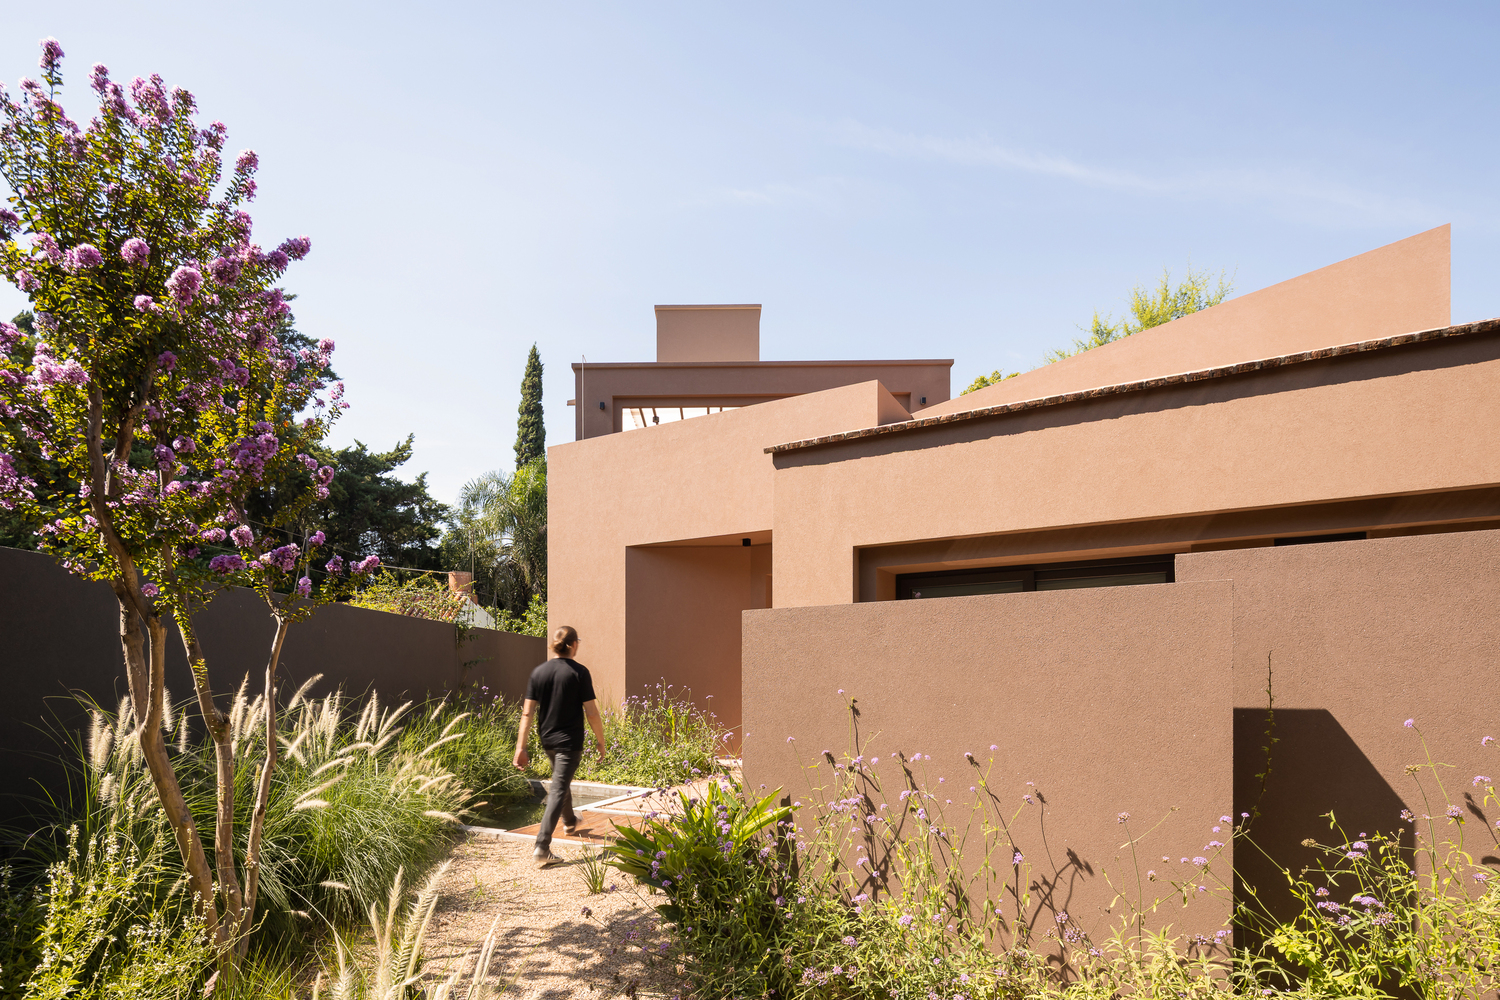
Thus begins the commission for this house. Pablo envisioned diverse exteriors that manifested the temporality of the seasons of the year, of their domestic landscapes; exteriors possible to be seen from the different spaces of the house. Living should be a spatial, sensory experience of discovery.
On the site still stood a somewhat deteriorated house, but what truly caught our attention was a handful of mature trees that spoke of what had once been a patio lived intensely.
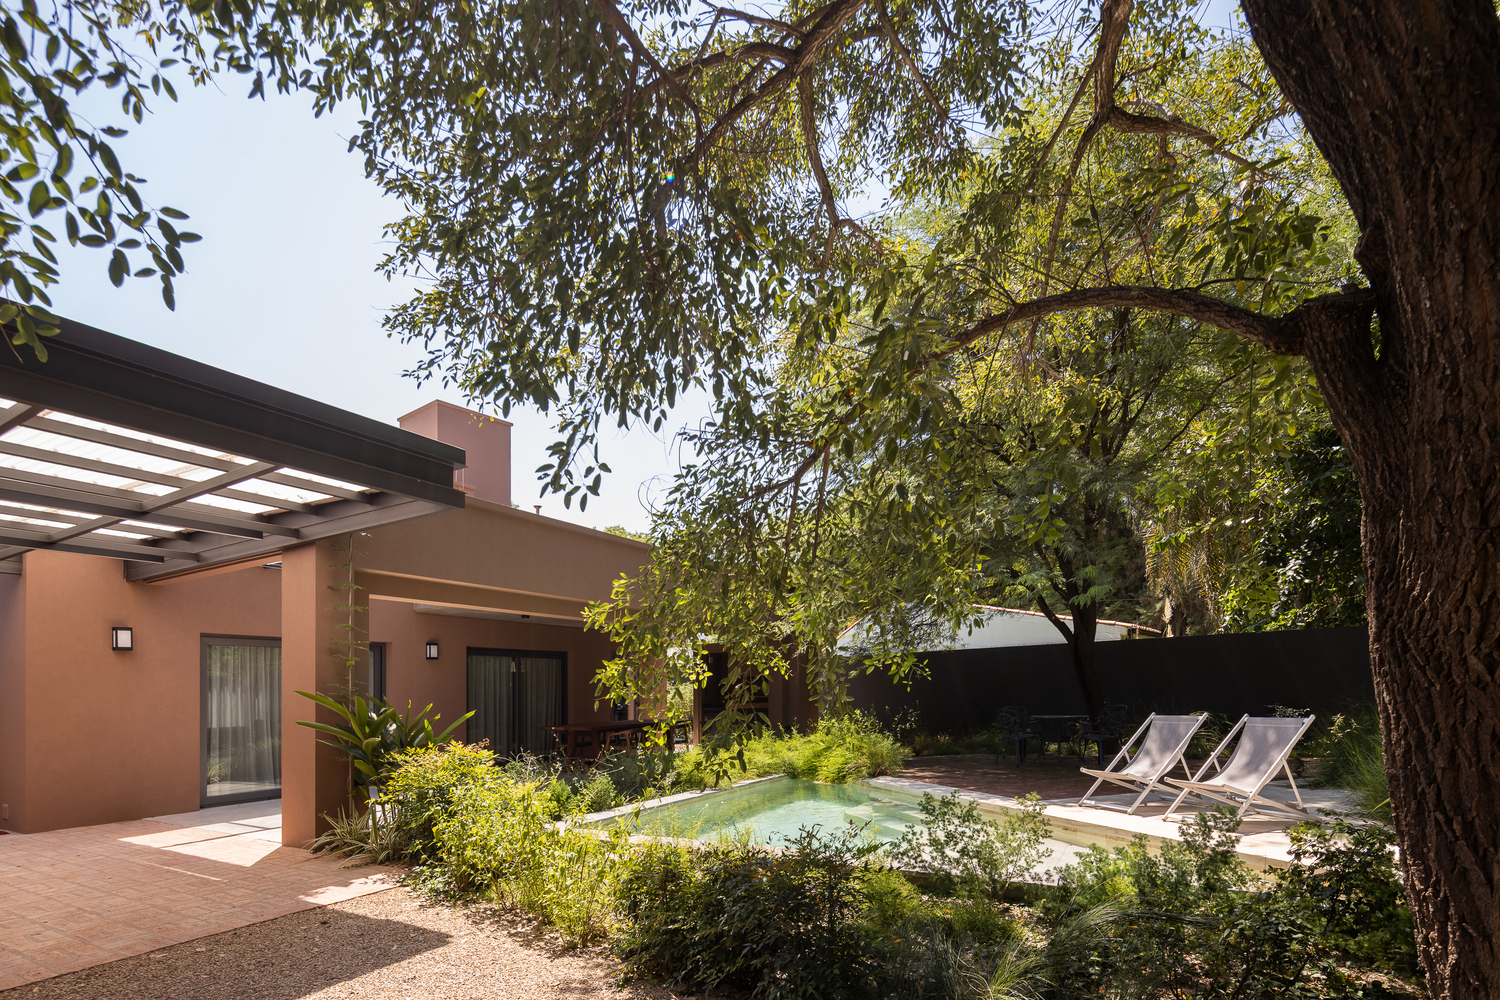
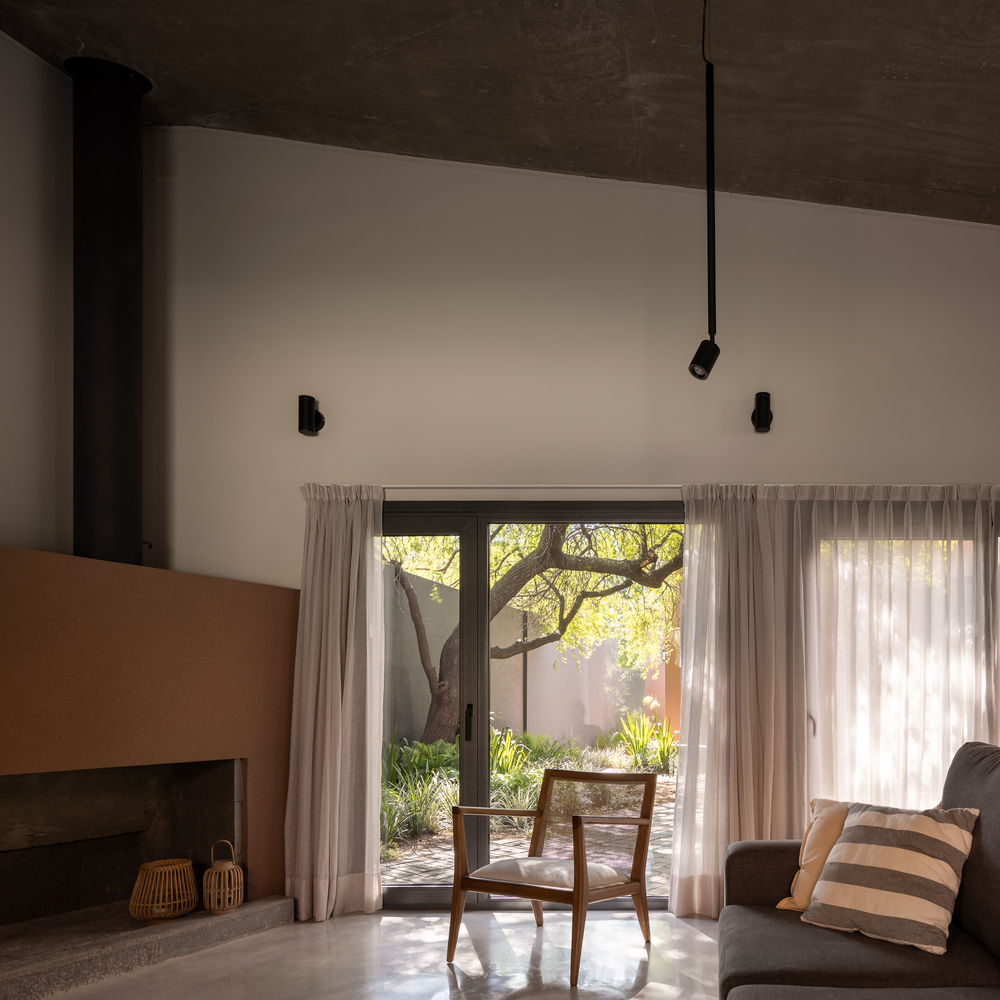
Those beings conveyed an intrinsic spatiality, they were trees and everything that emanated from them. The sensation was immediate, that was the place. The commission transformed for us into capturing those atmospheres that already existed there, making them evident.
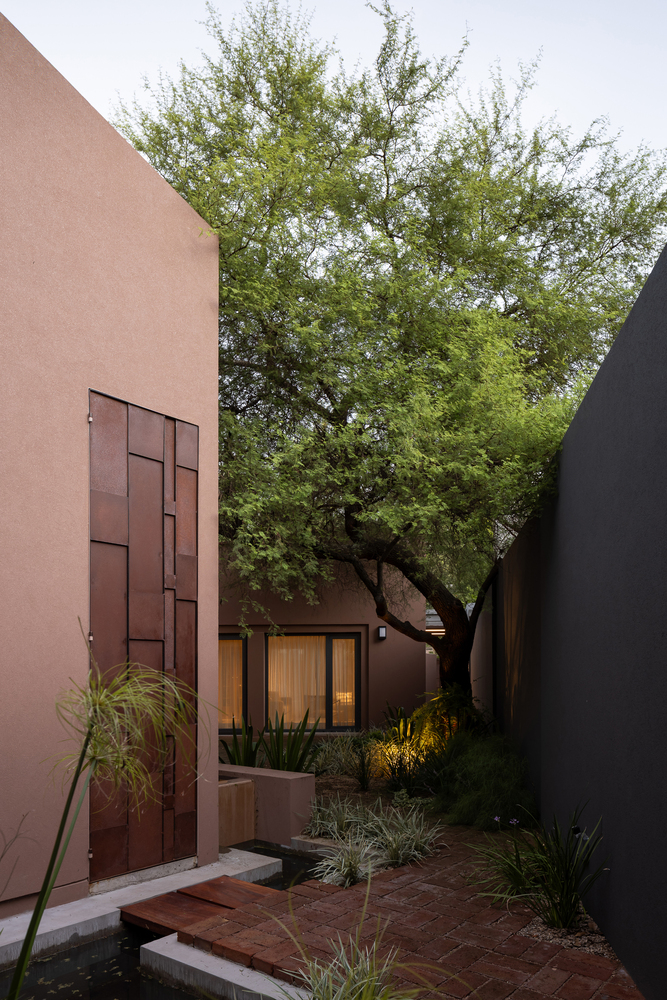
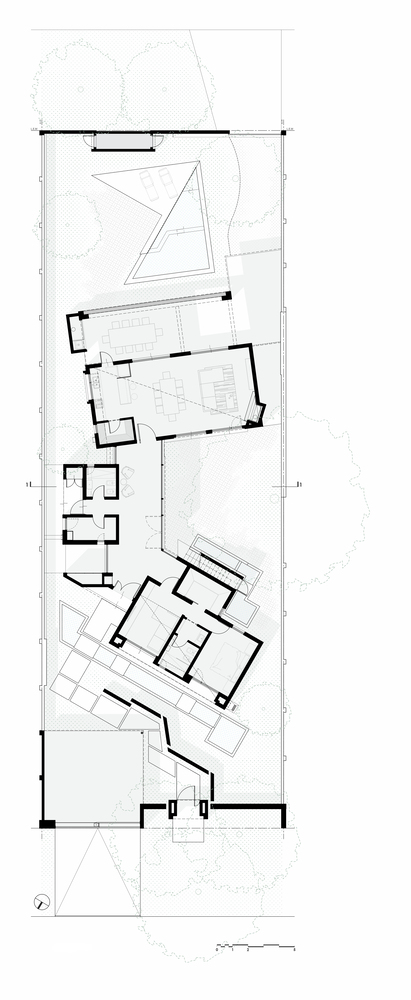
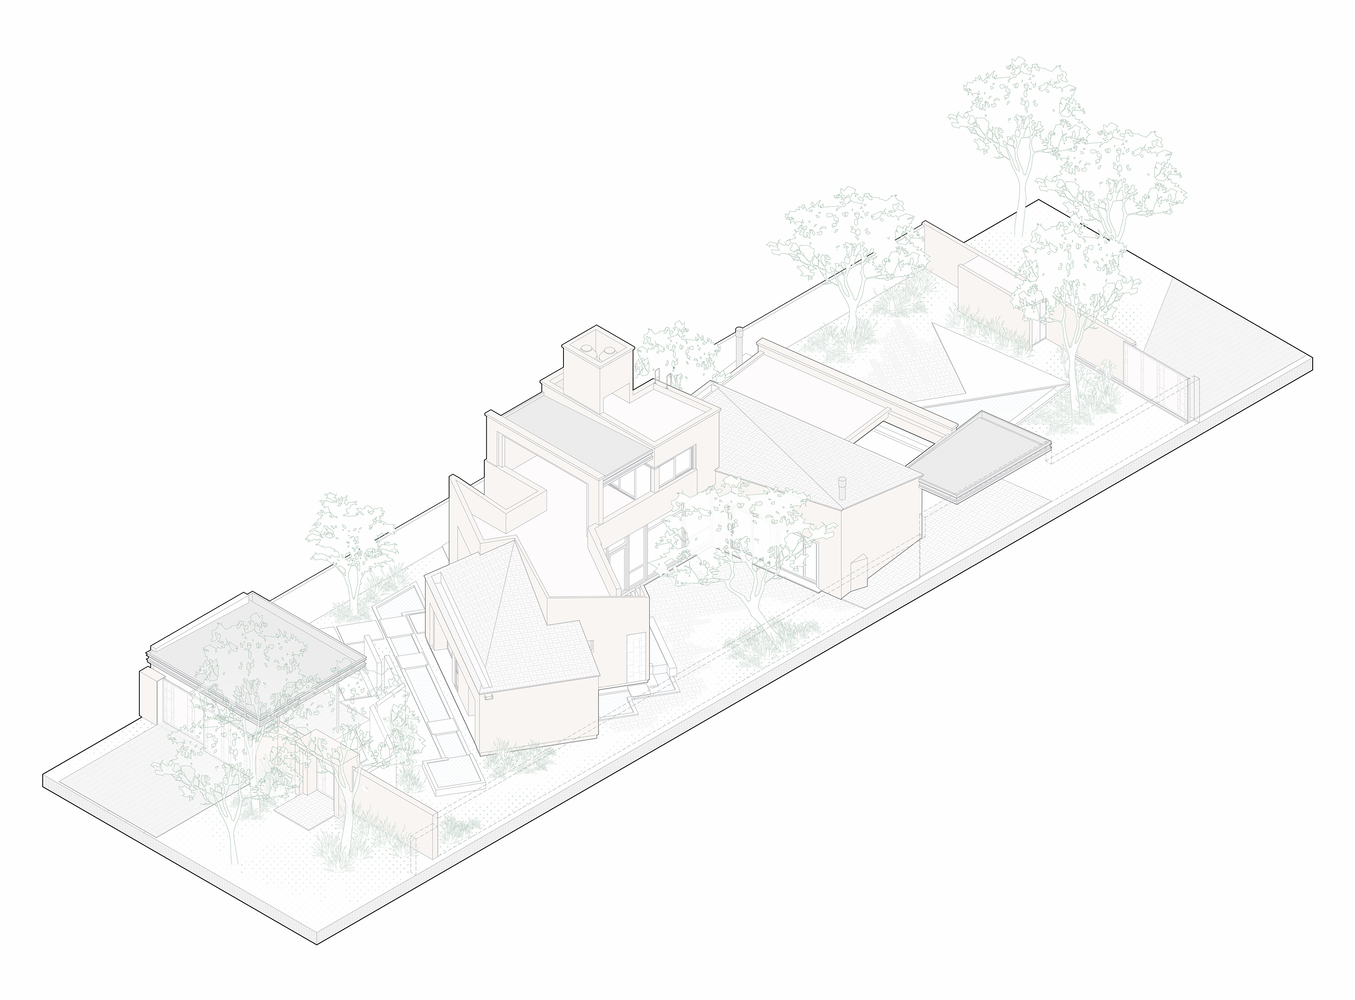
In particular, a tree, with a somewhat lateral central location on the property, cast a shadow that was both defined and somewhat permeable. Around the shaded and fragrant crown at the beginning of spring of that little aroma (Acacia caven) the house would be structured.
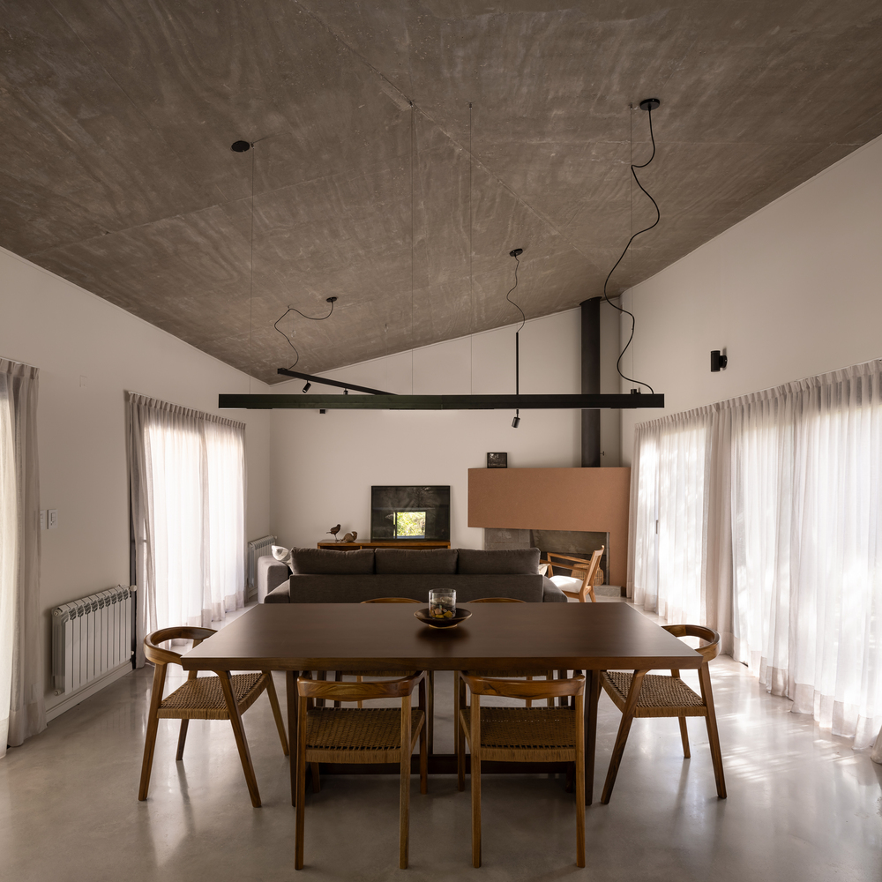
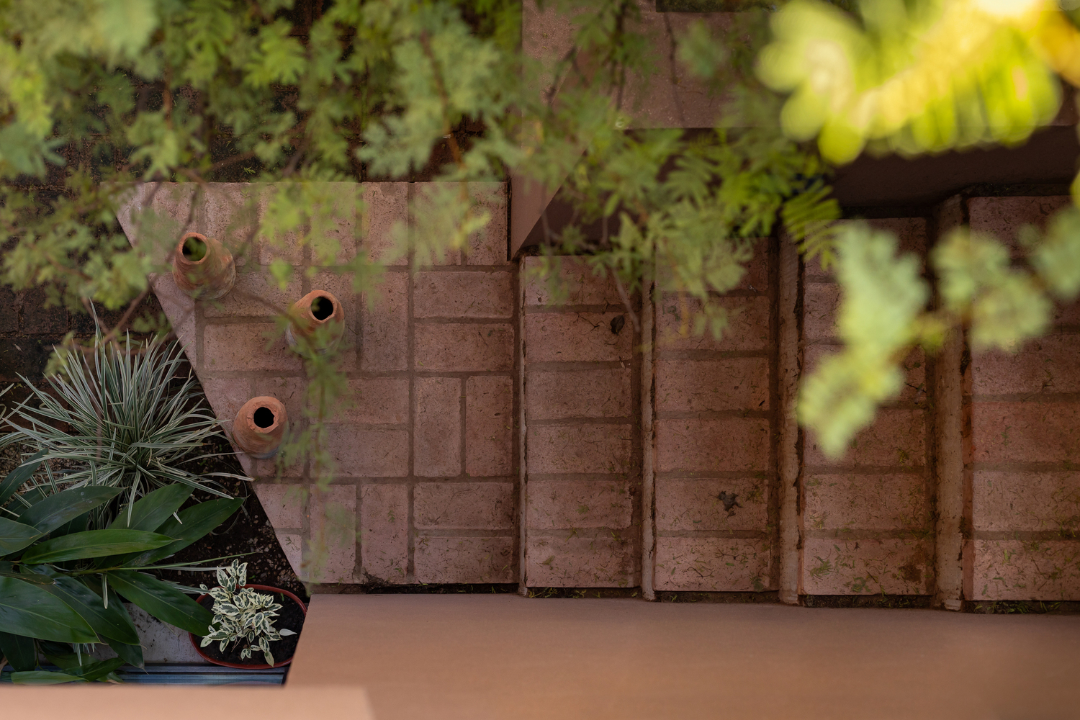
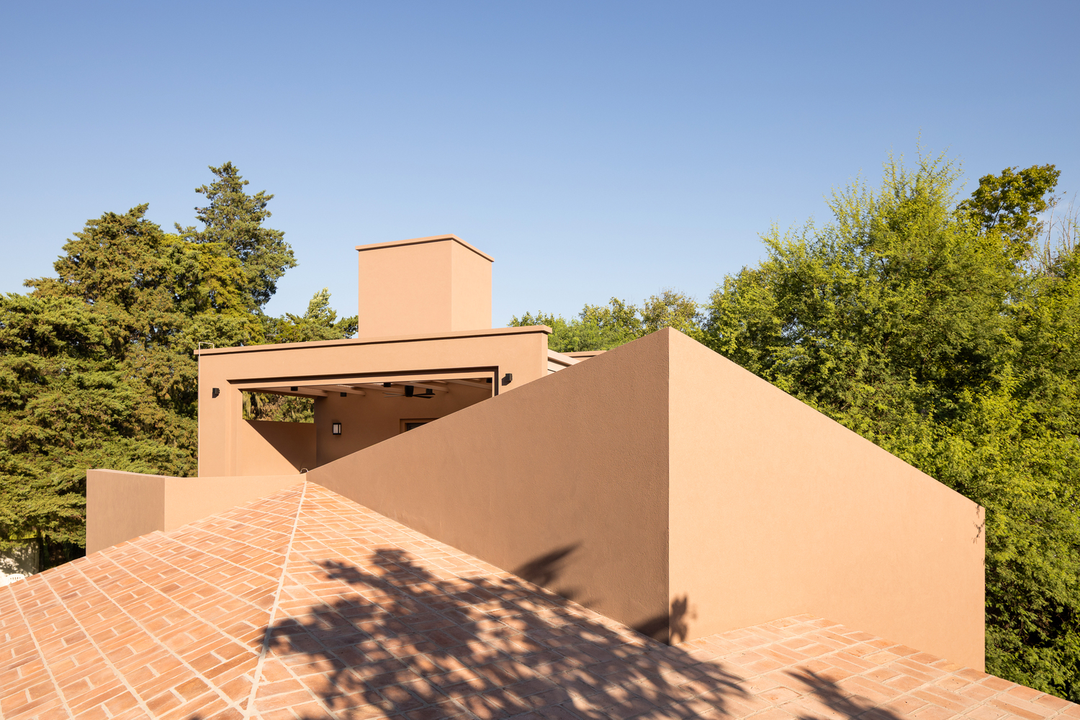
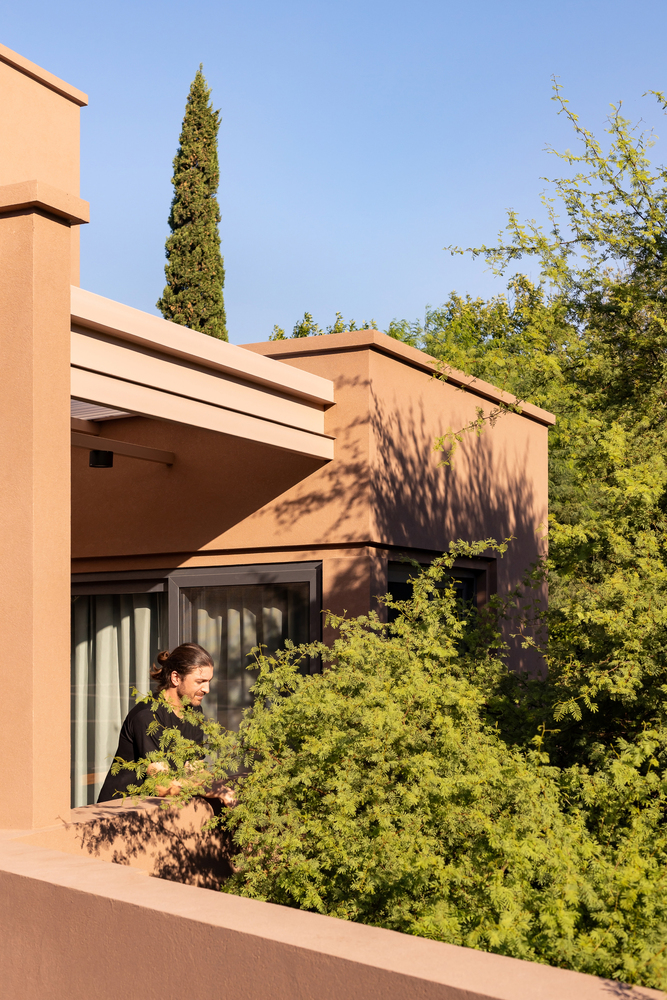
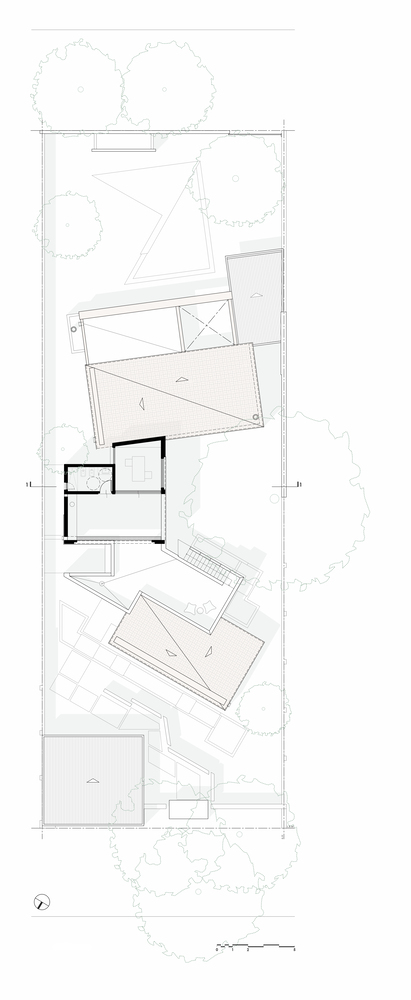
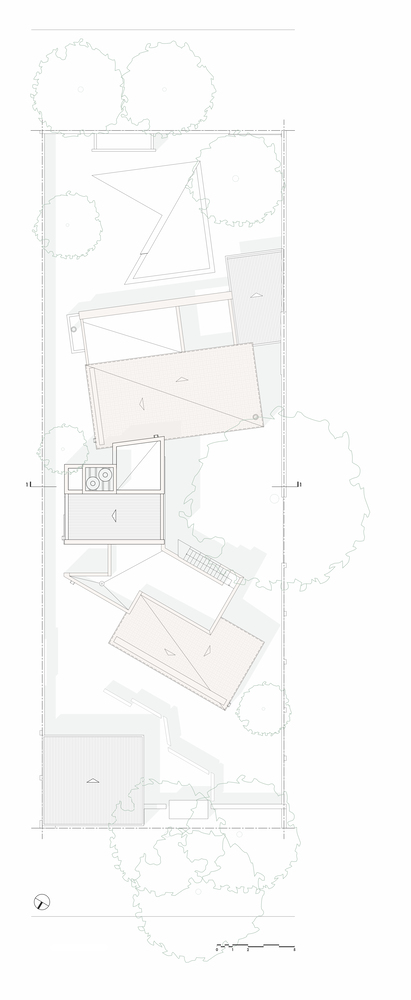
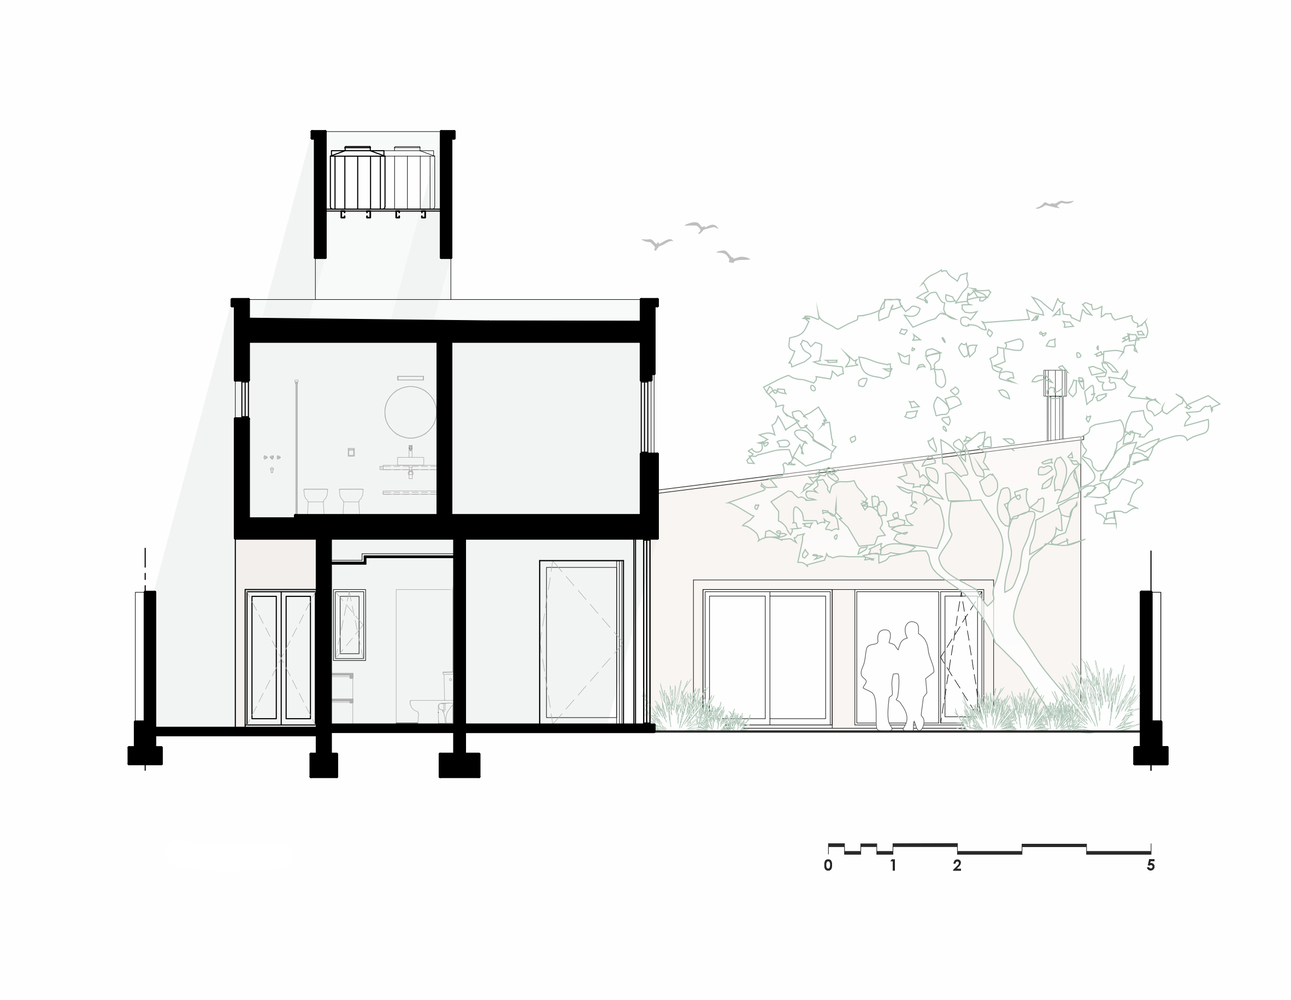
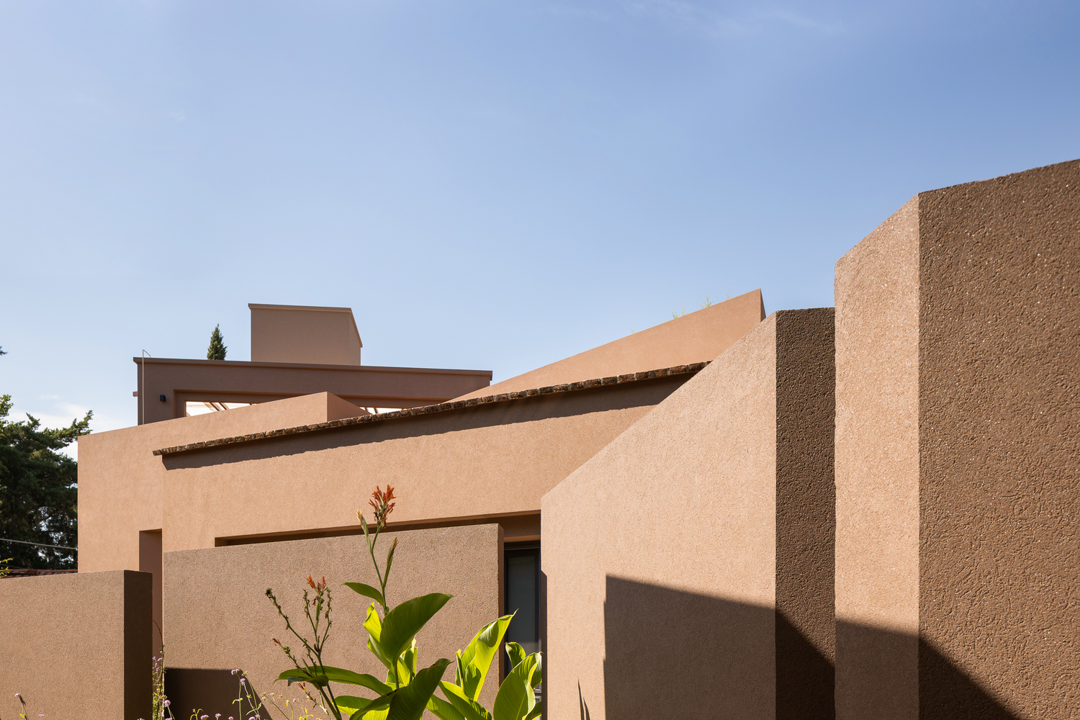
The house unfolds, facets, and articulates around the tree, organizing a sector of social areas, another sector of services in two floors, which also allows for wandering, observing from above, and finally a sector that gathers the private rooms.
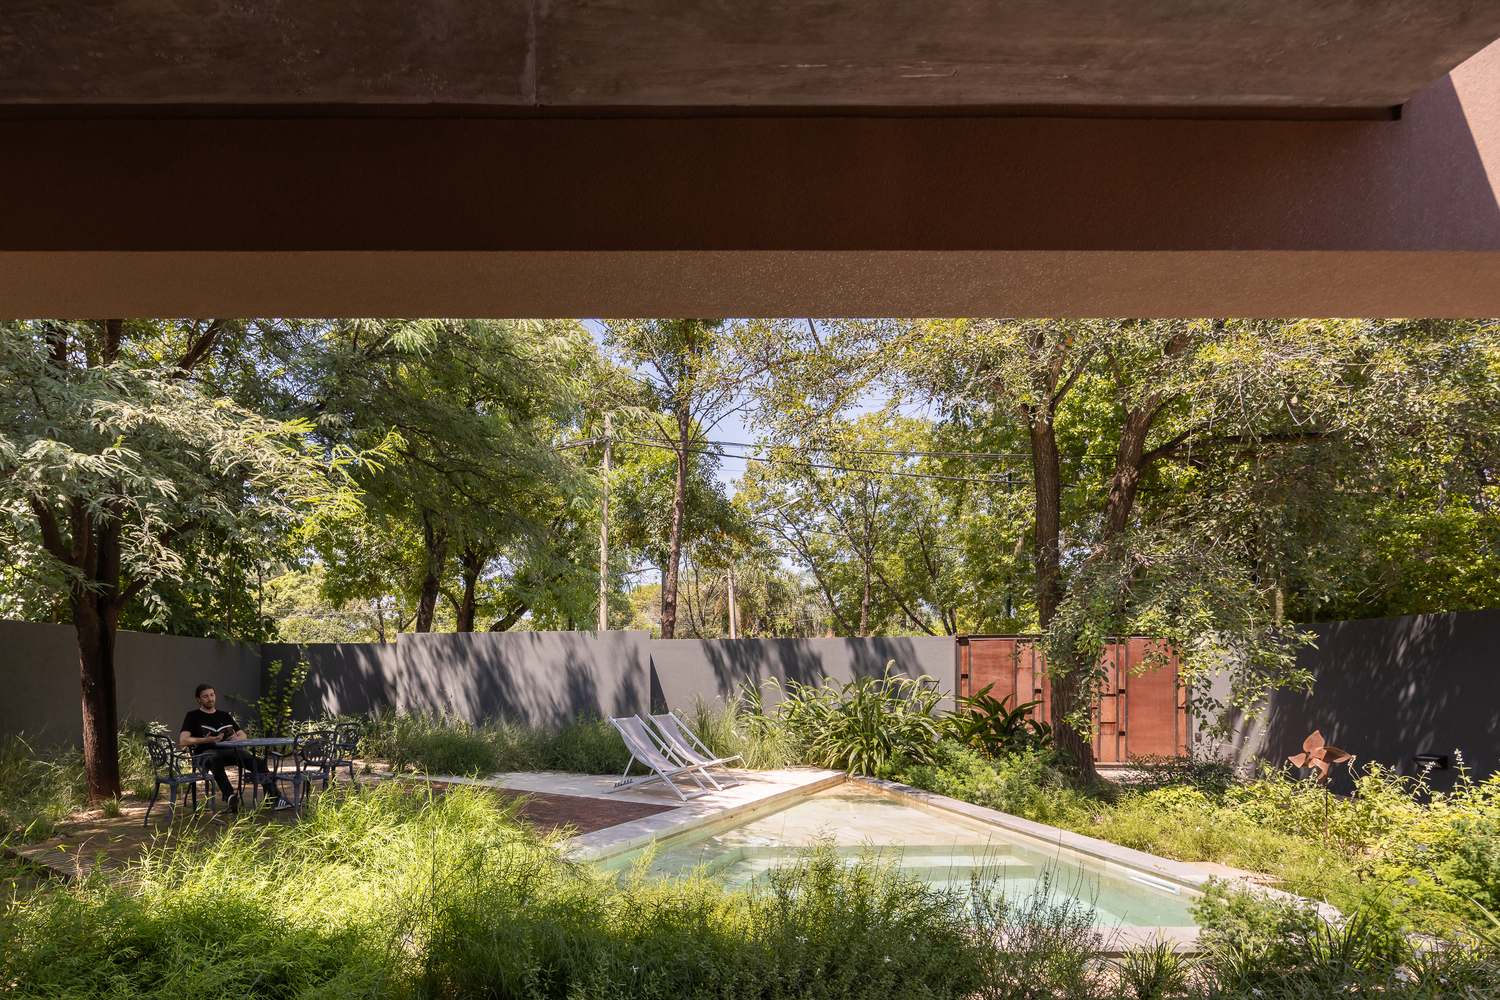
The placement respects and values the existing trees, proposing relationships of contiguity and continuity with the exterior, a nearby landscape contained by the different patios, interstices of domestic landscapes.
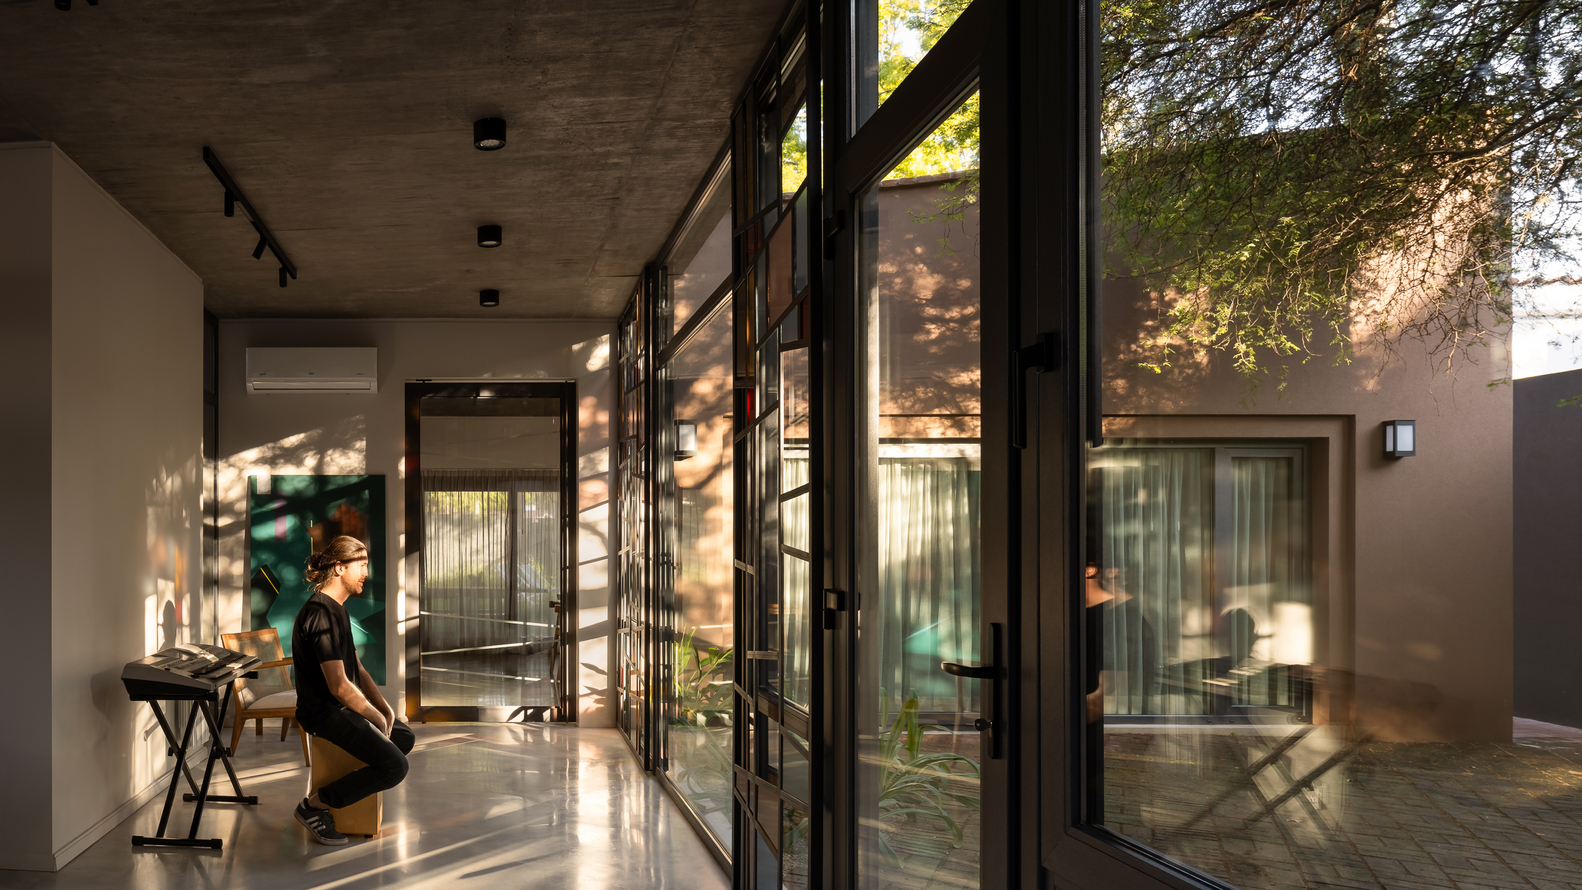
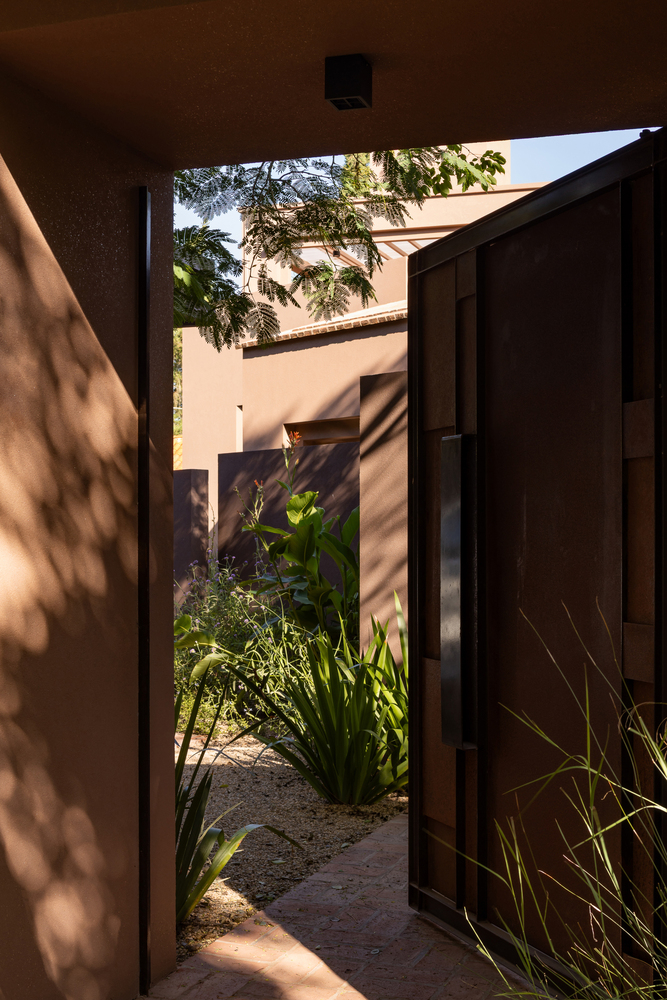
At the same time, the passing condition of the land between two streets of different urban hierarchies is reflected in the configuration of the patios that link them with the house. One opens towards a public linear park and constitutes the main entrance as a pathway of approach towards the interior.
The other opens towards a neighborhood street, establishing direct contact with the social area of the house. A triangular body of water finds its position between the canopies of the crowns of a carob tree (Neltuma alba) and a ceibo (Erythrina crista-galli).
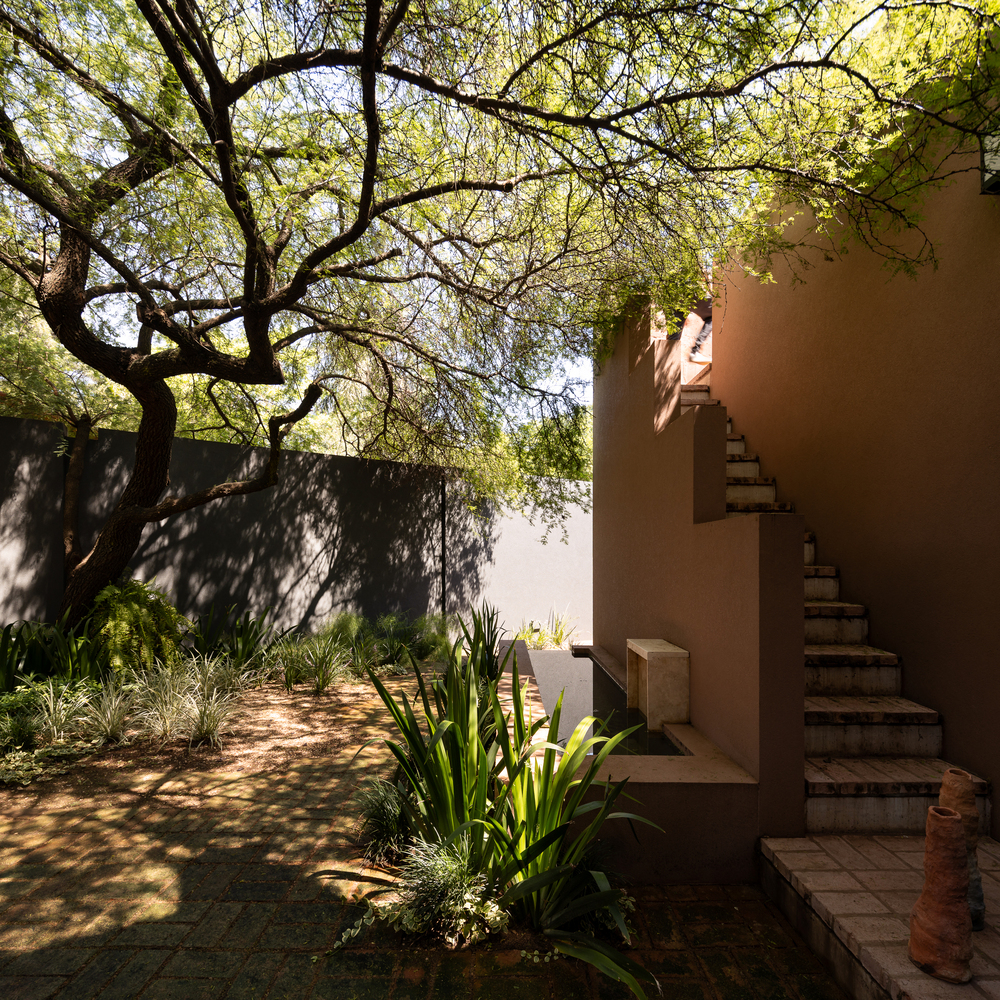
The relationships constructed in this work around the concept of house-tree reflect on the cohabitation between the human and natural facts, in other words, on how to inhabit the landscape.
The uniqueness of the pre-existing trees is valued not only for their age or their plastic quality but for their ability to testify to a biological and organic order that refers us to nature. The contribution of the temporal and cyclical dimension in contrast to the permanence of architecture.
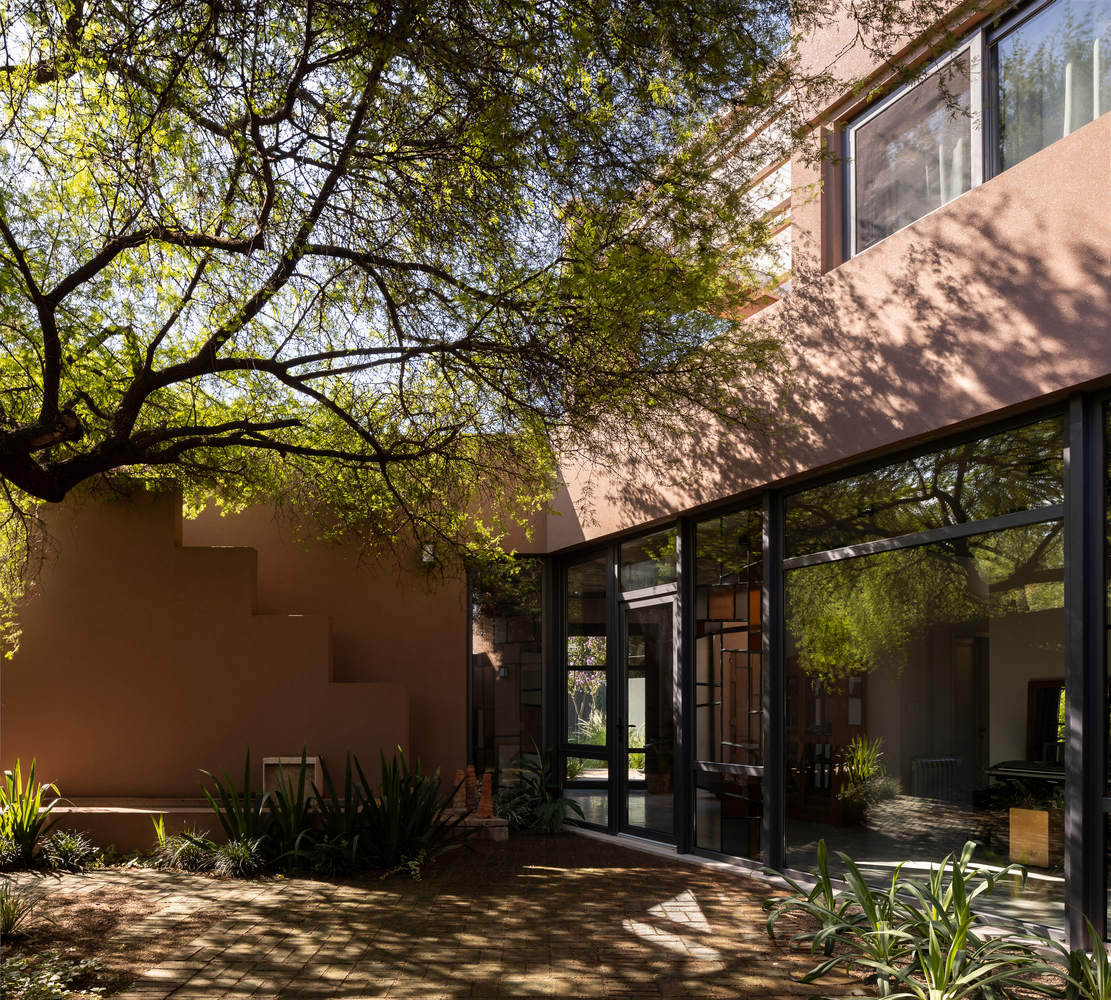
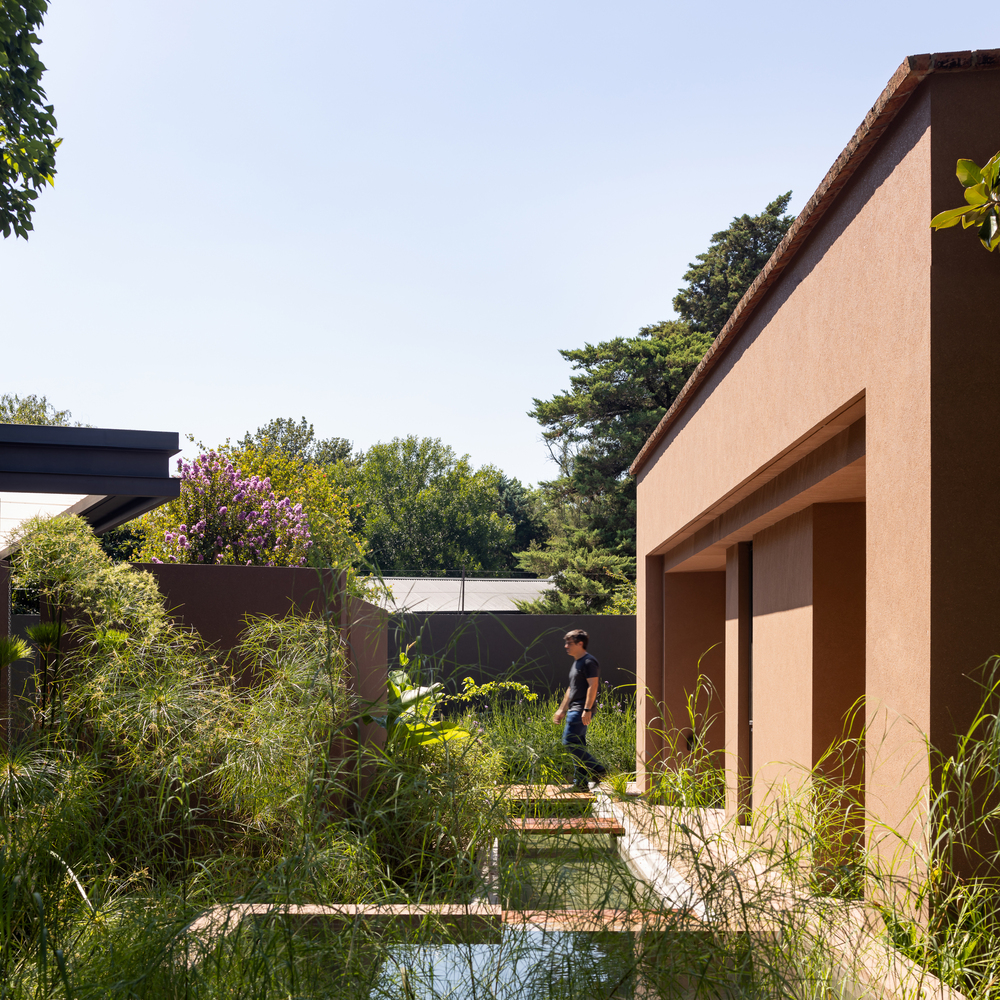
The trees are incorporated into the construction of a nearby landscape, in a generous spatial continuity making the exterior a participant in the everyday scene and the experience of inhabiting. A domesticated landscape that returns us to nature in each of the proposed and emerging connections.