Of. Brutal Honesty Mountain House
OF. BRUTAL HONESTY MOUNTAIN HOUSE
Of. Studio
ARCHITECTS
Of. Studio
LEAD TEAM
Sebastian Andia
DESIGN TEAM
Valentina Cerrone Chaar
ARCHITECTURE OFFICES
Andia Arquitectos - Jimena Andia
ENGINEERING & CONSULTING > ELECTRICAL
Daniel F. Ridi
GENERAL CONSTRUCTING
Felipe Deshayy, Teo Rodríguez, Miguel Gandolfo
ENGINEERING & CONSULTING > LIGHTING
Aspen – Juan Pablo Balaña
ENGINEERING & CONSULTING > SERVICES
Daniel Giandinotto, Marcelo Gassibe, Gabriel Rover
ENGINEERING & CONSULTING > ENVIRONMENTAL SUSTAINABILITY
Solar - Alfredo Estévez, Energe
ENGINEERING & CONSULTING > STRUCTURAL
Abax – Gustavo Manresa, Alejandro Carosio, Pablo Martin
TECHNICAL TEAM
Carlos Fernando Andia, Daniel Carrera Ferreyra, Ana Paula Ridi, Alejandro Marchetti
MANUFACTURERS
Aron Motta, Bomanite, Giuffre Maderas, Inducret, Mármoles Canada
LANDSCAPE ARCHITECTURE
Elina Llaver
PHOTOGRAPHS
Luis Abba
AREA
571 m²
YEAR
2024
LOCATION
Luján de Cuyo, Argentina
CATEGORY
Residential Architecture, Houses
English description provided by the architects.
Brutal Honesty is a project rooted in direct expression and raw authenticity.
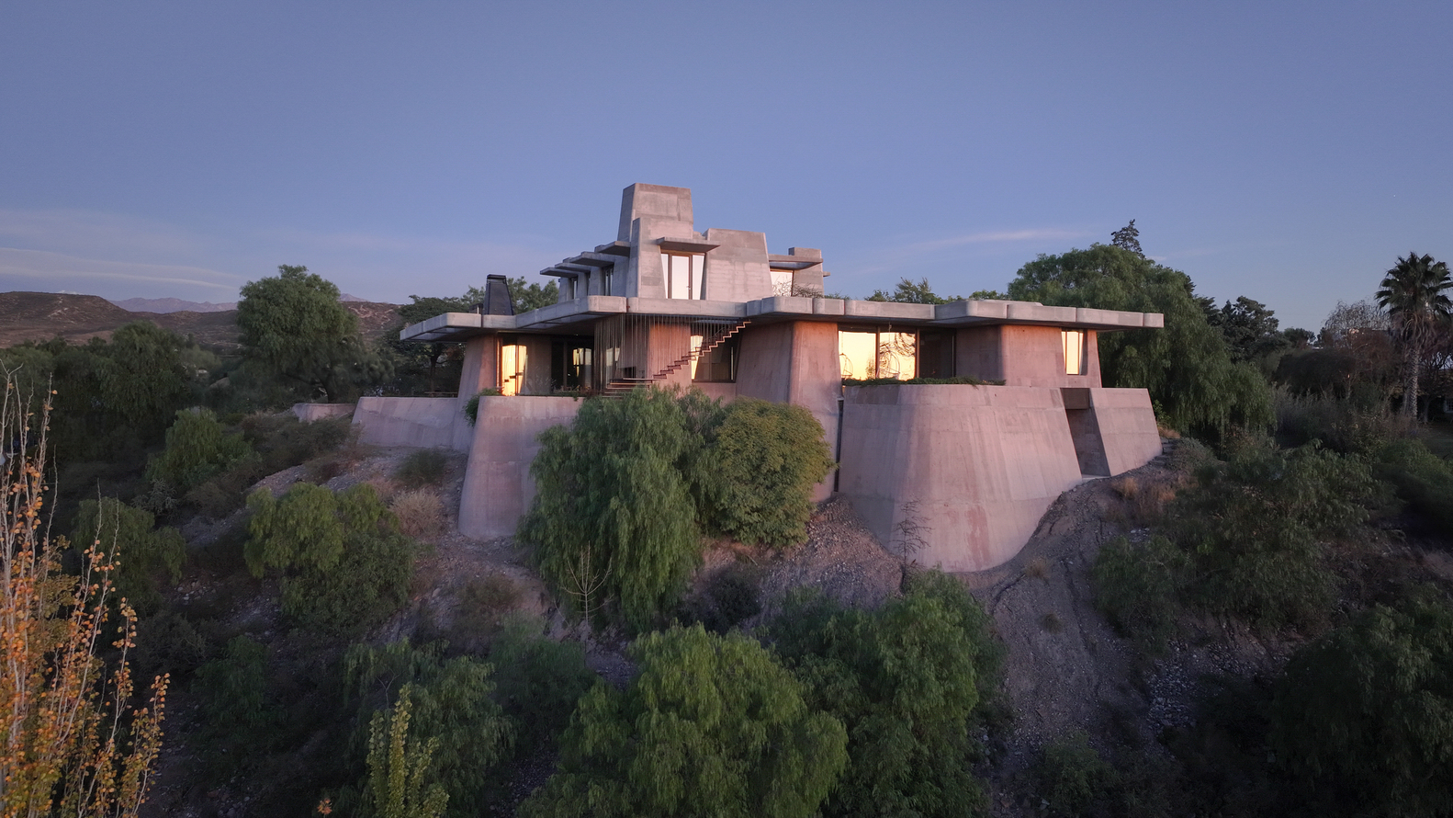
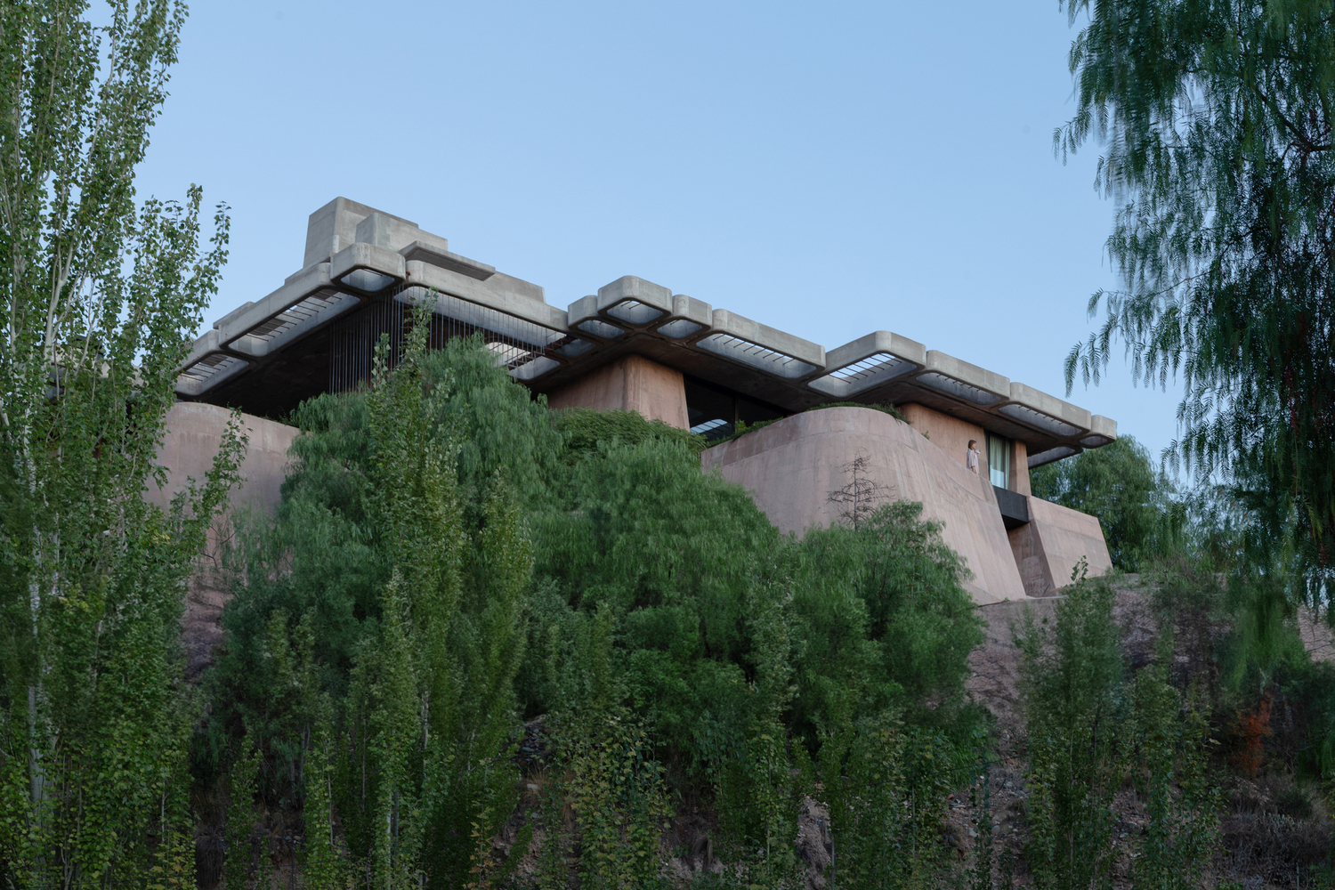
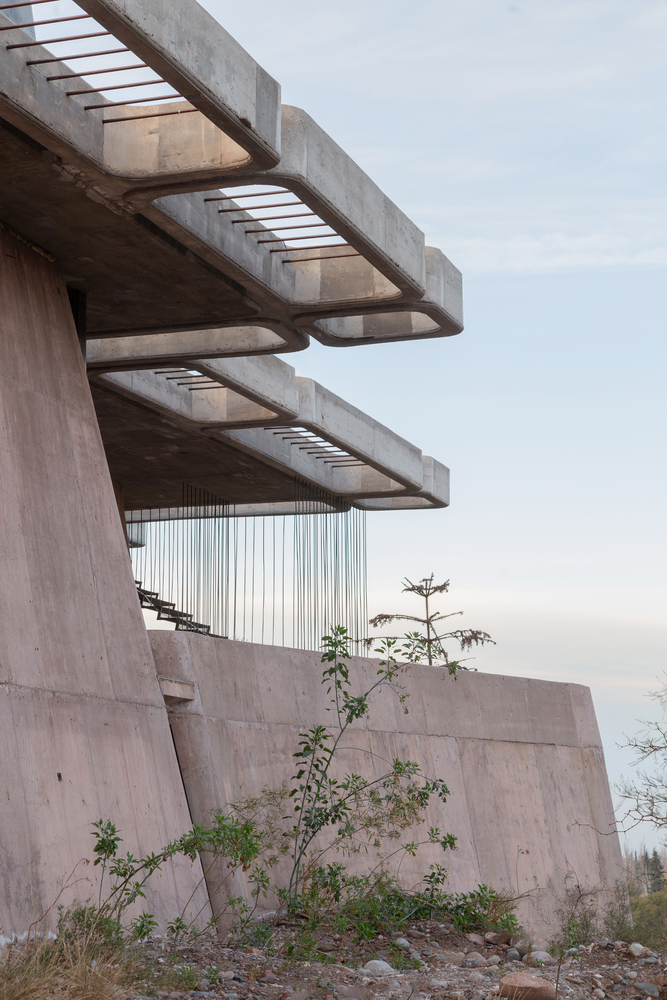
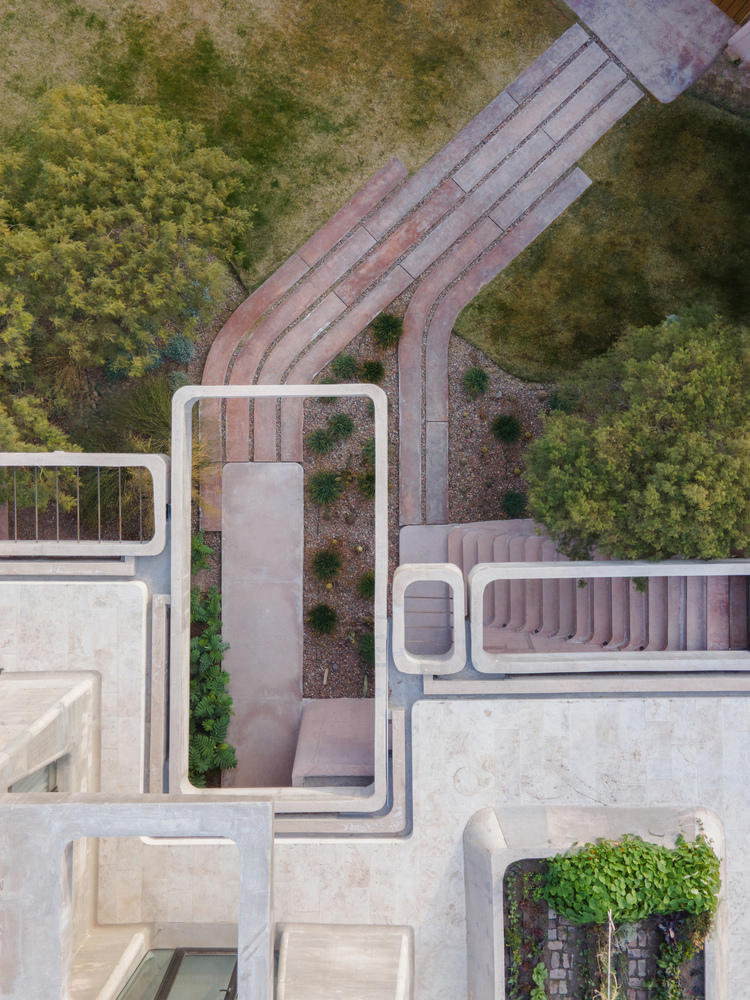
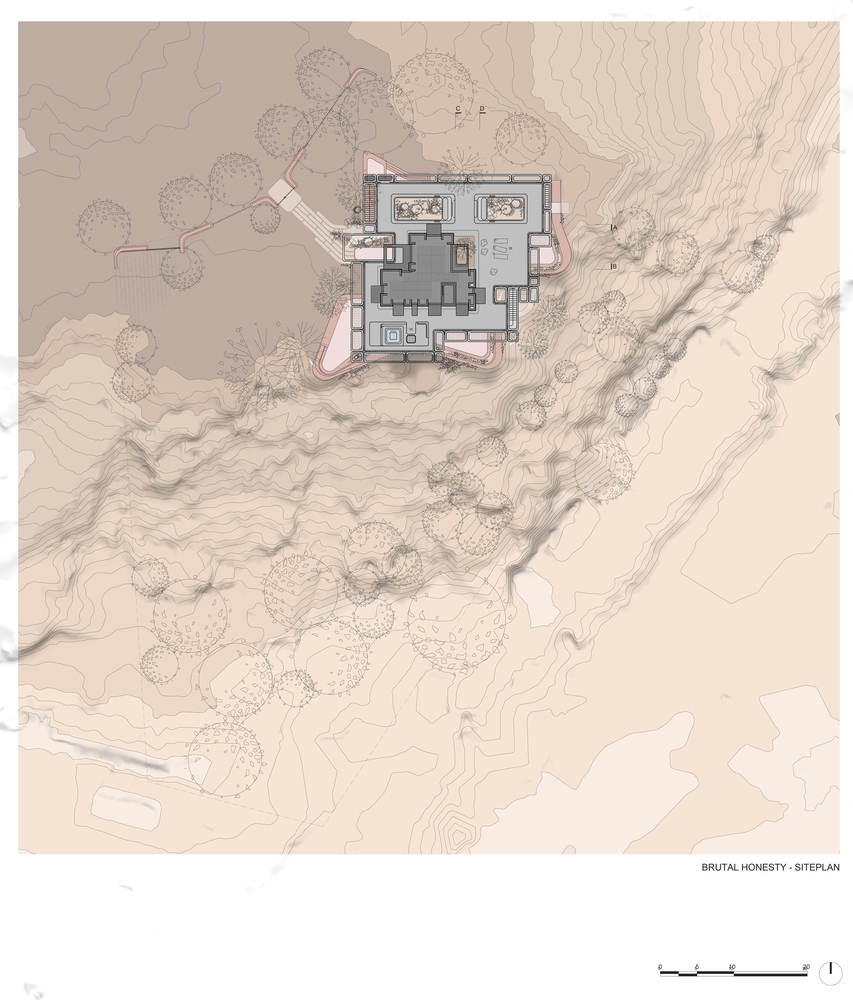
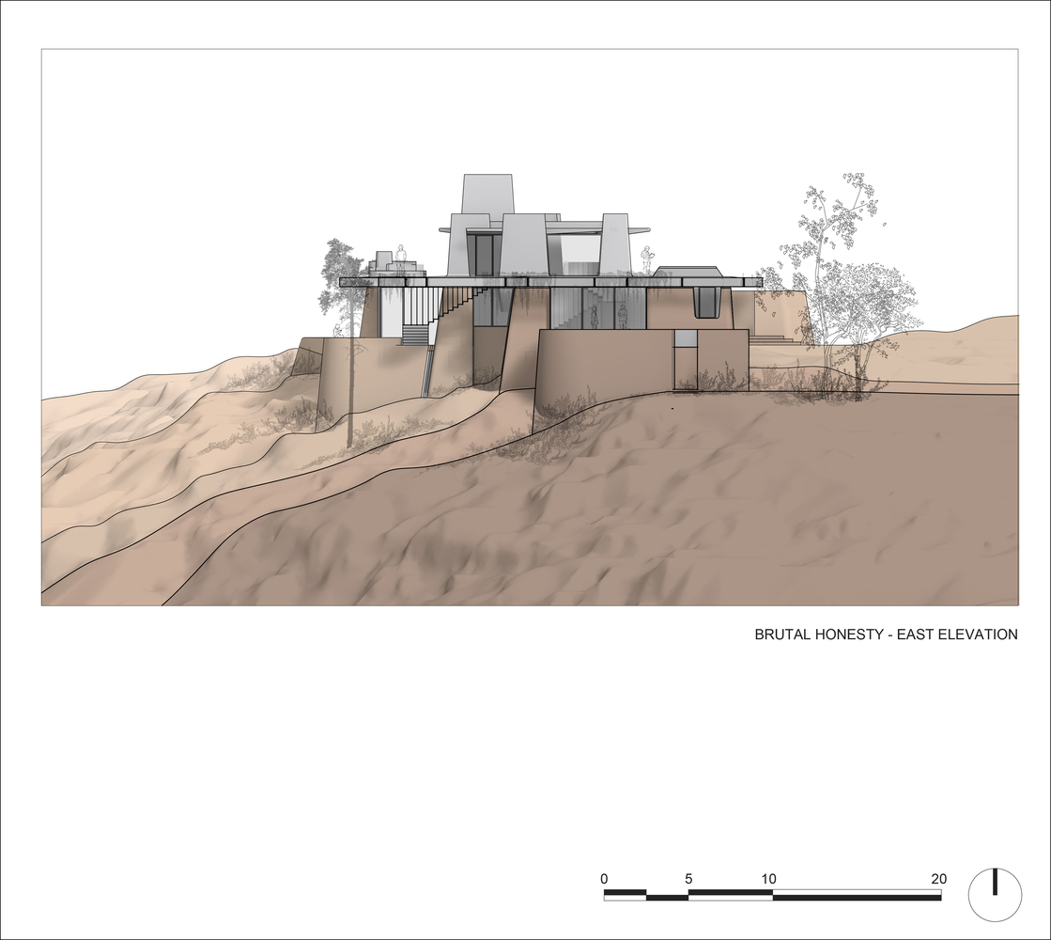
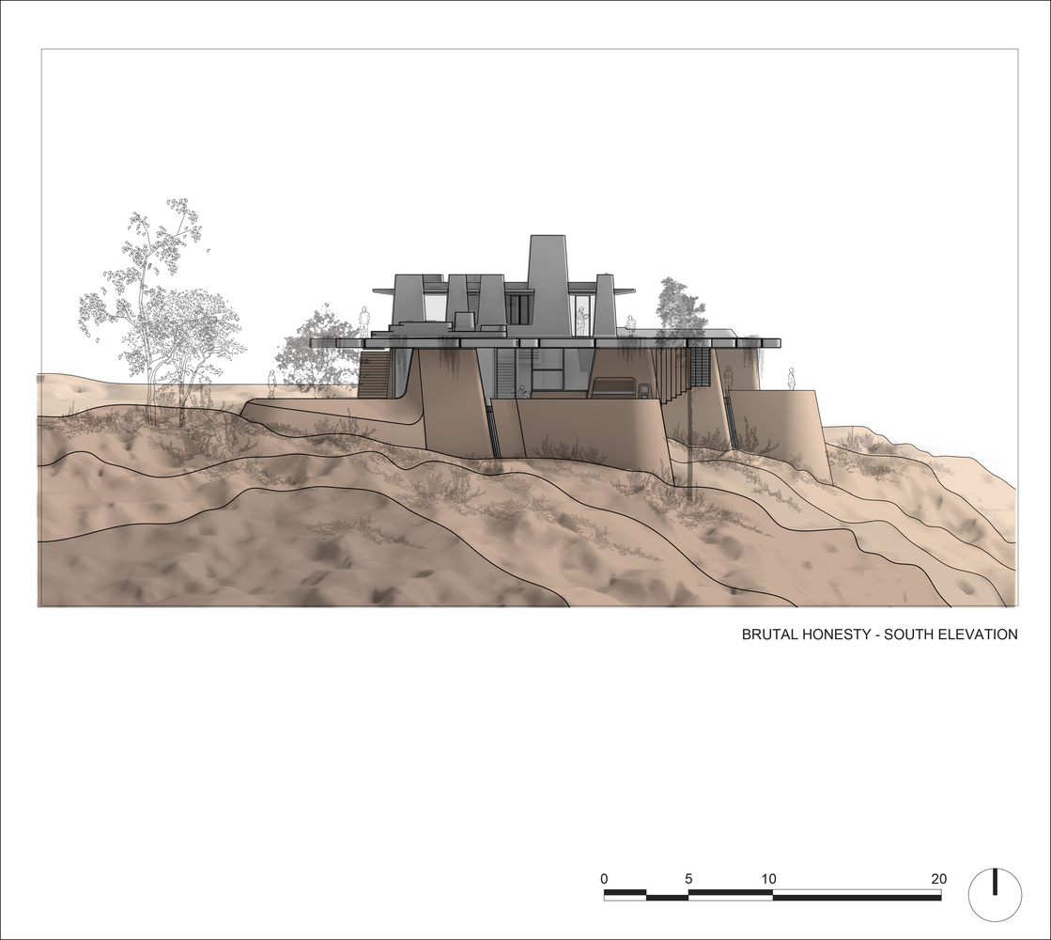
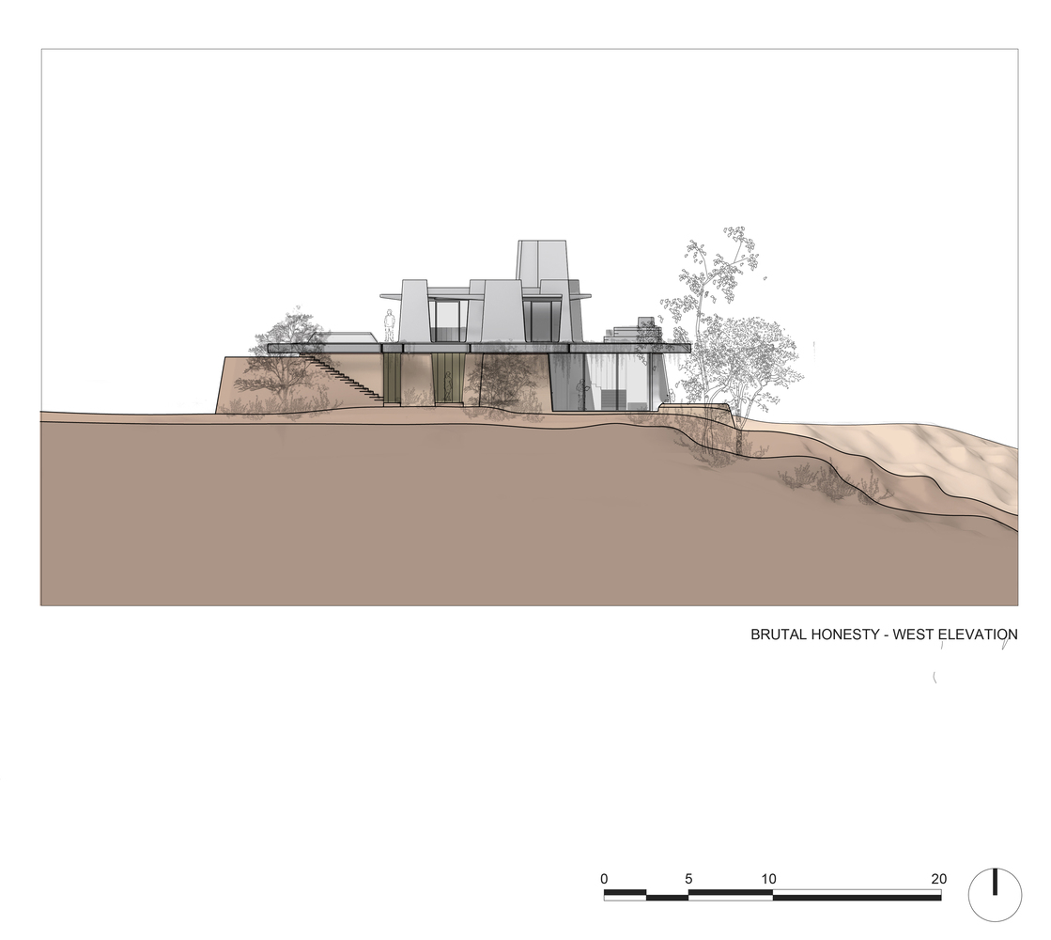
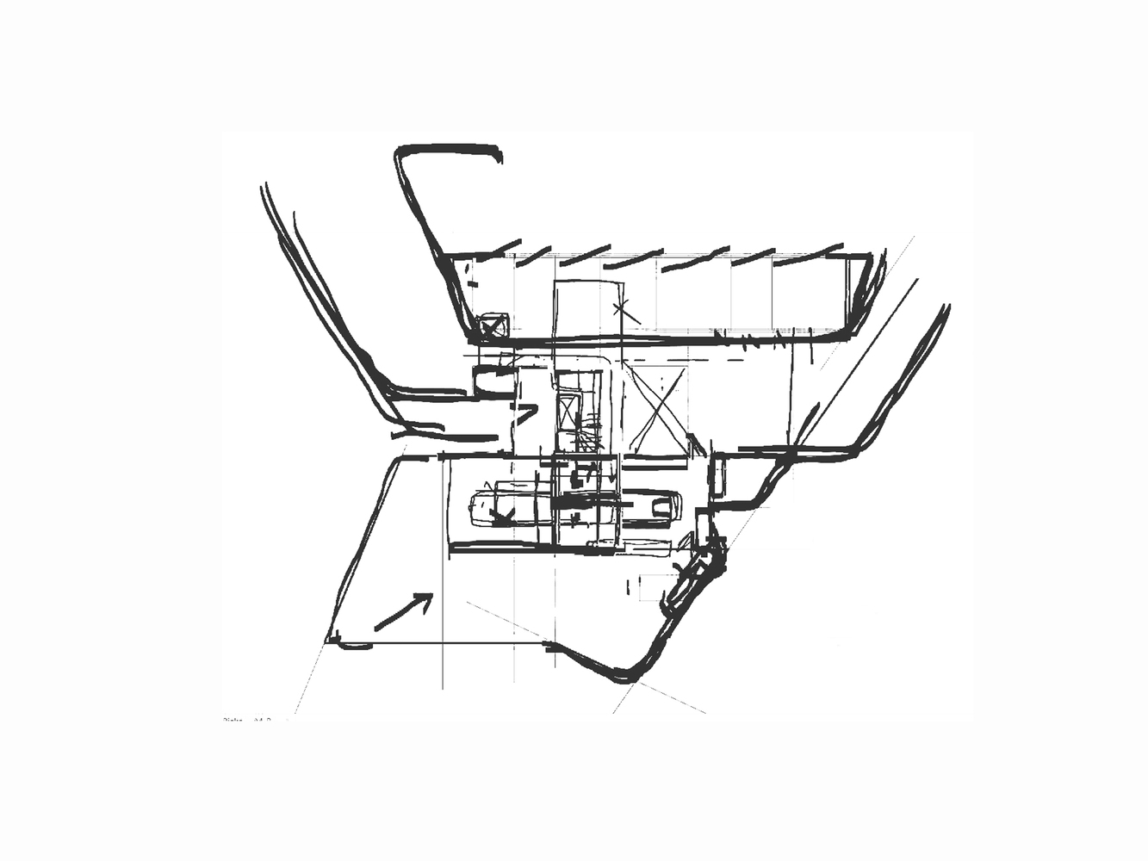
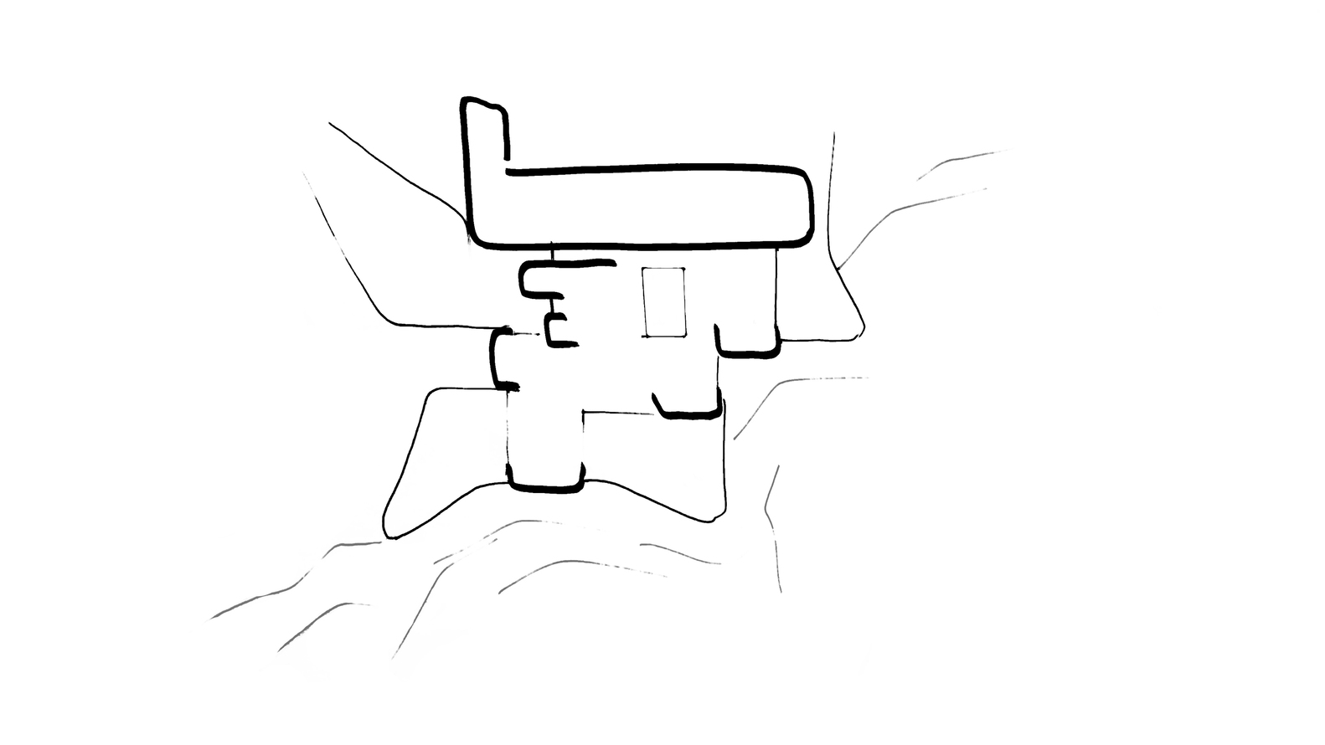
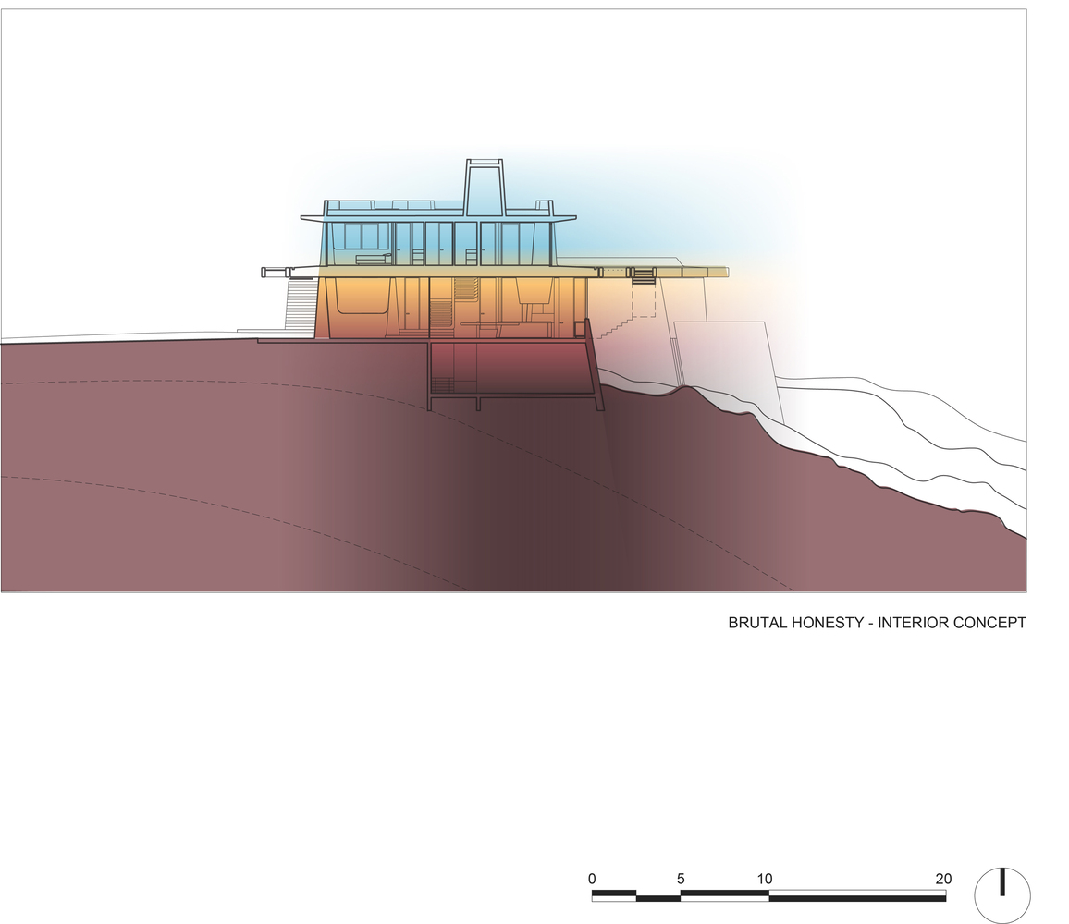
Earth-colored retaining walls rise from the terrain like abstract rock formations, defining three terraces and forming internal partitions that echo the contours of the land.
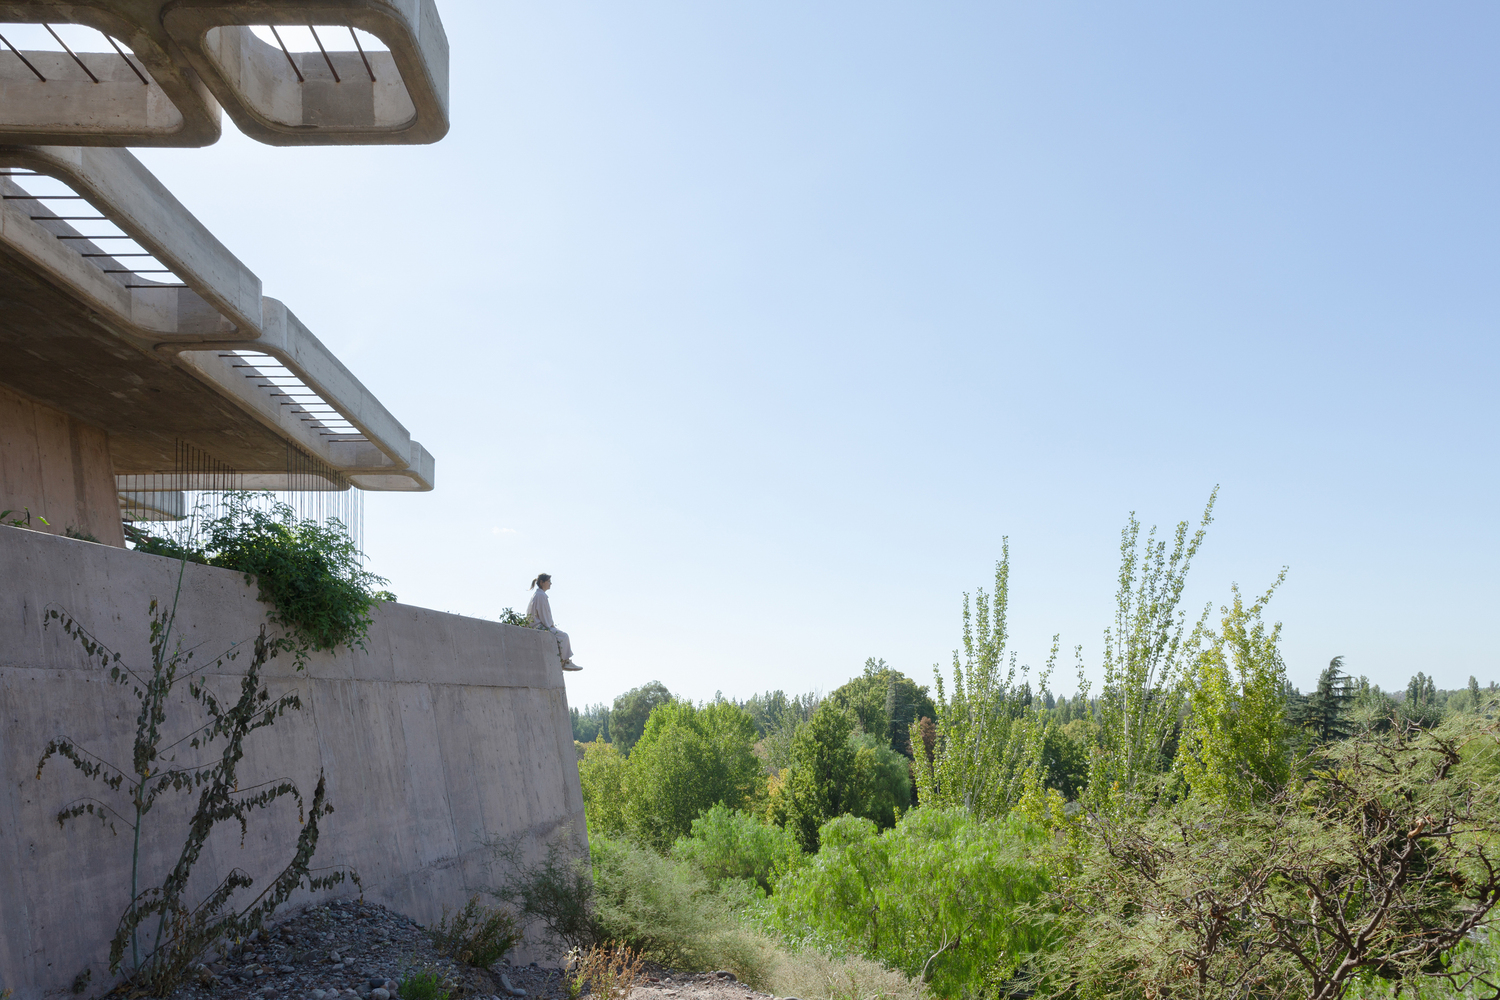
These elements organize the interior spaces and reflect the way the house is inhabited, embracing a narrative shaped by its users.
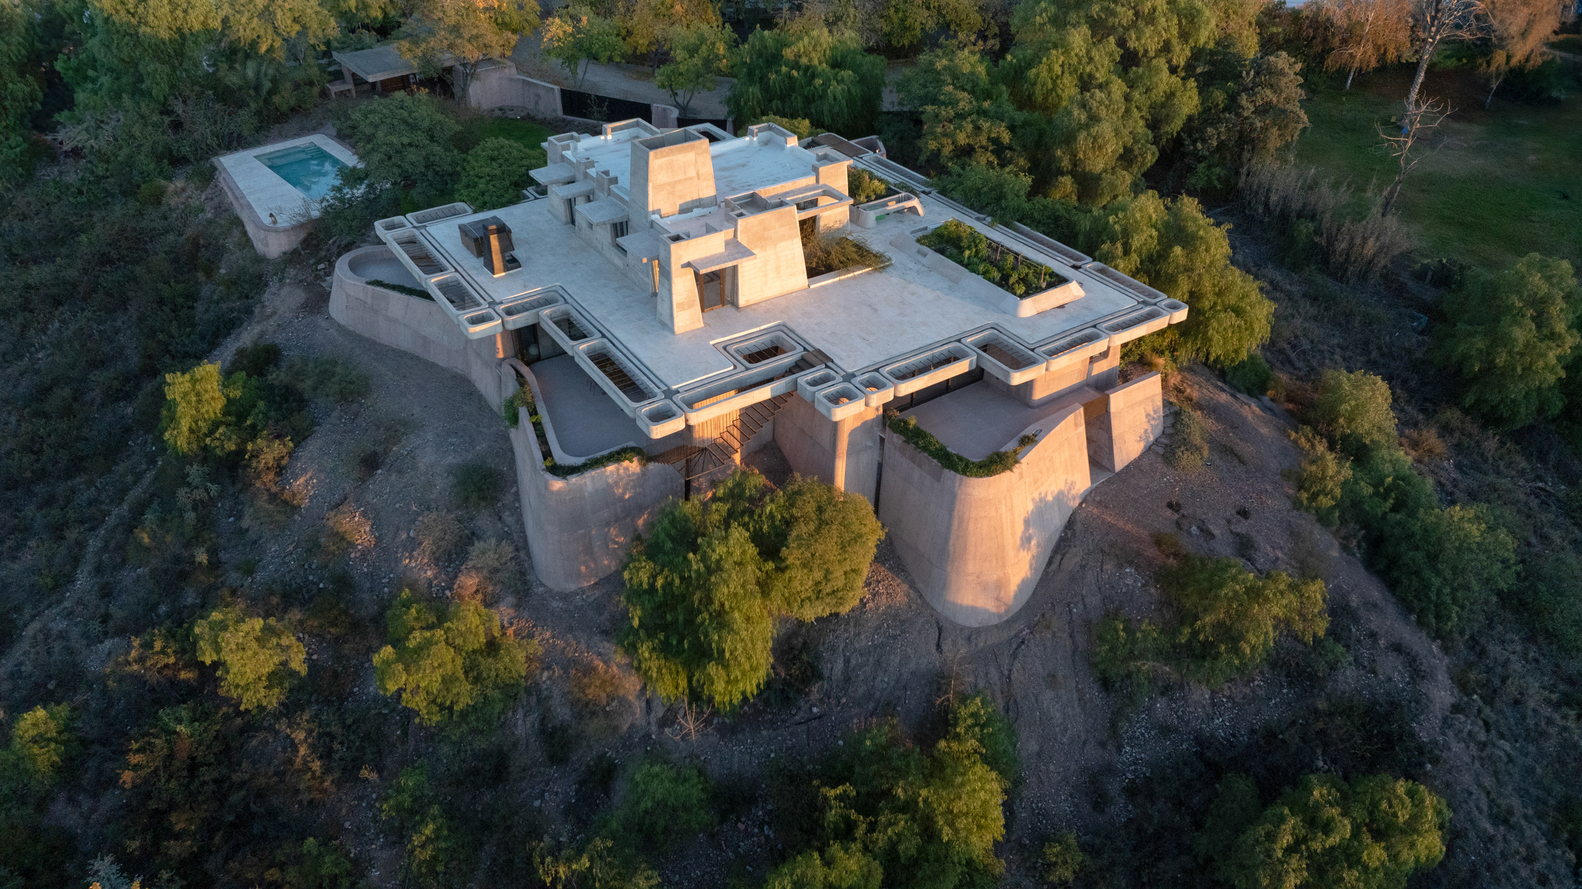
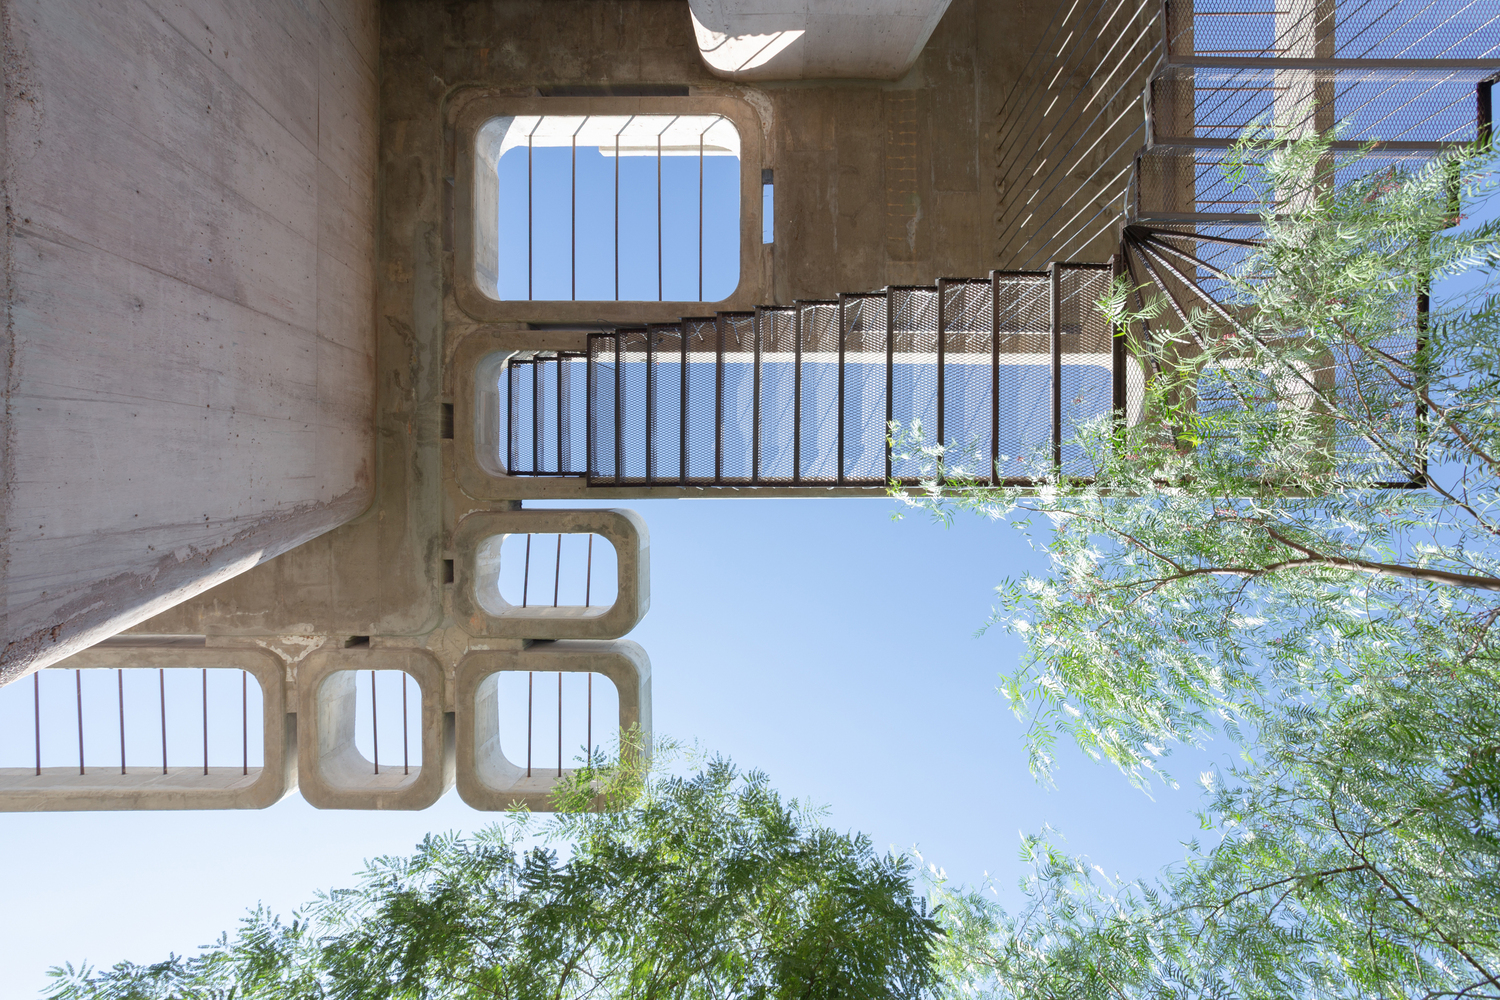
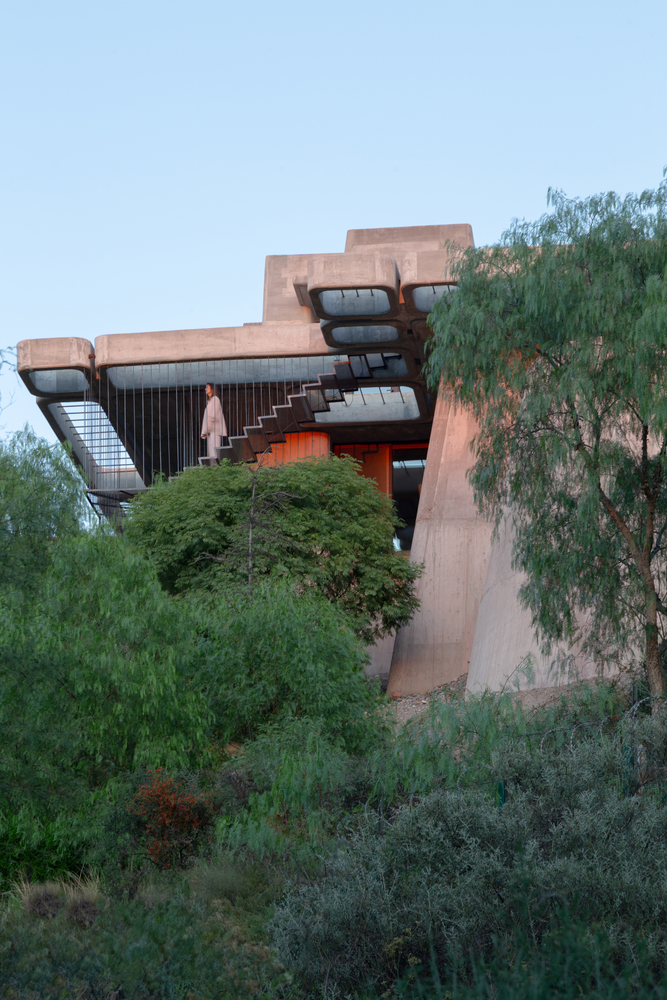
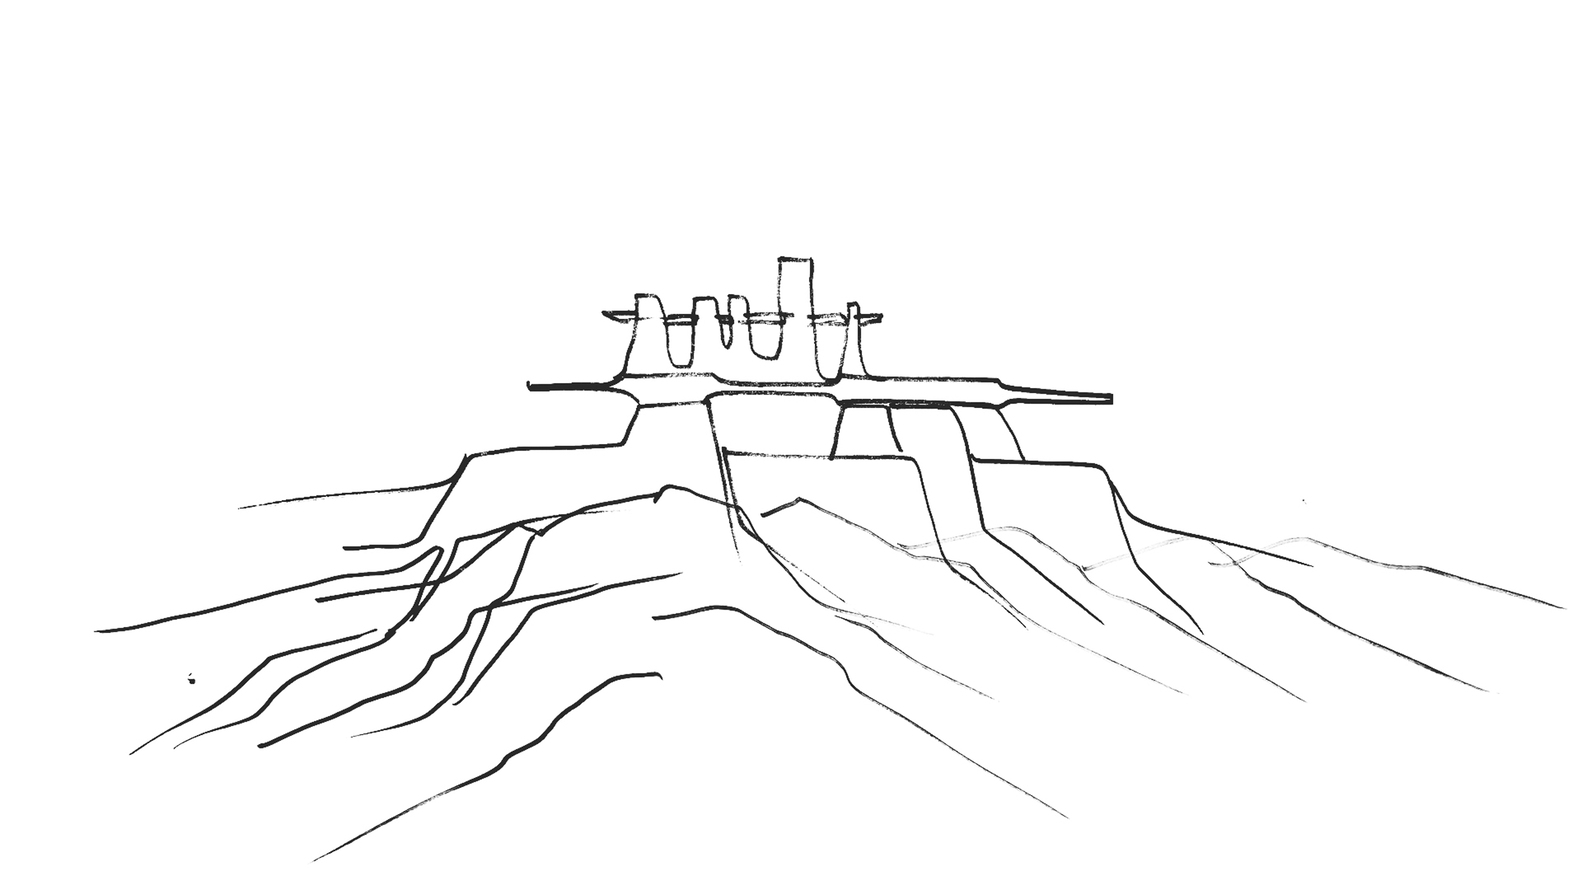
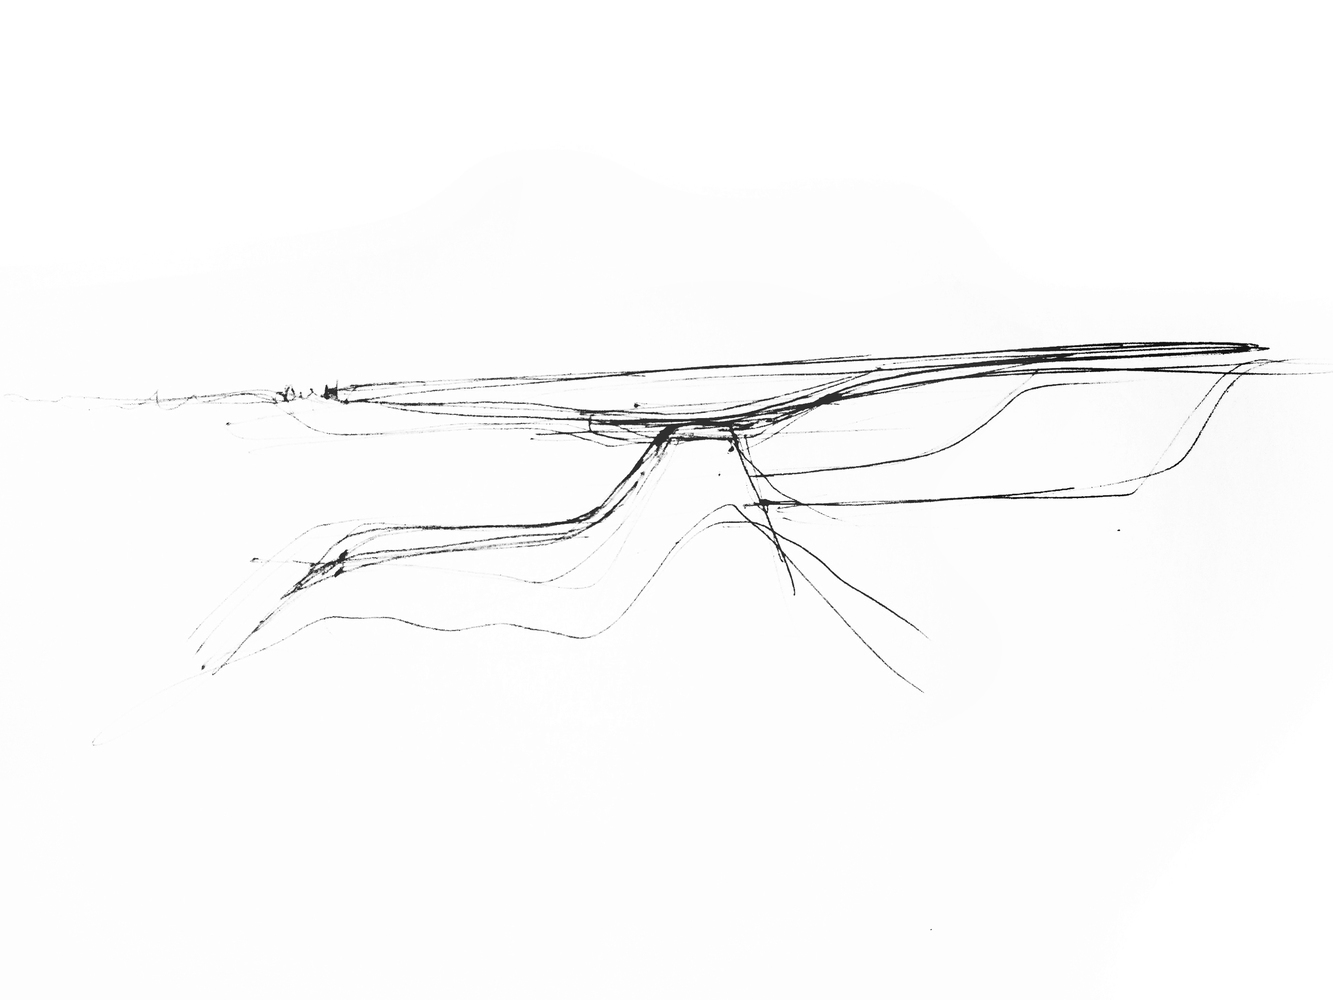
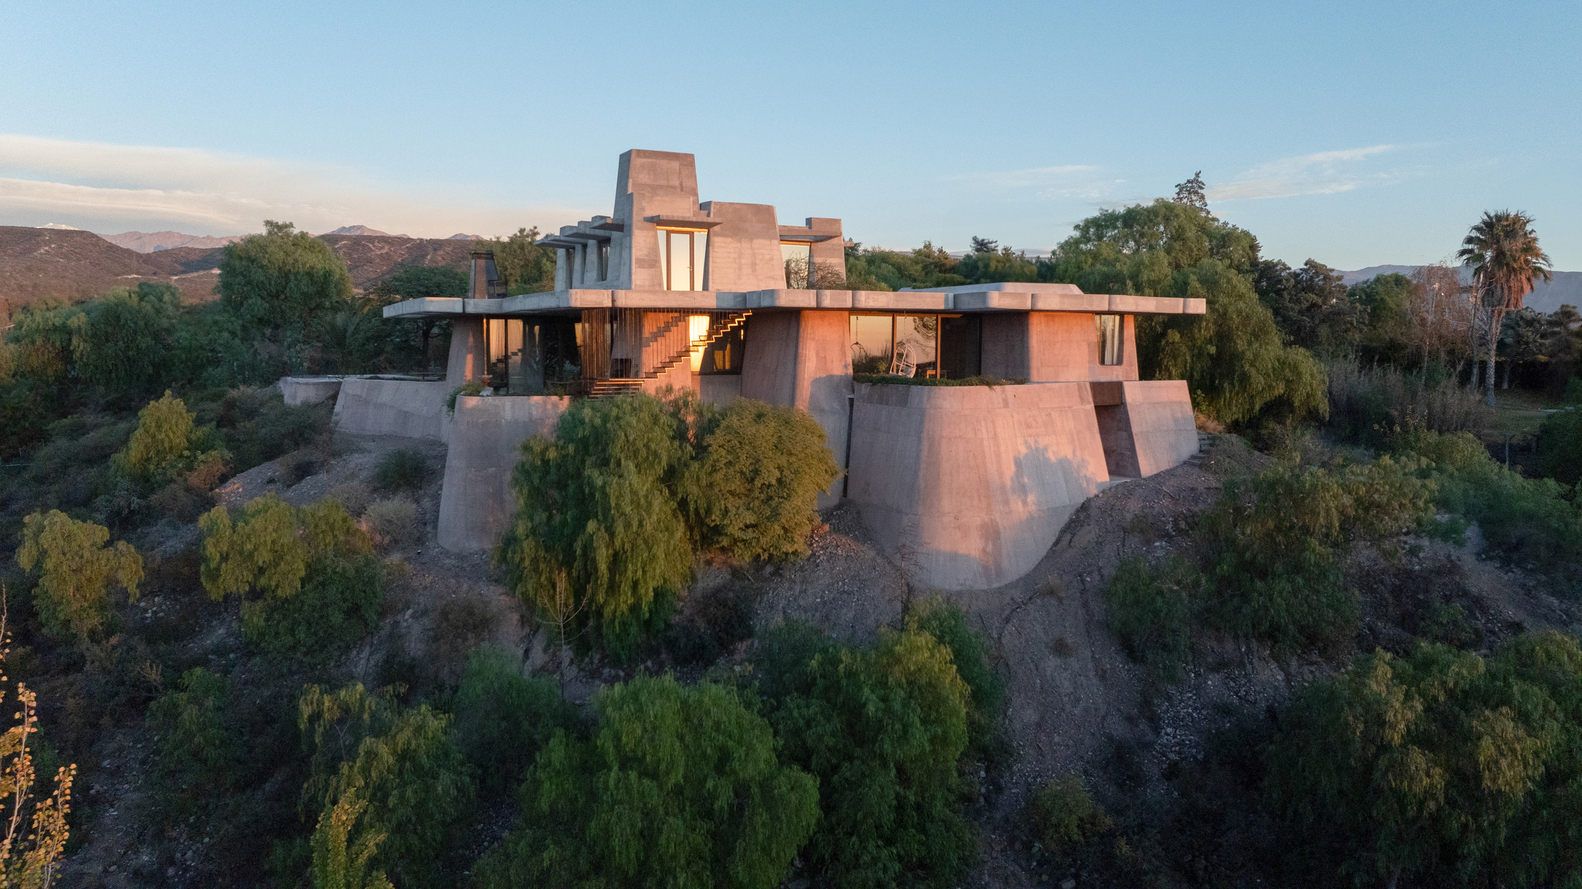
Supporting a distinctive concrete plane, a grey plateau, the structure opens to 360-degree views of the Andean desert mountains and the oasis below.
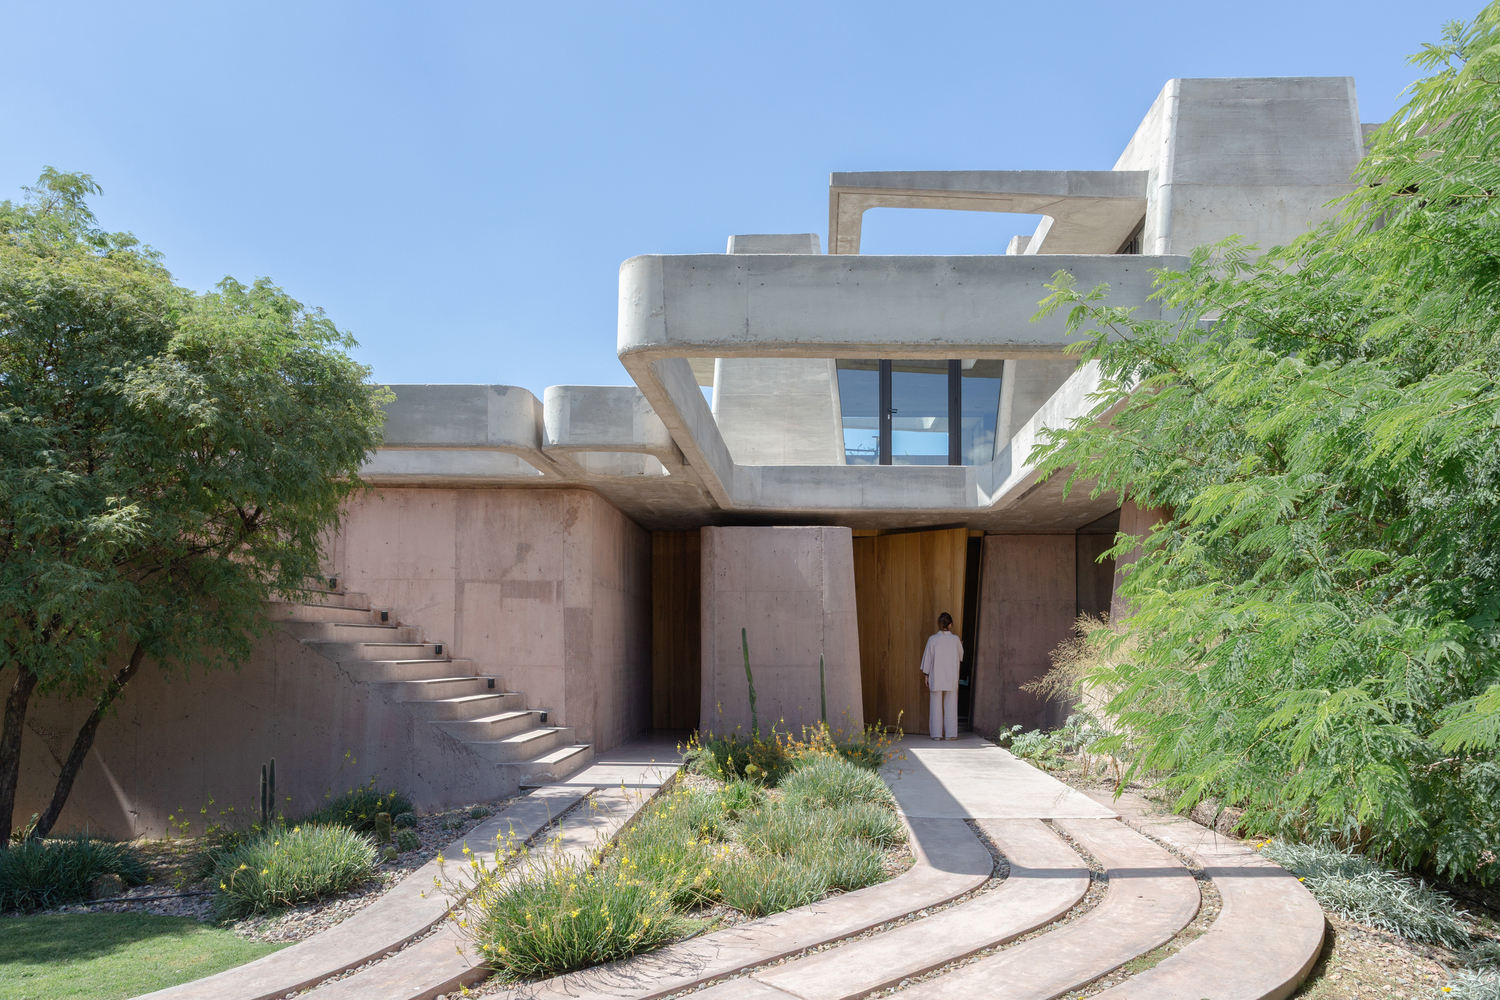
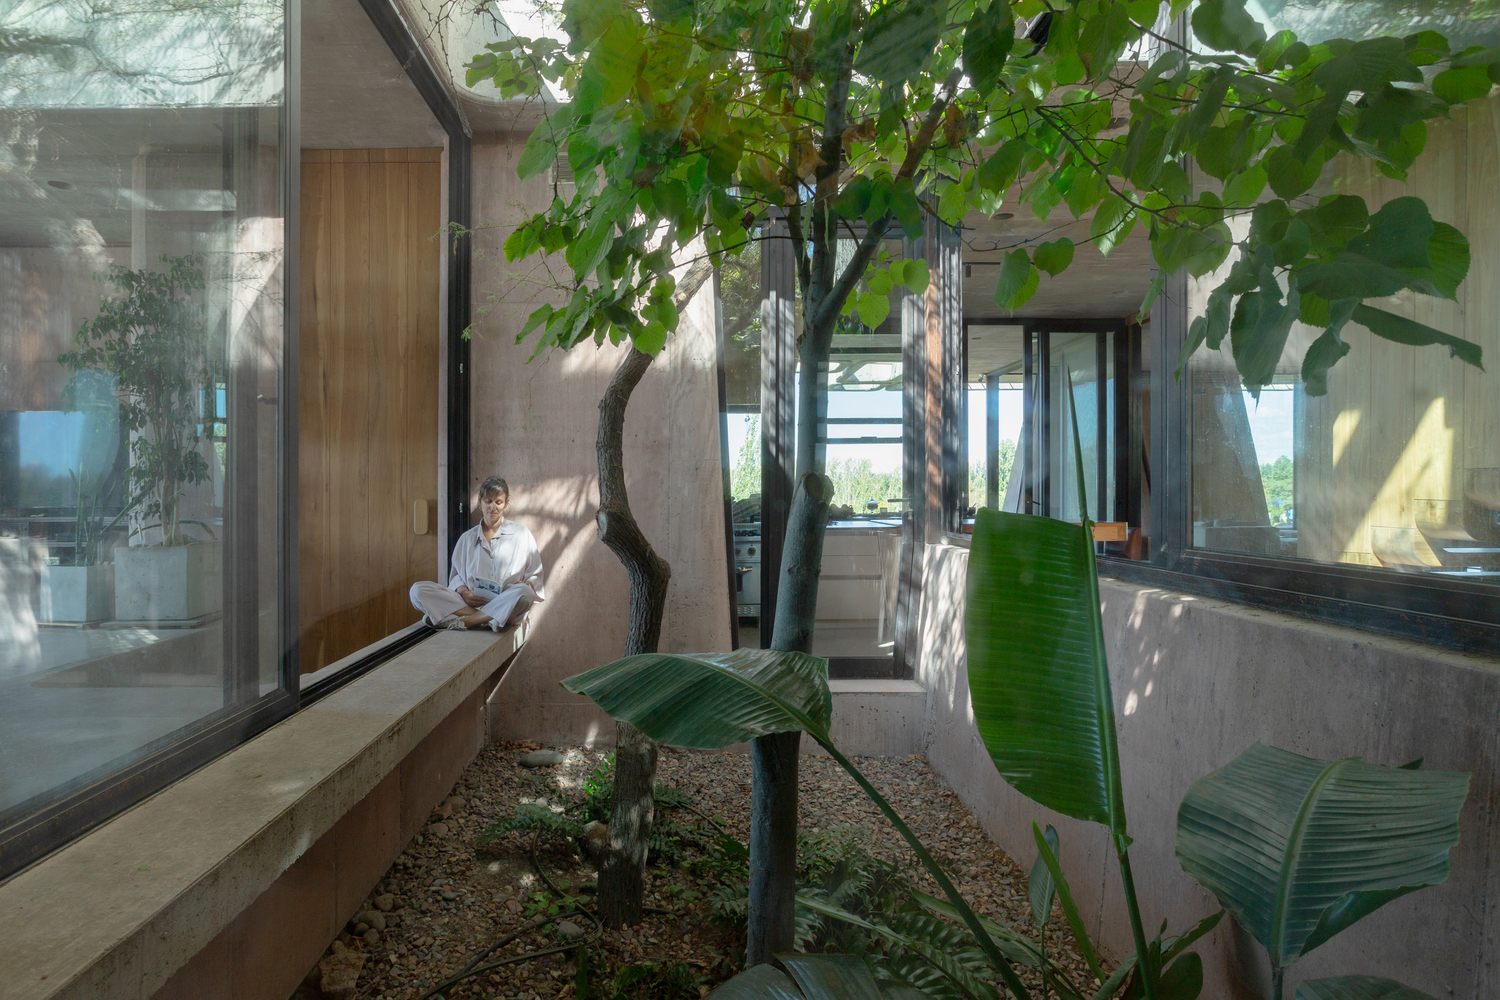
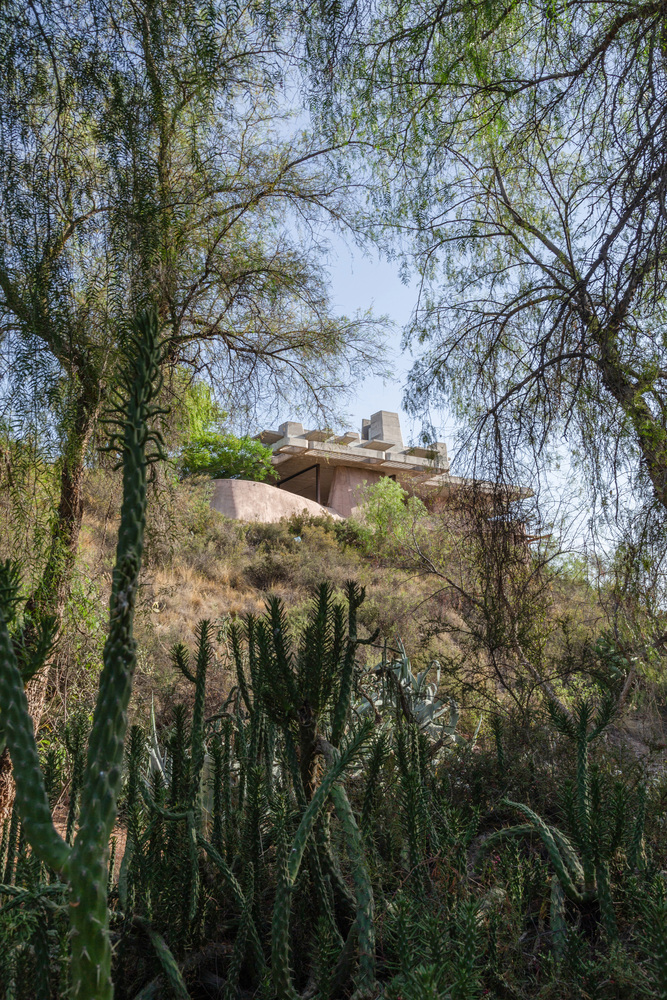
The house becomes a tectonic extension of the hillside, establishing a profound and sincere relationship with its environment.
Located in Pedemonte, Mendoza, Argentina, the site demands a negotiation between solar orientation and panoramic views.
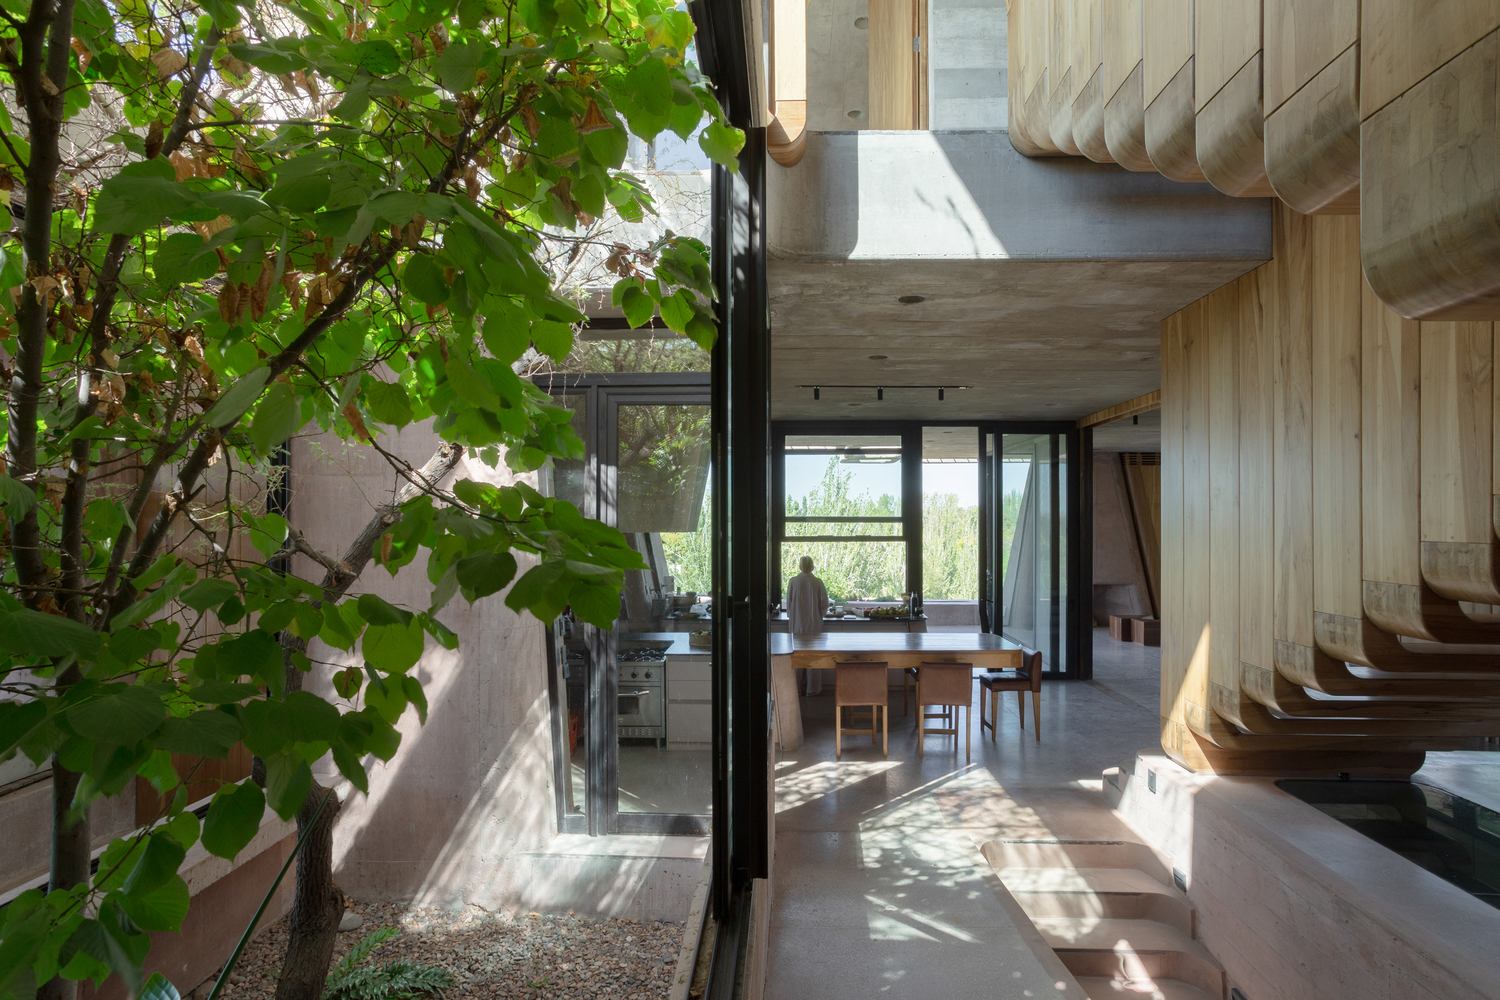
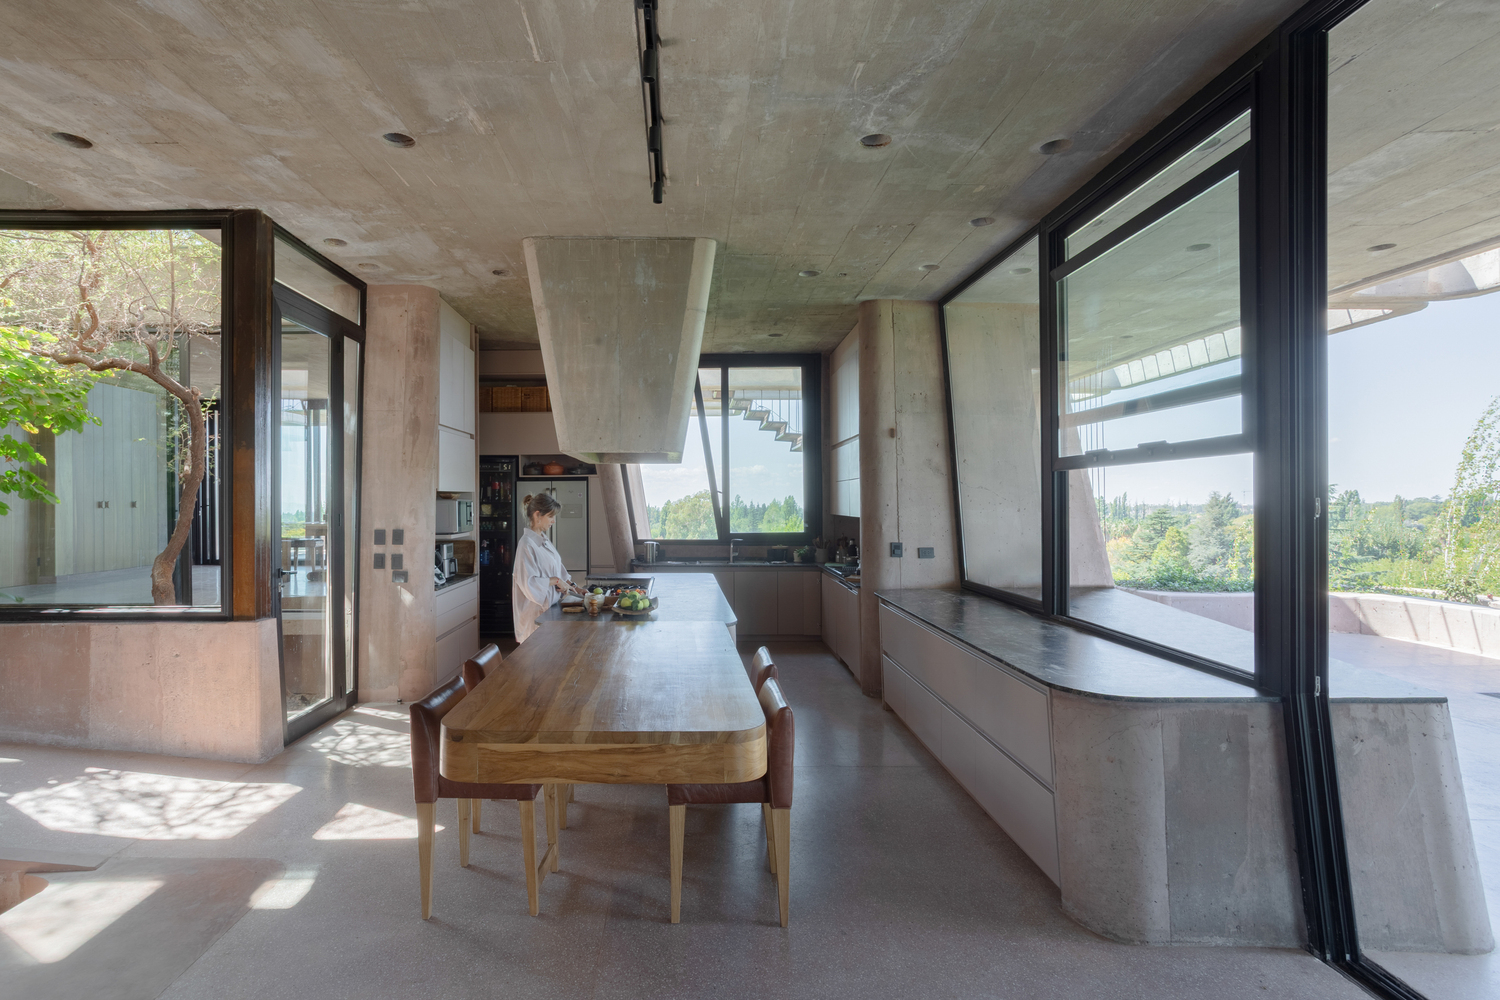
North provides optimal light in the Southern Hemisphere, while the South offers the most striking vistas.
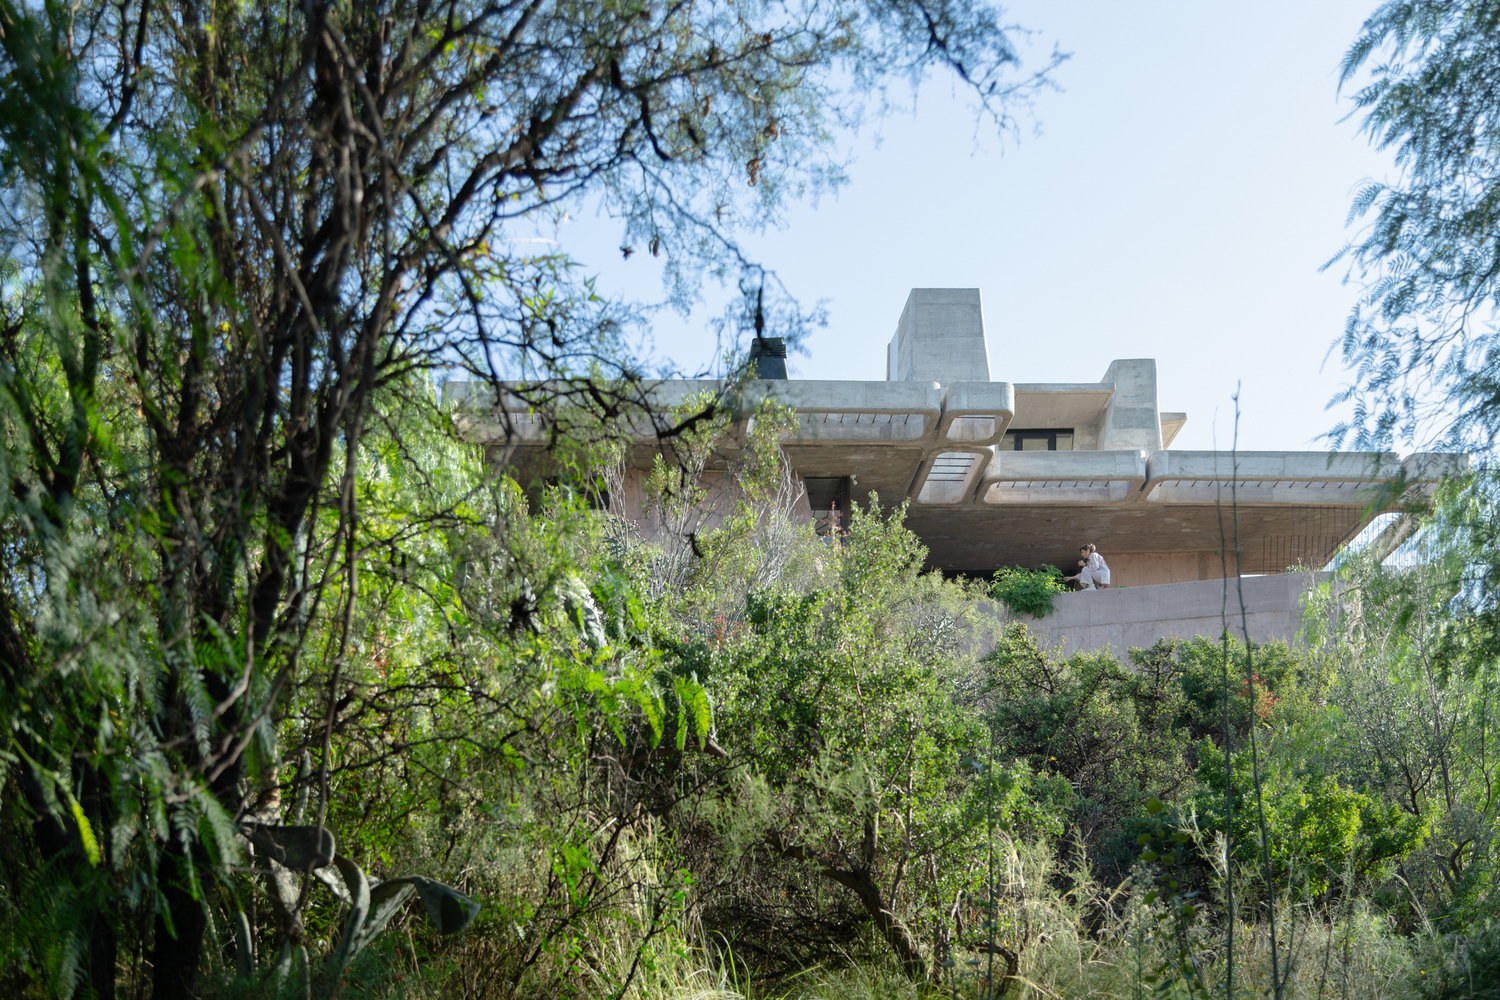
The house integrates seamlessly into the existing slope and native vegetation; not a single tree was removed during construction.
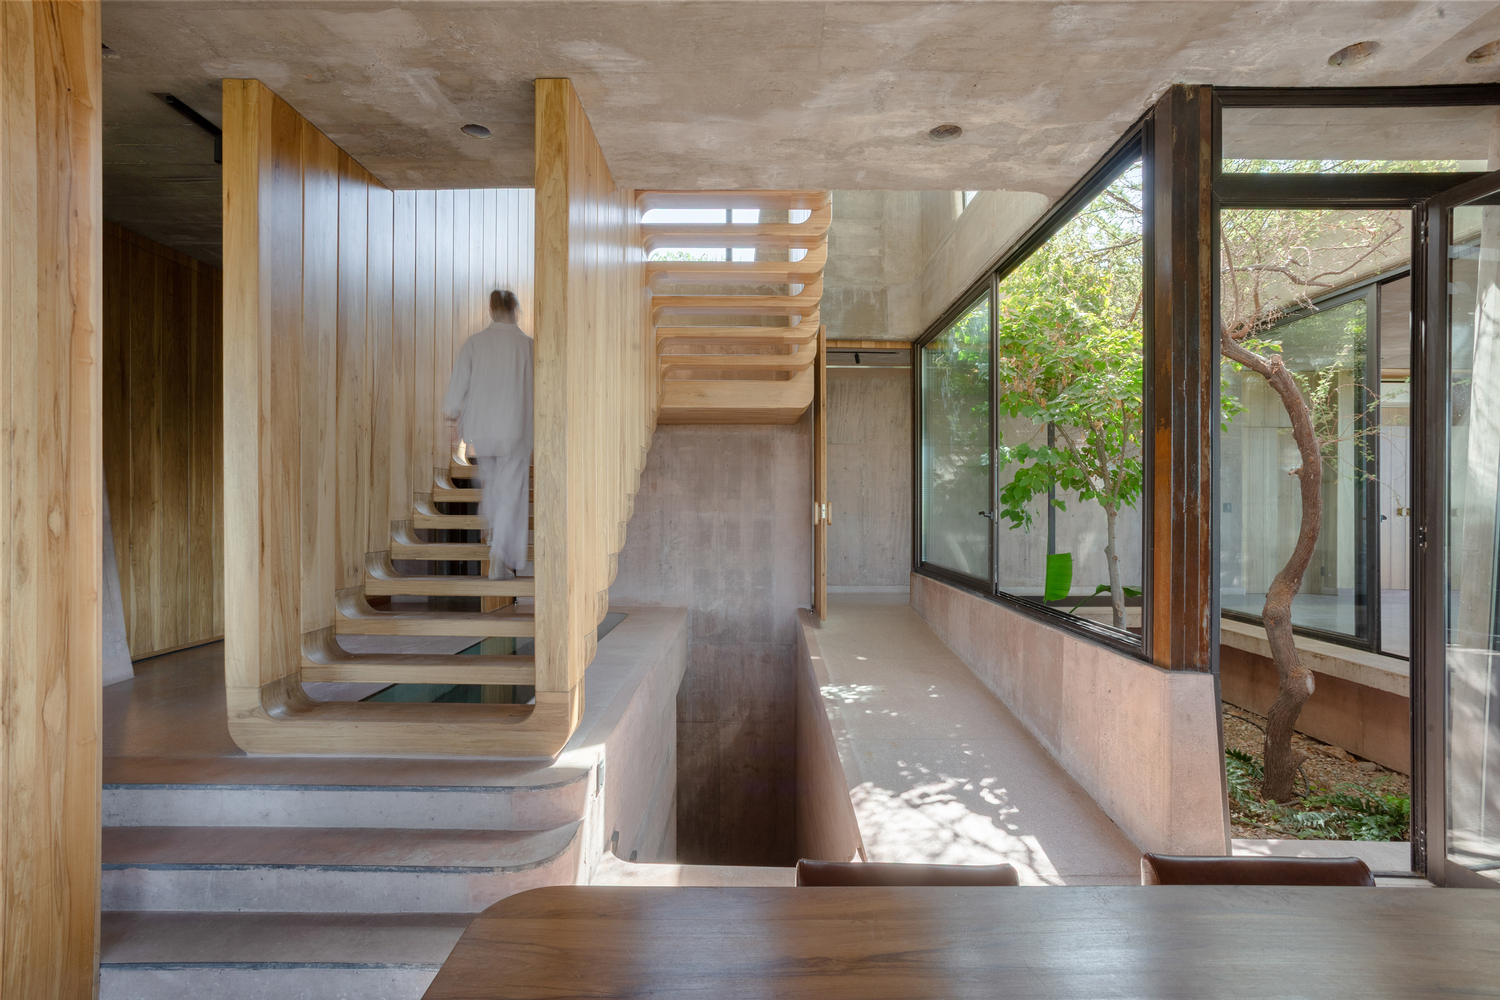
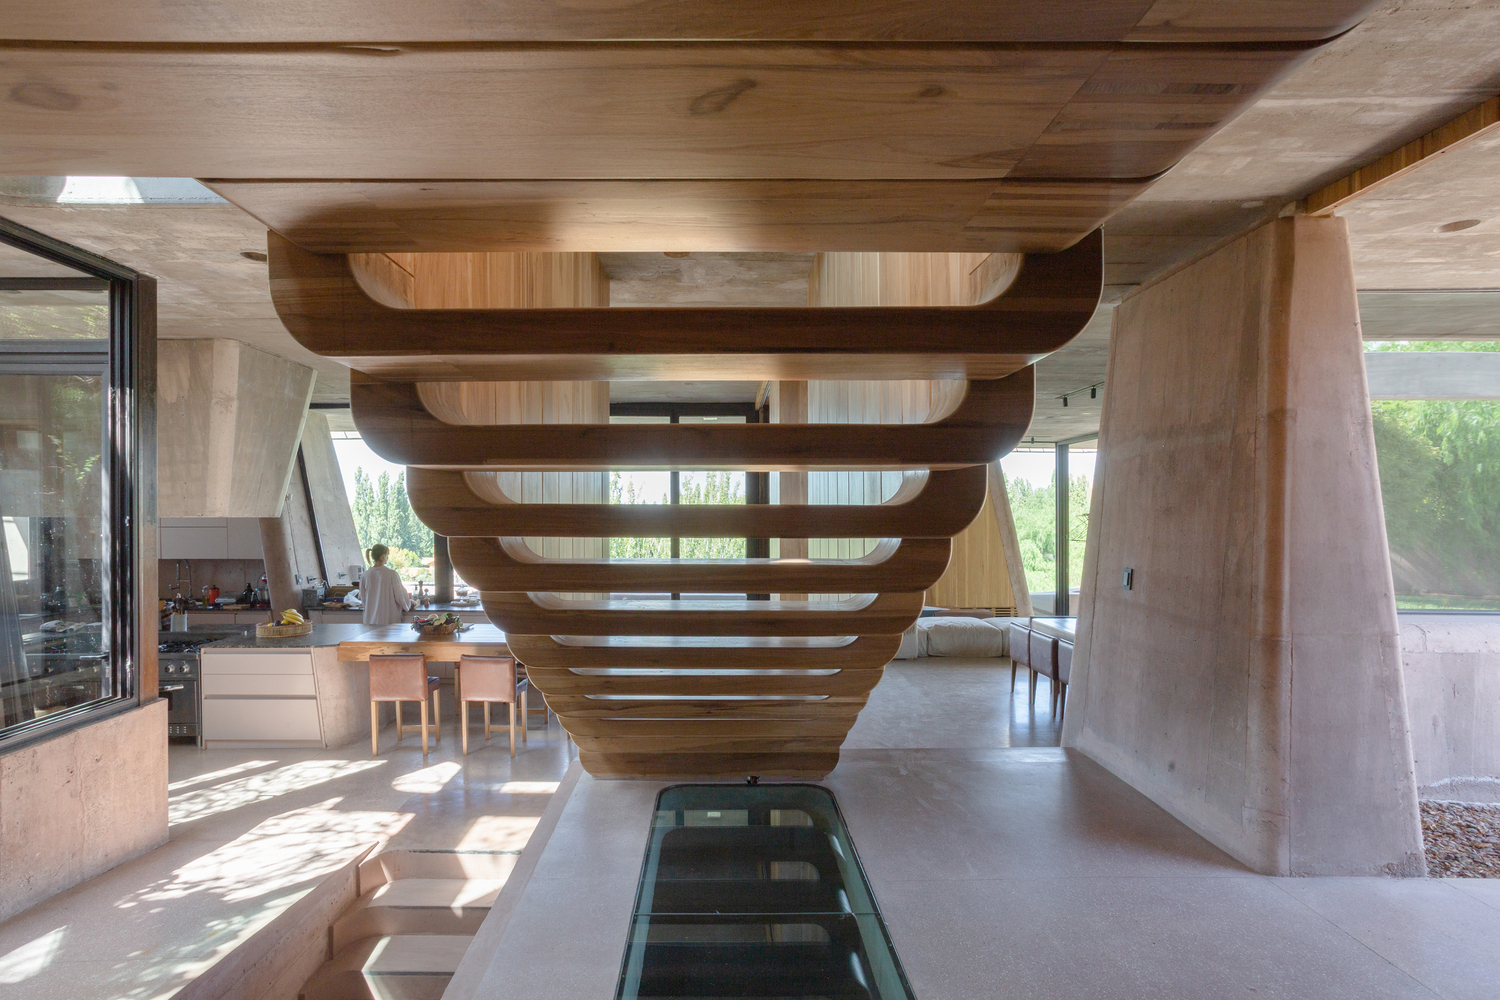
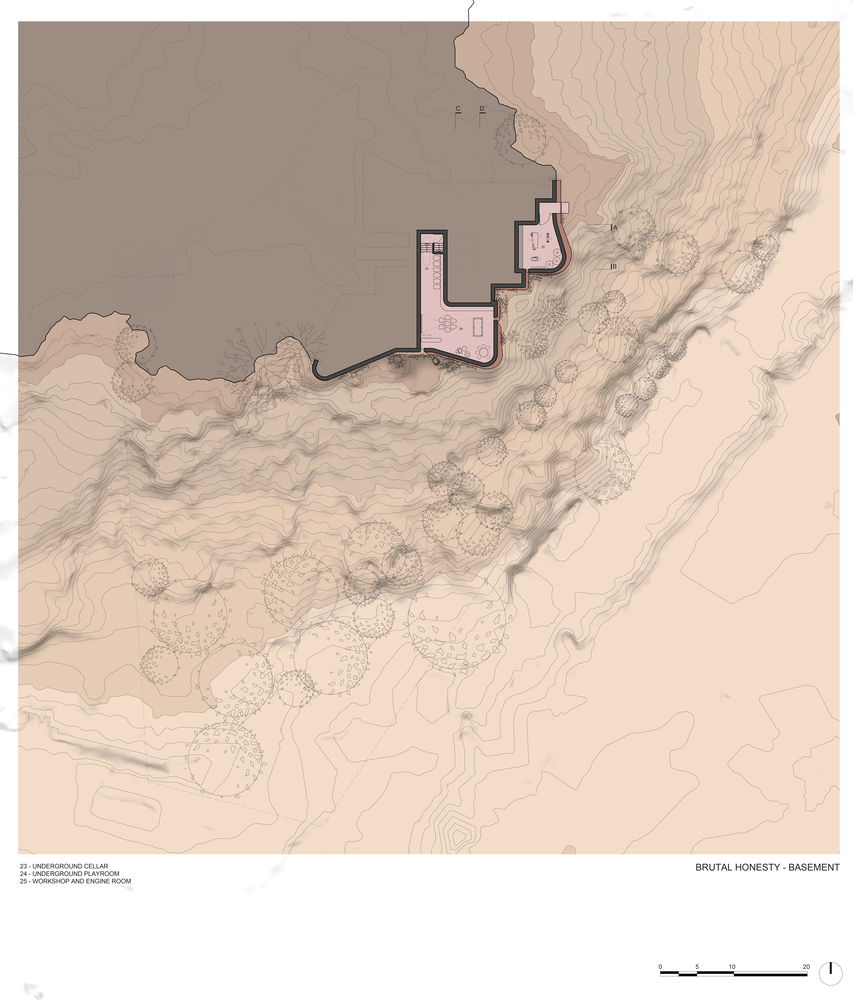
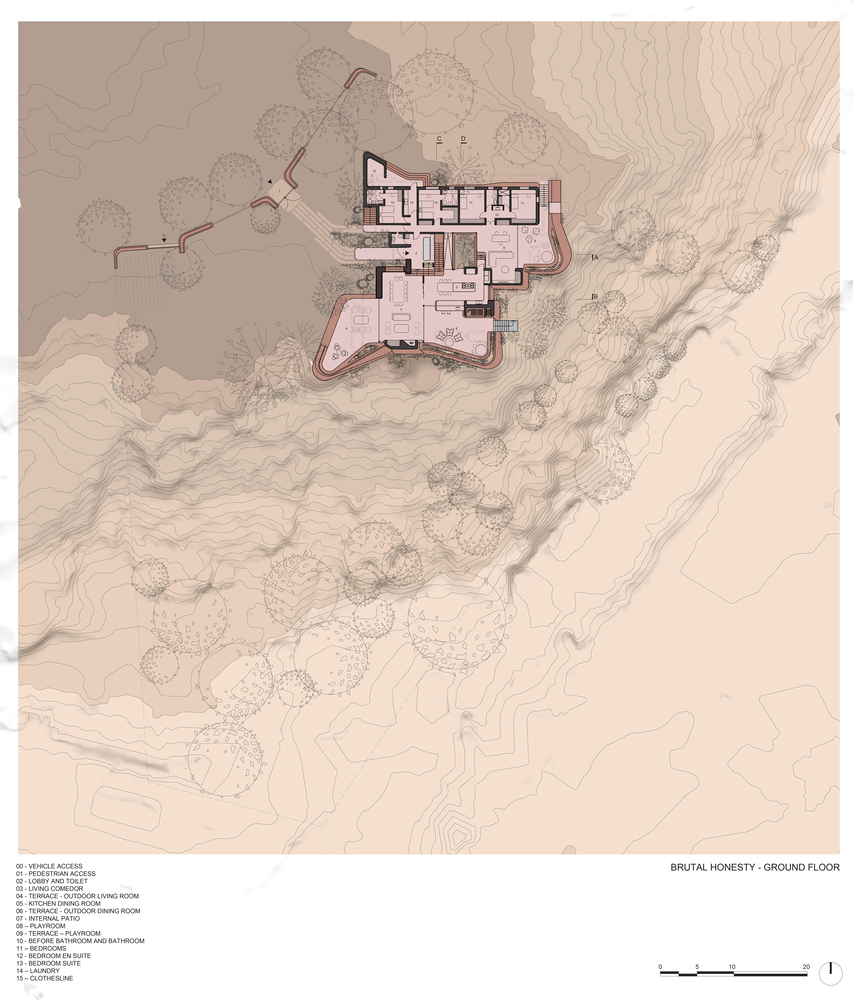
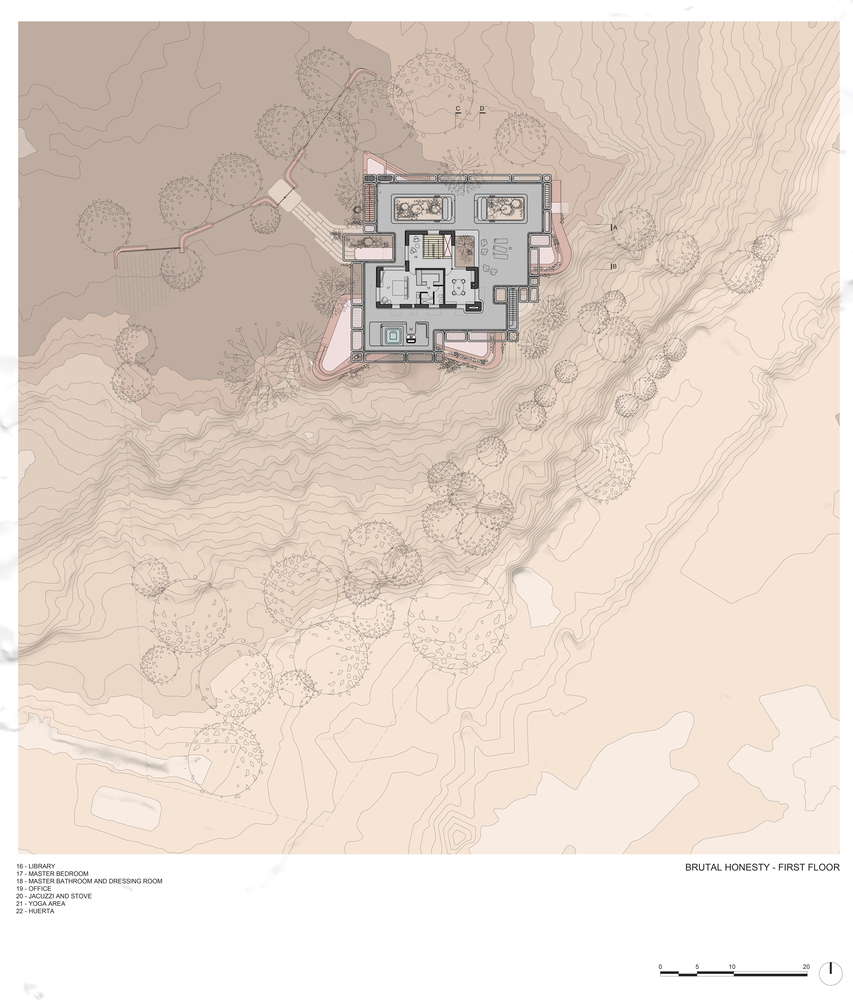
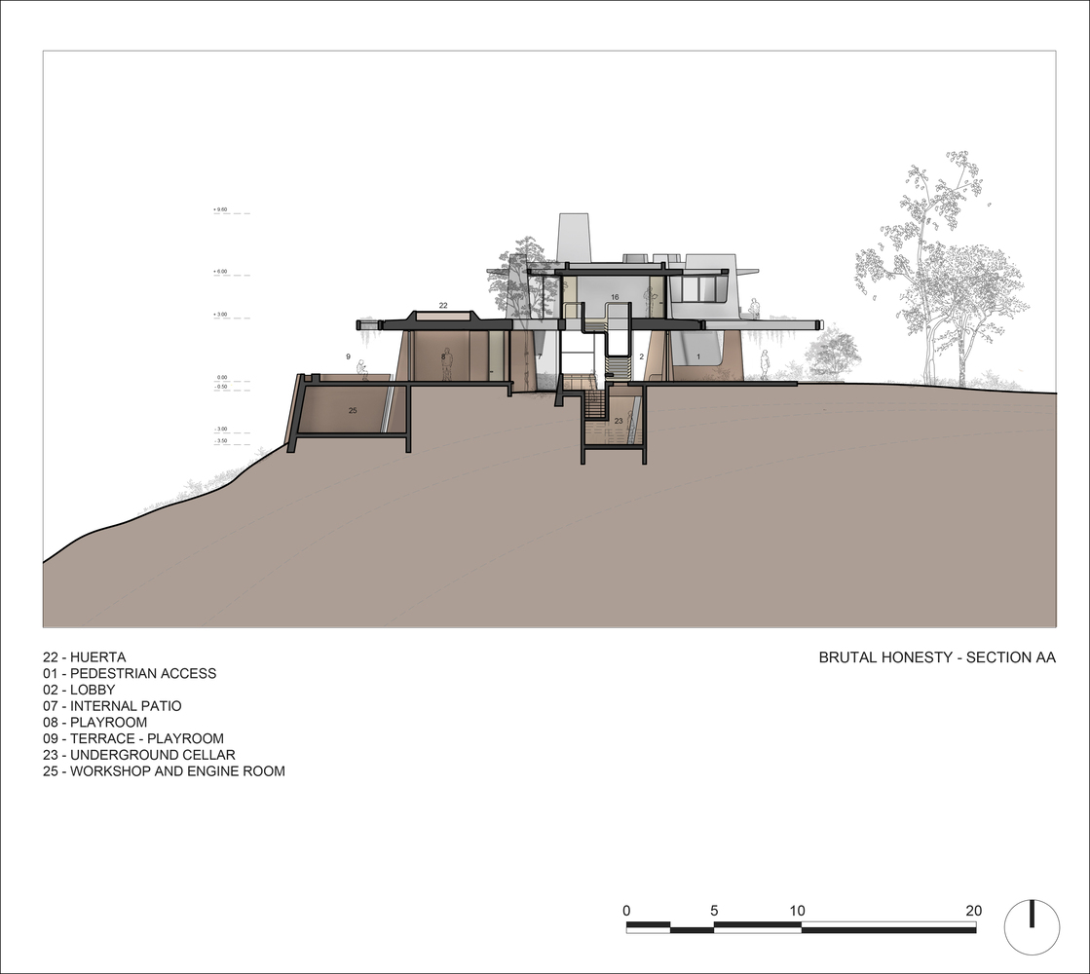
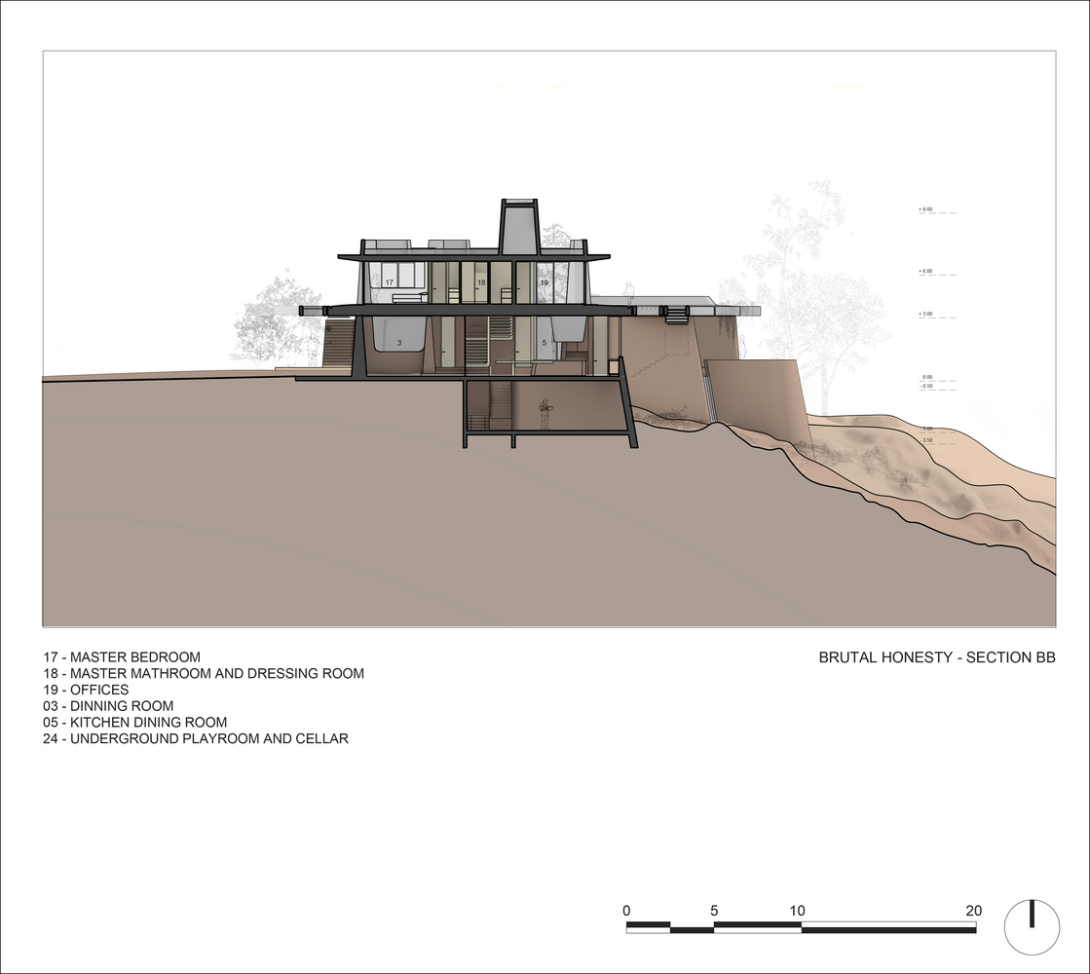
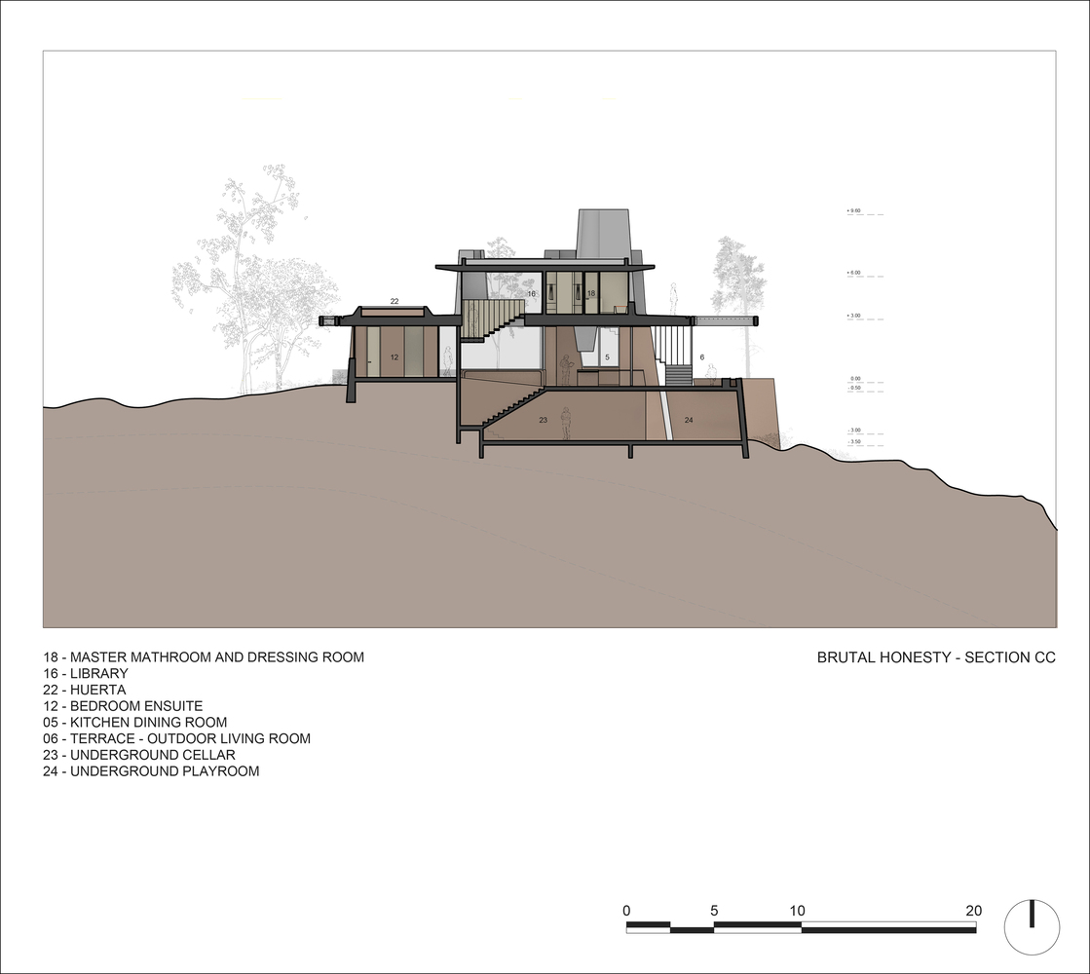
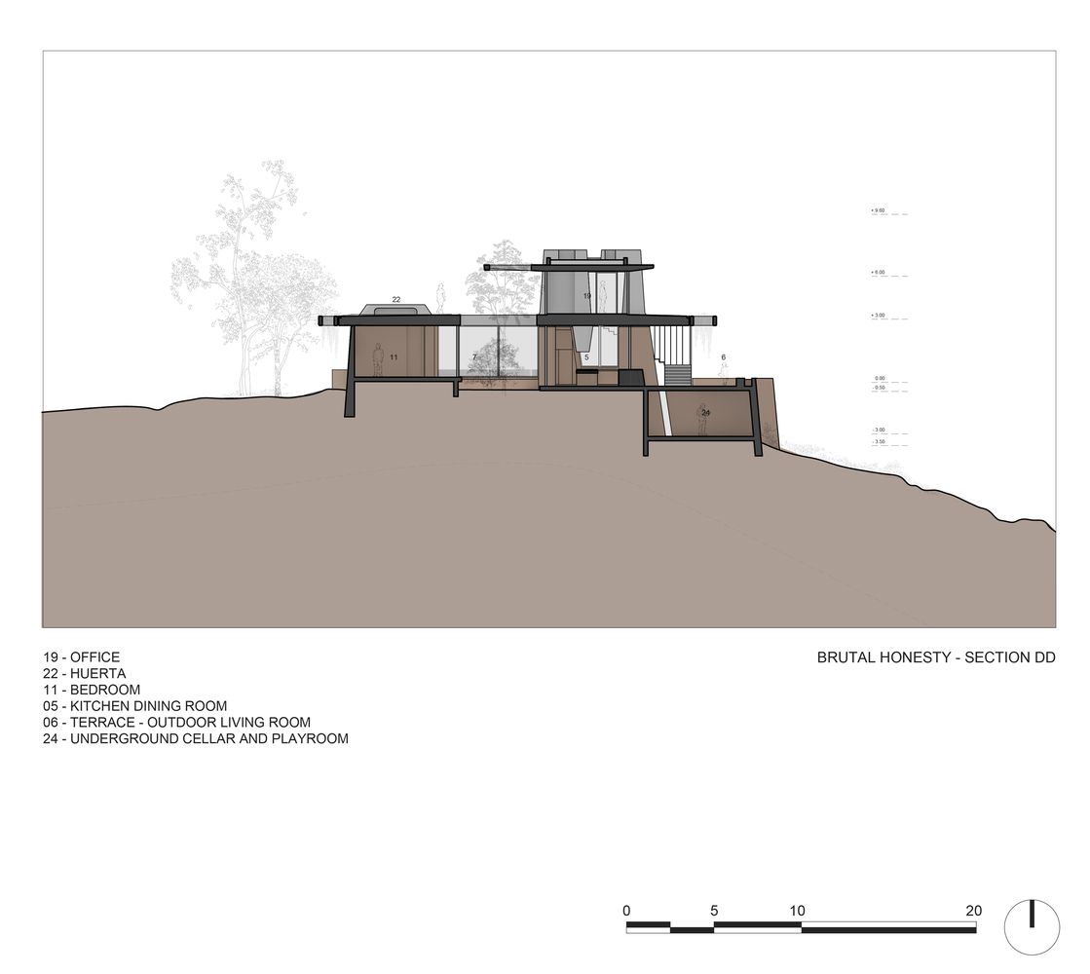
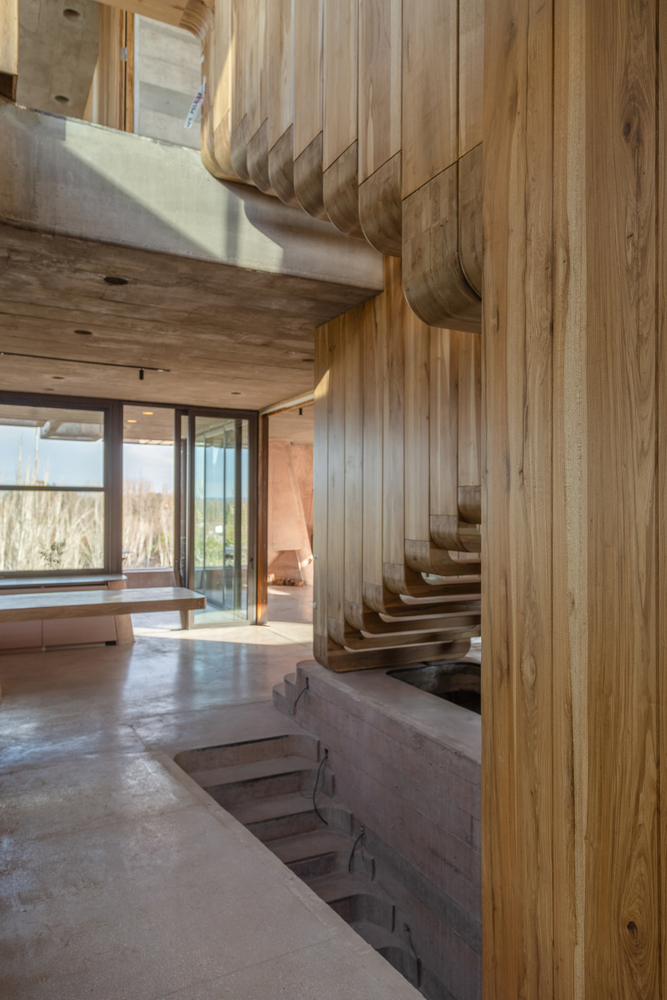
Programmatically, the house unfolds in three vertical stages of perception: inside the earth (basement), in-between the earth (ground floor), and outside the earth (first floor).
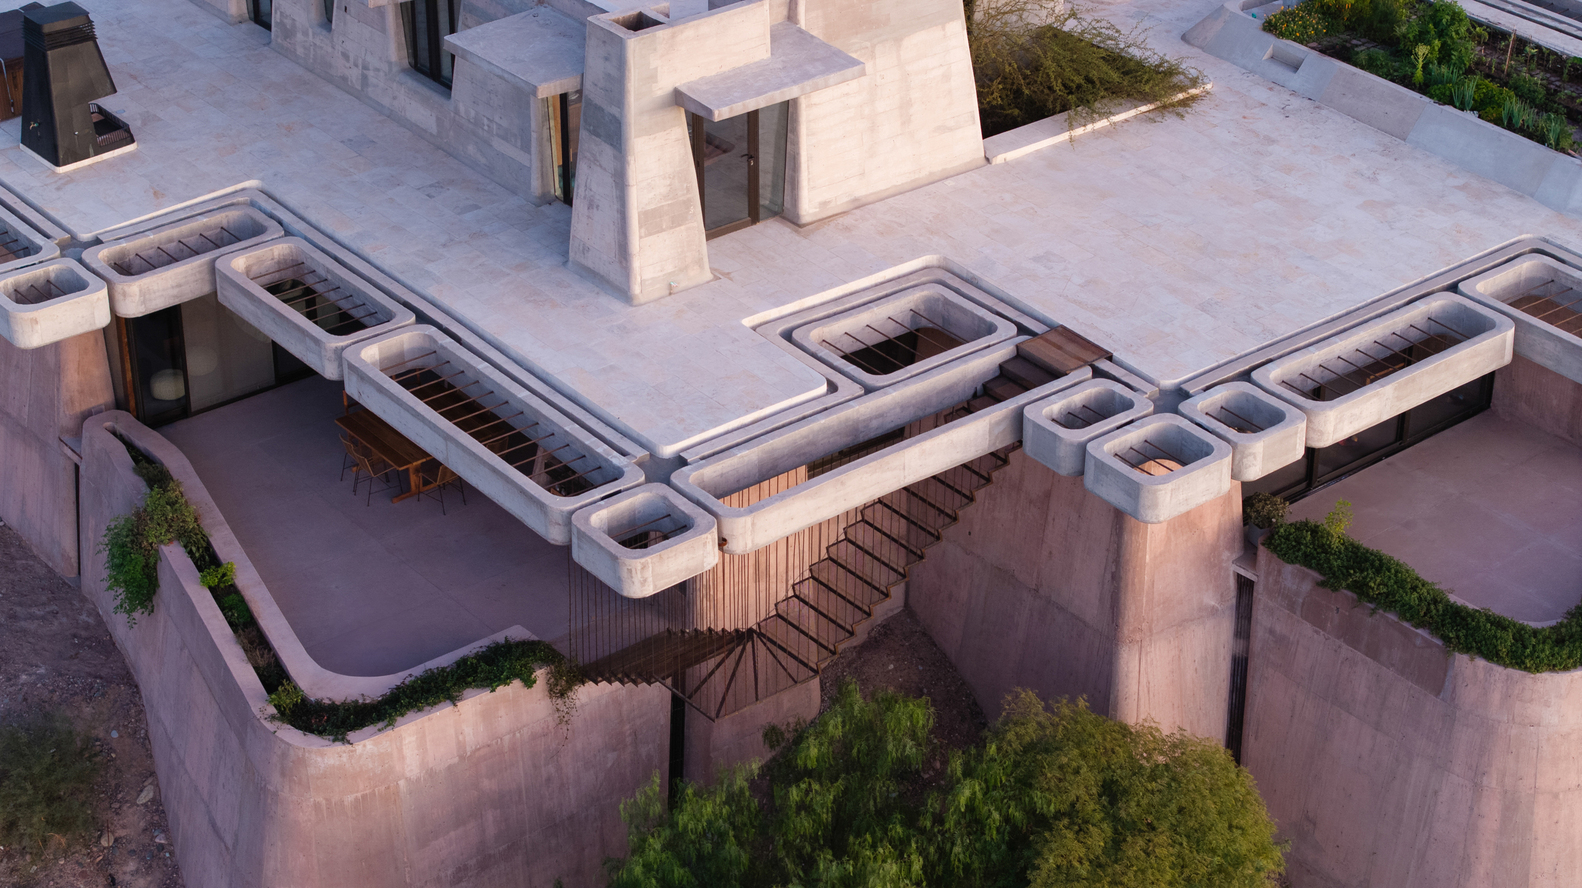
At the heart lies the kitchen, wrapped by communal spaces and connected by three staircases offering alternative routes and spatial experiences. Four terraces extend the house outward.
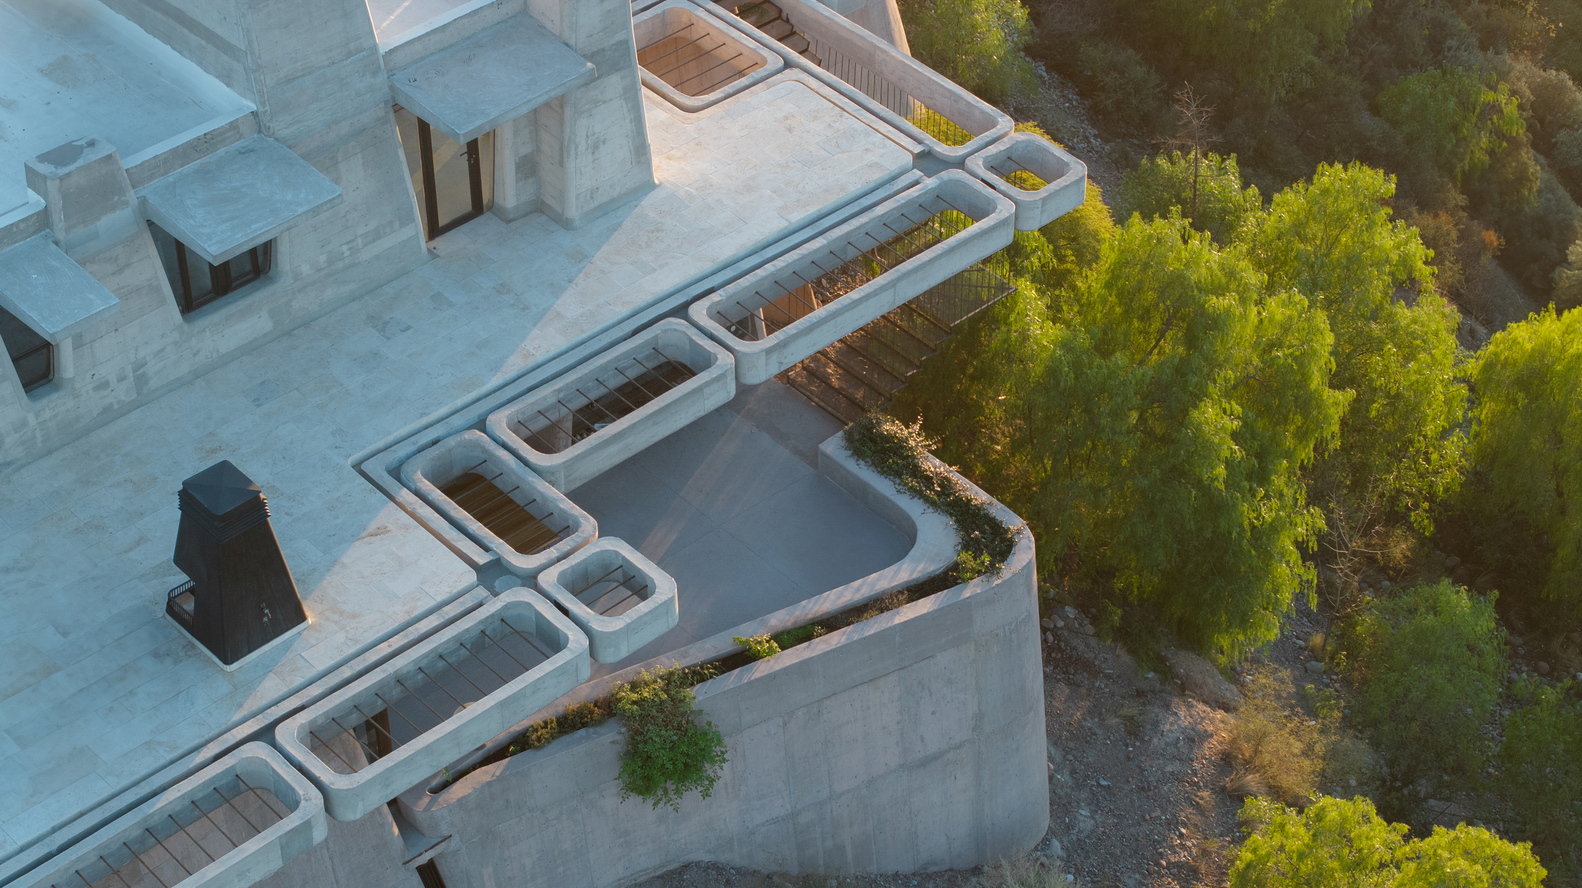
The main terrace continues the living and dining areas into the landscape. Adjacent, the BBQ area supports large gatherings. A third terrace, linked to the playroom, provides a semi-independent space for children.
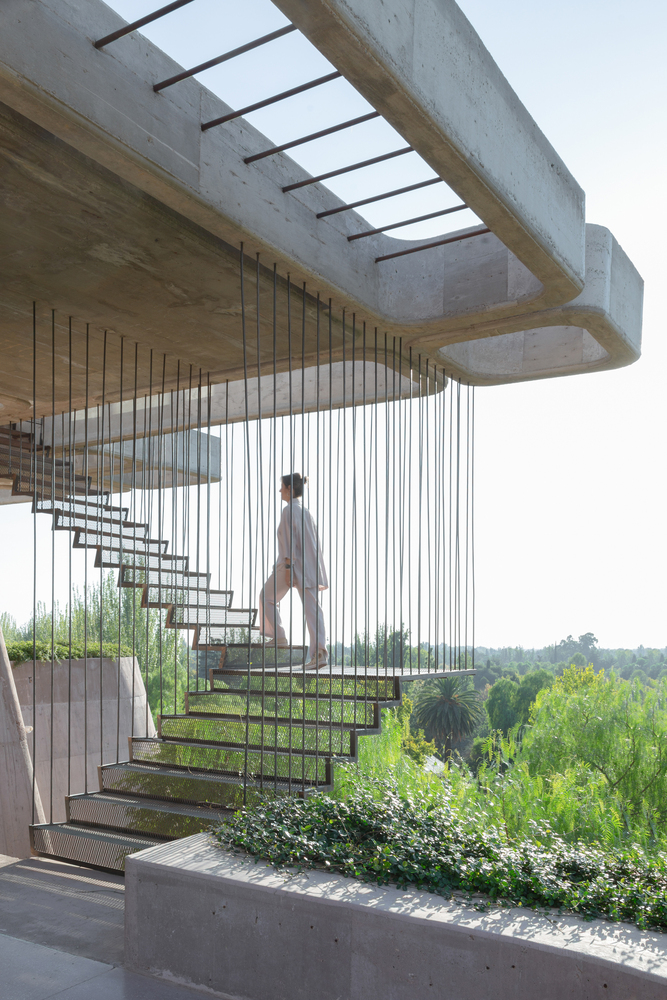
Above all, the rooftop plateau offers zones for yoga, a fireplace, a jacuzzi, and gardens, framing the surroundings and inviting moments of stillness.
On the canyon-facing elevation, earth-toned concrete walls define the house's massing and shield it from southern exposure. The structure seems to emerge from the hill, yet asserts a new identity, which the design team refers to as "OF. Abstract Nature."
Exposed concrete, chosen for its resonance with local materials and crafted in close collaboration with regional builders, was fine-tuned through on-site testing to match the earth's hues.
This attention to materiality anchors the house in place, both visually and symbolically.
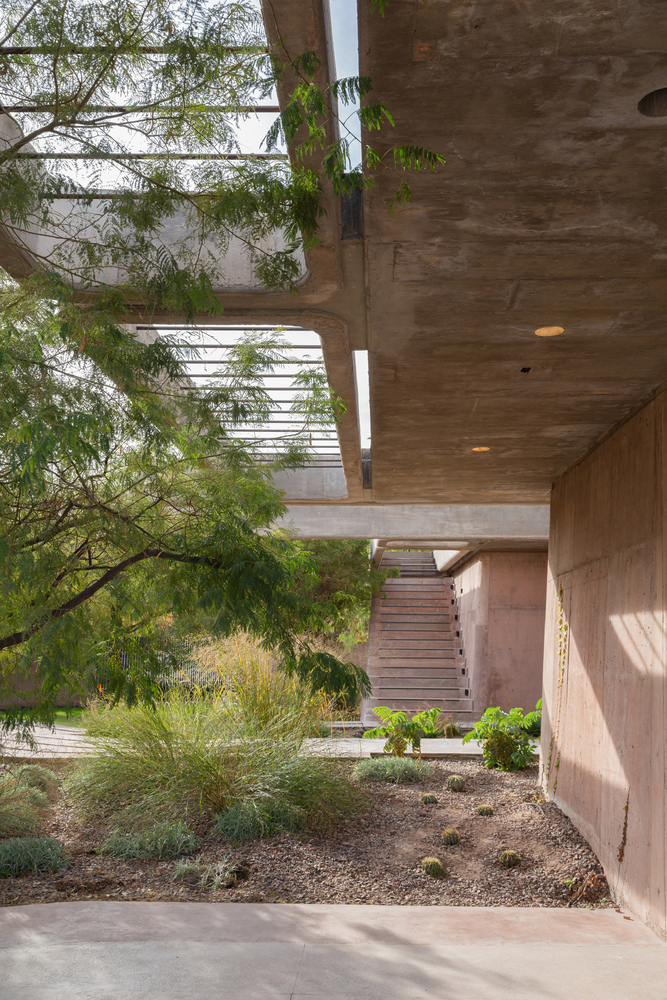
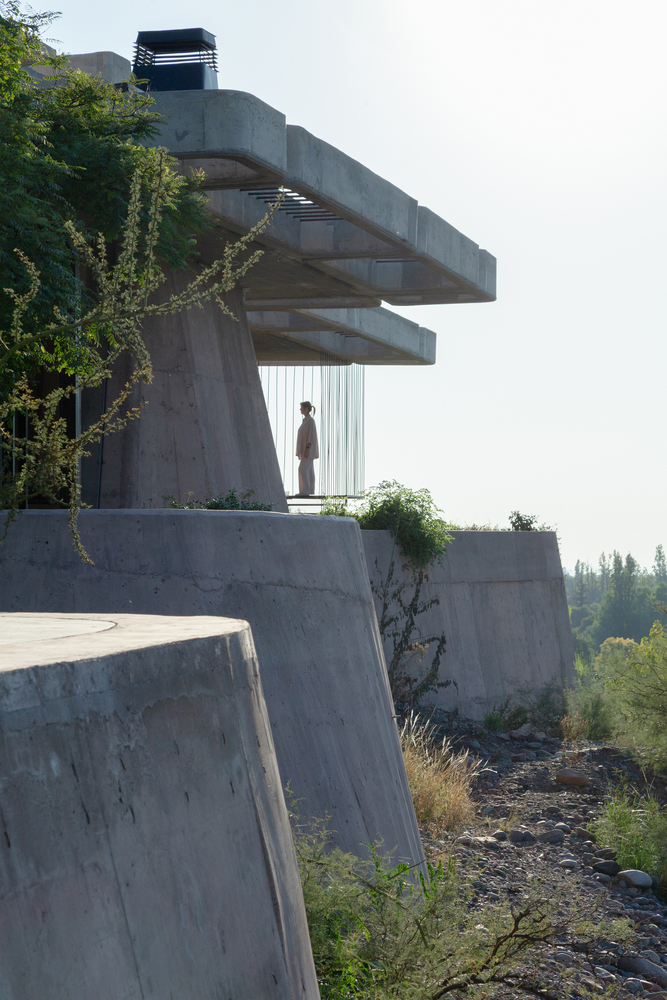
Sustainability is central to the design approach. Passive strategies, thermal insulation, shading, and natural ventilation, reduce energy demand. Solar panels, solar heaters, and a greywater system further enhance the house's environmental performance.
The clients envisioned a home that encourages connection while preserving privacy, maintaining visual dialogue between communal and intimate spaces.
Their brief emphasized the importance of the views, the vegetation, and the idea of living with the land, not just on it.
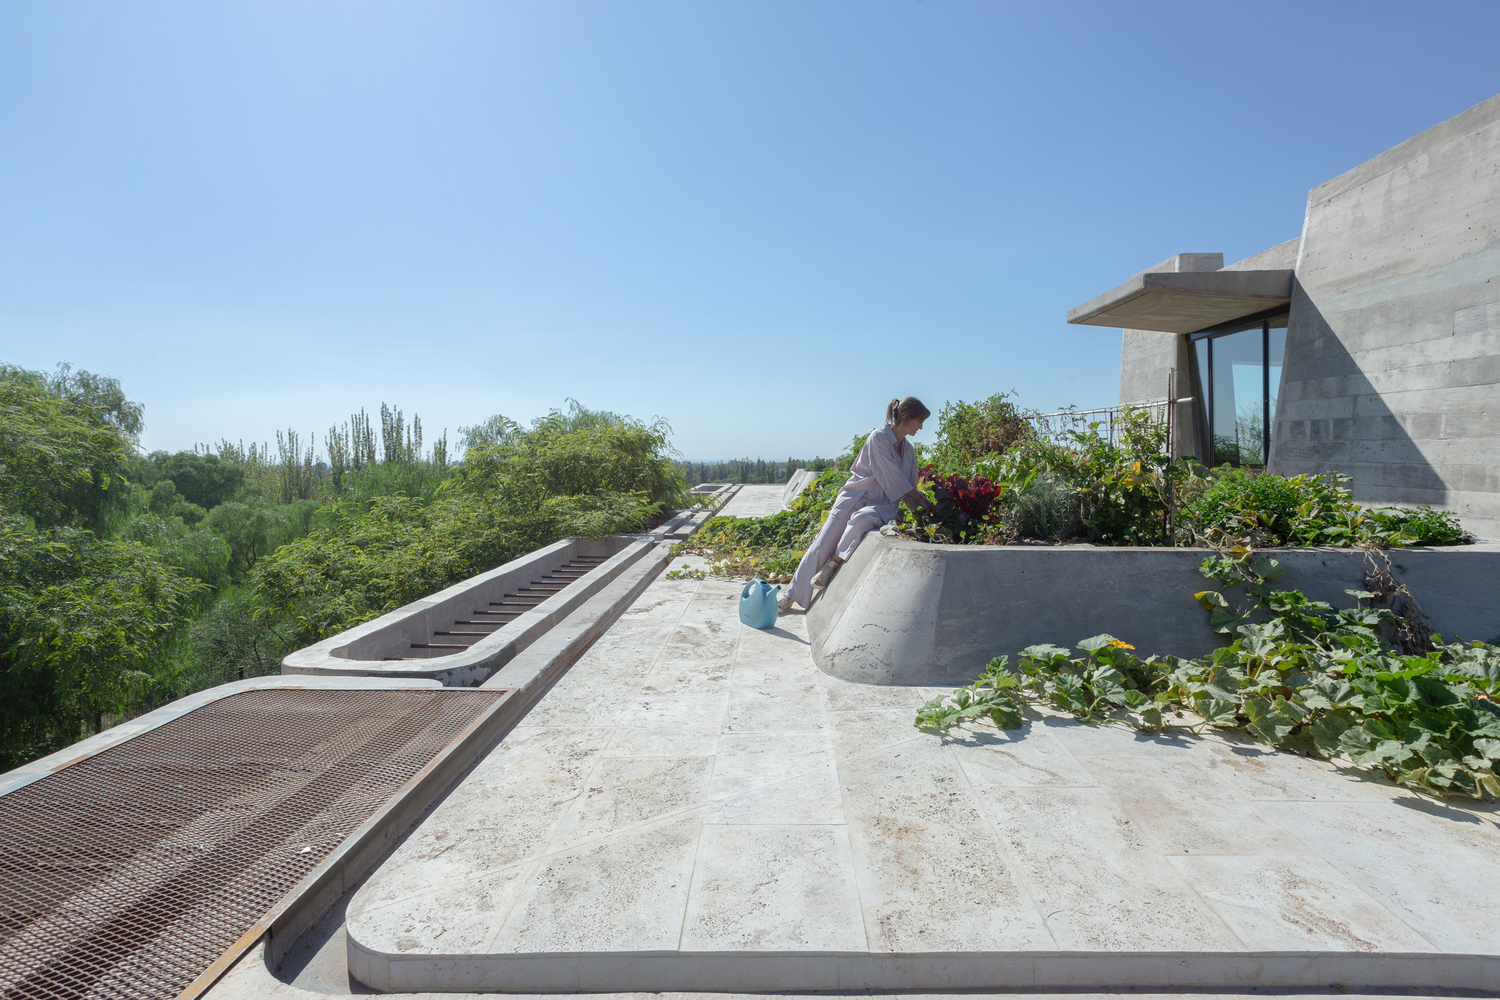
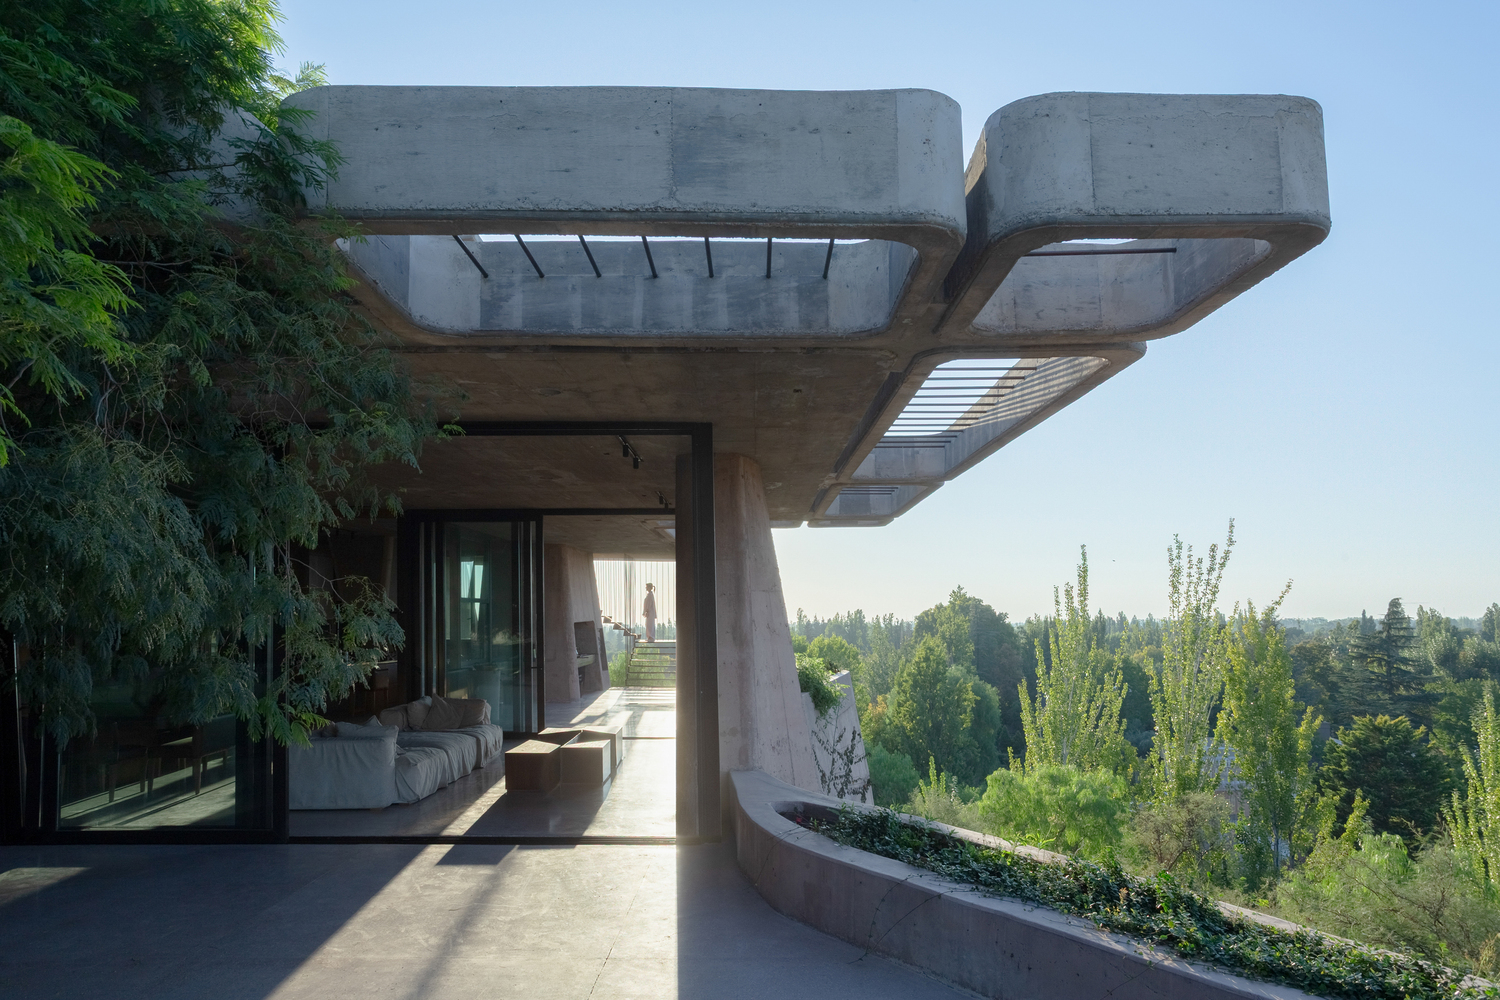
In essence, Brutal Honesty is a built extension of the mountain, a space for living that neither conceals nor embellishes, but exists in open dialogue with its surroundings.
It celebrates nature's raw presence through architecture that is both sincere and grounded.