House In Galamares
HOUSE IN GALAMARES
Atelier Rua
ARCHITECTS
Atelier Rua
LEAD ARCHITECTS
Francisco Freitas, Luís Valente, Paulo Borralho, Rui Didier, Ana Tomé, Sandra Imaz, Ana Carvalho, Fabrizia Della Penna, Cláudia Ribeiro, Marianna Angelucci
PHOTOGRAPHS
Francisco Nogueira
AREA
420 m²
YEAR
2025
LOCATION
Sintra, Portugal
CATEGORY
Residential Architecture, Houses
English description provided by the architects.
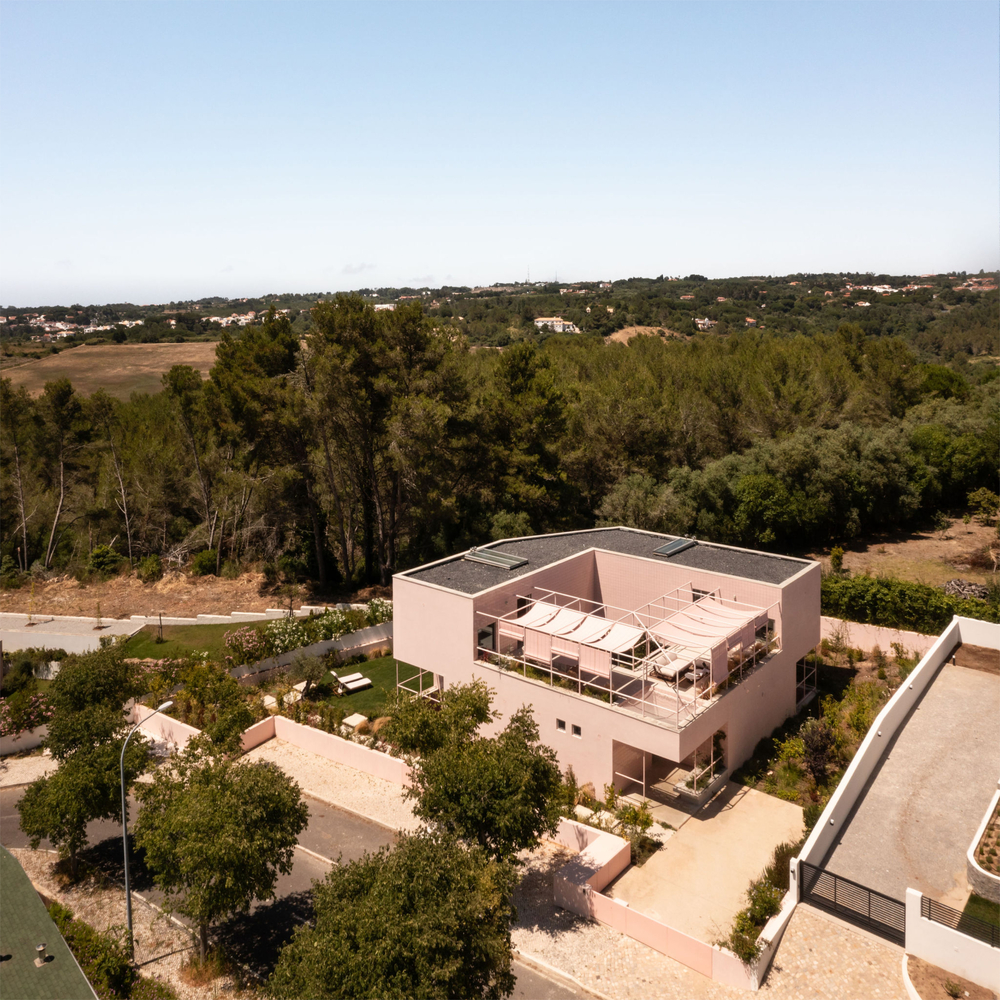
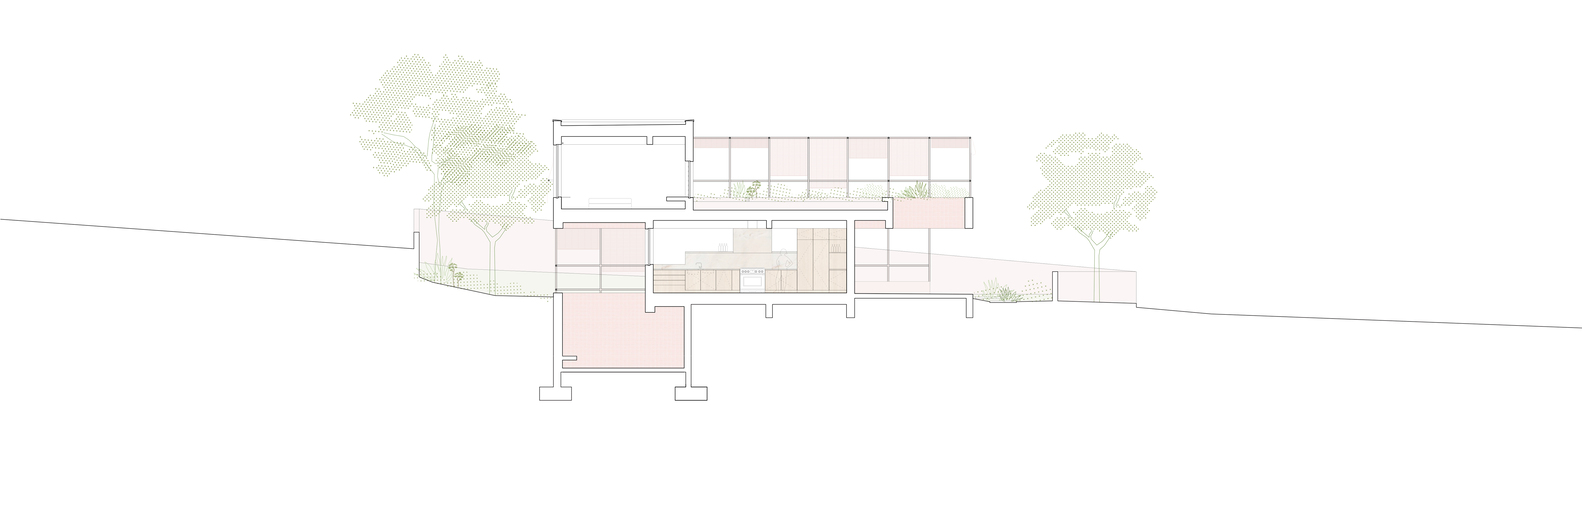
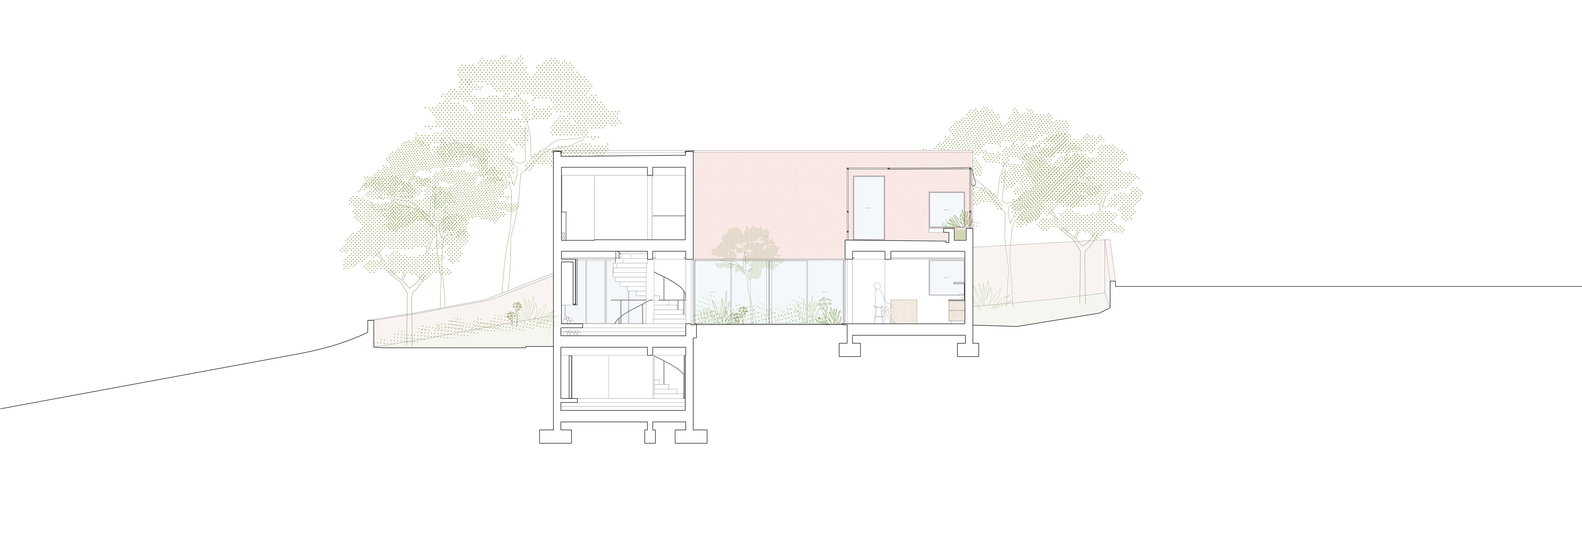
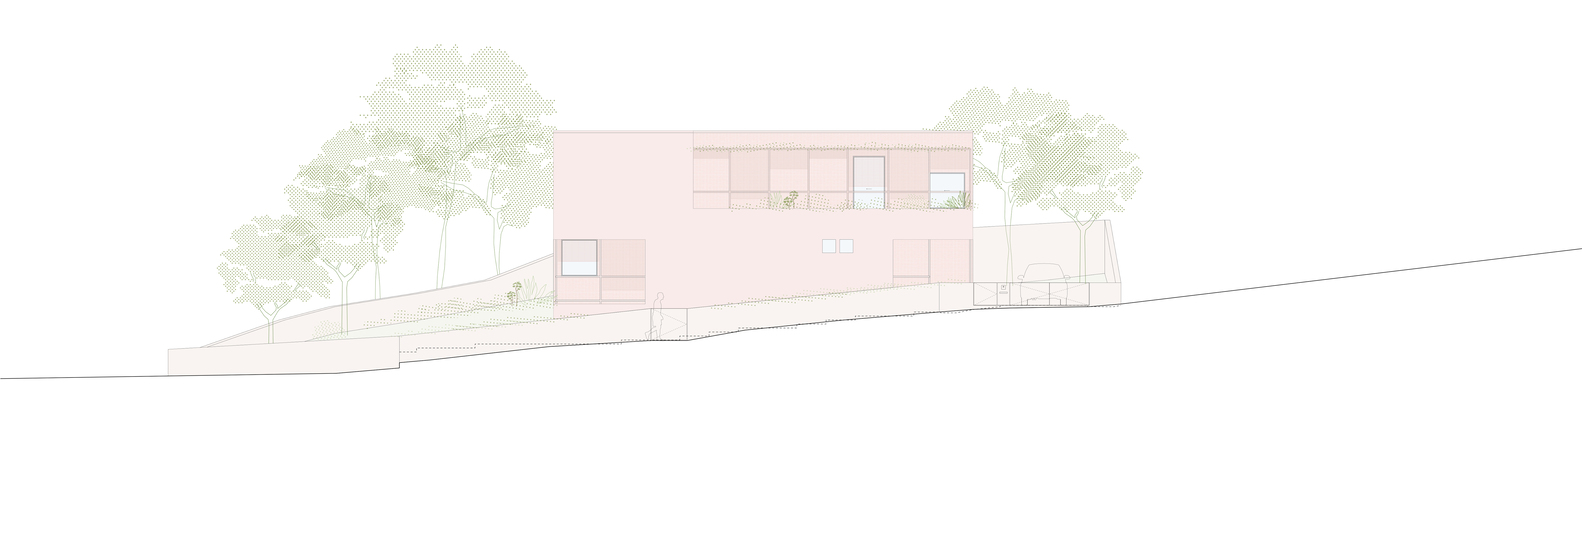
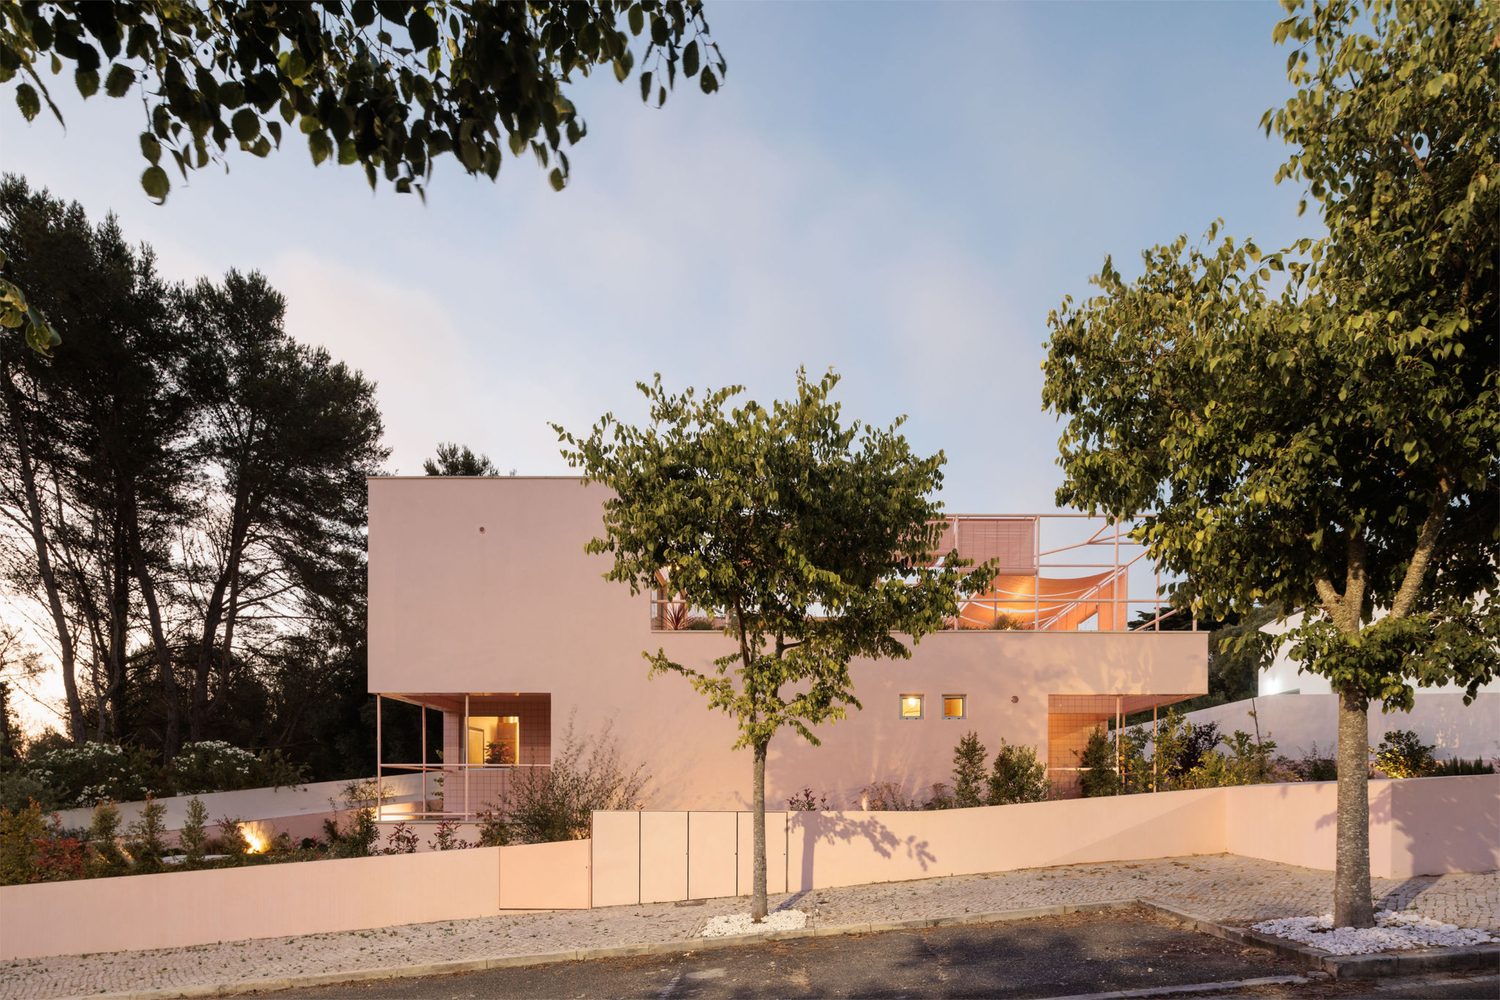
About 30 minutes from Lisbon, with a privileged view of the Serra de Sintra, a project for a single-family dwelling of 420 m² is being developed, distributed across two floors above ground and a basement.
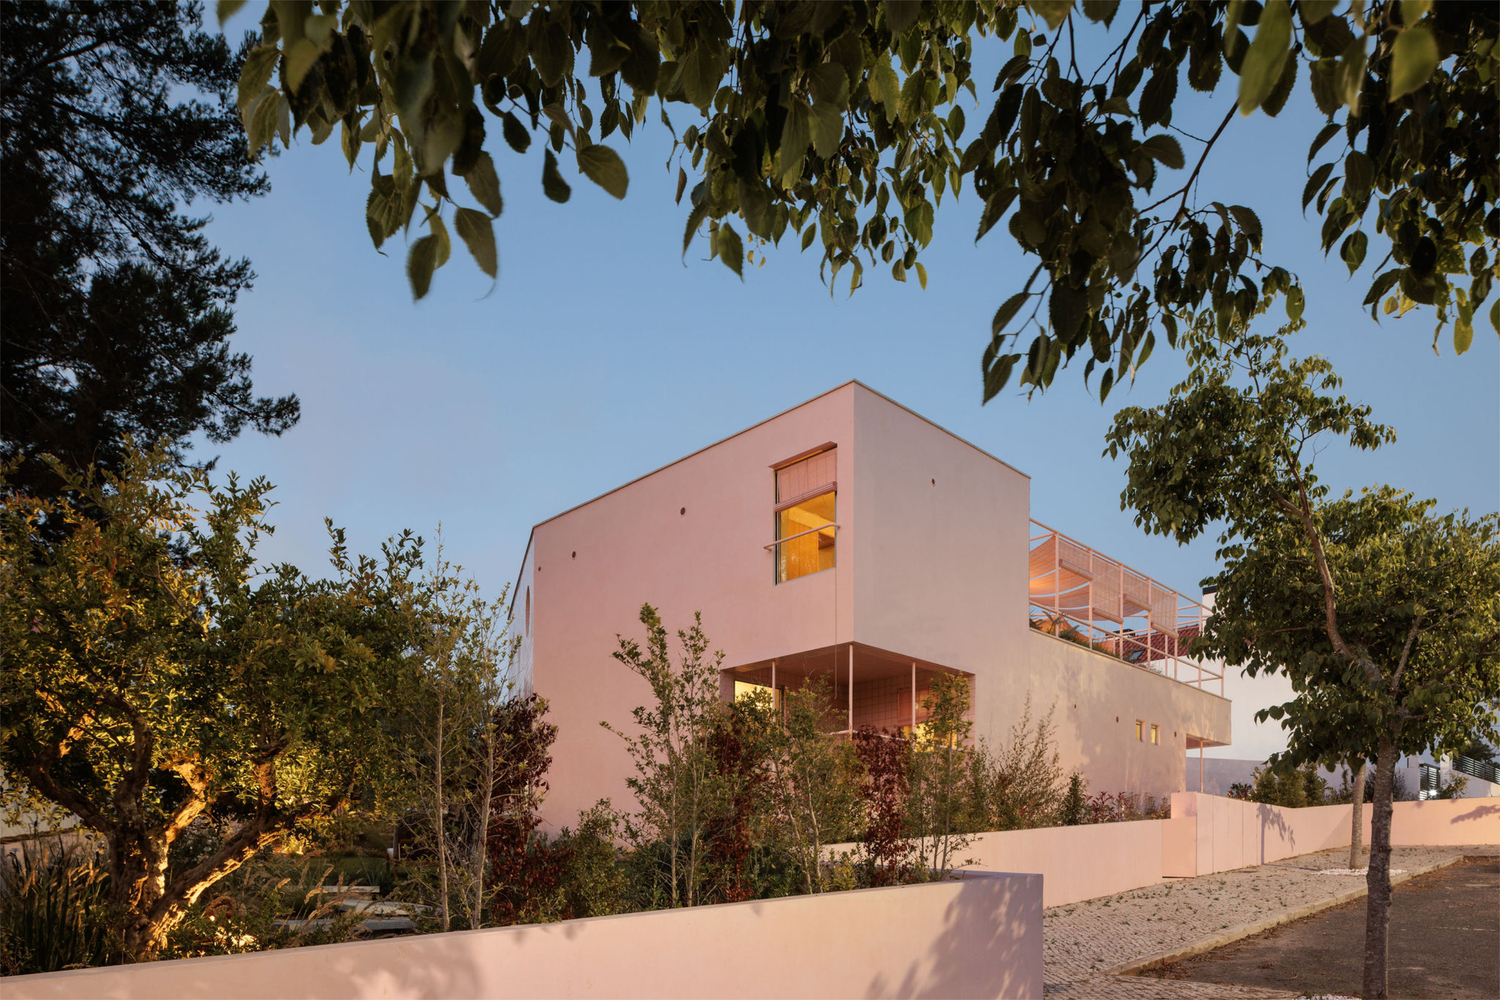
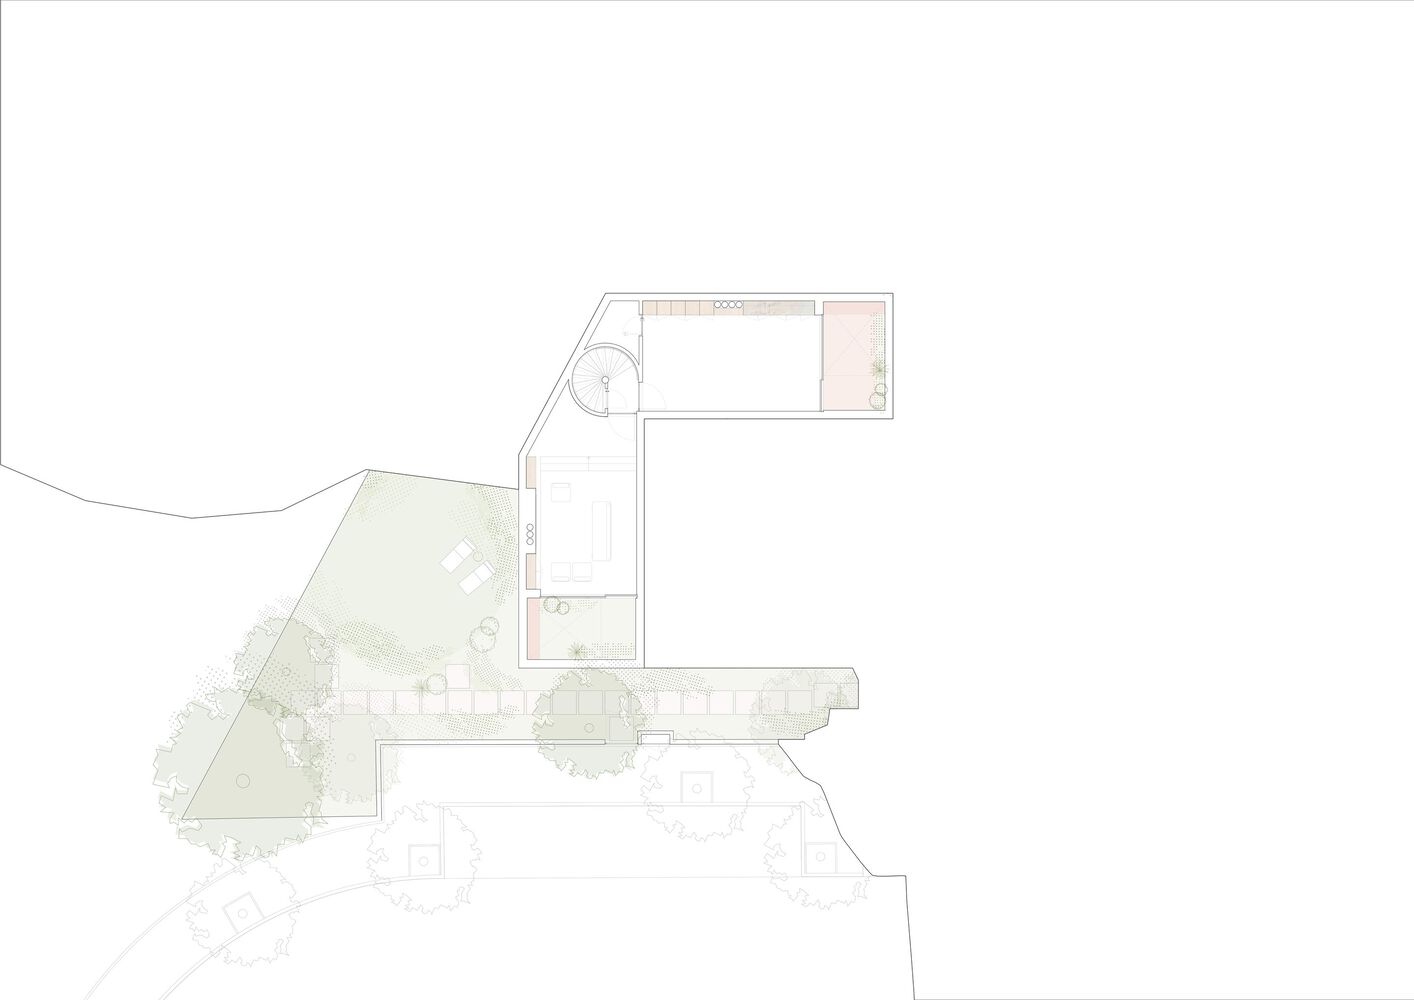
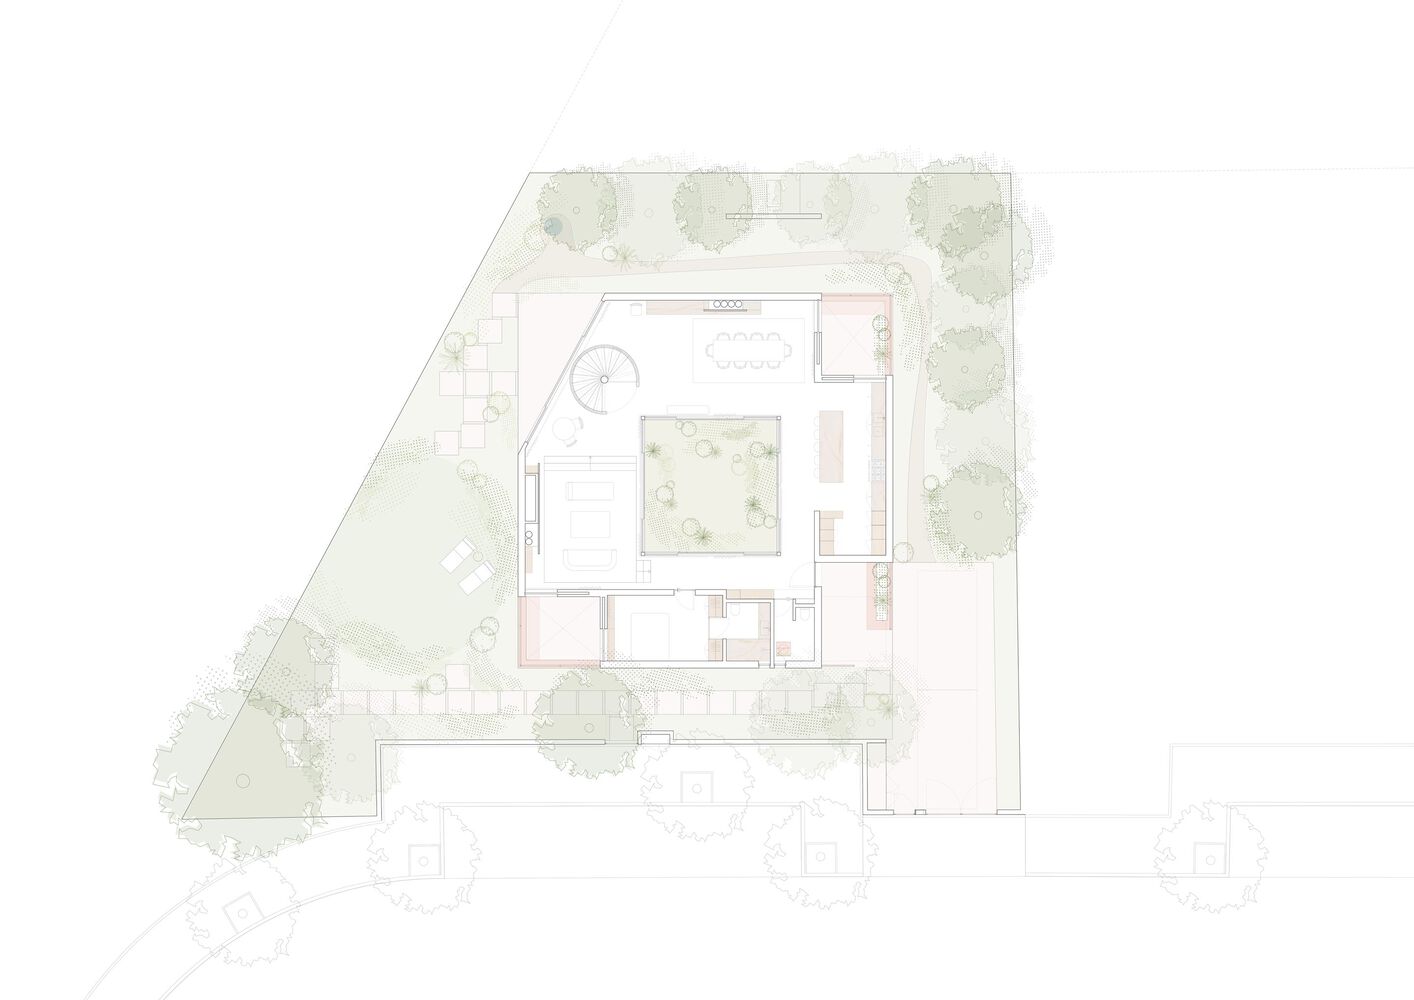
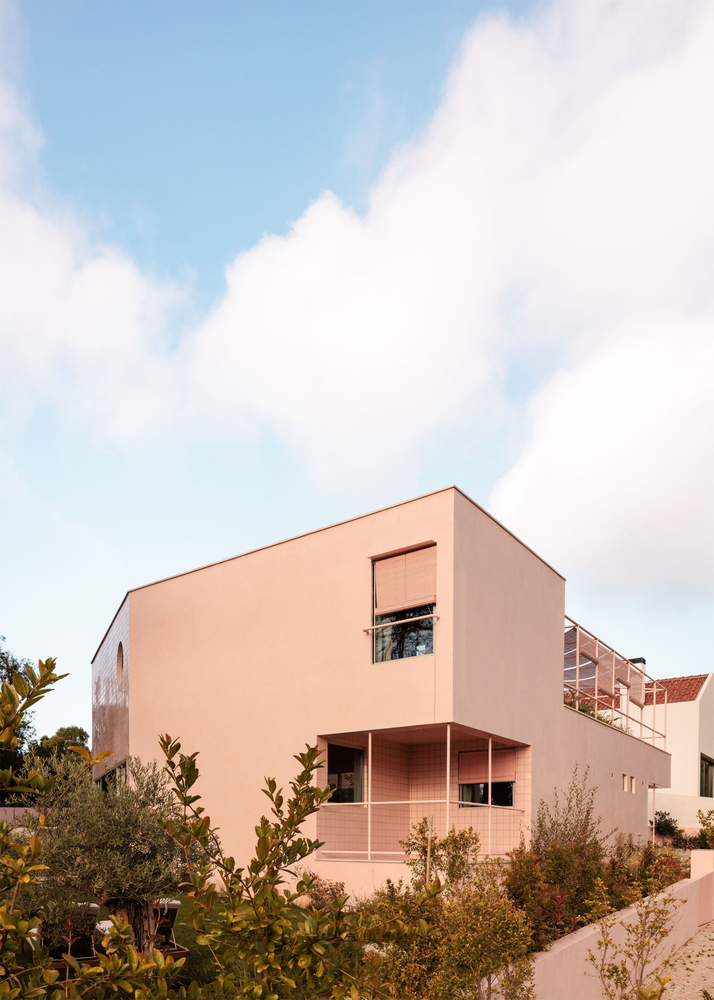
The proposal is organized around a volume with an approximately square shape, from which the northern corner is subtracted, defined by the diagonal imposed by the implantation boundary of the lot.
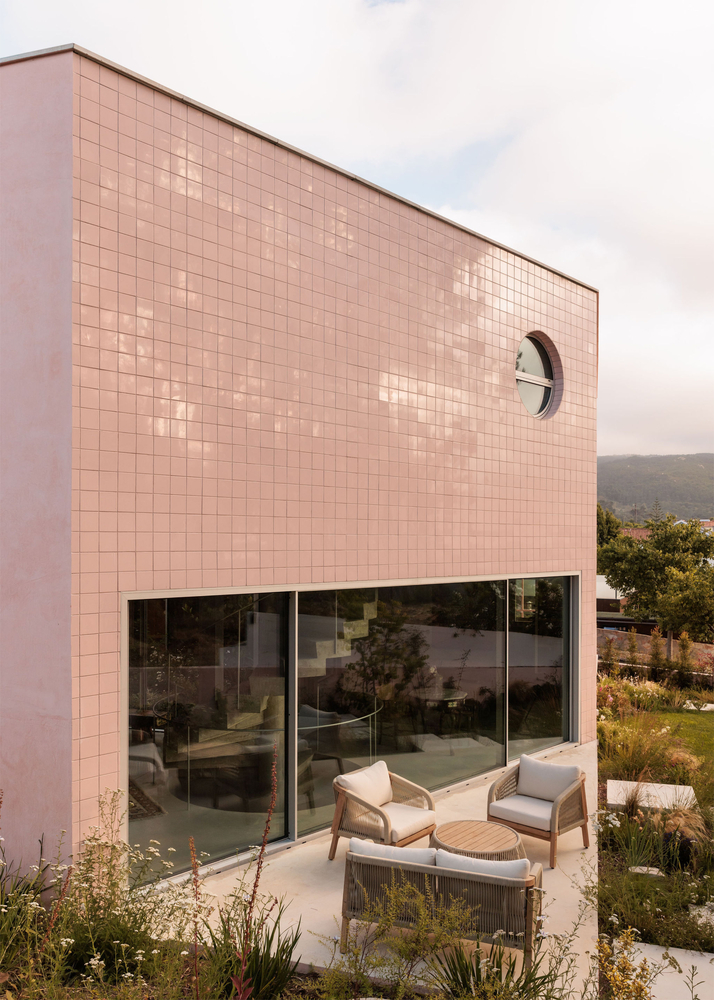
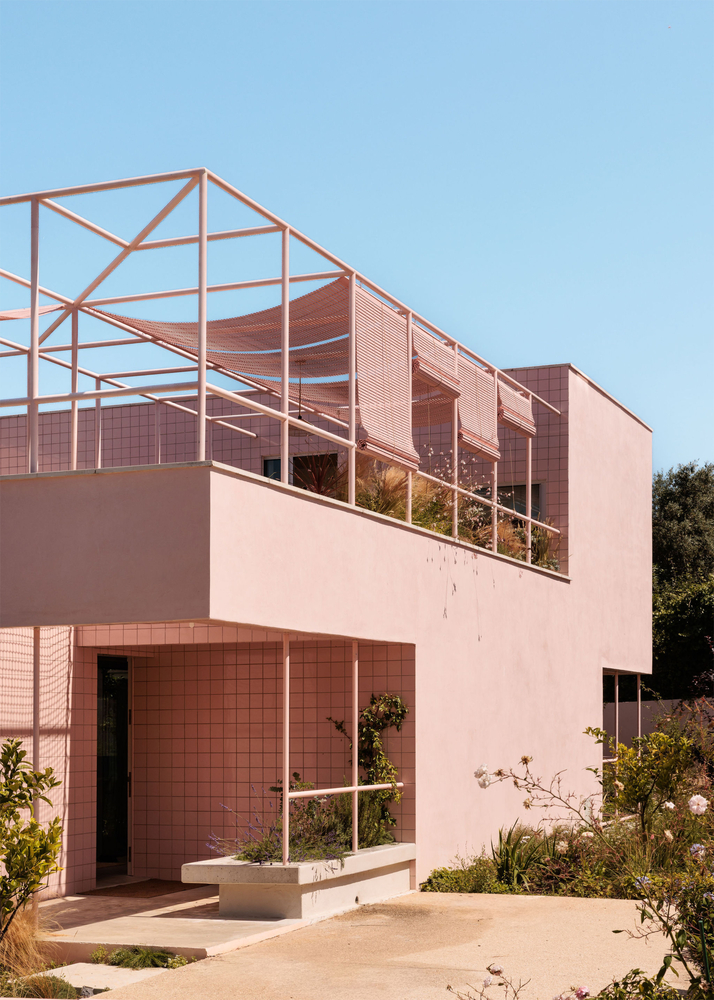
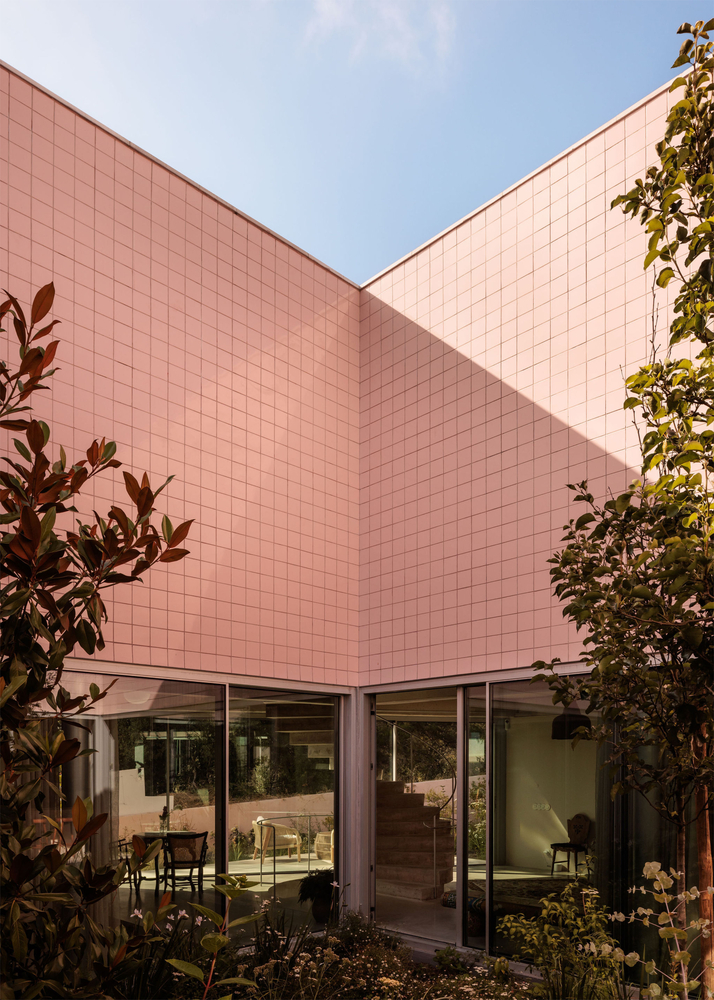
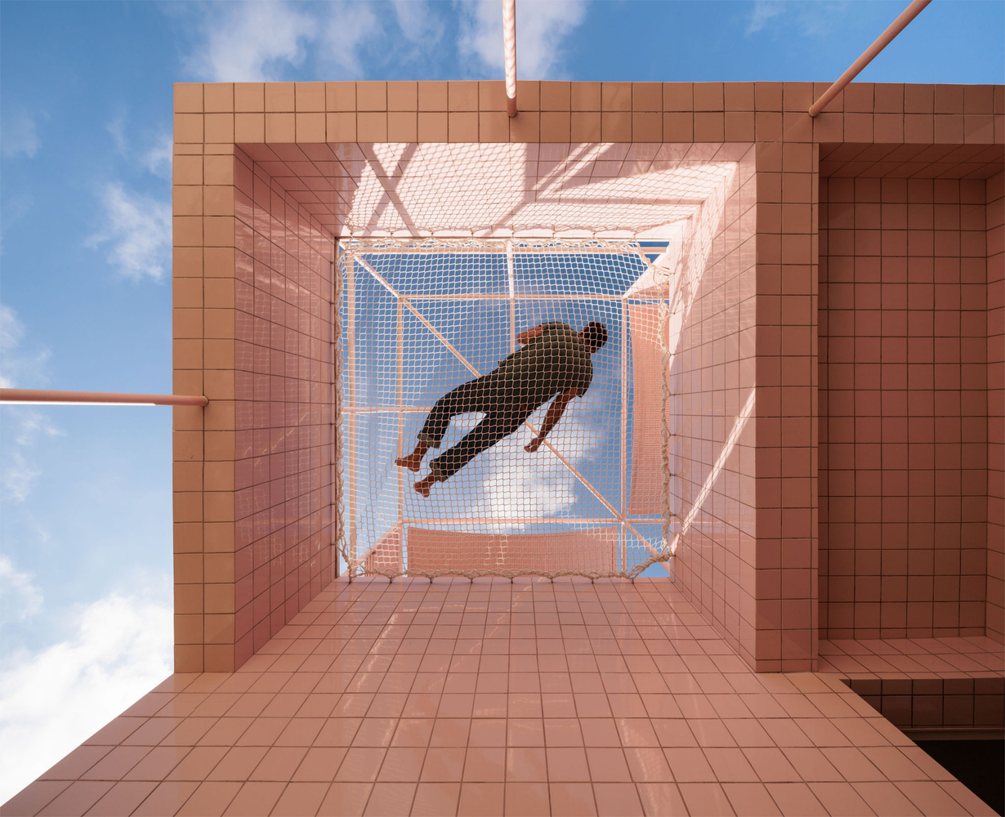
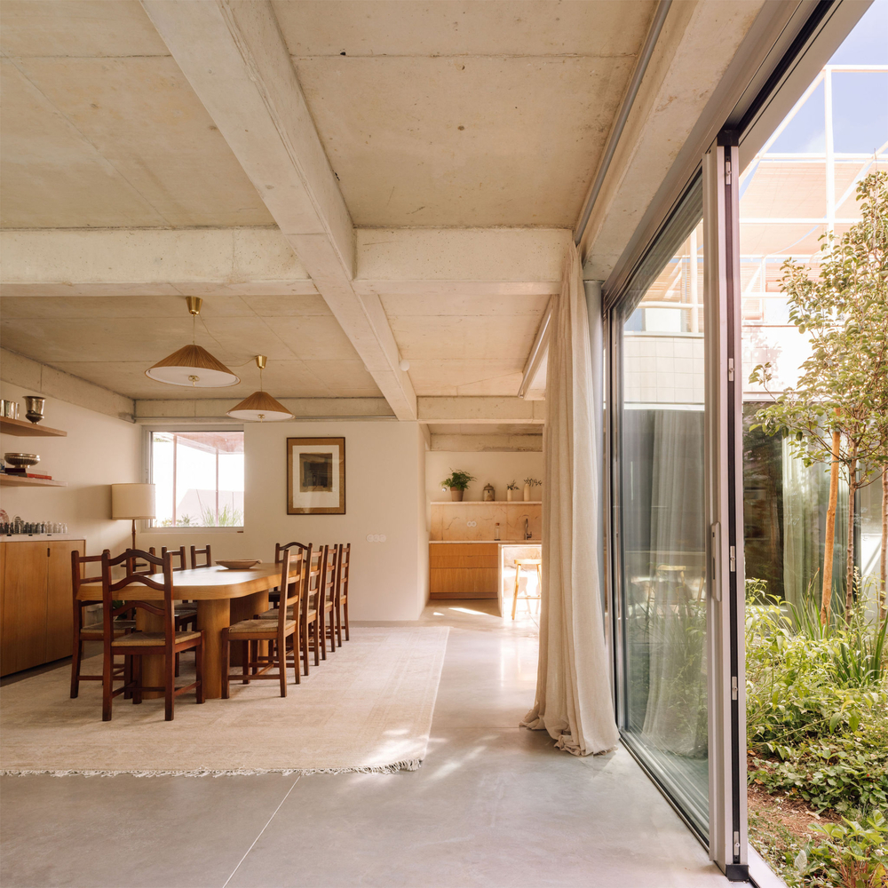
This volume is articulated around a central courtyard, a structural element of the ground floor, around which the collective and social spaces are concentrated.
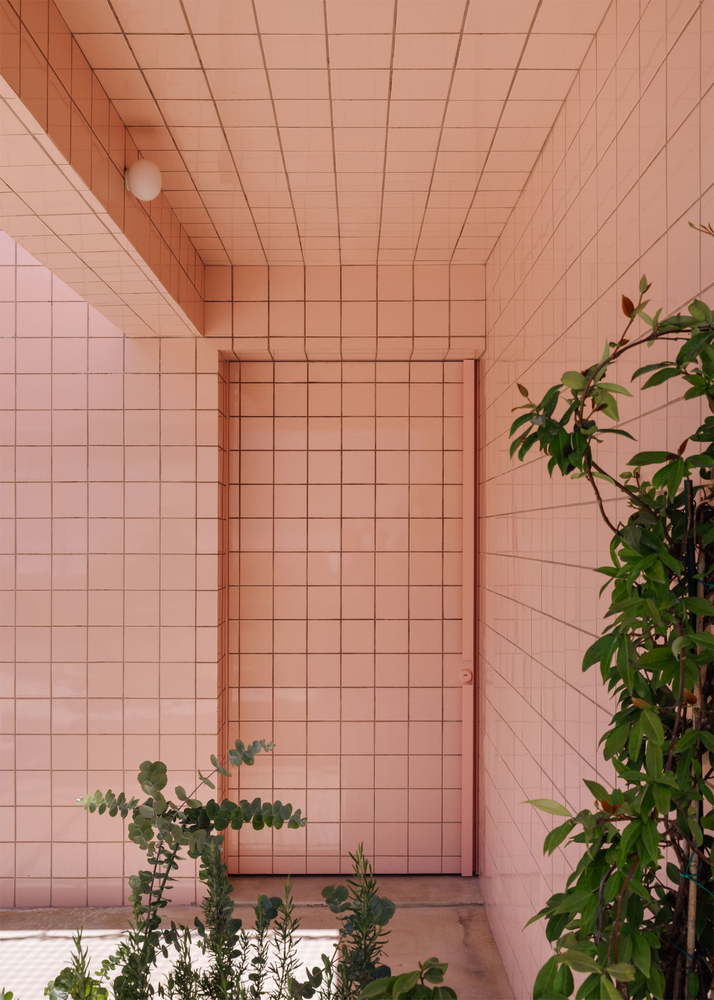
Access is made from the southern corner, near the parking area, leading to a small hall that directly connects to the interior courtyard.
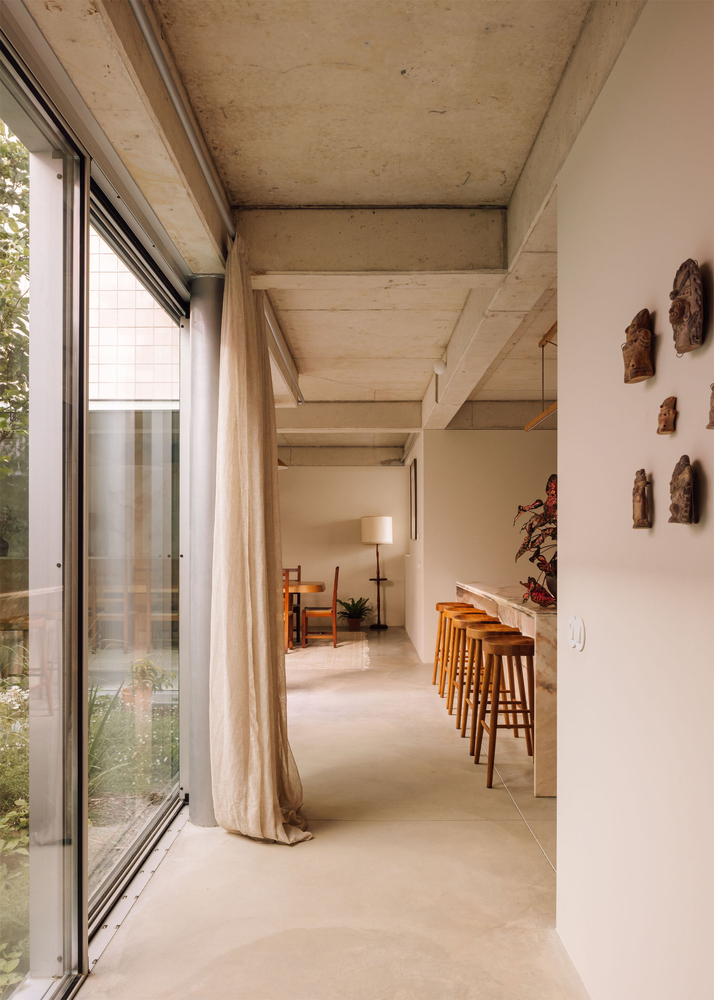
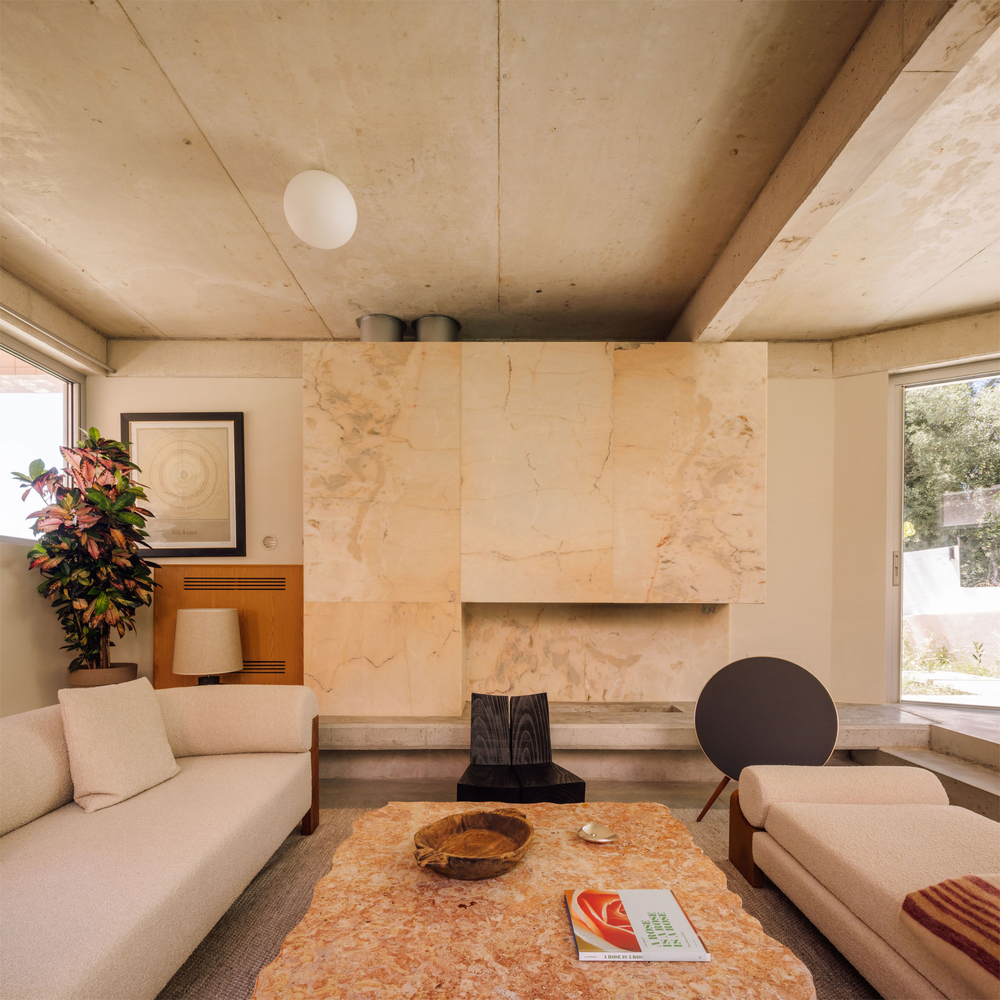
Circulation distributes around this courtyard, allowing access to the different common areas—kitchen, living room, and dining room—which develop in an open space, interconnected and always in direct relation to the courtyard.
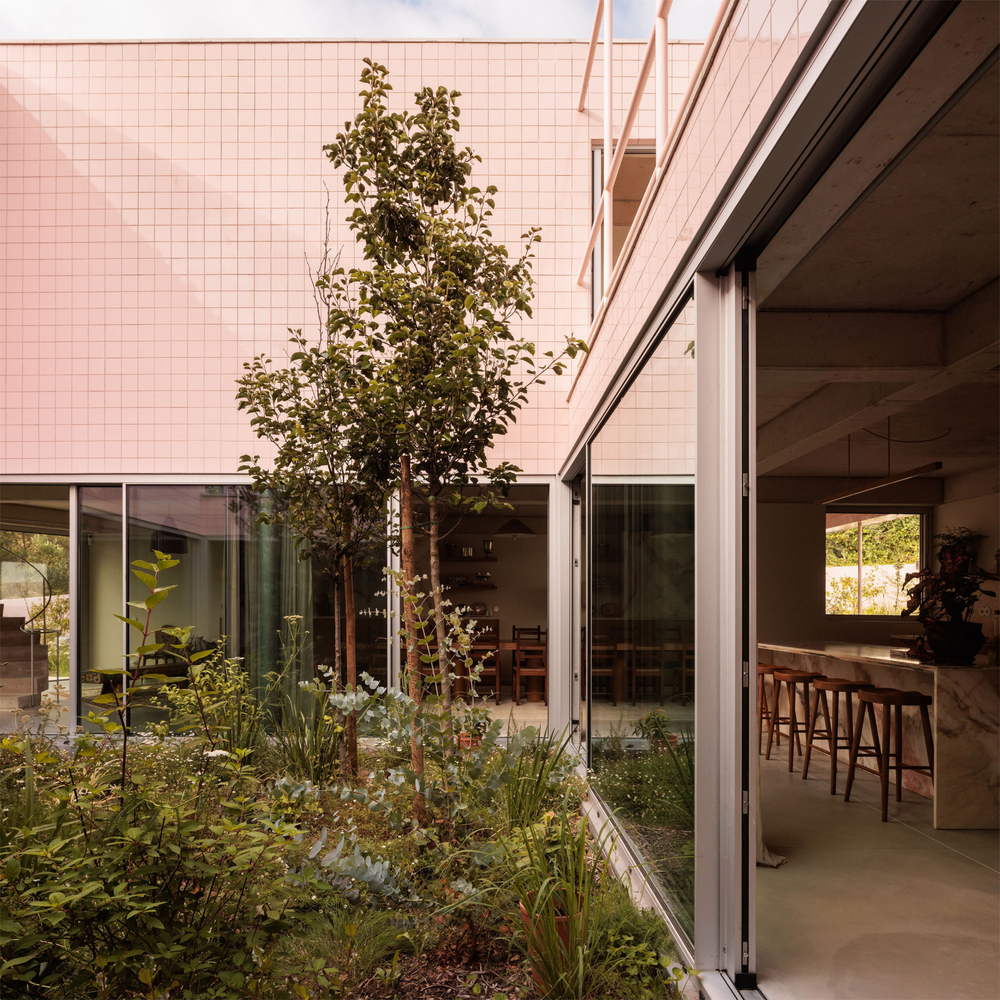
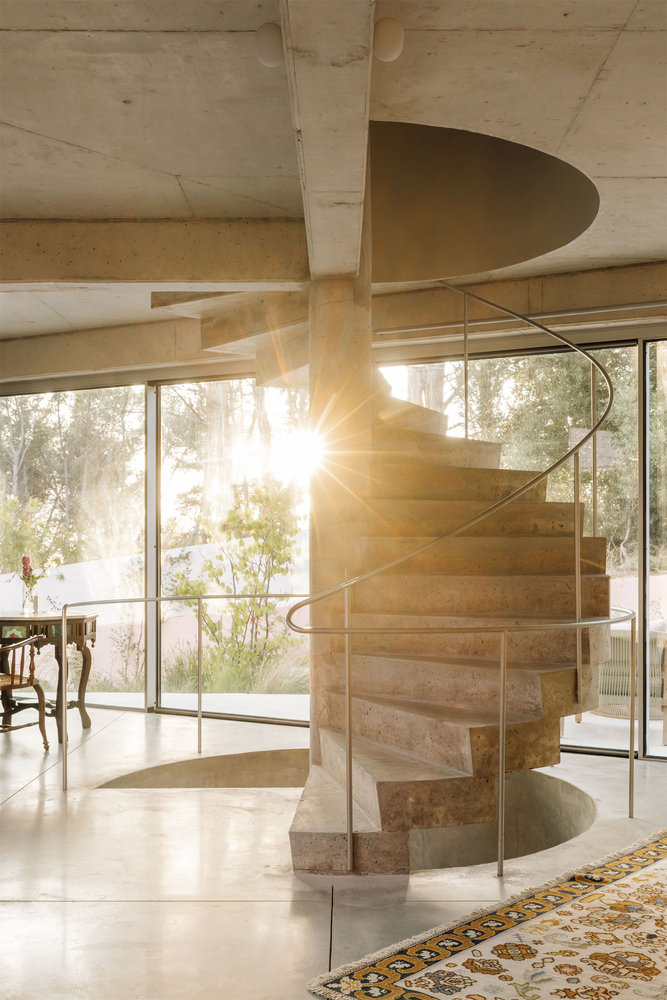
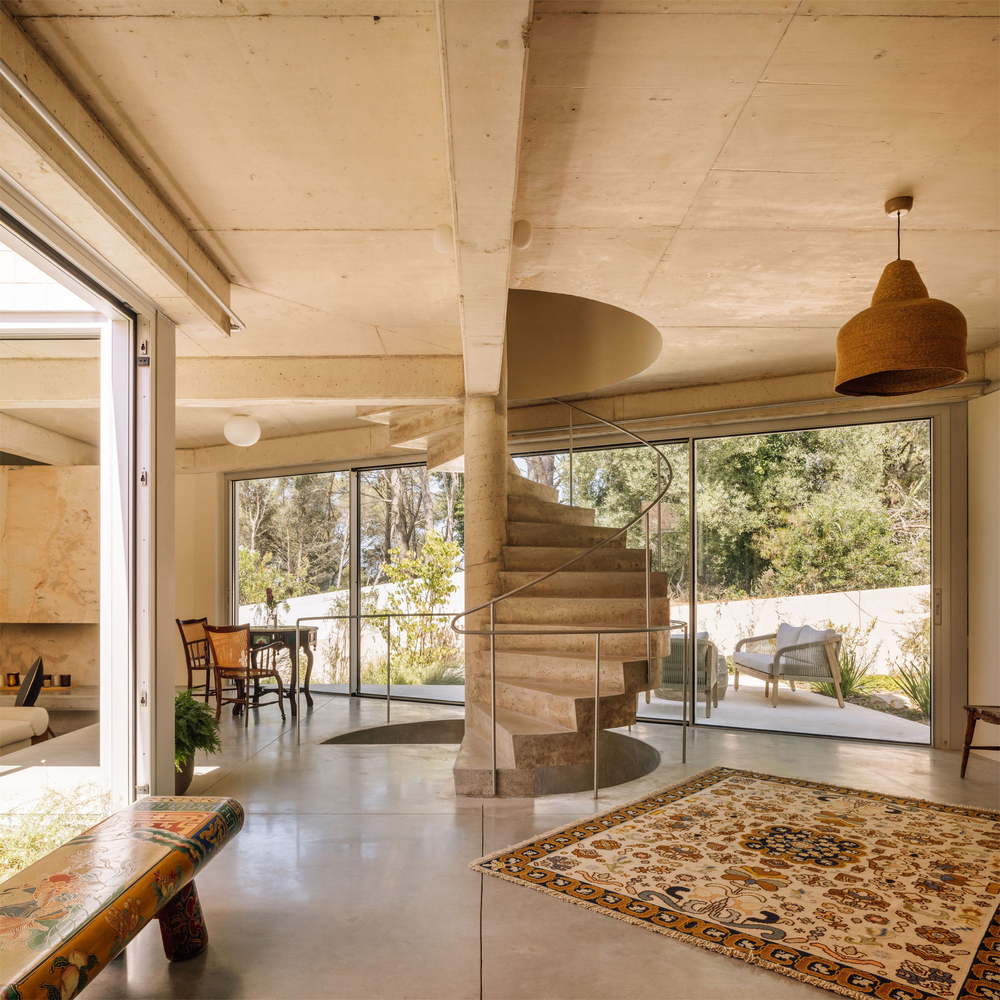
The definition of distinct environments is made through structural elements, such as the vertical connection staircase and the beams that mark rhythms and spatial transitions.
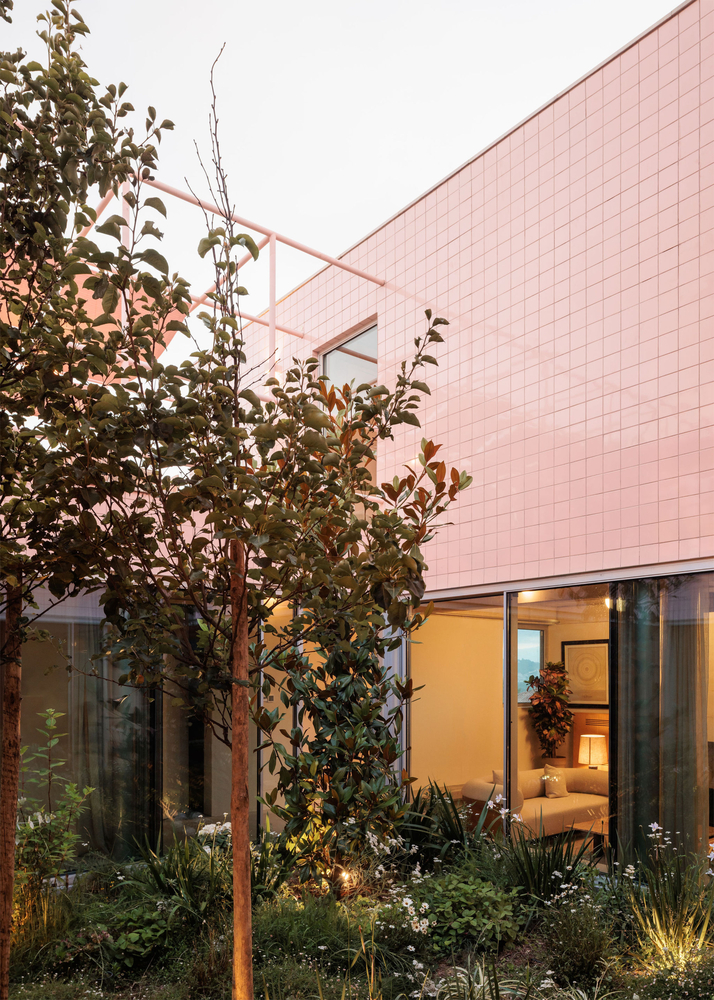
On the ground floor, the house essentially turns towards the interior courtyard, ensuring intimacy in relation to the outside.
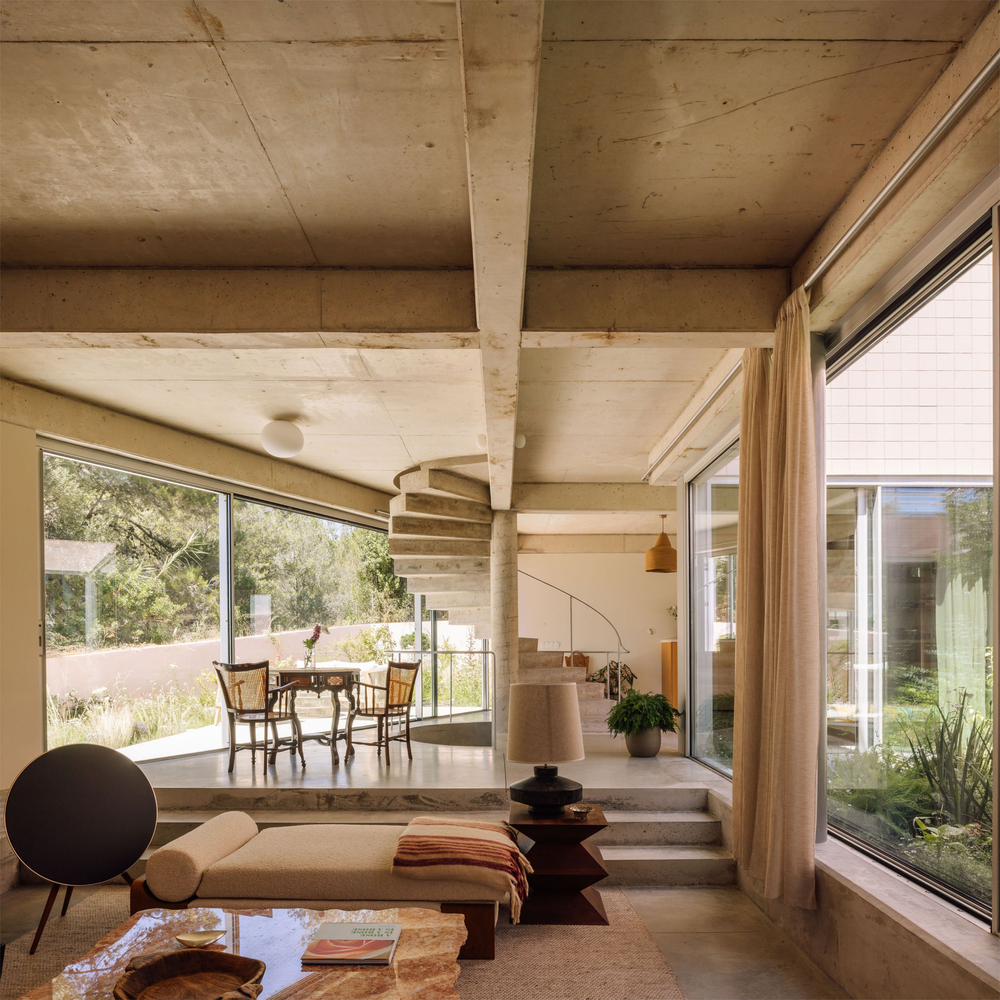
This logic is occasionally interrupted by the large opening in the northern diagonal corner, which ensures the connection to the surrounding garden.
It is also at this point that the main staircase is located, which distributes to the upper floor and the basement.
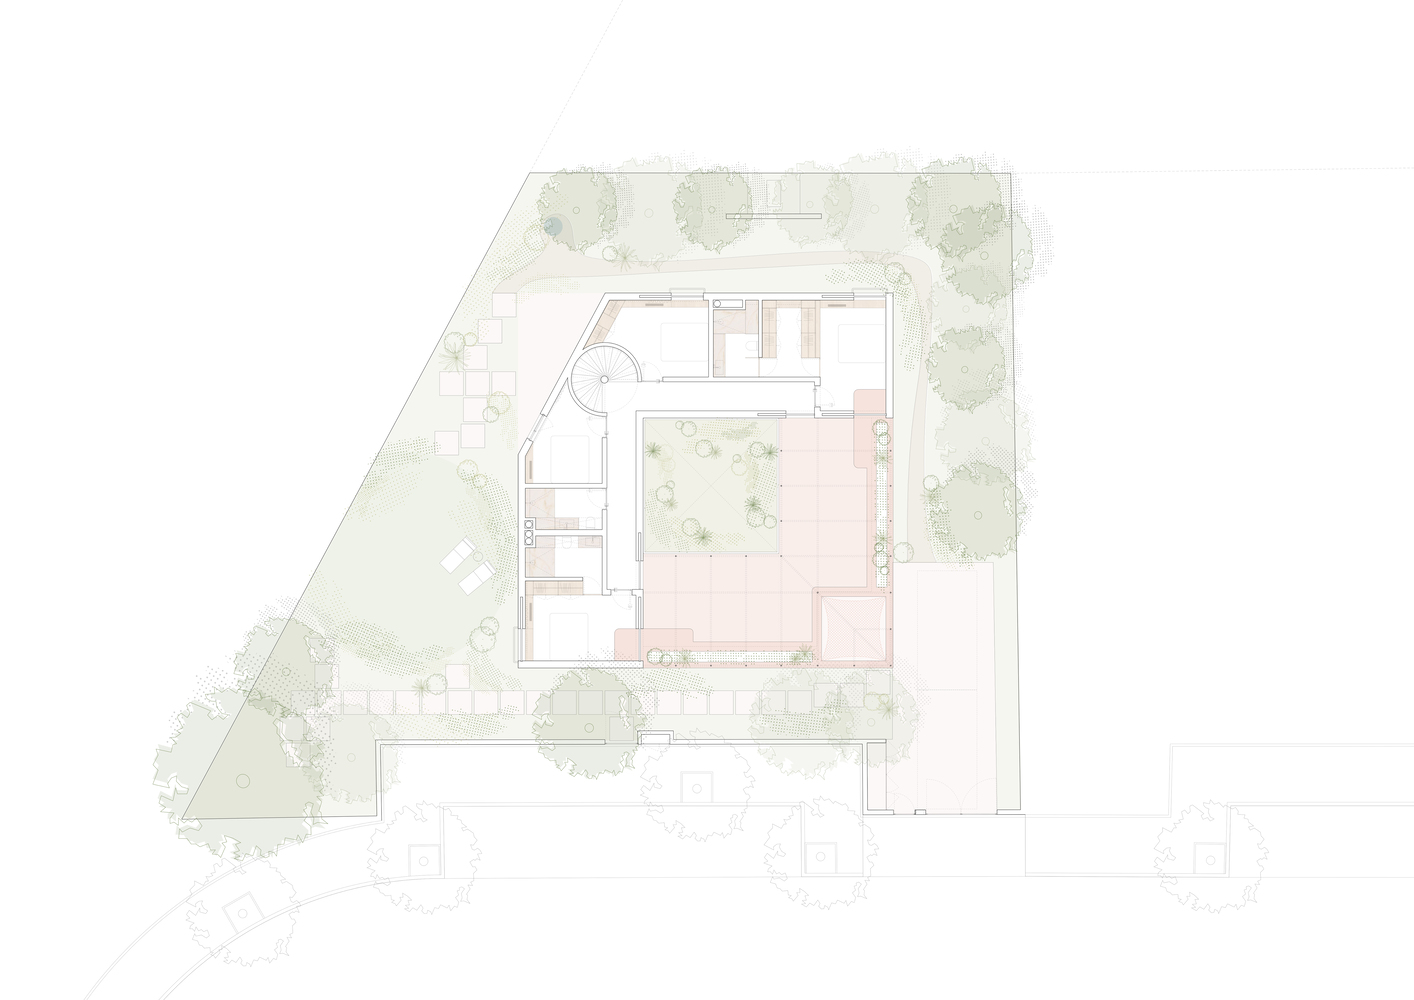
Floor 1, with an "L" shape, organizes the four bedrooms, arranged in pairs and oriented to the east and west, with views over the natural landscape. The corner bedrooms extend to the terrace.
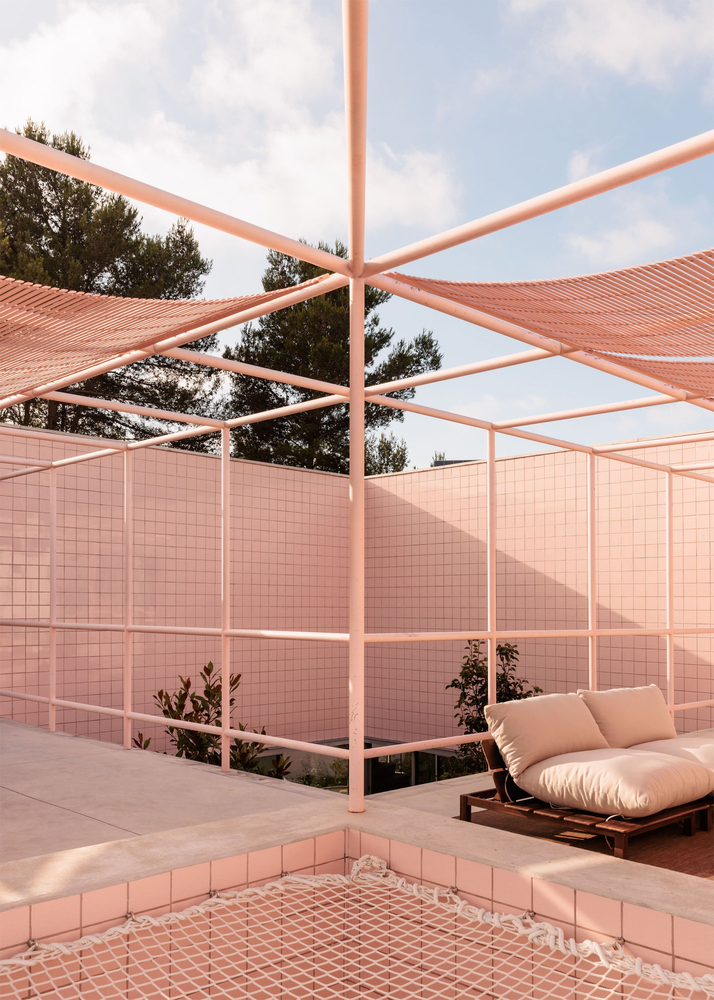
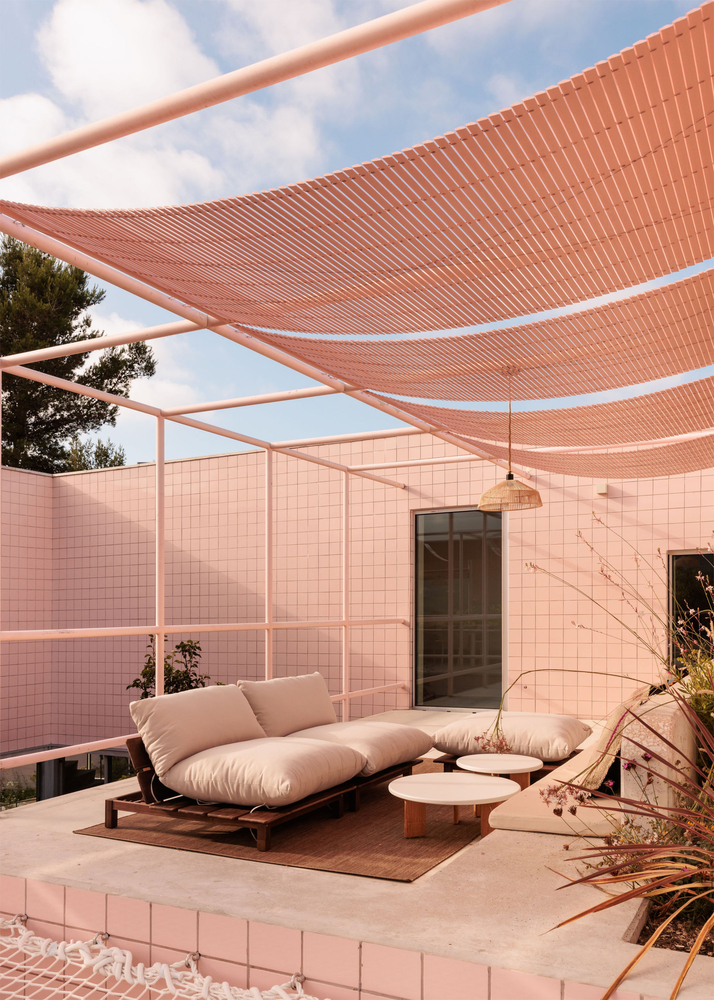
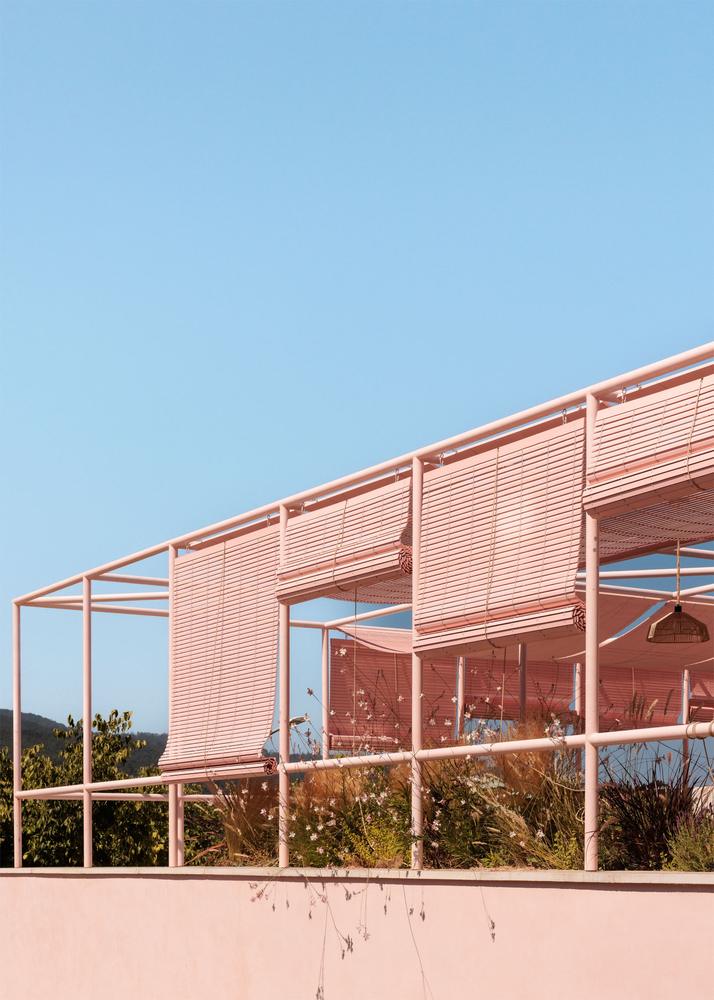
The terrace, oriented to the east, south, and west, benefits from continuous solar exposure and privileged views over the Serra de Sintra, highlighting the Pena Palace and the Monserrate Palace.
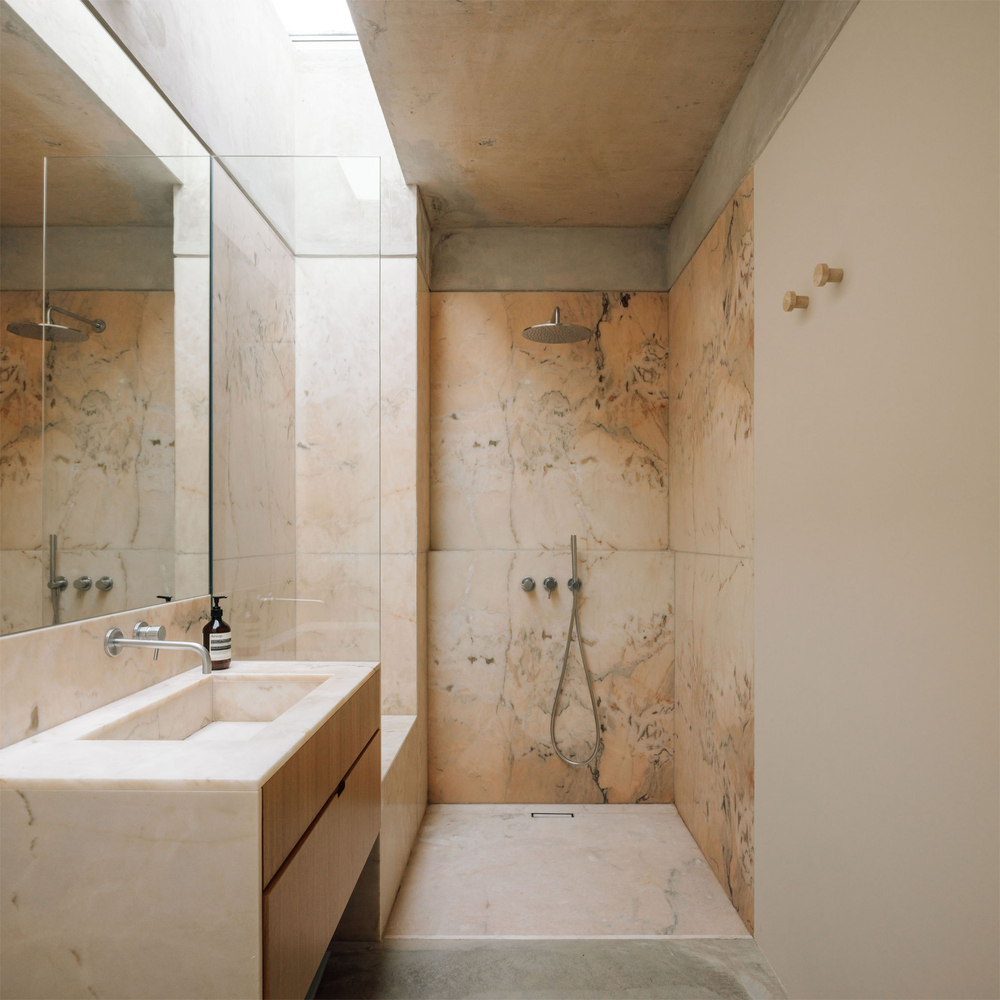
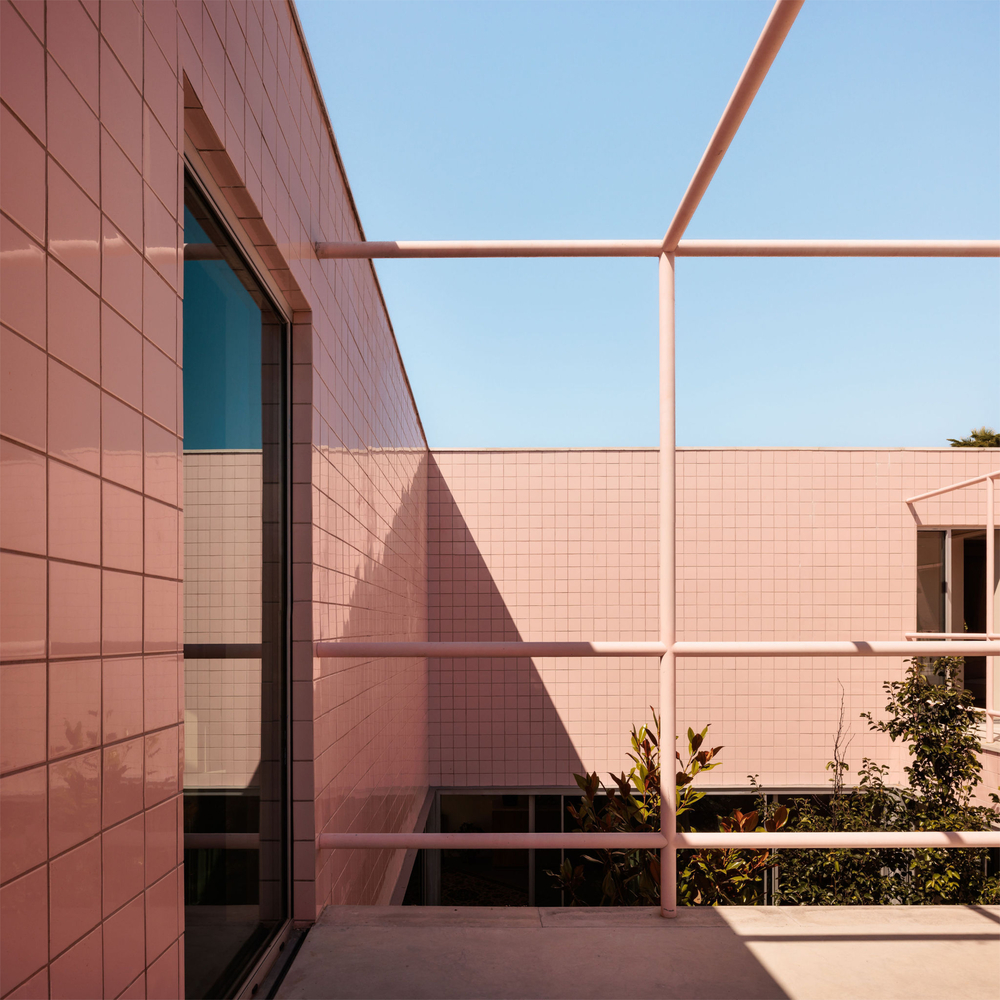
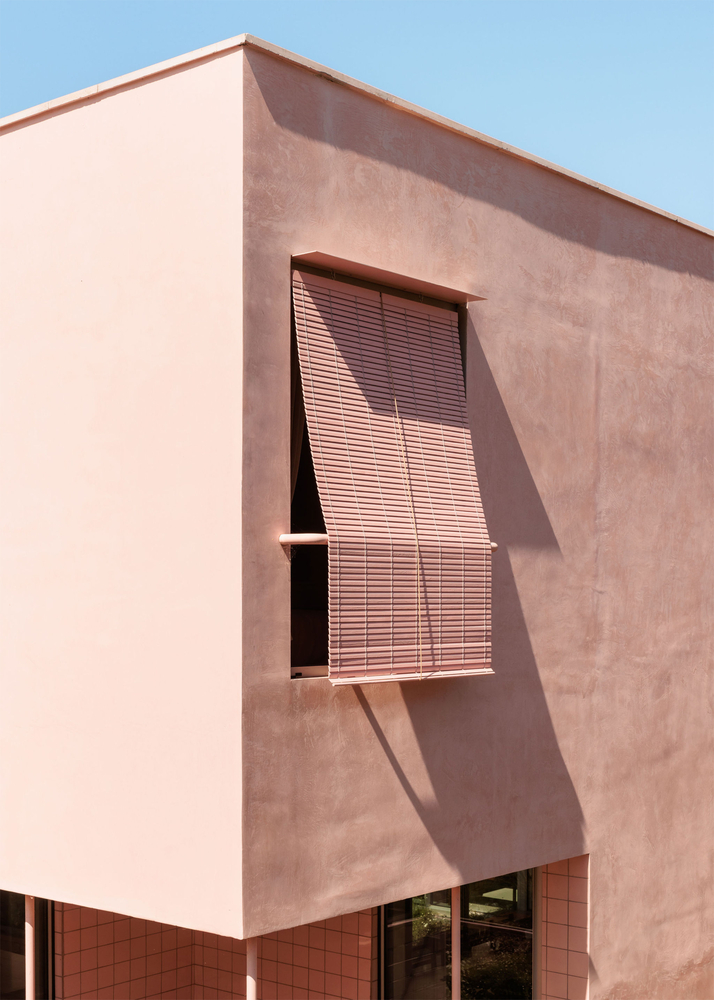
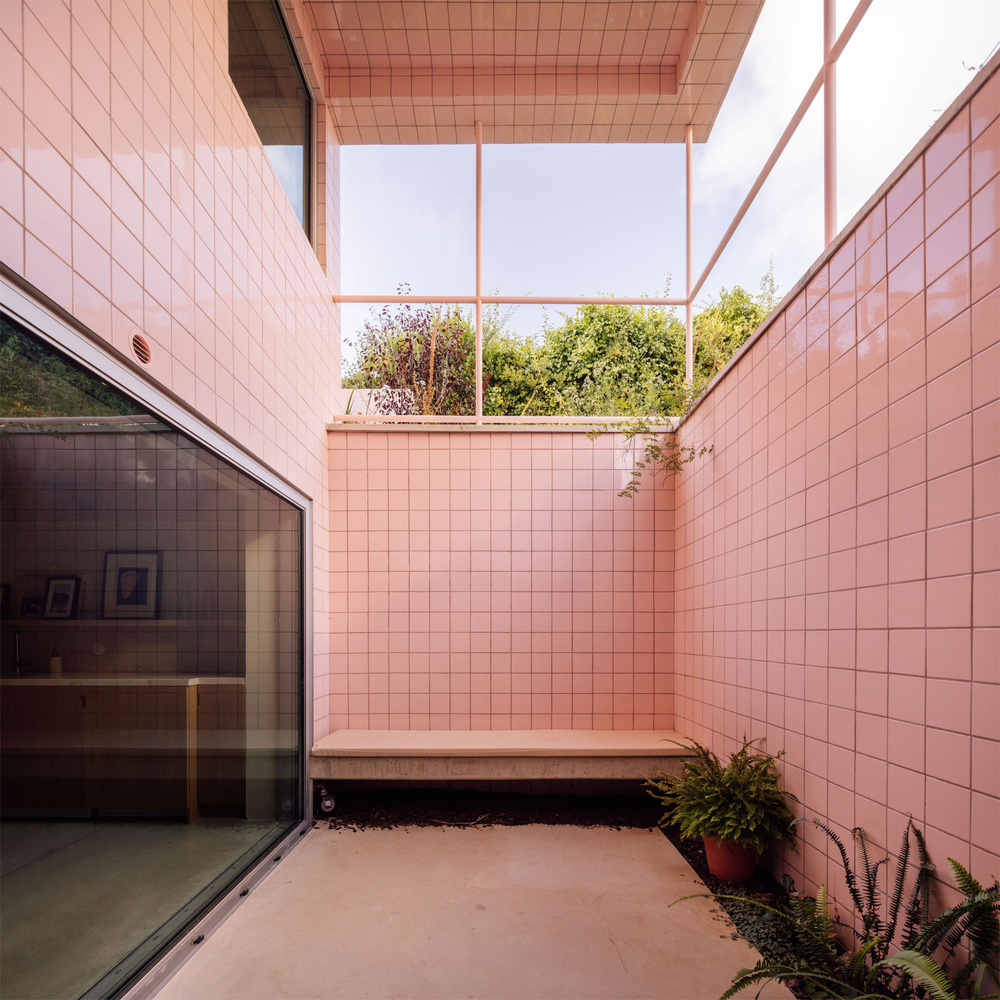
Benches and flowerbeds have been planned, enhancing the livability of this space, as well as a tubular metal pergola with climbing plants, complemented by wooden shutters, which provides shade and encloses the volume.
The basement, with a layout similar to that of the upper floor and also in an "L" shape, opens to two courtyards at the eastern and western ends, ensuring natural light and ventilation.