Hopkins Architects

Schwarzman Center For The Humanities - University Of Oxford

SCHWARZMAN CENTER FOR THE HUMANITIES - UNIVERSITY OF OXFORD

Hopkins Architects
Schwarzman Center For The Humanities - University Of Oxford
© Simon Kennedy

ARCHITECTS
Hopkins Architects

DESIGN TEAM
Hopkins Architects

PHOTOGRAPHS
Simon Kennedy, Hufton+Crow, French + Tye

AREA
25300 m²

YEAR
2025

LOCATION
Oxford, United Kingdom

CATEGORY
Research Center, Educational Architecture, University
Schwarzman Center For The Humanities - University Of Oxford
© Hufton+Crow

English description provided by the architects.

The Stephen A. Schwarzman Centre for the Humanities marks a step-change for Oxford, consolidating the Humanities into a critical mass of teaching, research, and outreach. For the city, it introduces within the building a new public "street" and a major cultural venue, embodying collaboration as a foundation of its design.

Oxford's global reputation in the Humanities drove the project's ambition: to enhance models of learning, while embracing environmental and social sustainability and inclusivity. The Center has been certified as England's largest Passivhaus scheme and the world's first Passivhaus Concert Hall. It is Oxford's first publicly accessible University building, signaling openness to the wider civic community.
Schwarzman Center For The Humanities - University Of Oxford
© Lily Fawcett
Schwarzman Center For The Humanities - University Of Oxford
© Hufton+Crow

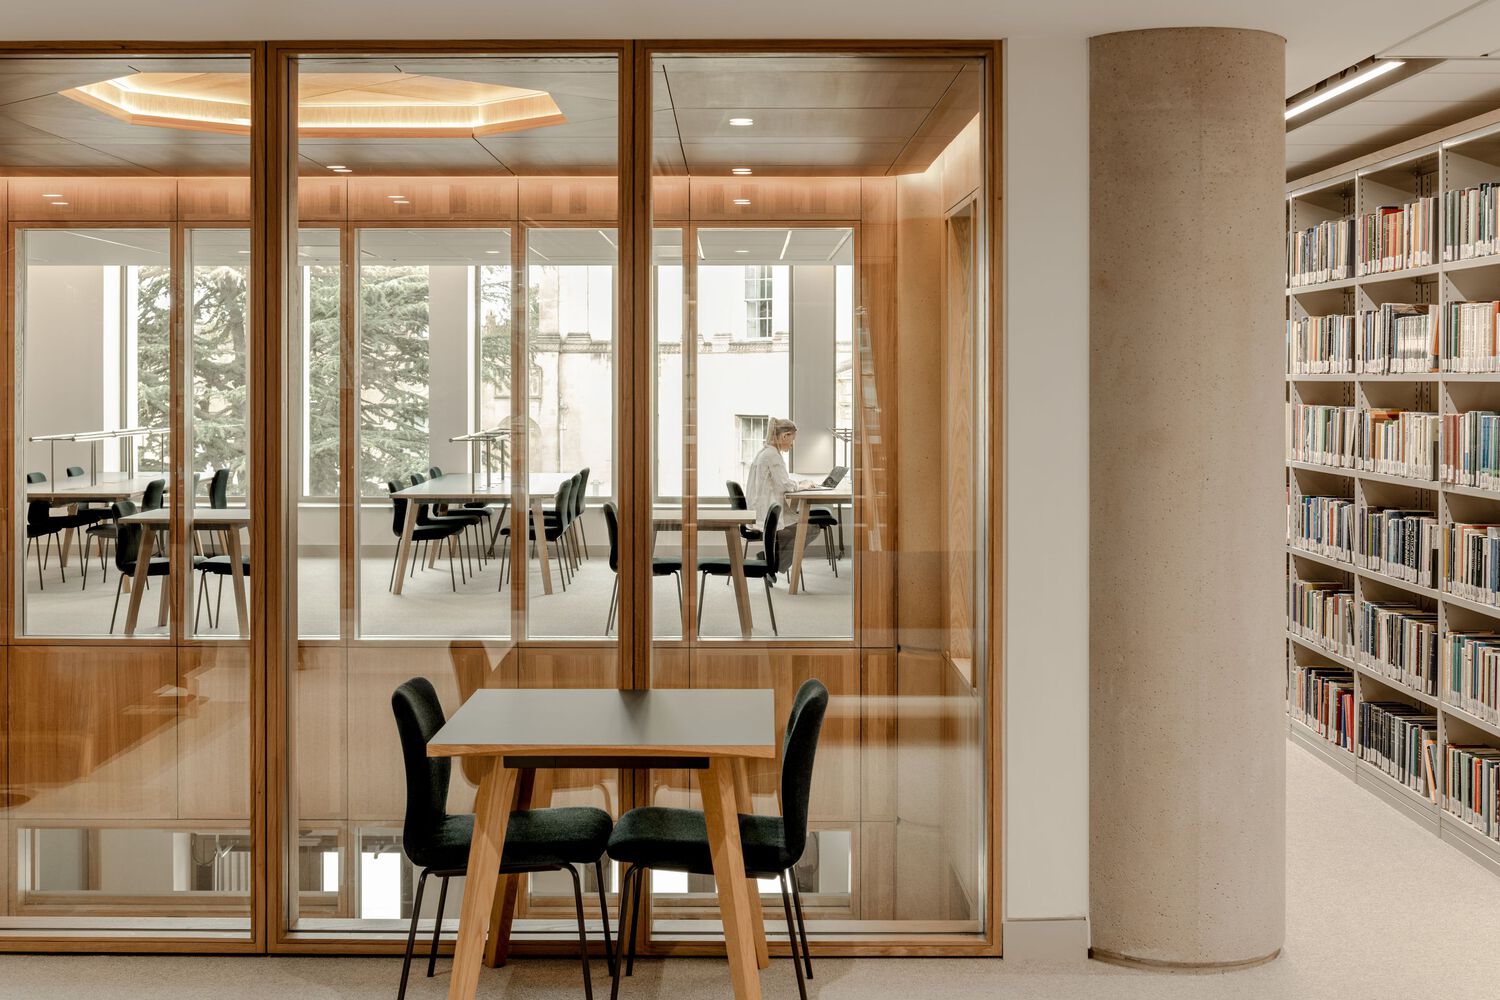
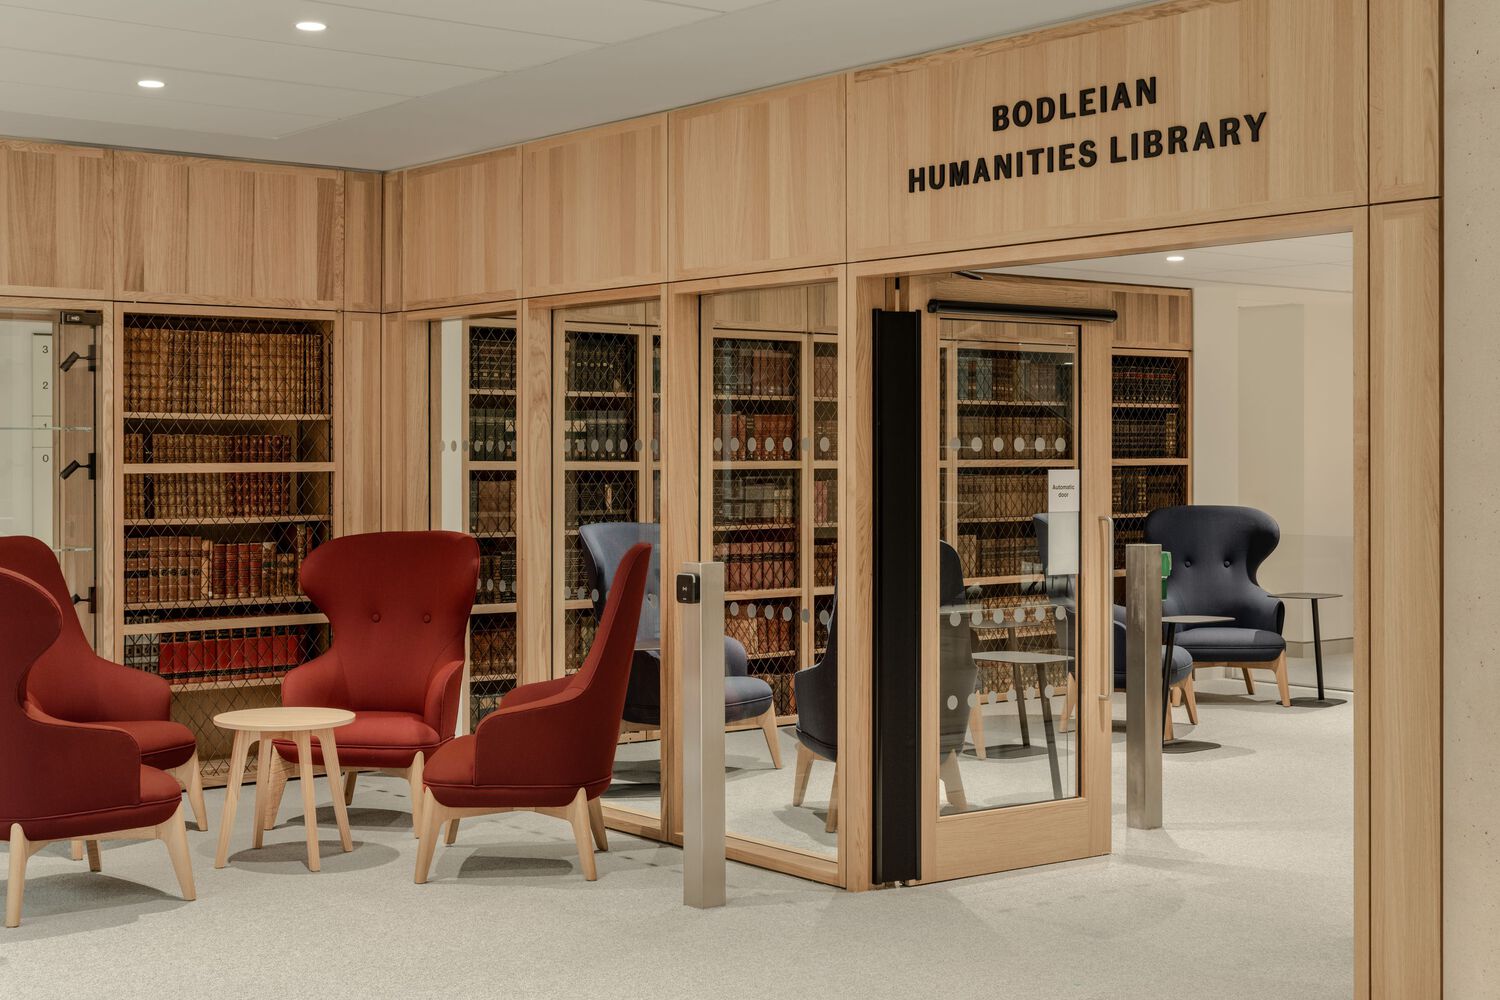
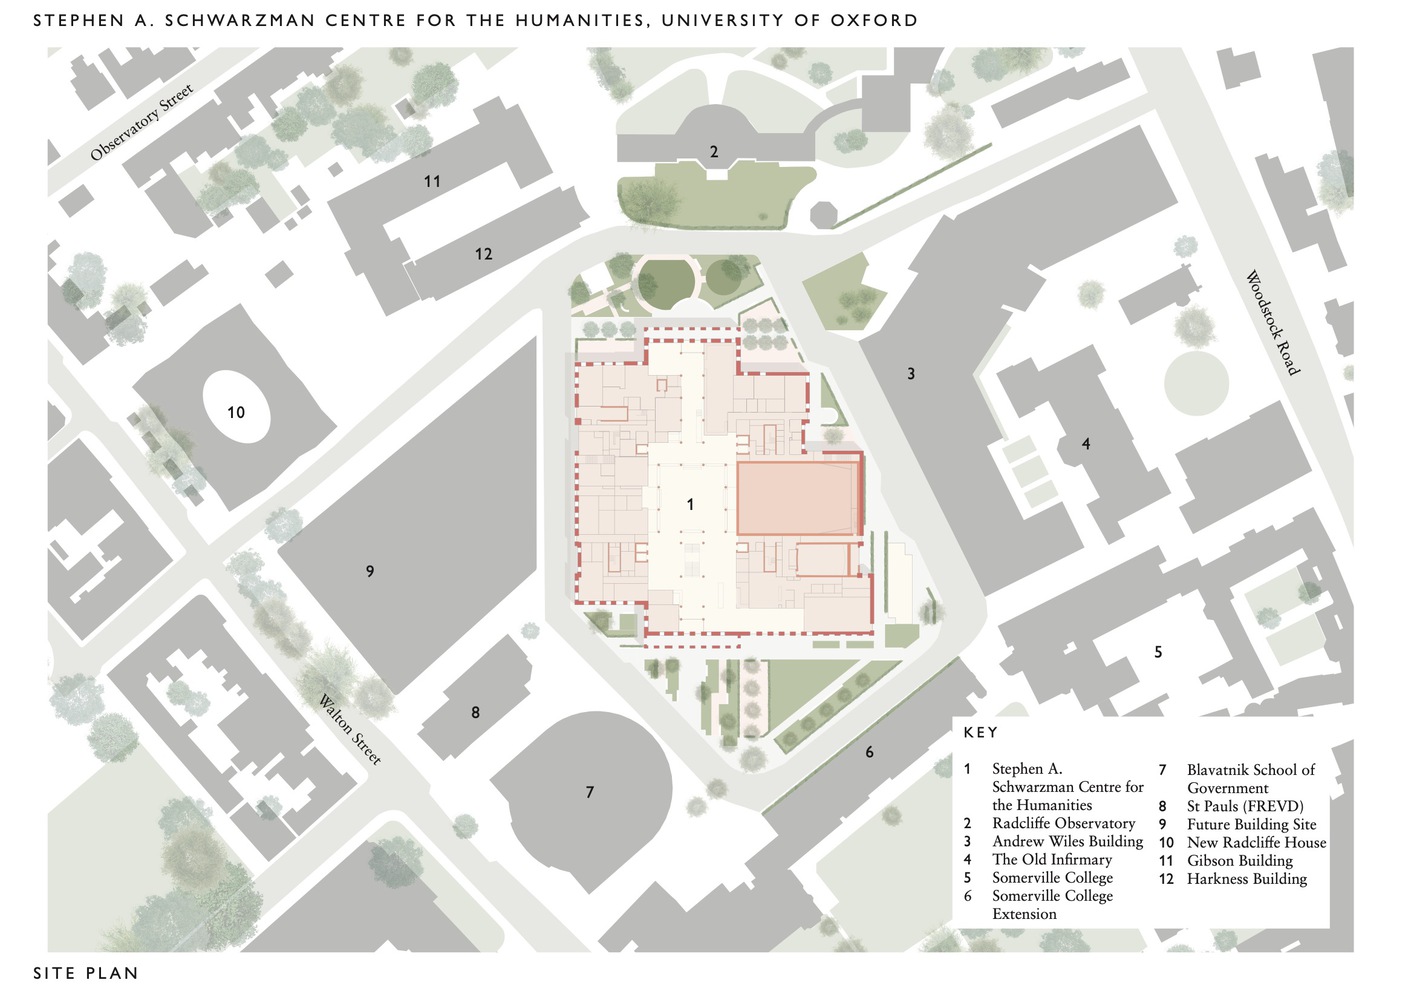
The brief was shaped through extensive consultation with academics, librarians, students, and staff. Previously dispersed across 26 buildings, seven Humanities faculties, seven Bodleian libraries, the Oxford Internet Institute, and a new Institute for Ethics in AI are now united in a central location opposite the Radcliffe Observatory. This physical academic proximity was specifically designed to encourage interdisciplinarity and collaboration.

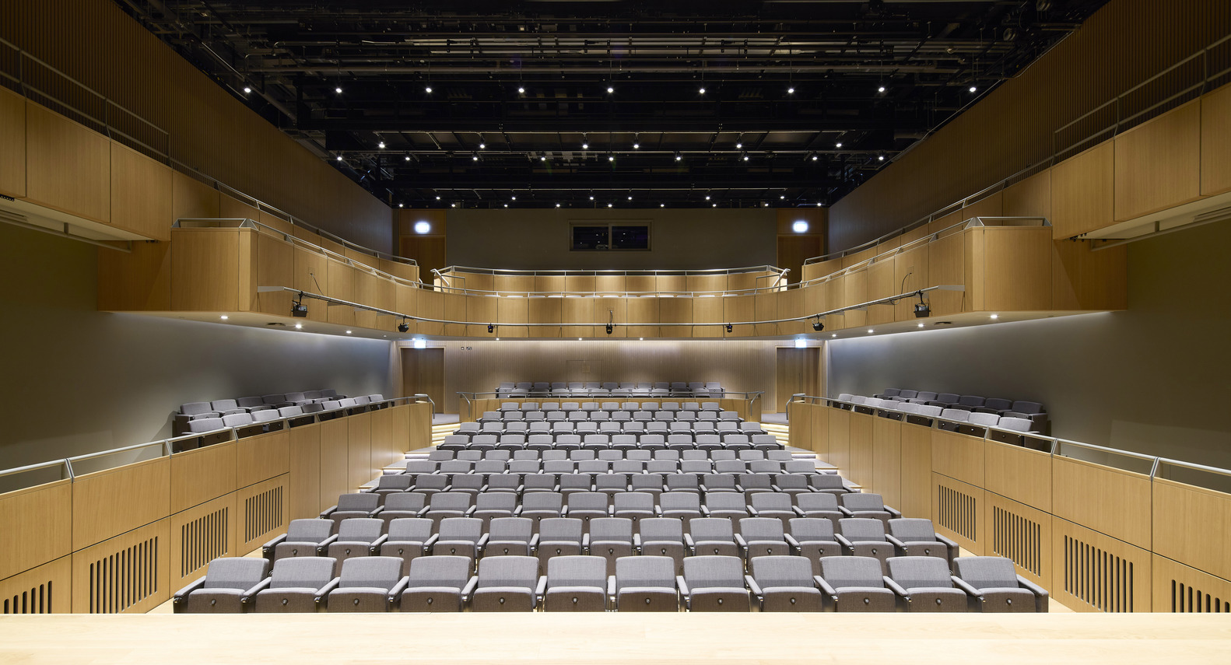
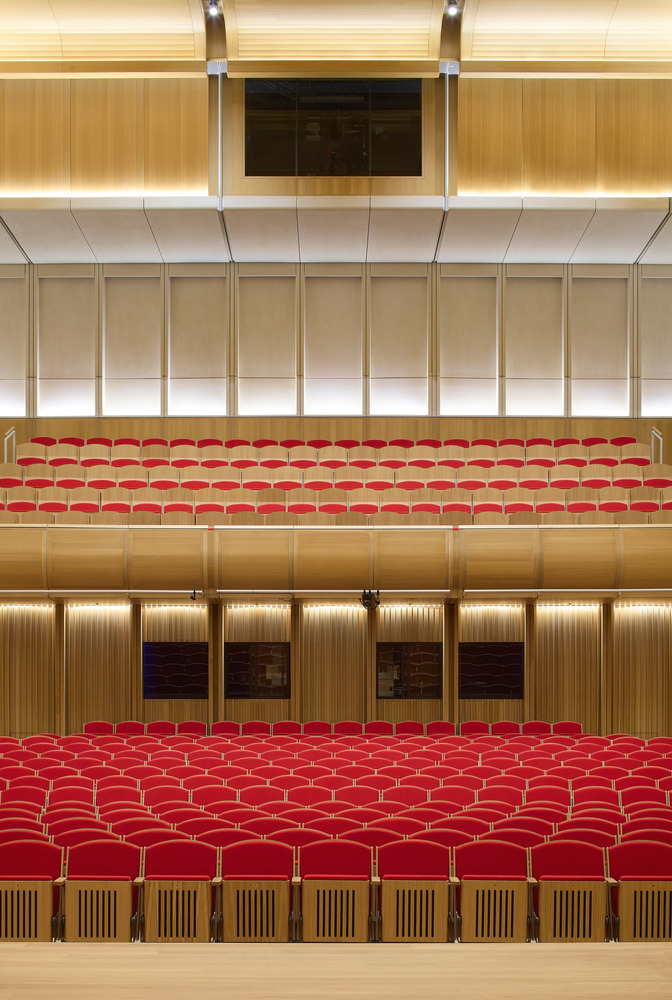
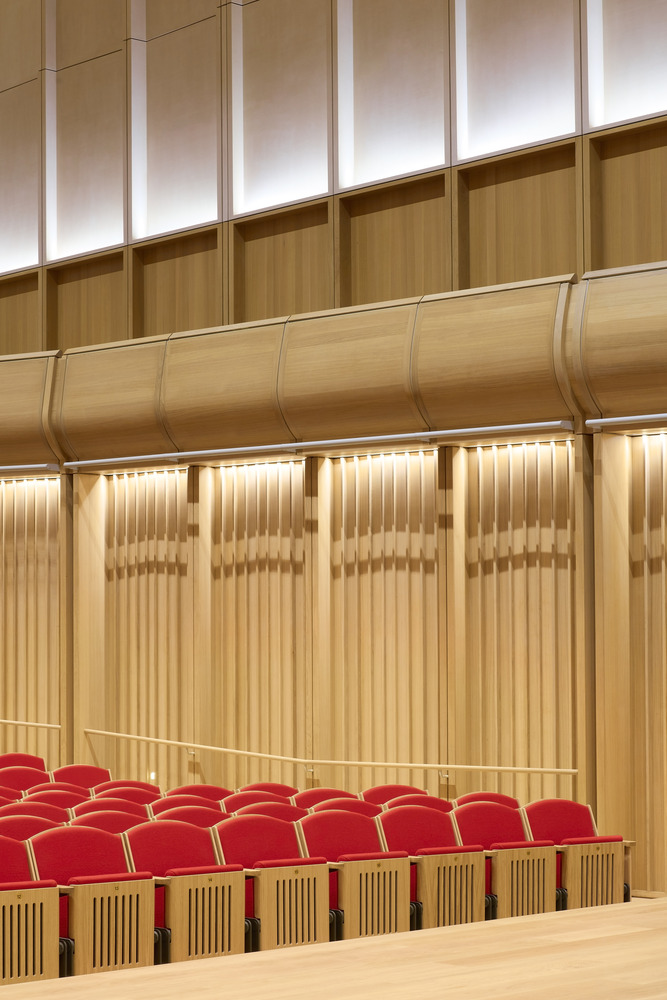
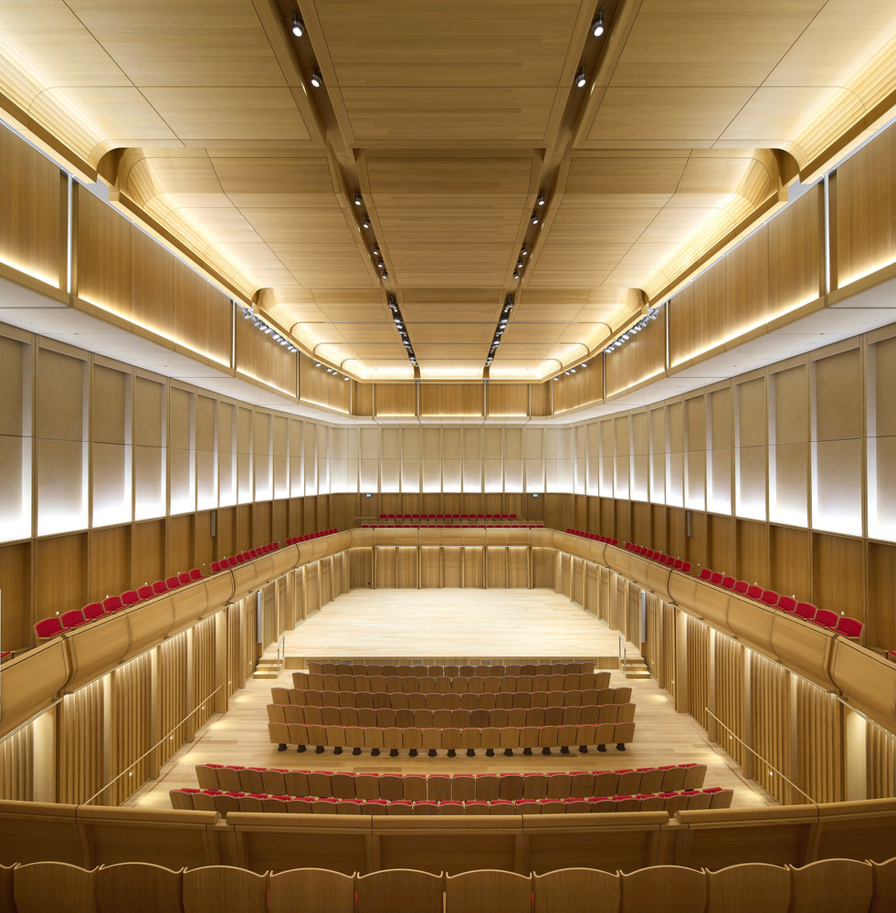
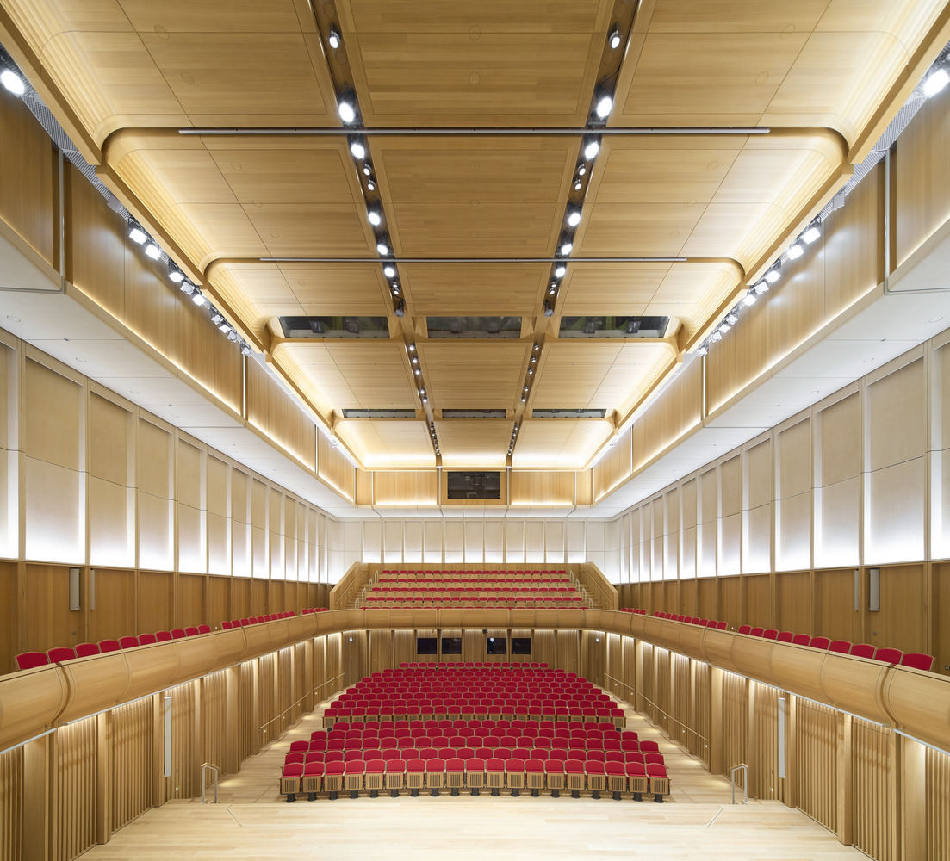
At the heart of this fundamental collaborative drive across both academe and outreach is the Humanities Cultural Programme, centered on a world-class 500-seat Concert Hall, three other performance venues, and exhibition and film spaces. This creates a virtuous cycle of "research as performance" and "performance as research," strengthening ties between the University and the City.
Schwarzman Center For The Humanities - University Of Oxford
© Hufton+Crow
Schwarzman Center For The Humanities - University Of Oxford
© Hufton+Crow

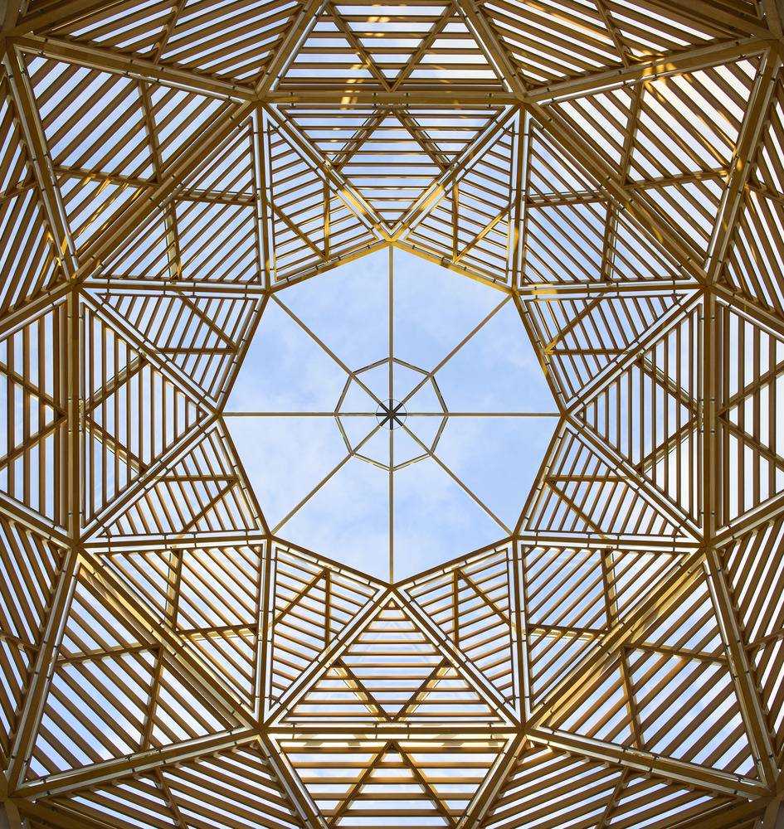
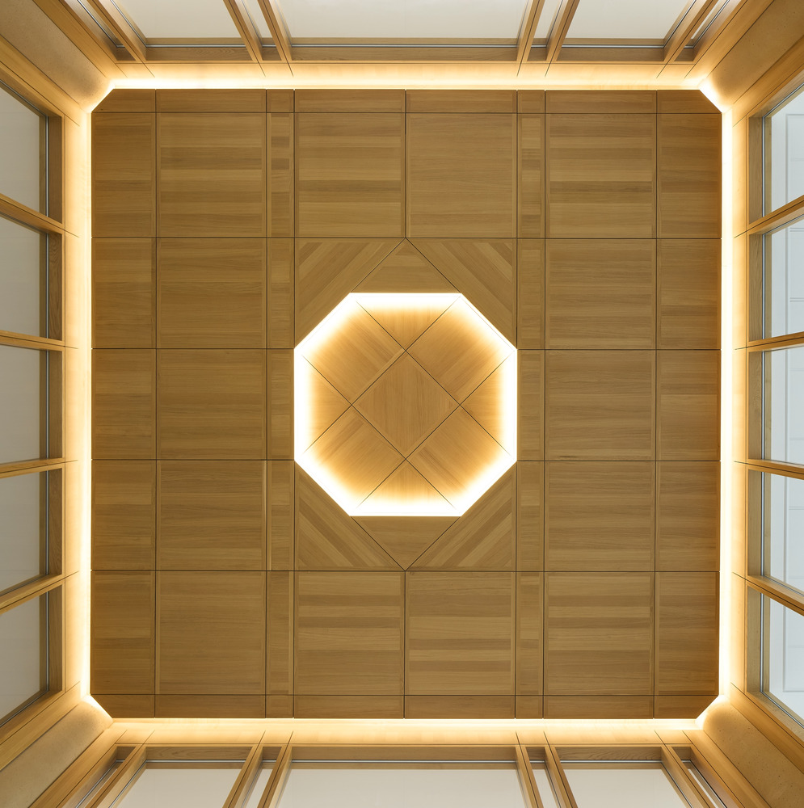
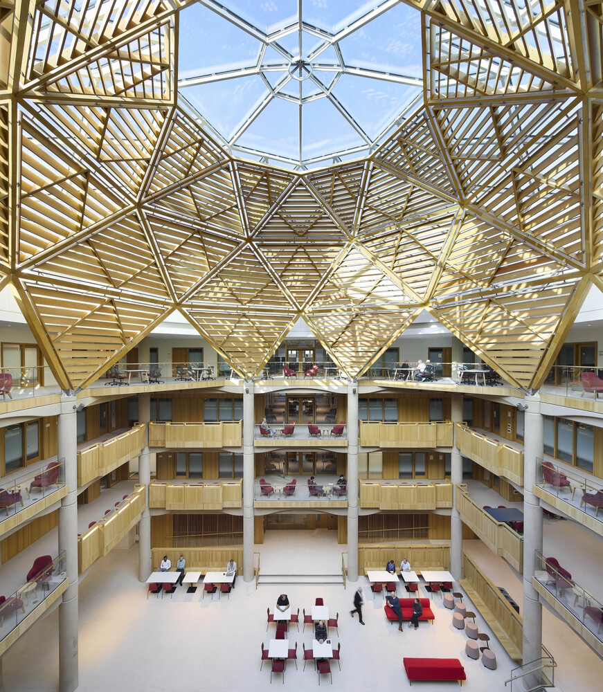
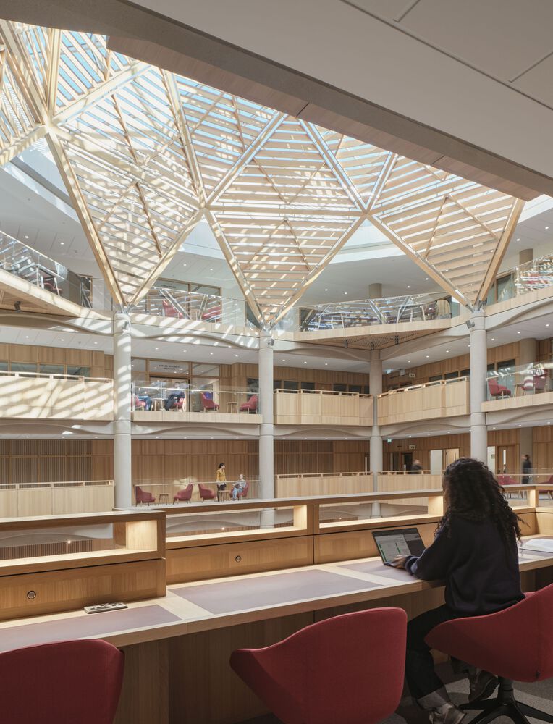
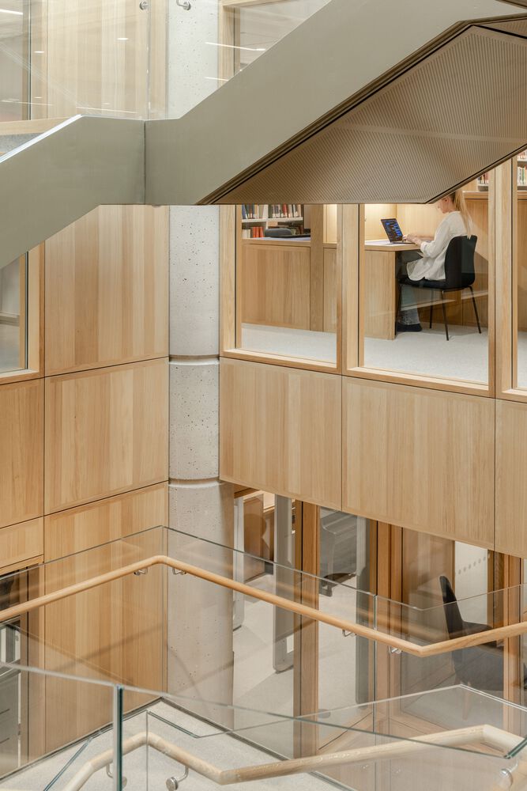
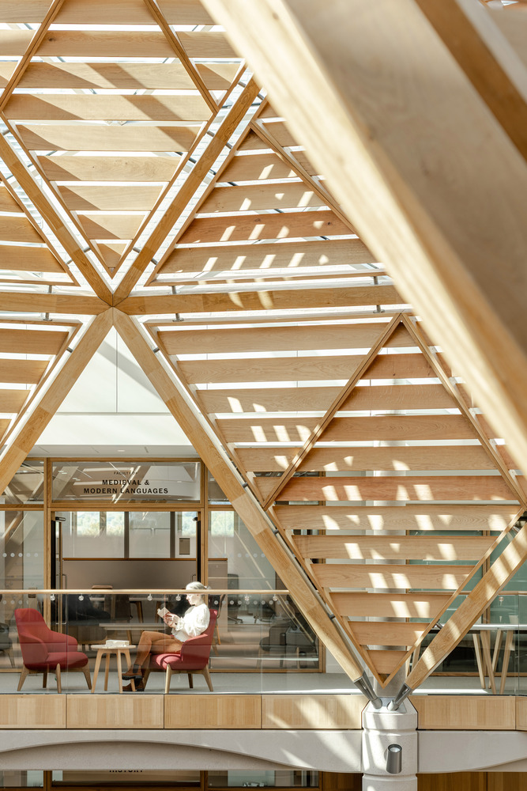
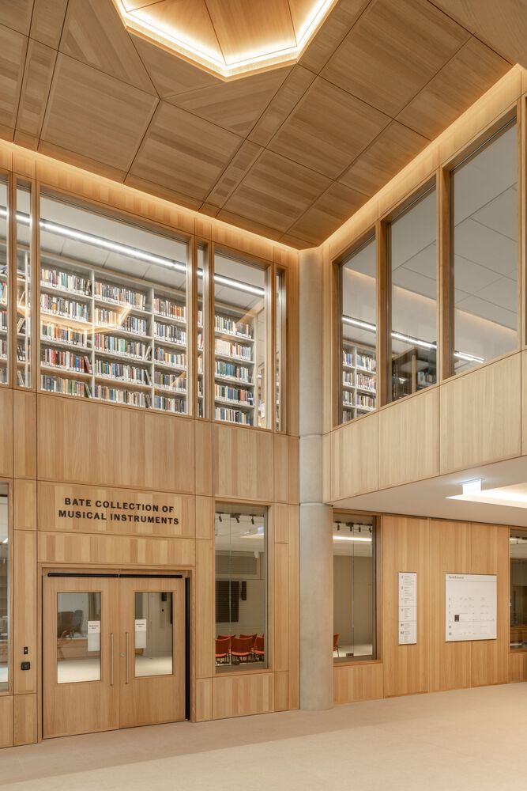
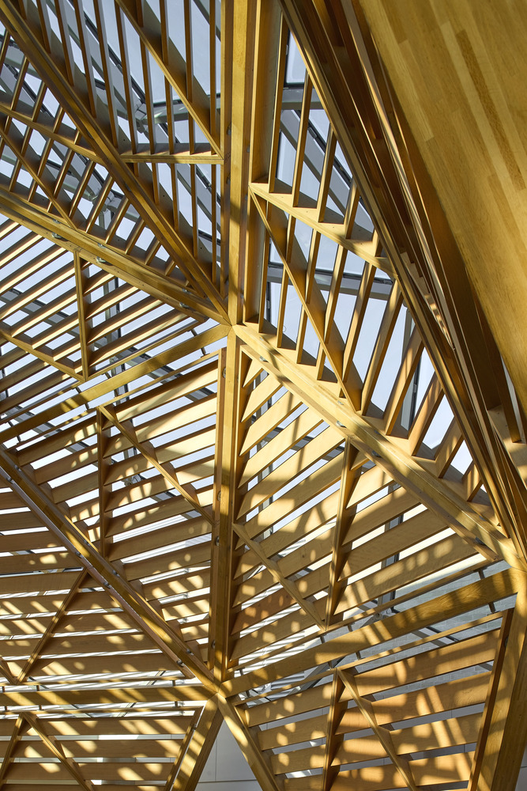
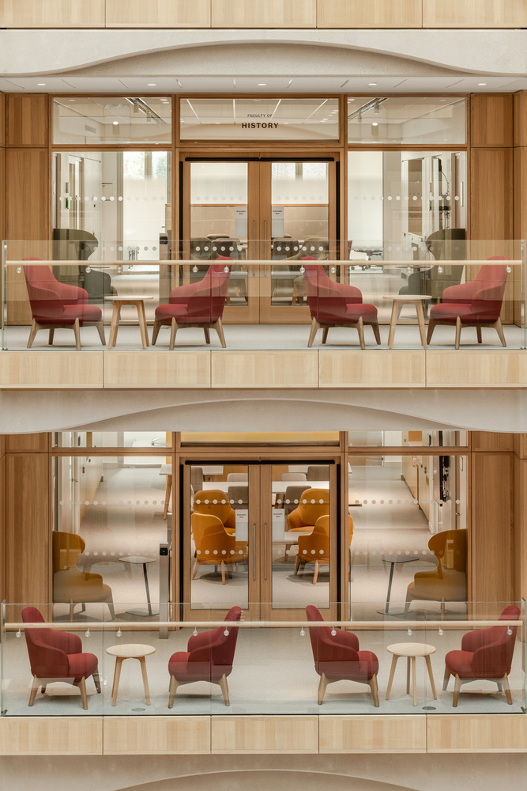
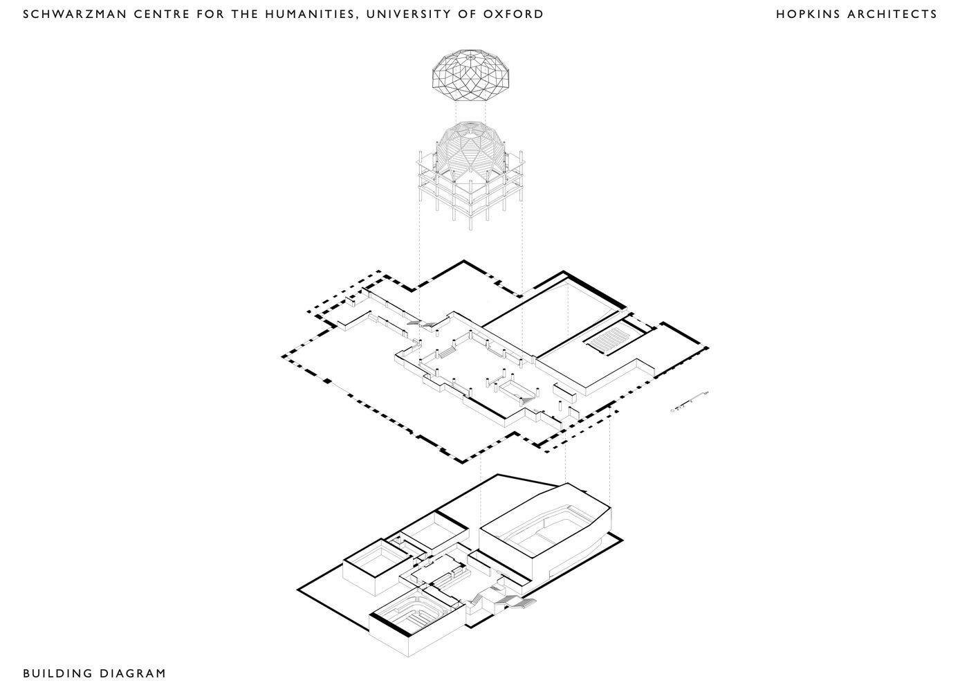
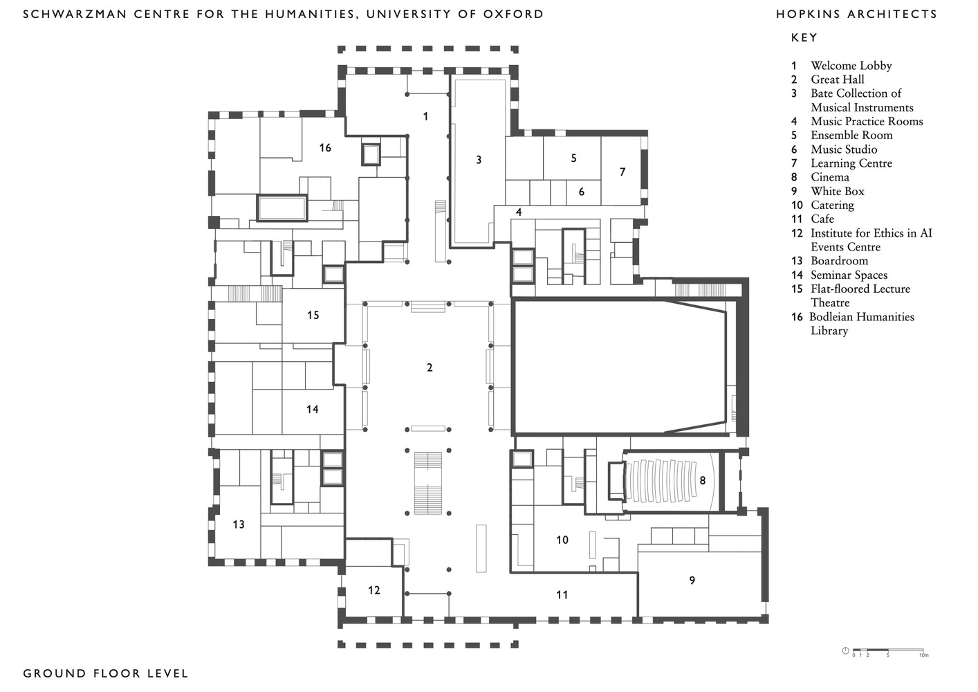
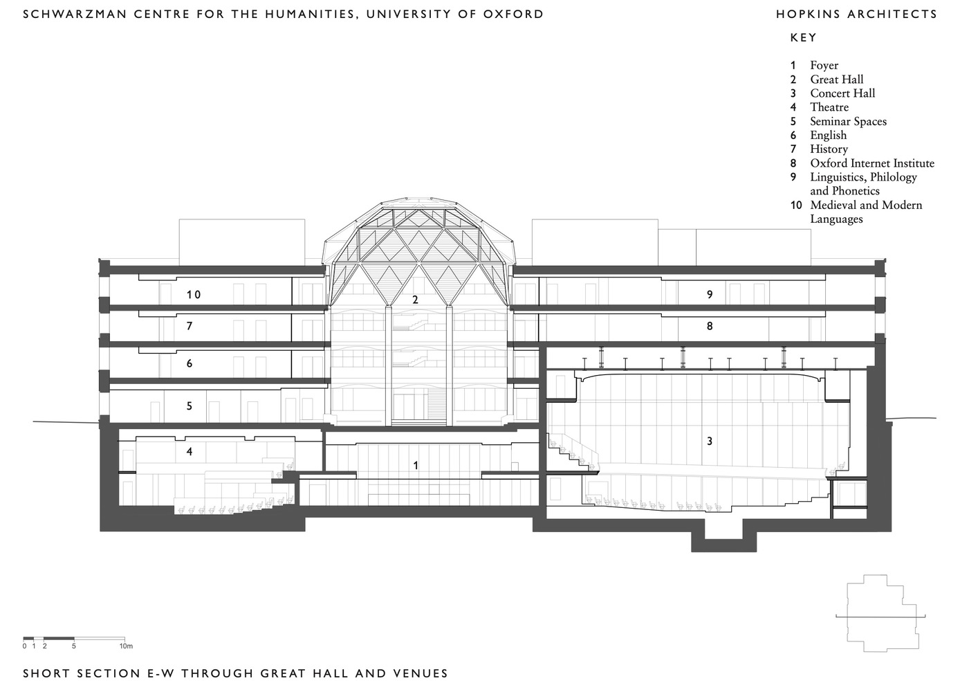
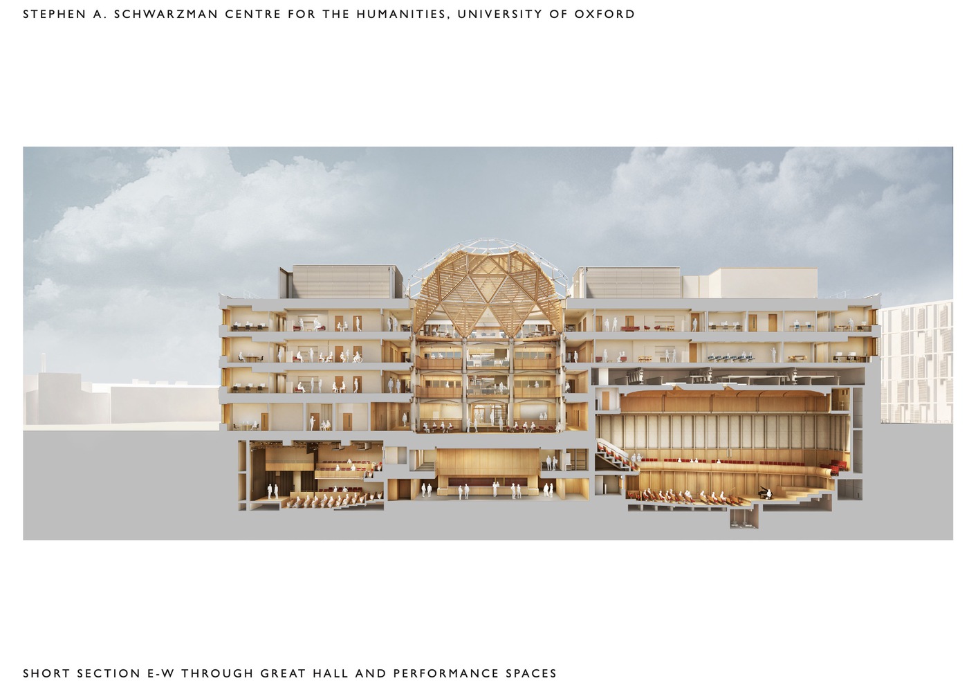
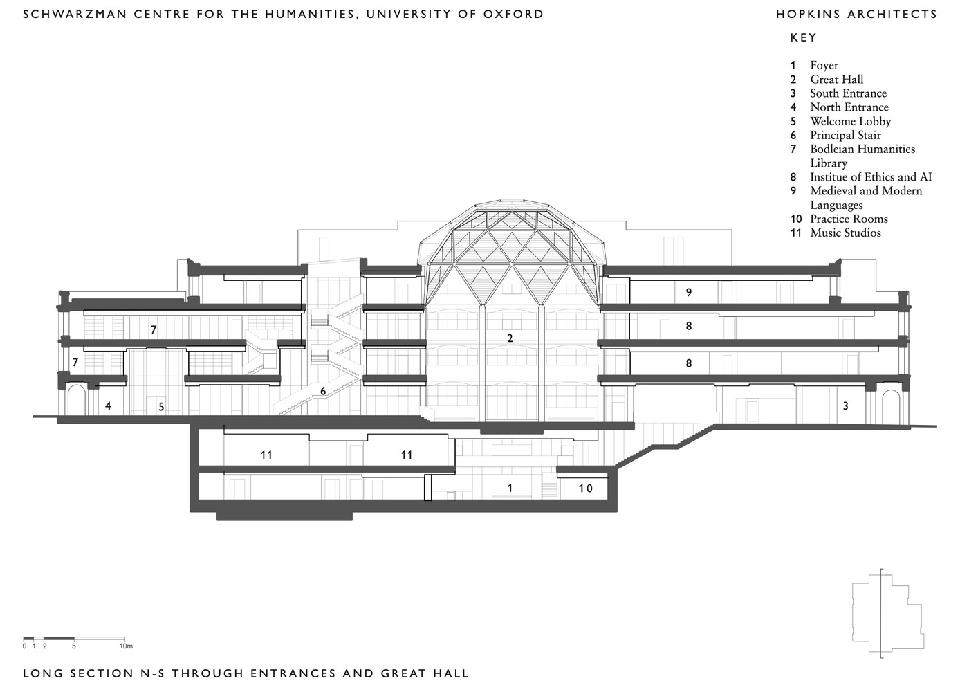
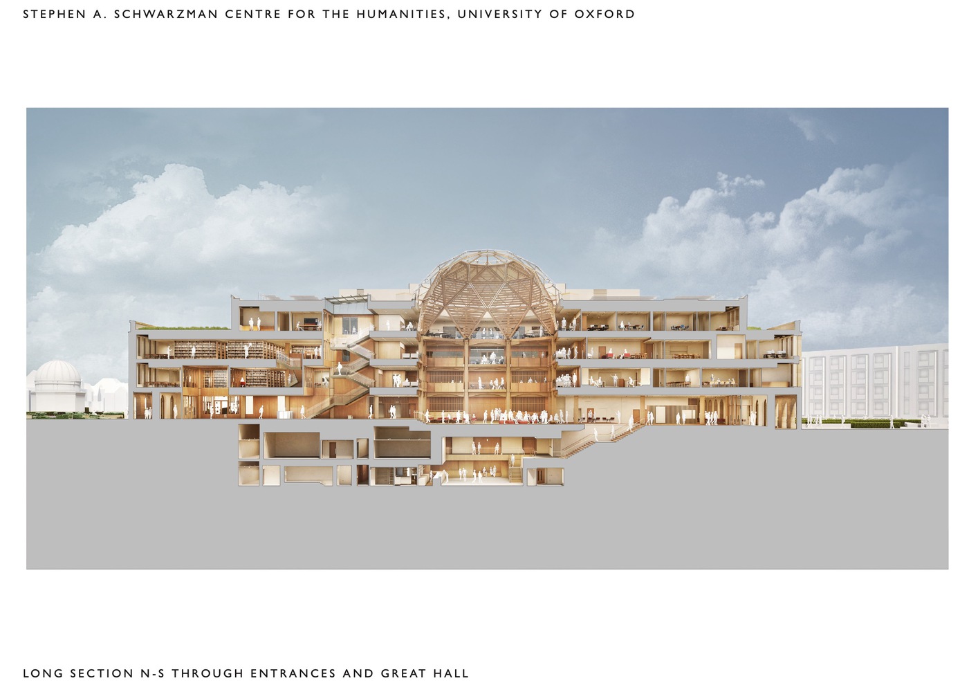
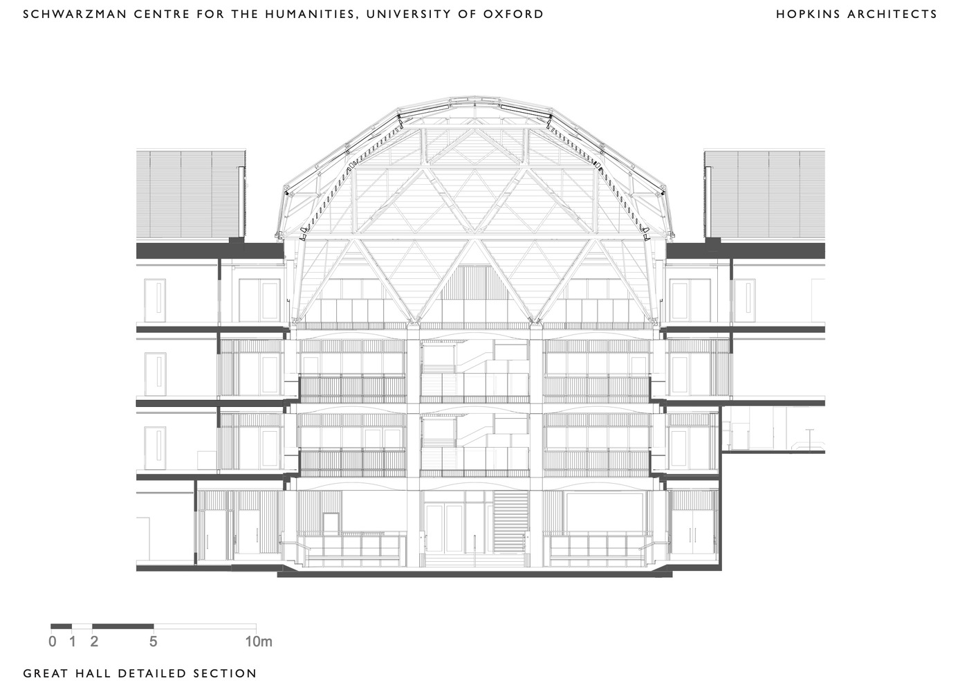
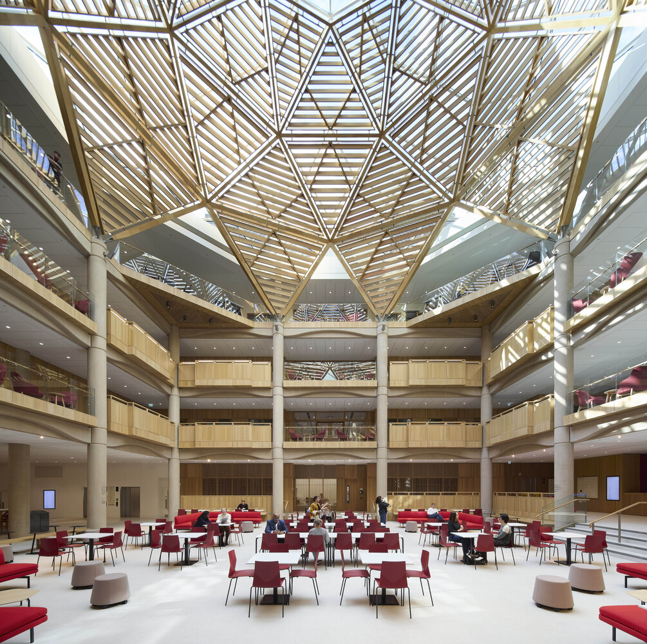
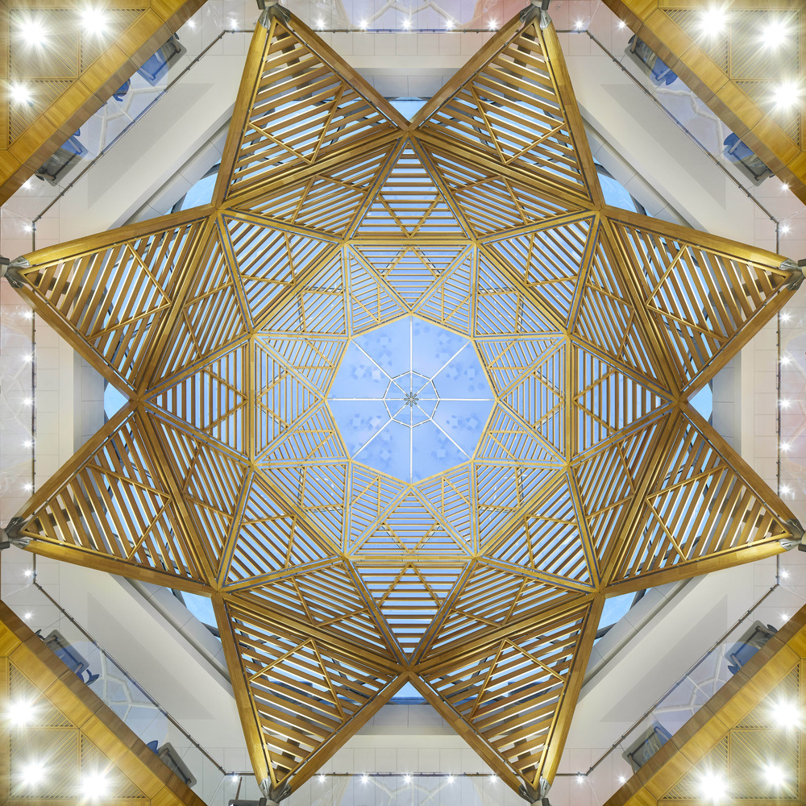
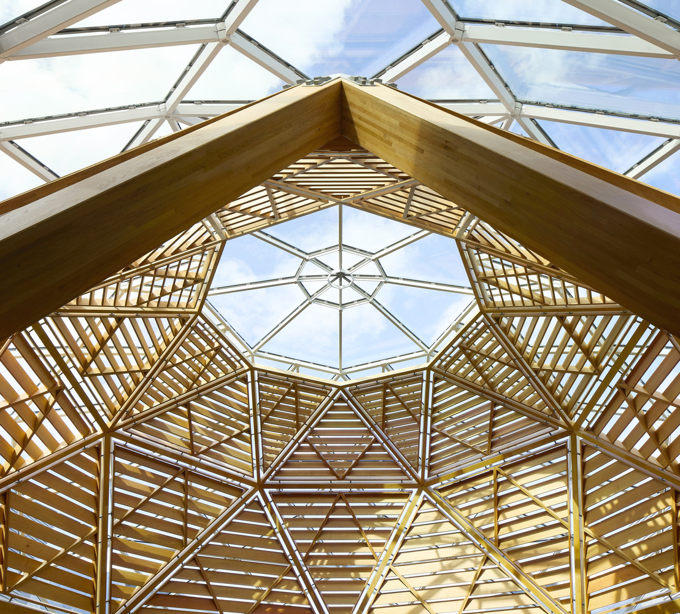
The design prioritizes openness. The public route through the building avoids conventional barriers to entry and is punctuated by public spaces of differing scale and character. At its center lies the Great Hall, a four-story atrium with faculty entrances at its cardinal points, study carrels above, and a domed timber-and-glass skylight bringing light into the space.

Flexible enough for exhibitions, lectures, performances, or banquets, it resonates with Oxford's tradition of civic "rooms" and recalls Hawksmoor's original vision of a Forum Universitatis.
Schwarzman Center For The Humanities - University Of Oxford
© Hufton+Crow
Schwarzman Center For The Humanities - University Of Oxford
© Hufton+Crow

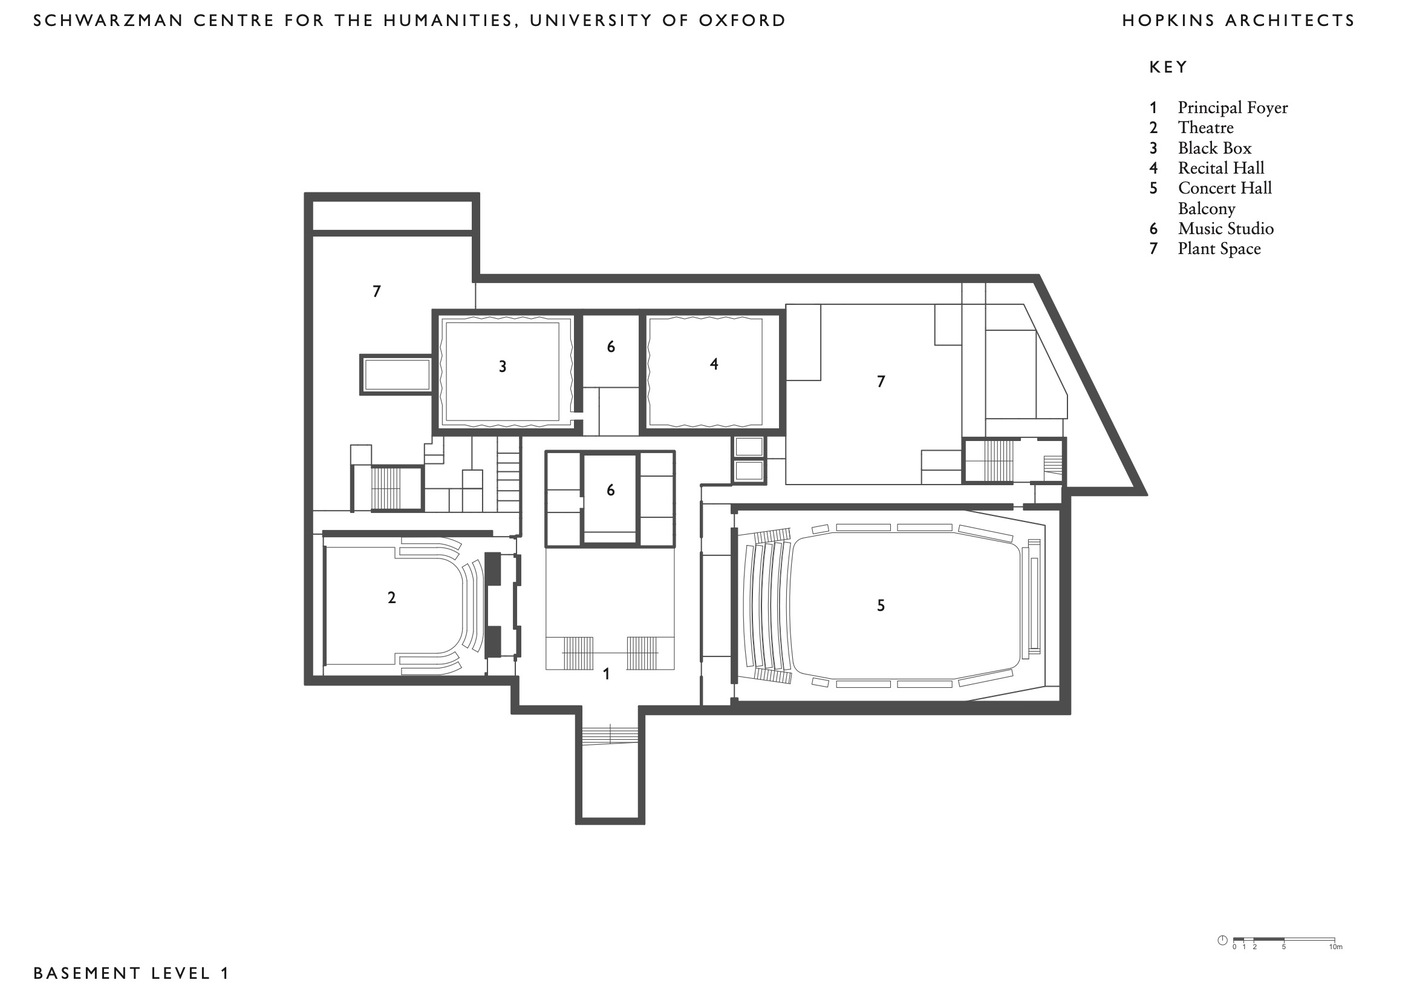
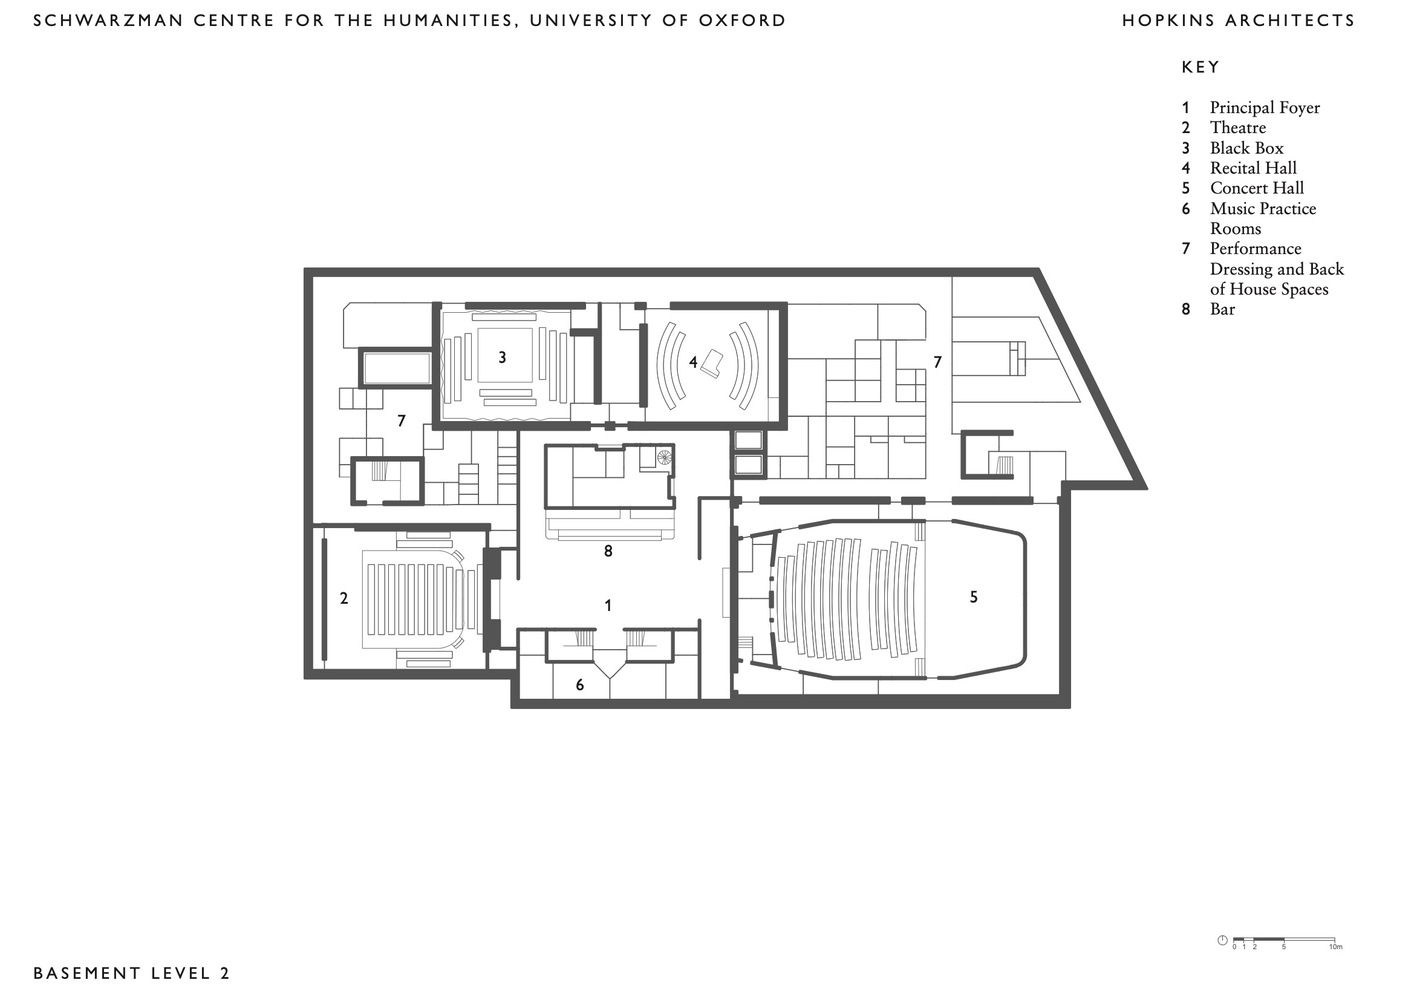
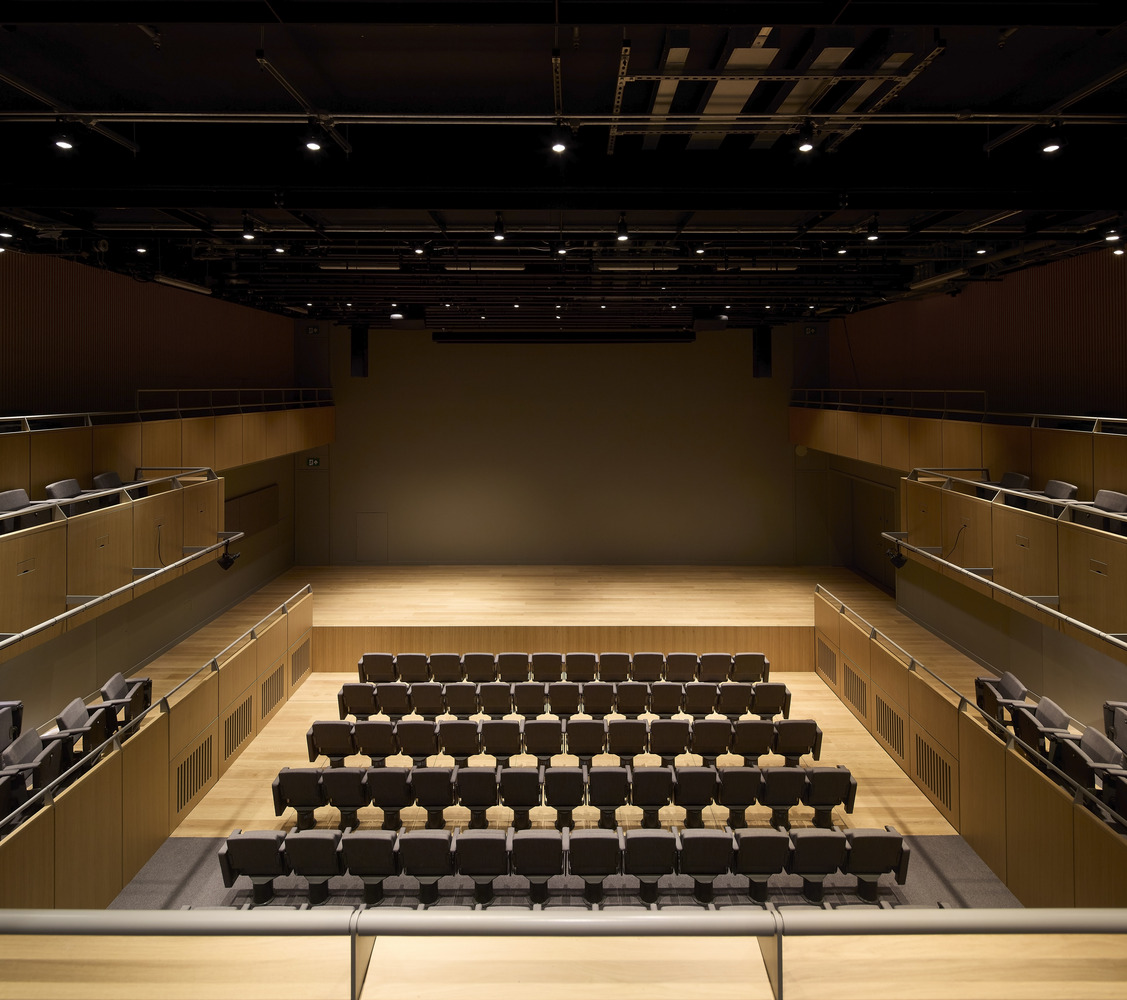
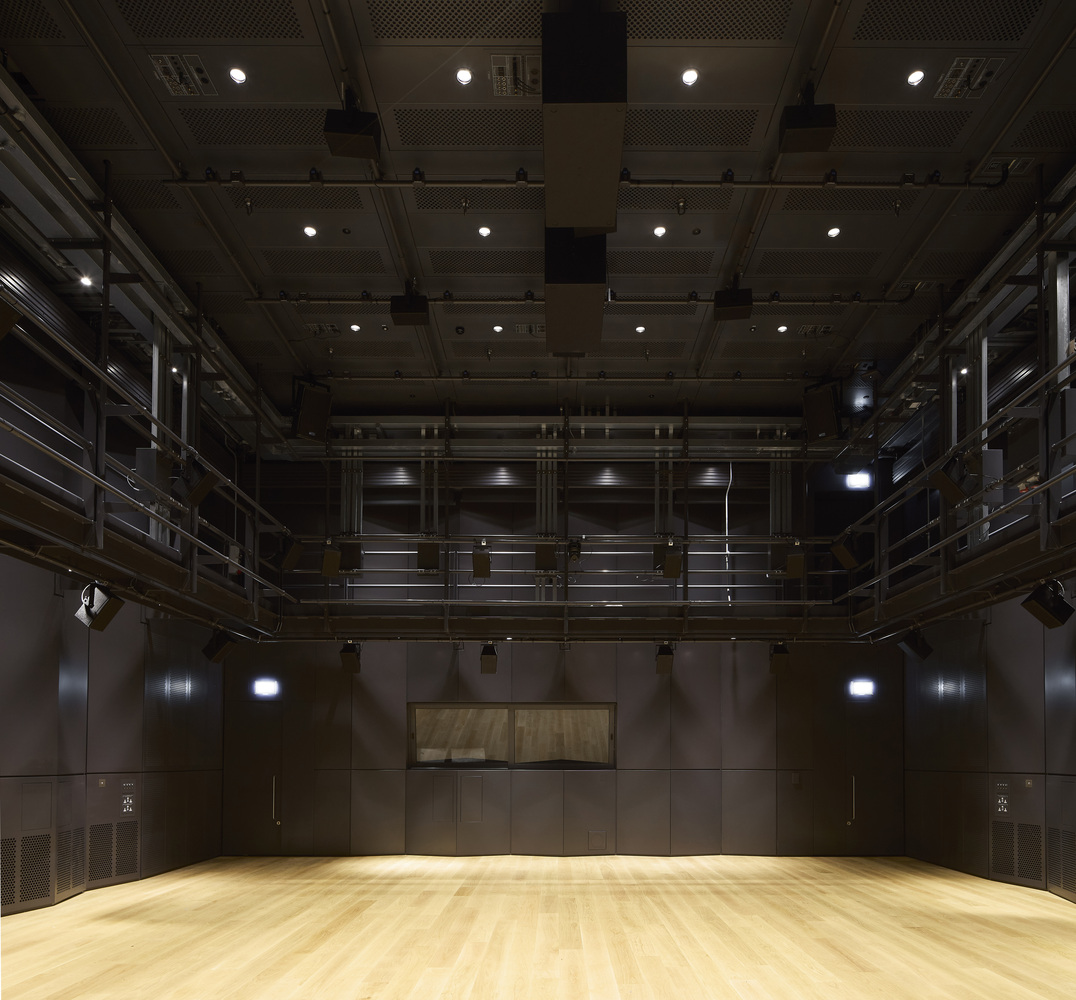
Below, performance spaces cluster around a foyer that doubles as an informal venue. Alongside the concert hall are a 250-seat theatre, a black-box experimental space, rehearsal facilities, and music studios.

Together, these expand Oxford's cultural reach, drawing chamber orchestras, which might ordinarily omit Oxford from their itineraries, and enabling diverse artistic expression from opera to electronic performance.
Schwarzman Center For The Humanities - University Of Oxford
© Hufton+Crow
Schwarzman Center For The Humanities - University Of Oxford
© Hufton+Crow

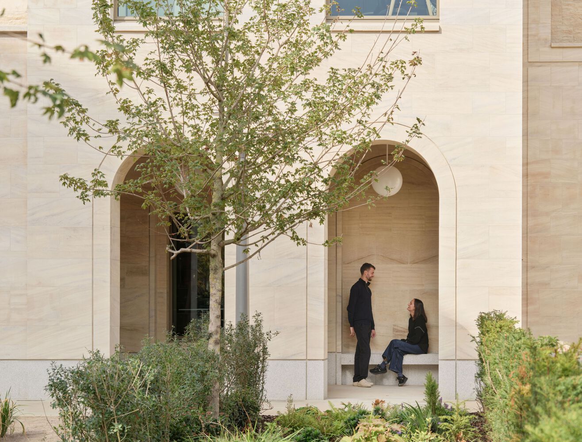
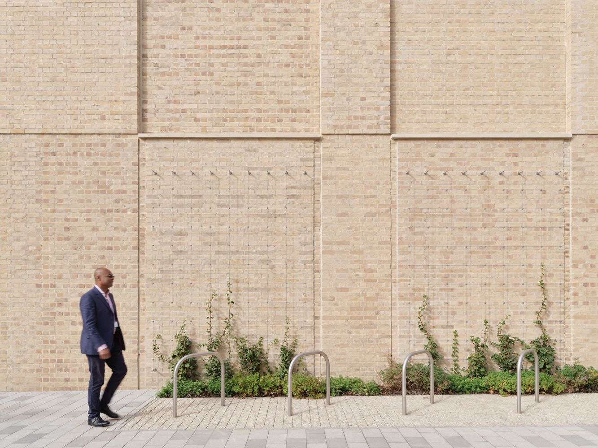
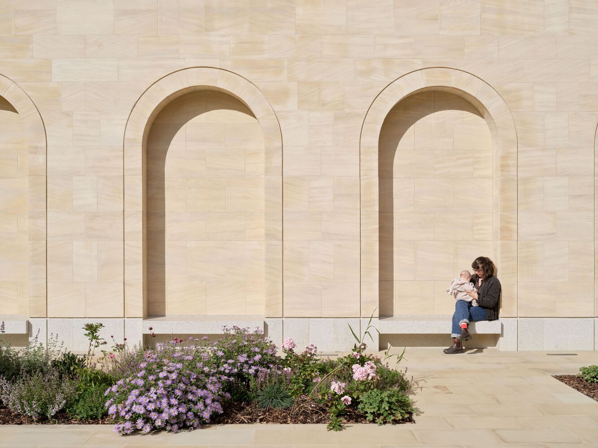
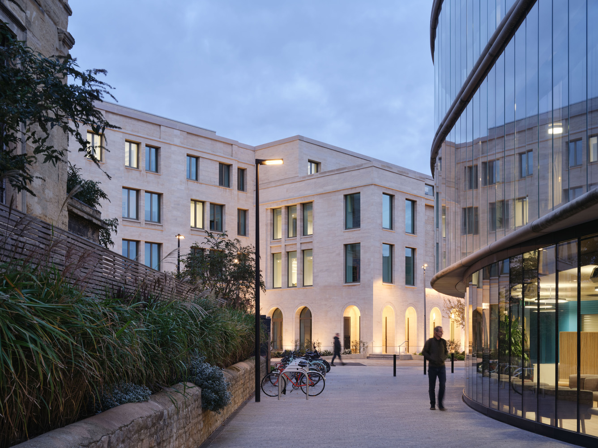
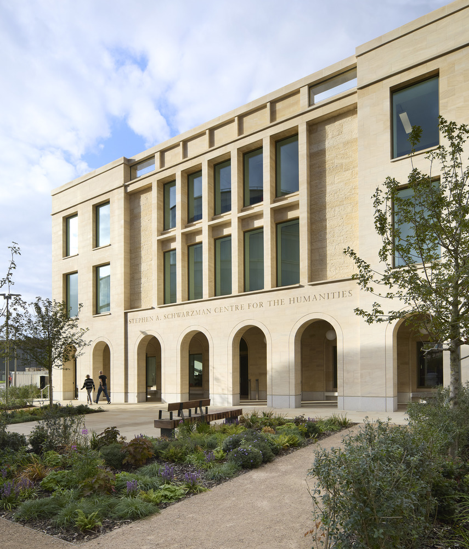
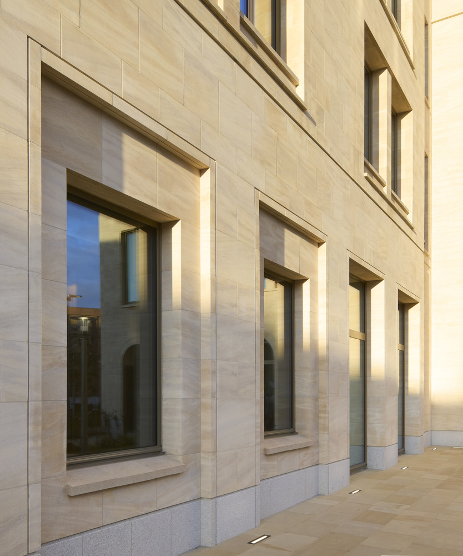
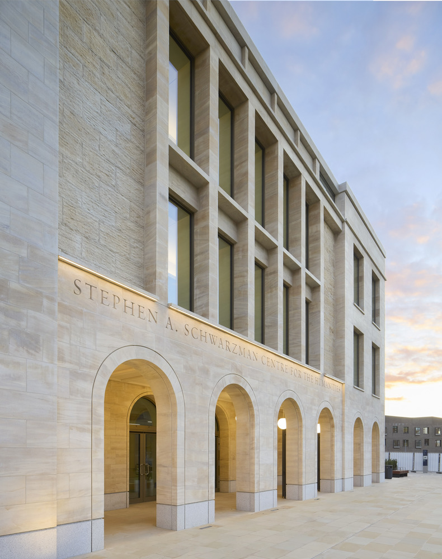
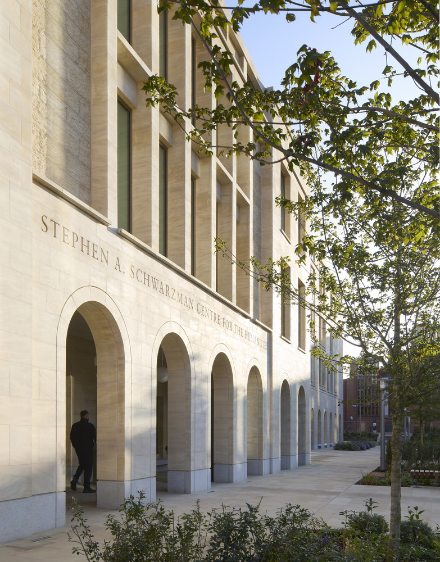
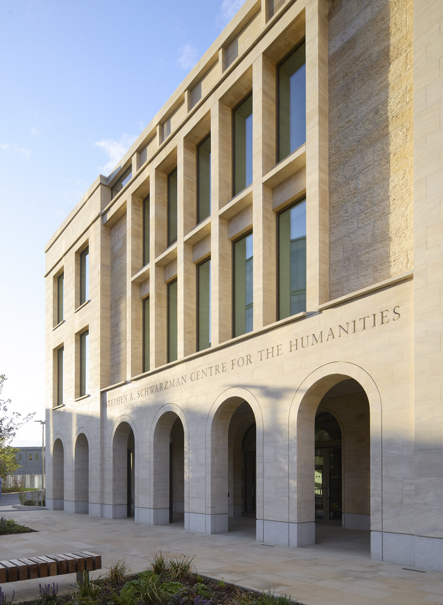
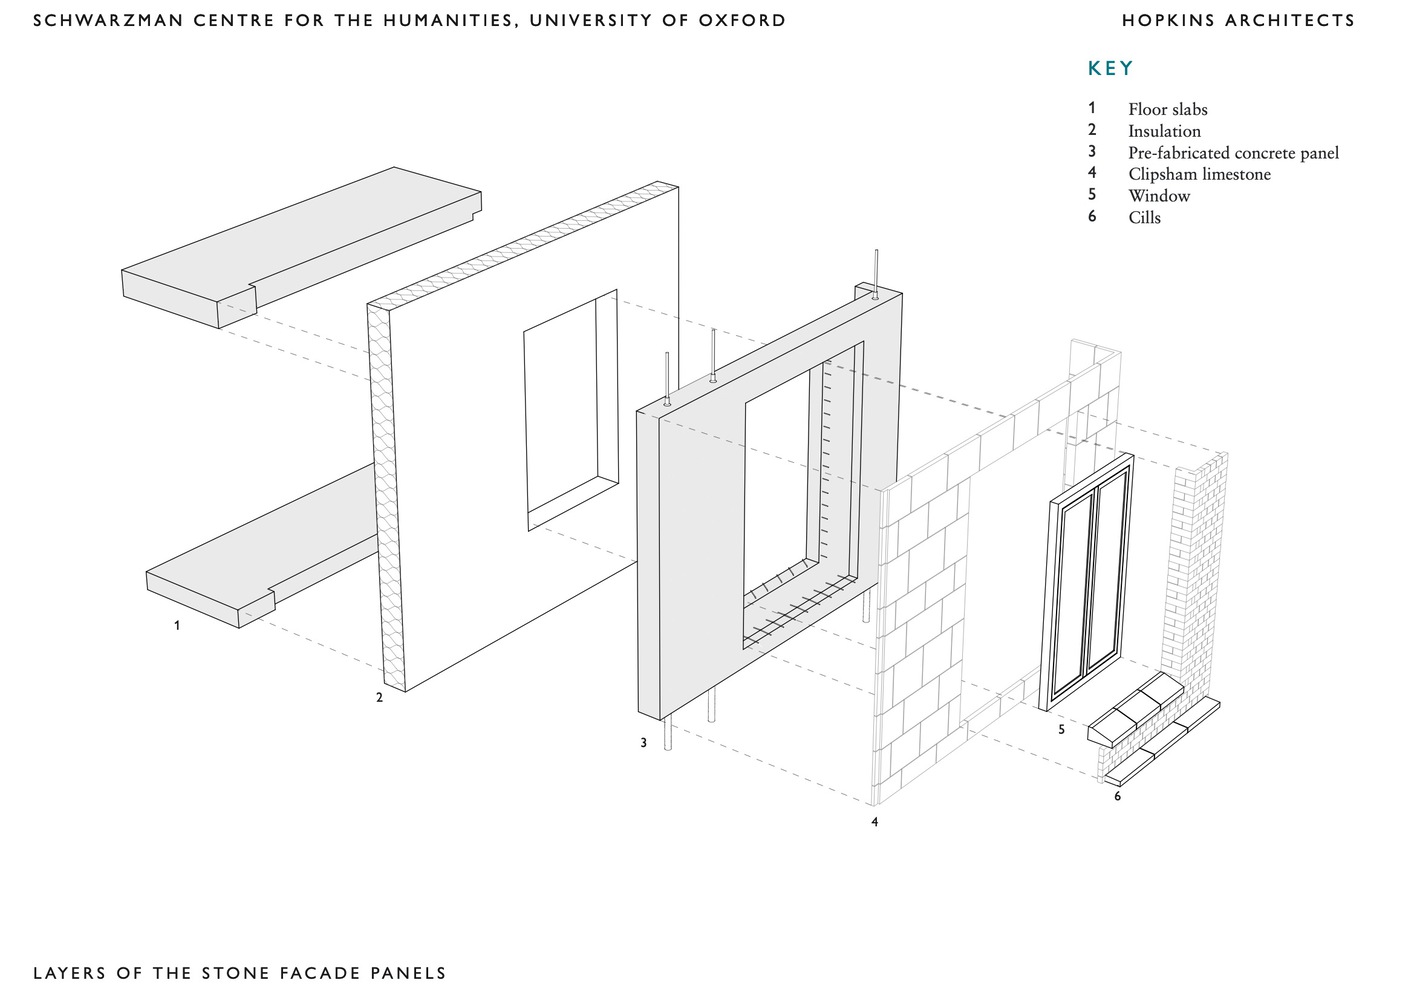
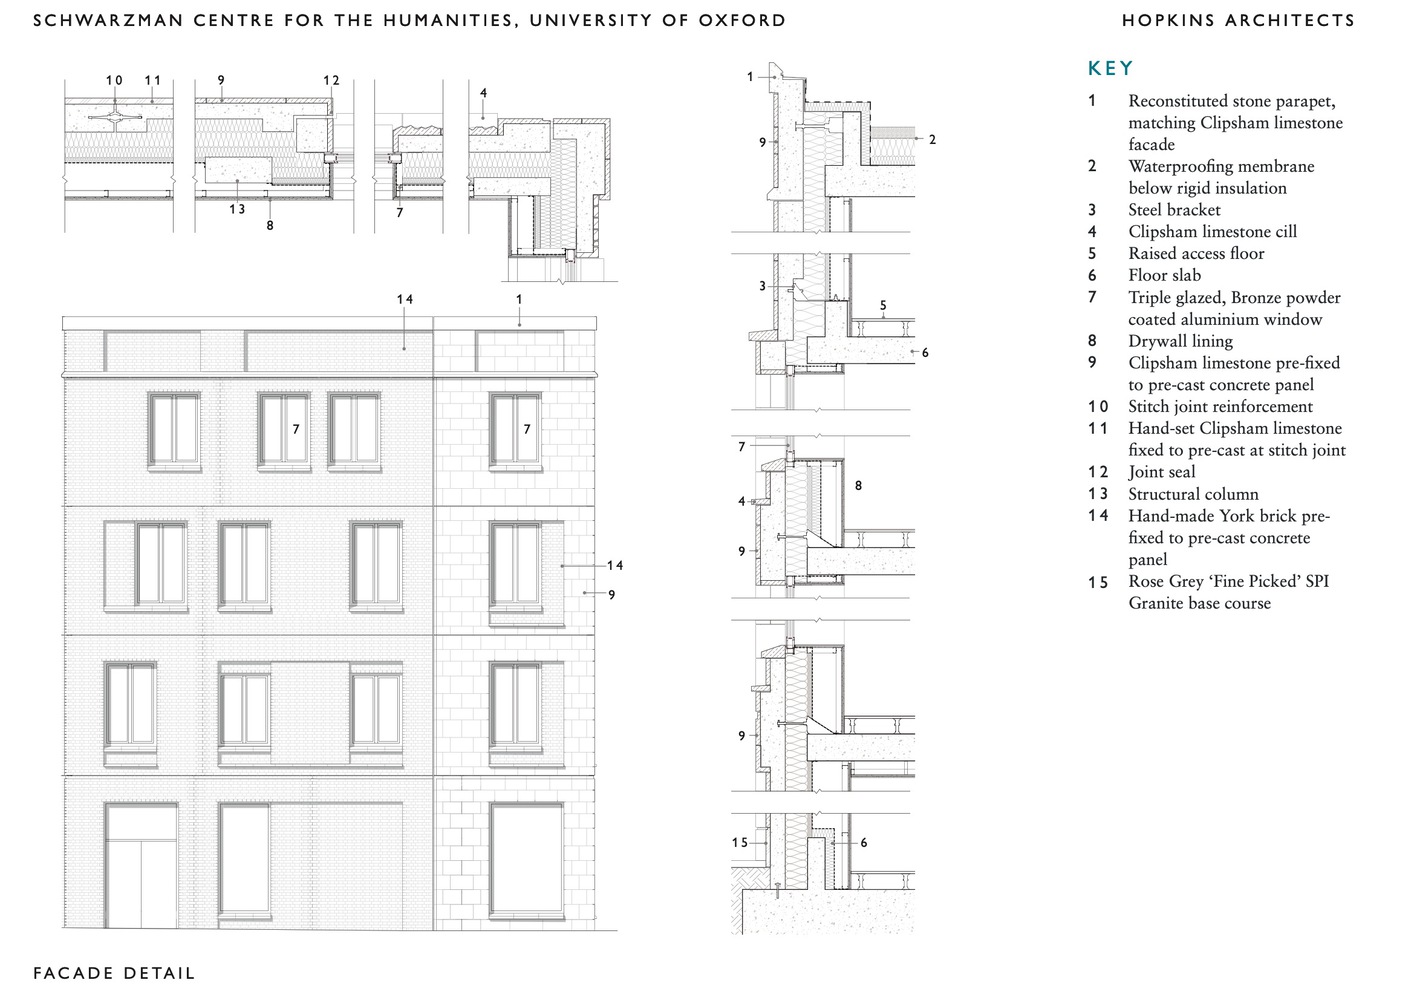
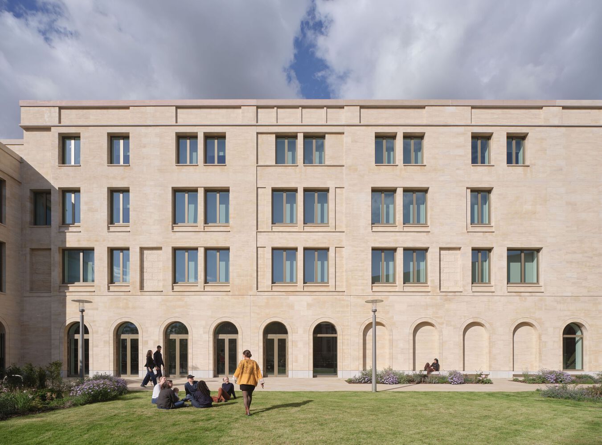
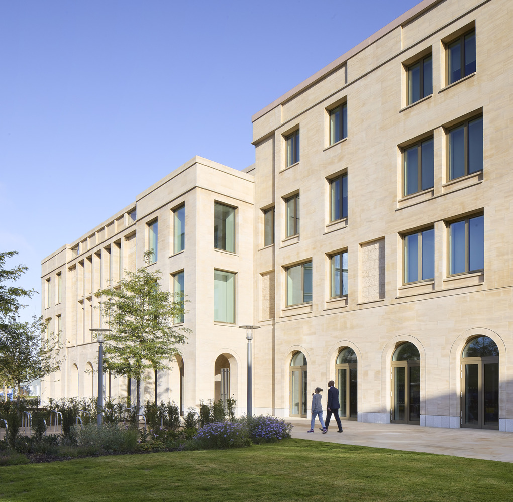
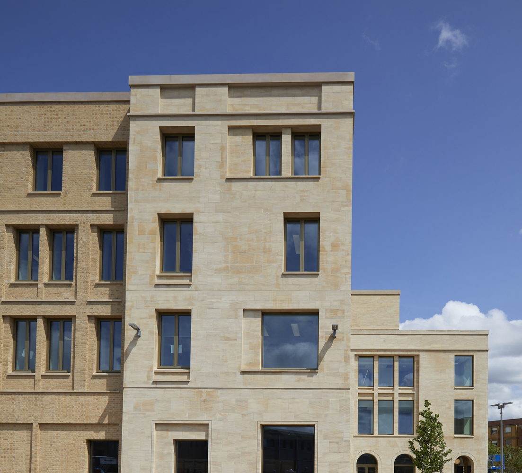
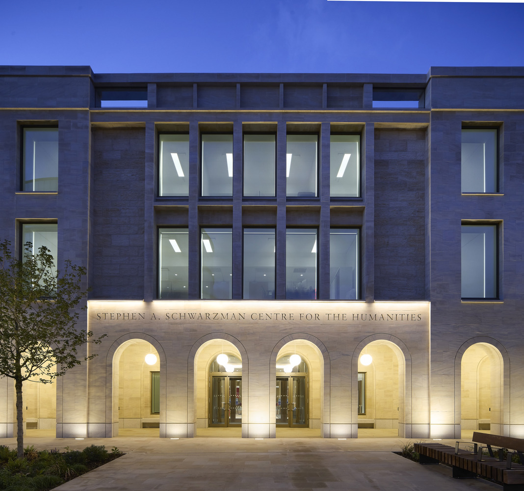
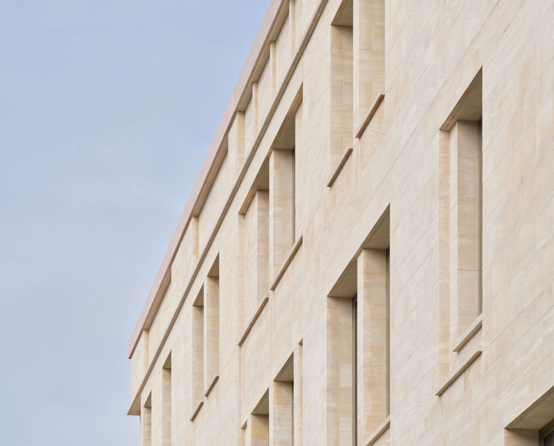
Architecturally, the 25,300m² building's scale is modulated by a composition of smaller Clipsham stone and brick blocks, articulated to respond to the highly varied immediate context while still signaling formal entry points.

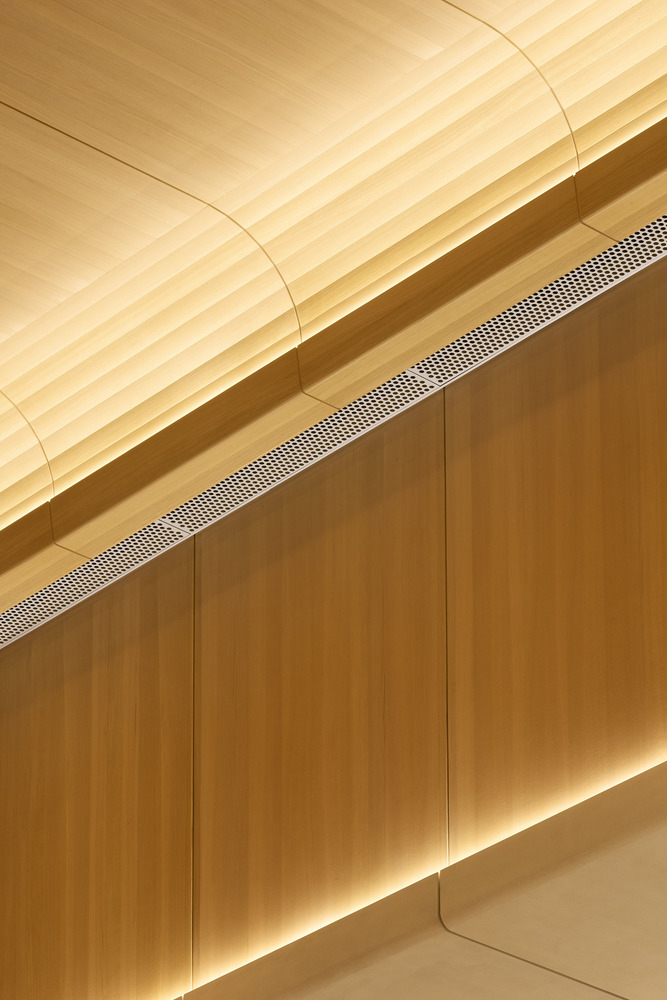
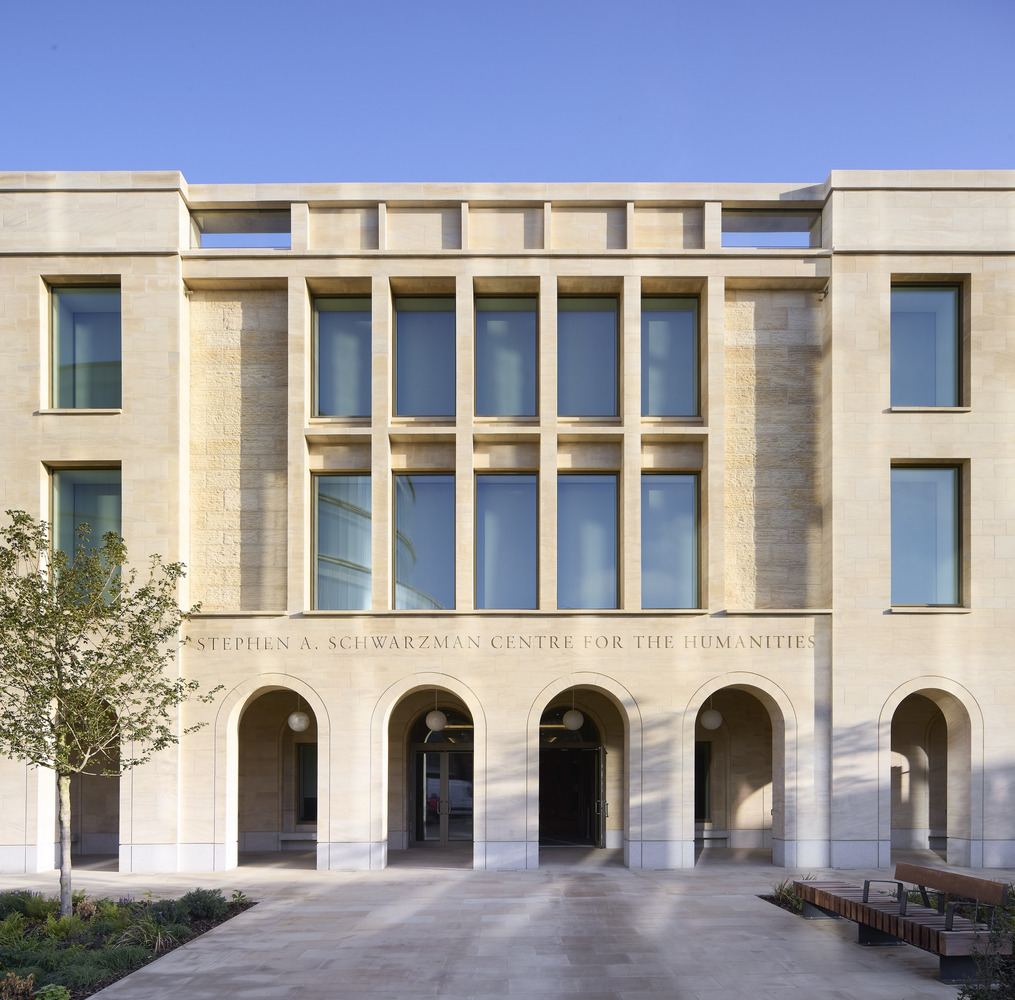
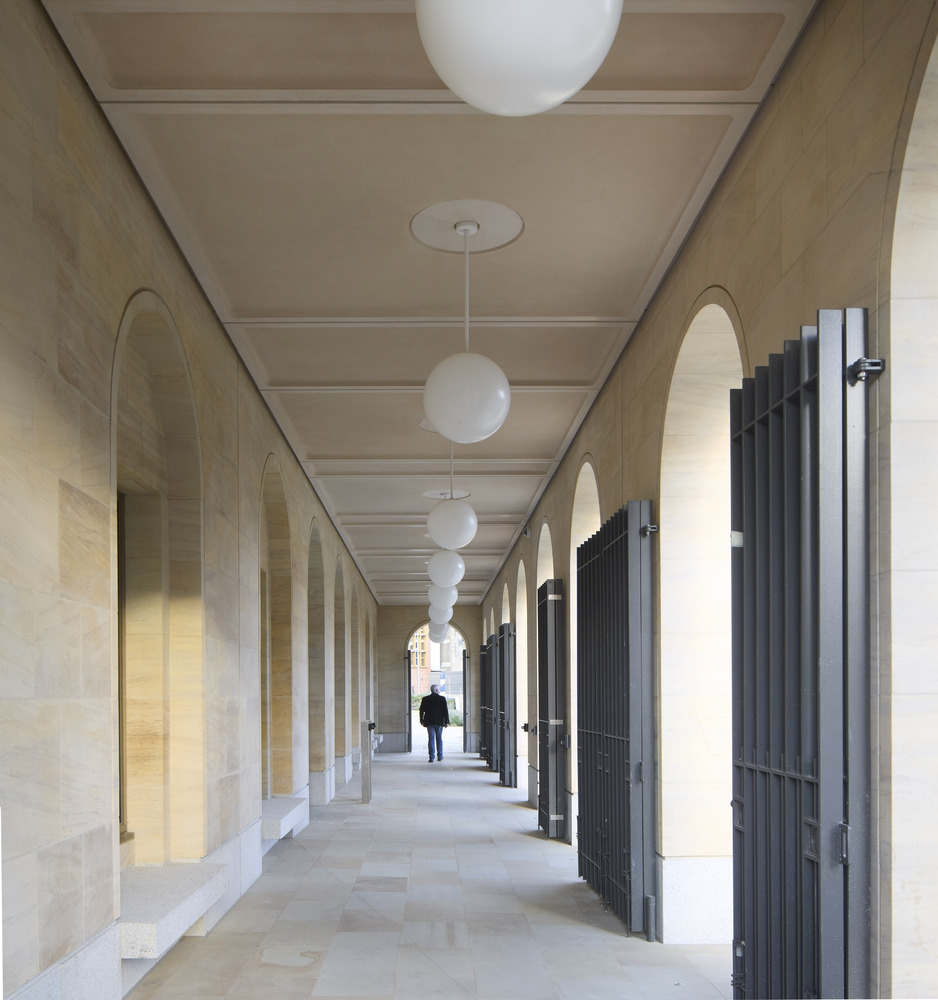
Colonnades, landscaping, and external "rooms" blur the boundary between building and city. Internally, meticulously crafted details, recalling a contemporary response to historic collegiate materiality, balance modern prefabrication techniques with durability, tactility, and gravitas.
Schwarzman Center For The Humanities - University Of Oxford
© Hufton+Crow
Schwarzman Center For The Humanities - University Of Oxford
© Hufton+Crow

Advanced modern methods of construction and prefabrication provided both speed and quality. BIM and VR tools ensured precision across the design team, contractor, and supply chain, embedding the golden threads of fire safety, sustainability, and regulatory compliance.

The Schwarzman Center unites Oxford's Humanities in a welcoming, sustainable landmark. It strengthens interdisciplinarity, opens the University to the City, and provides a new cultural hub—an inspiring, flexible, and enduring home for dialogue, research, and performance.
Schwarzman Center For The Humanities - University Of Oxford
© Hufton+Crow


Schwarzman Center For The Humanities - University Of Oxford
© Simon Kennedy
Schwarzman Center For The Humanities - University Of Oxford
© Simon Kennedy
Schwarzman Center For The Humanities - University Of Oxford
© Simon Kennedy
Schwarzman Center For The Humanities - University Of Oxford
© Simon Kennedy


Schwarzman Center For The Humanities - University Of Oxford
© Hufton+Crow
Schwarzman Center For The Humanities - University Of Oxford
© Hufton+Crow
Schwarzman Center For The Humanities - University Of Oxford
© French + Tye
Schwarzman Center For The Humanities - University Of Oxford
© French + Tye
Schwarzman Center For The Humanities - University Of Oxford
© French + Tye
Schwarzman Center For The Humanities - University Of Oxford
© Simon Kennedy


Schwarzman Center For The Humanities - University Of Oxford
© Hufton+Crow
Schwarzman Center For The Humanities - University Of Oxford
© Hufton+Crow
Schwarzman Center For The Humanities - University Of Oxford
© Simon Kennedy
Schwarzman Center For The Humanities - University Of Oxford
© French + Tye
Schwarzman Center For The Humanities - University Of Oxford
© French + Tye
Schwarzman Center For The Humanities - University Of Oxford
© French + Tye
Schwarzman Center For The Humanities - University Of Oxford
© Hufton+Crow
Schwarzman Center For The Humanities - University Of Oxford
© Hufton+Crow
Schwarzman Center For The Humanities - University Of Oxford
© Hufton+Crow
Schwarzman Center For The Humanities - University Of Oxford
© Hufton+Crow
Schwarzman Center For The Humanities - University Of Oxford
© French + Tye


Schwarzman Center For The Humanities - University Of Oxford
© Hufton+Crow
Schwarzman Center For The Humanities - University Of Oxford
© Hufton+Crow
Schwarzman Center For The Humanities - University Of Oxford
© Hufton+Crow
Schwarzman Center For The Humanities - University Of Oxford
© Hufton+Crow
Schwarzman Center For The Humanities - University Of Oxford
© Hufton+Crow
Schwarzman Center For The Humanities - University Of Oxford
© Hufton+Crow


Schwarzman Center For The Humanities - University Of Oxford
Site Plan
Schwarzman Center For The Humanities - University Of Oxford
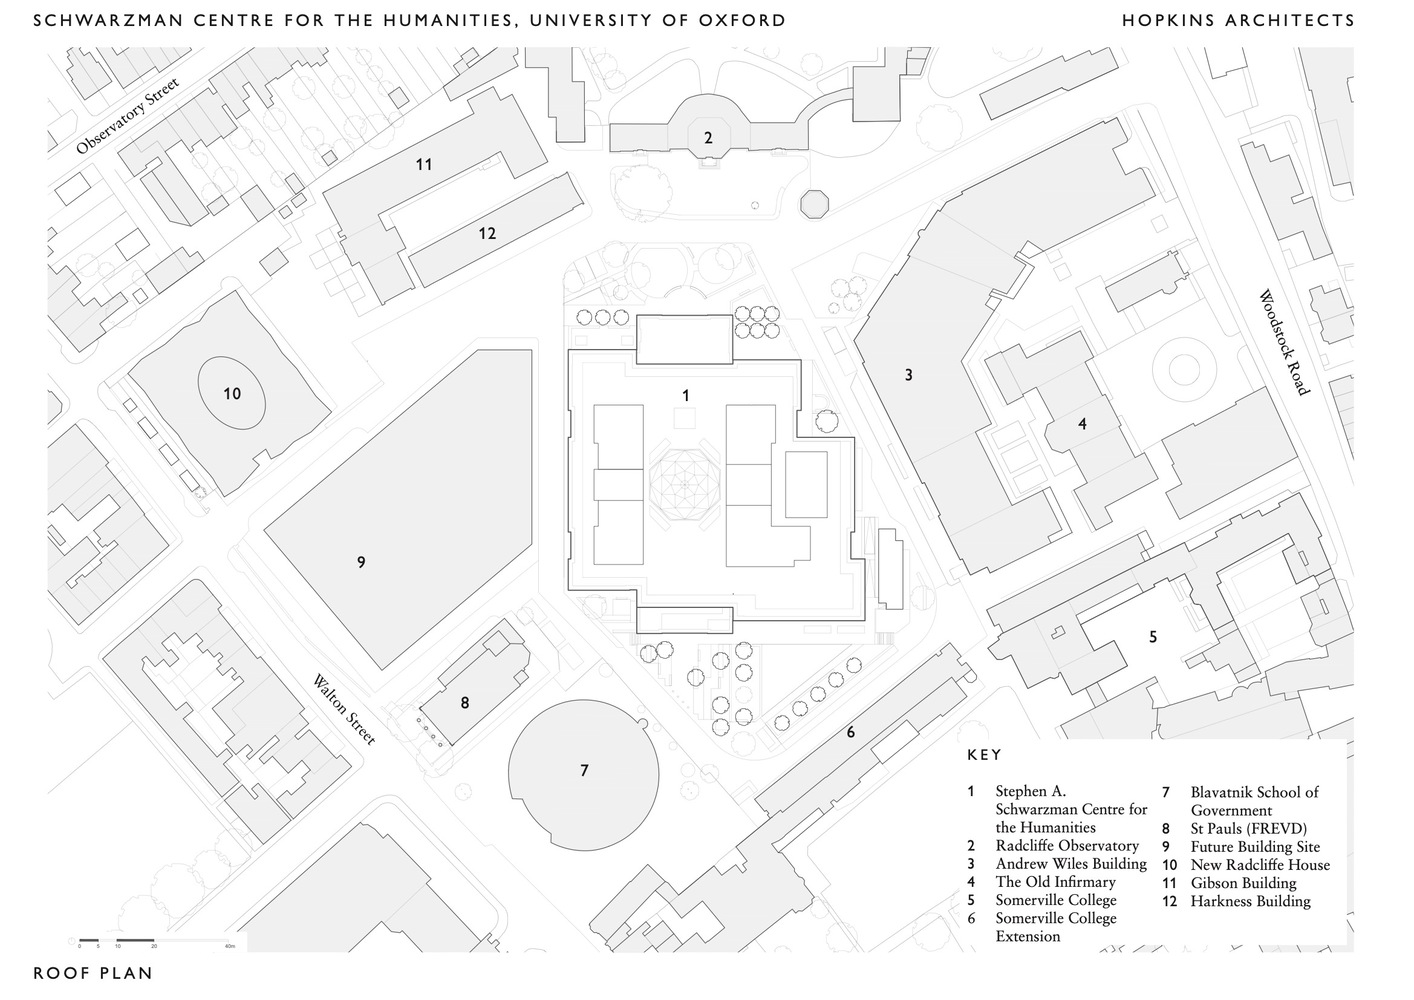
Roof Plan


Schwarzman Center For The Humanities - University Of Oxford
Building Diagram
Schwarzman Center For The Humanities - University Of Oxford
Layers Stone Facade Panels


Schwarzman Center For The Humanities - University Of Oxford
Basement Level 1
Schwarzman Center For The Humanities - University Of Oxford
Basement Level 2
Schwarzman Center For The Humanities - University Of Oxford
Ground Floor Level
Schwarzman Center For The Humanities - University Of Oxford
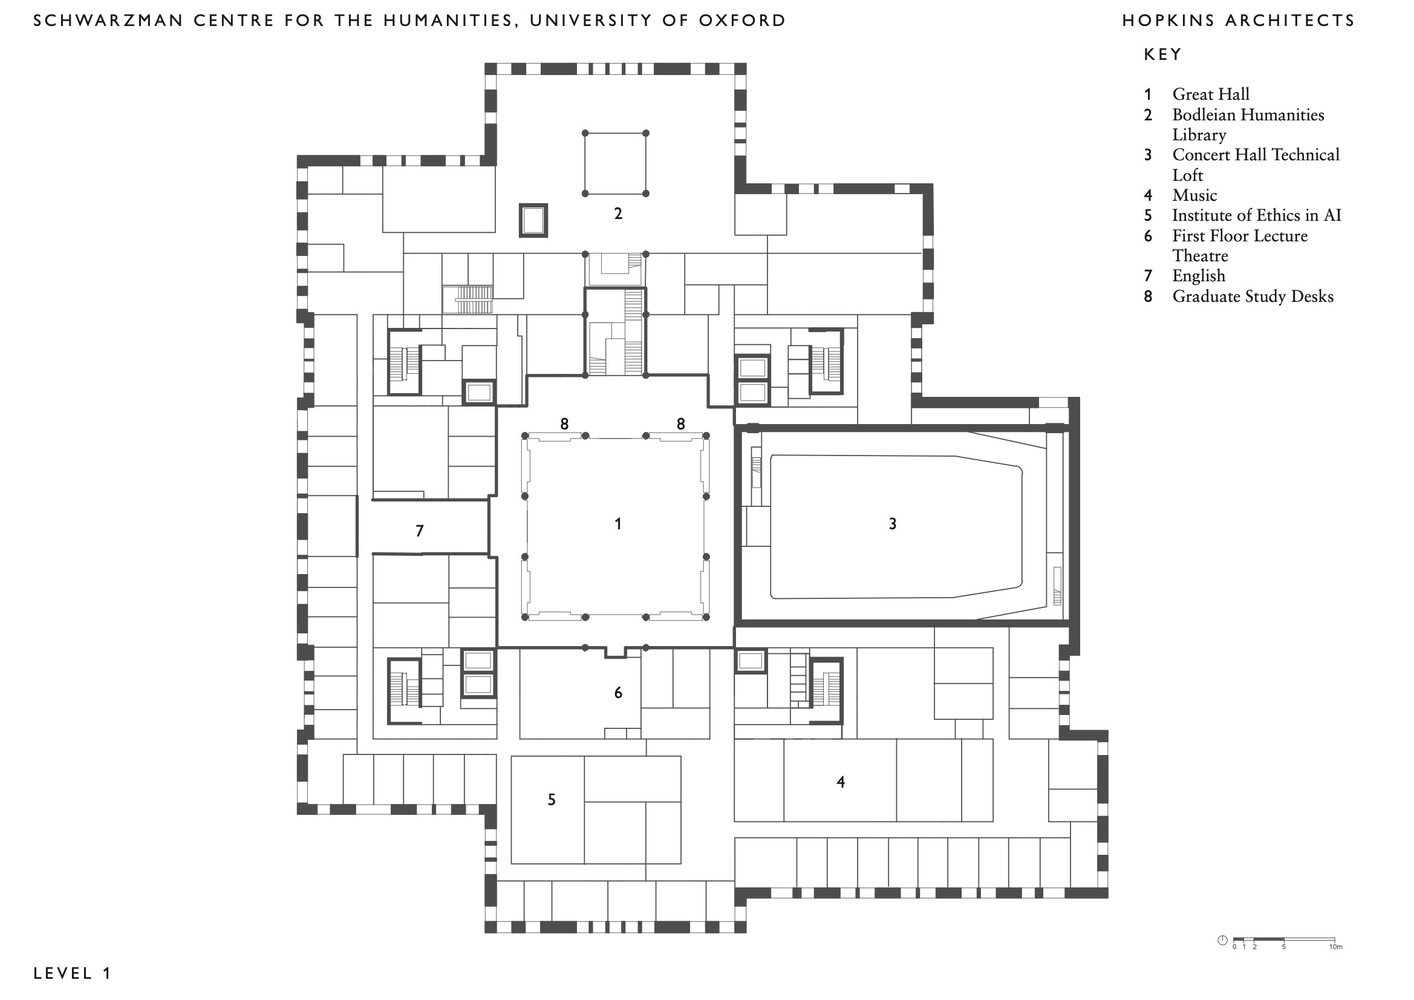
Level 1
Schwarzman Center For The Humanities - University Of Oxford
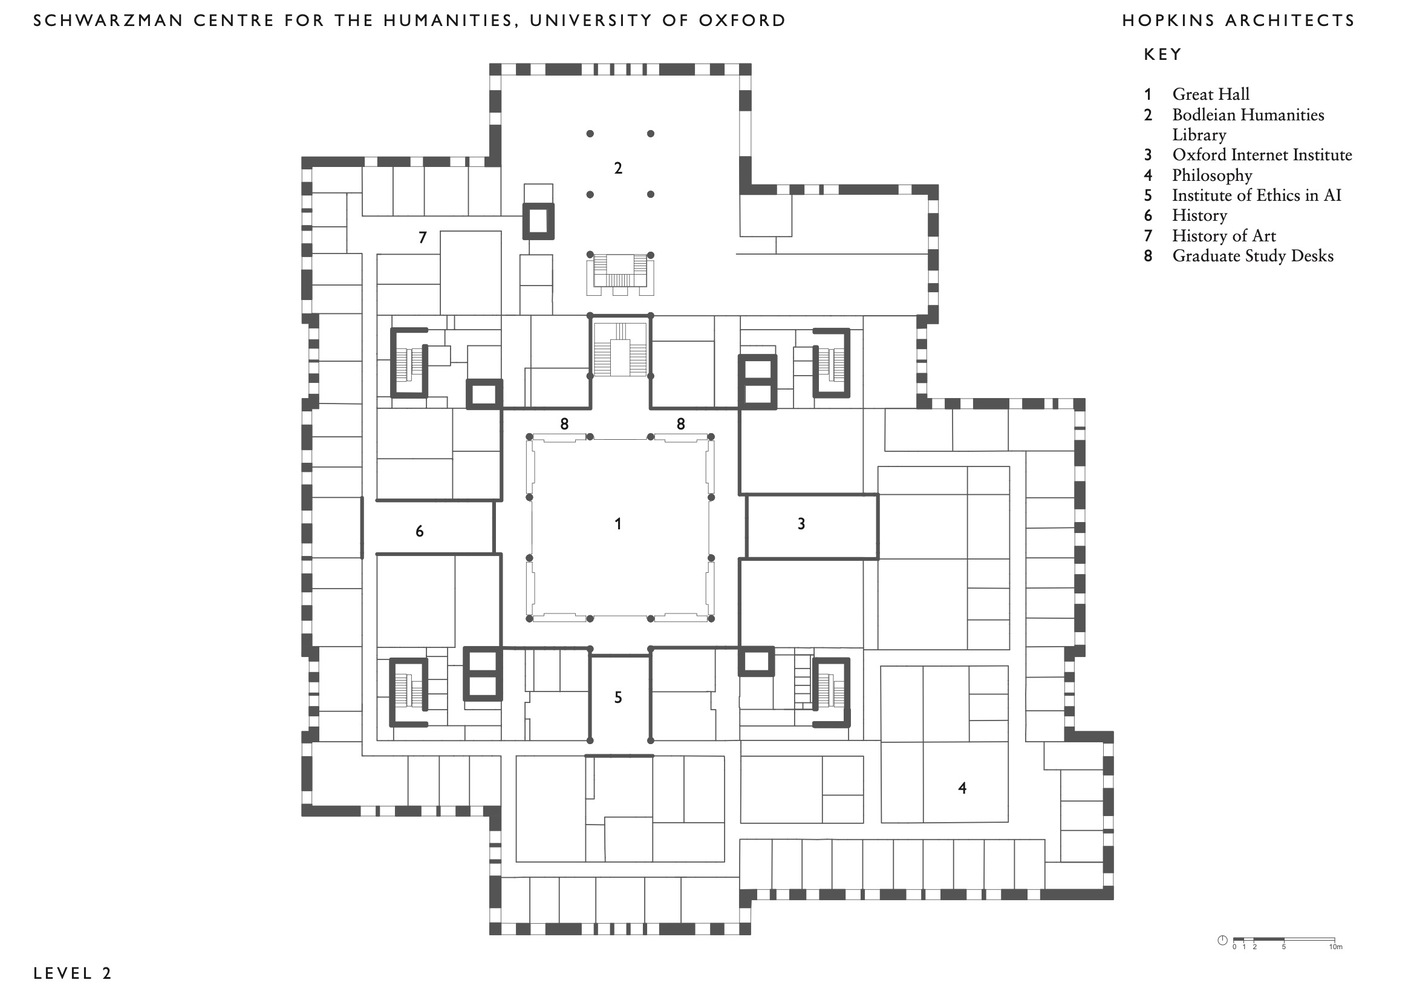
Level 2
Schwarzman Center For The Humanities - University Of Oxford
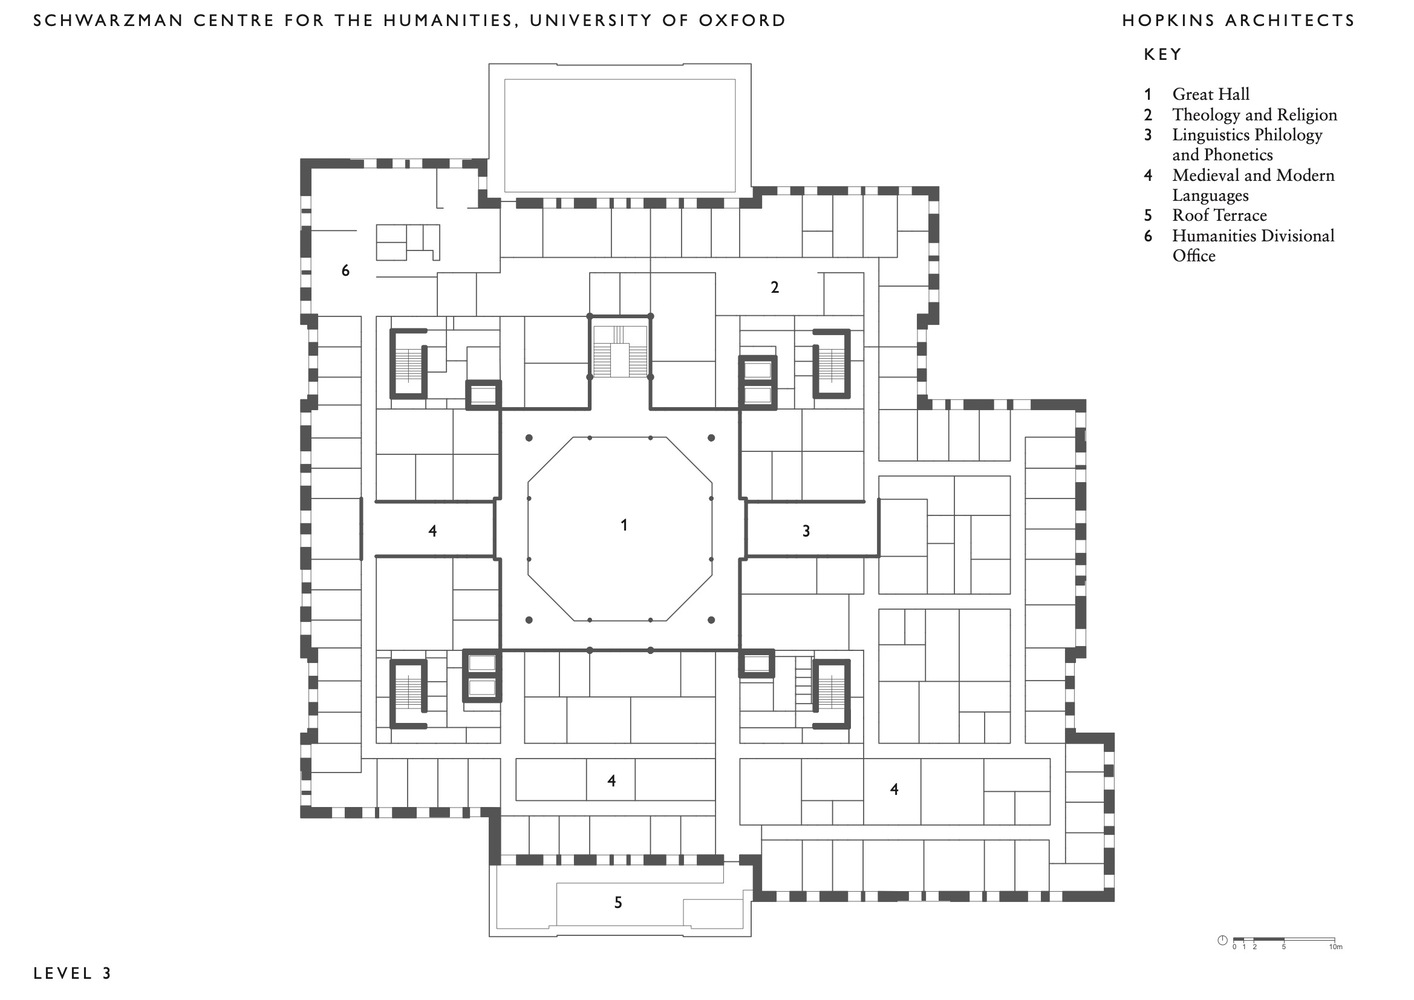
Level 3


Schwarzman Center For The Humanities - University Of Oxford
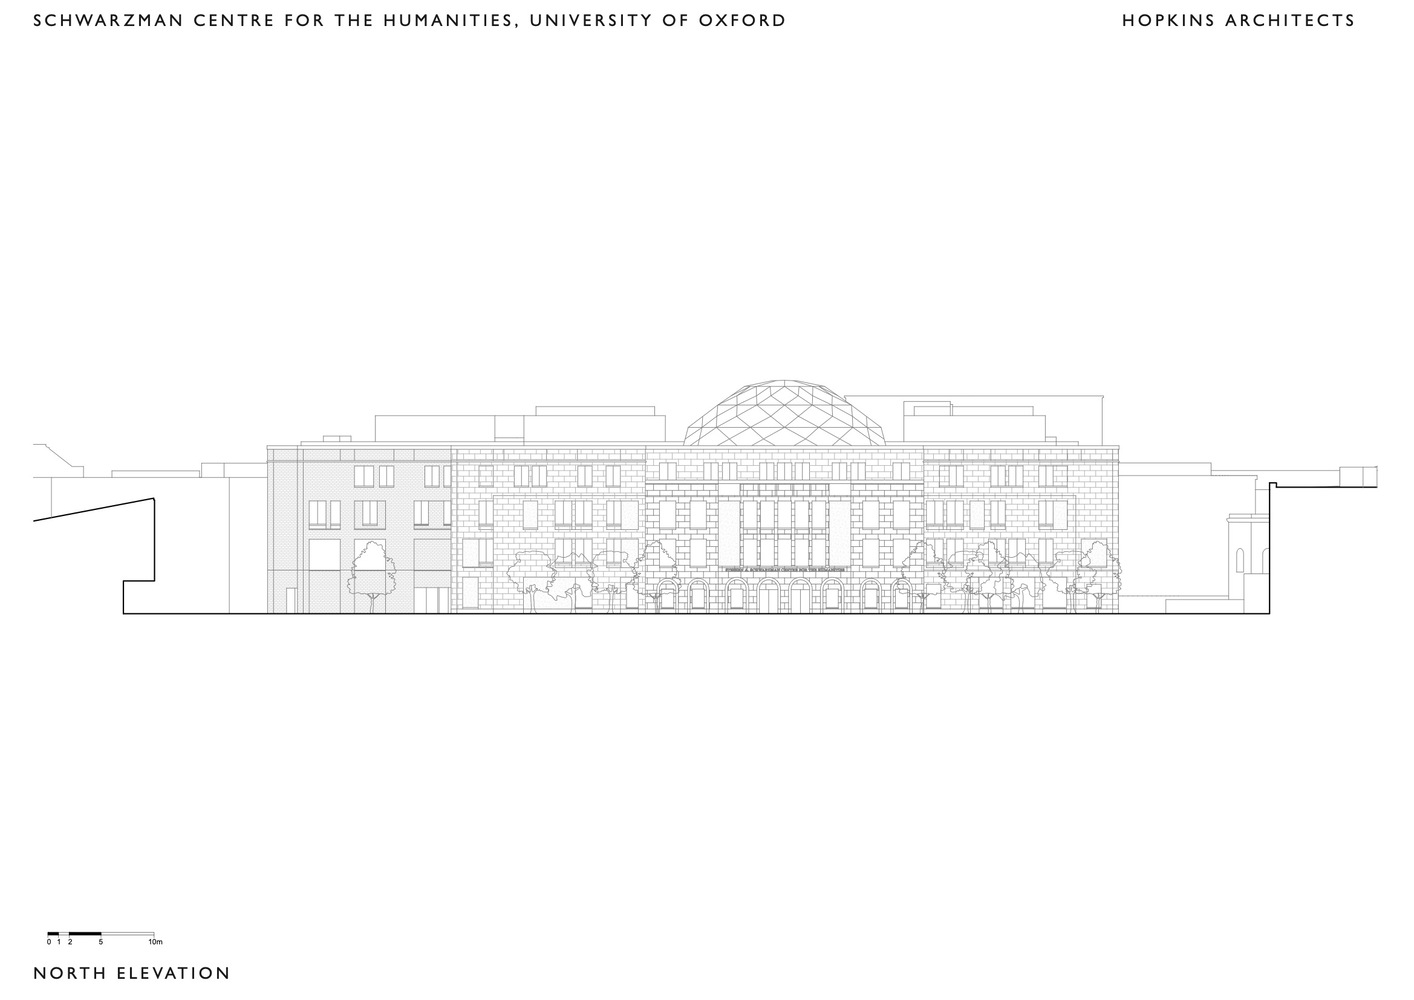
North Elevation
Schwarzman Center For The Humanities - University Of Oxford
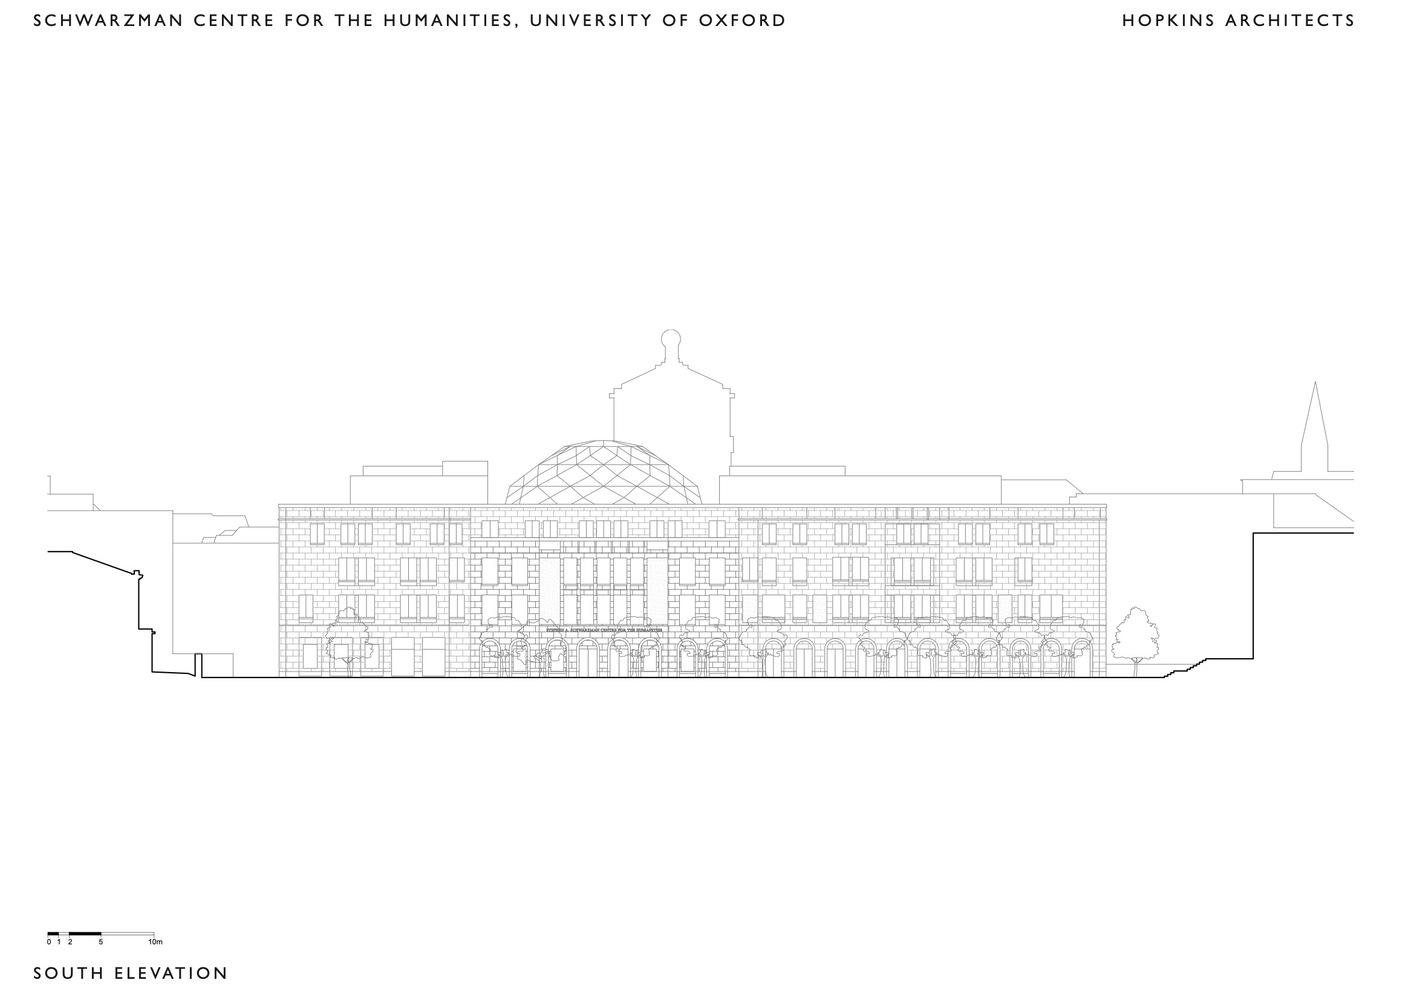
South Elevation
Schwarzman Center For The Humanities - University Of Oxford
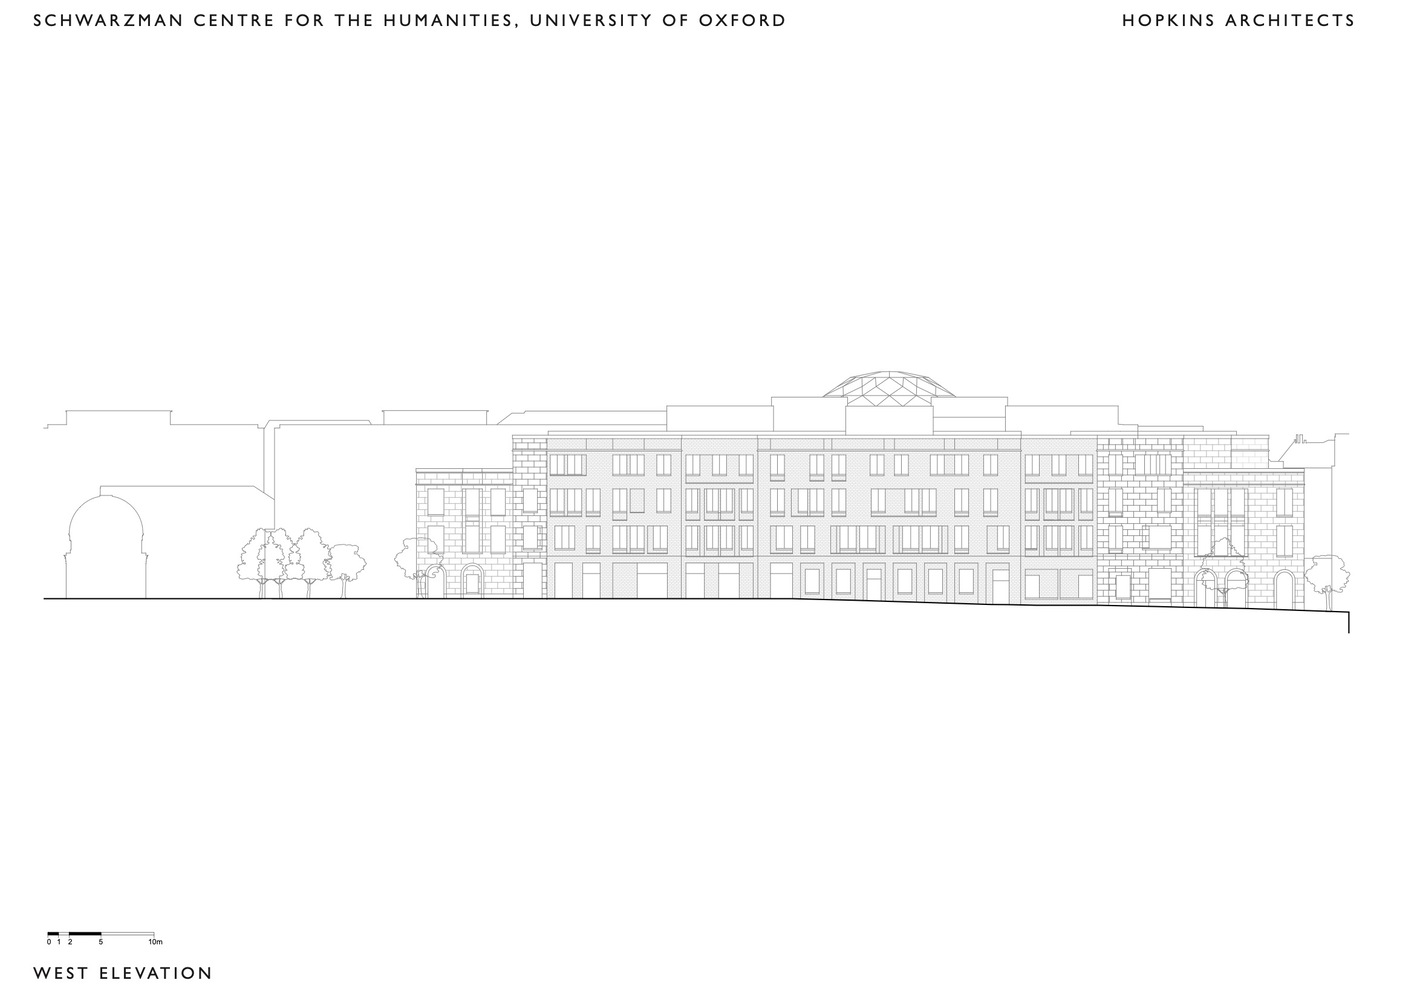
West Elevation
Schwarzman Center For The Humanities - University Of Oxford
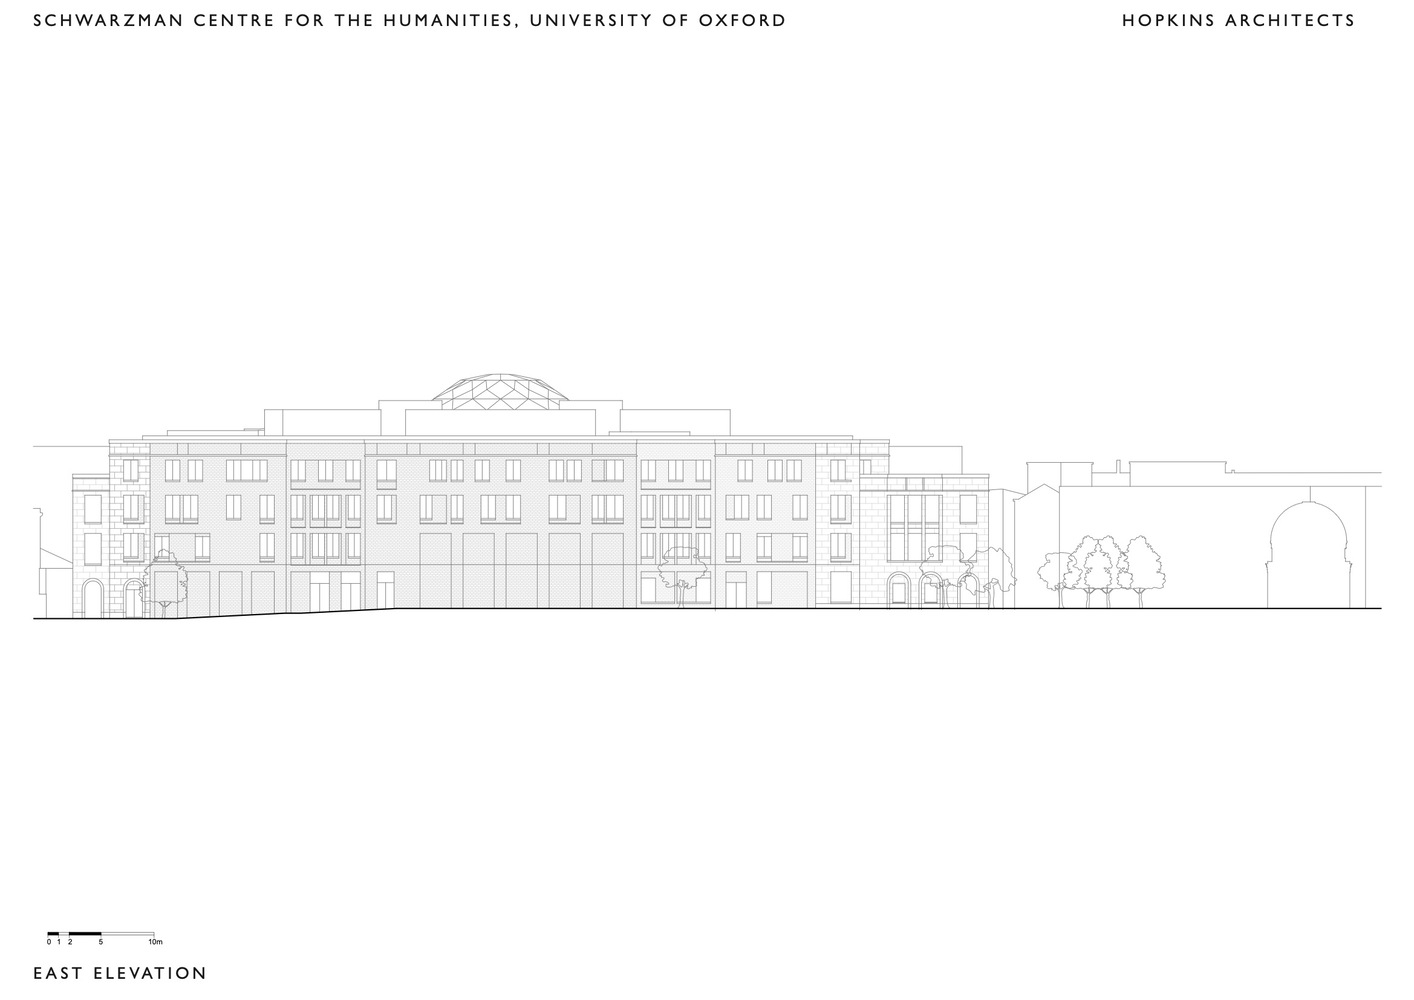
East Elevation


Schwarzman Center For The Humanities - University Of Oxford
Short Section - East West
Schwarzman Center For The Humanities - University Of Oxford
Short Section - East West
Schwarzman Center For The Humanities - University Of Oxford
Long Section - North South
Schwarzman Center For The Humanities - University Of Oxford
Long Section - North South


Schwarzman Center For The Humanities - University Of Oxford
Detail - Facade
Schwarzman Center For The Humanities - University Of Oxford
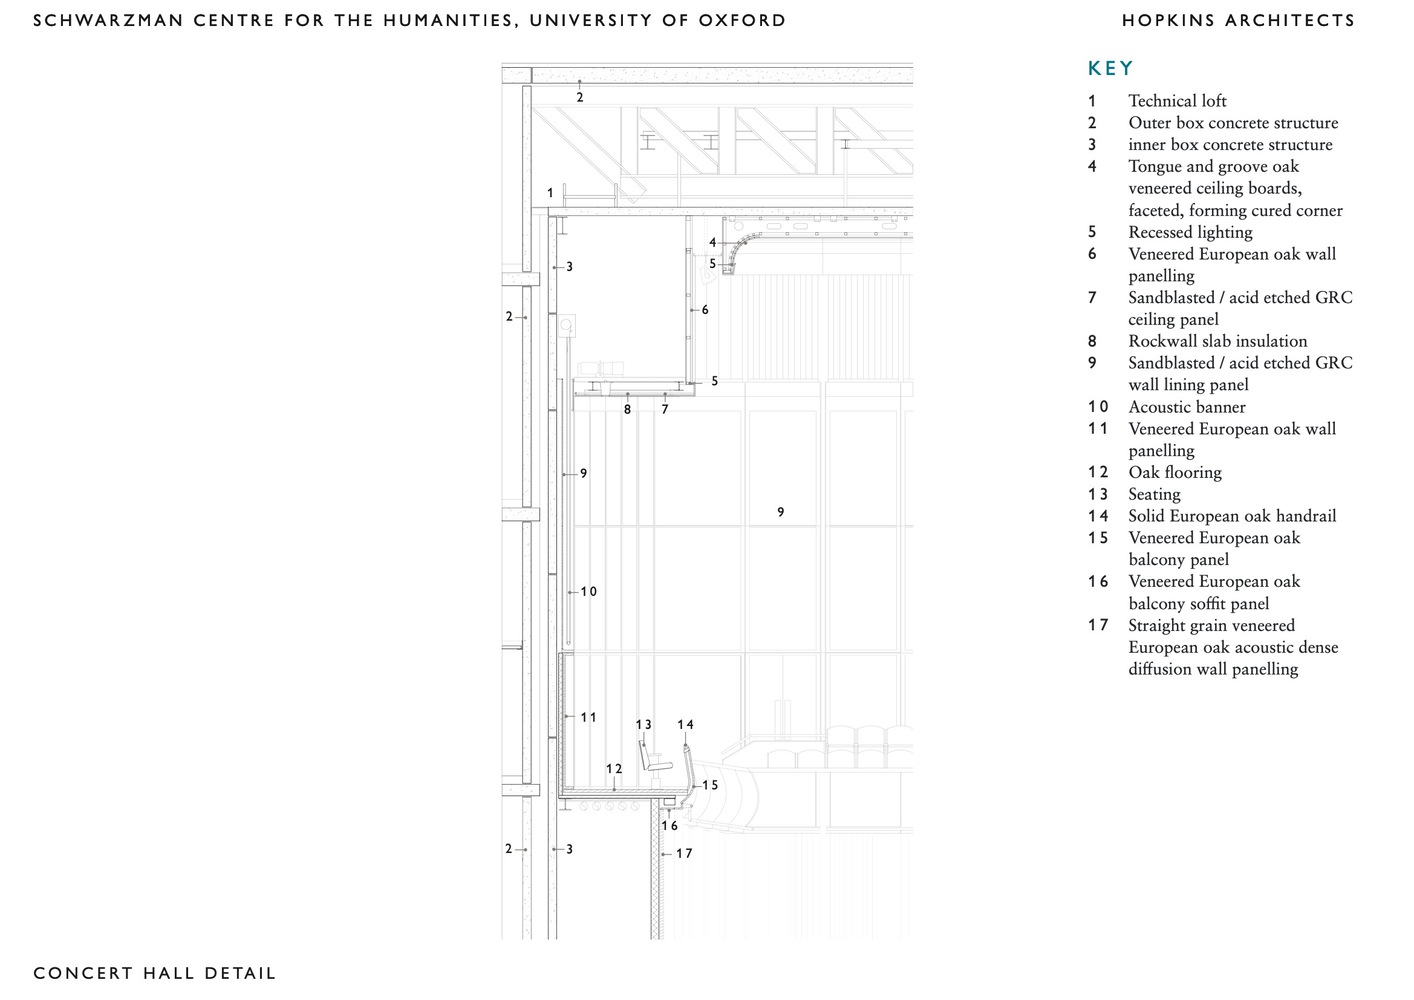
Detail - Concert Hall
Schwarzman Center For The Humanities - University Of Oxford
Detailed Section - Great Hall
Schwarzman Center For The Humanities - University Of Oxford
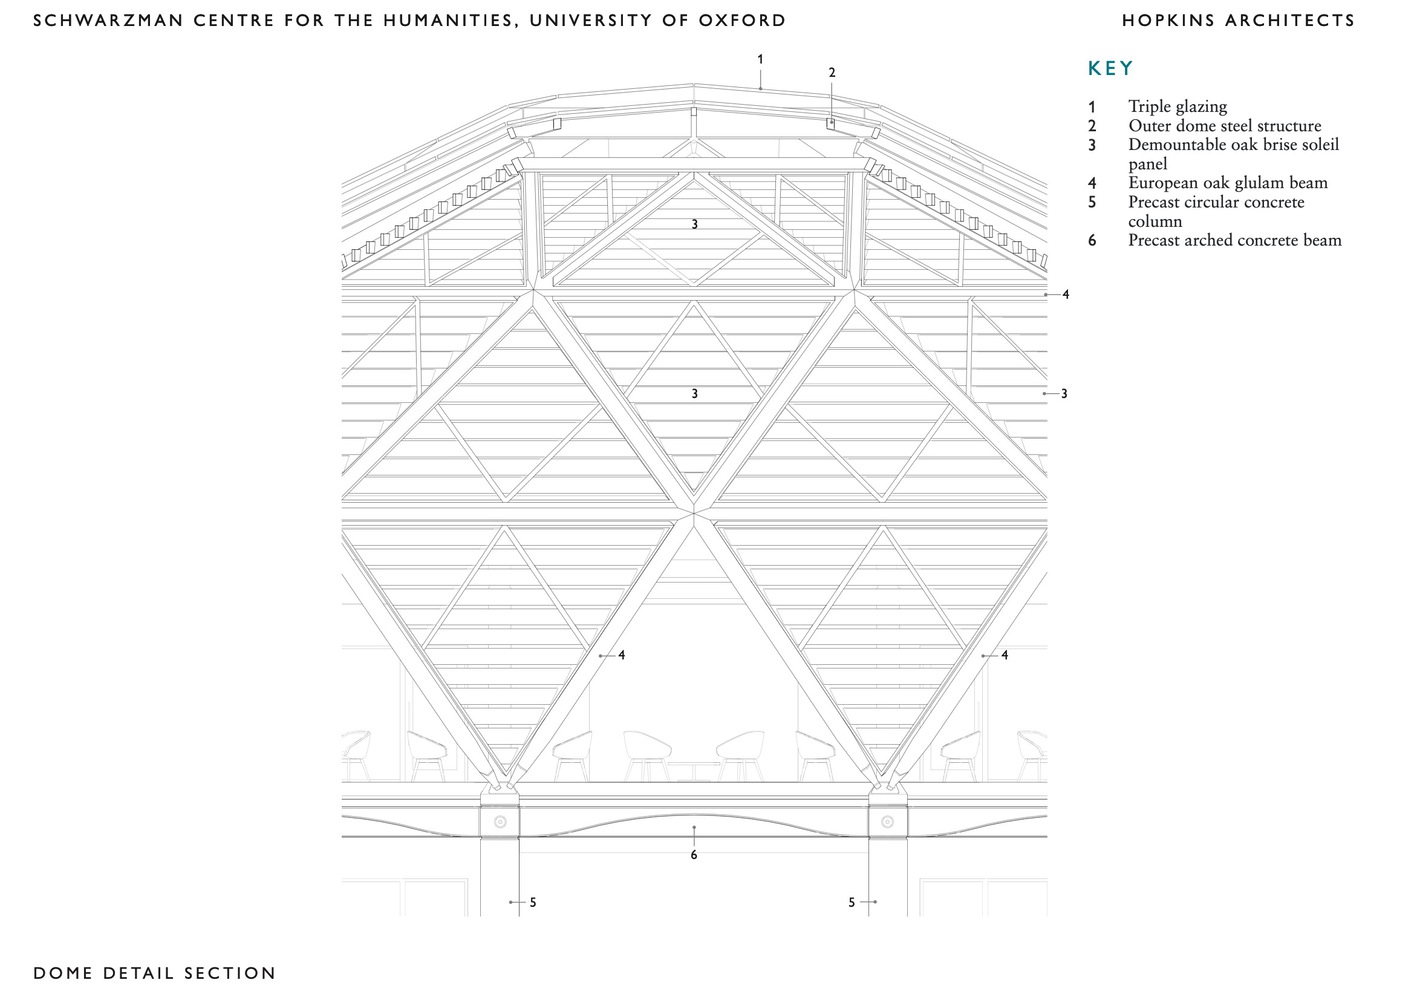
Detail Section - Dome
Schwarzman Center For The Humanities - University Of Oxford
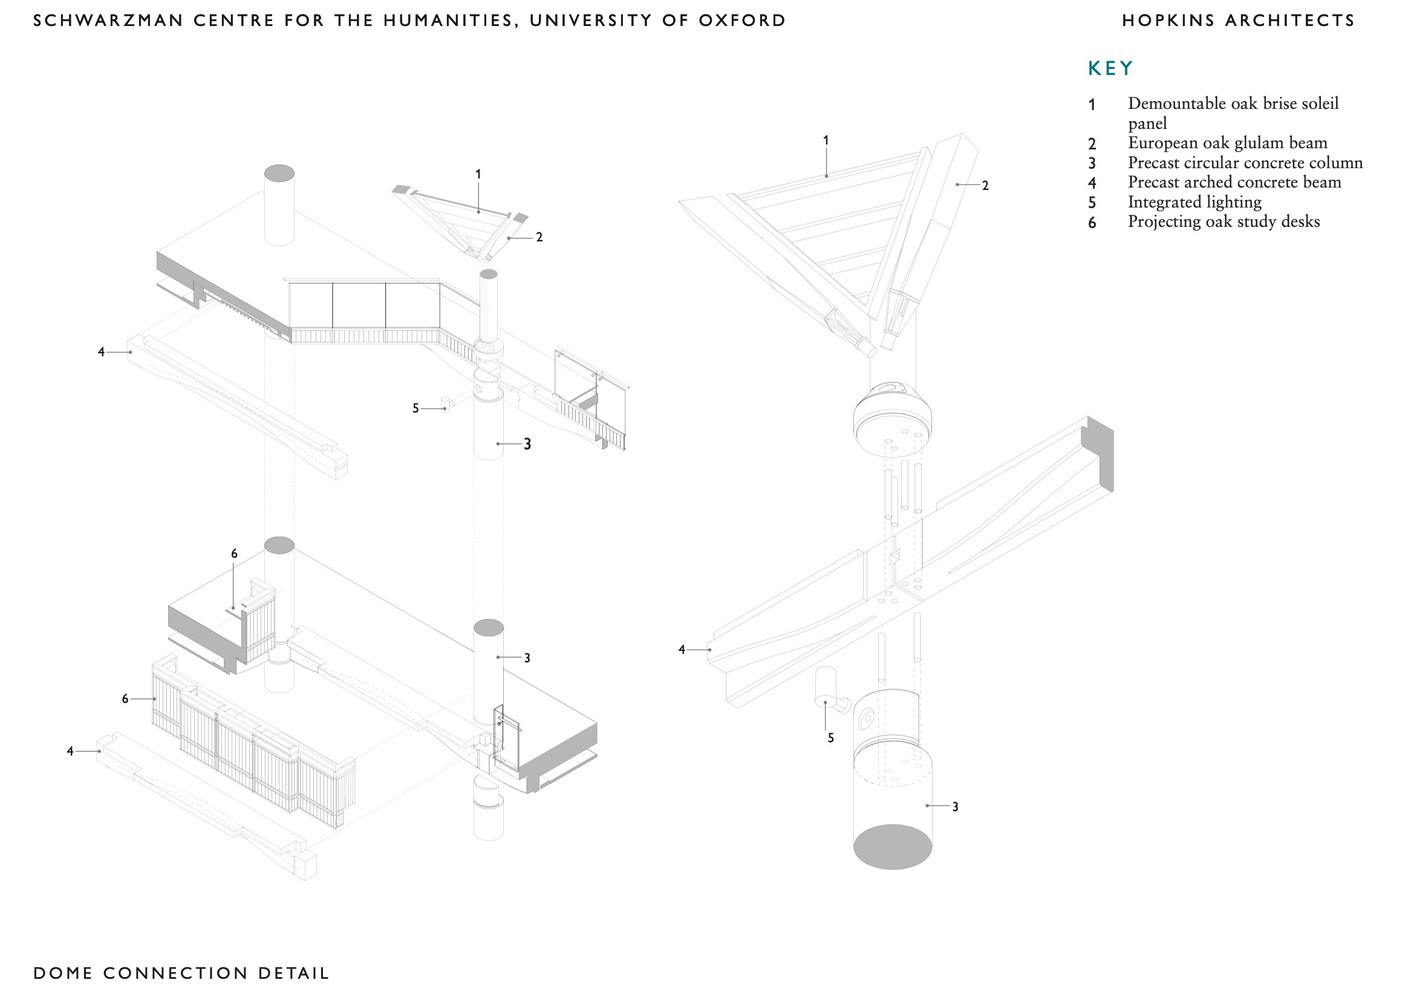
Detail - Dome Connection

Hopkins Architects
T +44 20 77241751
Hopkins Architects
27 Broadley Terrace, London NW1 6LG, United Kingdom