Himi Shinmachi Daycare Centre
HIMI SHINMACHI DAYCARE CENTRE
Shio Architect Design Office
ARCHITECTS
Shio Architect Design Office
LEAD ARCHITECT
Ataru Shio
LEAD TEAM
Ataru Shio
PHOTOGRAPHS
Satoshi Asakawa
AREA
914 m²
YEAR
2023
LOCATION
Toyama, Japan
CATEGORY
Educational Architecture, Day Care
English description provided by the architects.
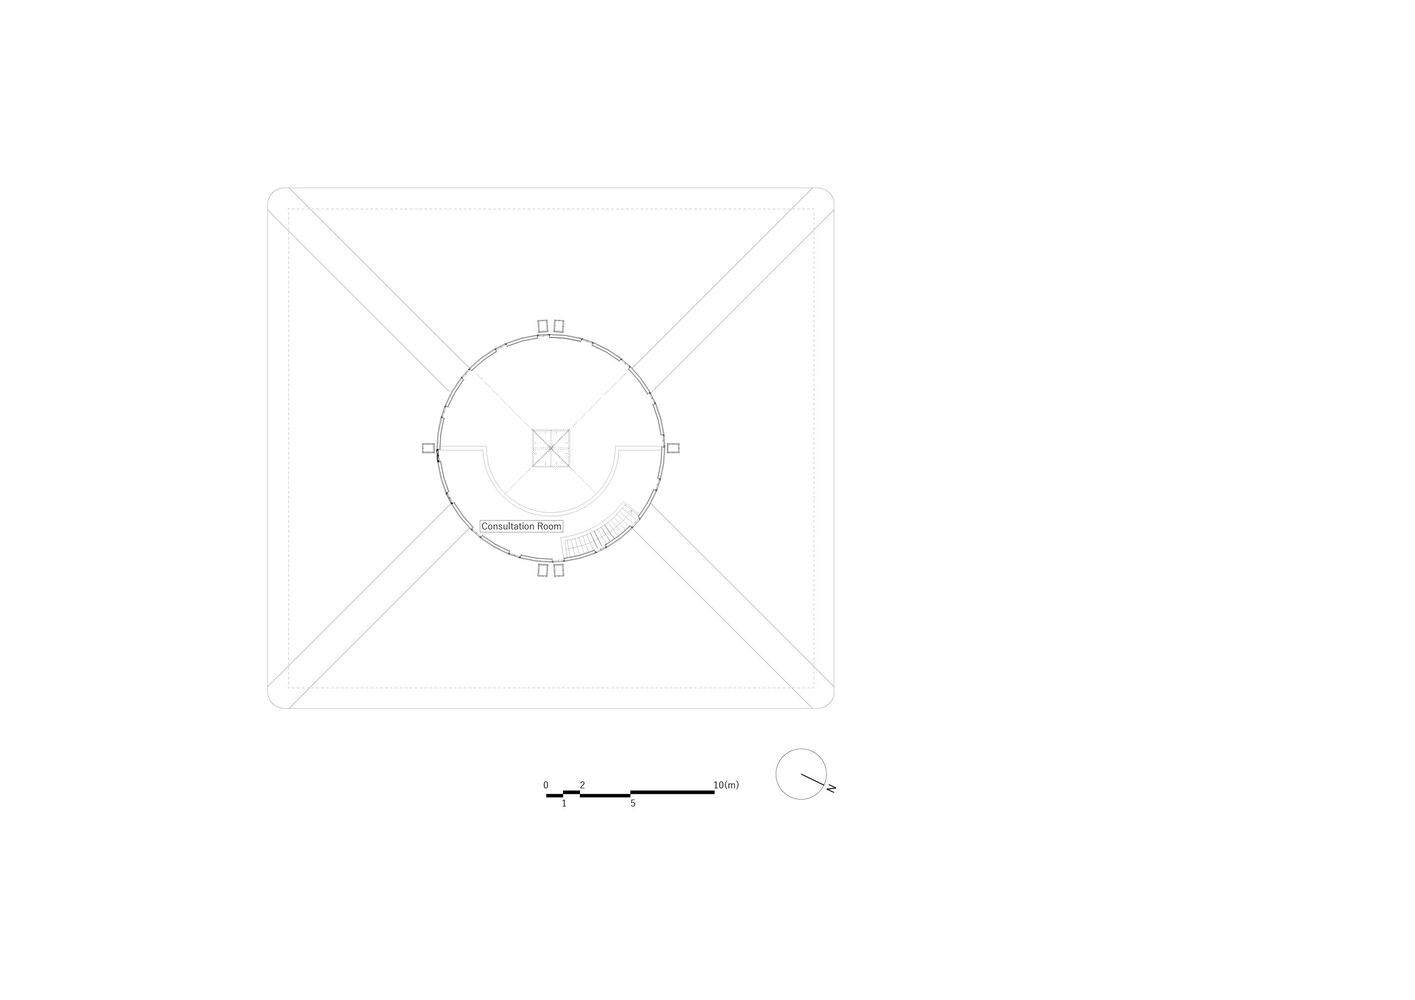
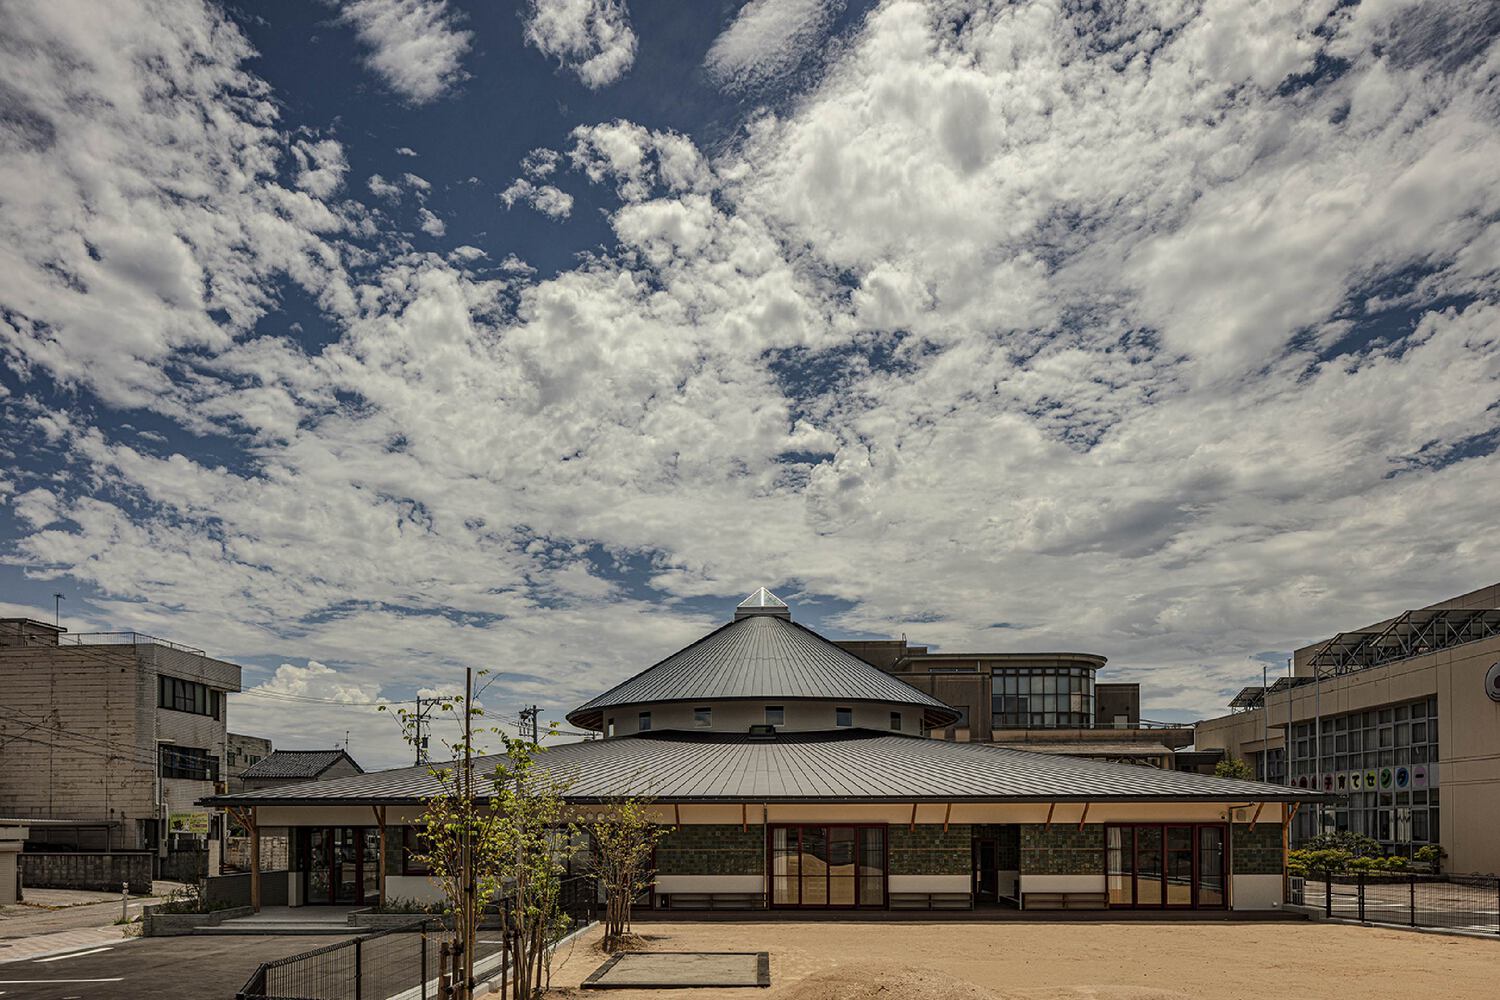
This is a construction project for a new, two-storey wooden daycare centre, replacing a nursery built approximately 50 years ago.
This project was secured through a selective tender process. In recent years, it has become increasingly challenging for design firms to secure public building projects.
This tender system enables us to take on projects of a manageable scale, allowing us to enhance our expertise and build valuable experience.
Our aim is to contribute to the community by creating high-quality architecture in rural areas, where children can experience exceptional design from an early age. At the same time, we are expanding our capabilities and pushing the boundaries of our work.
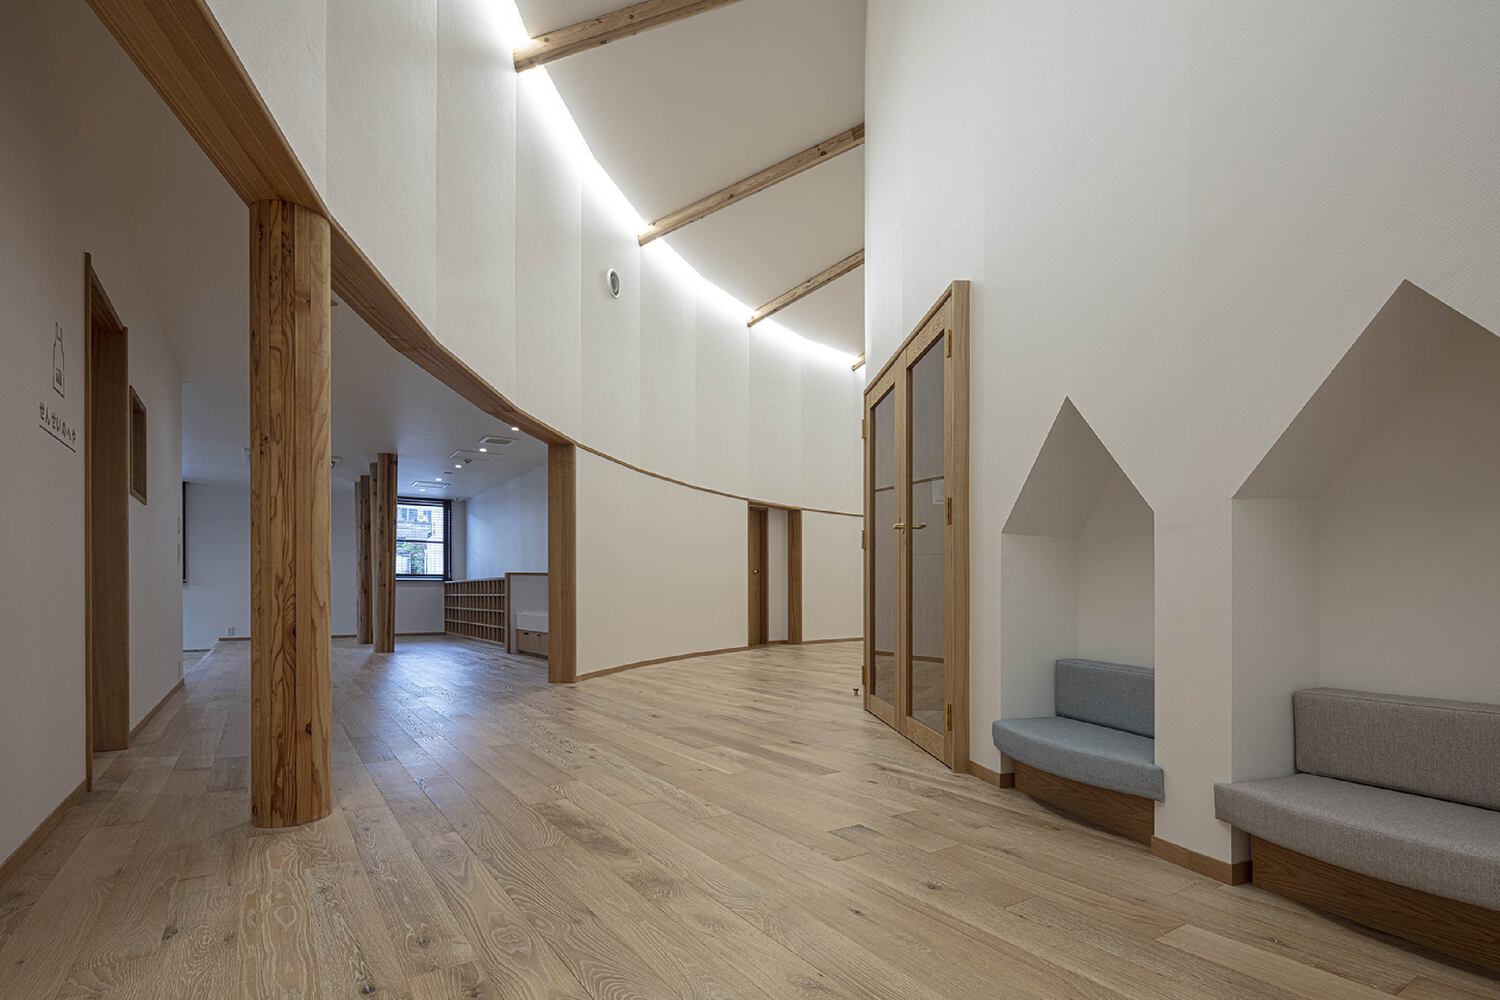
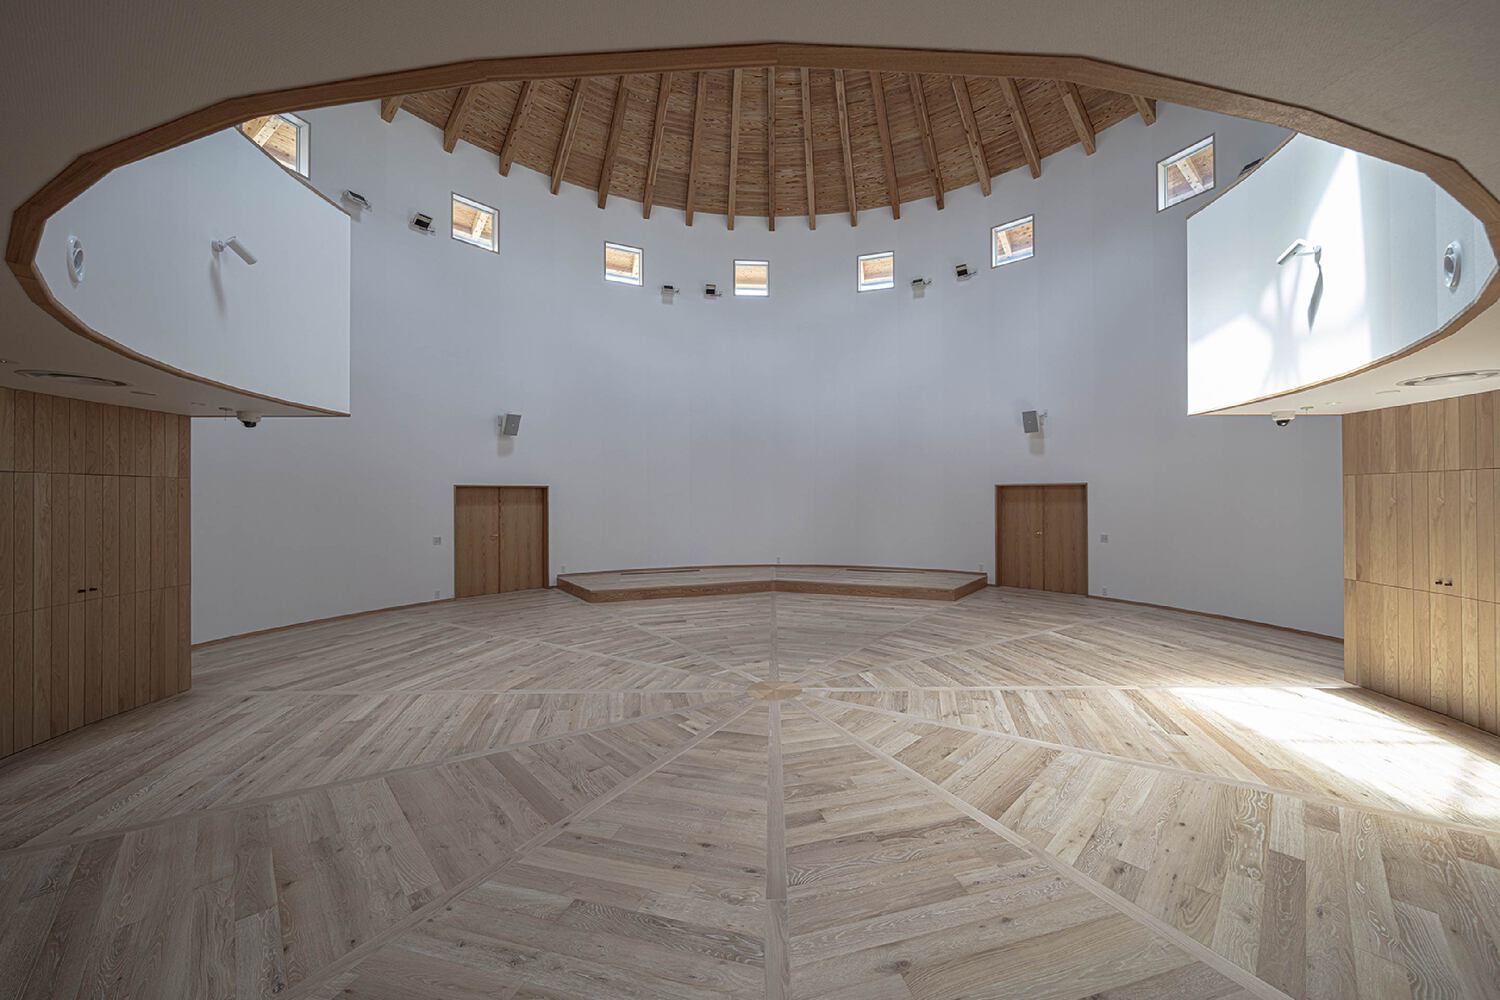
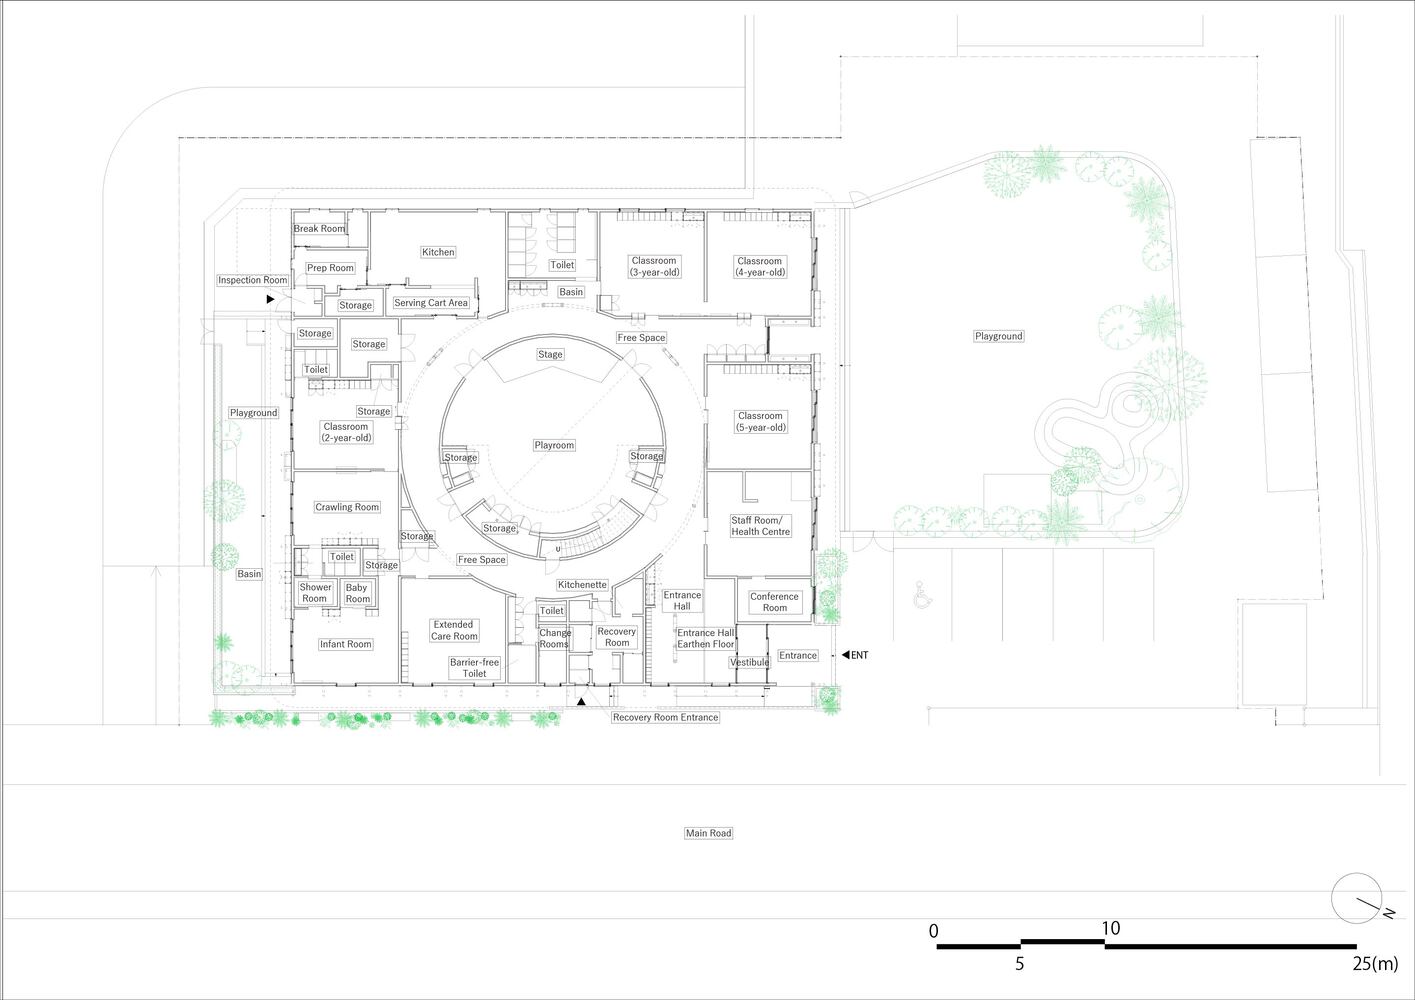
The site is located in the heart of Himi City, Toyama Prefecture, and is characterised by its narrow, elongated shape running north to south.
A key constraint was that an existing sewer pipe runs through the centre of the site, making construction directly above it impossible. Consequently, the building had to be positioned either to the north or south of this pipe.
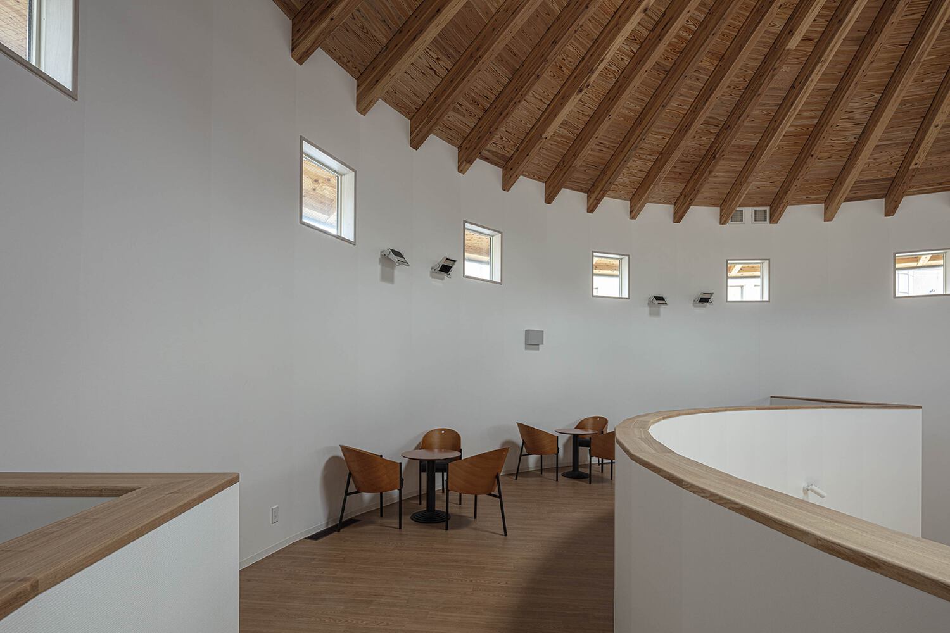
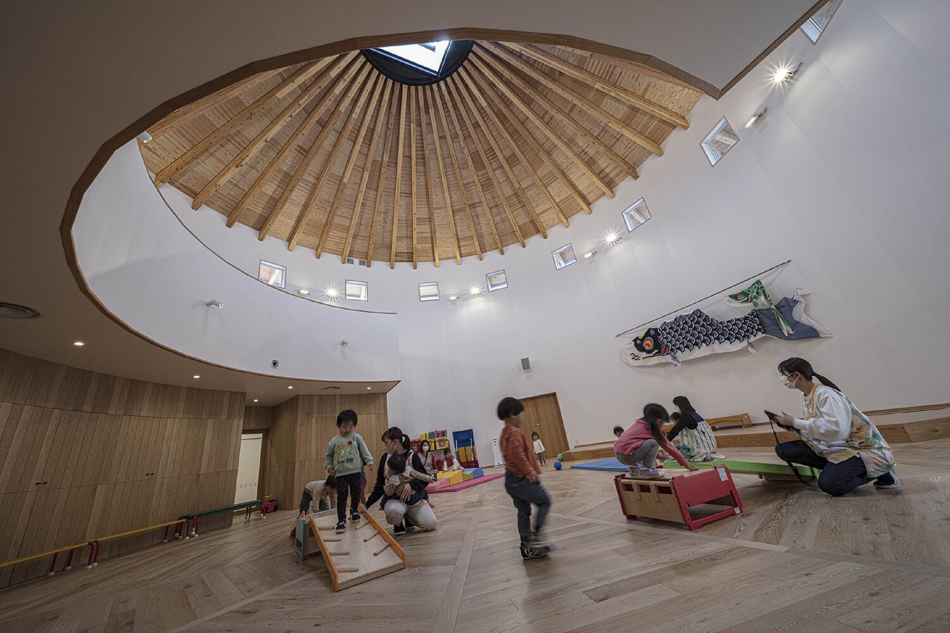
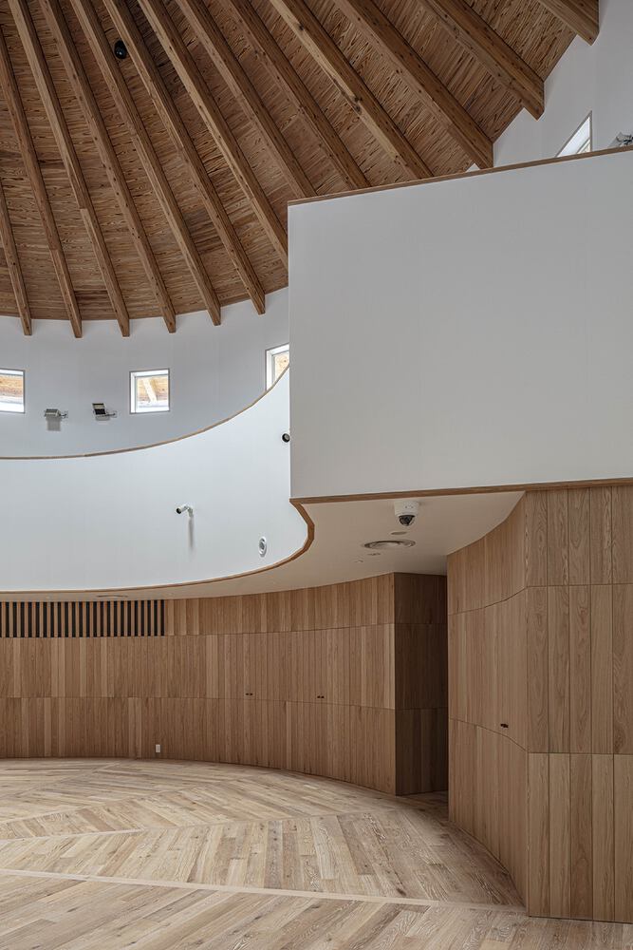
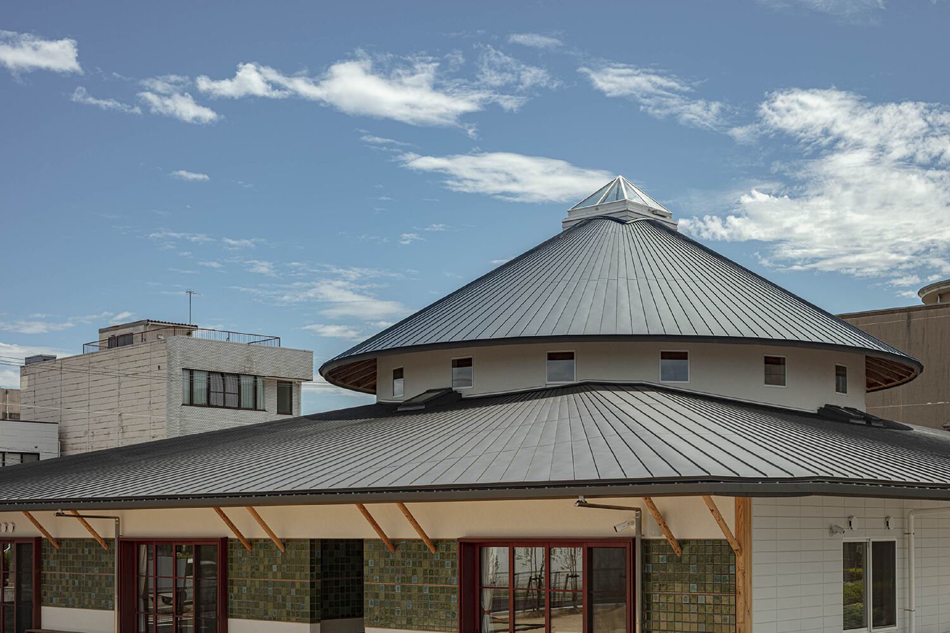
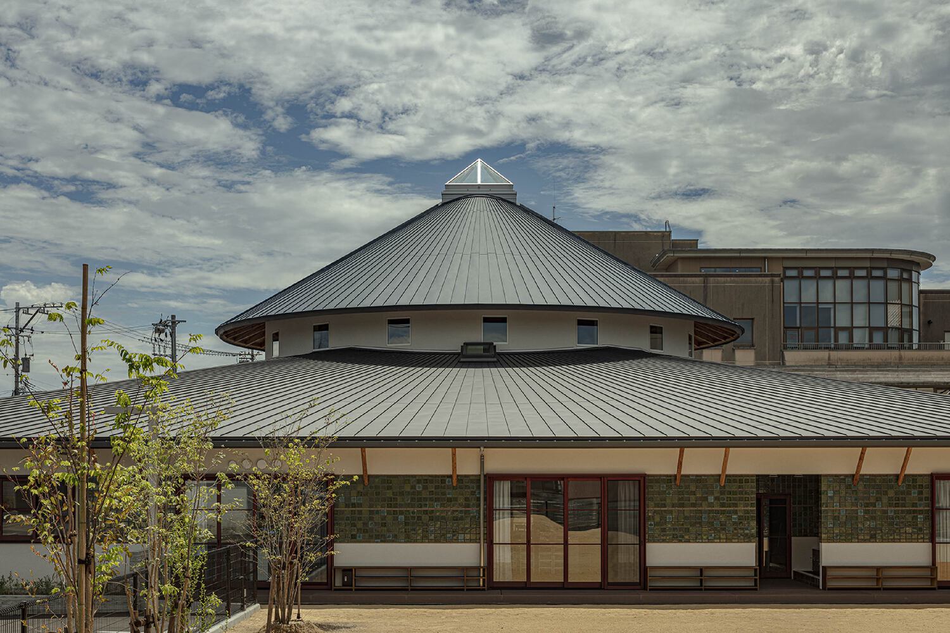
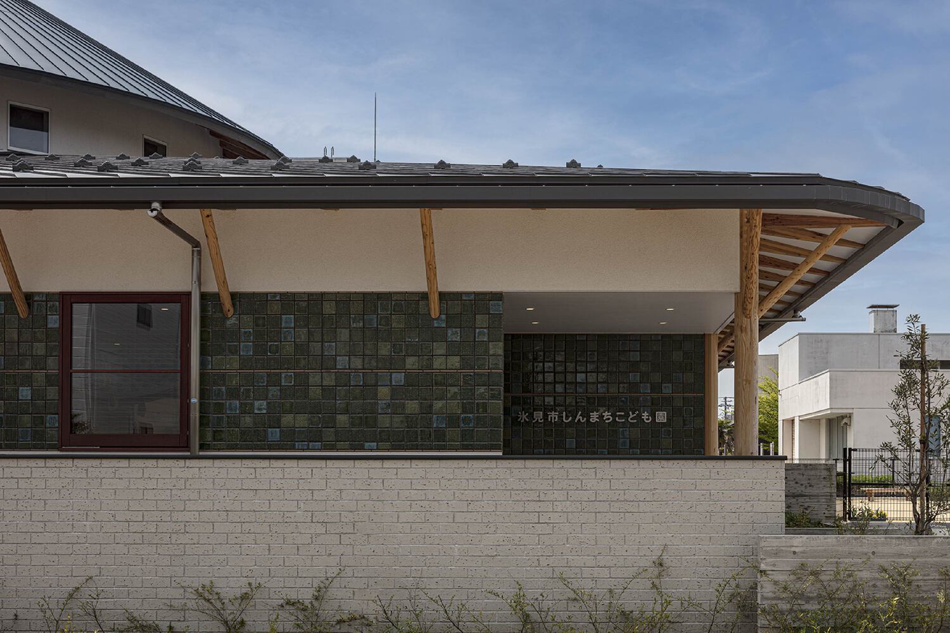
In terms of structure, the building was designed using a traditional wooden framework construction method, incorporating locally sourced timber.
This approach was made possible through the Forestry Agency's subsidy programme, which promotes the use of regional materials.
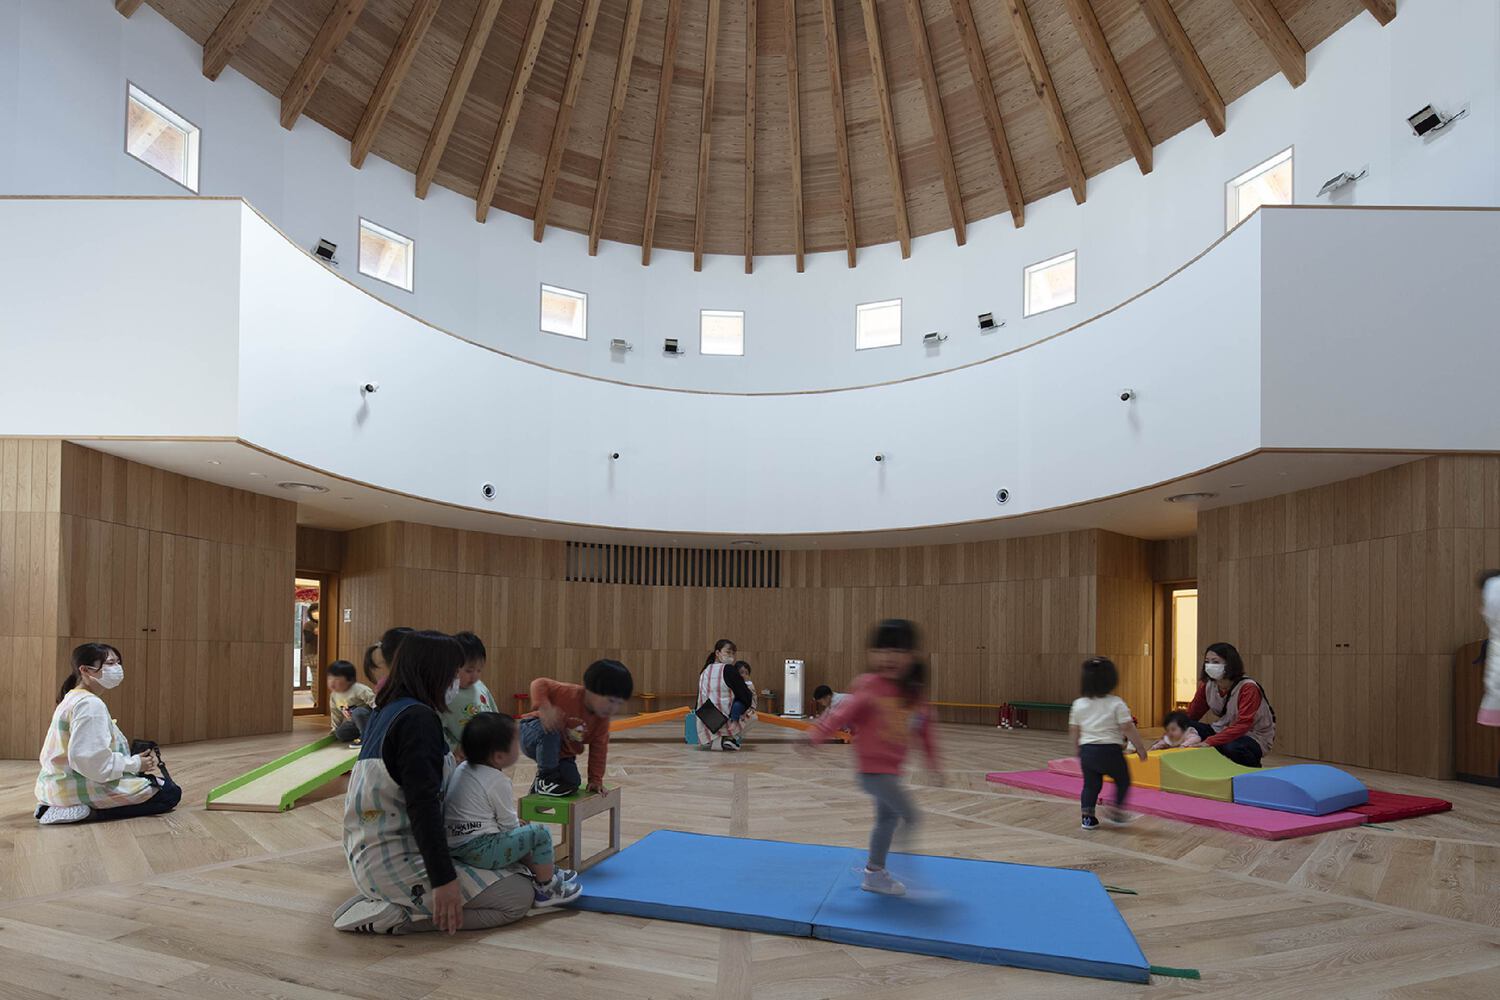
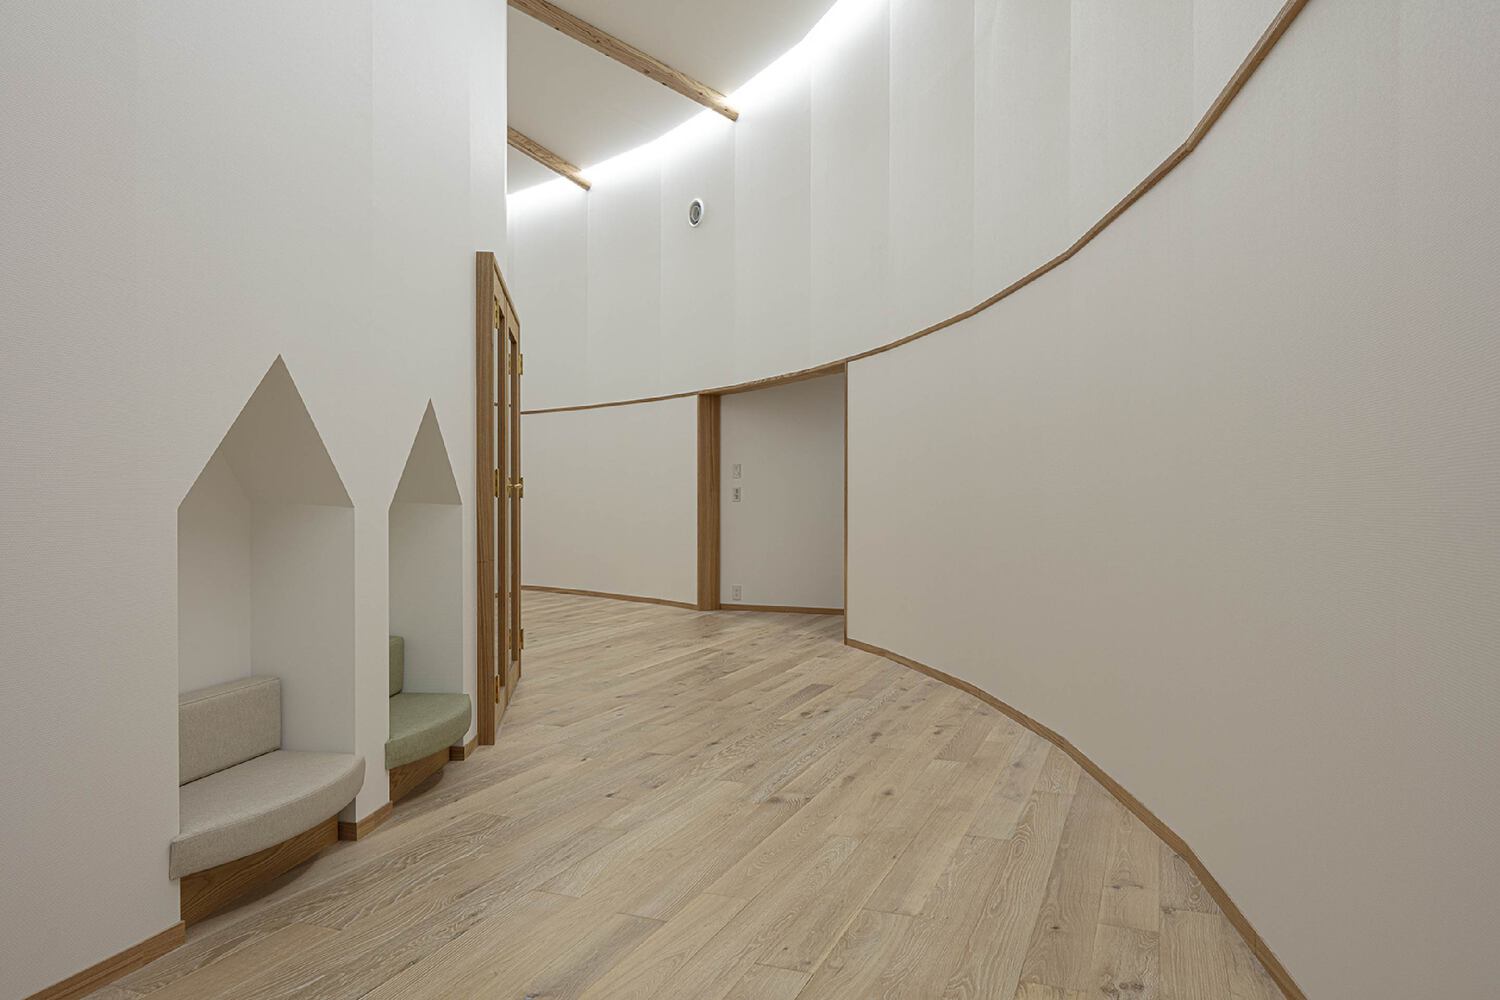
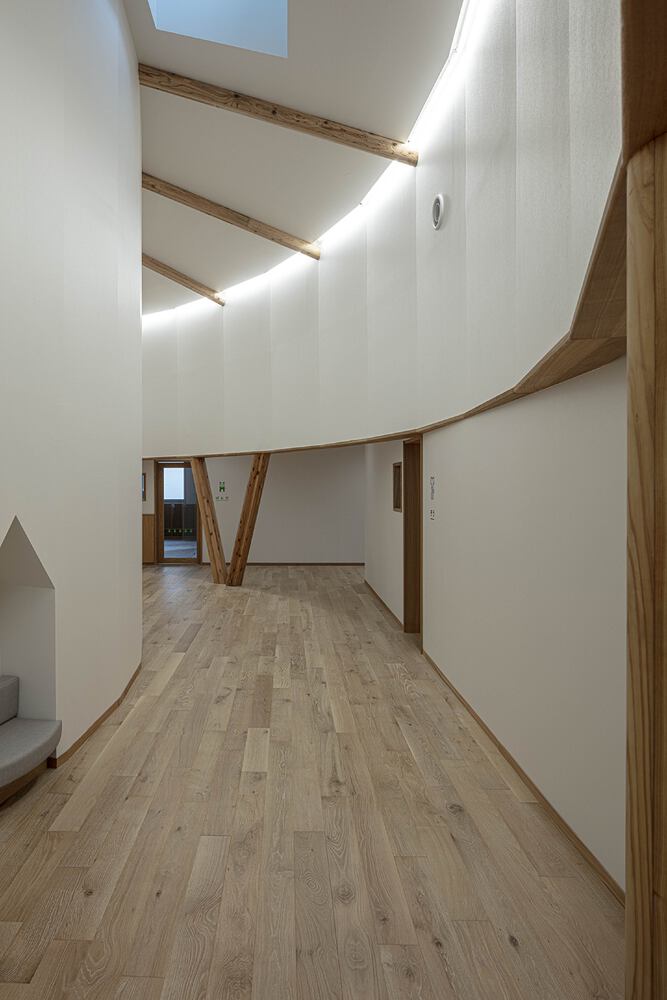
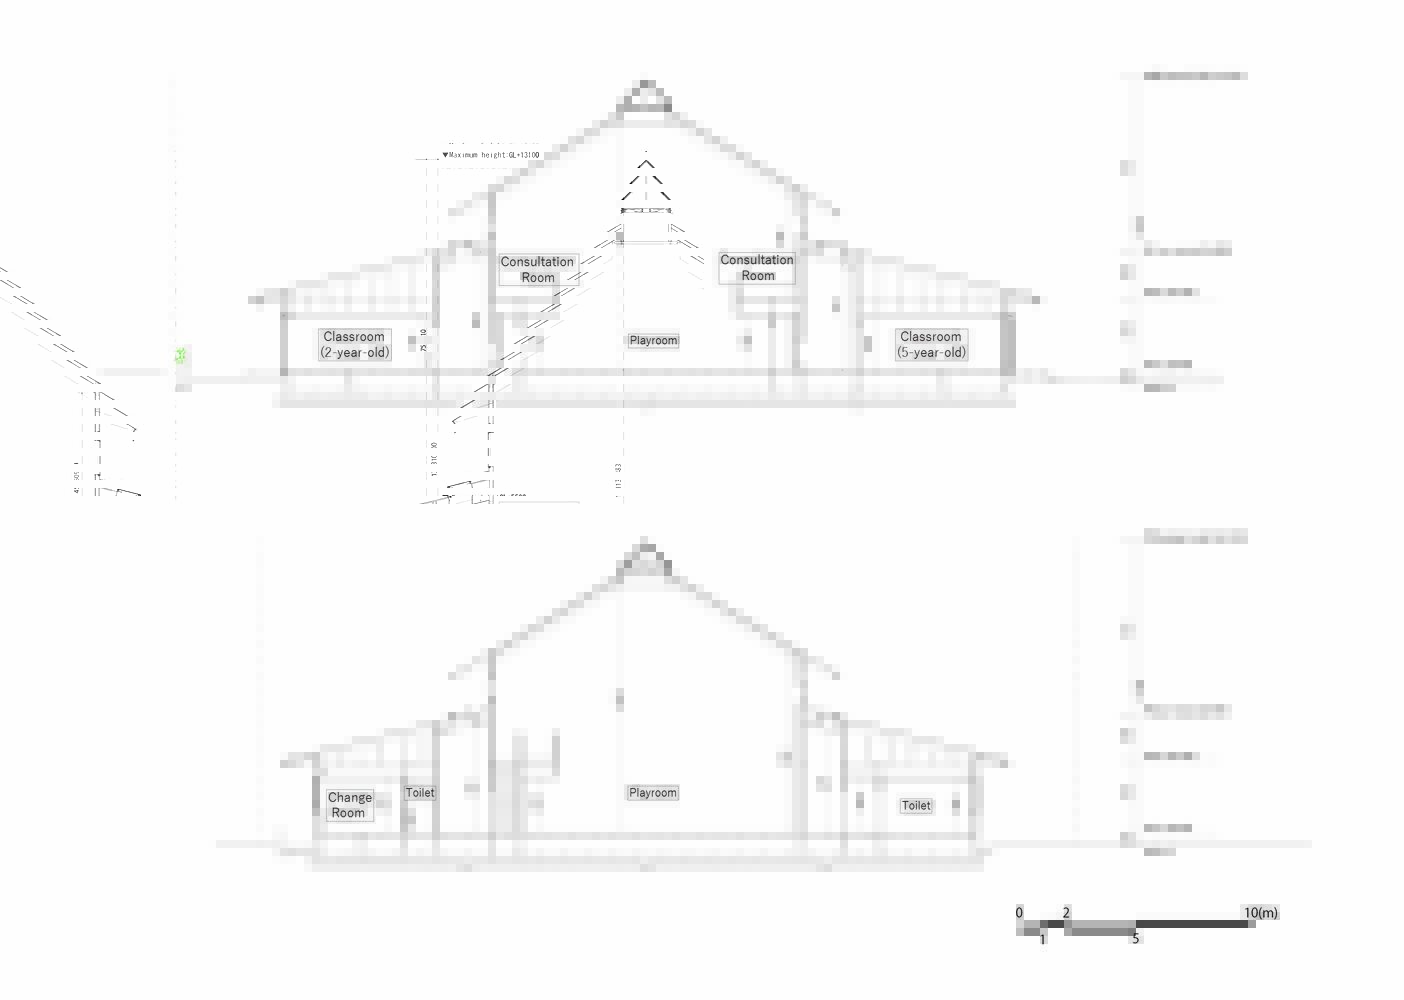
With the limited number of sunny days in the Hokuriku region, one of the key design concepts was to create a space that would remain bright and filled with natural light, even on overcast days.
This would allow the children to run around indoors without feeling confined. While there's lots of room to run around, to prevent injuries from bumping into corners, the building design minimises sharp corners.
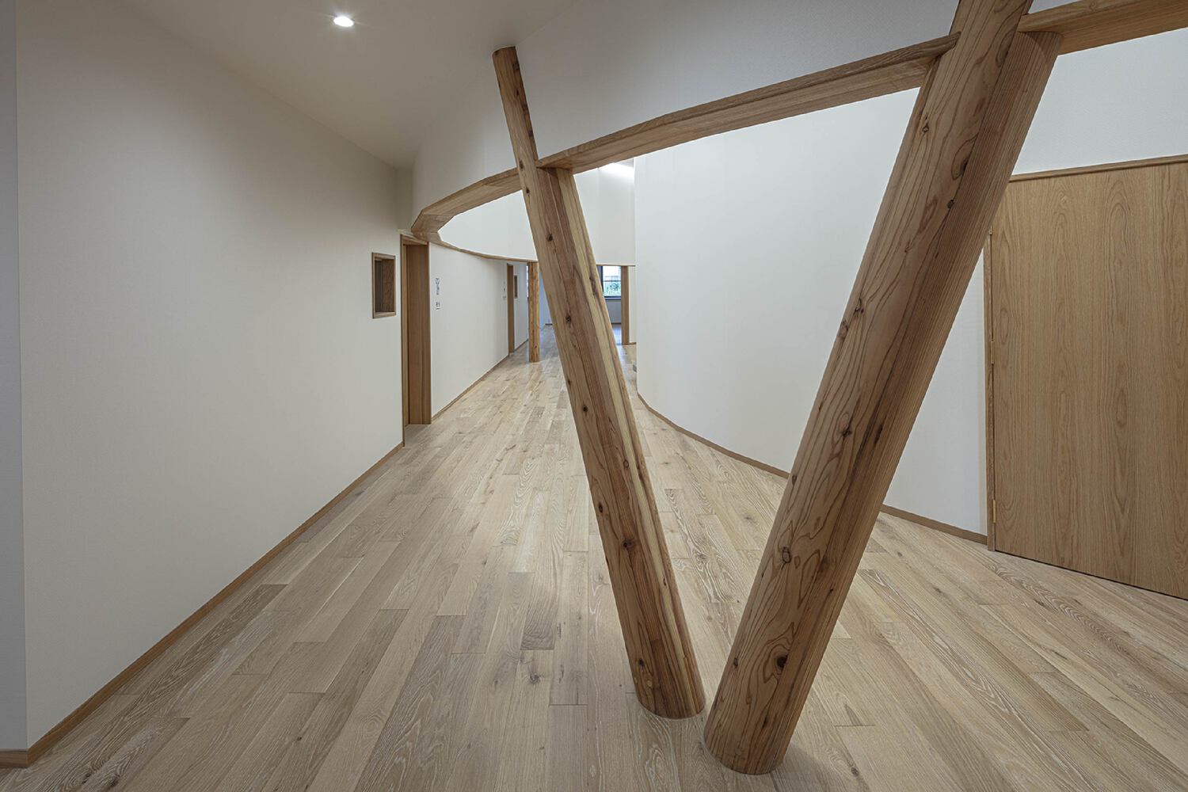
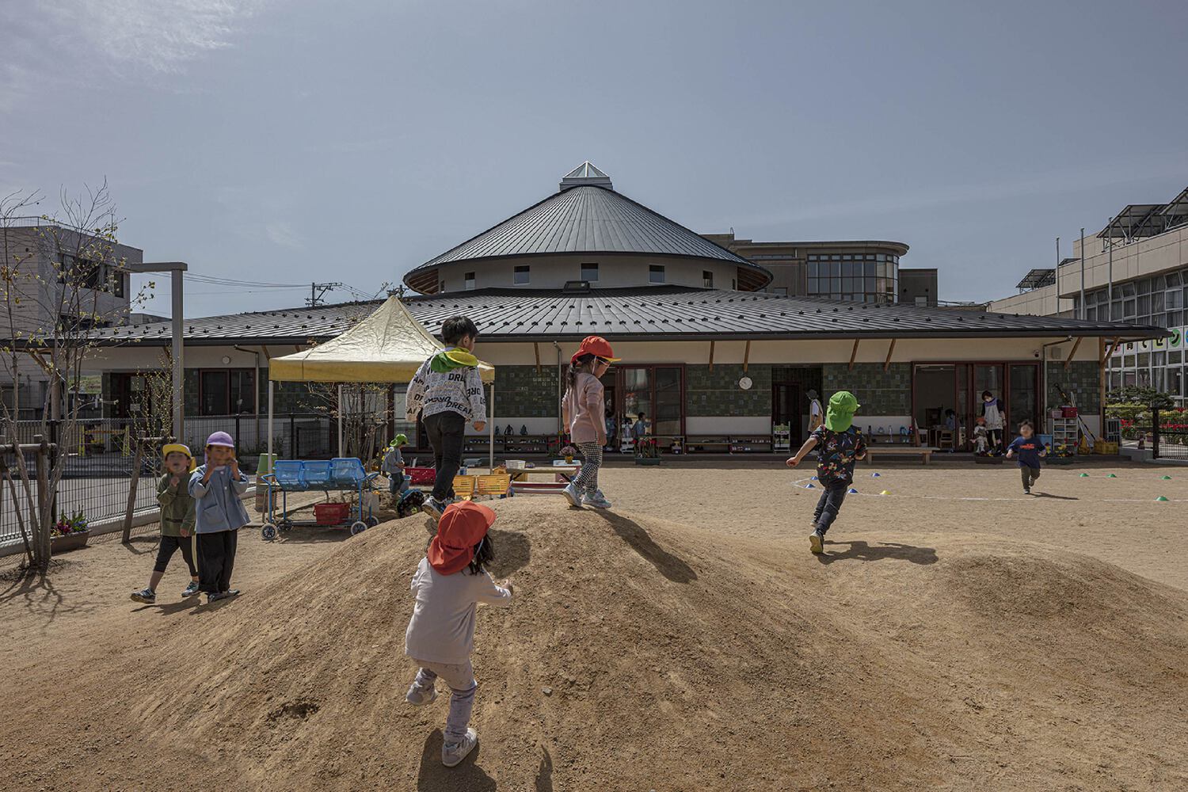
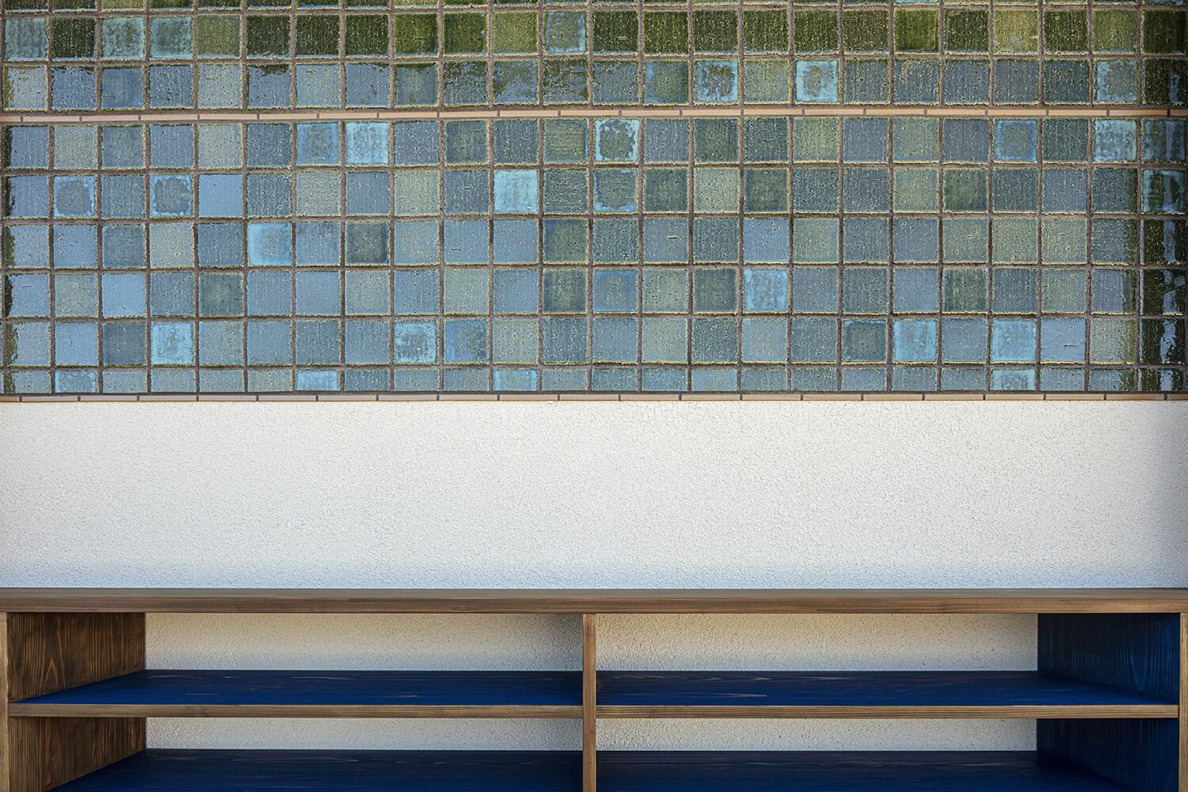
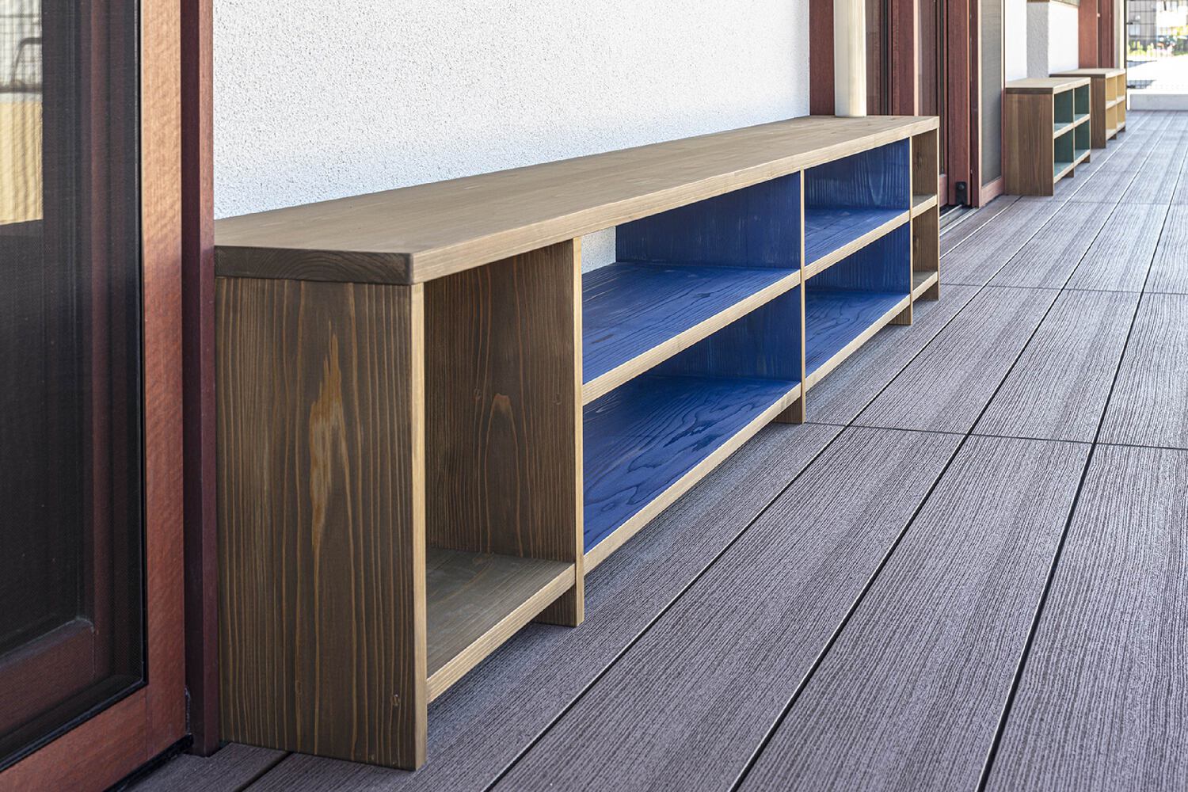
Another core idea was to ensure the children are always in contact with authentic materials, such as real wood and tiles, allowing them to experience the true texture and feel of these elements from an early age.