Kengzi Cultural And Technology Centre
KENGZI CULTURAL AND TECHNOLOGY CENTRE
Tanghua Architect & Associates
ARCHITECTS
Tanghua Architect & Associates
LEAD ARCHITECT
Tang Hua
PROJECT LEADER
Wang Kun
TECHNICAL COLLABORATION
Wang Tianhao
COOPERATIVE DESIGN
A+e Design
INTERIOR DESIGN
Coordinate Decoration Group
LANDSCAPE ARCHITECTURE
Lingnan Eco & Culture-tourism Co., Ltd.
SIGNAGE DESIGN
Shenzhen Wang Yue Fei Design
LIGHTING DESIGN
Alex Xu & Partners Architectural Lighting Design Consultancy (Hk)co.,limited
CURTAIN WALL DESIGN
Shenzhen Cbs Curtain Wall Design Consulting Co., Ltd.
WOOD STRUCTURE CONSULTANT
Suzhou Crown Homes
THEATER CONSULTANT
Shenzhen Zhongyi Decoration Design & Engineering Co., Ltd.
GENERAL CONTRACTOR
China Construction Science & Technology Group Co., Ltd.
CONCEPTUAL DESIGN
Zhu Chuang, Deng Linwei, Dai Qiong, Tang Mengchan, Zheng Lipeng, Yan Peiqi, Zhu Huoxing, Liu Ying, Chen Wenfeng, Zheng Xin, Zheng Chenxi, Zhao Jianyi (Intern), Lin Yu (Intern)
MANUFACTURERS
Crownhomes
PHOTOGRAPHS
Chao Zhang
AREA
72245 m²
YEAR
2024
LOCATION
Shenzhen, China
CATEGORY
Cultural Center
English description provided by the architects.
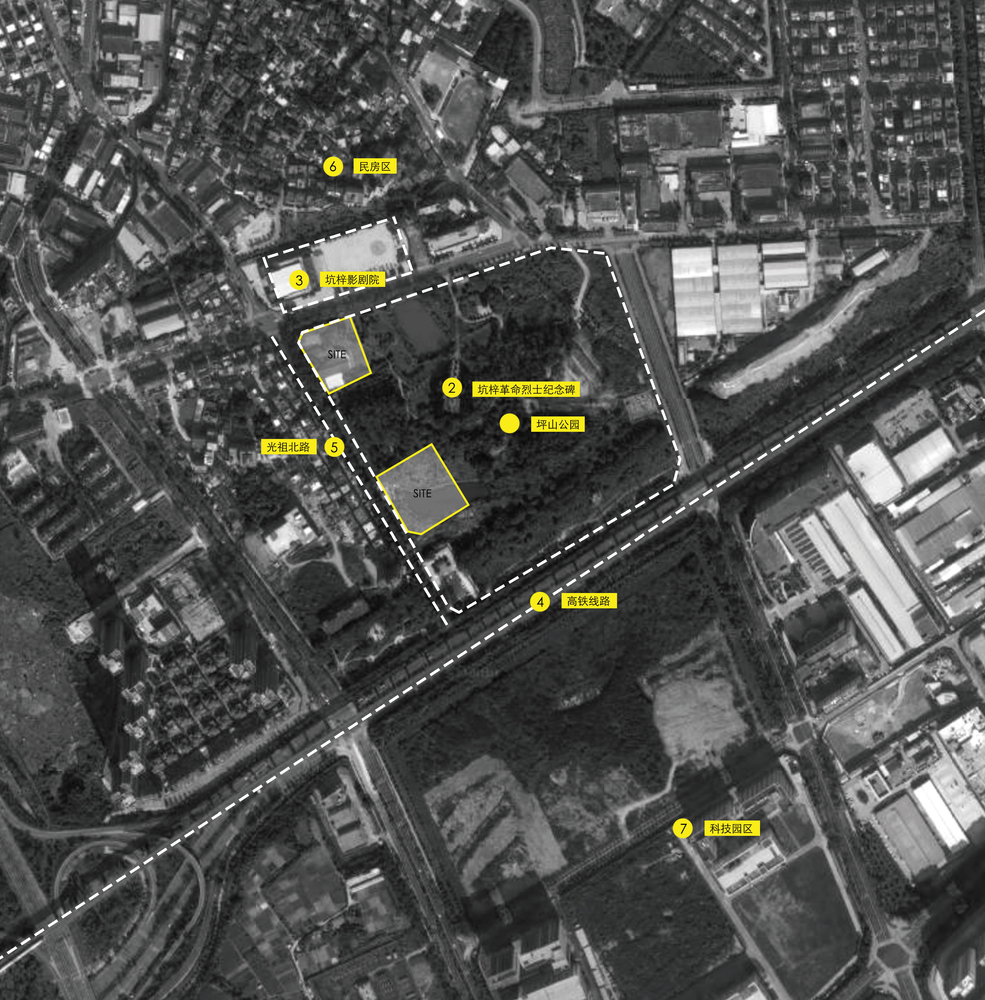
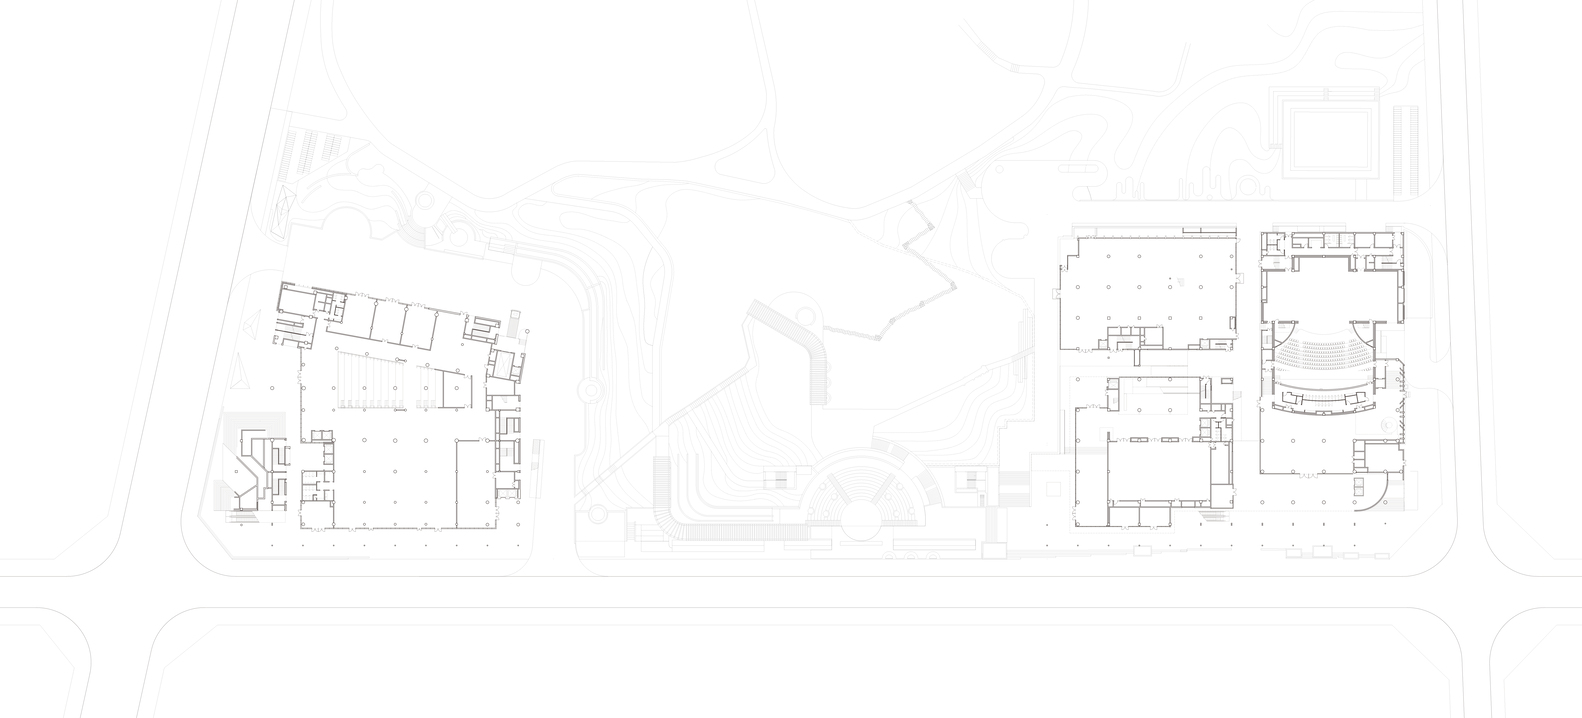
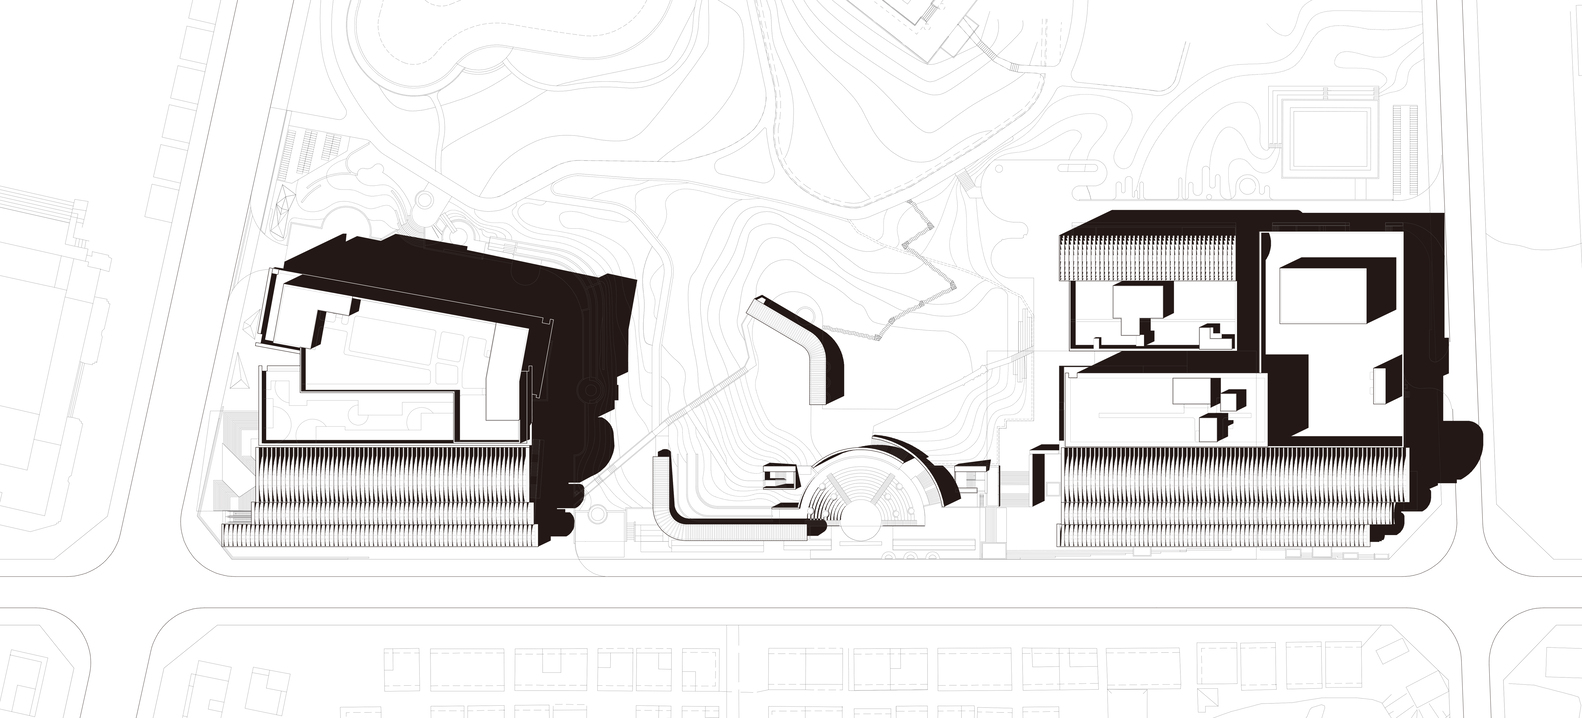
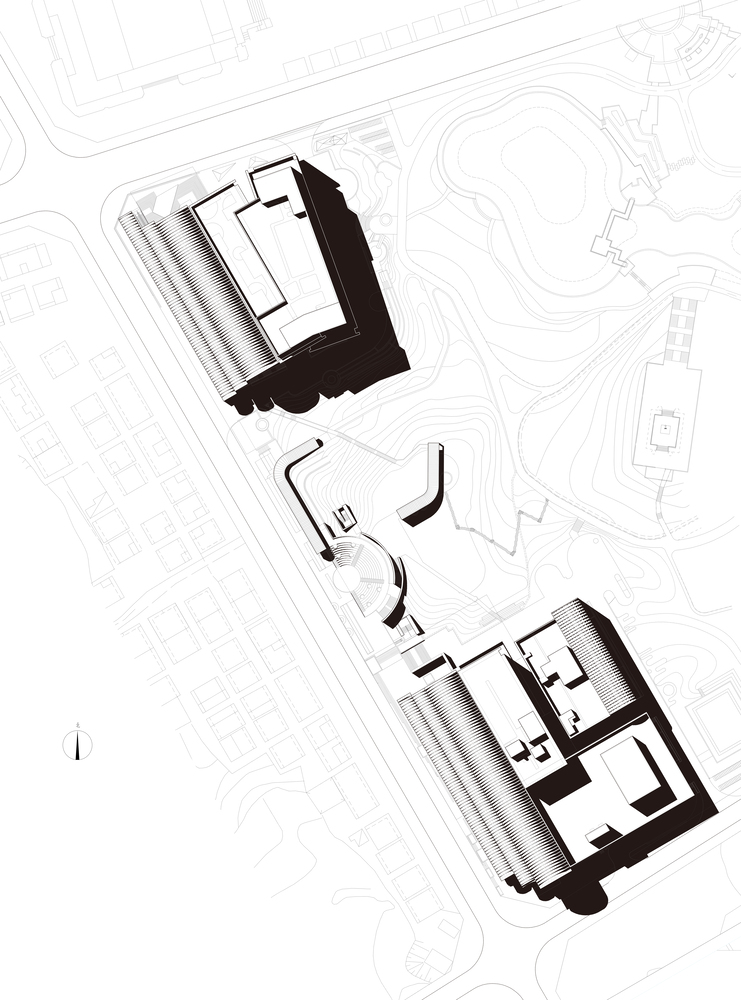
The site is located west of Guangzu Park, east of Guangzu South Road, south of Jikang Road, and north of Danzi East Road in Kengzi Street, Pingshan District.
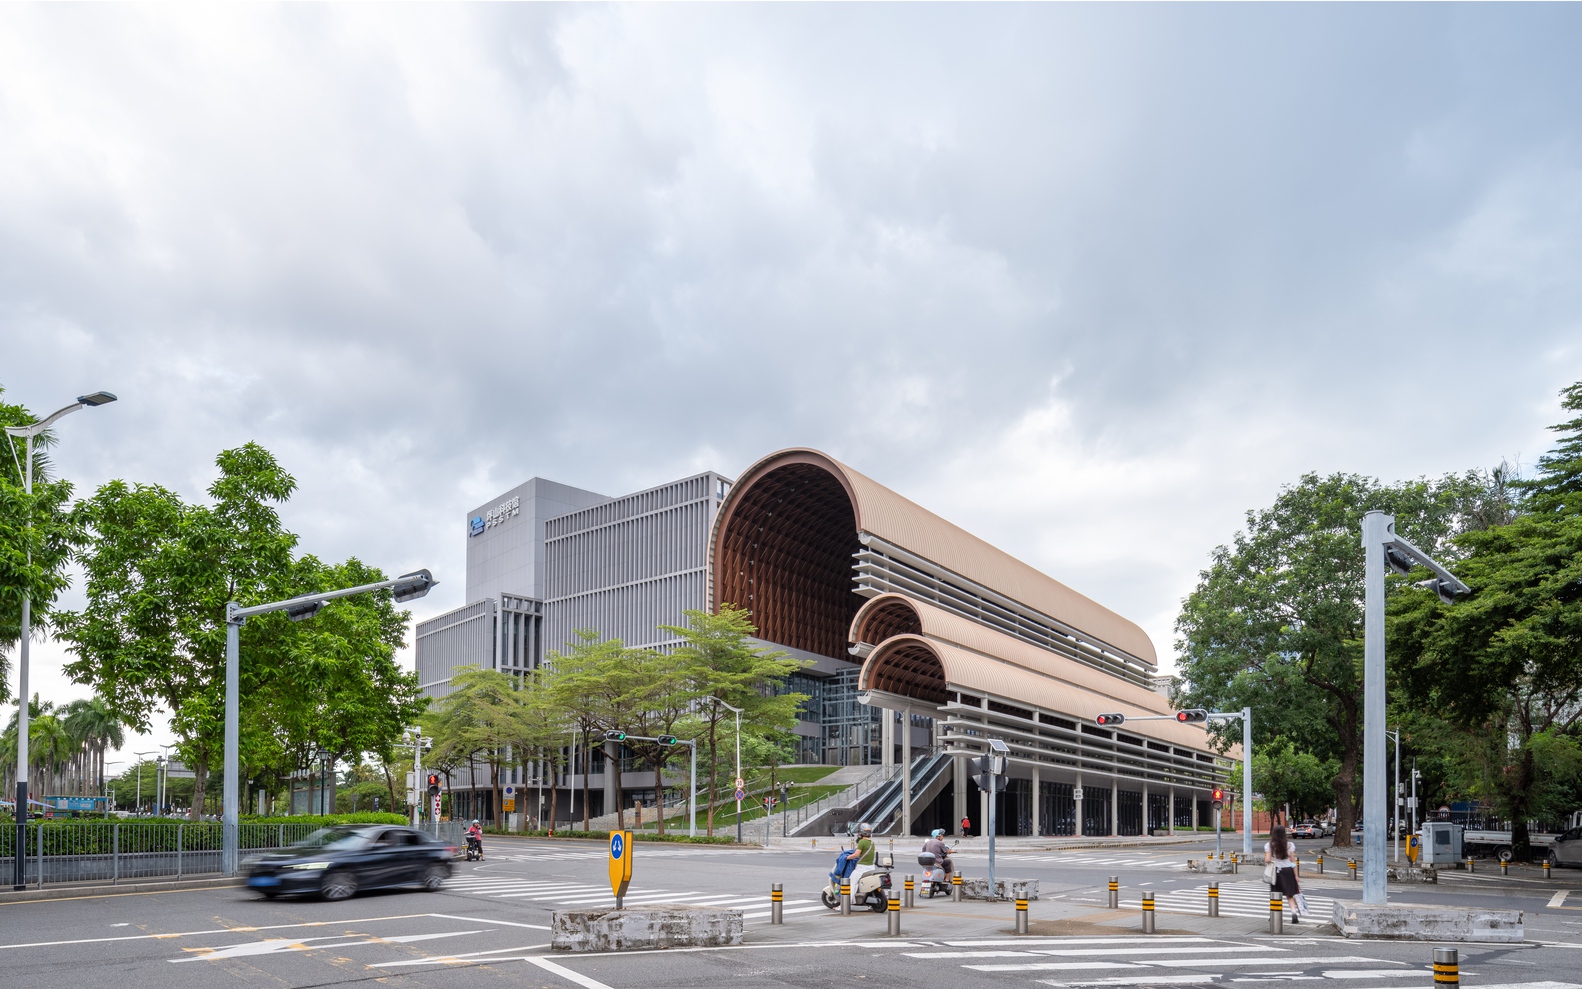
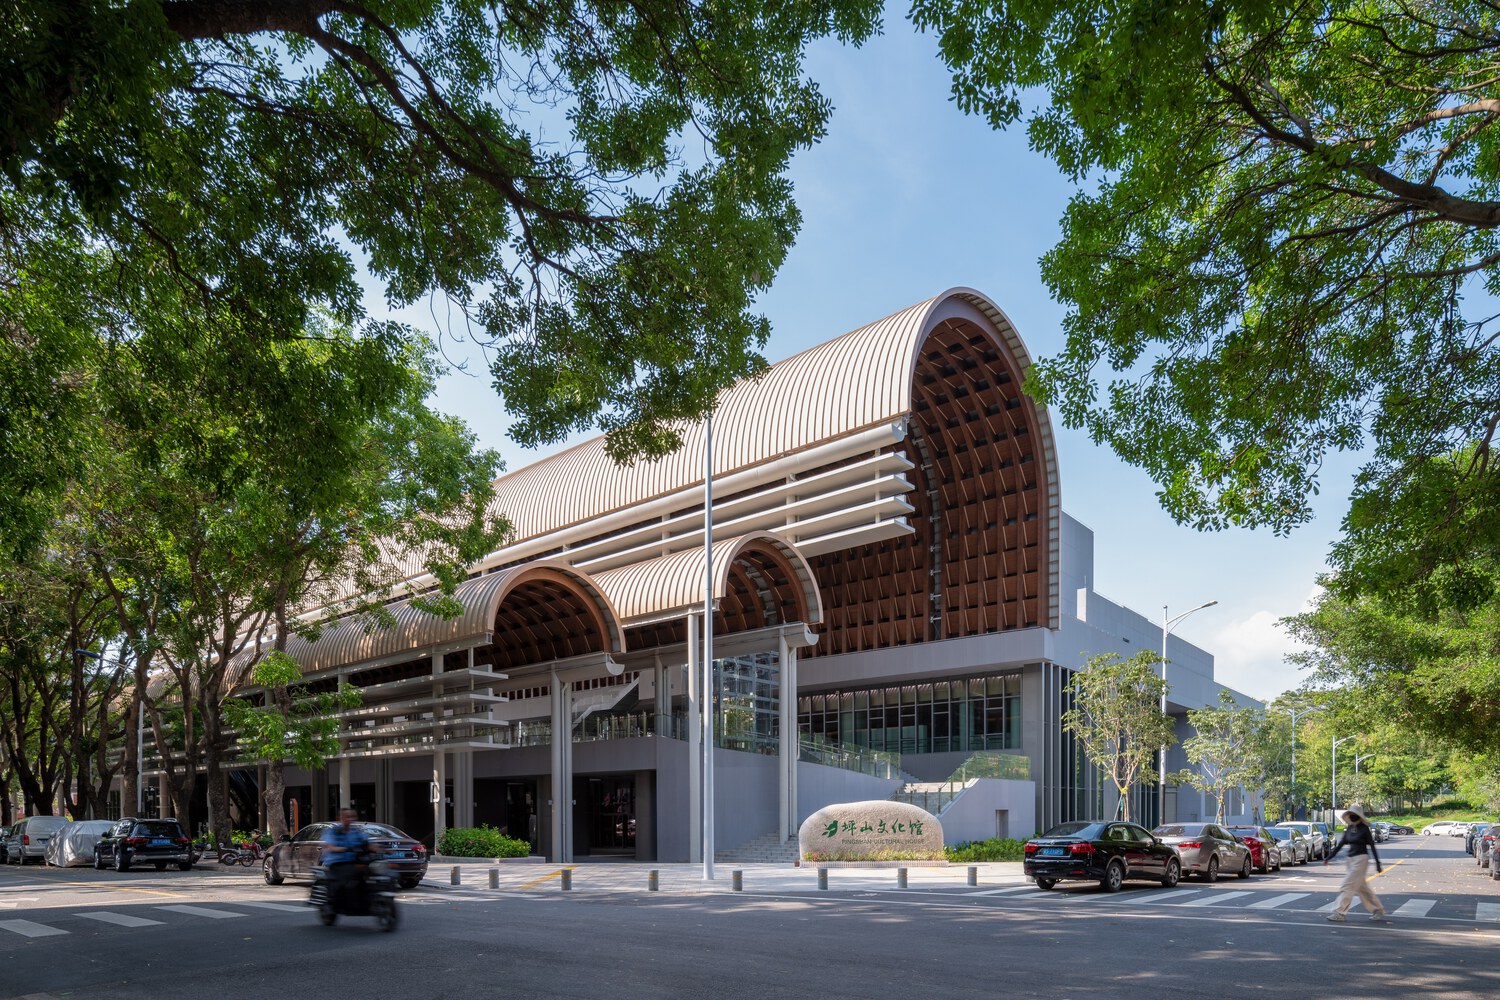
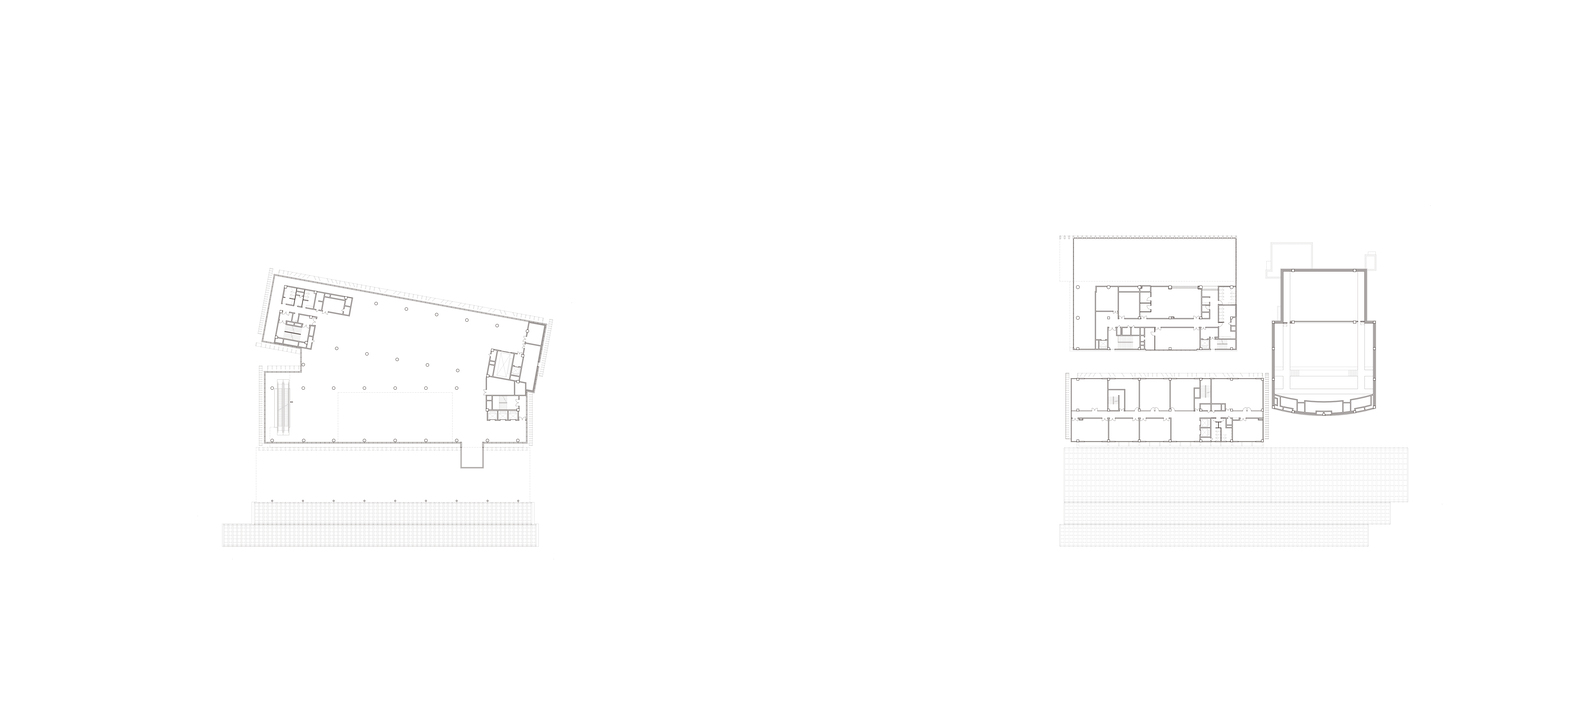
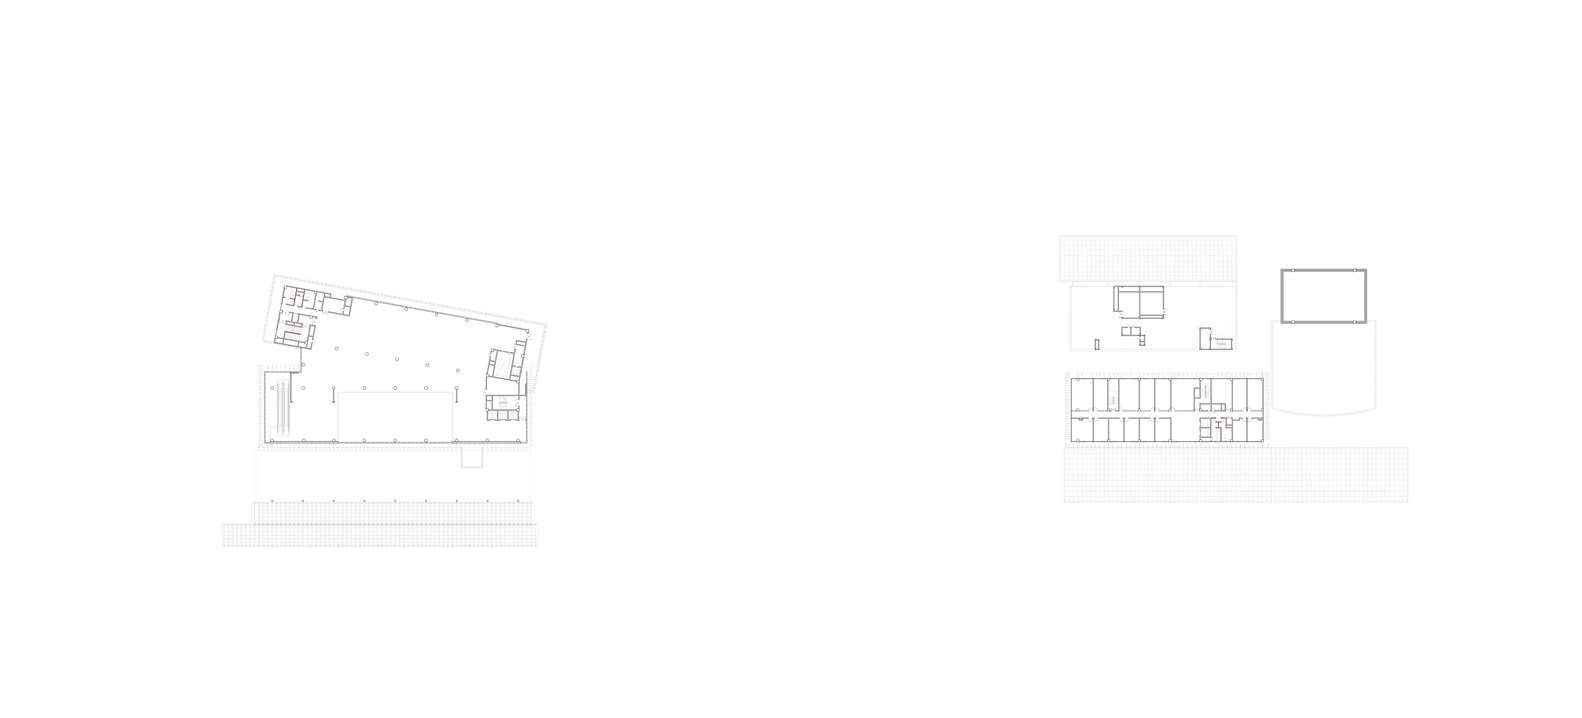
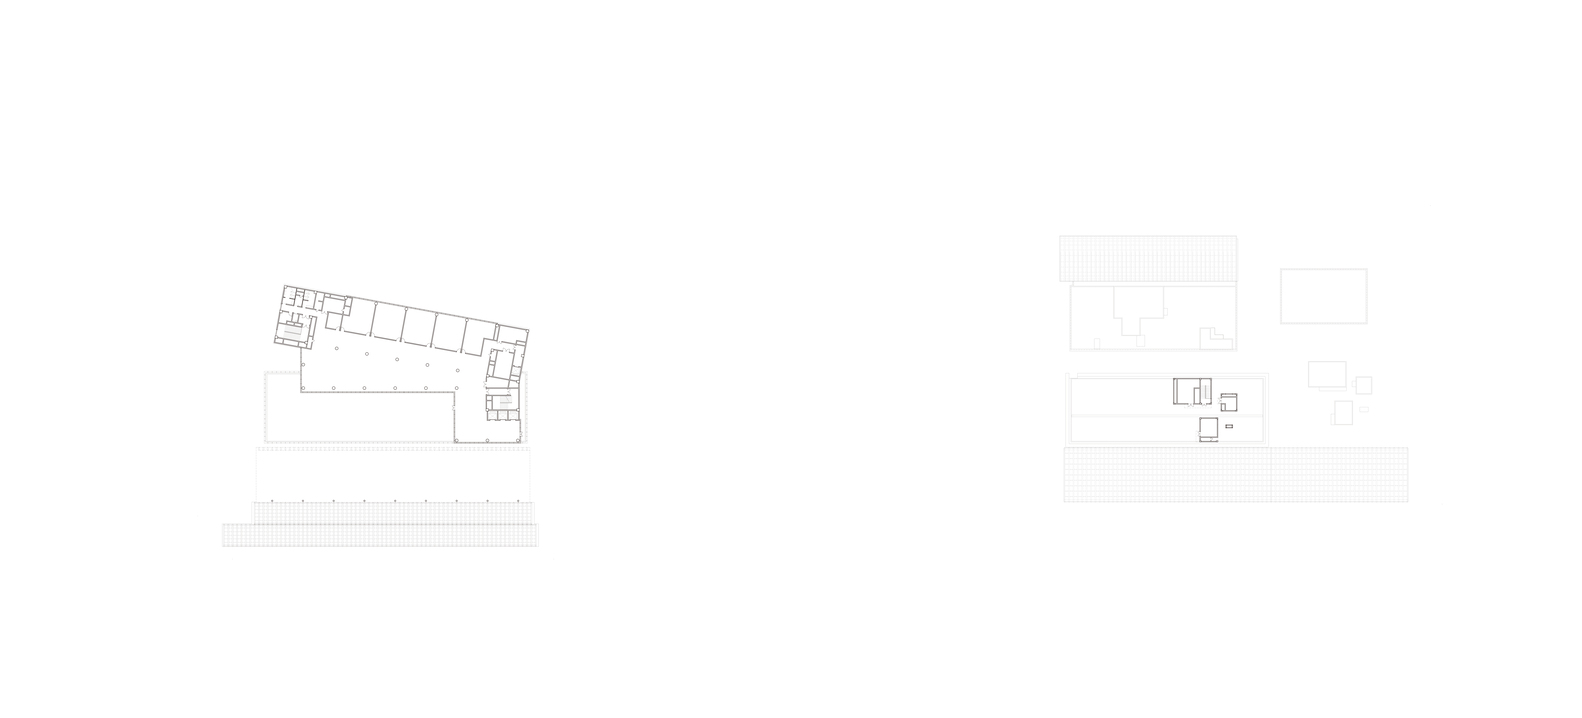
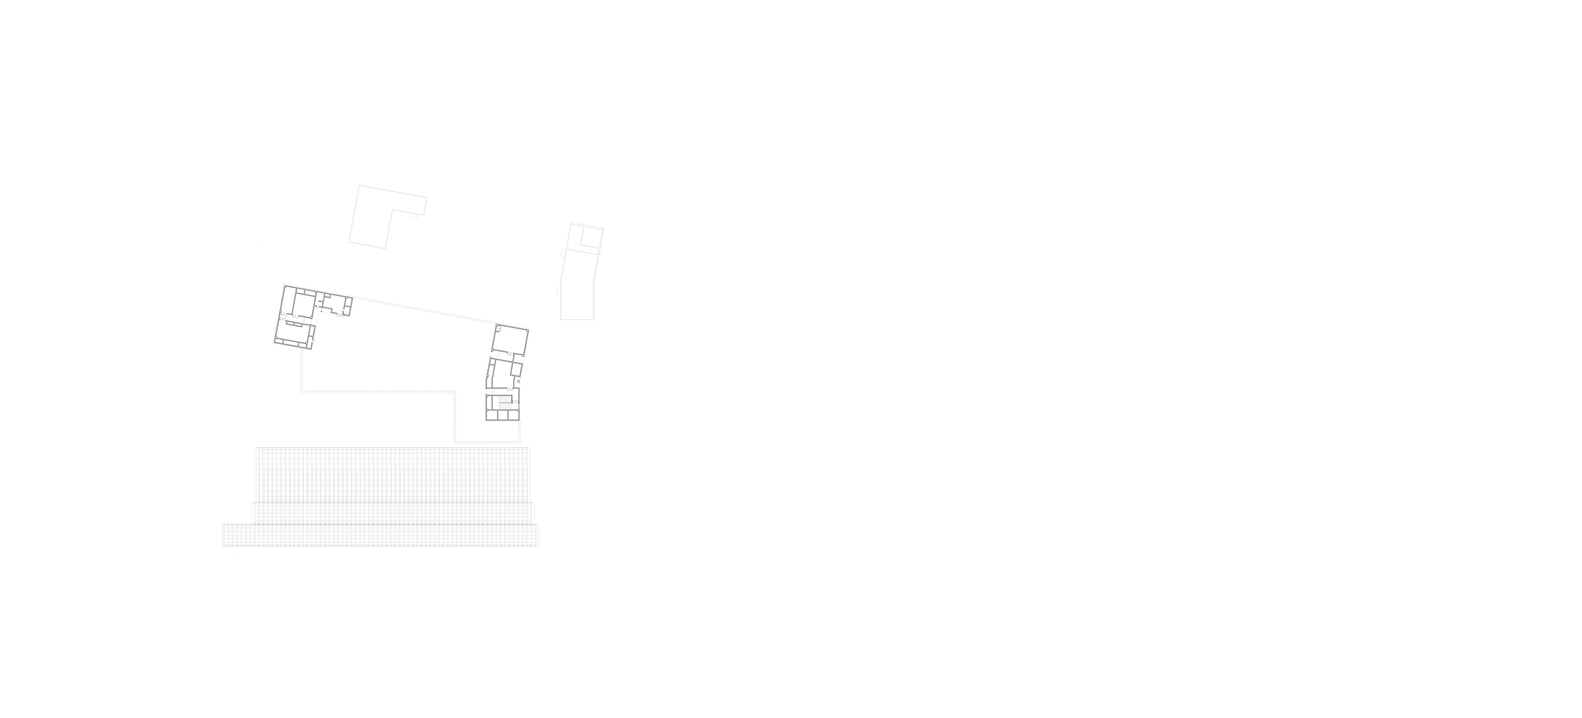
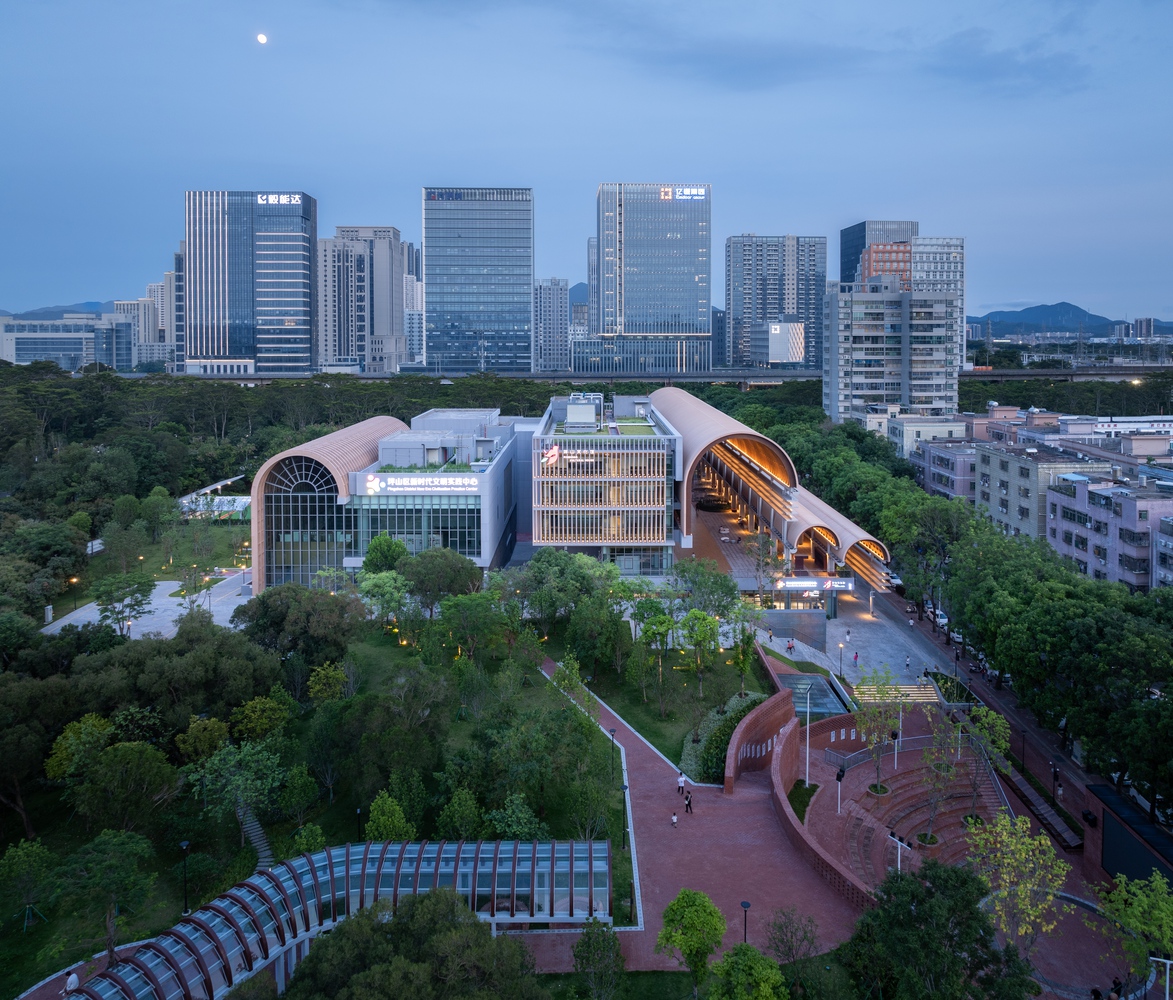
The site is divided into two plots—north and south—with a distance of over 130 meters between them, covering a total area of 21,543 square meters.
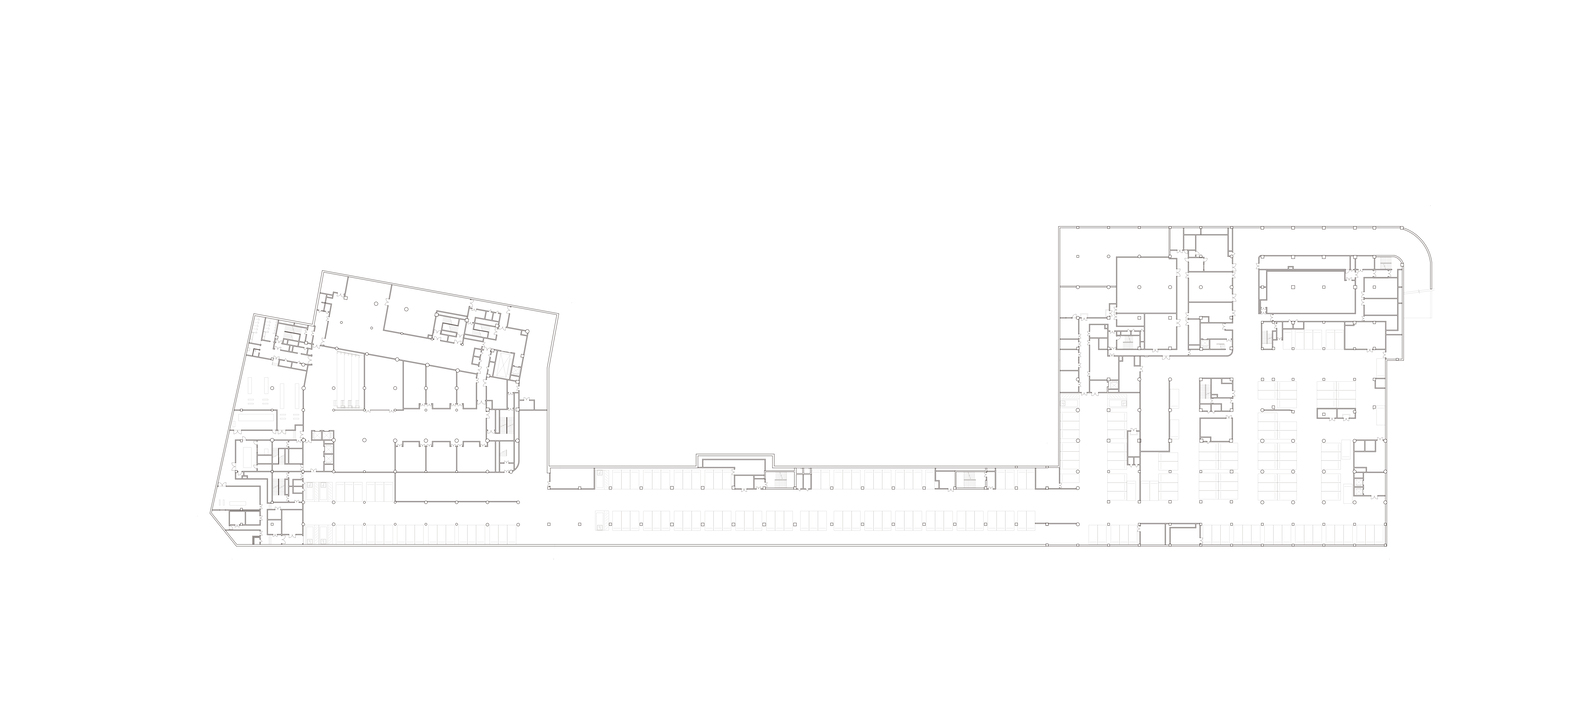
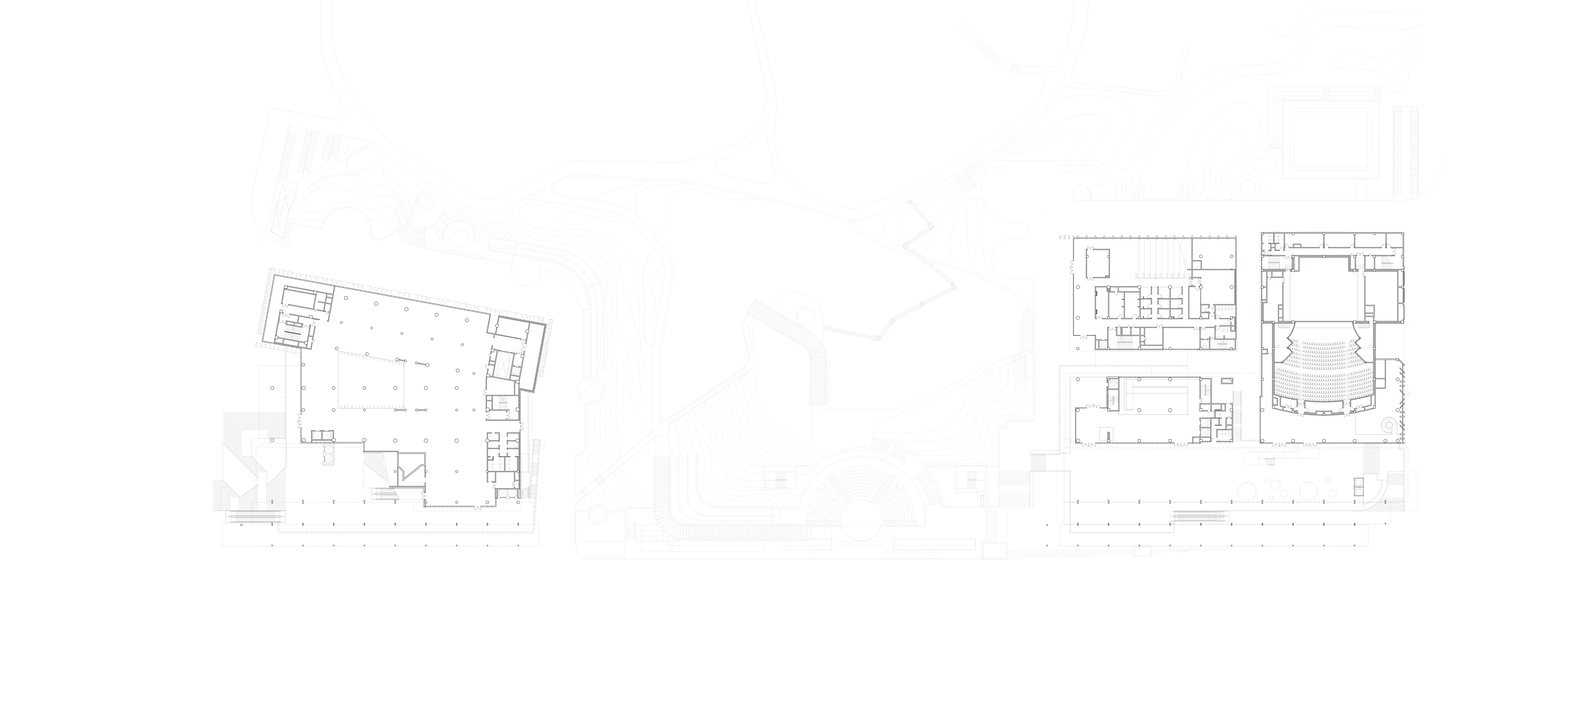
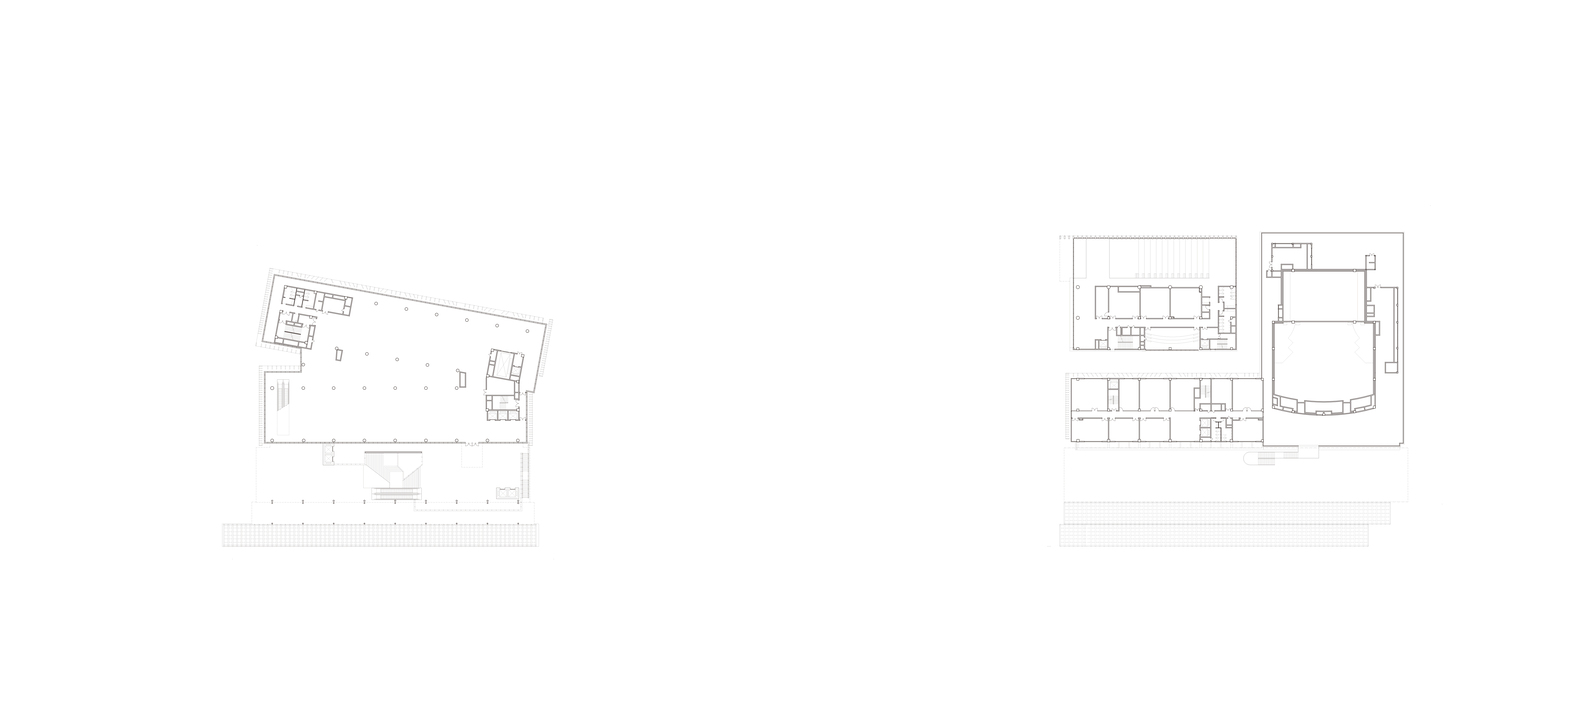
The northern plot includes a six-story building above ground and two basement levels, housing the Pingshan District Science and Technology Museum and a Book Mall.
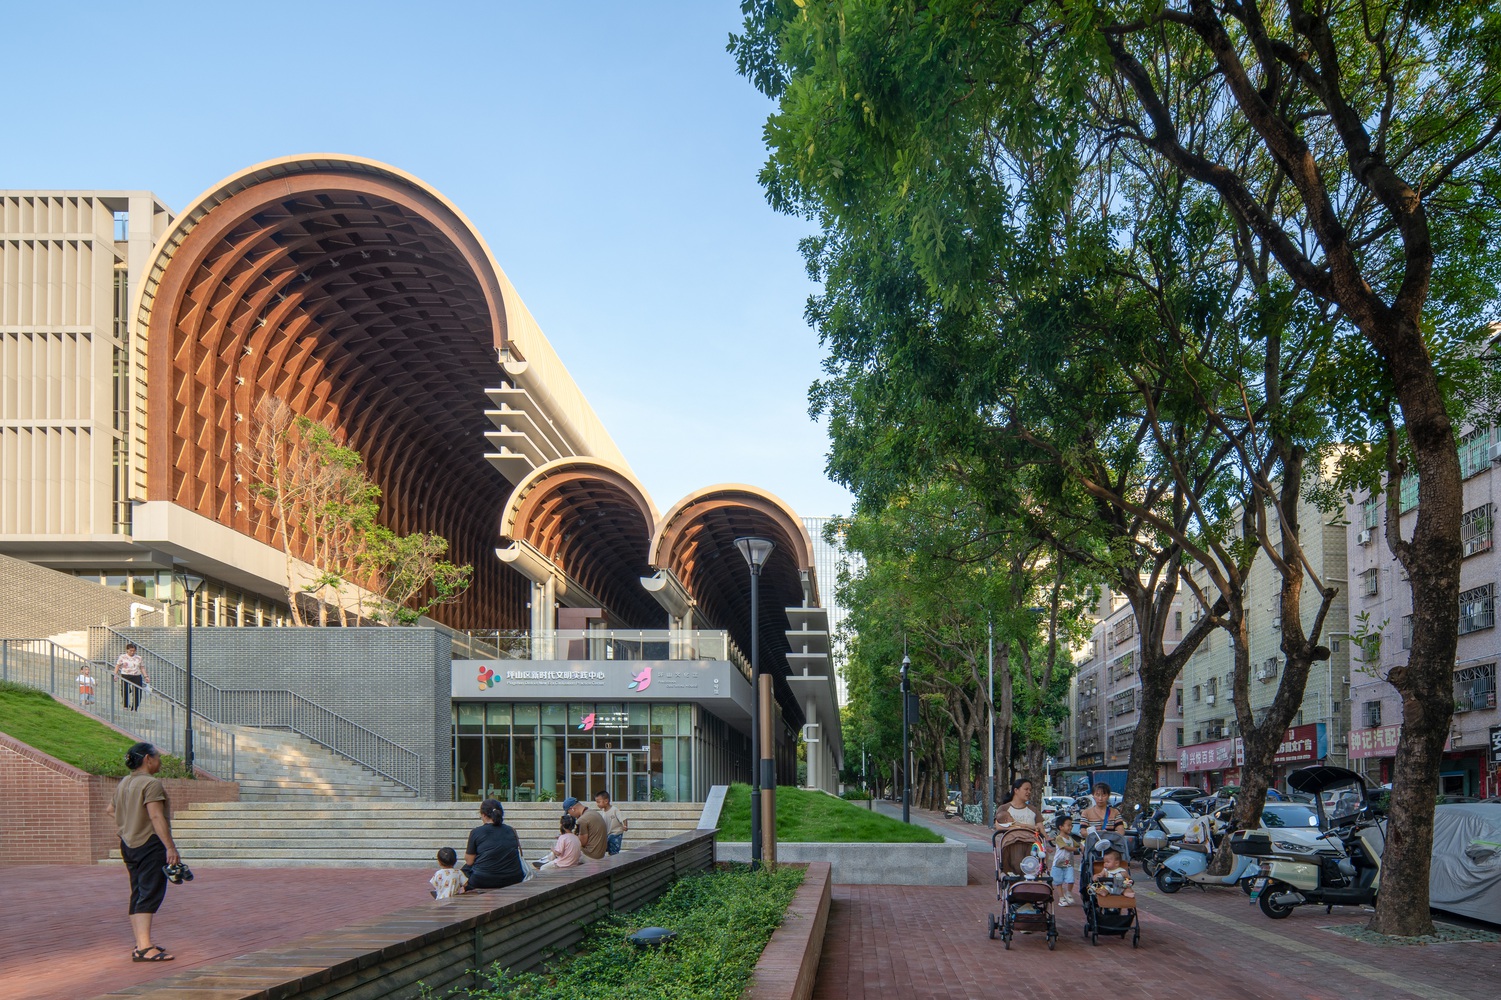
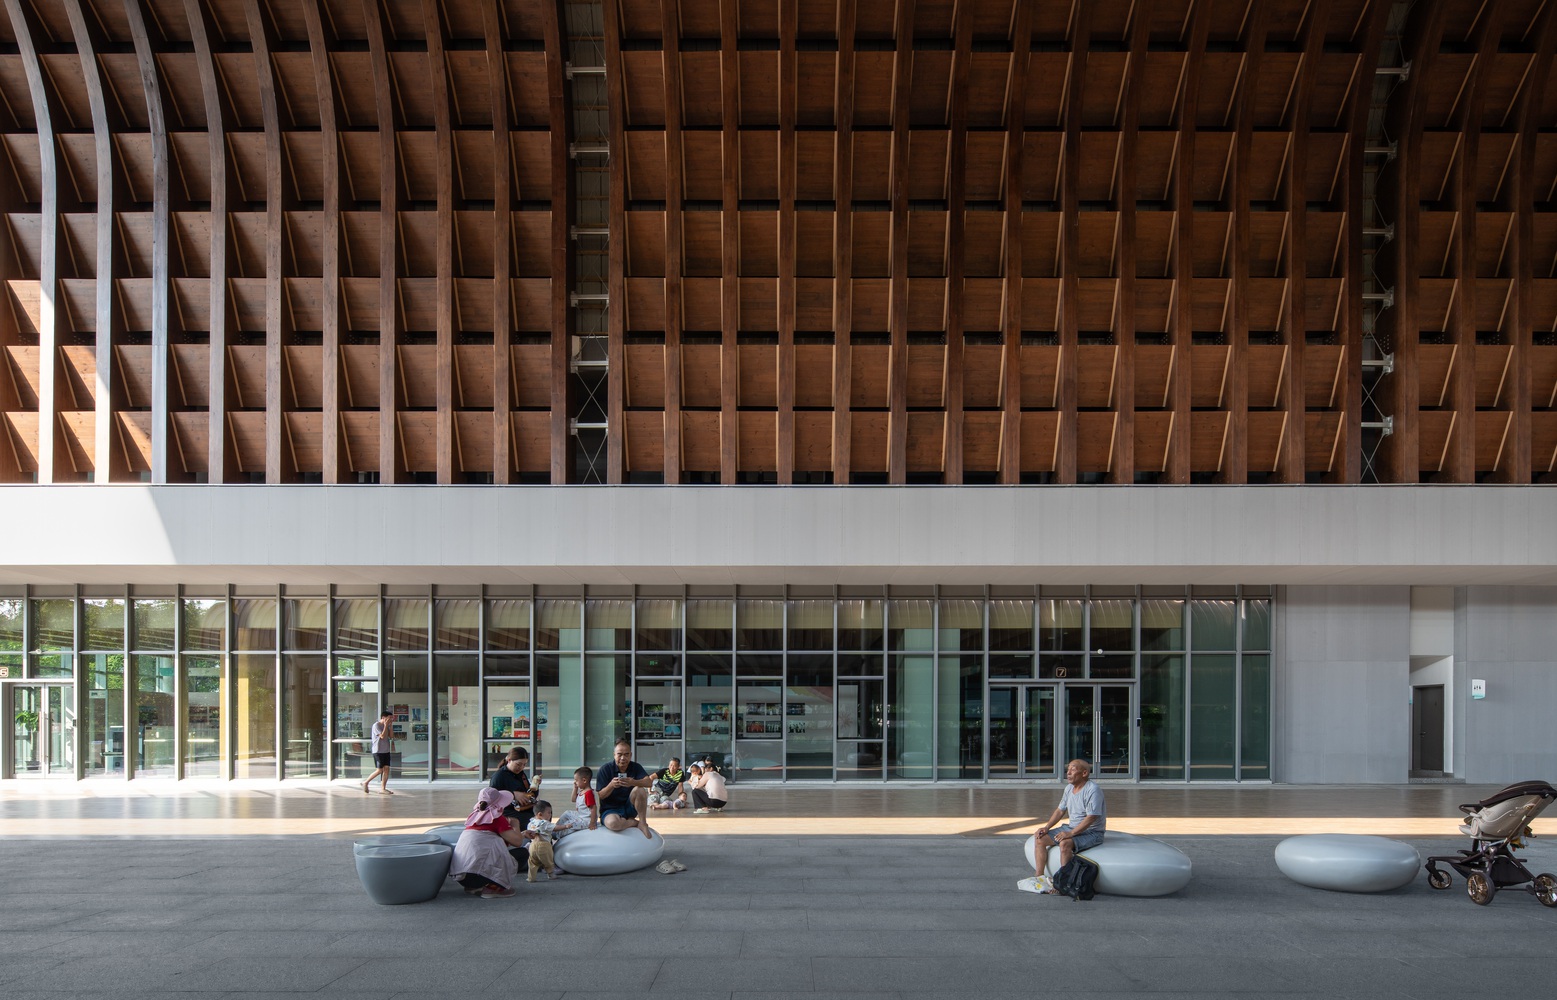
The southern plot features an eight-story building above ground with two basement levels designated for the Pingshan District Cultural Center.
Between these two plots lies the western entrance to Guangzu Park, while underground, there is a public parking lot that also serves civil defense purposes.
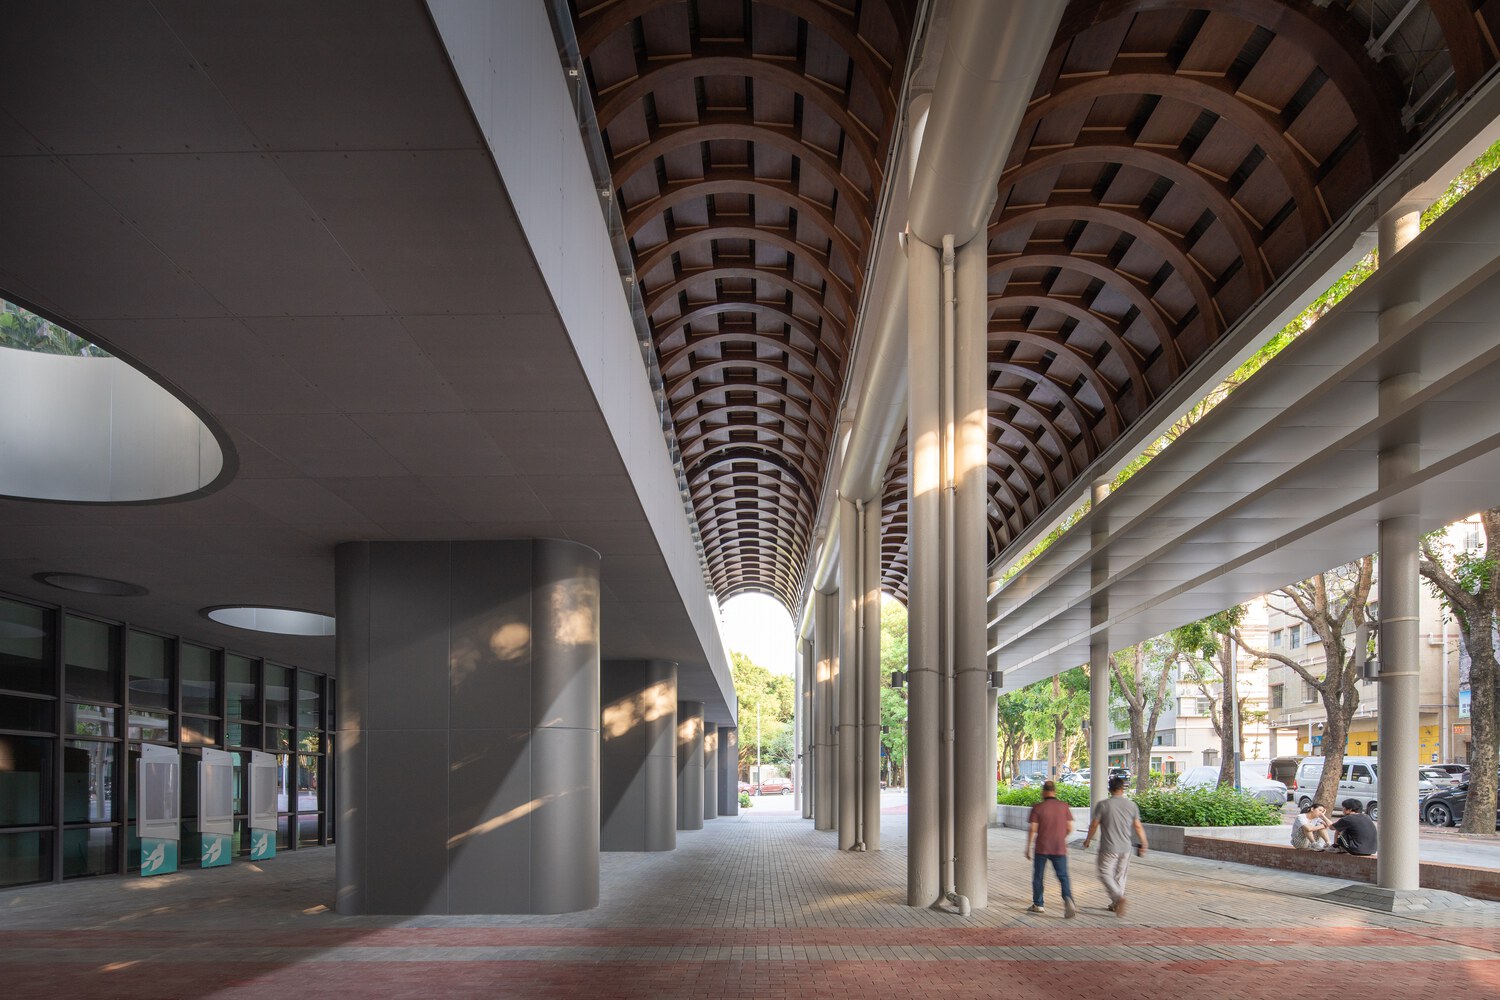
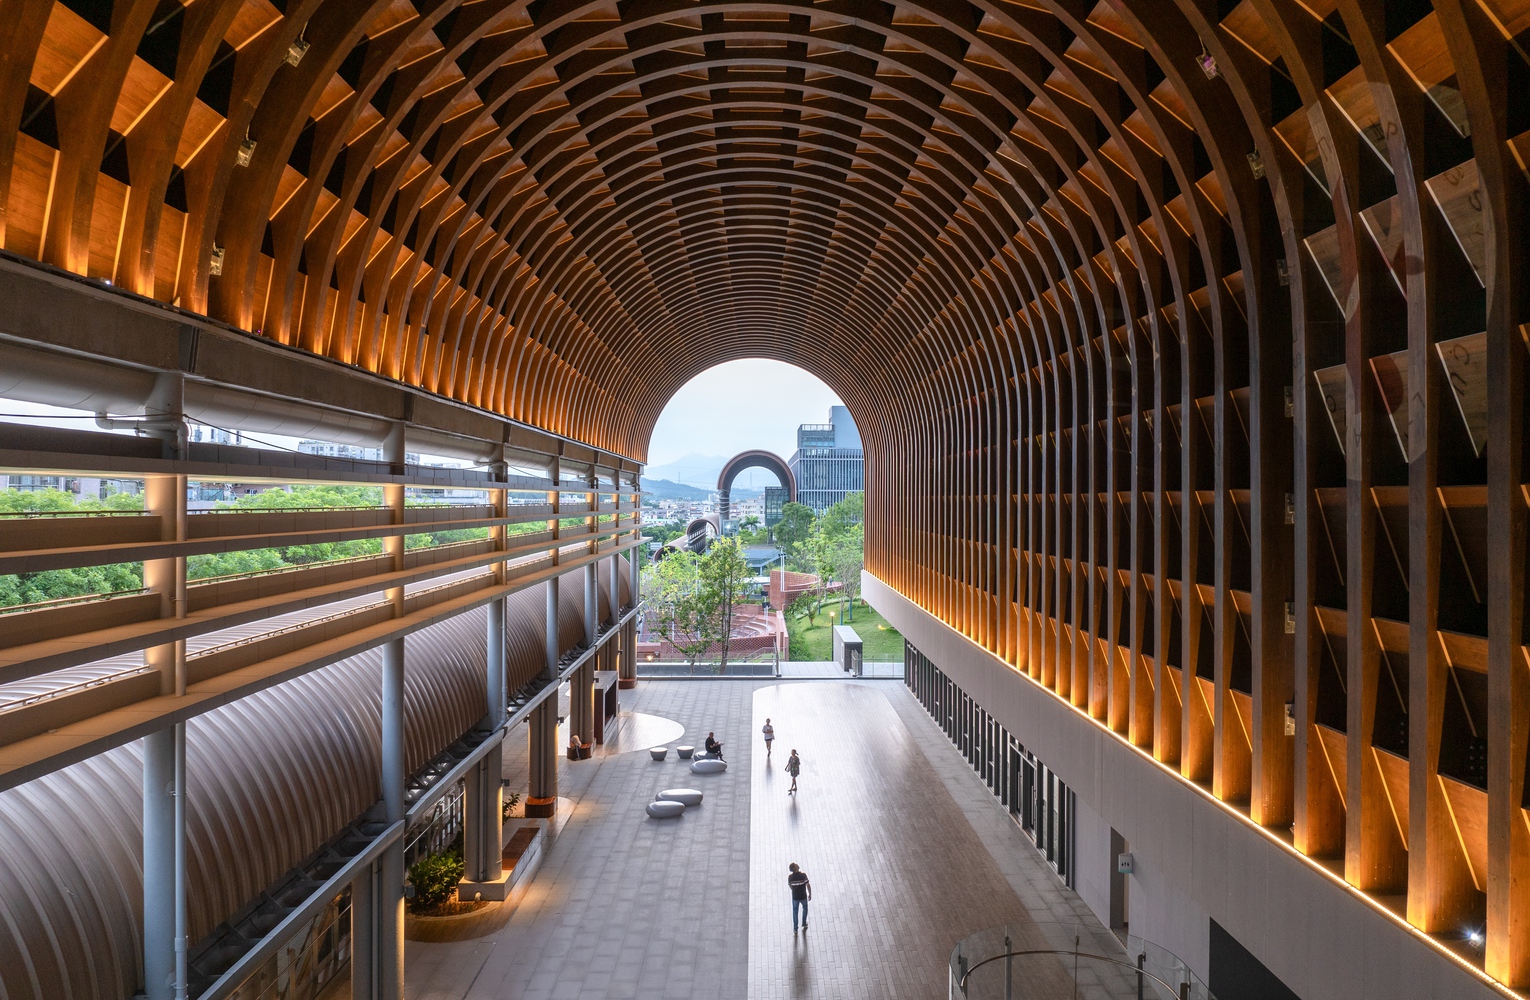
The total construction area is 72,436.62 square meters, including 43,176.92 square meters of floor area ratio (FAR) and 29,259.70 square meters of non-FAR area.
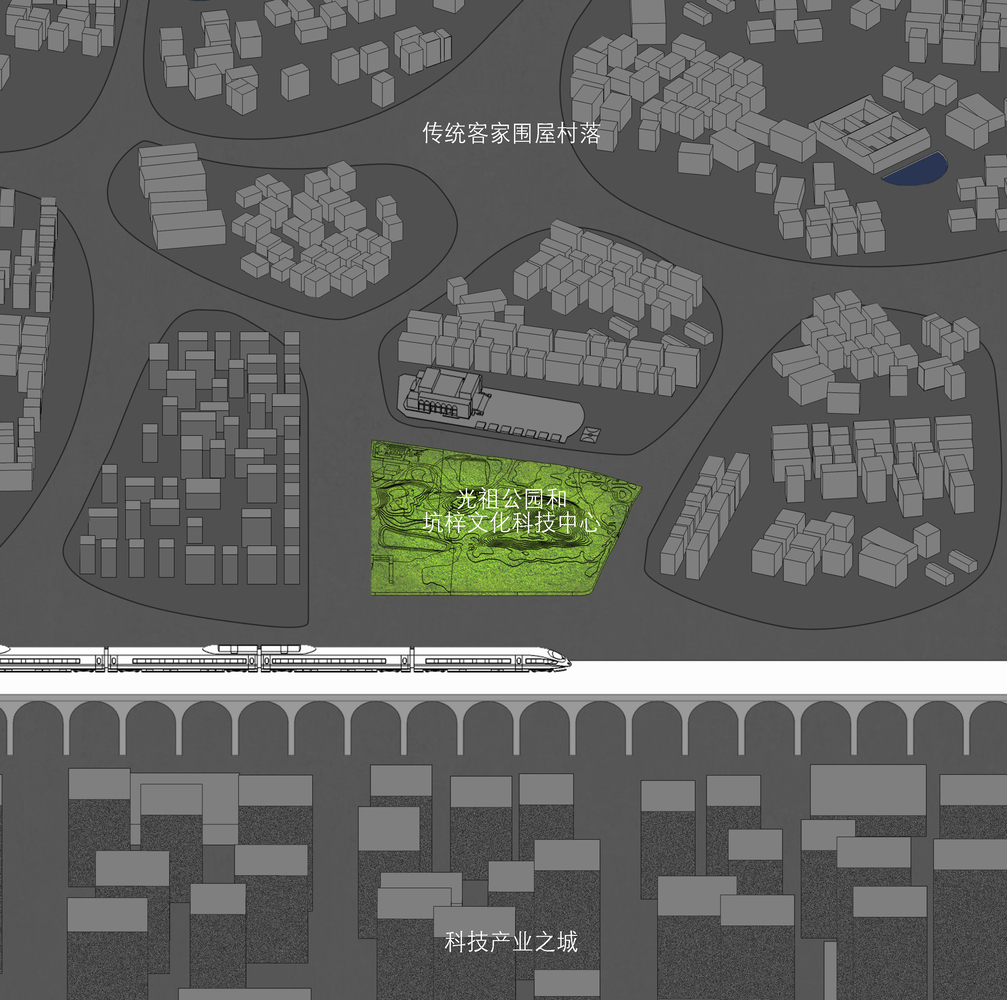
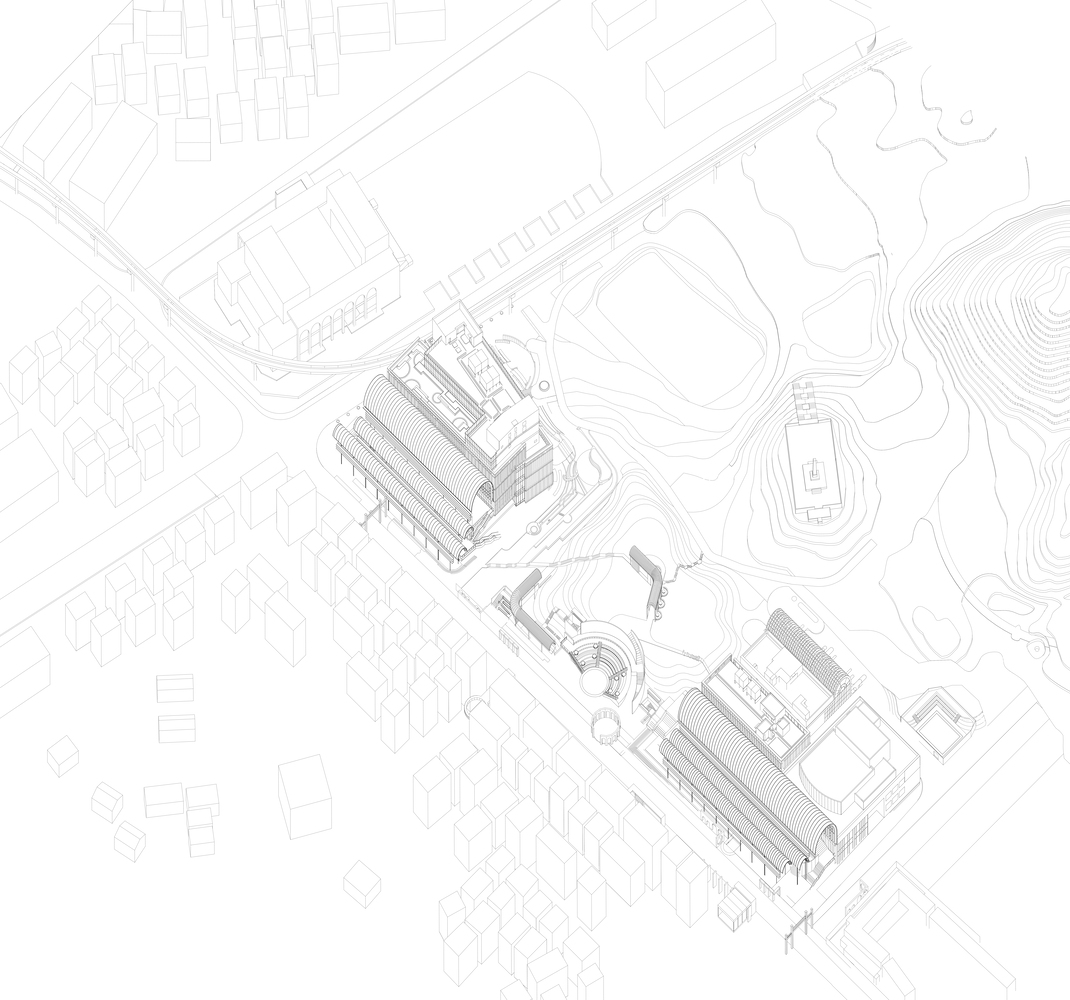
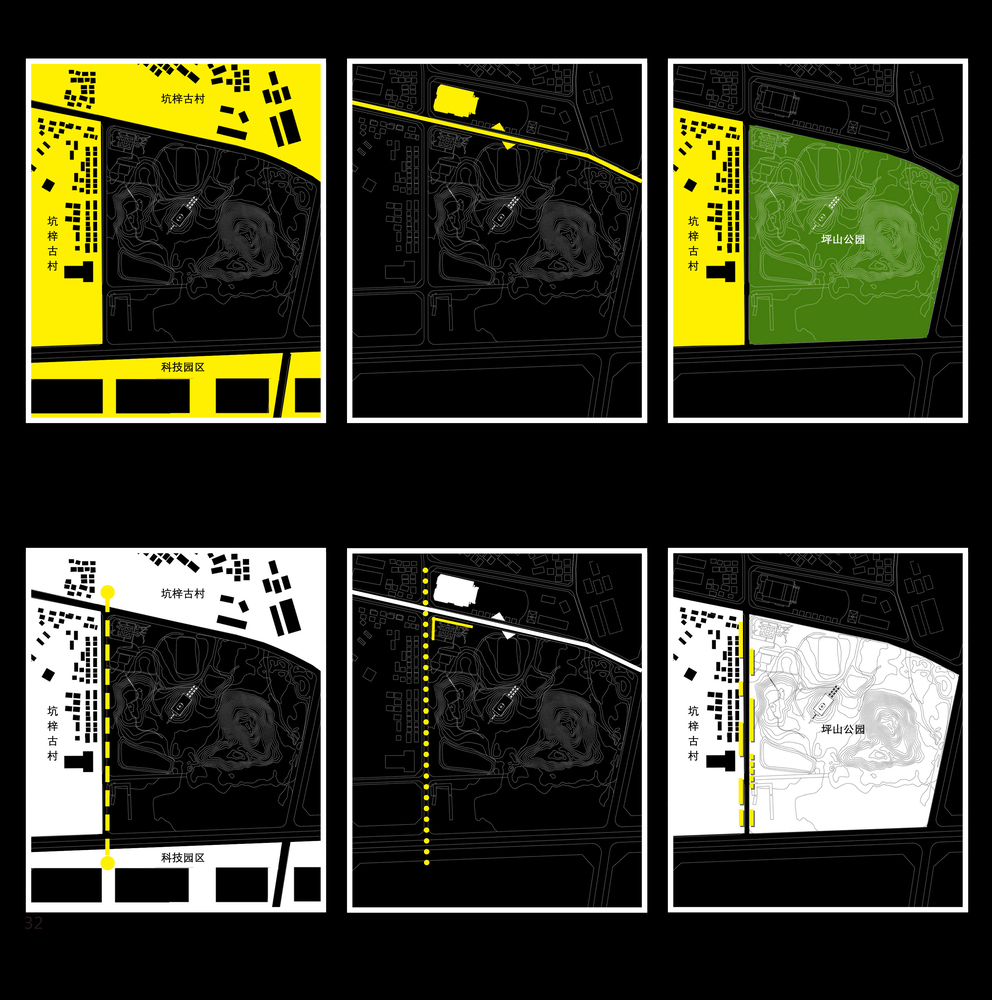
To the south of the site are numerous advanced manufacturing industry parks, with urban planning catering to motor vehicles and industrialization, forming a large-scale, well-organized urban structure.
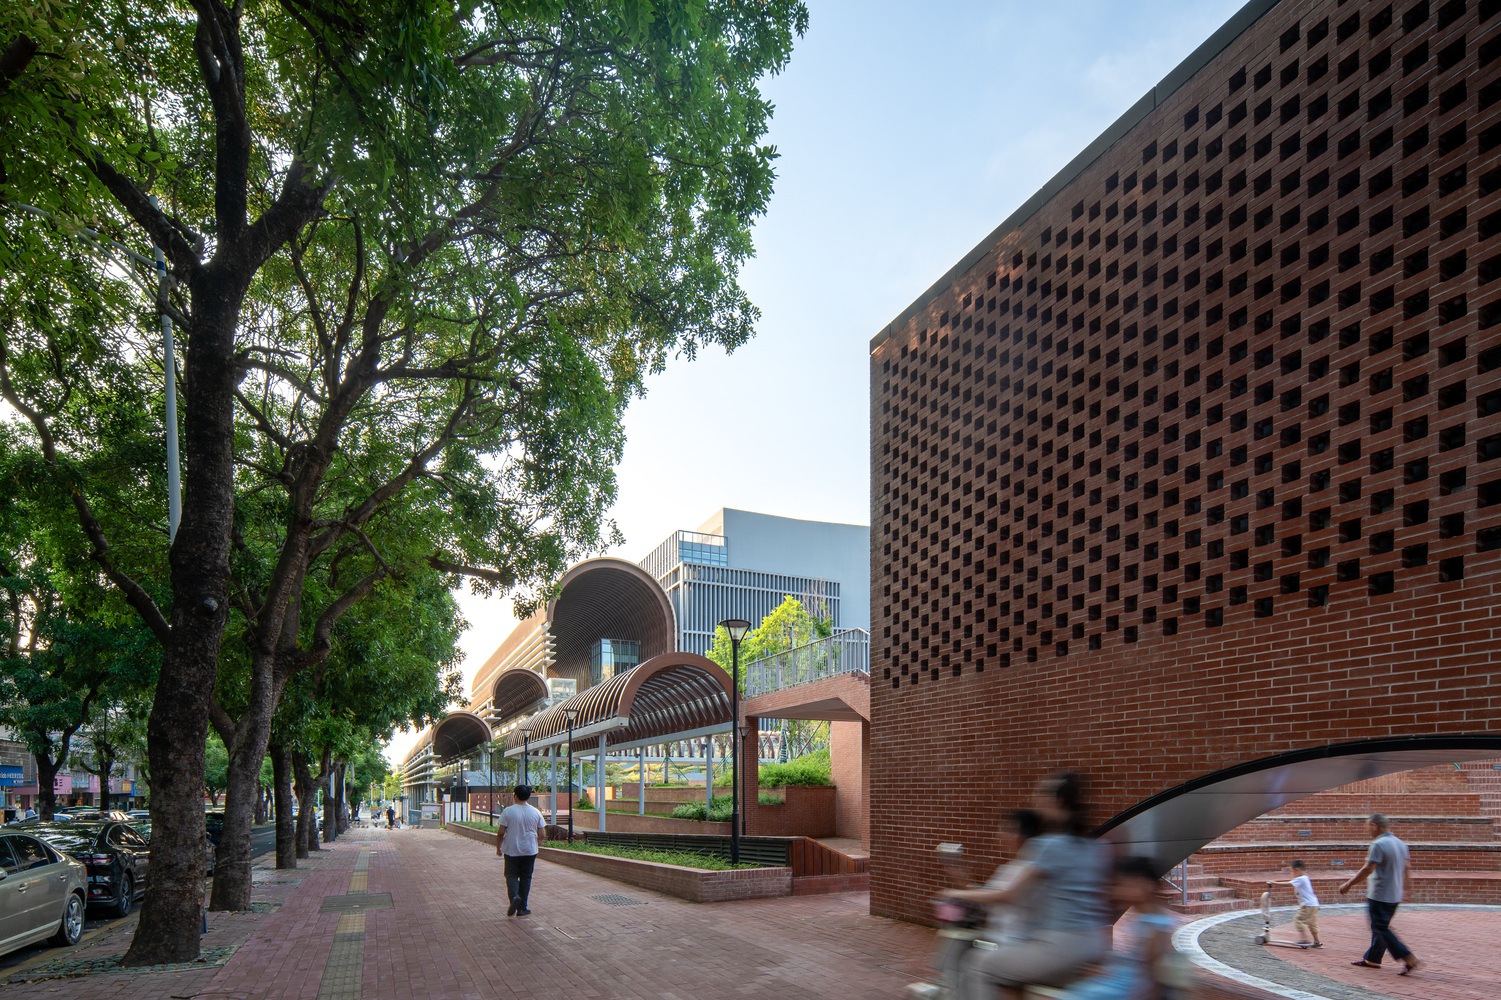
To the west lies an urban village, while to the north are numerous organically developed villages, preserving the largest number and scale of Hakka walled compounds in Shenzhen—sixteen in total.
The streets here are dense and winding, with buildings of varying sizes. To the east is the public green space—Guangzu Park.
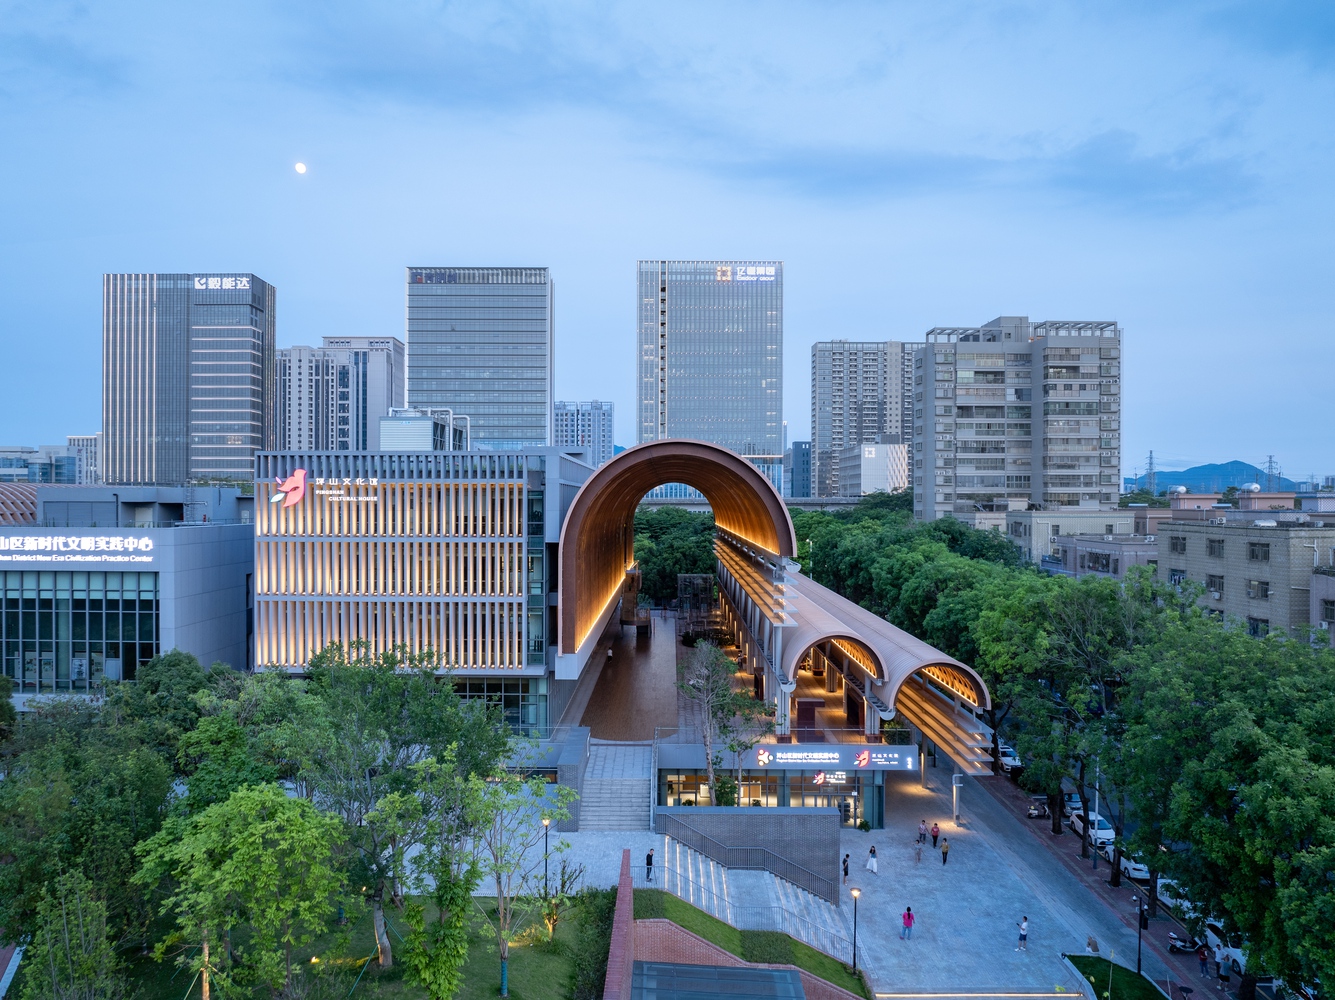
The design scheme starts from the overall pattern of urban development, taking into account practical use and operational maintenance of architecture and landscape, leading to several design highlights:
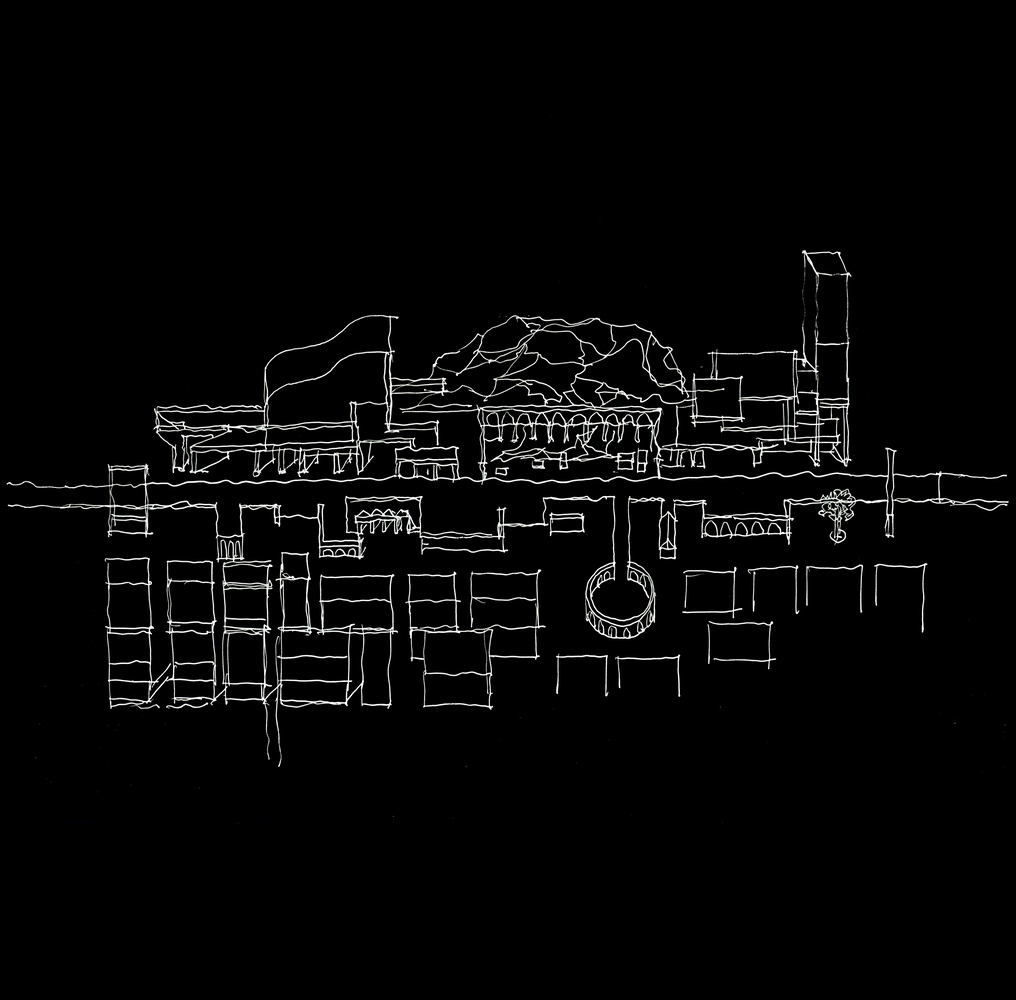
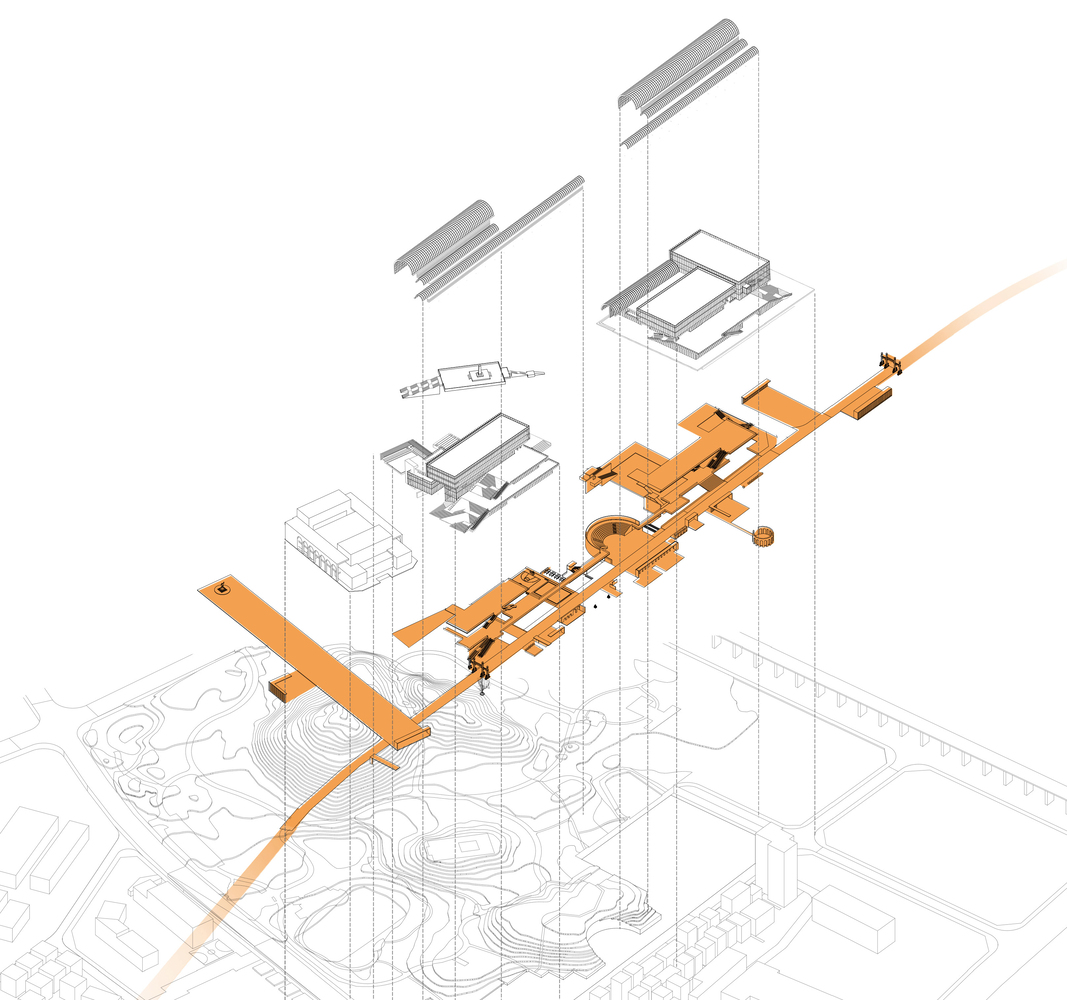
-Given the necessity to develop the two plots separately due to land constraints, the western side of Guangzu Park between the two plots was included in this design scope, creating an efficient connection between the north and south plots. This results in a continuous yet varied street facade, maximizing social, cultural, environmental, and economic benefits.
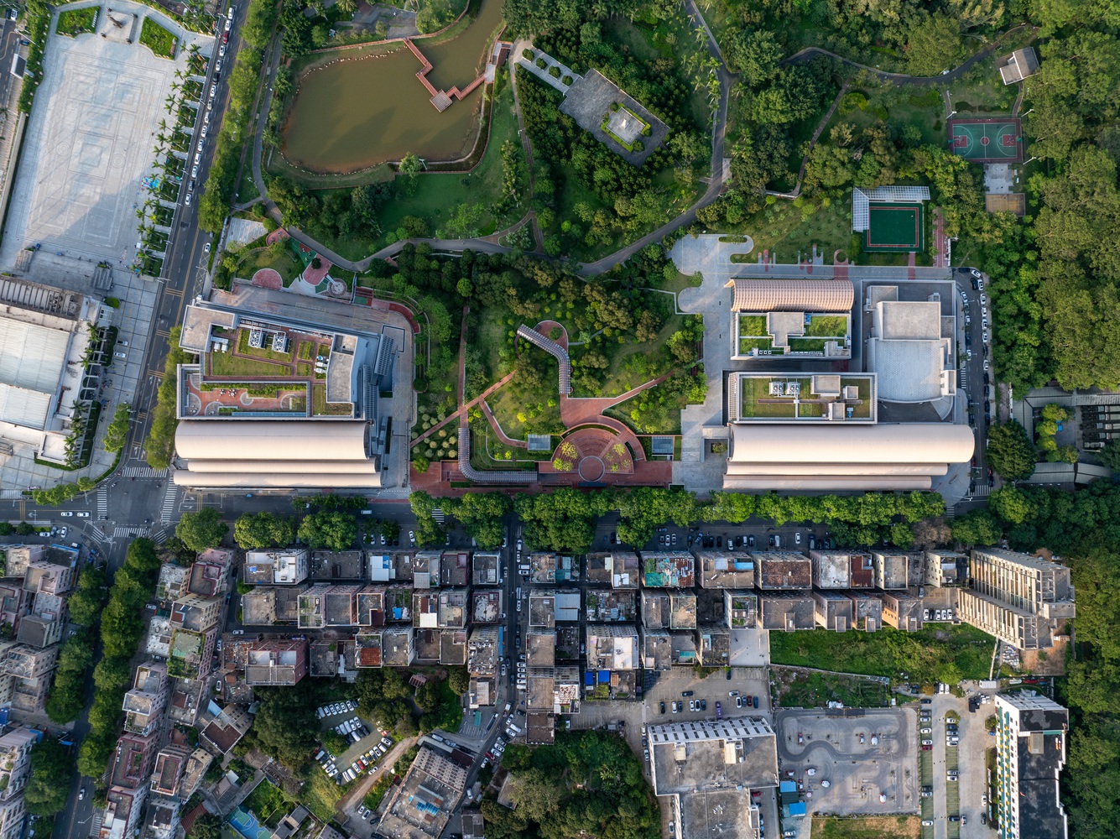
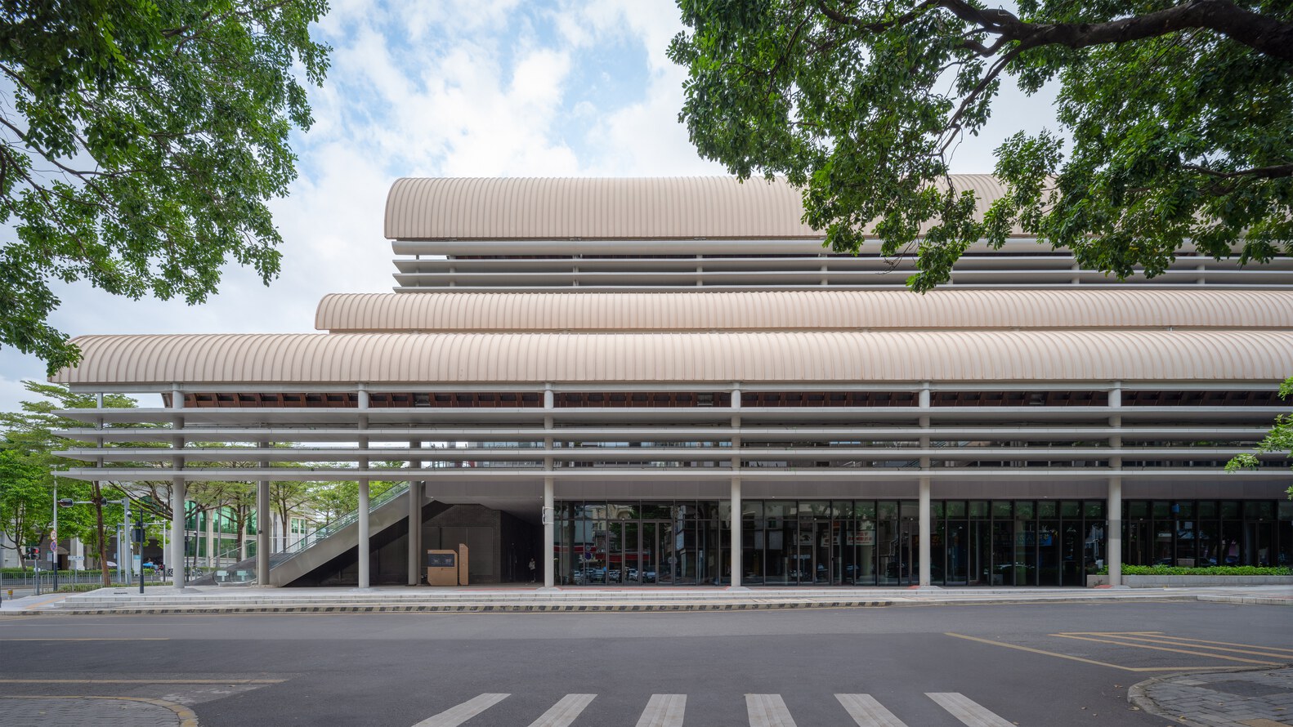
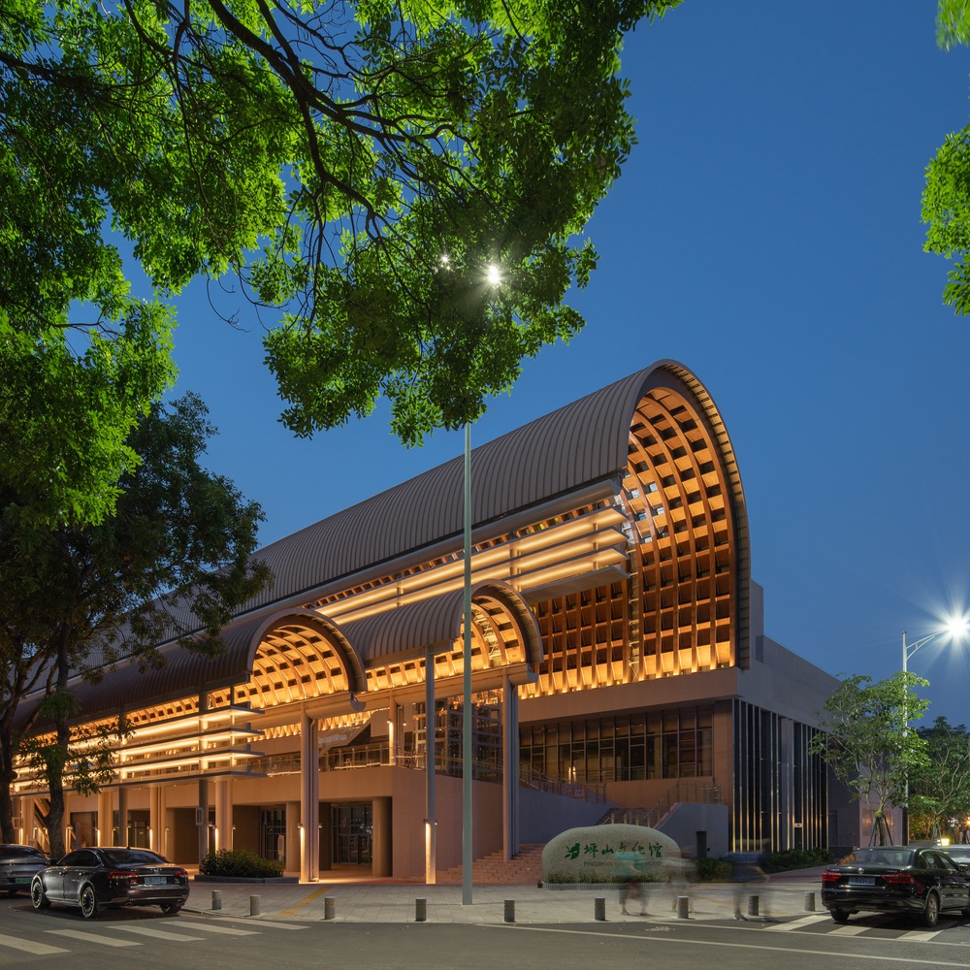
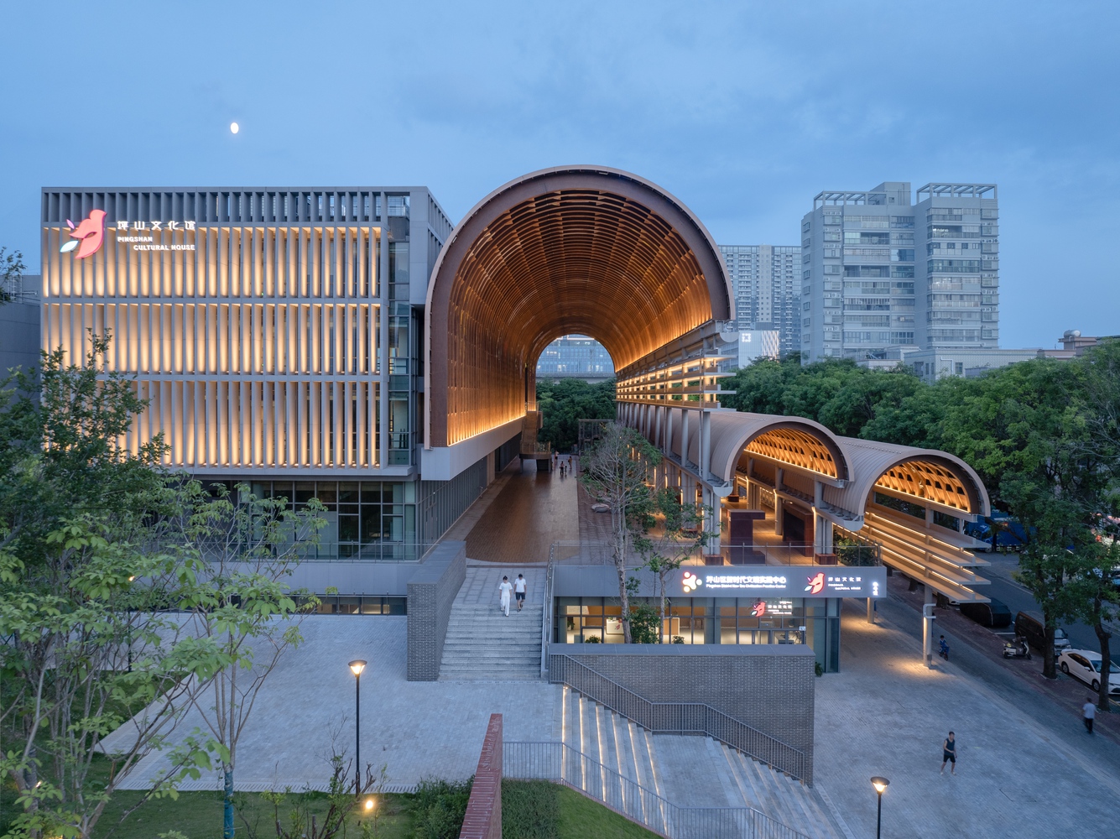
-In response to the tight land availability, terracing is applied to the second and third floors of buildings, creating arcade-style plazas along city roads. These spaces are covered by staggered arch roofs, forming public spaces suited to Southern Chinese Lingnan climate characteristics.
Used as outdoor exhibition areas for the science museum and performance venues for the cultural center, these roofed outdoor spaces allows for indoor-outdoor interaction, enhancing spatial efficiency.
At the same time, they form extra three-dimensional streets for both urban public buildings and small-scale village architectures, bringing together different urban textures and contexts.
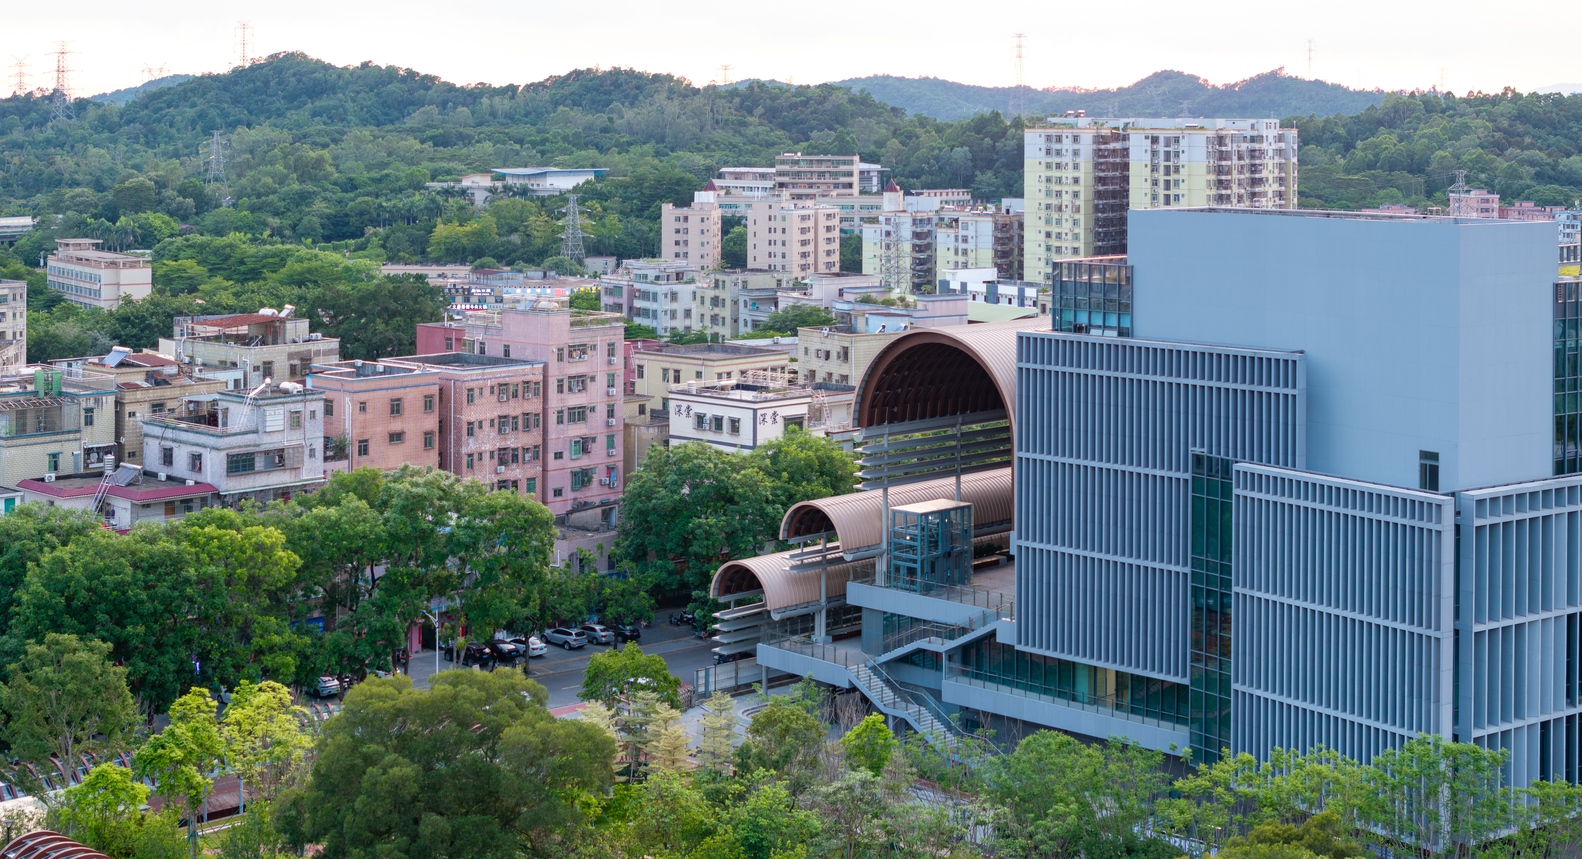
-As the most prominent feature of the project, arcades are constructed using modern engineered wood, offering a warm color tone consistent with people's expectations for cultural buildings and distinctive visual features serving as identity markers for the two institutions.
Compared to metal and concrete materials, engineered wood products better align with national energy-saving policies, representing mature practices of new materials, technologies, and methods in architecture, showcasing a modern, fresh, and simple architectural image.
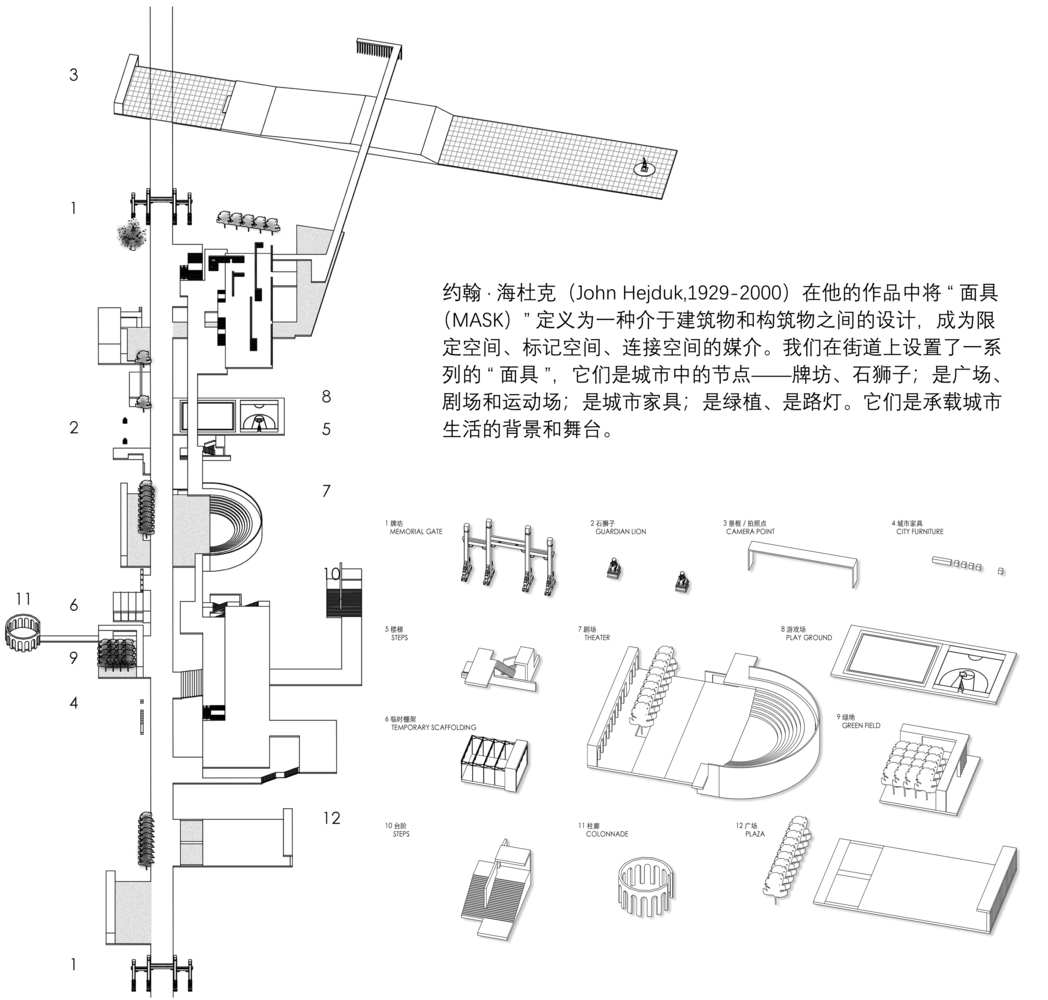
The design integrates traditional outdoor public activities in Guangdong into linear public open spaces along streets.
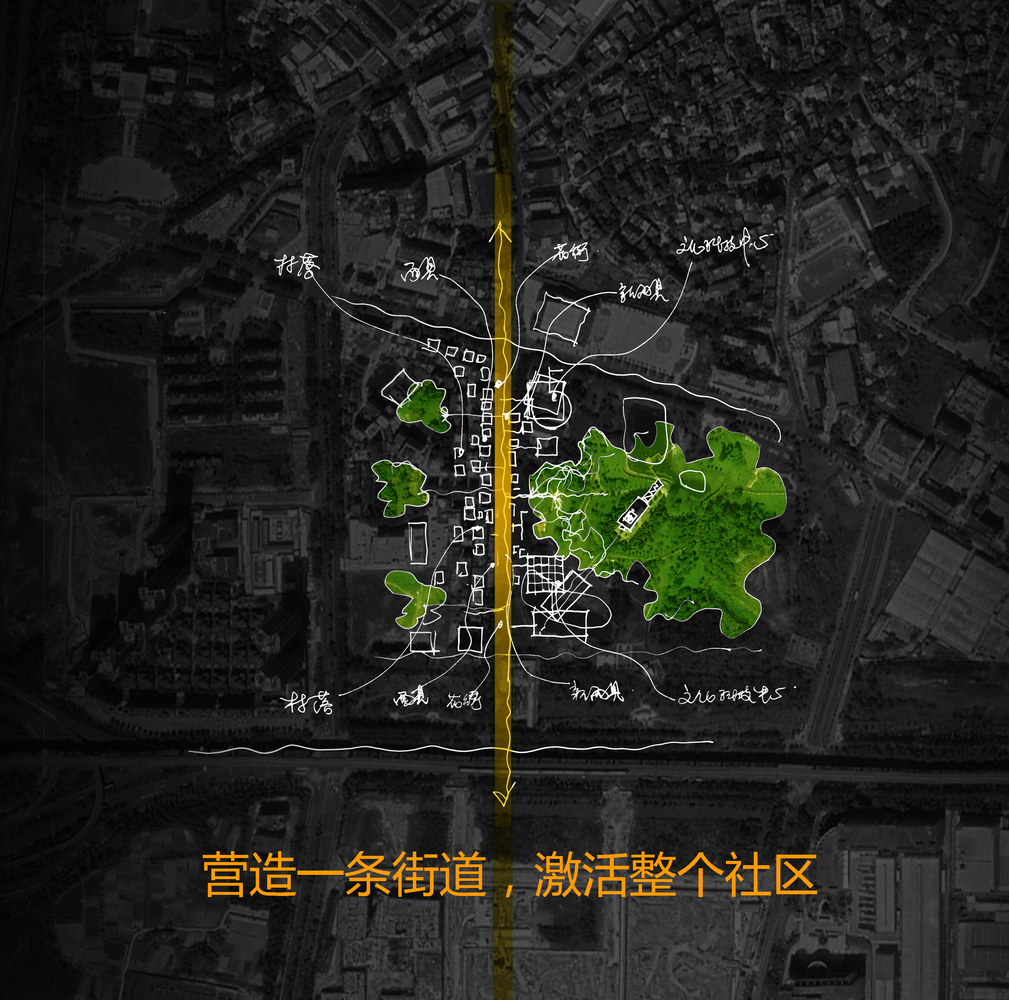
Through interaction between architecture and the city, it creates rich scenes reflecting citizens' street life, forming complementary and interactive public open spaces where various cultural elements enhance each other, expressing and creating a vivid street life combined with local customs and vitality.