Public Restroom Of Nanjing Sifang Art Lake District
PUBLIC RESTROOM OF NANJING SIFANG ART LAKE DISTRICT
Wuwu Atelier, Adinju
ARCHITECTS
Wuwu Atelier, Adinju
LEAD ARCHITECT
Pan Youjian, Wan Junjie
CLIENTS
Nanjing Foshou Lake Architectural Art Development Co., Ltd.
DESIGN TEAM
Architecture: Pan Youjian, Zhang Yuyan, Qiao Menghuan, Li Chonghao, Zhu Tuhao (Intern), Hong Ruisheng (Intern); Structure: Tang Rongguang, Xie Hong’en, Yang Hao, Lu Dongyan, Yan Xinyan; Plumbing & Drainage: Wu Fenghuan, Zhang Ya; Electrical: Wang Liming; Hvac: Wang Qian; Smart Systems: Ma Yong
PHOTOGRAPHS
Bowen Hou, Youjian Pan
AREA
120 m²
YEAR
2024
LOCATION
Nanjing, China
CATEGORY
Public Architecture
English description provided by the architects.
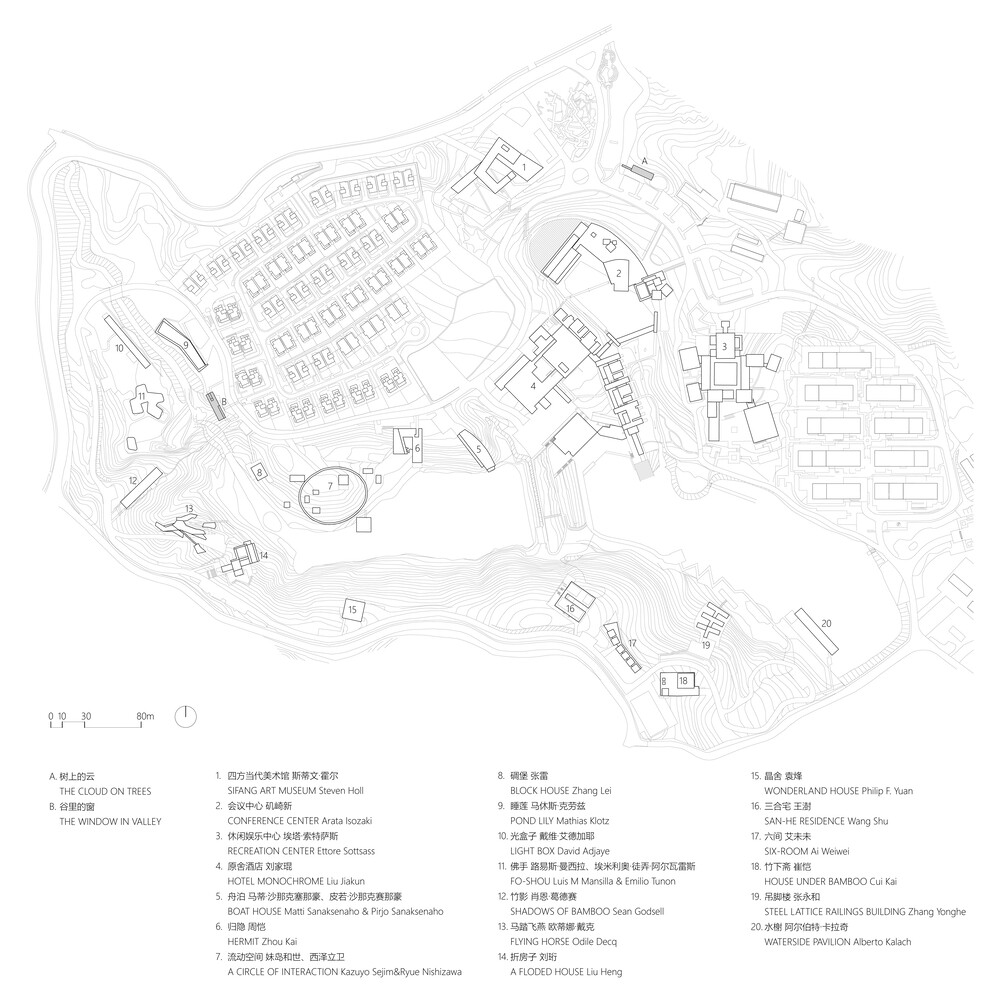
THE CLOUD ON TREES
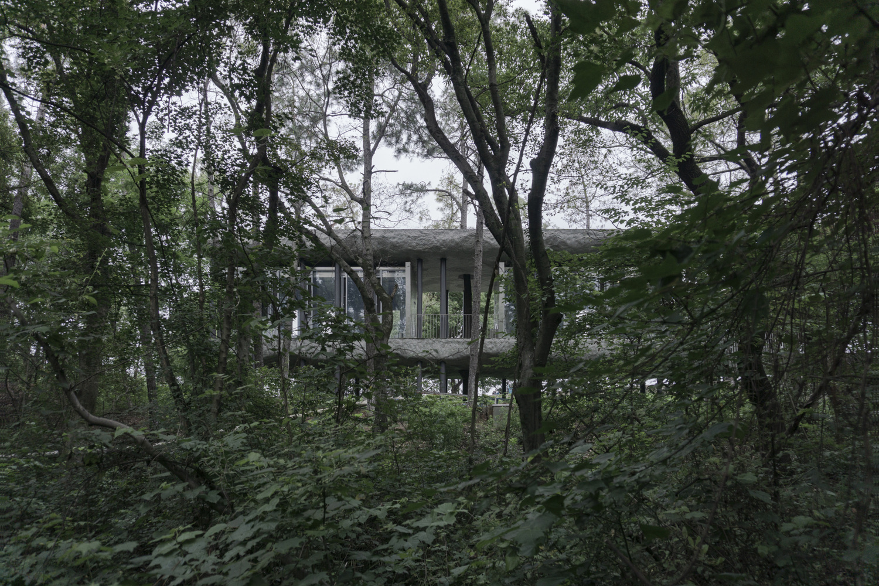
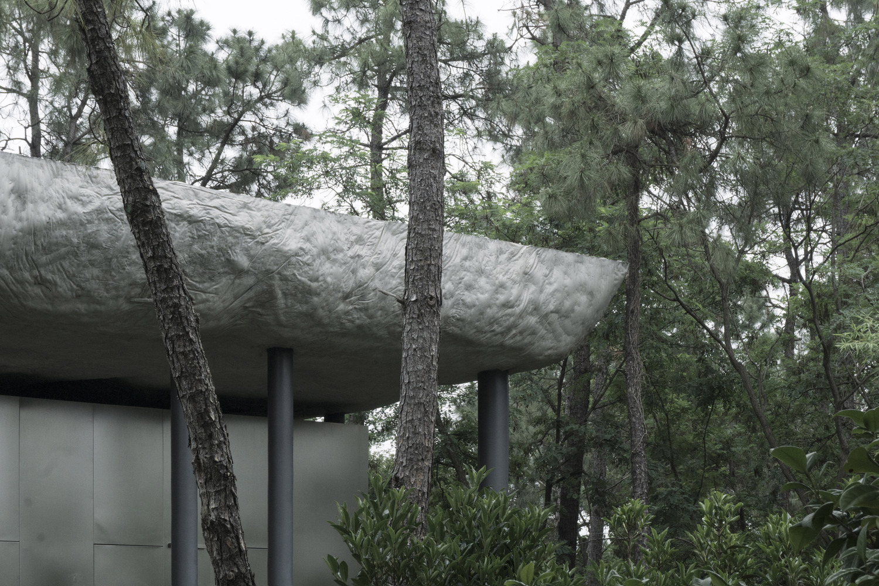
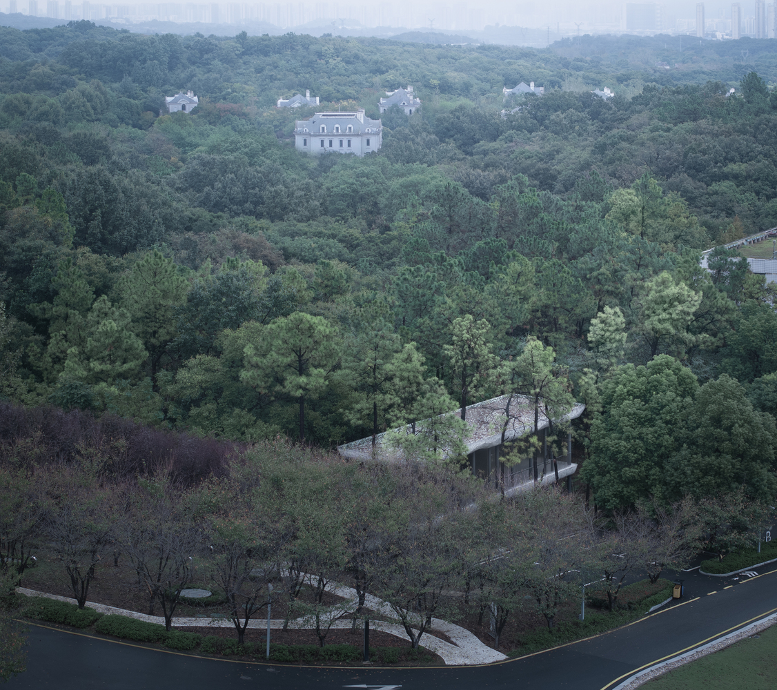
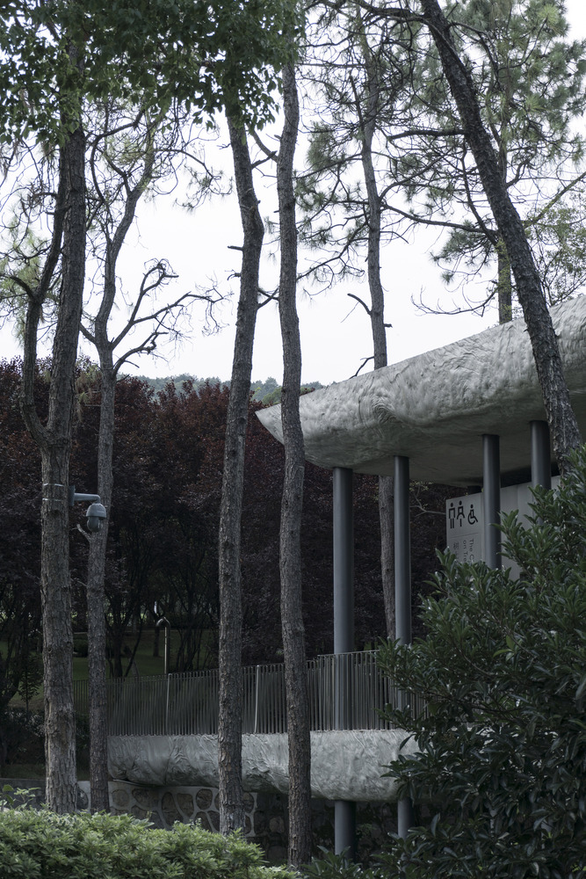
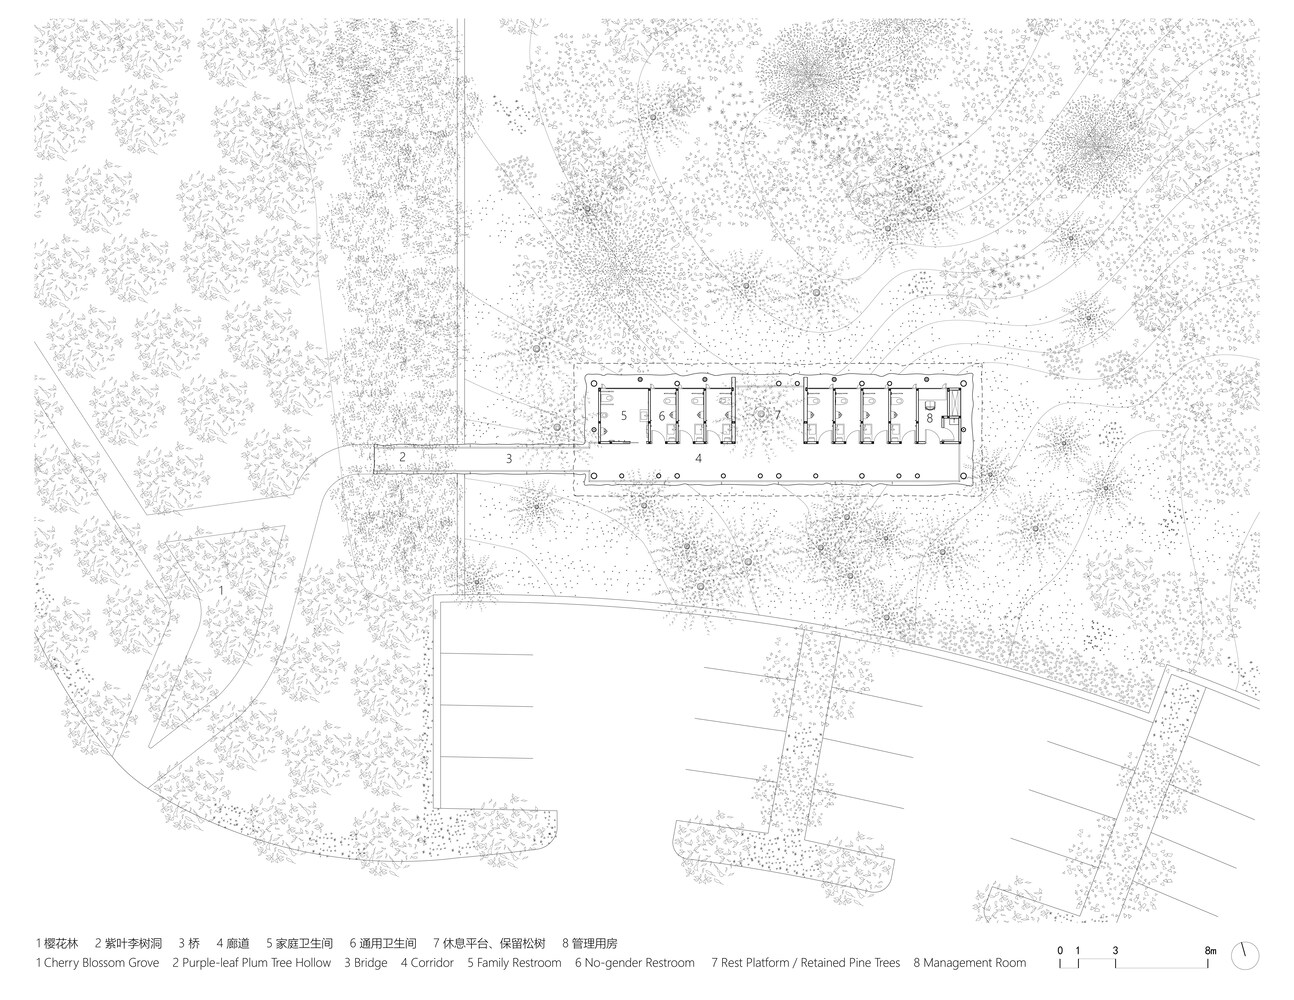
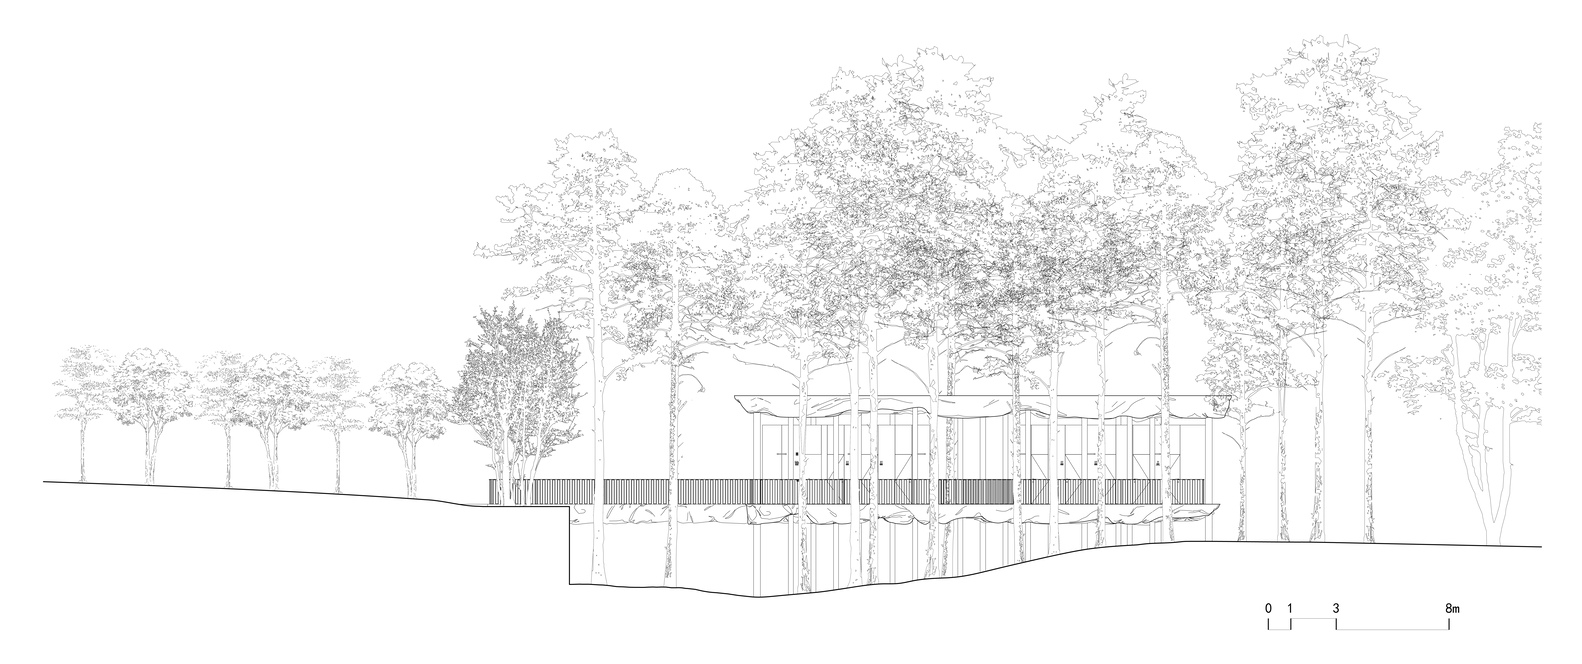
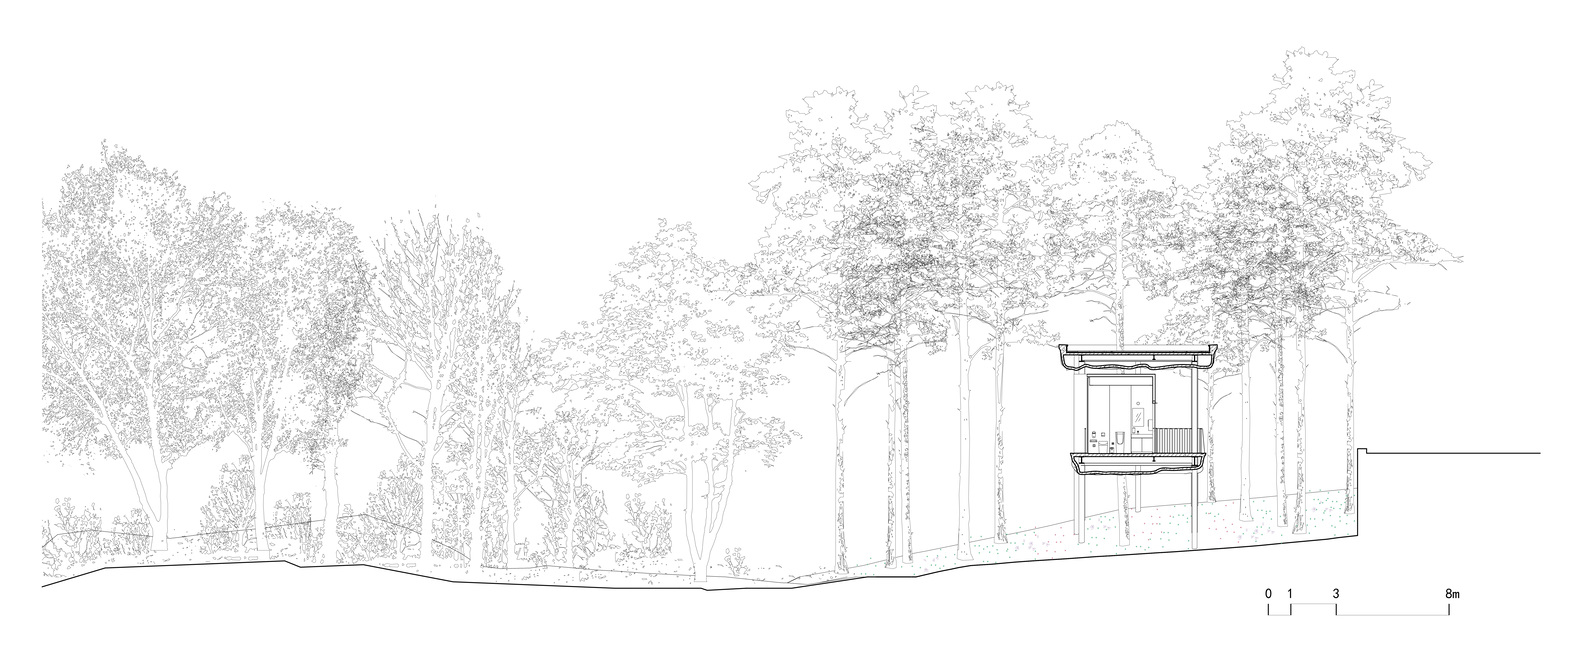
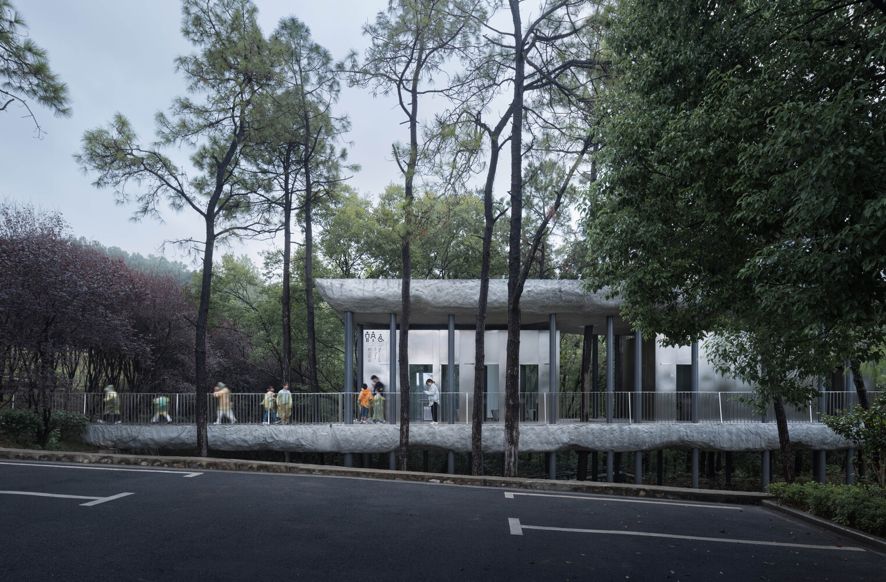
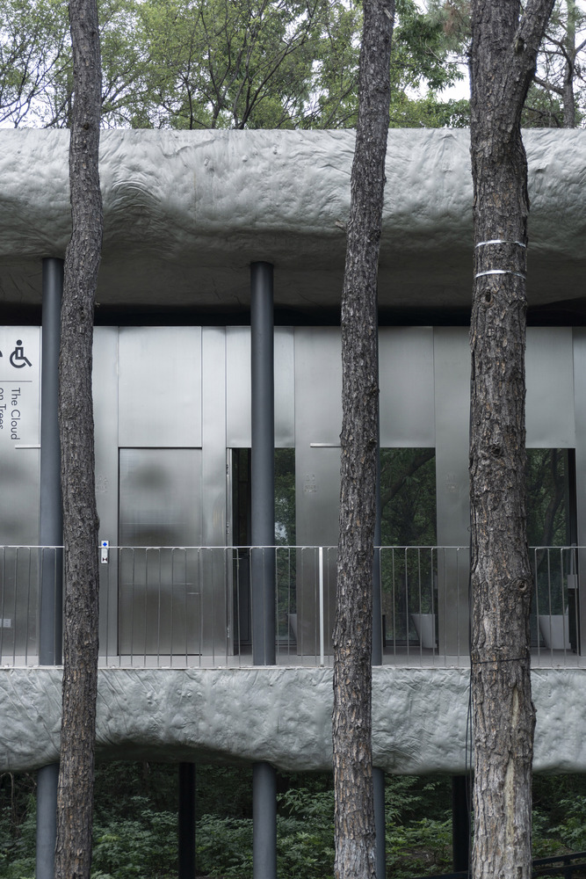
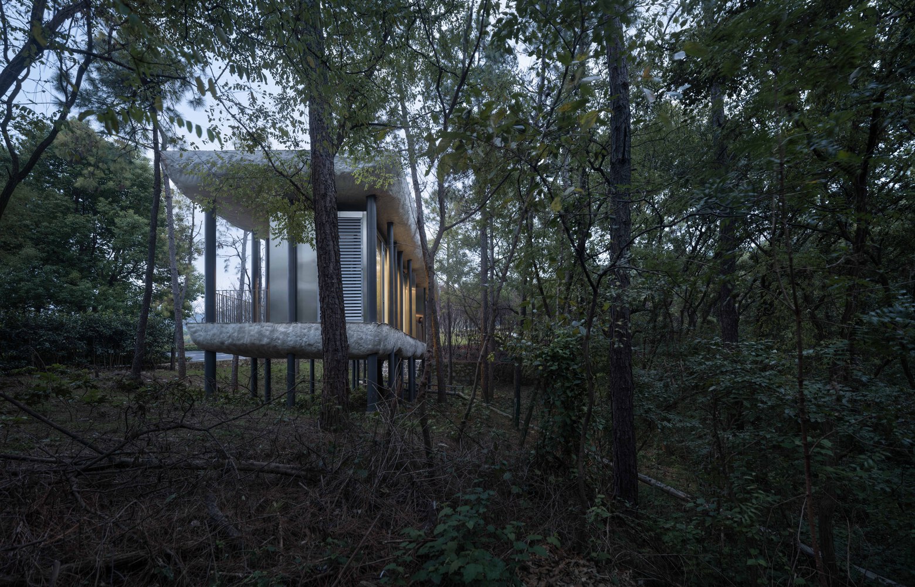
Nestled in the pine grove beside the parking lot, the structure sits on a gently sloping terrain with a 2-3 meter elevation difference from the pavement.
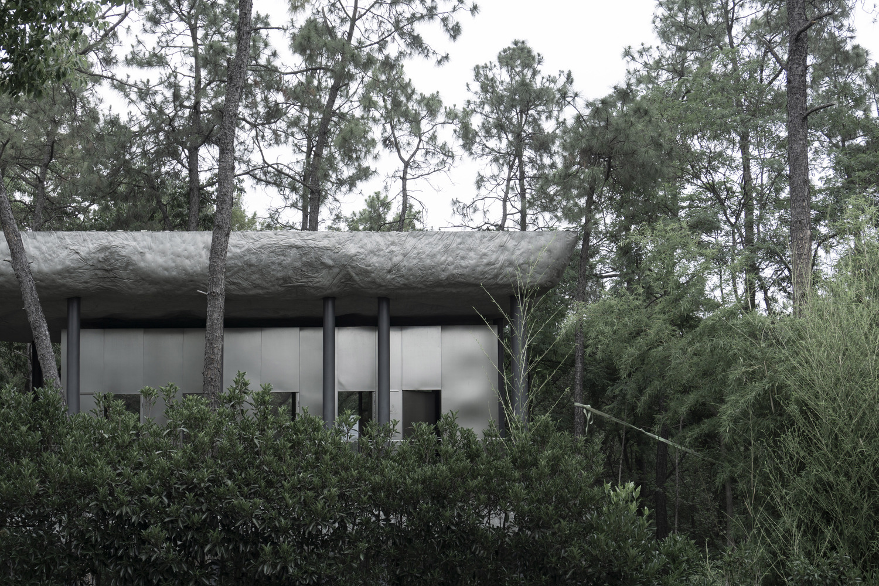
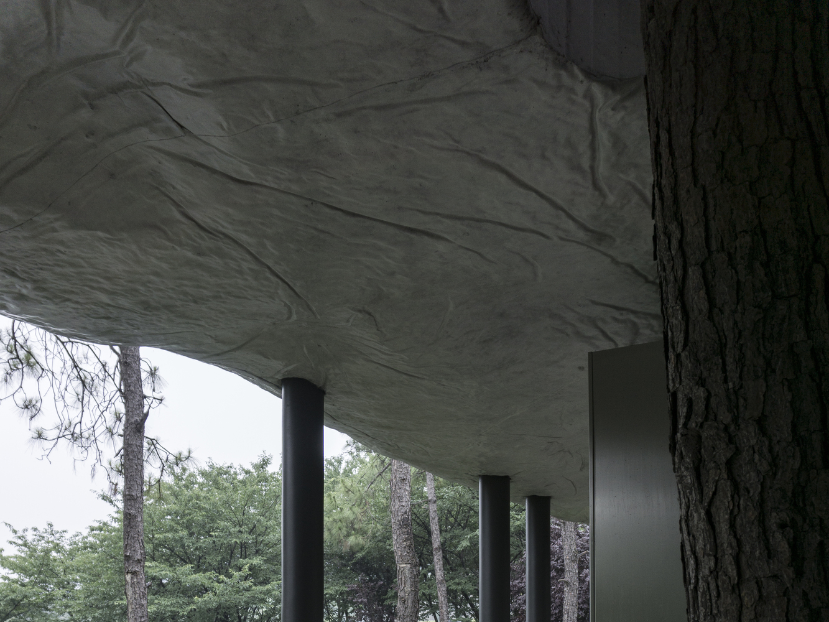
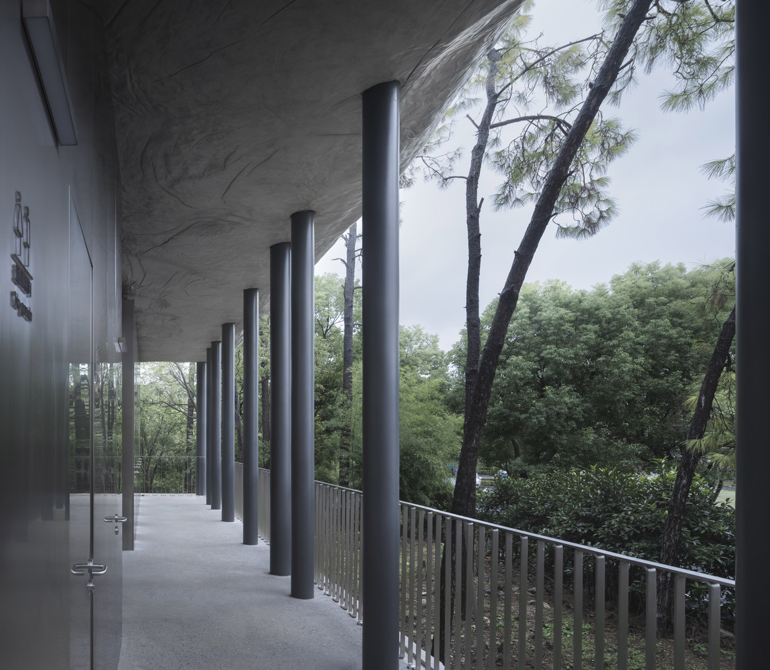
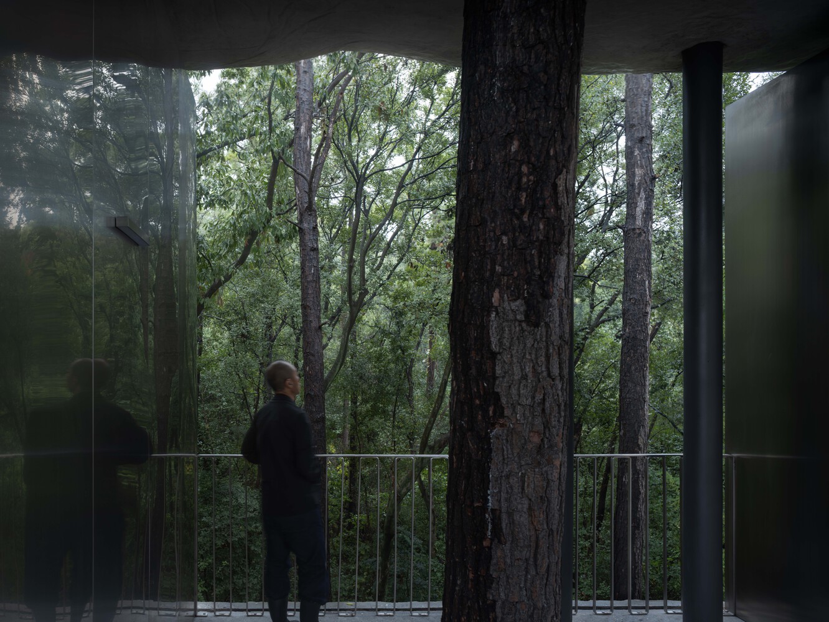
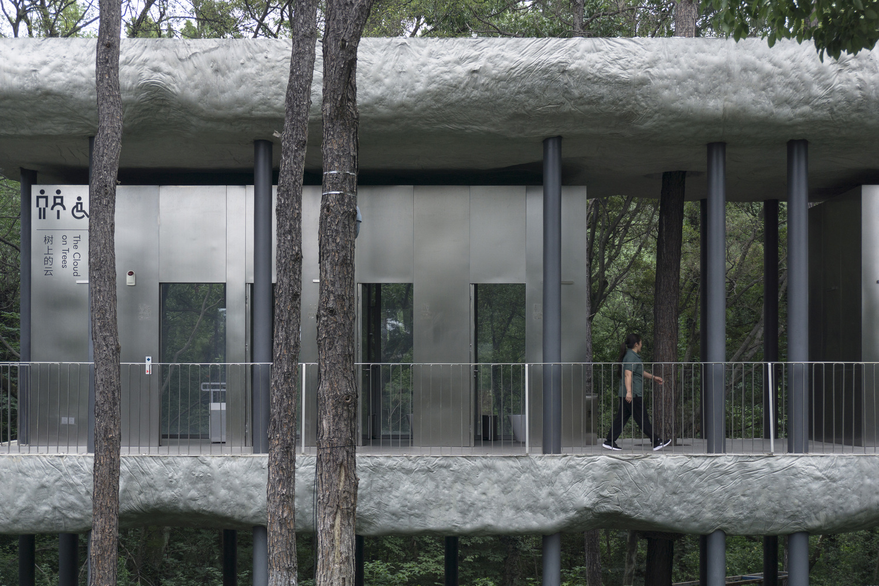
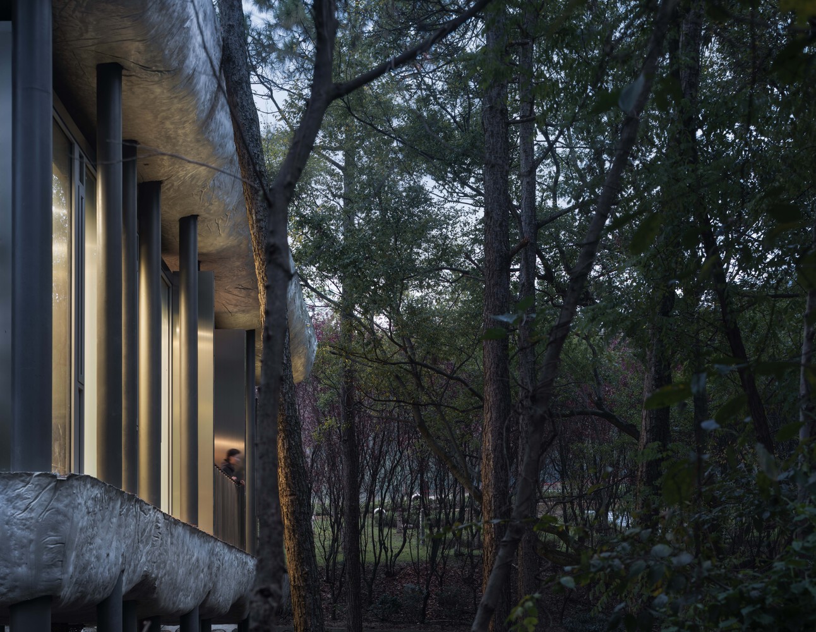
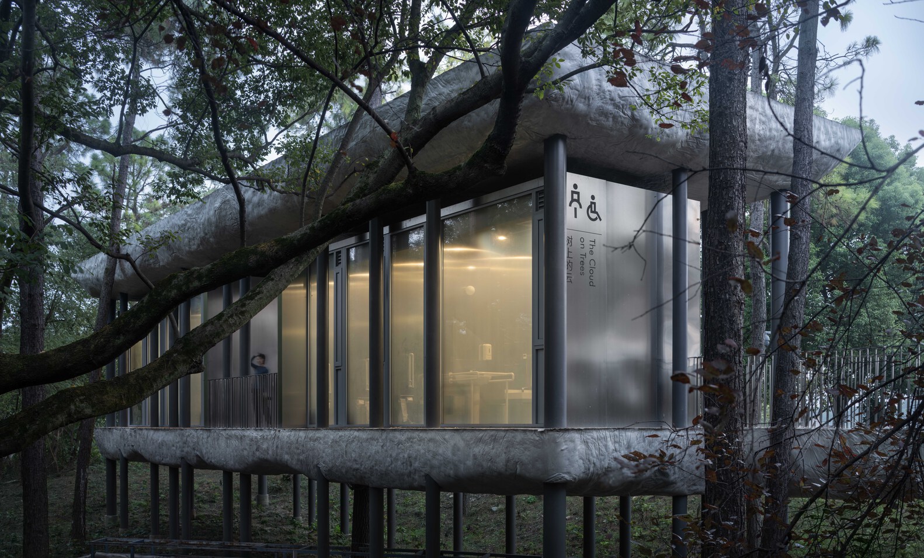
Irregular concrete panels with natural textures float like clouds among the pines, supported by columns matching the trees' diameter to harmonize with the surroundings. The elevated restroom offers visitors an unusual perspective—gazing directly at the treetops.
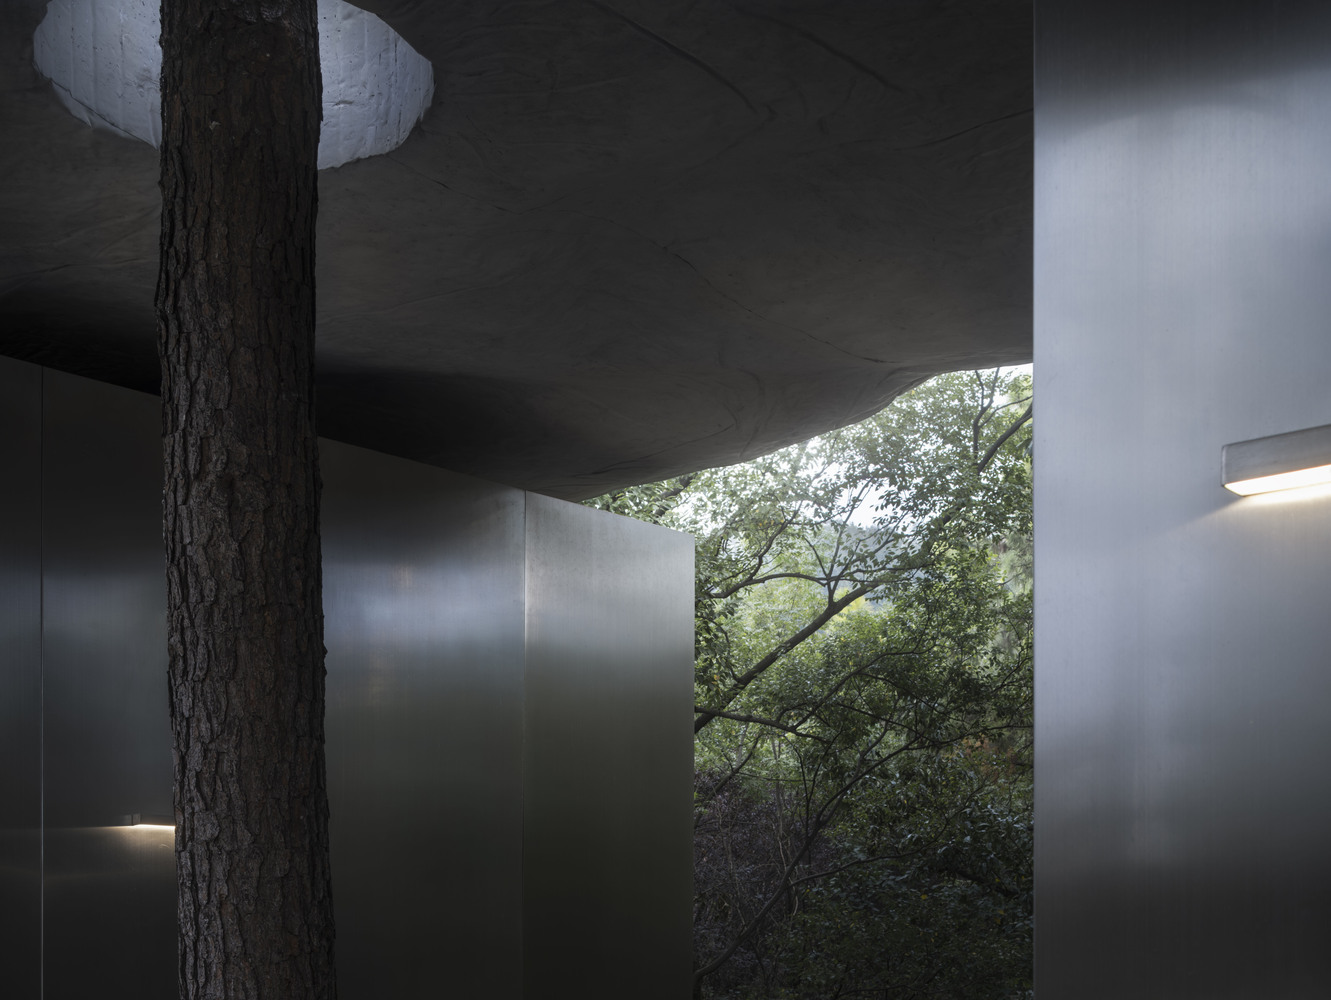
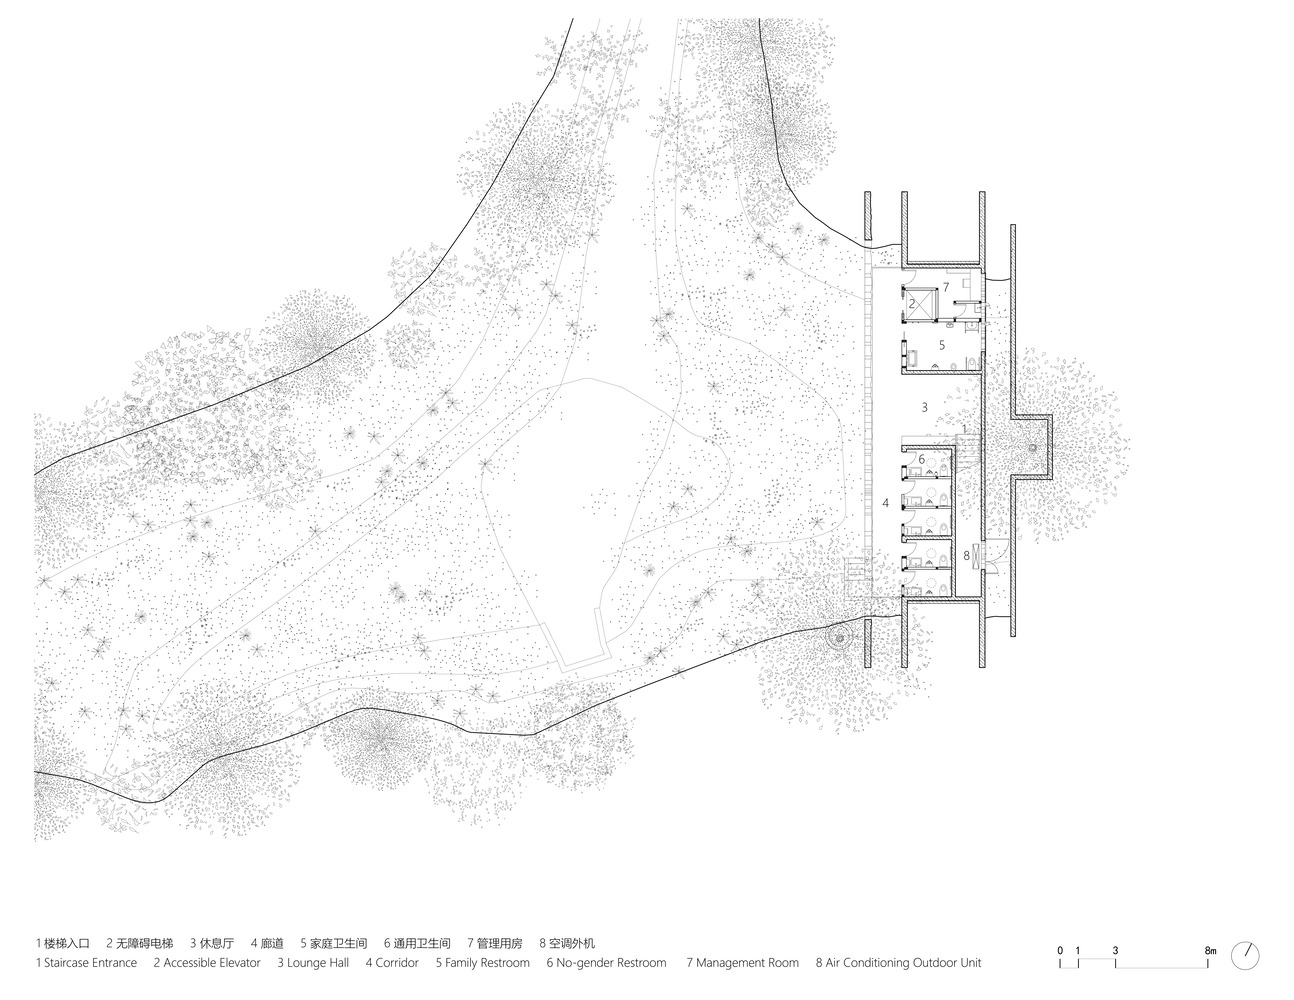
An open rest space is designed in the middle of the plan, facing the deep forest, leaving a space for dialogue between the building and the forest. A preserved pine tree passes through the building, narrating the story of the site and allowing a touch of rainwater to drift in.
All restroom stalls feature floor-to-ceiling windows facing the grove, immersing users in the forest as if answering nature's call amidst the woods. Equipped with privacy-preserving electric frosted glass, the design offers both the bold and the shy the freedom to choose.
The elevated structure allows the sloping terrain beneath to remain continuous, enabling plants and insects to pass through freely. Approach the dense forest with a low intervention posture to enhance the characteristics of the site.
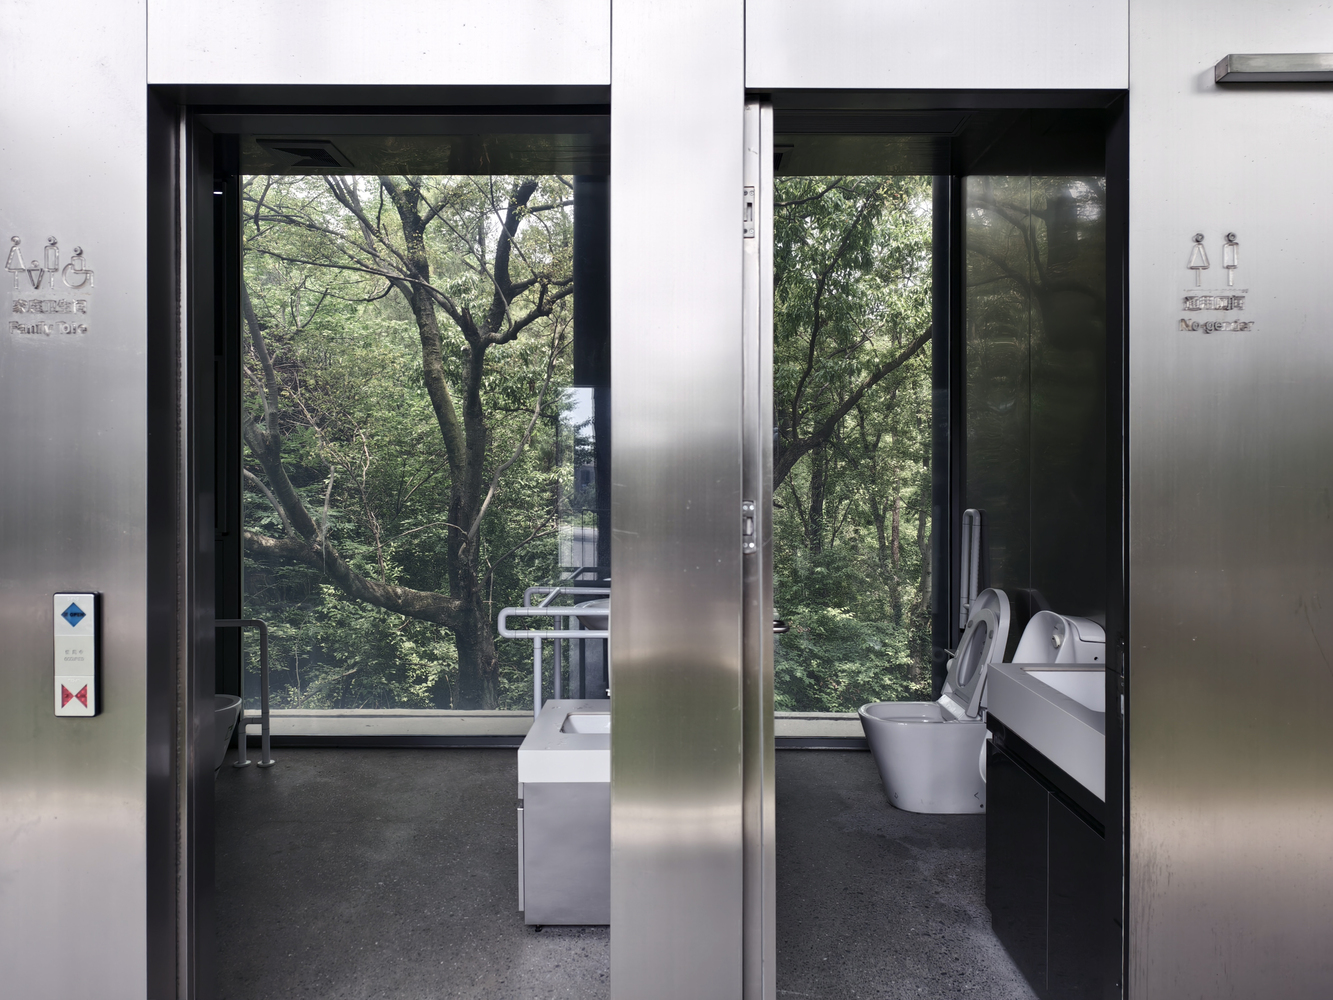
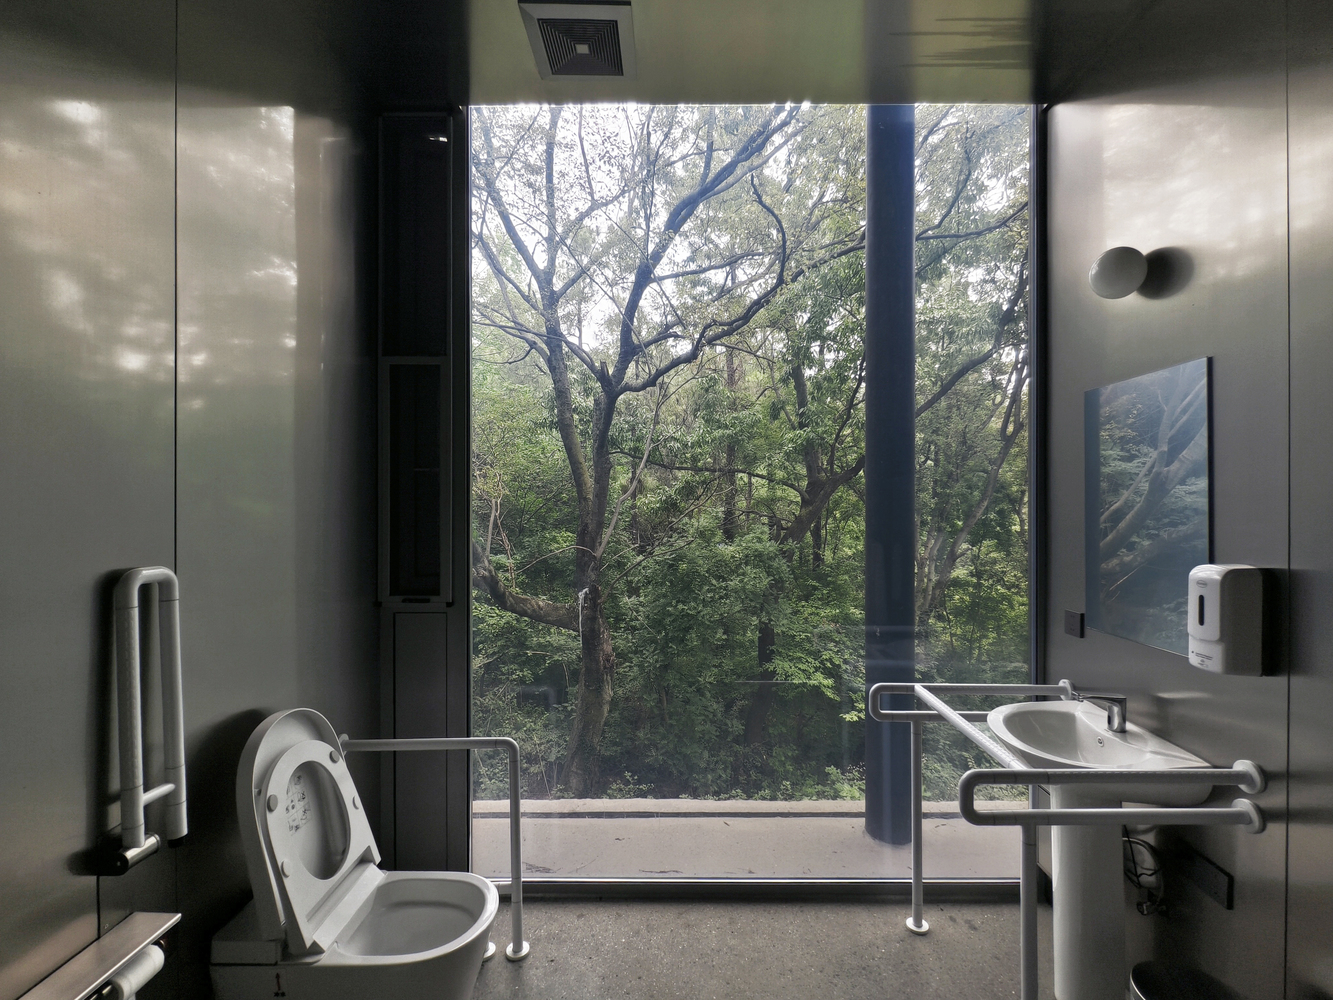
THE WINDOW IN VALLEY
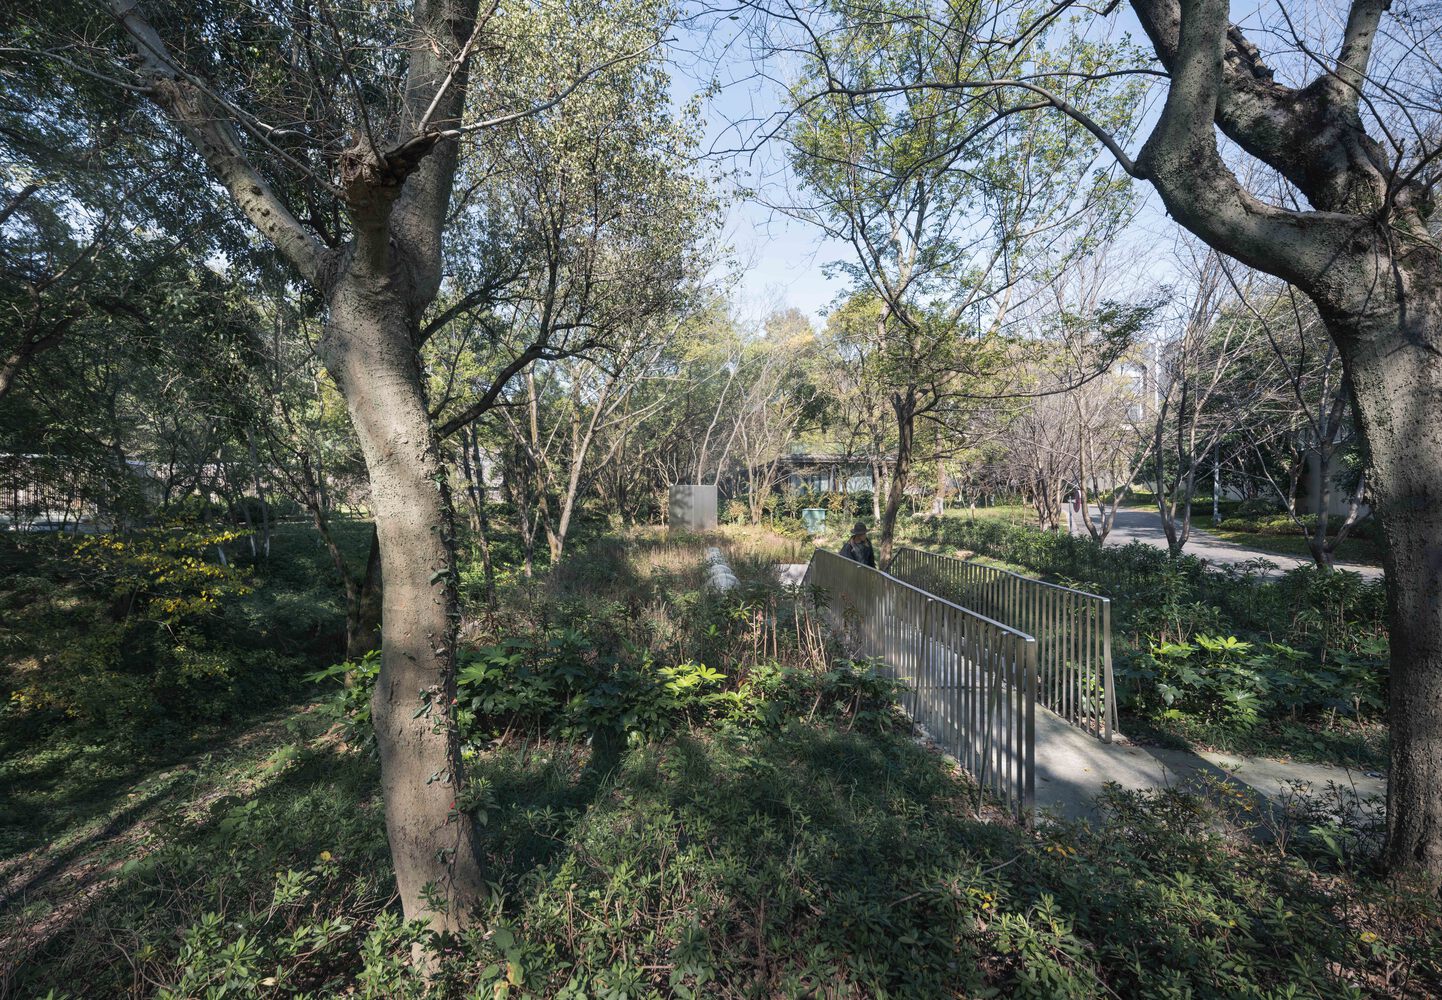
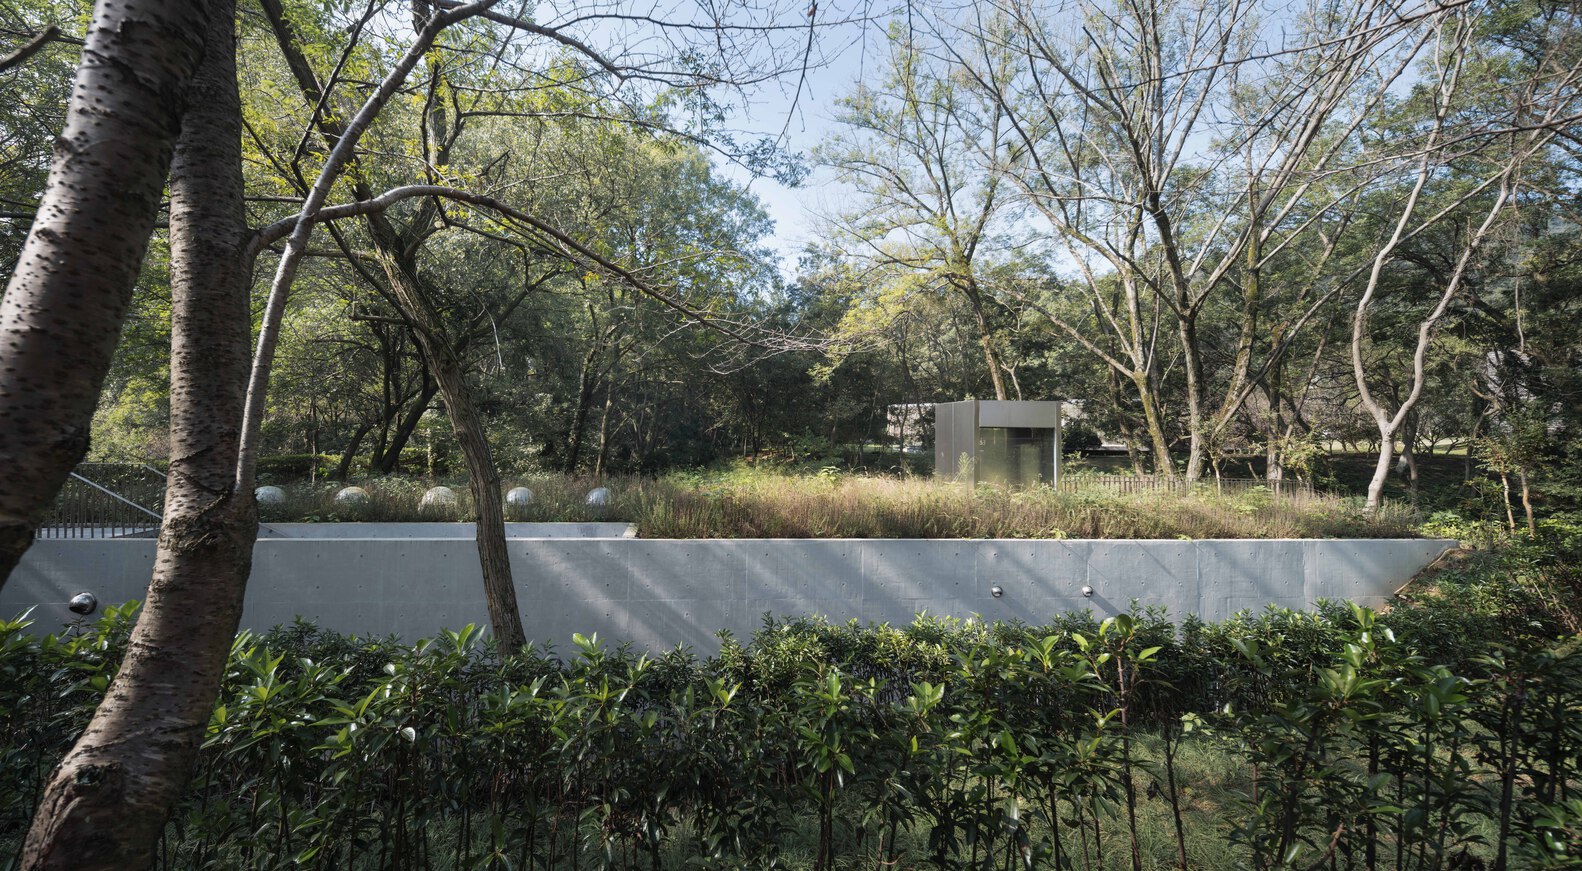
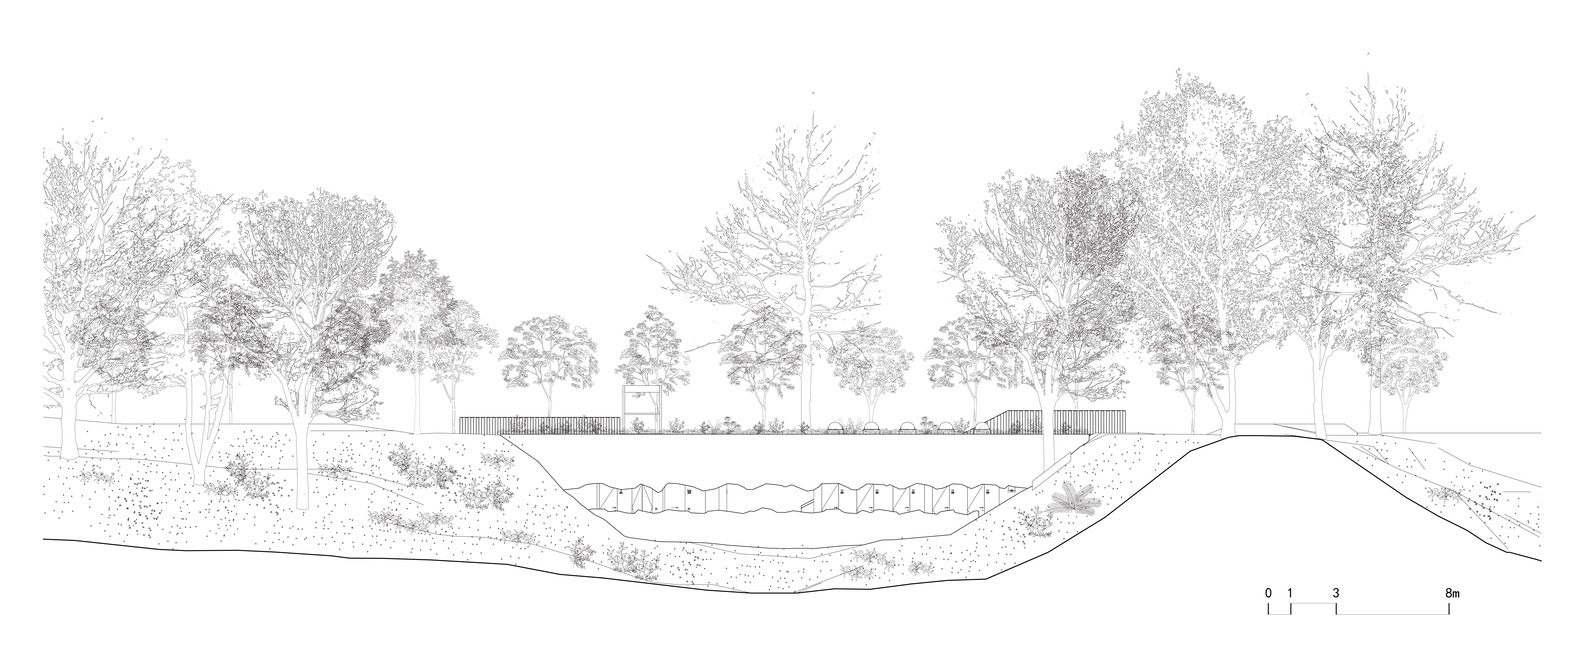
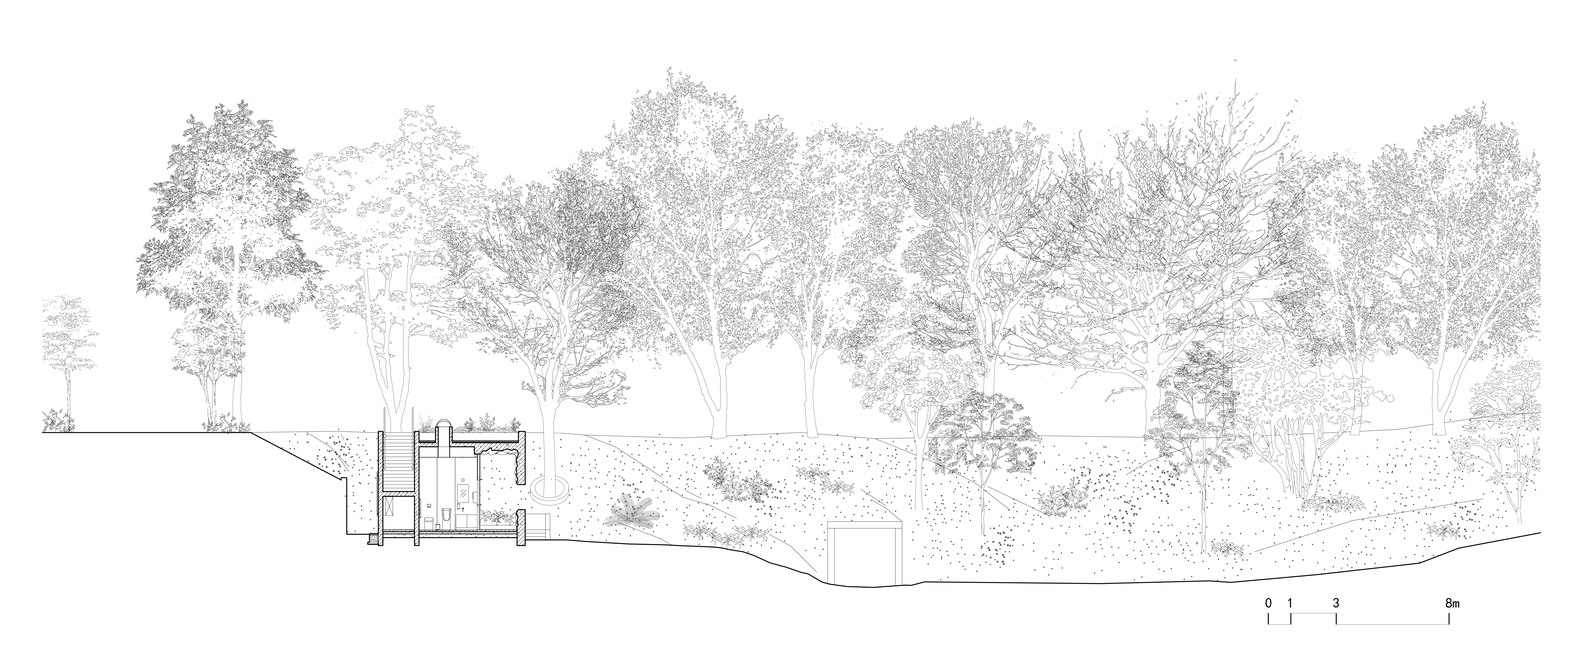
It is located in a valley along the circular road of the park, with an elevation difference of about three meters from the road, which is exactly the height of a one story building.
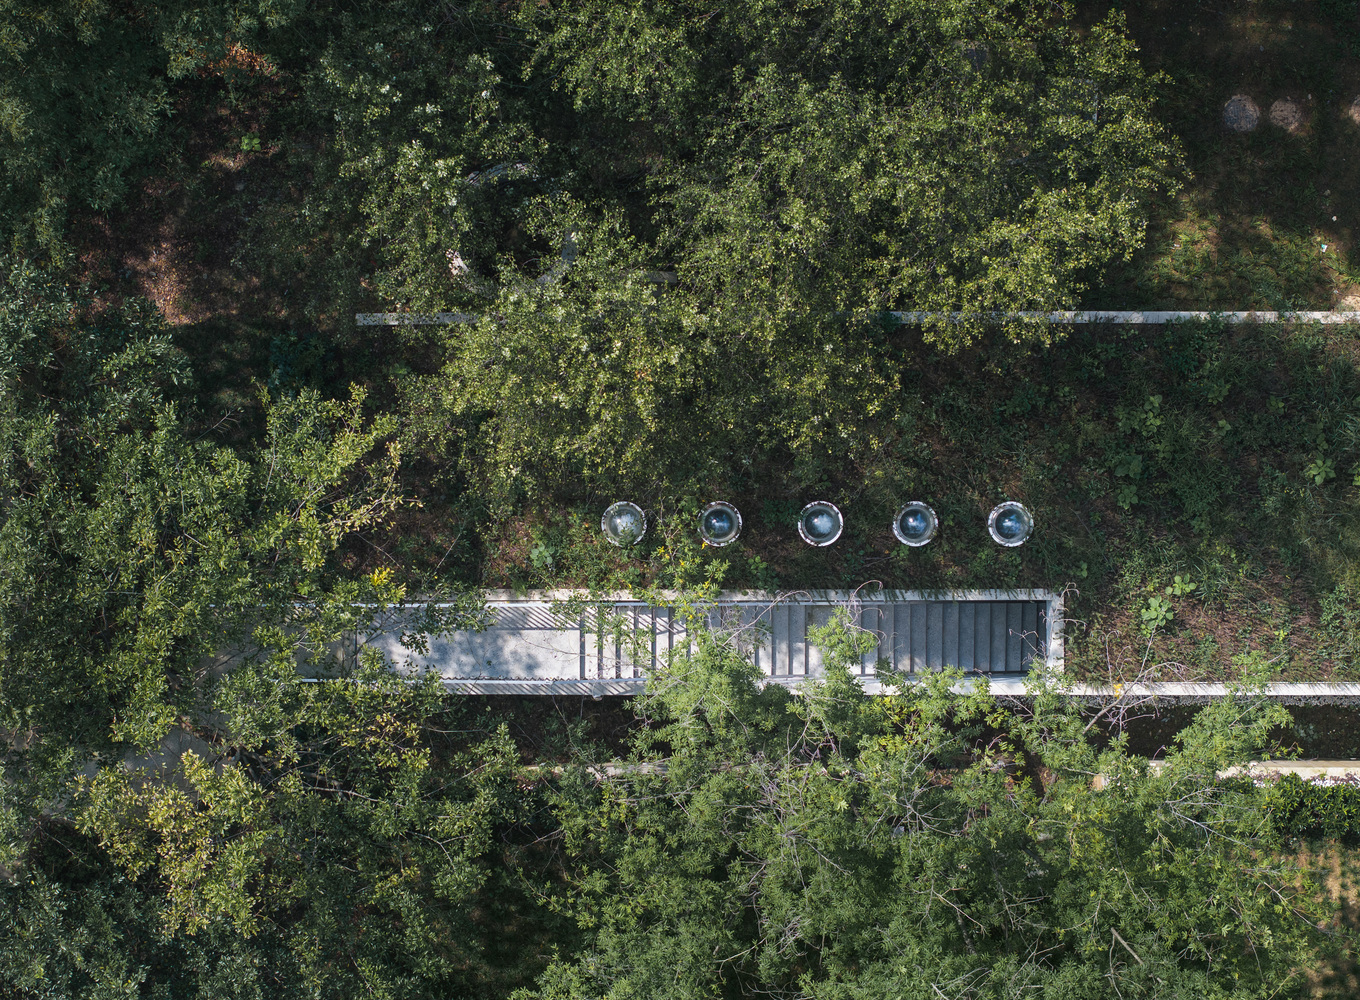
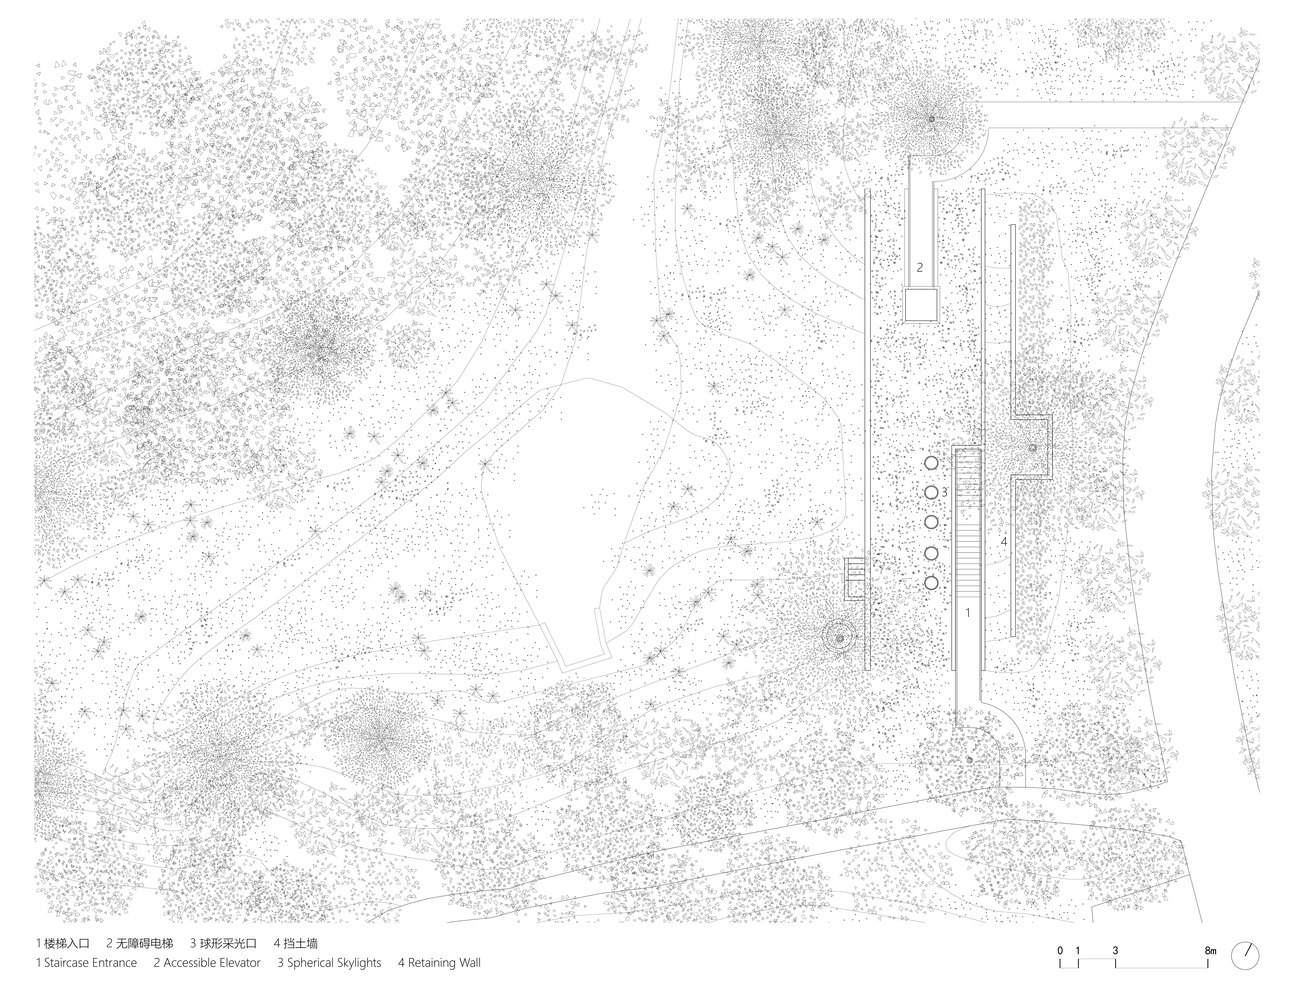
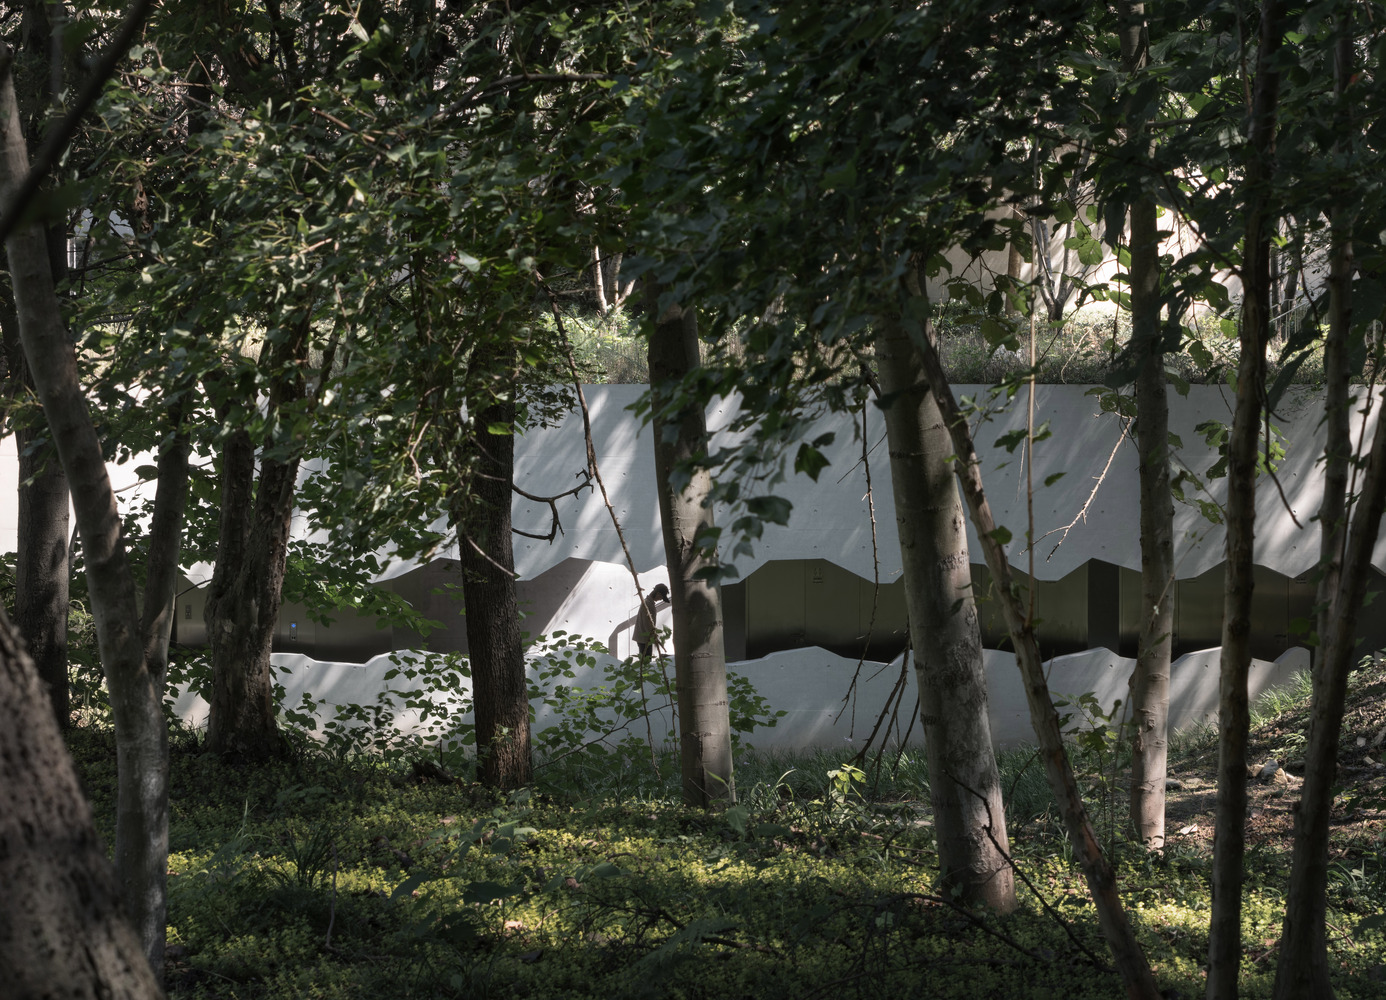
From the roadside, it nearly disappears. Only the stair entrance and an accessibility elevator stand on the rooftop, hinting at its presence.
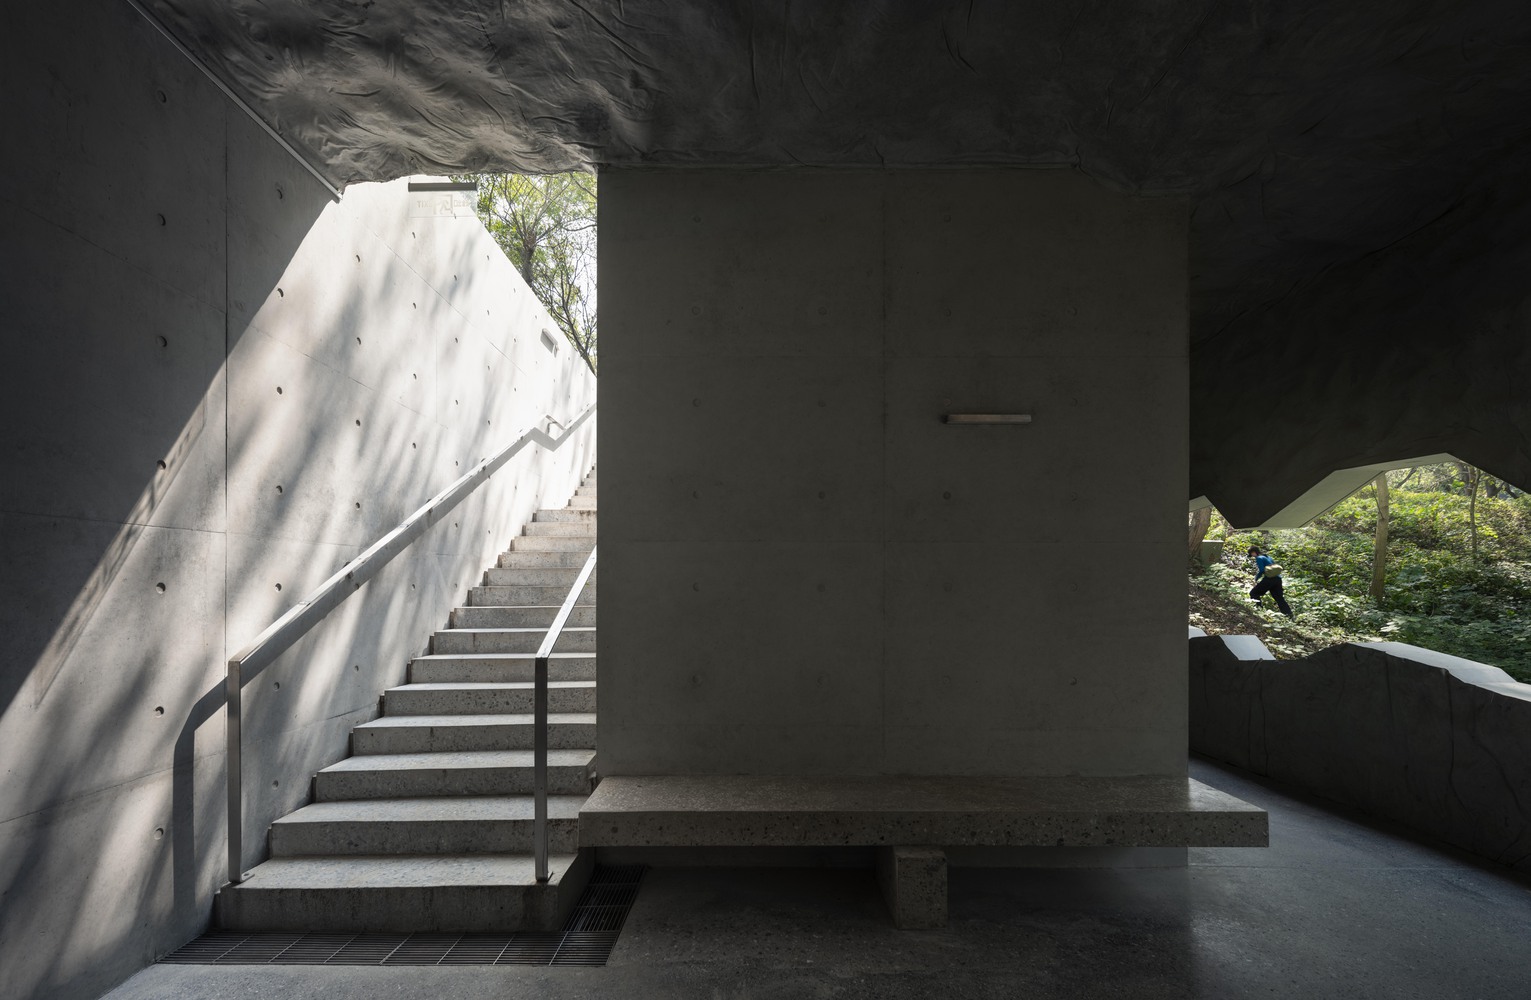
The narrow staircase is a passage from nature to architecture, from openness to confinement, and also serves as a prelude and spatial transformation for the reappearance of nature.
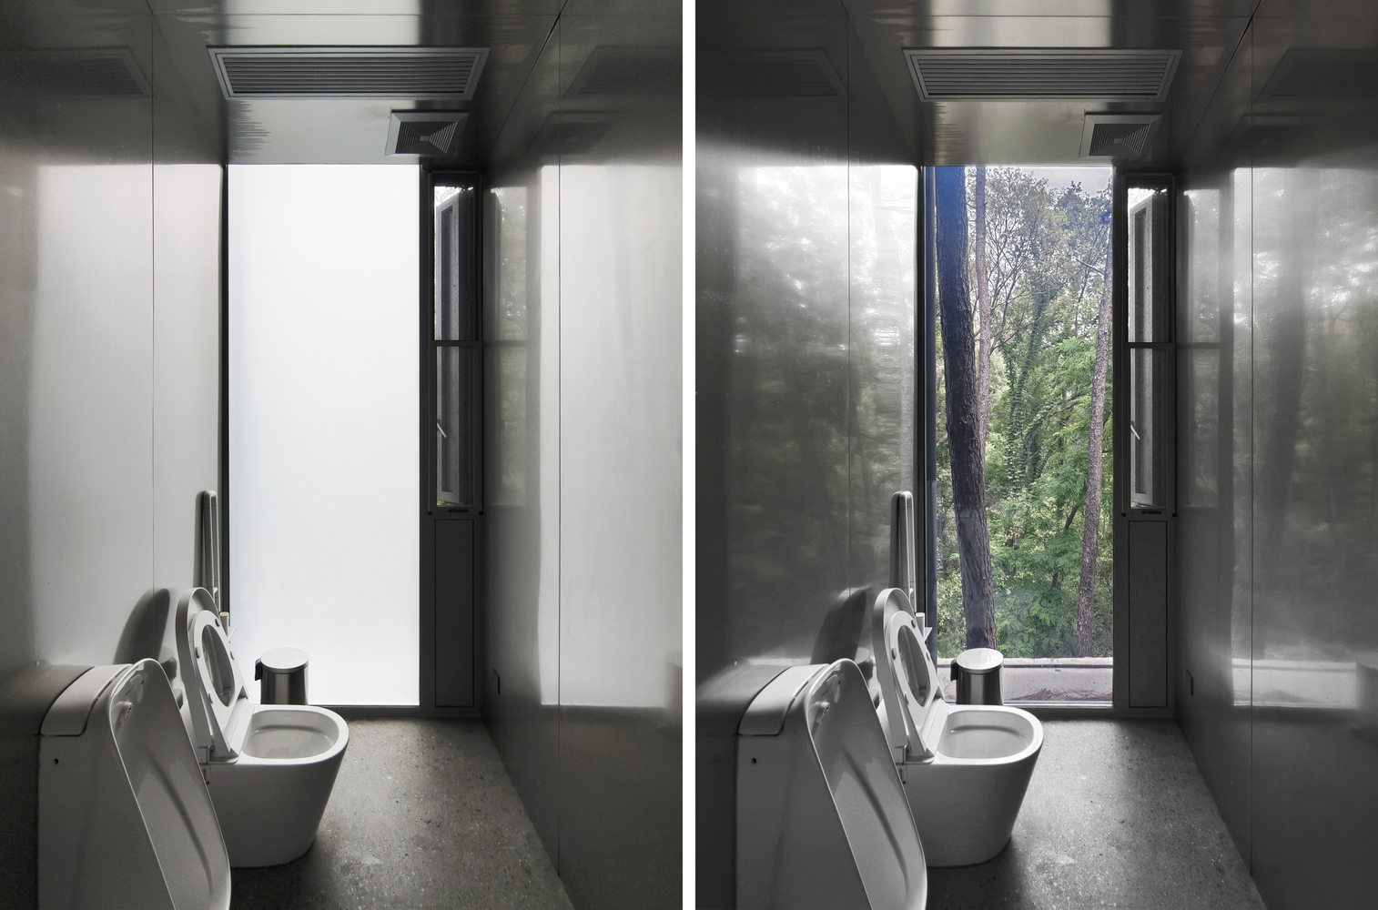
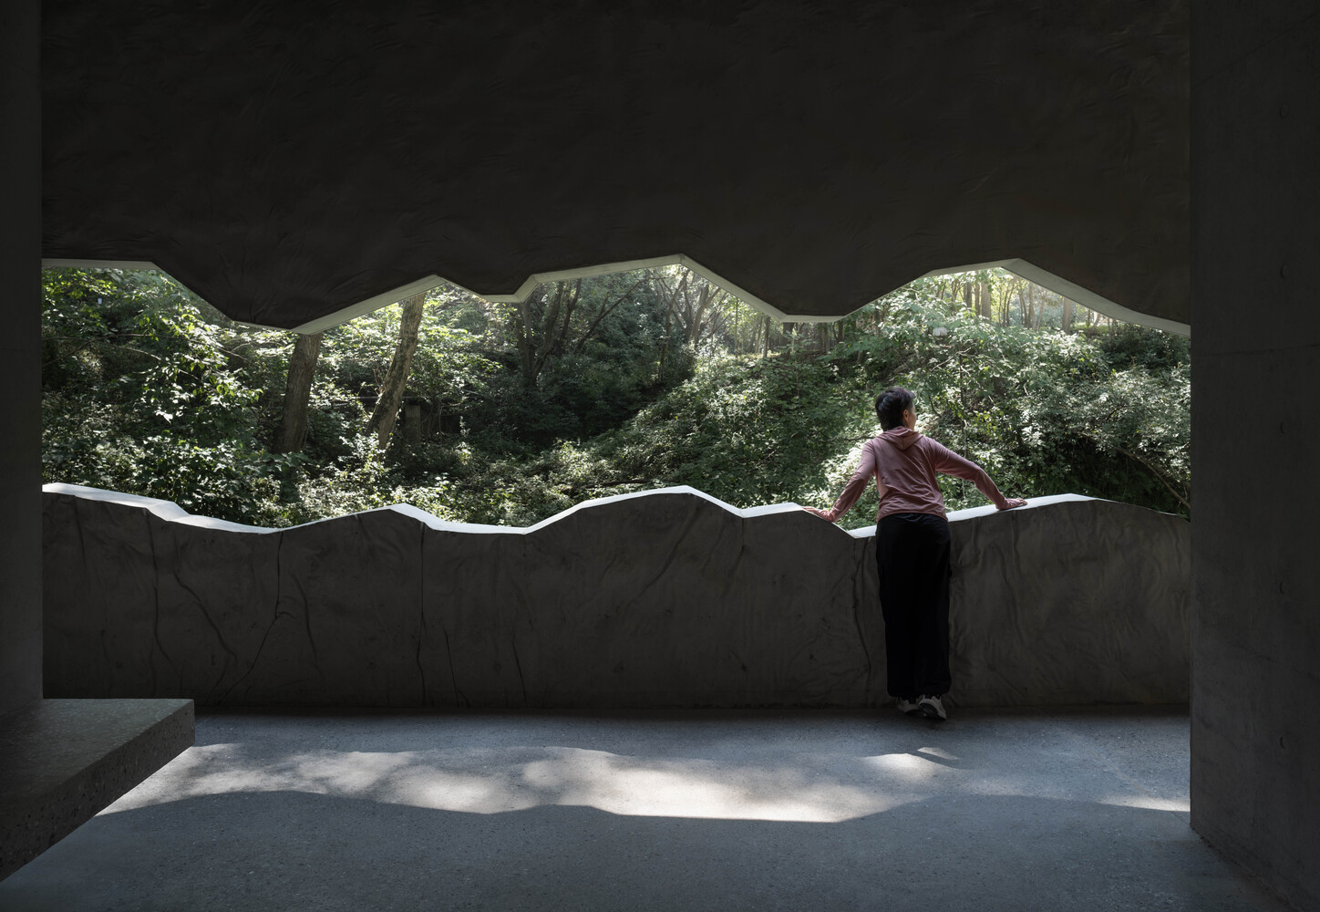
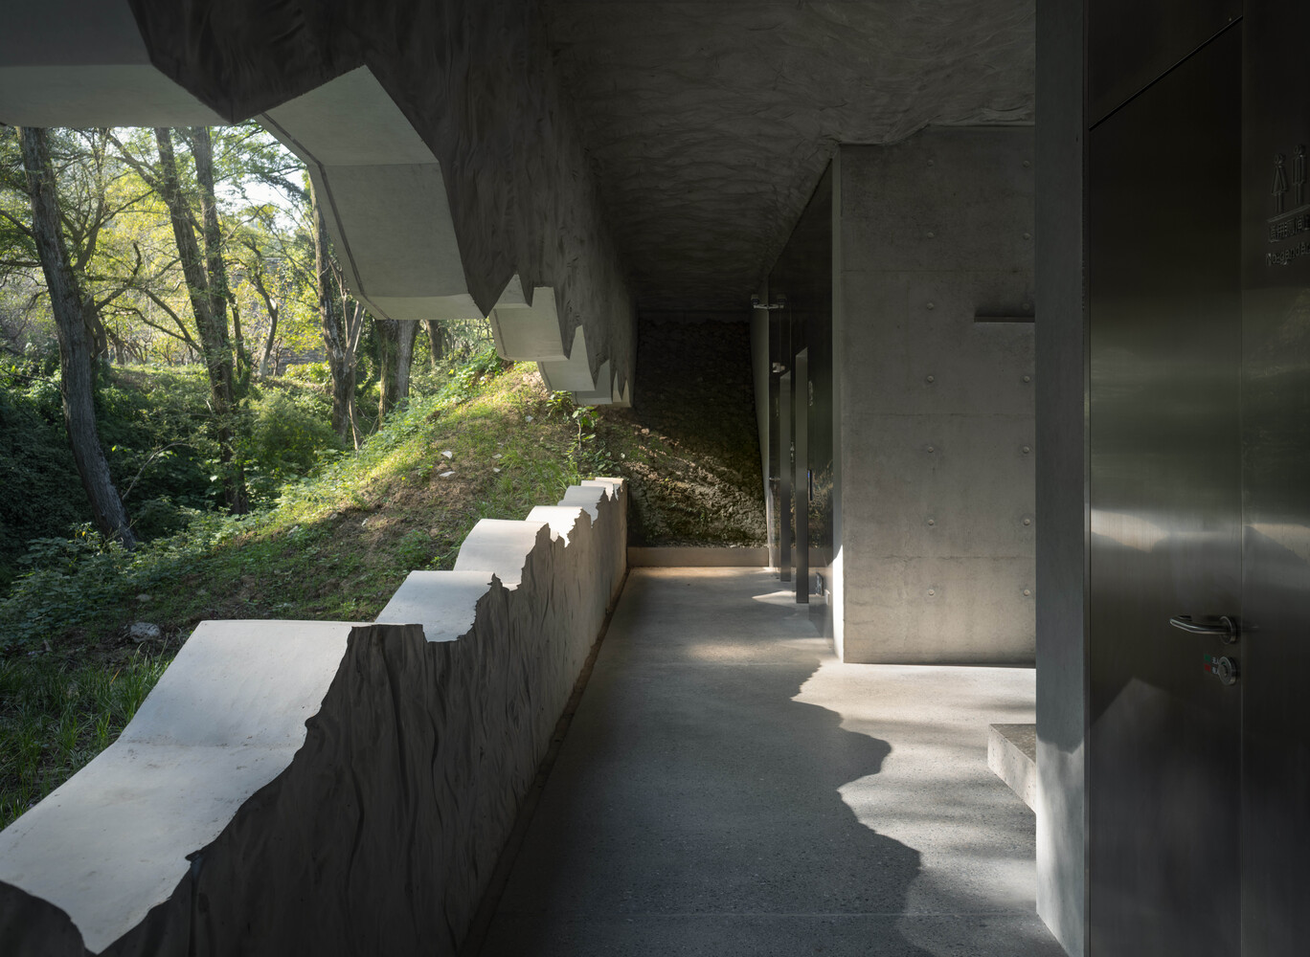
When nature unfolds once more, it is framed and emphasized by irregular long windows, like slender eyes, providing an opportunity to gaze at the valley and giving meaning to the site.
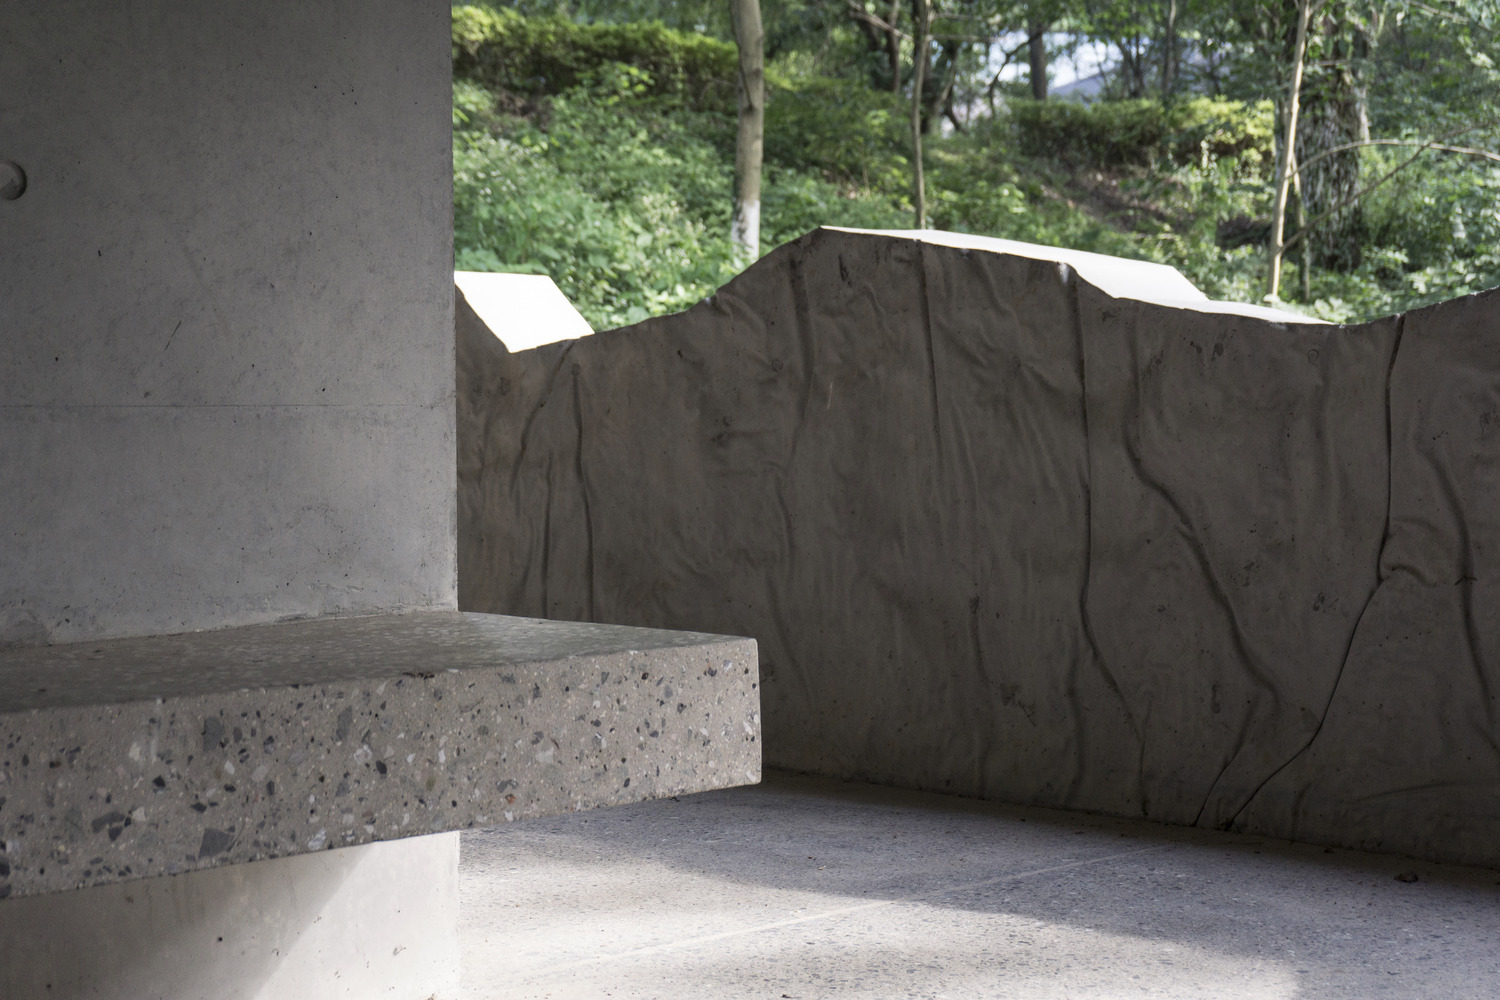
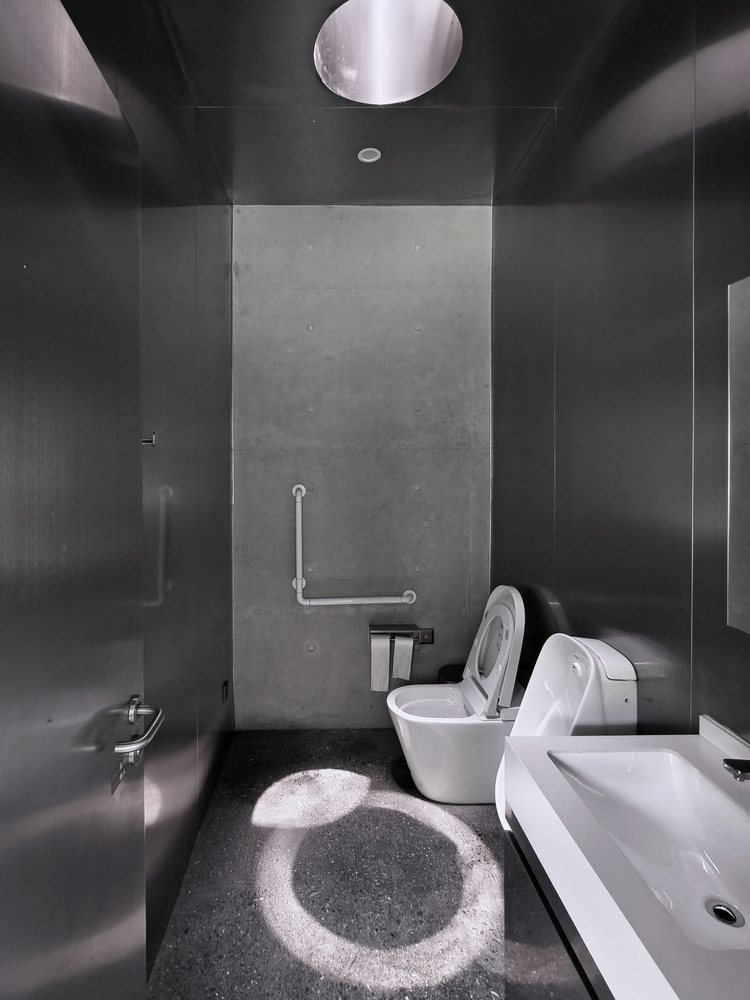
The ceiling and walls exhibit a naturally random texture, resembling an underground cave that peers into the valley.
The raw, organic concrete surfaces create a striking contrast with the smooth walls and floors, while artificial and natural, flat and wrinkled, an attempt to evoke the senses and deliver a distinct bodily experience.
The circular skylight adds an unexpected sense of ritual to using the restroom. While ensuring privacy, it also brings natural light into the underground restroom, offering a glimpse of the sky above.
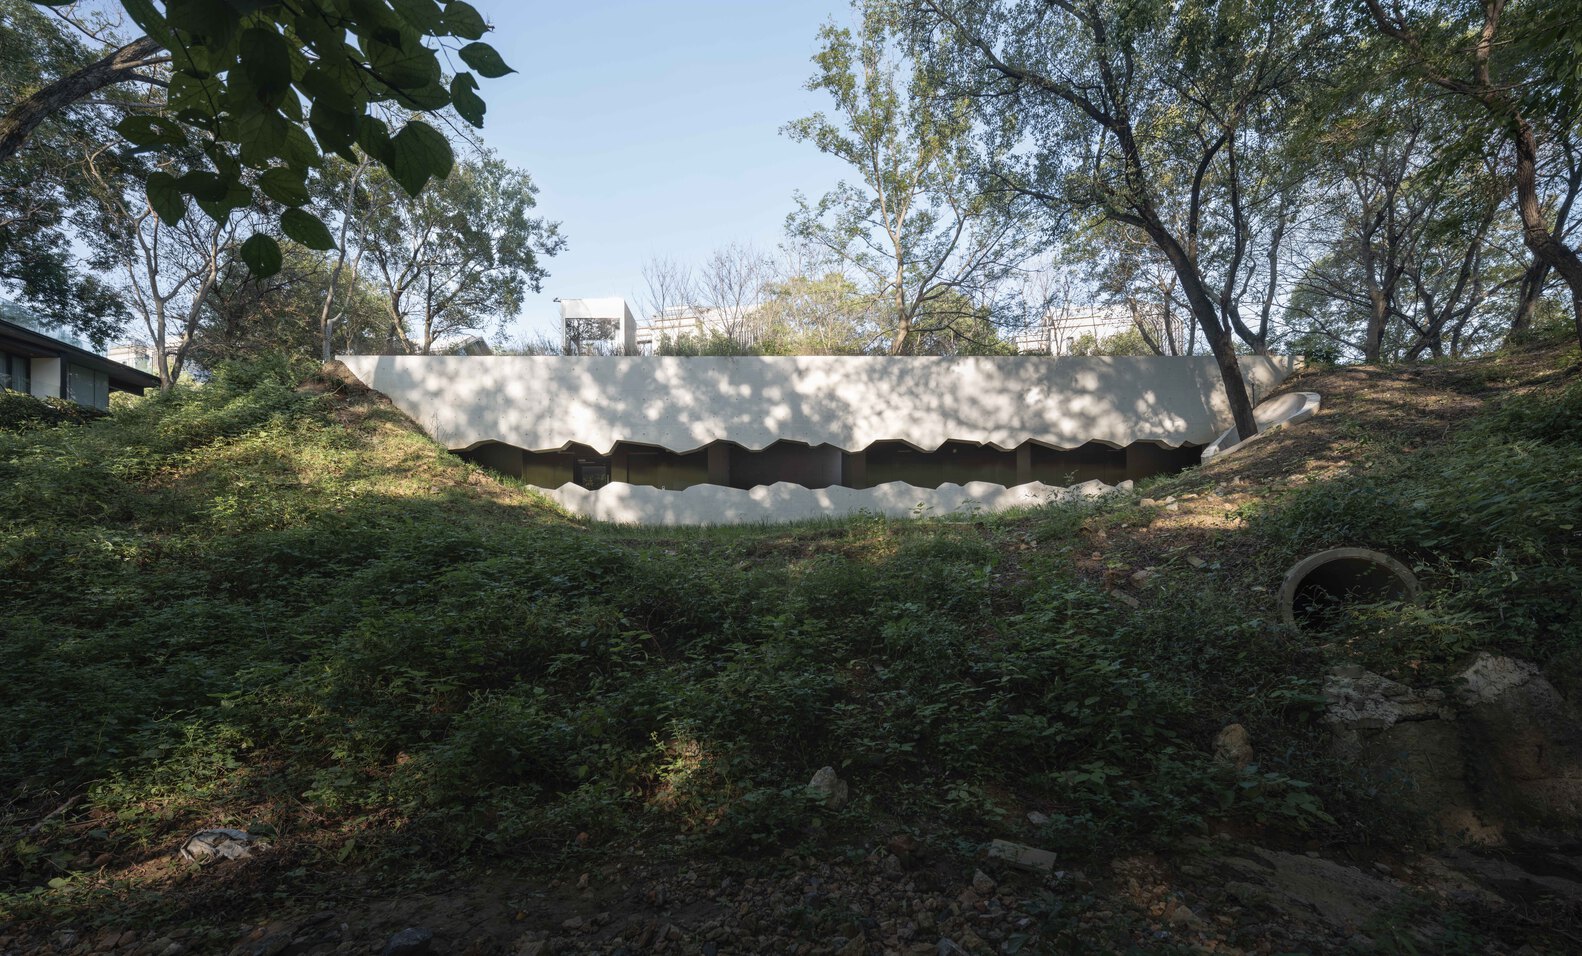
The building is embedded between the two sloping sides of the land, with the slopes extending into the interior, creating an interlocking gesture with the earth.
From the roadside, the public restroom appears ambiguous in form, only when one circles to the other side does a clear image unfold. The window of the building is like a crack, peering into the lush green valley.