Reinterpretation Of National Museum Of Prehistory
REINTERPRETATION OF NATIONAL MUSEUM OF PREHISTORY
Ja-Sheng Chen Architects
ARCHITECTS
Ja-Sheng Chen Architects
LEAD ARCHITECT
Ja-Sheng Chen
DESIGN TEAM
Shu-hung Fu, Yu Wu, Chih-yuan Huang
PHOTOGRAPHS
Yuchen Chao Photography
AREA
1549 m²
LOCATION
Taitung, Taiwan
CATEGORY
Museum, Renovation
English description provided by the architects.
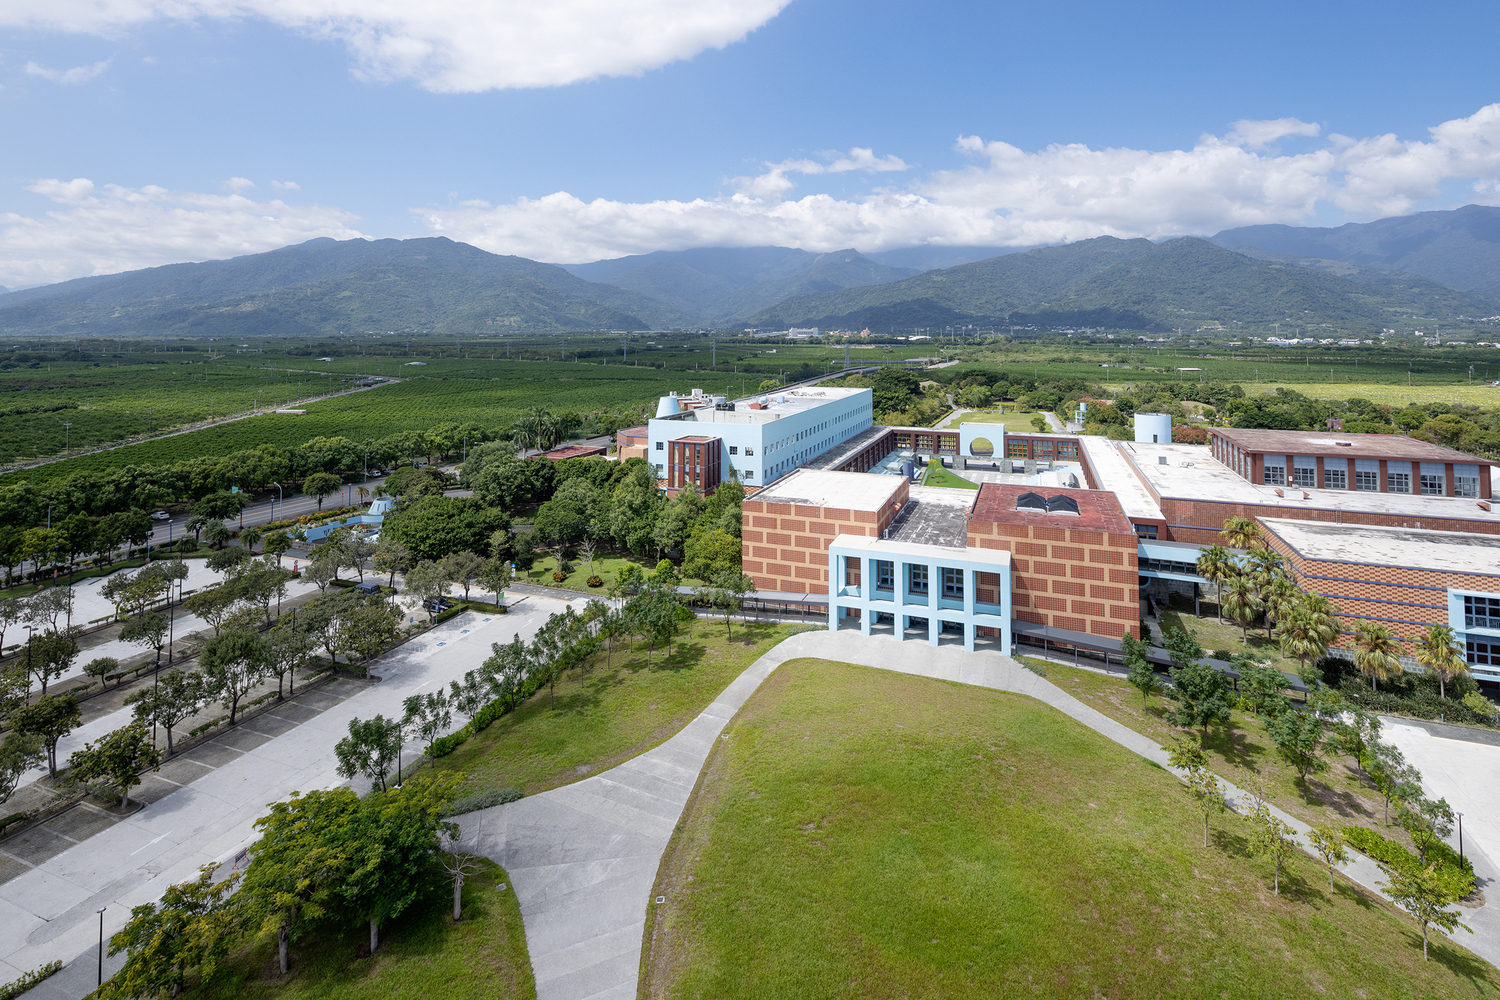
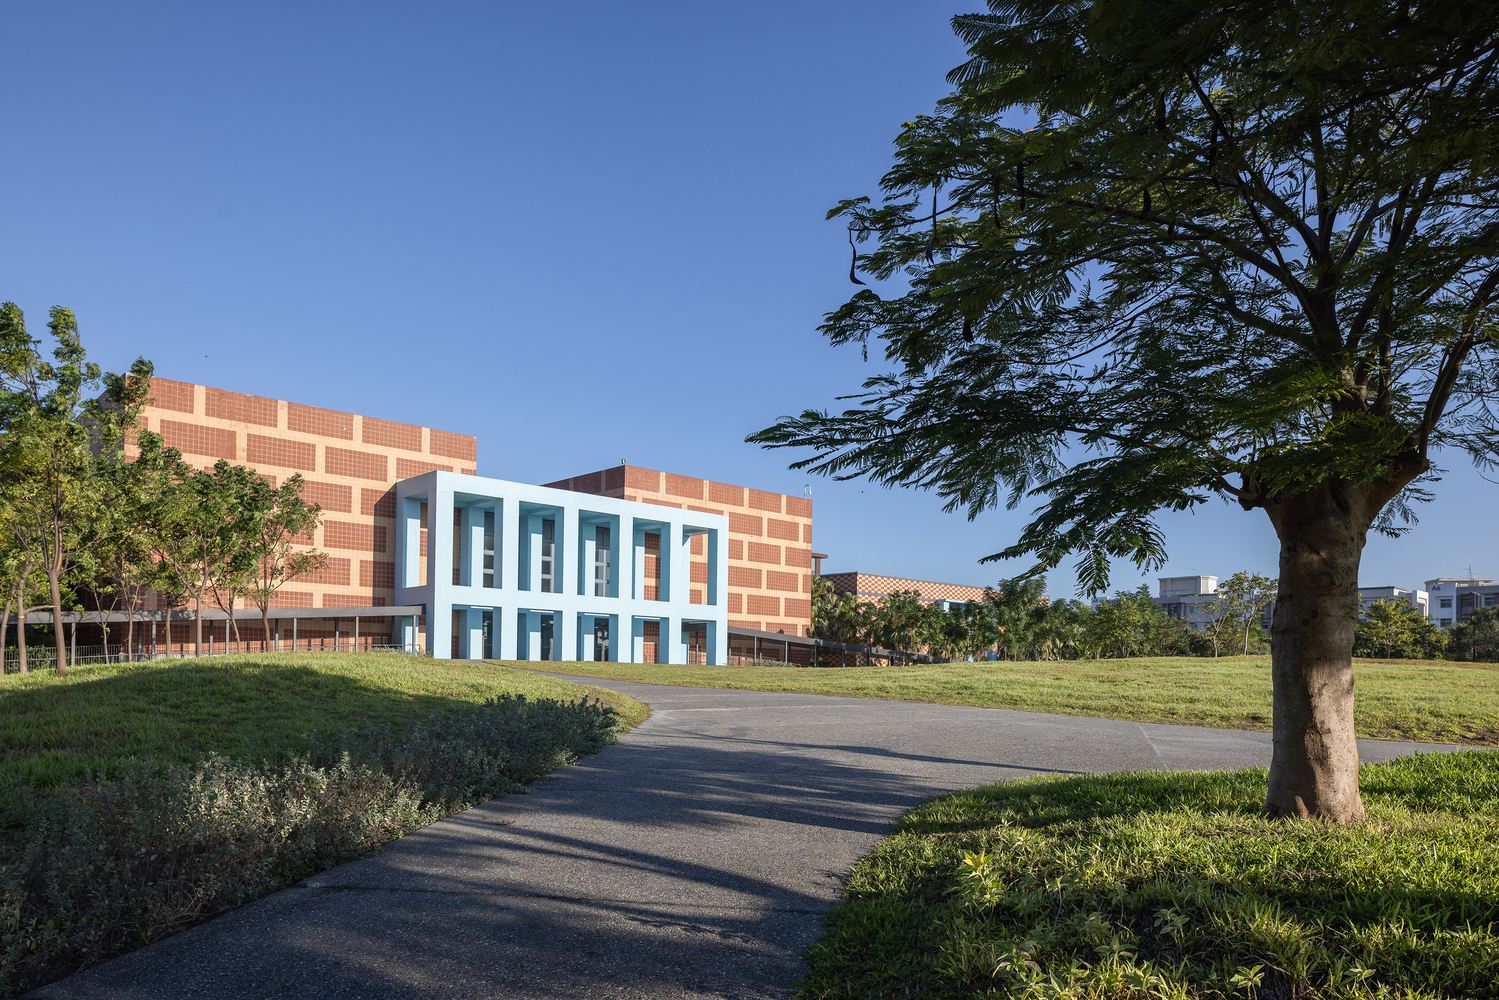
In 1999, the National Museum of Prehistory, which was designed by renowned postmodern architect Michael Graves, opened in a rural place that is about 5km away from Taitung City.
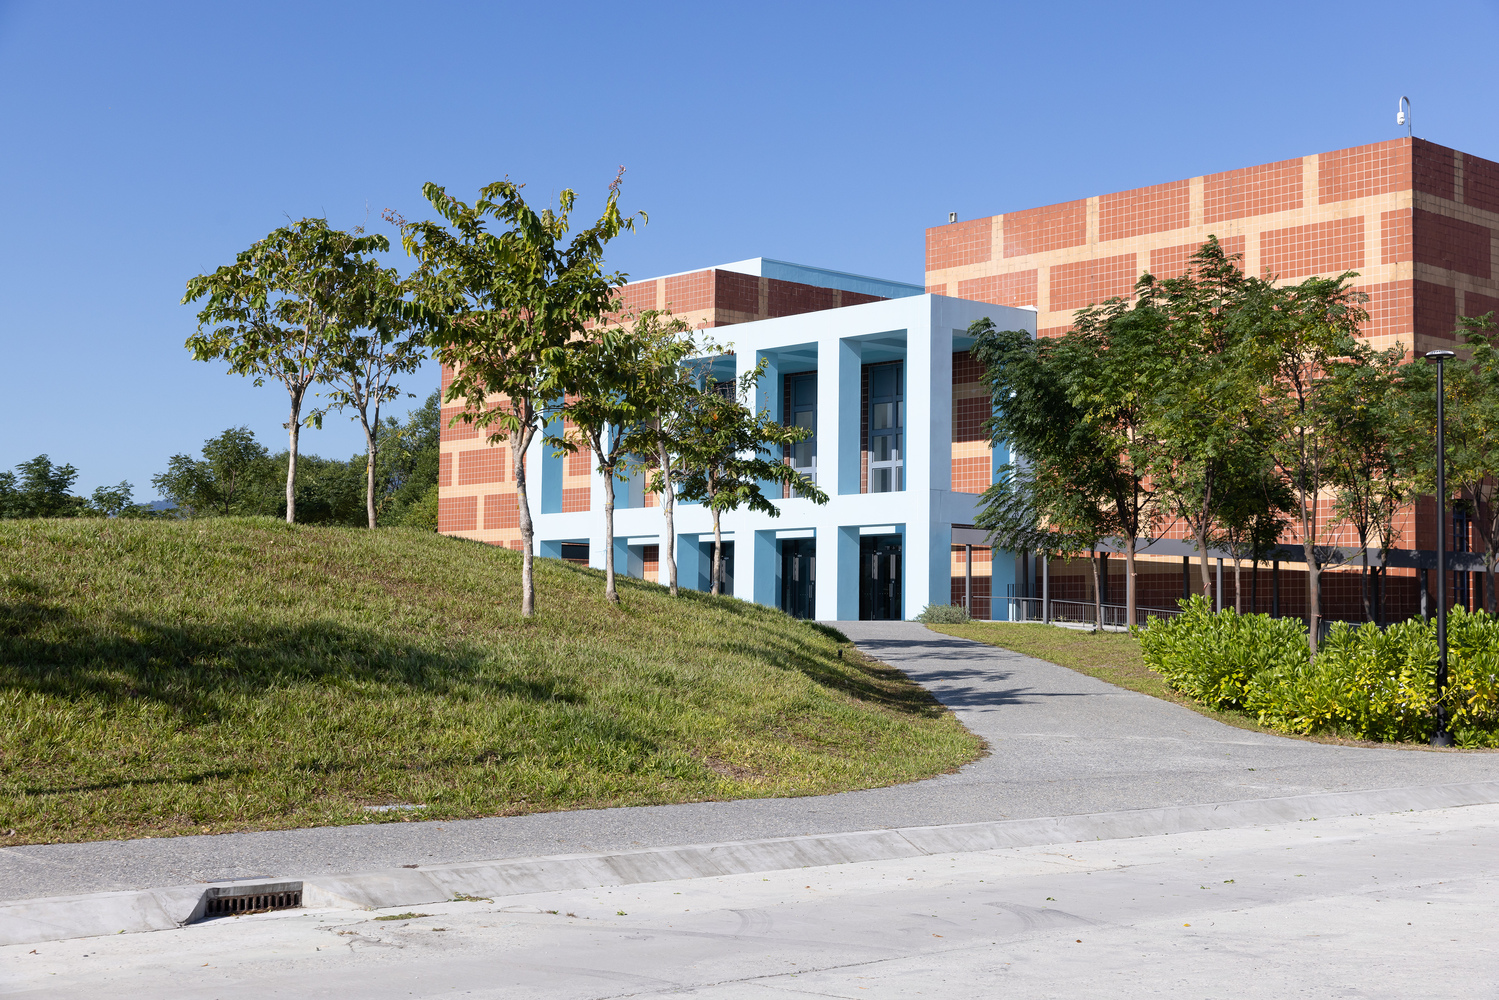
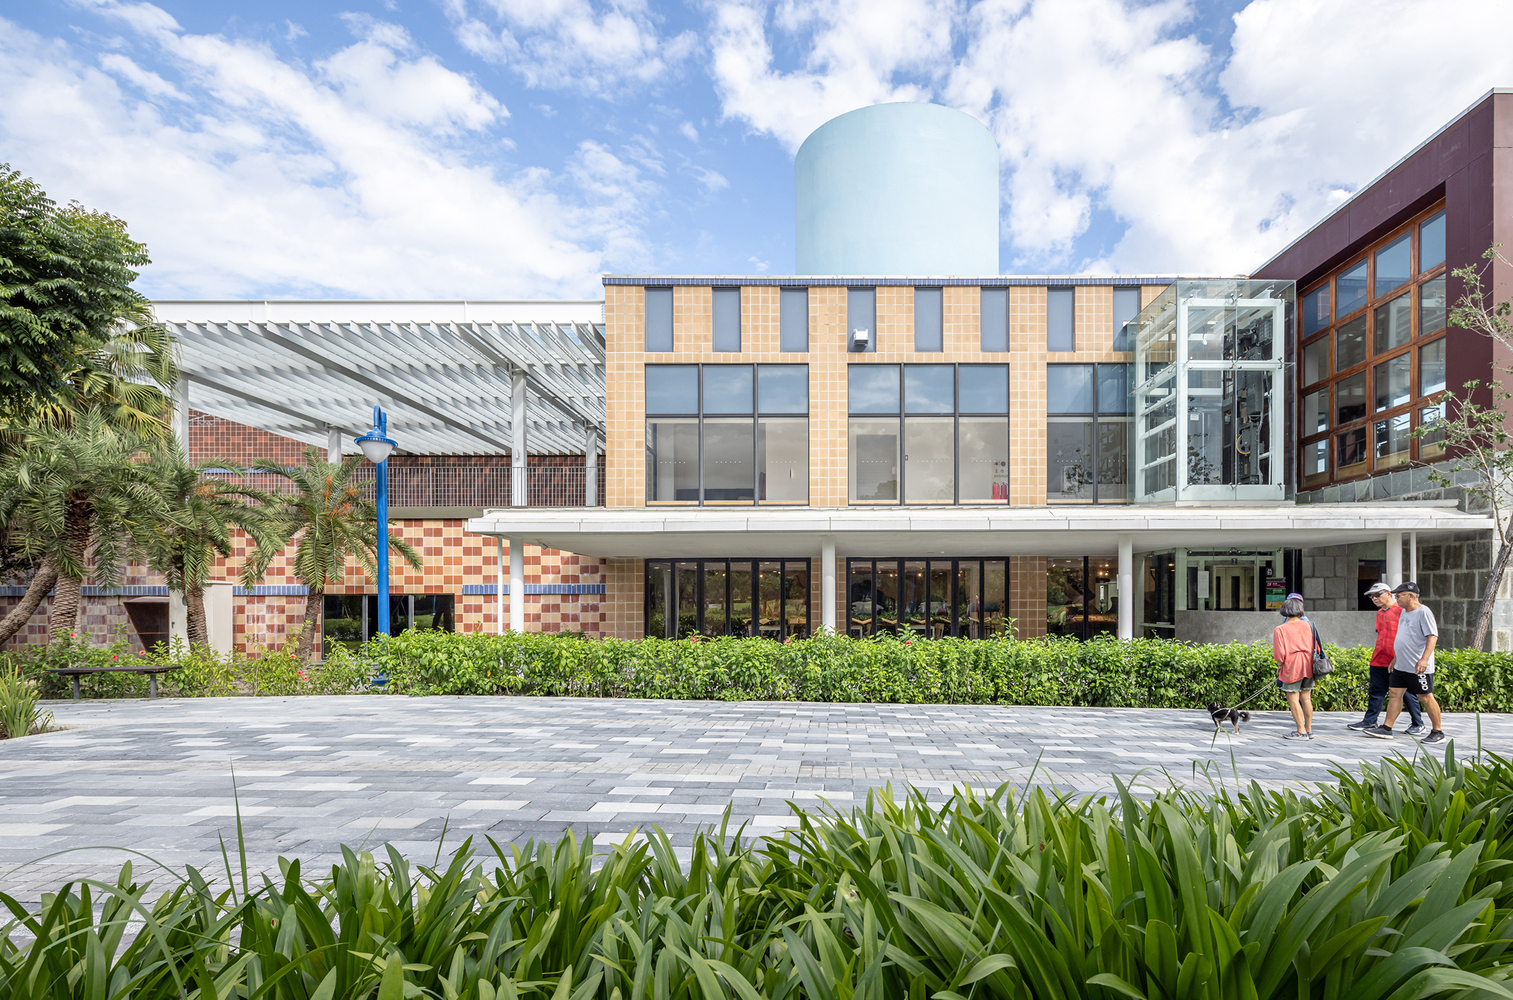
For over 20 years, parts of the place in this grand building have not functioned properly, such as the complicated circulation system for visitors.
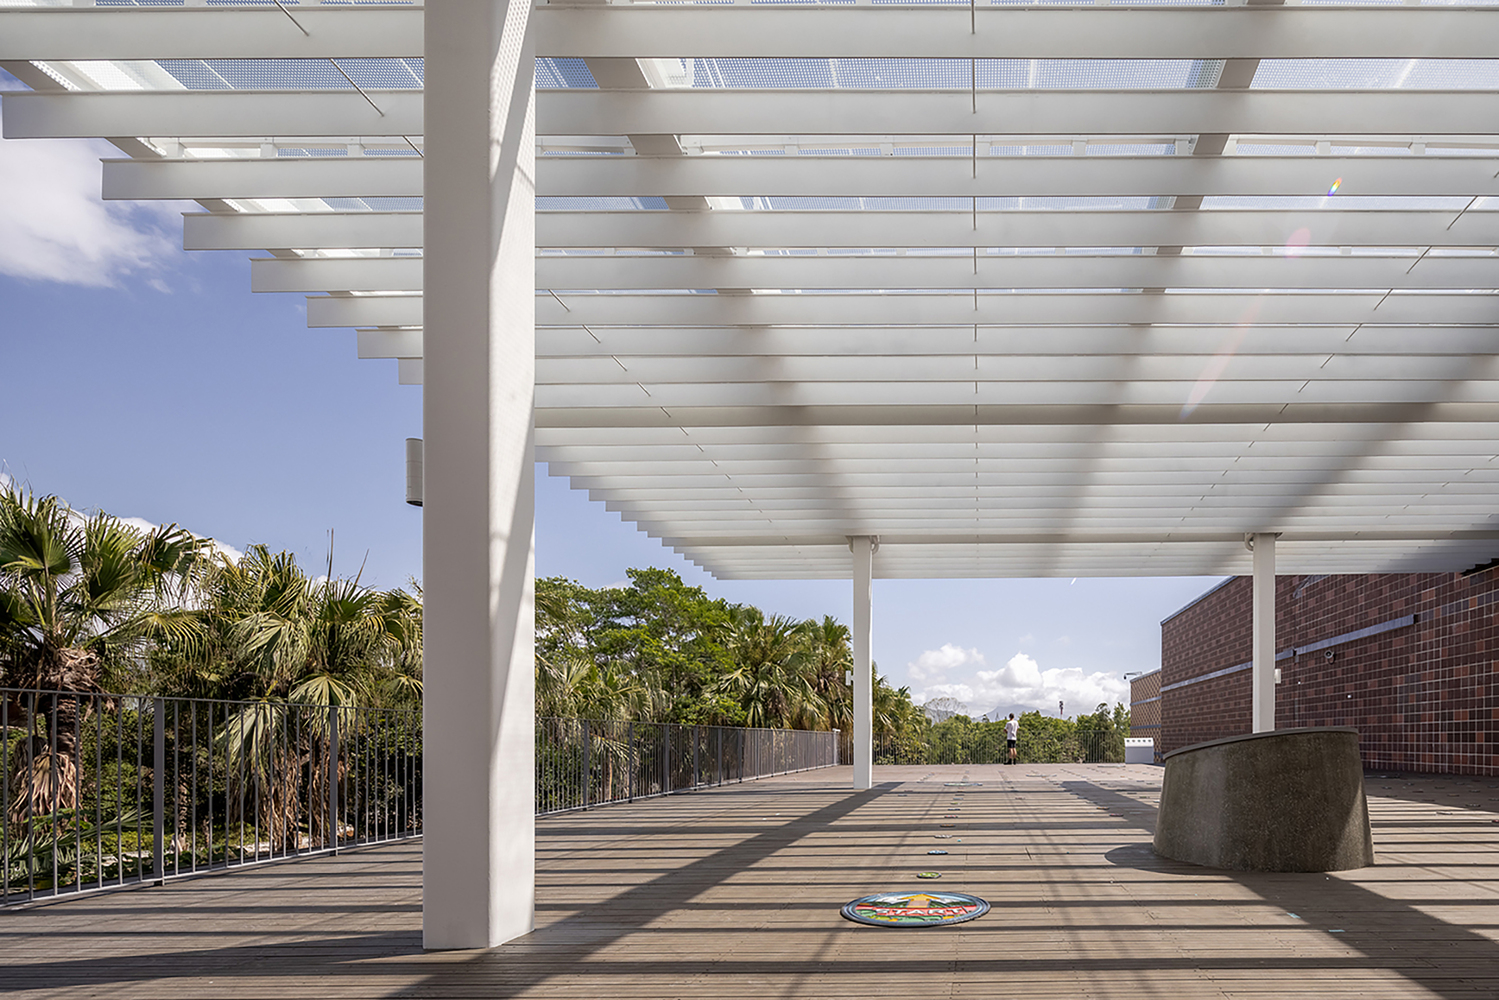
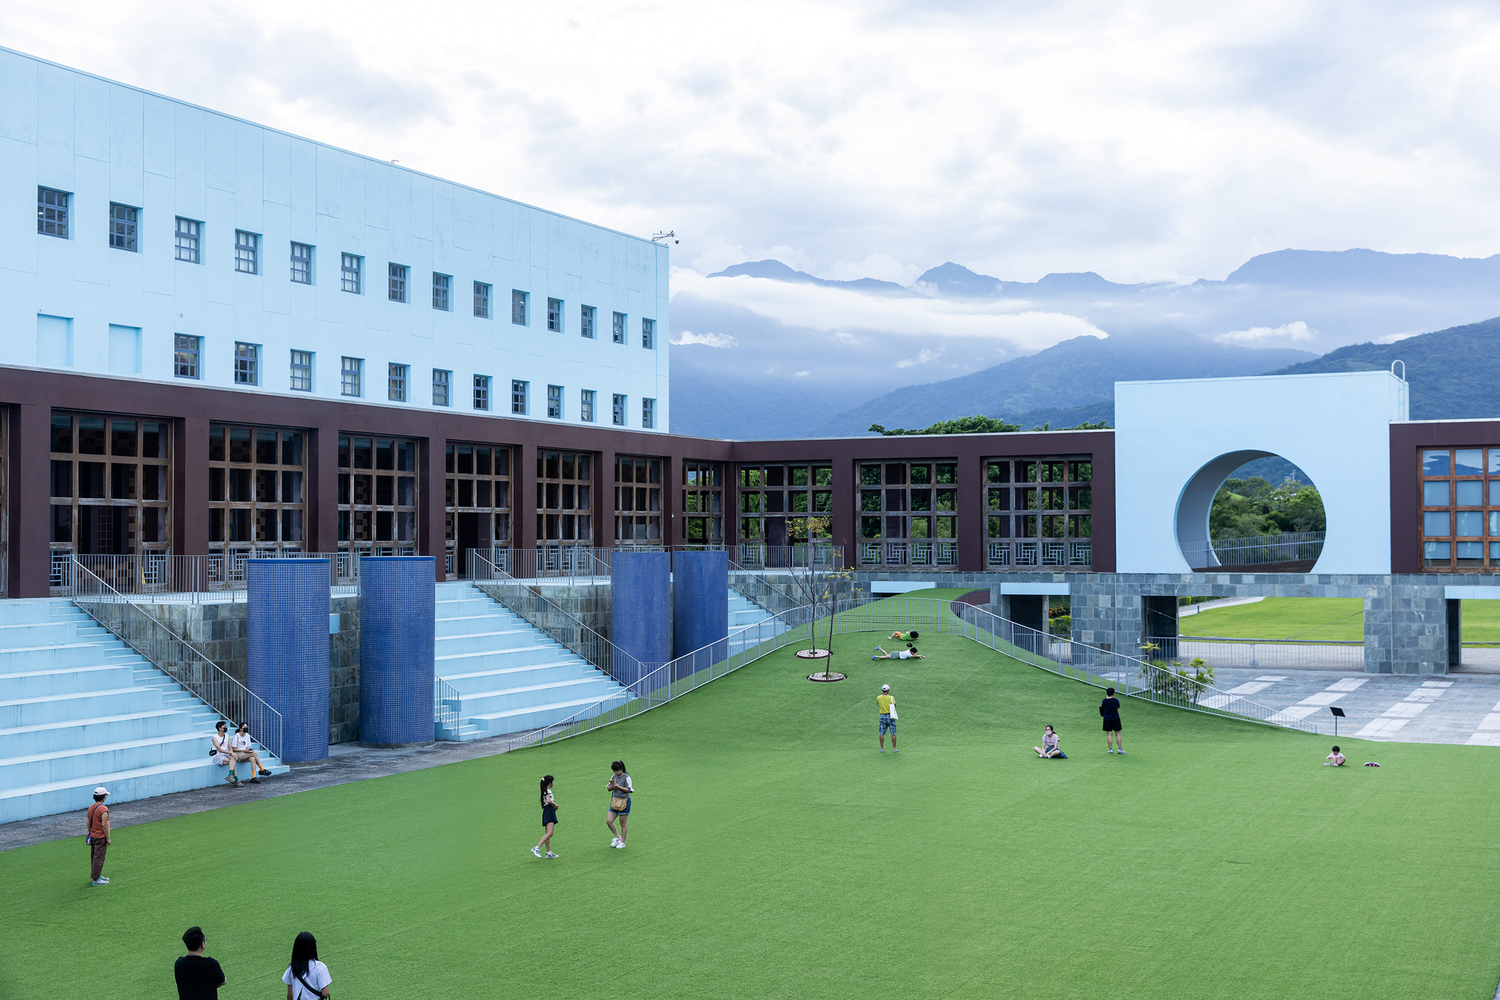
Also, Mountain Plaza and the greenhouse restaurant could not work well due to the scorching climate in the Tropical area.
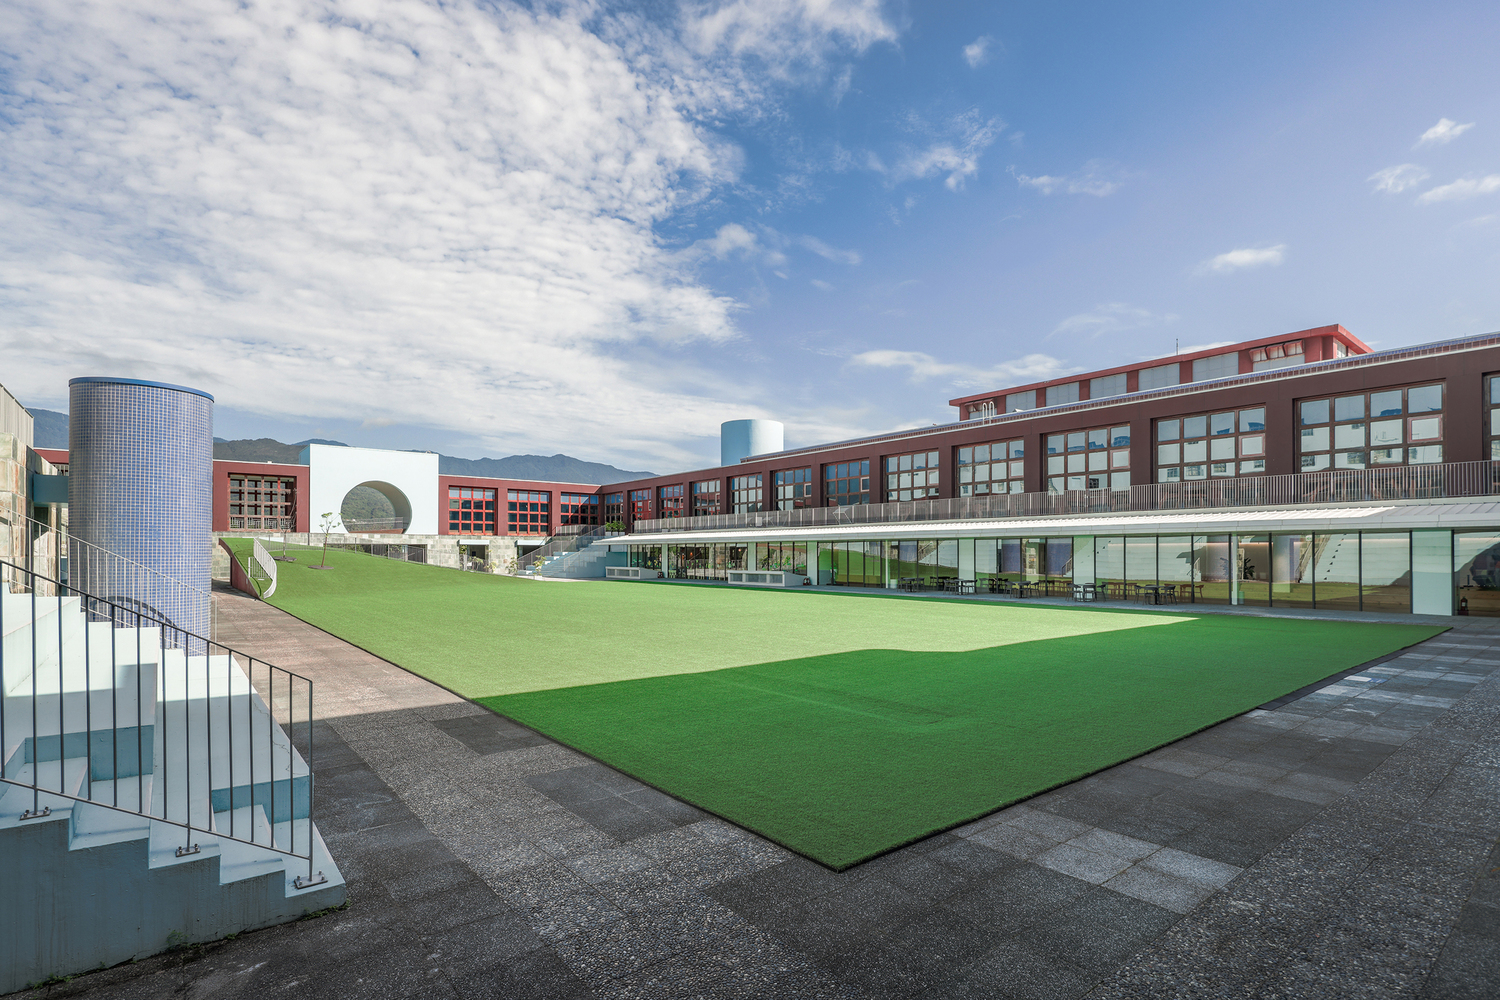
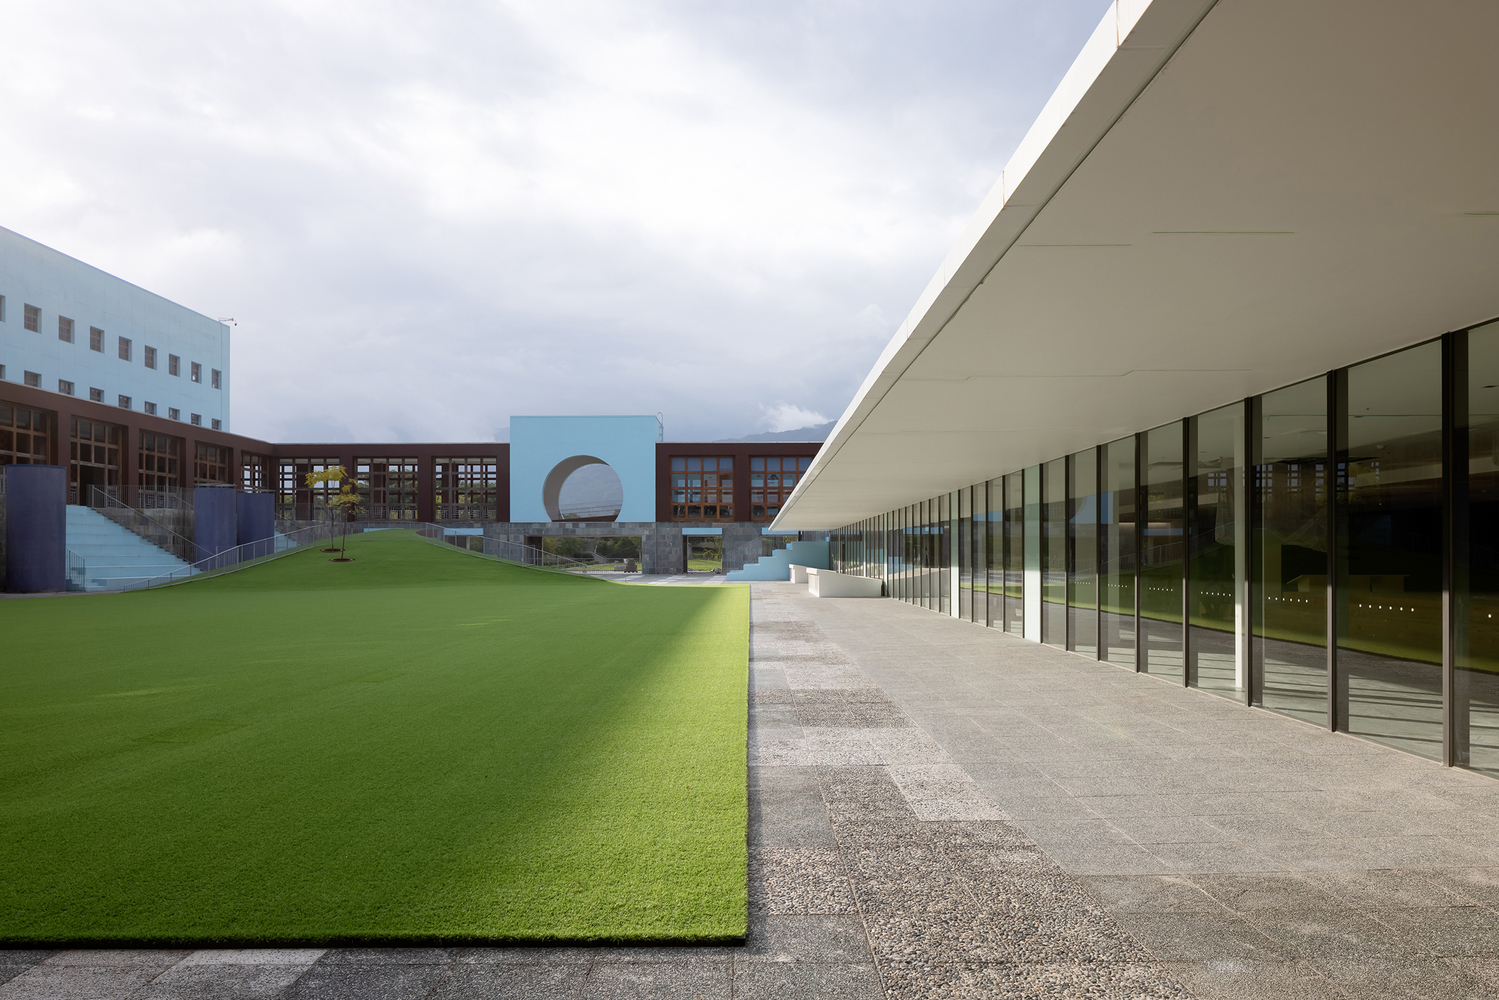
On the other hand, due to the Internet knowledge prevailing, the orientation of the museum was slightly changed from a knowledge center to a life experience in recent years.
In this renovation, by modifying the landscape and architectural space, we tried to make a museum that is more fit for contemporary life and still keeps its original architectural idea.
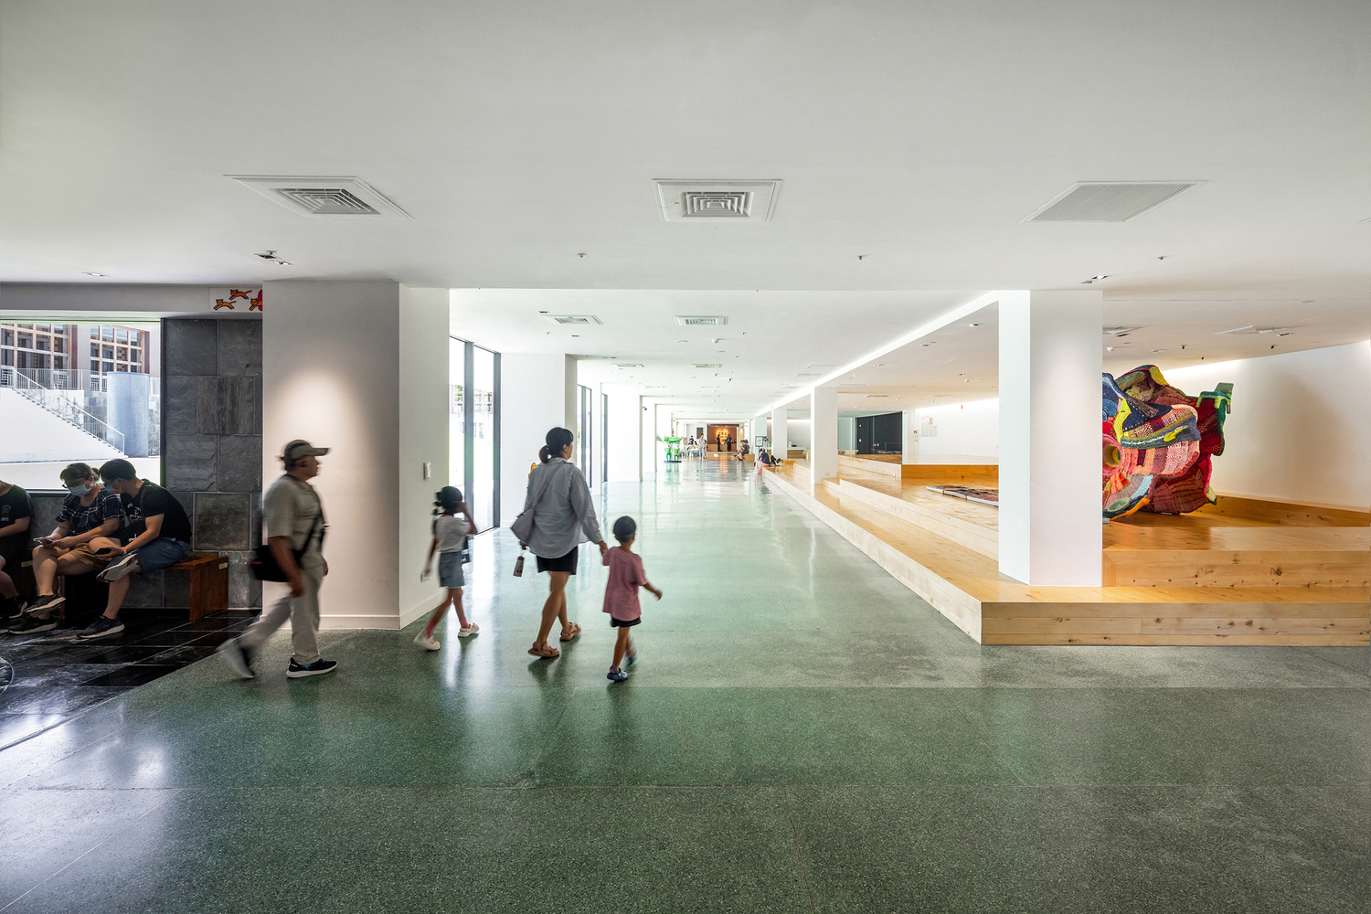
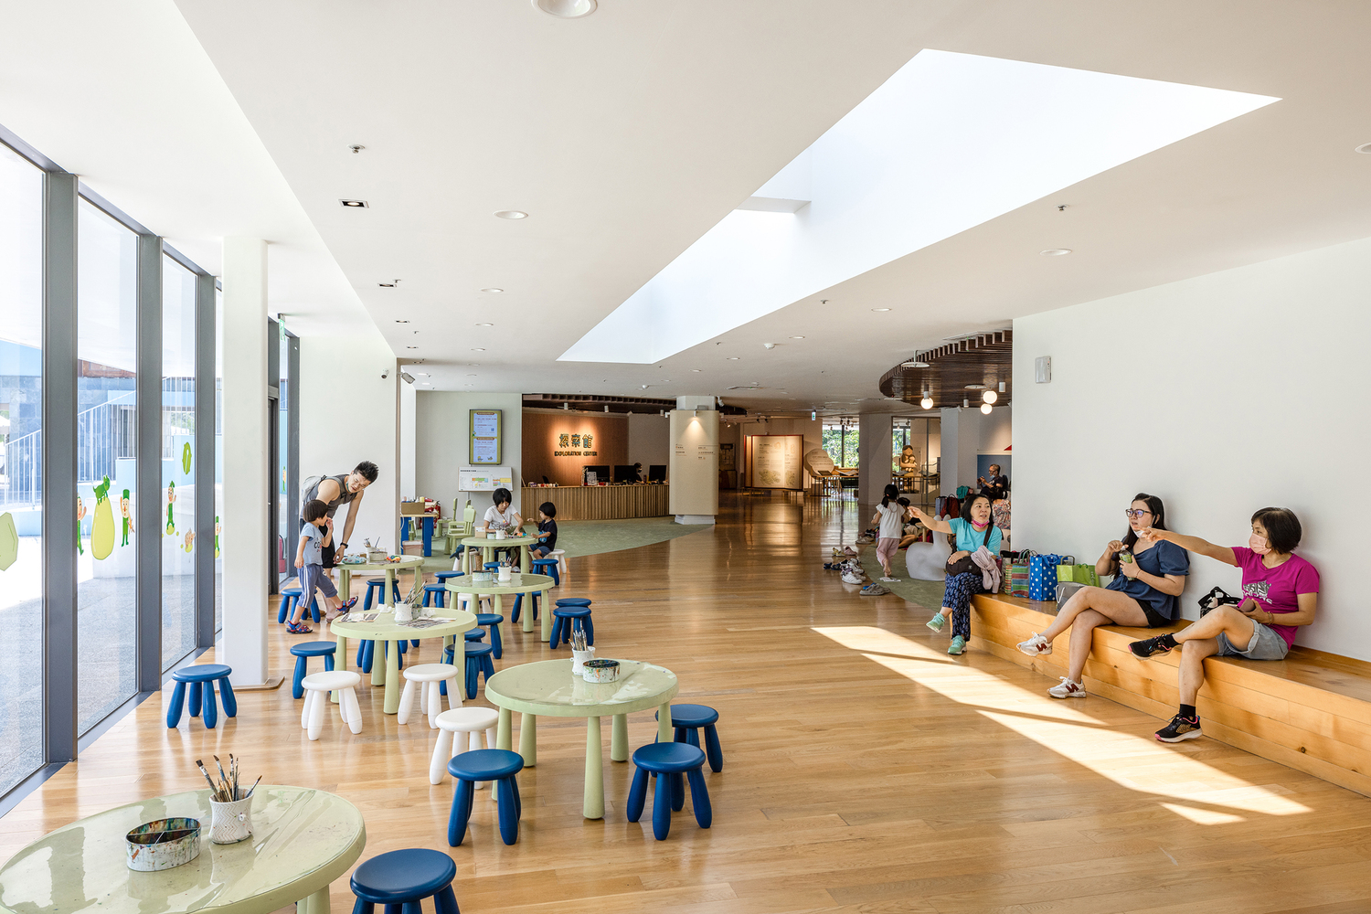
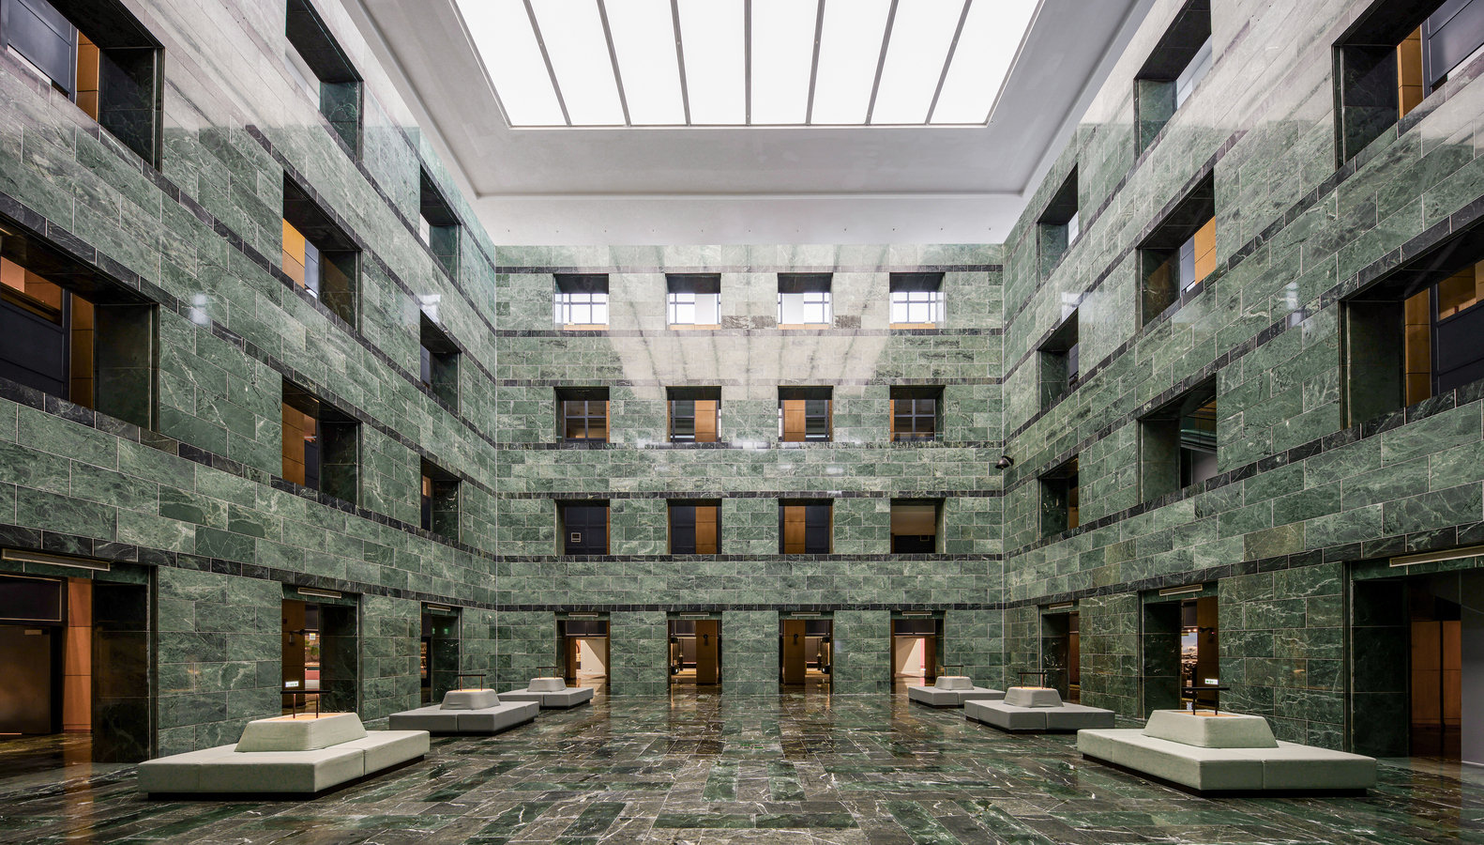
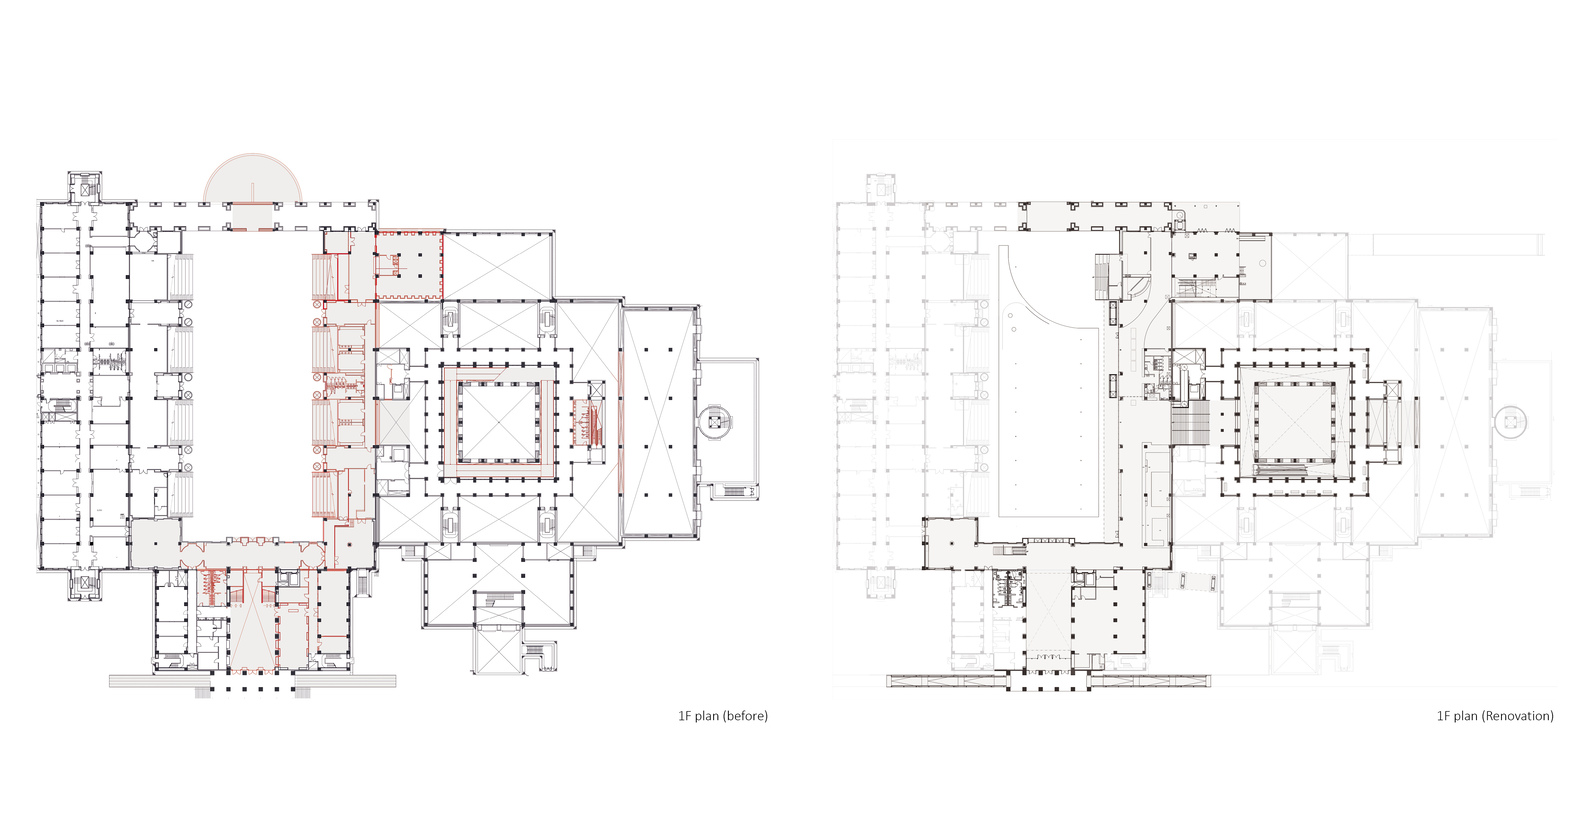
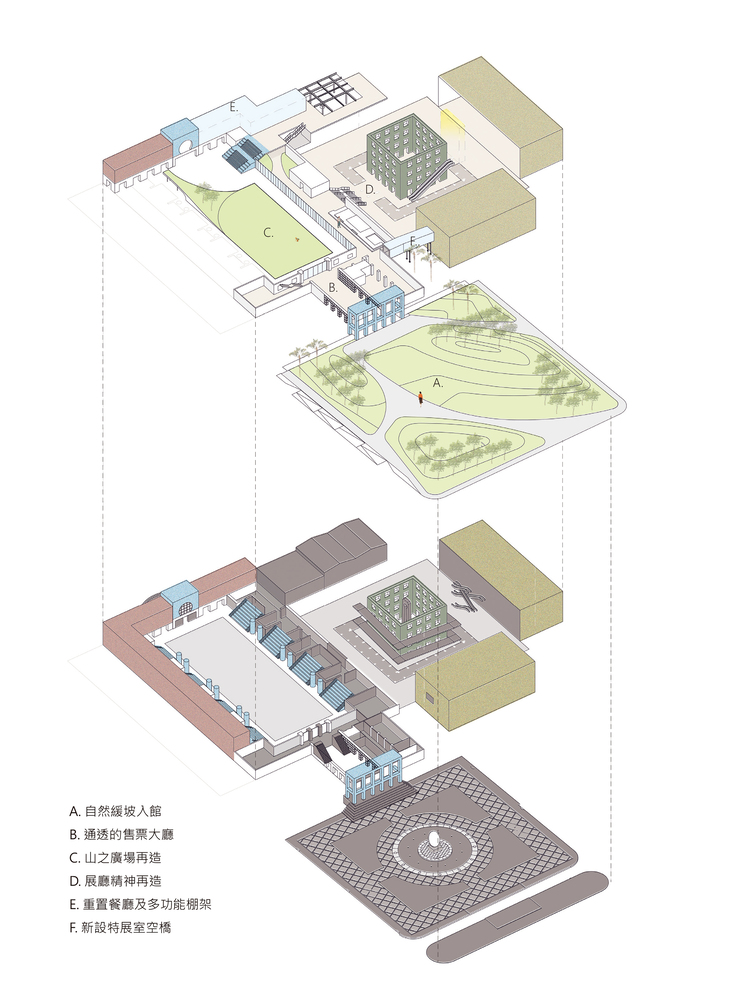
The main intention of this renovation is to make a connection for the five main spaces: Ticket Lobby, Mountain Plaza, Exhibition Atrium, Education space, and Backyard Garden, which were all isolated before.
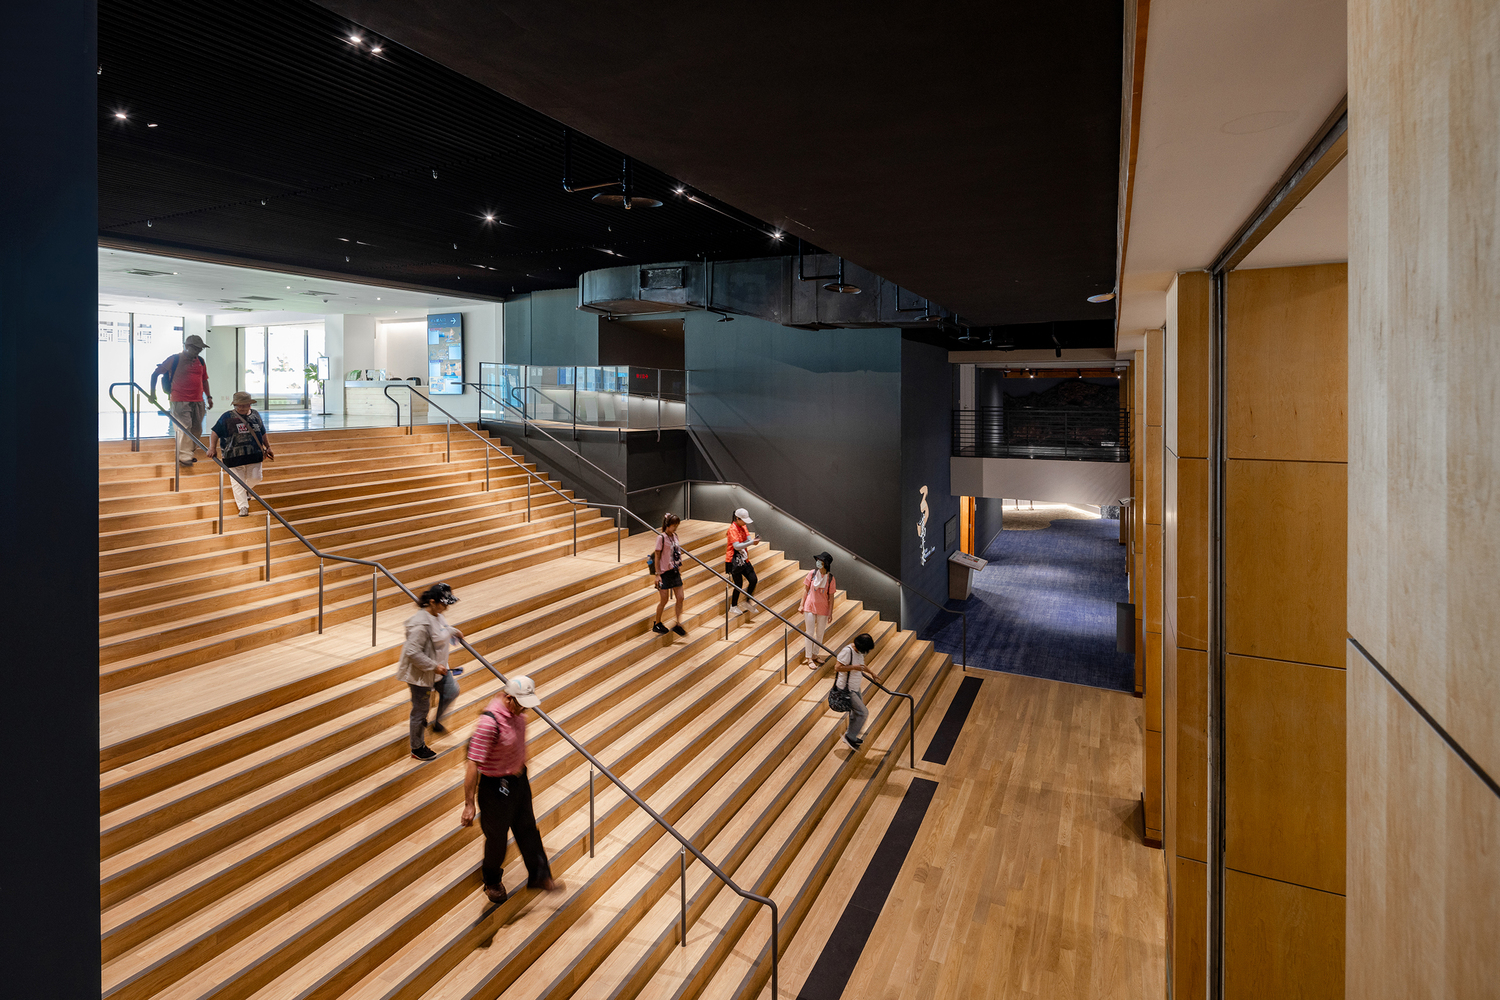
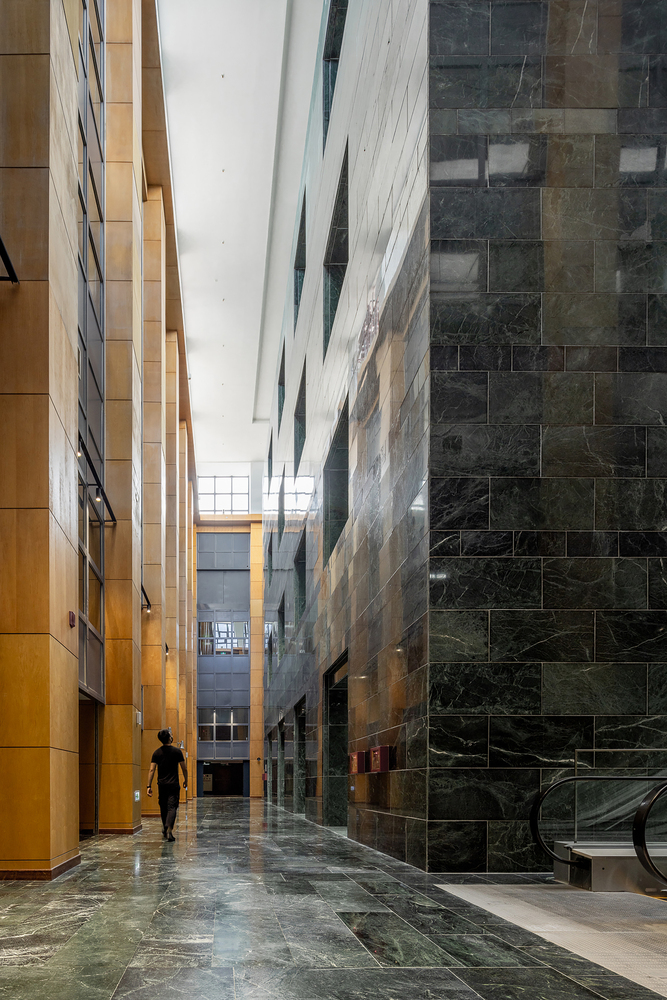
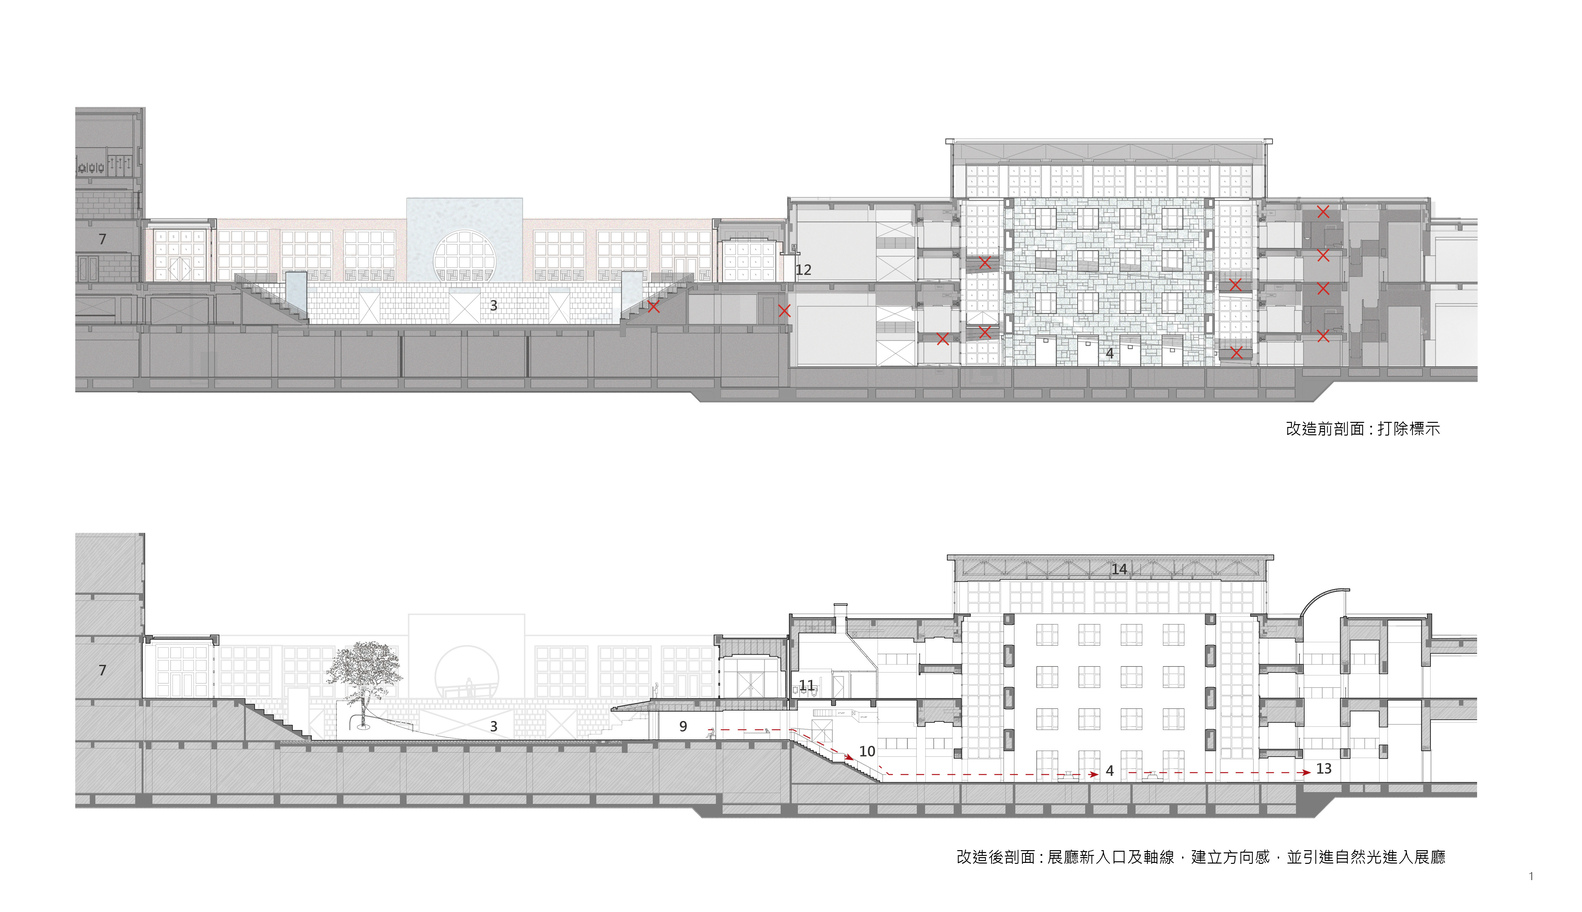
The main design action is to demolish four huge concrete bleachers, which are rarely used, and create a 12-meter-wide corridor to link up the whole museum and connect five main spaces.
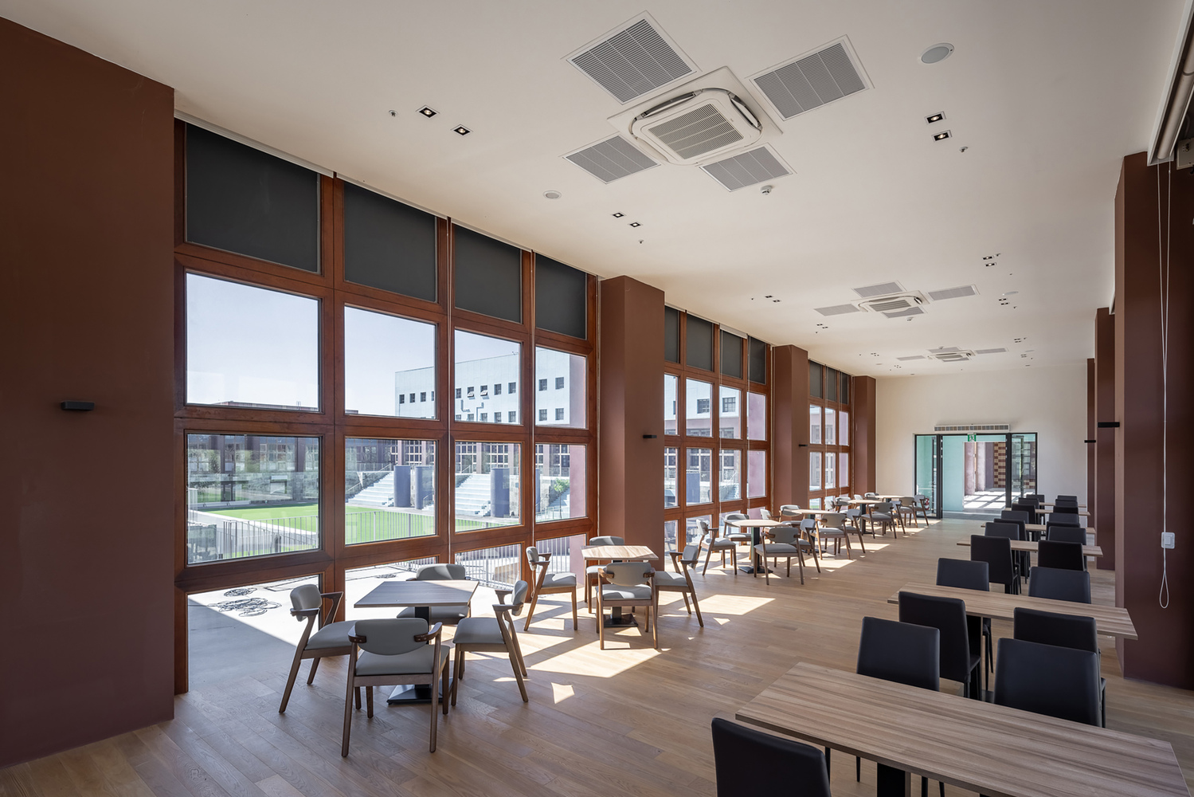
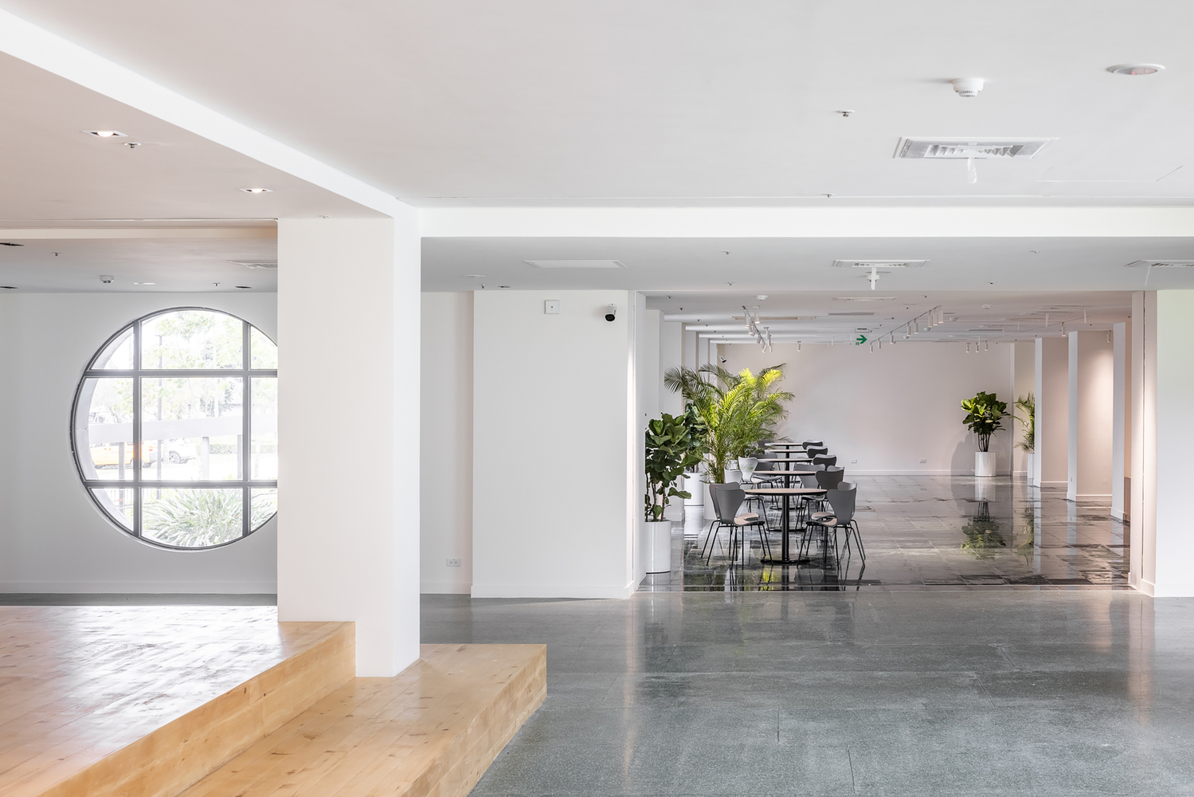
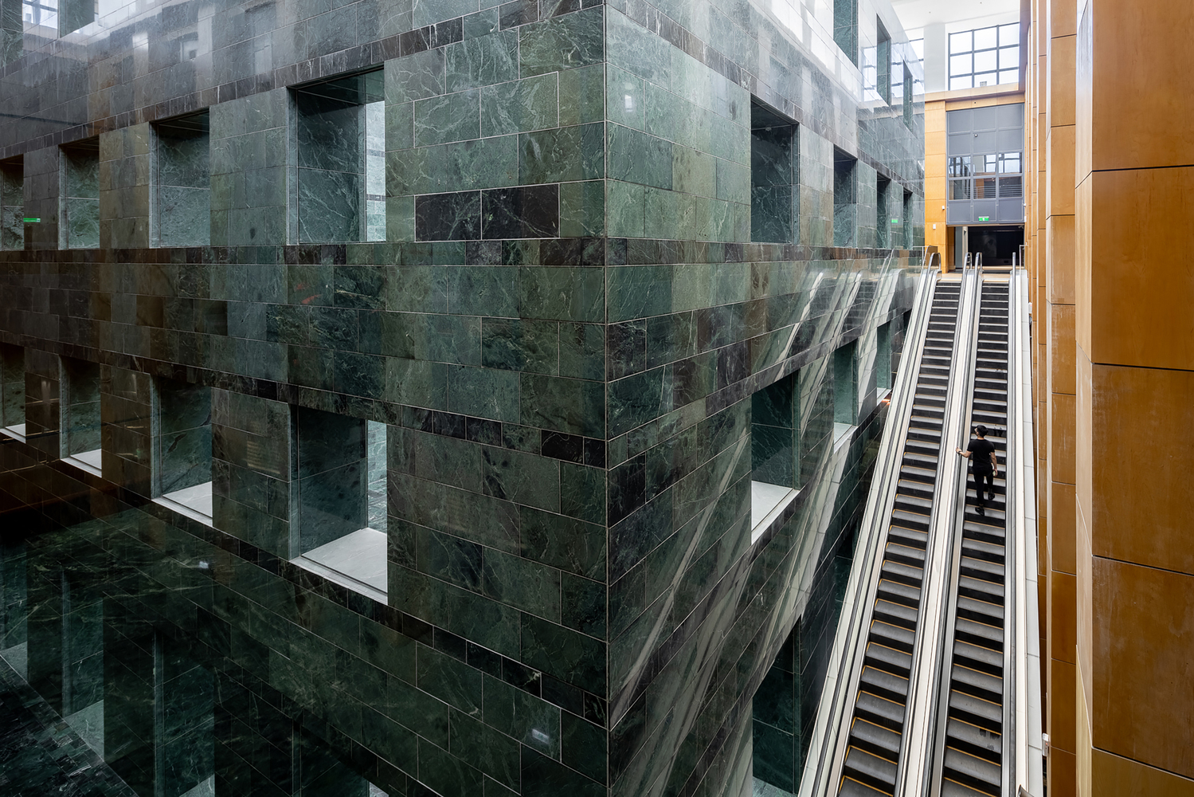
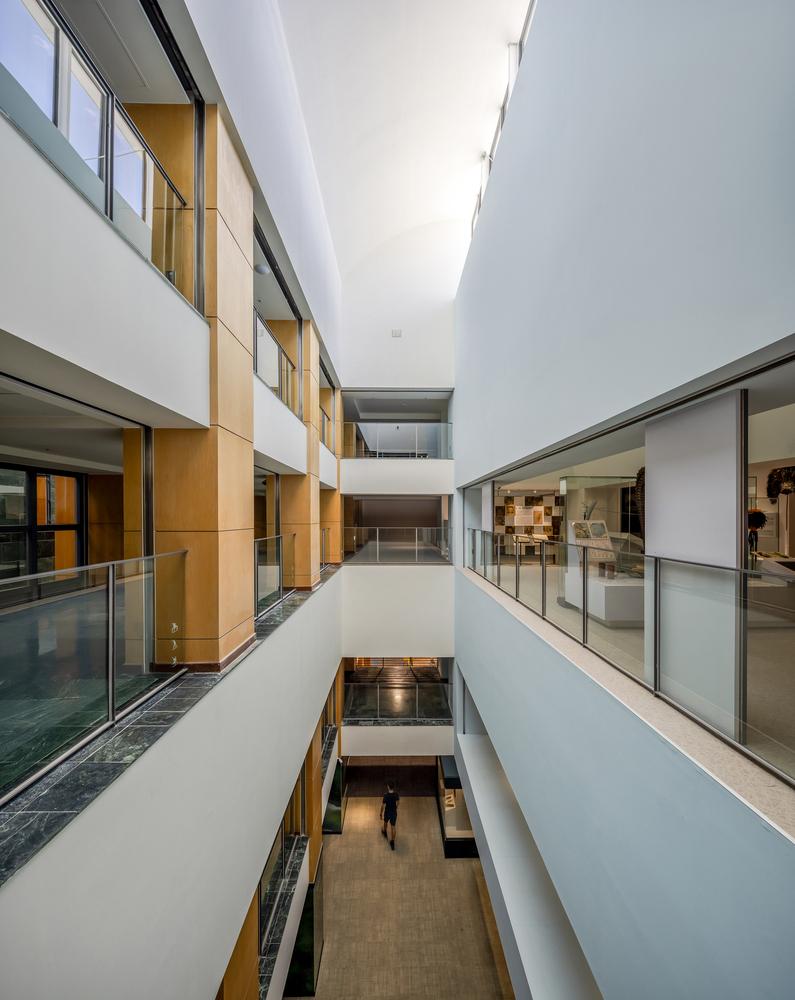
For the exhibition area, taking off a 224-meter-long ramp between the atrium and the exhibition room from 2F to the basement, in order to bring sunlight to the basement floor, and make the exhibition room and atrium connected.
At the same time, we reinterpret the original idea "walking down into the ground" by creating a 12-meter-wide grand stair from the ground to the basement to replace the demolished ramp.
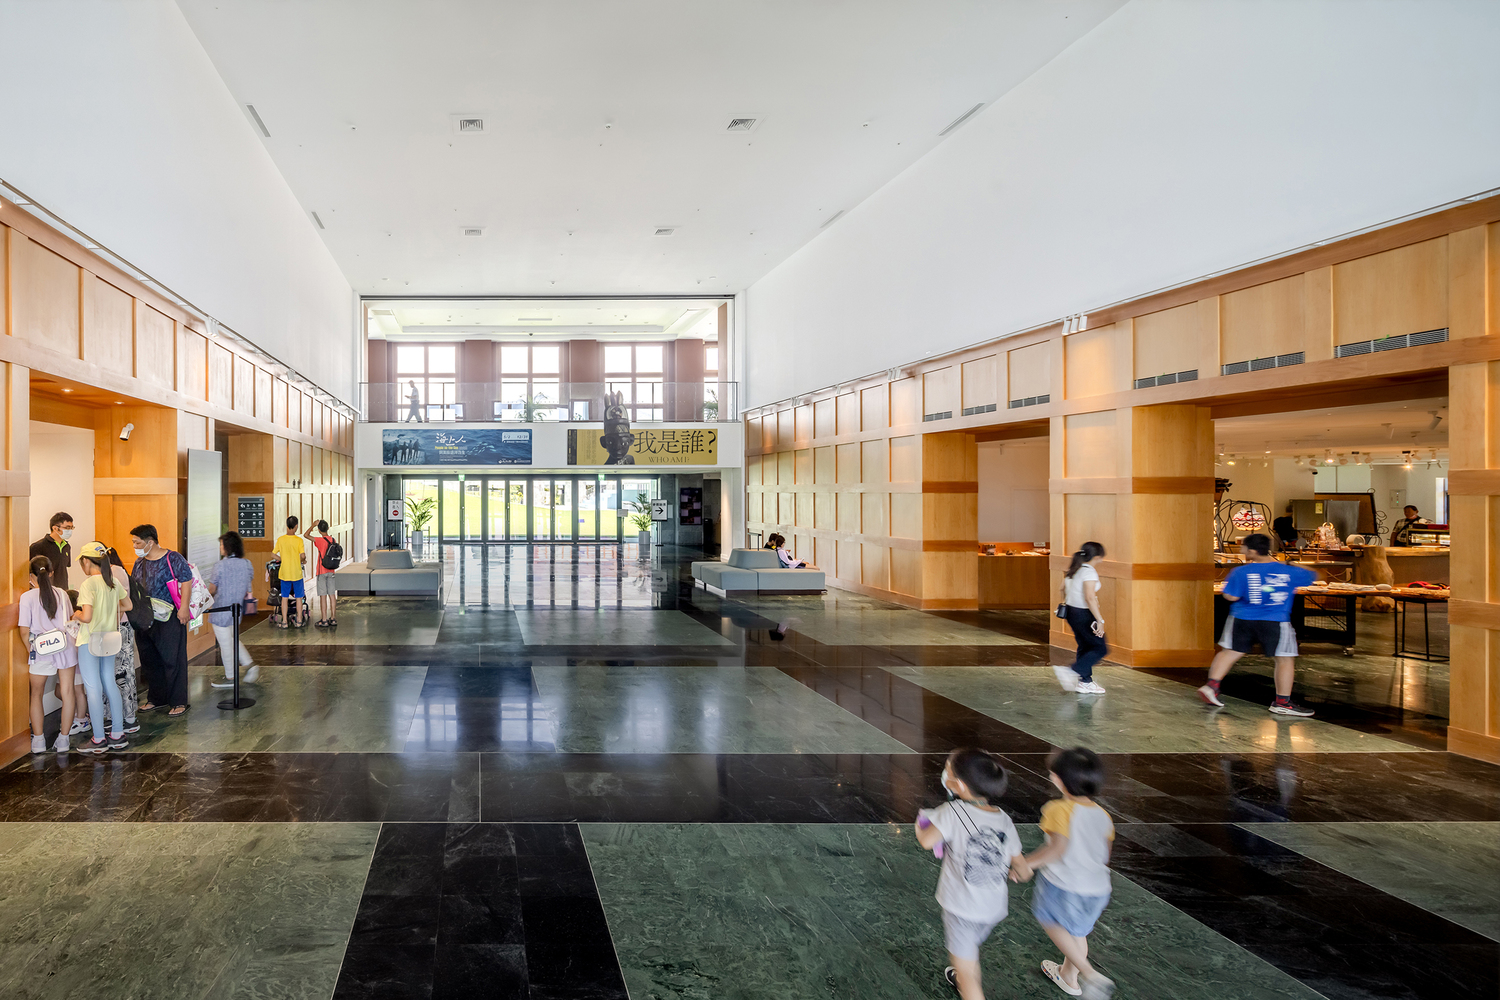
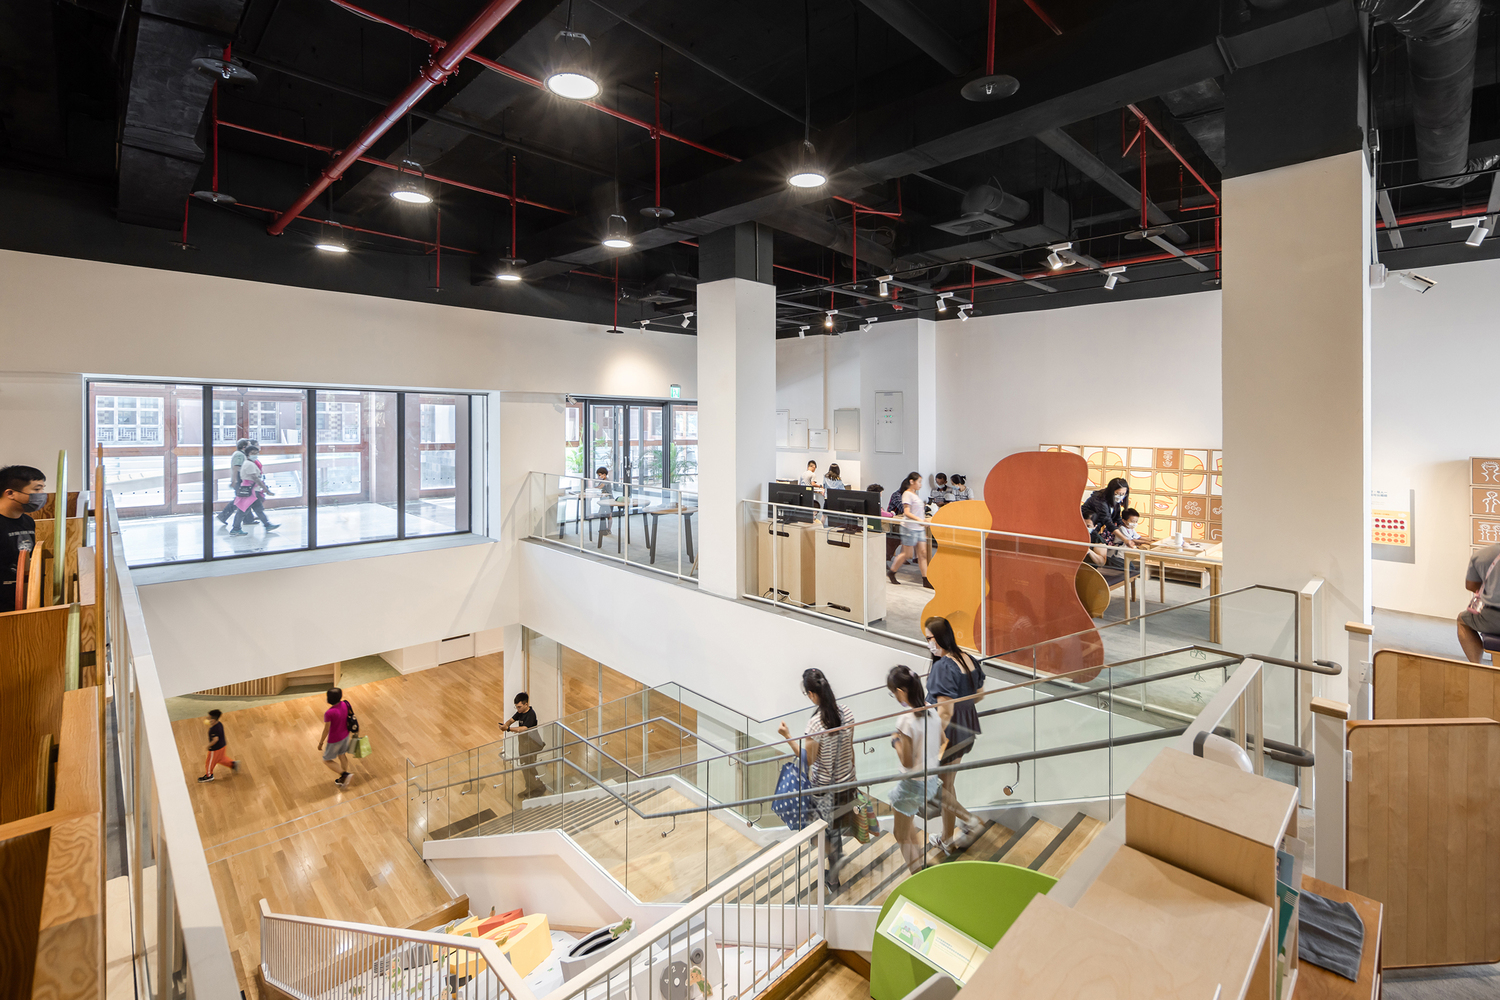
In this way, the Mountain Plaza and Exhibition Atrium are connected, and make Exhibition Atrium close to Michael Graves's previous anticipation – an underground plaza for all people.
To make this museum fit for contemporary life, relocation of several spaces is needed. First of all, this project enlarges the education center and increases the parent-child life space.
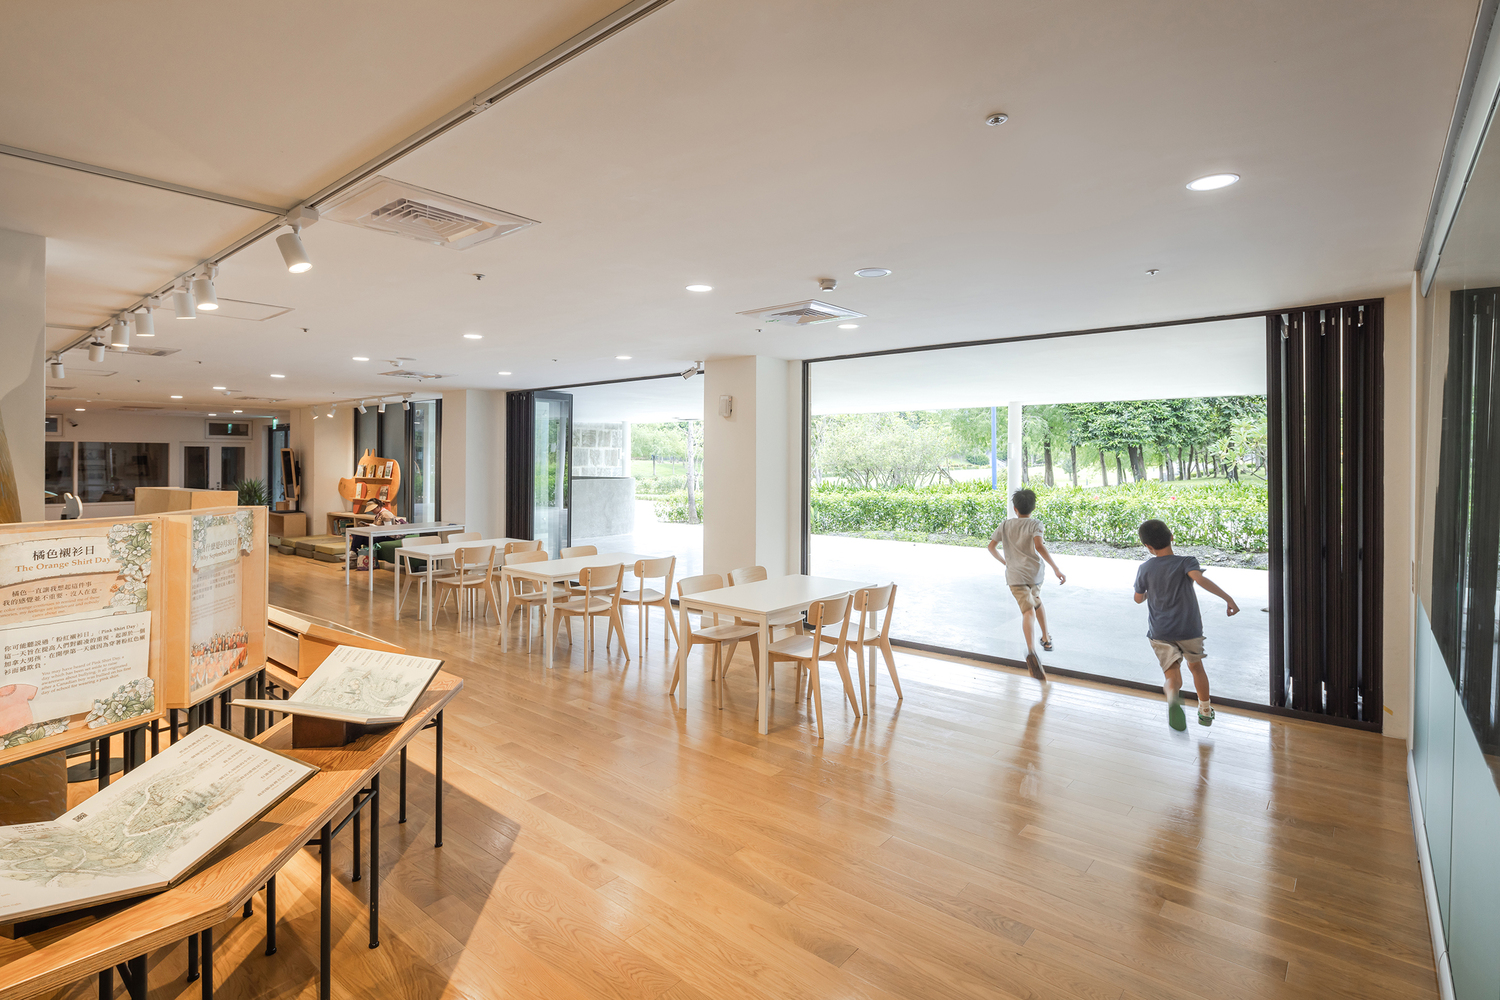
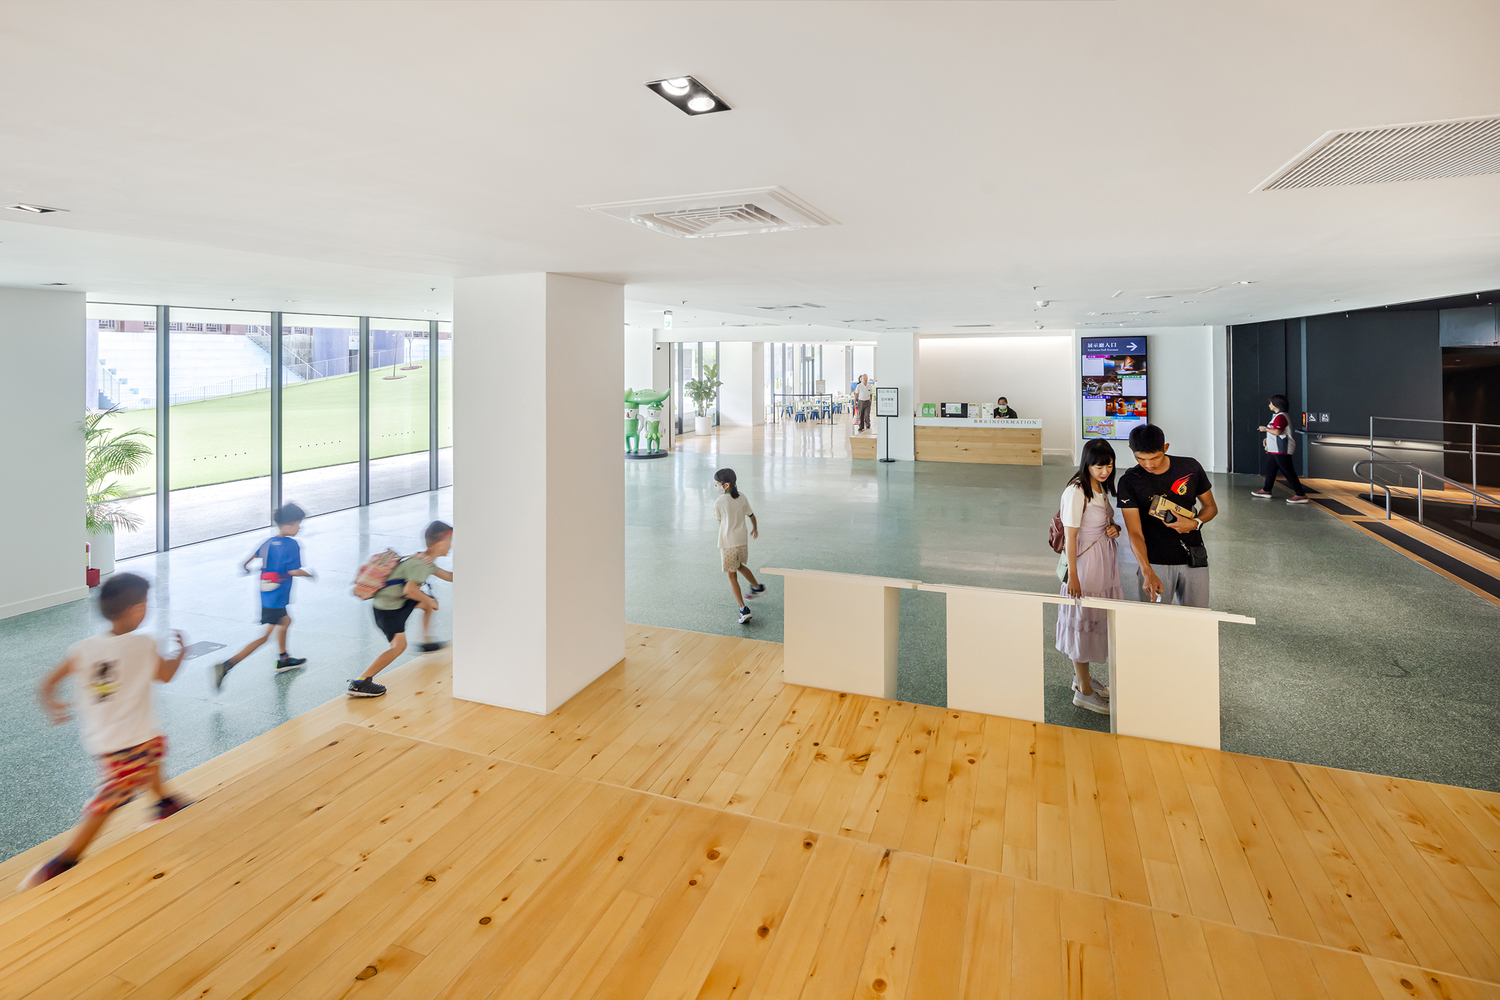
Also, we relocated the restaurant to an abandoned corridor on the second floor, which is easier to see from the entrance lobby and offers a grand view of the backyard garden.
Third, a new special exhibition bridge to release the special exhibition room from back. Finally, the open gift shop offers a good window seat for all citizens. All those changes make the National Museum of Prehistory a museum for all citizens.