
Siddi Urban Gate
SIDDI URBAN GATE
Martino Picchedda
ARCHITECTS
Martino Picchedda
DESIGN TEAM
Martino Picchedda
PHOTOGRAPHS
Cédric Dasesson
AREA
200 m²
YEAR
2022
LOCATION
Oristano, Italy
CATEGORY
Public Architecture
English description provided by the architects.
In the heart of Marmilla, architect Martino Picchedda transforms the village's main entrance into a poetic urban threshold.
The design evokes the timeless forms of the Giants' Tombs while celebrating the Sardinian landscape's identity through corten steel, local stone, and light. Here, history and contemporary design converge, creating a welcoming space that tells the story of place and people.
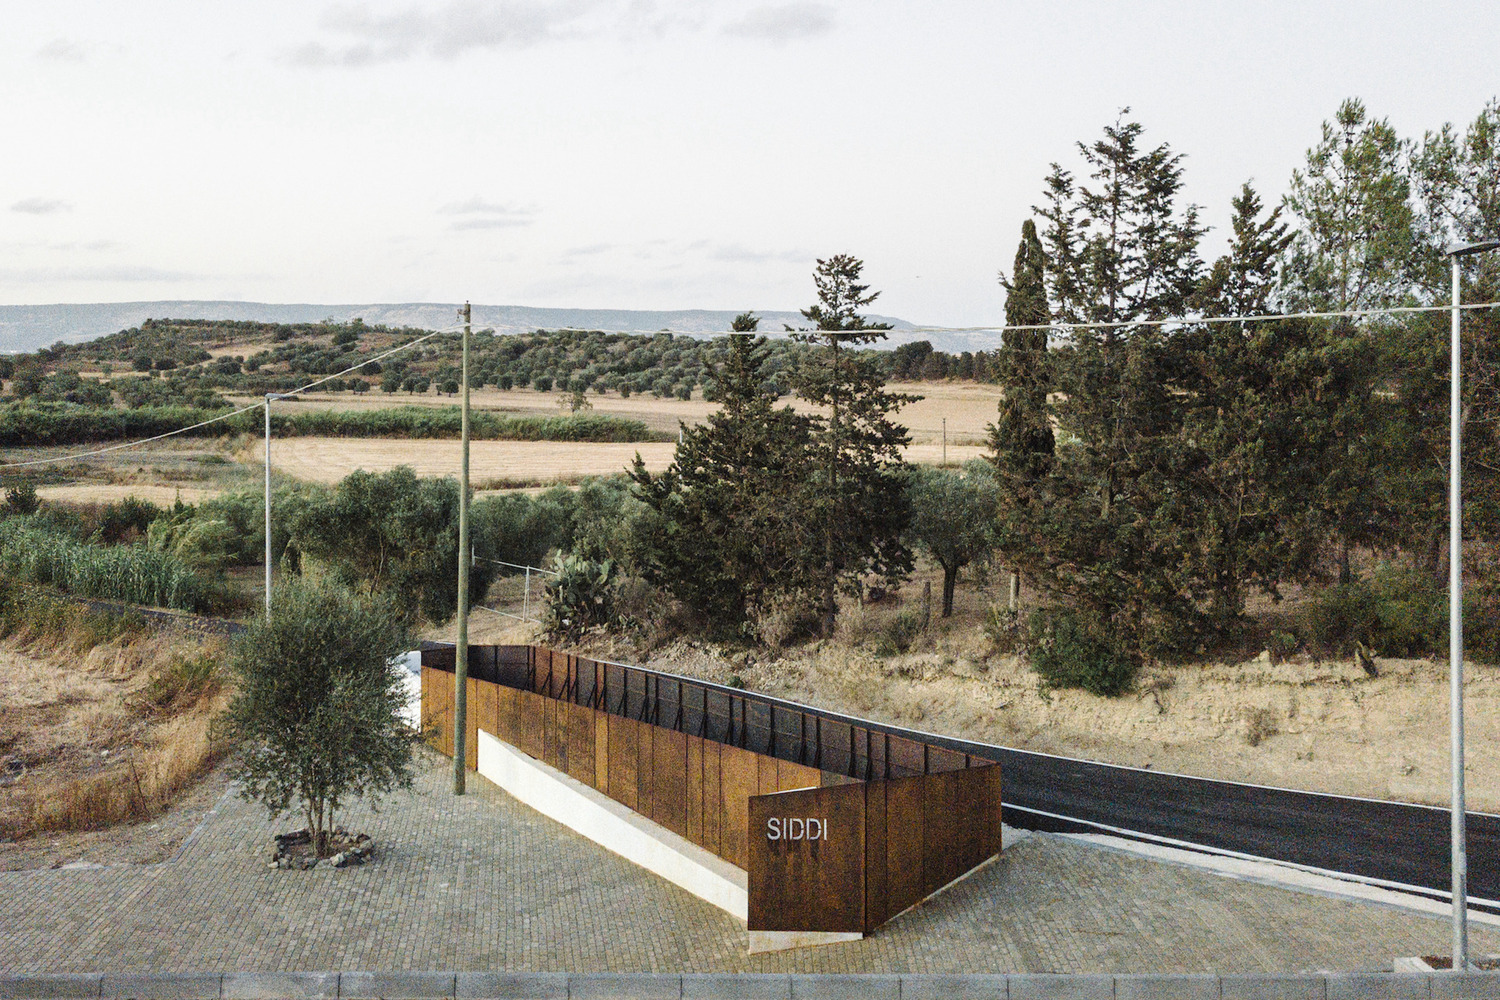
From the sidewalk to the parking area/town entrance, the project invites a walk with a view of the landscape beauties of Marmilla, transforming a peripheral route into a true story of welcome.
Corten steel, local stone, and light become the three key elements that intertwine memory, identity, and landscape, welcoming arrivals and offering at the same time a sign of recognition.
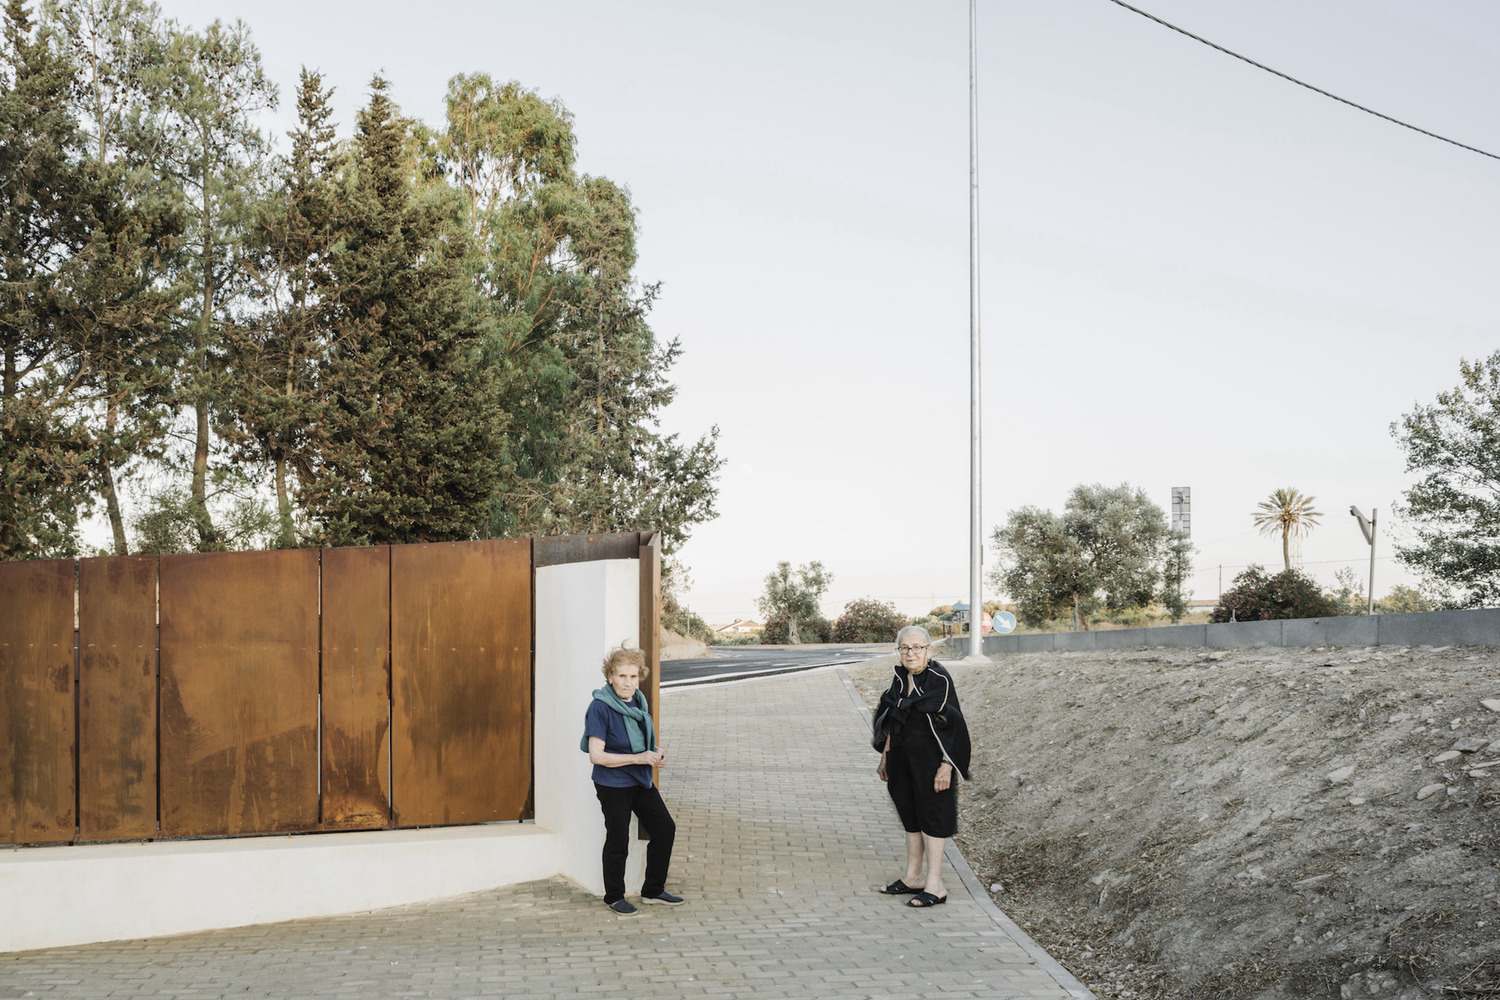
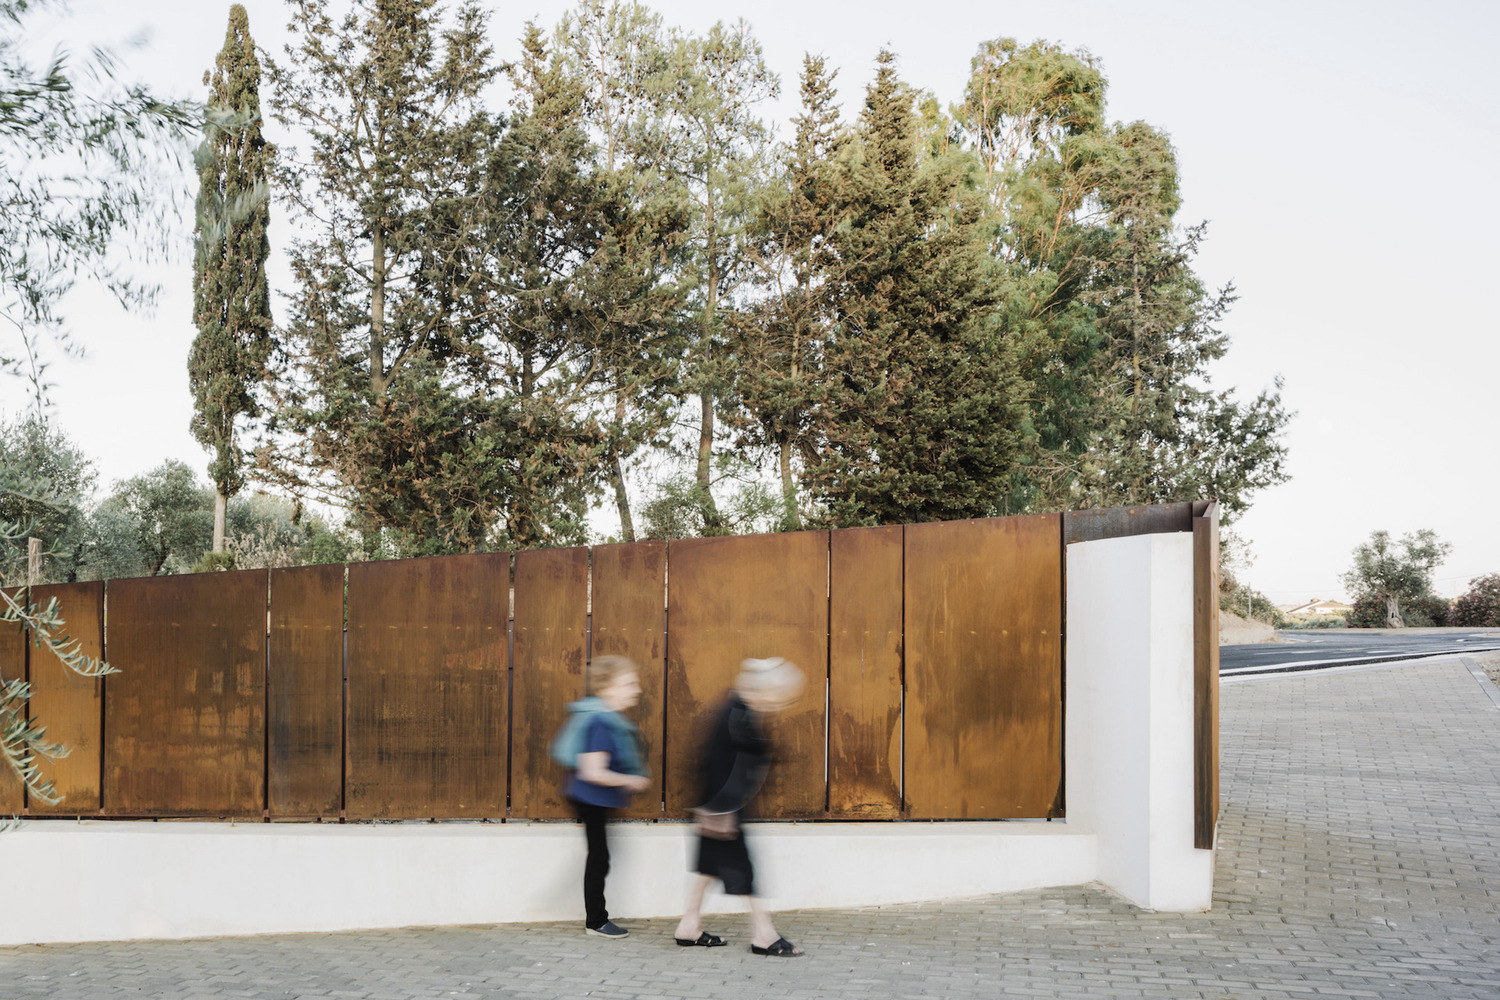
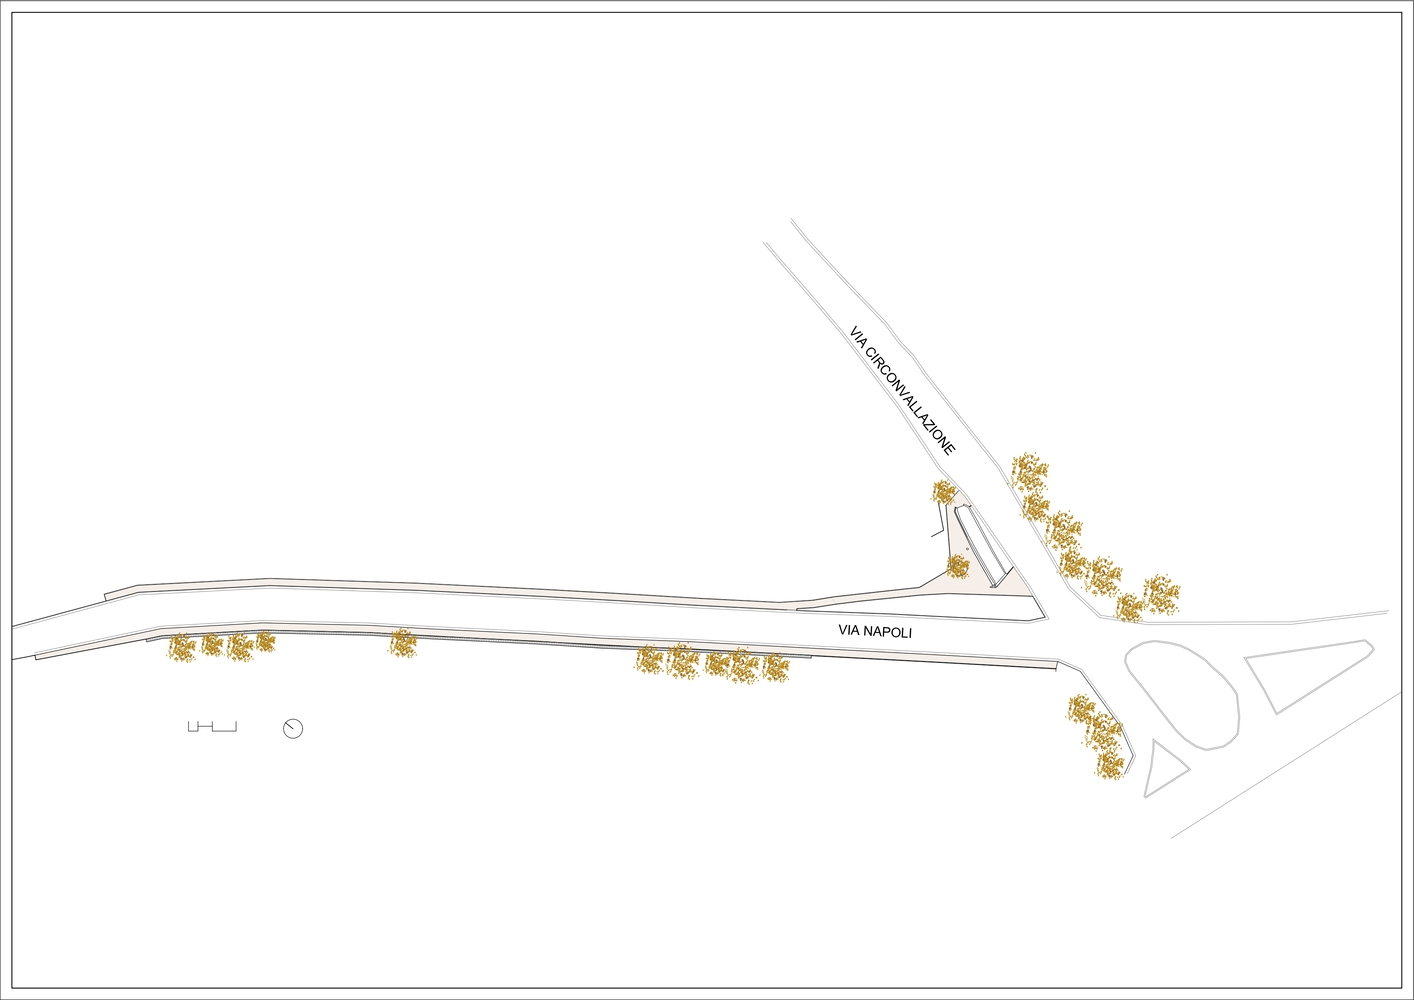
The intervention, designed by architect Martino Picchedda and co-funded by the Sardinia Region with the Municipality of Siddi, addresses historical criticalities – deteriorated road surface, absence of sidewalks, and a dangerous ditch at the intersection with Via Circonvallazione – transforming them into opportunities.
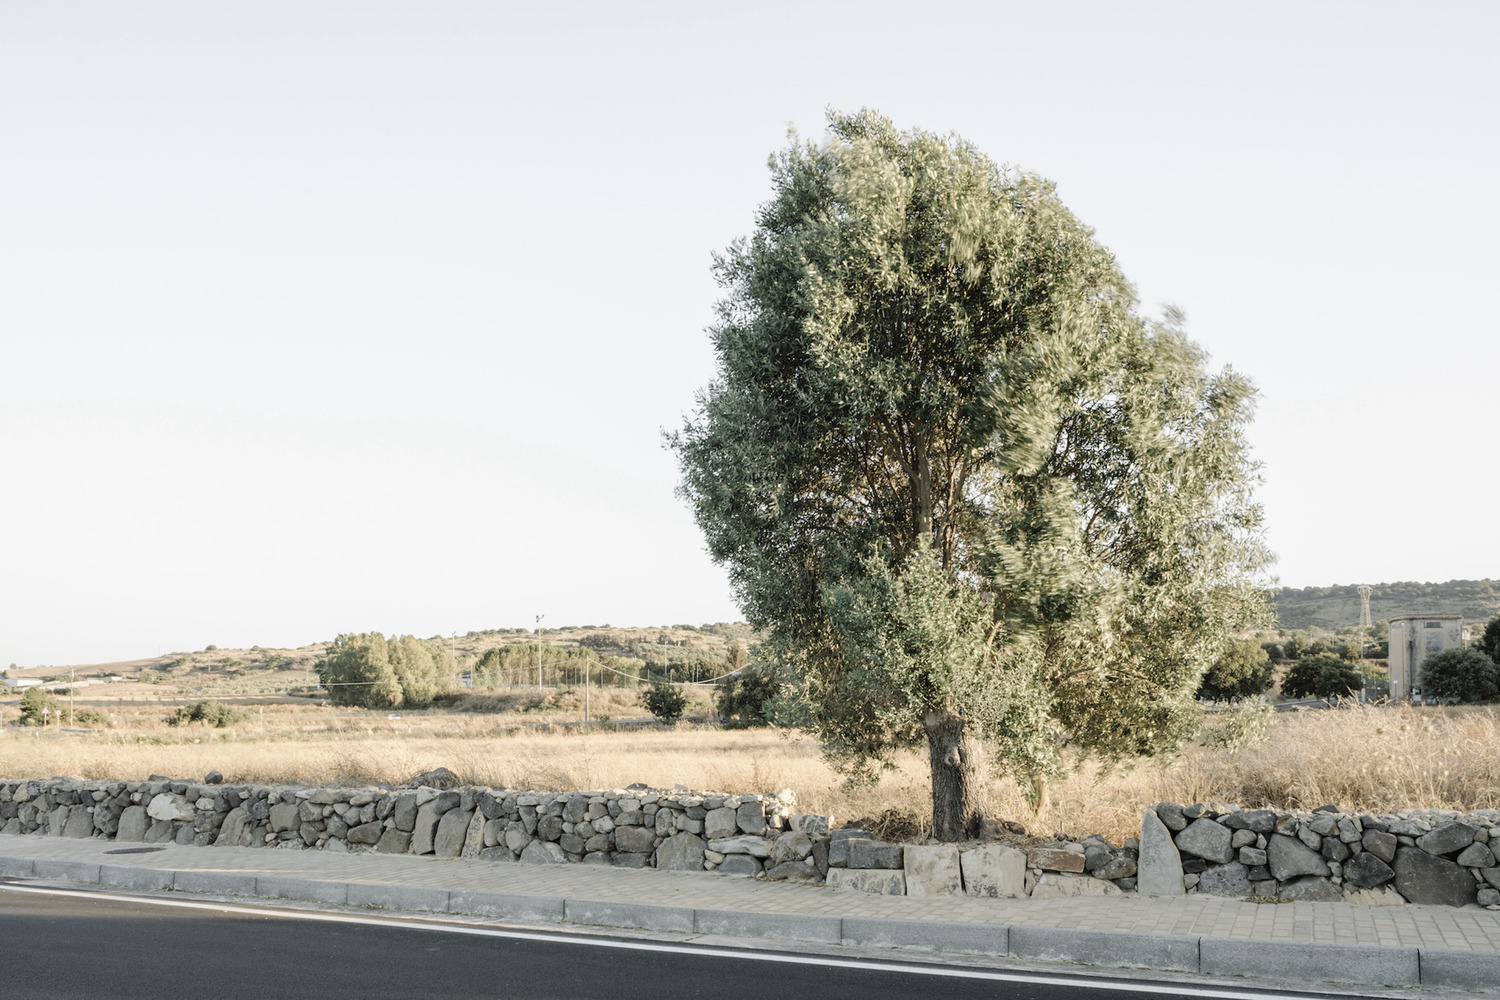
The new asphalt and sidewalks, including a dry-stone wall rebuilt with local basalt and marl stones, address the functional dimension and restore safety and dignity to the road in an indissoluble intertwining with heritage enhancement and environmental integration.
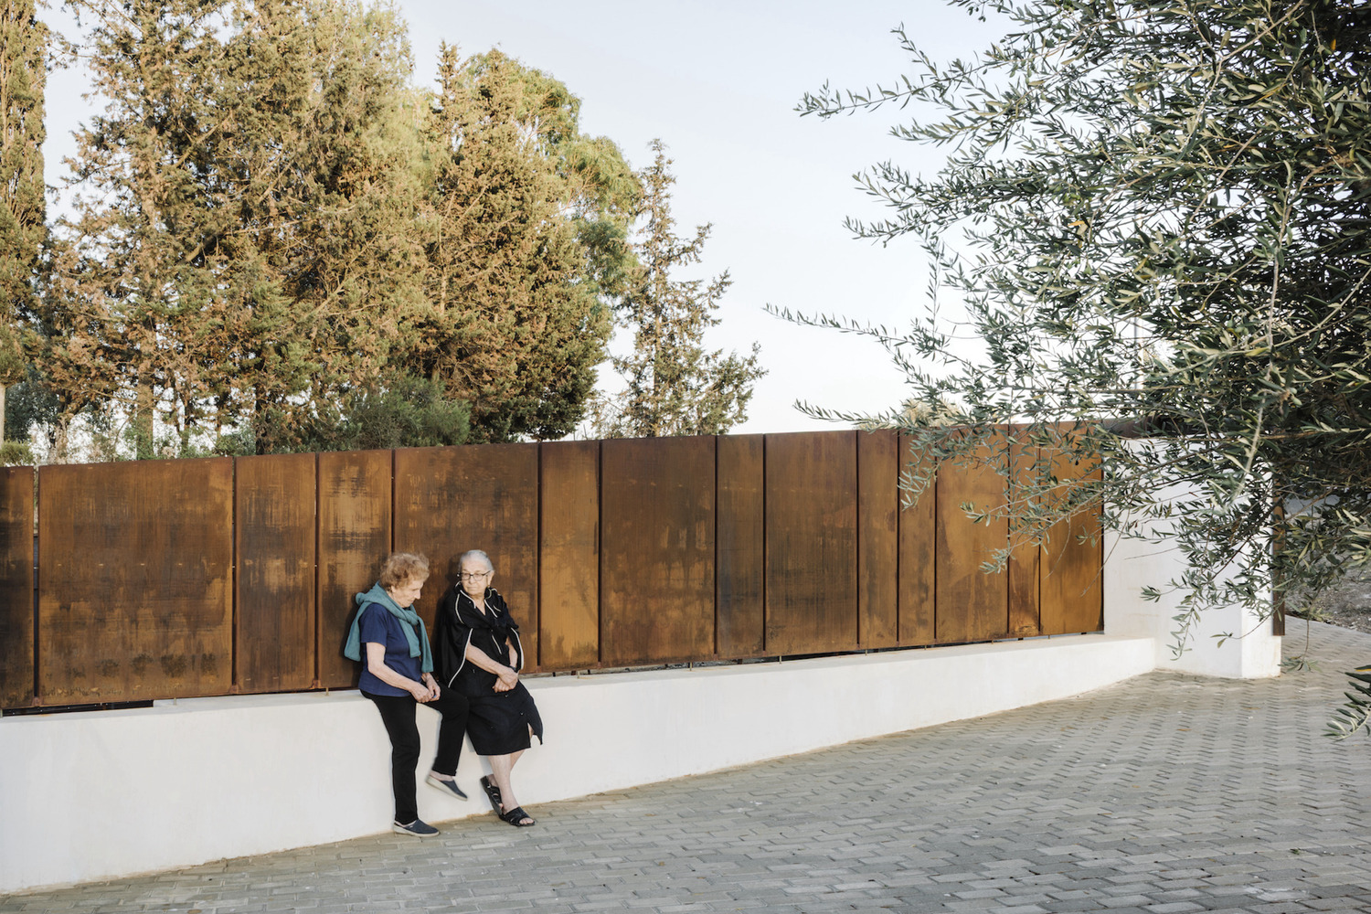
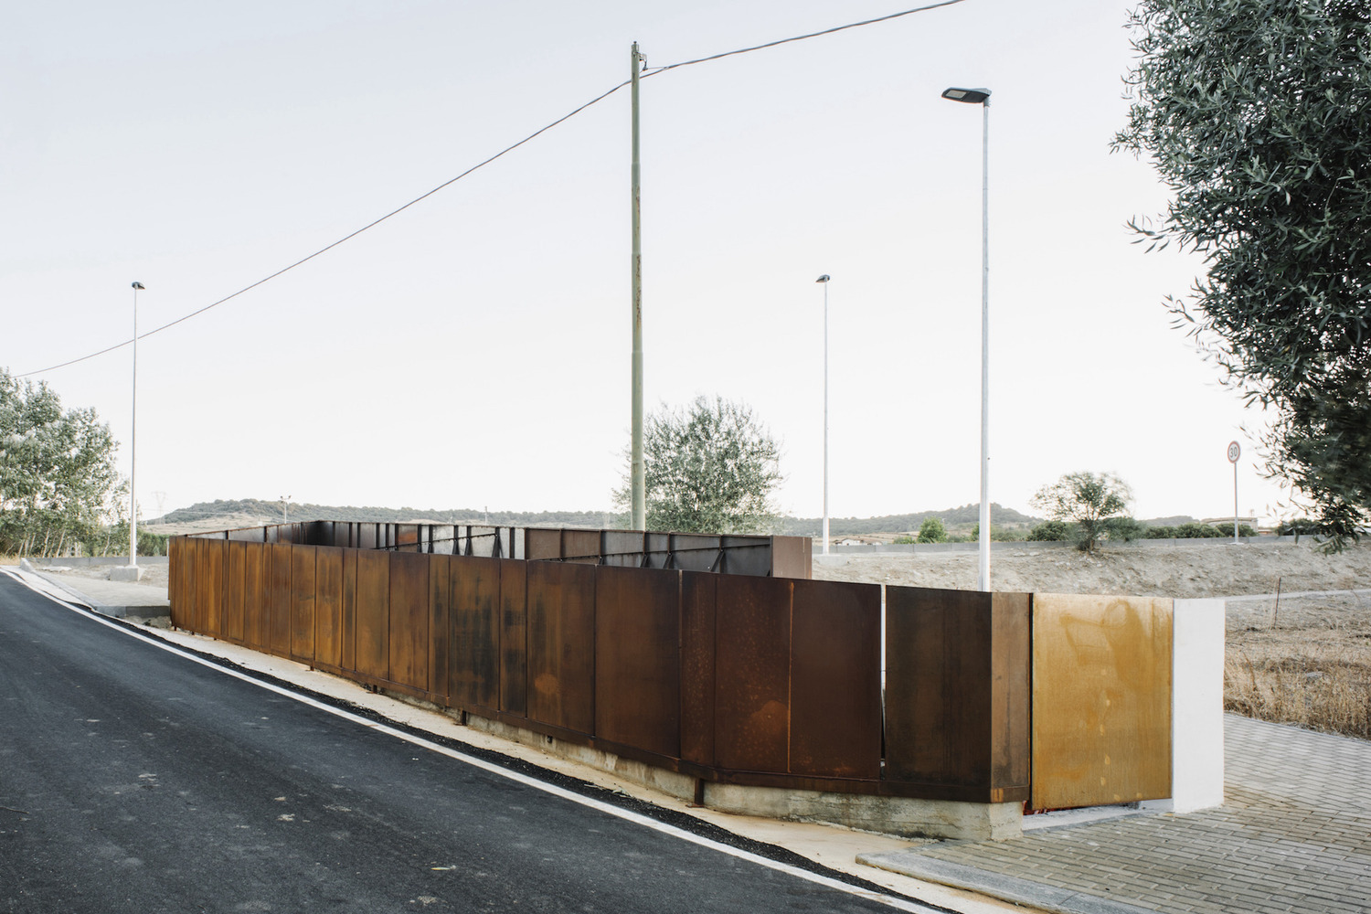
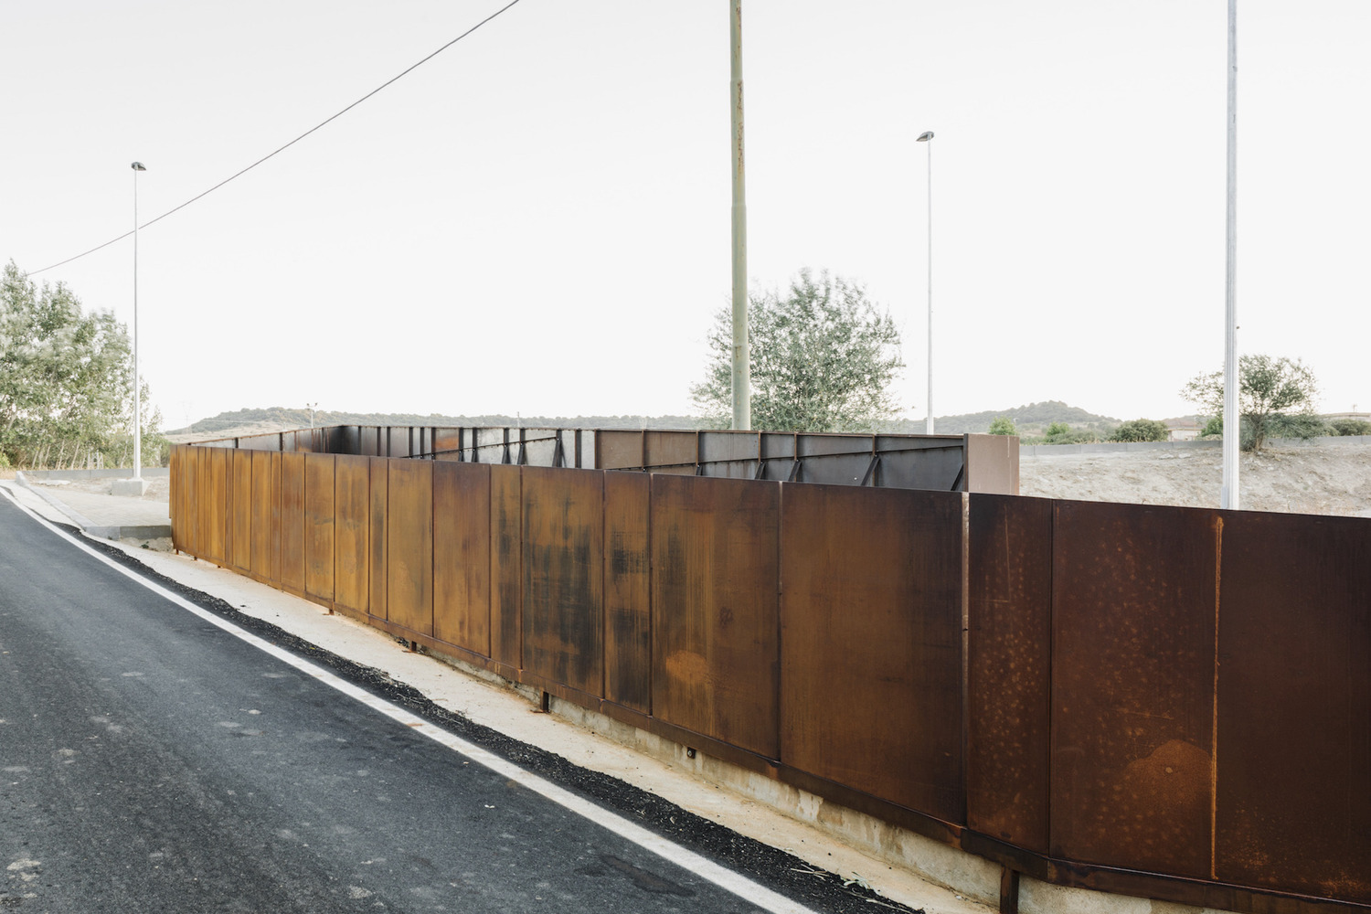
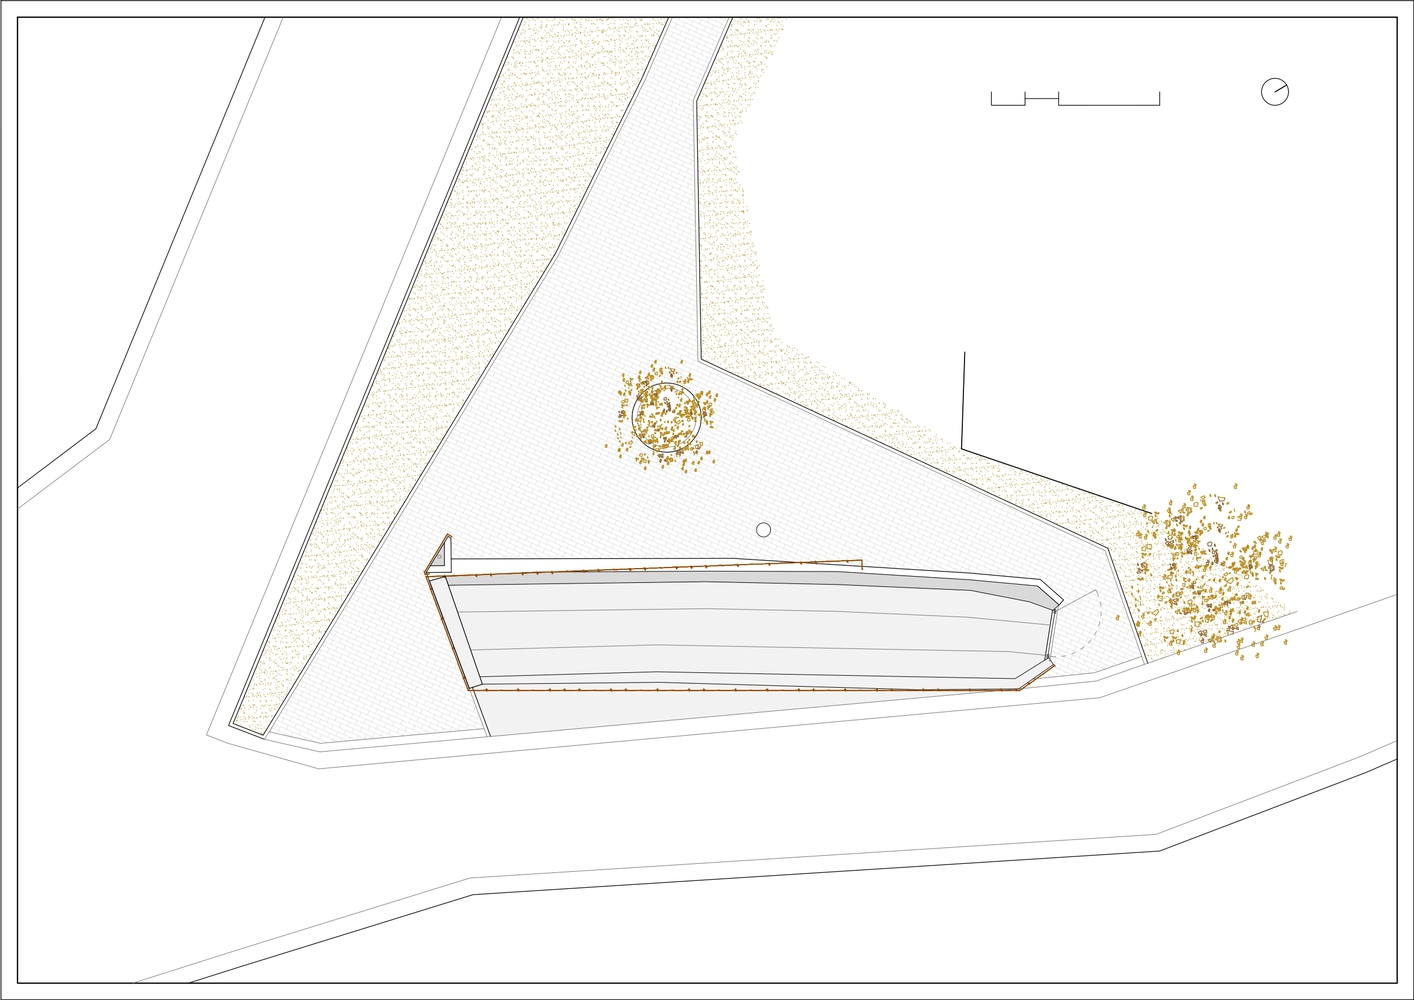
But it is in the reinterpretation of the ditch that the project reveals its depth: what was a critical void becomes a place of rest and contemplation, a narrative and symbolic focal point.
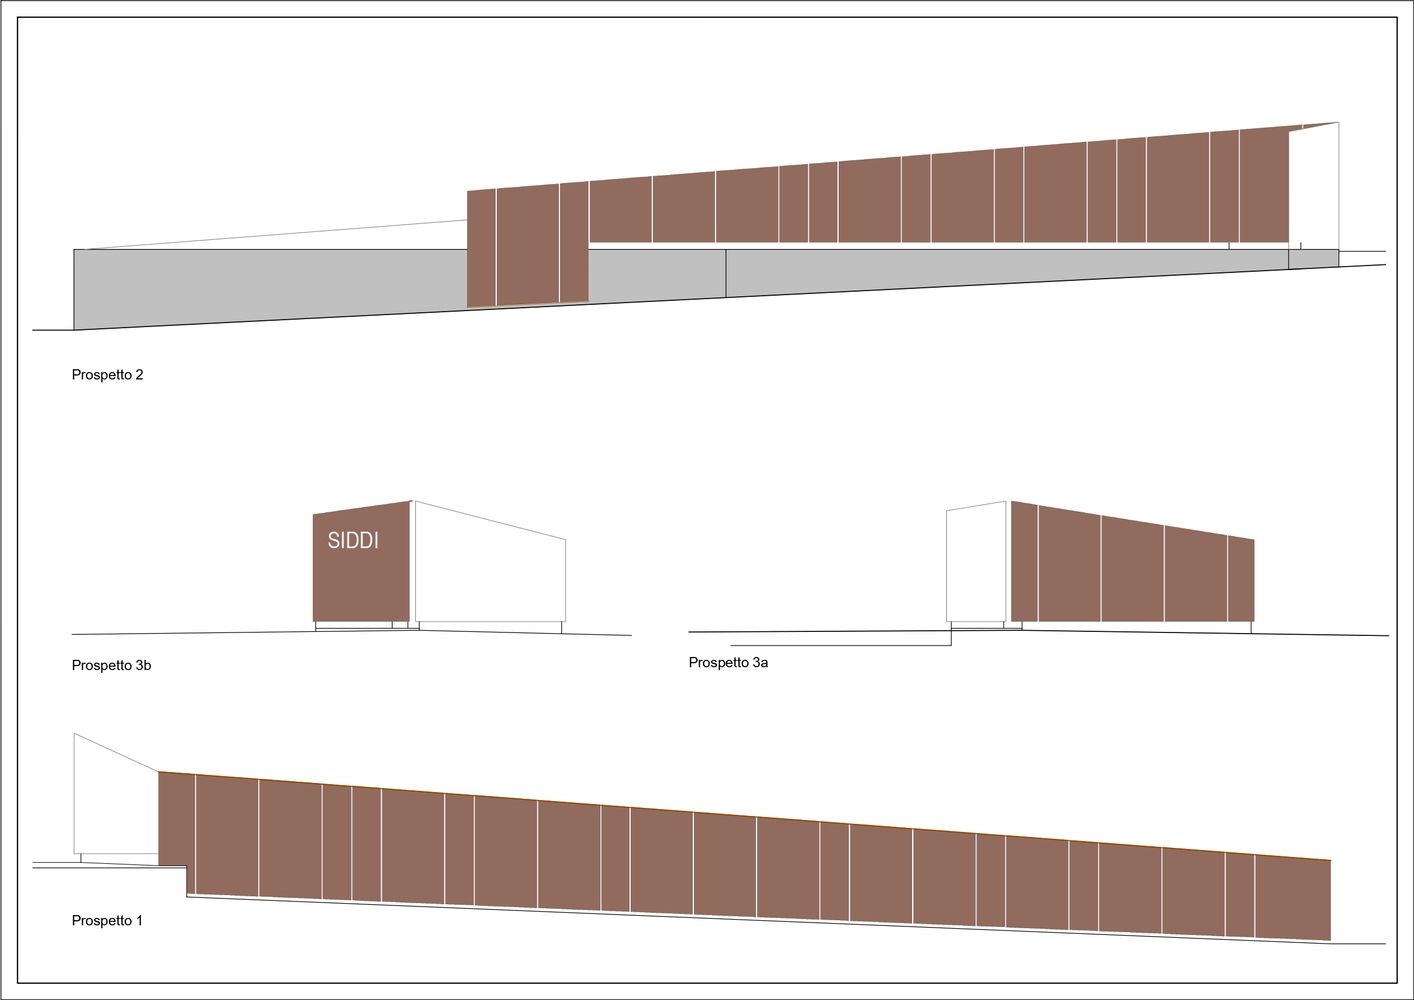
A sheet of corten steel, precisely shaped, embraces the ditch and evokes the section of the giants' tombs, extraordinary megalithic monuments that dot Sardinia, and of which Siddi preserves a precious example, Sa Domu e S'orcu.
This formal gesture is not a literal quotation, but an operation of deconstruction and archetypal reinterpretation: the enveloping curve of a Nuragic tomb becomes protection, barrier, but also sculpture.
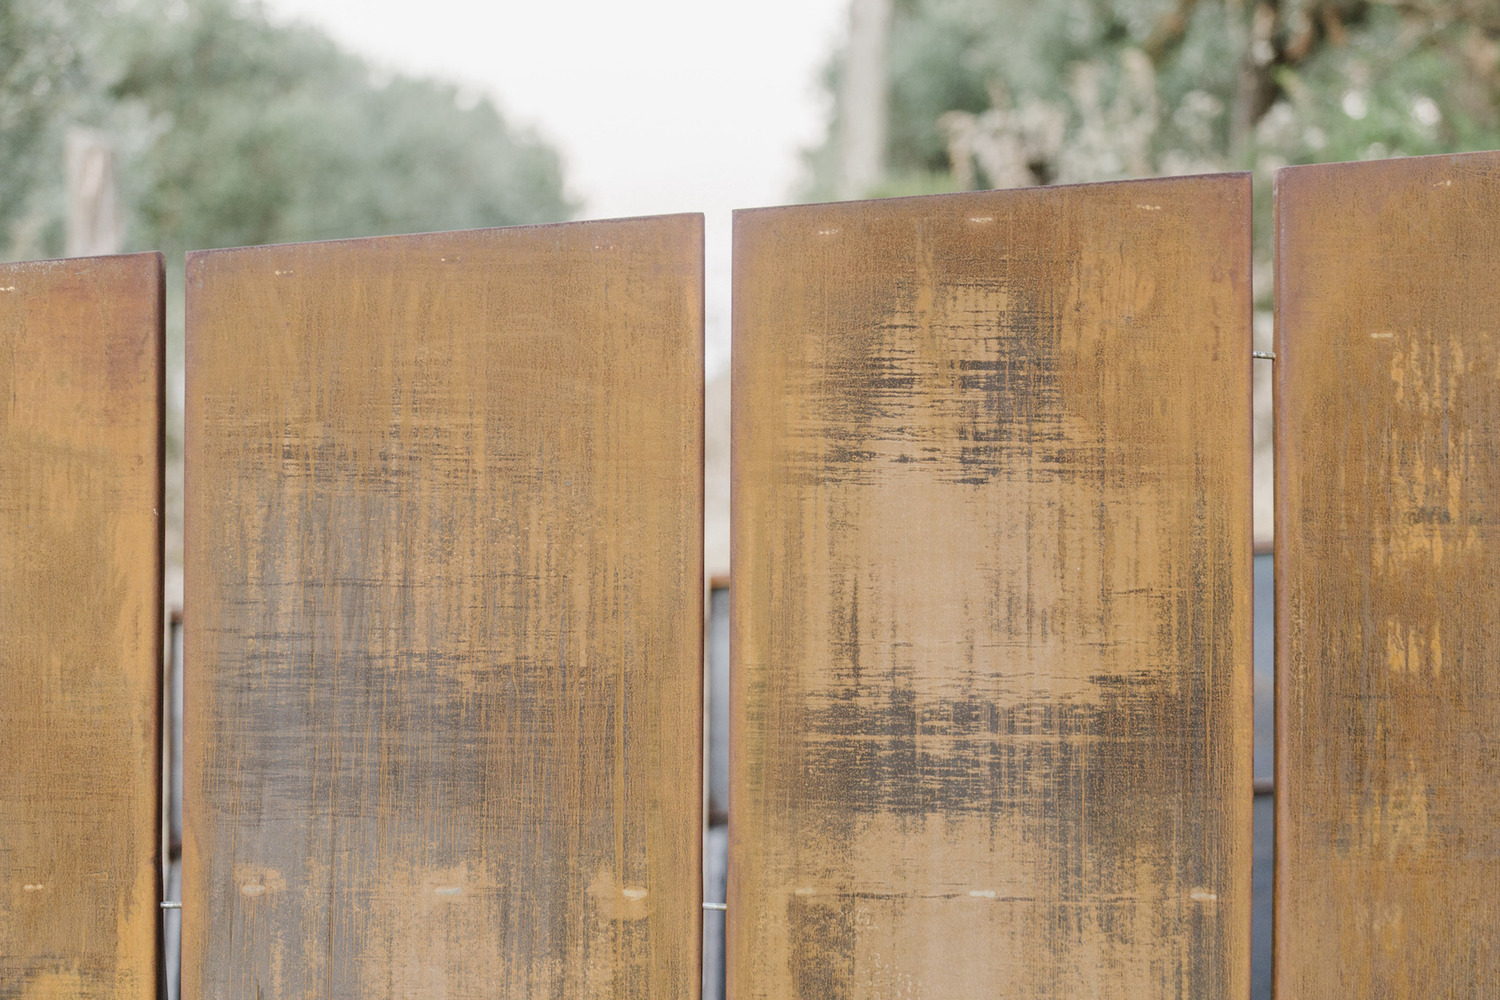
Corten – a living material, as Richard Serra recalled, that changes over time and dialogues with the colors of the earth, fields, and olive trees – gives the place a poetic dimension.
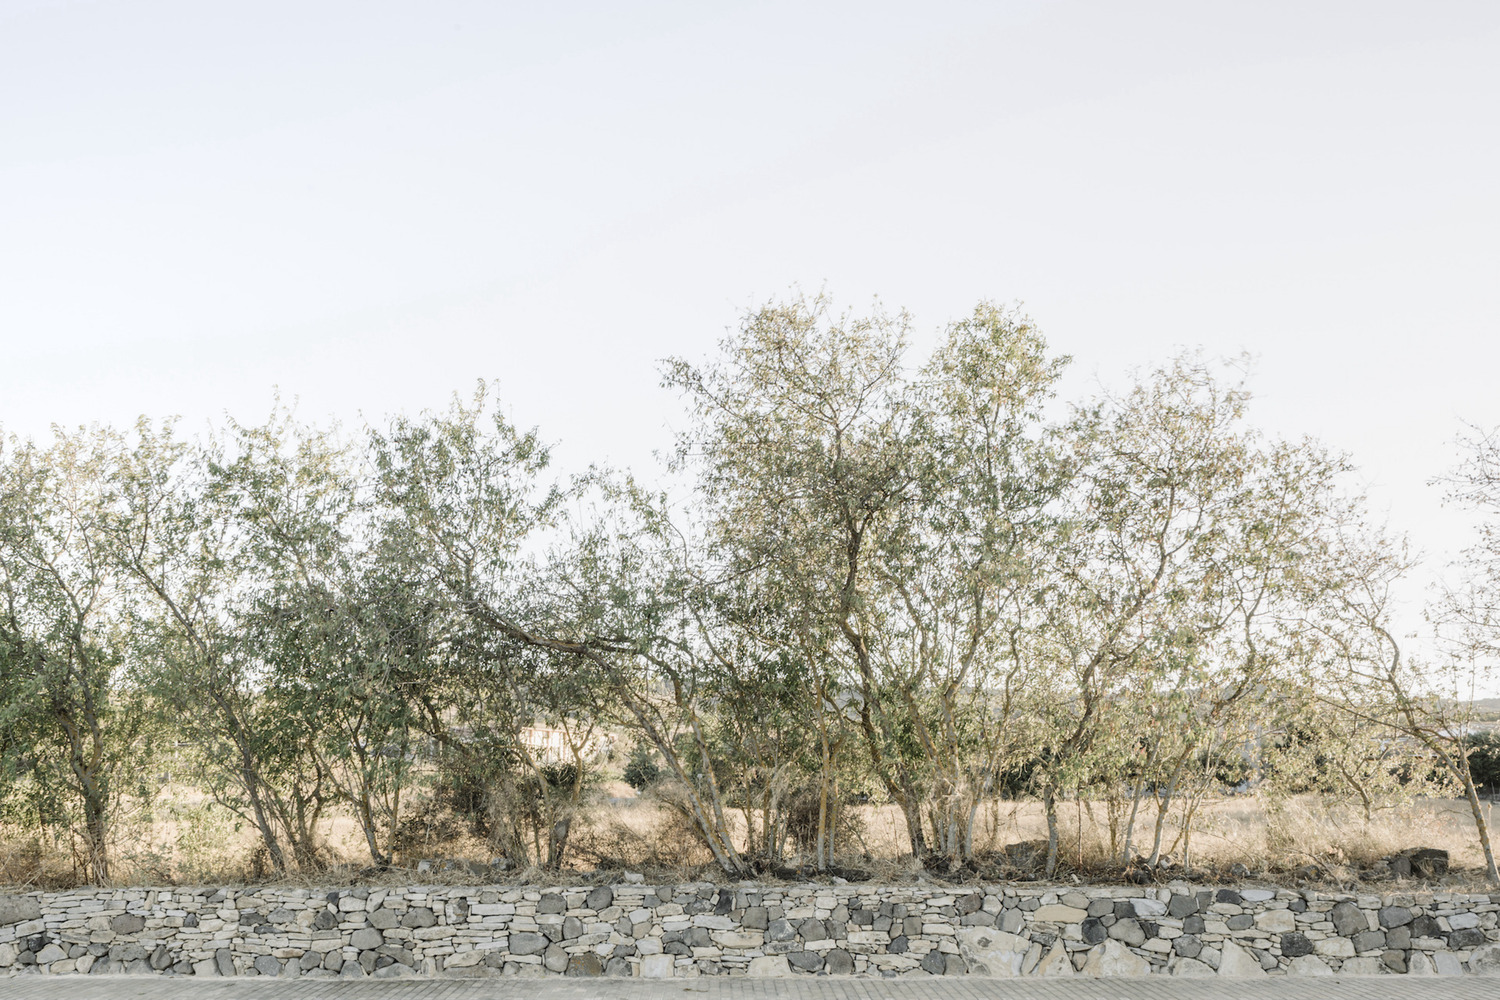
Its oxidation is not degradation but maturation, a process that inextricably links the work to the landscape, with chromatic variations that recall the red of spring flowers, the ocher of wheat, the green of canopies, and the brown of bare earth.
The emphasis on the evocative power of materials and on the ability of architecture to generate a sense of belonging is a clear reference to the lesson of Peter Zumthor.
Stone, corten, and light are not used as simple finishes, but as tools to root the work to the psyche of the place, so that it resonates with the collective memories of those who live in and pass through Siddi.
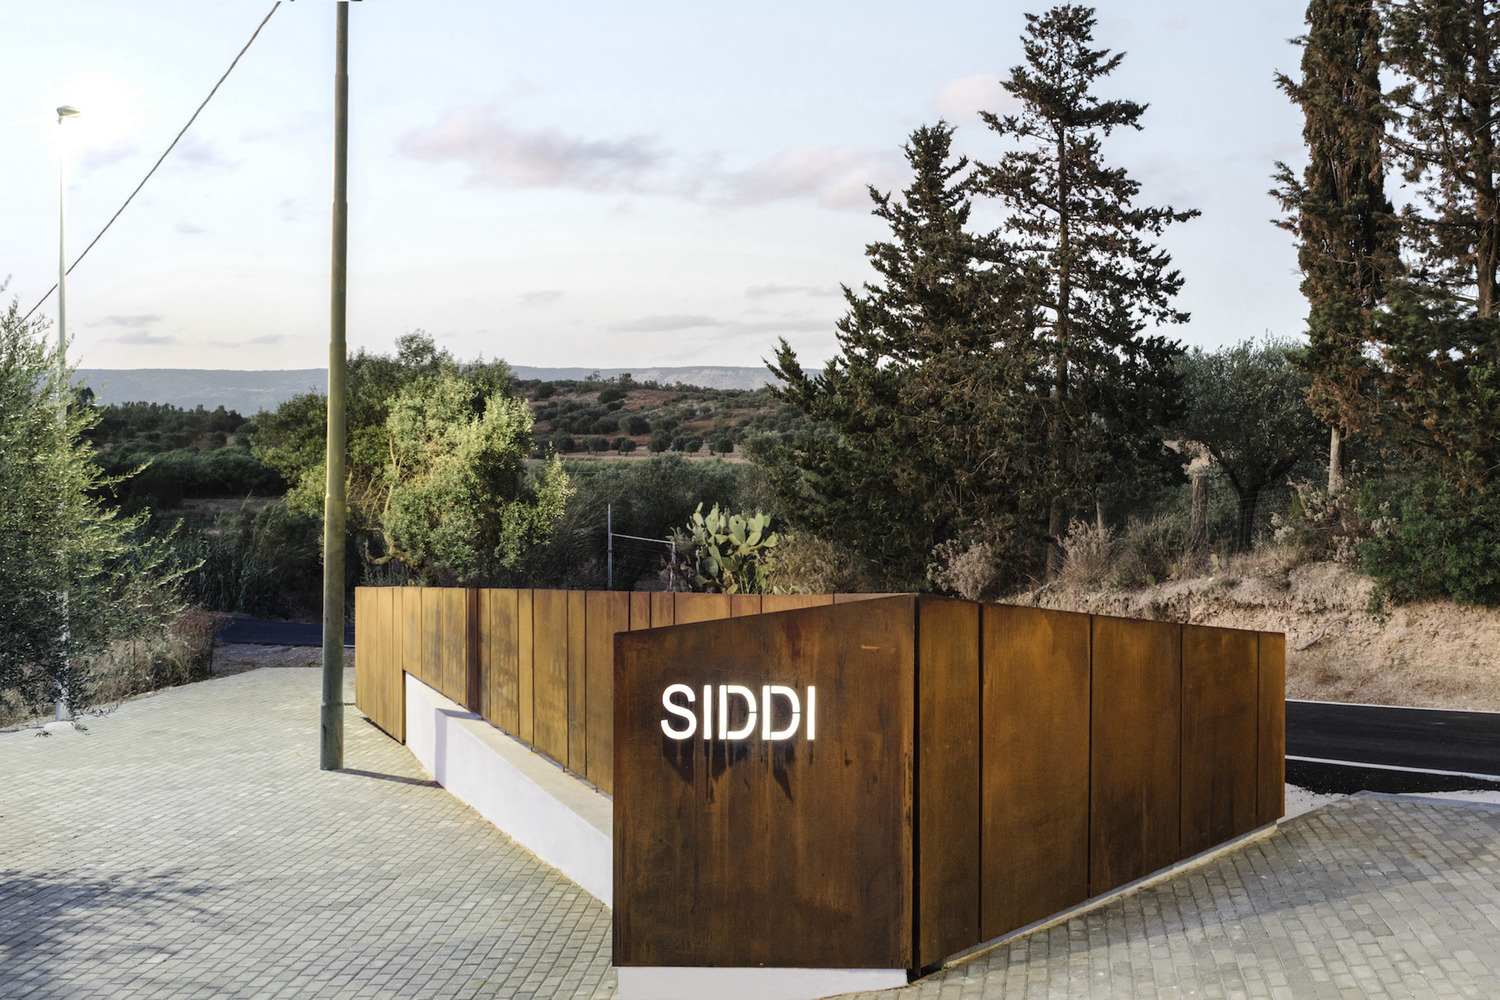
The role of light is also fundamental: by day, it modulates the surface of the corten and amplifies its chromatic variations; by night, integrated lighting transforms the area into a welcoming and safe landmark.
The corten totem with the luminous engraving "SIDDI" becomes an urban beacon and an identity sign, uniting Nuragic memory and contemporaneity in a gesture of welcome.