GRALHAS HOUSE
Ospa Arquitetura E Urbanismo
ARCHITECTS
Ospa Arquitetura E Urbanismo
LEAD ARCHITECT
Guilherme Silva
TECHNICAL TEAM
Lucas Obino, Cristiano Carneiro
ENGINEERING & CONSULTING > FACILITIES
Felipe Rocha
COORDINATION
Carolina Souza Pinto
PHOTOGRAPHS
Gabriel Konrath
AREA
300 m²
YEAR
2024
LOCATION
Santa Terezinha, Brazil
CATEGORY
Houses
English description provided by the architects.
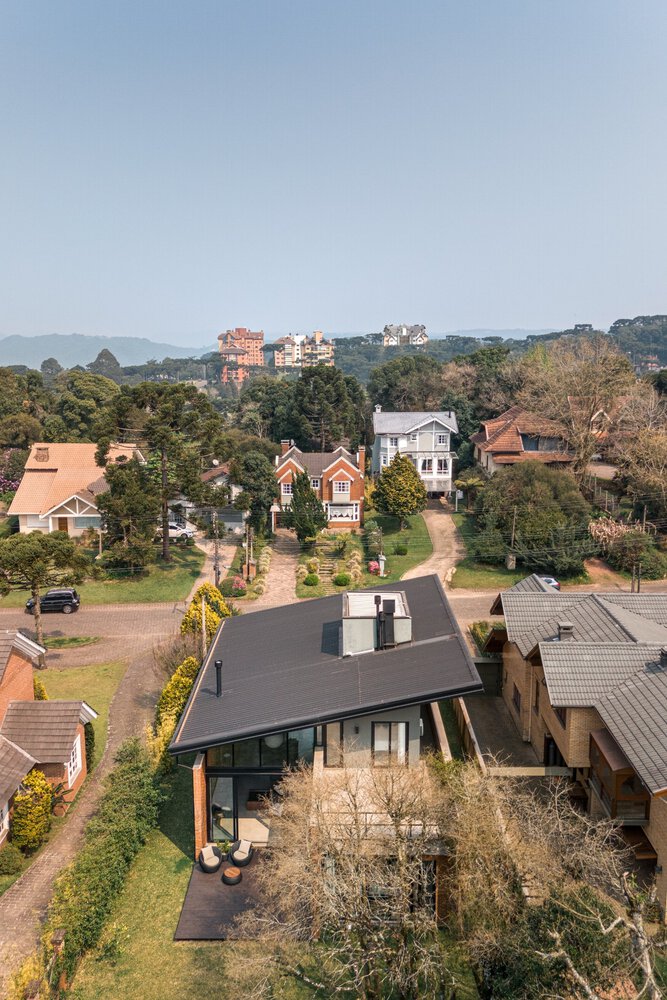
Located in a bucolic neighborhood of Canela, RS, Brazil, Casa Gralhas was designed as a weekend retreat for a couple with children.

The layout of the residence aims to create spaces with a strong connection to the outdoor areas, while maintaining privacy.
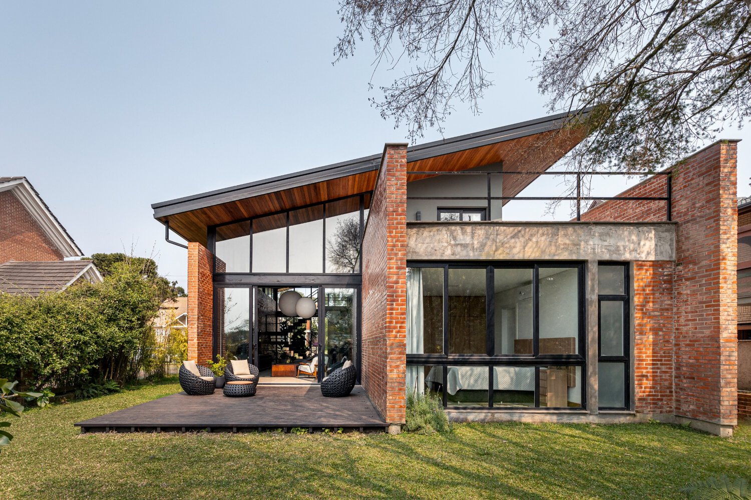
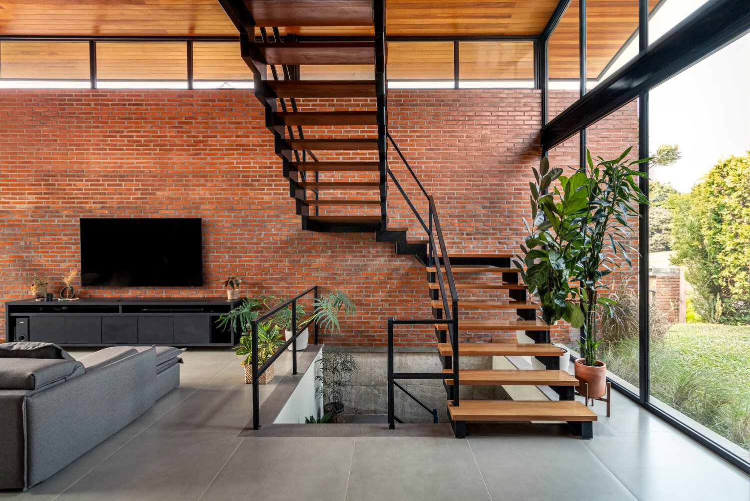
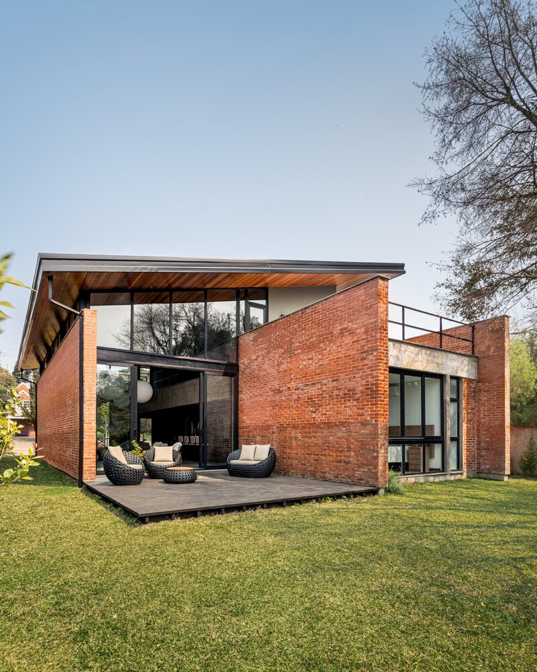
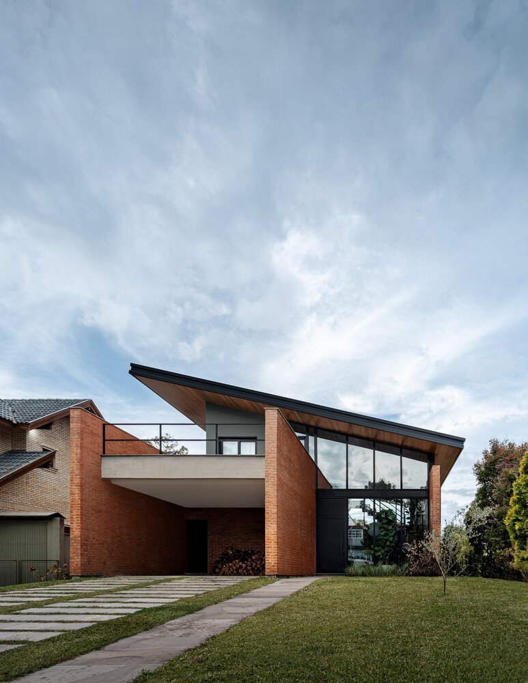
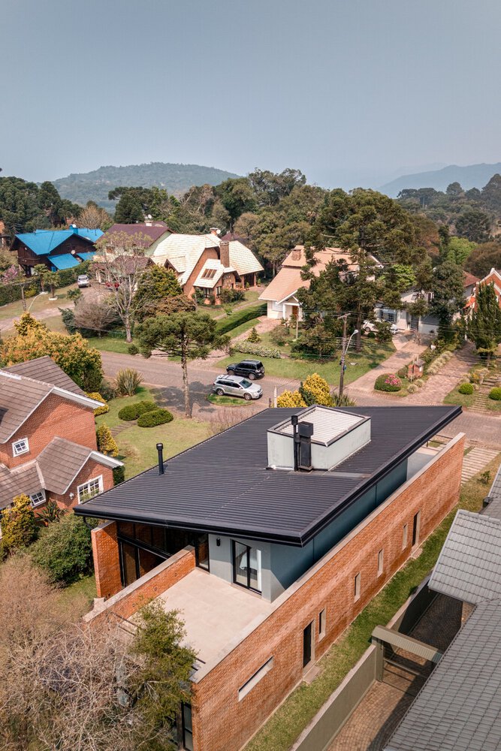
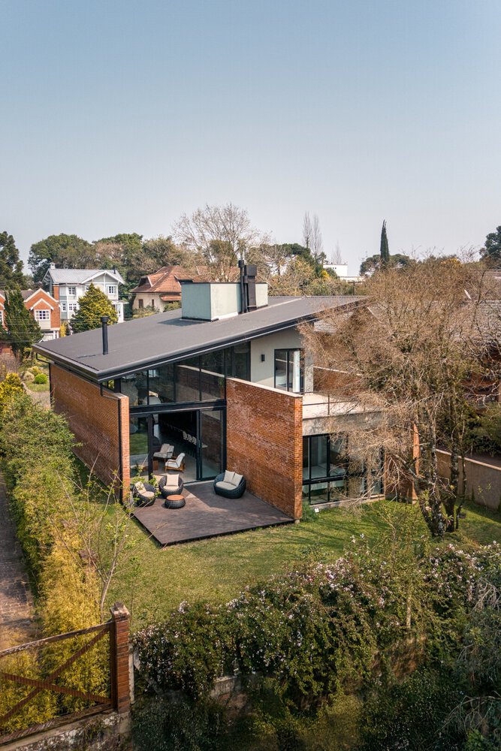
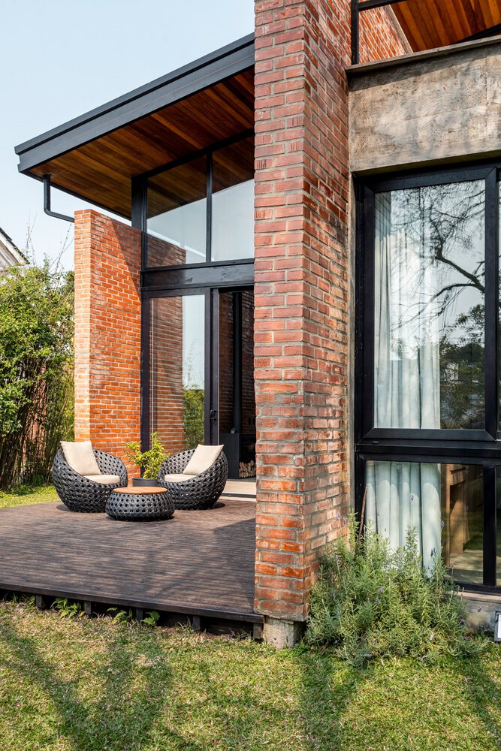
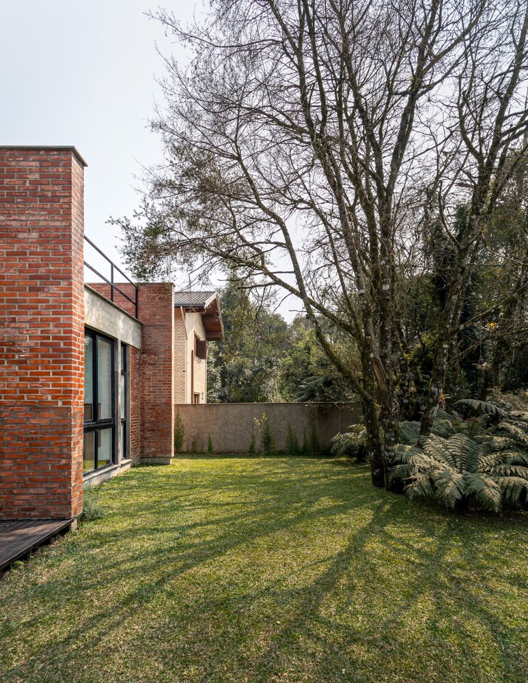
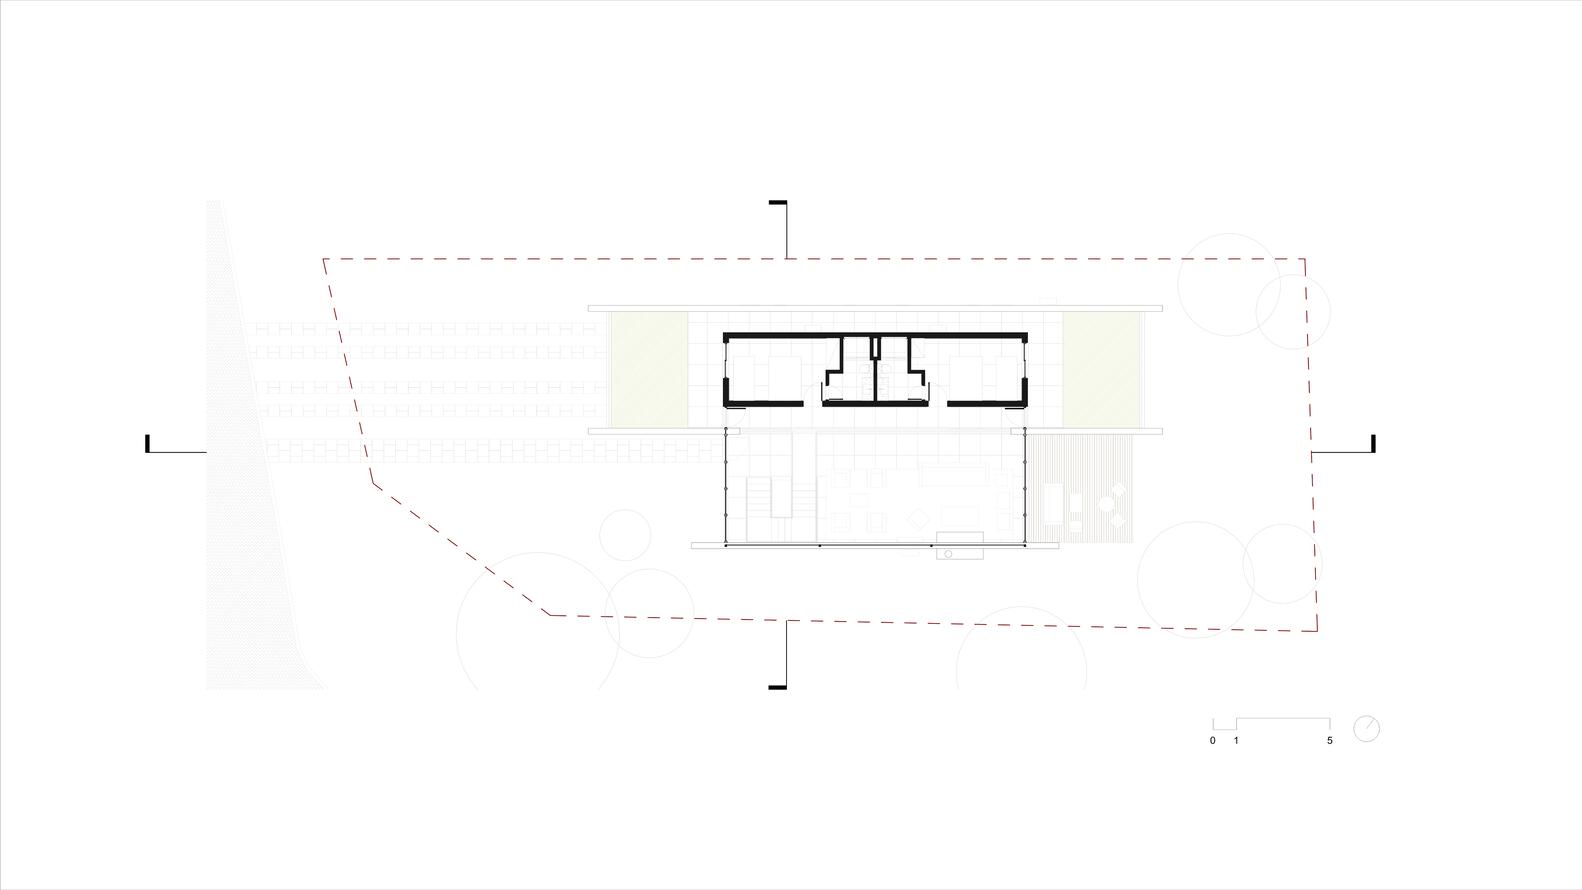
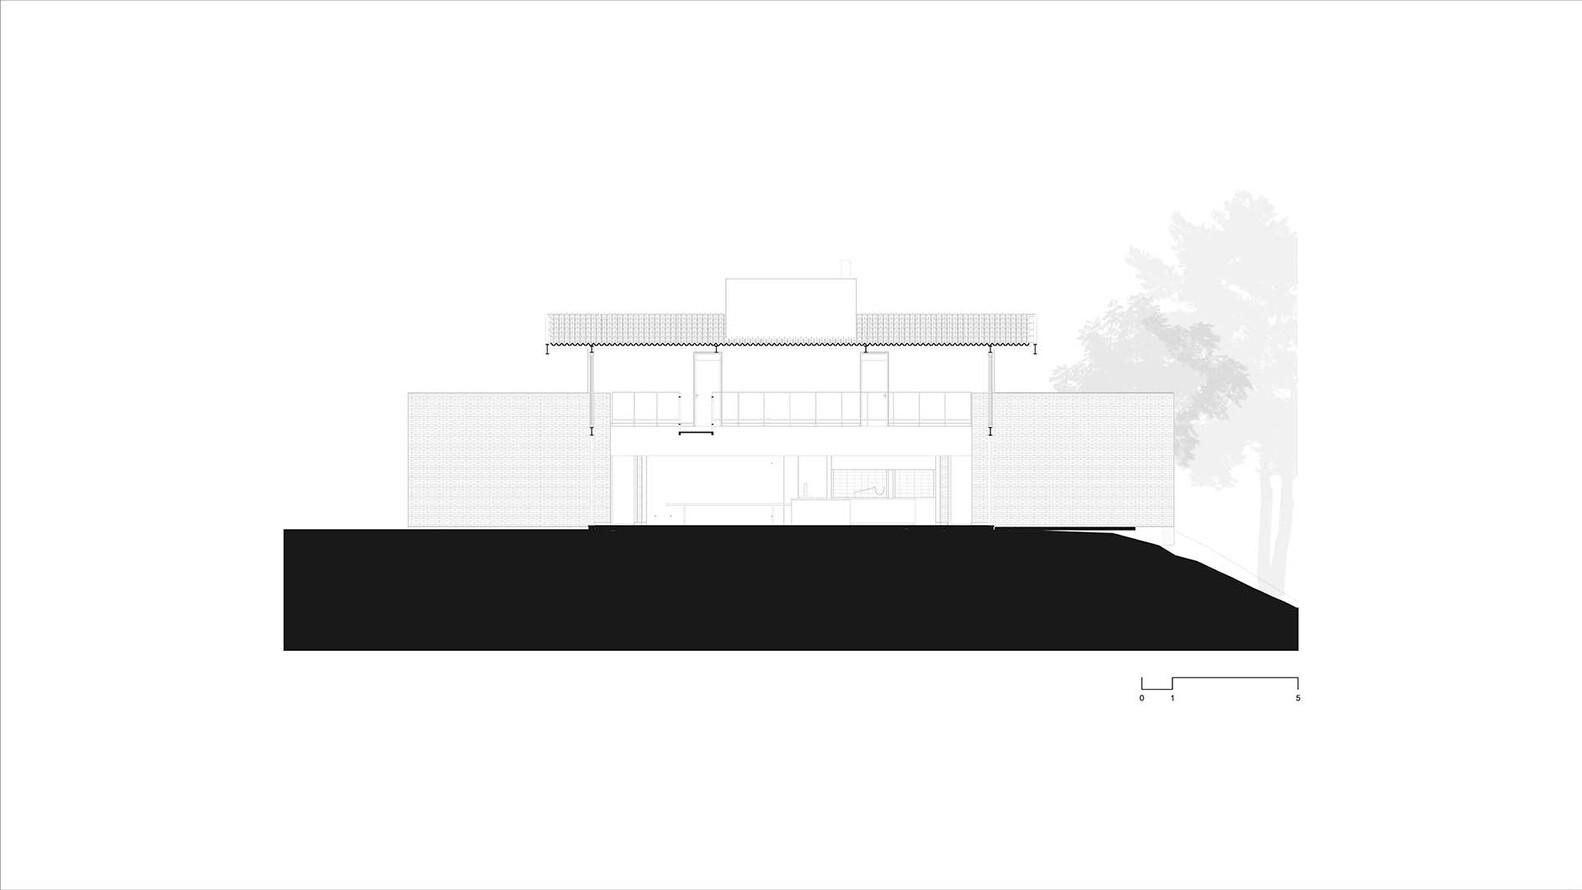
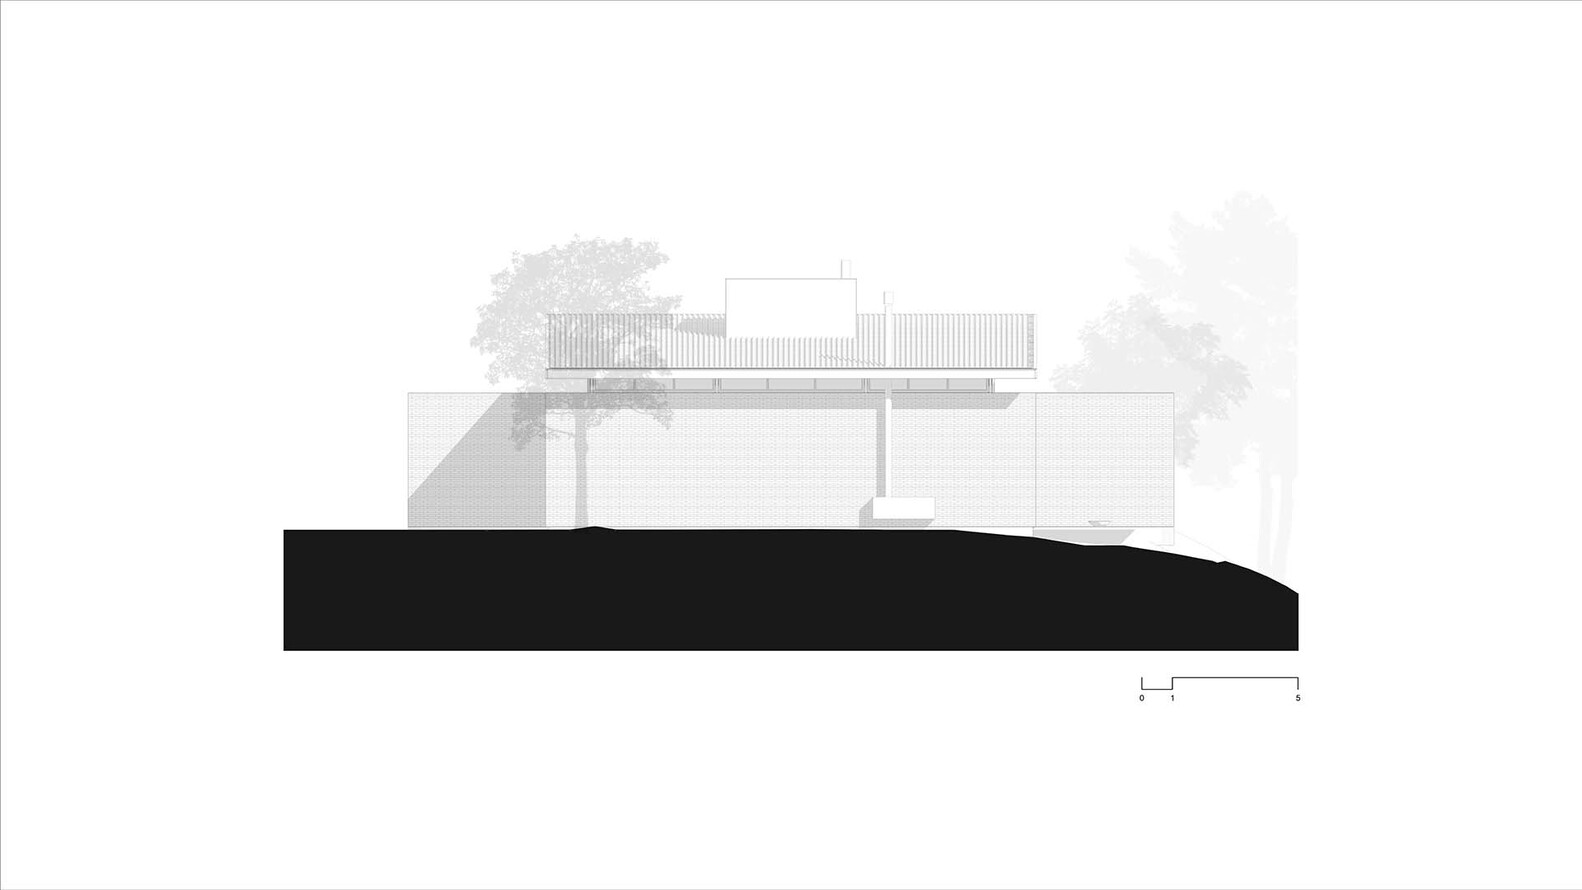
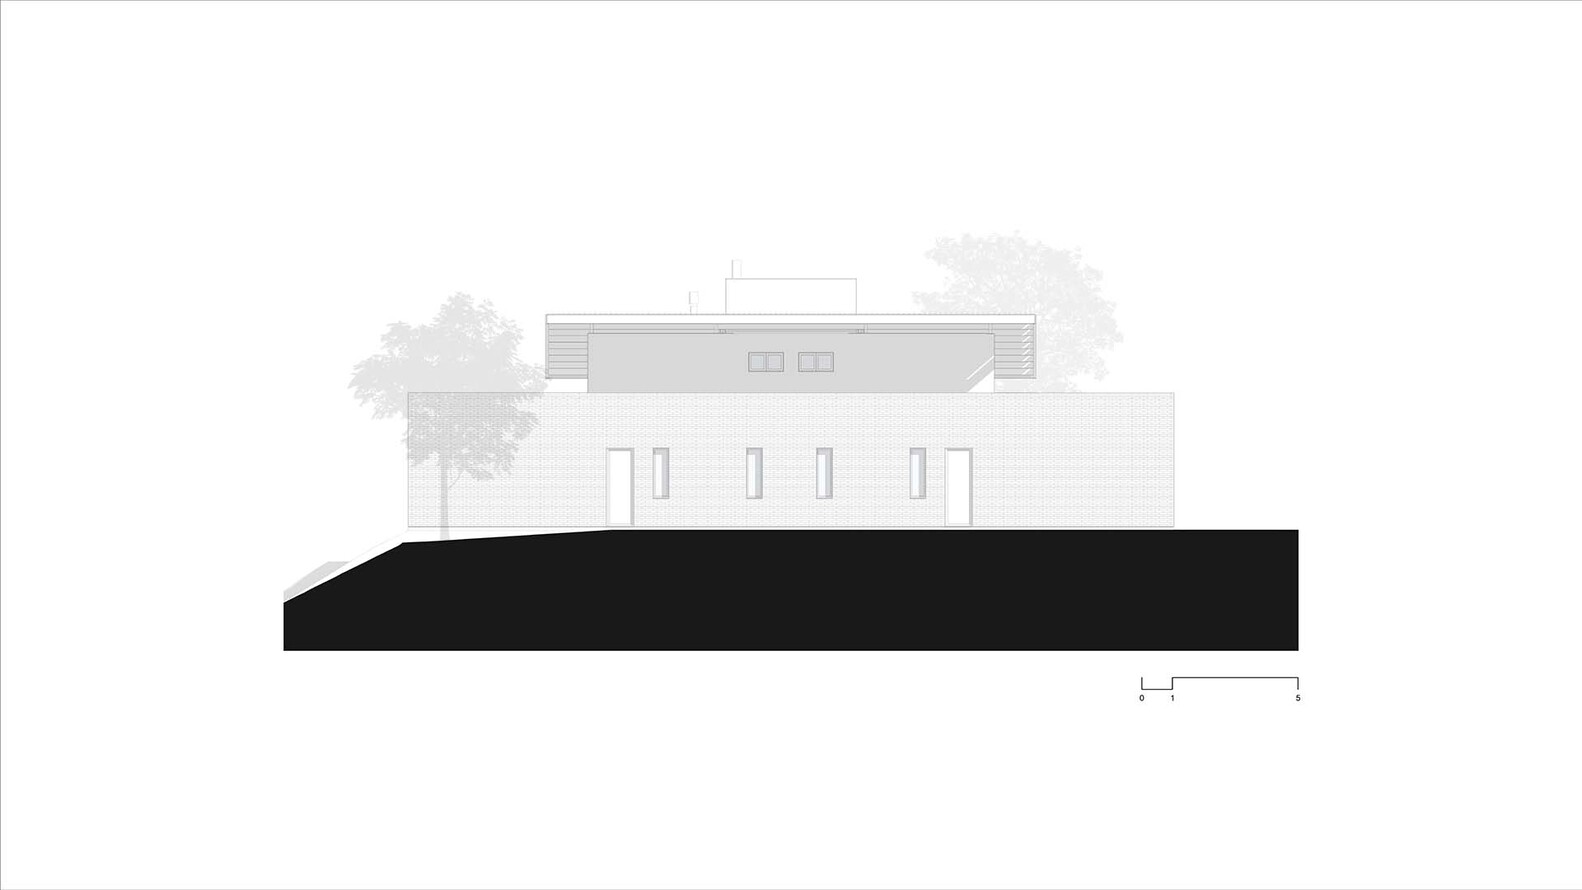
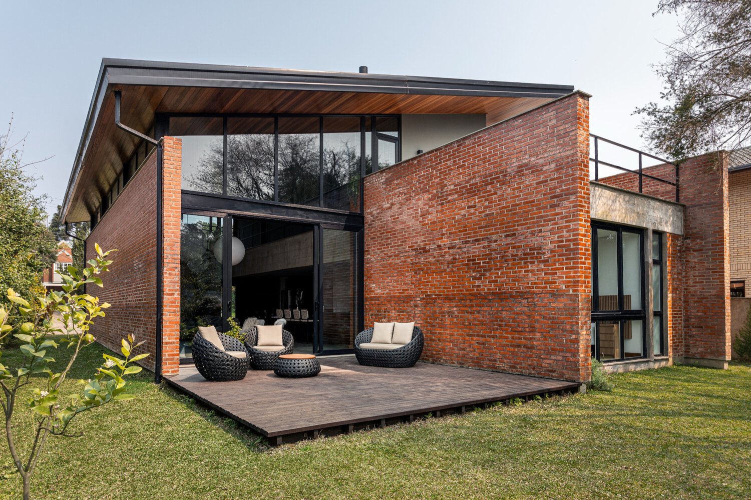
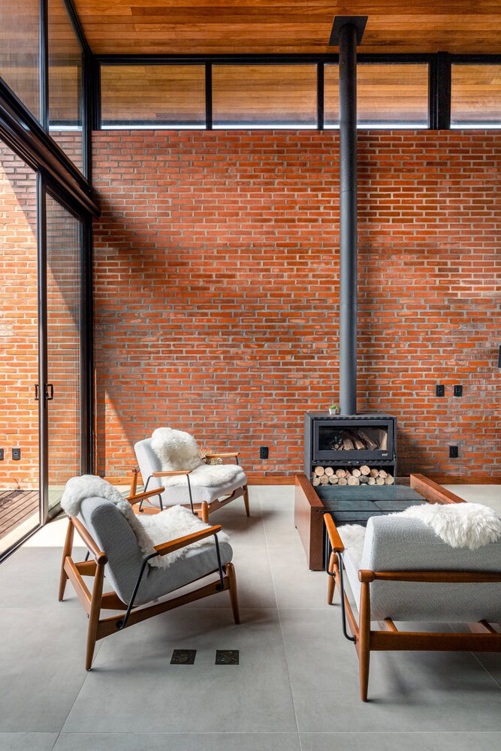
Three vertical planes of exposed brick are arranged longitudinally, defining two zones: one more enclosed for support and another for living, with transparent ends that facilitate a connection to the property’s gardens.
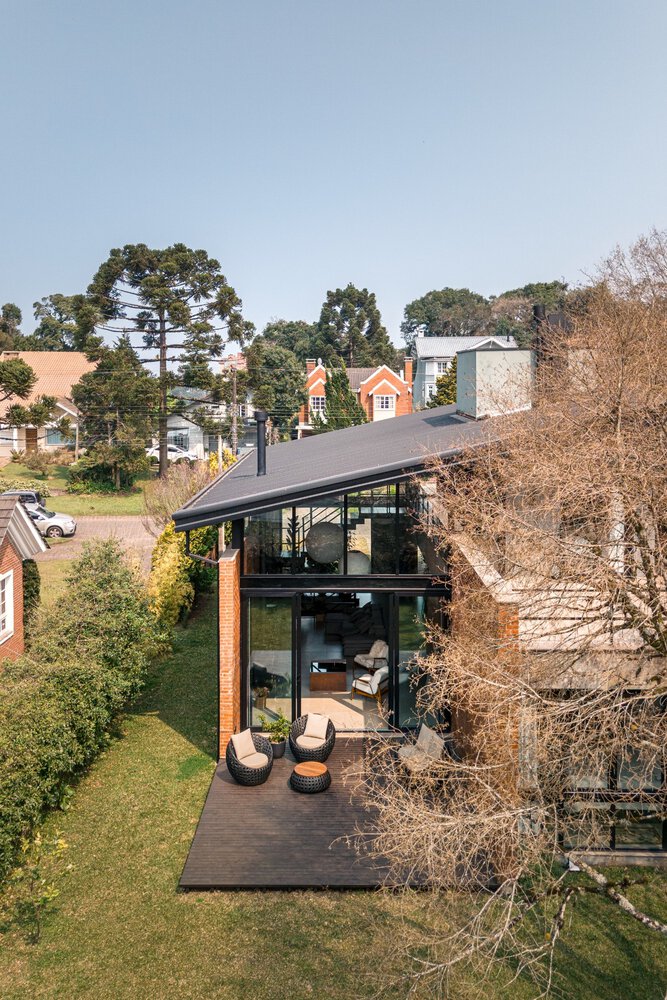
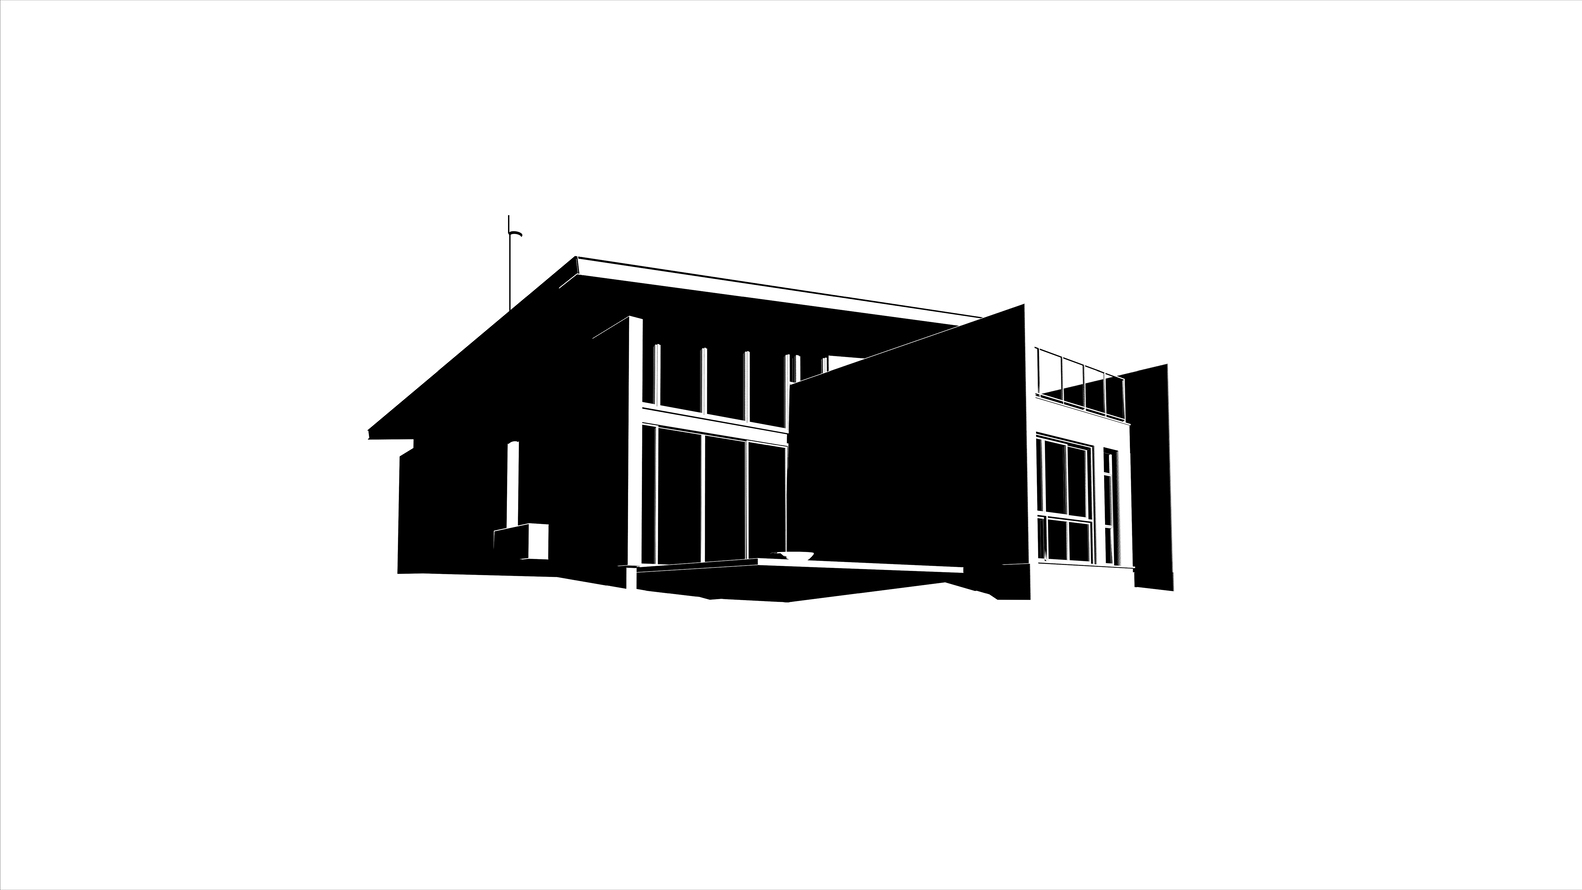
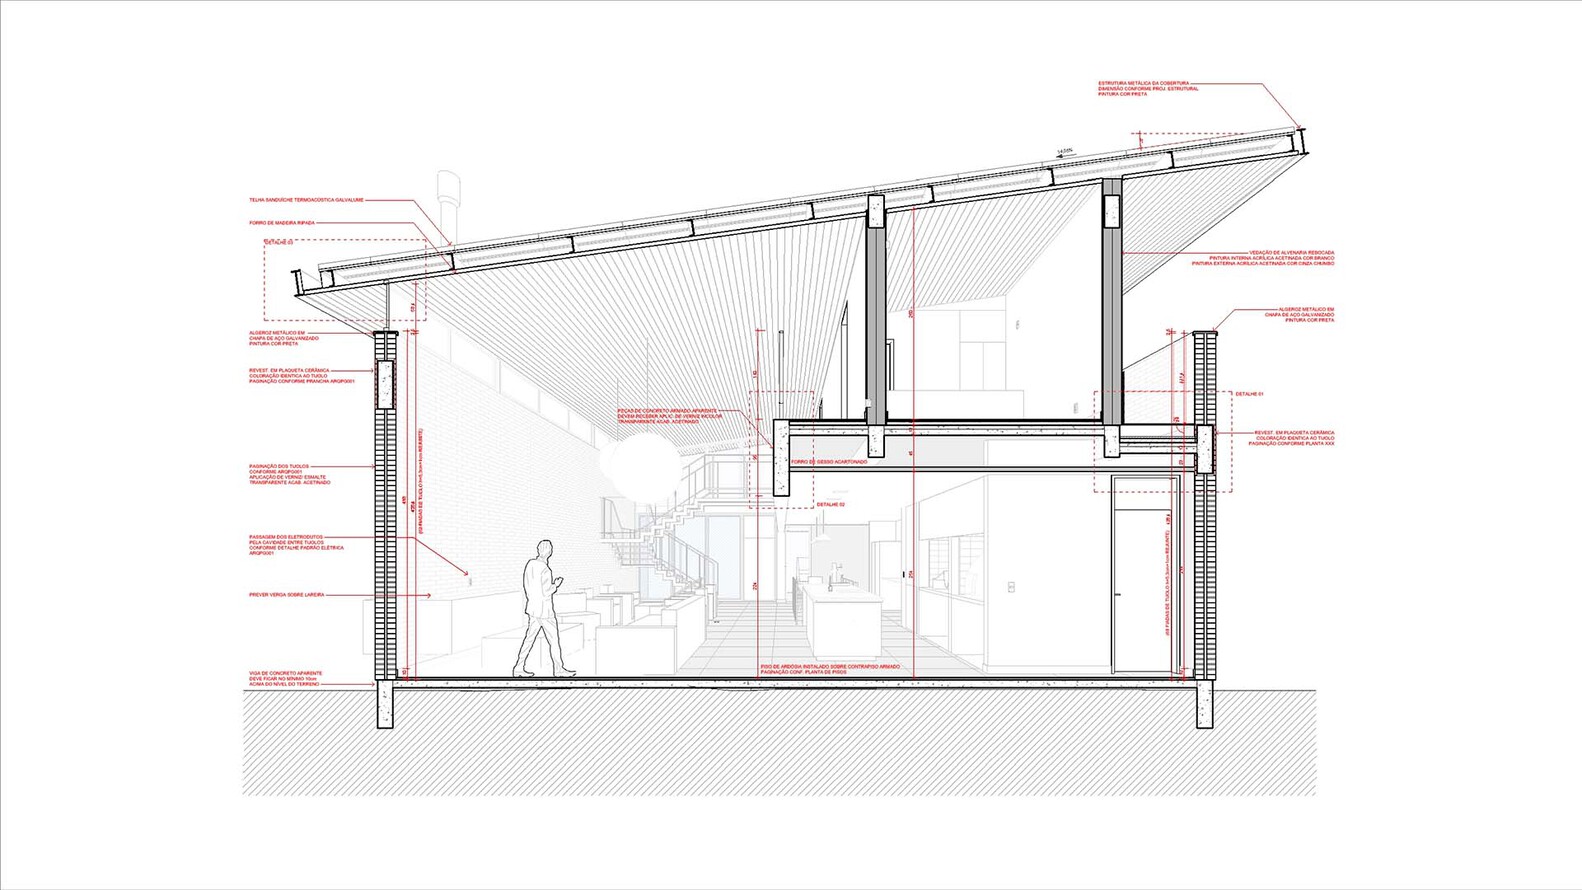
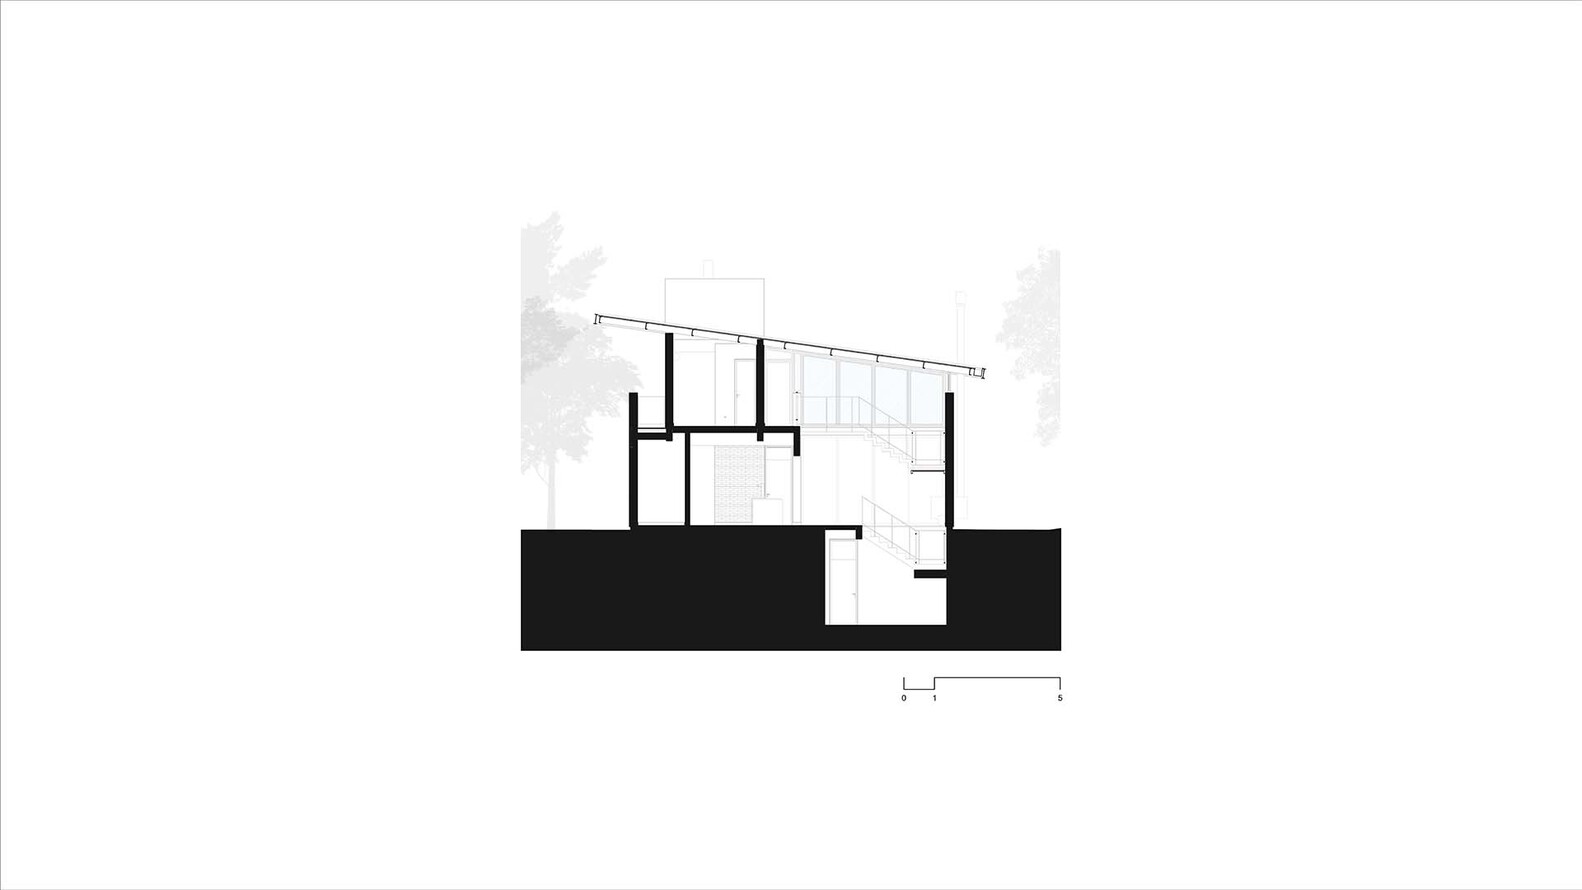
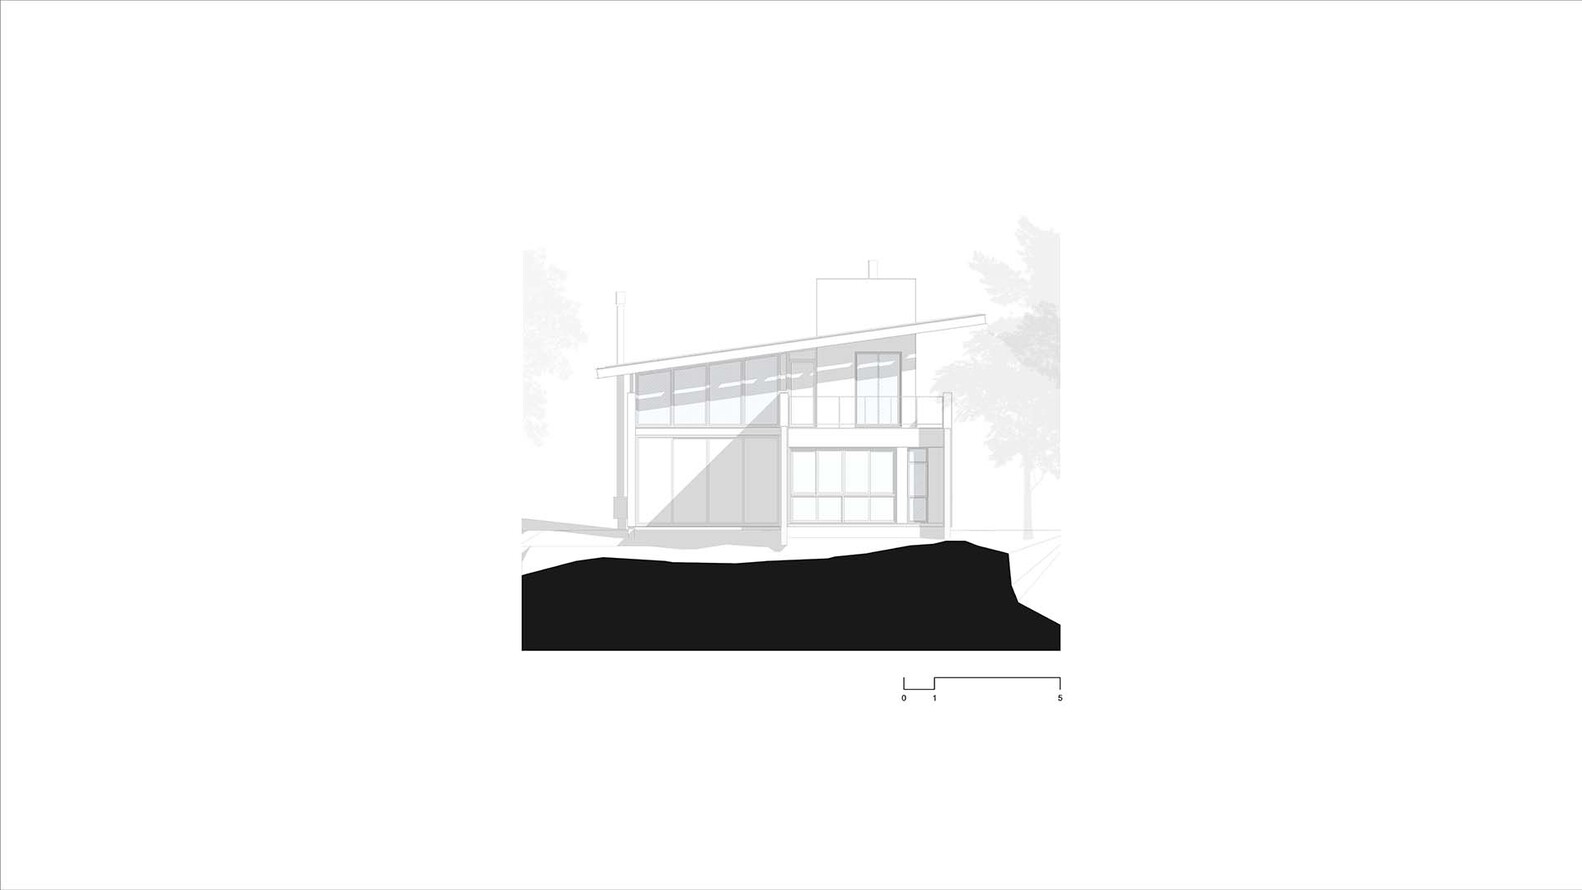

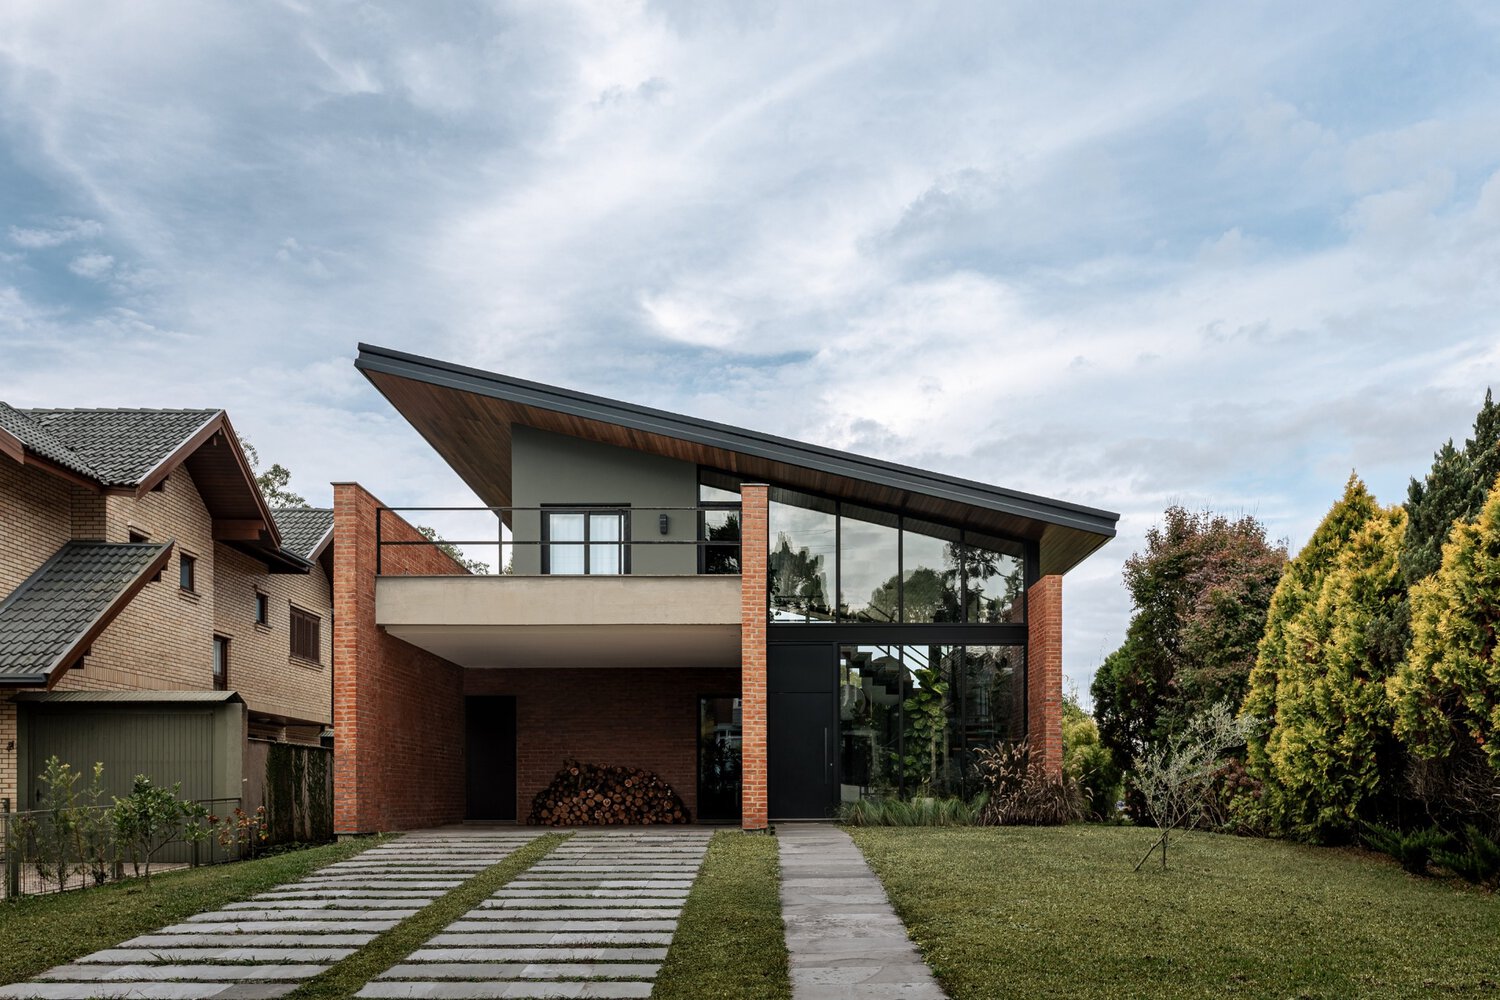
Central to the house, the living area connects all the environments of the residence, distinguished by its double-height ceiling that highlights the sloped roof solution.
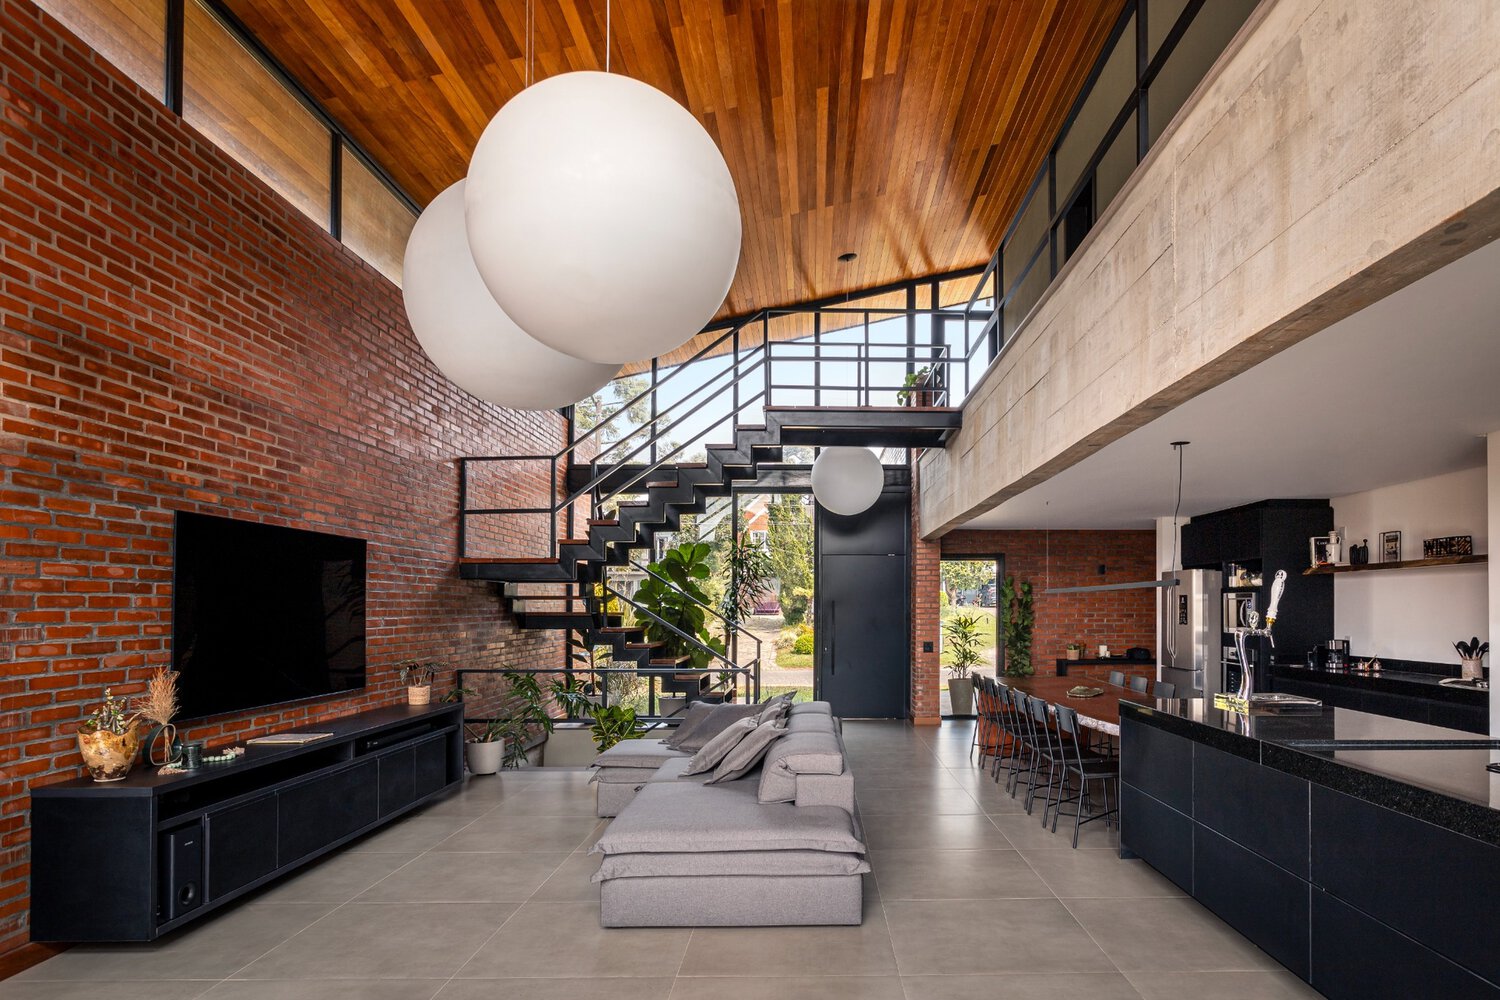
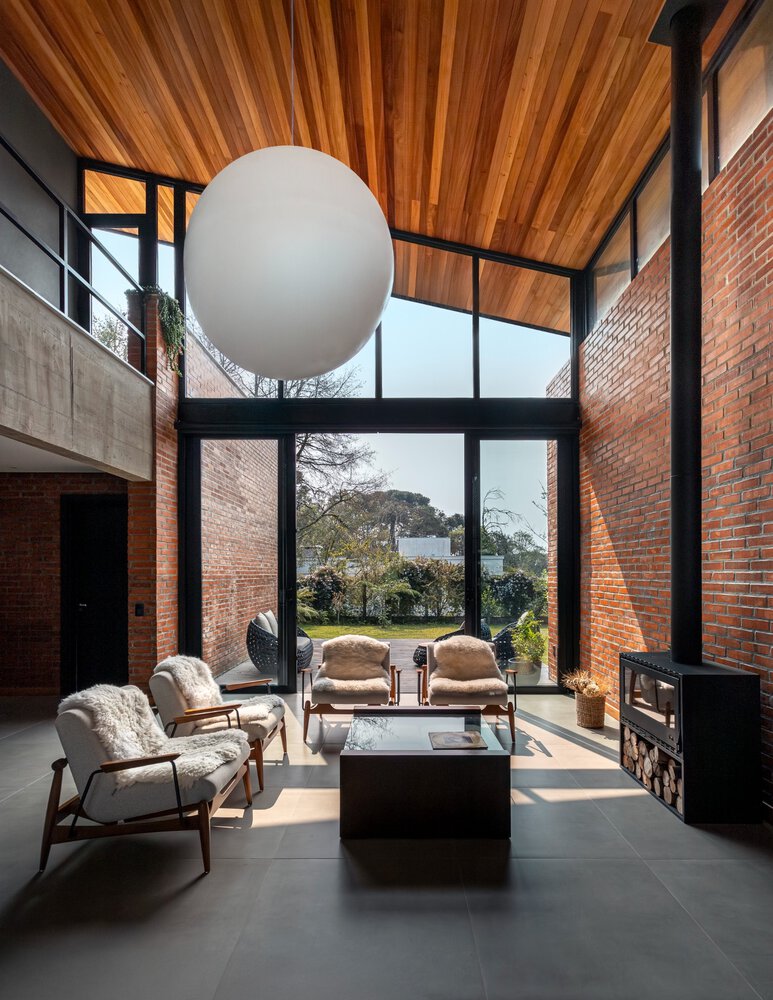
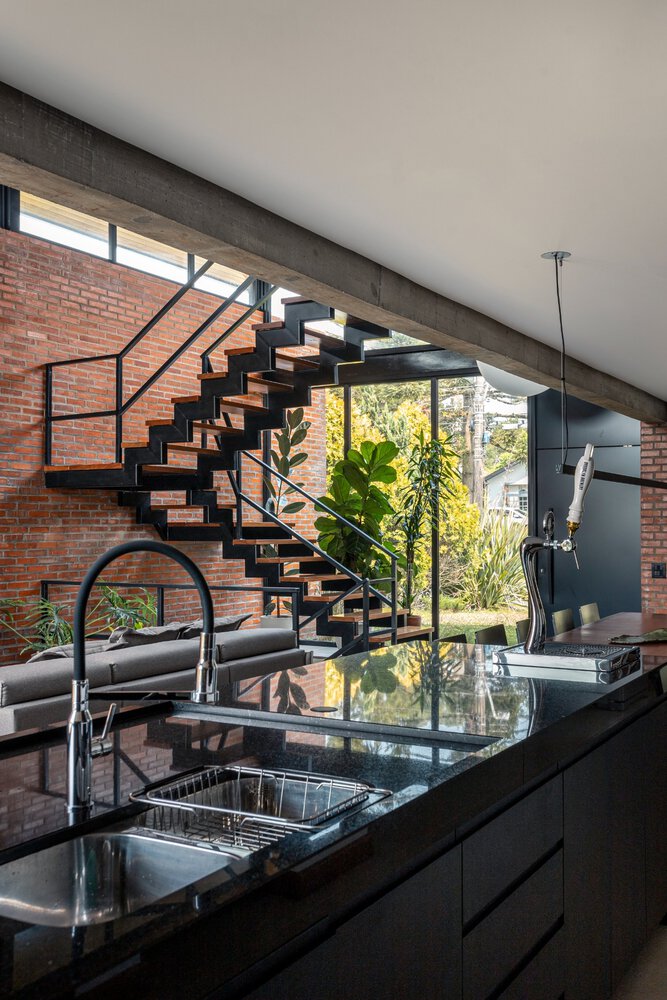
The spherical light fixtures enhance the verticality of the living area, while the metal staircase connects the levels without disrupting visual permeability.
The kitchen is integrated with the living room, featuring a barbecue, pizza oven, and draft beer system, reinforcing the character of gathering and family interaction.
At the back of the ground floor, a suite for the couple ensures easy access, a view of the patio, and privacy.
On the upper floor, two suites open onto balconies, one facing the front and the other overlooking the backyard garden, enhancing the dialogue with the surroundings.
In both levels, there is a longitudinal visual connection with the open areas of the property.
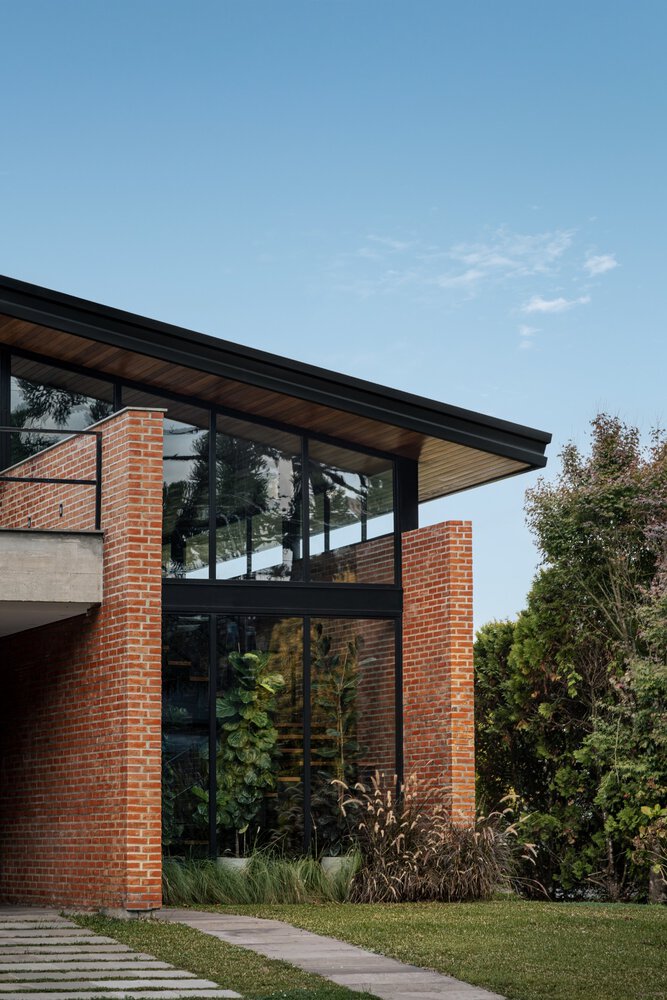
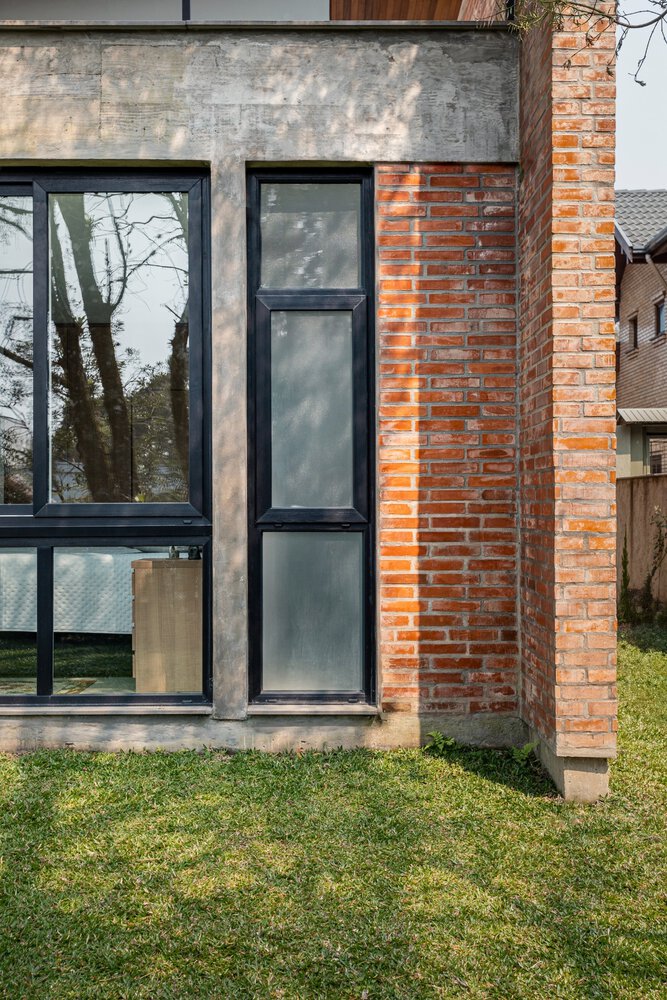
The contrast between the rustic brick and the industrial language of the window frames and metal structure creates a residence that is both timeless and anchored in its time, without resorting to trends.
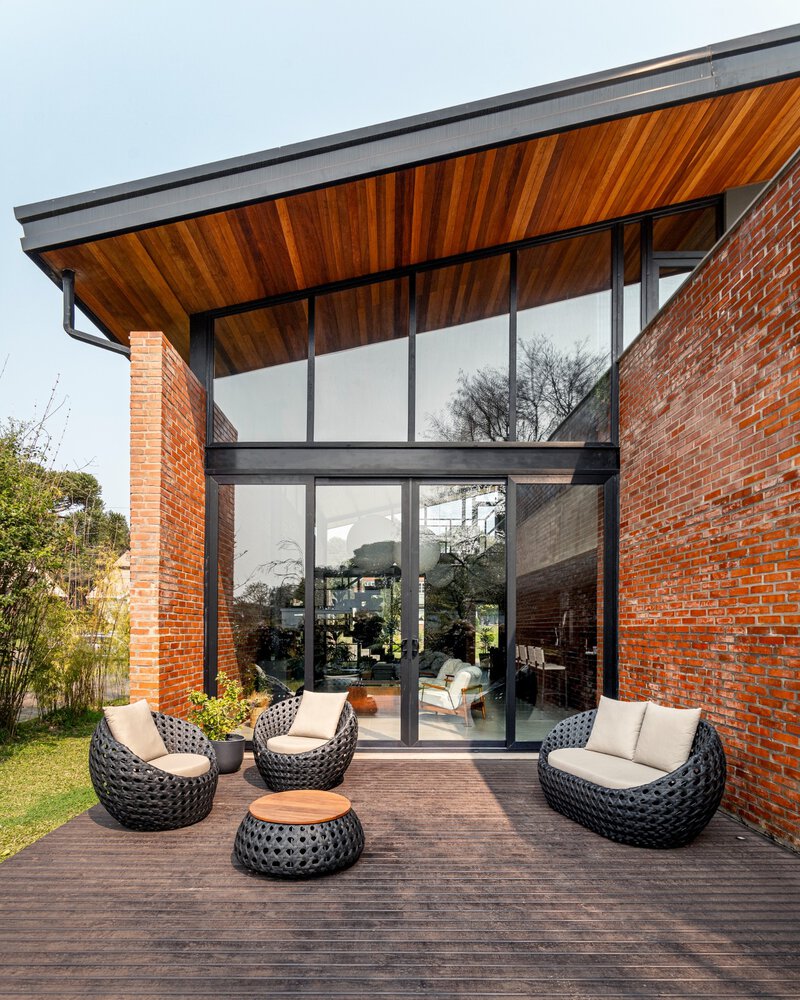
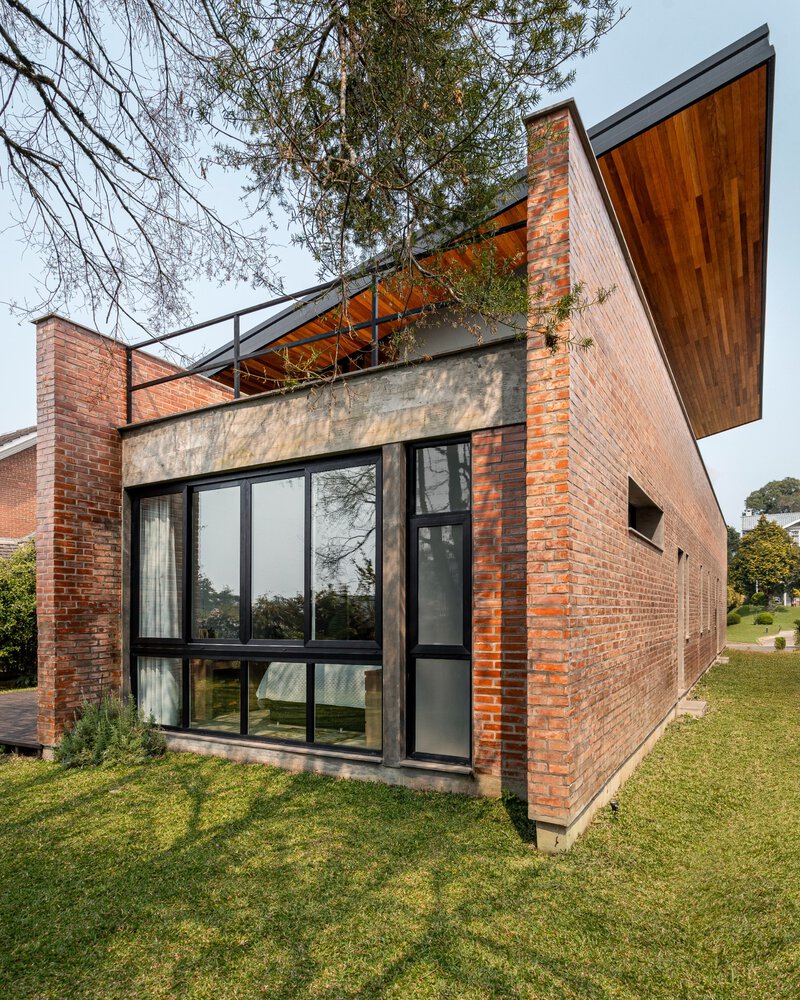
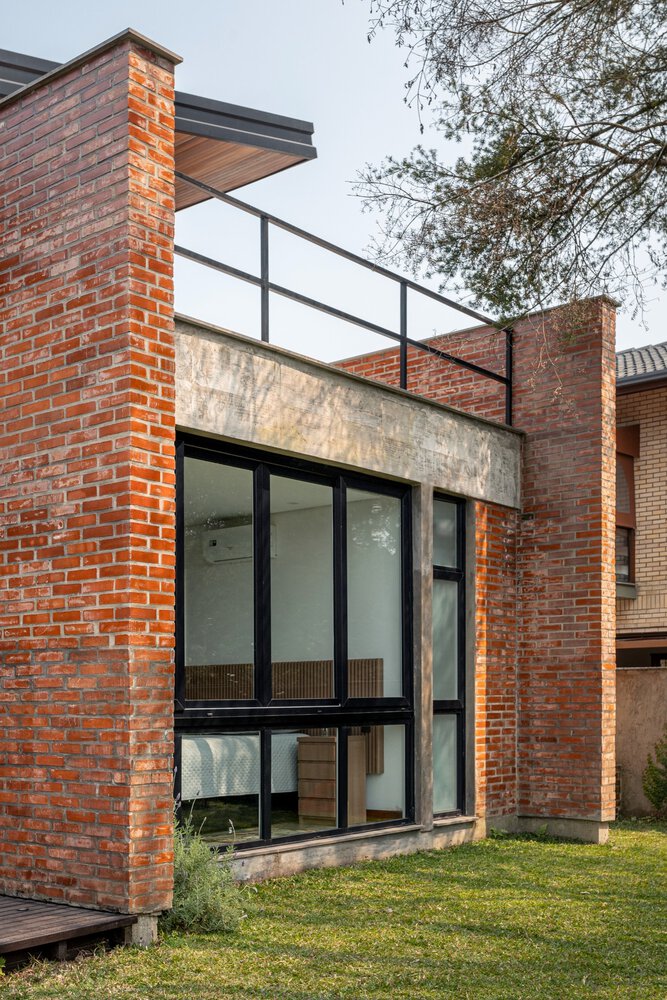
The use of large glass panels enhances the relationship between interior and exterior, inviting the landscape inside and valuing the existing vegetation.
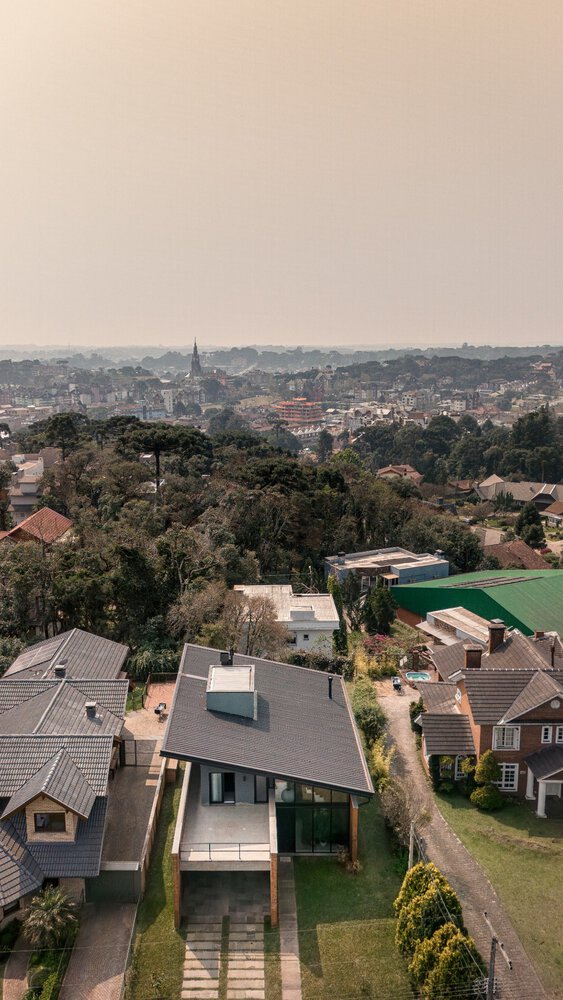
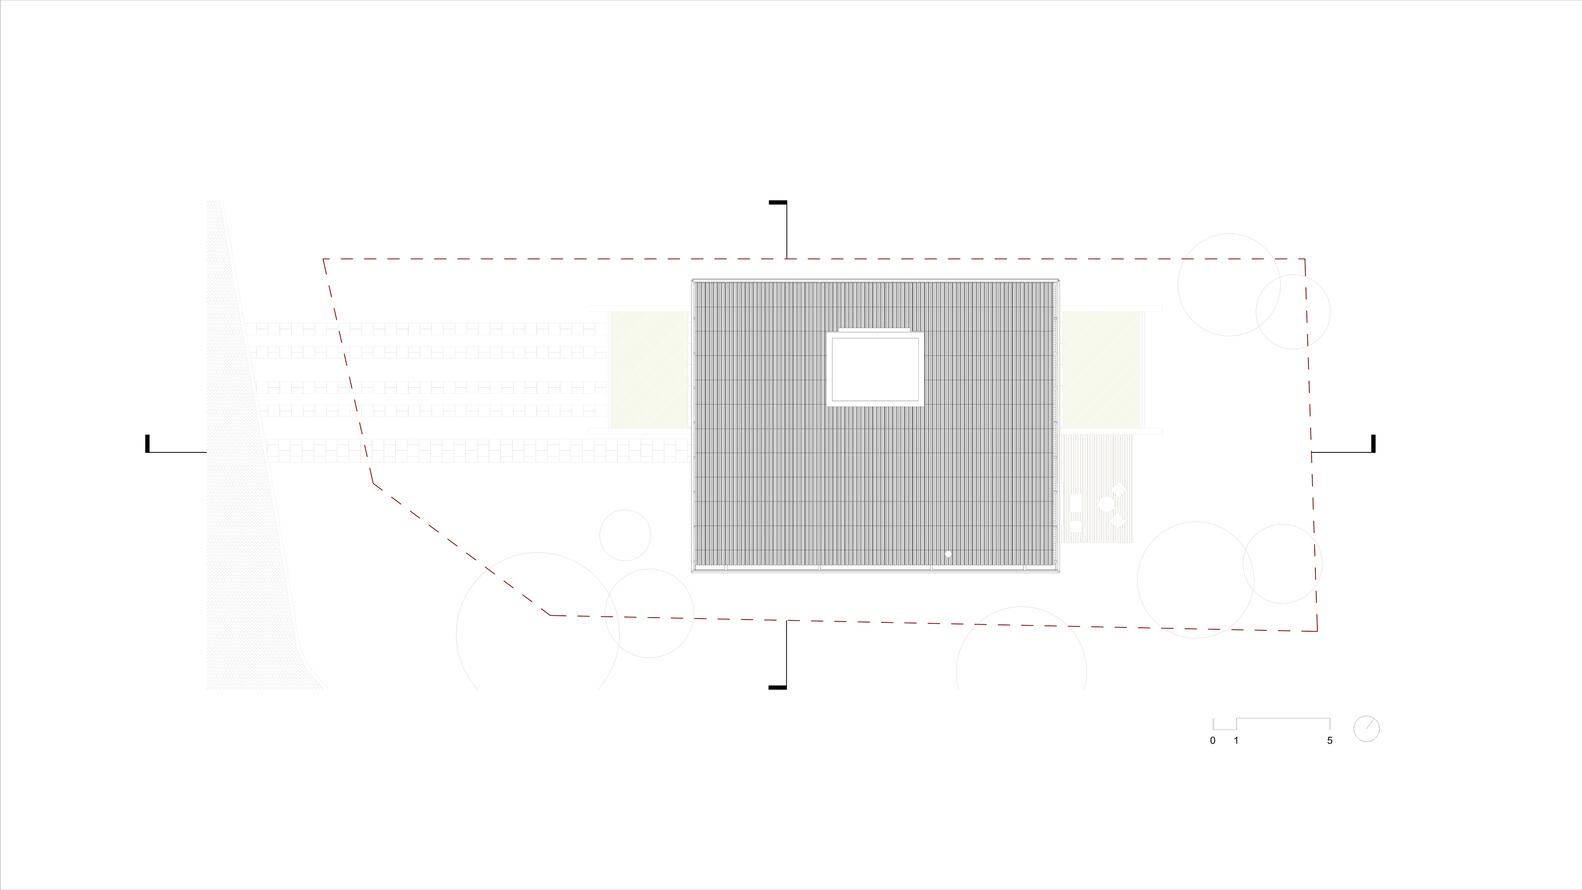
The site plan respects the gentle slope of the land, preserving trees and creating a harmonious transition between the architecture and the garden.
Thus, Casa Gralhas embodies its owners' desire for a welcoming, comfortable, and contemporary place, balancing memory, functionality, and an integrated living experience with nature.