De Piek Waterfront Residential Tower
DE PIEK WATERFRONT RESIDENTIAL TOWER
Kcap
ARCHITECTS
Kcap
CONTRACTOR
Heijmans Utilitaire Woningbouw
ADVISORS
Imd Raadgevende Ingenieurs, Lbp | Sight, Techniplan
CLIENT
Heijmans Vastgoed
TYPOGRAPHIC DESIGN
Monice Janson Typografie
PHOTOGRAPHS
Ossip van Duivenbode
AREA
1315 m²
YEAR
2025
LOCATION
Rotterdam, The Netherlands
CATEGORY
Residential Architecture
English description provided by the architects.
URBAN CATALYST
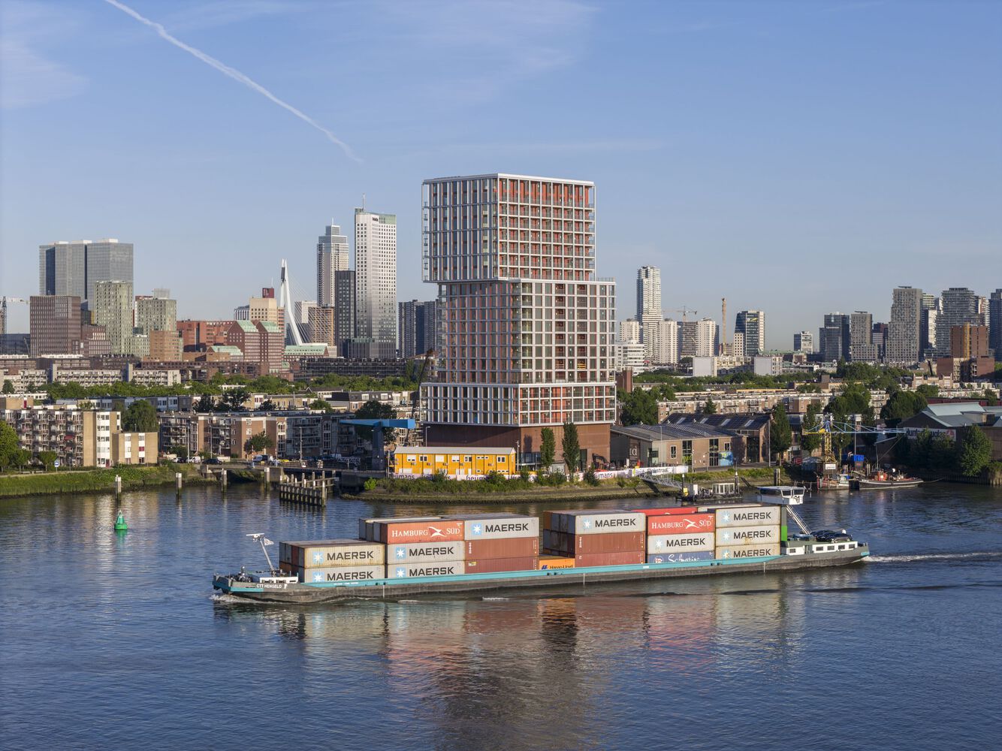
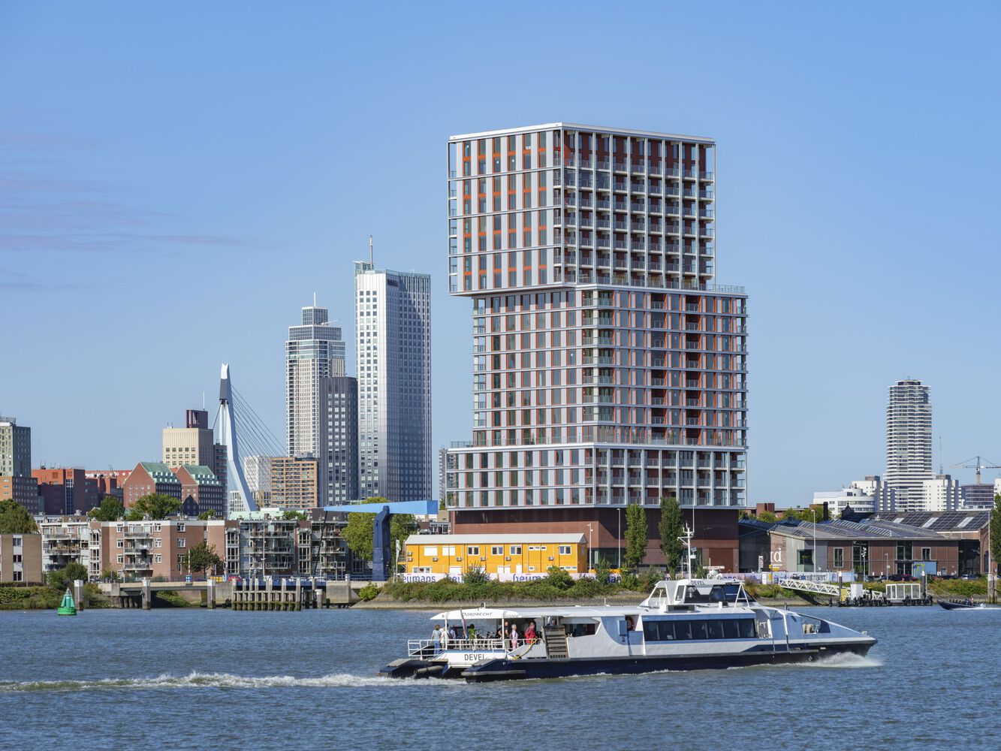
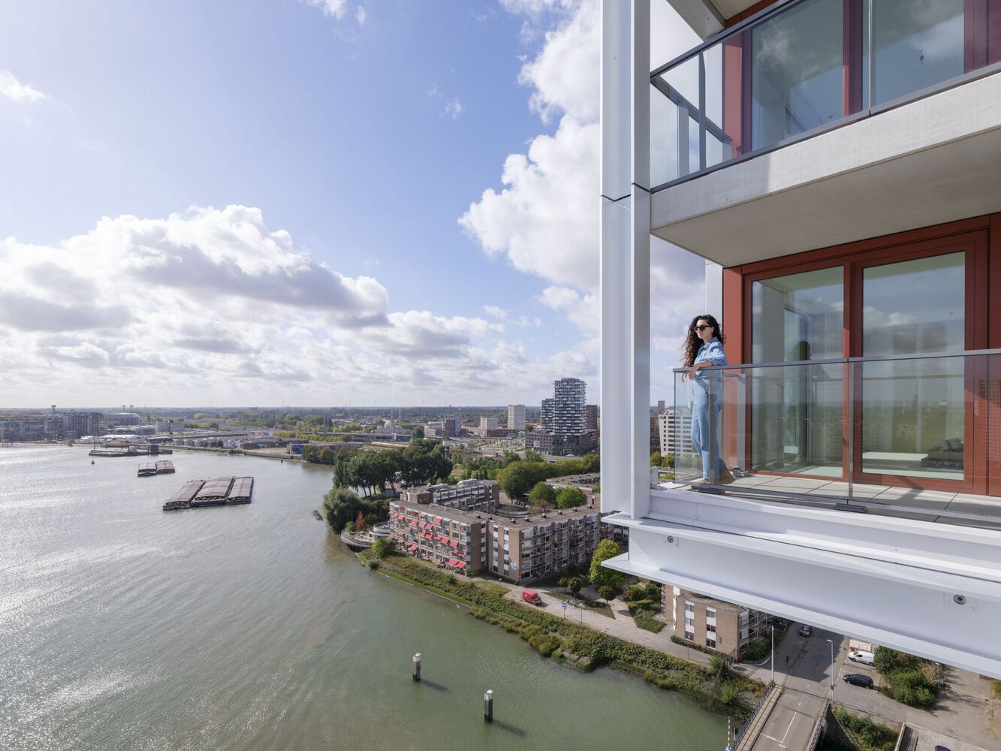
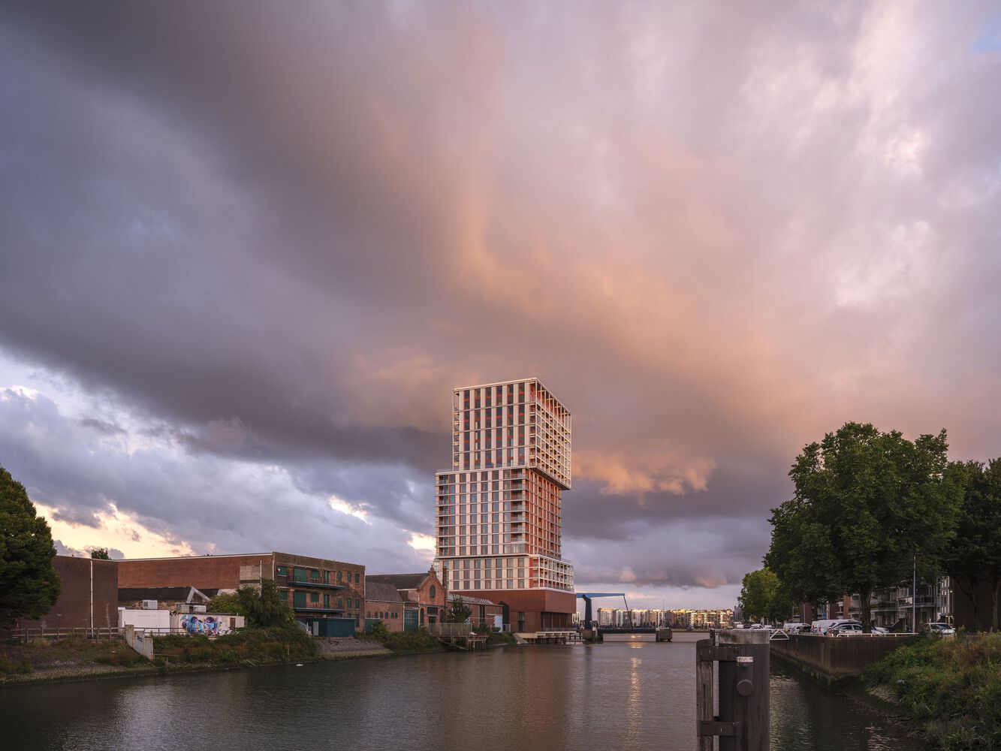
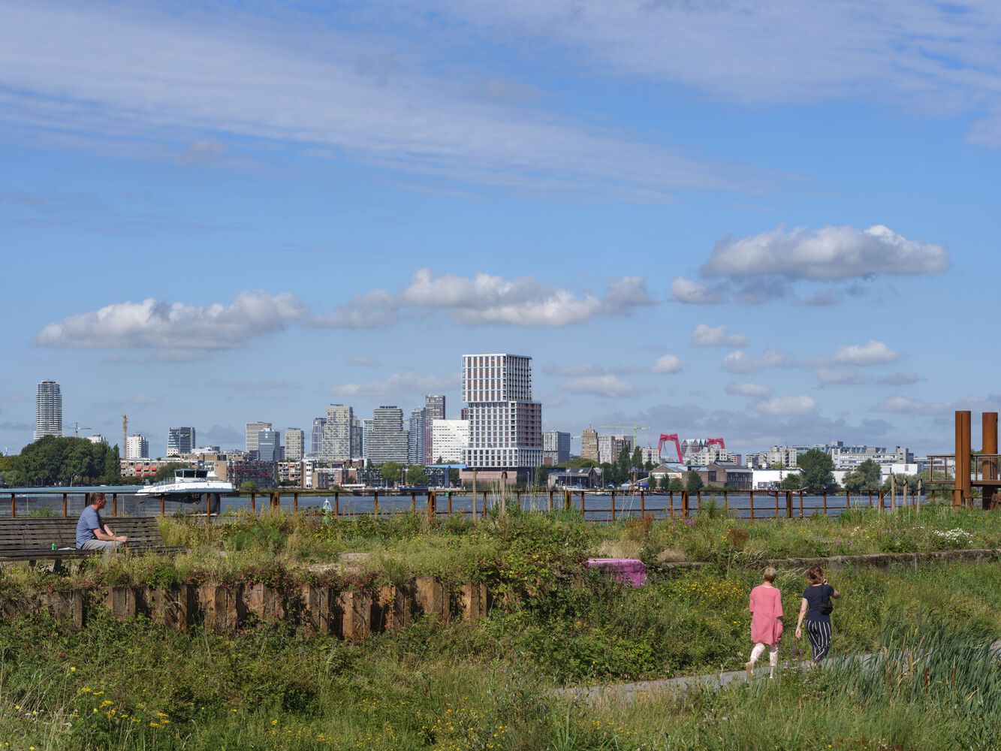
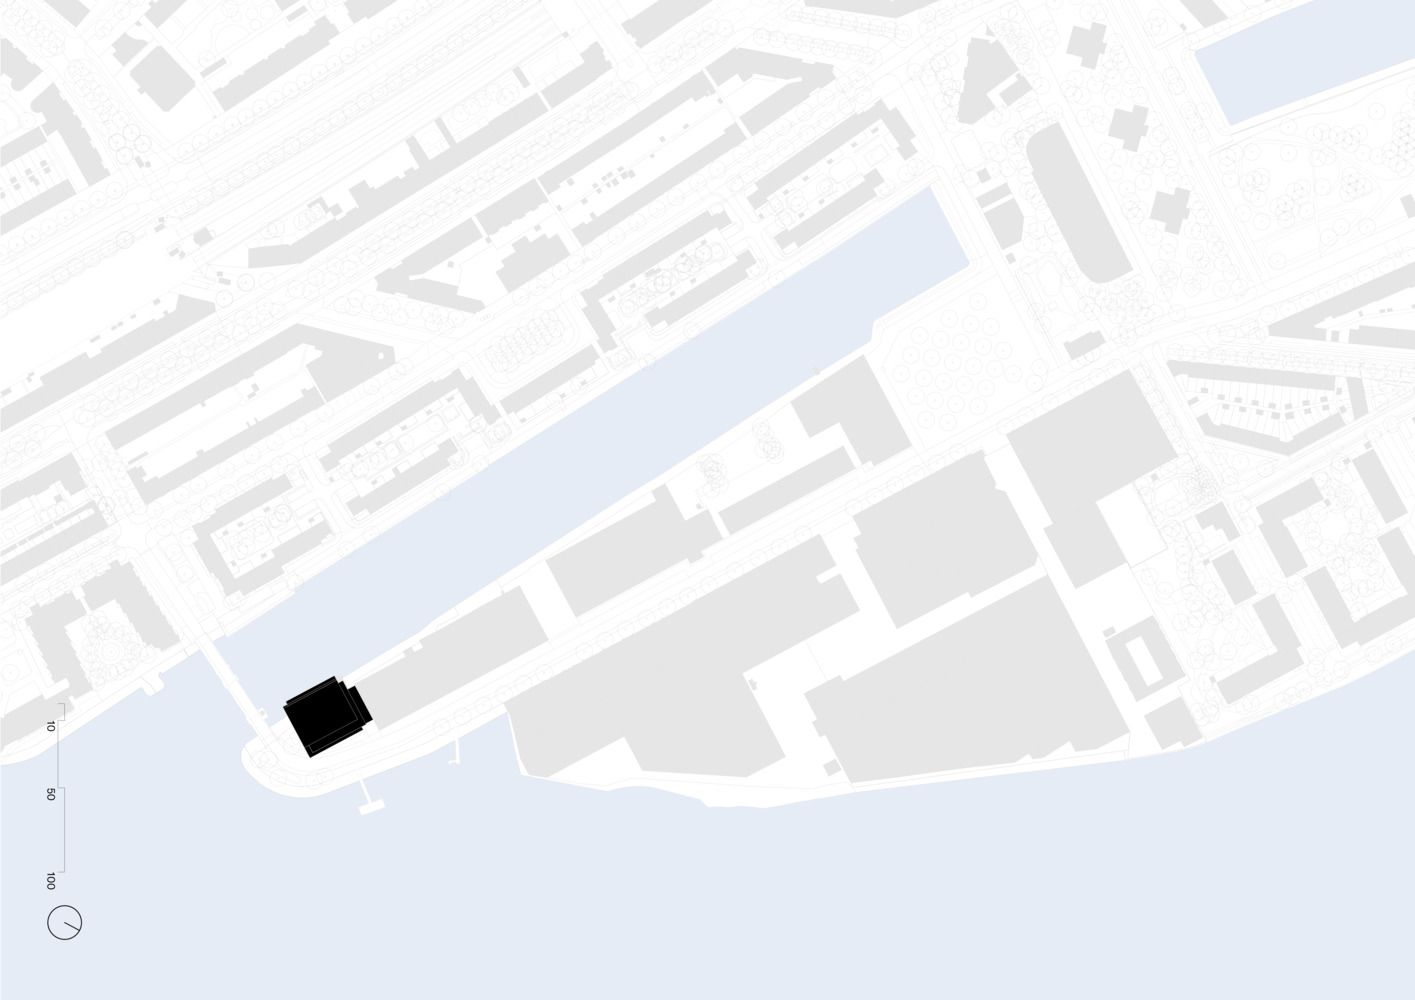
Standing 74 meters tall at the tip of Feijenoord Island, De Piek transforms a neglected parking lot into a vibrant waterfront hub.
This residential tower brings new life to a previously overlooked industrial area in South Rotterdam, with 142 apartments and a ground-floor café that opens the quay to public use.
Strategically positioned next to the Piek bridge, De Piek is part of a broader vision to convert the former industrial zone into a lively urban quarter blending residential, commercial, and public functions.
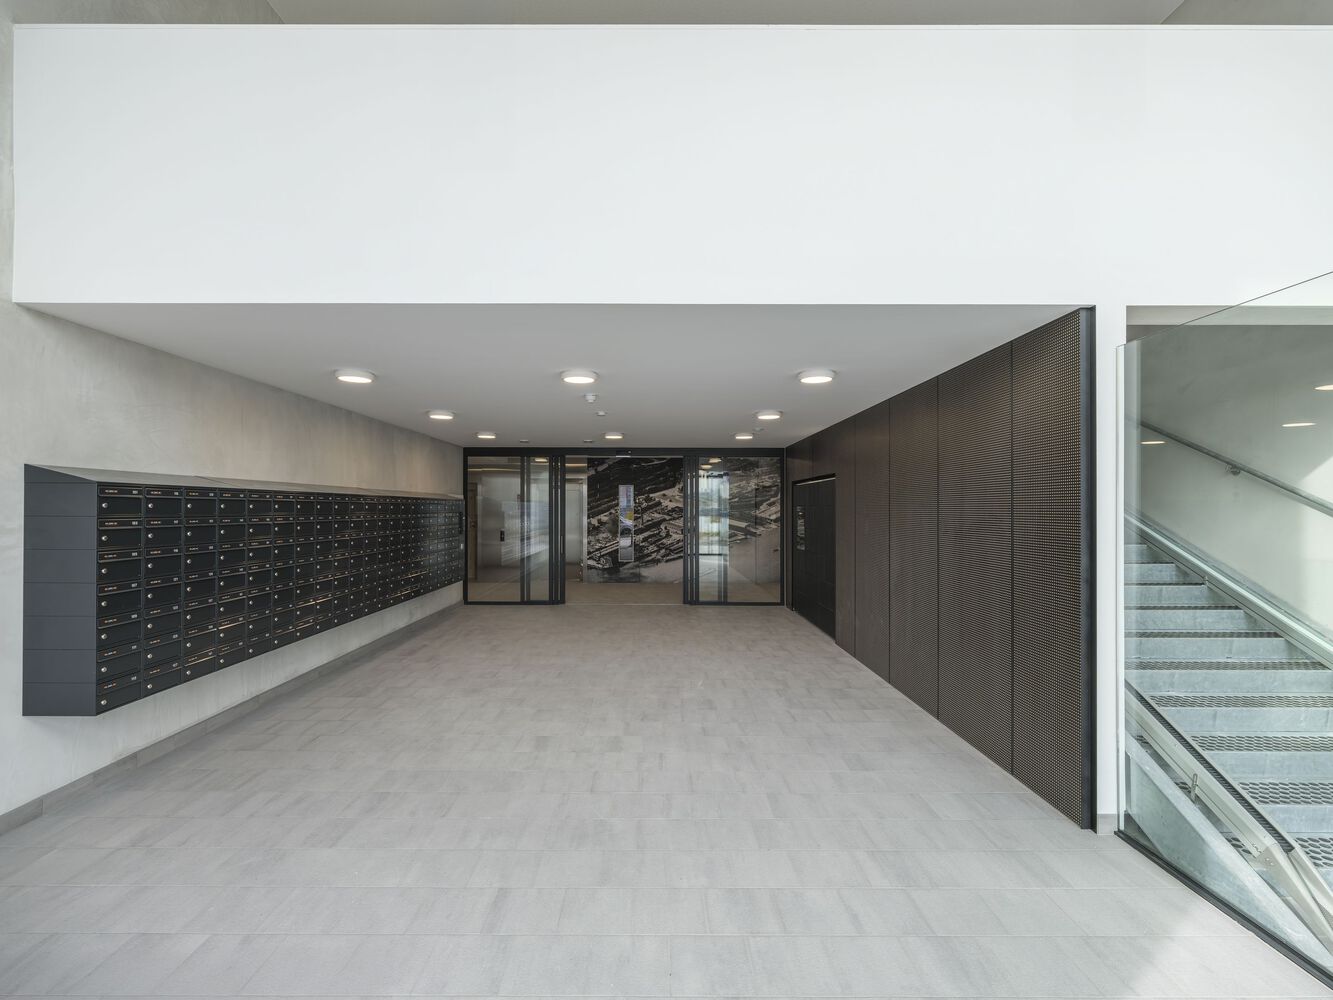
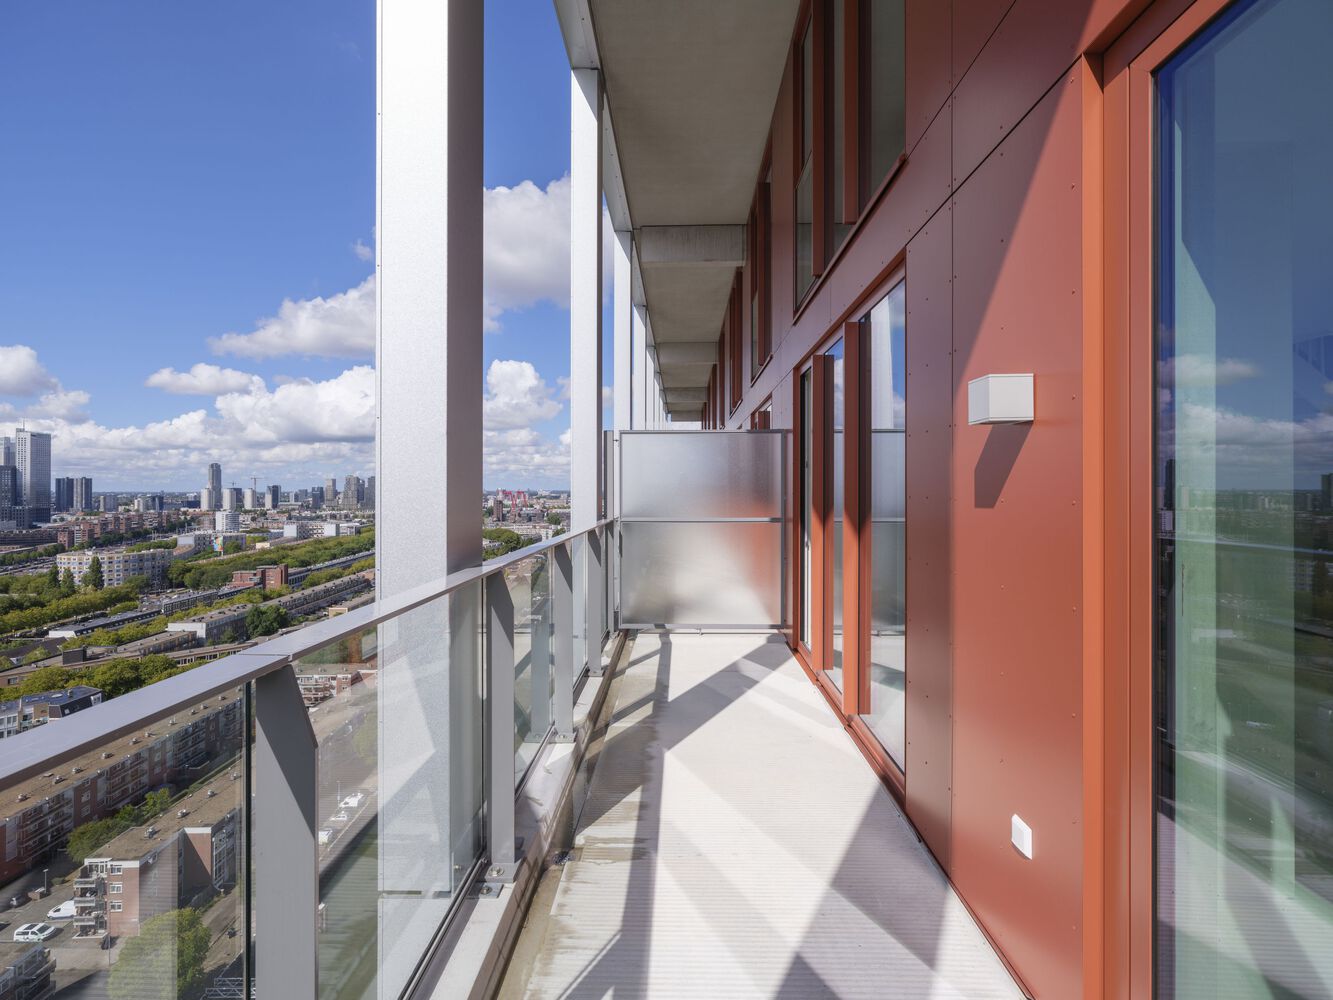
The tower creates space where living, meeting, and relaxation converge, restoring the relationship between city and river.
As the first project in a series of planned developments, it demonstrates the area's potential and sets the stage for future transformation: a place where industrial rawness meets contemporary urban vitality.
INDUSTRIAL HERITAGE AS FOUNDATION
Feijenoord Island carries a rich industrial legacy from shipyard Fijenoord (1825–1935) and Hunter Douglas (1933–2023), whose presence shaped both the quays' silhouette and the neighborhood's social fabric.
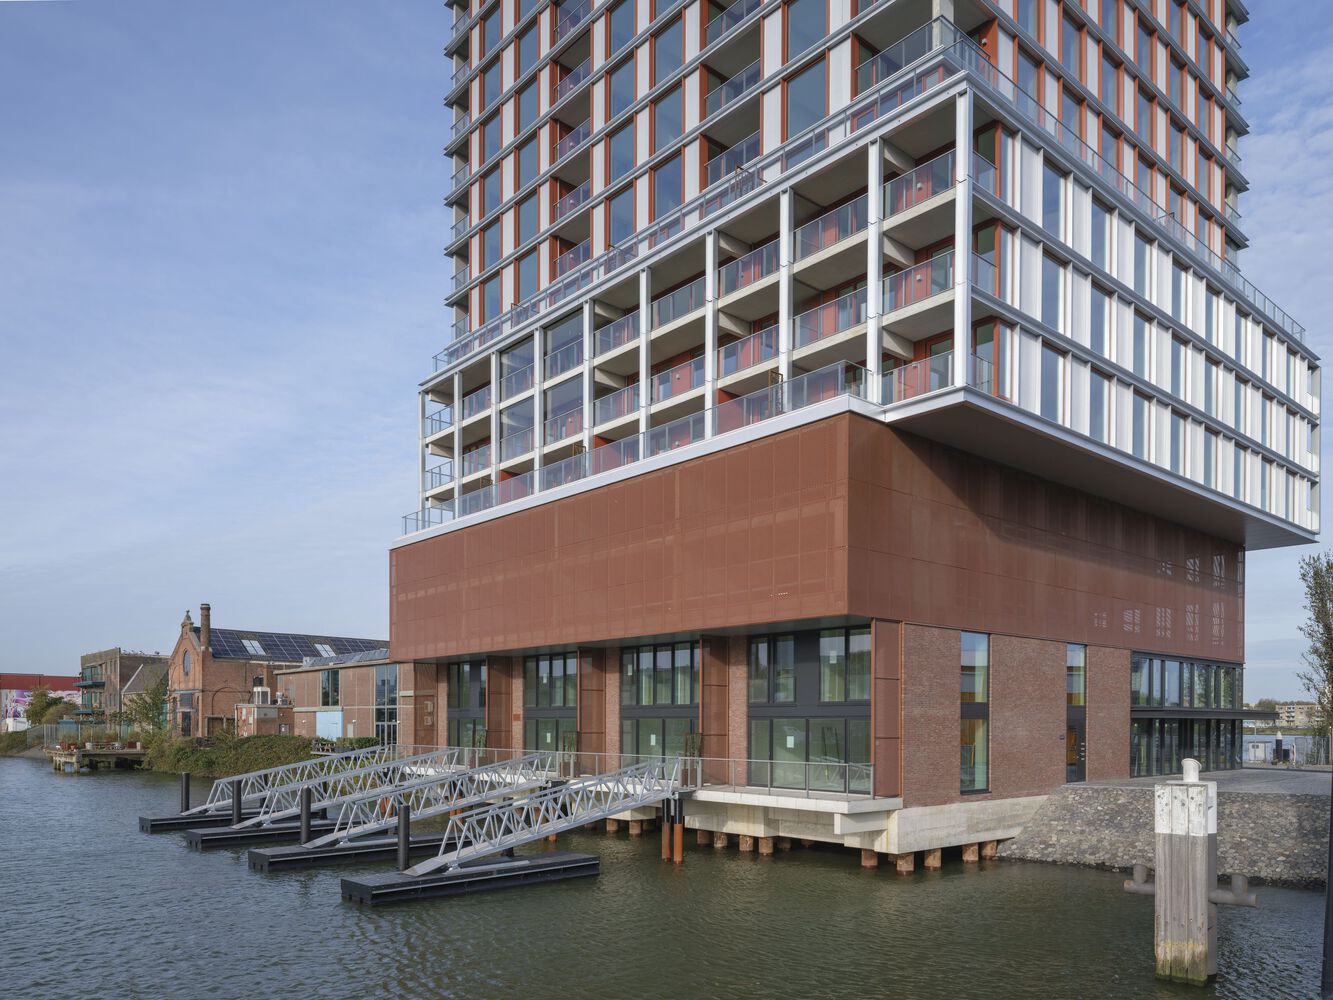
This history actively inspires De Piek's design. Like historic warehouses, the tower sets its foundations in water, translating the architectural language of warehouses, factories, and stacked containers into contemporary architecture.
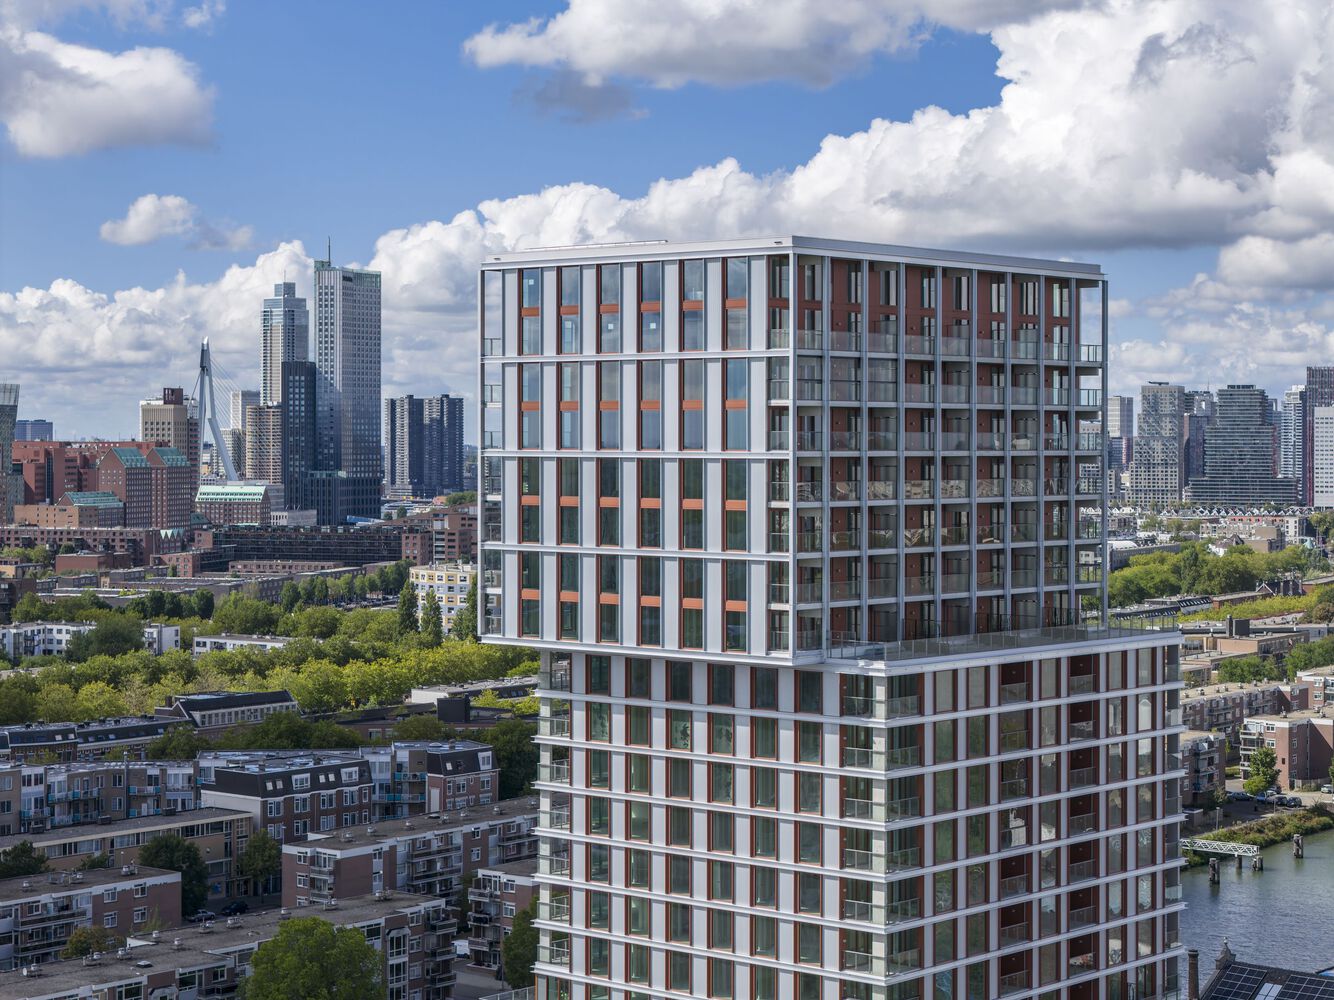
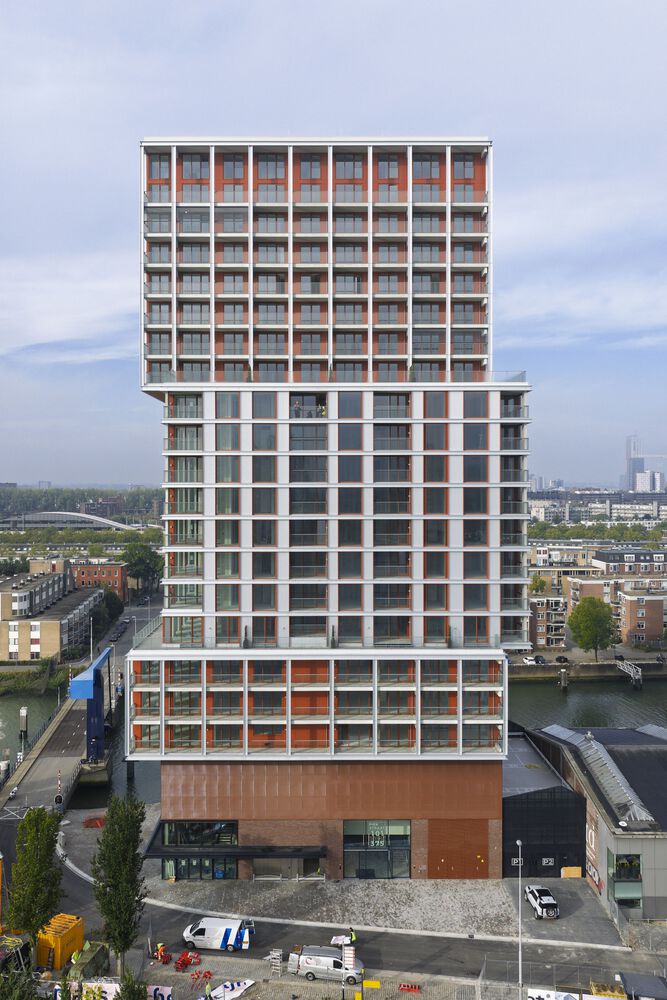
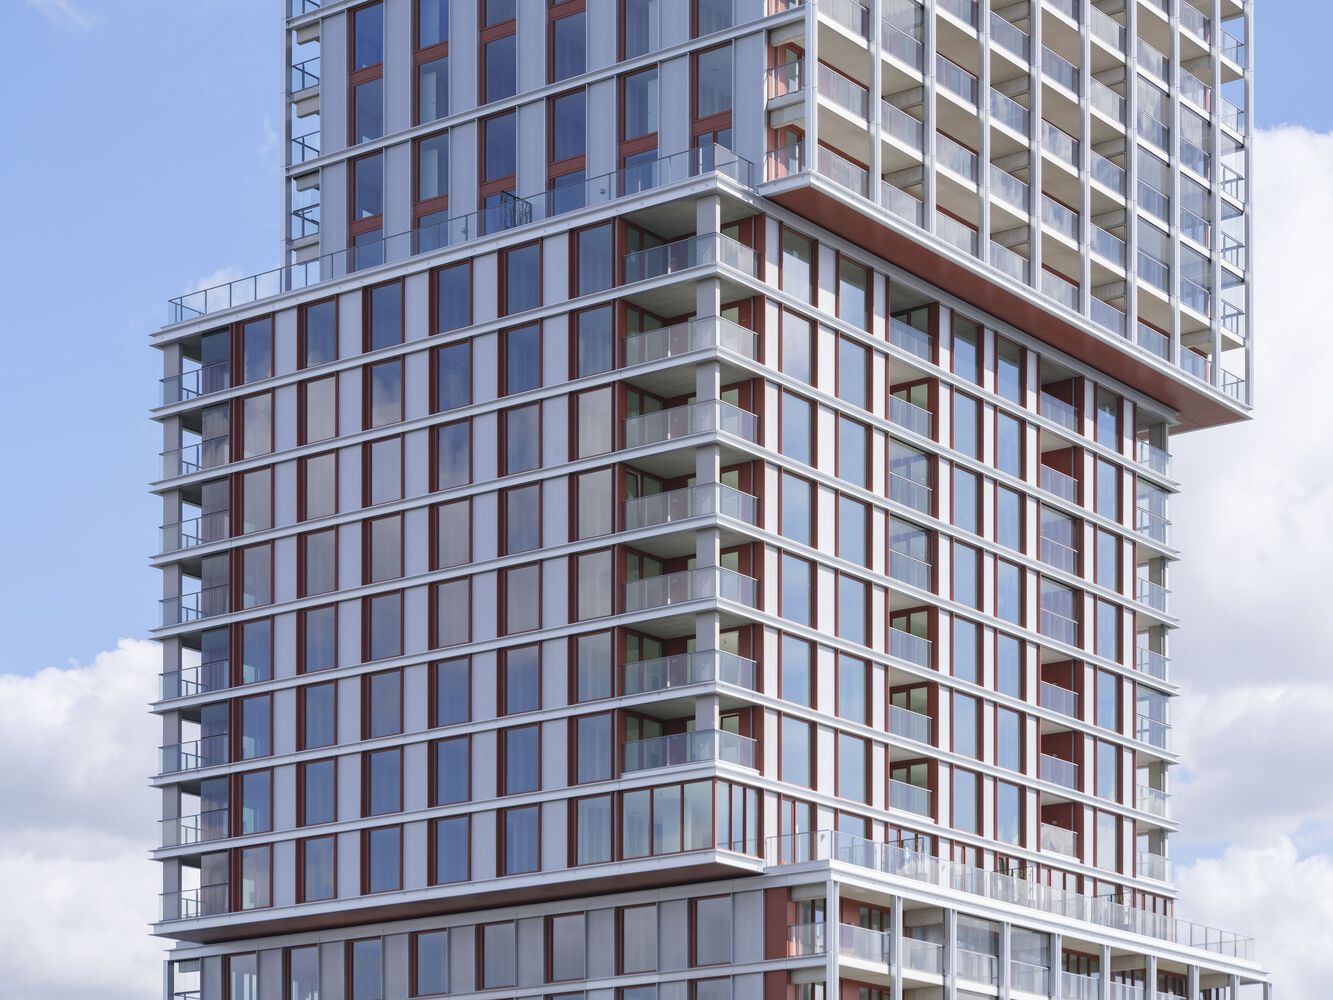
Staggered volumes rise above the quay, creating a robust profile reminiscent of industrial building construction.
This composition honors the site's rawness while refined materialization and expansive glazing introduce new residential quality, reimagining industrial heritage as a foundation for a new riverside identity.
SUSTAINABLE MOBILITY
Located within walking distance of Rotterdam Zuid station, the tower's design deliberately promotes sustainable transport and reduces reliance on private cars.
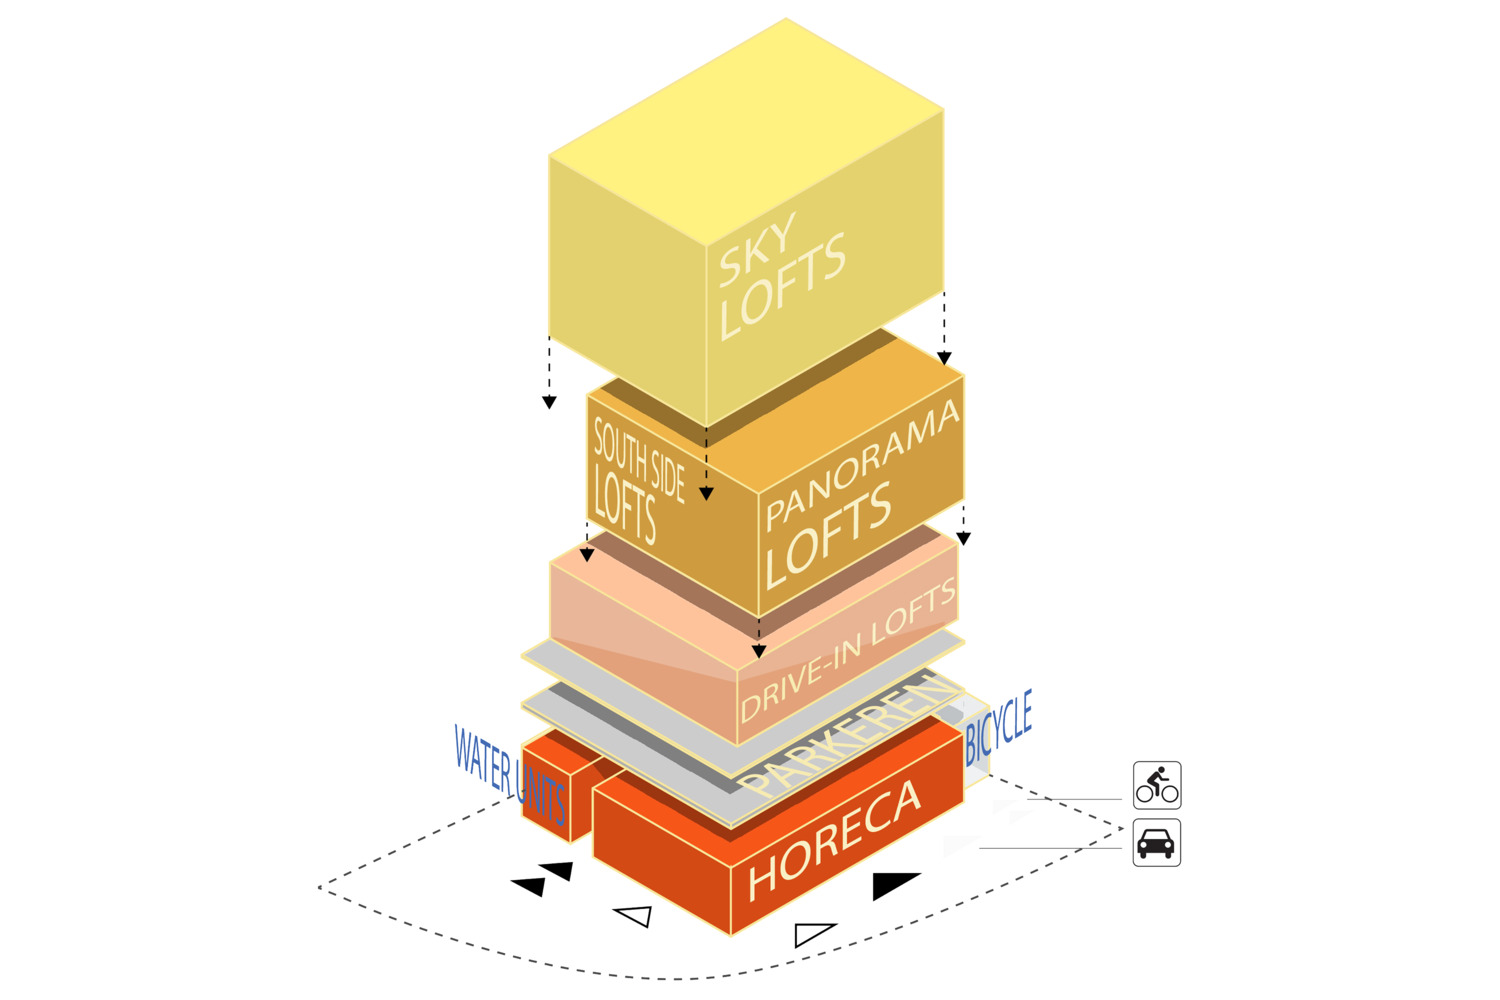
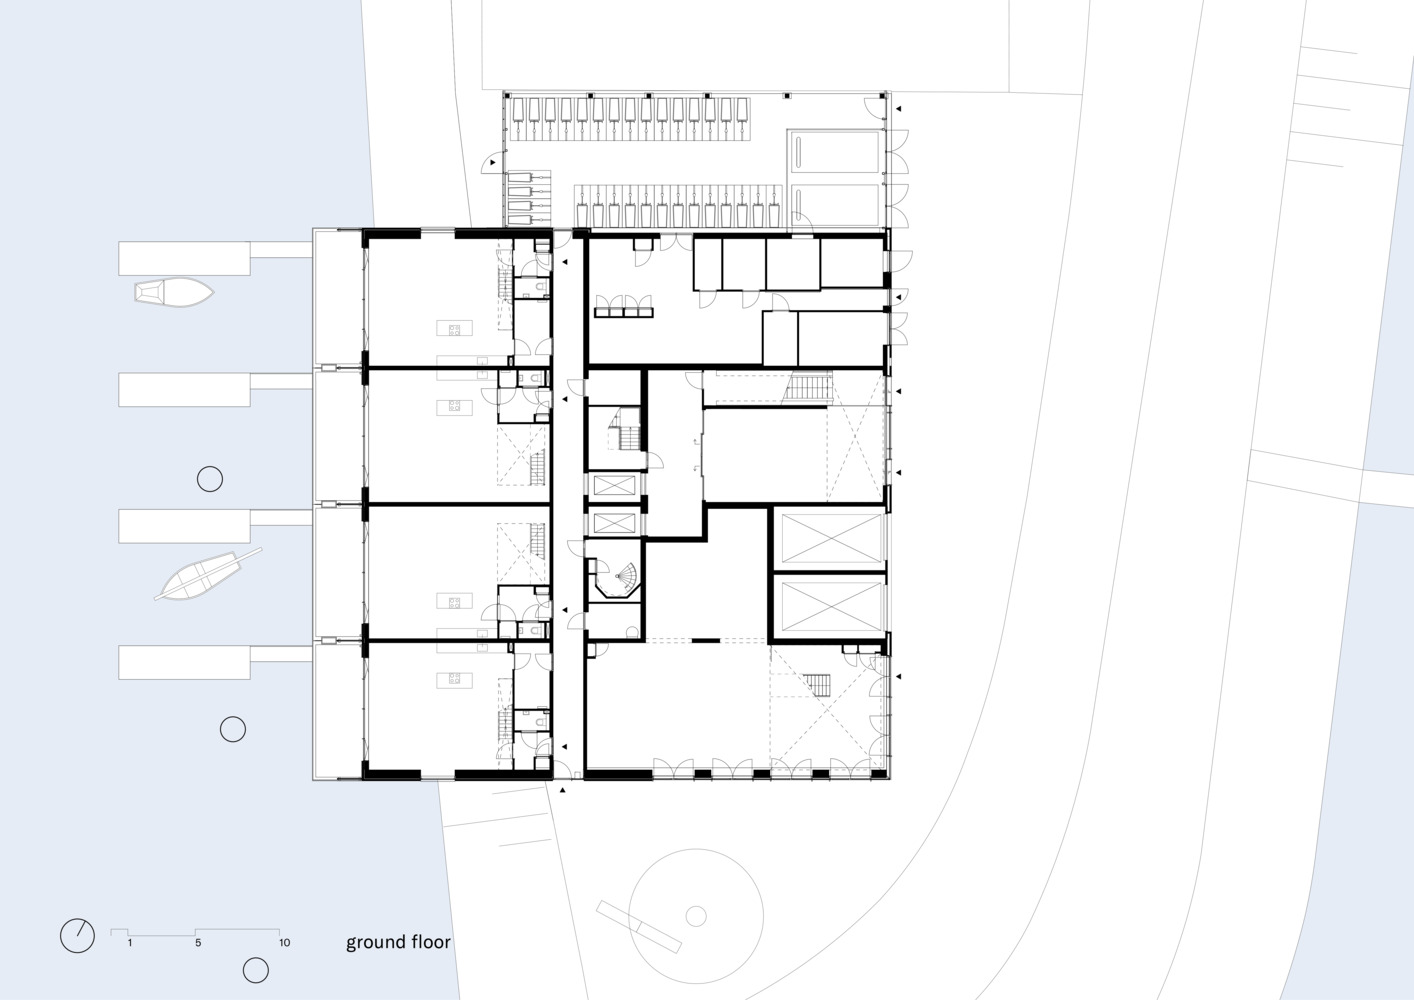
Cycling and shared mobility are actively encouraged through generous, easily accessible bicycle storage and two shared car parking spaces with integrated charging points at the building's entrance.
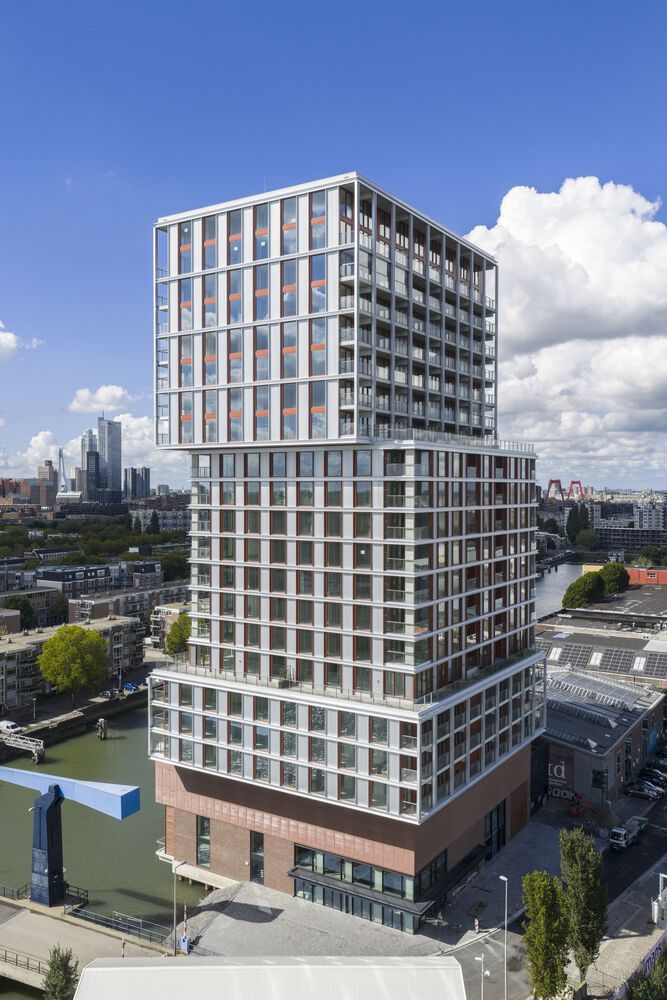
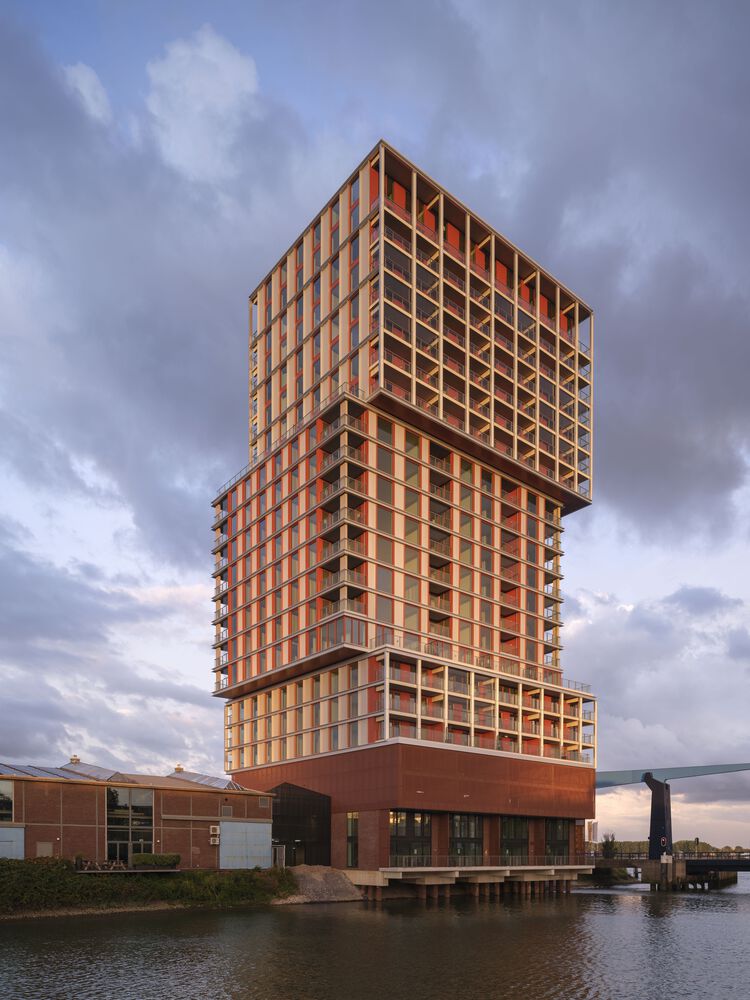
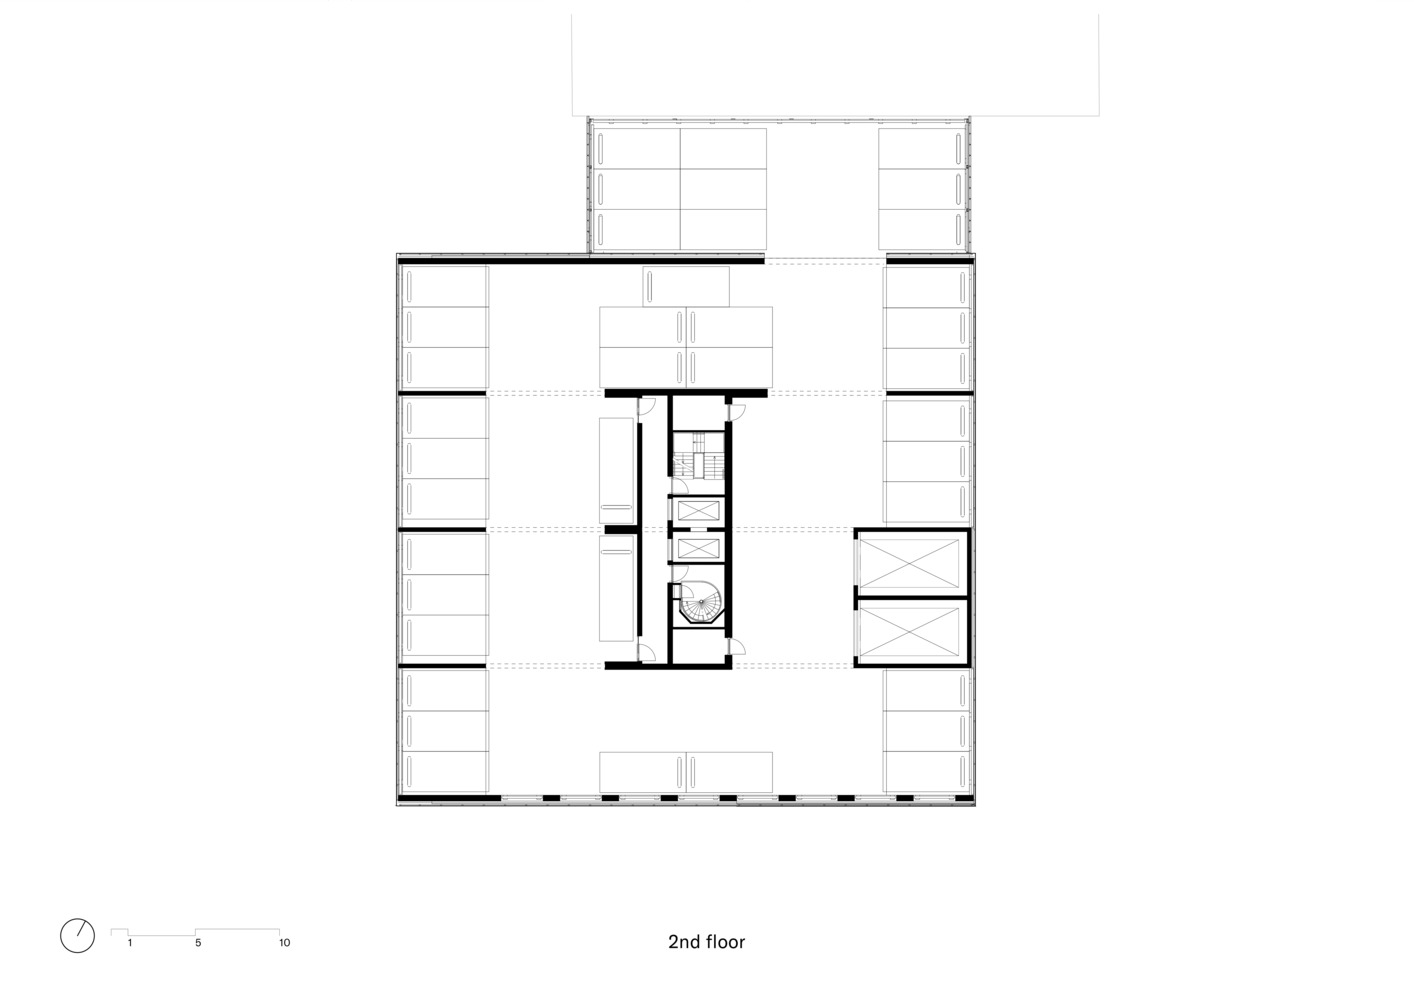
The parking garage, positioned on the third and fourth floors, benefits from natural ventilation, enhancing both occupant comfort and energy efficiency.
TYPOLOGICAL DIVERSITY
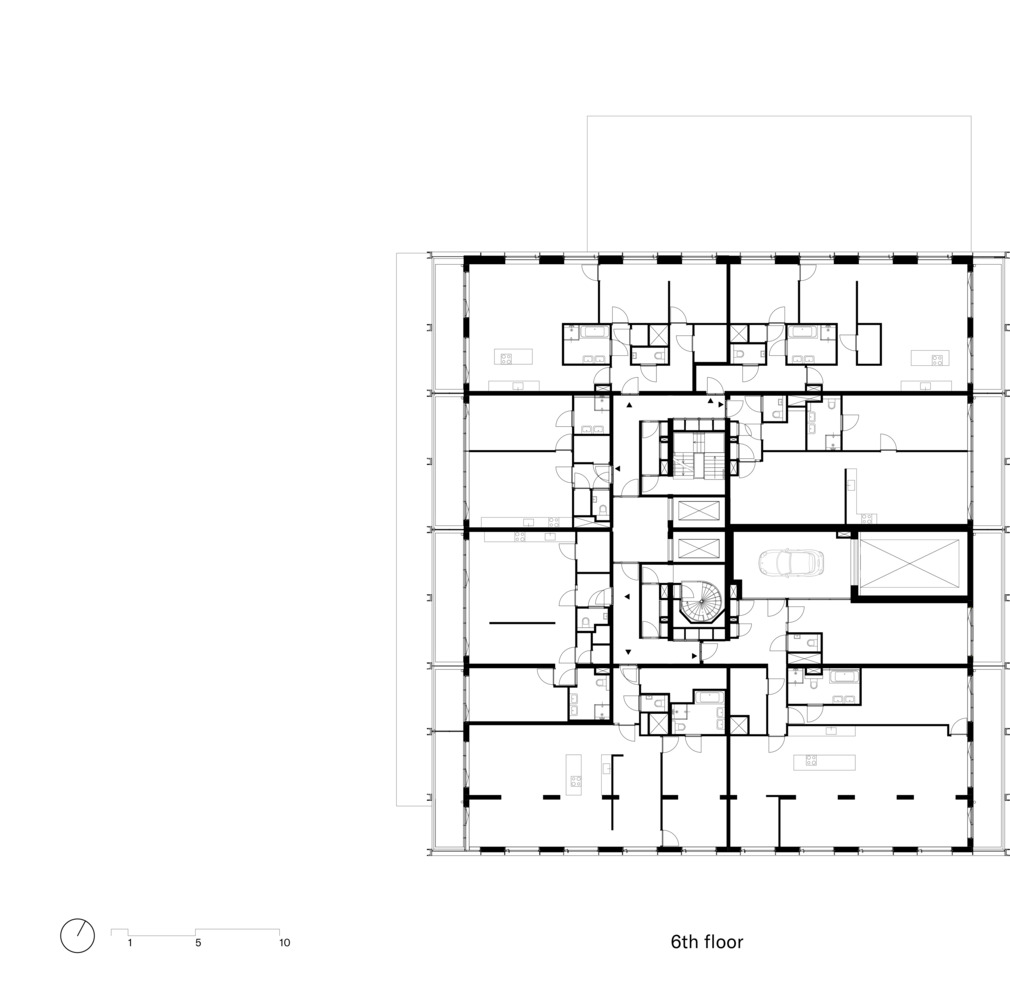
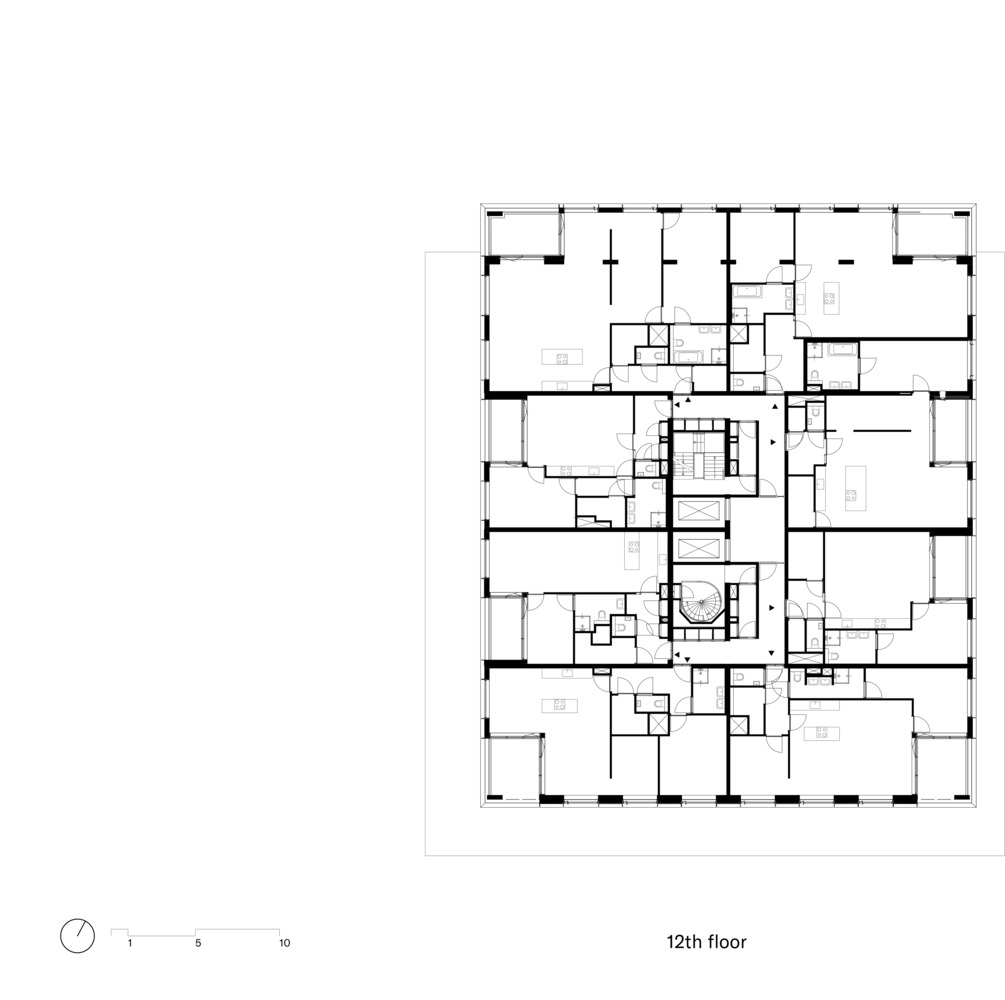
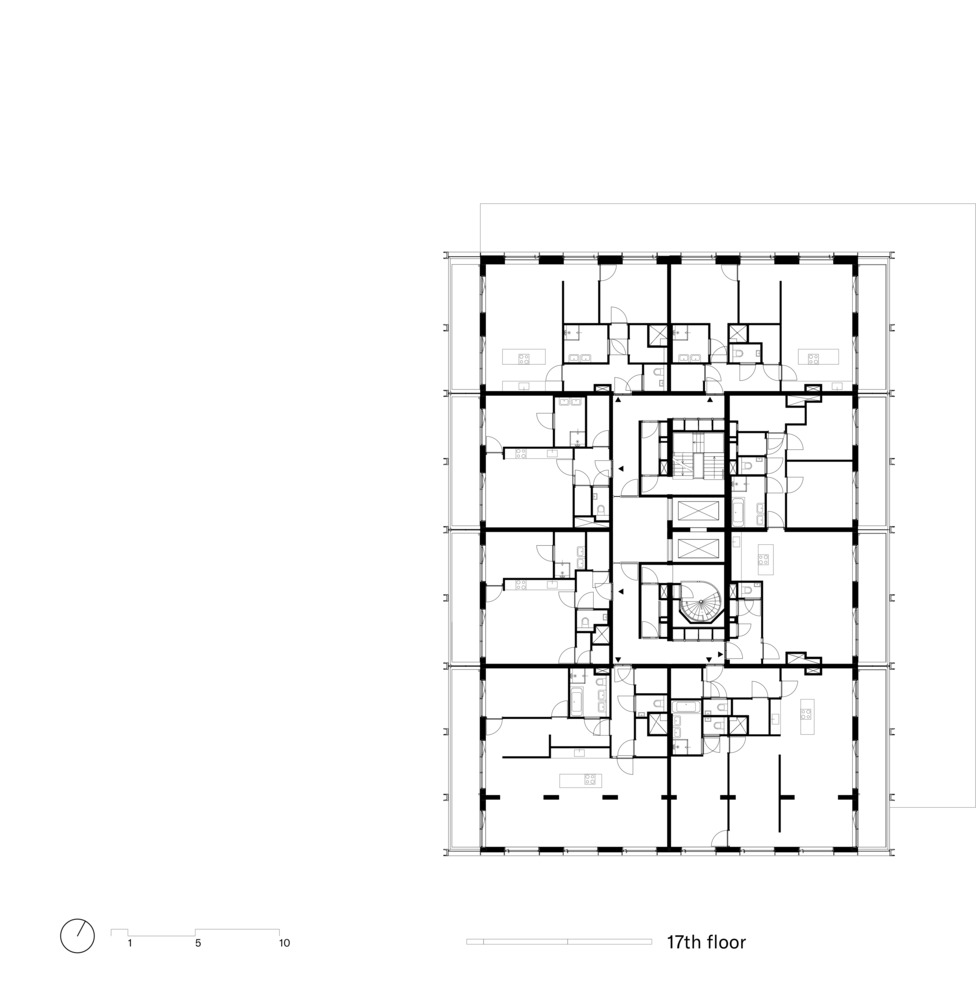
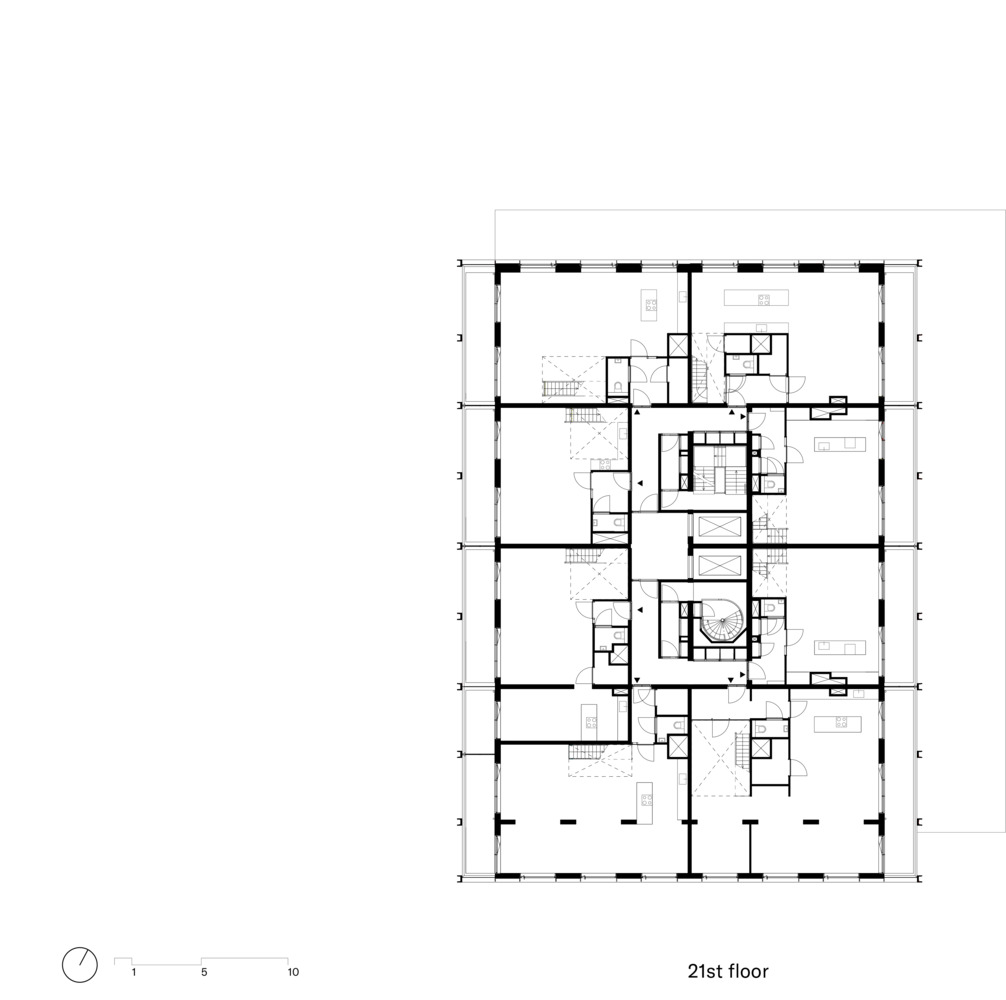
The tower offers diverse housing typologies (57-232 m²) with generous outdoor spaces and high ceilings, including Waterlofts with private mooring docks, Drive-in Lofts with car elevators, Panoramic Lofts with river views, and double-height Skylofts overlooking Rotterdam's skyline.
The stepped design creates collective rooftop terraces, while integrated parking allows future conversion to living space, ensuring long-term adaptability.
MATERIAL ARTICULATION
The materialization of De Piek connects the robust harbor context with contemporary sustainability principles.
The base aligns with the scale and texture of the existing quay buildings, constructed from a rugged palette of brick, profile steel, perforated cladding, and expanded metal, accentuated by graphic signage.
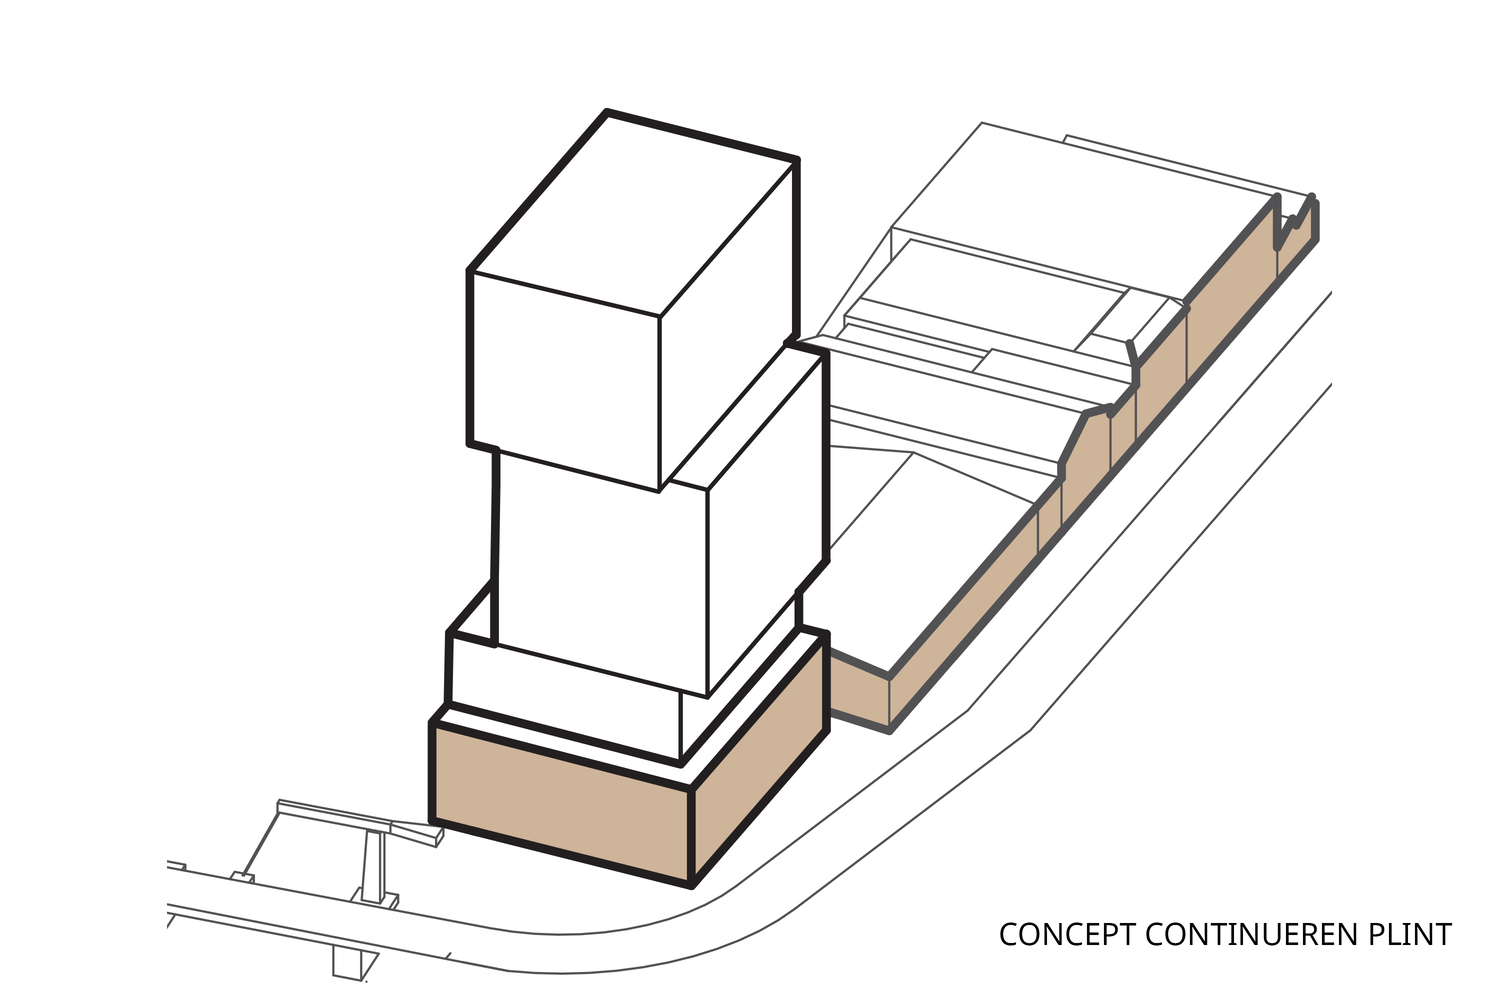
This solid foundation anchors the building in its industrial environment and establishes a direct link to the island's past.
The upper structure introduces a lighter and more reflective façade language in galvanized steel. Prefabricated façade panels in timber frame construction are modular and demountable, designed for future reuse.
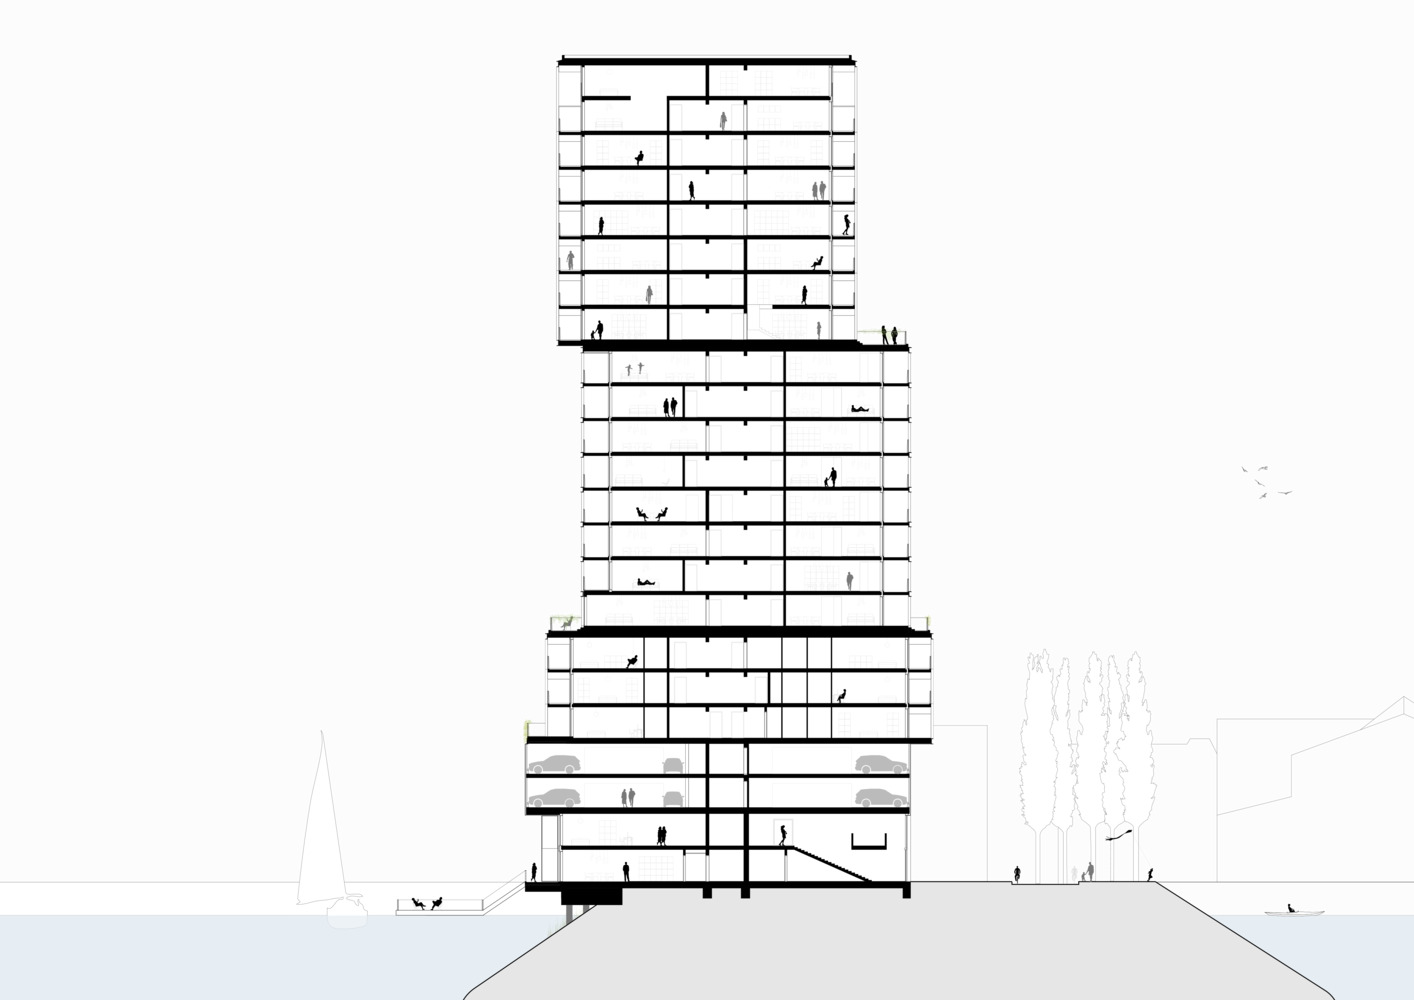
This circular construction references the stacked containers that have long characterized the harbor's image.
Rust-colored accents frame windows and recessed façade planes, creating a warm, lived-in appearance within the industrial composition.
Large glazing enhances the relationship with the city and the water, presenting the tower as an open and recognizable beacon along the Maas.