Kindergarten And Daycare Center In Barbiano
KINDERGARTEN AND DAYCARE CENTER IN BARBIANO
Roland Baldi Architects
ARCHITECTS
Roland Baldi Architects
LEAD TEAM
Sila Giriftinoglu, Erica Mazzoni
DESIGN TEAM
Roland Baldi Architects
PHOTOGRAPHS
Oskar Da Riz
AREA
1588 m²
YEAR
2025
LOCATION
Barbiano, Italy
CATEGORY
Educational Architecture, Kindergarten, Day Care
English description provided by the architects.
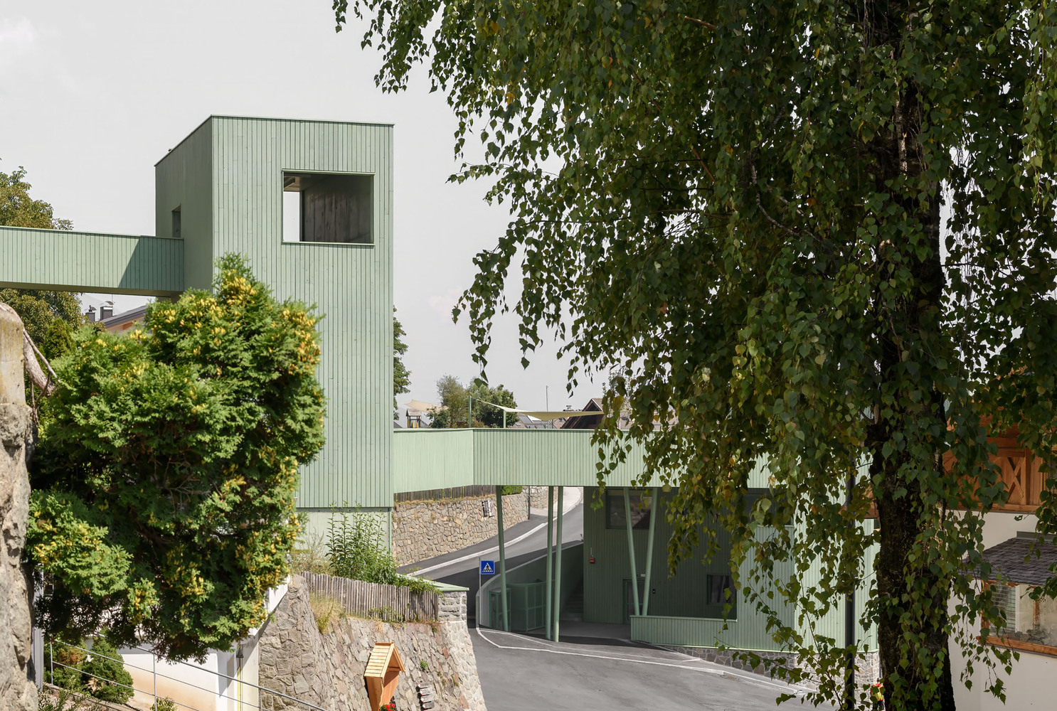
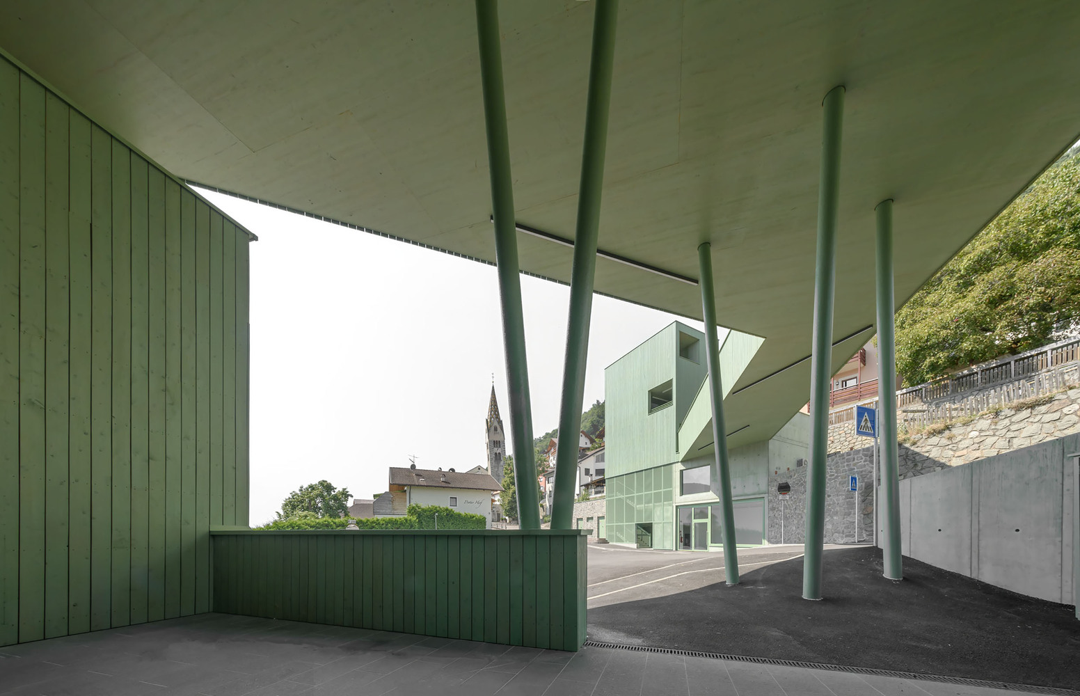
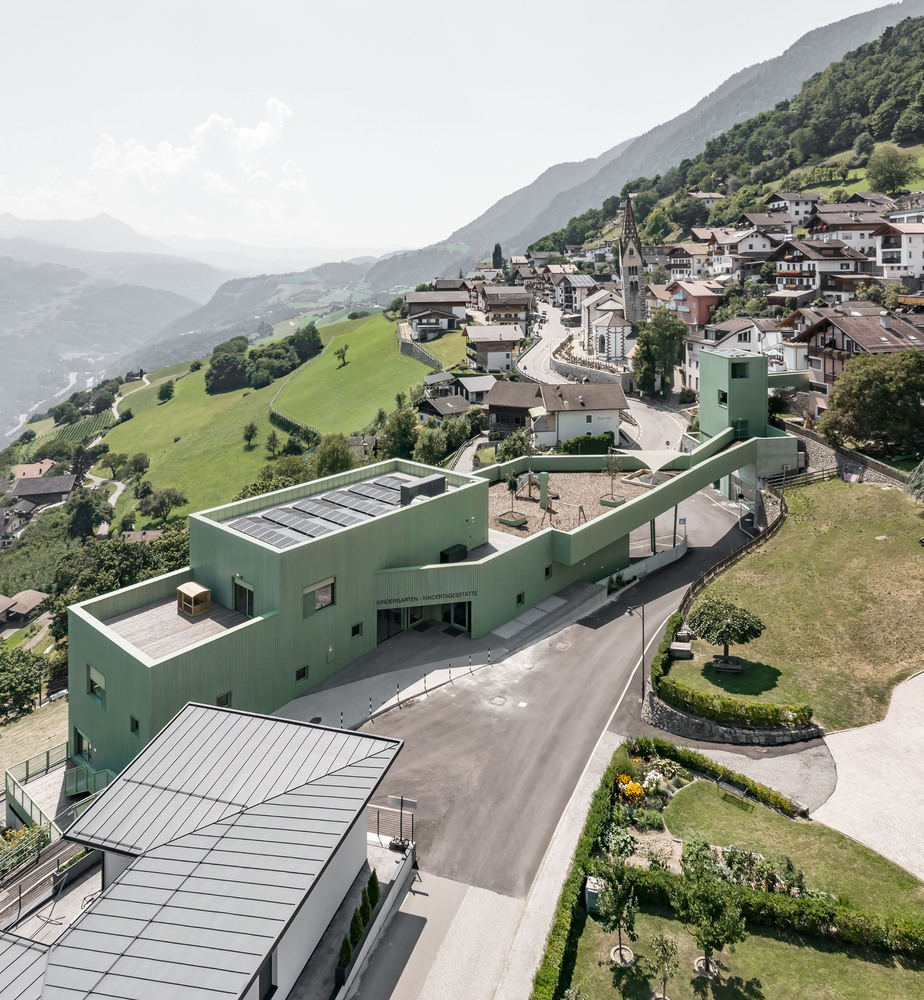
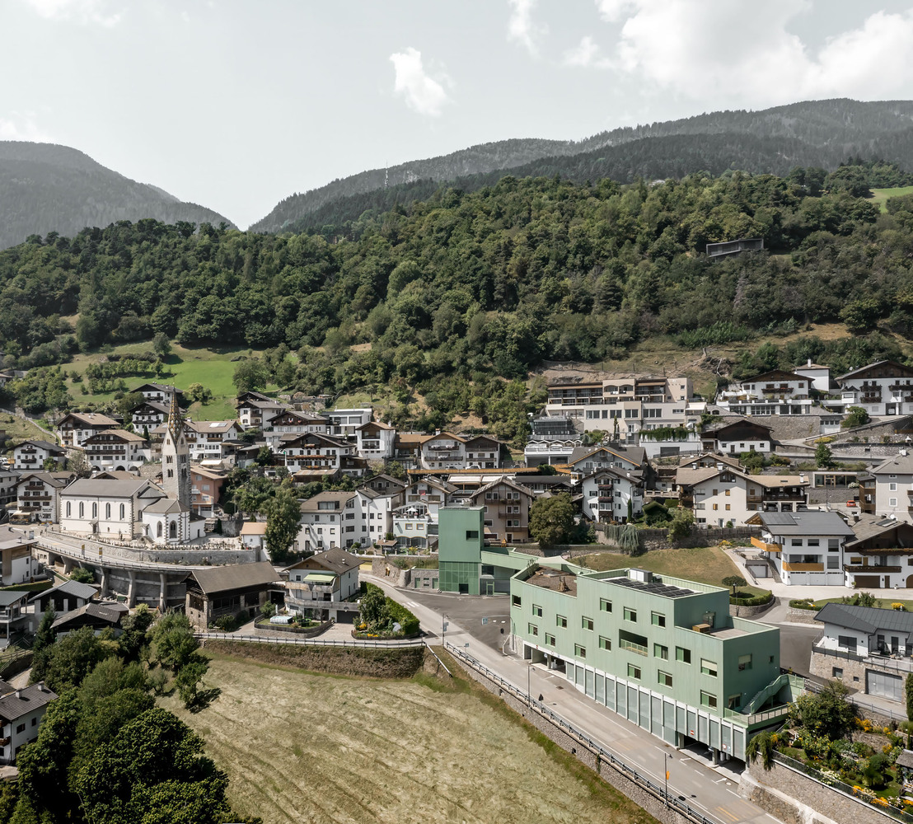
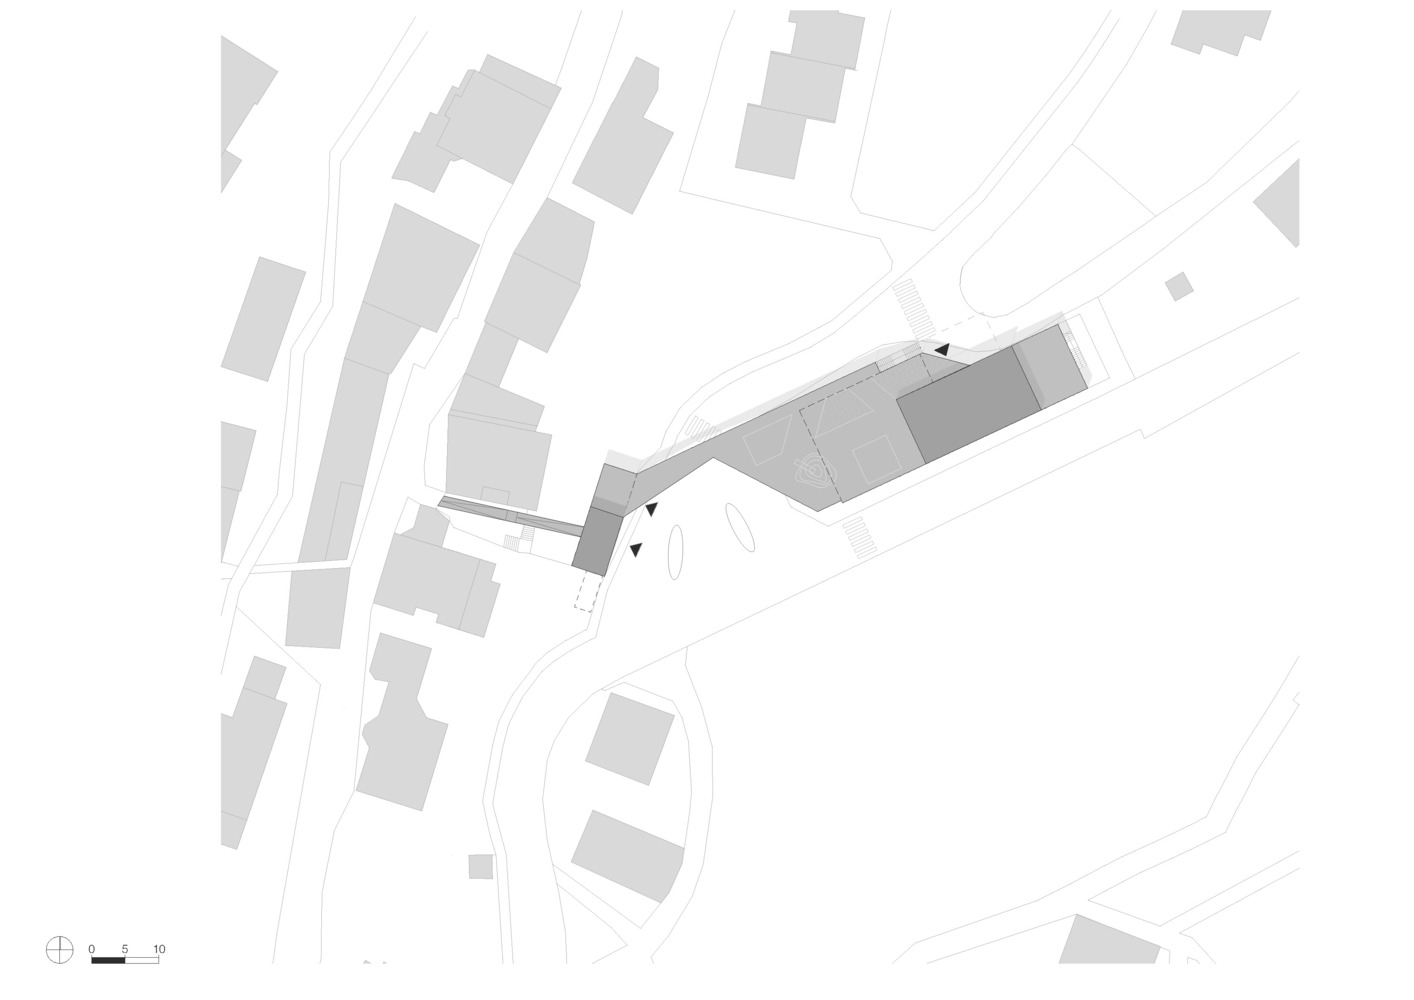
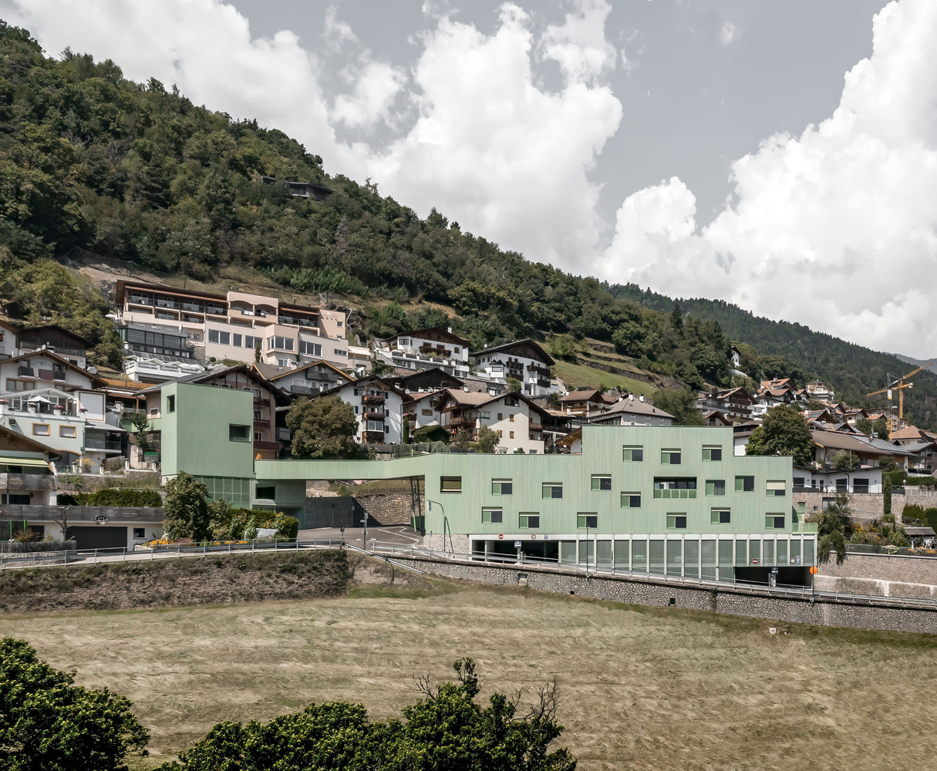
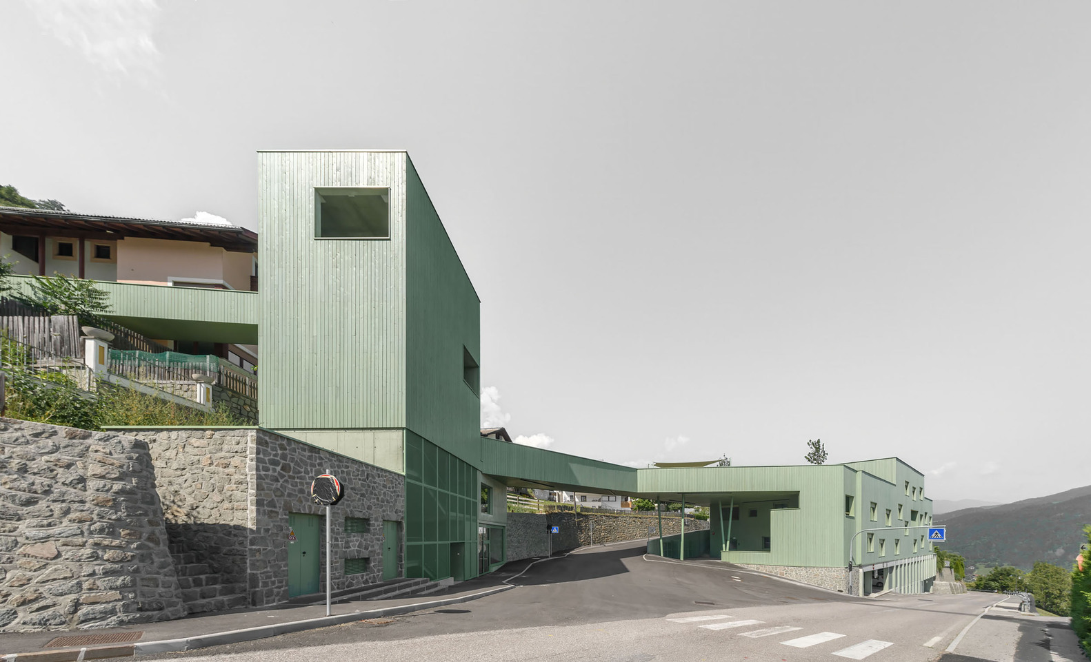
At the southern entrance to Barbiano, a green wooden structure marks the new entrance to the village.
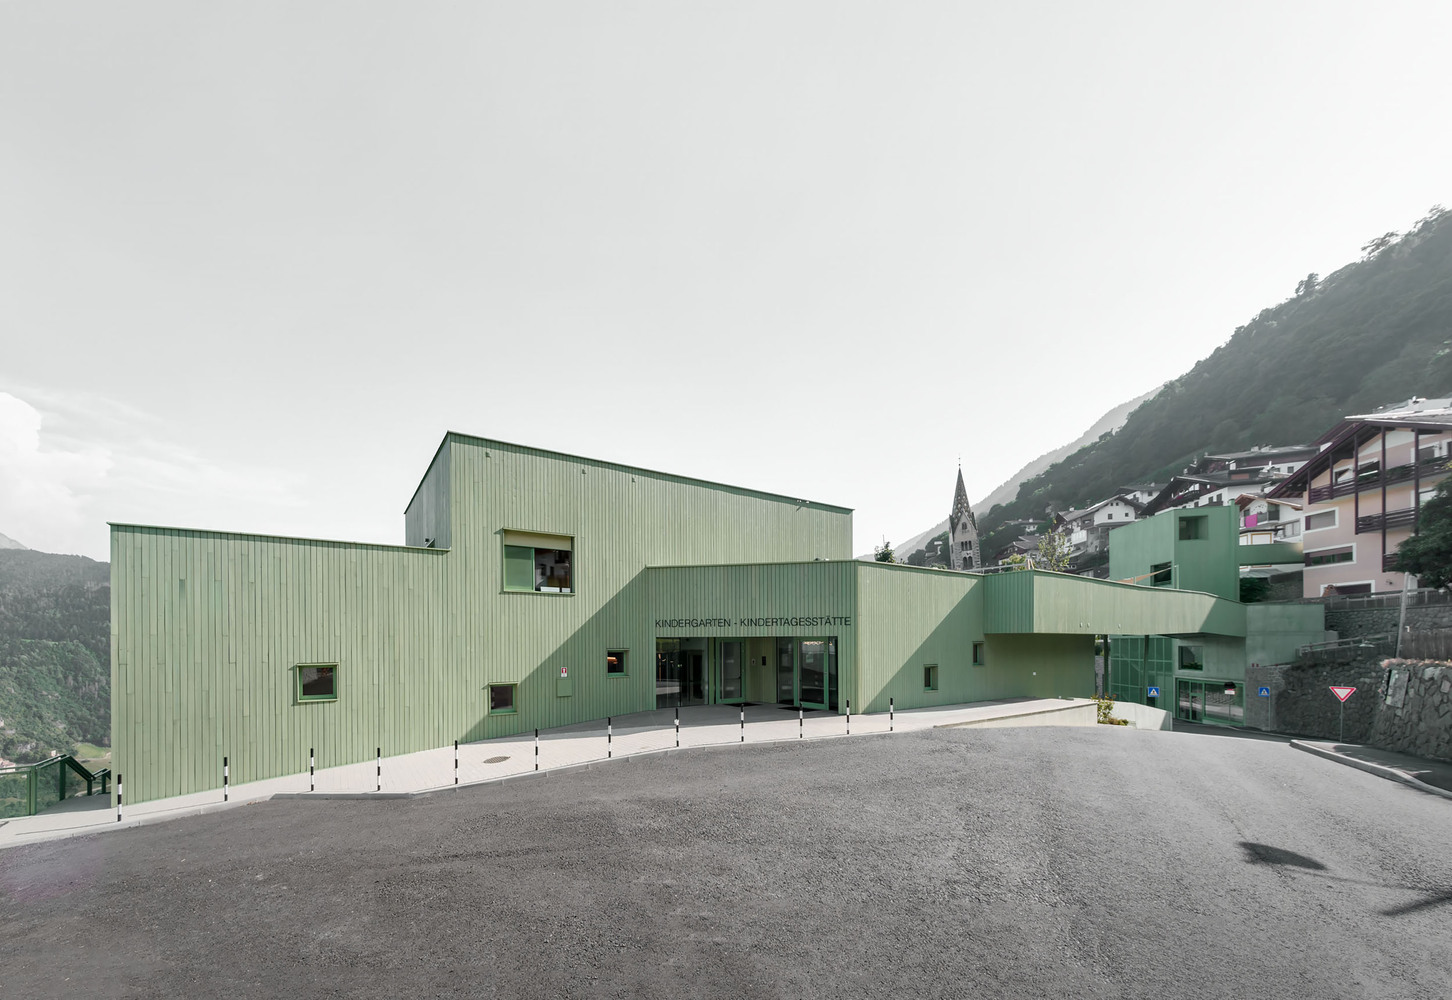
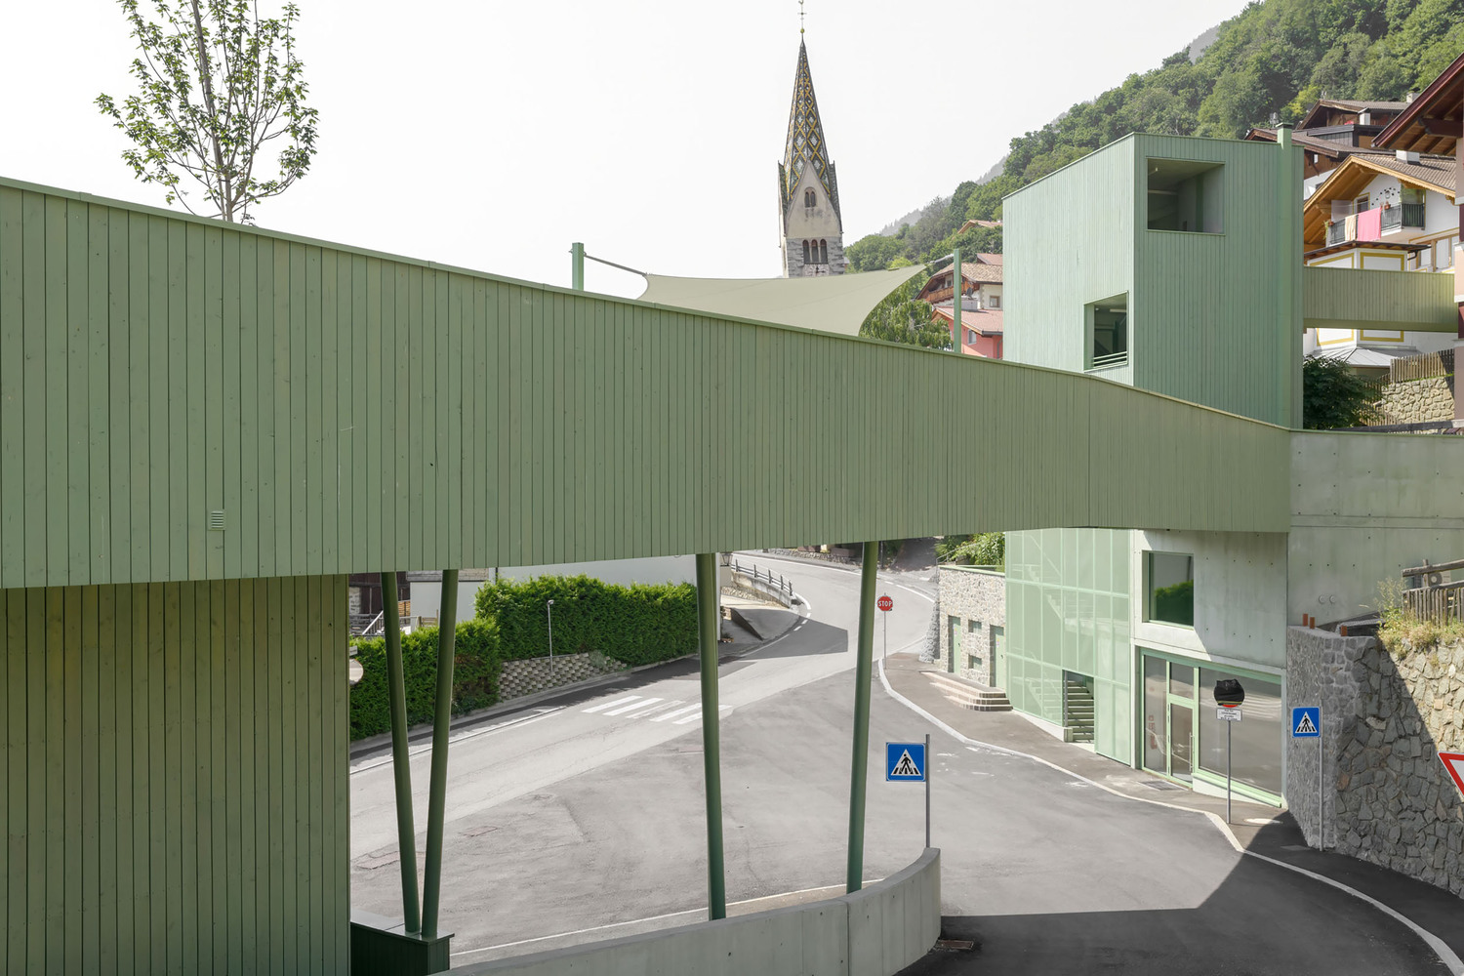
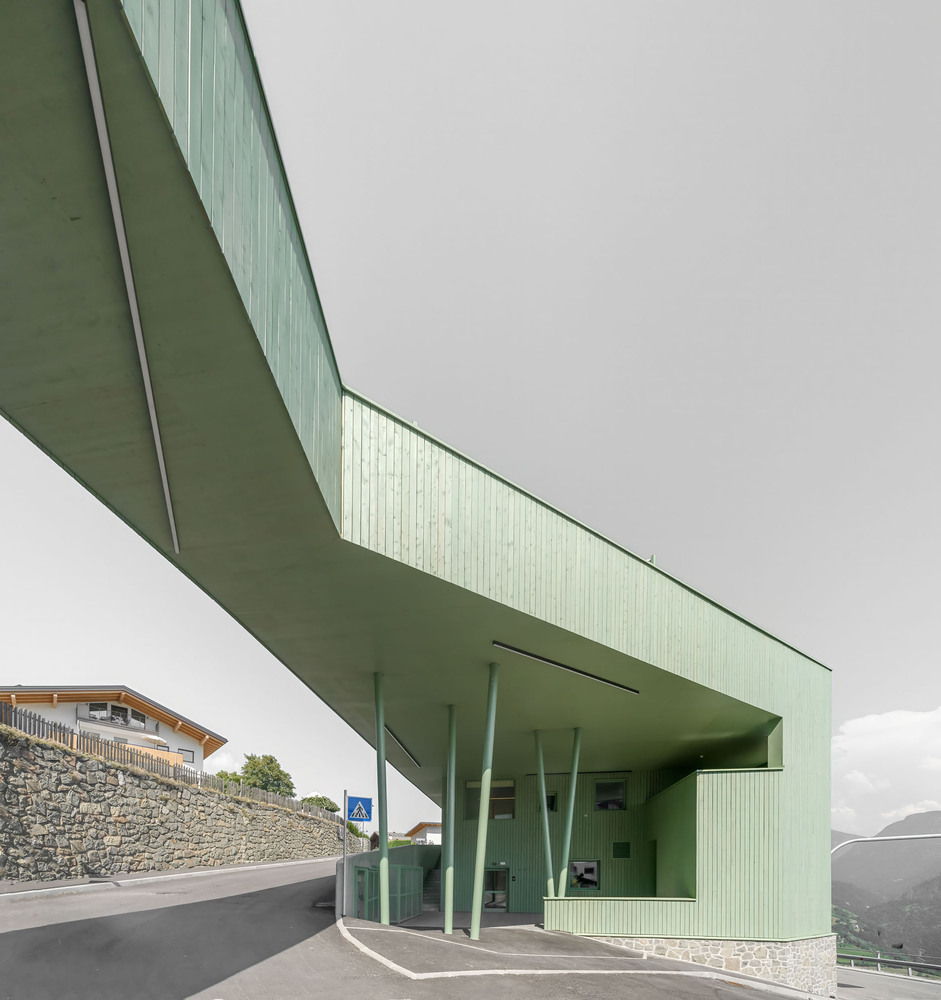
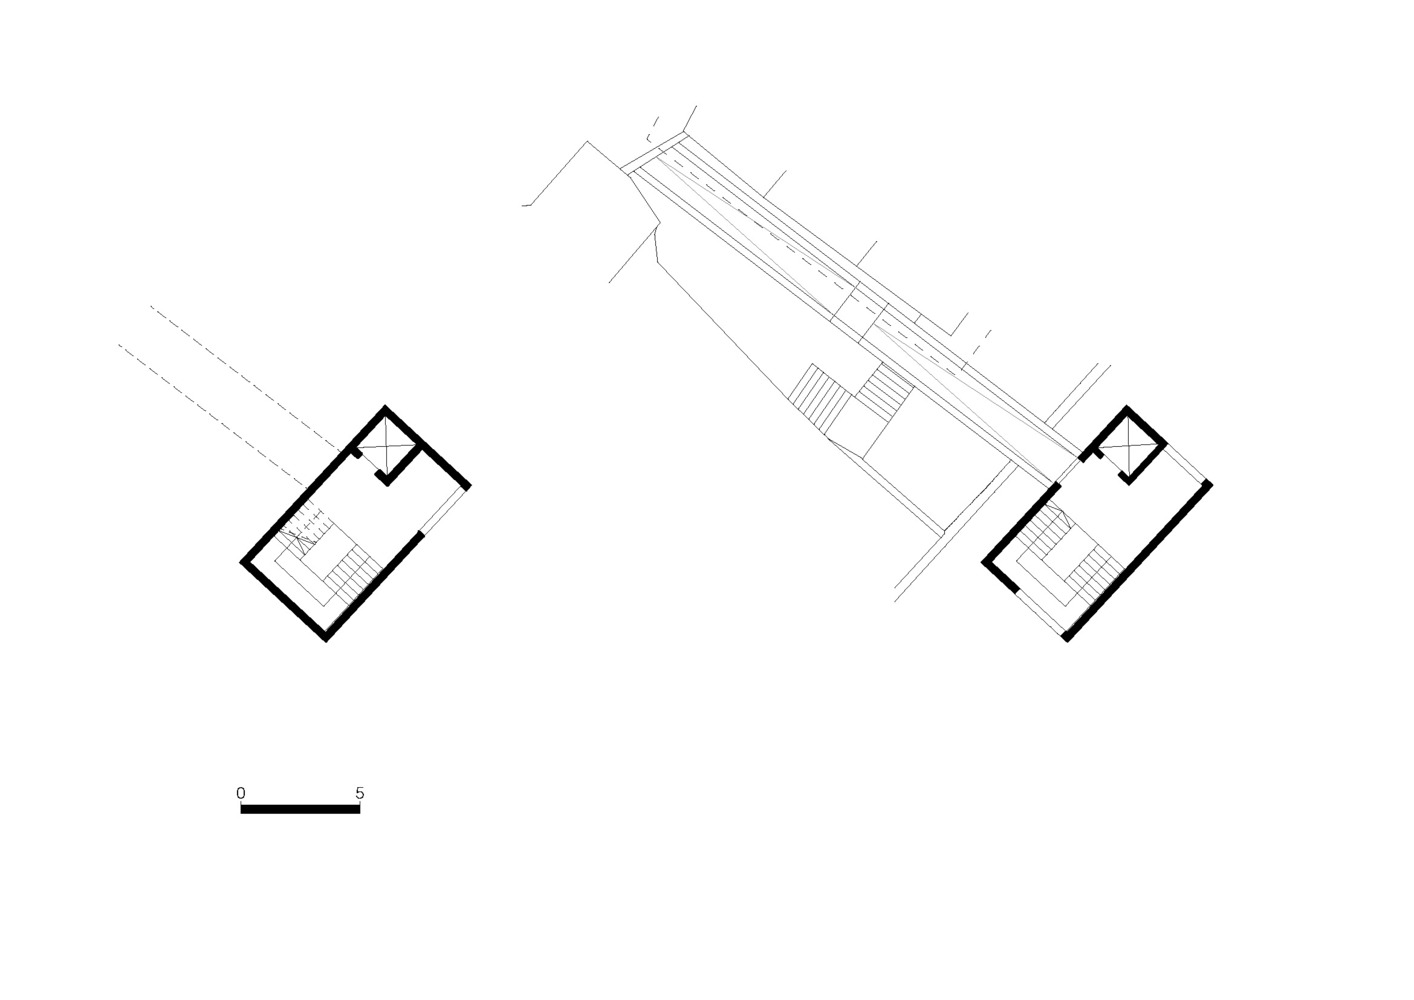
The multifunctional ensemble, built to the Climate House Gold standard, is divided into two structures, each on opposite sides of the street:
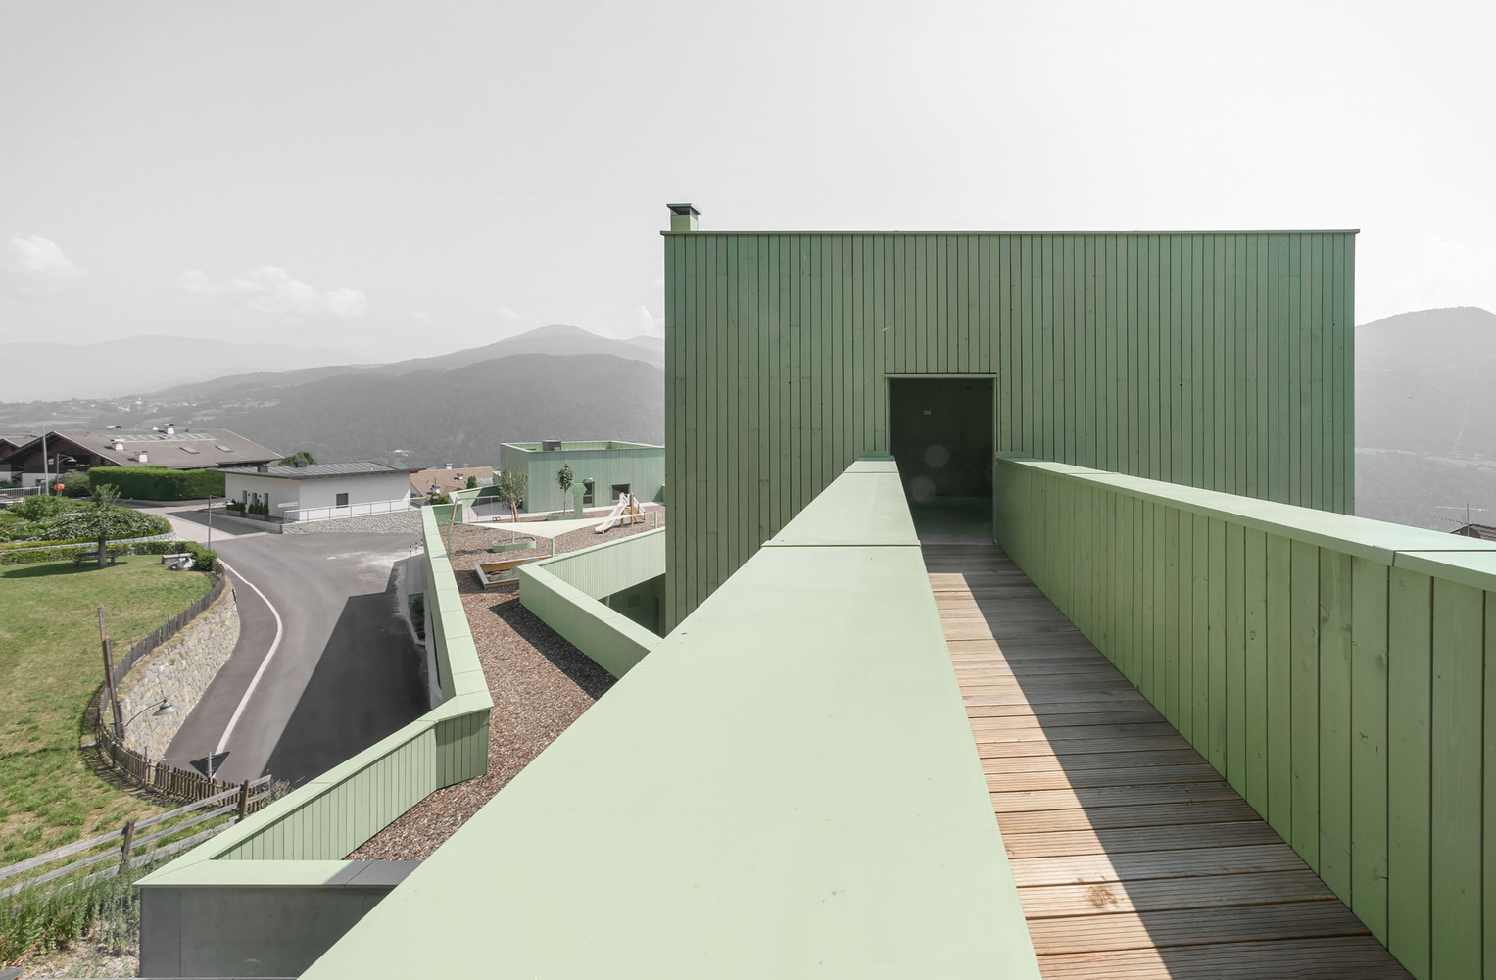
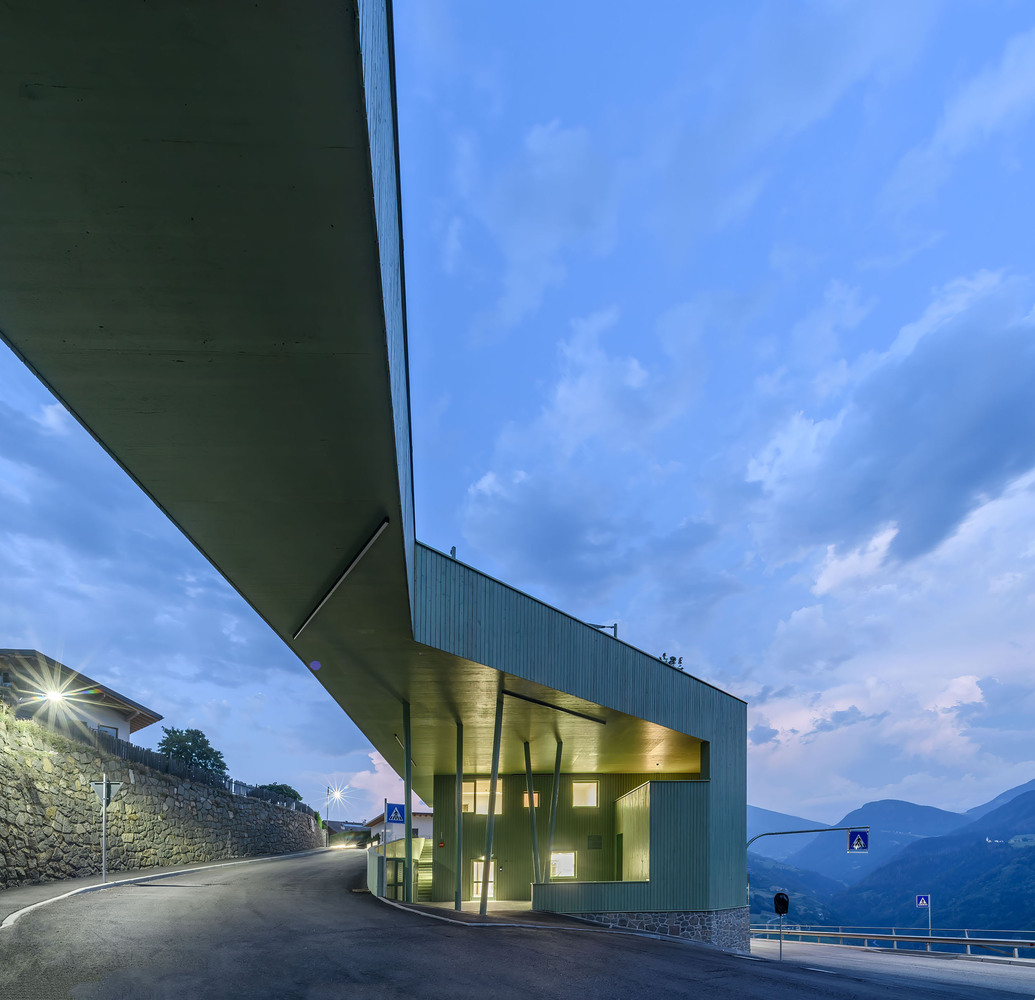
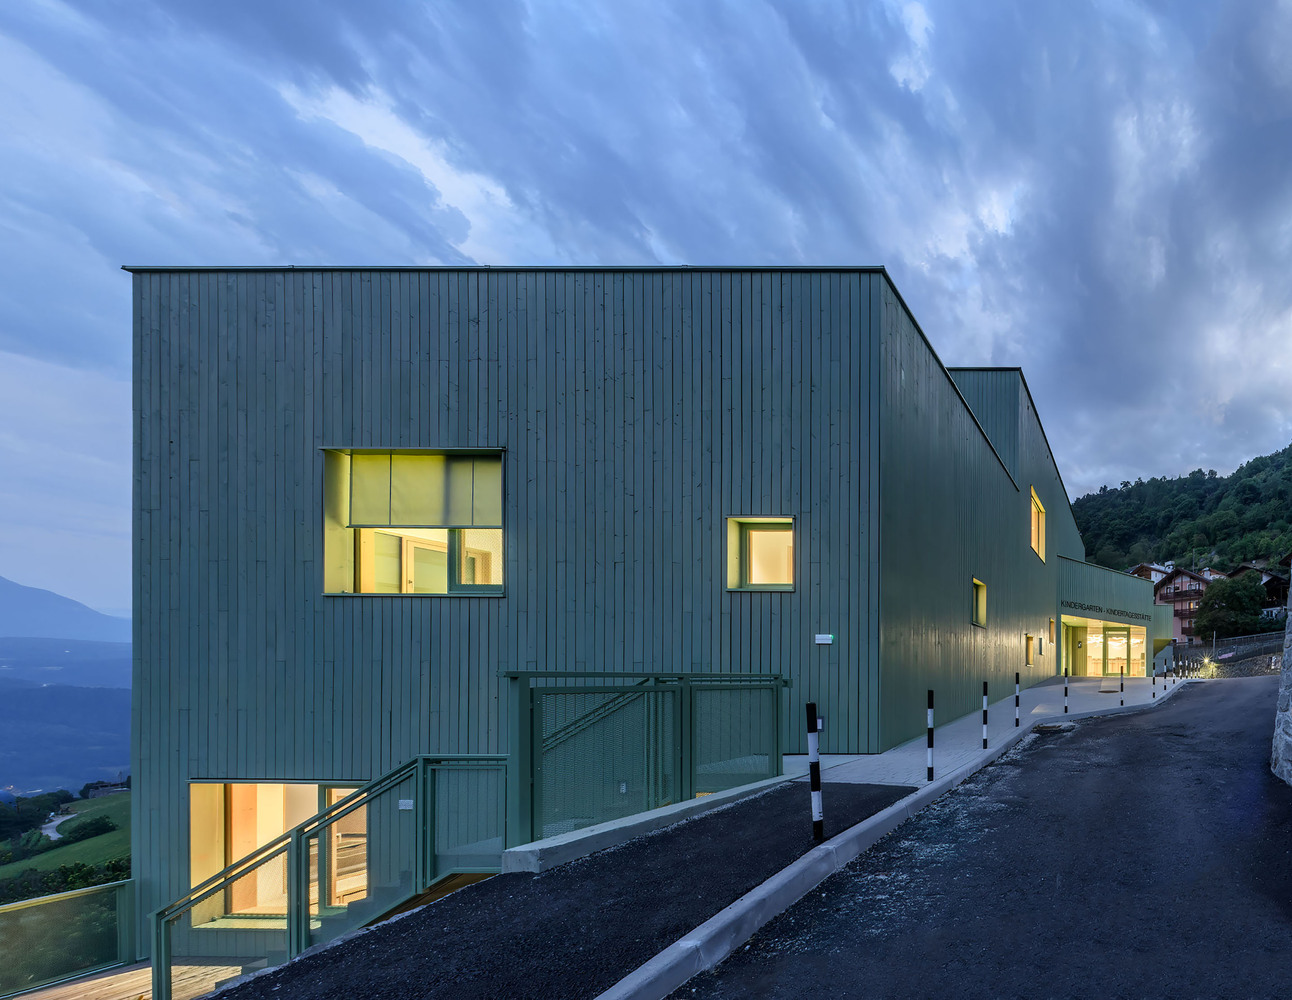
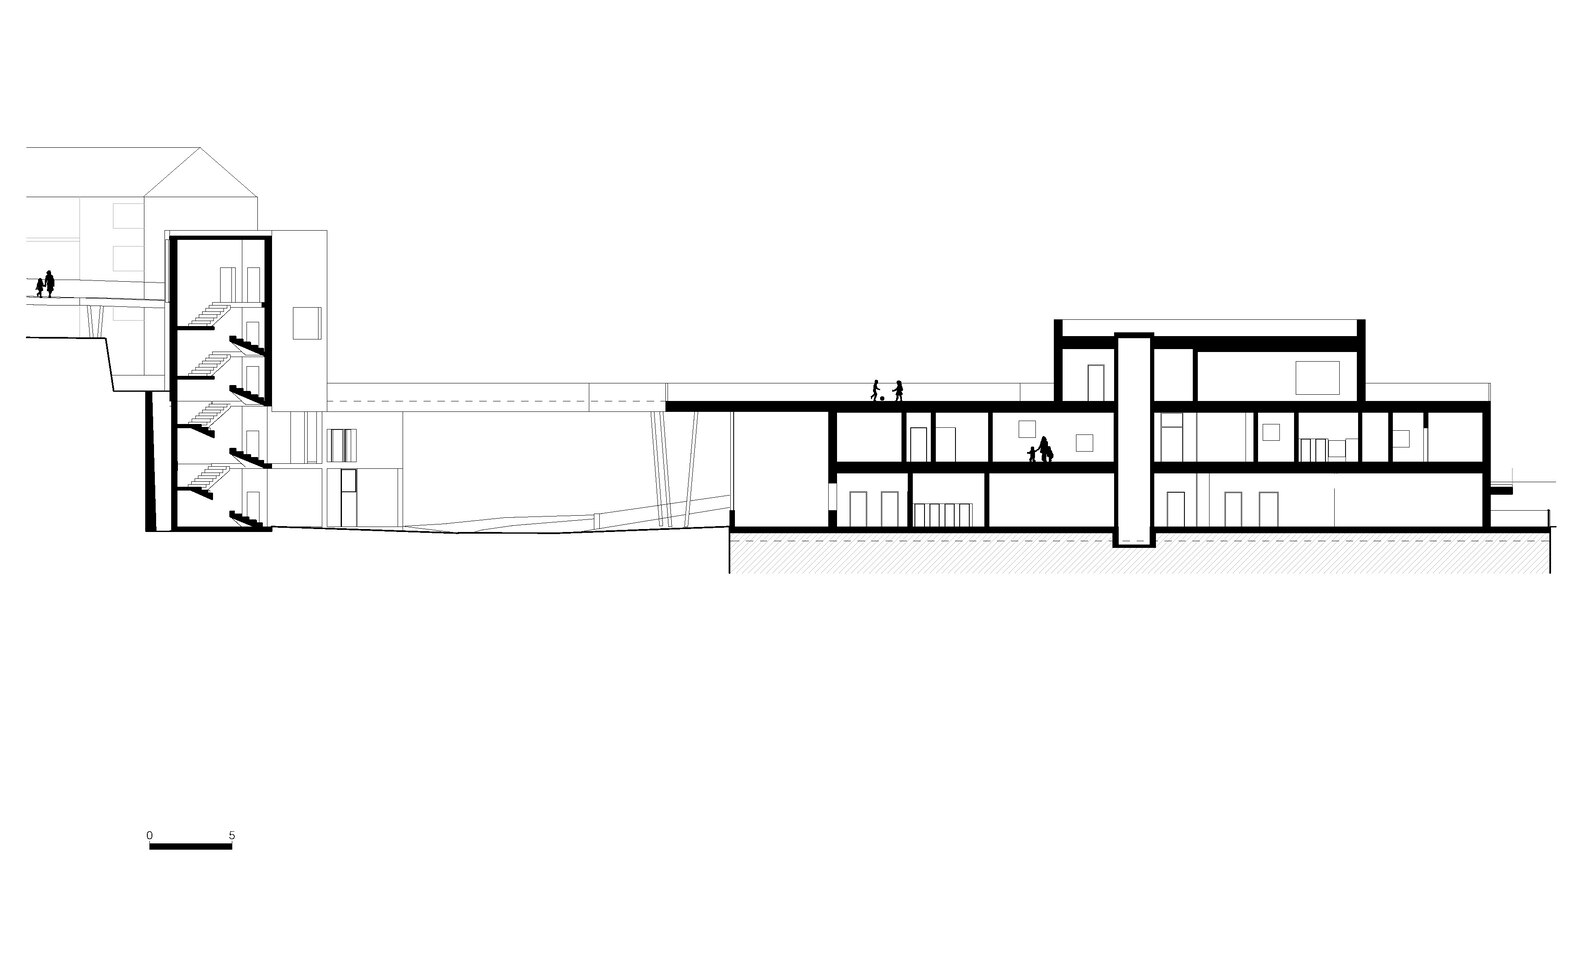
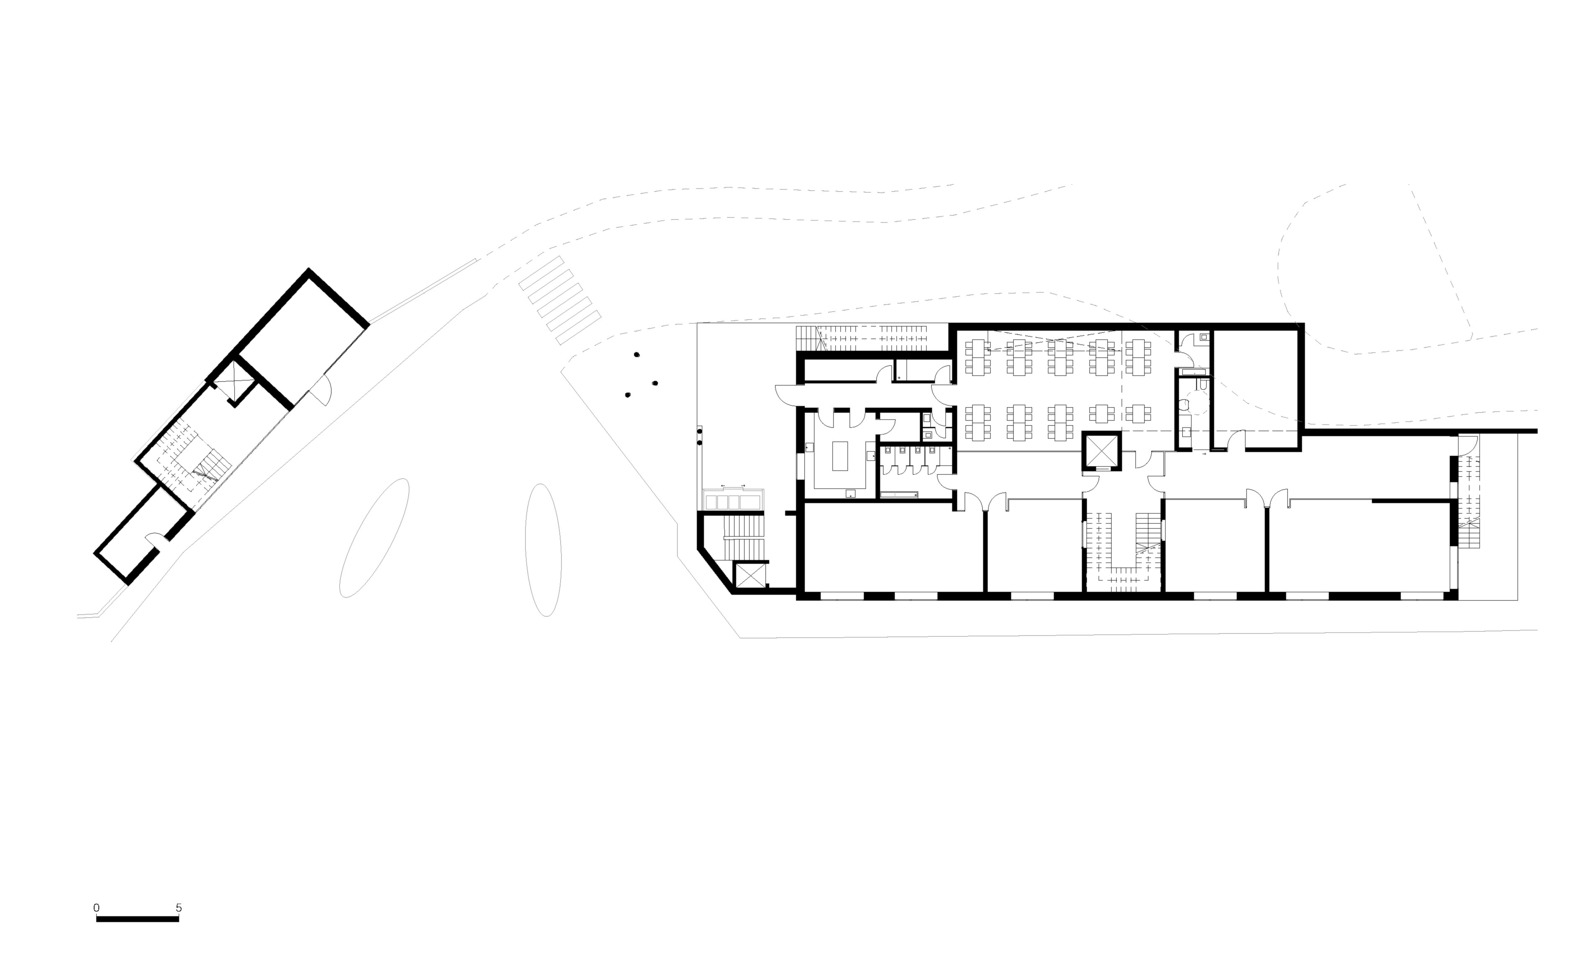
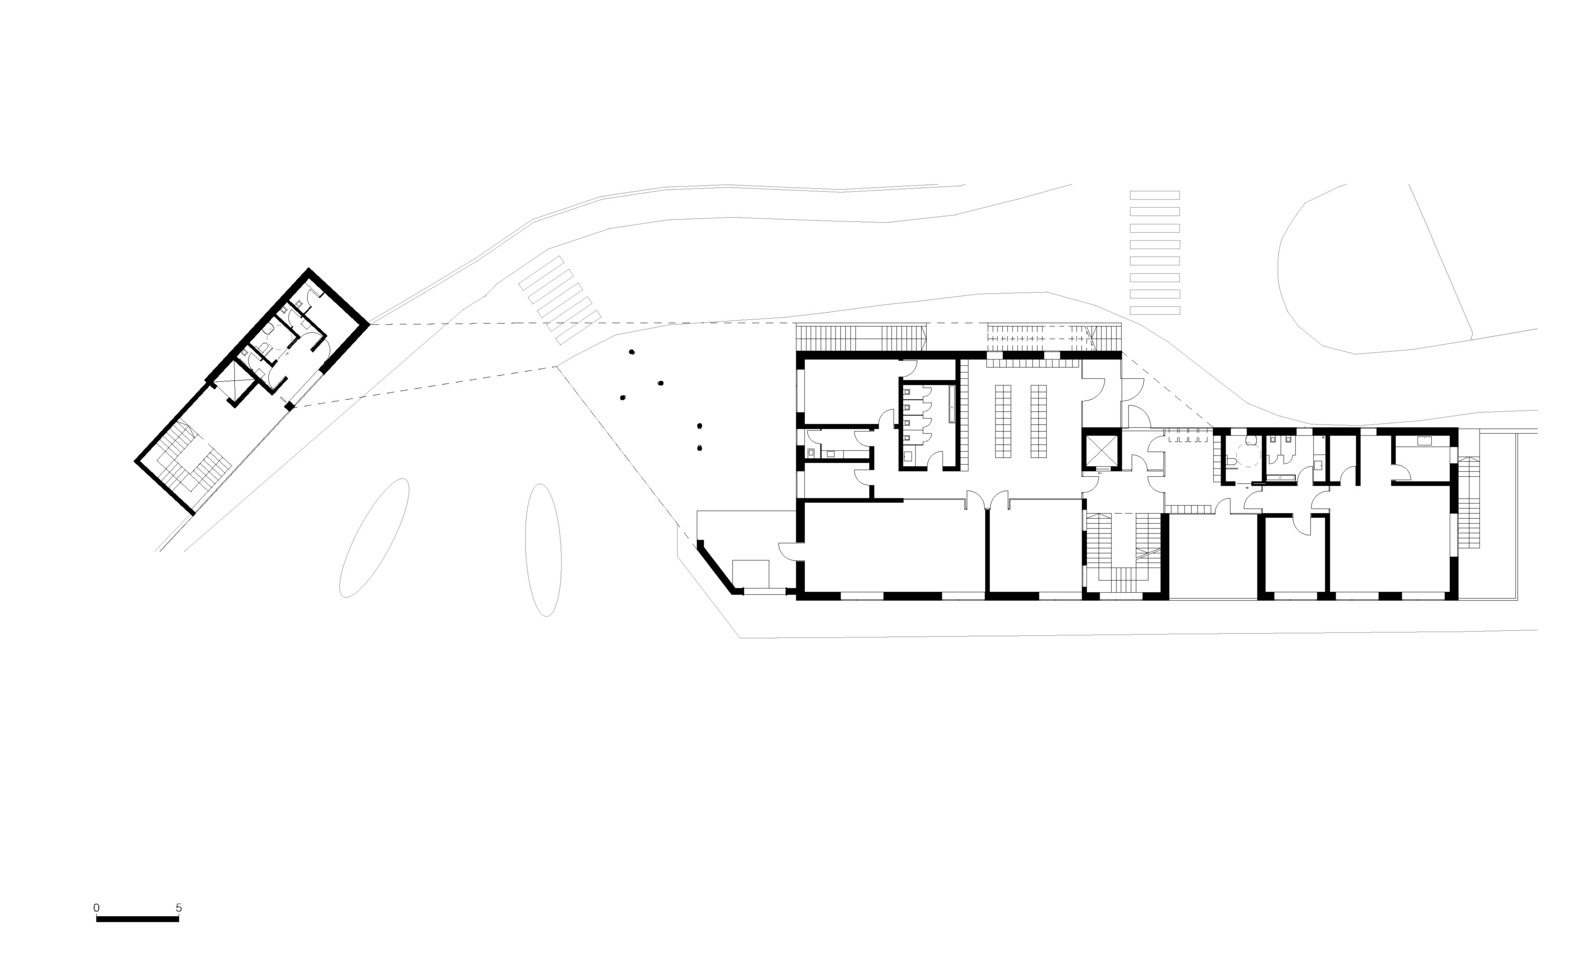
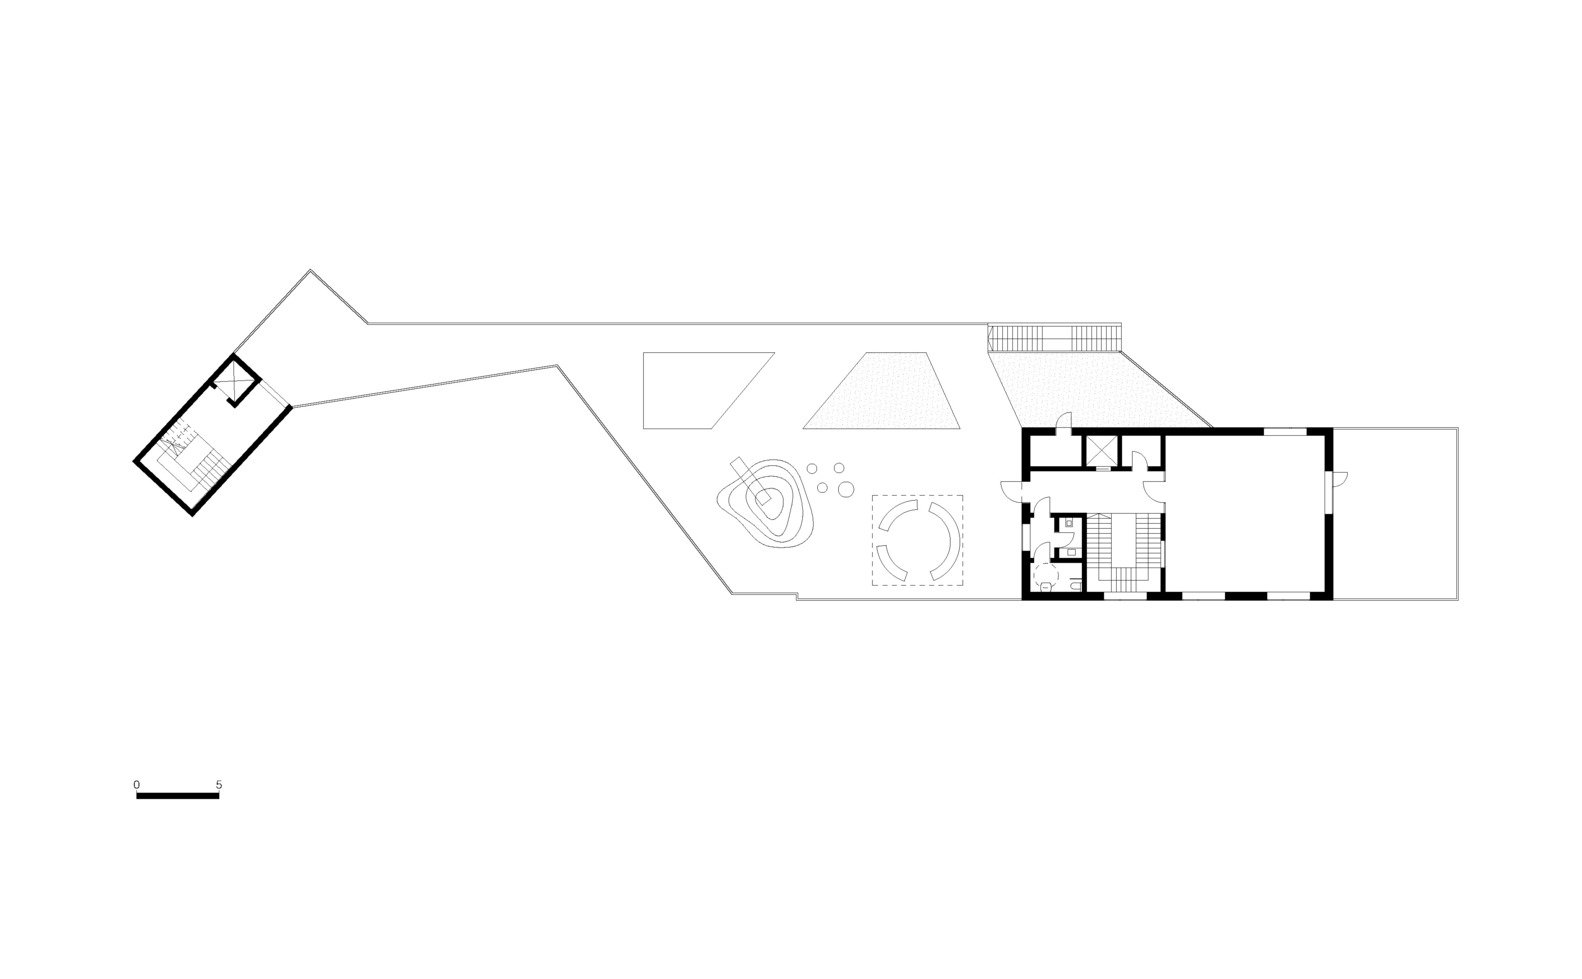
on the hillside, a kindergarten, daycare center children's restaurant and a protected play area on the roof; opposite, the tourist office with a staircase as well as an elevator tower that provides barrier-free access to the village center.
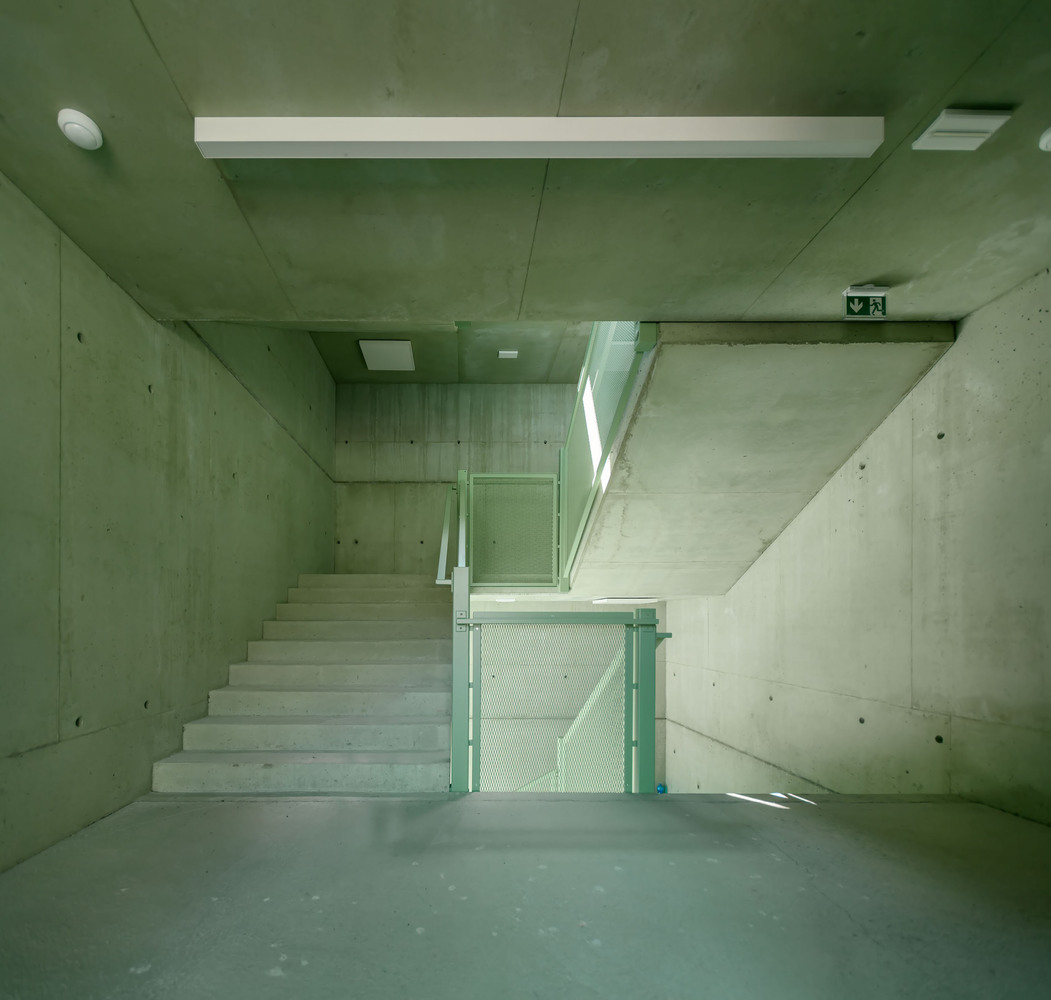
A bridge connects the two structures. The architecture uses the landscape as a design generator: a base made of exposed concrete supports light wooden structures with green glazed facades that make the building visible from afar.
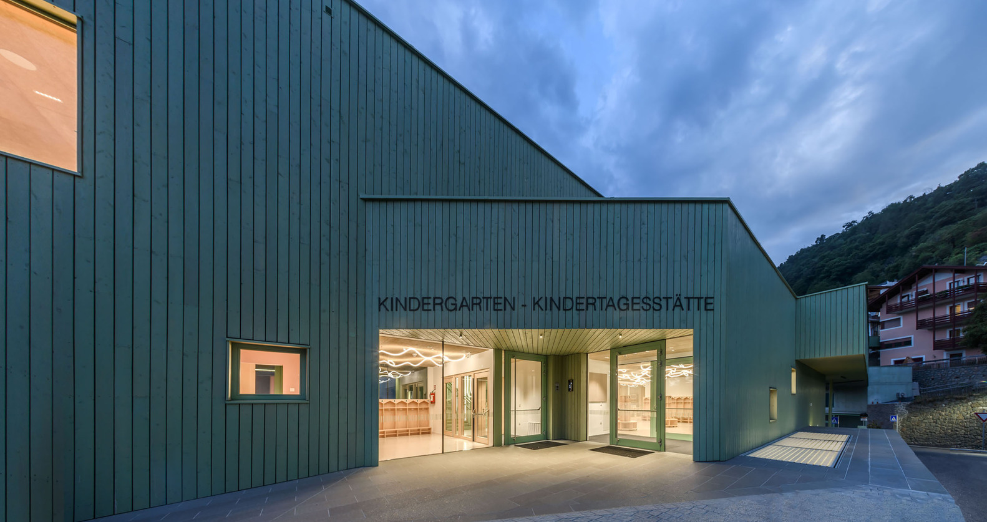
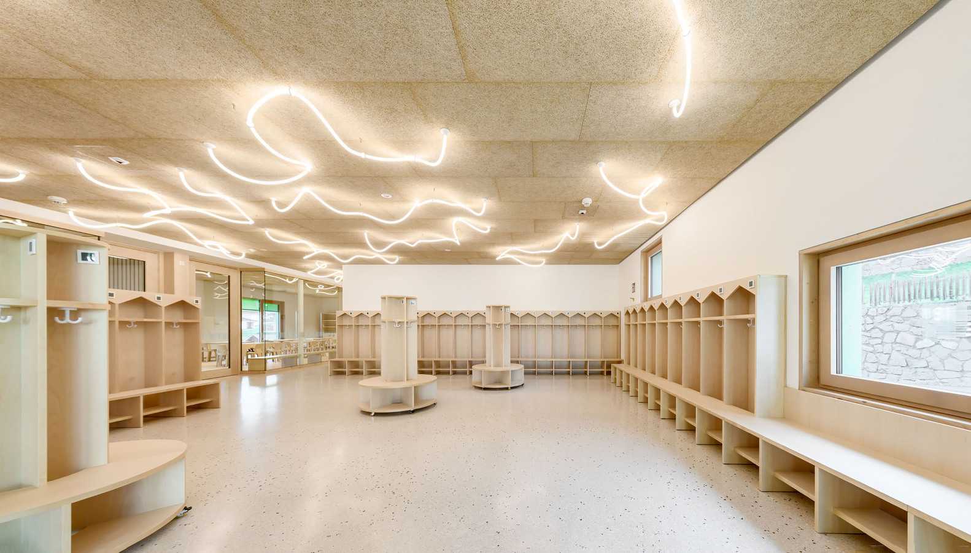
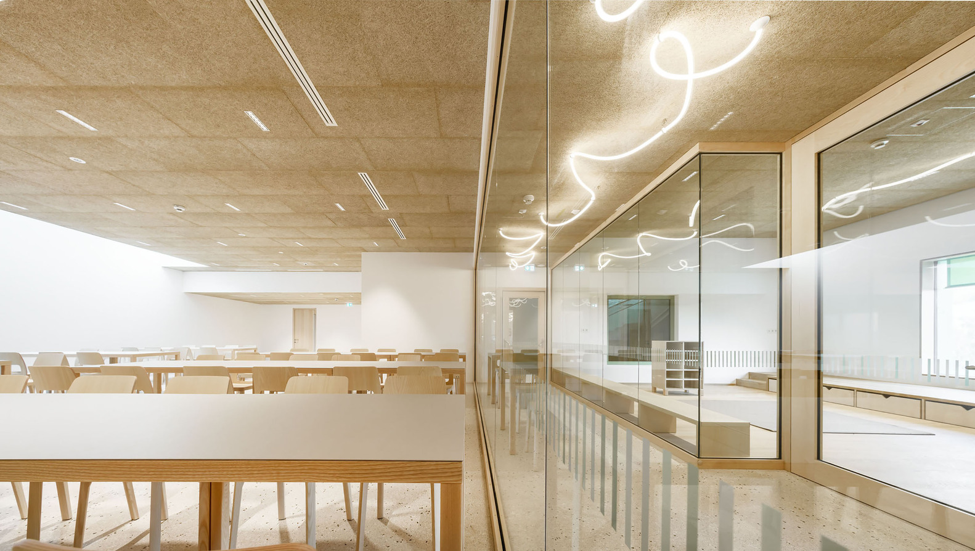
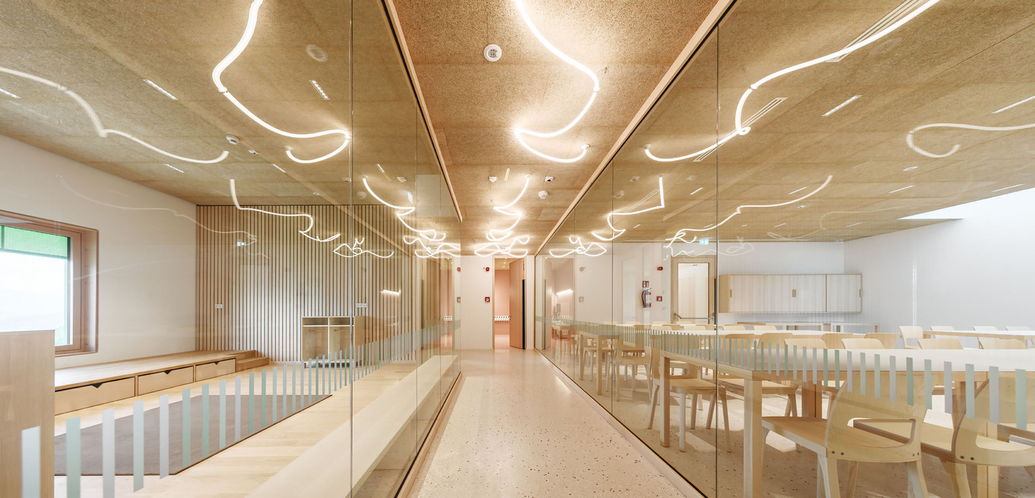
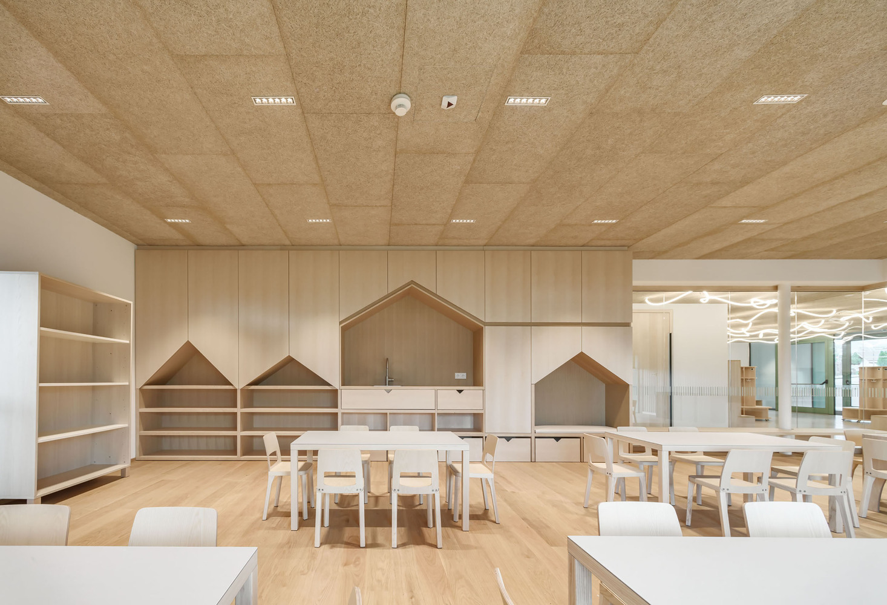
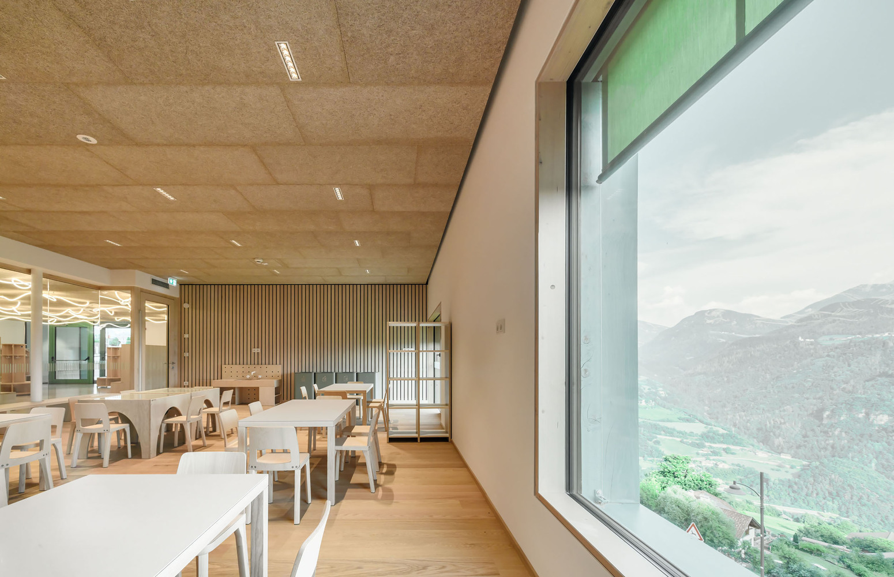
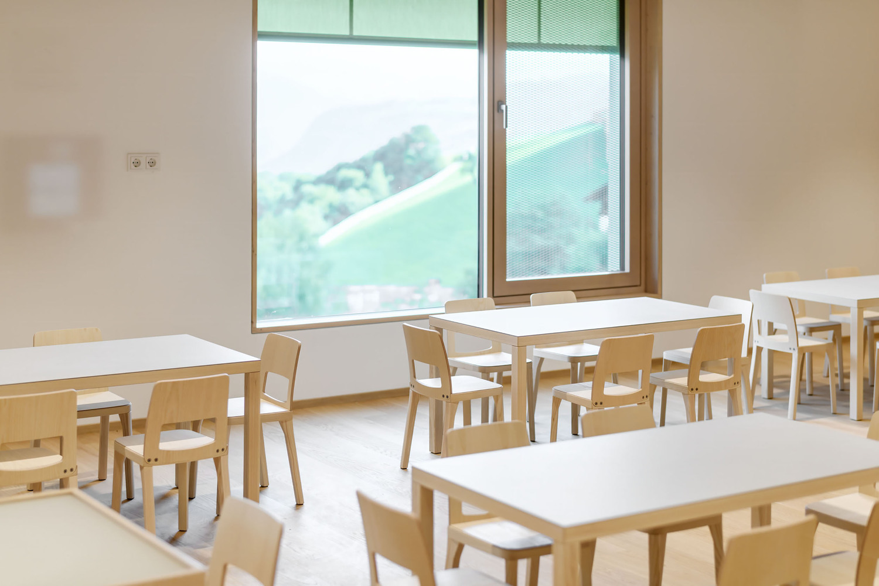
Inside, open learning areas replace the classic classroom typology; niches and meeting islands create spaces for movement, retreat, and play.
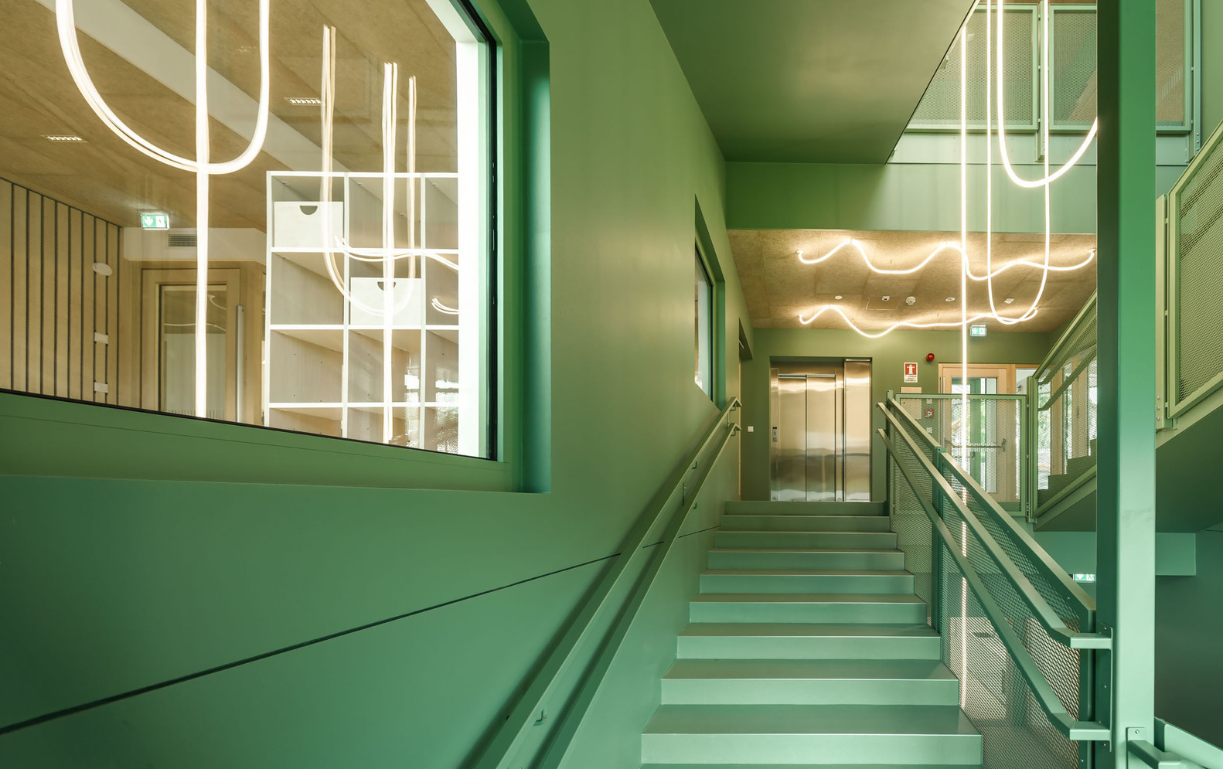
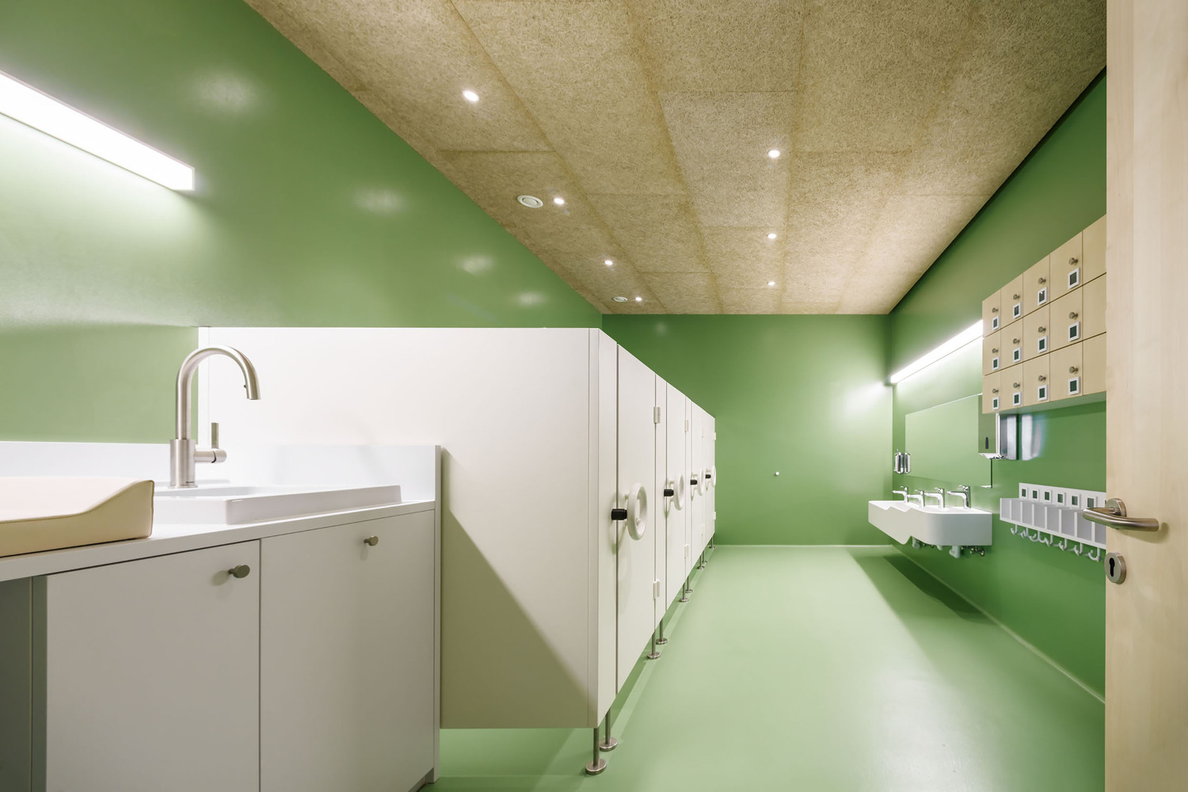
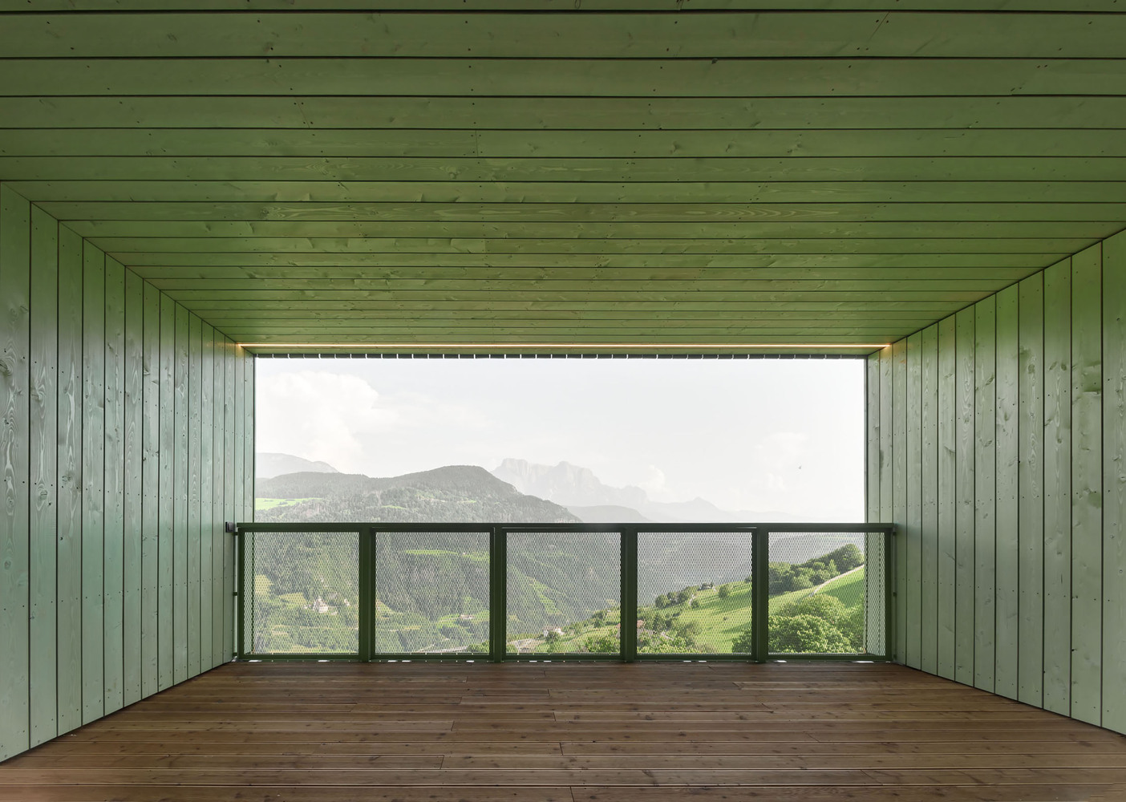
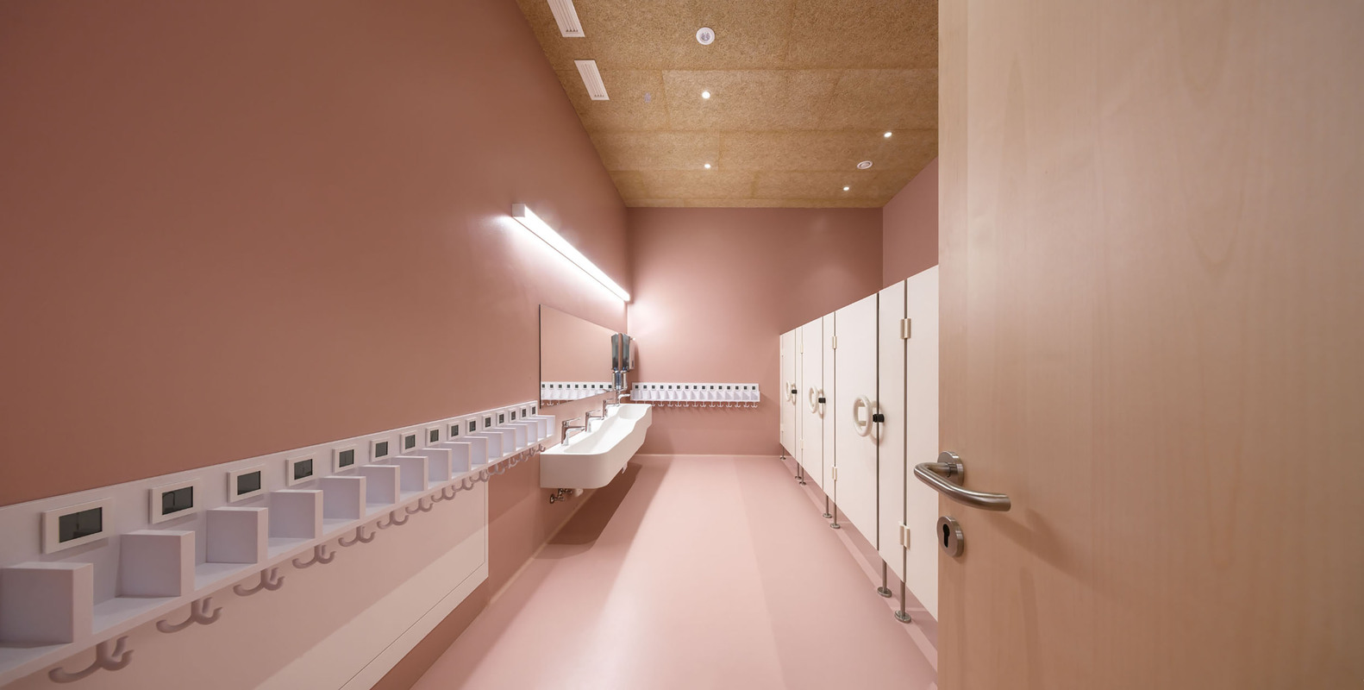
Light-colored materials, continuous daylight, and the consistent use of wood for floors, furniture, as well as acoustic ceilings characterize the calm, child-friendly atmosphere.
A bridge that connects education, mobility, and community opens new paths and makes change in rural areas visible.