Jiaxing Hrnt Cultural Center
JIAXING HRNT CULTURAL CENTER
Thad Sup Atelier
ARCHITECTS
Thad Sup Atelier
LEAD ARCHITECT
Song Yehao, Sun Jingfen
INTERIOR DESIGN
Sup Atelier Of Thad
STRUCTURAL DESIGN
Thad
MEP DESIGN
Thad
STRUCTURAL CONSULTANT
And Office
LANDSCAPE DESIGN
Beijing Yrrk Ecological Technology Co., Ltd.
LIGHTING DESIGN
One Lighting Studio Of Thad
ACOUSTIC CONSULTANT
Acoustic Laboratory Of Tsinghua University
SITE SERVICES
Shi Lei, Yang Leidong, Zhu Fenglin
CONSTRUCTION
Zhejiang Nanhu Construction Co., Ltd
CURTAIN WALL CONSULTANT
Sup Ingenieure Gmbh
ARCHITECTURAL DESIGN TEAM
Xie Dan, Gao Weizhi, Shi Lei, Liu Kunpeng, Chu Yingnan, Jing Xin, Shi Chunxue, Li Zhenru, Luo Yueci, Liu Xinyi (Intern), Liang Shuang (Intern), Yang Youyou (Intern), Chen Xinxing (Intern), Zhang Jingwen (Intern), Dang Yiwei (Intern)
INTERIOR TEAM
Xie Dan, Yu Haiyue, Gao Weizhi, Shi Lei, Xin Jing, Liu Xinyi (Intern), Wang Ningxin (Intern)
OWNER
Jiaxing International Business District Investment & Construction Group Co., Ltd.
INTELLIGENT SYSTEMS DESIGN
Thad
PHOTOGRAPHS
Xinxing Chen, Weizhi Gao
AREA
26082 m²
YEAR
2025
LOCATION
Jiaxing, China
CATEGORY
Cultural Center
English description provided by the architects.
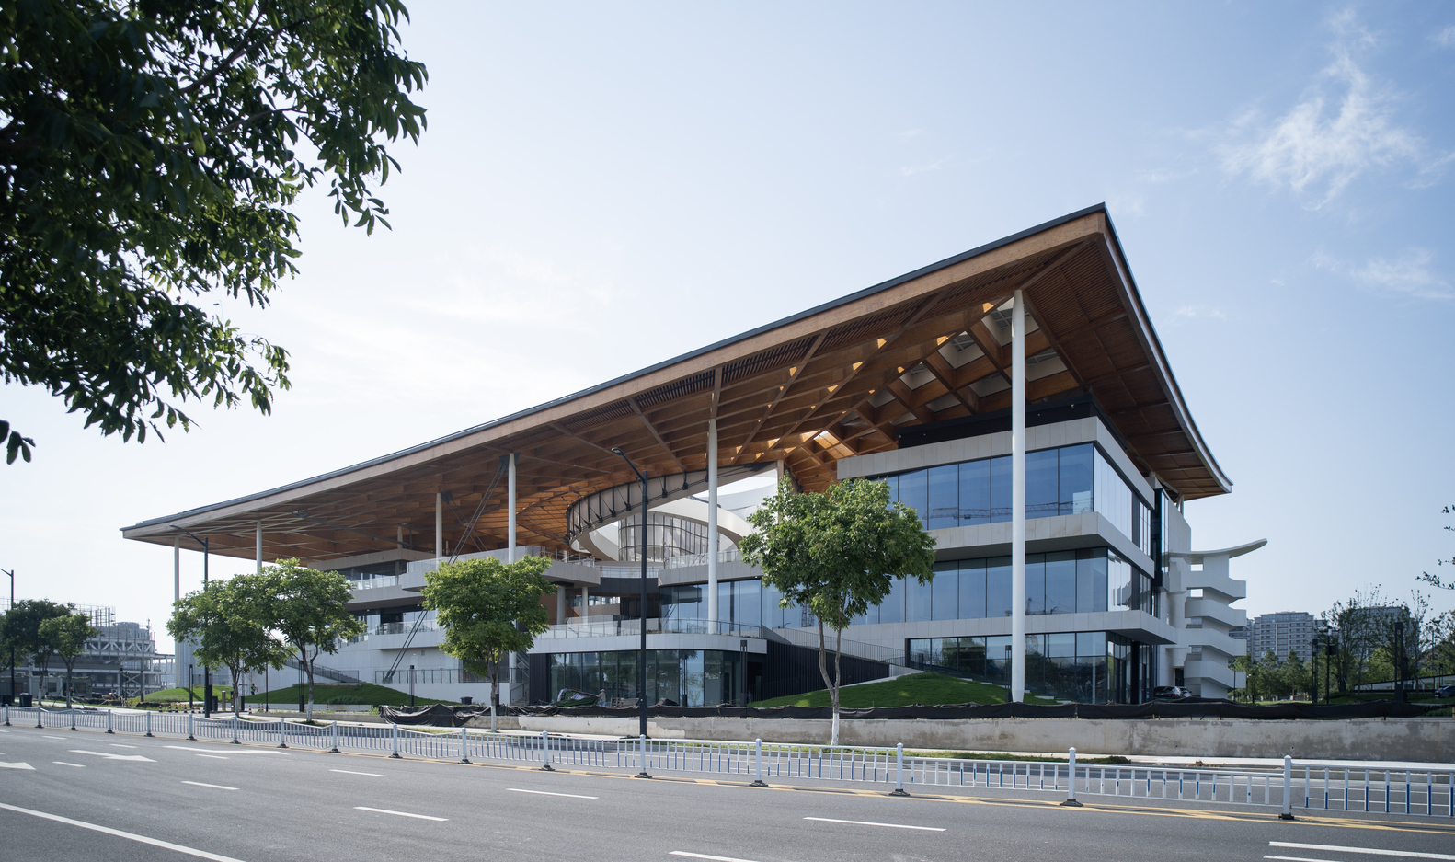
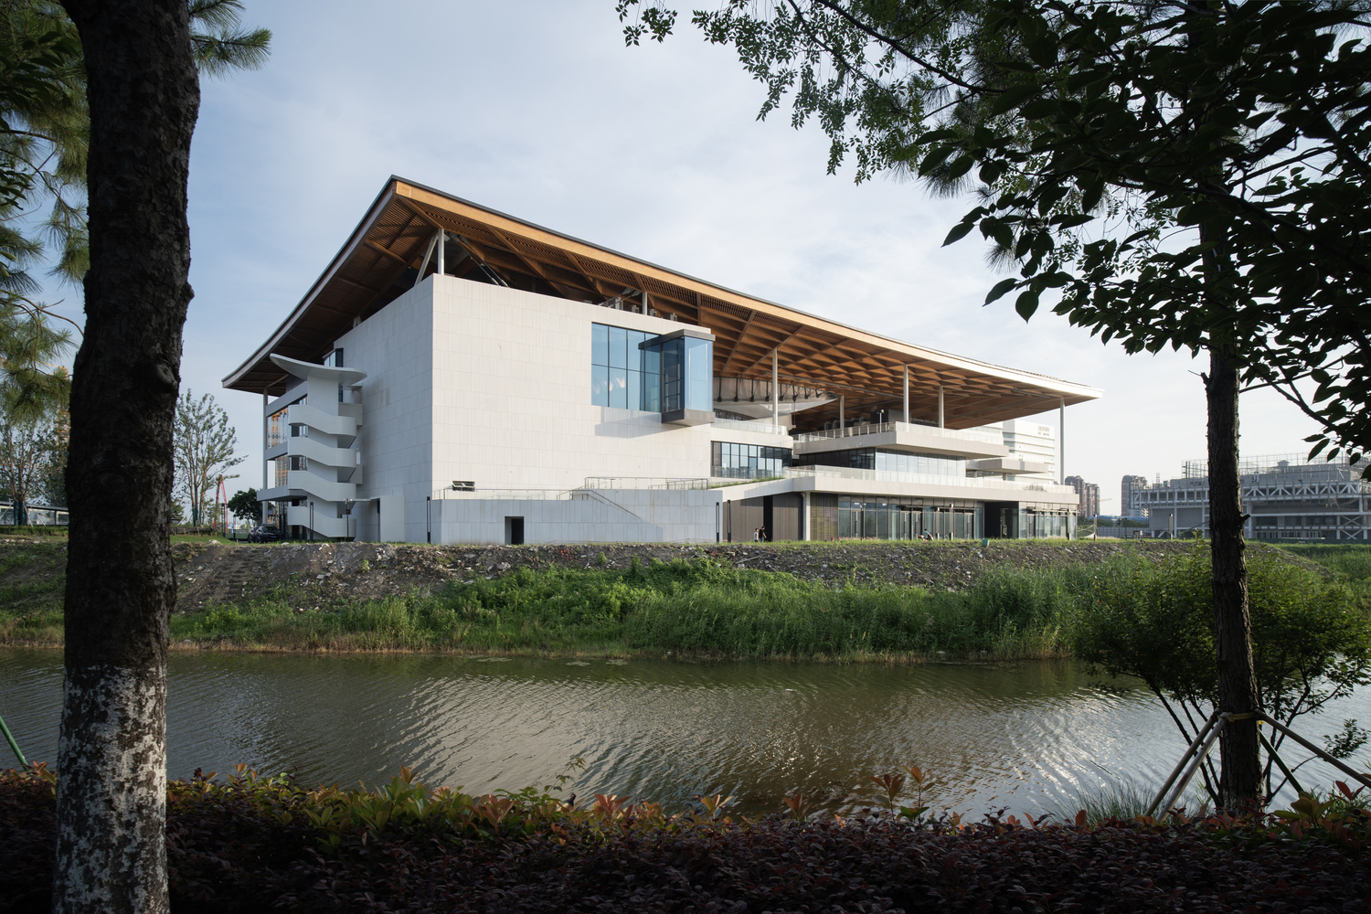
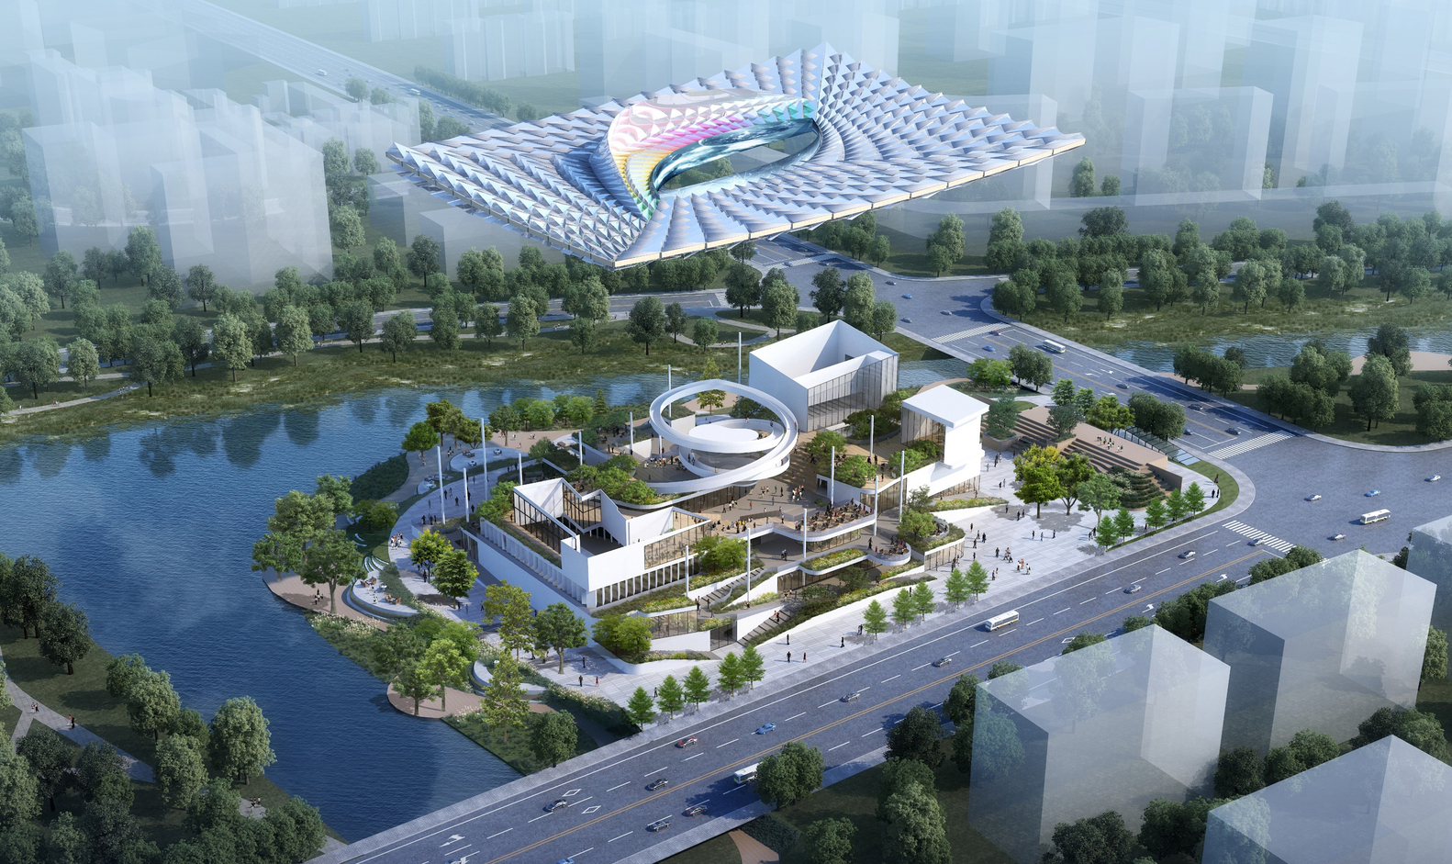
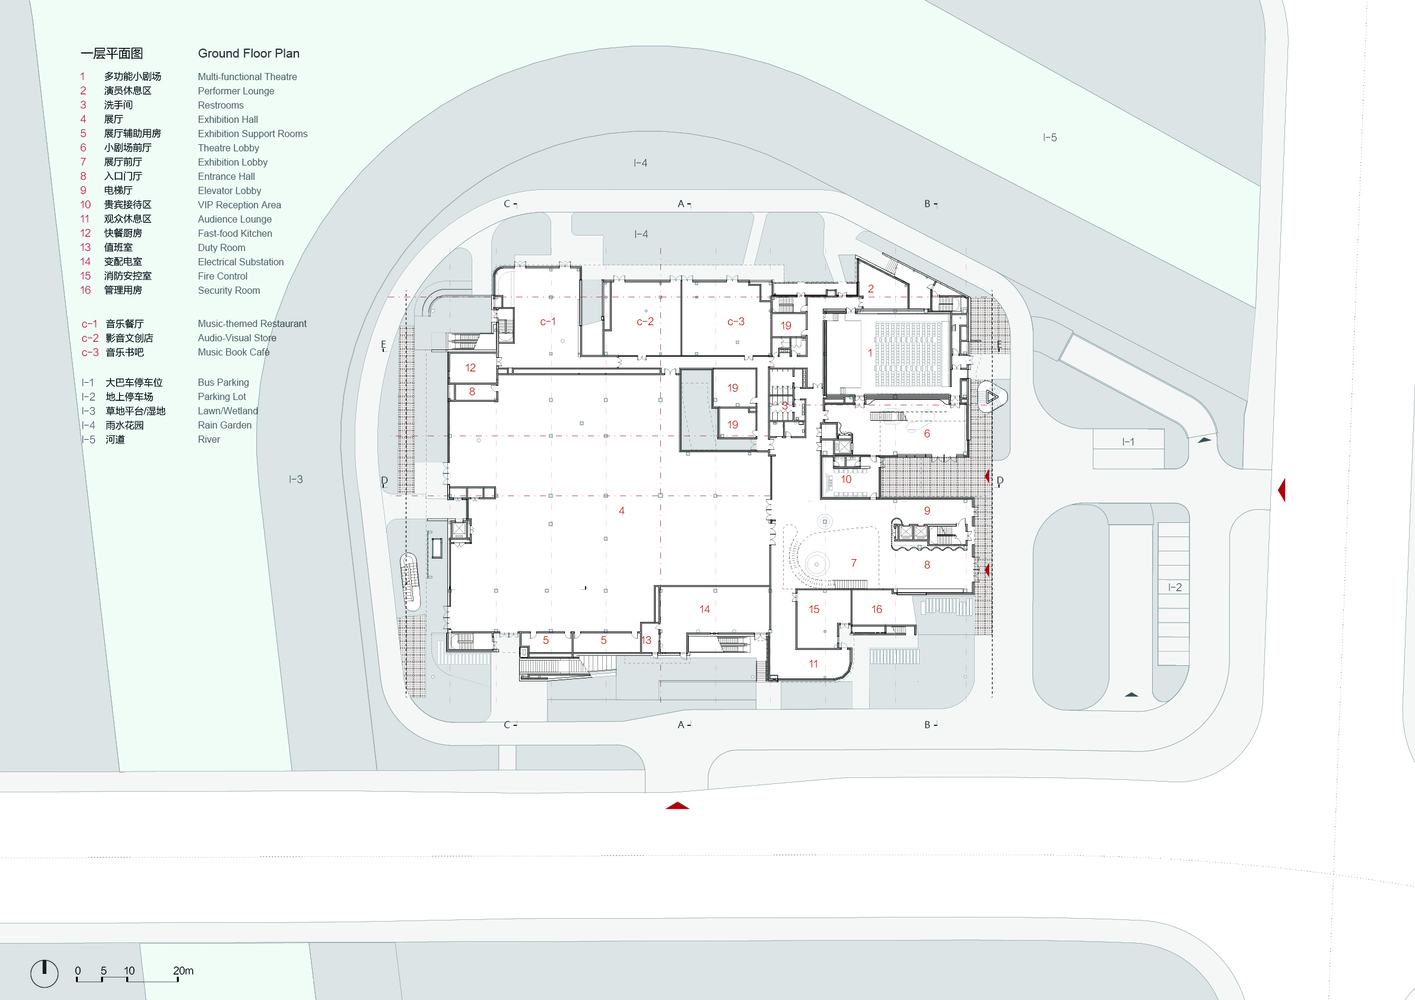
Jiaxing High-Speed Rail New Town Cultural Center sits at a key node in the city's water and landscape network, with open waterfronts to the north and west and major roads to the south and east.
Conceived as the City Living Room and Eye of the Town, it anchors the community core, surrounded by residences, schools, and the hospital. It aims to provide the public with a high-quality, all-day accessible experience.
Through rational zoning and flexible spatial layout, the project embraces a low-cost, multifunctional, and diversified operational model that responds to varied community needs.
As a civic landmark with strong public appeal, it catalyzes the vitality of the new district, shaping future-oriented spaces while exemplifying the seamless integration of low-carbon technologies with the urban ecological environment.
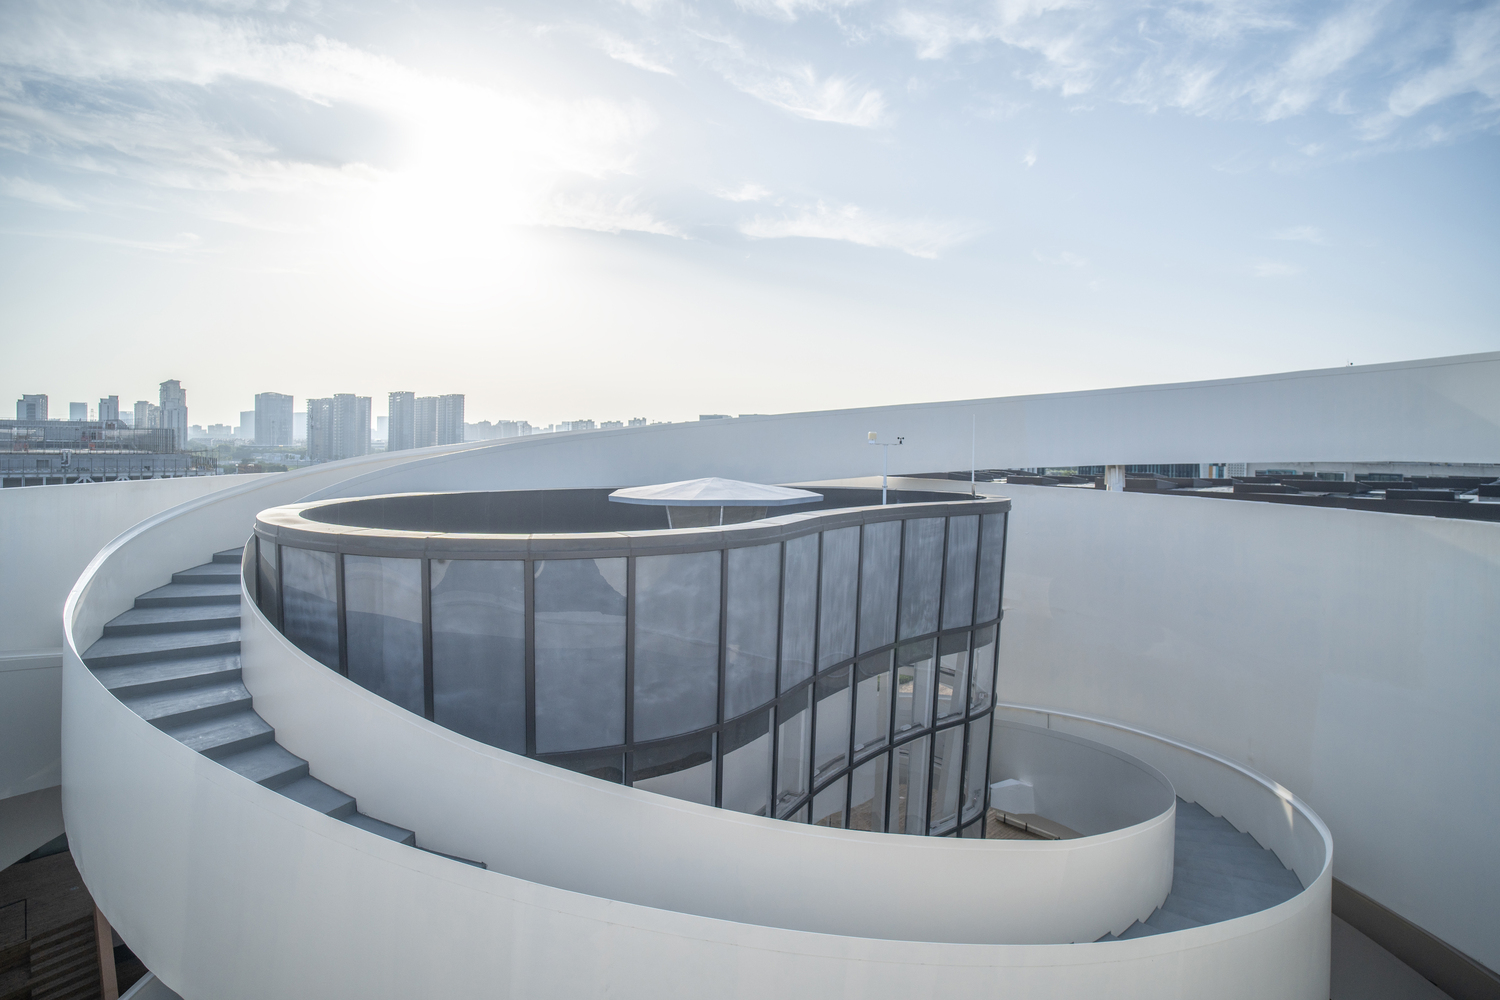
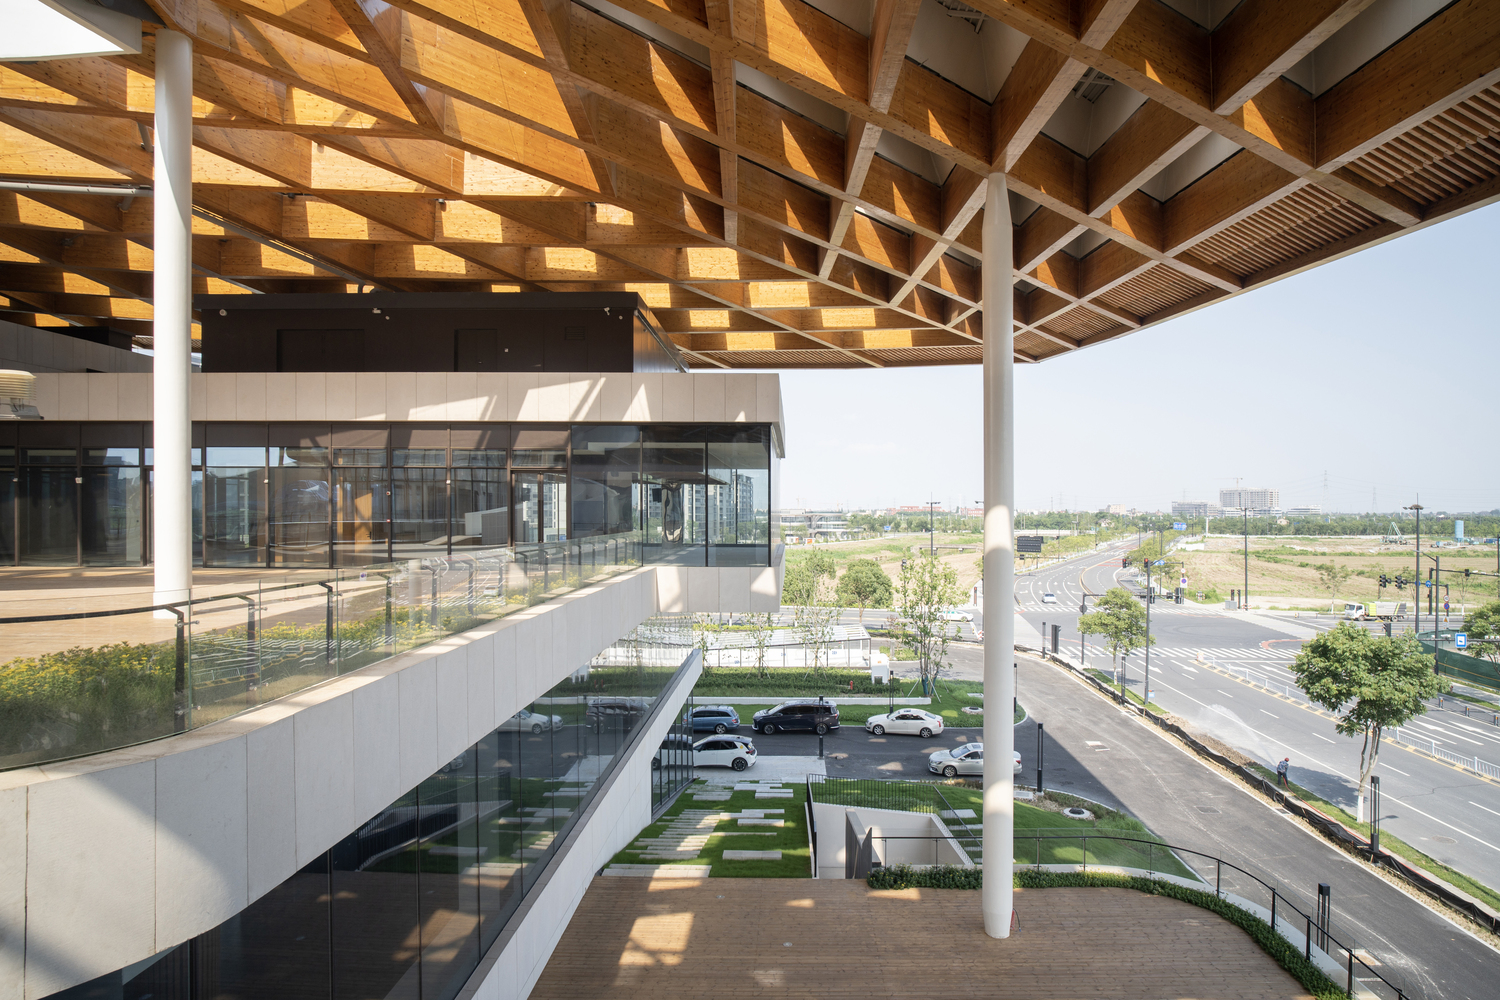
AN INCLUSIVE URBAN LIVING ROOM
The project centers on openness and civic sharing, envisioning the cultural center as an inclusive urban living room.
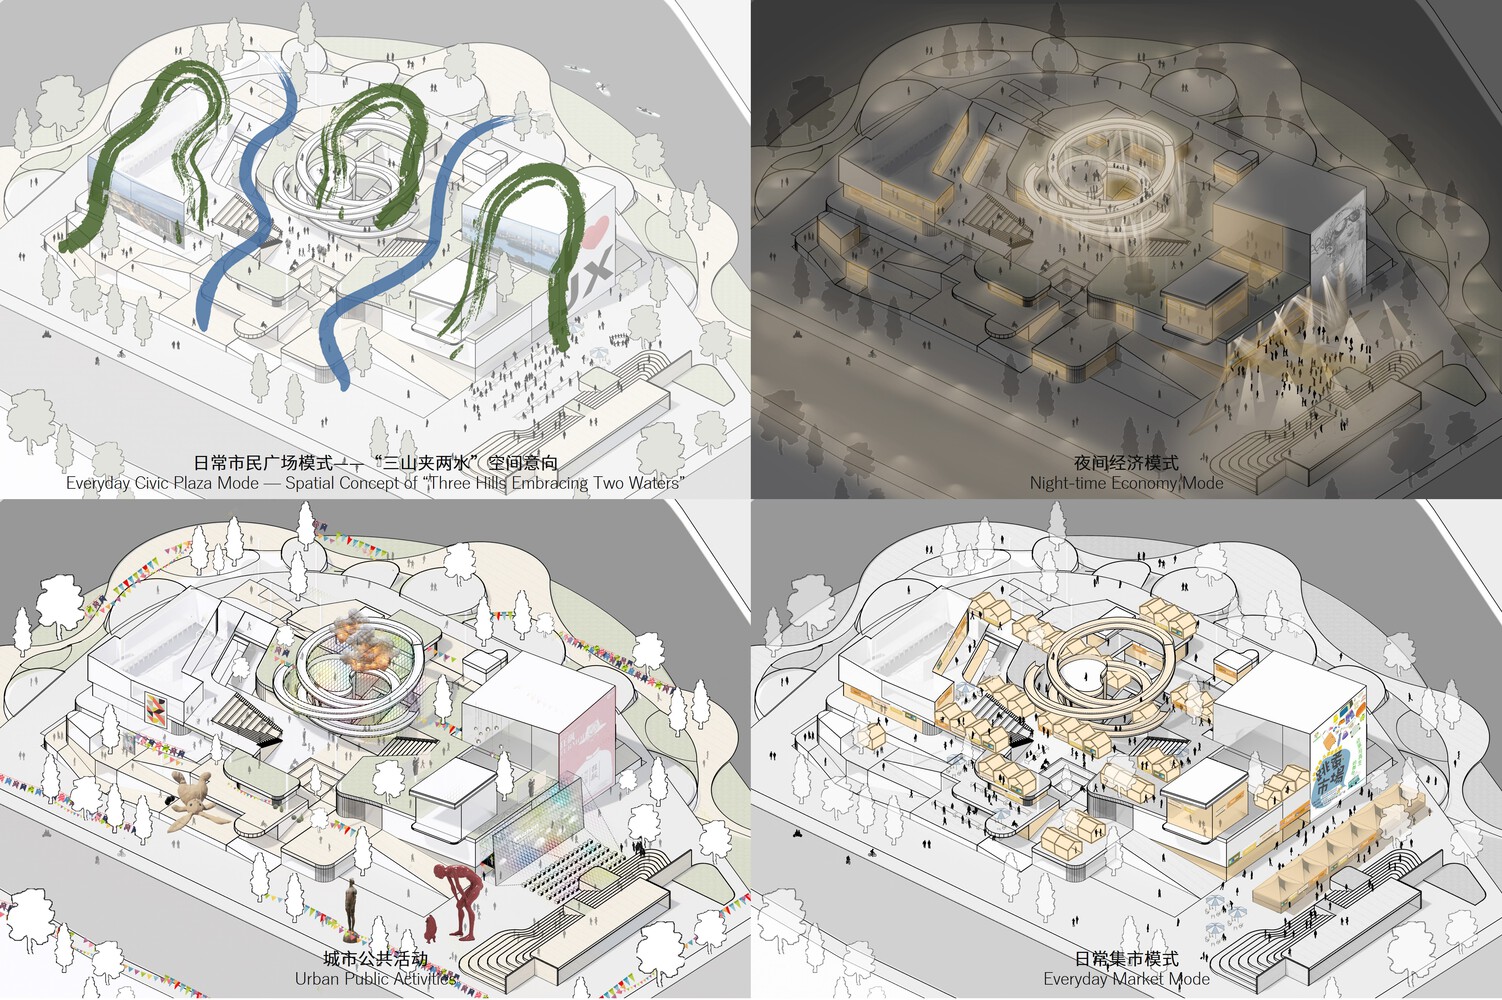
Flexible spatial zoning and all-day service accommodate exhibitions, performances, and other cultural activities while ensuring resilience for future programmatic changes. Major volumes, such as the exhibition hall and theater, are located on the ground floor for accessibility and efficiency. The theater, with a separate northwest entrance, can operate independently on weekends and evenings, supporting the local night-time economy.
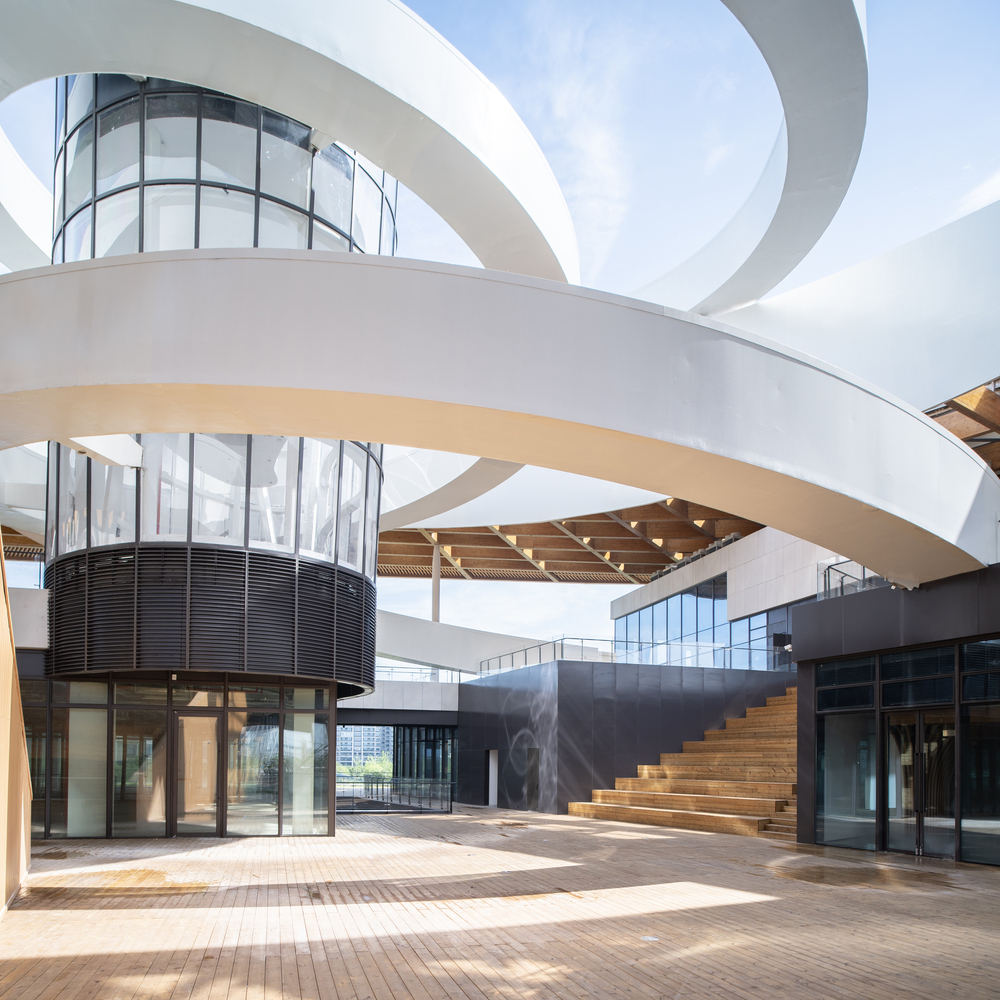
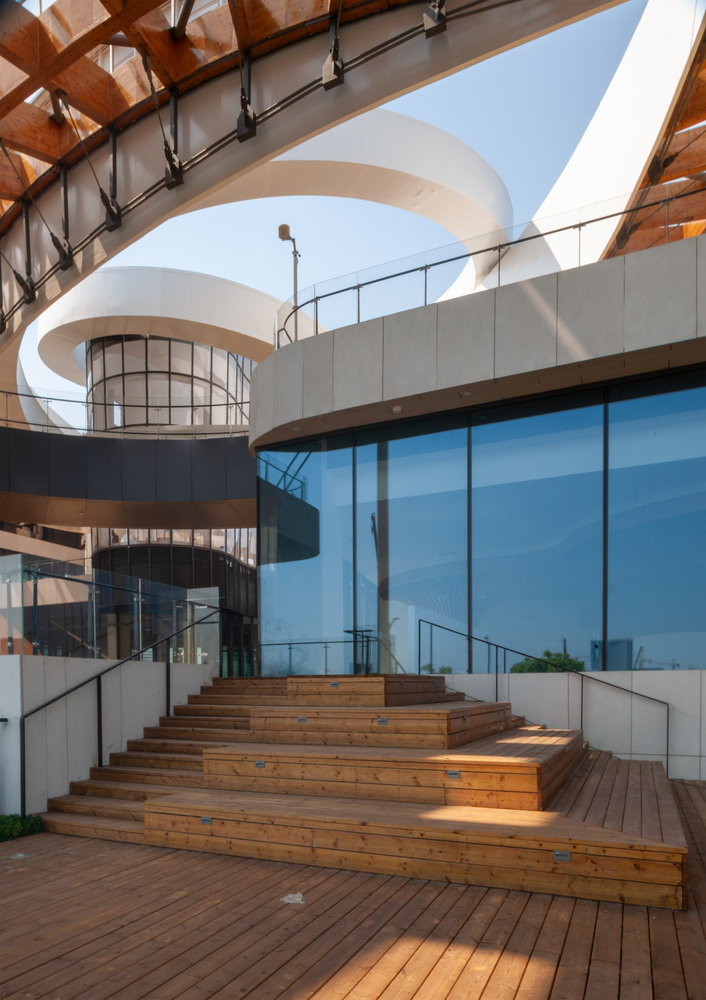
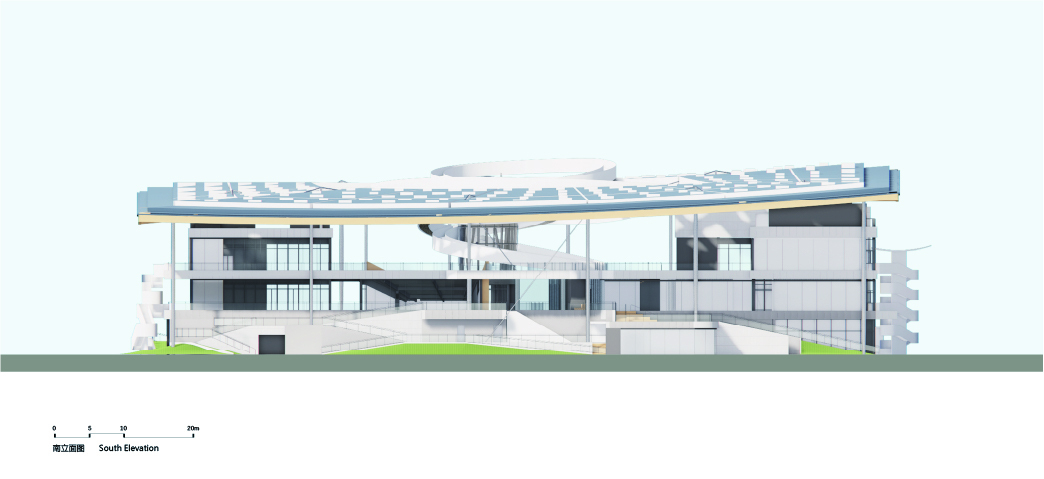
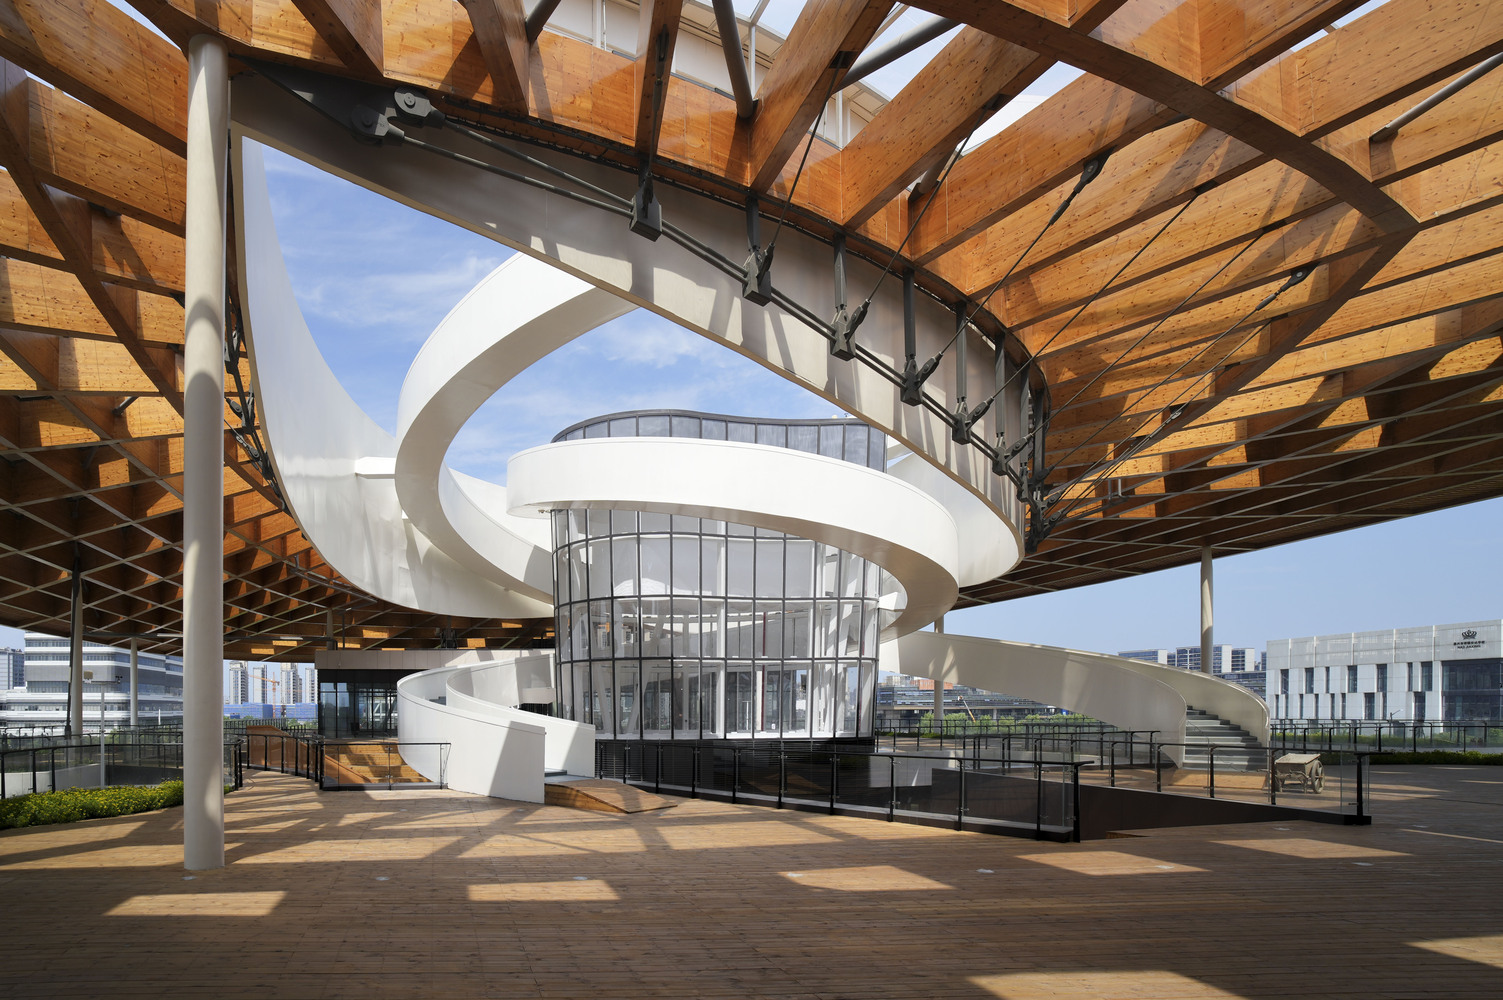
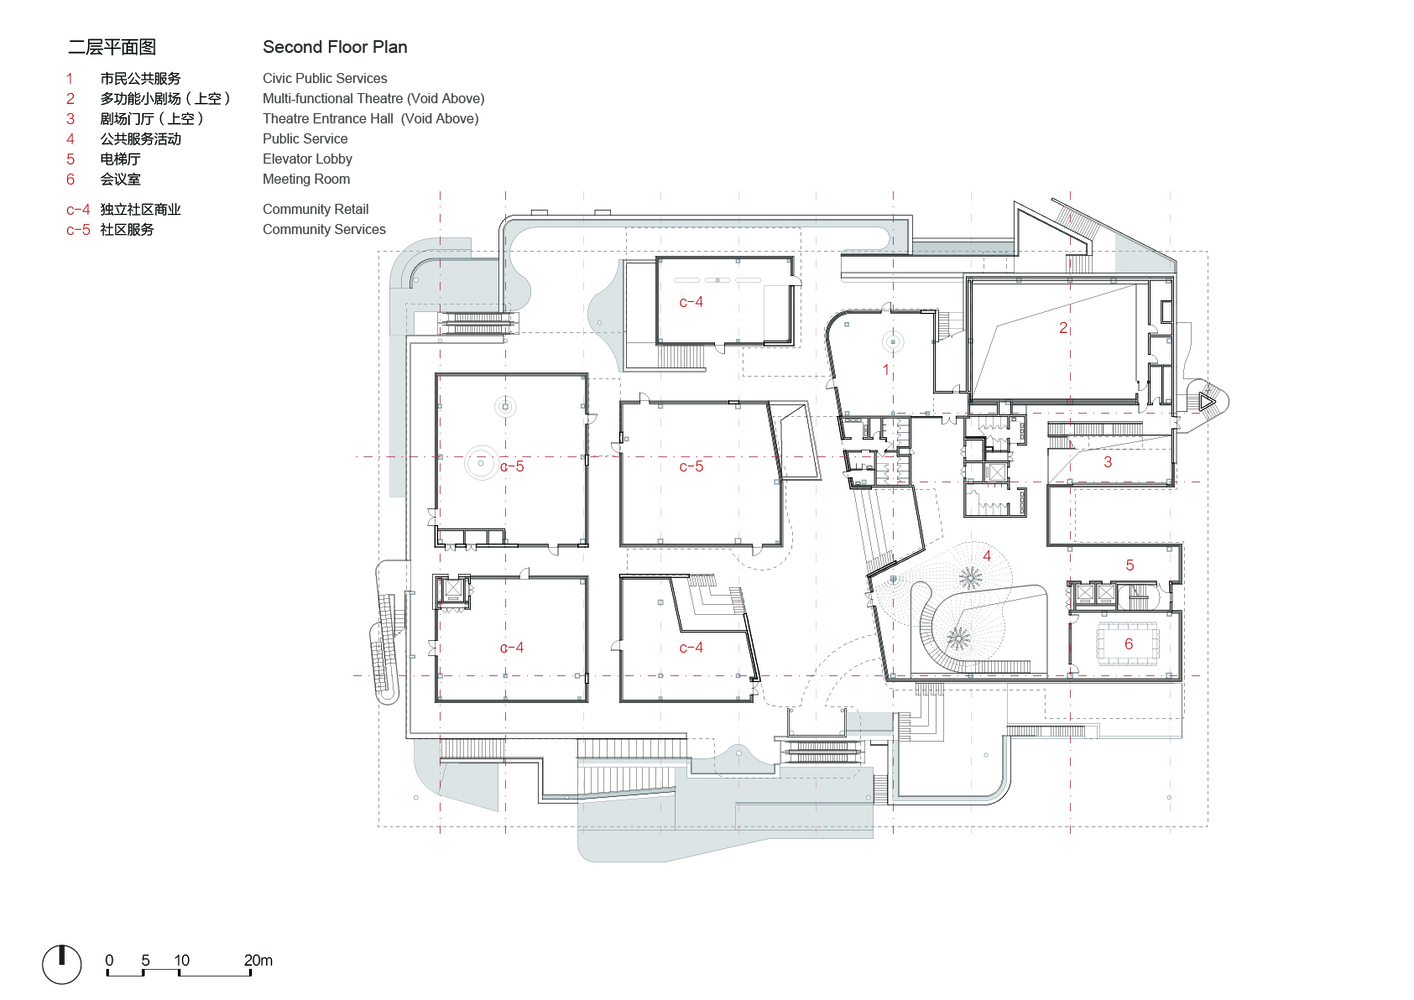
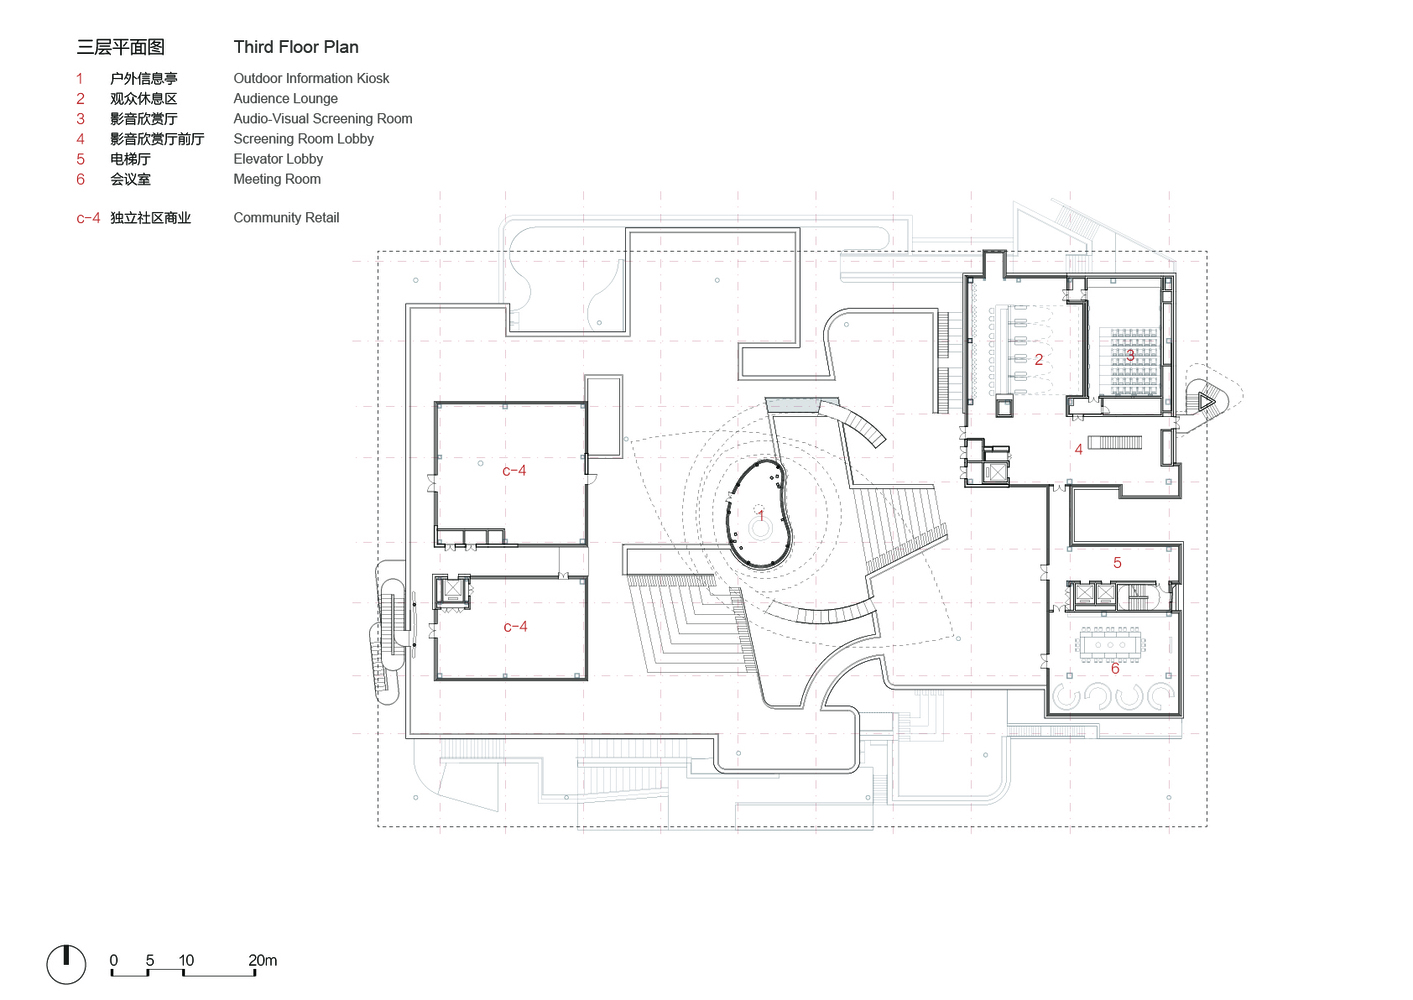
The under-roof area transforms into a three-dimensional public street—"three mountains embracing two rivers"— hovering above exhibition spaces, allowing citizens to stroll, enjoy urban scenery, and engage with culture without entering the galleries.
Elevated circulation routes and a commercial street create diverse venues for exhibitions, creative industries, markets, and leisure. Exterior massing forms a climbable terraced mountain, offering a 24-hour open landmark.
Rooftop plazas and elevated streets provide panoramic waterfront views. Rather than blocking the waterfront, the building enhances accessibility and participation, establishing a friendly, inclusive, and open environment.
ADAPTIVE SPATIAL STRATEGIES FOR URBAN RESILIENCE
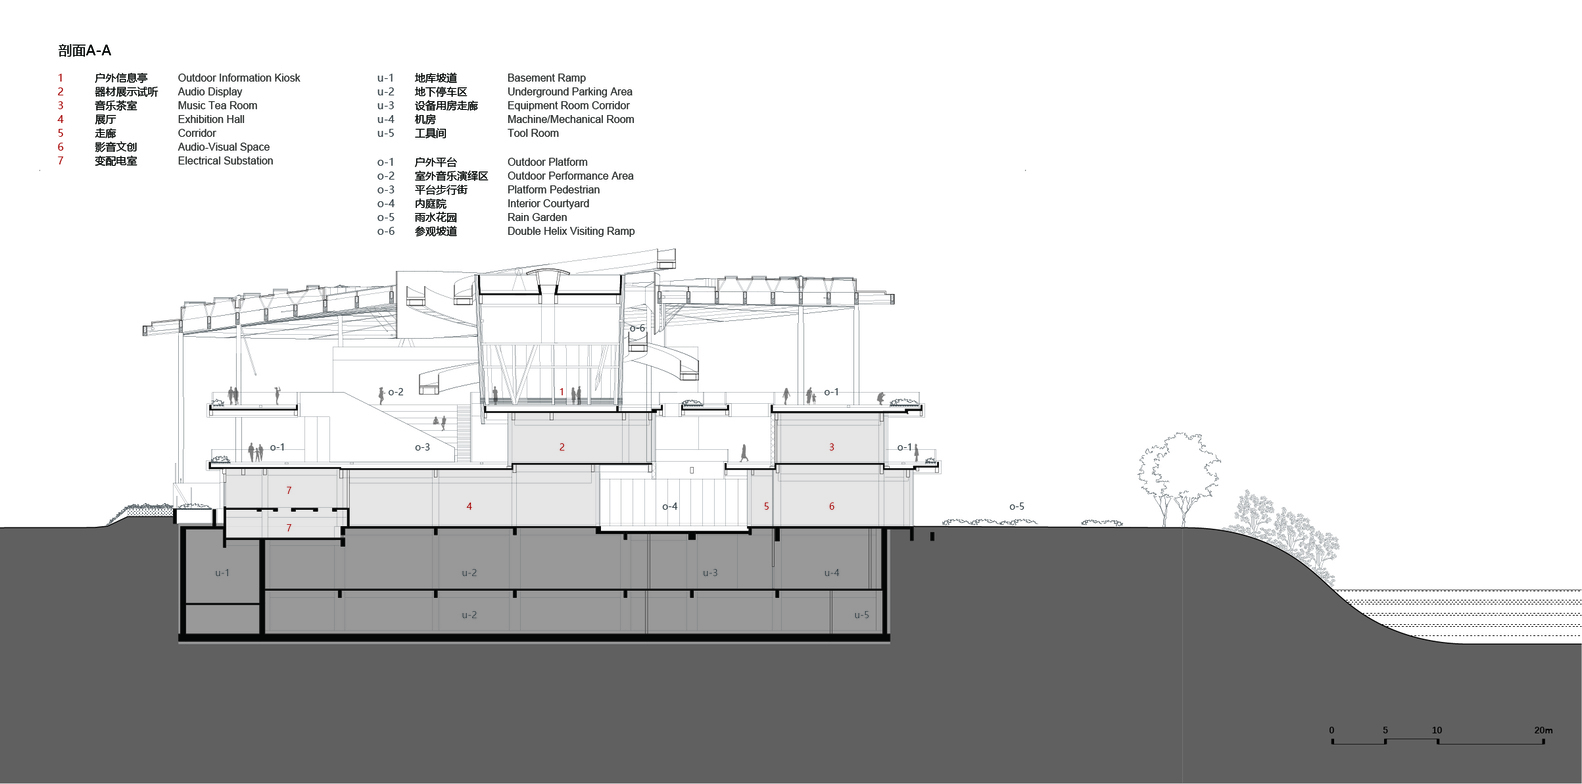
The design responds to the region's mild, humid climate, using spatial hierarchy and massing to limit areas requiring heating or cooling.
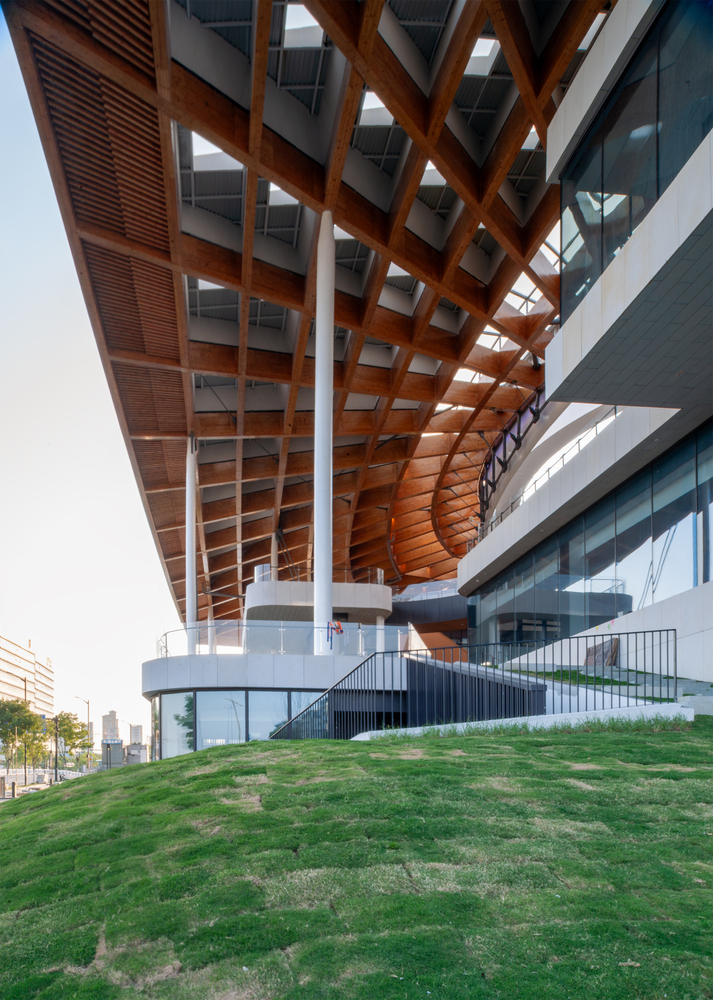
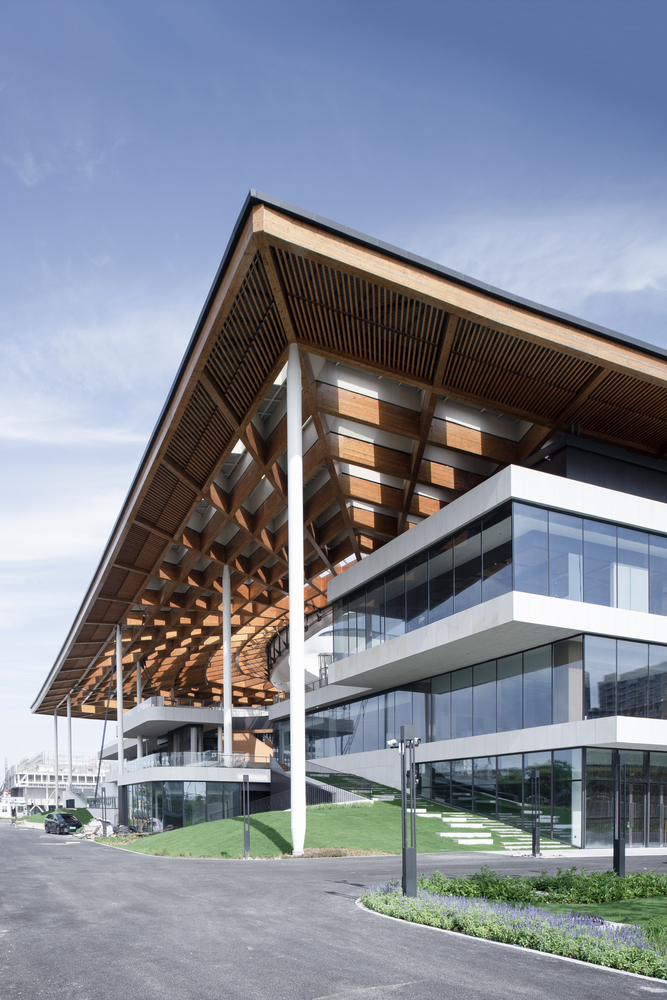
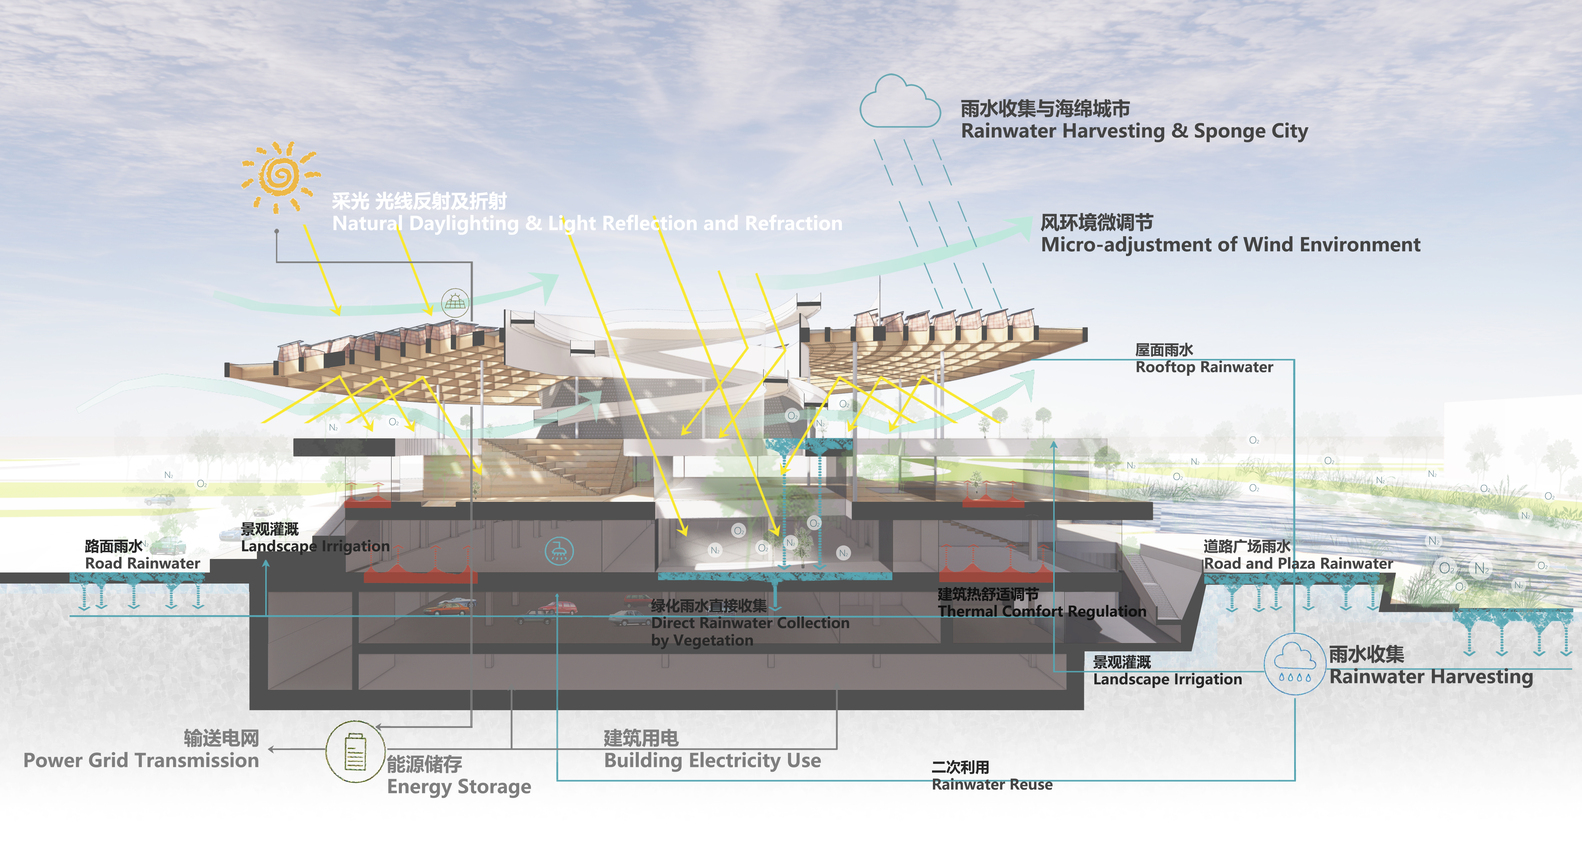
Circulation paths and exhibition areas are transformed into semi-outdoor zones, reducing energy demand while enhancing spatial quality. Outdoor platforms, paired with BIPV canopies and native vegetation, create semi-outdoor activity spaces that improve the microclimate.
The waterfront landscape is carefully adapted to local conditions with multi-level ecological wetland terraces, integrated into stormwater management and sponge city systems.
By responding to natural water level fluctuations, the design turns uncertainty into adaptive potential, establishing a resilient landscape paradigm that addresses climate variability.
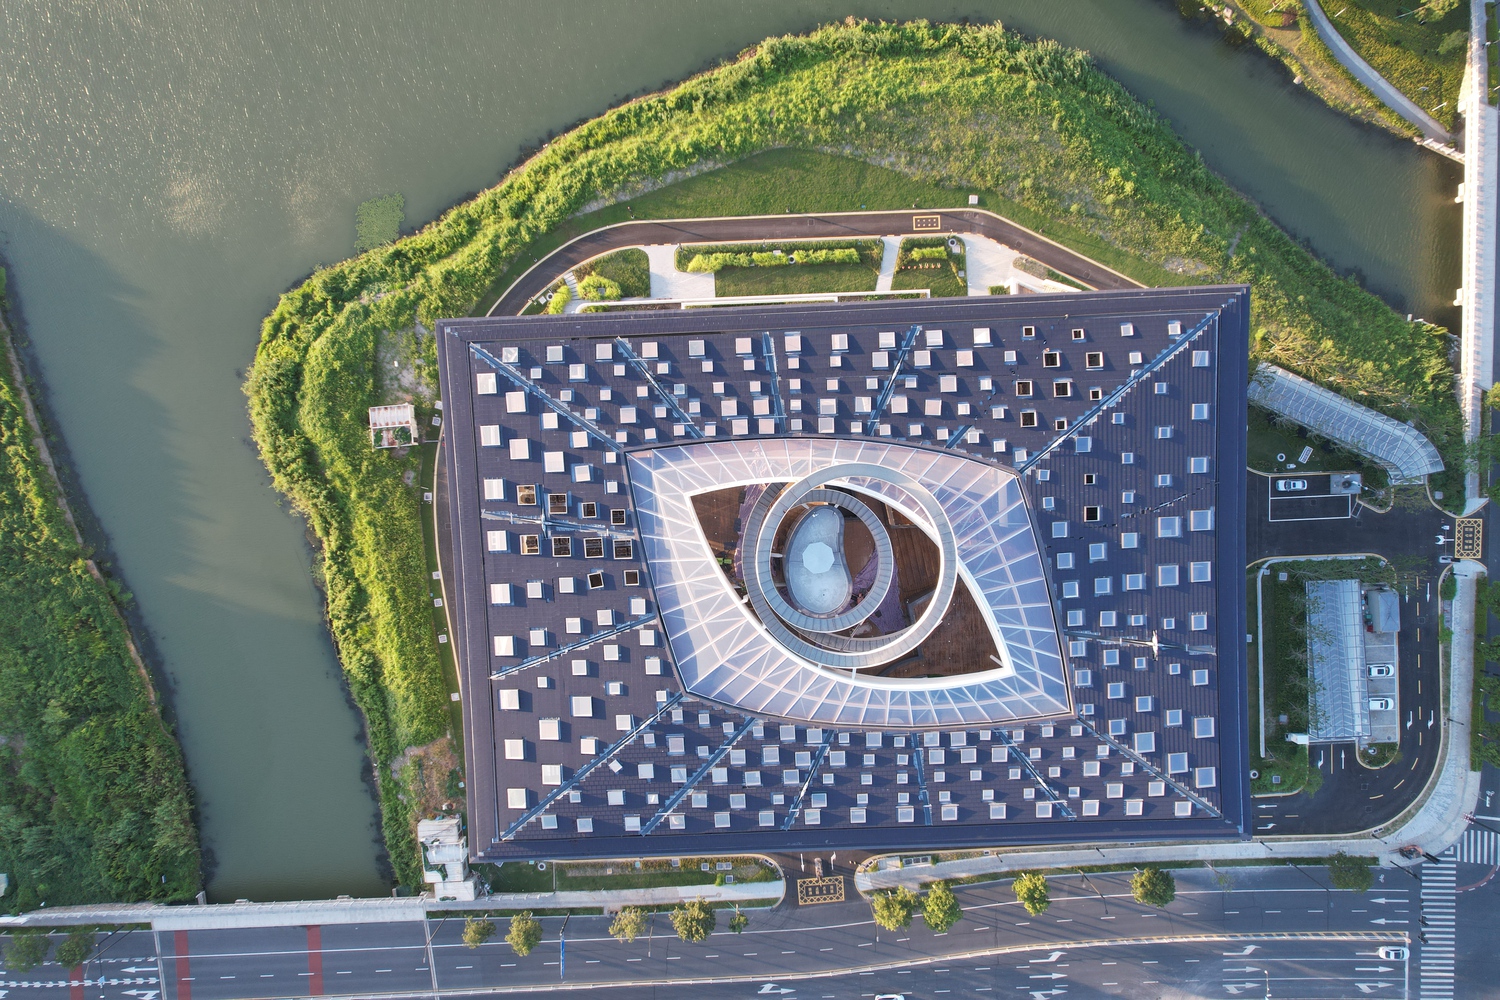
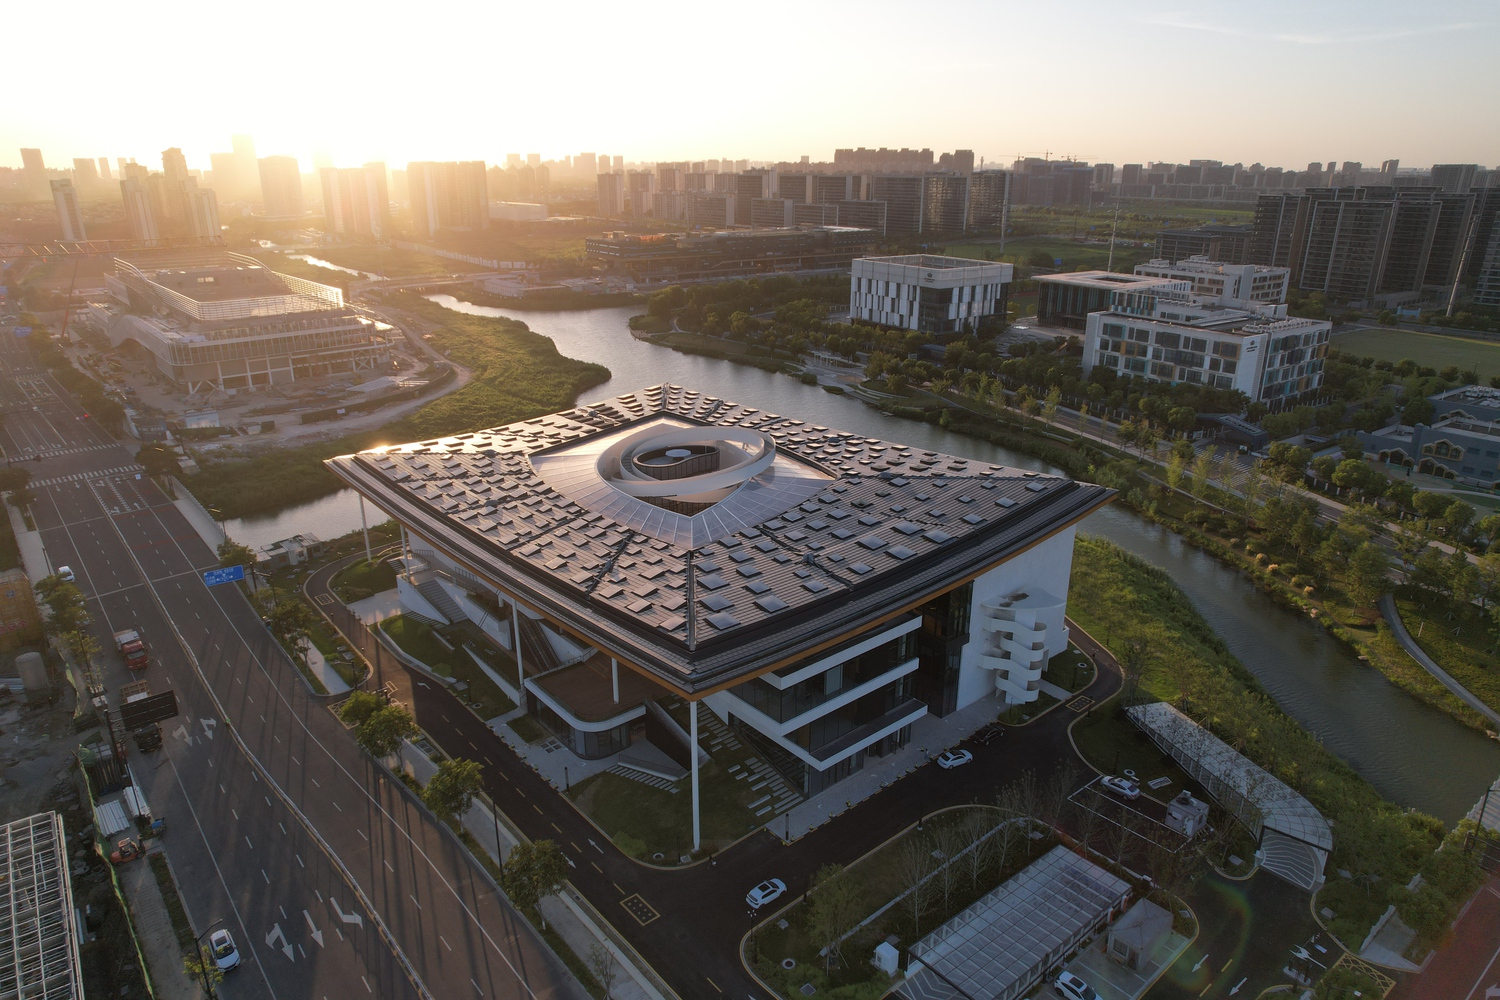
The flexible, open, and sustainable spatial strategy supports multifunctional, low-cost operations, meets the cultural center's programmatic needs, and delivers long-term public value.
DESIGNING FOR COMFORT AND HUMANITY
The project embraces a "form-performance synergy" approach, integrating architectural form, environmental performance, and human experience.
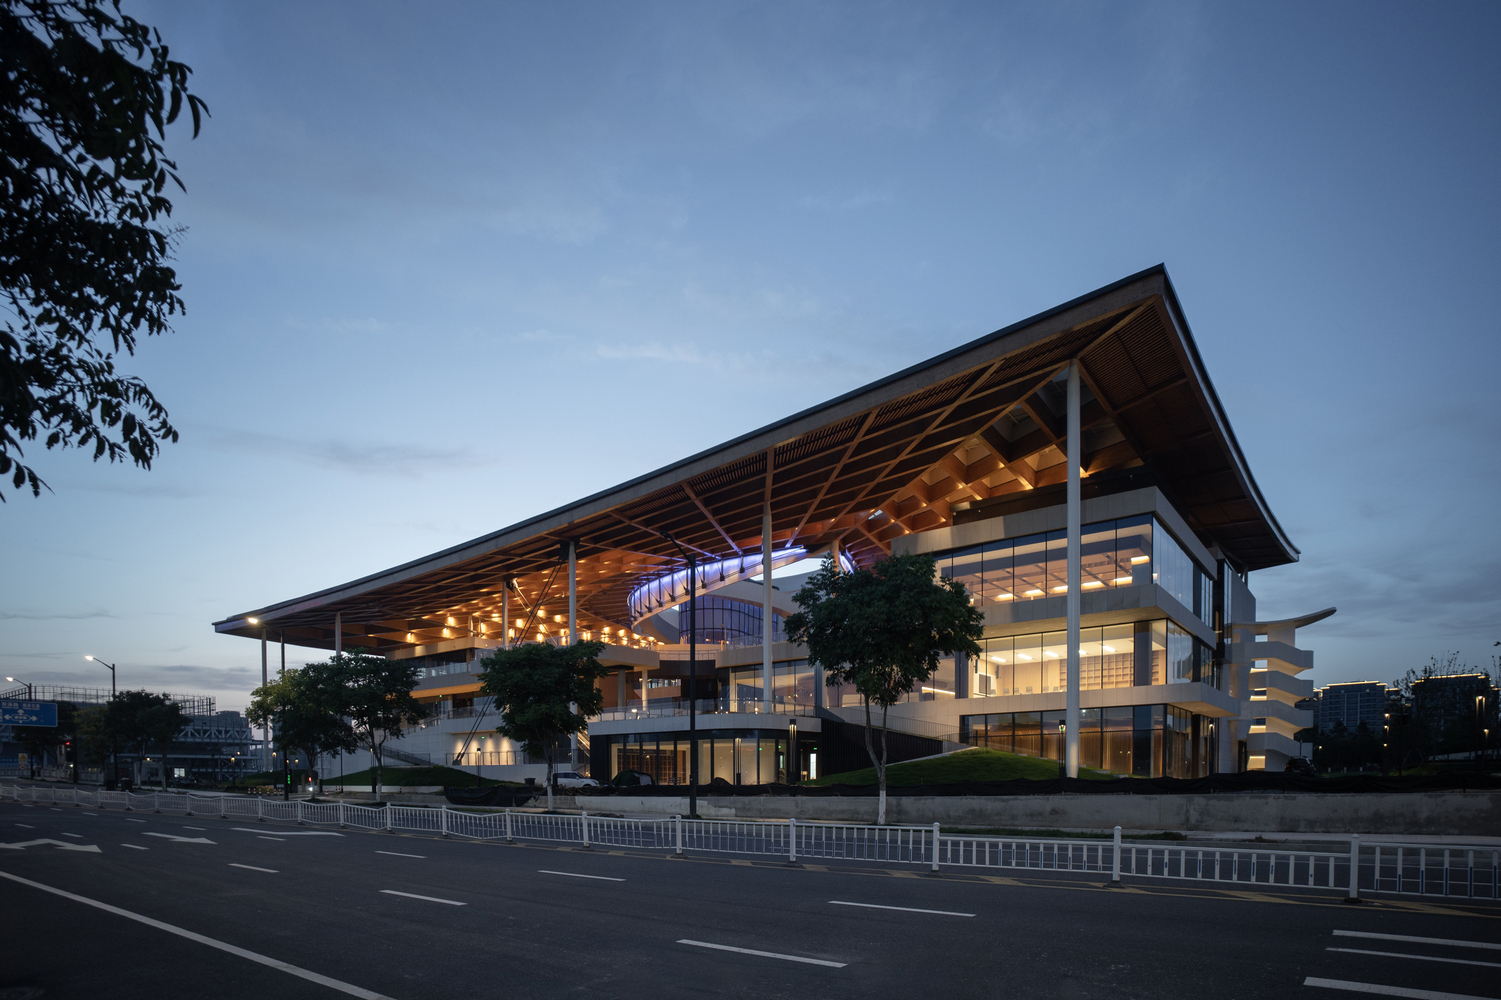
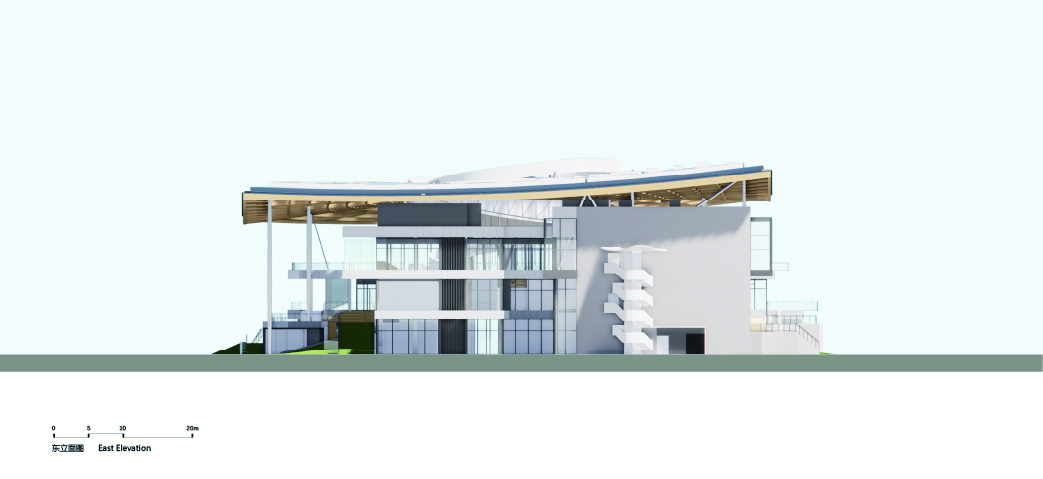
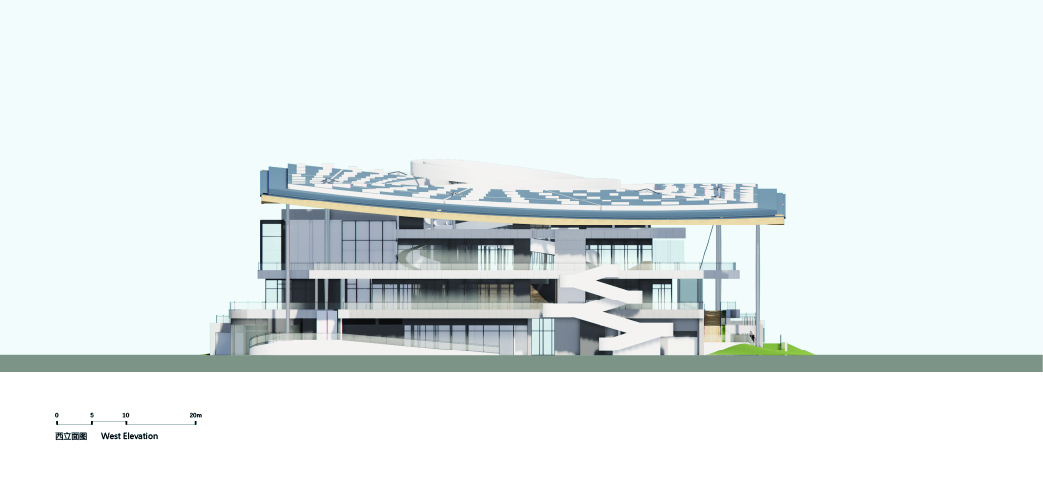
Indoor volumes are minimized and semi-outdoor spaces strategically organized, while a rooftop canopy—drawing inspiration from traditional Chinese eaves and expressed through contemporary curved forms—enhances natural lighting, thermal comfort, and shading.
The canopy not only improves semi-outdoor spatial quality but also serves as a distinctive city landmark.
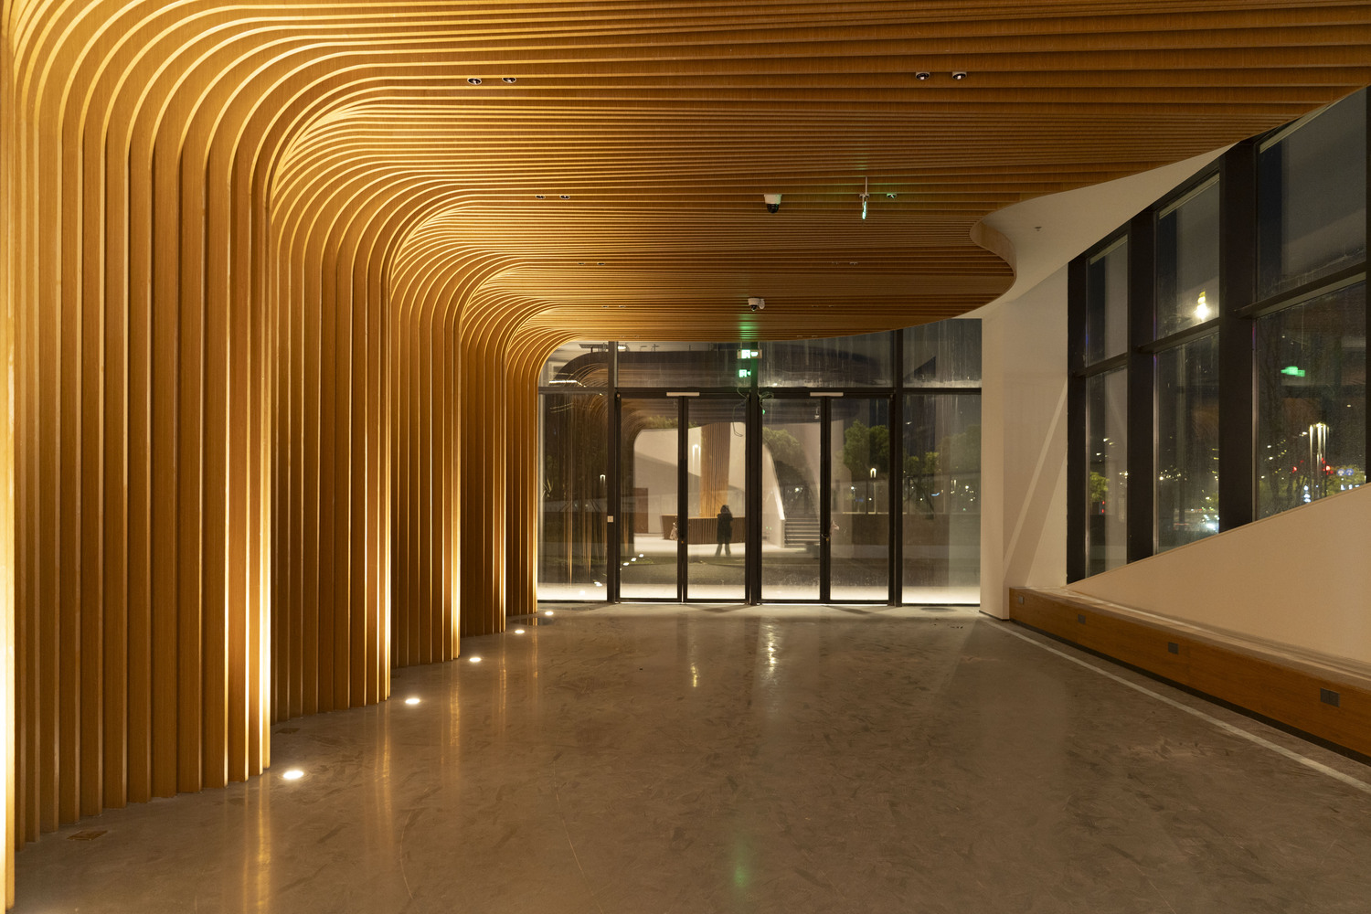
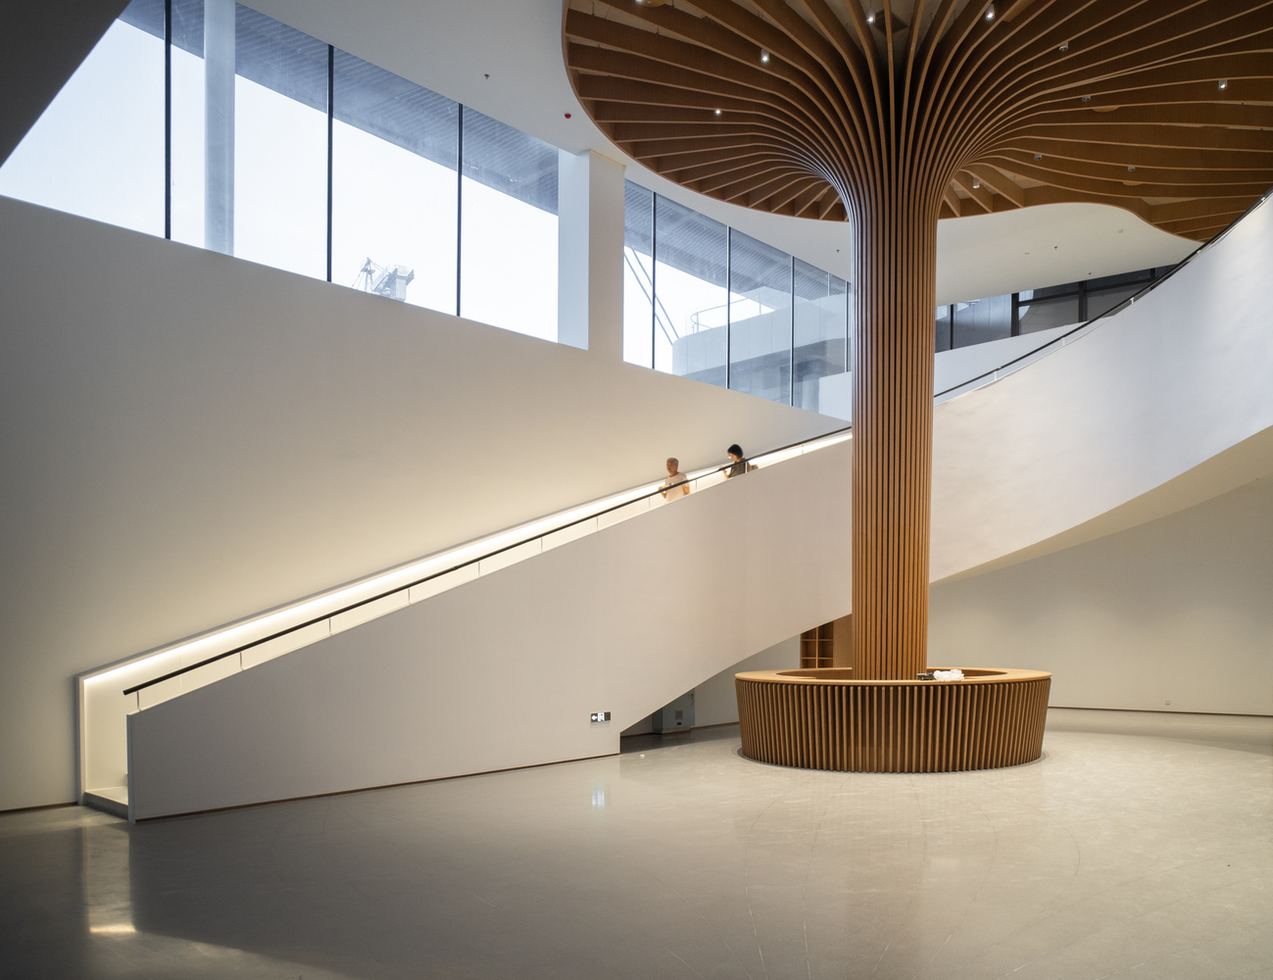
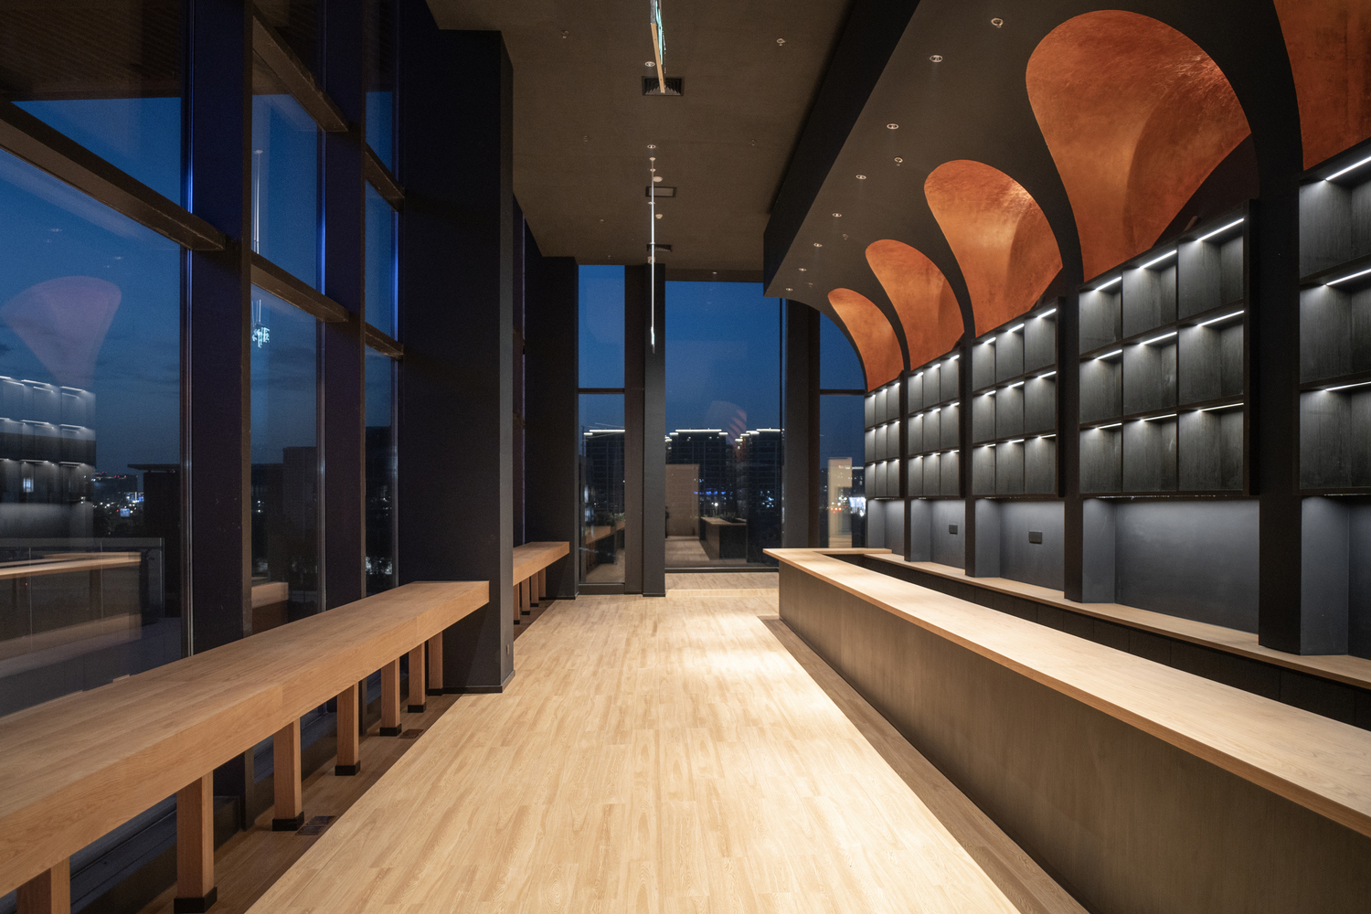
Interior spaces focus on key areas such as the entrance hall, theater, and cinema lobby, with finishes and materials carefully selected to balance aesthetics, sustainability, and user comfort. Non-core areas minimize material use and emphasize green, natural materials.
Spatial organization and lighting are coordinated to ensure even, comfortable illumination, while intelligent controls allow multifunctional spaces to adapt for performances, exhibitions, or conferences, enhancing both functionality and user experience.
Exterior lighting adopts energy-efficient, precise strategies, with rooftop downlights discretely installed and adjustable to maintain uniform illuminance, safety, and spatial ambiance.
Acoustic performance is enhanced through simulation-driven design: perforated curved panels with Helmholtz resonance absorb targeted frequencies on stage, while MLS diffusers evenly scatter sound in audience areas to prevent reflection issues and improve clarity.
LOW CARBON CONSTRUCTION WITH BIPV
The project integrates structure, architecture, and energy strategies to achieve lightweight, open, and resilient large-span spaces.
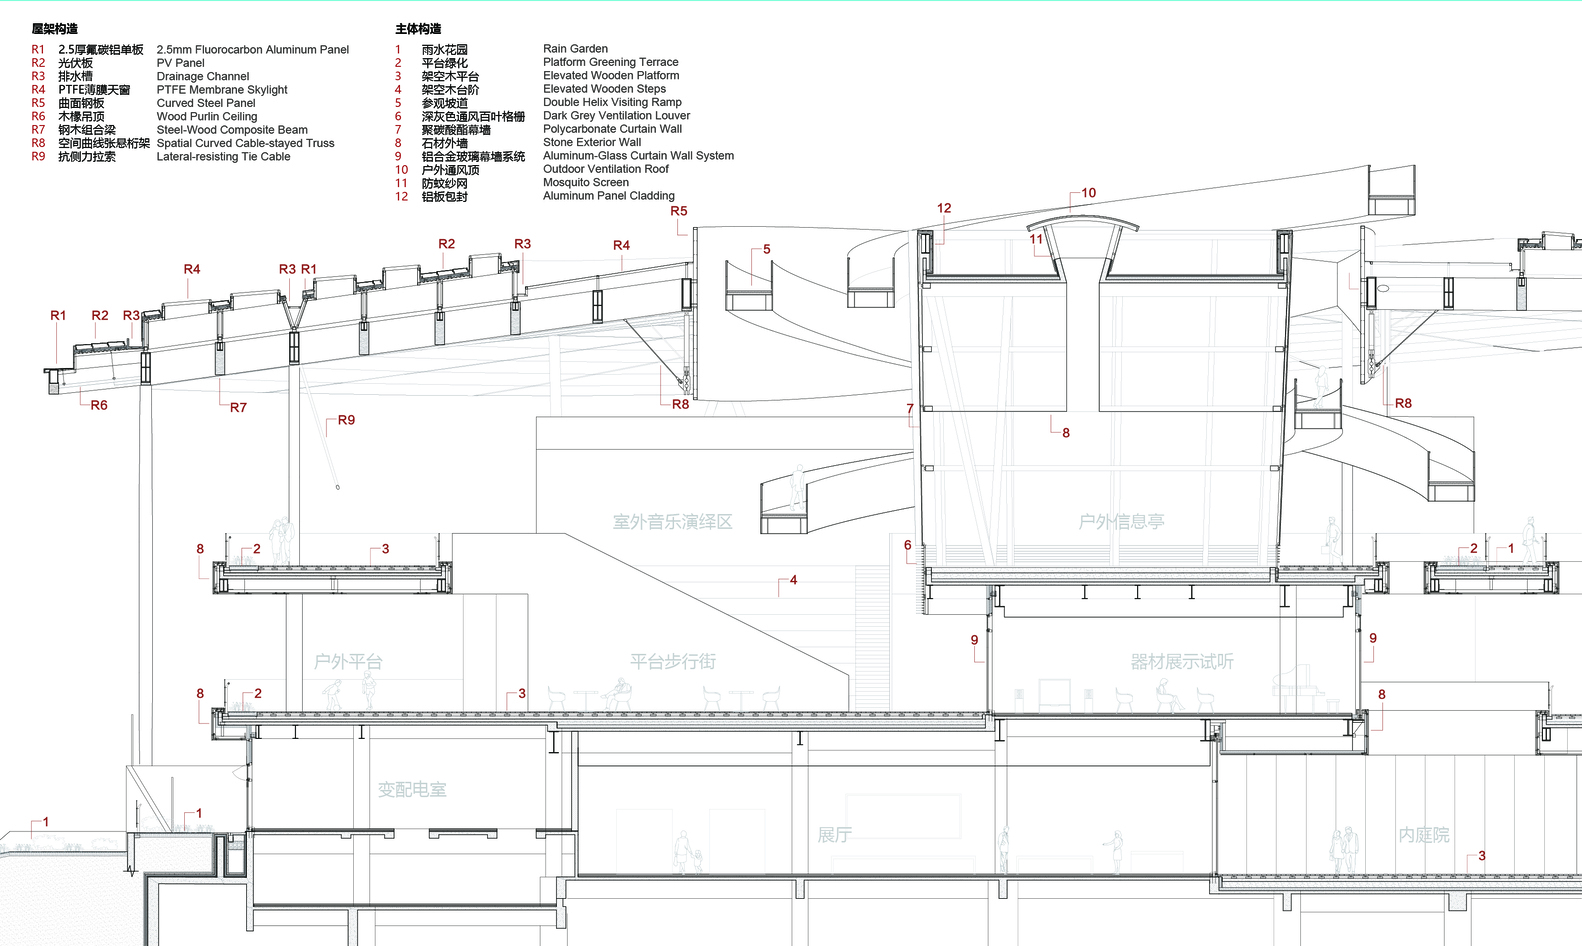
It introduces a "flexible cable–rigid support synergy" system: high-strength prestressed cables form rhythmic spatial trusses that carry horizontal loads while creating continuous, lightweight forms;
rigid steel supports provide stiffness to control deformations and wind response, ensuring stability and spatial comfort. This collaboration reduces steel usage by 23% compared to preliminary estimates, offering a low-carbon structural paradigm.
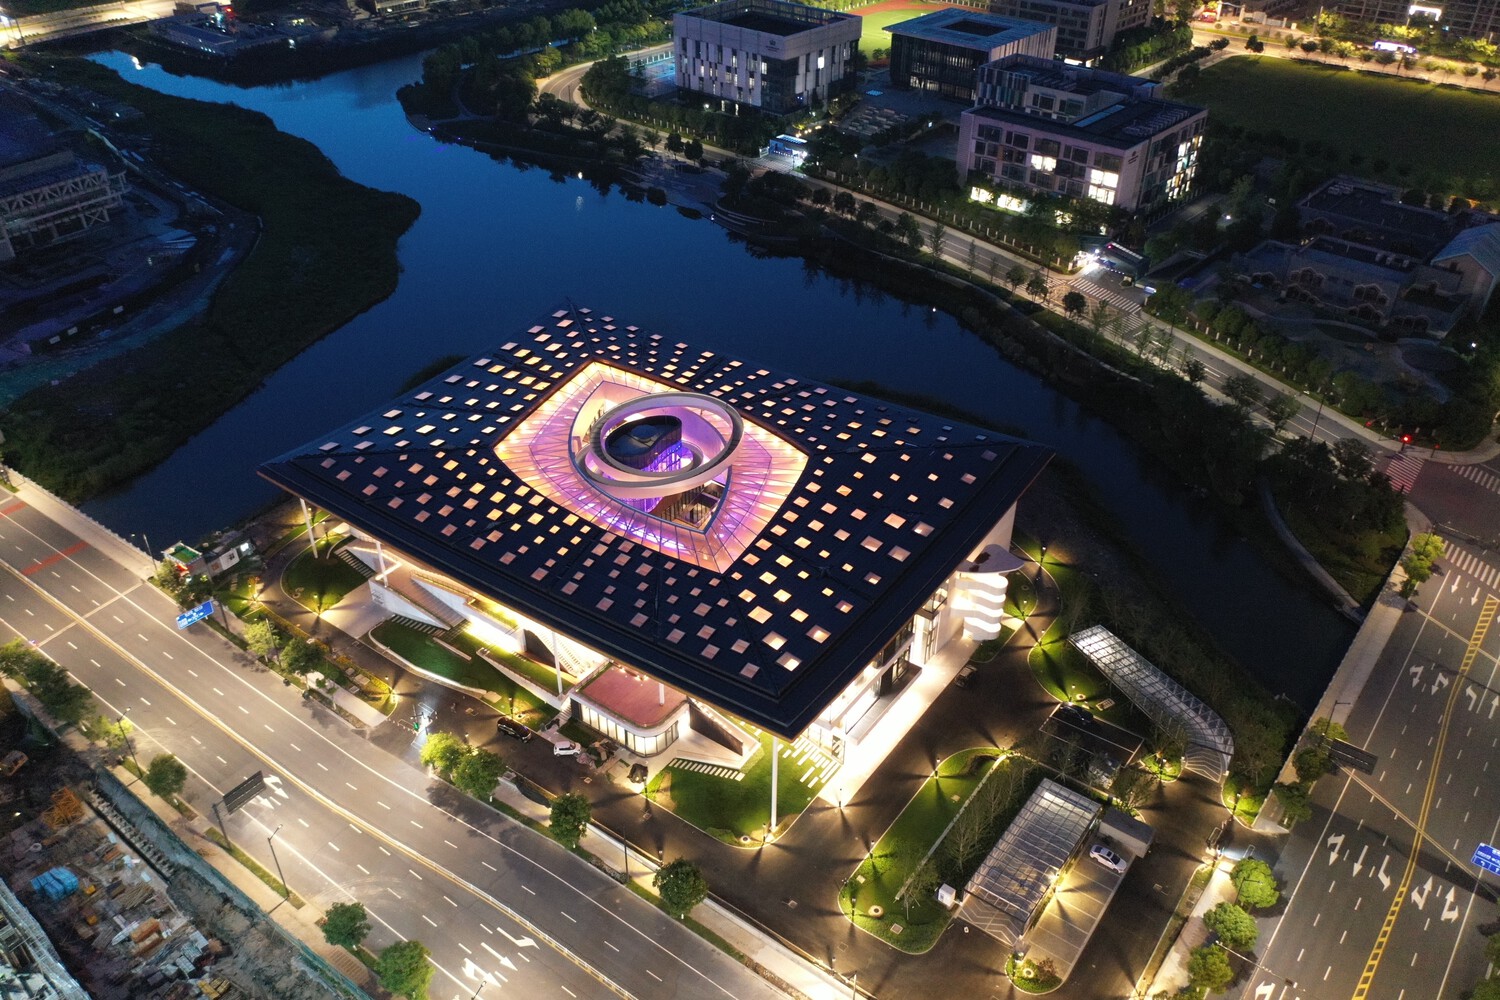
The roof serves as a multi-functional medium for daylighting, energy generation, and rainwater management, exemplifying synergy between form, structure, and performance in low-carbon architecture.
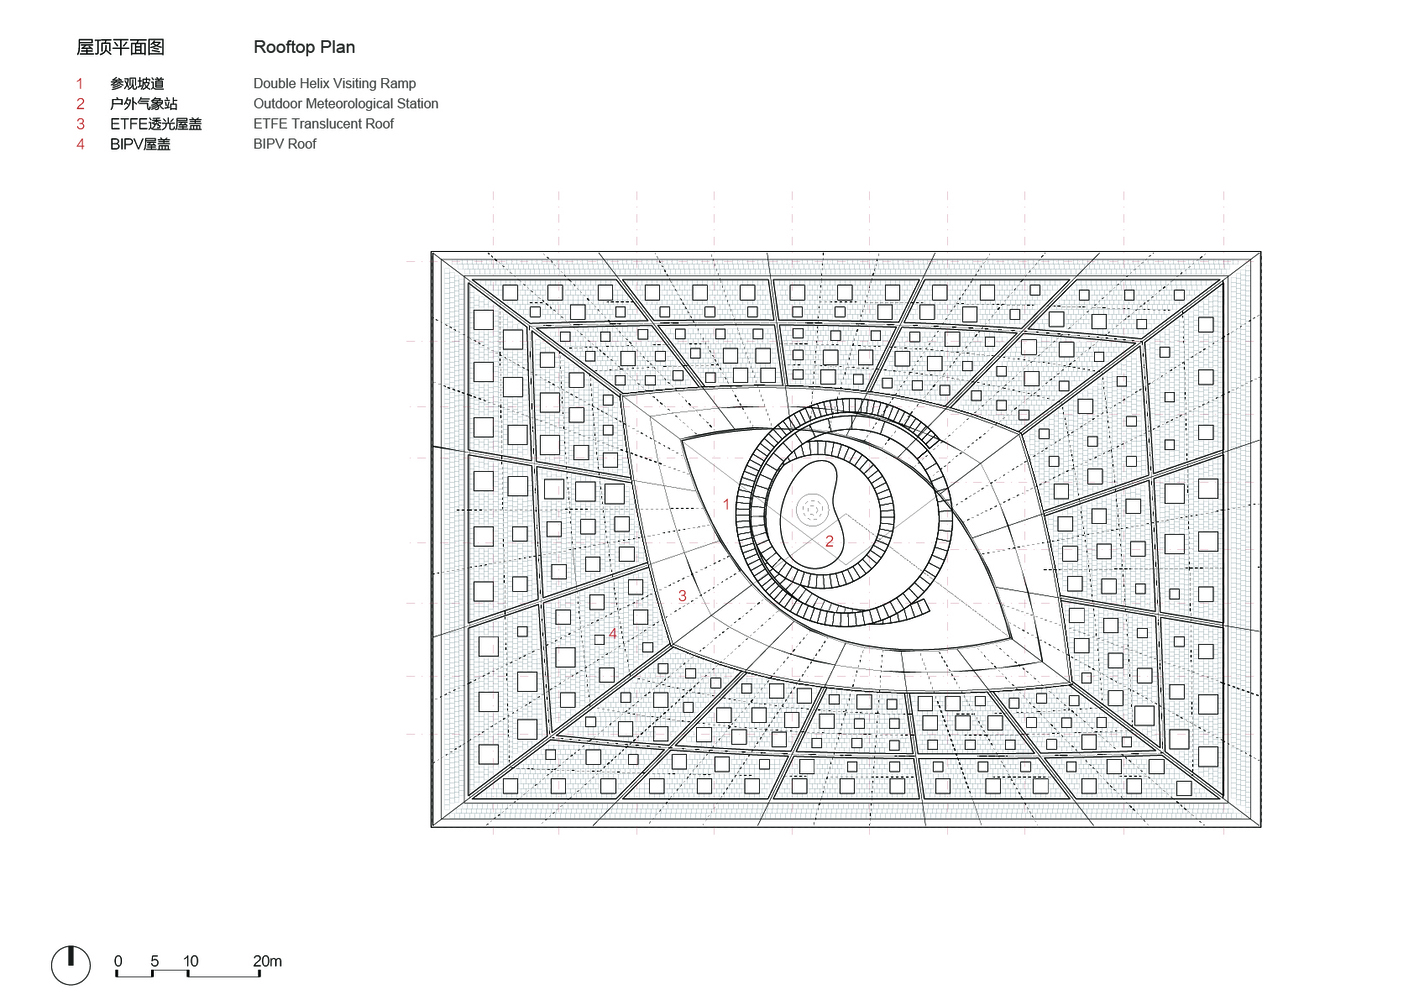
A parametric design coordinates slope, drainage, PV layout, and shading for efficiency and visual continuity.
Complex areas are clad in aluminum panels, while square skylights with diffused ETFE provide uniform natural light for semi-outdoor spaces.
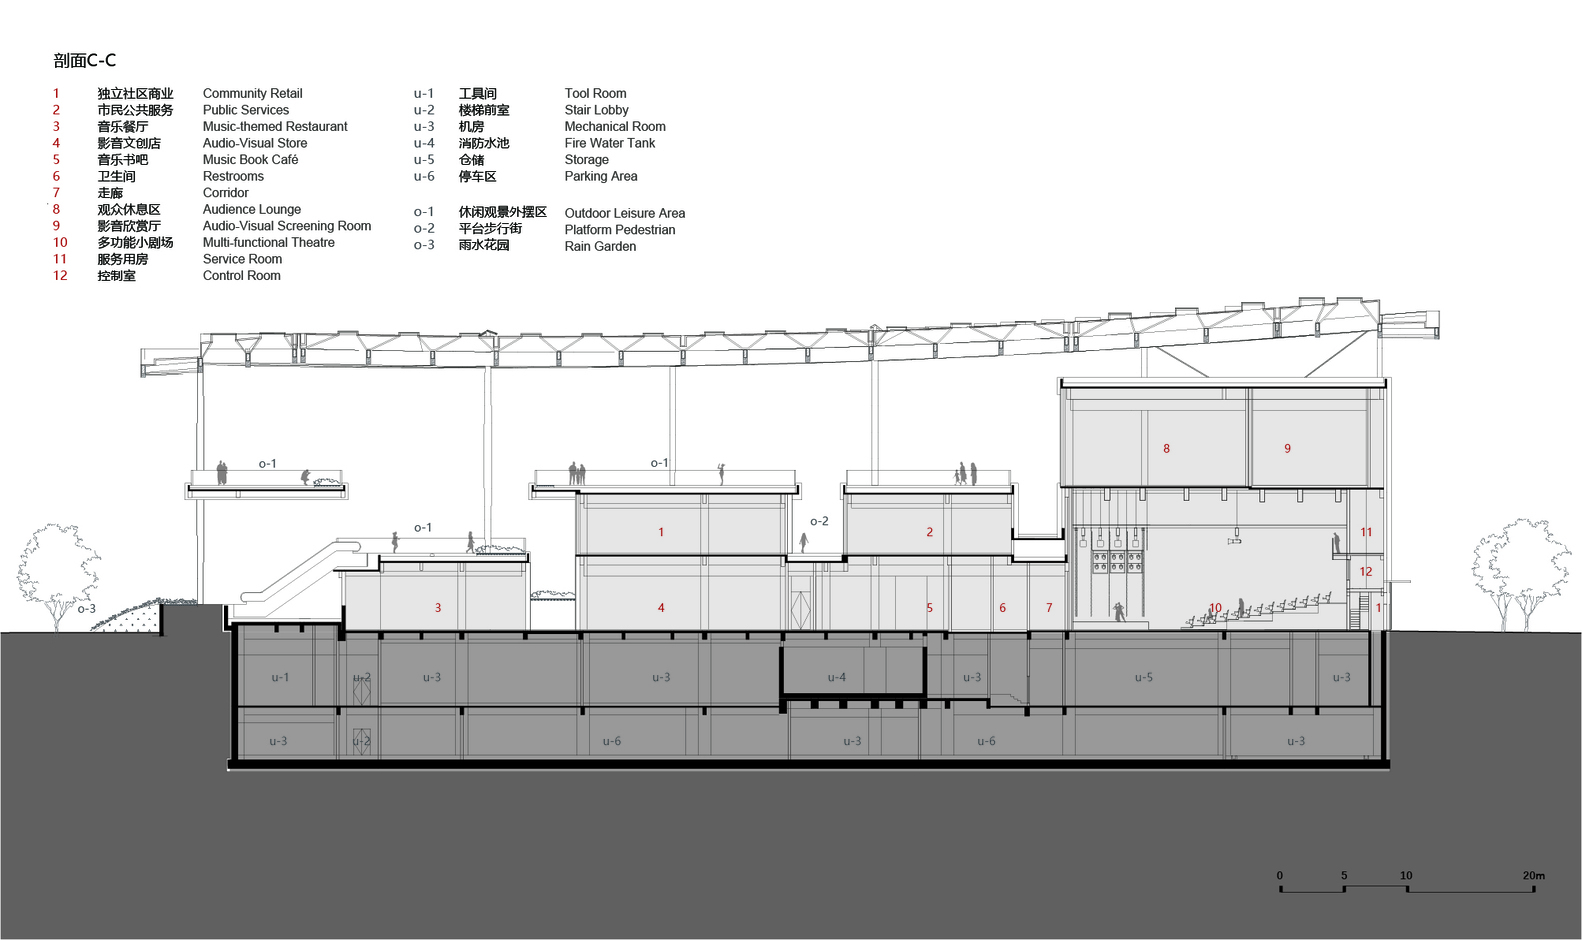
A steel-wood composite roof, elevated 1.1 m, accommodates PV arrays and drainage, with parametric modeling and 3D scanning ensuring precise construction and light-shadow effects.
INTELLIGENT AND ADAPTIVE OPERATION
The project adopts a graded "PV–Storage–DC–Flexible" energy strategy, creating an efficient system tailored to building use.
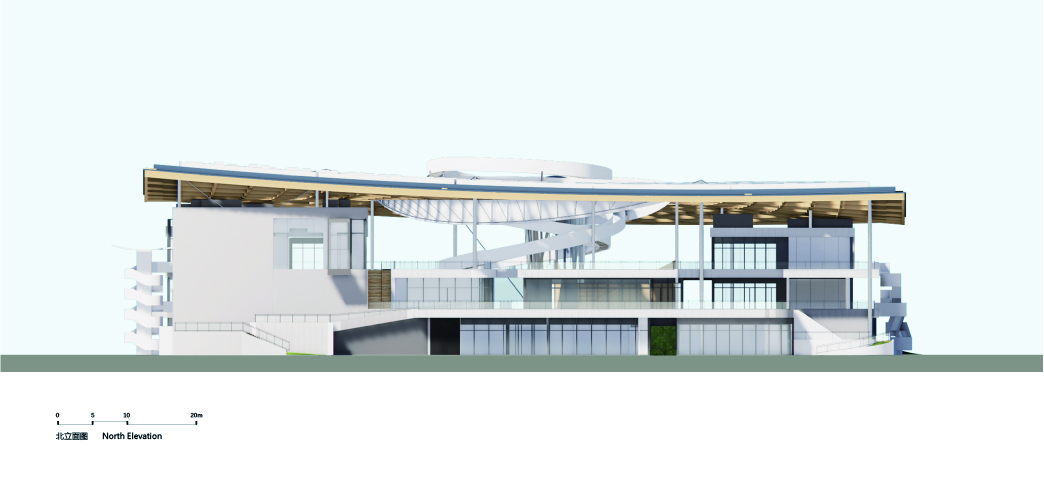
PV generation feeds multiple subsystems to enhance resilience, while DC systems supply end devices directly, reducing conversion losses. Energy dispatch follows a "PV first, storage-assisted, grid backup" principle, optimizing renewable energy use across all scenarios.
A real-time monitoring platform continuously tracks indoor and outdoor conditions, enabling dynamic energy control and optimizing microclimate comfort. Intelligent control and adaptive strategies allow the building to balance low-carbon operation, energy efficiency, and high-quality environmental comfort.