Gawler Crescent House
GAWLER CRESCENT HOUSE
Ben Walker Architects
ARCHITECTS
Ben Walker Architects
LEAD ARCHITECT
Ben Walker
ENGINEERING & CONSULTING > STRUCTURAL
Act Consulting Engineers
MANUFACTURERS
Made by Storey timber flooring, Meir Tapware
DESIGN TEAM
Ben Walker
PHOTOGRAPHS
Thurston Empson
AREA
450 m²
YEAR
2024
LOCATION
Deakin, Australia
CATEGORY
Residential Architecture
English description provided by the architects.
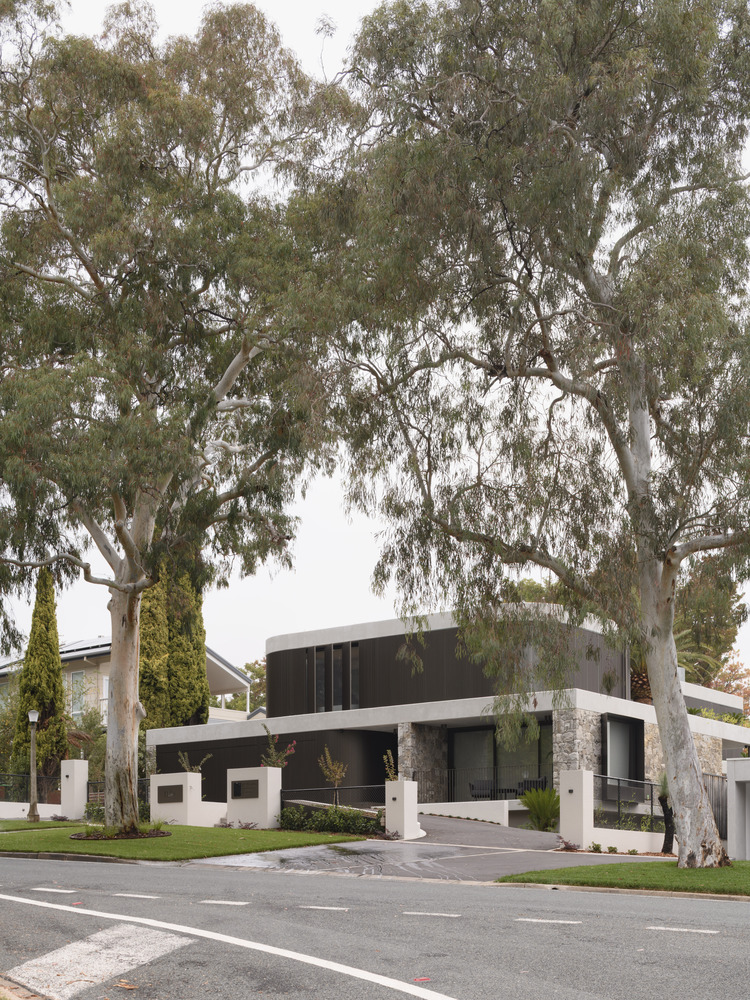
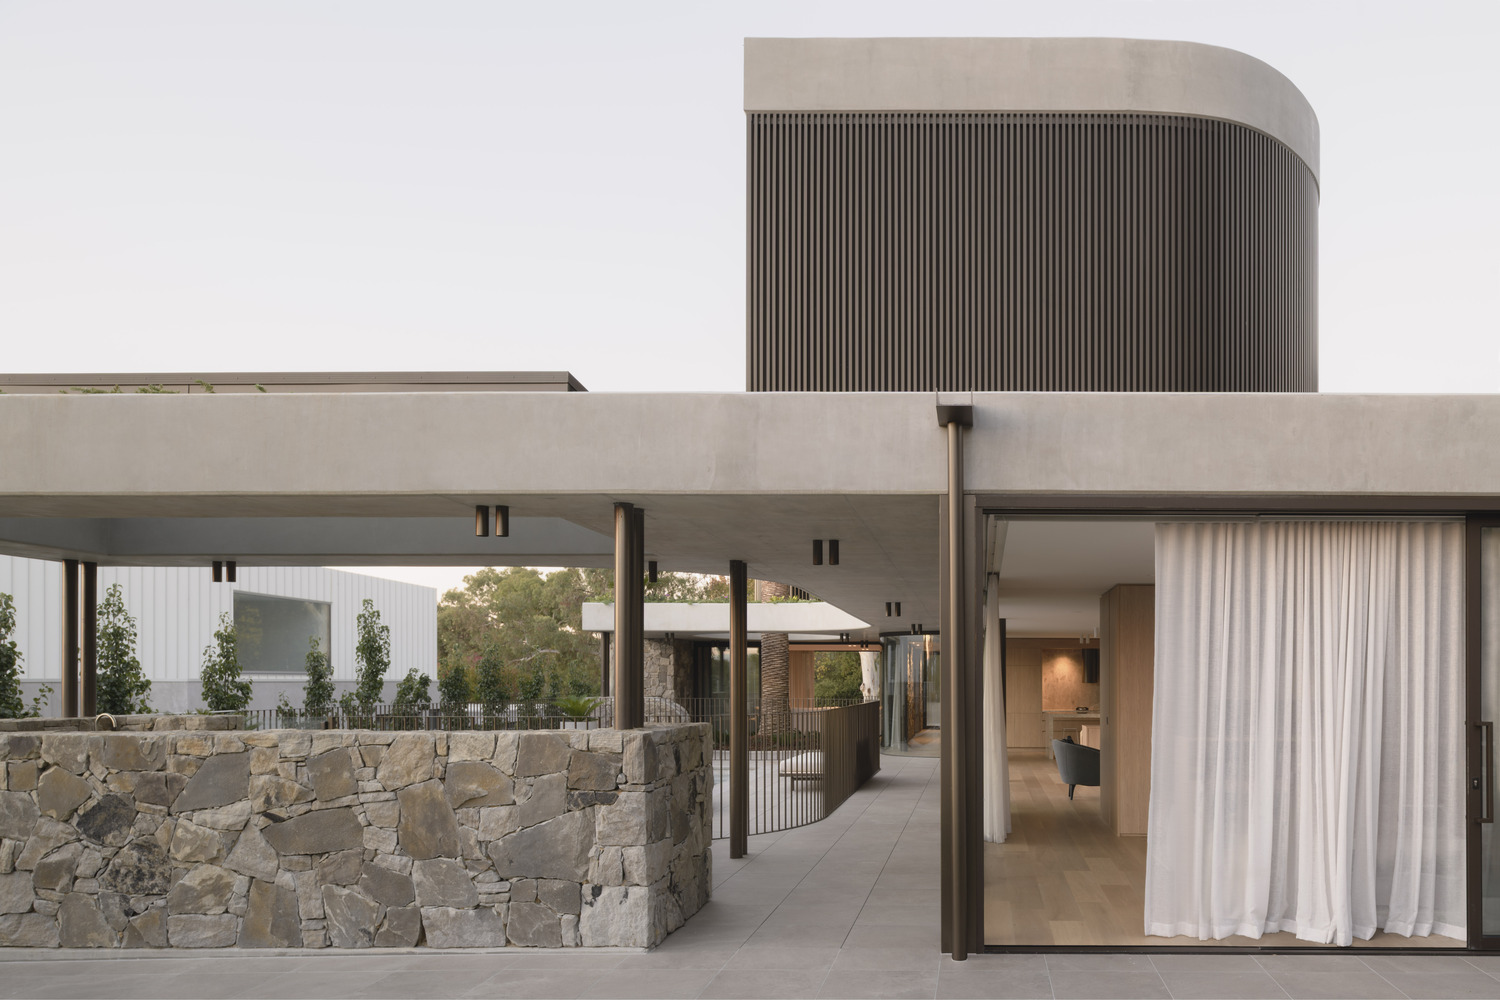
Gawler Crescent is a new family home located in Deakin, ACT, along a beautiful Eucalypt-lined crescent near the Parliamentary Triangle.
The project takes advantage of its elevated position and engages with views to contextual features, including Black Mountain and the Brindabella Ranges.
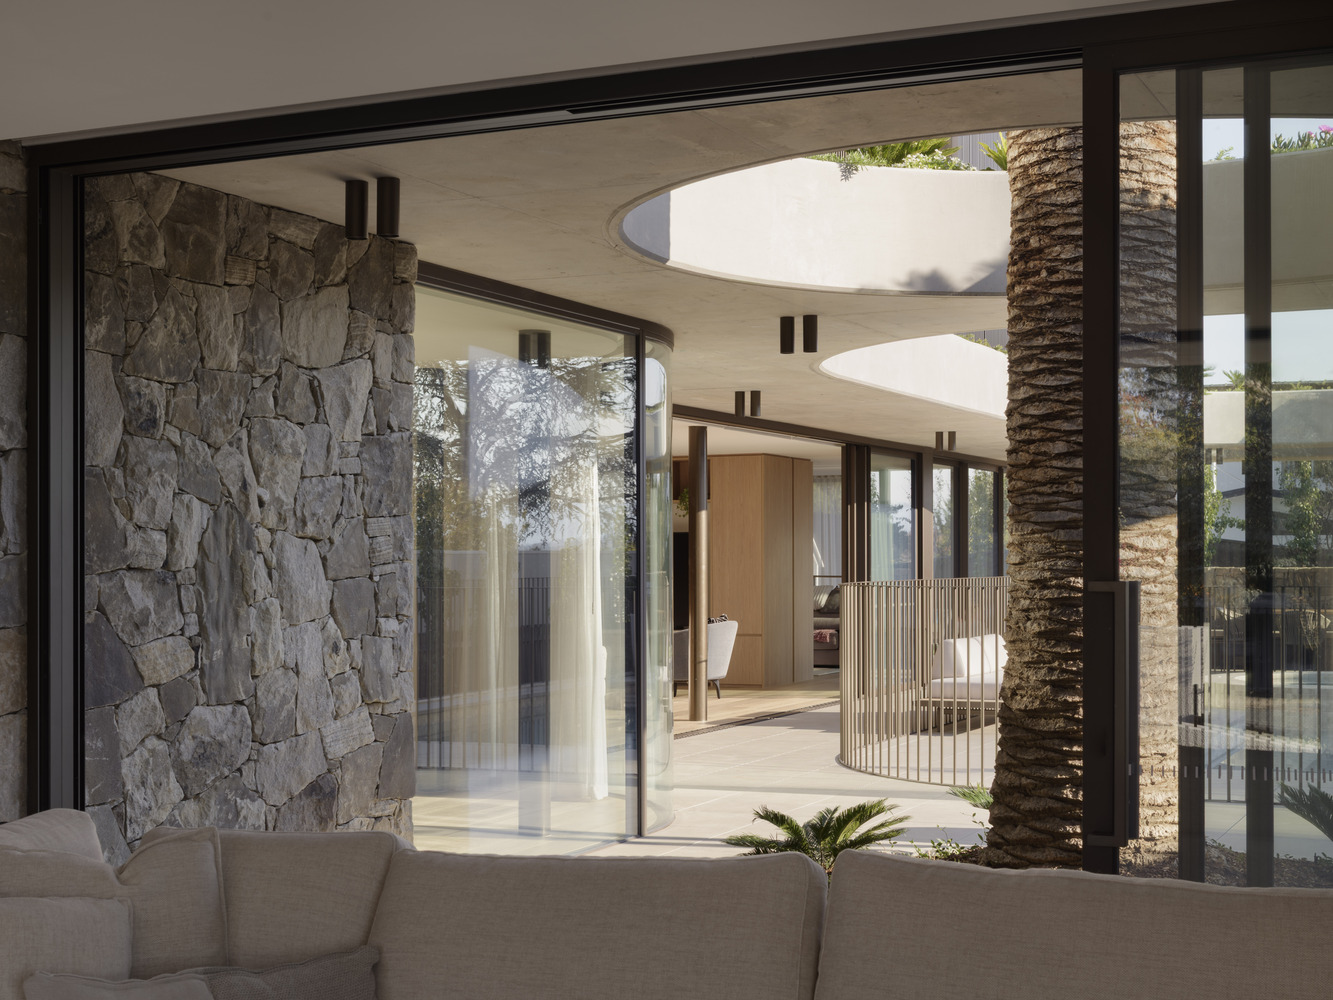
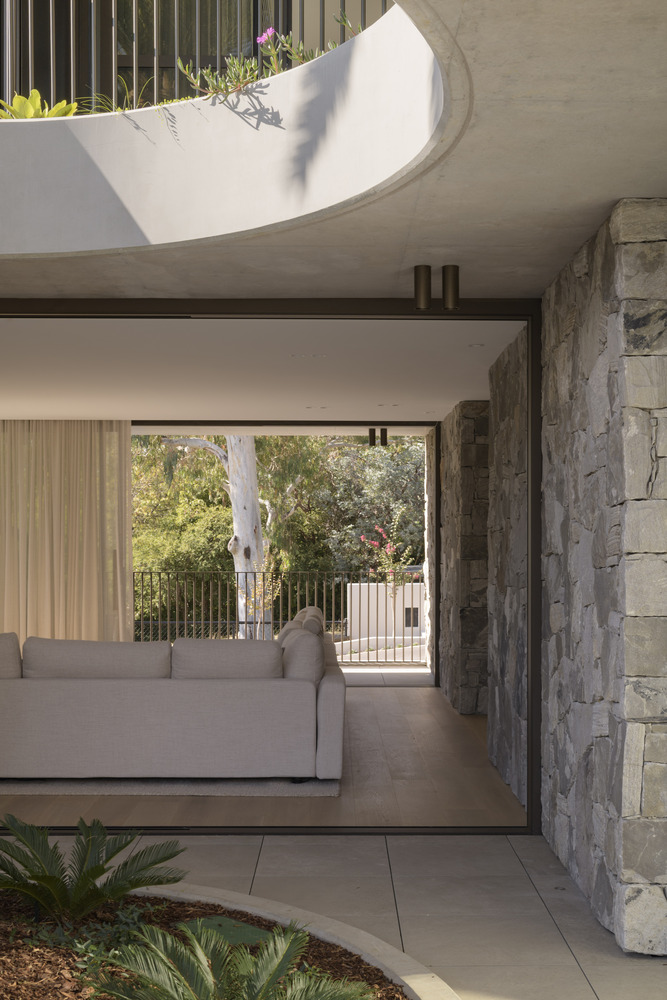
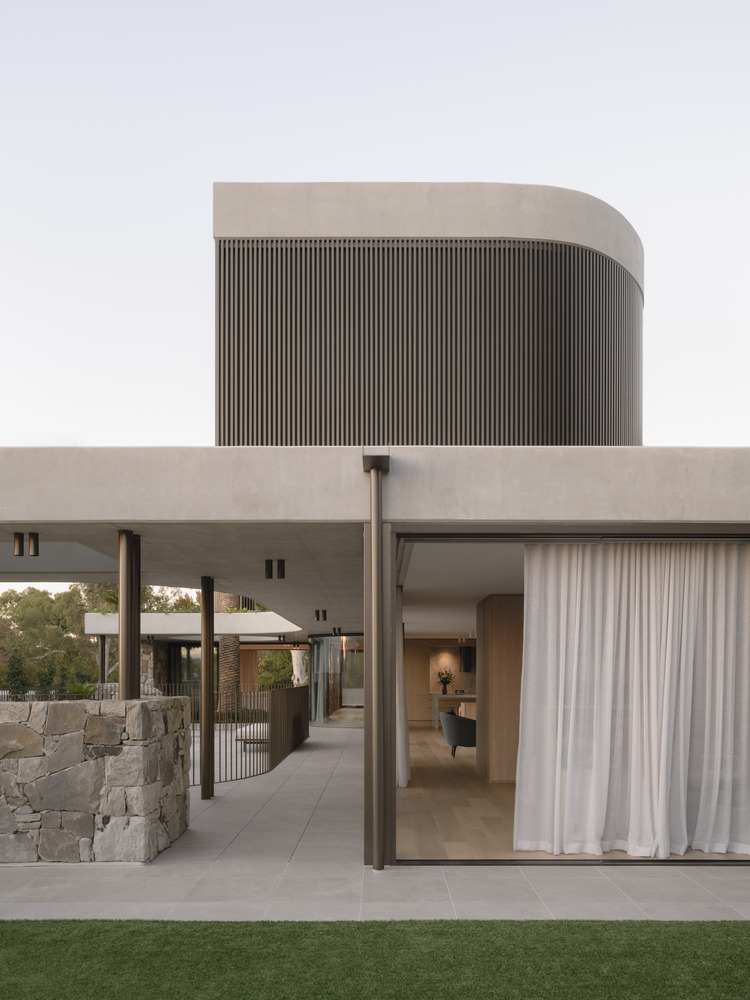
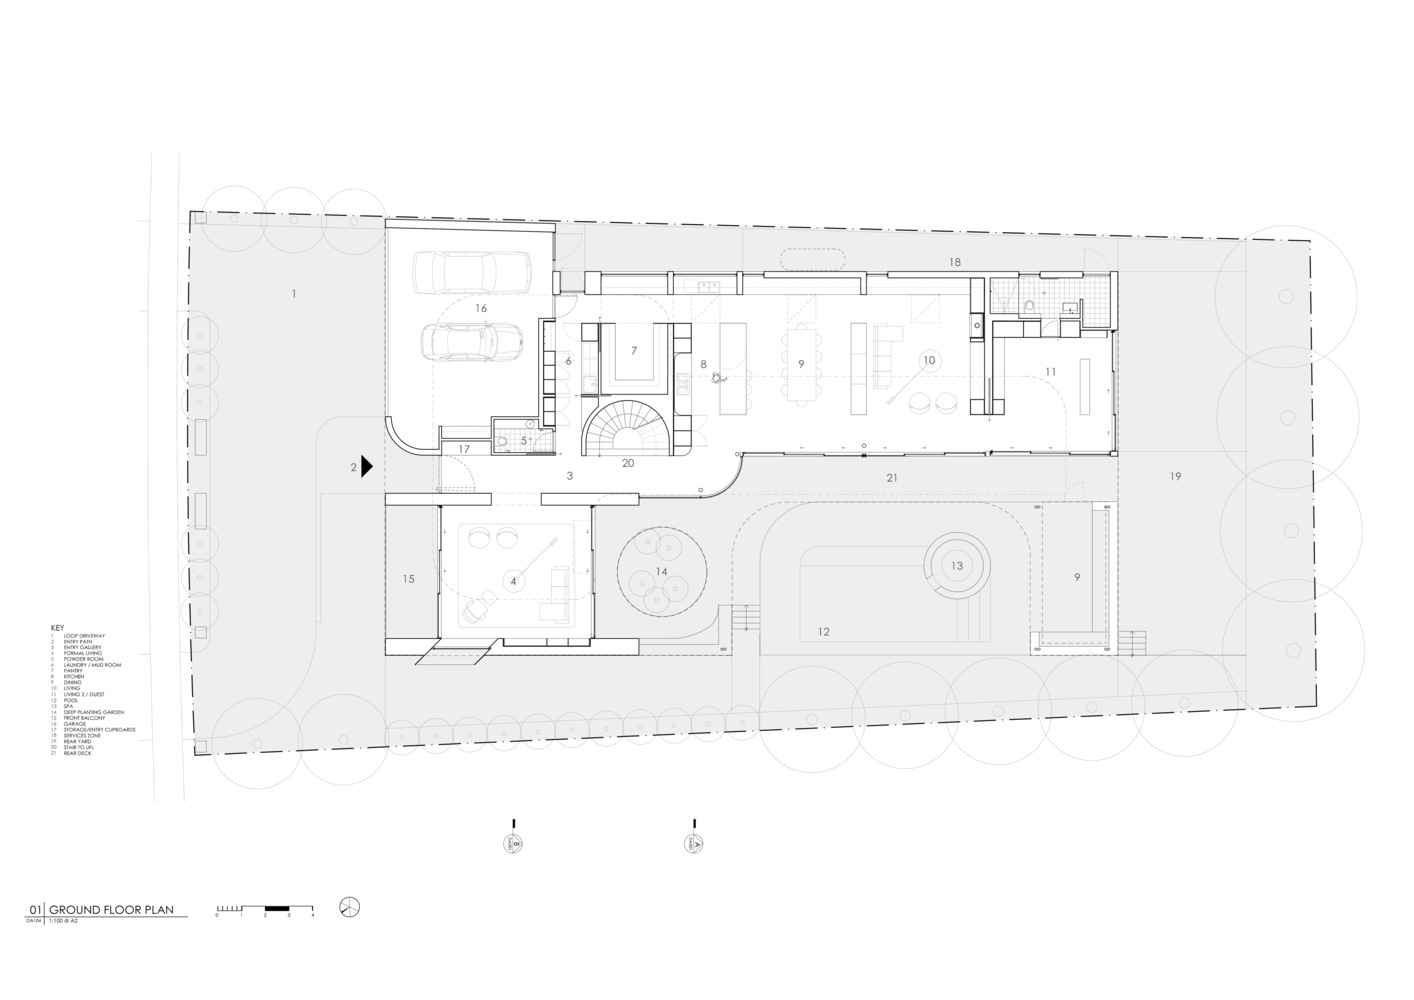
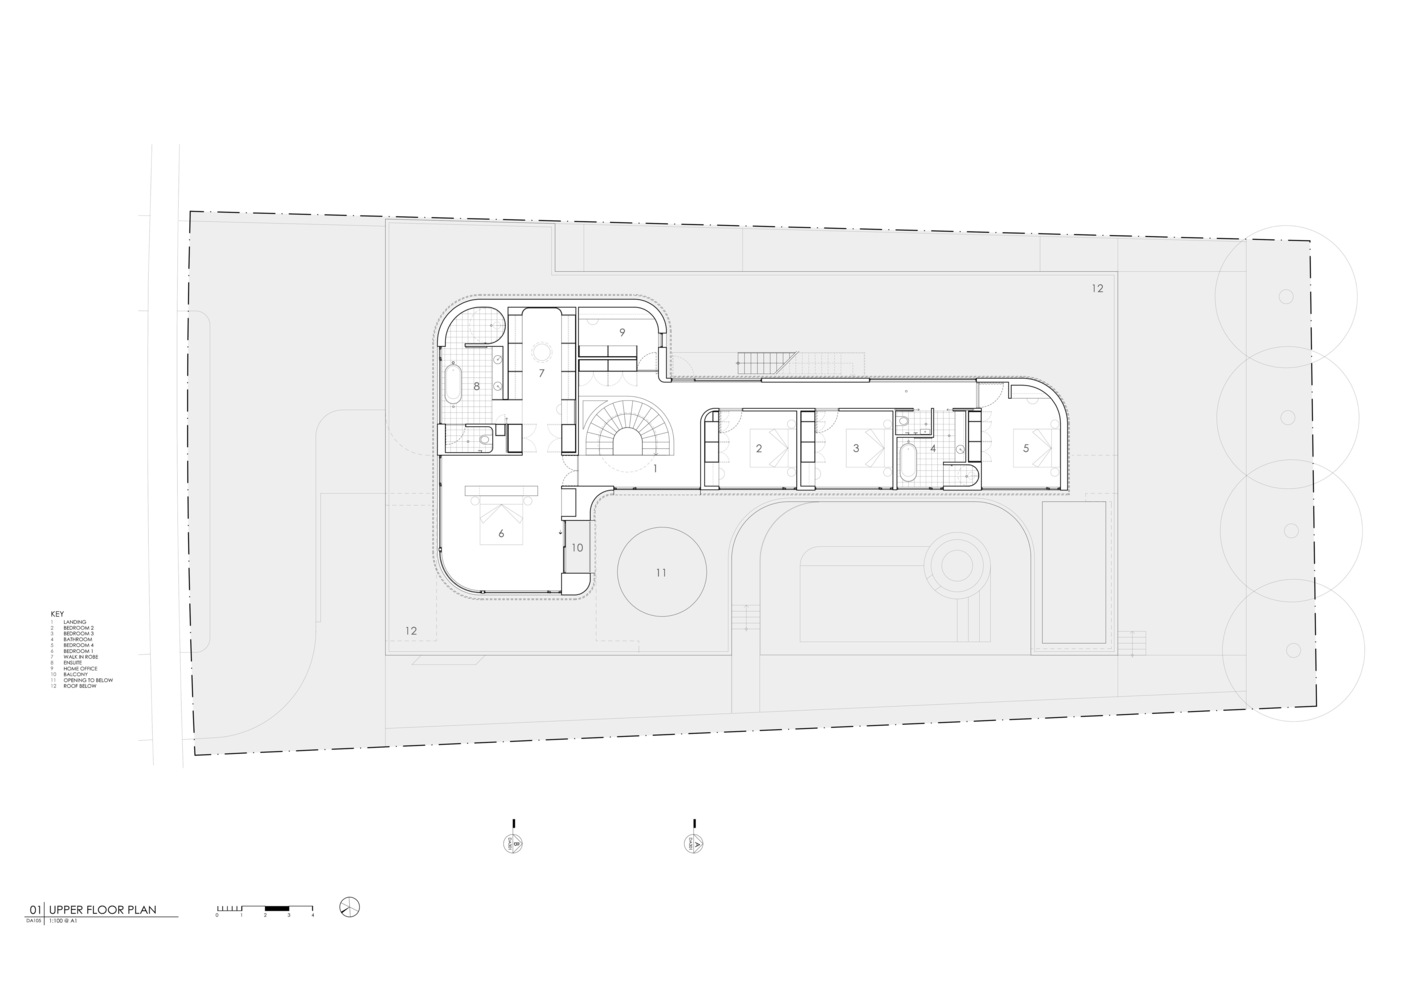
The house forms an "L" shape on the site to create a private and shielded rear courtyard. The courtyard is flanked and embraced by primary internal living areas on its northern and eastern sides, with clear and convenient access between internal and external living zones.
The interior planning celebrates the amenity offered by the central sunlit courtyard by facing the ground-level kitchen/dining/living zone, formal living, and guest suite onto the court.
This provides continuous surveillance of the courtyard and pool, and offers high levels of winter sunshine into interiors.
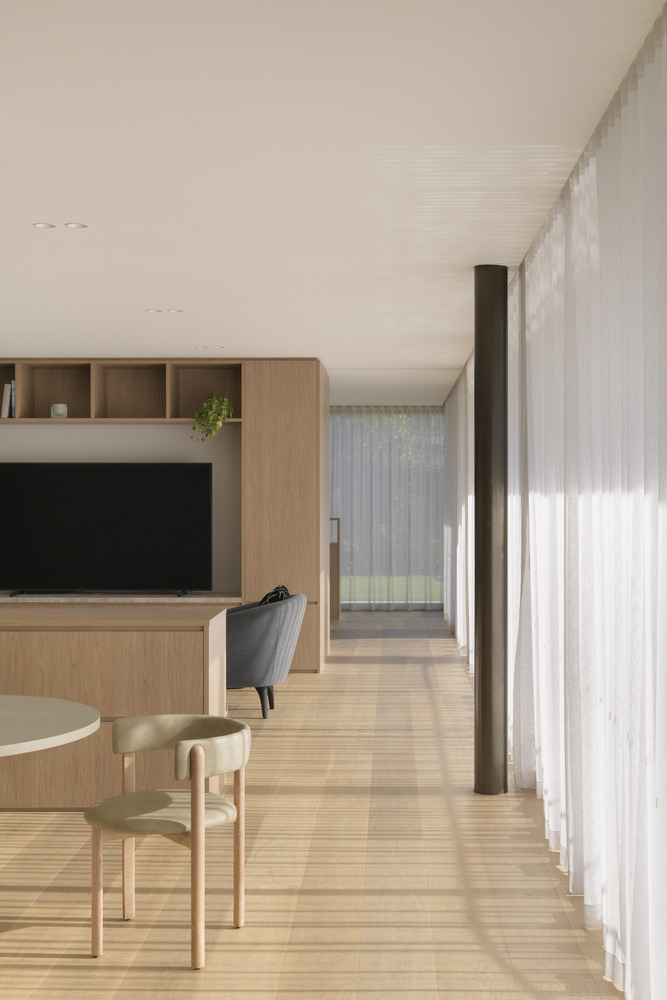
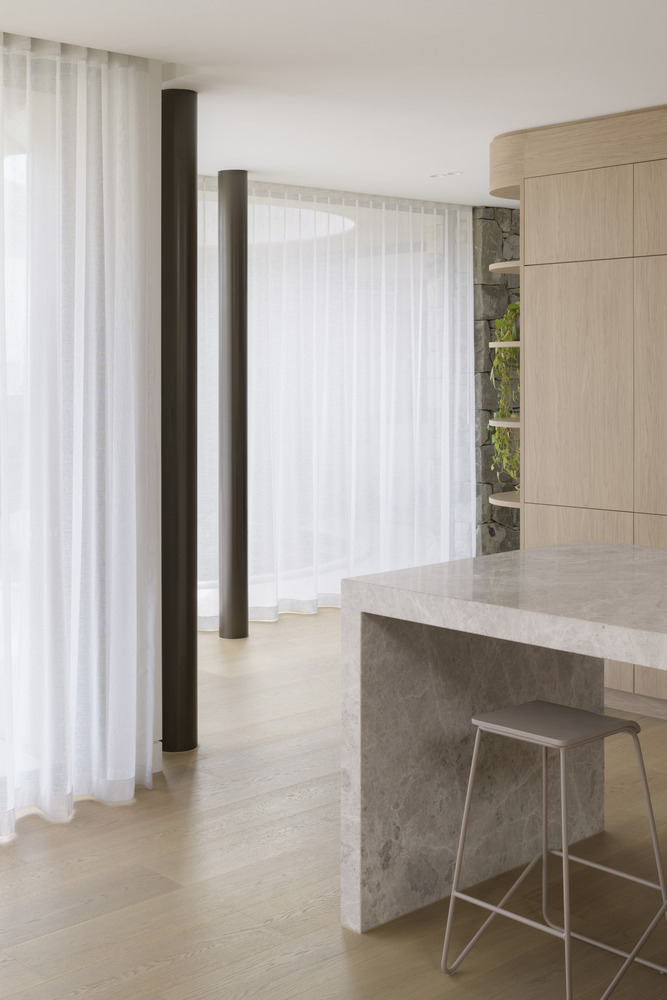
The upper floor comprises bedrooms and home office spaces. Bedrooms are afforded views into the ground-level central courtyard and also to distant landscape features and Capital landmarks.
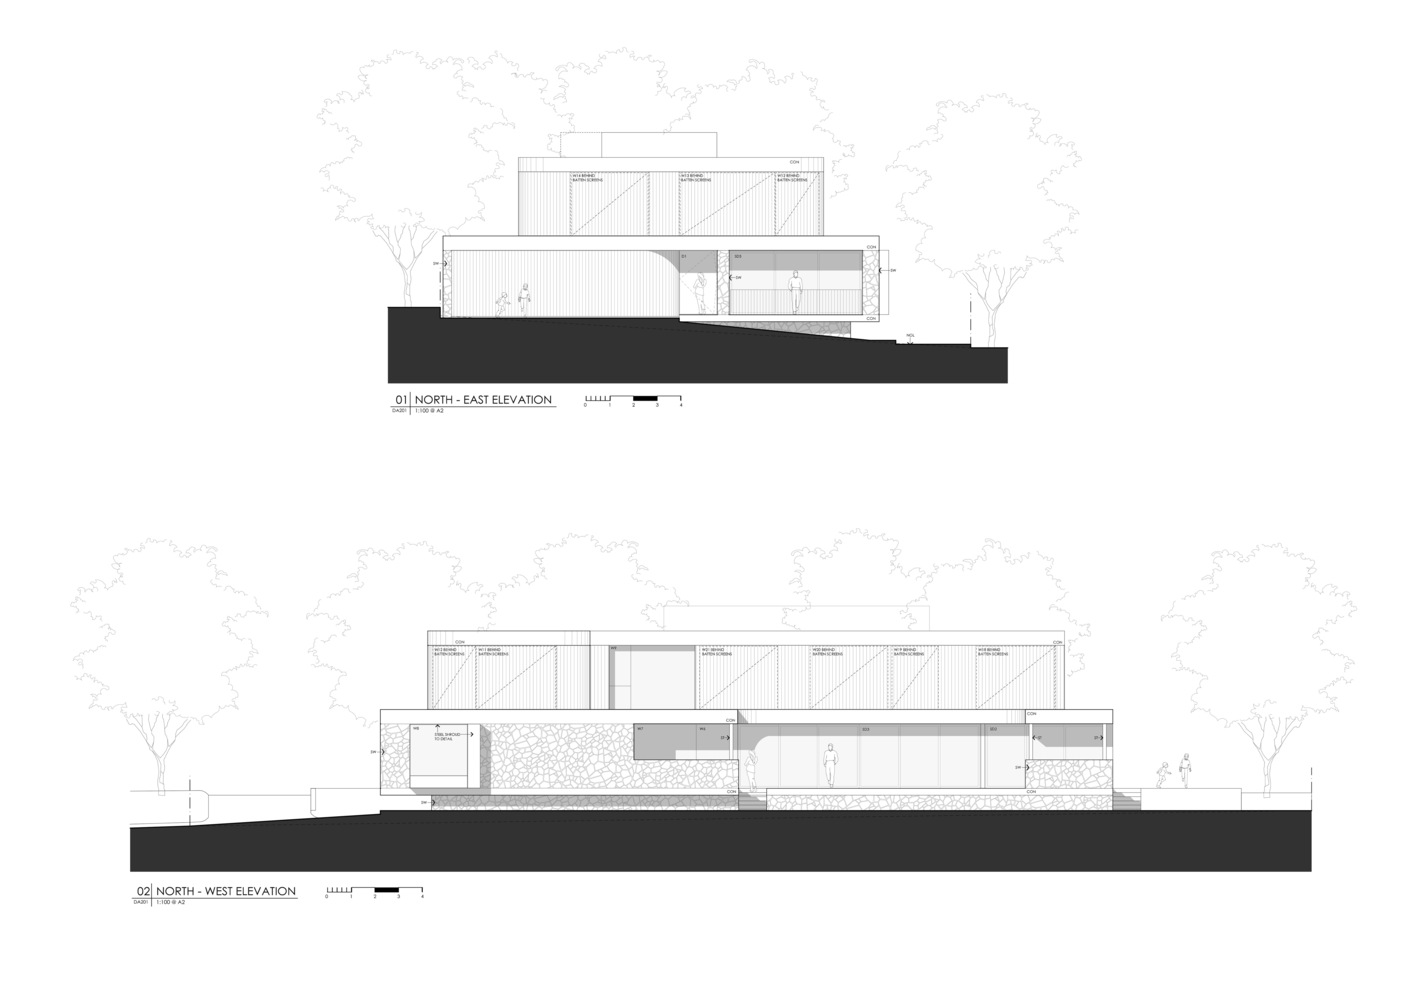
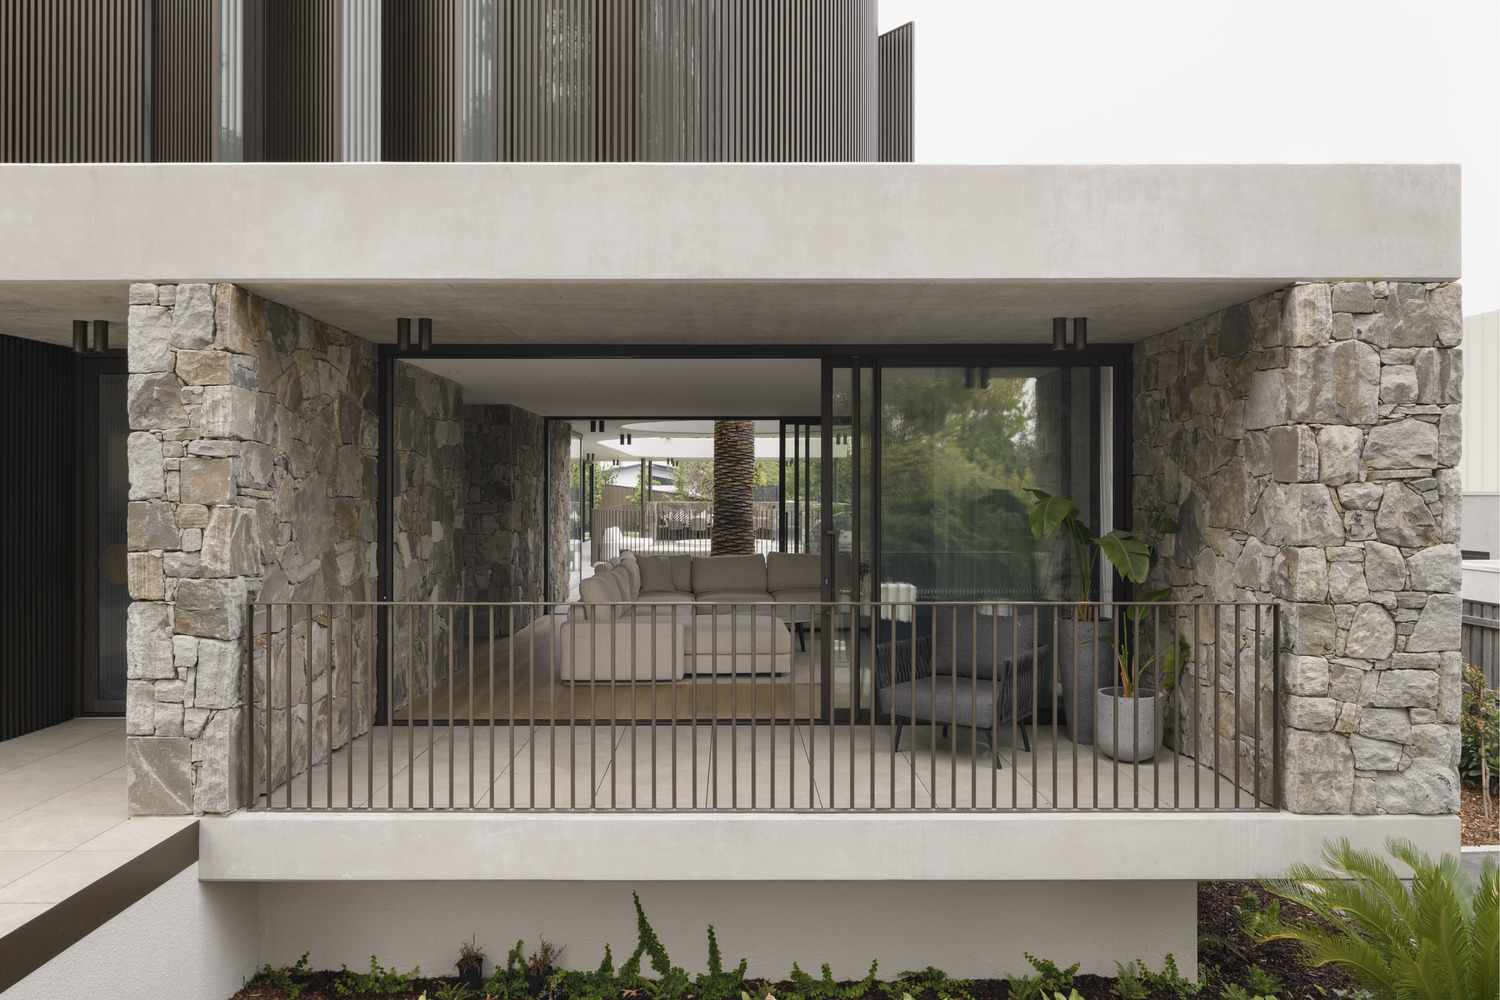
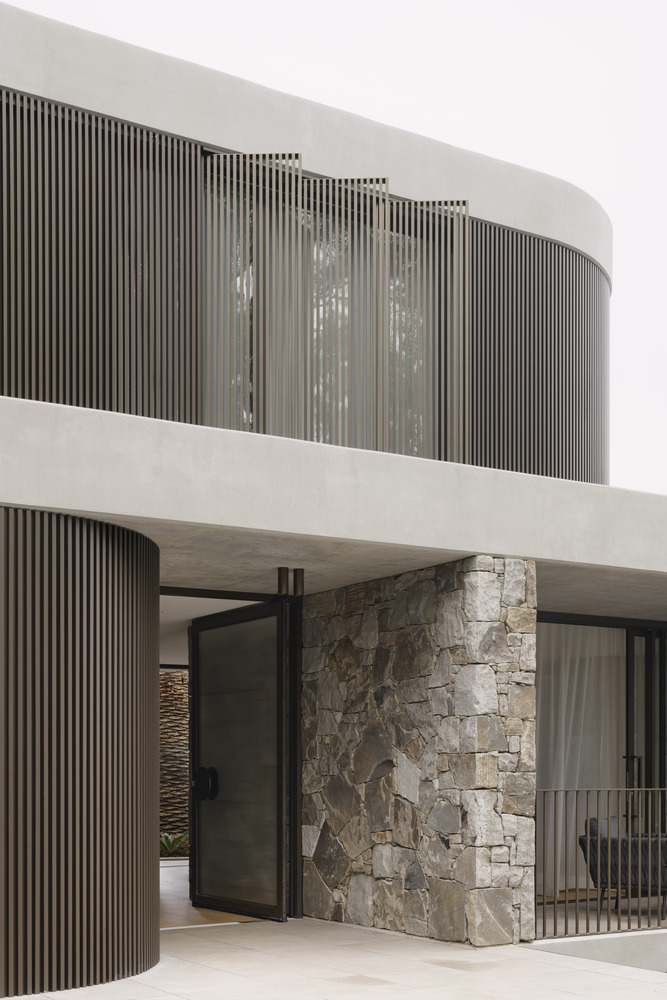
The project incorporates strong masonry construction of concrete, stone, and rendered brick to reference the typical finishes of existing buildings within the precinct.
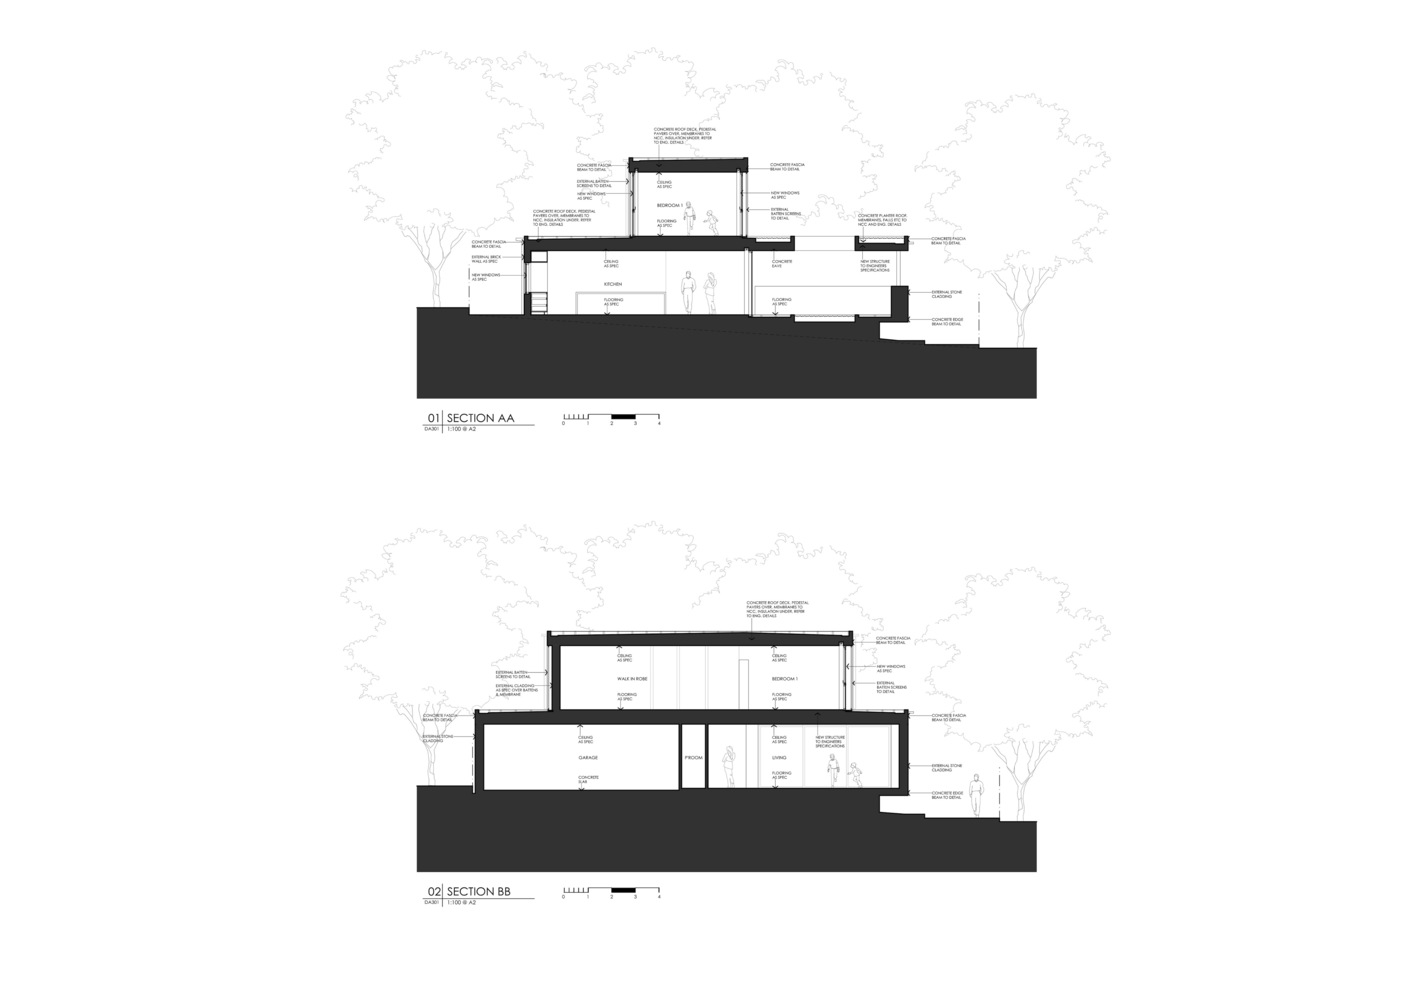
Horizontal concrete parapet beams frame the ground and upper levels and neatly cap the stone and rendered finishes.
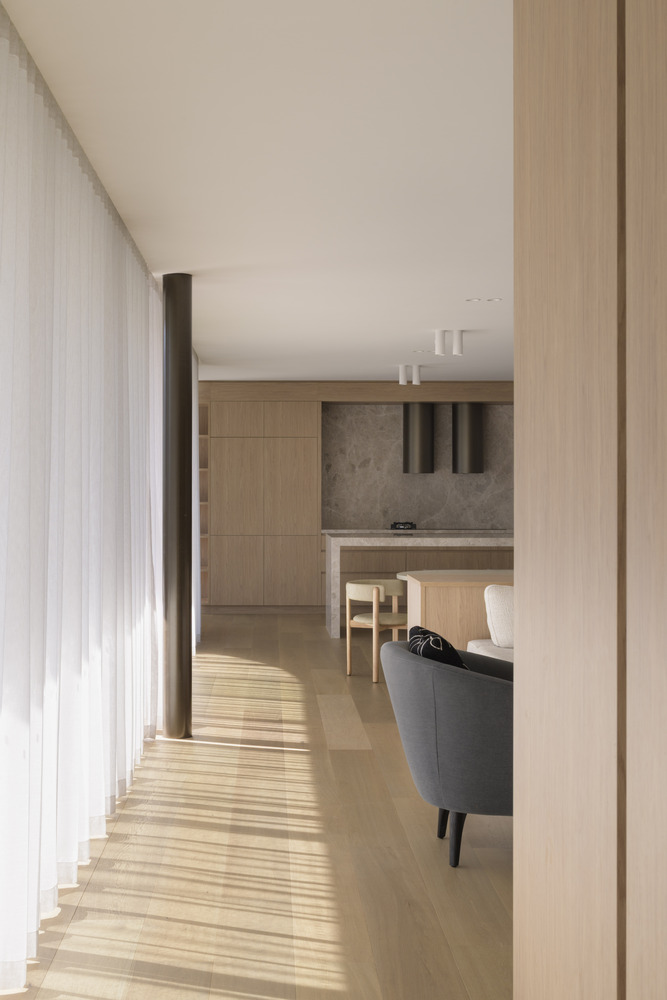
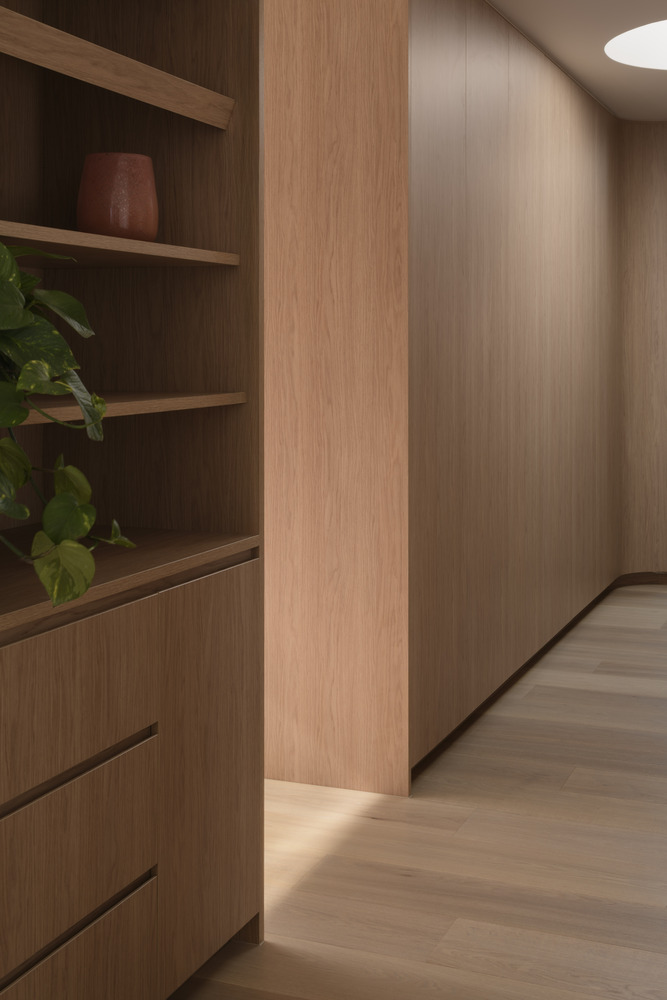
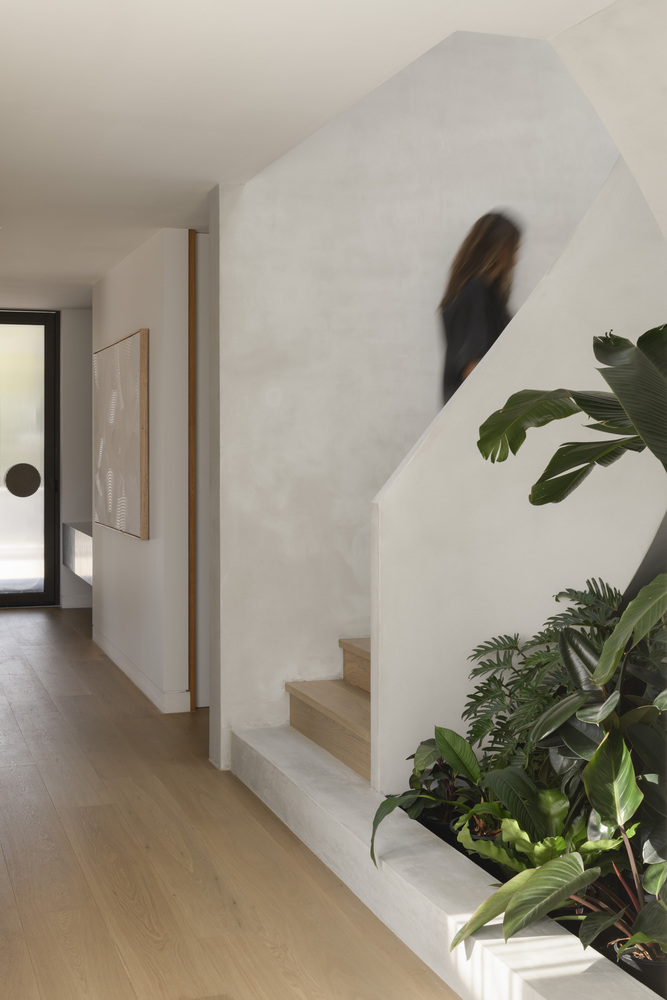
Orthogonal geometries have been softened with the introduction of curved soffits and beams at both internal and external corners. These curves are reflected in the geometry of ground-level gardens and terraces.
A series of battened upper-floor screens provides the residents with opportunities to moderate sun during the year, and also control privacy and visual interaction with the adjacent public realm and neighbouring properties.
The bronze coloured battens reflect changing colour hues during the day as the sun moves around the building – the façade becomes a dynamic representation of the environmental conditions of the time.
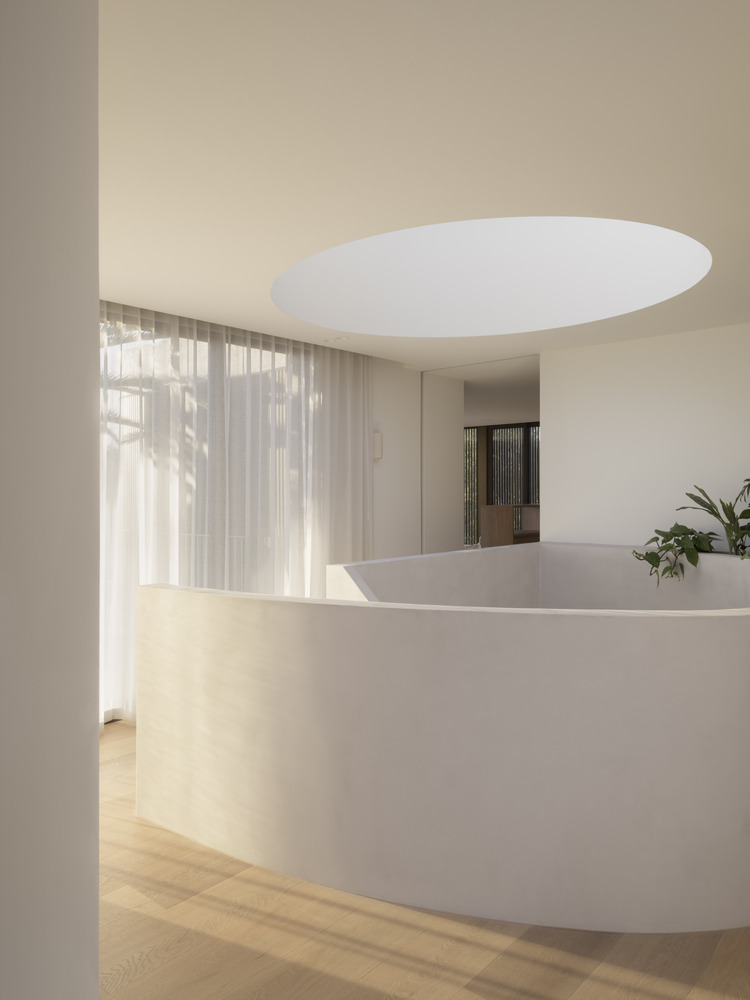
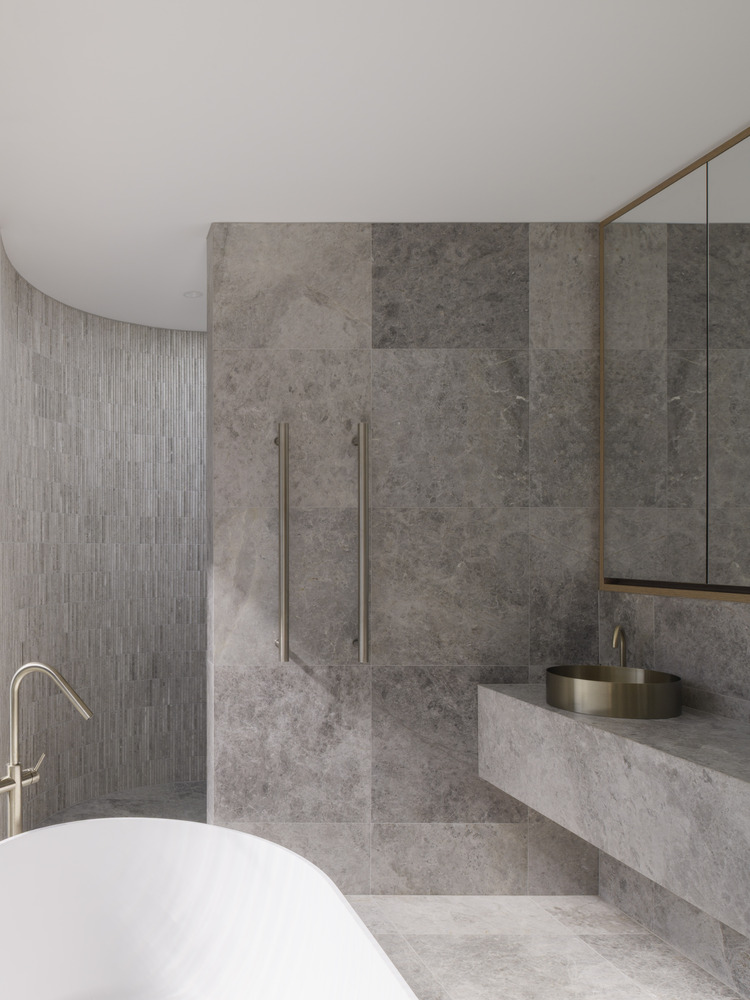
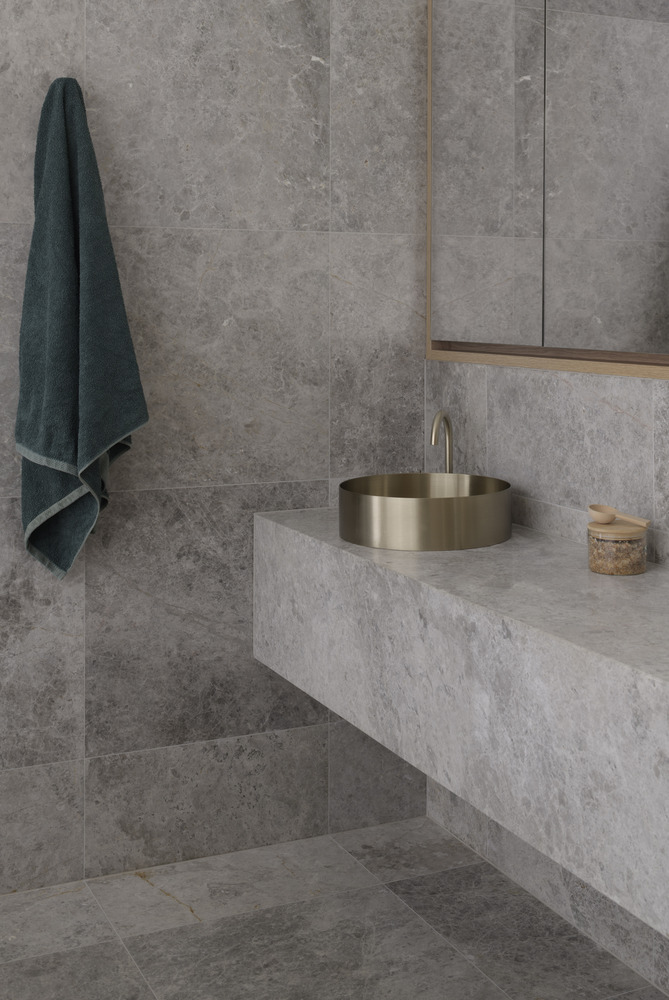
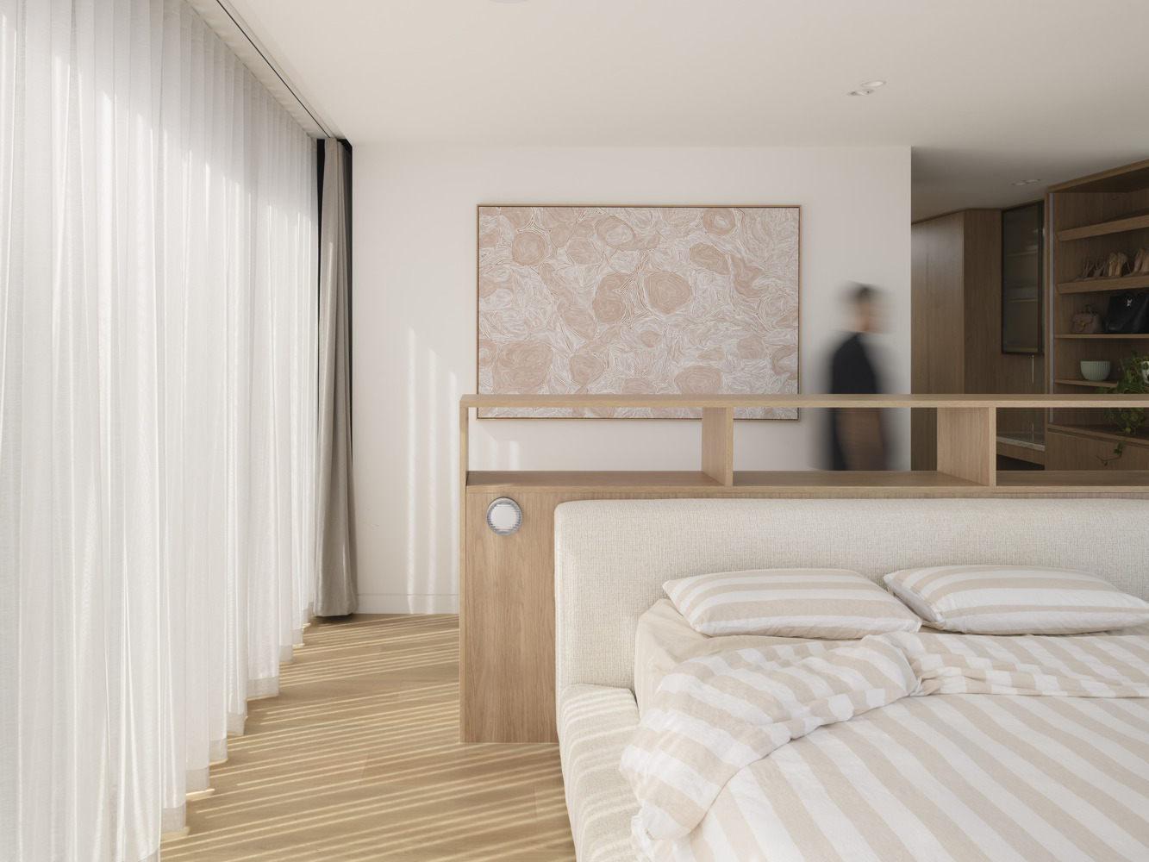
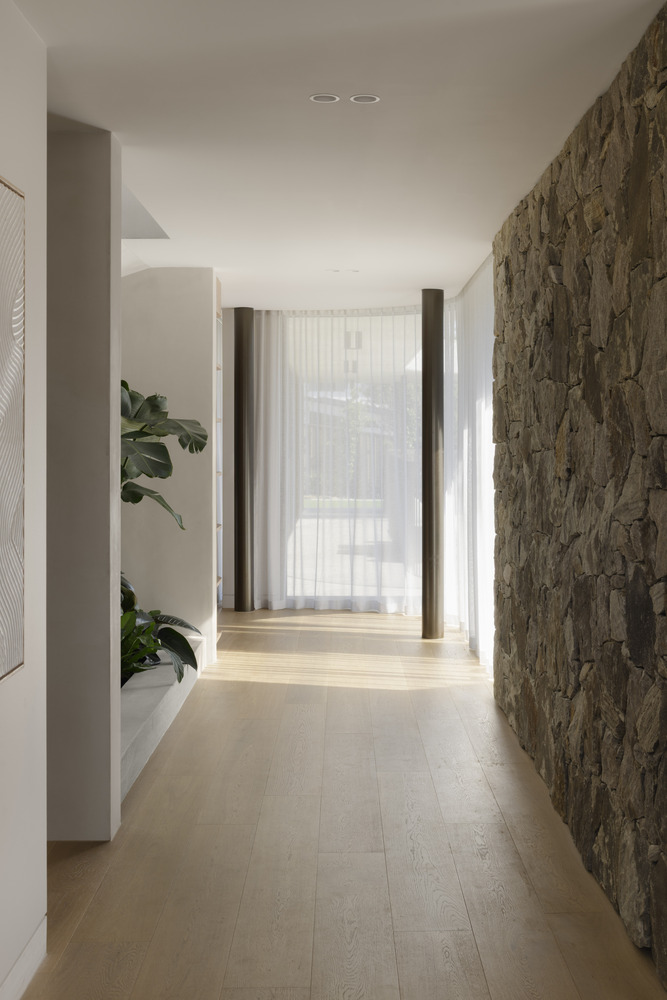
The interiors comprise a collection of warm, rich materials and tones.
Oak flooring is used throughout the ground floor level and is matched by timber veneer joinery and carpentry.
Limestone benches and shelves provide elegant work surfaces, and matching limestone tiles and wall linings offset the warmth of the timber joinery.
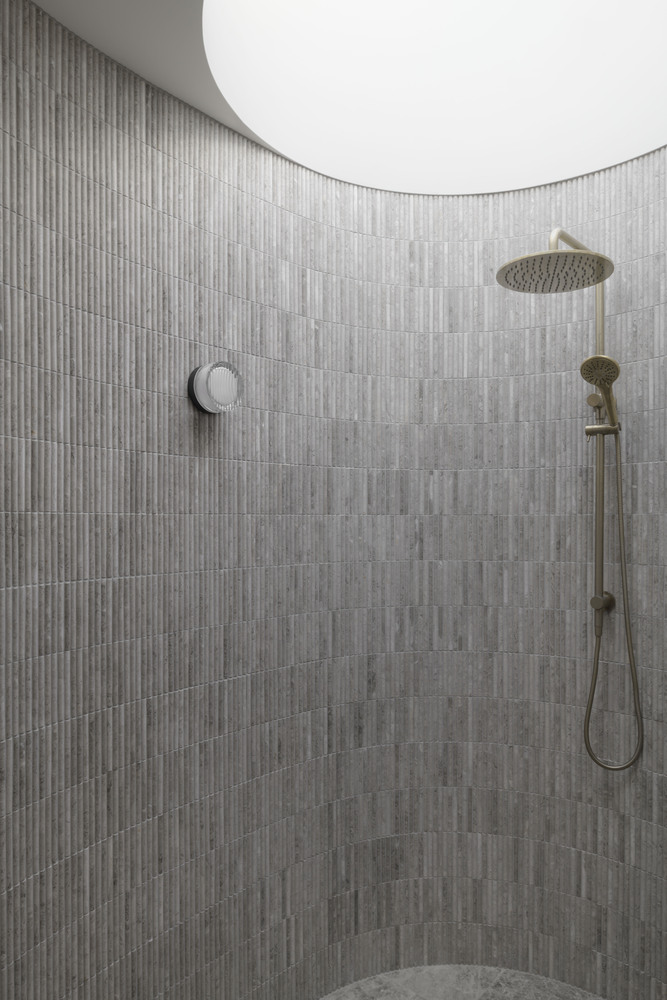
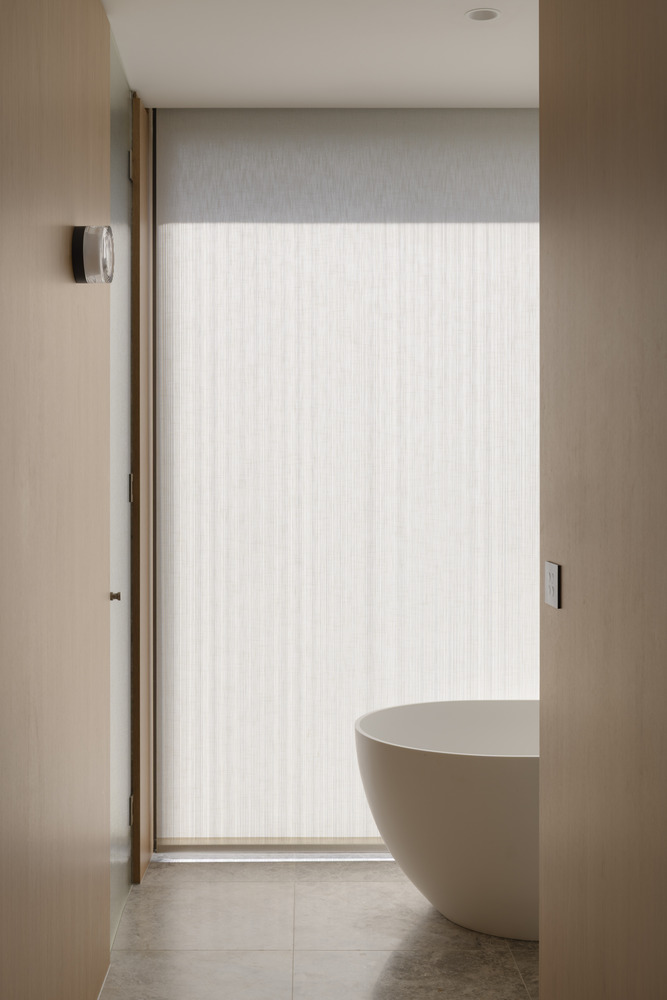
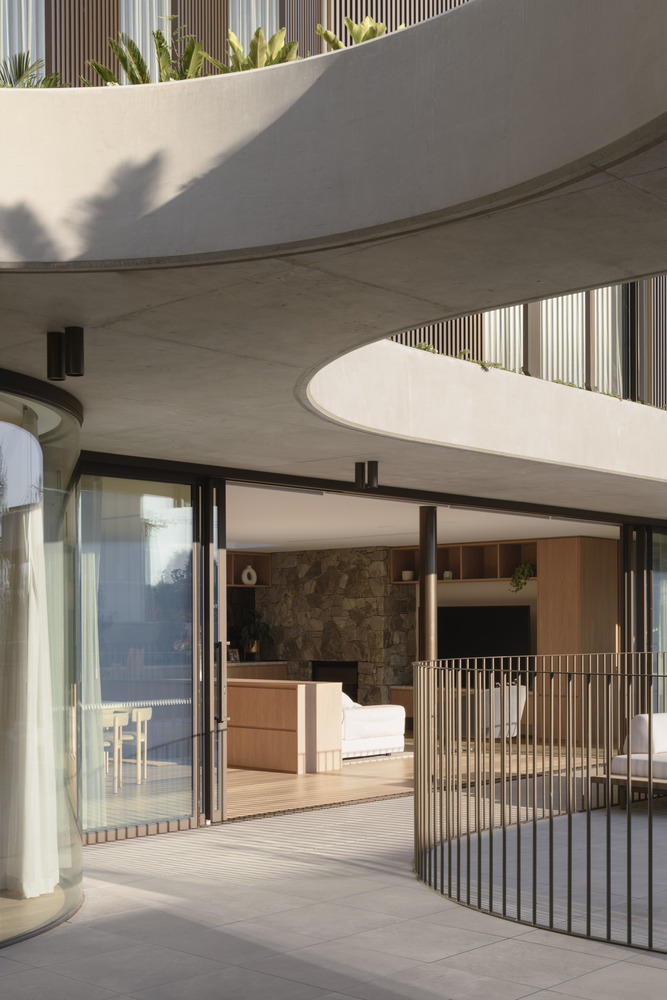
Interiors are flooded by natural daylight through broad window openings and skylights.
A large round oculus skylight above the central spiral stair draws daylight down into the centre of the house during the daytime hours.
Exterior spaces are designed for entertainment and include a generous central pool terrace, BBQ zone, and rooftop terrace with significant 360-degree views of the centre of Canberra.
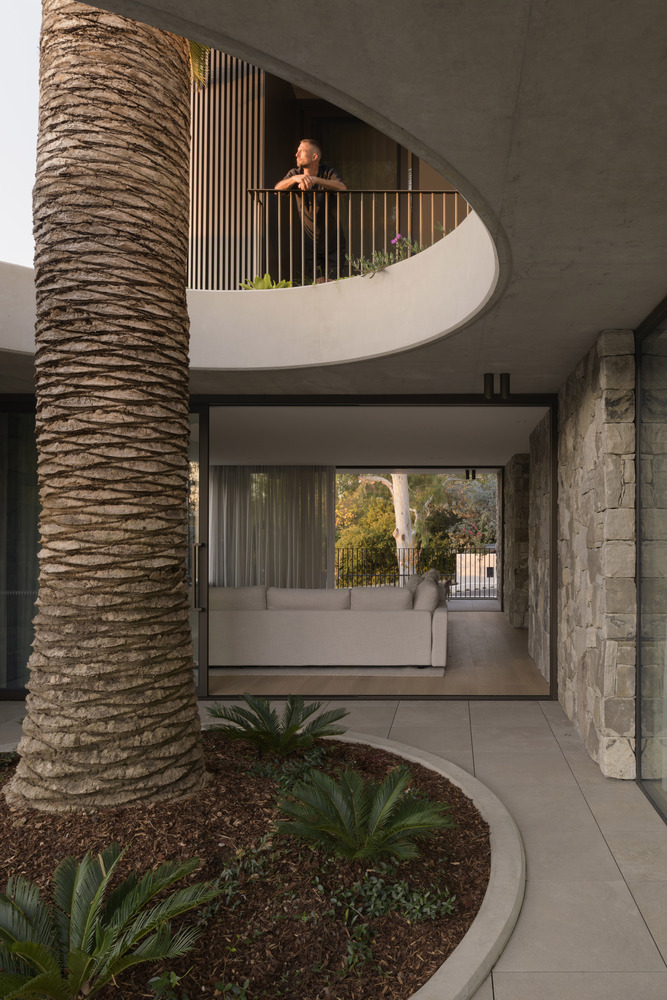
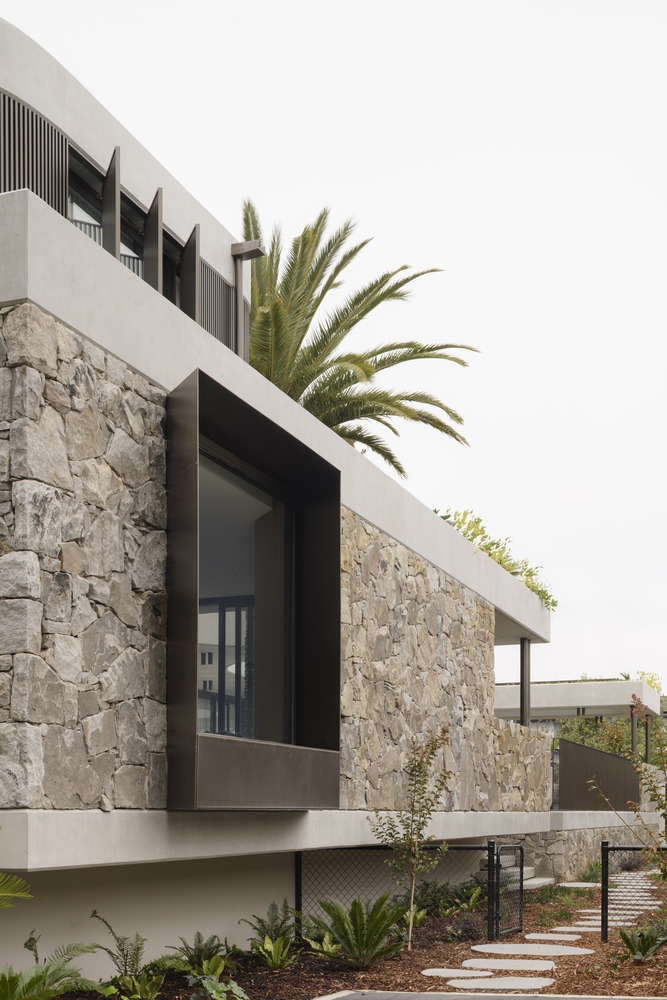
The ground floor formal living zone includes an elevated and cantilevered modestly scaled balcony facing the street, and a small outdoor terrace to the rear that is subtly framed by curved stone walls.
A "Juliette" balcony off the upper floor main bedroom nestles within the fronds of a mature palm tree.
These modestly scaled spaces provide an alternative resting point compared to the larger and open primary living rooms to ensure that the residents have flexibility in living conditions.