HOUSE IN RÖRUM
Fors Arkitekter
ARCHITECTS
Fors Arkitekter
LEAD TEAM
Sofia Fors, Julia Fors
ENGINEERING & CONSULTING > STRUCTURAL
Sg Svensson
DESIGN TEAM
Fors Arkitekter
PHOTOGRAPHS
Markus Linderoth
AREA
160 m²
YEAR
2025
LOCATION
Sweden
CATEGORY
Houses
English description provided by the architects.
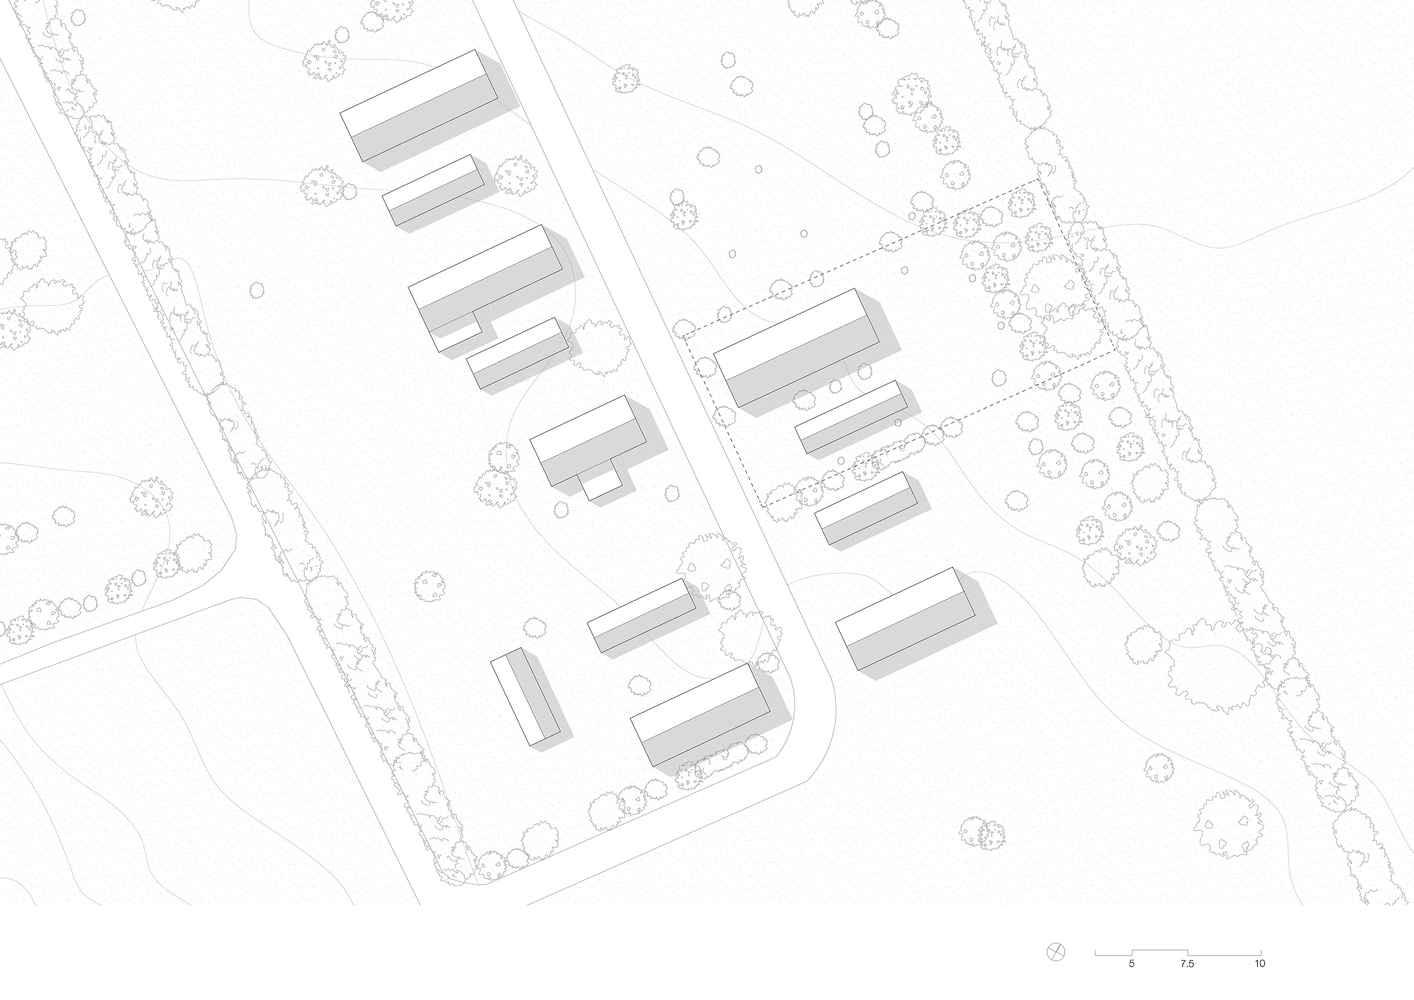
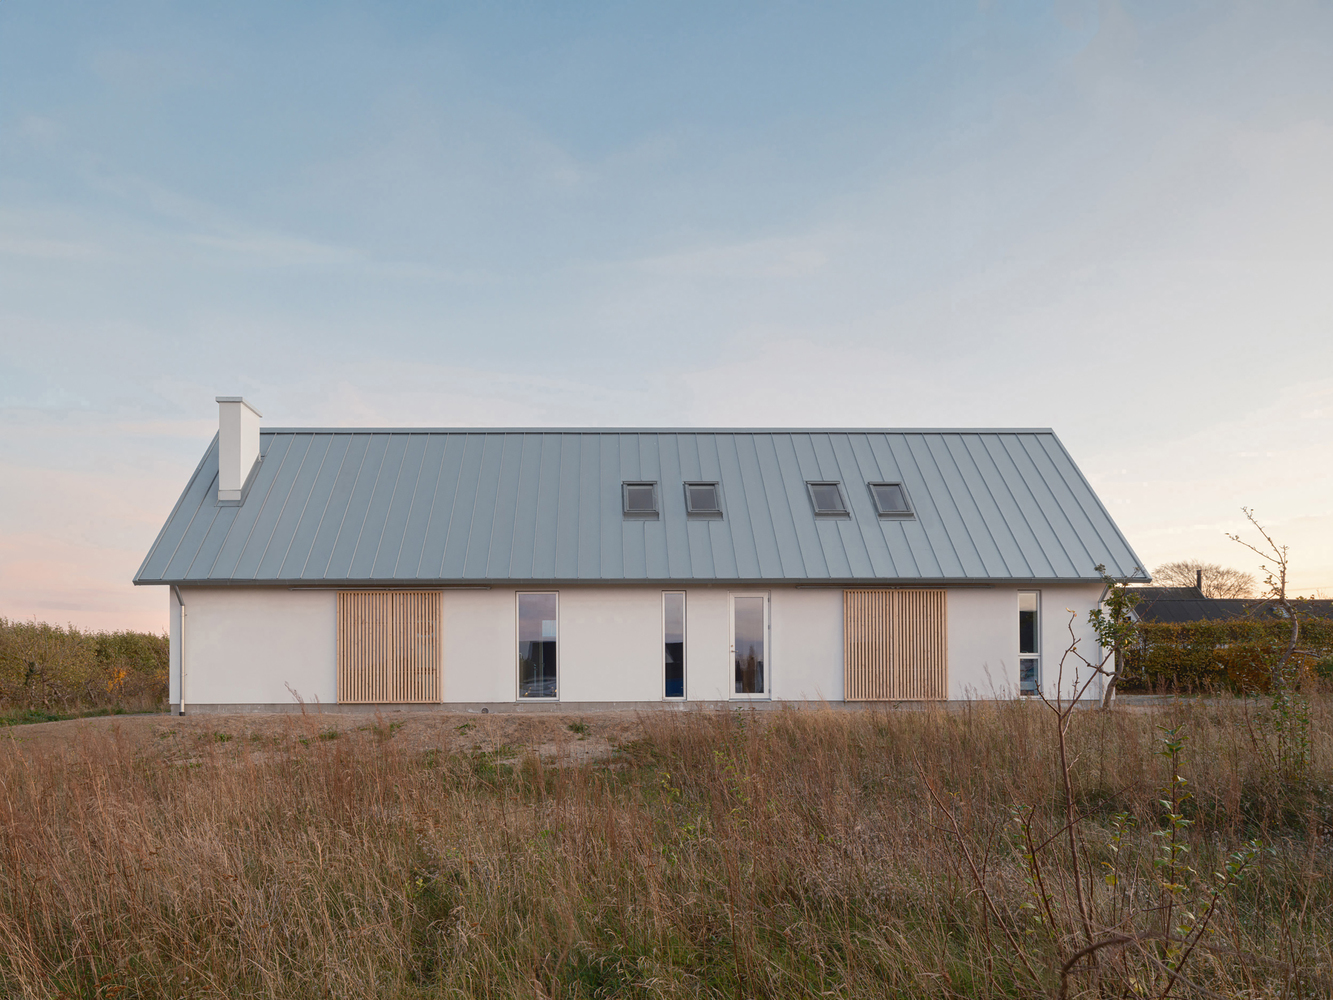
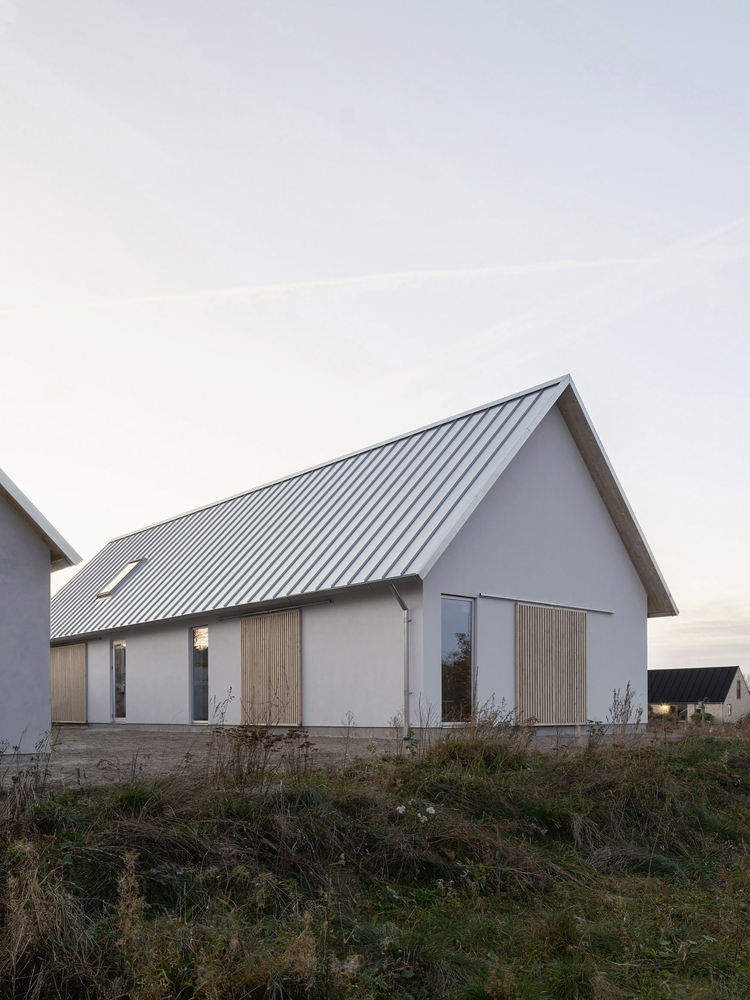
The House in Rörum is situated on a former apple orchard in southern Sweden, surrounded by traditional farm buildings that define the agricultural character of the site.
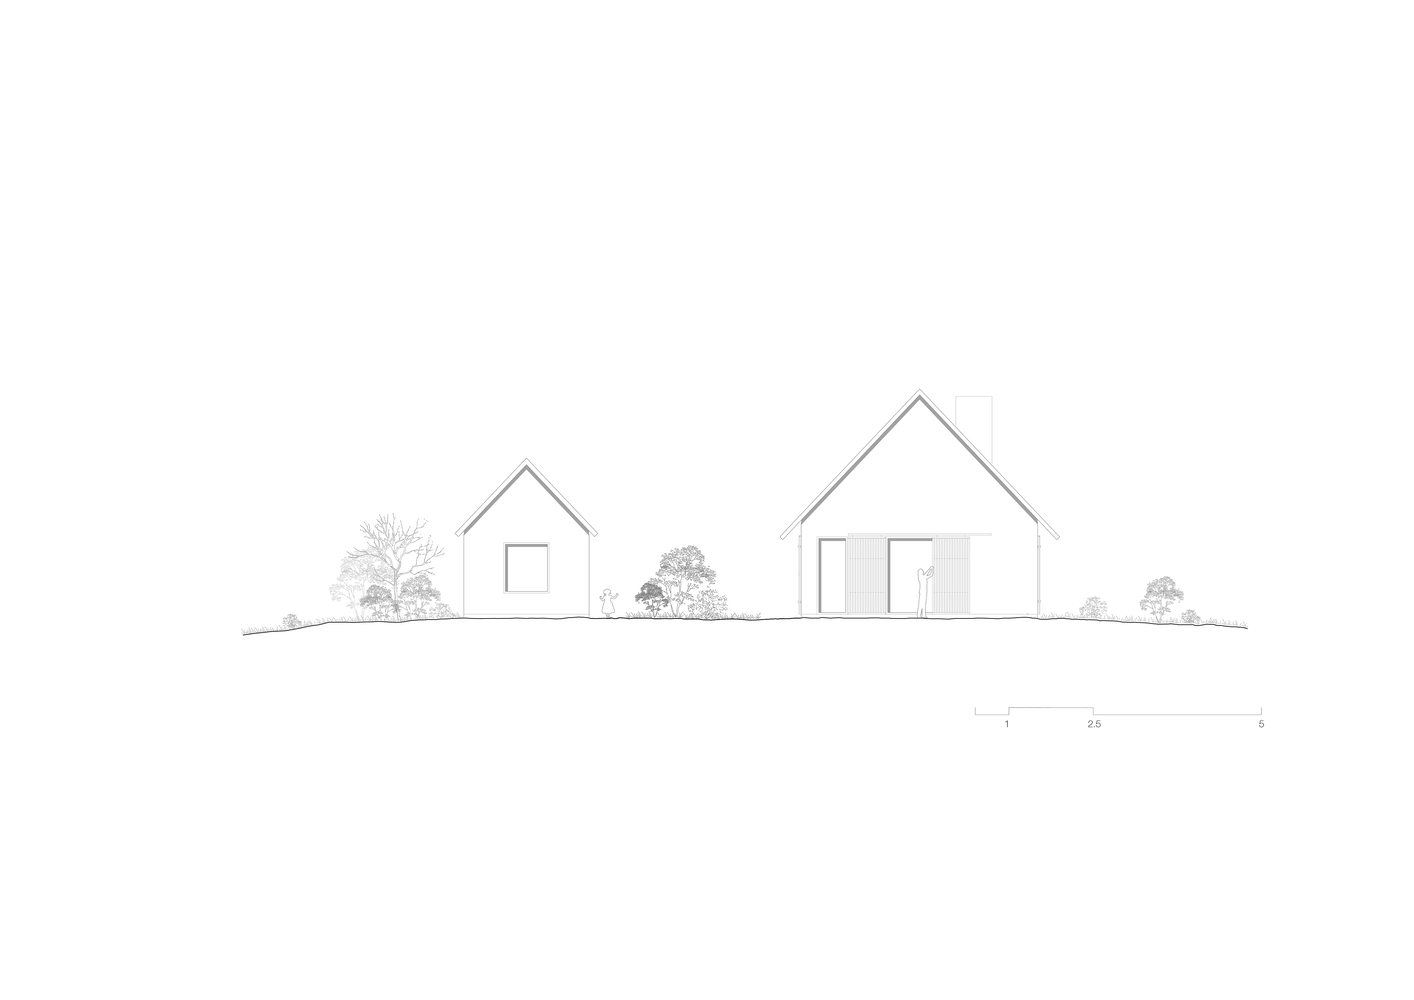
The project is rooted in the area's cultural heritage and landscape, reinterpreting the classic barn typology through both form and materiality in order to establish continuity with its surroundings.
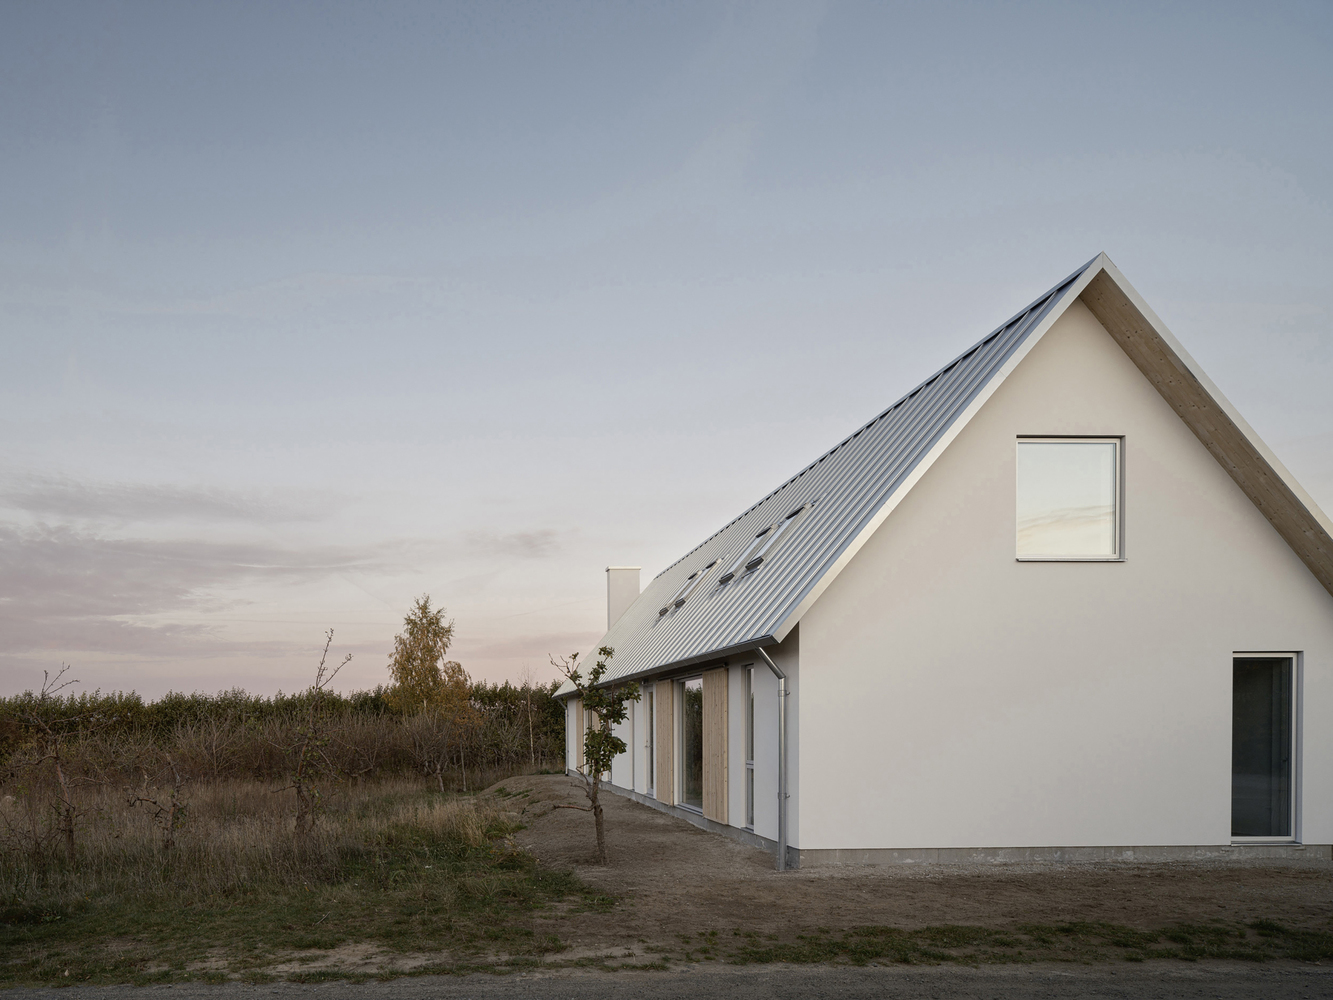
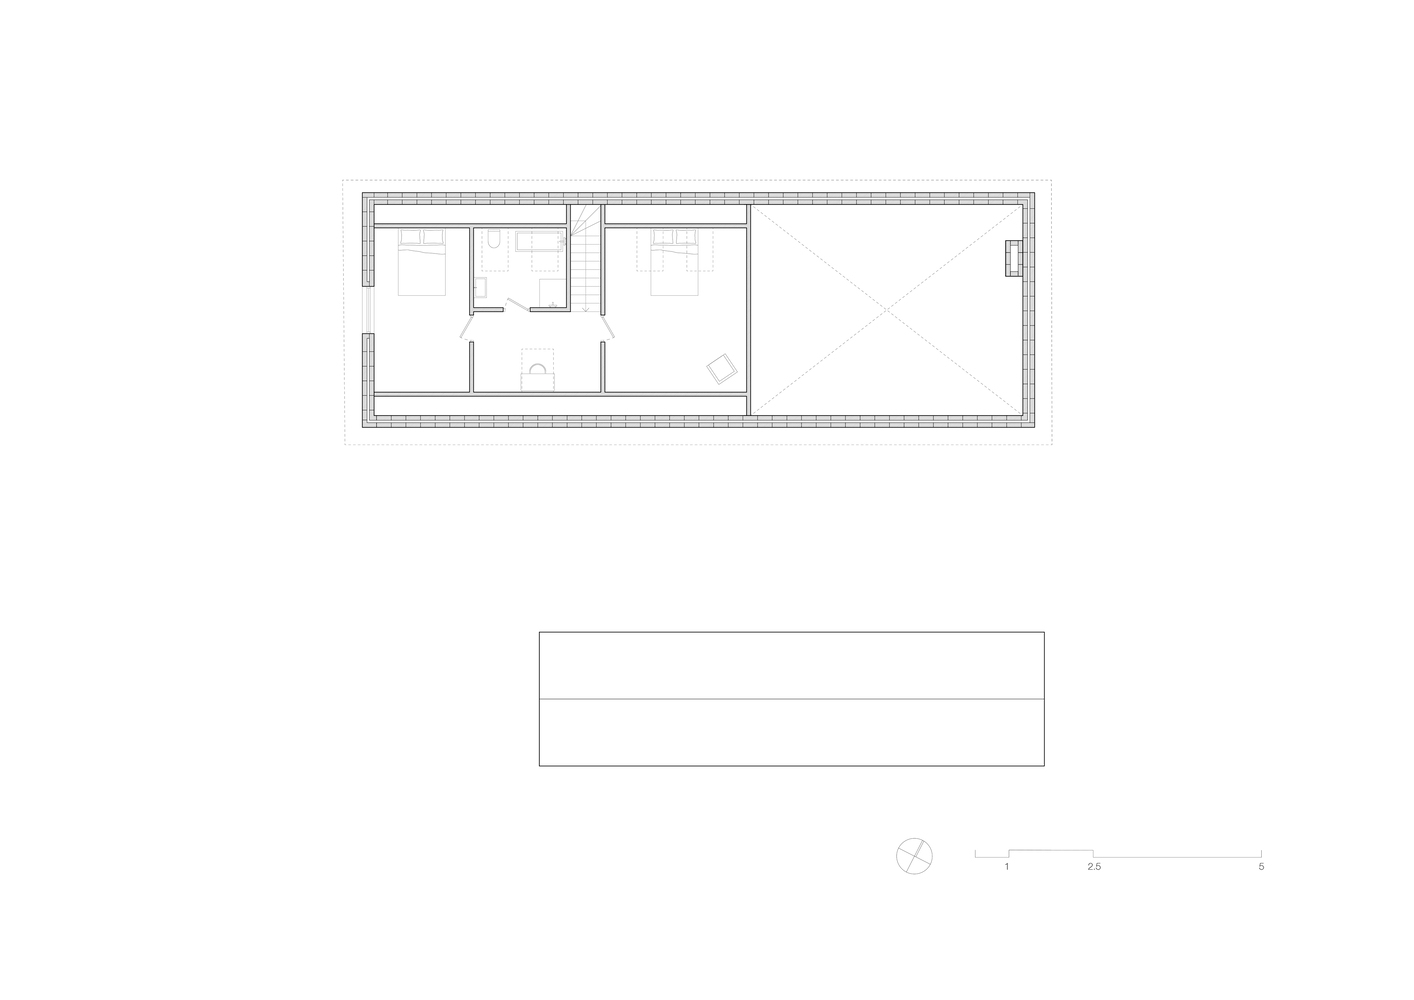
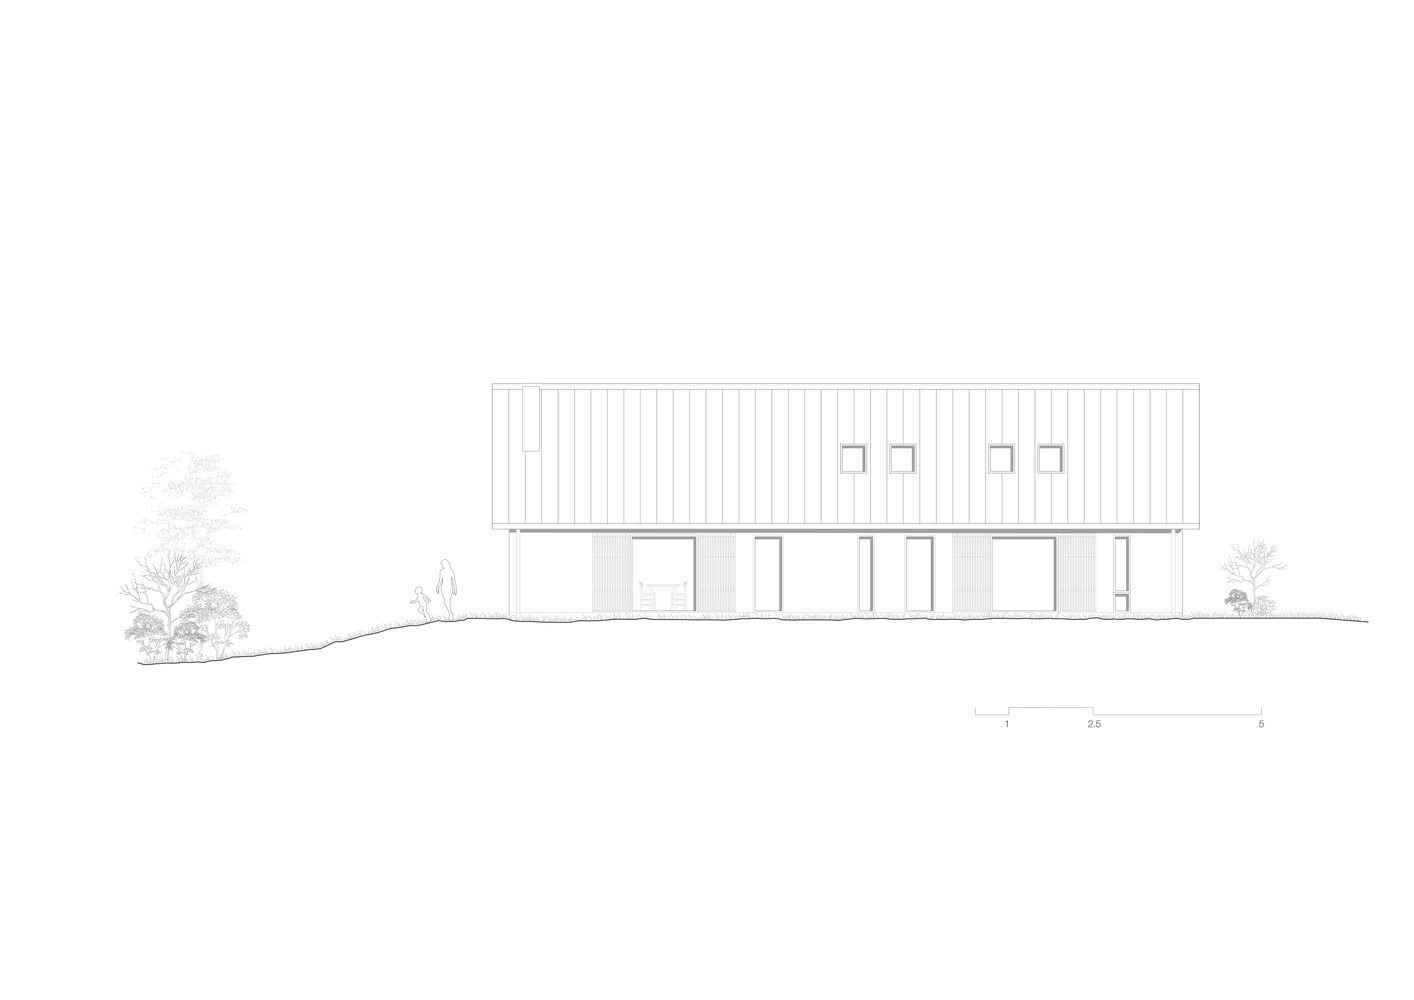
The building is organized to accommodate multi-generational living and is conceived as a simple, legible volume.
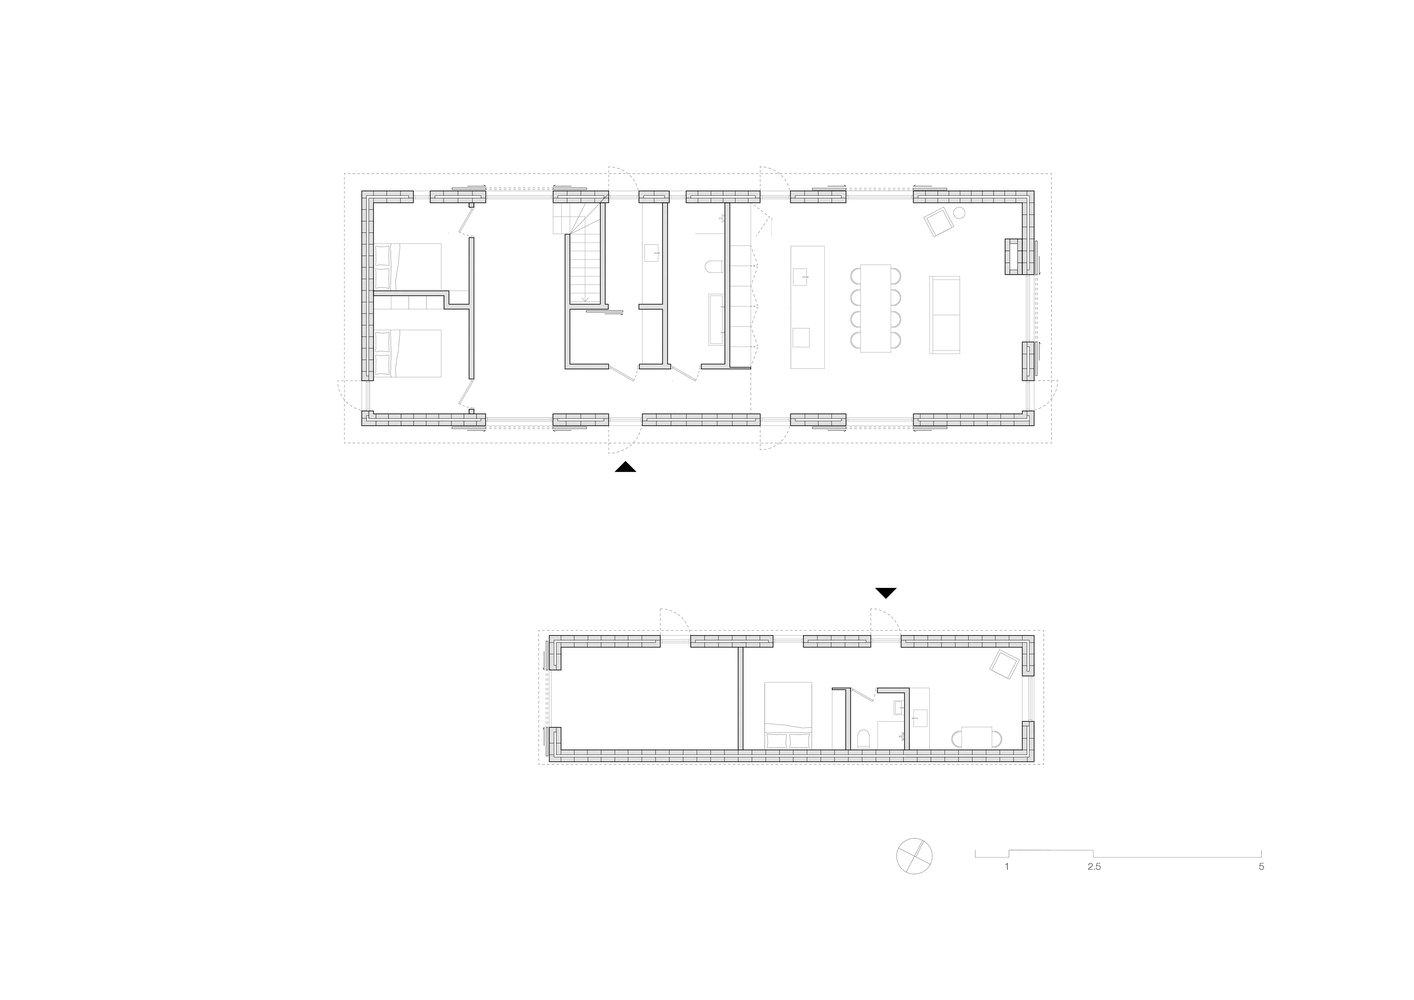
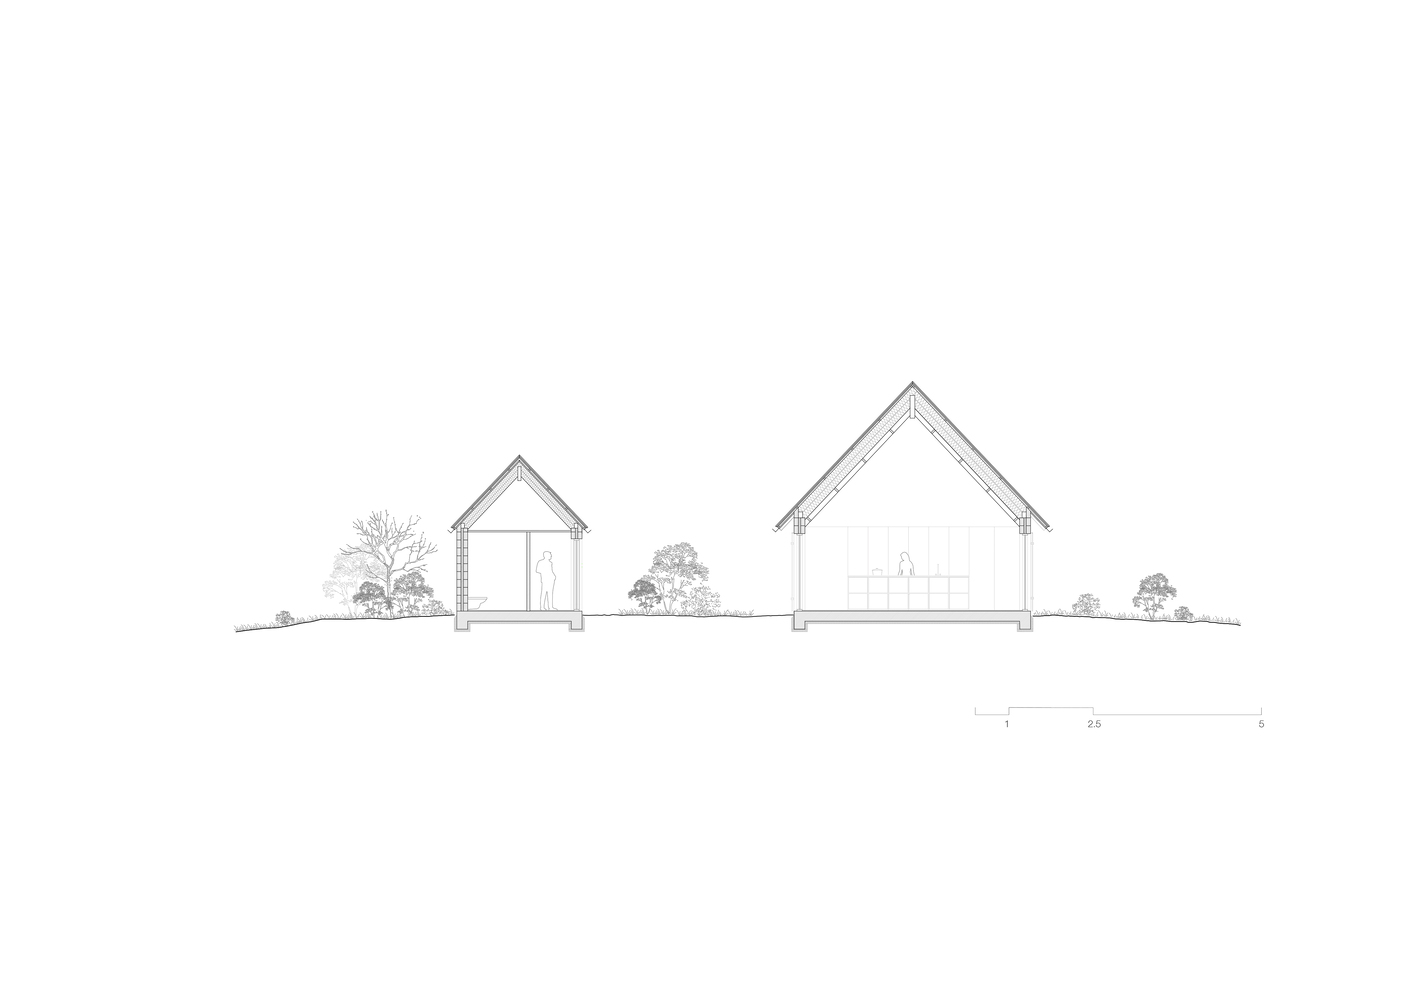
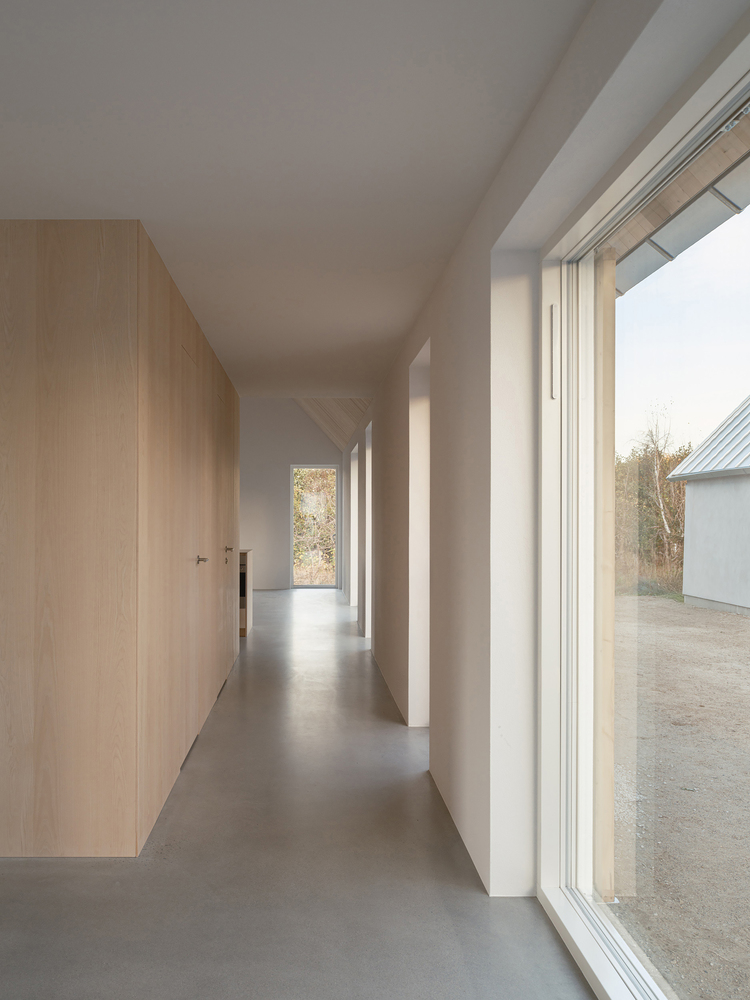
A functional core placed at the center divides shared and private spaces and establishes a clear circulation through the building.
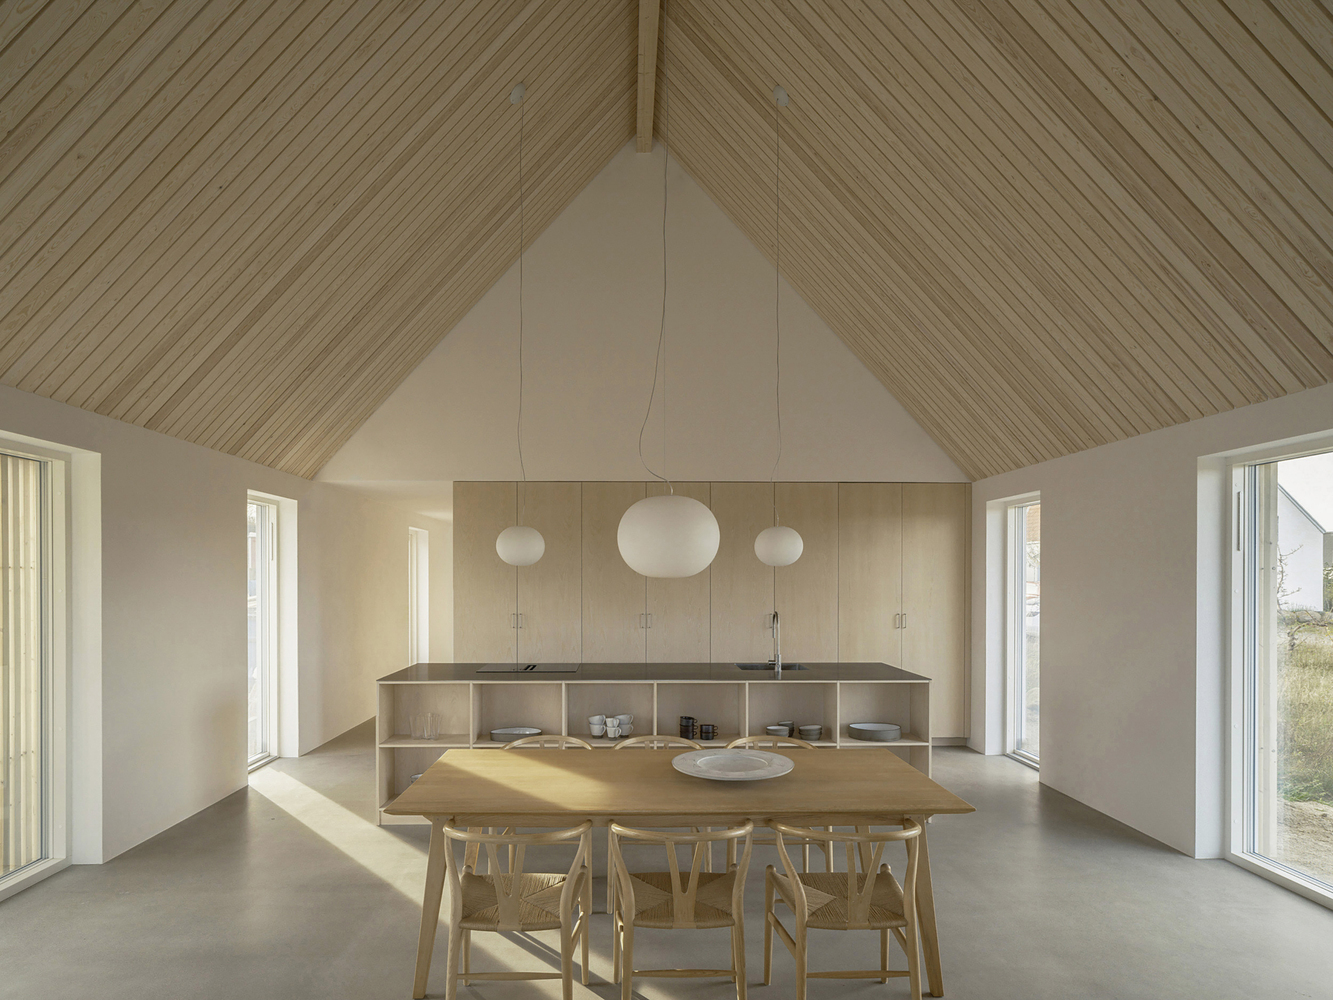
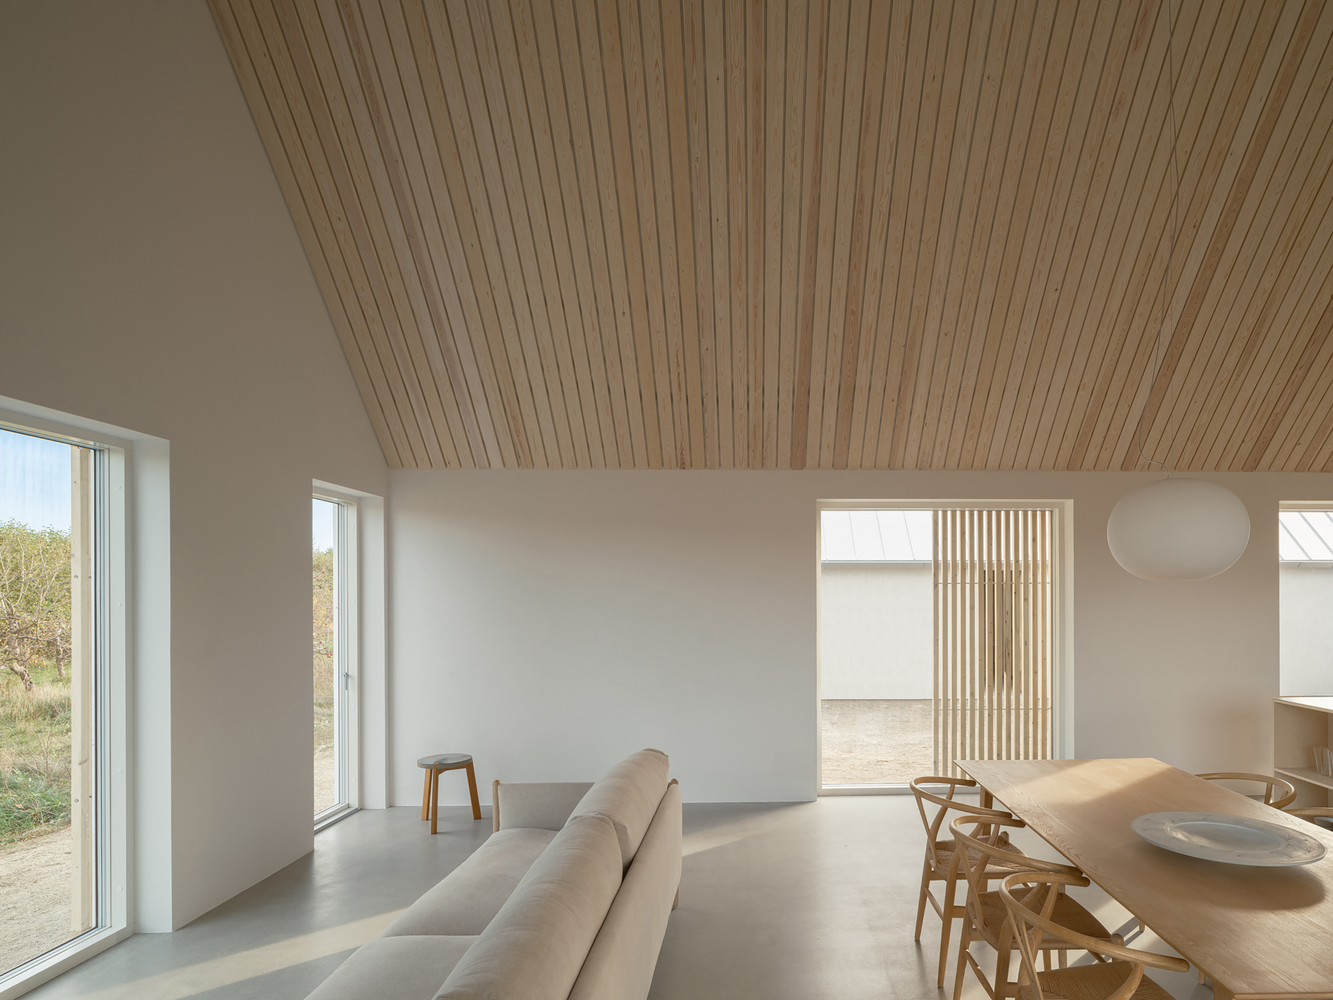
Movement along this core leads from more enclosed areas into the double-height living room, dining area, and kitchen, which form the main communal areas of the house.
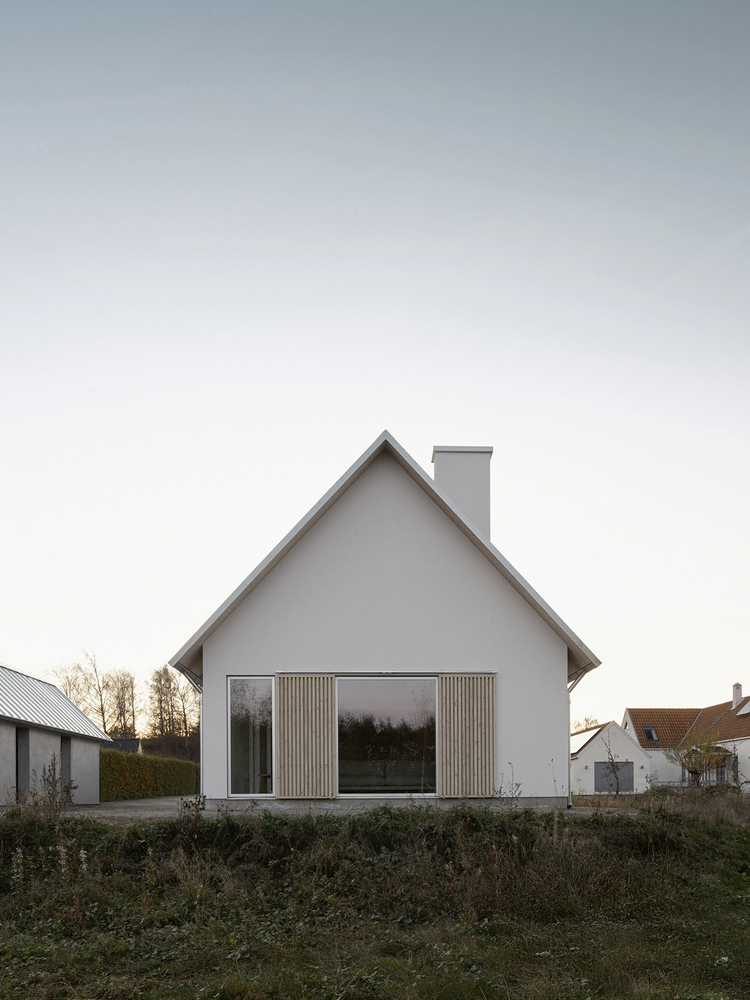
Full-height openings bring daylight deep into the interior and provide strong visual and physical connections to the surrounding orchard and landscape.
The design responds to both the demands of multi-generational living and the exposed rural setting, requiring a careful balance between openness, privacy, and long-term robustness.
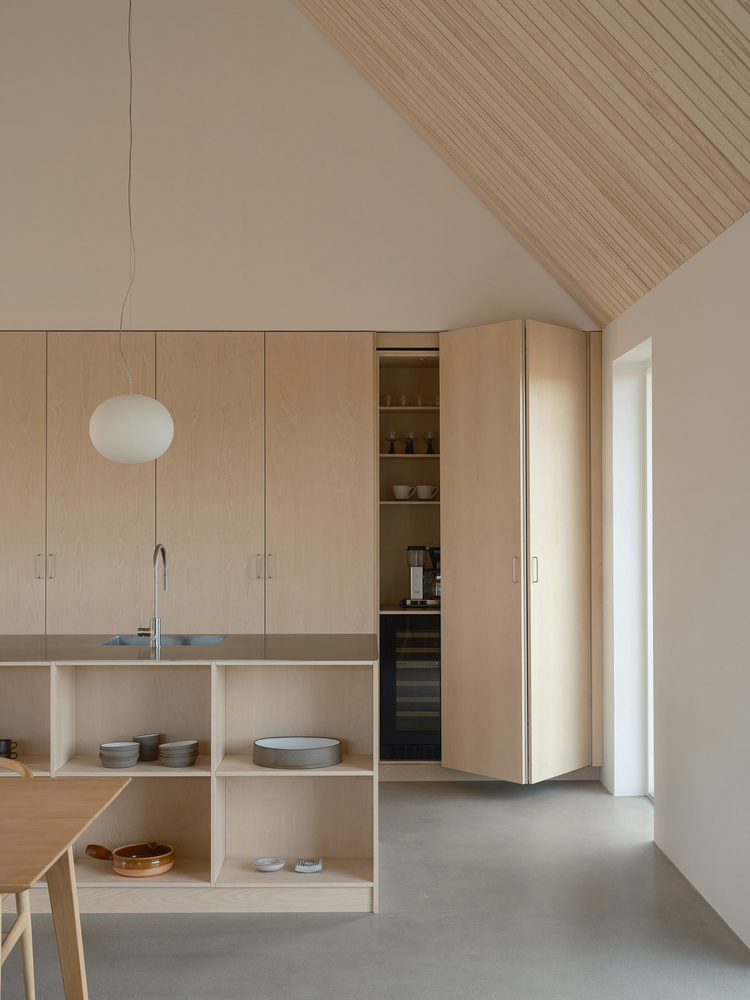
Material choices are informed by durability, simplicity, and local building traditions.
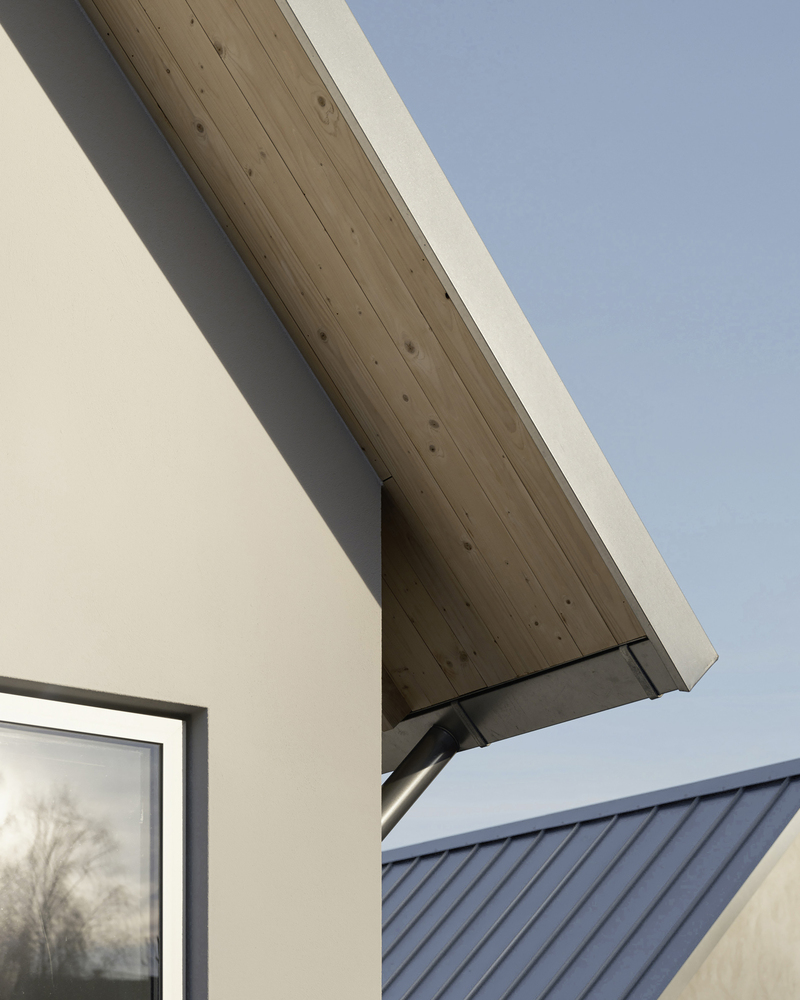
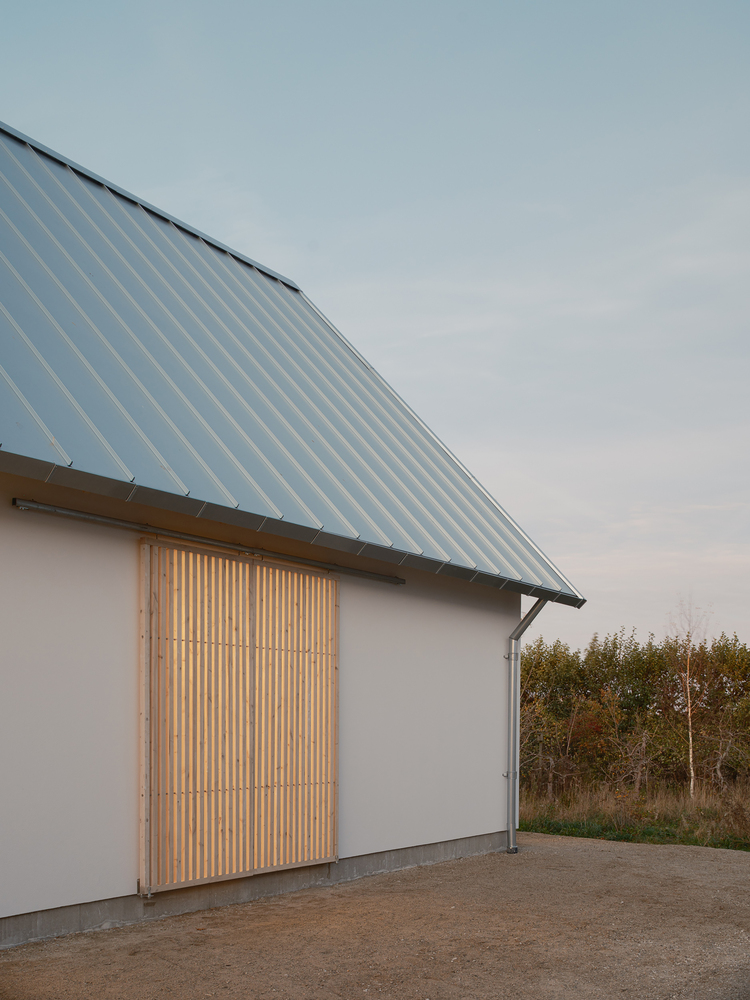
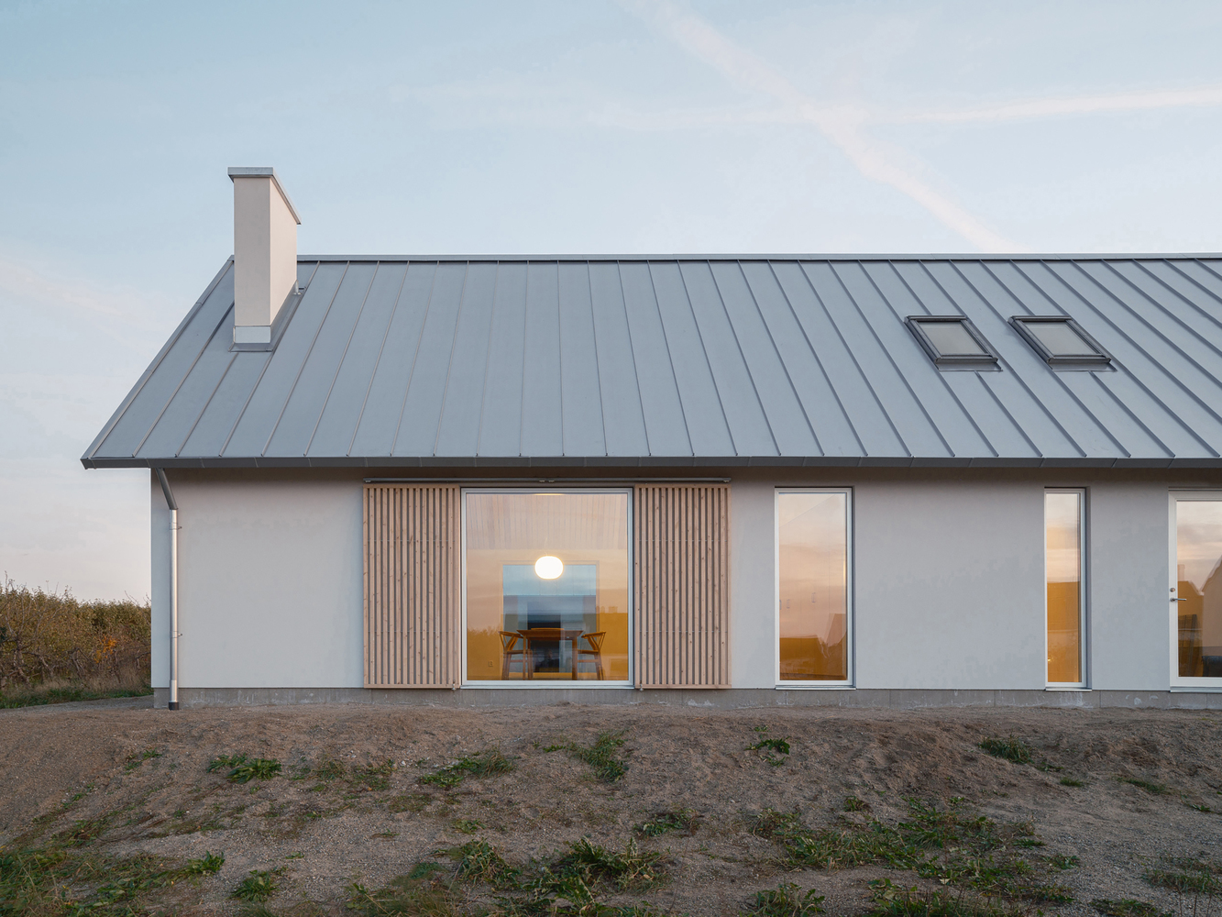
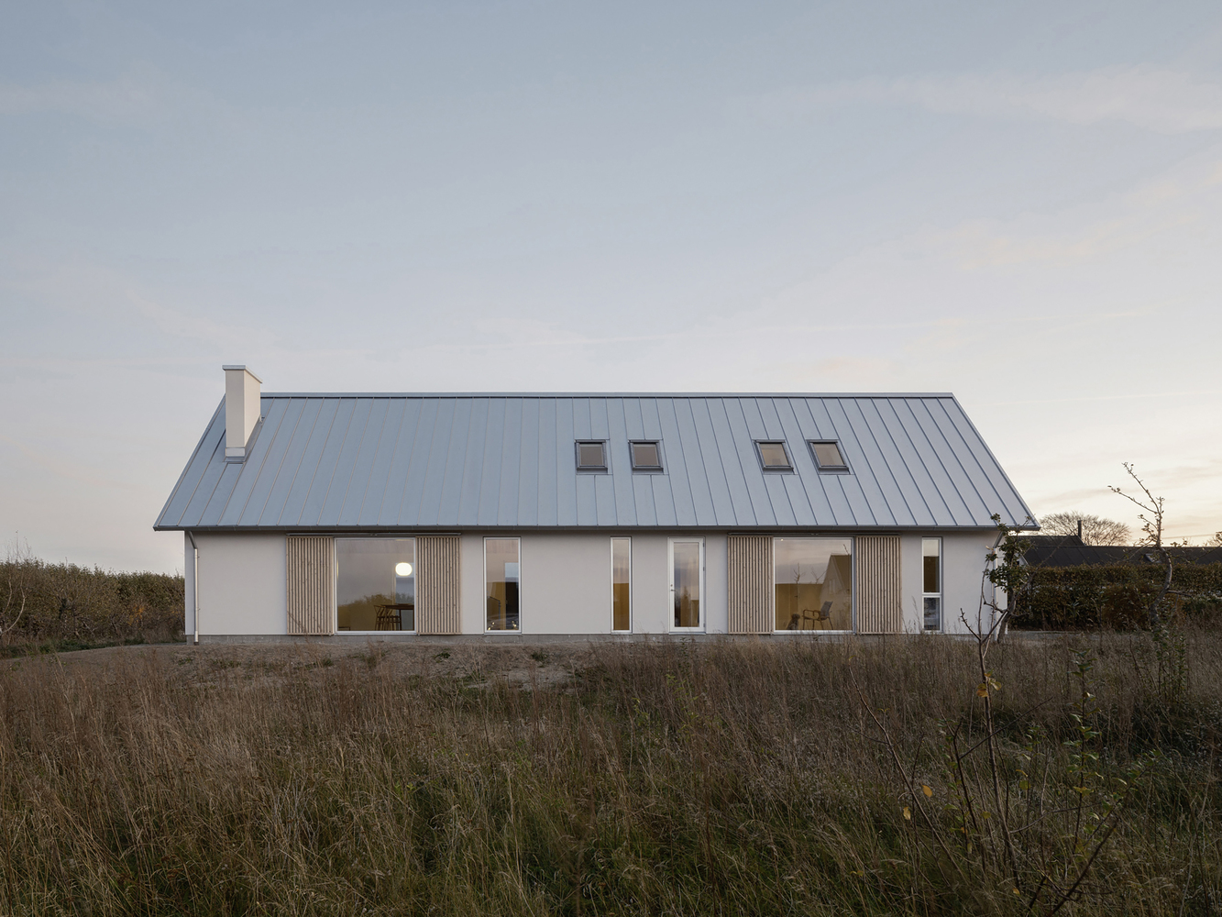
The exterior is composed of white rendered façades and pitched zinc roofs, referencing the construction logic of nearby agricultural buildings.
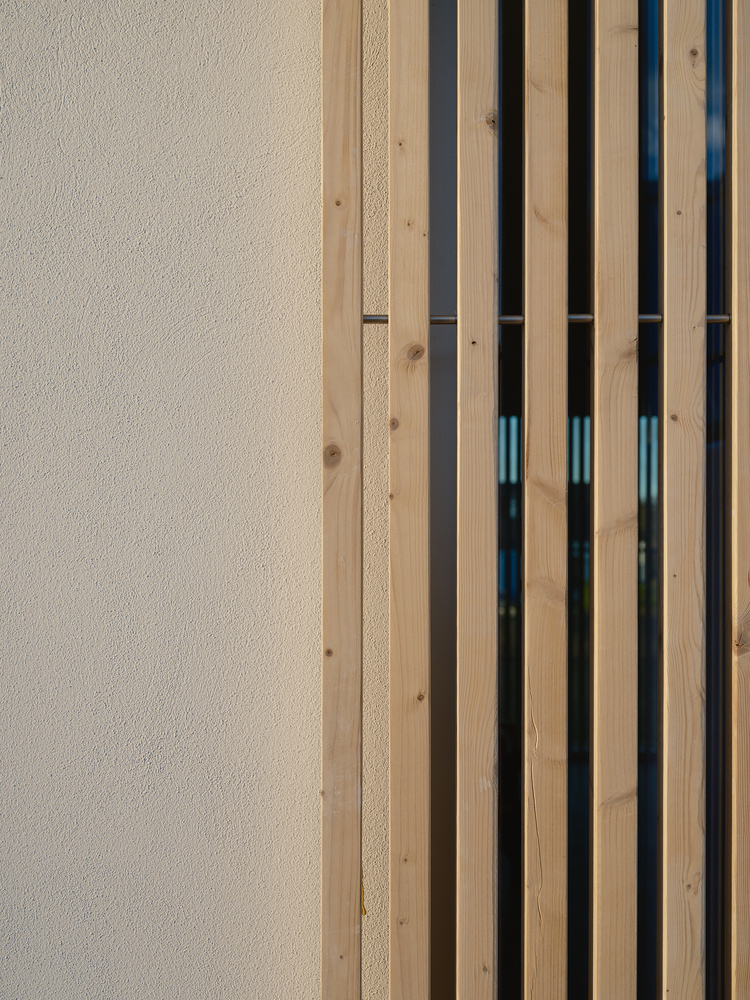
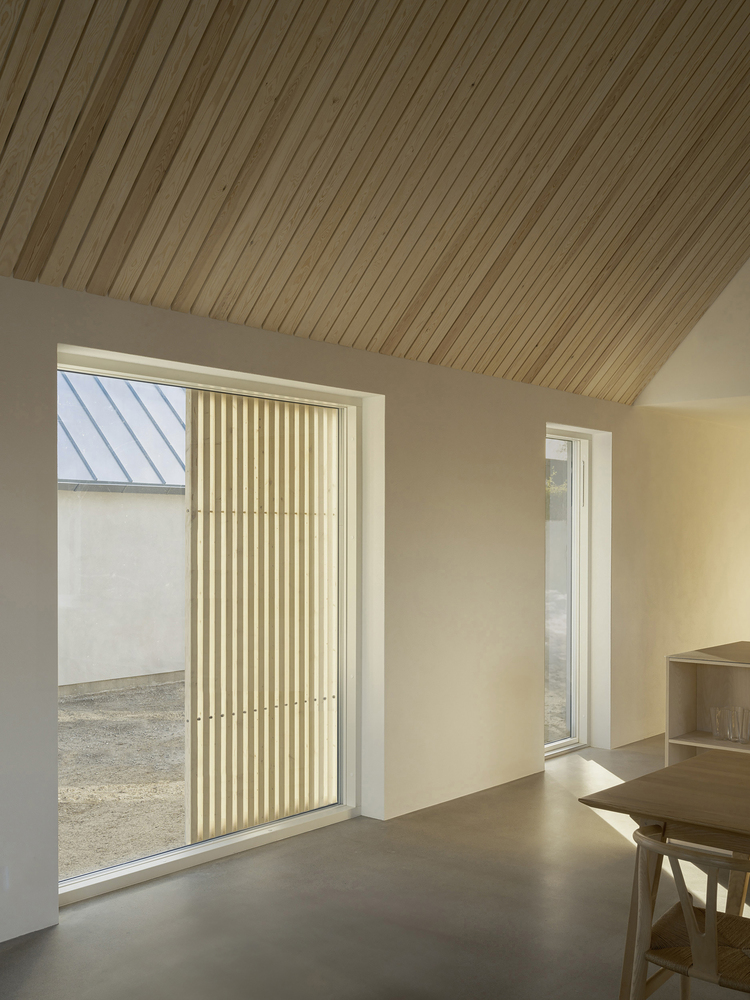
Timber elements are introduced through roof overhangs and wooden sliding doors that reinterpret traditional barn doors.
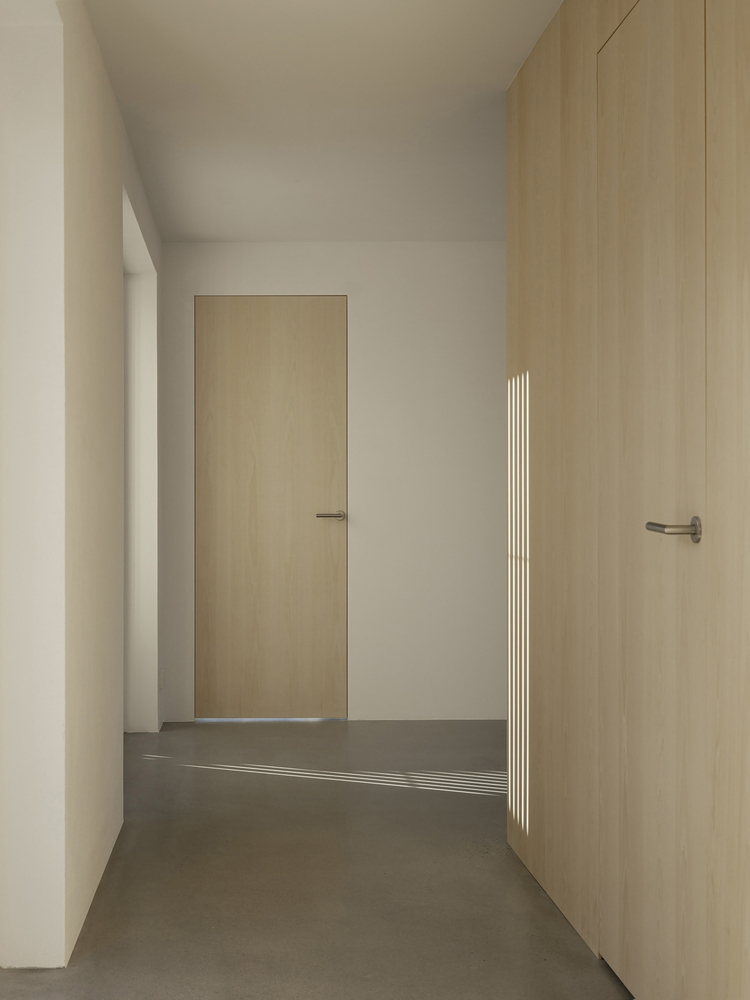
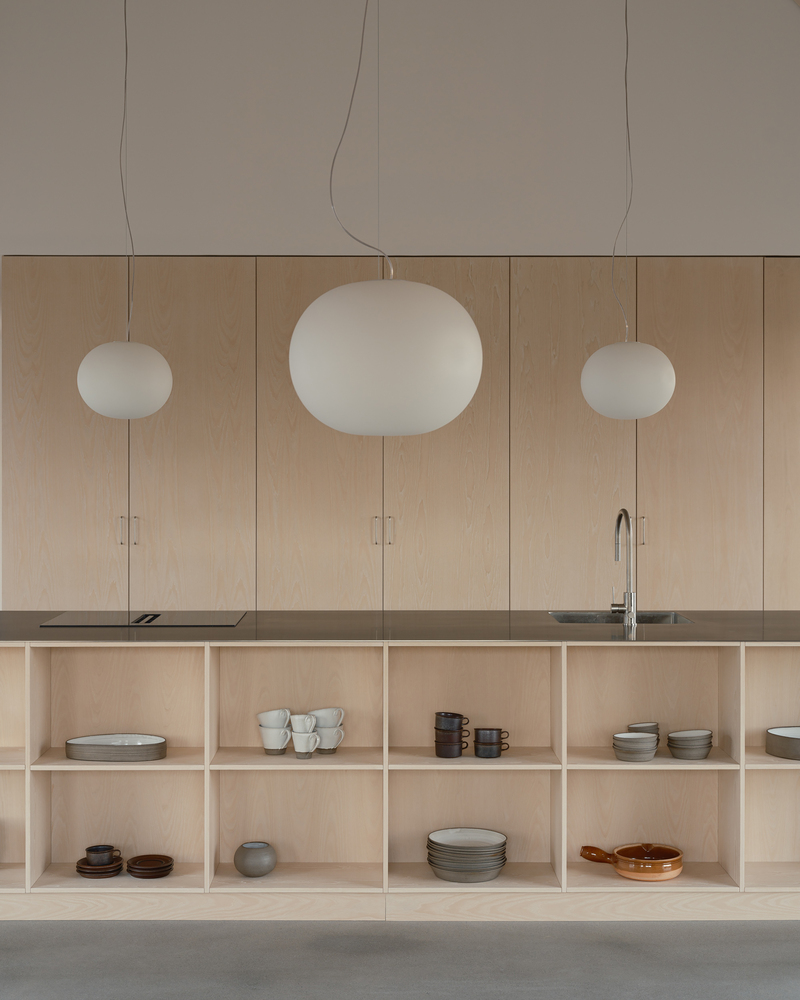
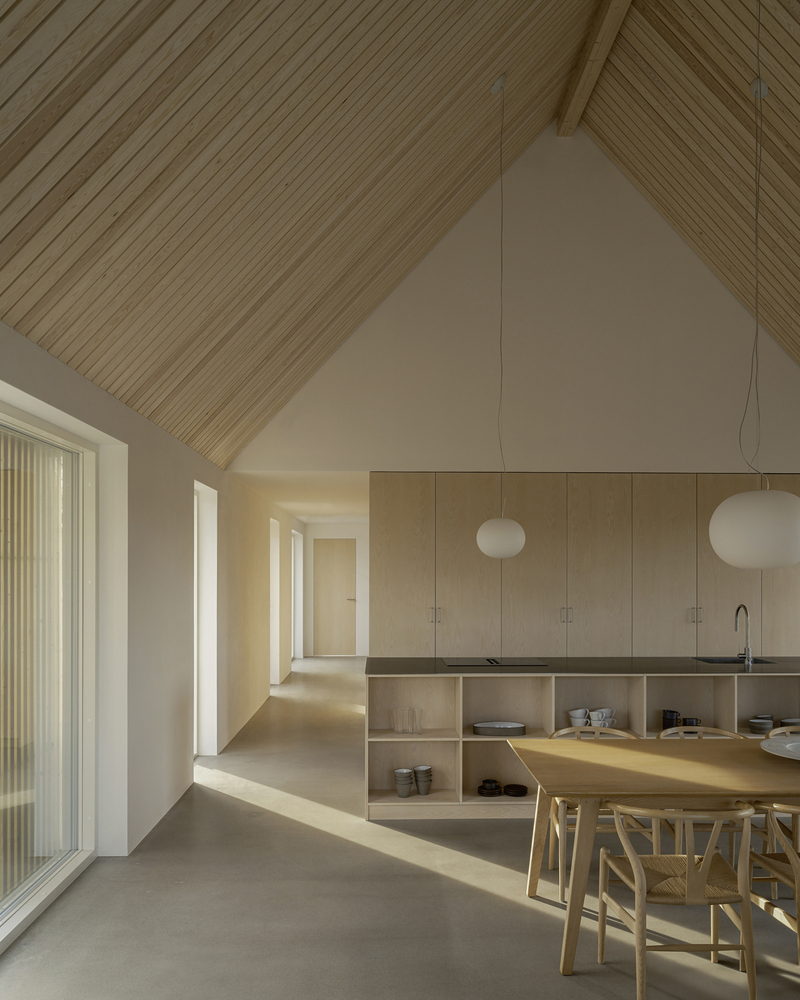
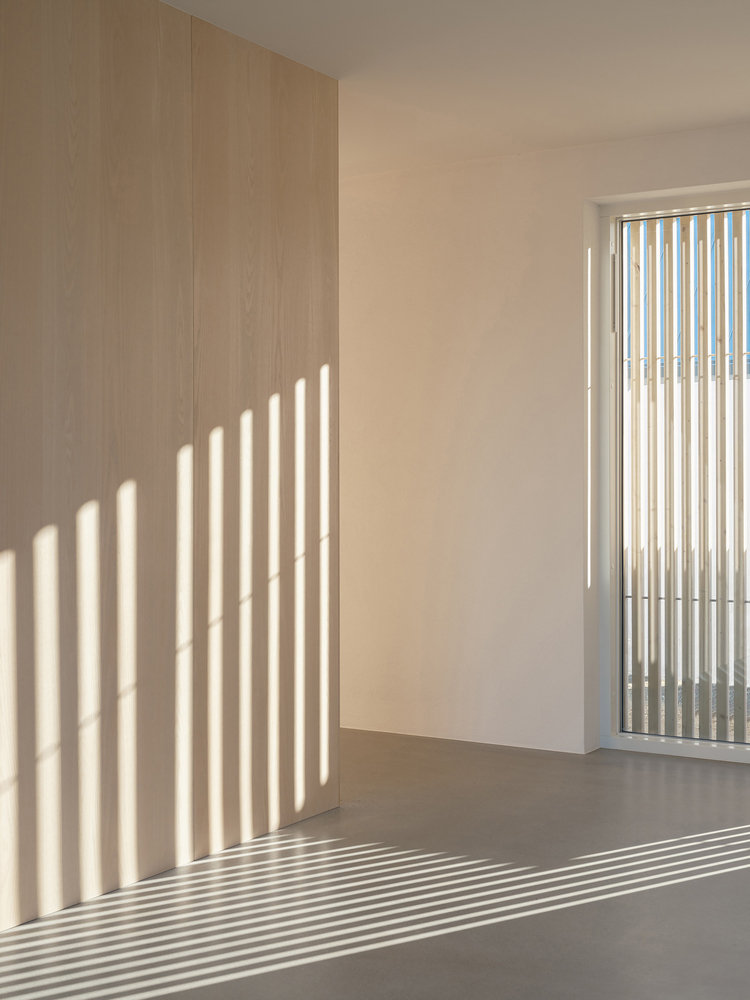
These sliding elements provide solar shading and privacy while allowing filtered daylight into the interior, creating varying light conditions throughout the day.
Inside, the architecture is defined by a calm and natural material palette that strengthens the connection to the landscape.
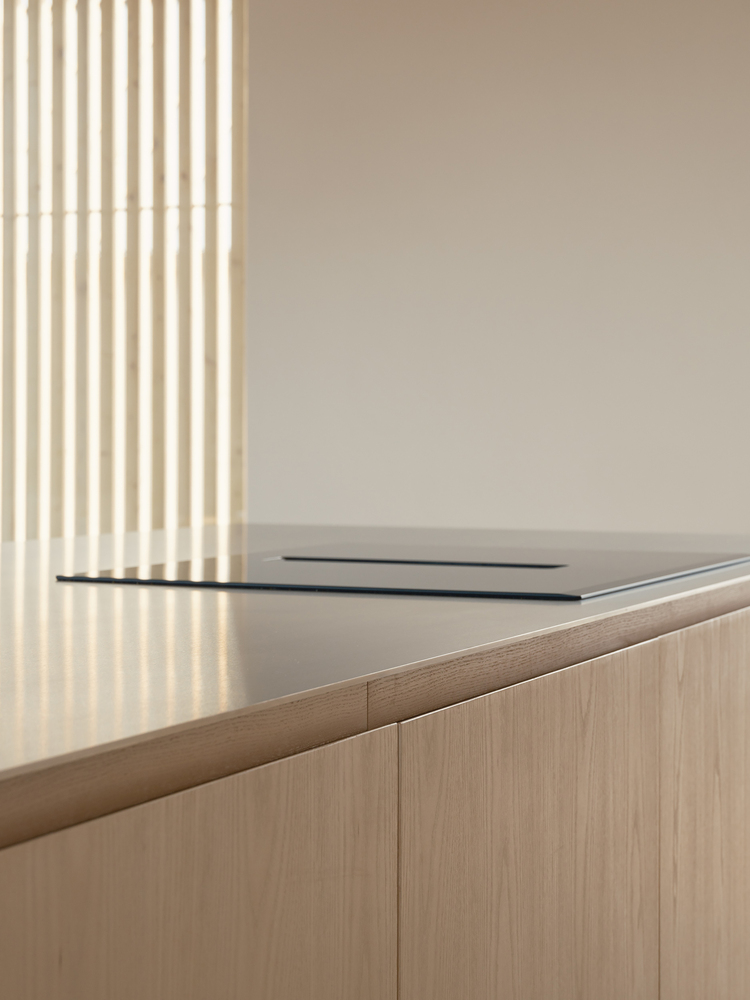
Concrete floors and white rendered walls establish a robust and neutral framework, while bespoke carpentry in ash introduces tactility and warmth.
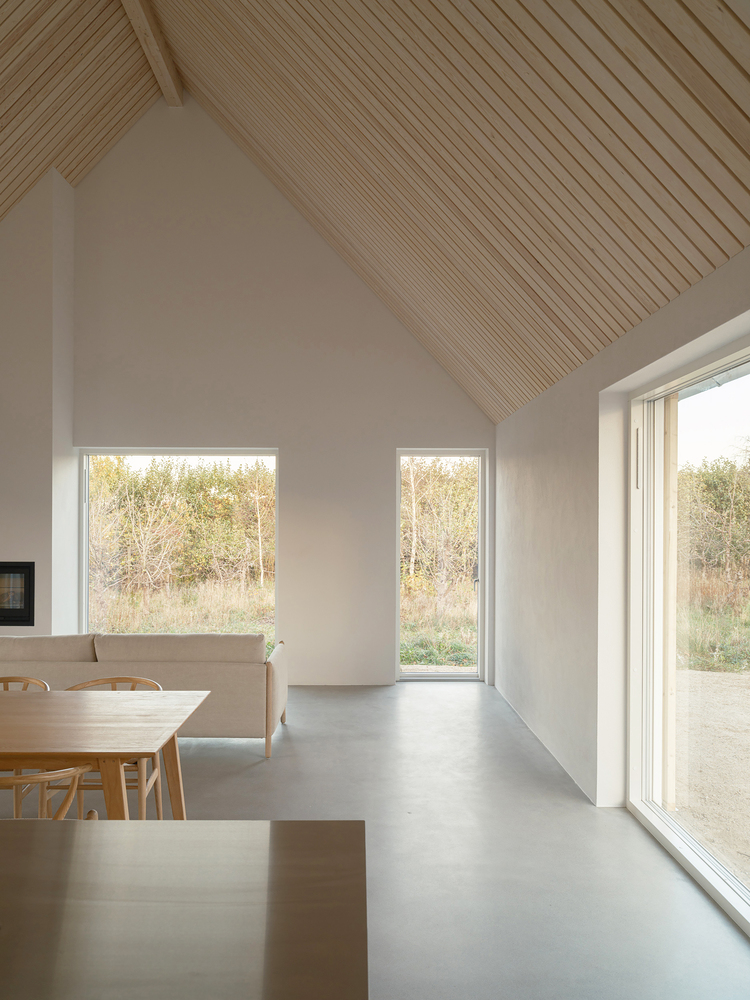
A custom-designed wooden acoustic ceiling in pine spans the communal areas, improving sound comfort and reinforcing the spatial clarity of the interior while supporting flexible social gatherings.