Villa Lago
VILLA LAGO
Fran Silvestre Arquitectos
ARCHITECTS
Fran Silvestre Arquitectos
PROJECT ARCHITECTS
Fran Silvestre, Carlos Lucas, Neus Roso
DEVELOPER
37 Threeseven
MARKETING AND PR DEPARTMENT
Andrea Álvarez
INTERIOR DESIGNERS COLLABORATORS
Toni Cremades, Andrea Blasco, Olga Fernández
DIRECTOR OF MARKETING AND PR
Sara Atienza
INTERIOR DESIGN
Alfaro Hofmann
FINANCE DEPARTMENT
Valeria Fernandini
DIRECTOR OF FINANCE AND ADMINISTRATION
Ana De Pablo
BUSINESS DEVELOPER CCG AND MEXICO
José María Ibañez
ARCHITECTS AND COLLABORATING ARCHITECTS
María Masià, Estefania Soriano, Pablo Camarasa, Ricardo Candela, Sevak Asatrián, Javi Herrero, Facundo Castro, Anna Alfanjarín, Laura Bueno, Susana León, David Cirocchi, Nuria Doménech, Andrea Raga, Olga Martín, Víctor González, Pepe Llop, Alberto Bianchi, Laura Palacio, Carlos Perez, Jovita Cortijo, Claudia Escorcia, Diana Murcia, Daniel Fenollosa, Andrés Marín, Álvaro Navarro, Diana Chilingaryan, Maria Barberá, Roberto Marañón
STRUCTURAL ENGINEER
Estructuras Singulares
TECHNICAL ARCHITECTS
Jorge Carrión Ponce, José Miguel Cota San Andrés
BUSINESS DEVELOPER
Néstor Bolinches
PHOTOGRAPHS
Fernando Guerra | FG+SG
AREA
1106 m²
YEAR
2024
LOCATION
Alcobendas, Spain
CATEGORY
Houses
English description provided by the architects.
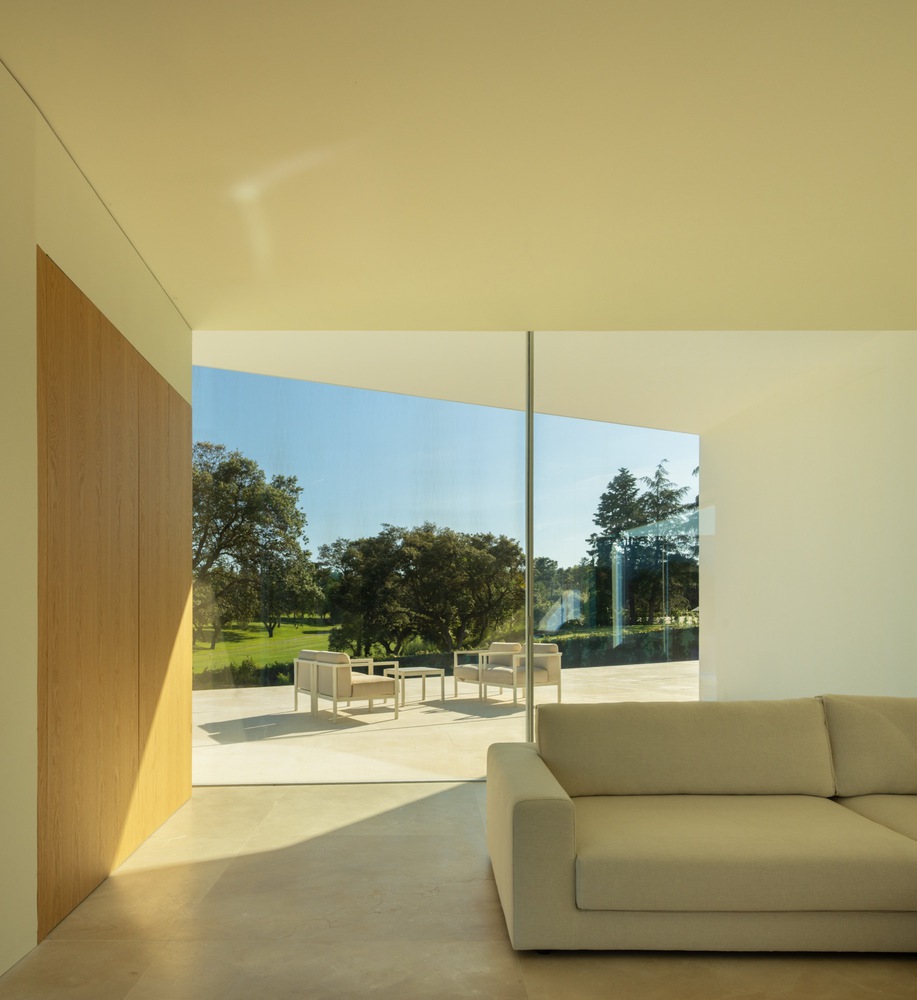
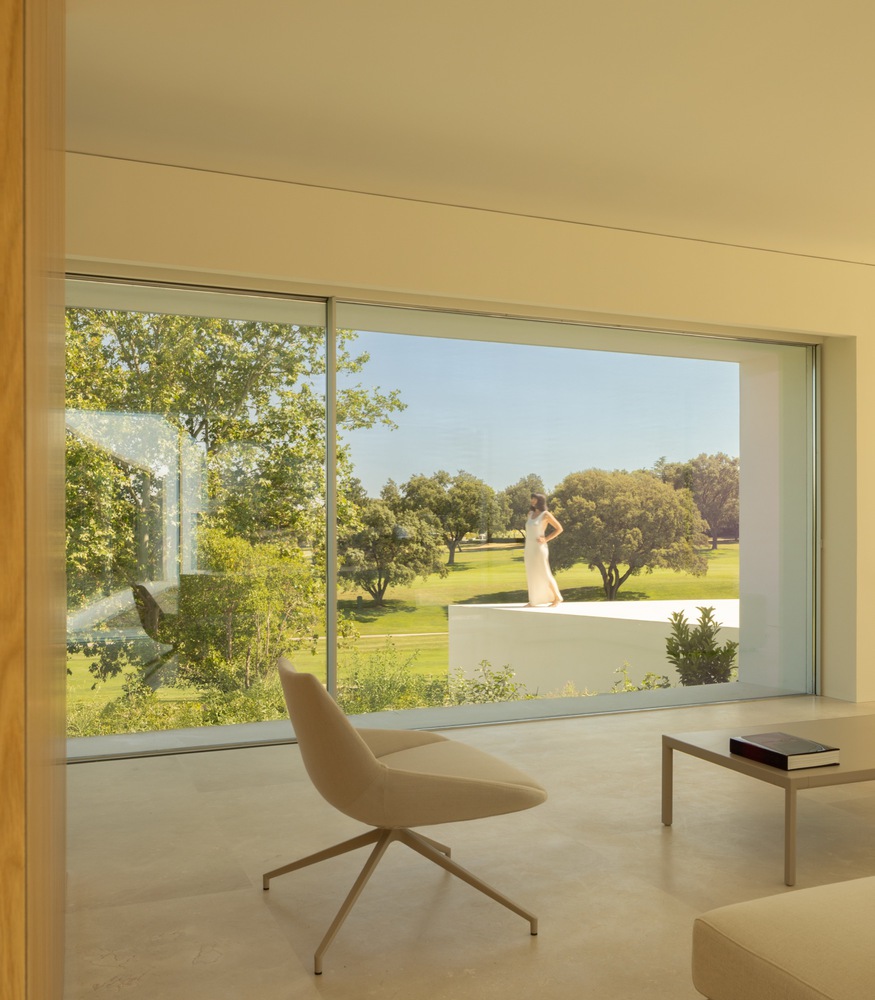
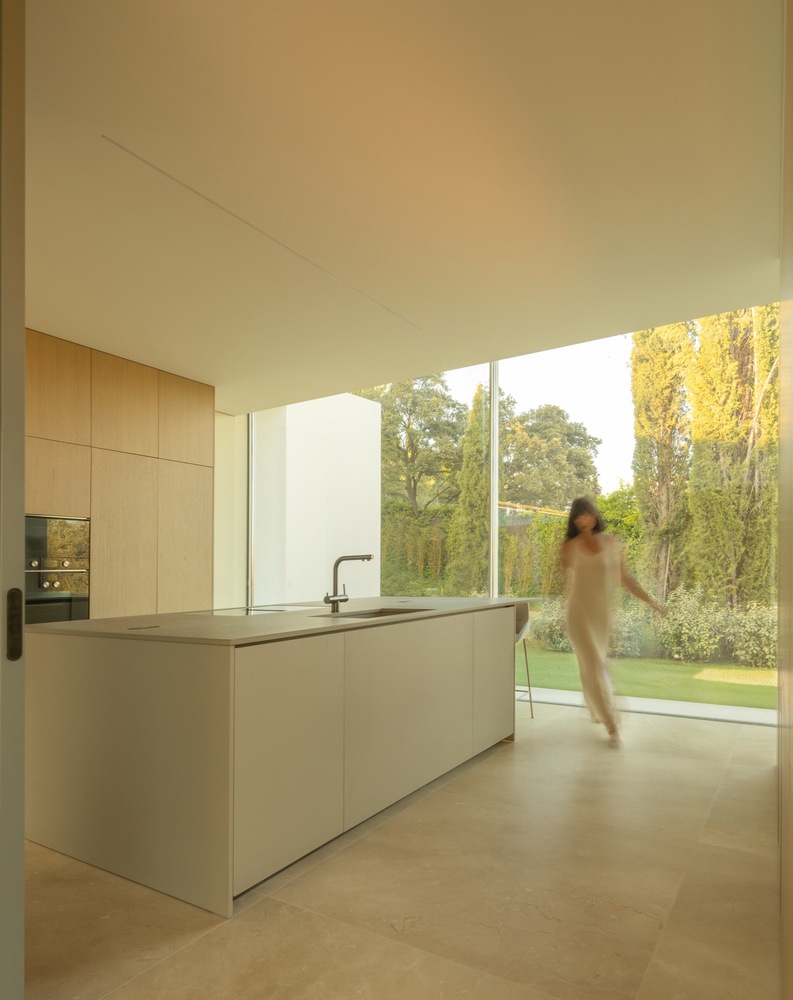
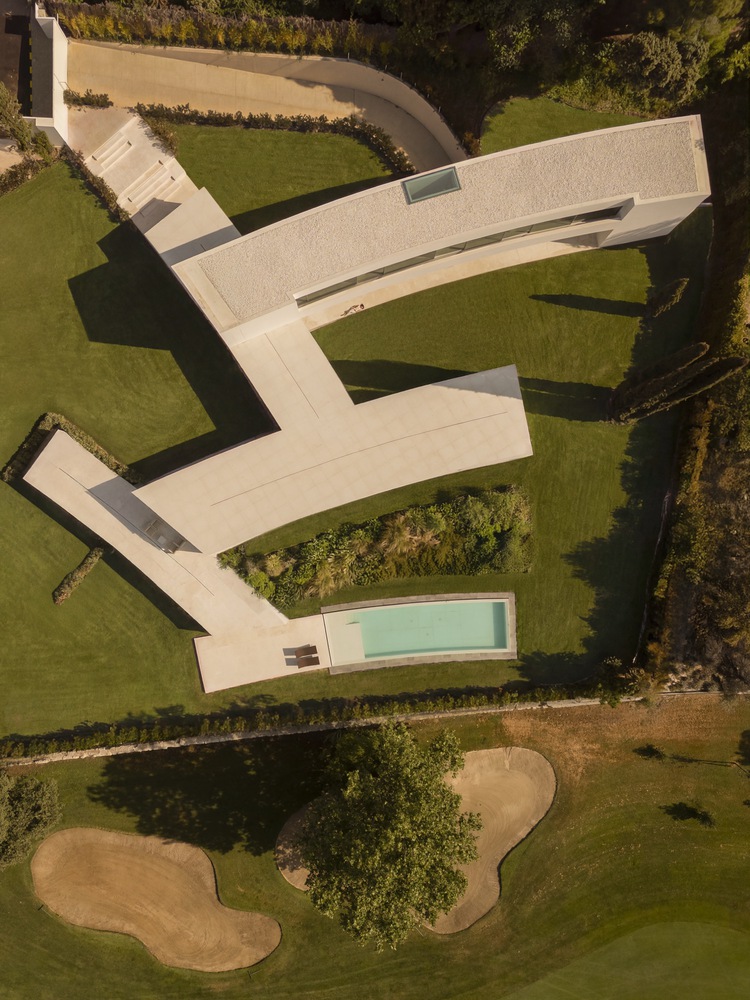
A proposal is made for an architecture that intertwines with the garden, maximizing the perimeter of contact with the landscape and blurring the boundaries between the built environment and nature.
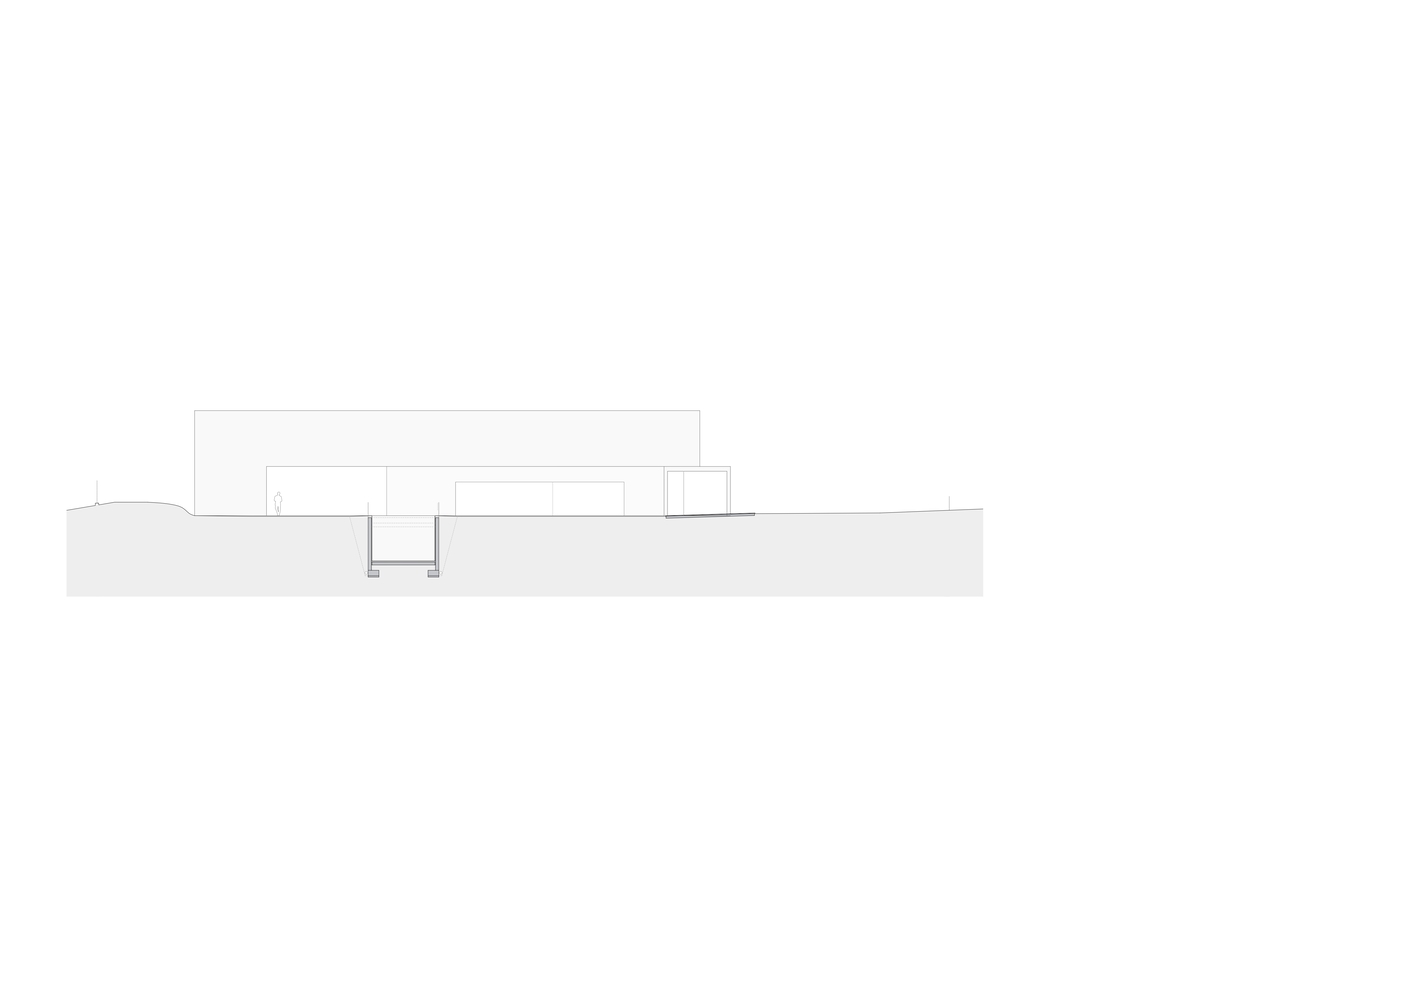
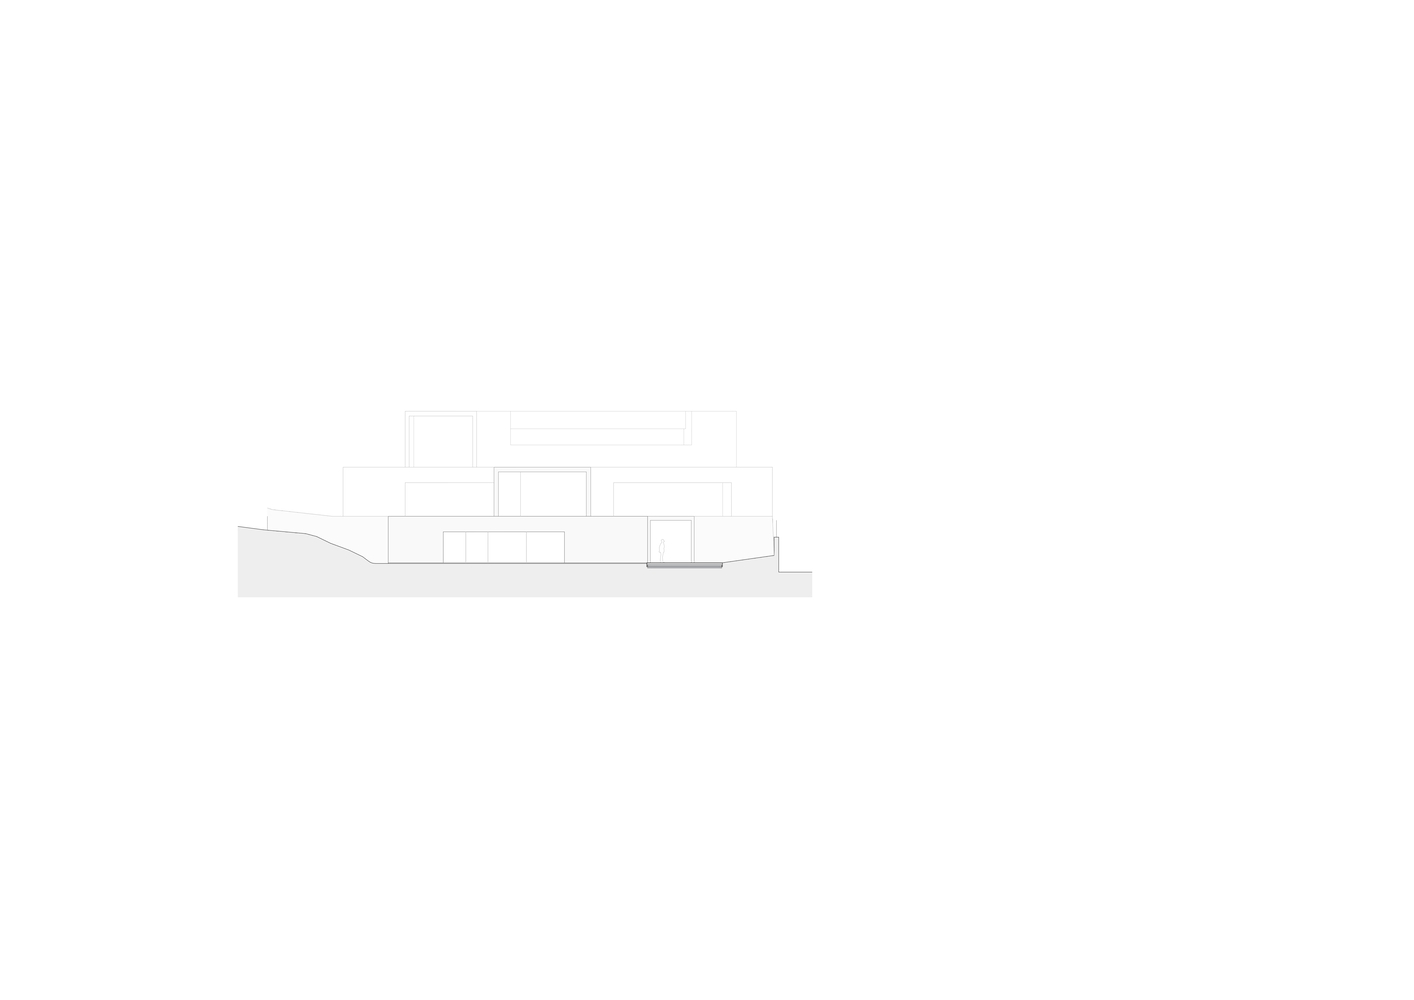
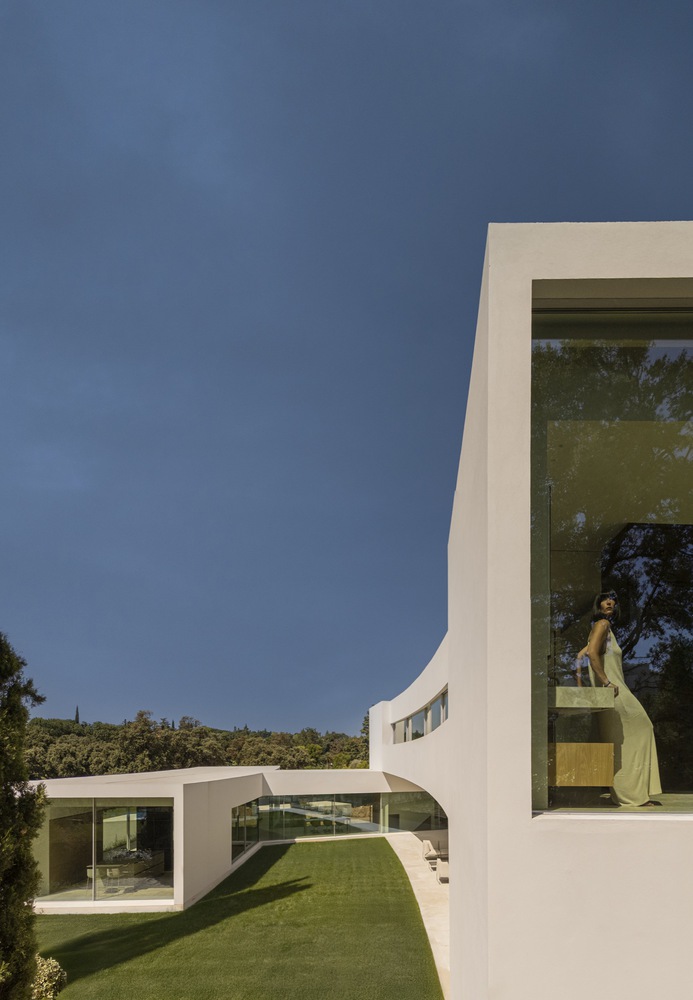
In this location in Madrid, that relationship with the surroundings takes on a unique value. To achieve this, a compact volume is deliberately abandoned in favor of an ascending layout that evokes certain works by Alfaro.
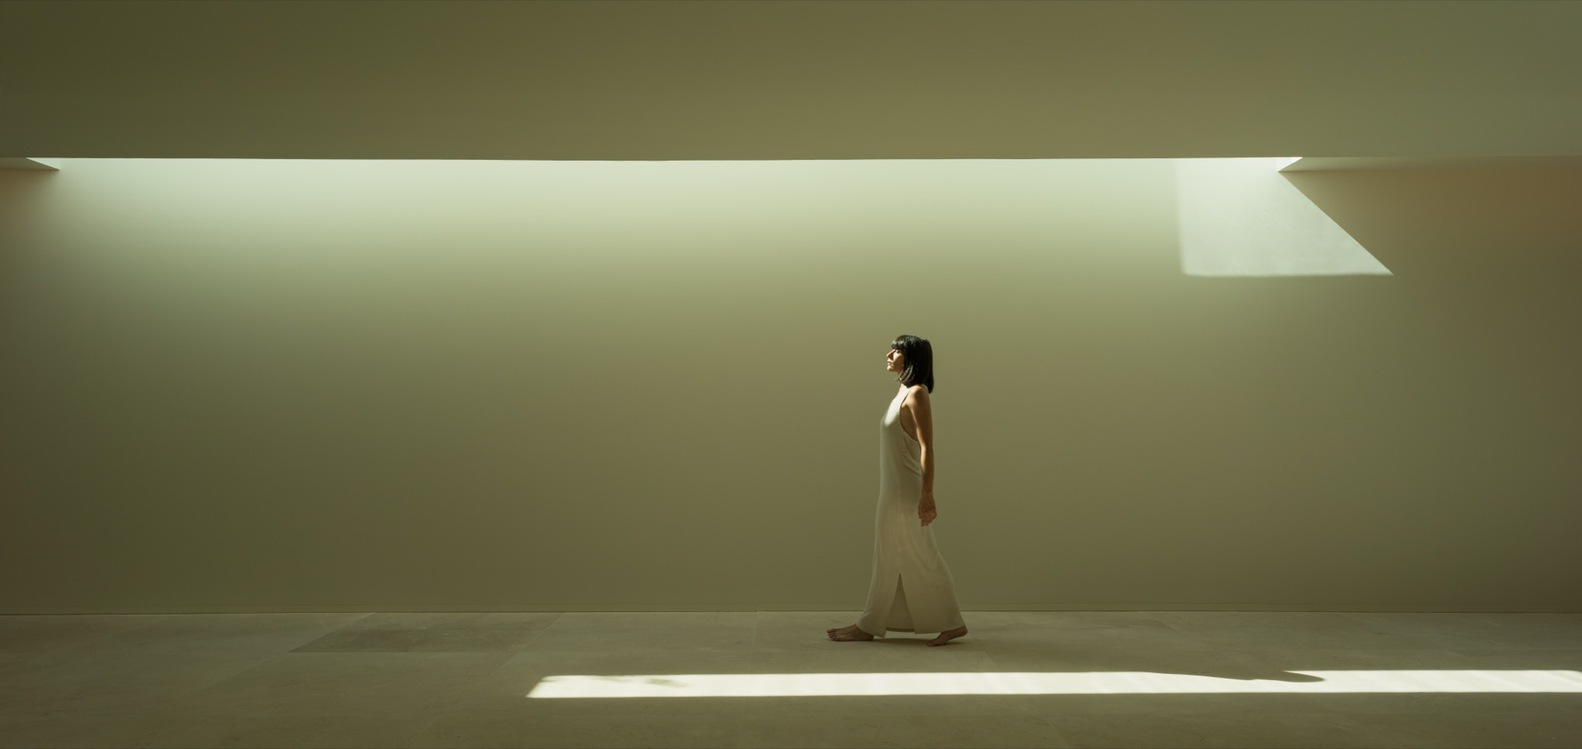
The project aims to resolve a dichotomy: to be both geometric and organic. Although its structure is precise, the inhabitant perceives it as something natural, almost as if it has randomly settled into the place.
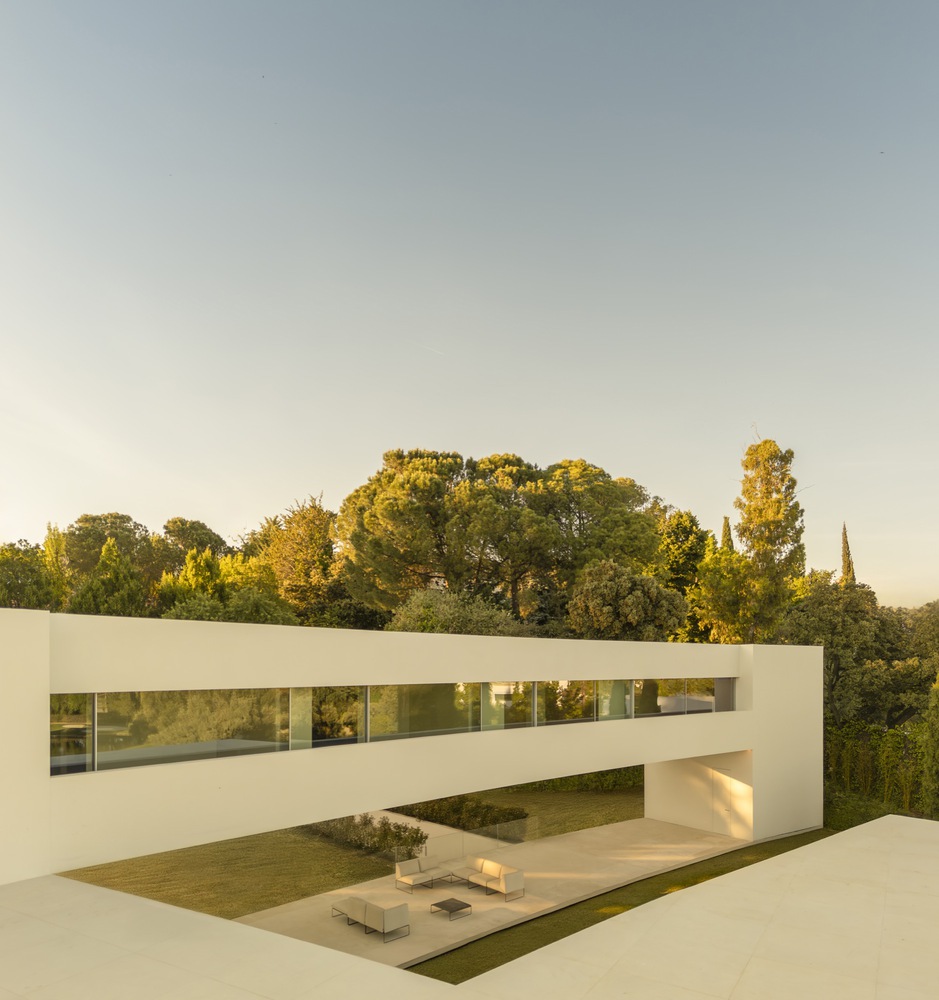
The project combines two ancestral archetypes: the pavilion, understood as an open and centrifugal space; and the courtyard, conceived as a more sheltered and uncovered area. We have always been fascinated by the relationship with the exterior in some elongated plant projects from the works of Glenn Murcutt and Stephane Beel, among others.
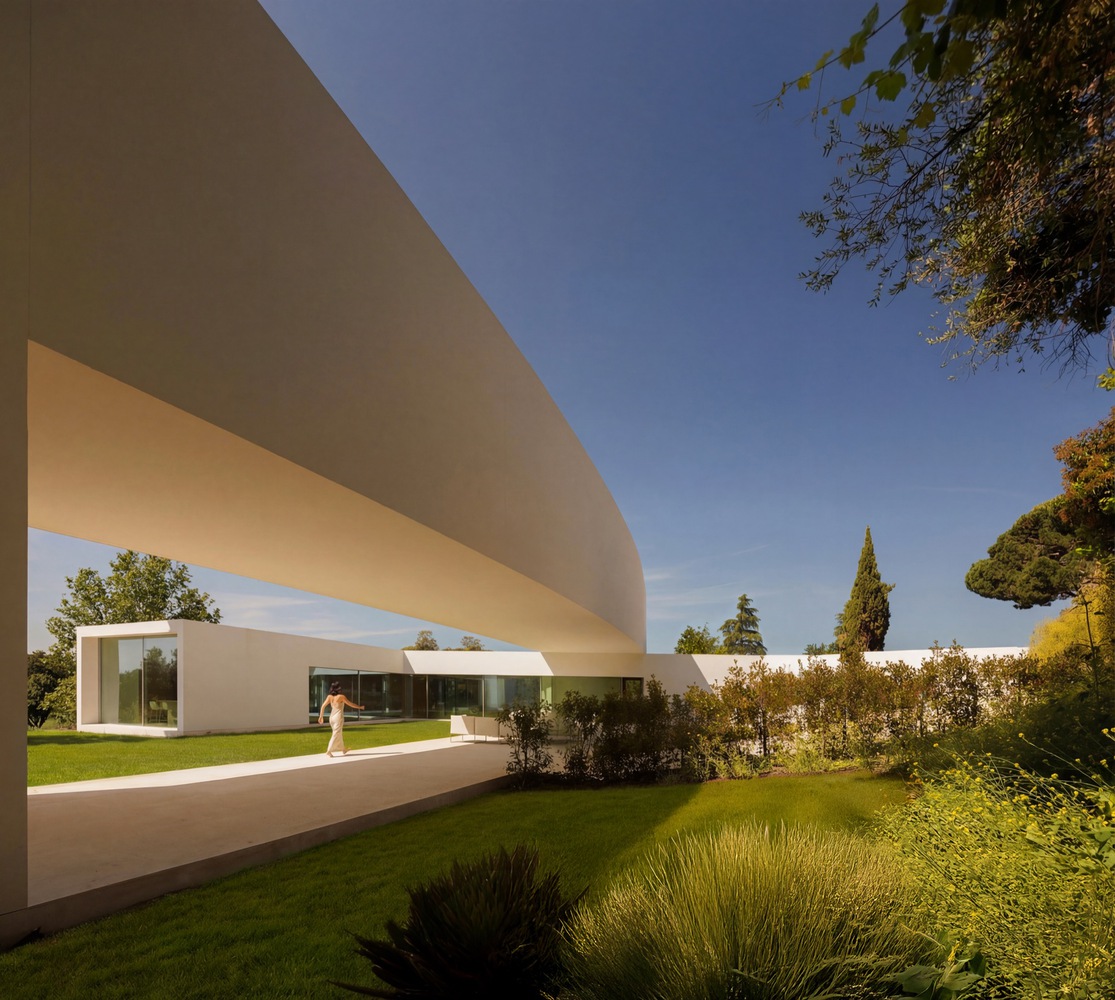
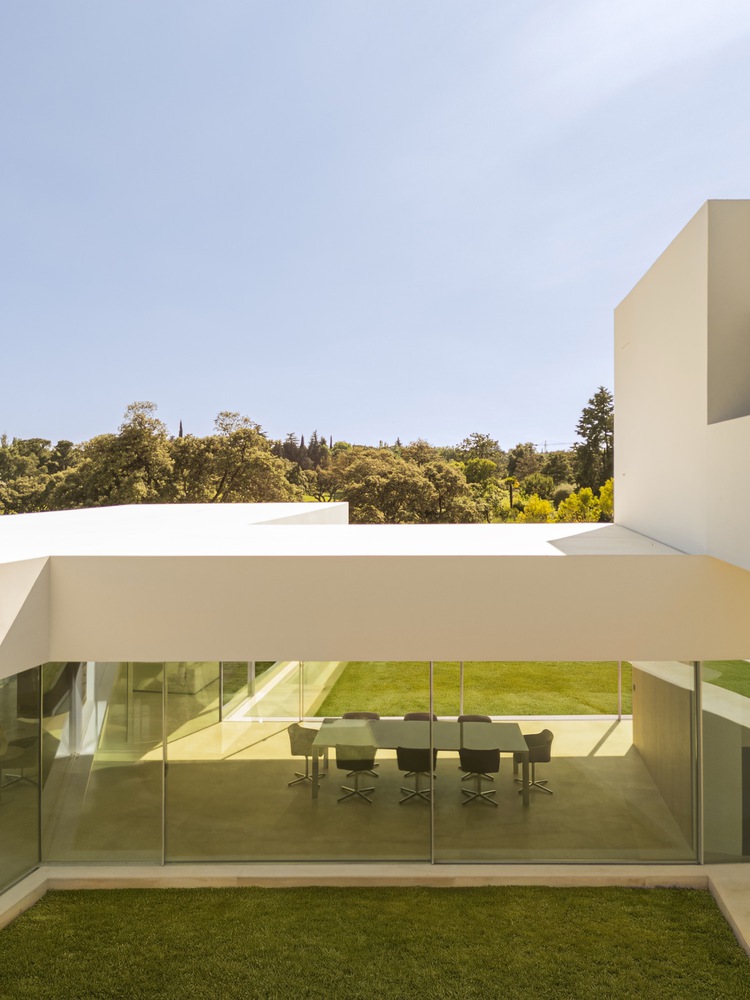
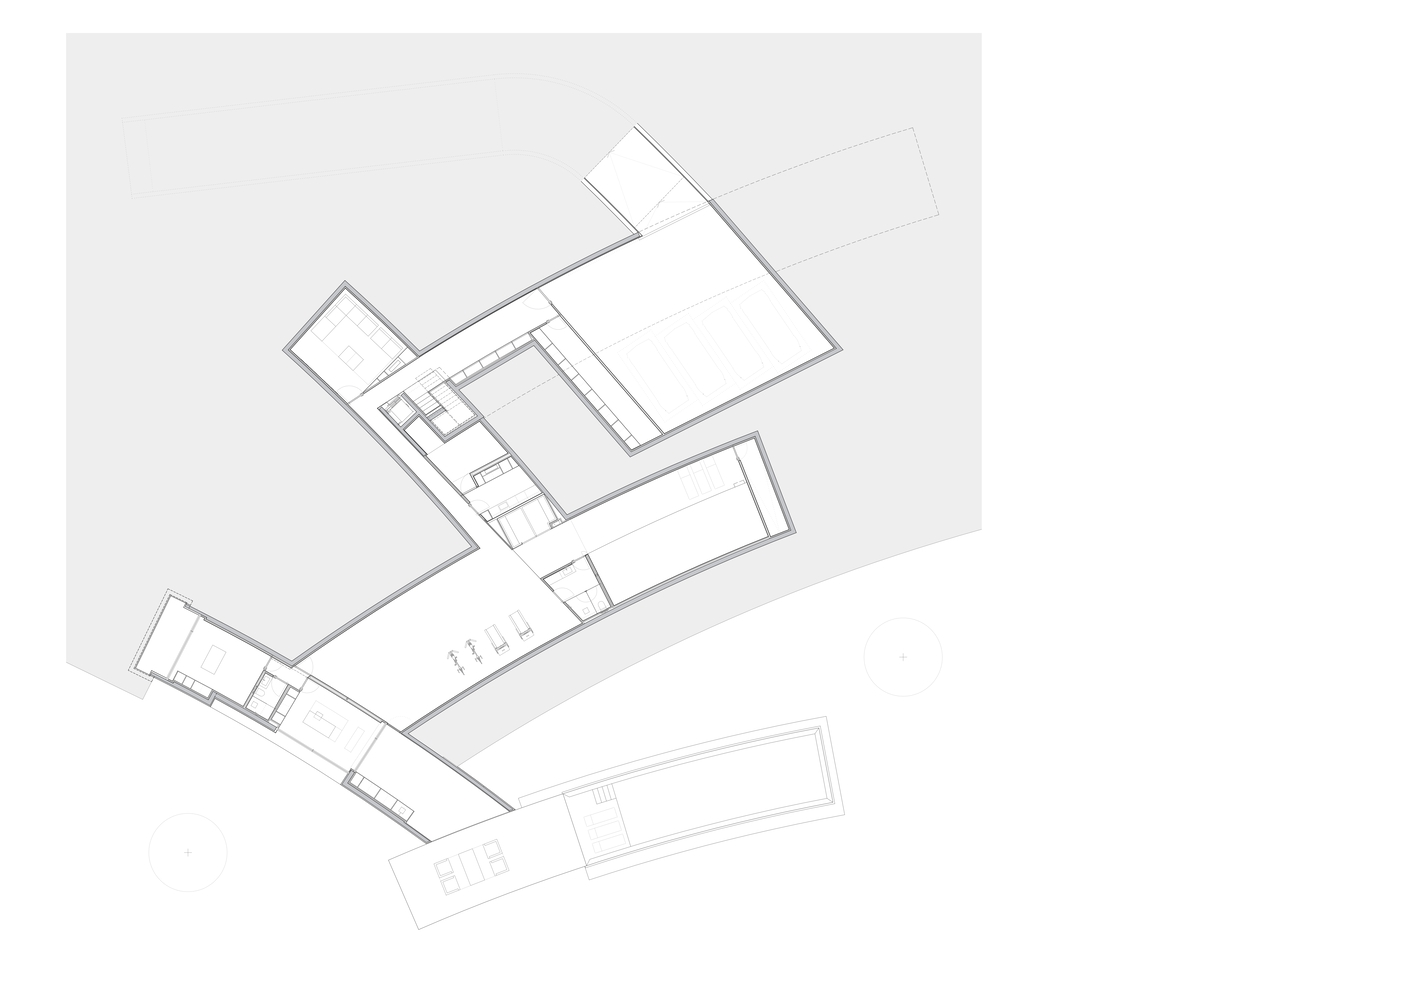
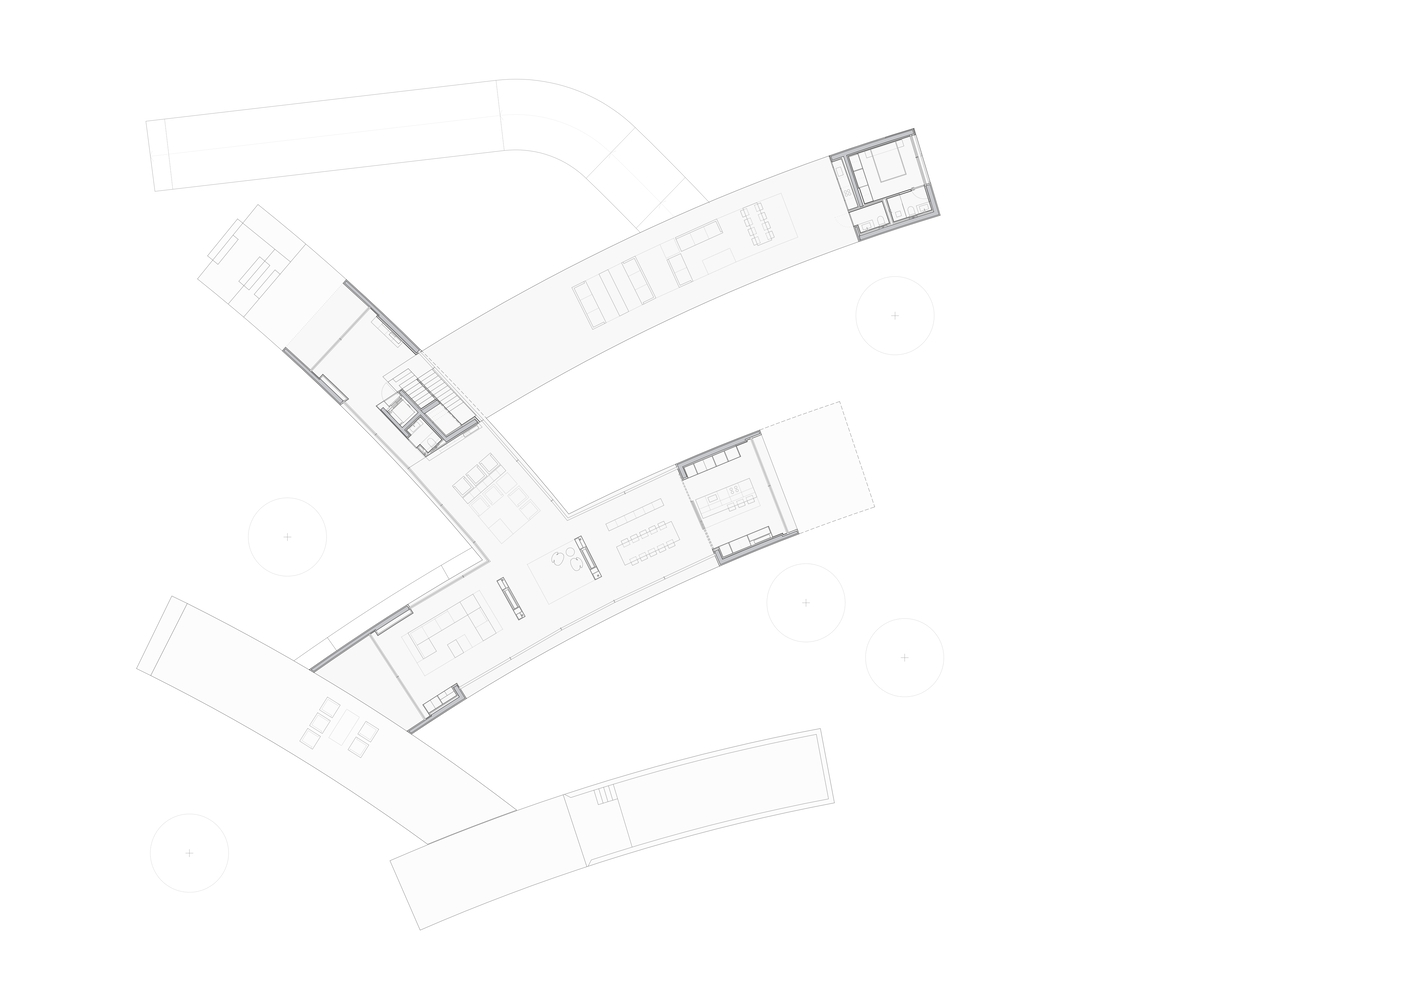
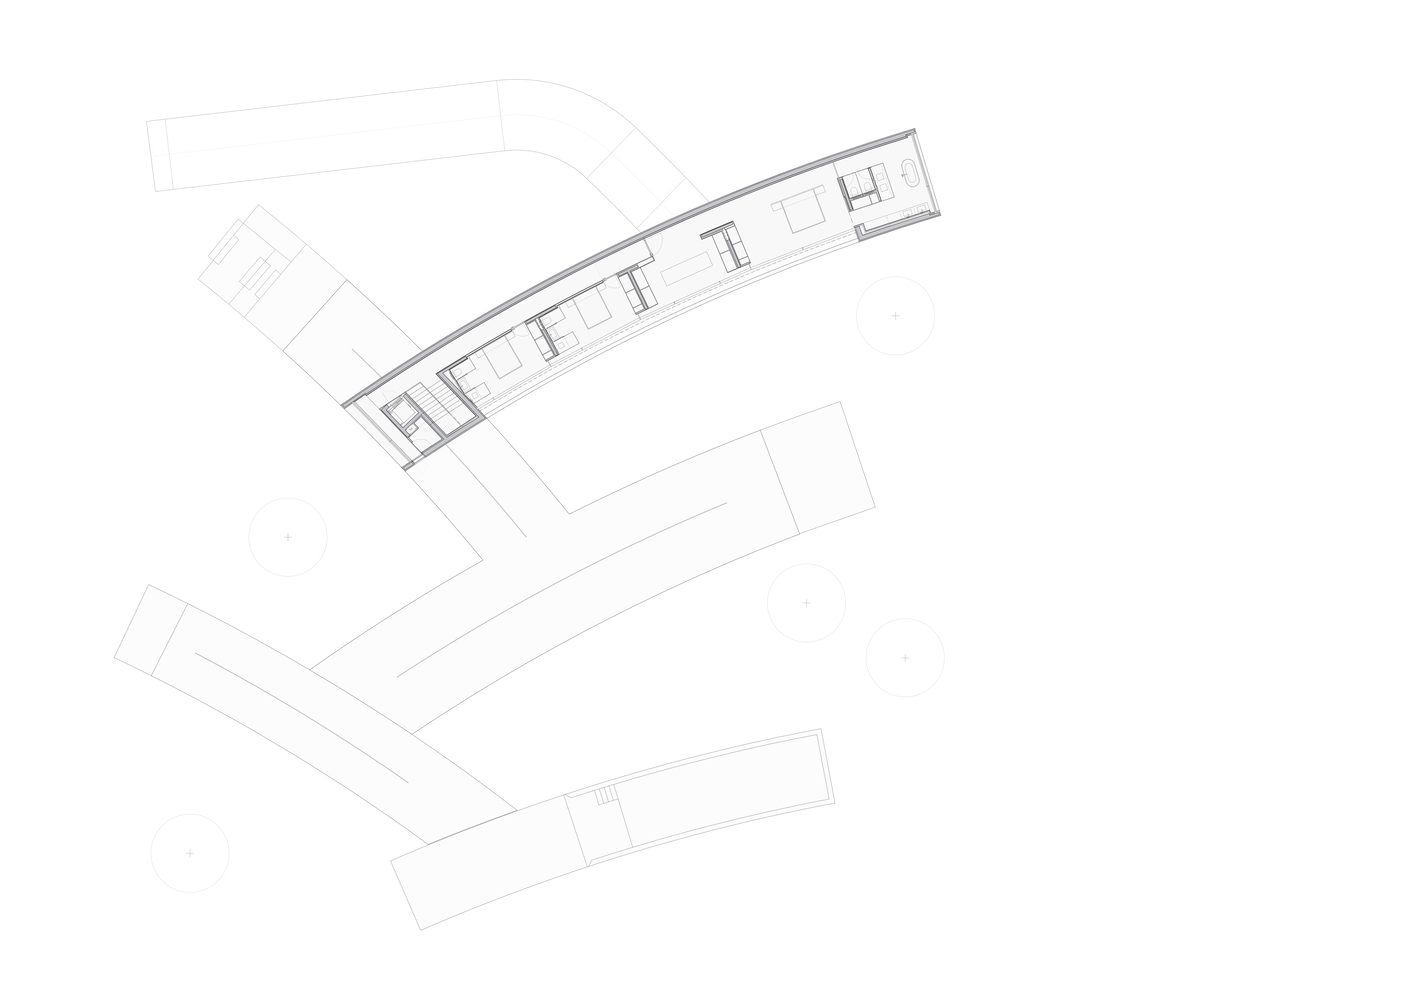
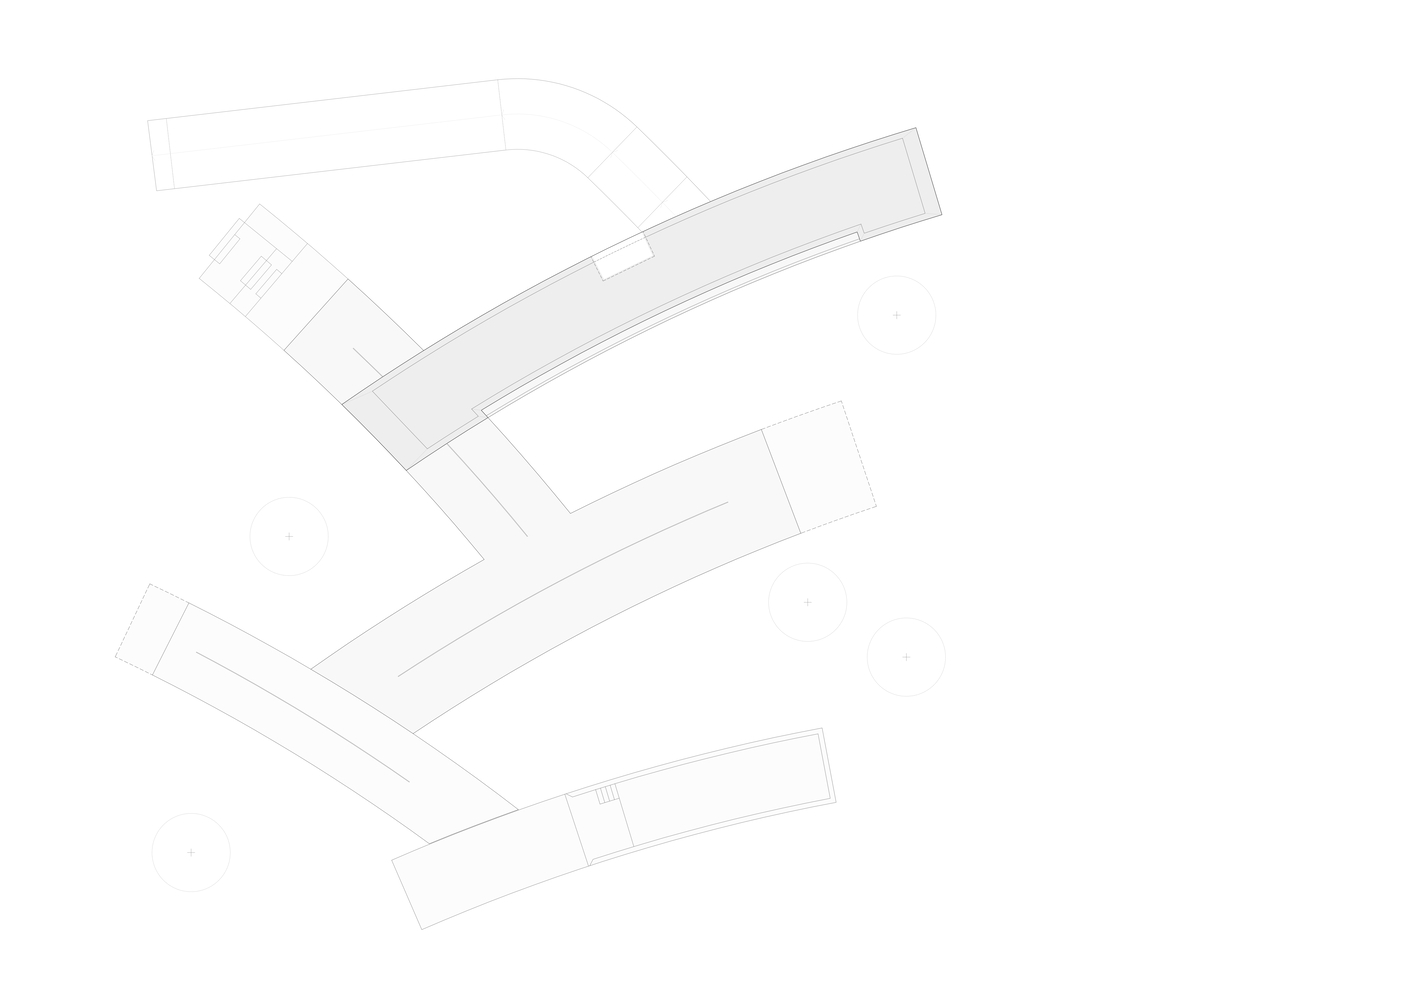
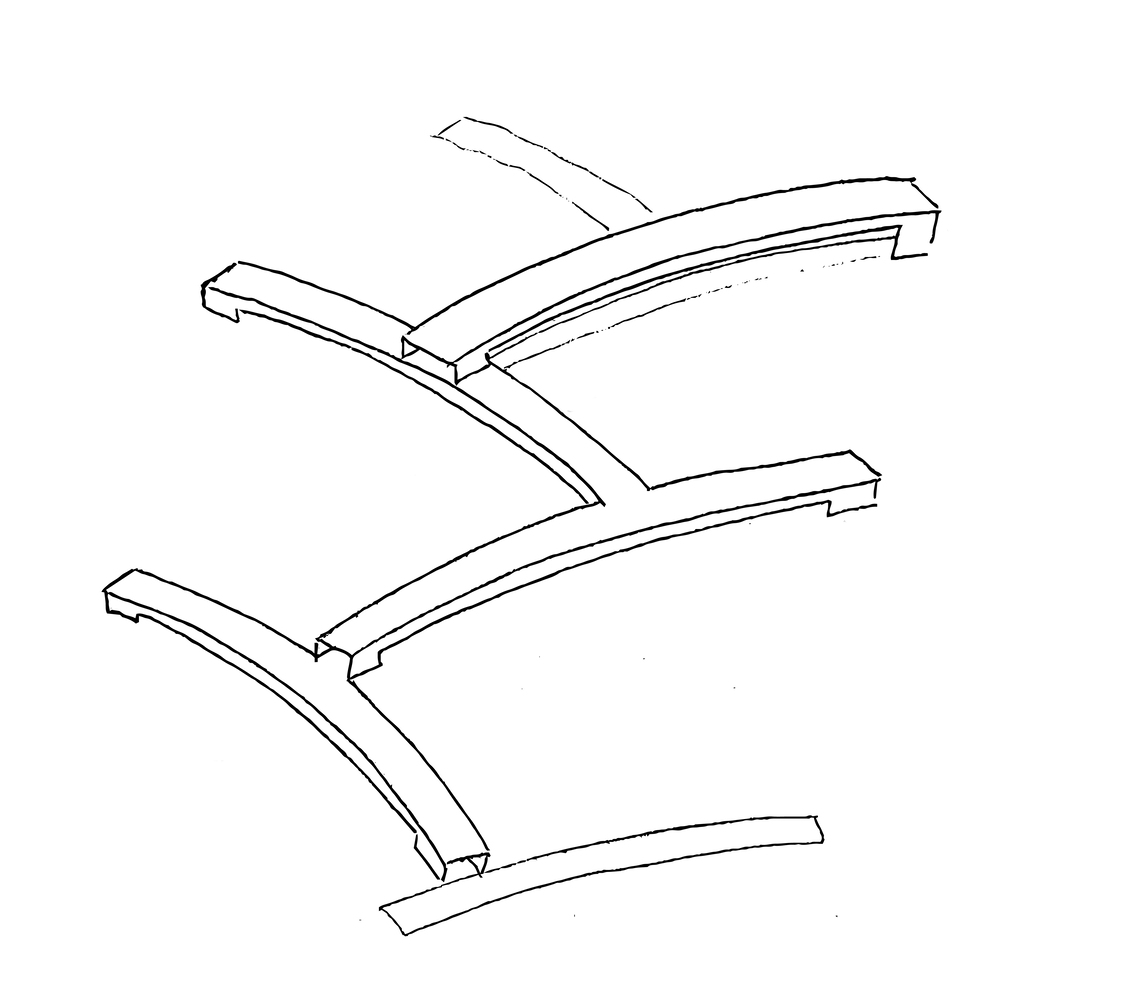
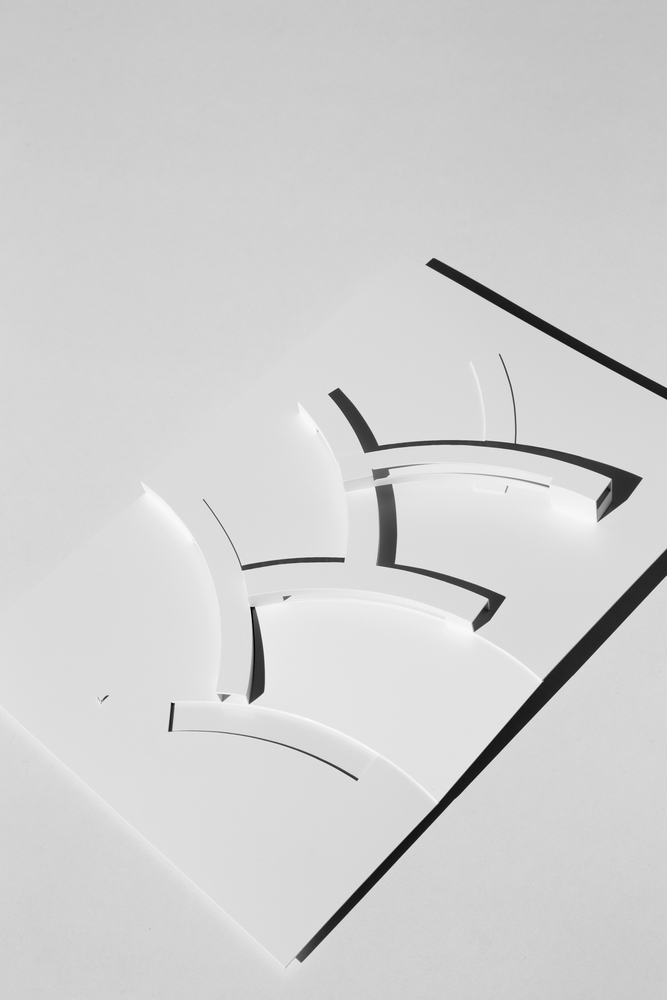
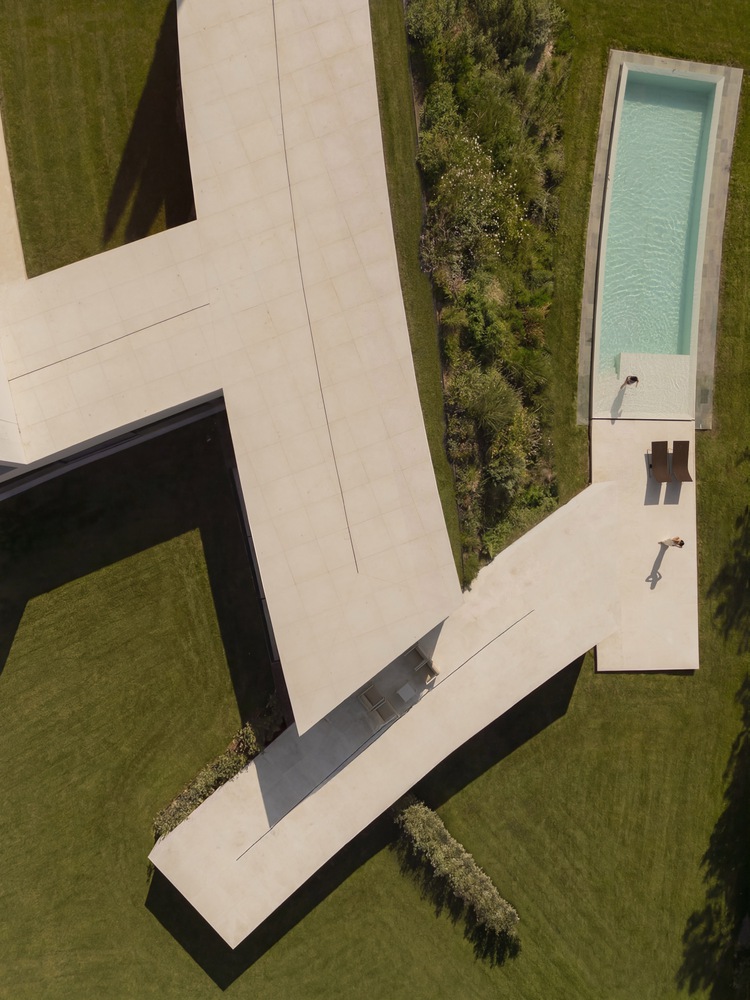
The pieces are configured as longitudinal and passing elements, obtained through a large radius. These bodies are juxtaposed to optimize circulation. From this relationship arise five gardens with their own identities—almost open courtyards—defined by the arrangement of the architecture.
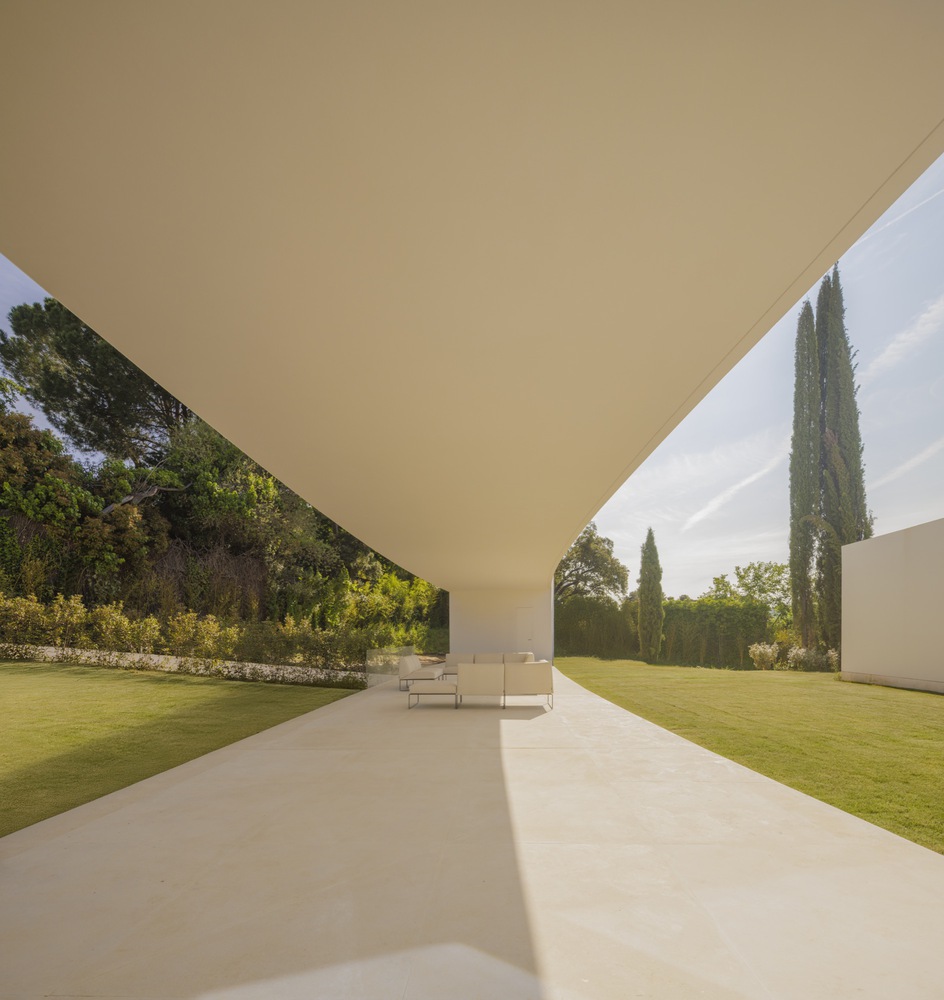
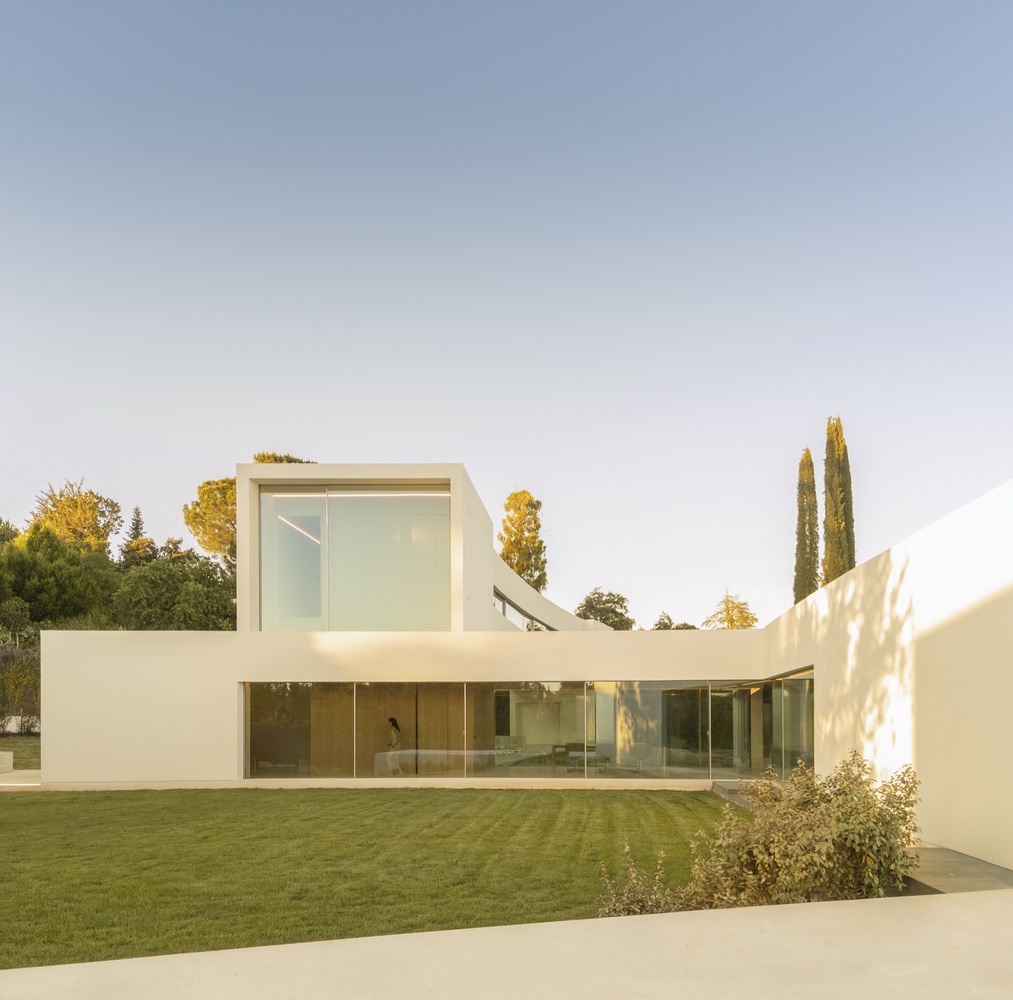
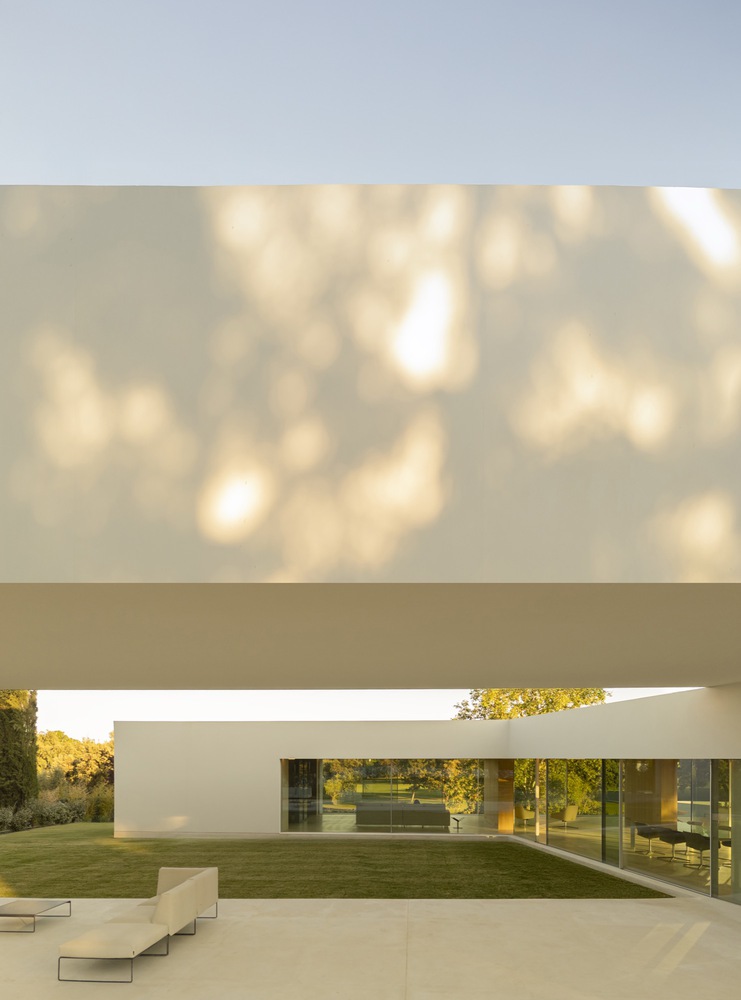
Each offers a particular atmosphere and multiplies visual relationships, ensuring that the exterior is always an active presence in the overall experience. They are spaces prepared to accommodate the large species that will arrive over time.
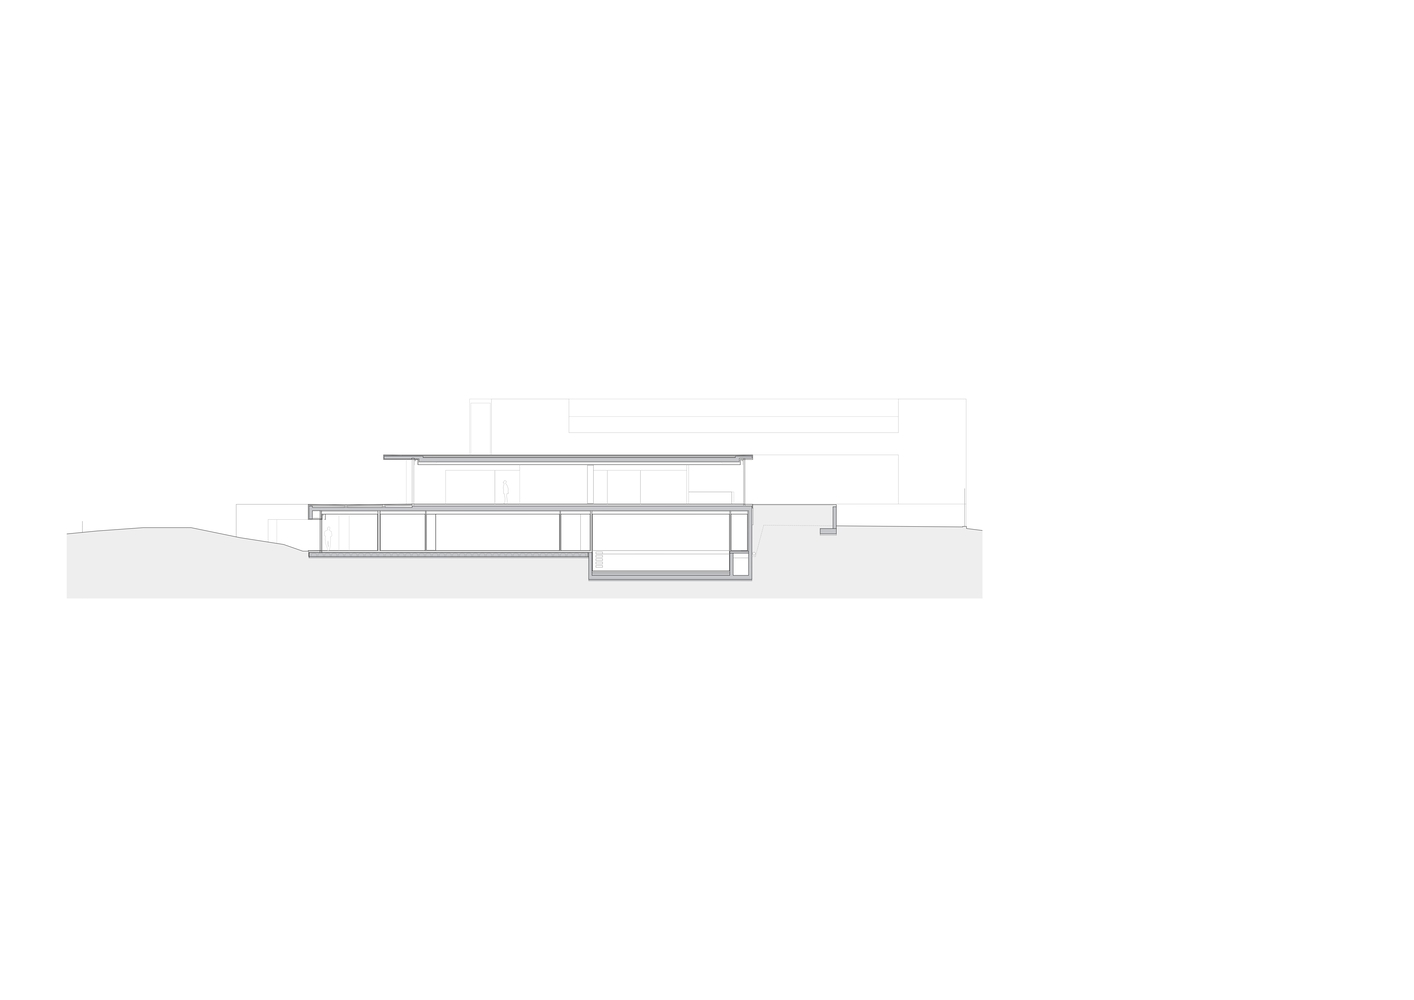
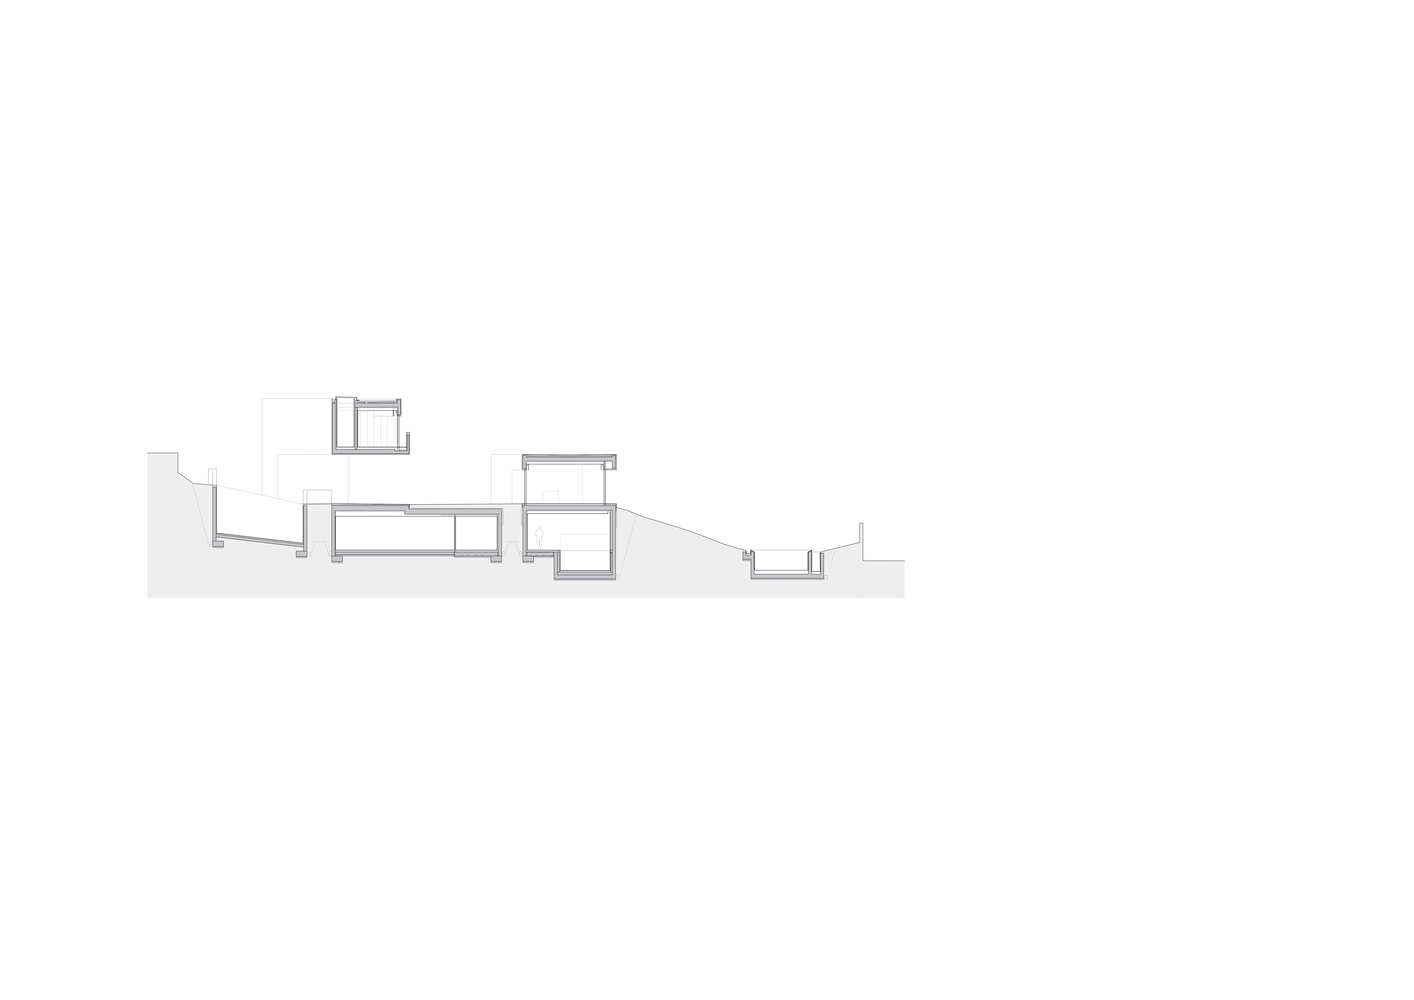
The program is organized following this ascending logic. On the lower level are the pool and guest rooms; above, the daytime area is developed, oriented towards the nearby view of a lake; and at the highest point are the night quarters, gathered in a piece that acts as a bridge and generates a wide shaded terrace beneath it.
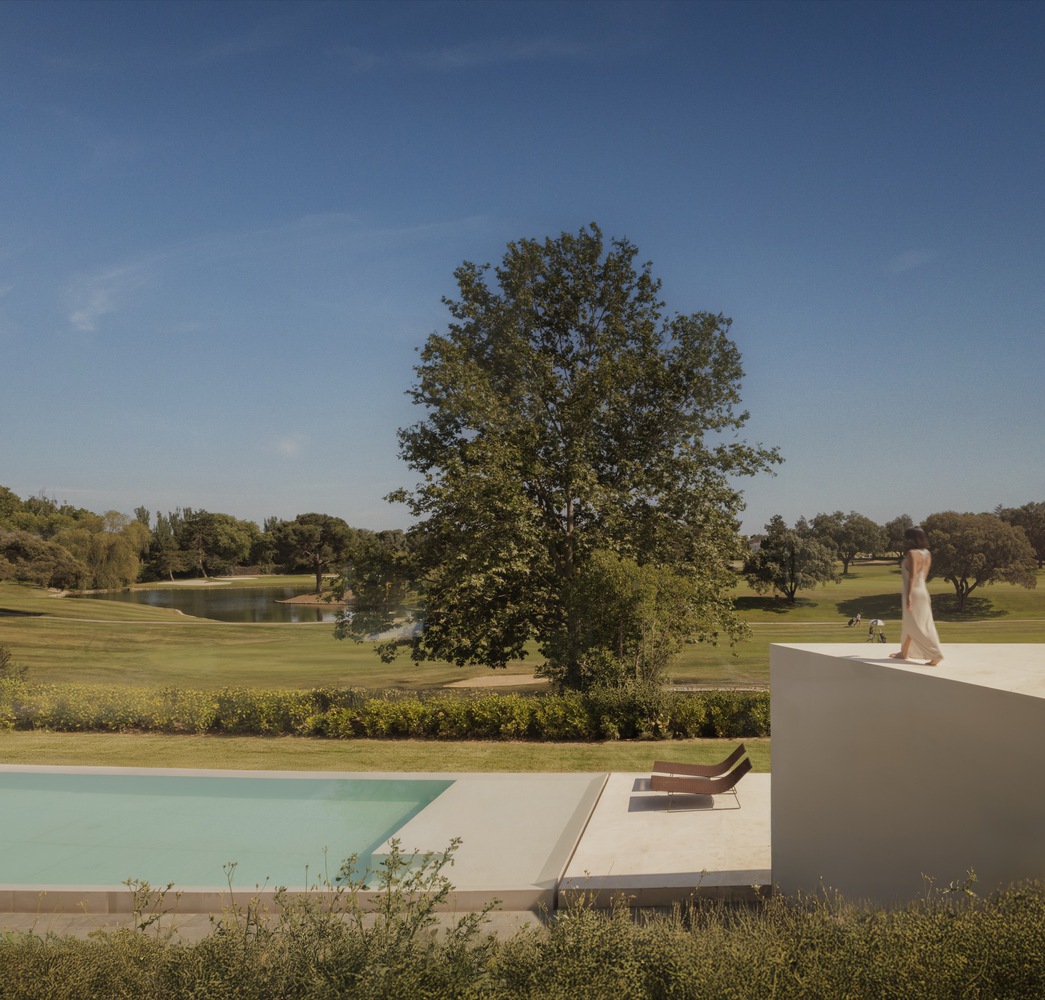
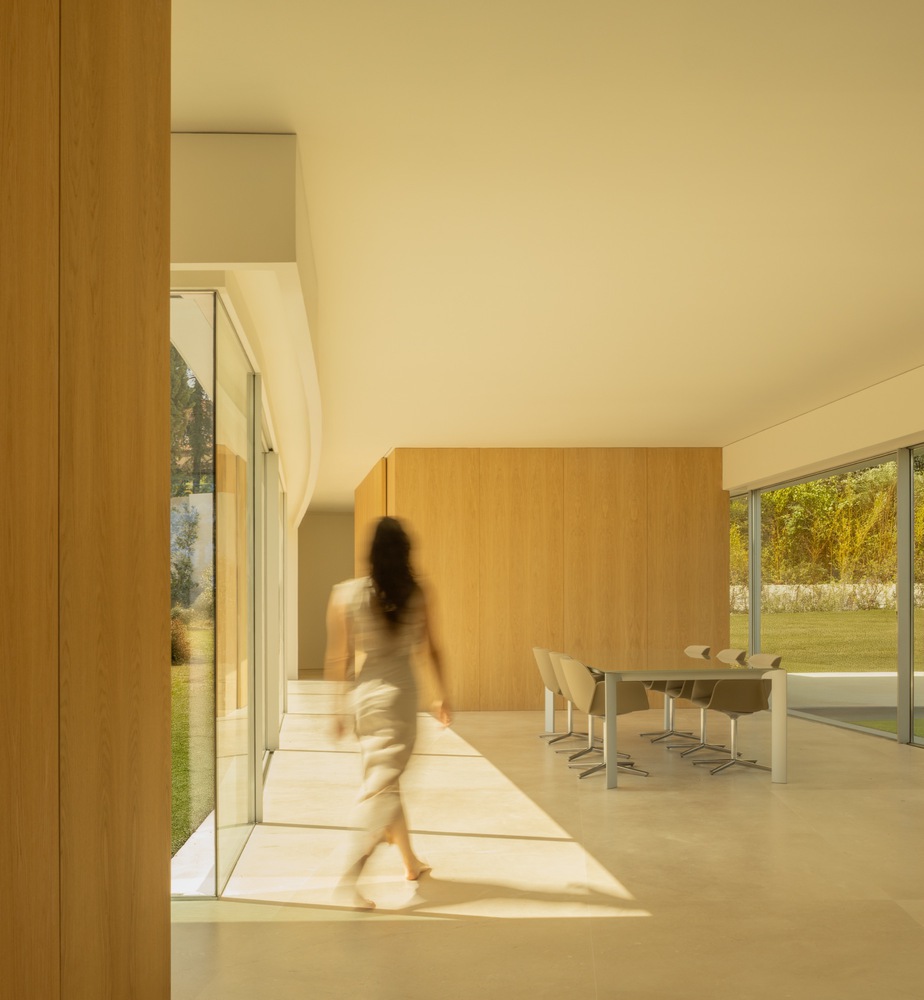
At the point where the different pieces converge is the communications core, which articulates the levels and reinforces the continuity between architecture and landscape.
The project ultimately arises from something as ancient as it is essential in architecture: proportion. It is through a meticulously adjusted width of the elements that the sought spatial relationship is achieved. Nothing more and nothing less.