CASA MAD
Jsarq
ARCHITECTS
Jsarq
LEAD ARCHITECT
Janine Schneider
INTERIOR DESIGN
Mad Living
DESIGN TEAM
Janine Schneider, Marcos Ramirez
ENGINEERING & CONSULTING > STRUCTURAL
Alberto Apestegui
ENGINEERING & CONSULTING > MEP
Cristian Jimenez
GENERAL CONTRACTOR
Ravco
MANUFACTURERS
Kohler, Mad Living
PHOTOGRAPHS
Alvaro Fonseca – Depth Lens
AREA
5900 ft²
YEAR
2025
LOCATION
San José, Costa Rica
CATEGORY
Houses
English description provided by the architects.
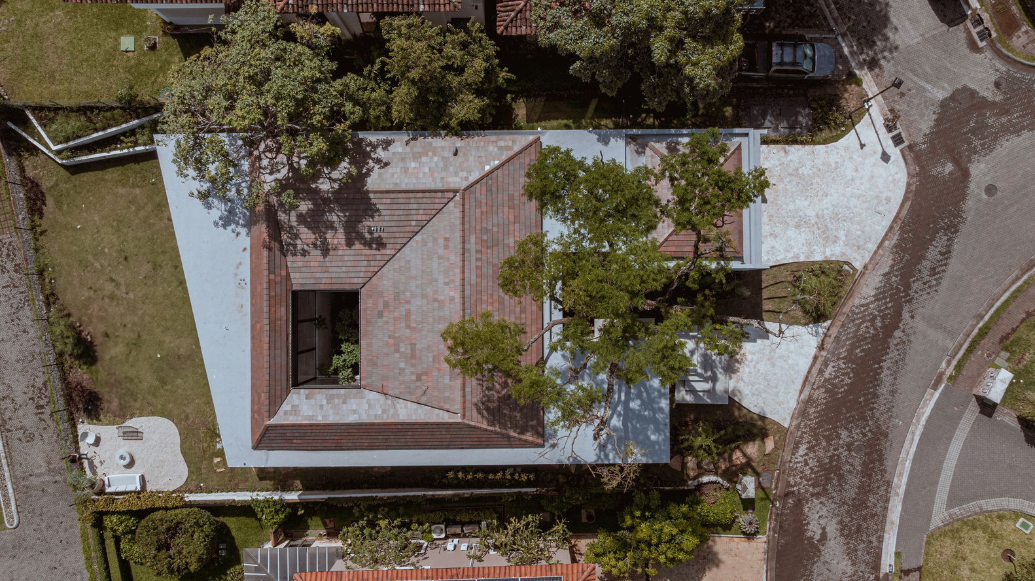
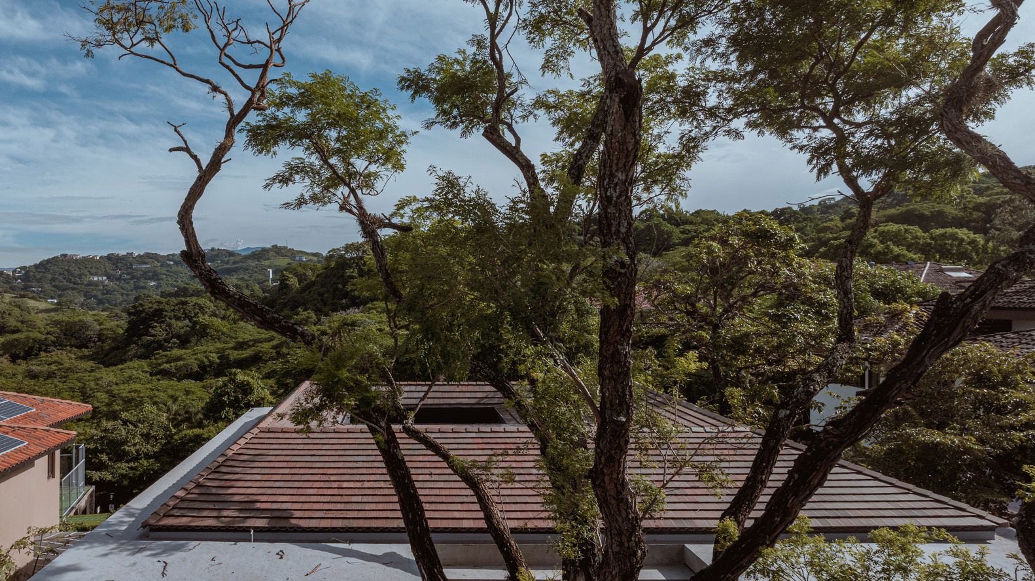
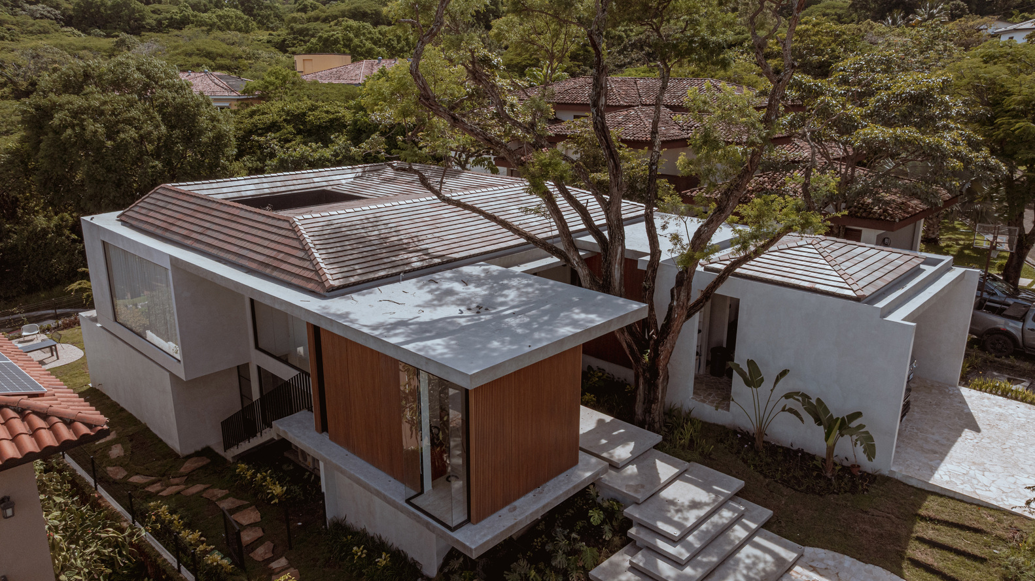
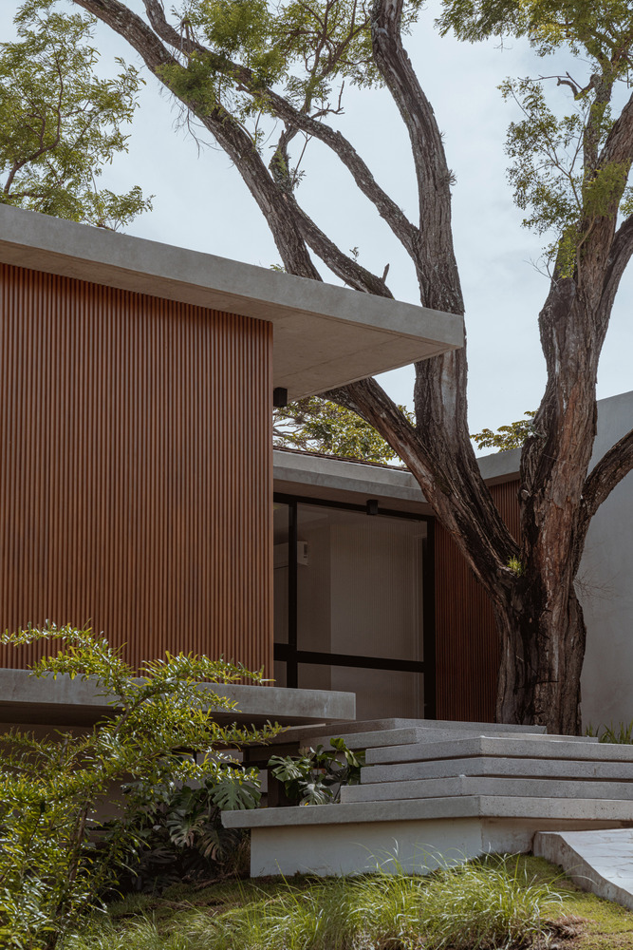
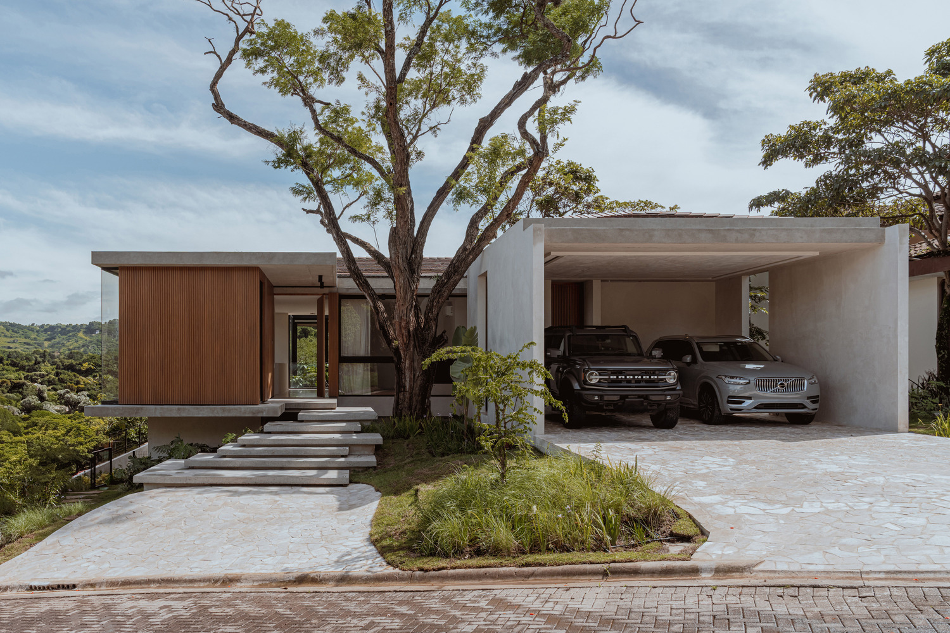
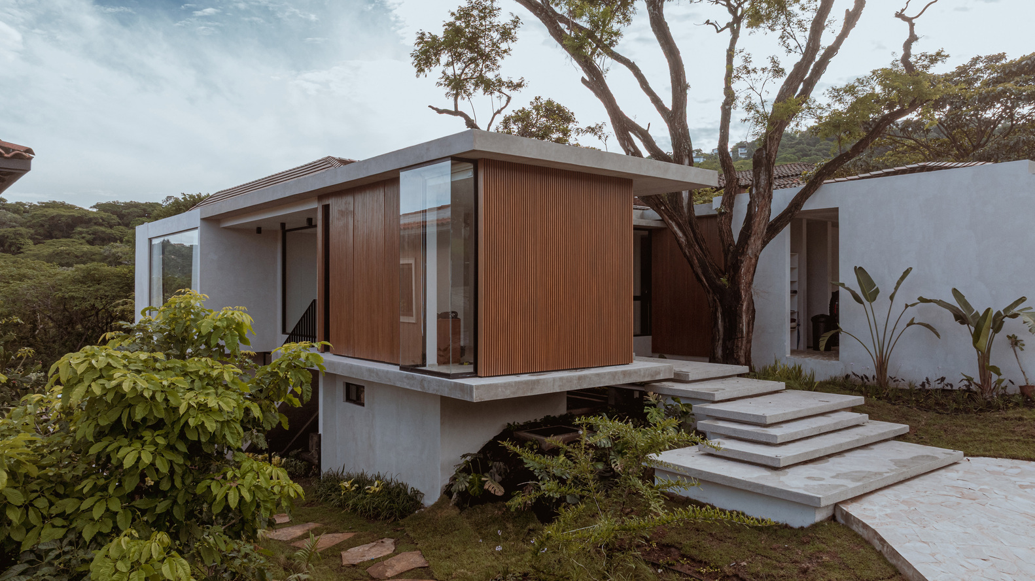
This beautiful two-story residence in Costa Rica was designed around three existing trees on the site, allowing the architecture to adapt and coexist with nature rather than dominate it.
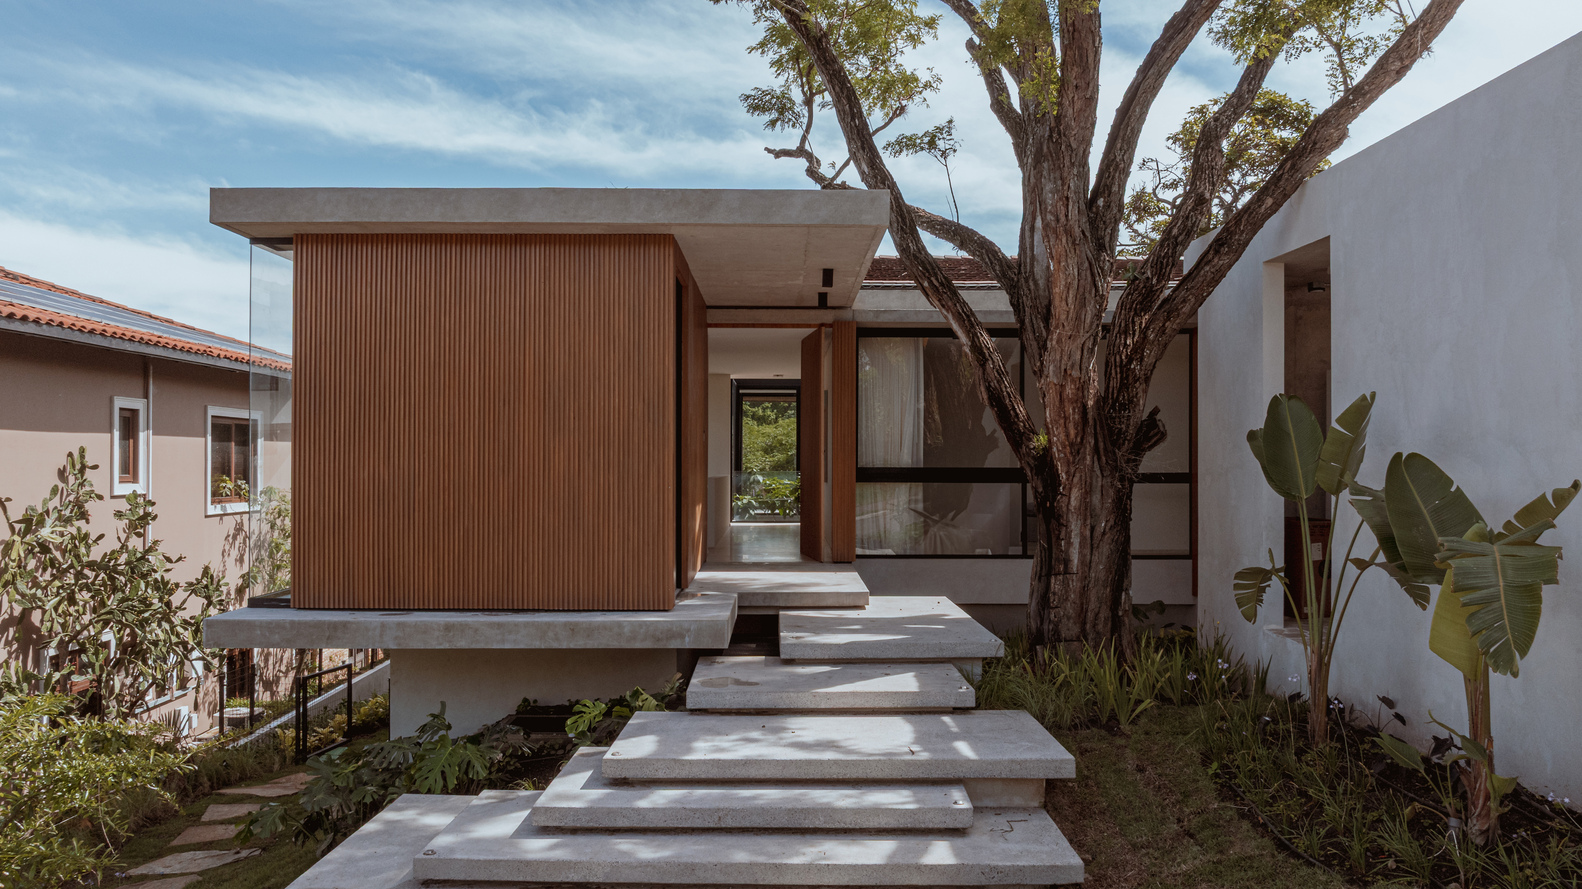
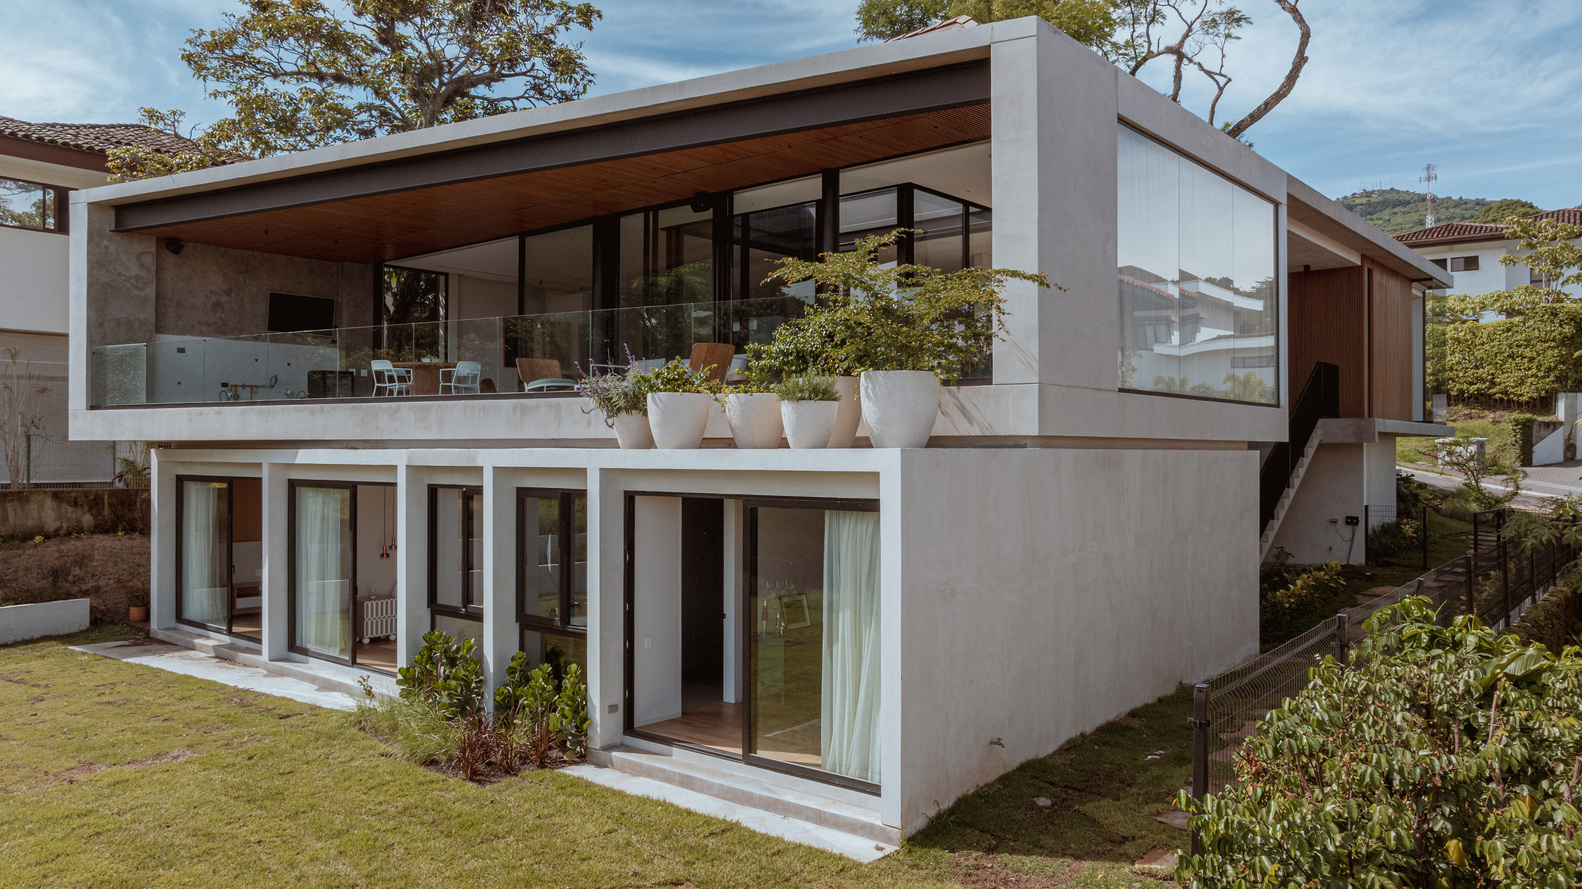
The house unfolds through a series of internal, lateral, and frontal courtyards, where light, vegetation, and built form interact to create a continuous connection between indoor and outdoor spaces.
The house unfolds through a series of internal, lateral, and frontal courtyards, where light, vegetation, and built form interact to create a continuous connection between indoor and outdoor spaces.
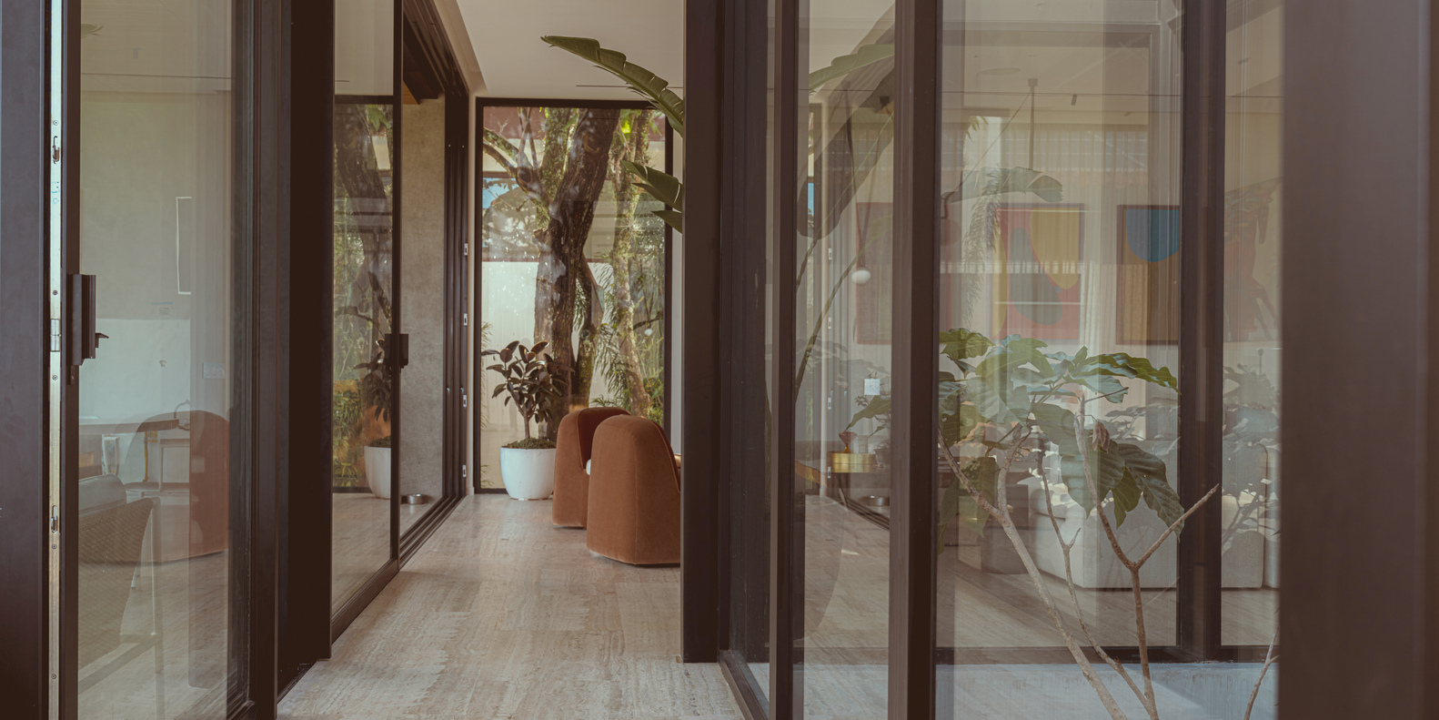
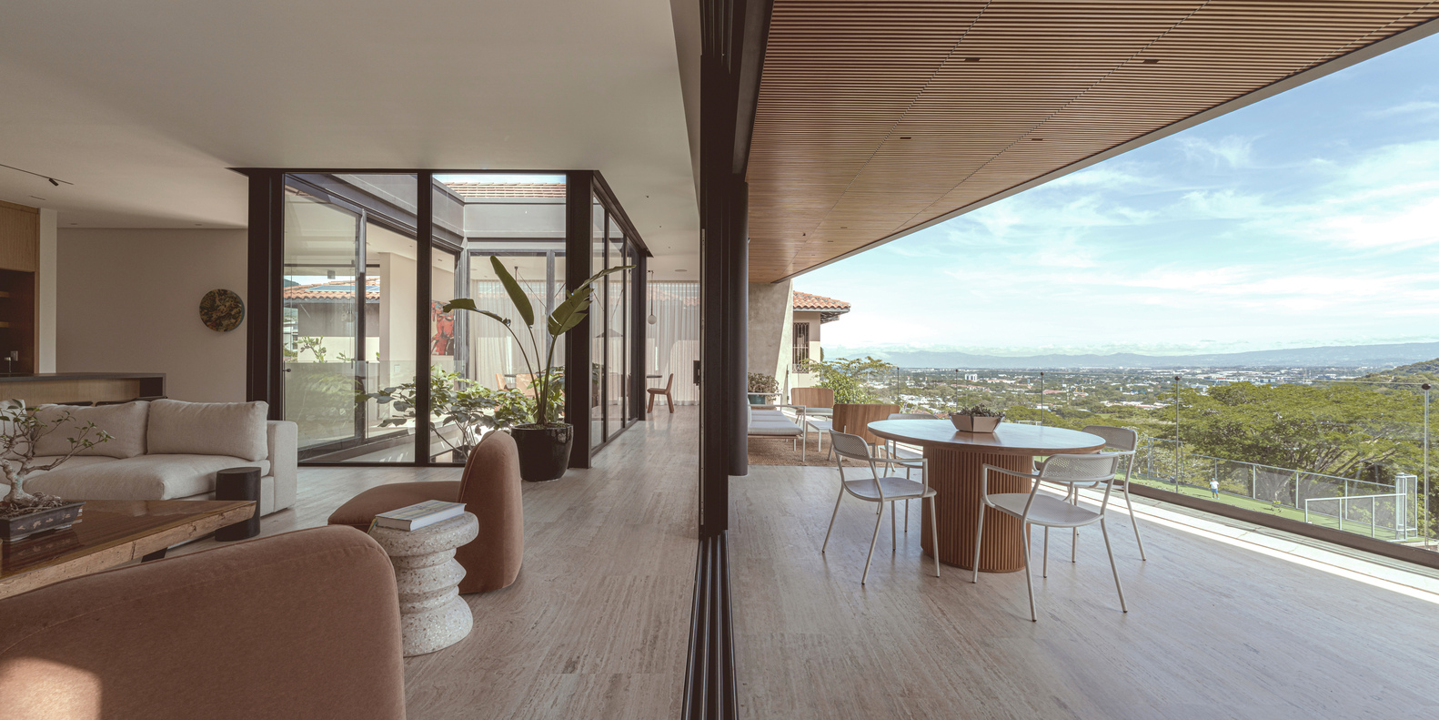
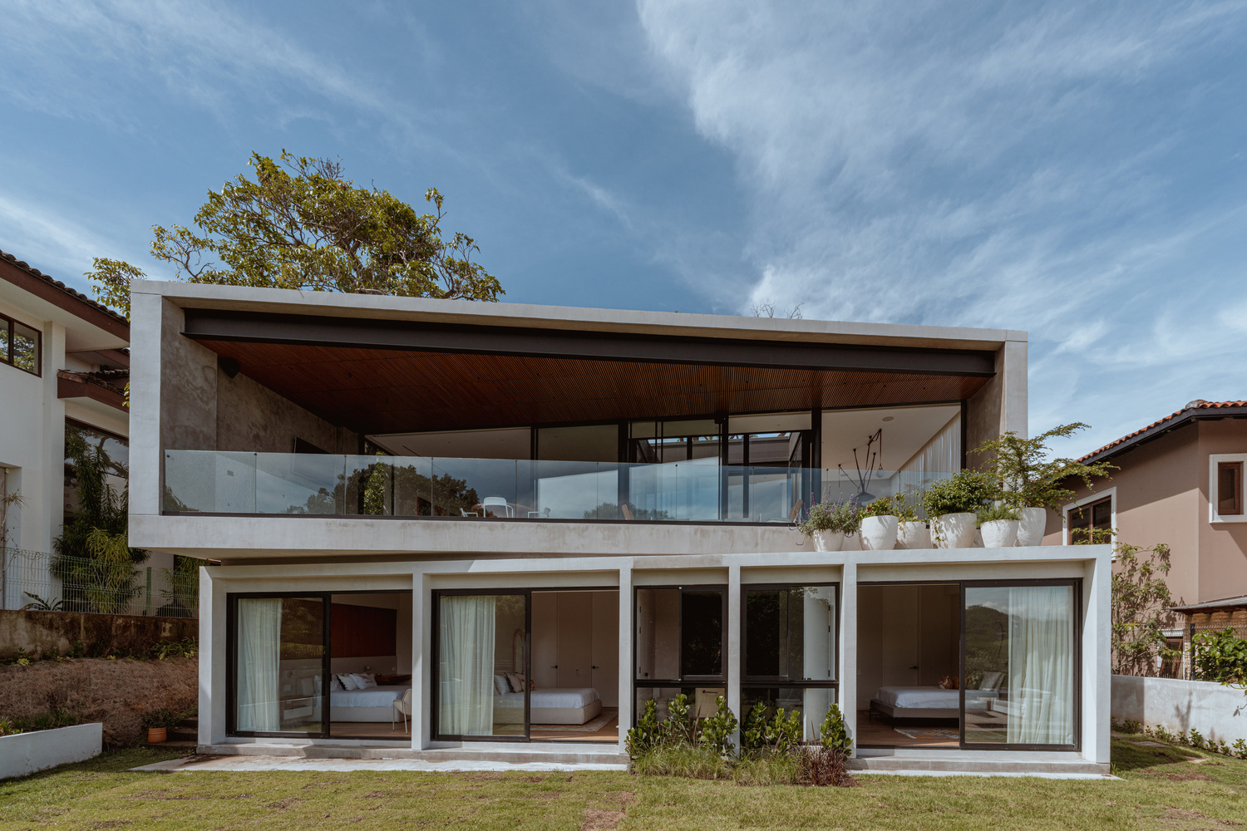
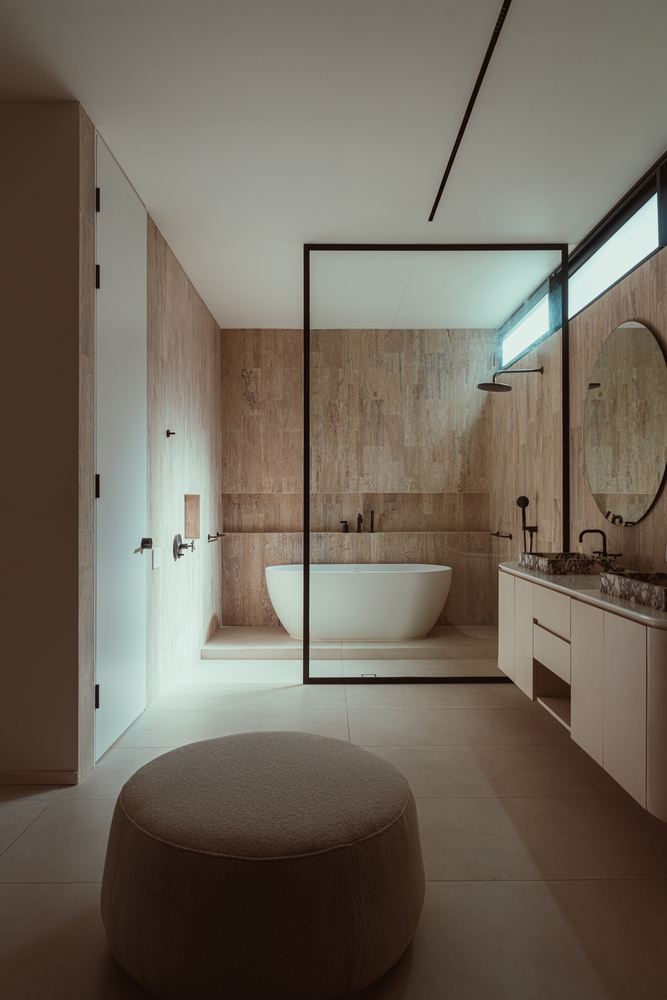
The result is a home that merges contextual sensitivity with contemporary design — a dialogue between architecture, topography, and the living landscape.