Ivan Hill Adu Residence
IVAN HILL ADU RESIDENCE
Warren Techentin Architecture
ARCHITECTS
Warren Techentin Architecture
CONSTRUCTION
Giraffe
AREA
1152 ft²
YEAR
2024
LOCATION
Los Angeles, United States
CATEGORY
Houses
English description provided by the architects.
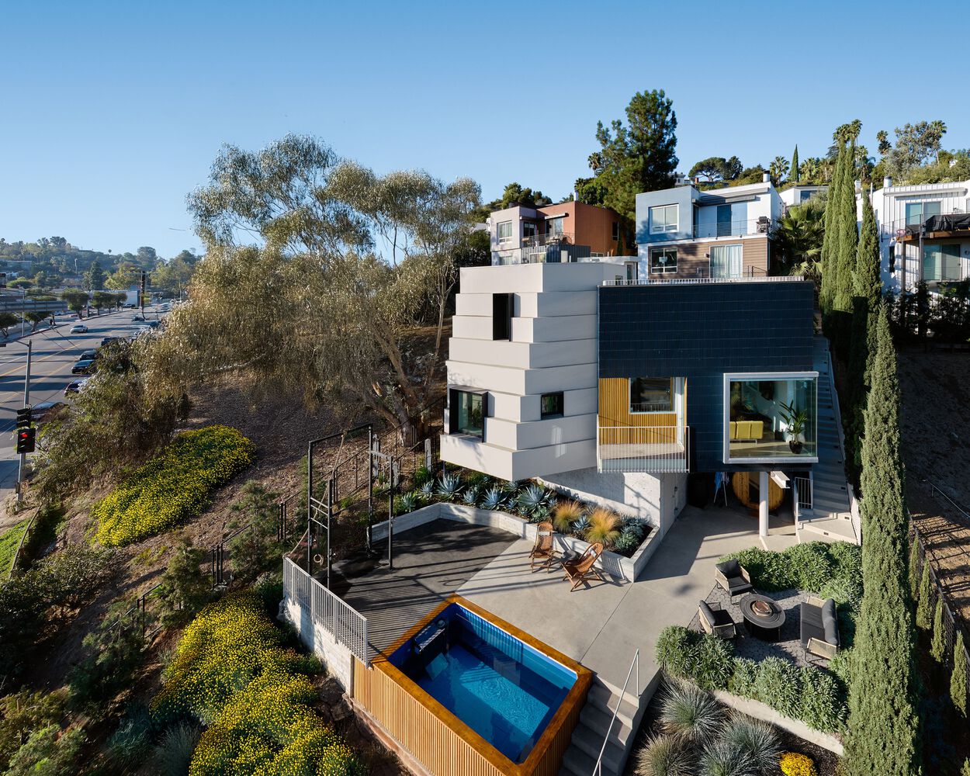
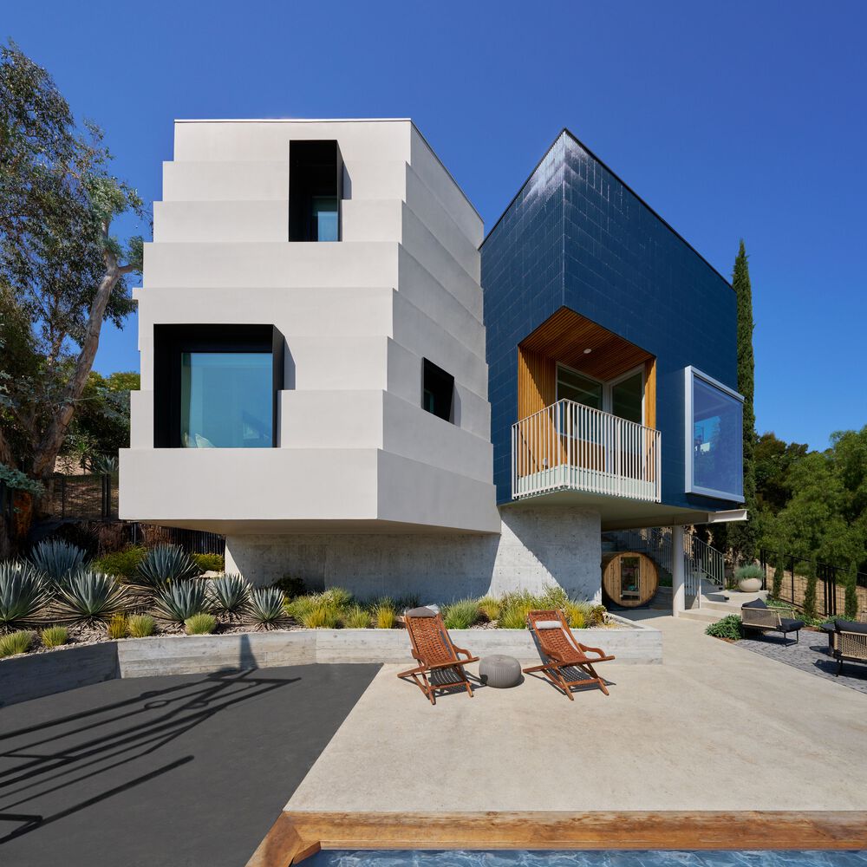
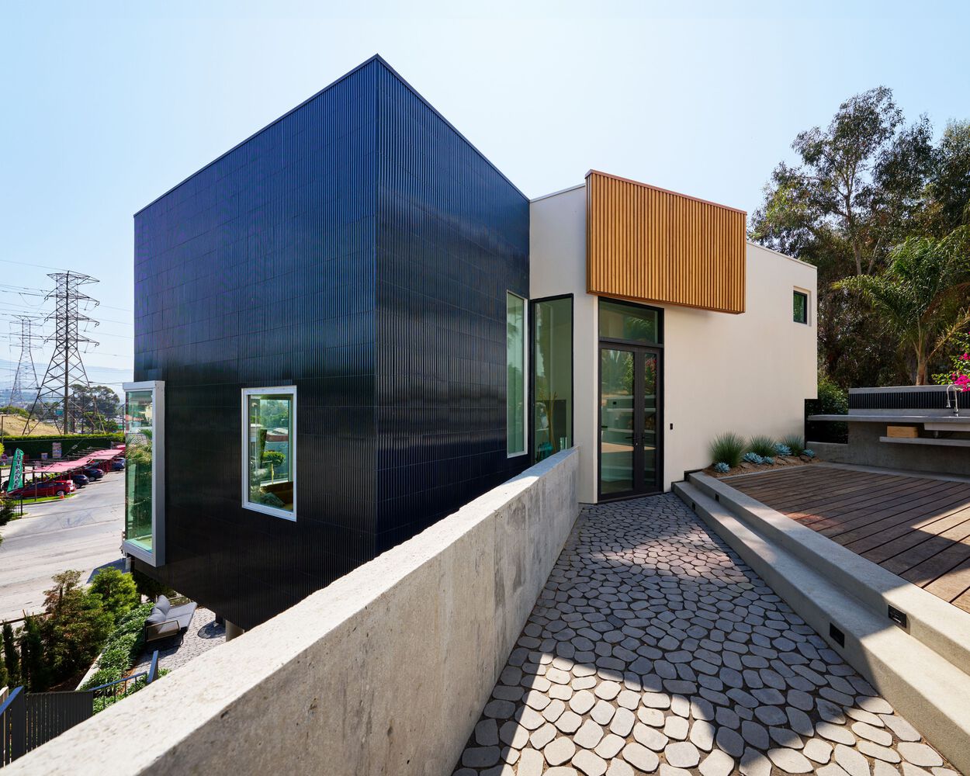
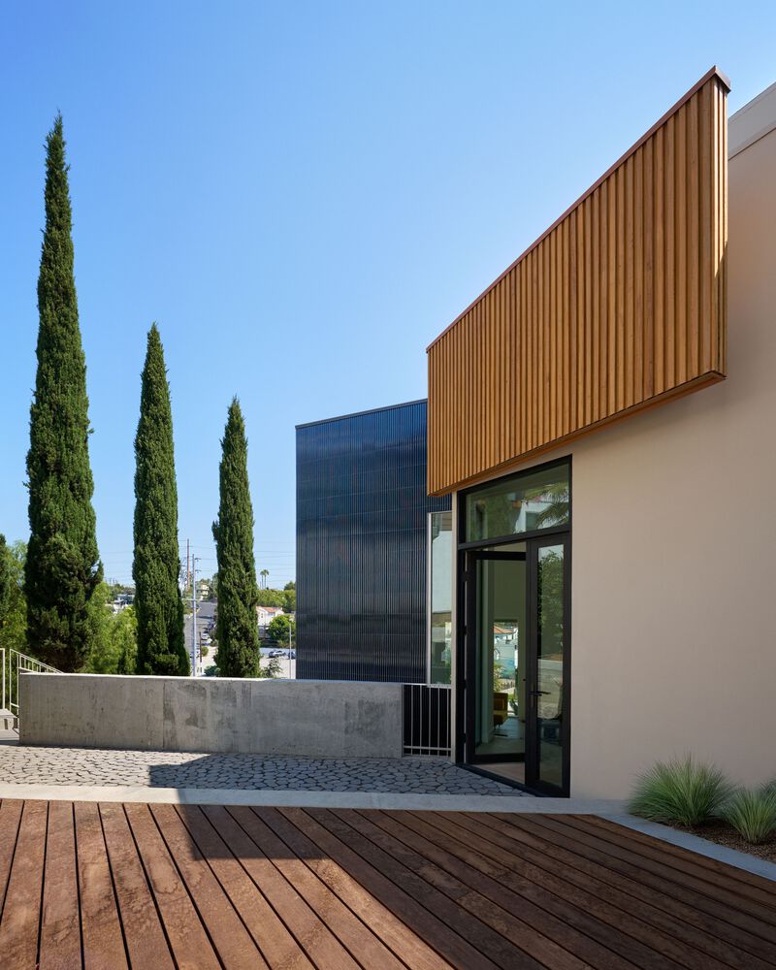
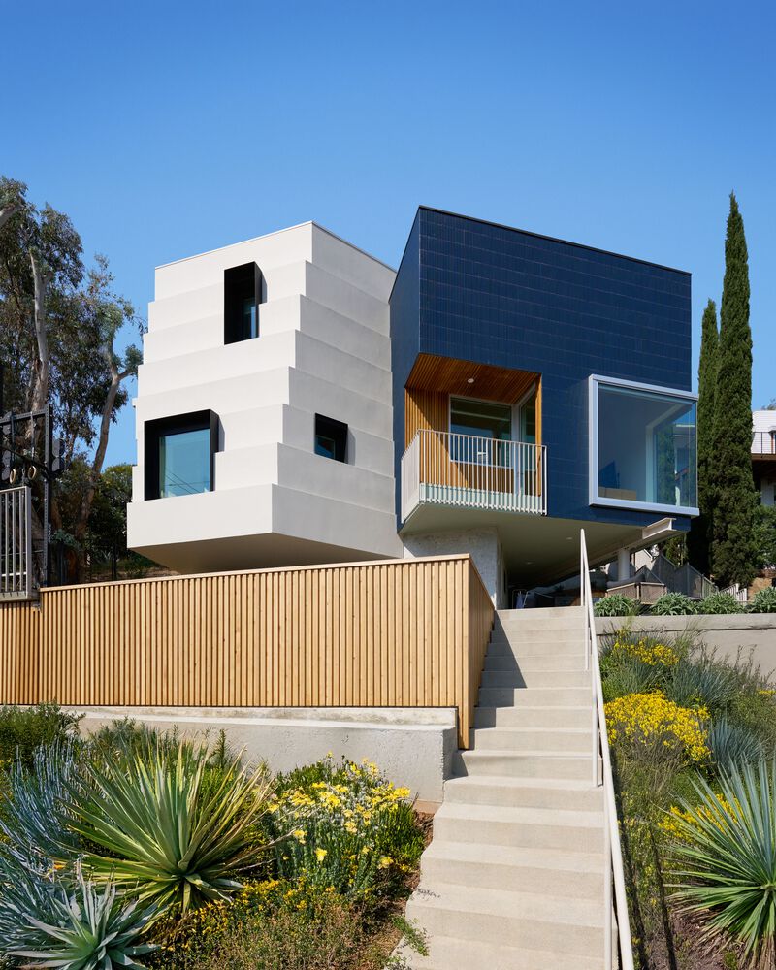
Situated on the streetside of Ivan Hill terrace, a Silver Lake ADU comprises two pods which appear to float above the hillside—a large, shimmering reflective ocean blue cube clad in ribbed tiles and its counterpart, a stepped greige volume with black rectilinear window frames.
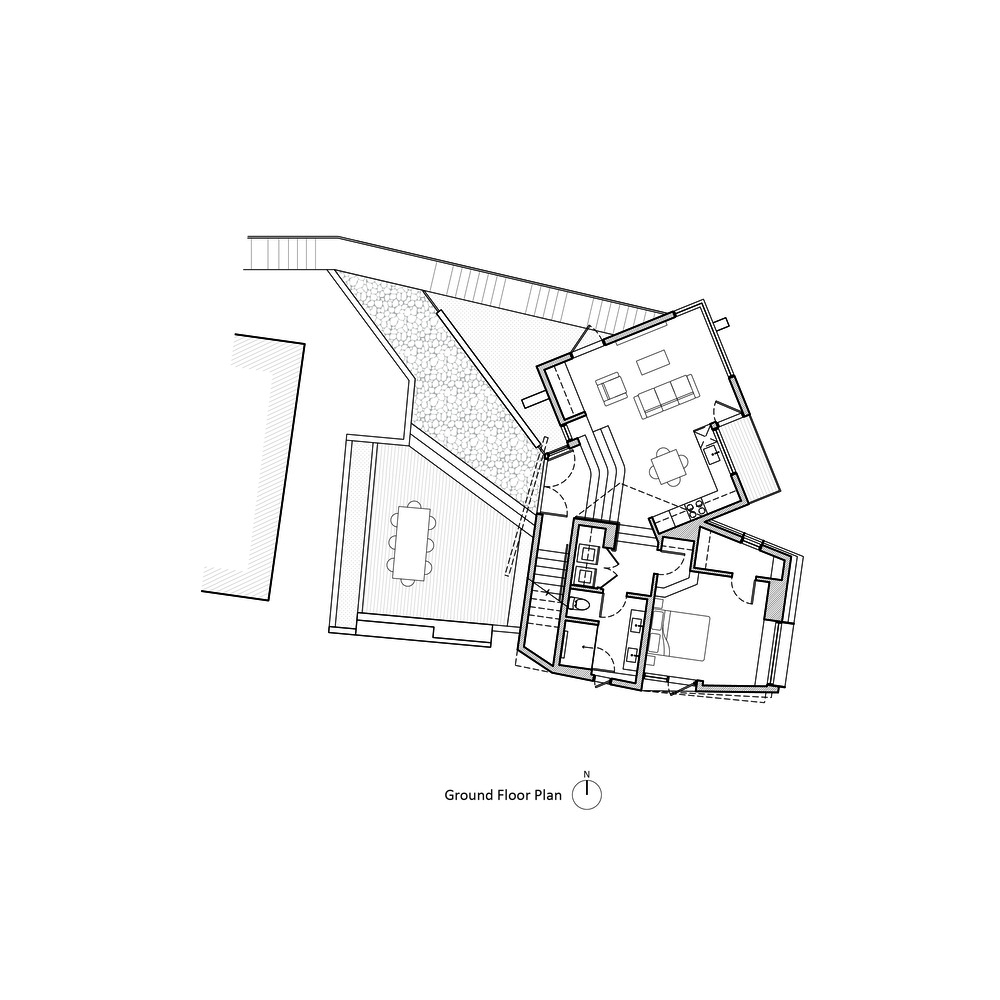
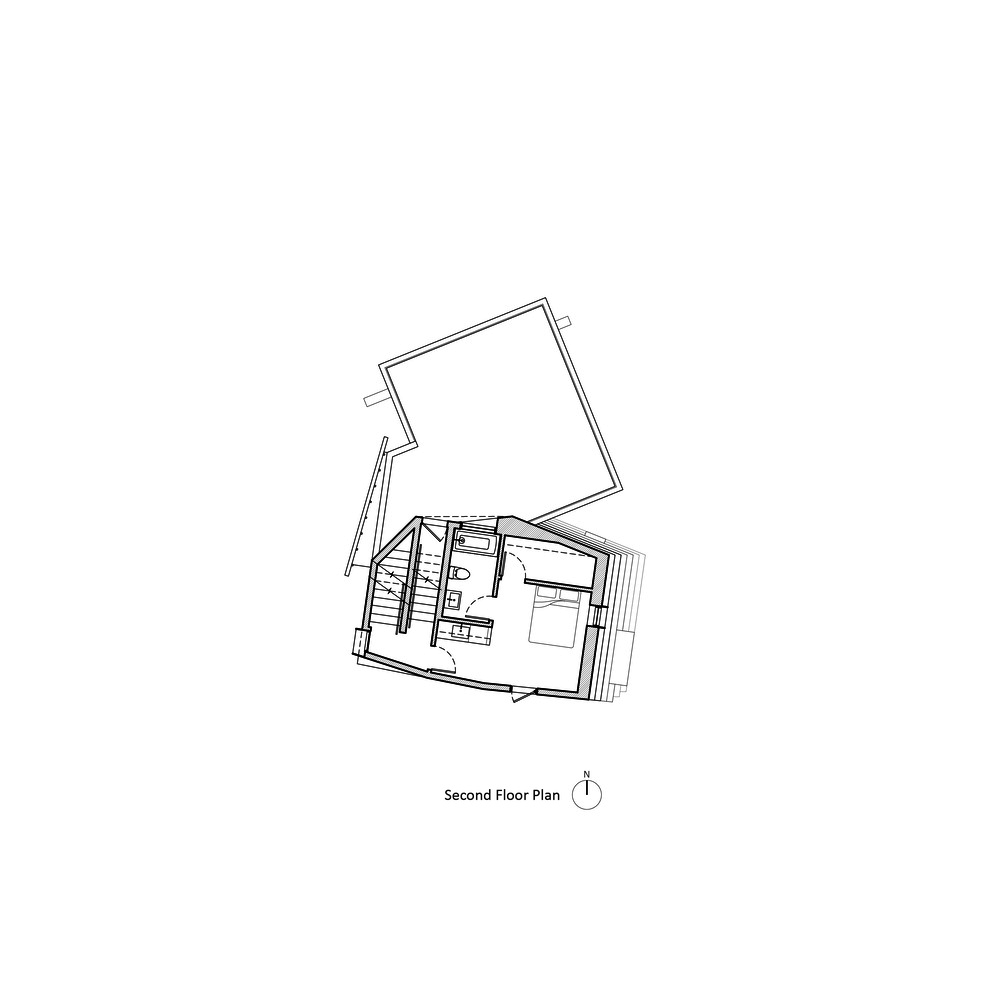
Consisting of staggered floorplates, the form responds to the site as it follows the hillside with short runs of stairs to connect each level of the two-storey ADU.
Warren Techentin Architecture [WTARCH] designed the home as a secondary residence or guesthouse for a young family of three—a doctor, a cameraman, and their six-year-old daughter, who often hosts visiting family and friends.
Reaching nearly the max allowance for standard ADUs, this Ivan Hill ADU is able to accommodate two different guests or parties at once, offering privacy while sharing a communal living room.
In terms of scale, inspiration was borrowed from the existing primary residence.
Given the similarity in square footage between the original house at 1458 sf and the ADU at 1152 sf, WTARCH decided to fragment the ADU—the massing of the program is broken up into smaller forms to reinforce its diminutive relationship to the original.
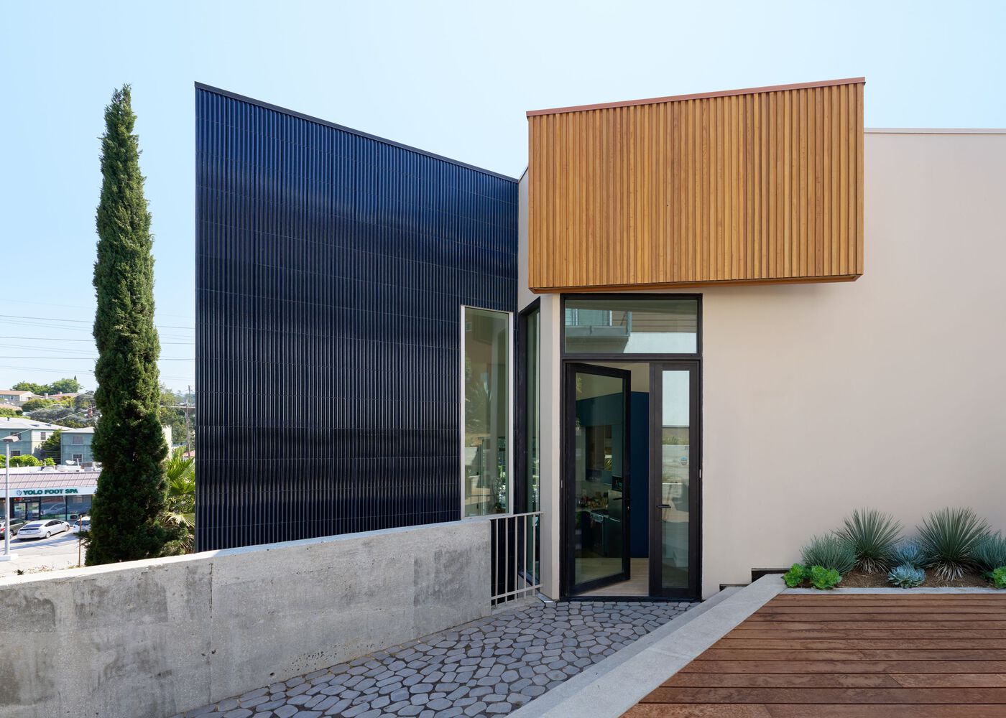
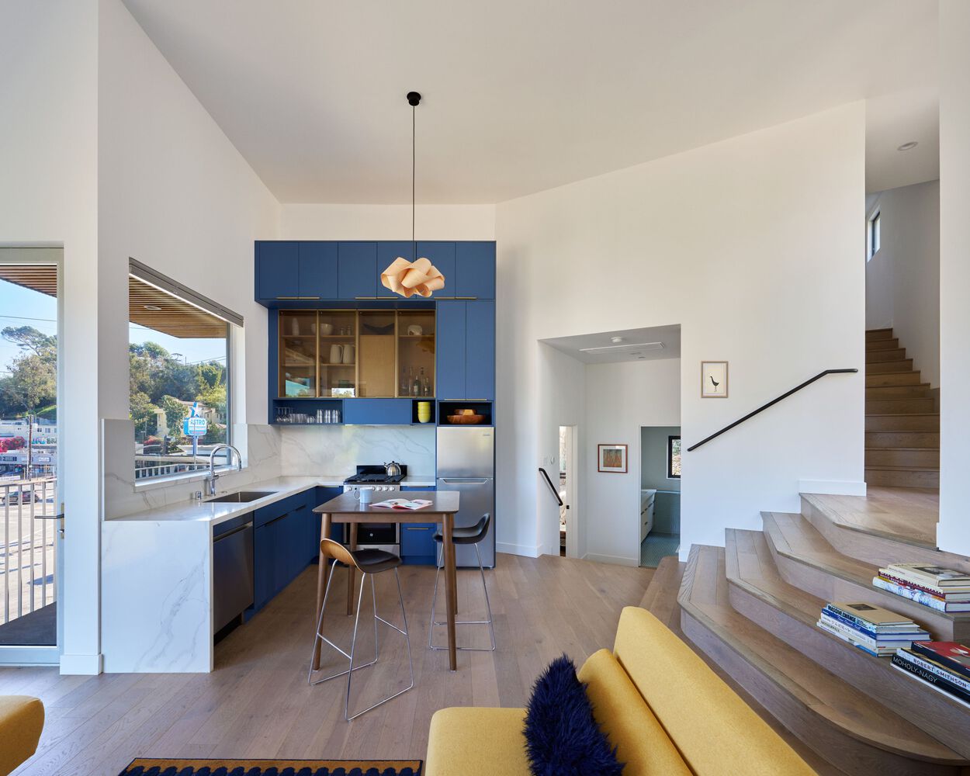
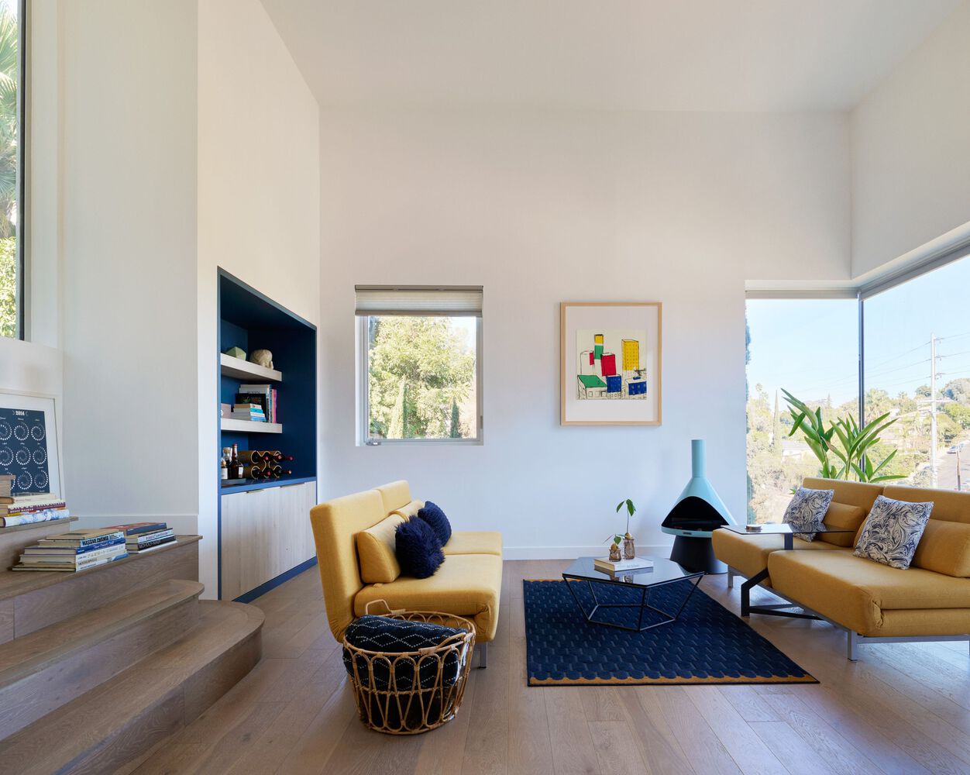
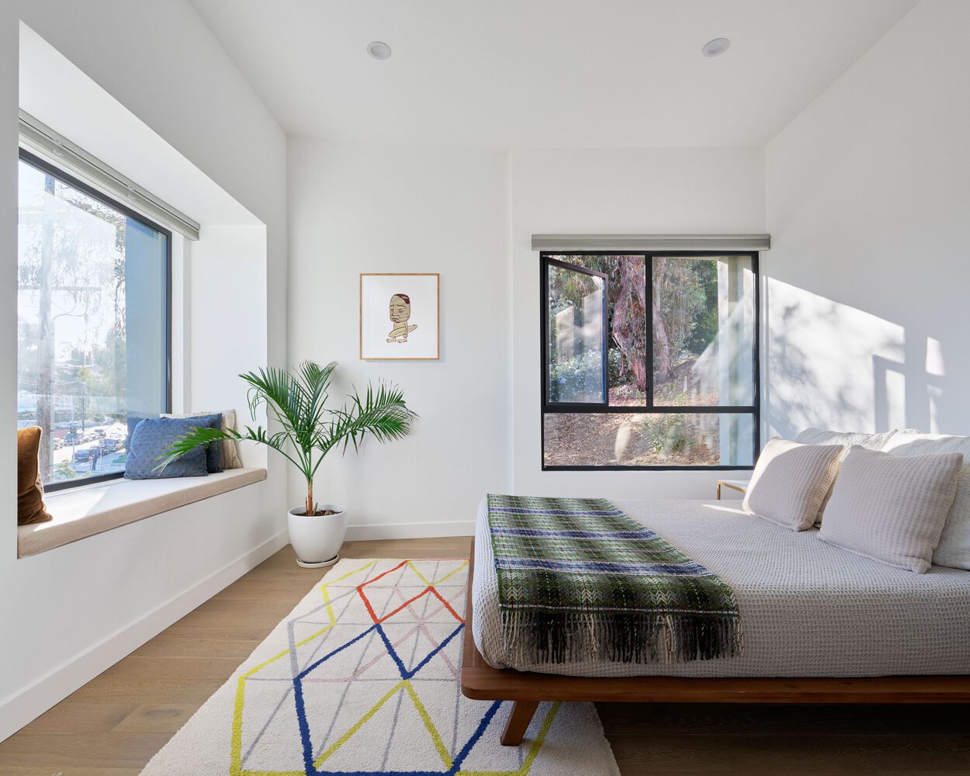
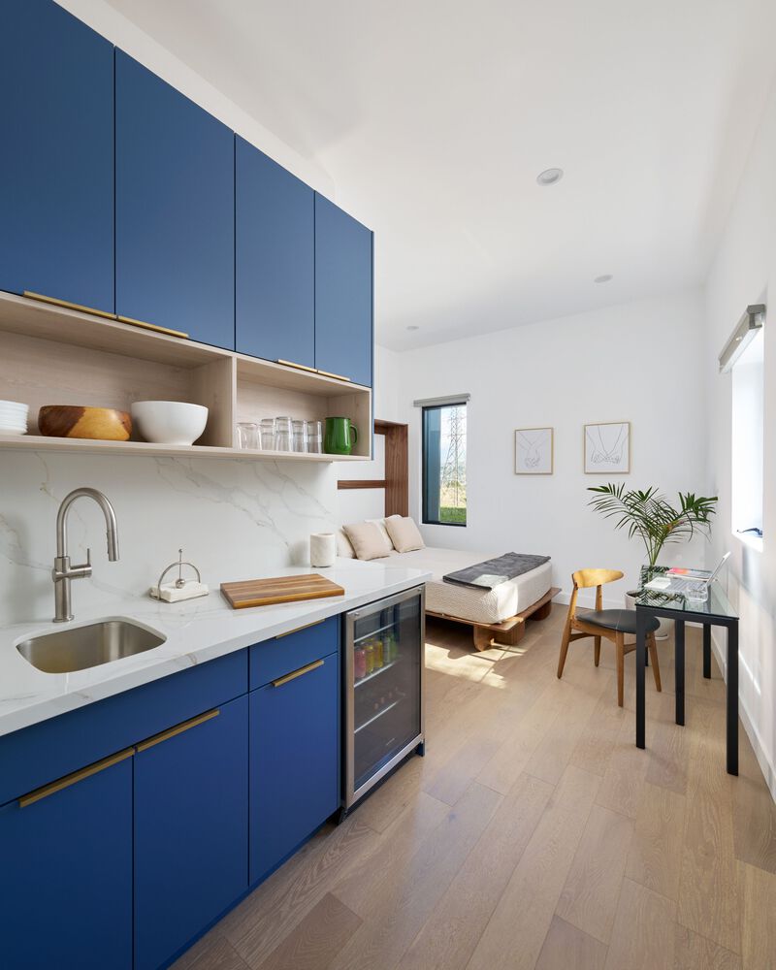
Volumes are shifted and sheared from one another. The main volume, which houses the cubic living room and kitchen, sits askew from the paired 'topographic' volume, which hosts the bedrooms, one of which has its own kitchenette.
While the forms are different on the exterior, the homeowners desired a simple, neutral interior with white walls and white oak flooring throughout.
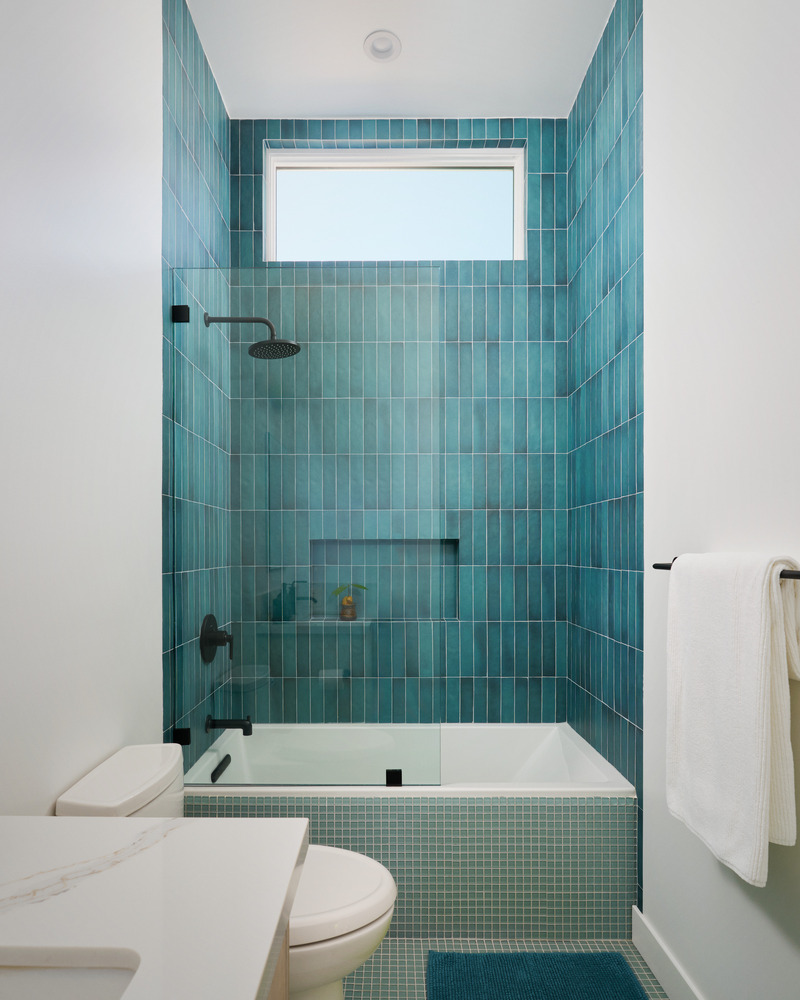
Color is introduced sparingly, as seen on the custom millwork expressed in a blue cadet and various shades of aquamarine tiling in the two bathrooms.
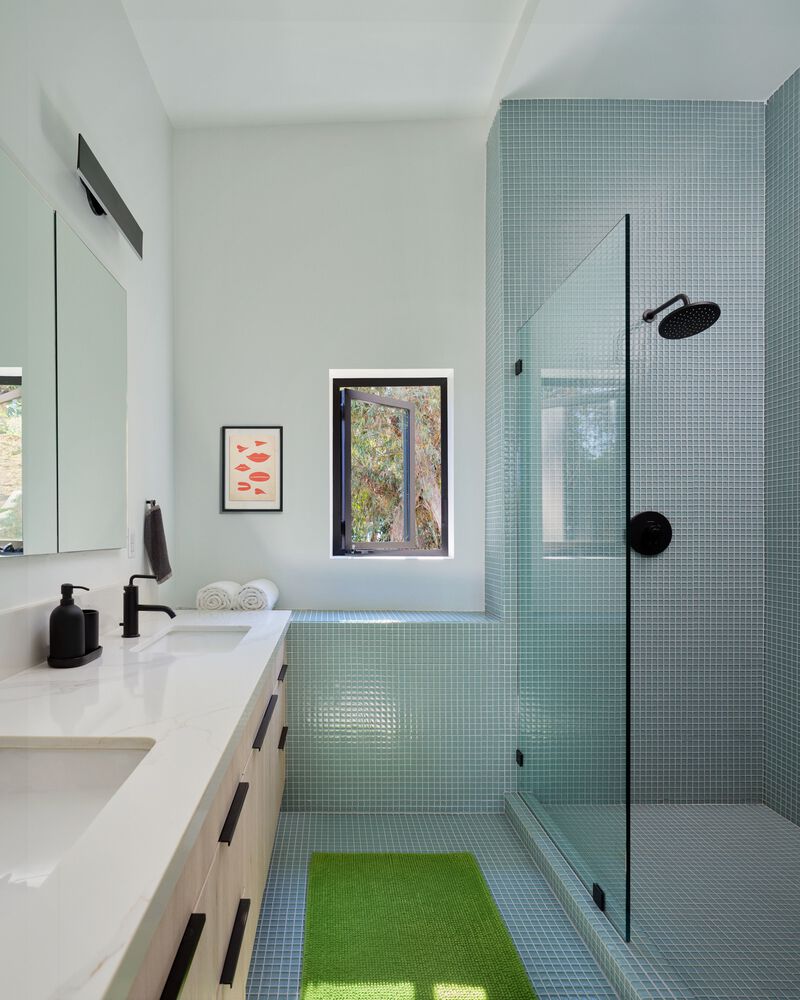
Ample connection to the outdoors is built into the architecture;
a rooftop over the greige pod and a balcony in the blue pod, lend astounding views eastwards towards the San Gabriel mountains.
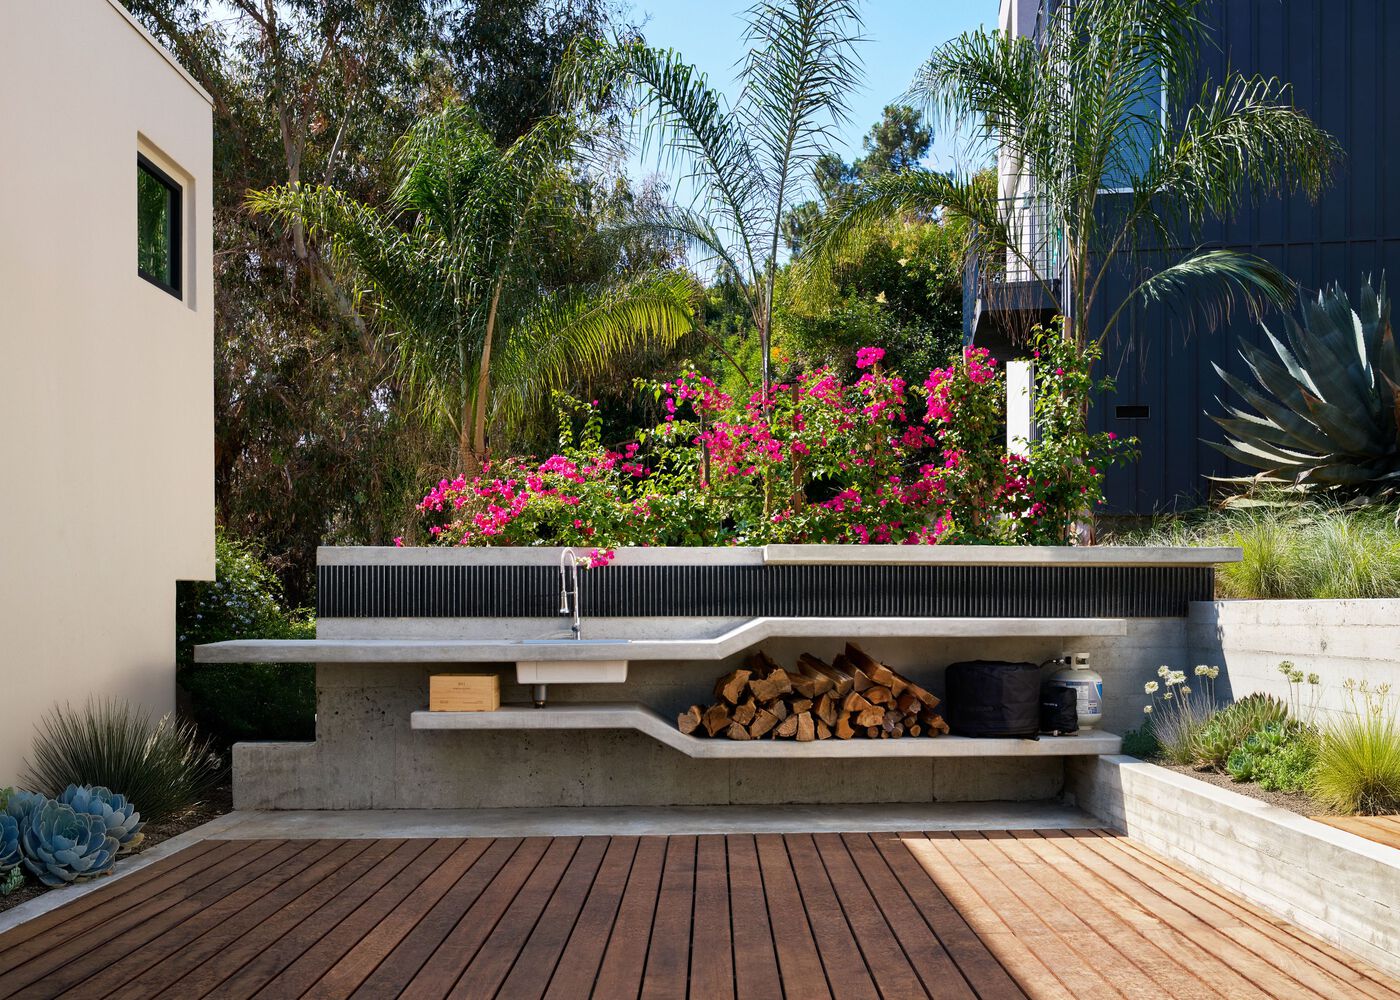
A communal courtyard with an outdoor kitchen acts as an intermediary space between the primary residence and the ADU.
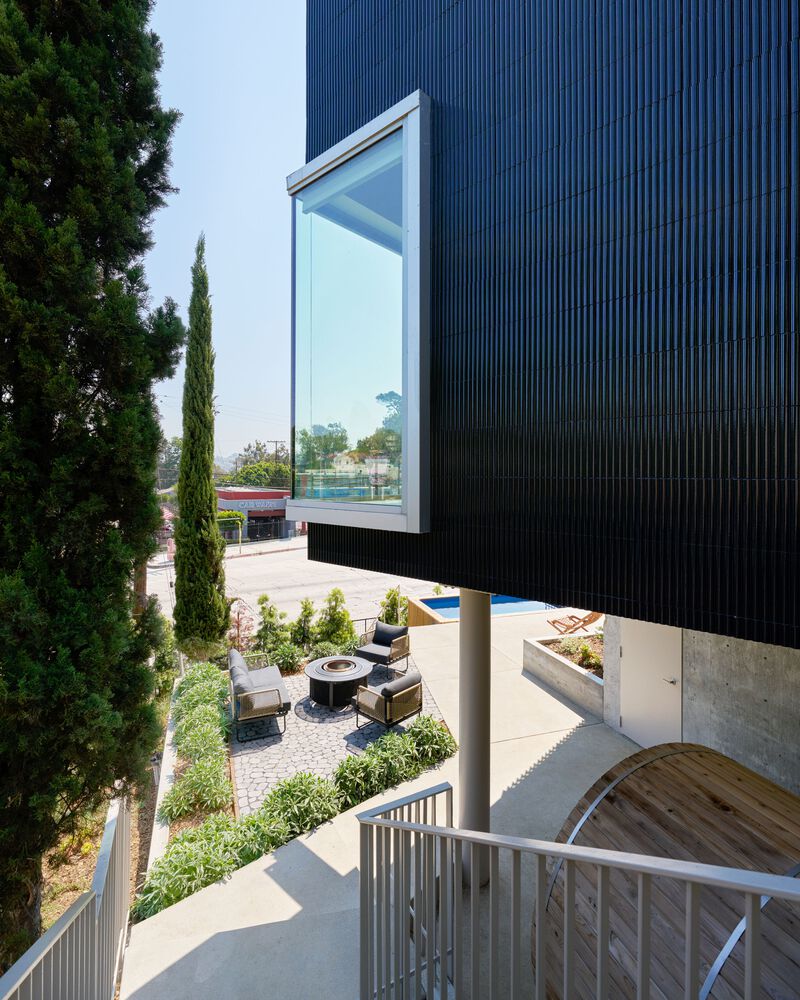
Additional amenities such as a large 14' tall workout apparatus, a small pool with swim jets, a dry sauna, a weightlifting pad, and a cold plunge pool help enrich daily ritual and activity around the ADU.