Paul Doumer School Complex
PAUL DOUMER SCHOOL COMPLEX
At Architectes
ARCHITECTS
At Architectes
LEAD TEAM
Céline Teddé, Jérôme Apack
DESIGN TEAM
At Architectes
ENGINEERING & CONSULTING > STRUCTURAL
I2c
ENGINEERING & CONSULTING > OTHER
Ad2i, Phd Ingénierie
ENGINEERING & CONSULTING > ACOUSTIC
Jean Amoros
LANDSCAPE ARCHITECTURE
Marie-pierre Grégoire
ENGINEERING & CONSULTING > ENVIRONMENTAL SUSTAINABILITY
Domene
PHOTOGRAPHS
Florent Joliot
AREA
3396 m²
YEAR
2025
LOCATION
La Fare-les-Oliviers, France
CATEGORY
Educational Architecture, Schools
English description provided by the architects.
Transforming a school in use into a long-term civic catalyst, the Paul Doumer project turns construction constraints into an opportunity to rethink how educational architecture can shape both learning and the city.

Located at the western entrance of La Fare-les-Oliviers, a small town in southern France, the Paul Doumer school complex brings together a preschool, an elementary school, a cafeteria, after-school facilities, and outdoor spaces.
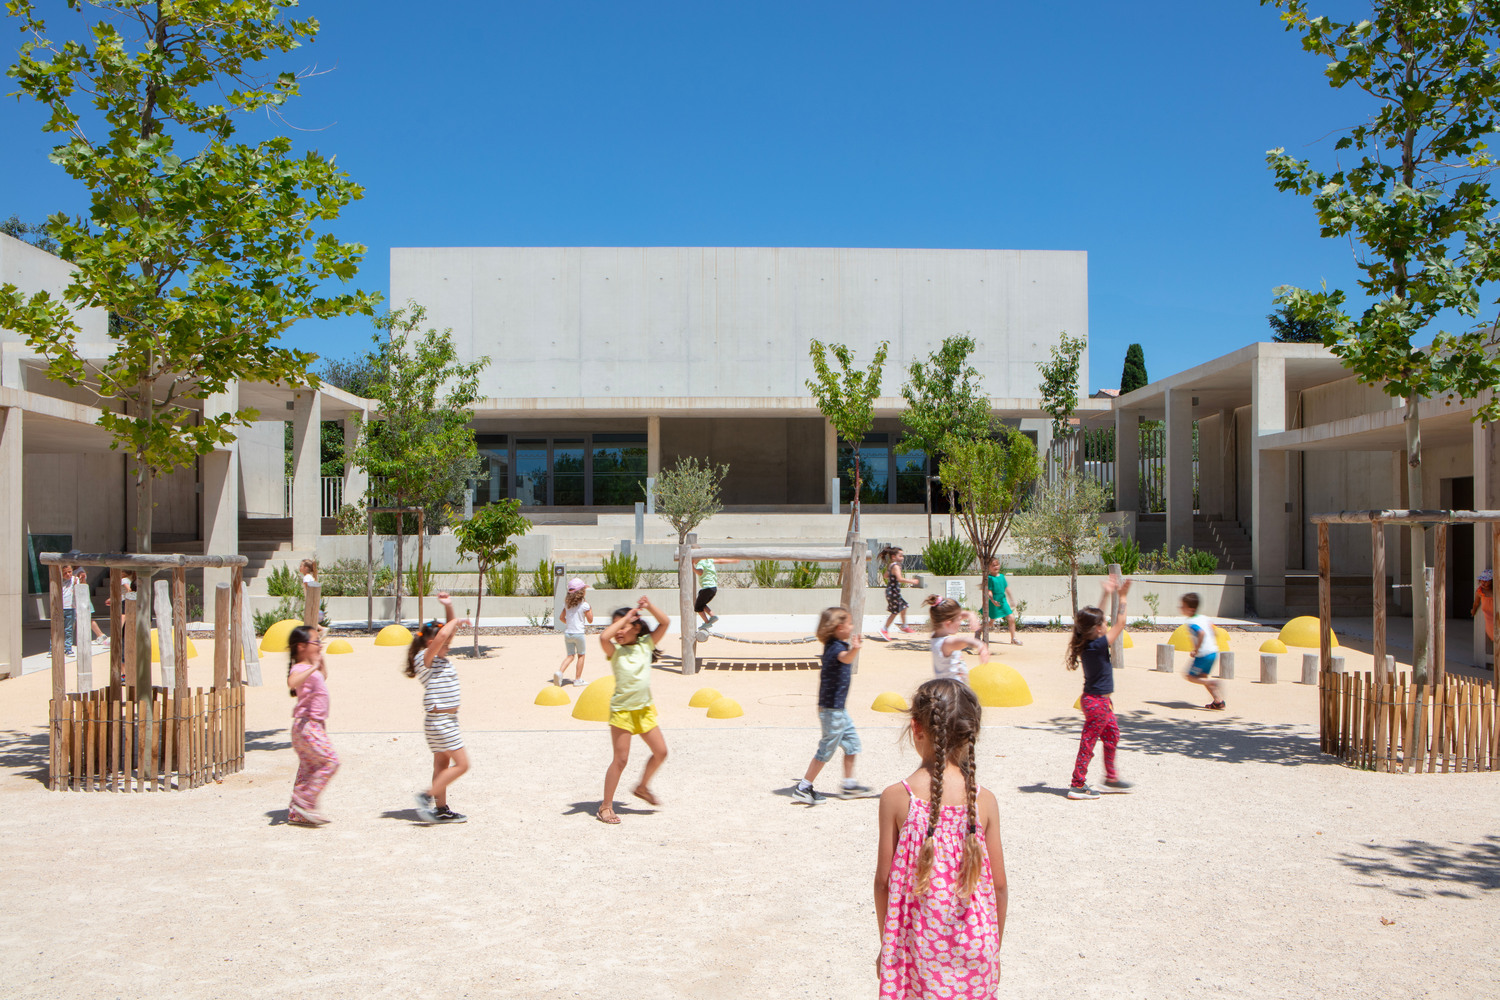
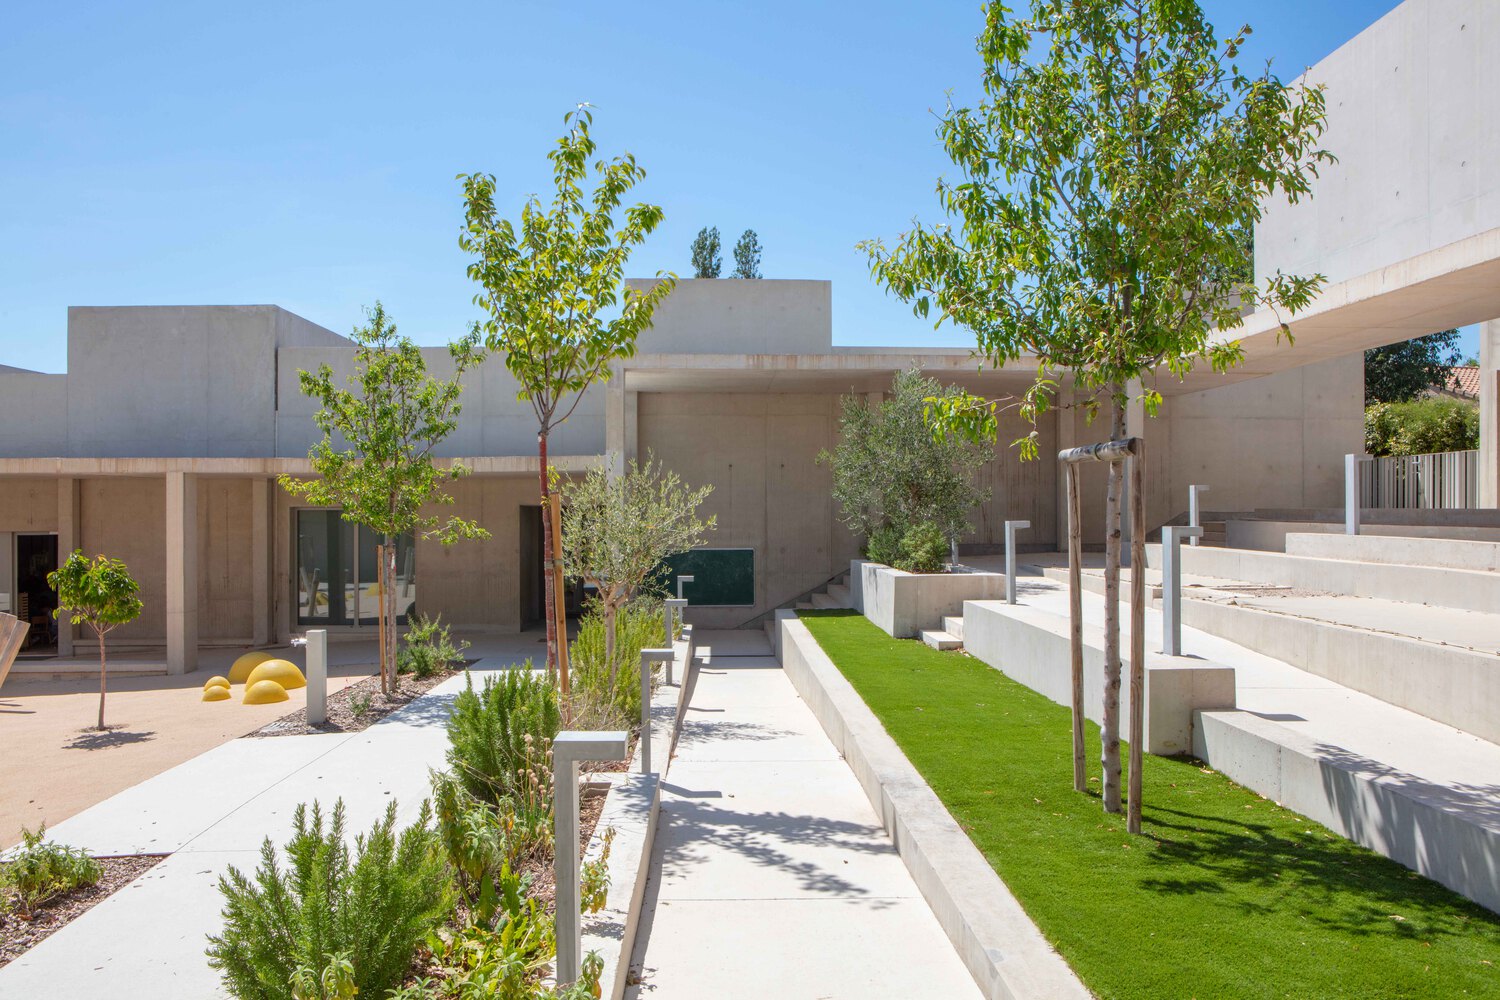
Commissioned by the City of La Fare-les-Oliviers, the project addressed aging and structurally fragile buildings while maintaining daily school operations for several hundred children throughout construction.
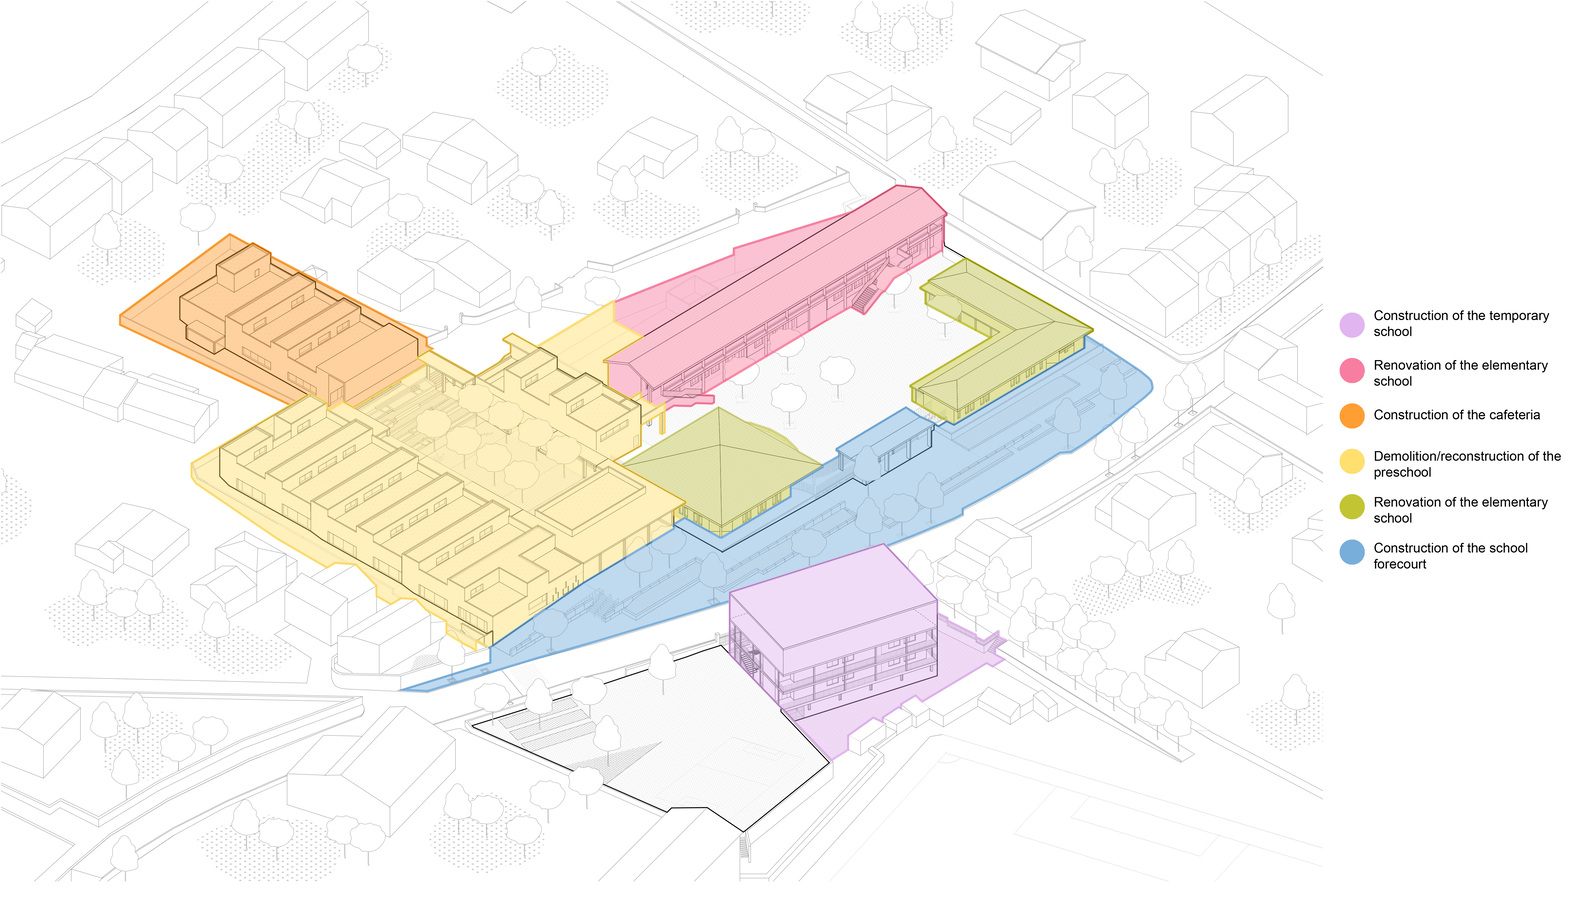
The site presented multiple constraints: limited land availability, changes in ground levels, proximity to sports facilities, and the necessity of phasing works over several years without interrupting teaching activities. Initially, the scale of the transformation implied the use of temporary modular classrooms.
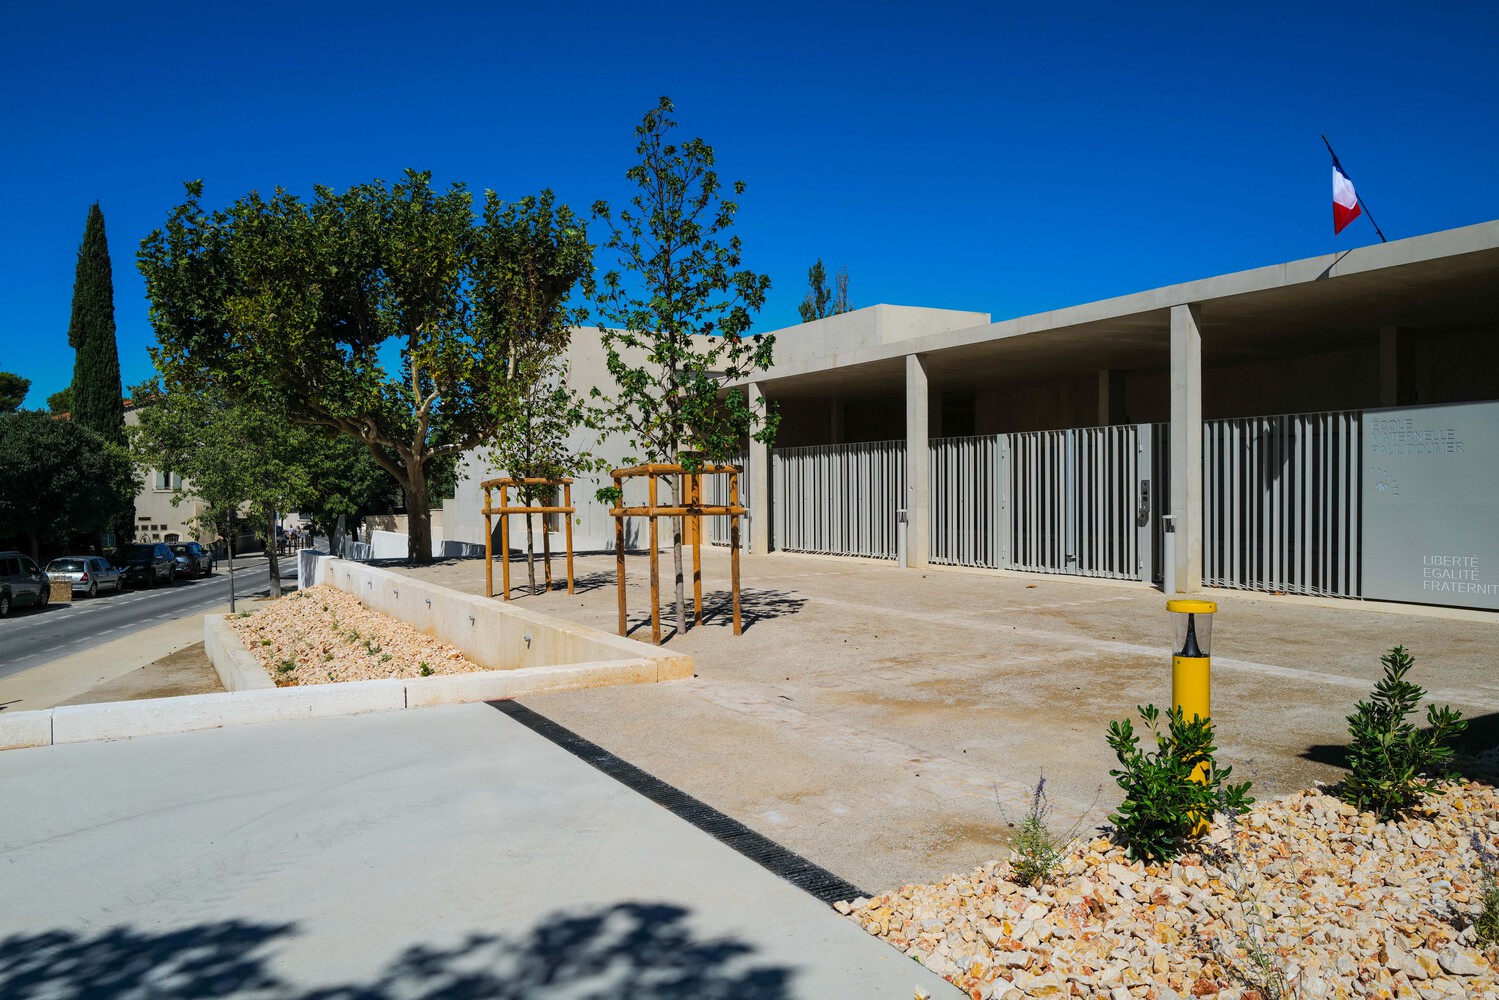
Instead, through close dialogue with the client, a more ambitious and economical alternative emerged: investing in a permanent building capable of serving both short-term educational needs and long-term municipal uses.
The project was conceived as a process rather than a single architectural gesture. Construction unfolded over several phases, each improving the site while preserving continuity of use.
A "temporary yet permanent" building was first constructed to host pupils during the works; designed with durability and adaptability in mind, it is now destined to become the city's sports department, directly connected to the adjacent sports fields.
Existing elementary school buildings were heavily rehabilitated, while the preschool and cafeteria, damaged by ground movement, were entirely rebuilt. Architecture here is sober, climatic, and evolutive.
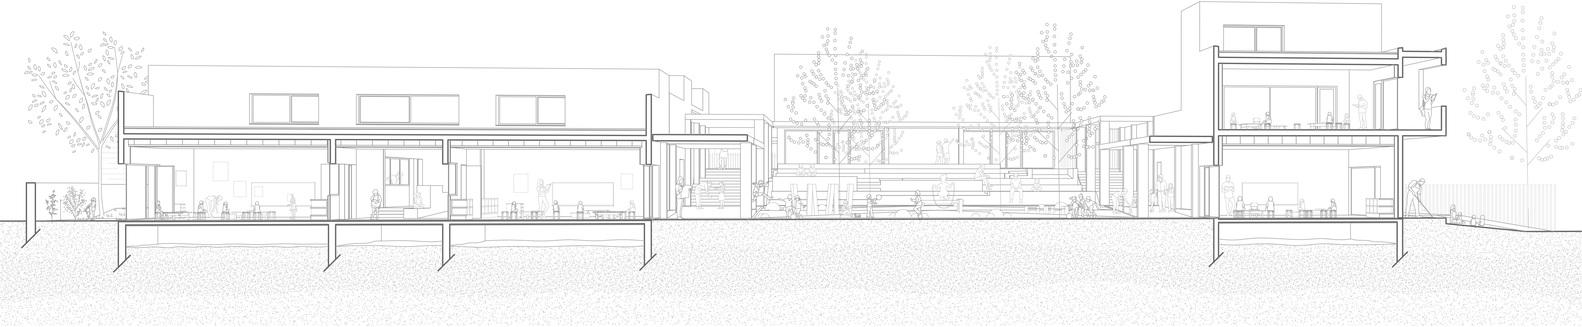
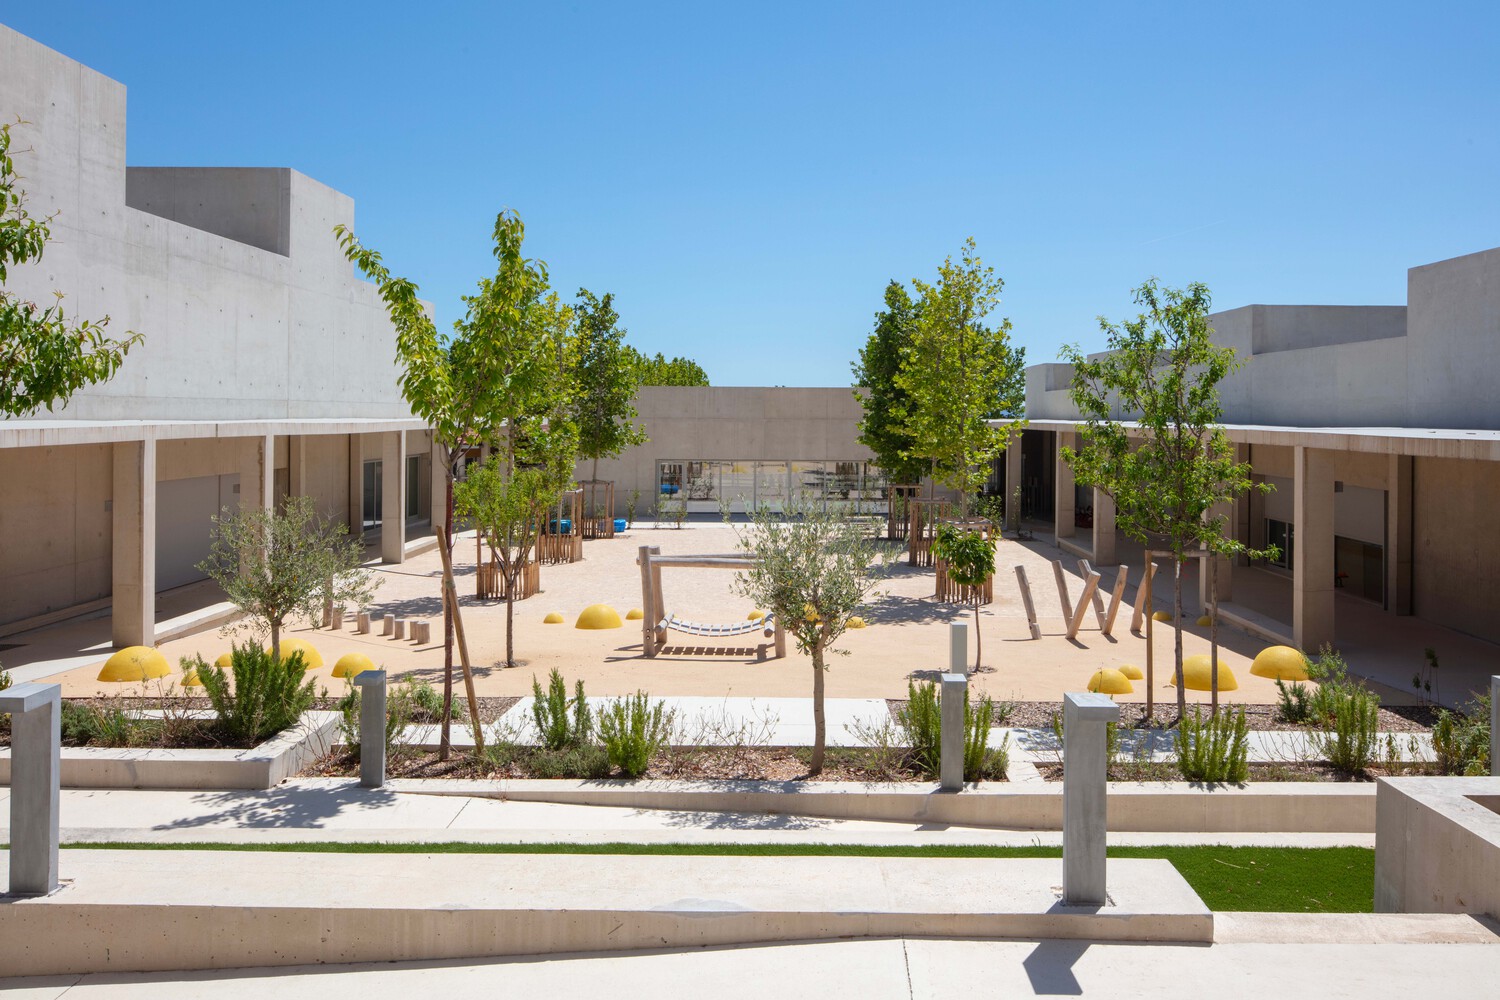
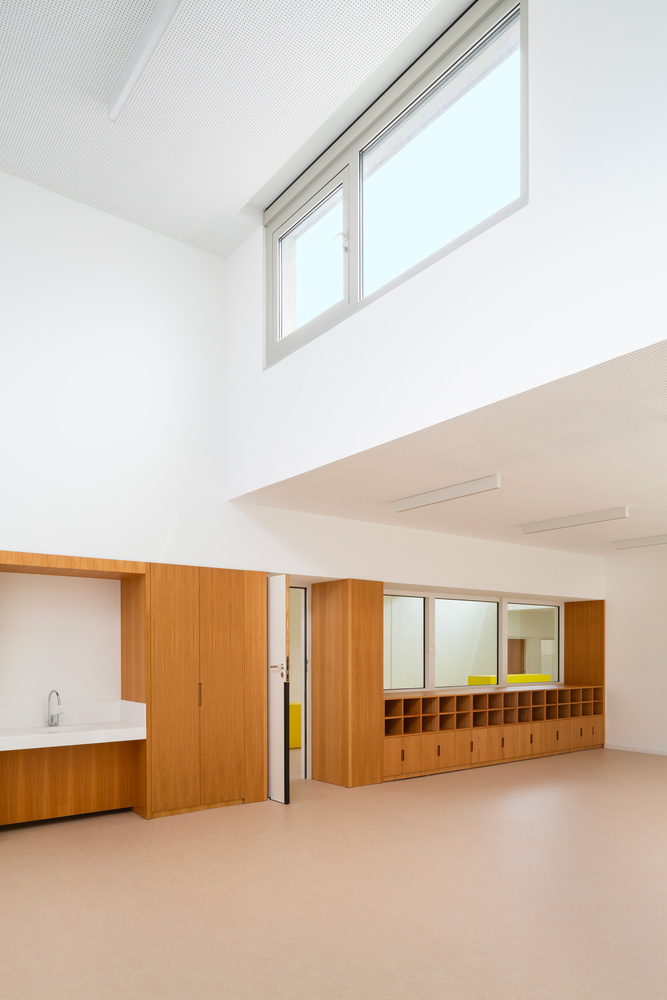
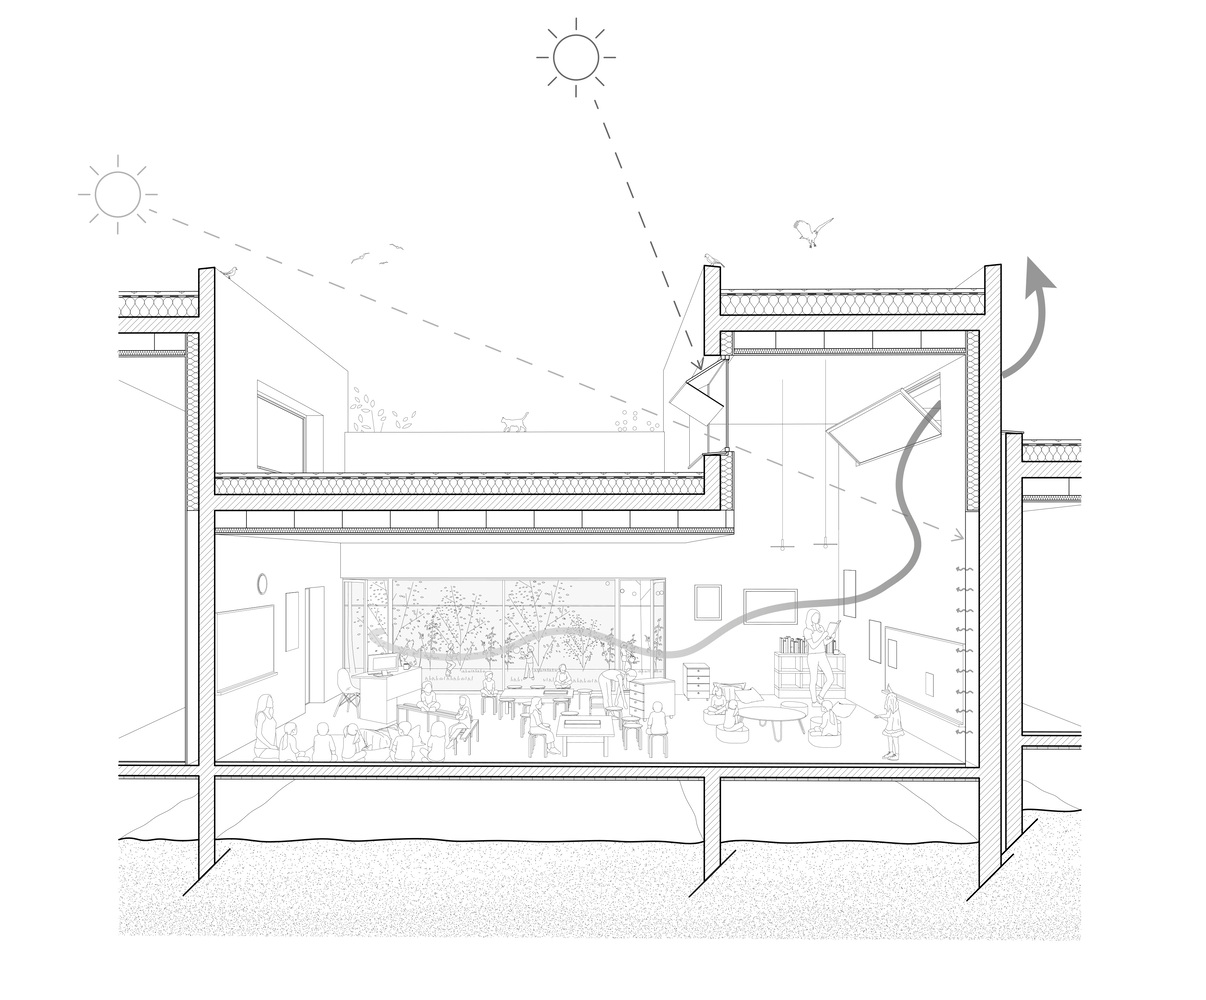
Classrooms are naturally ventilated through roof sheds, enabling both daytime ventilation and night-time cooling. Courtyards are conceived as "oasis spaces," combining vegetation, permeable soils, and shaded areas to improve comfort during hot seasons.
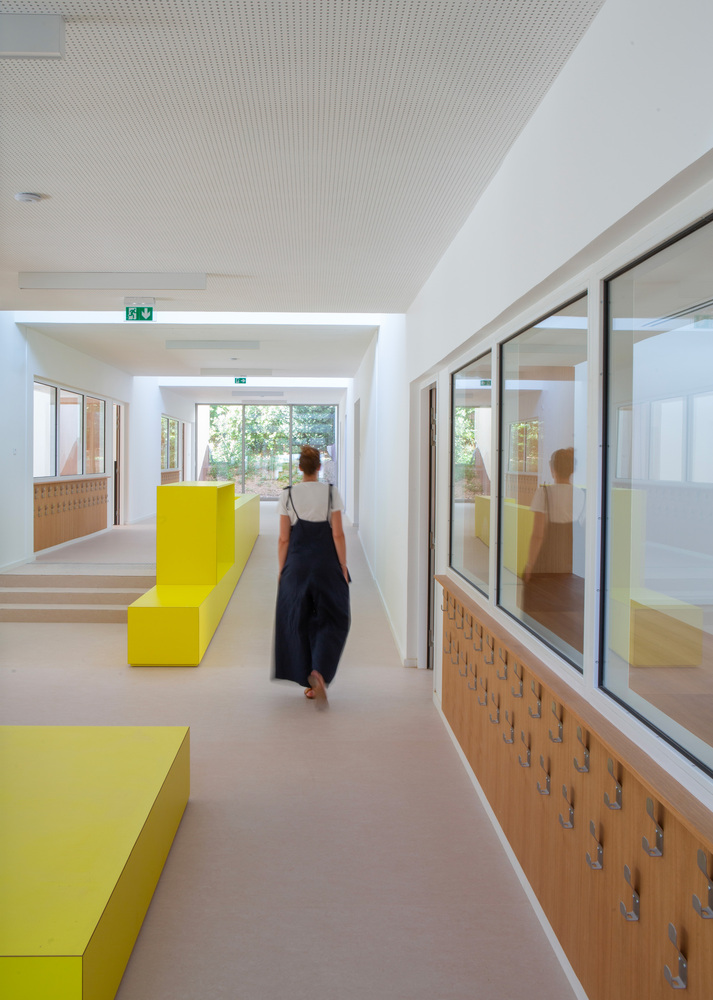
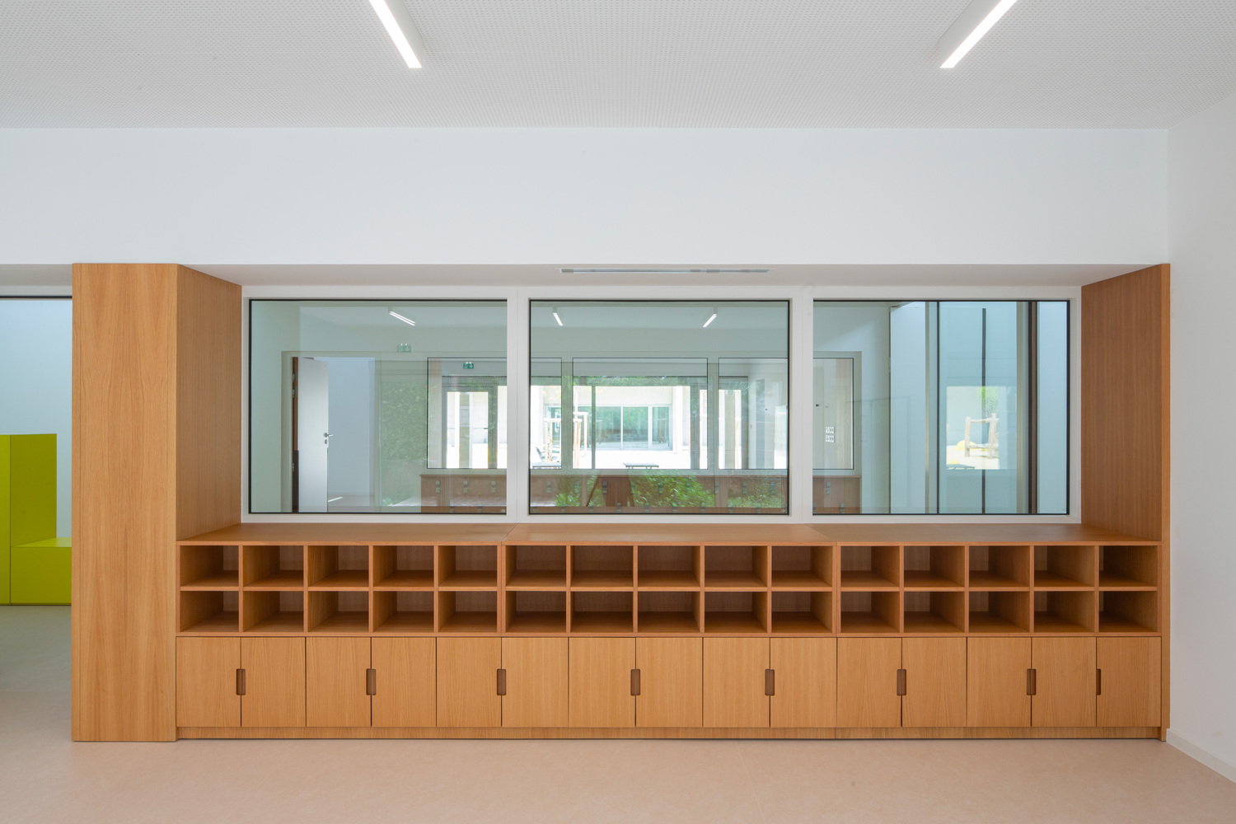
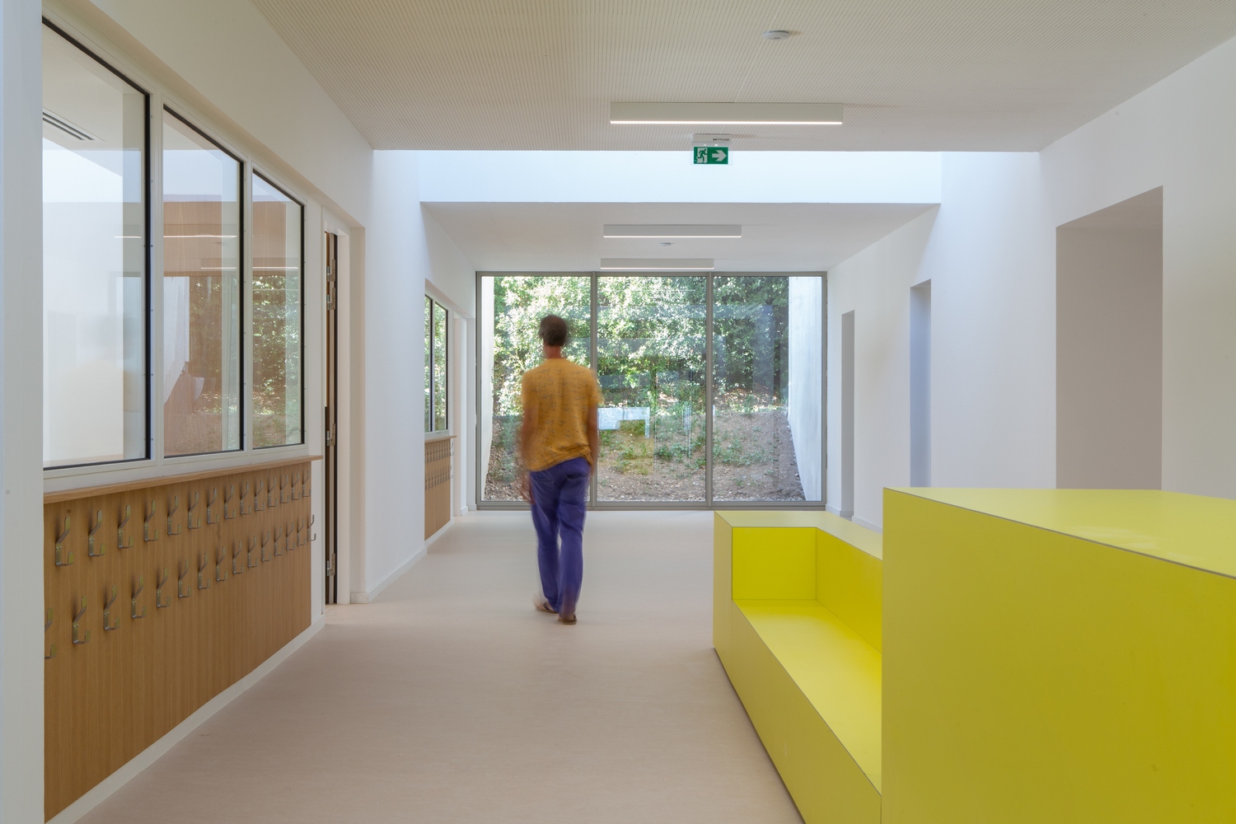
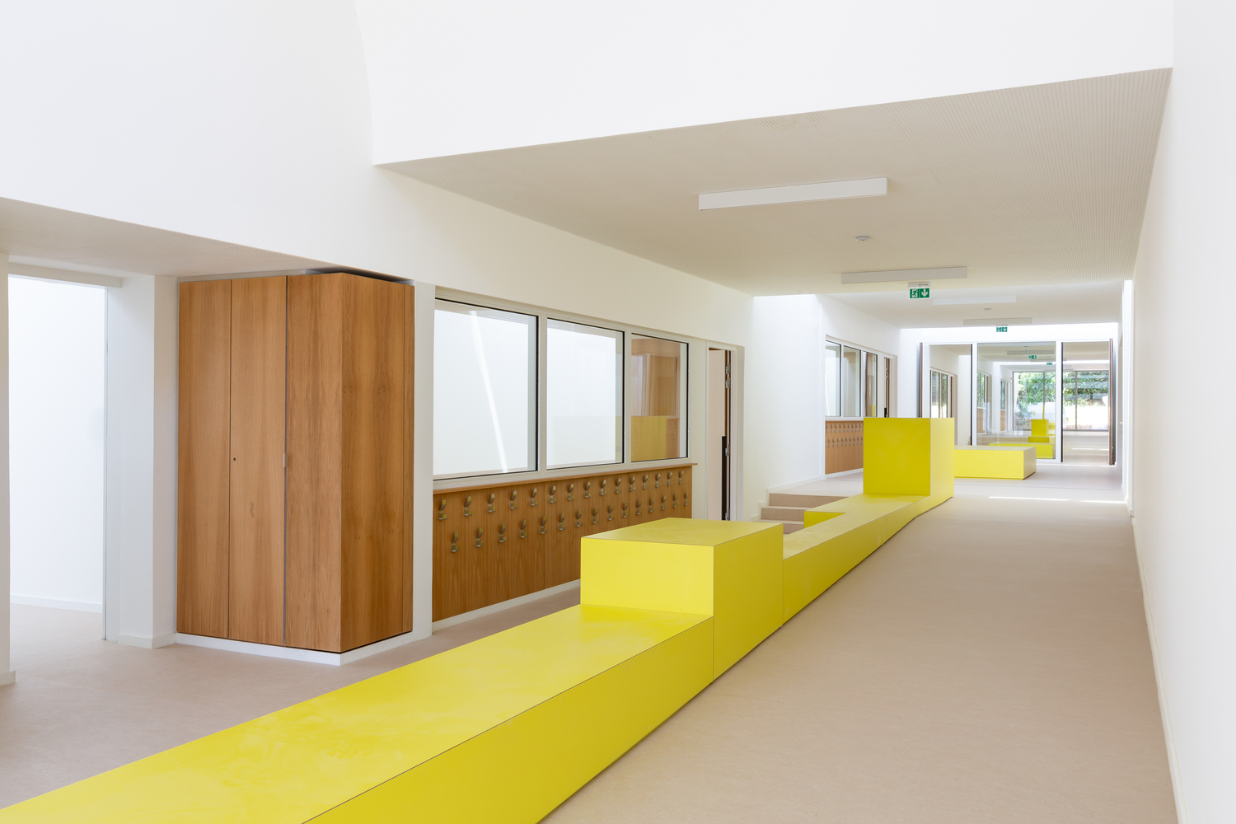
Spatial organization favors shared circulation spaces, animated by custom-designed furniture that supports informal learning and social interaction.
A connecting building between the preschool and elementary school houses reversible classrooms, anticipating demographic changes and future programmatic evolution. Materials and systems privilege durability, low maintenance, and passive comfort strategies over technical complexity
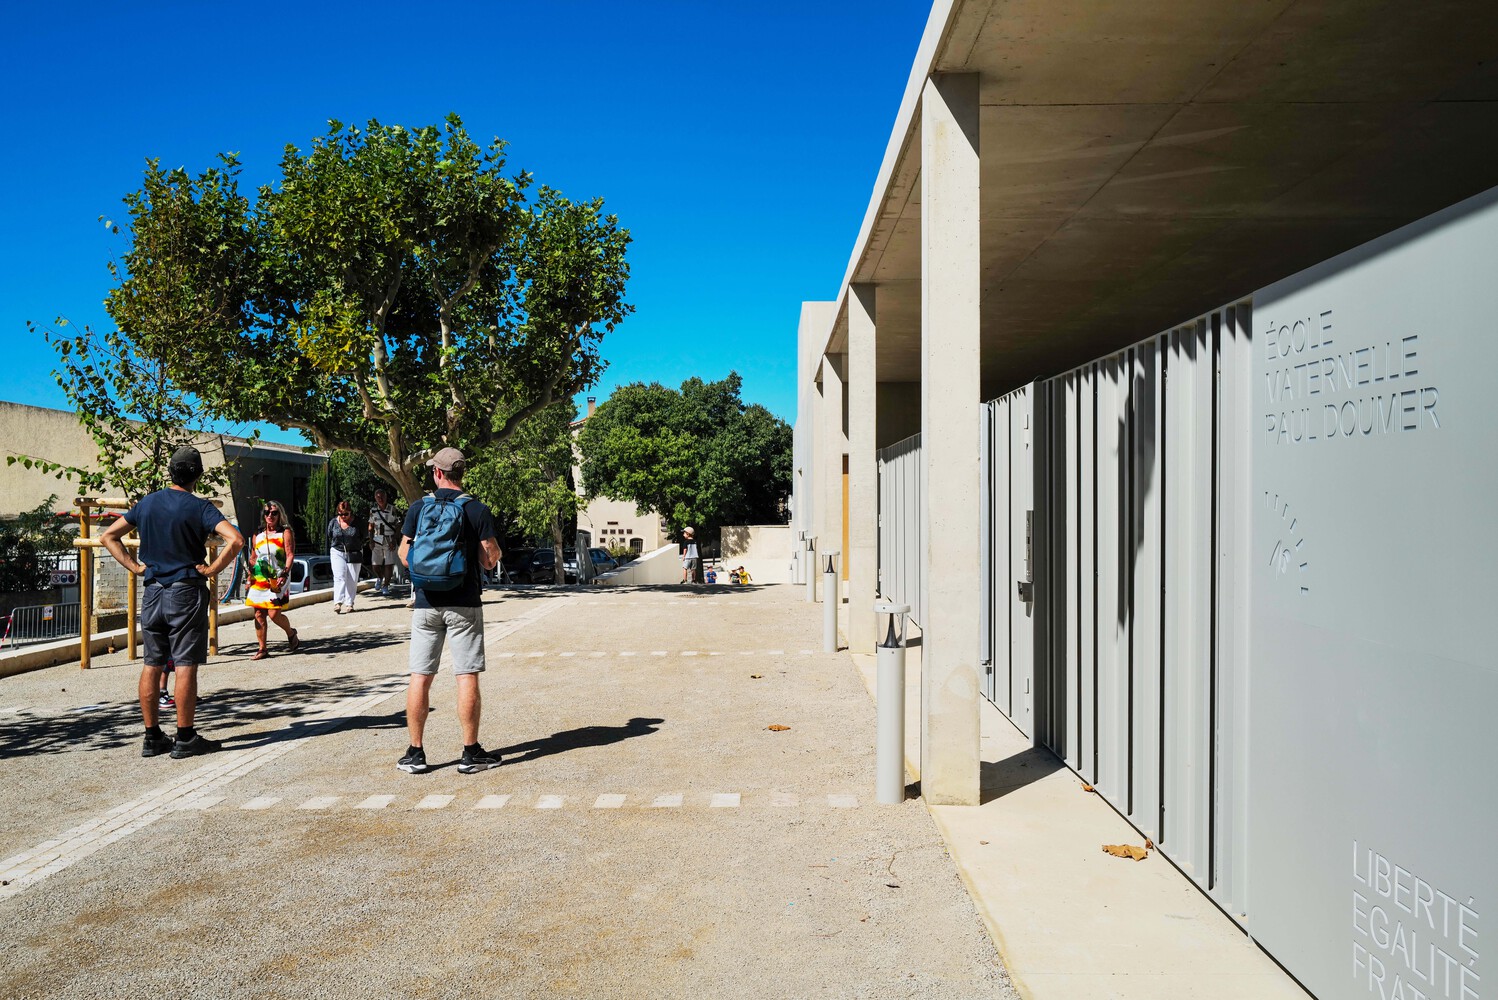
Completed in 2025 with the delivery of a new landscaped and de-sealed forecourt, the project extends beyond the school itself. The parvis acts as an urban connector, linking the school to its neighborhood and nearby sports facilities while offering a new public space at the town's entrance.
By replacing temporary solutions with lasting infrastructure, the Paul Doumer School Complex demonstrates how educational architecture can become a tool for urban regeneration, environmental responsibility, and social continuity.
More than a place of learning, the school now functions as a civic anchor and catalyst for the territory, embodying an architecture of care, adaptability, and long-term vision.