TANGRAM HOUSE
Tetro Arquitetura
ARCHITECTS
Tetro Arquitetura
LEAD ARCHITECT
Carlos Maia, Débora Mendes e Igor Macedo
WOODEN STRUCTURE
Timbau Estruturas
STRUCTURAL DESIGN
Mv Projetos
FACILITIES
Rafael Cardoso
LIGHTING DESIGN PROJECT
Iluminar
CARPENTRY
Júnior (Casttini)
AIR CONDITIONING
Tsv Engenharia
POOL INSTALLATION
SolViver
AUTOMATION
Control Automação
LANDSCAPE DESIGN
Flávia D'urso
PROJECT TEAM
Bianca Carvalho, Bruno Bontempo, Bruna Maciel, Saulo Saraiva, Carolina Amaral, Ana Flávia Corrêa, Sabrina Freitas, Márcia Aline, Matheus Rosendo, Luisa Lage
MANUFACTURERS
GMZ Mármores e Granitos, Jader Almeida, Júnior Mesquita Esquadrias, São Romão
CONSTRUCTION COMPANY
Tsv Engenharia
PHOTOGRAPHS
Manuel Sá
AREA
1450 m²
YEAR
2025
LOCATION
Lagoa Santa, Brazil
CATEGORY
Residential Architecture, Houses
English description provided by the architects.
Located in Lagoa Santa, in the metropolitan region of Belo Horizonte, Casa Tangram sits on a gently sloping plot by the edge of a lake.
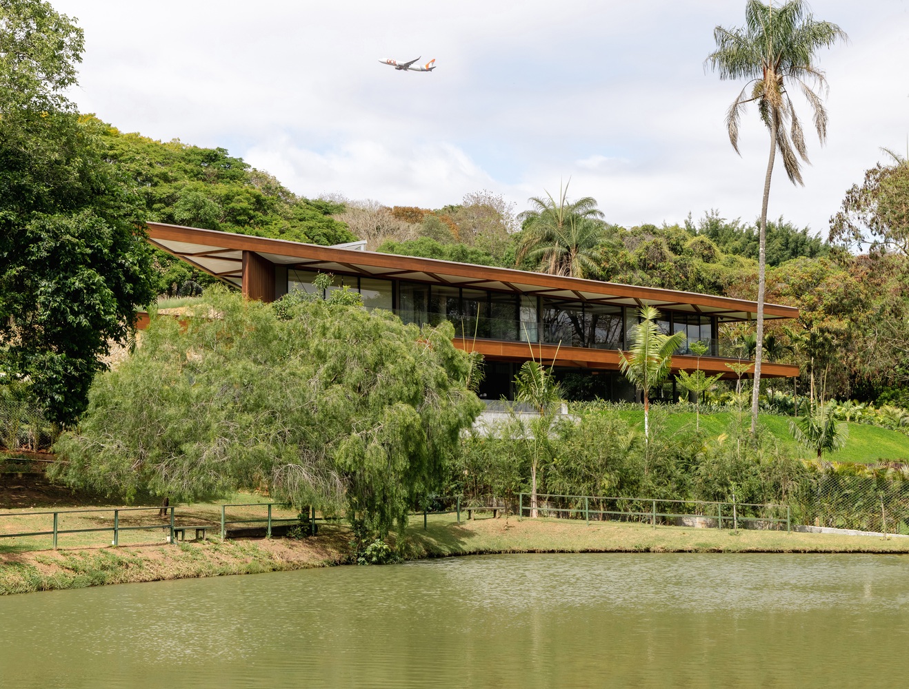
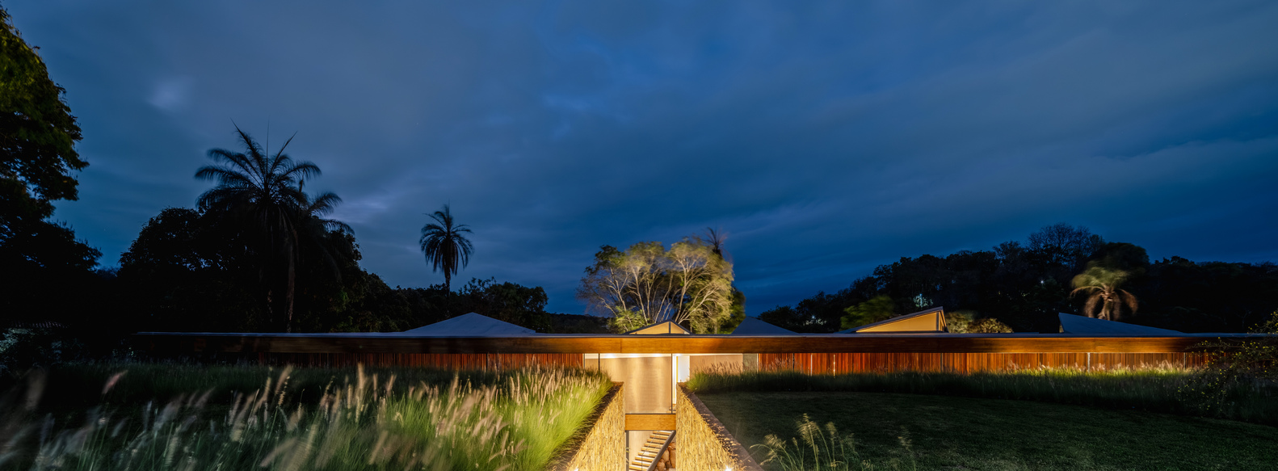
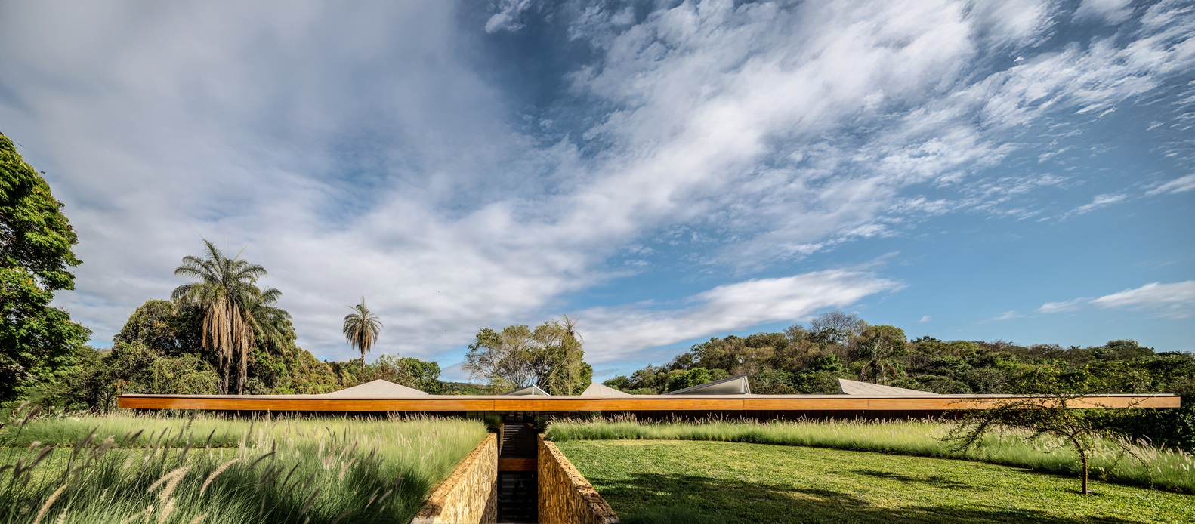
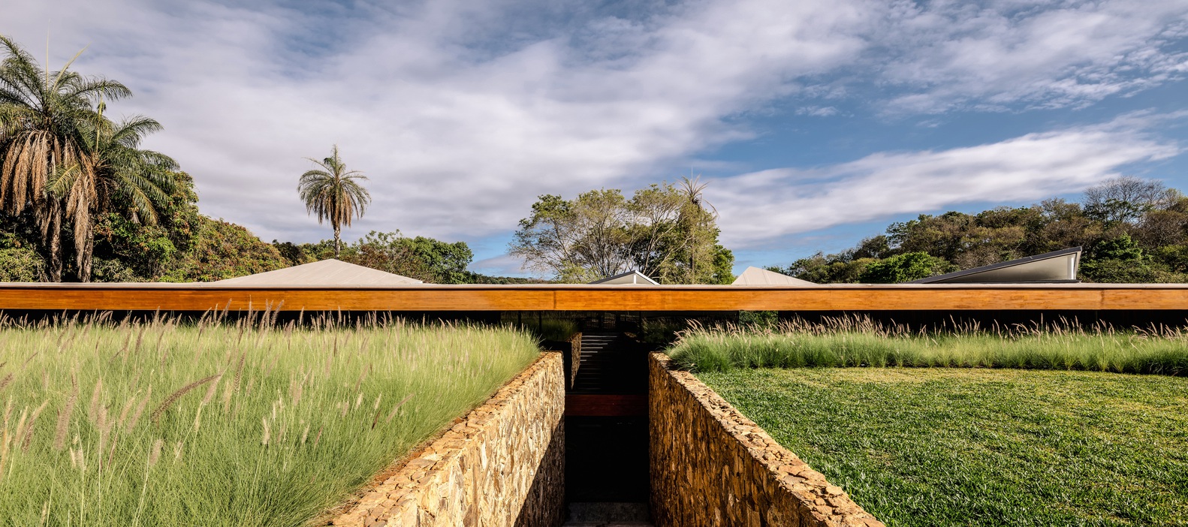
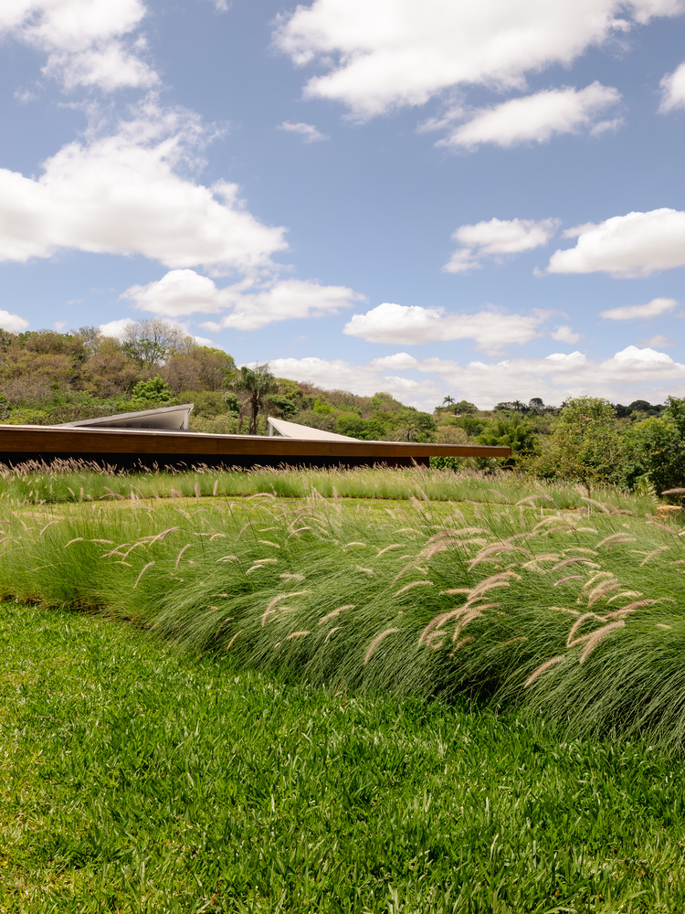
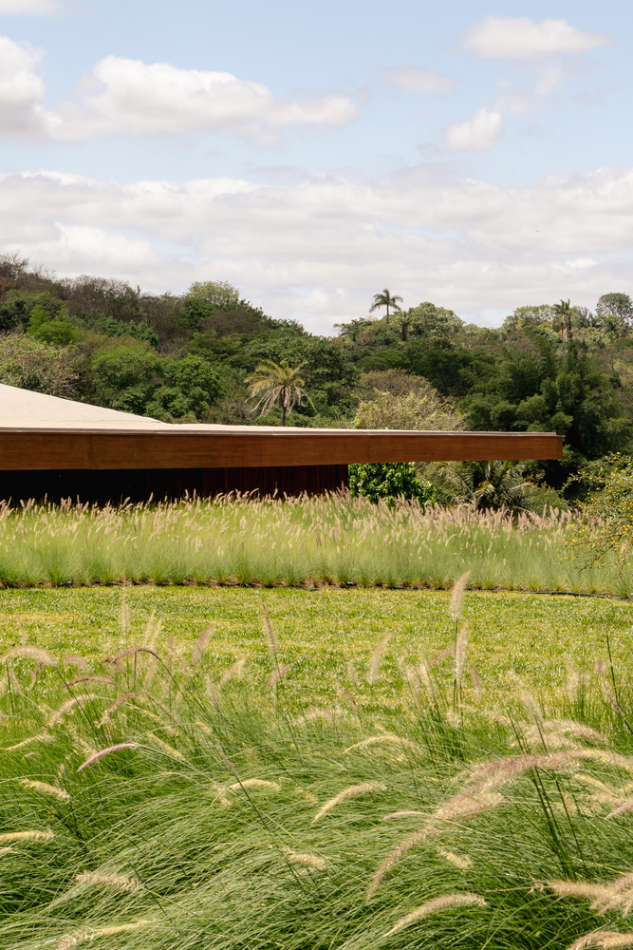
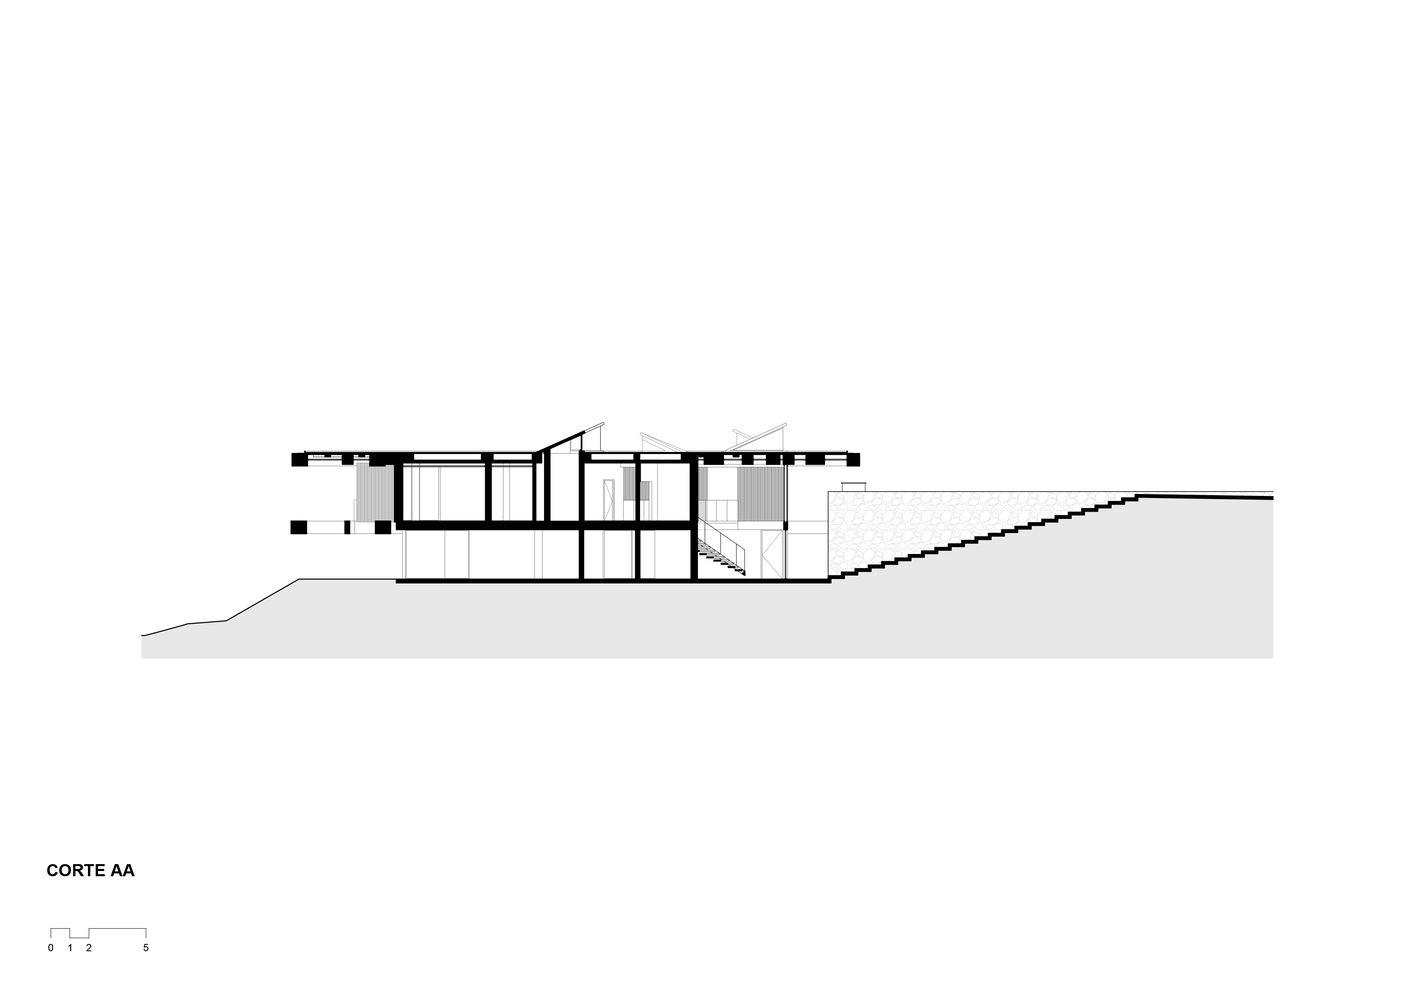
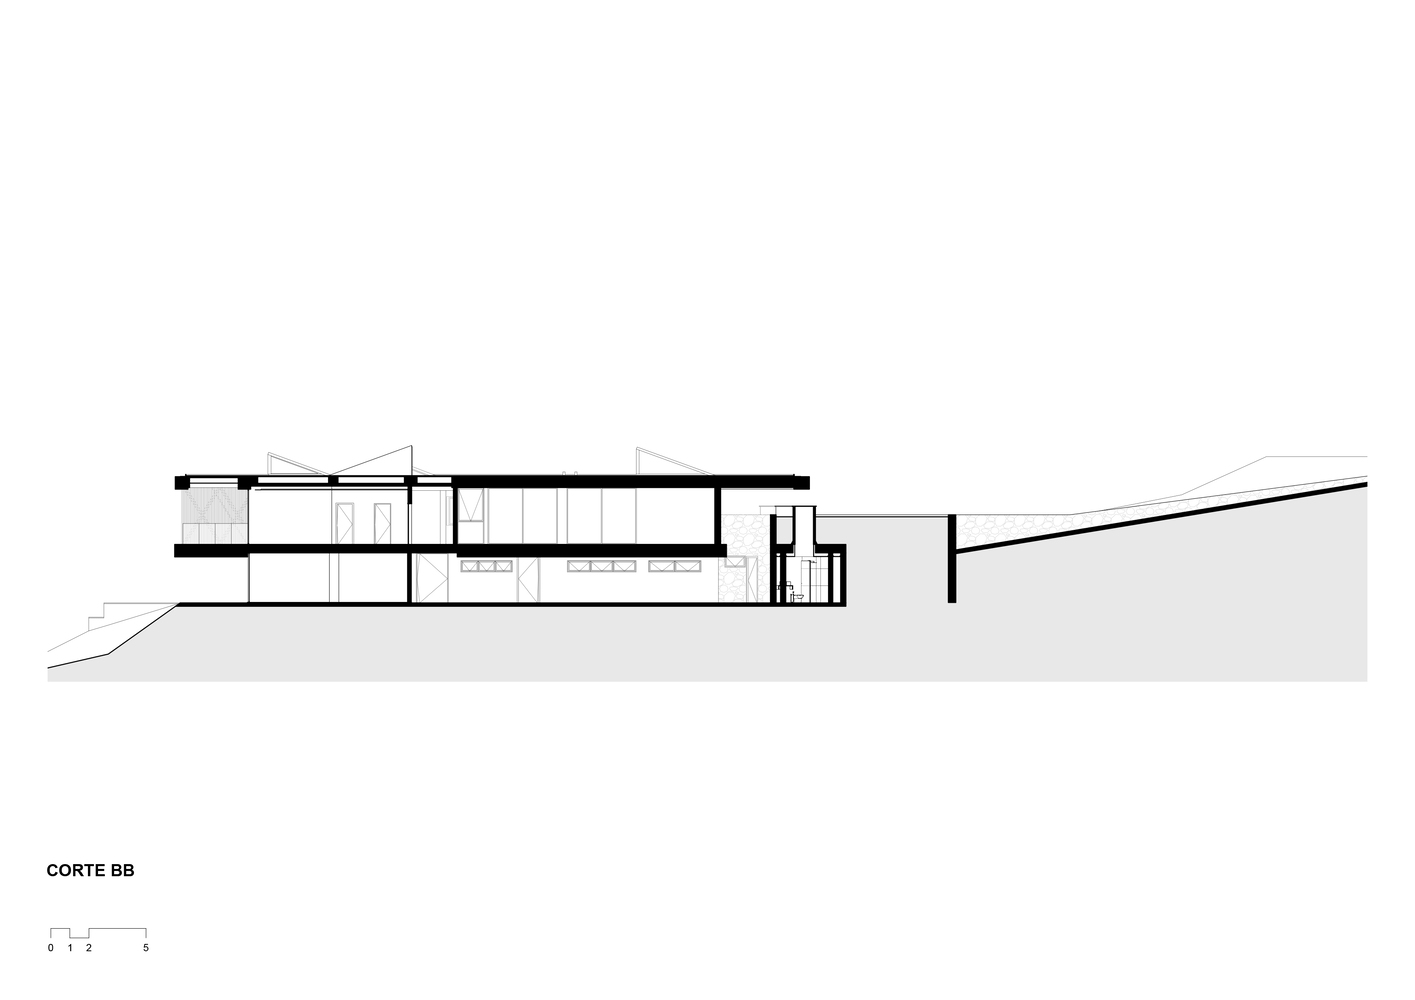
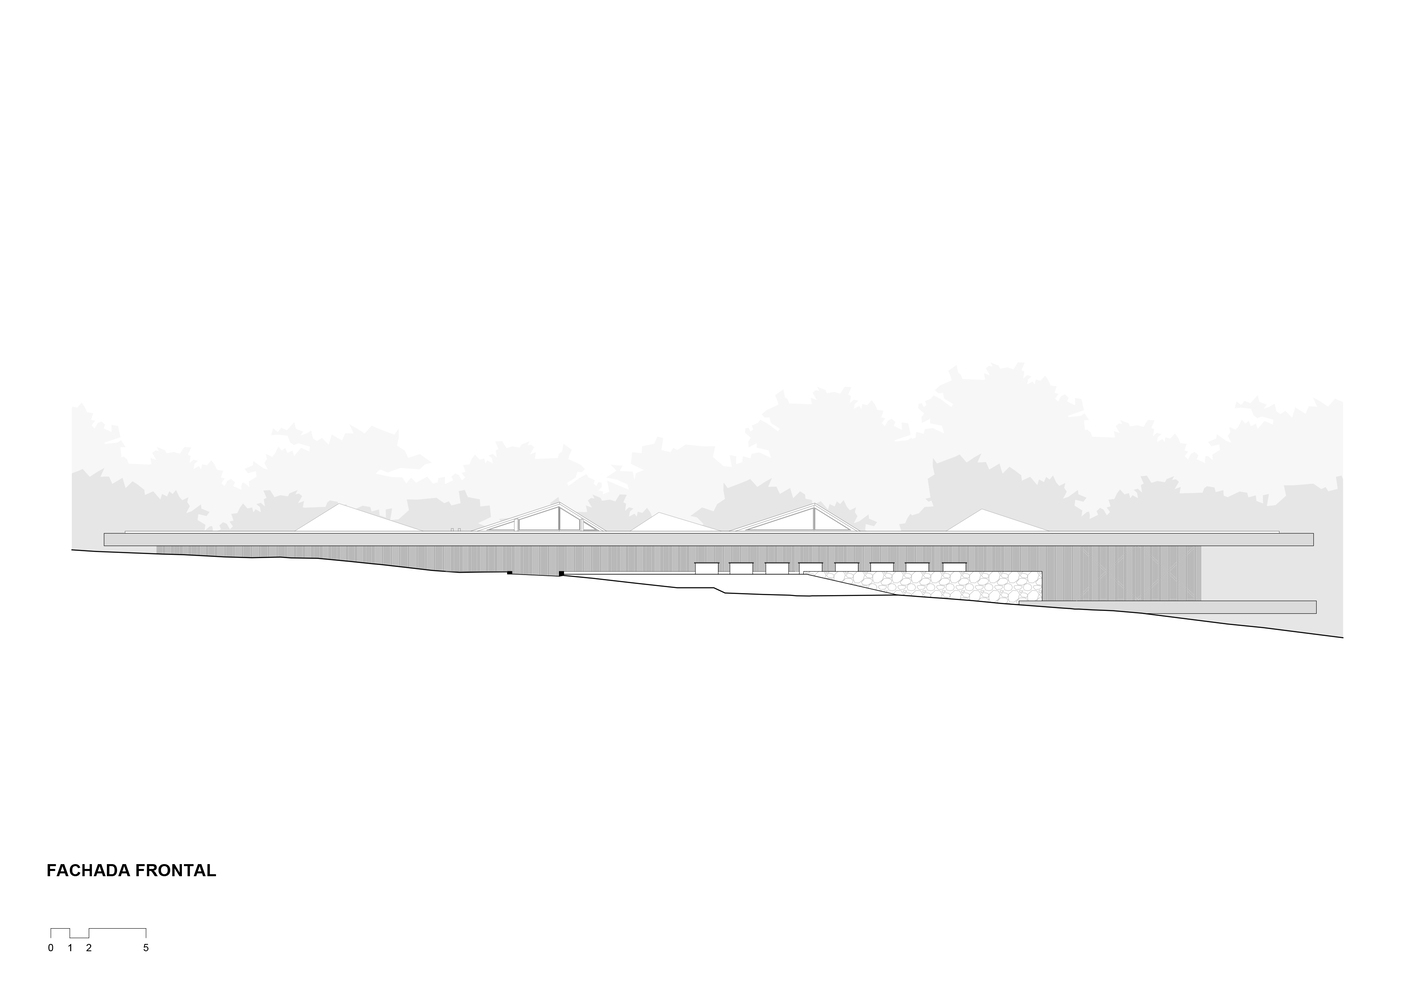
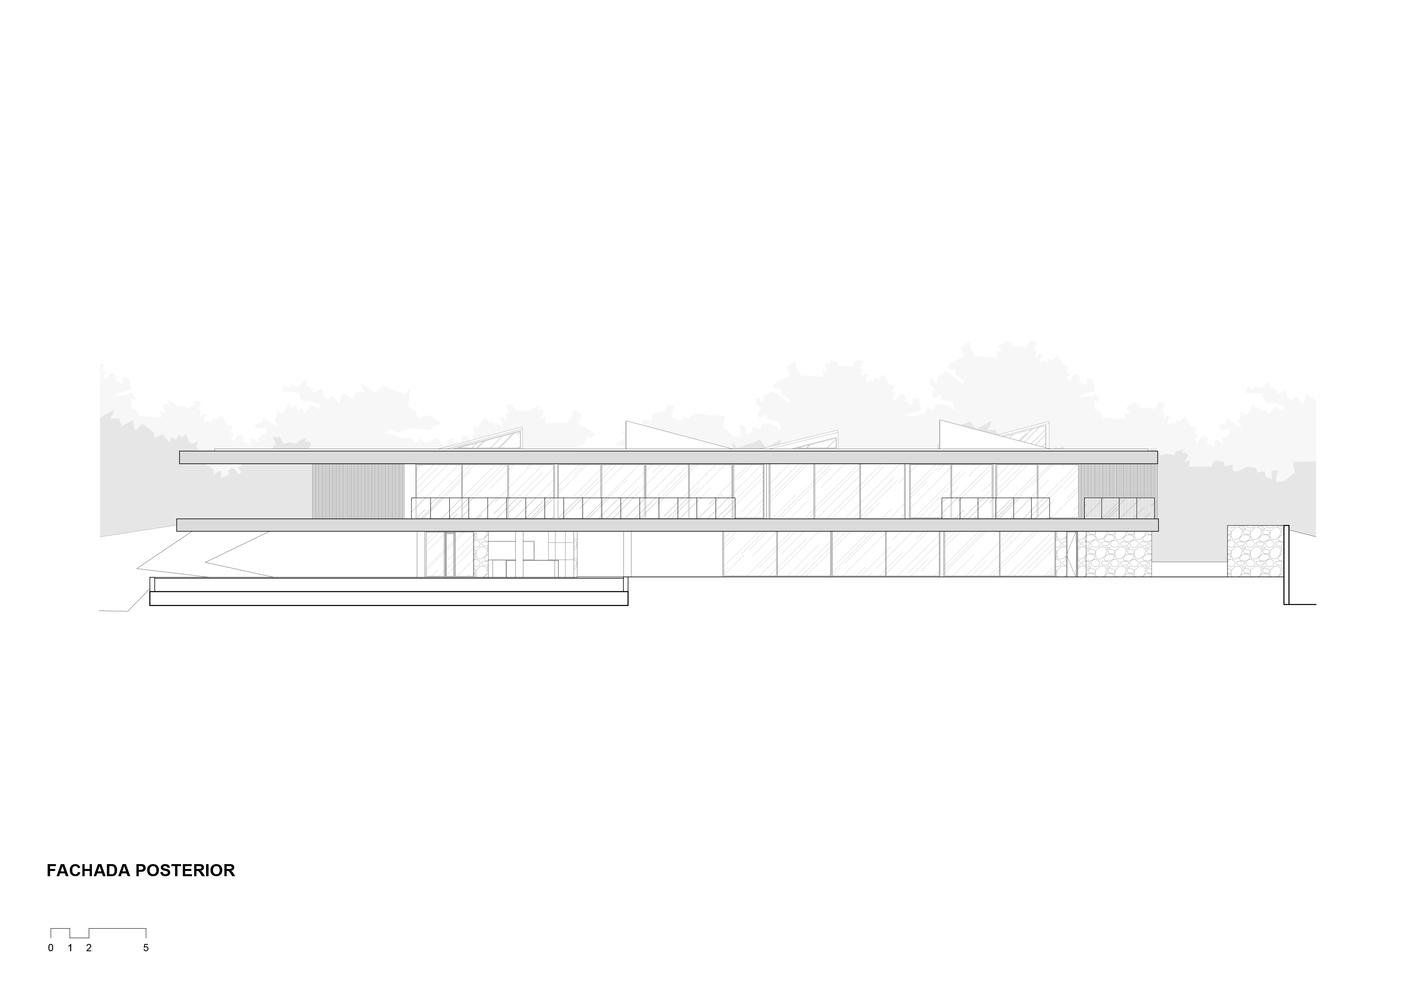
The house is positioned at the highest point of the lot, so from the street, it appears as a discreet horizontal line, almost blending with the horizon.
Walls, slopes, and the built volume itself form a visual barrier to the outside. Upon entering, one quickly realizes that the street disappears: from inside the house, only trees, the lawn, and water are visible.
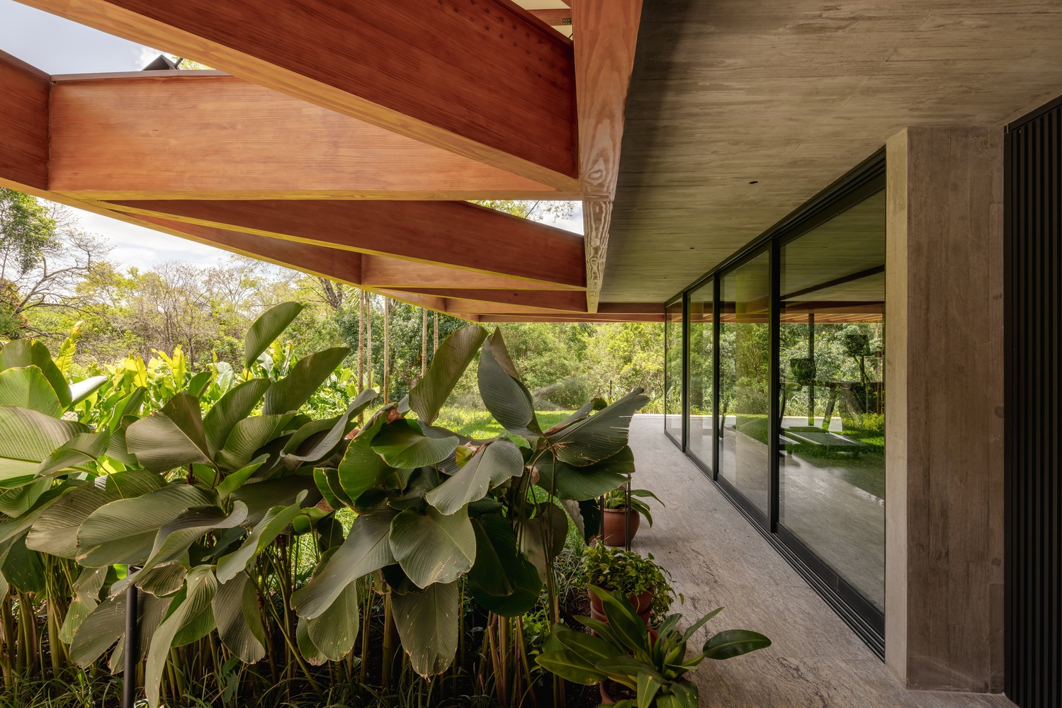
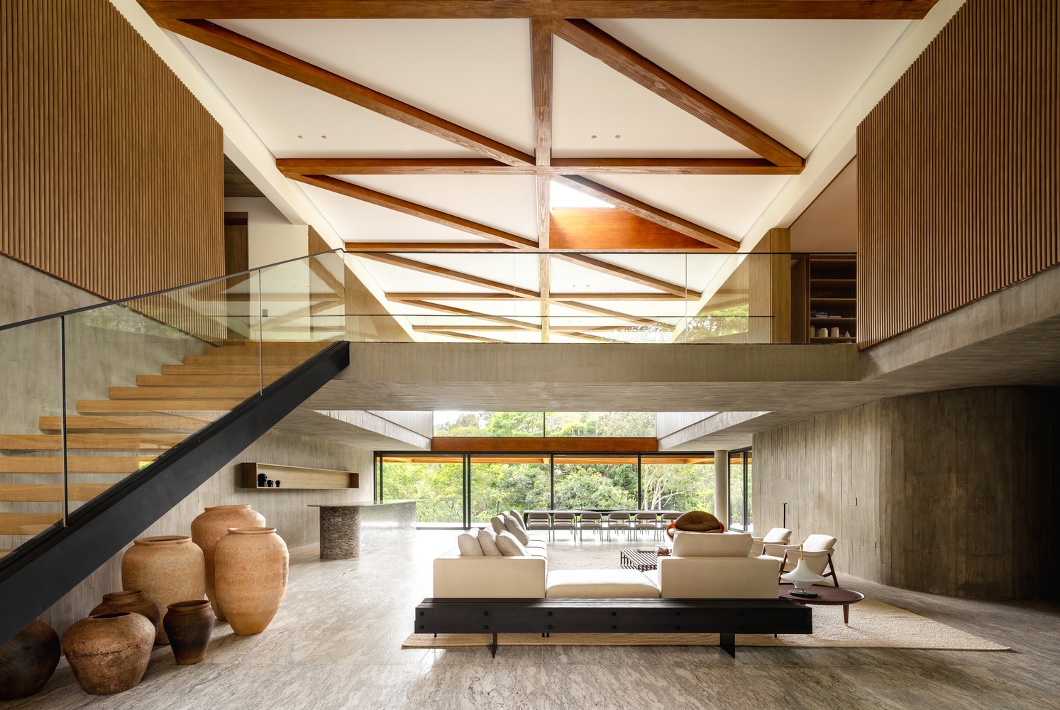
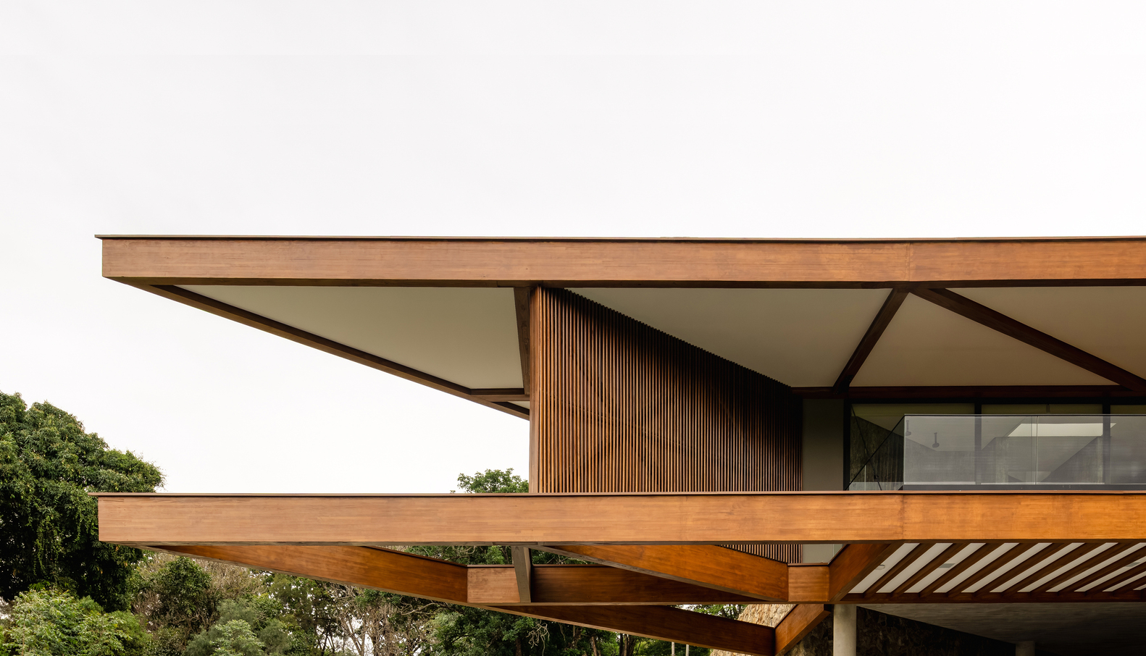
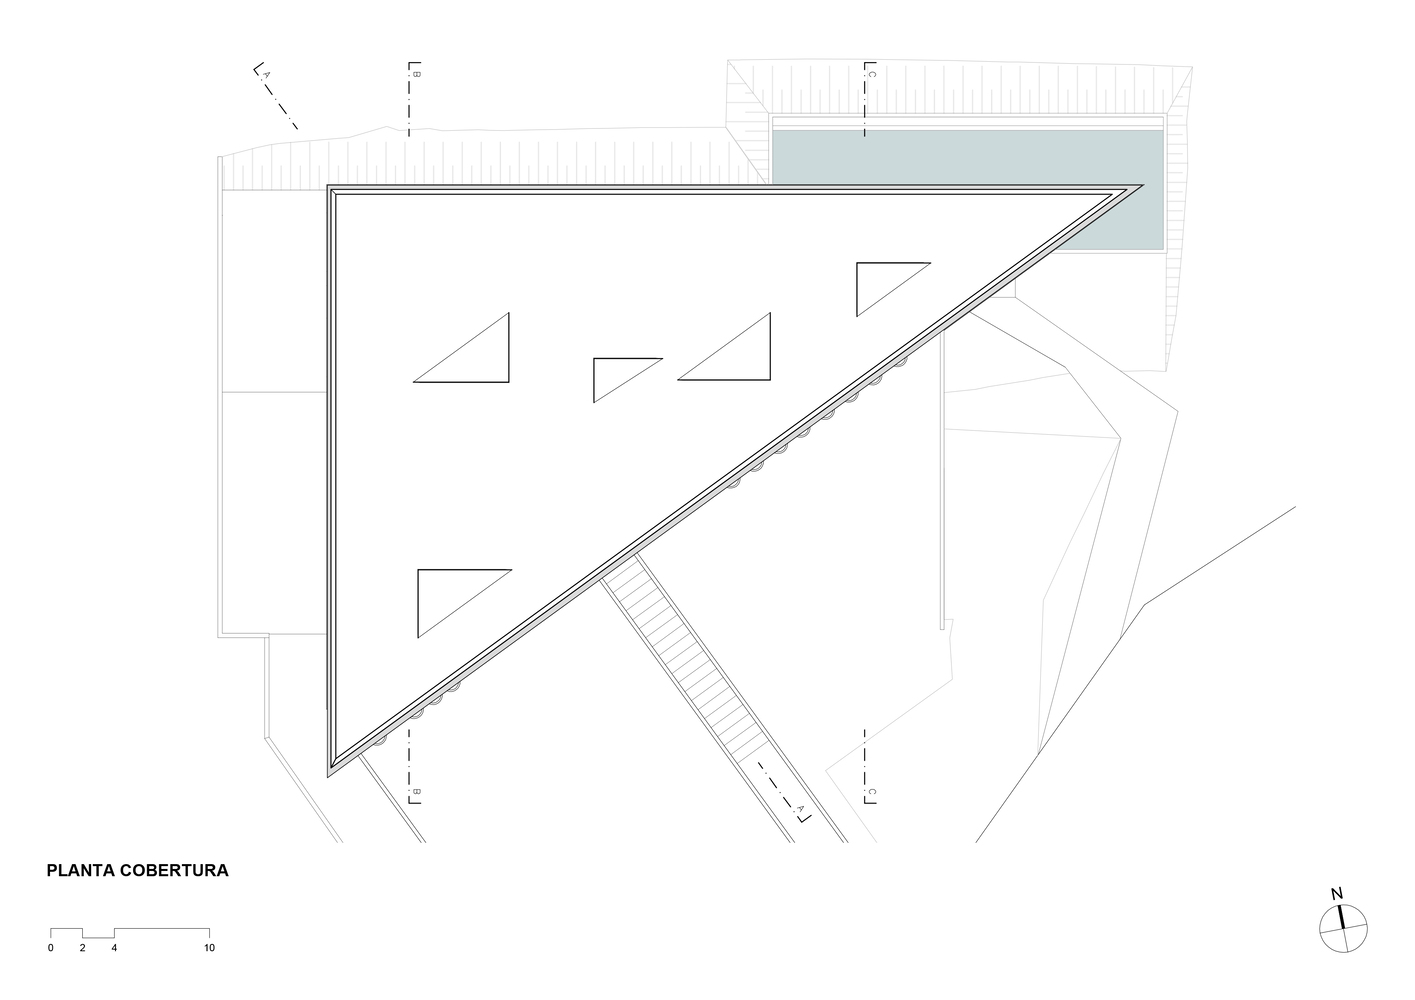
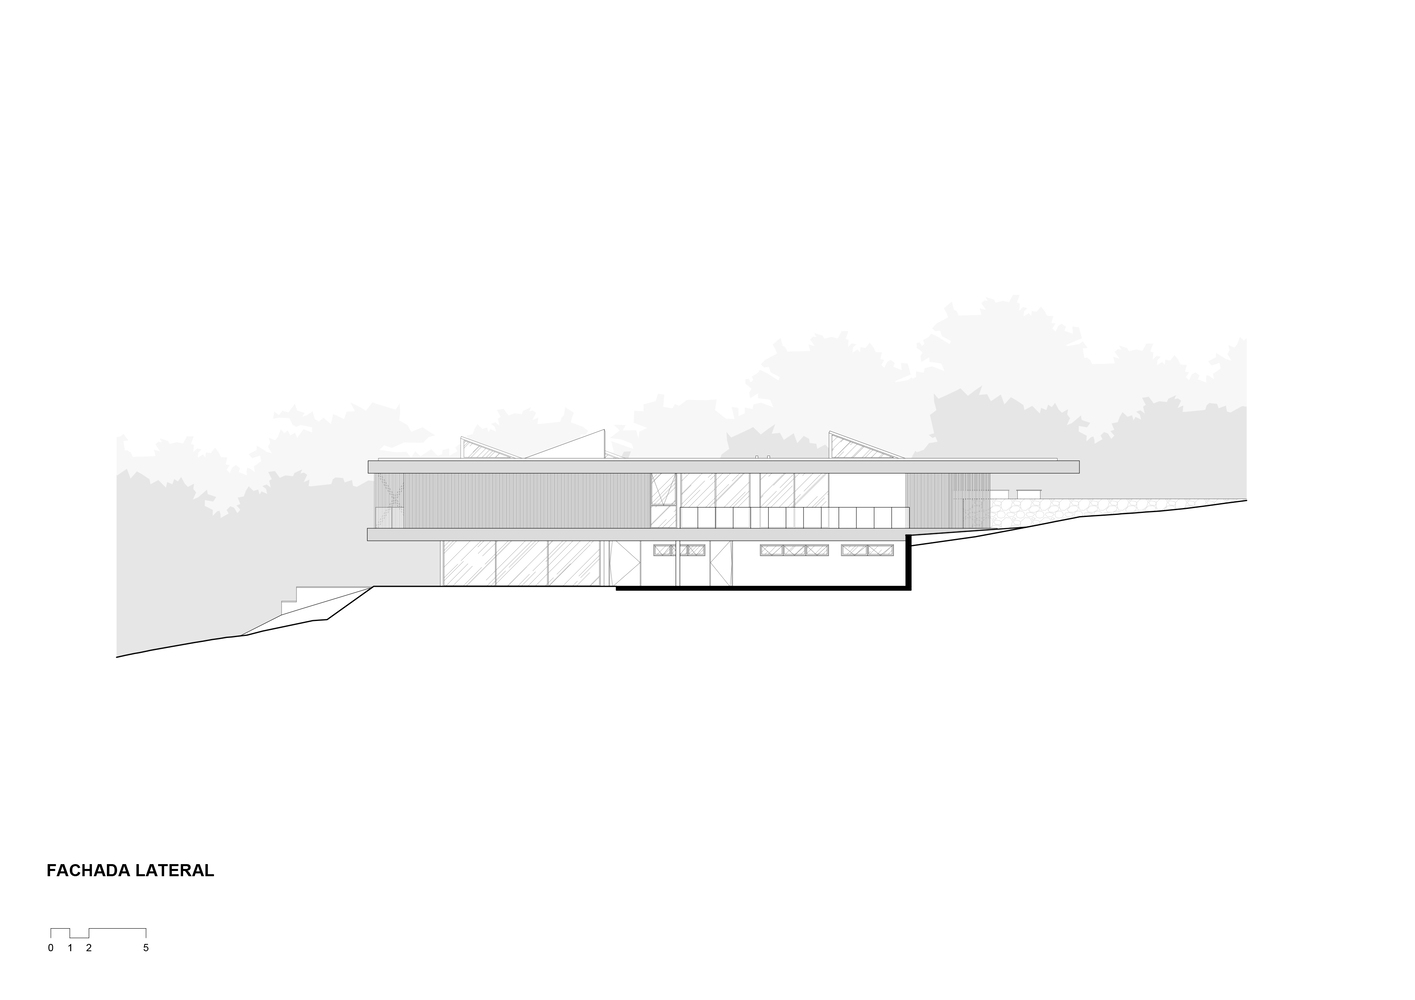
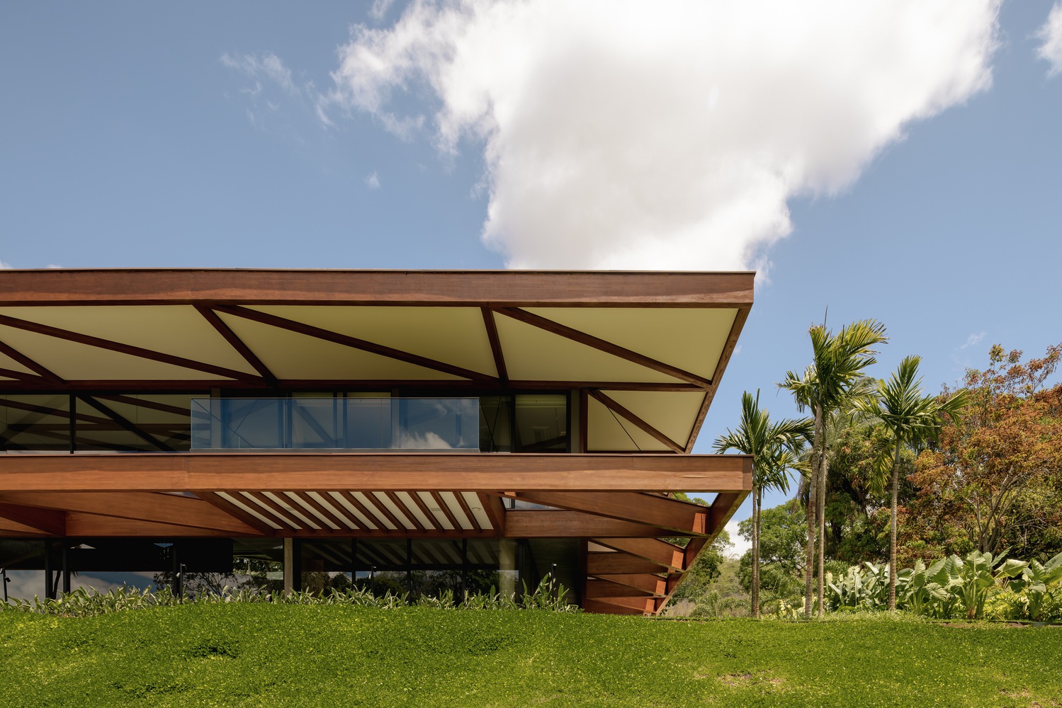
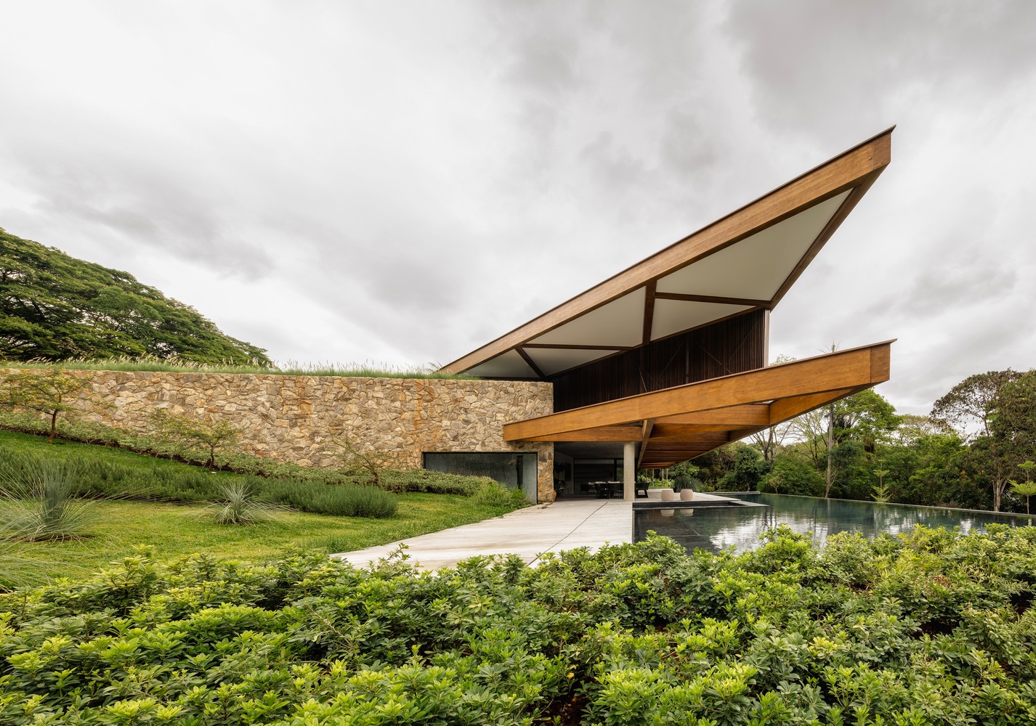
The design is organized around a triangular shape, which inspires the name Tangram and unfolds in the laminated wooden roof.
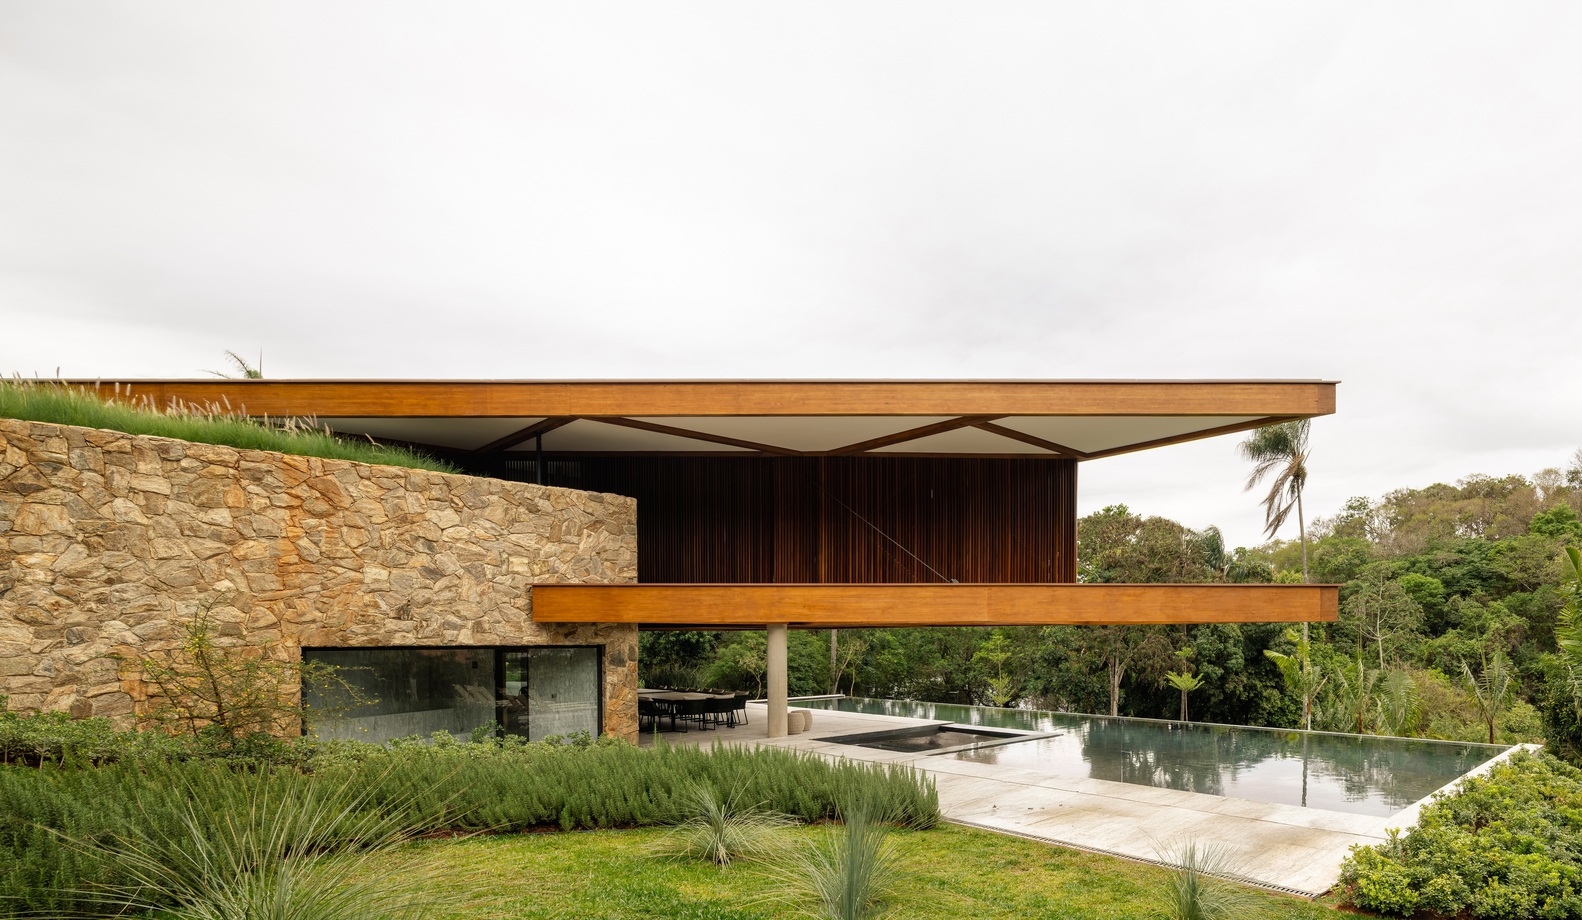
This roof, composed of a sequence of triangular planes, functions as a large shelter: it protects the home's intimacy from the street and opens completely towards the lake.
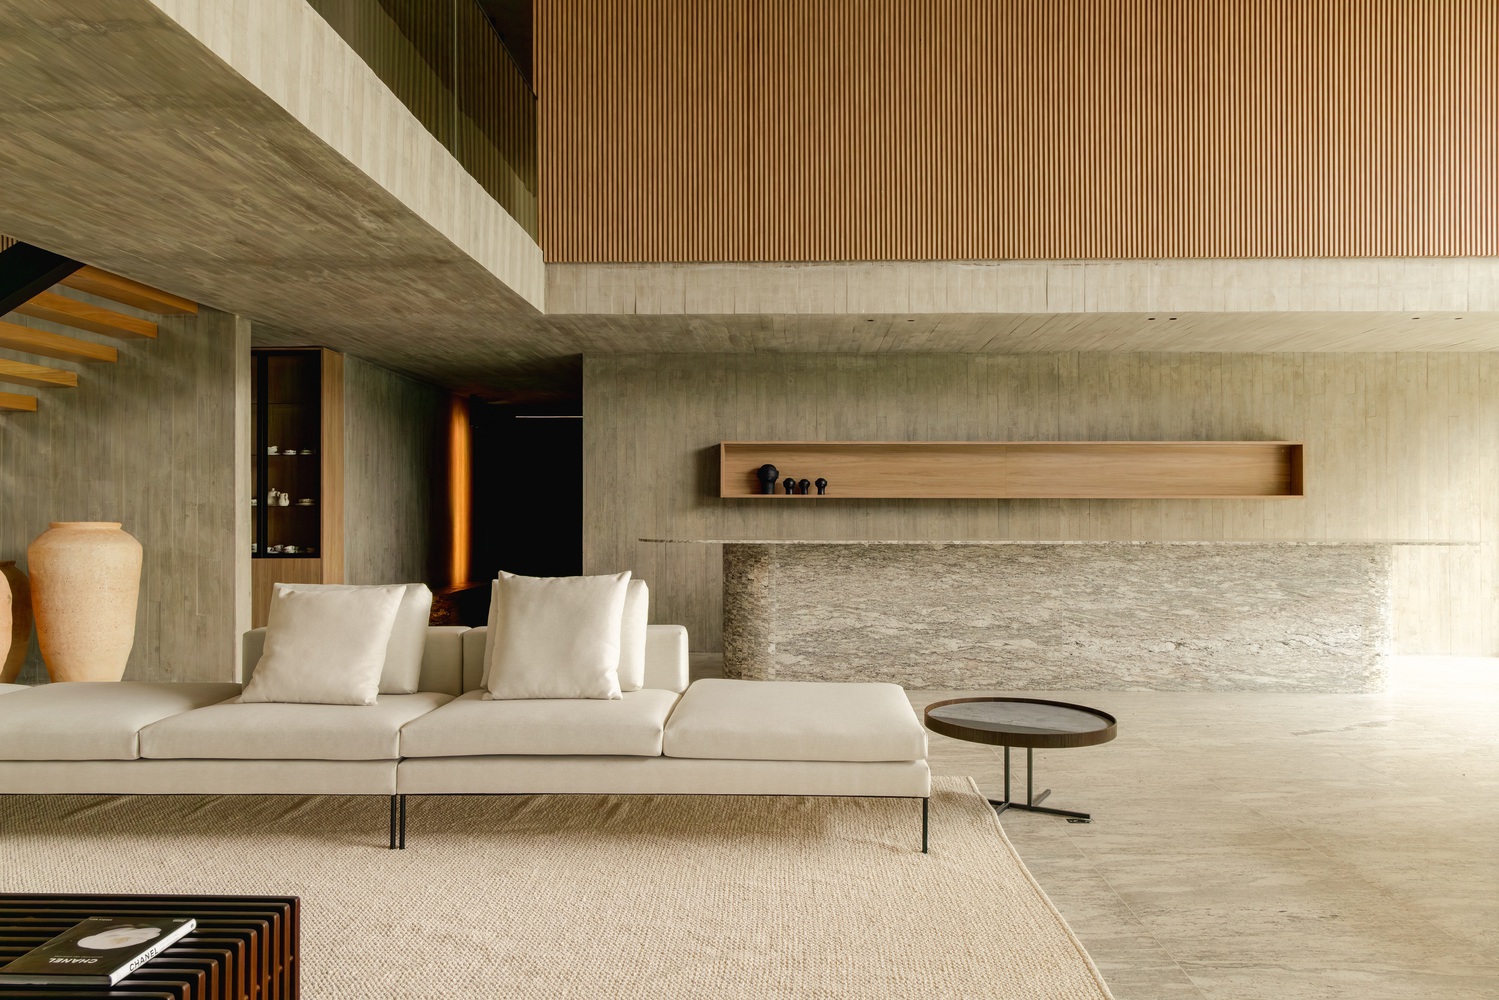
Light enters through skylights that cut through the sky and illuminate the living areas and circulation of the upper floor.
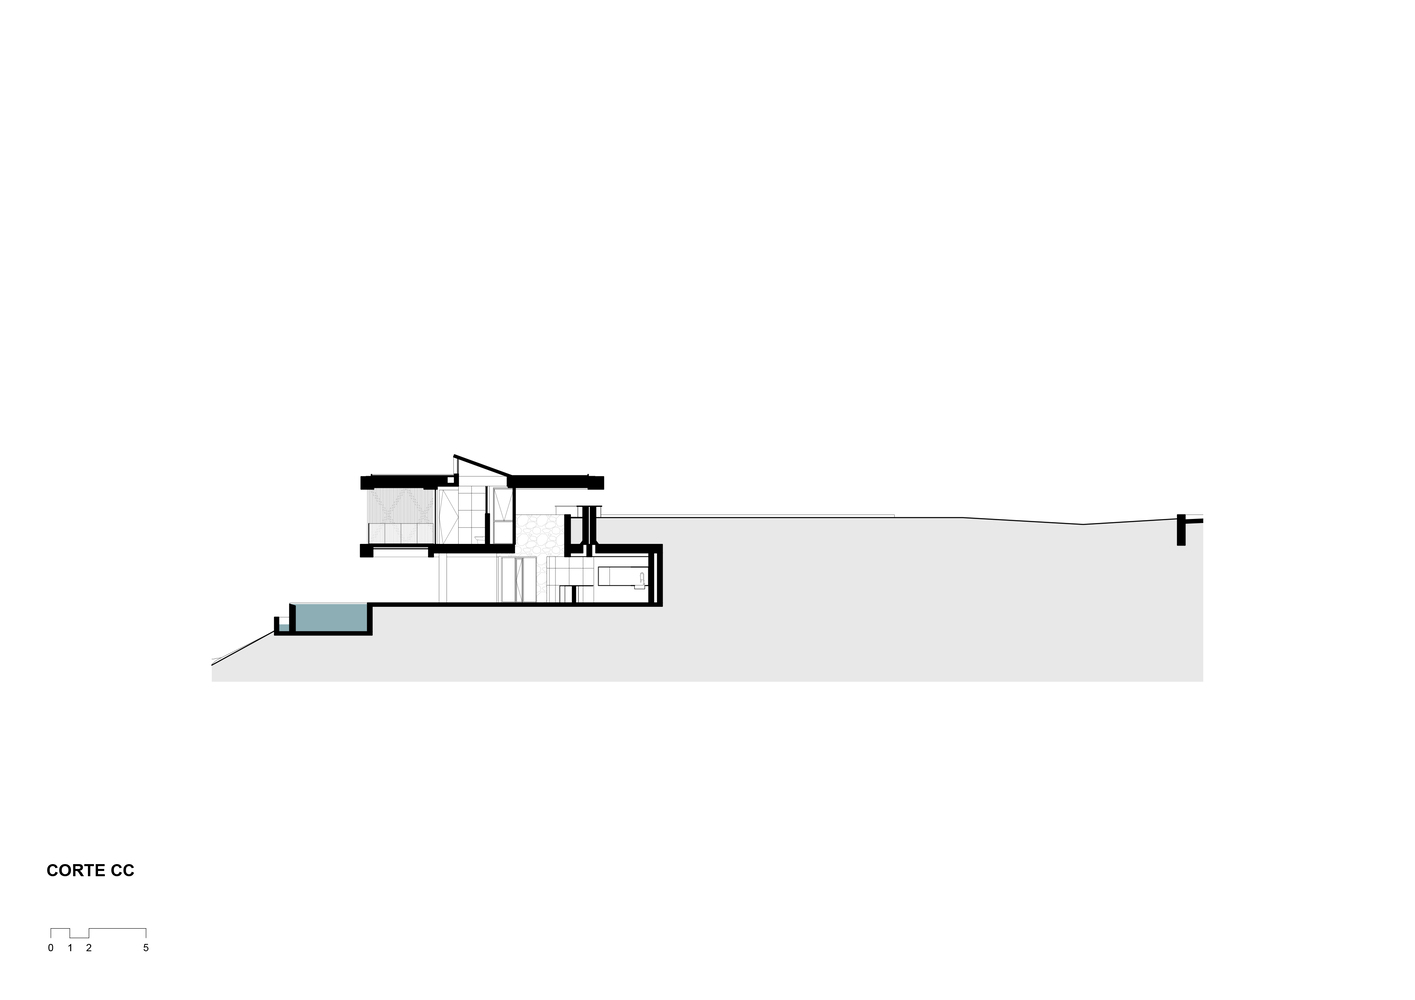
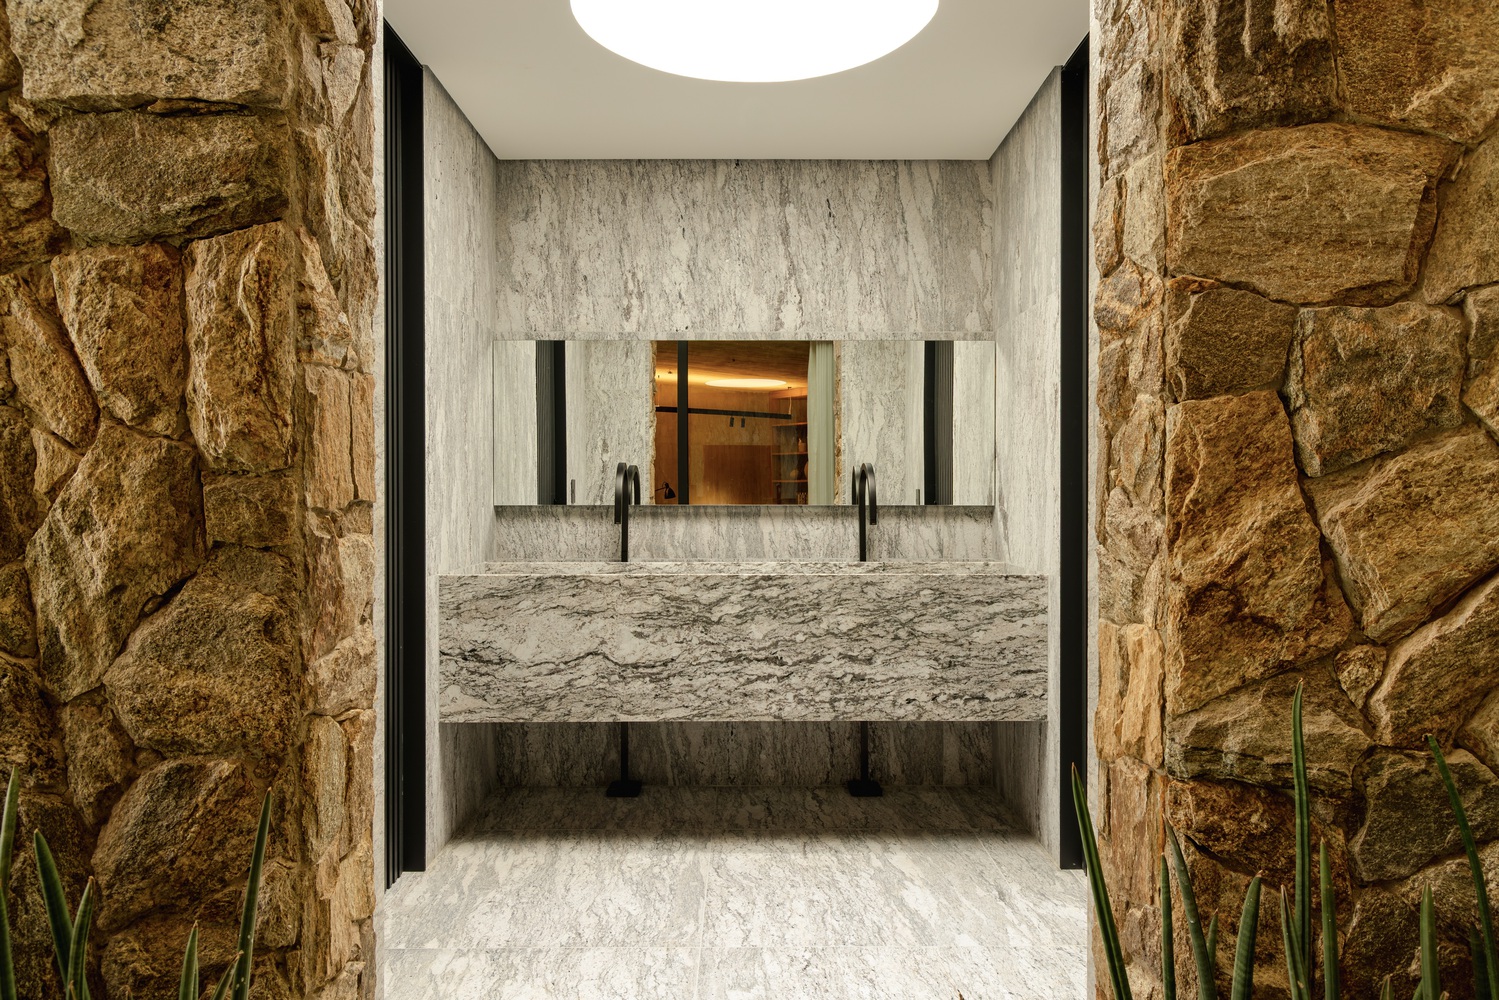
The structure is mixed, combining the lightness of the wooden roofs and balconies with the solidity of concrete slabs and walls, dialoguing with the stone walls that contain the slope of the land.
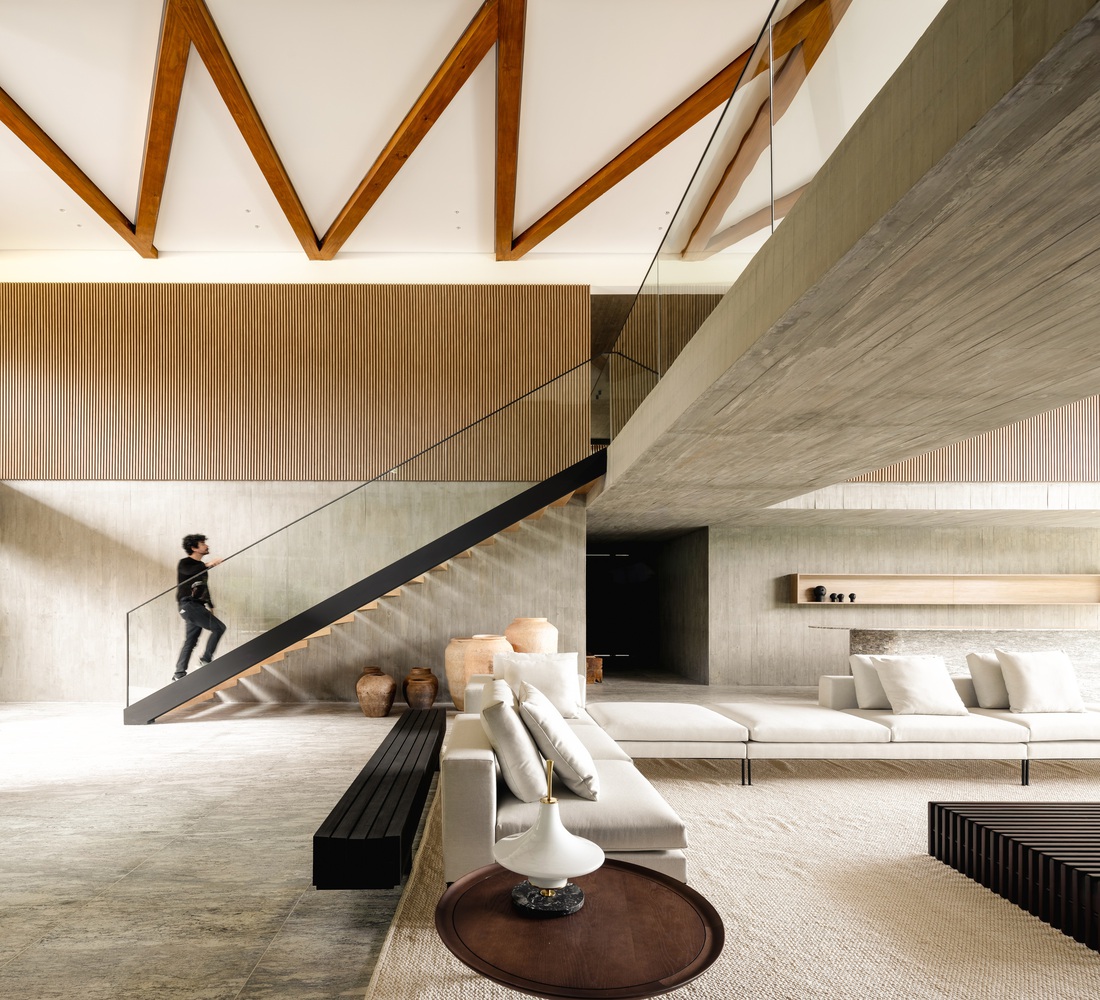
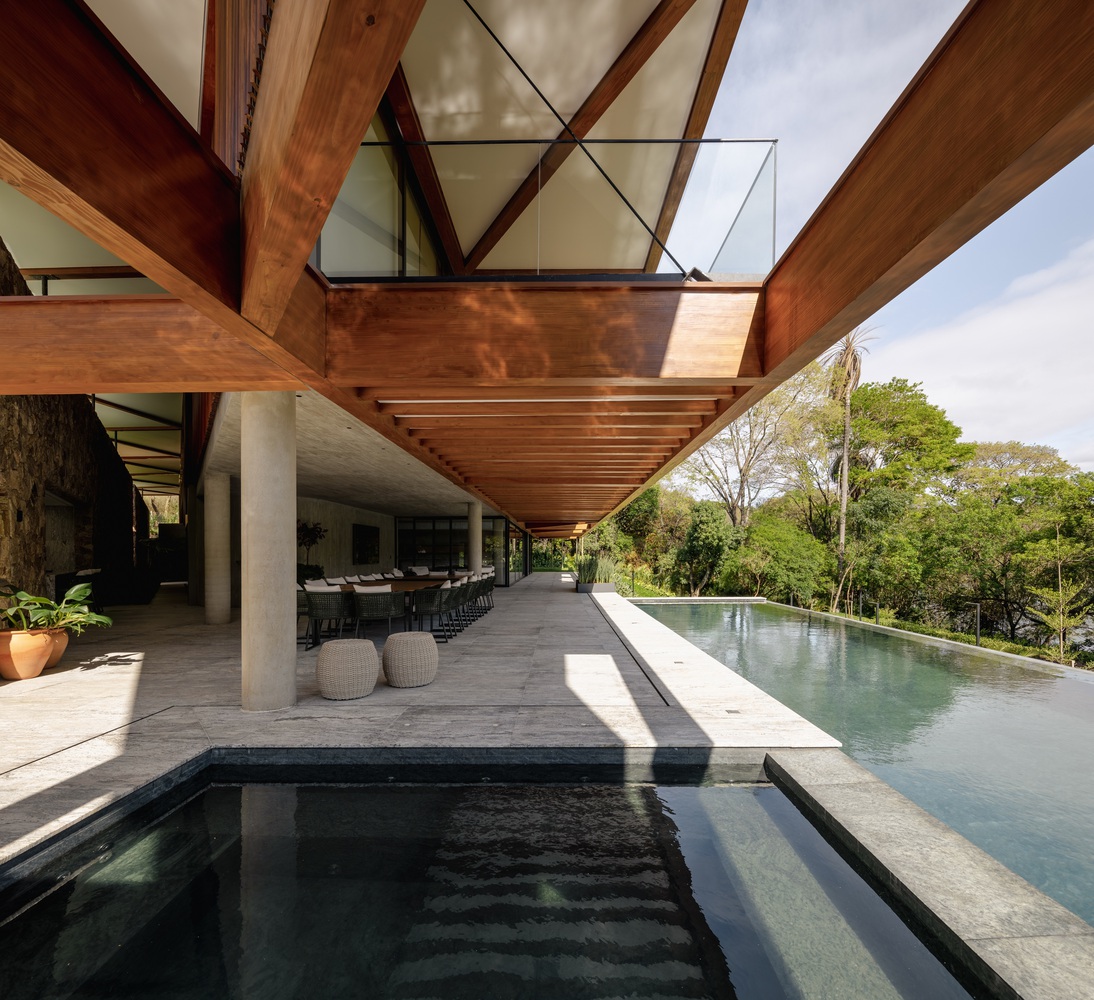
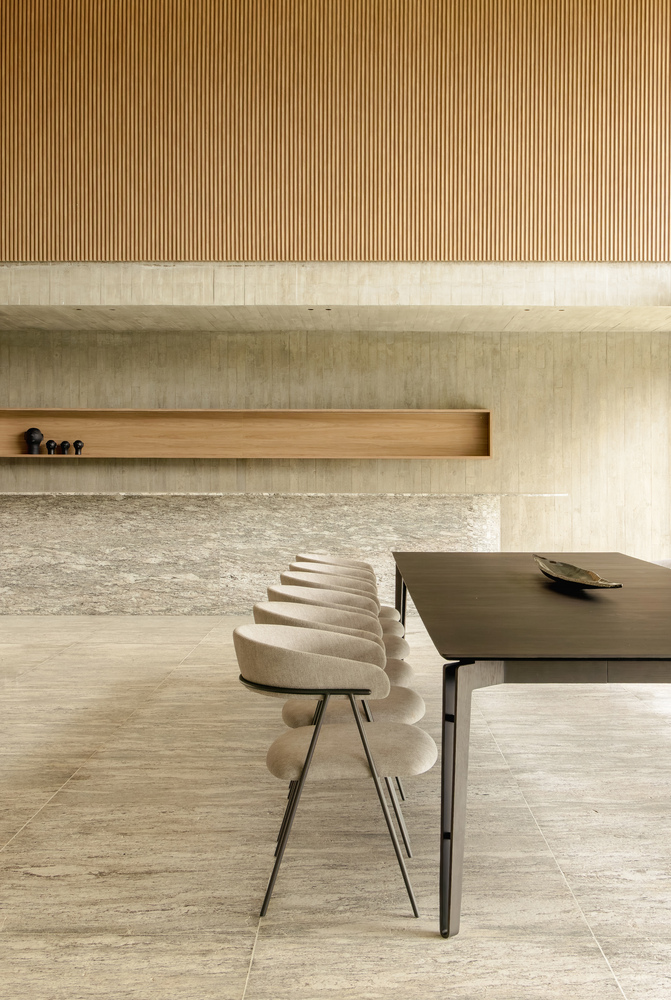
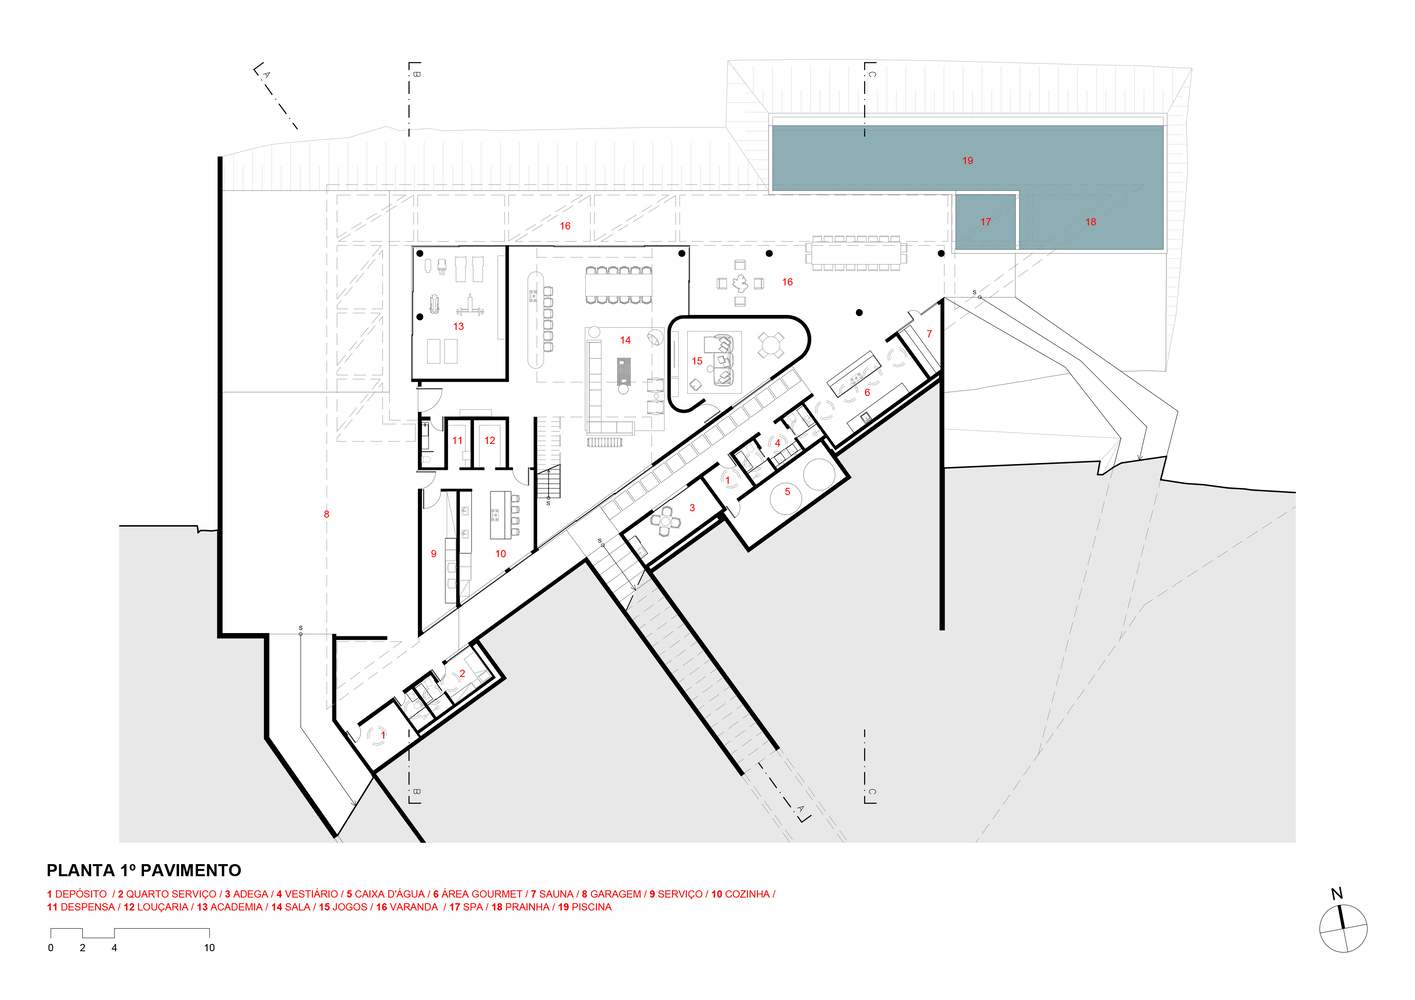
On the lower level, the social spaces concentrate: living room, kitchen, gourmet area, wine cellar, and swimming pool, all facing the lake through large glass panels and generous balconies.
Part of this program fits into the retaining wall itself, where there are a support kitchen, bathroom, and wine cellar, creating a habitable thickness between the house and the earth. On this floor, the contact with the landscape is direct: the water of the pool seems to extend the mirror of the lake, and the interior extends to the exterior without clear boundaries.
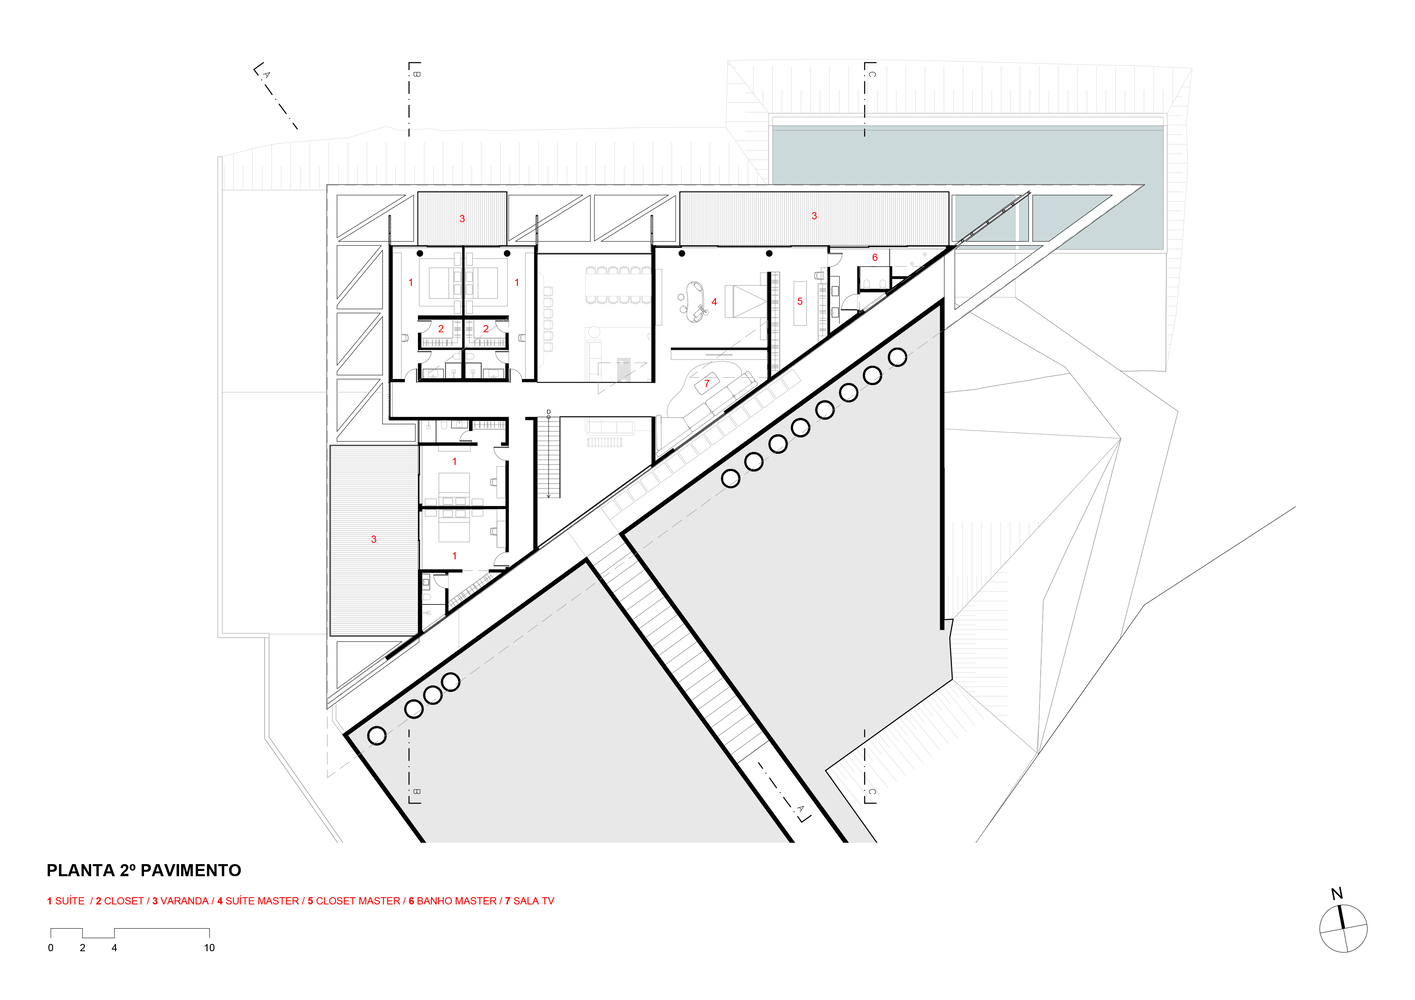
On the upper level, the intimate wing gathers a living area and five bedrooms: the master suite, two children's rooms, and two guest rooms. All open to the view, protected by the large eaves of the roof and the distance from the street. Everyday life always occurs framed by nature, never by urban traffic.
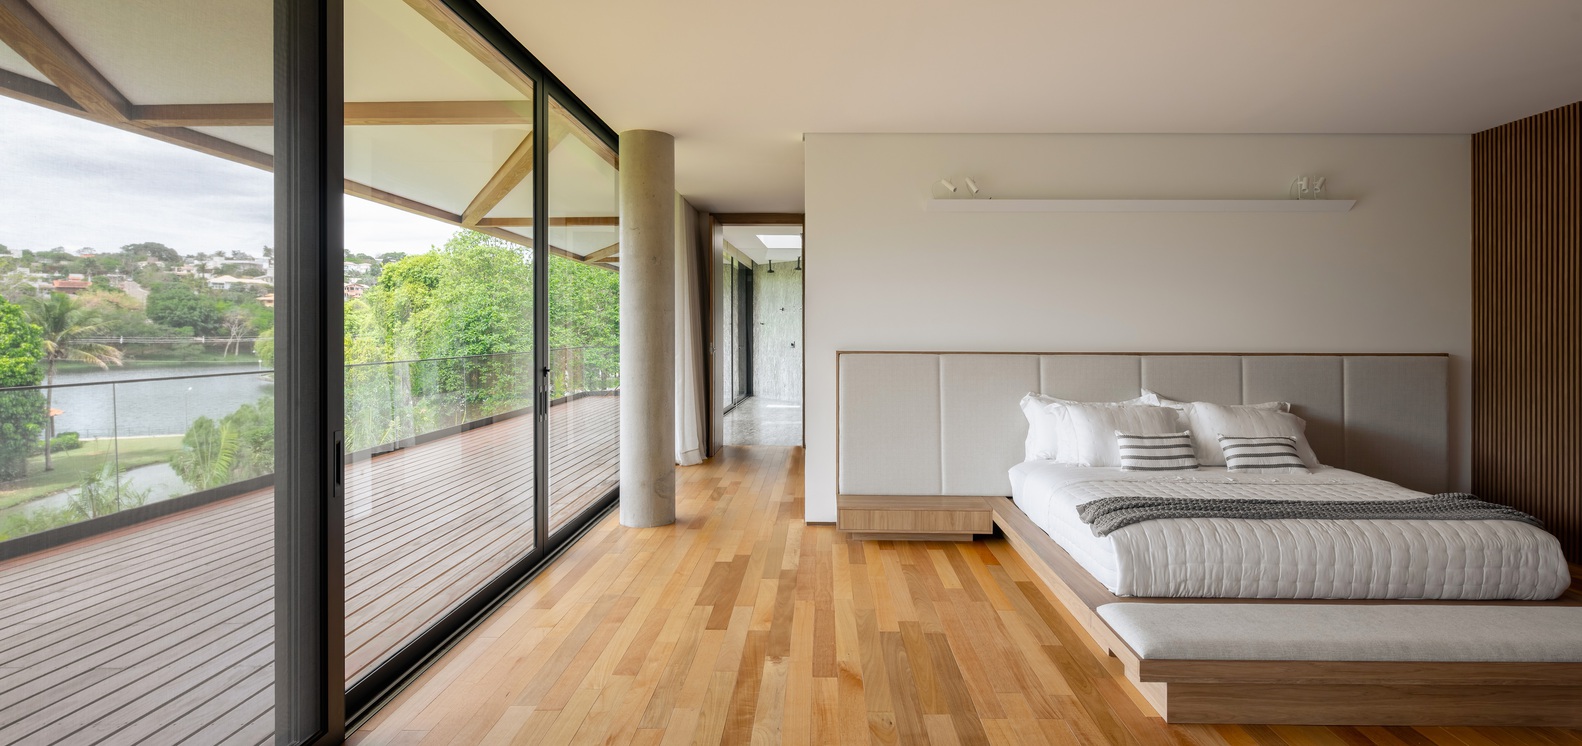
Between the precise design of the structure and the softness of the landscape, Casa Tangram seeks to be less of an object and more of a passage: a house that protects itself from the movement of the street to fully open up to the lake and vegetation, where the line of the construction extends the line of the horizon and the triangle of the roof unfolds as a gesture of welcome to nature.