Casa Ohana
CASA OHANA
Vertebral
ARCHITECTS
Vertebral
LEAD ARCHITECT
Elías Kalach, Teddy Nanes
DESIGN TEAM
Alberto Bou, Elsa Mendoza
LANDSCAPE ARCHITECTURE
María Kalach
TECHNICAL TEAM
Efraín Salinas
PHOTOGRAPHS
Cesar Belio
AREA
810 m²
YEAR
2023
LOCATION
Puerto Escondido, Mexico
CATEGORY
Houses
English description provided by the architects.
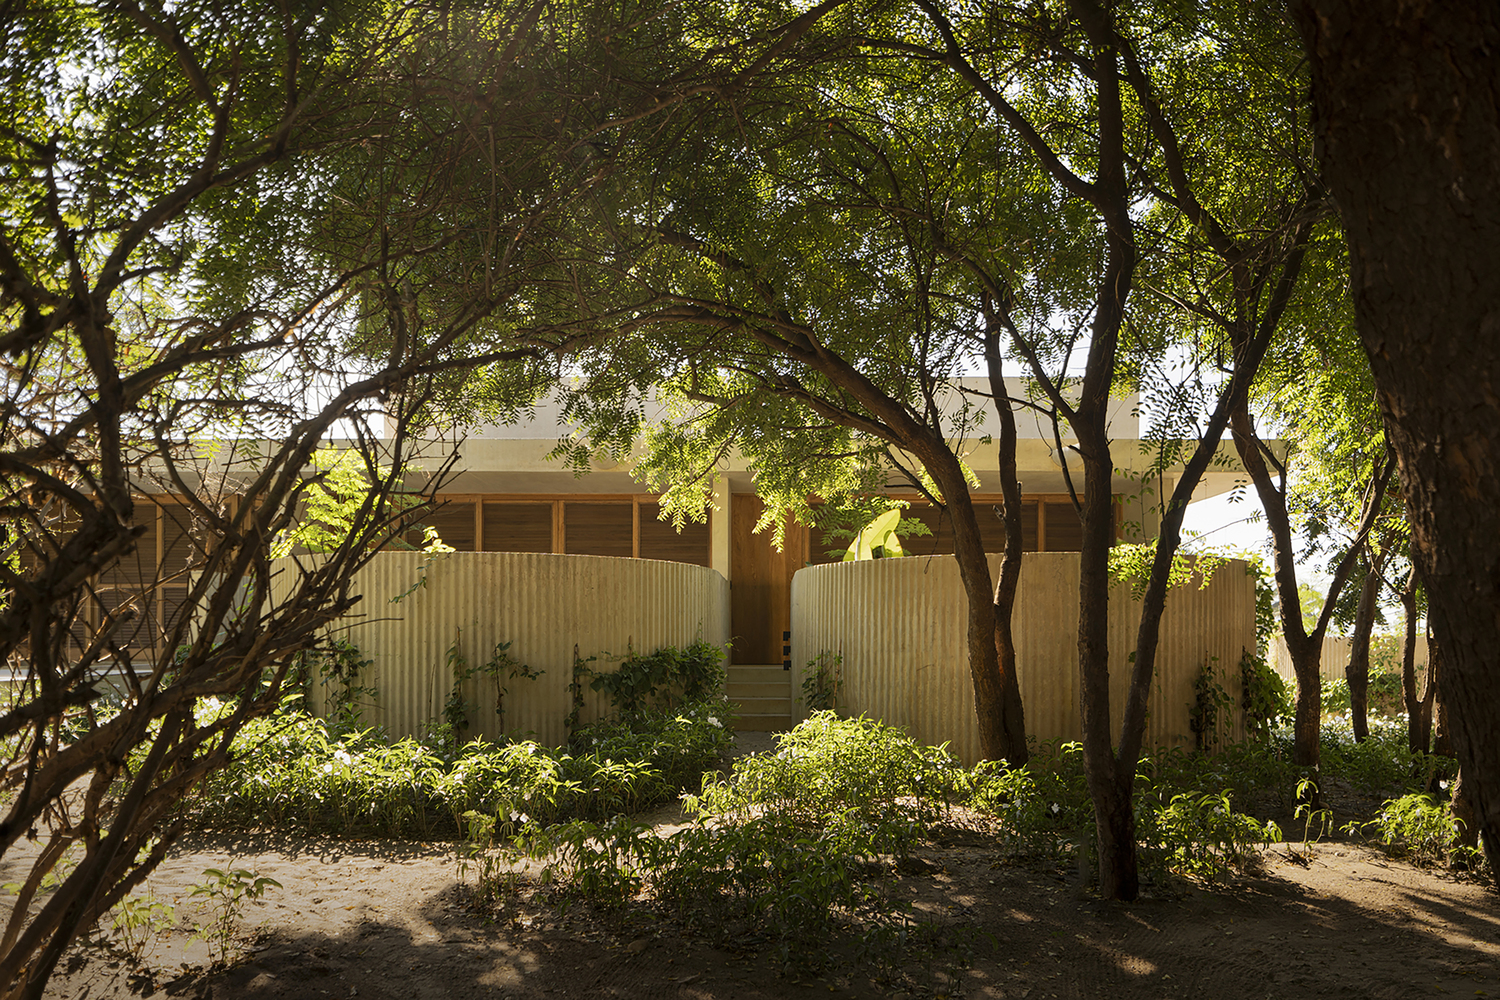
Casa Ohana is a secluded jungle residence in Puerto Escondido that balances openness and refuge through a series of independent volumes shaped by the surrounding landscape.
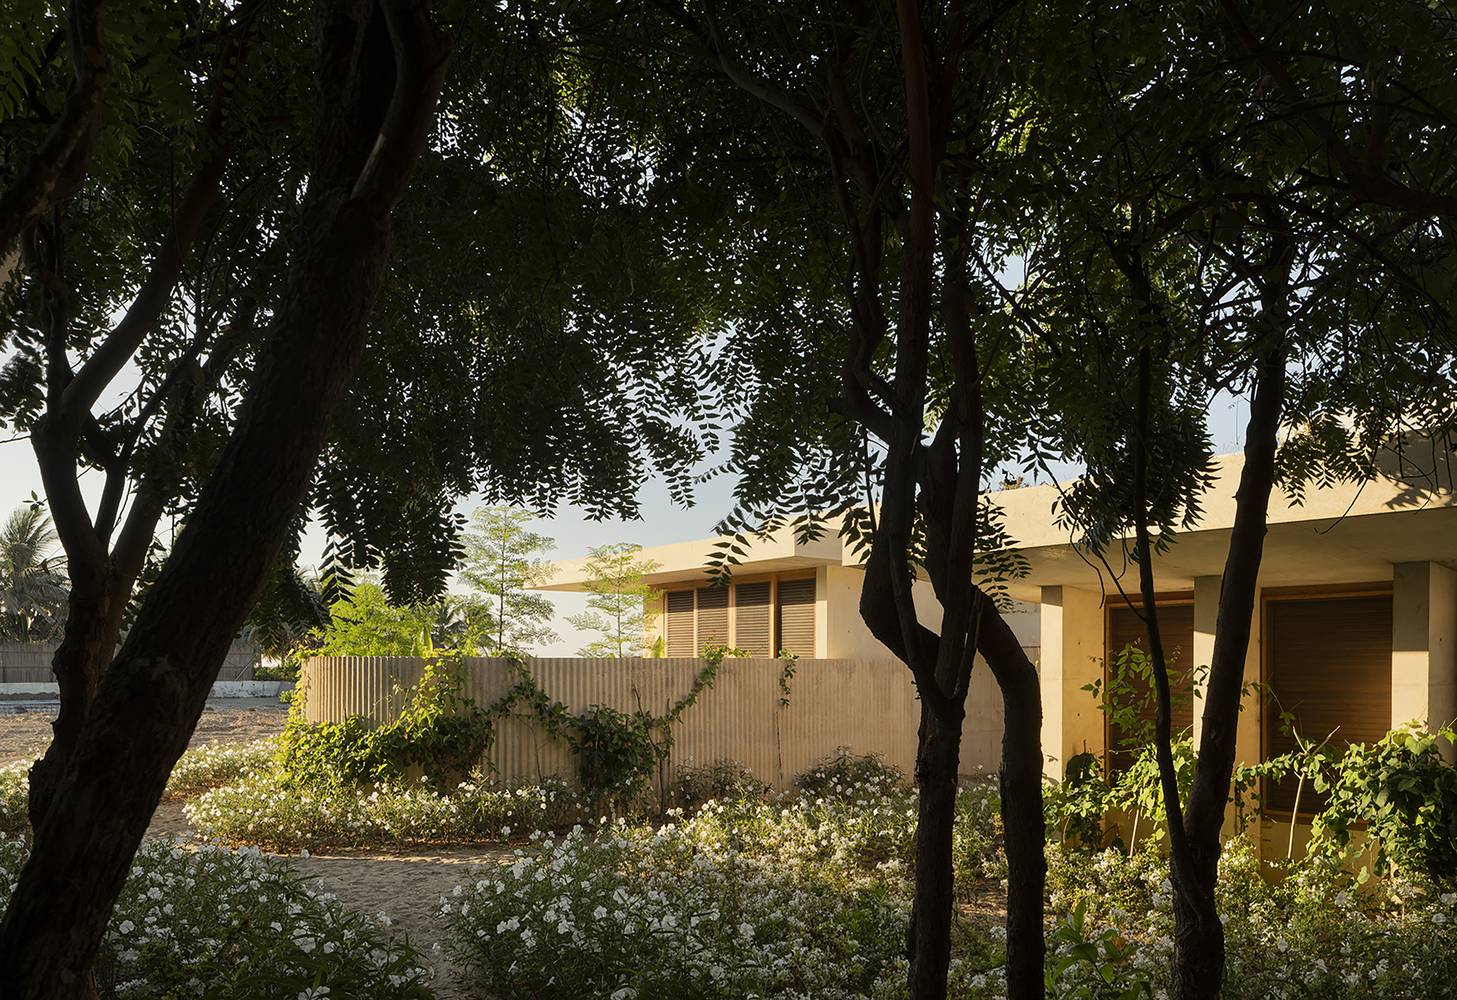
Located deep within the lush vegetation of the Oaxacan coast, the site presented a stark contrast to typical beachfront settings: dense jungle on one side and the vast Pacific horizon on the other.
The clients envisioned a home that could host family and friends while maintaining moments of privacy and introspection.
The primary challenge was to design a residence that embraced the powerful natural setting without imposing on it.
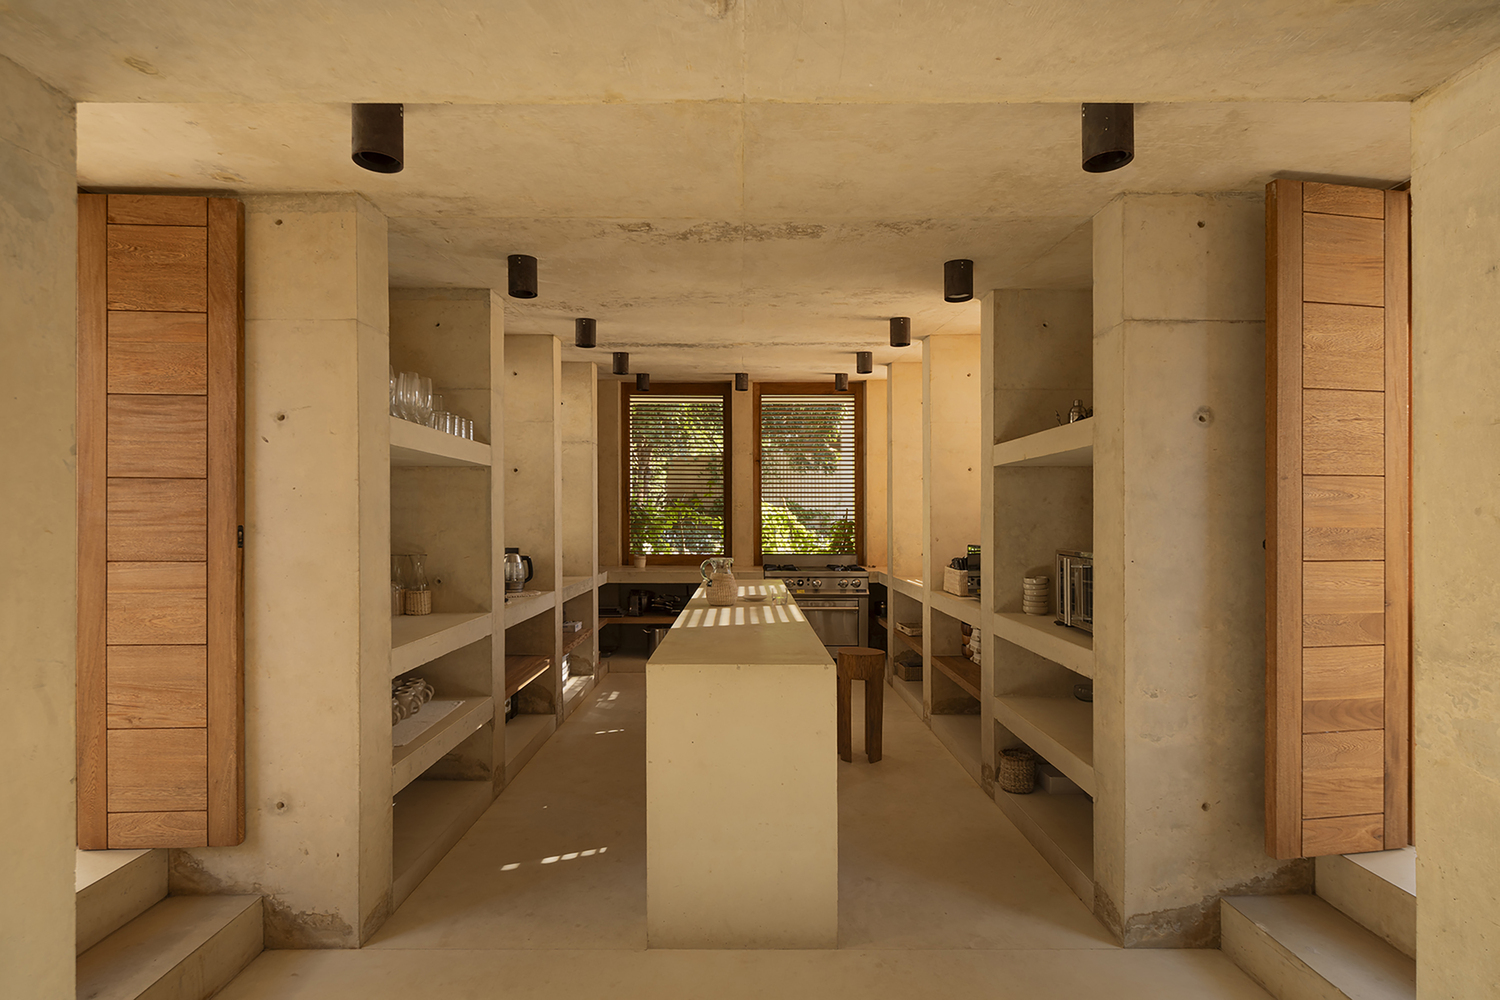
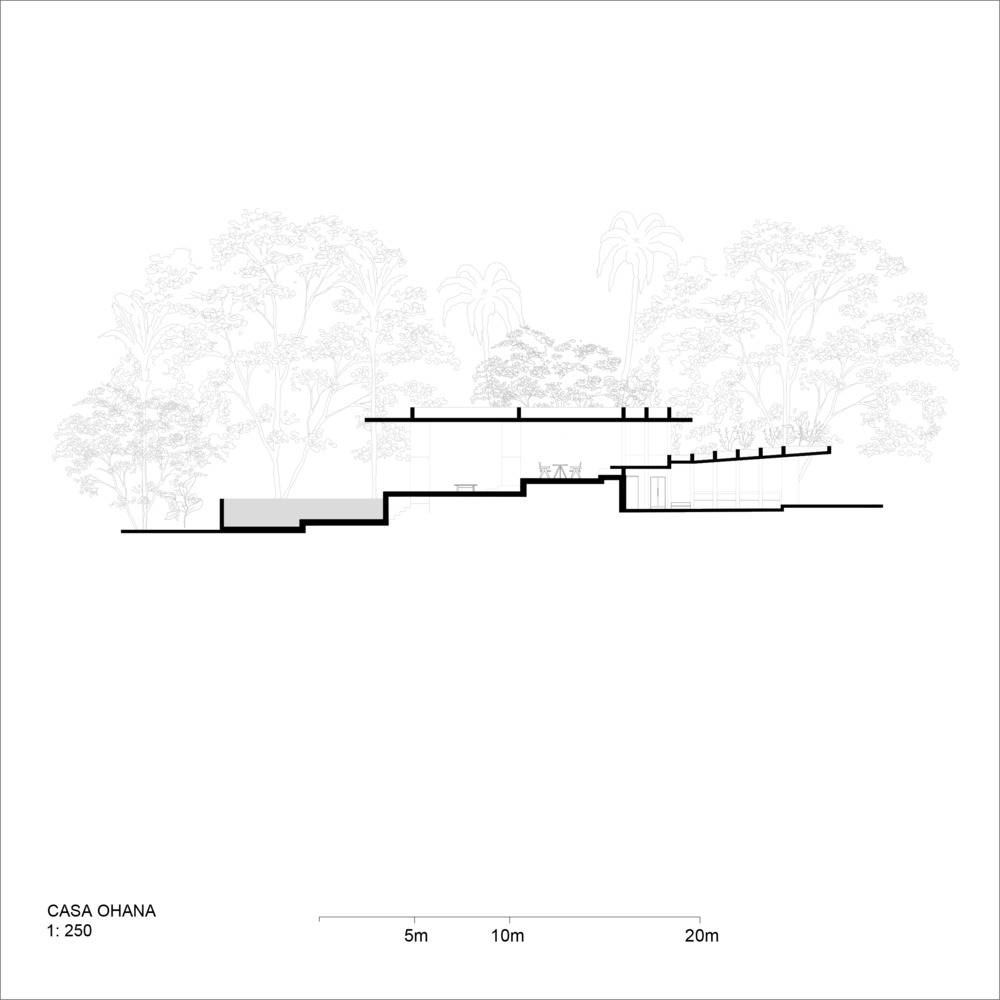
Sun exposure, wind patterns, and hurricane-risk conditions required a thoughtful arrangement of spaces and structural durability.
The expansive plot offered freedom, but also demanded a clear strategy to avoid overbuilding and to preserve the existing landscape.
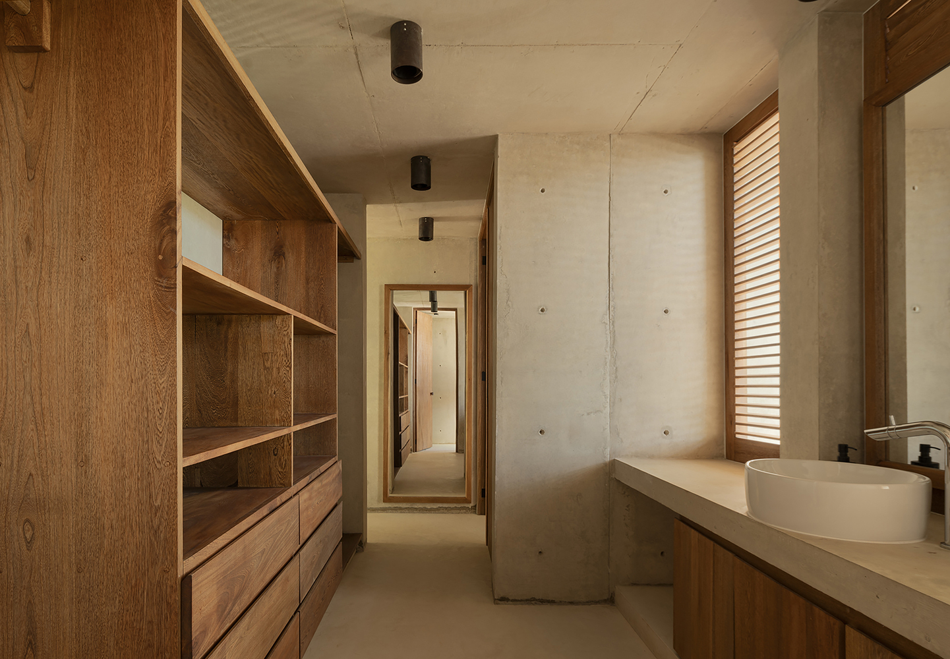
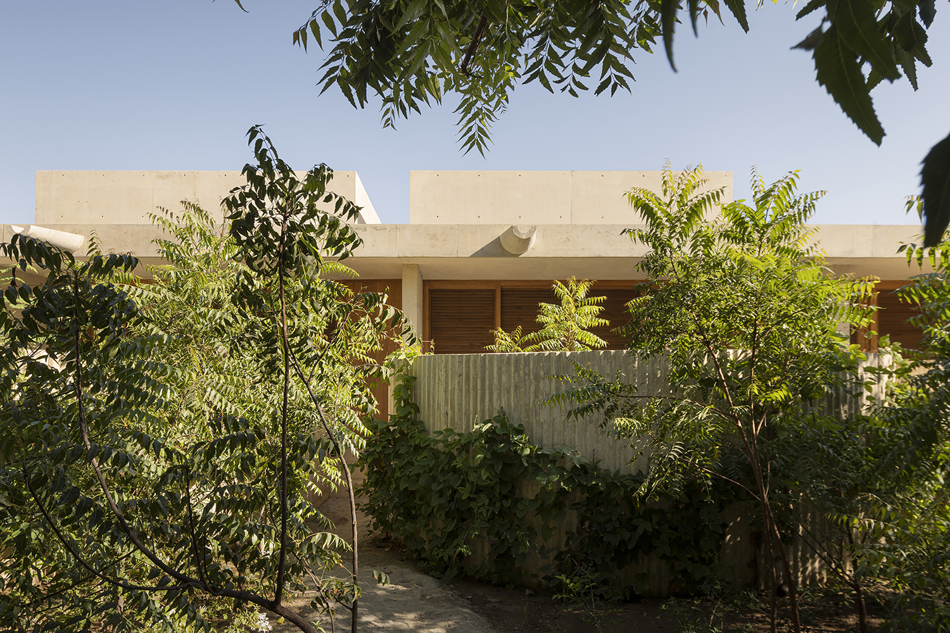
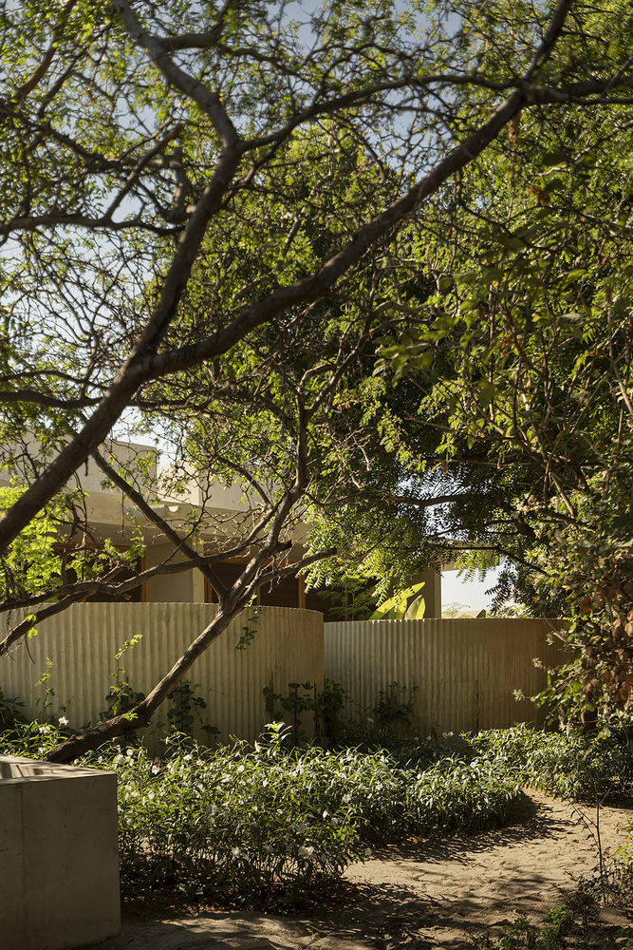
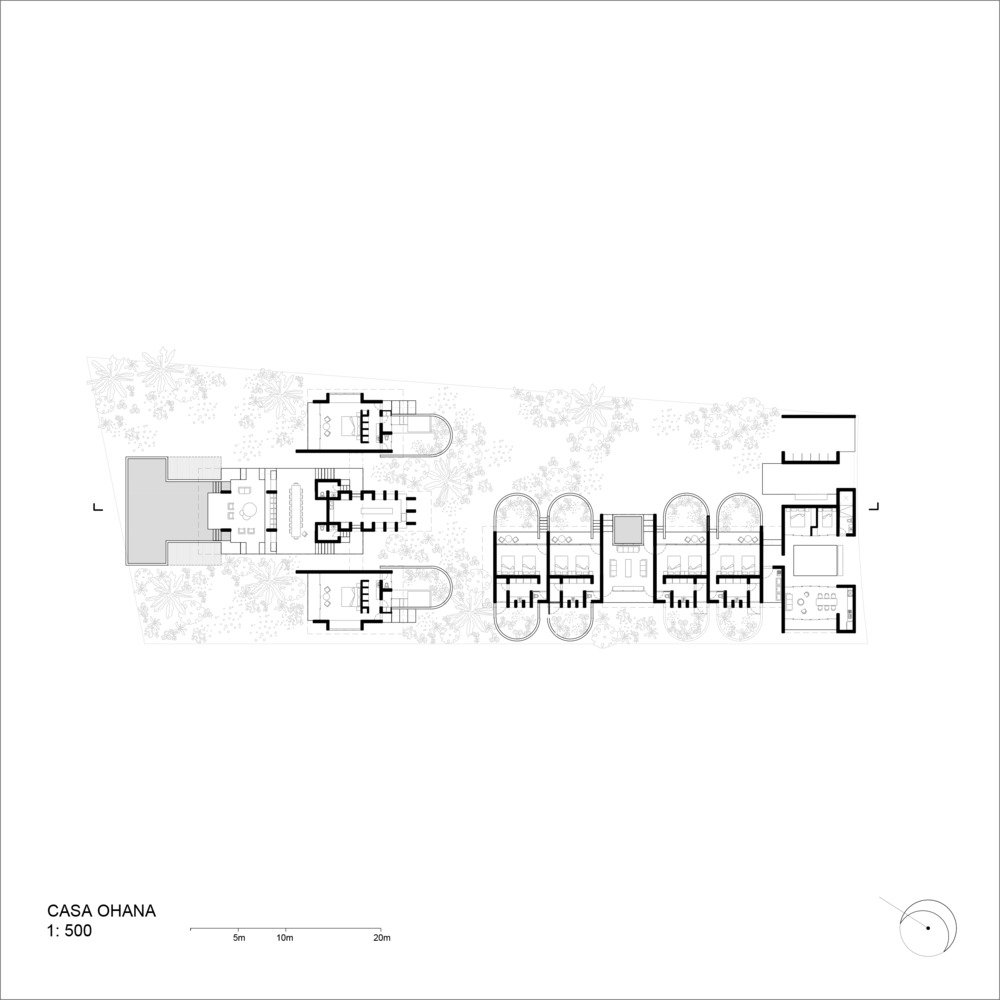
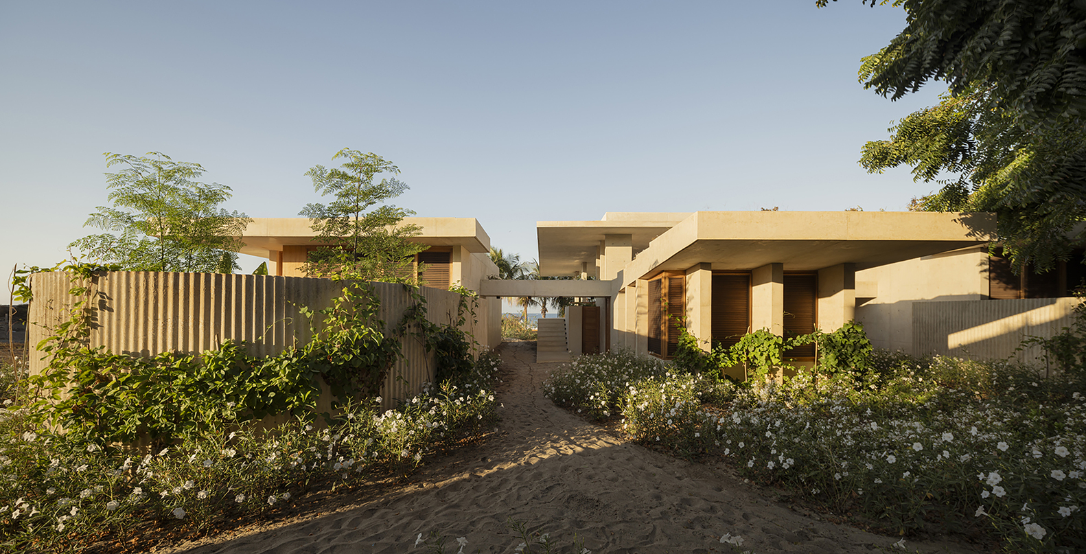
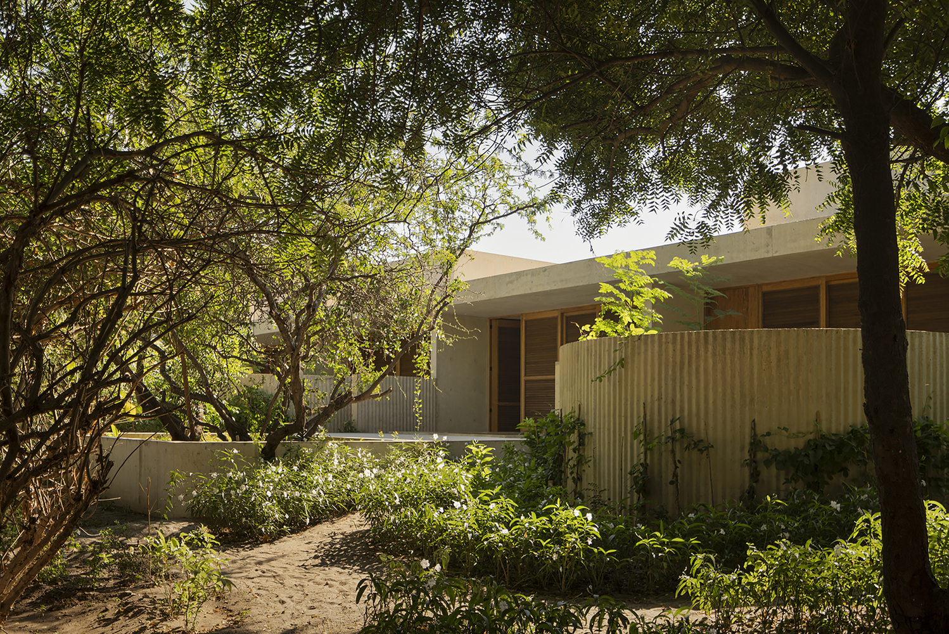
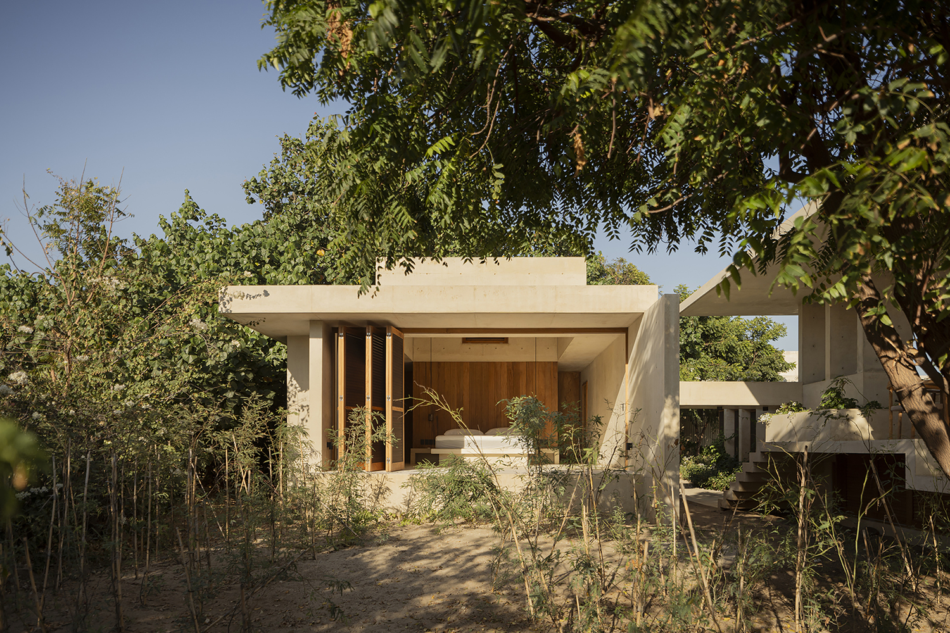
Vertebral approached the project by organizing the home into eight independent volumes distributed across the site, allowing nature to flow between them.
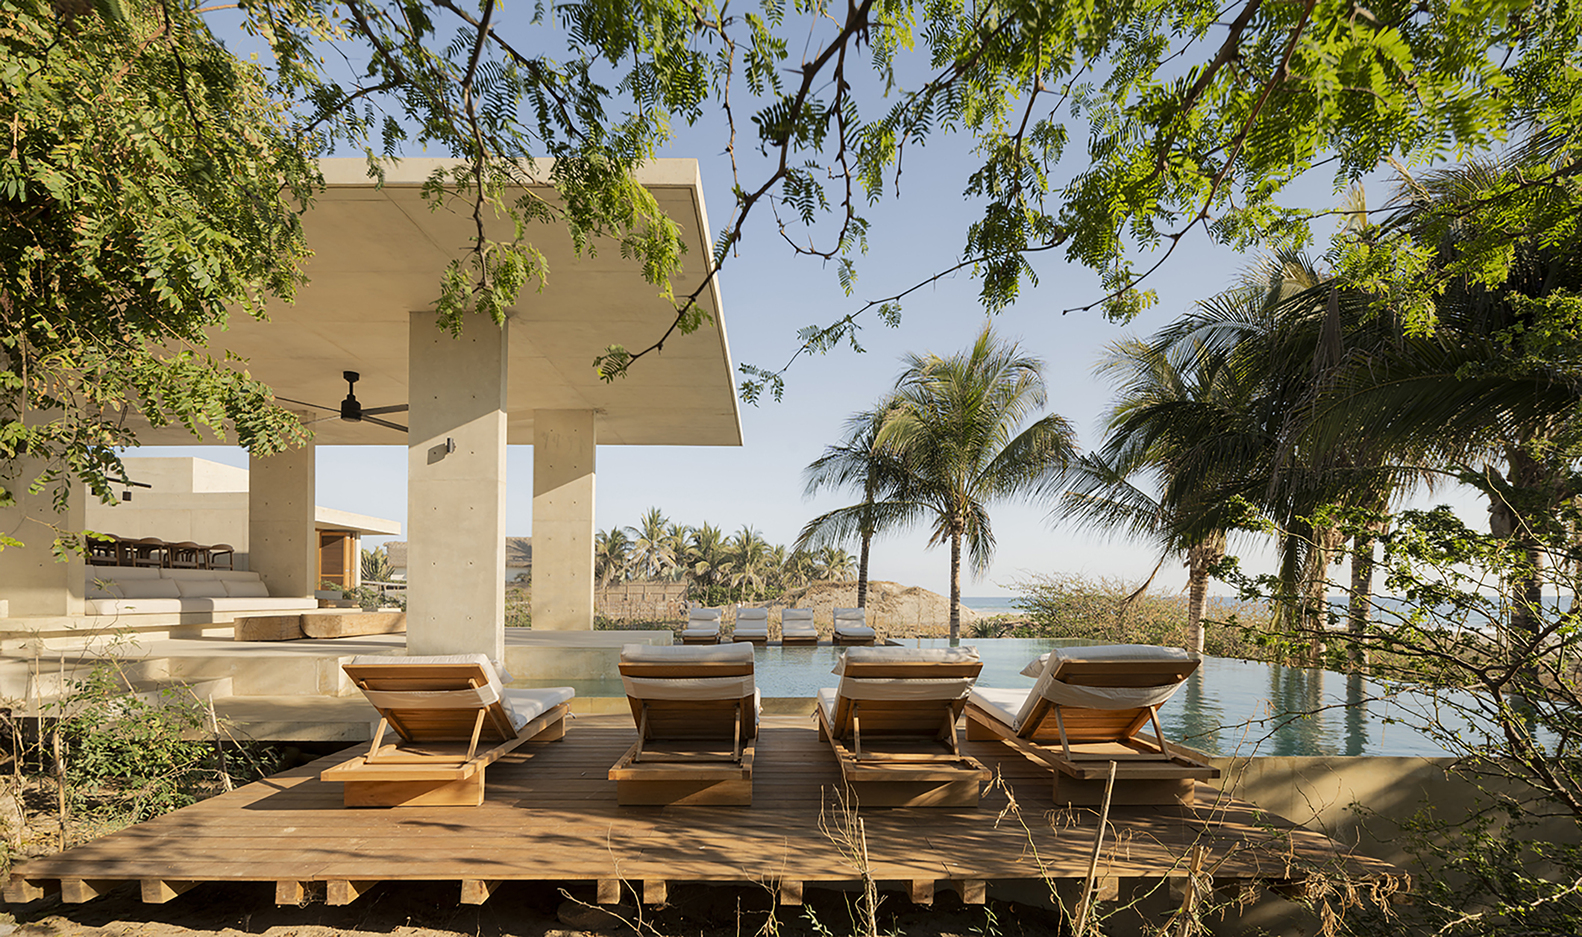
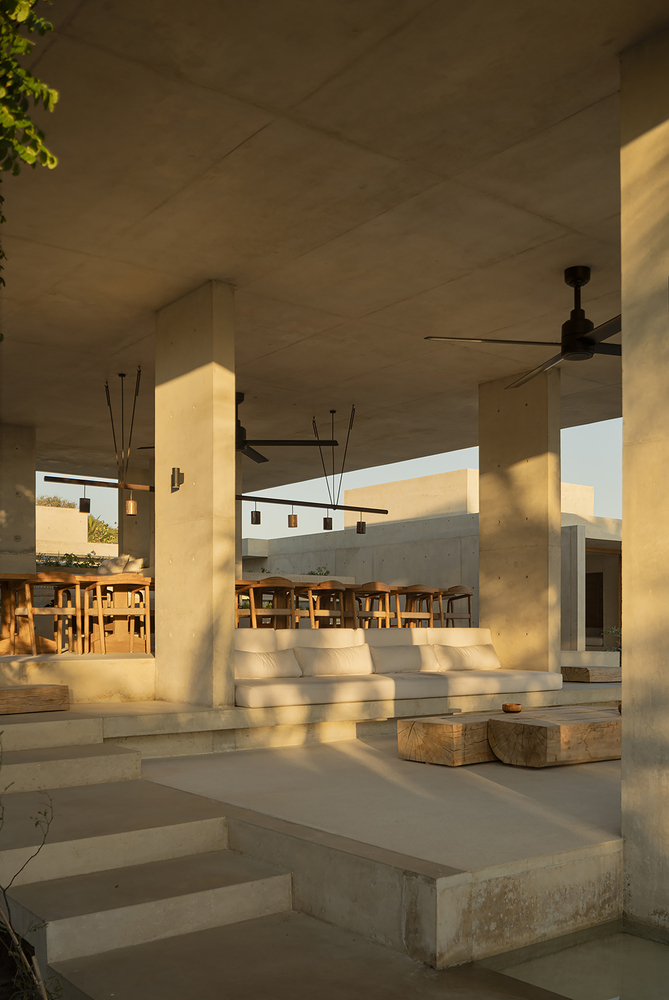
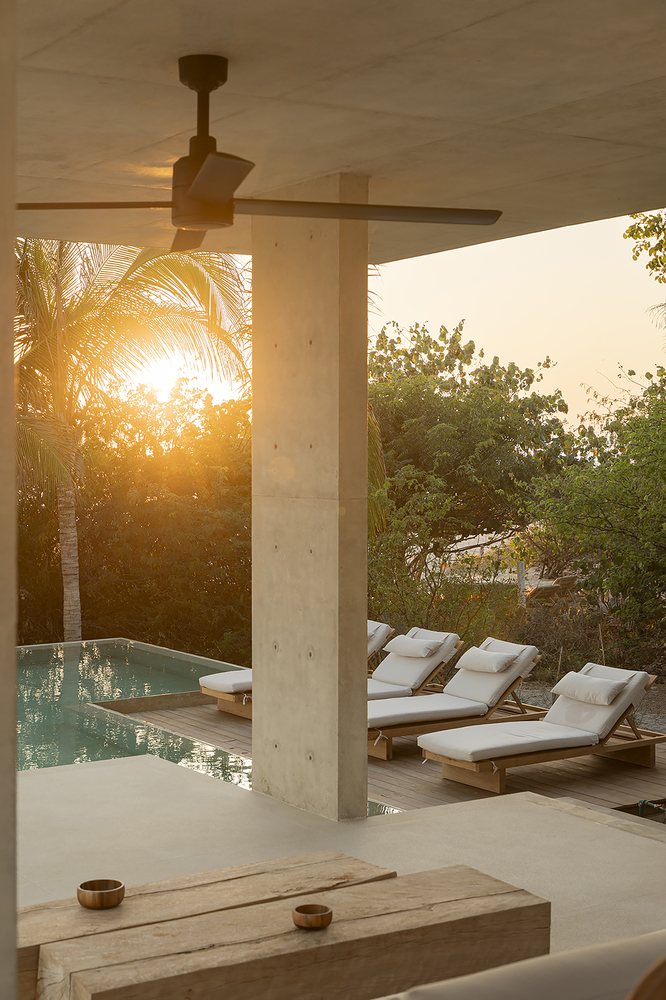
Social areas were conceived as open, porous spaces that dissolve the boundary between interior and exterior, offering panoramic views and constant cross-ventilation.
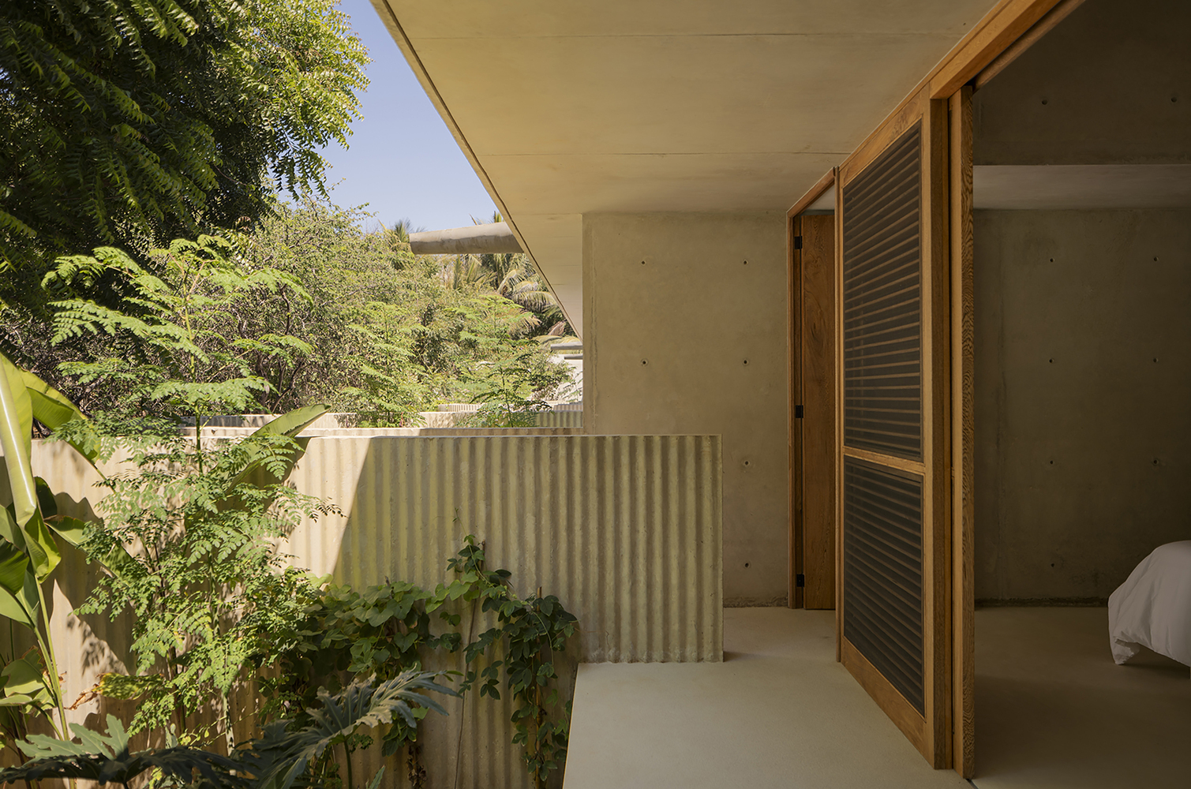
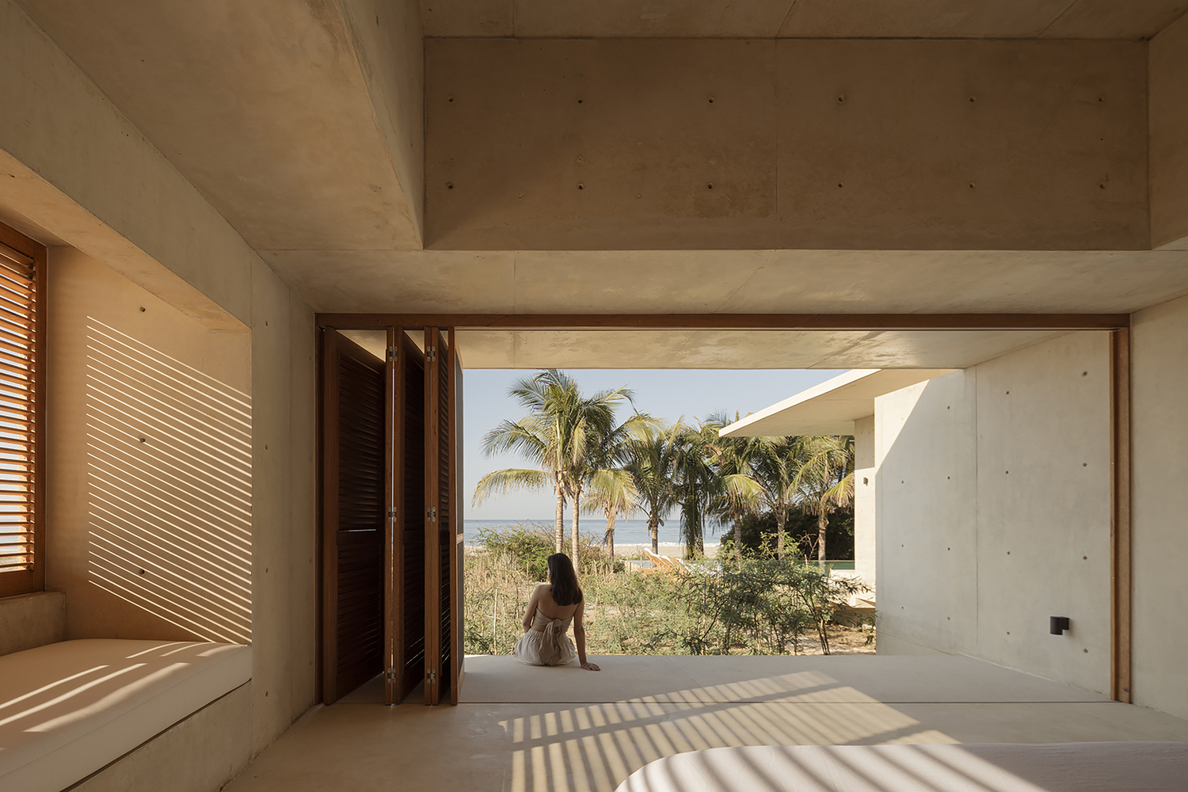
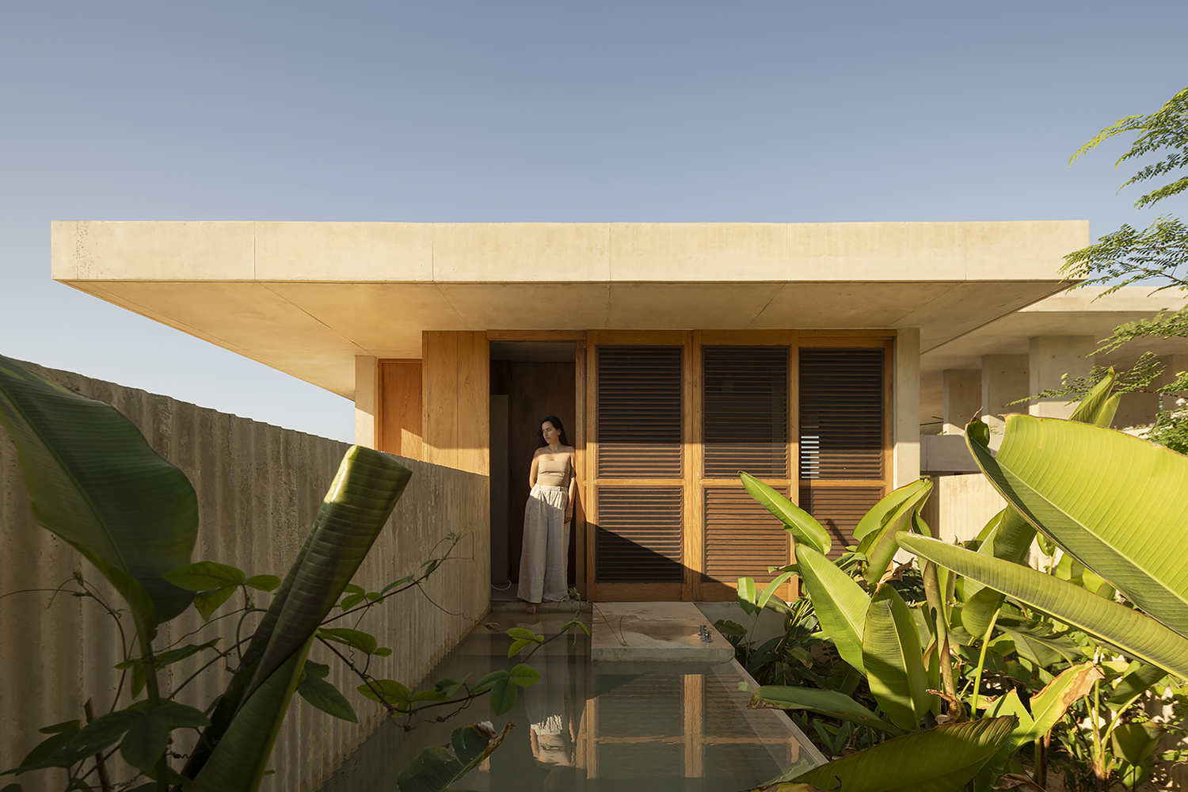
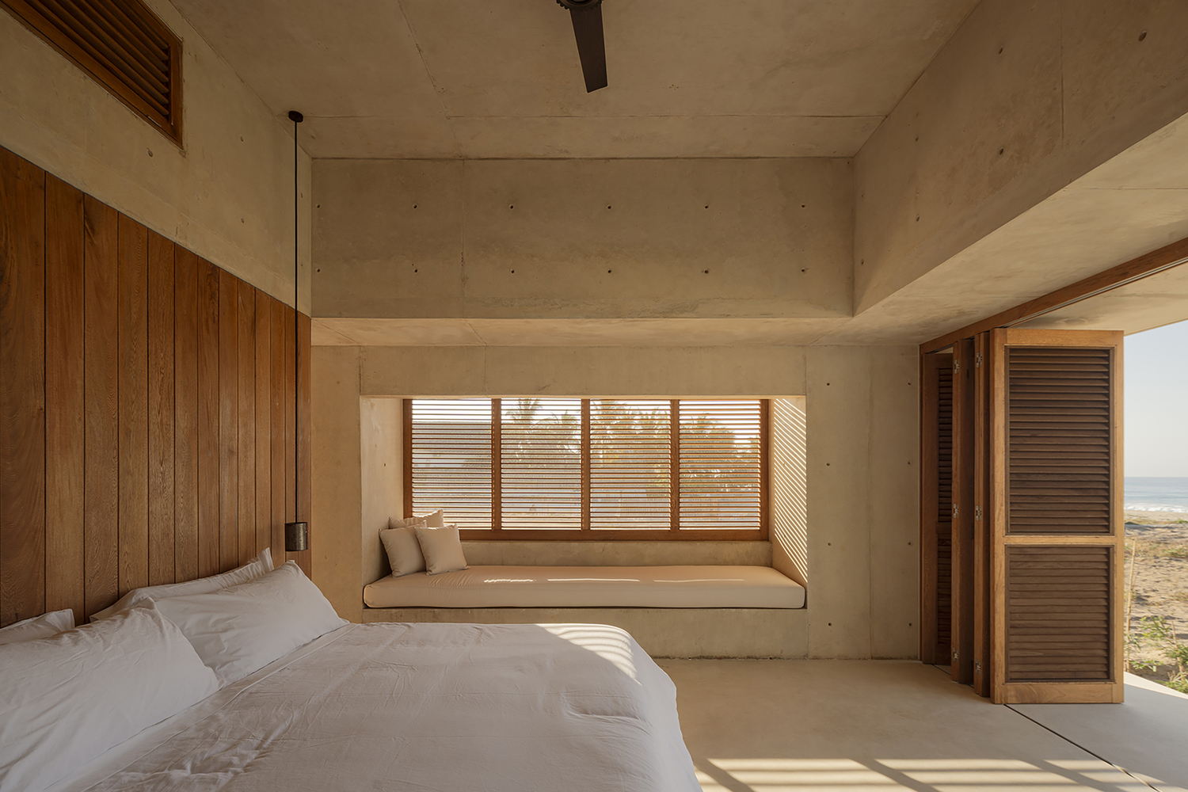
In contrast, the nine private bedrooms function as self-contained sanctuaries, each with two carefully positioned openings: one framing ocean views and another oriented toward intimate garden courtyards.
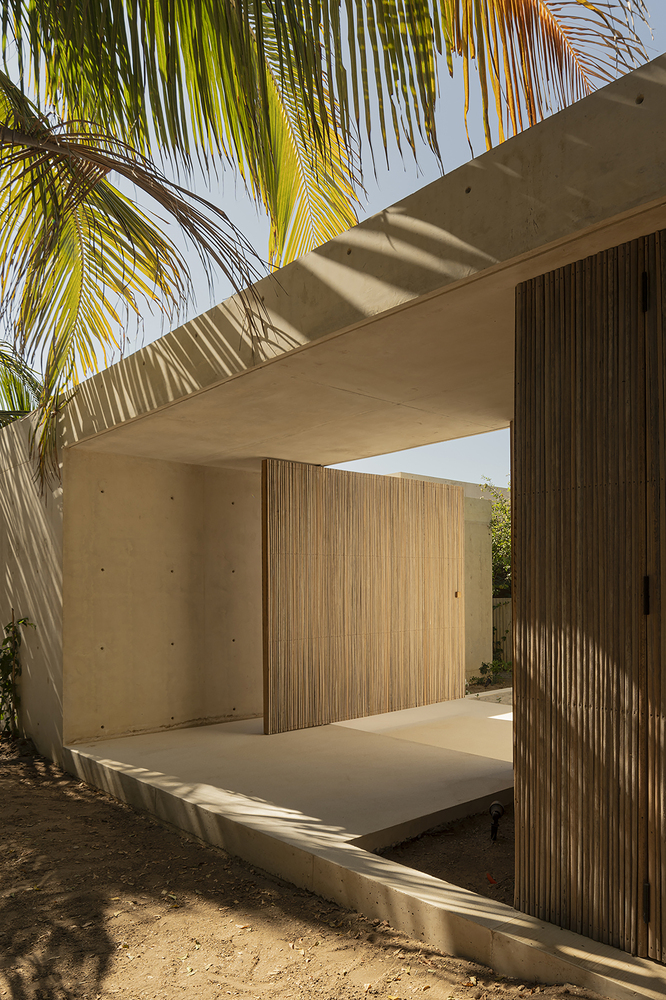
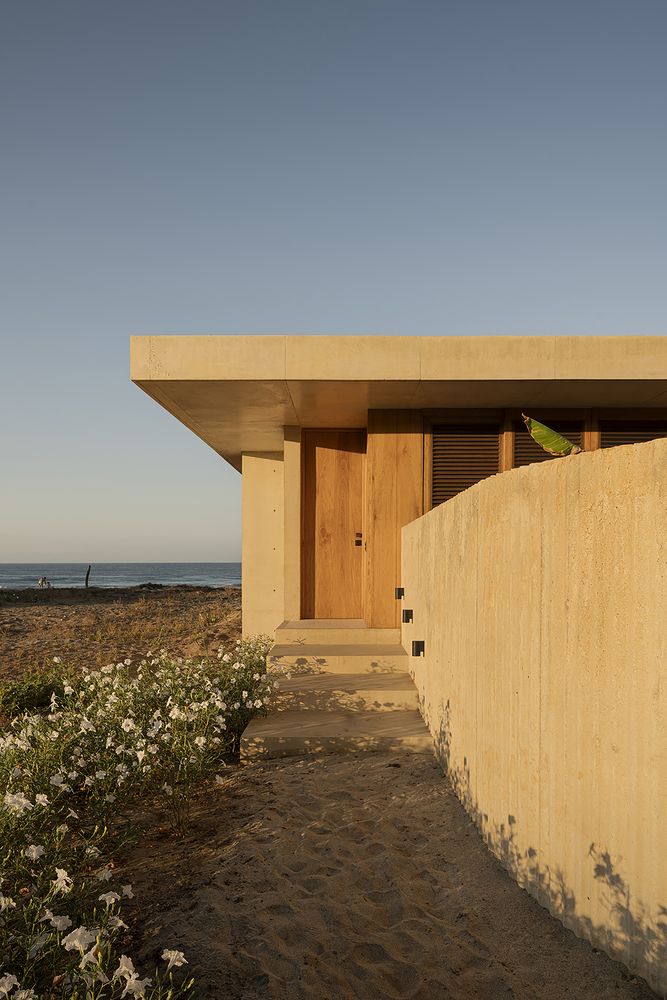
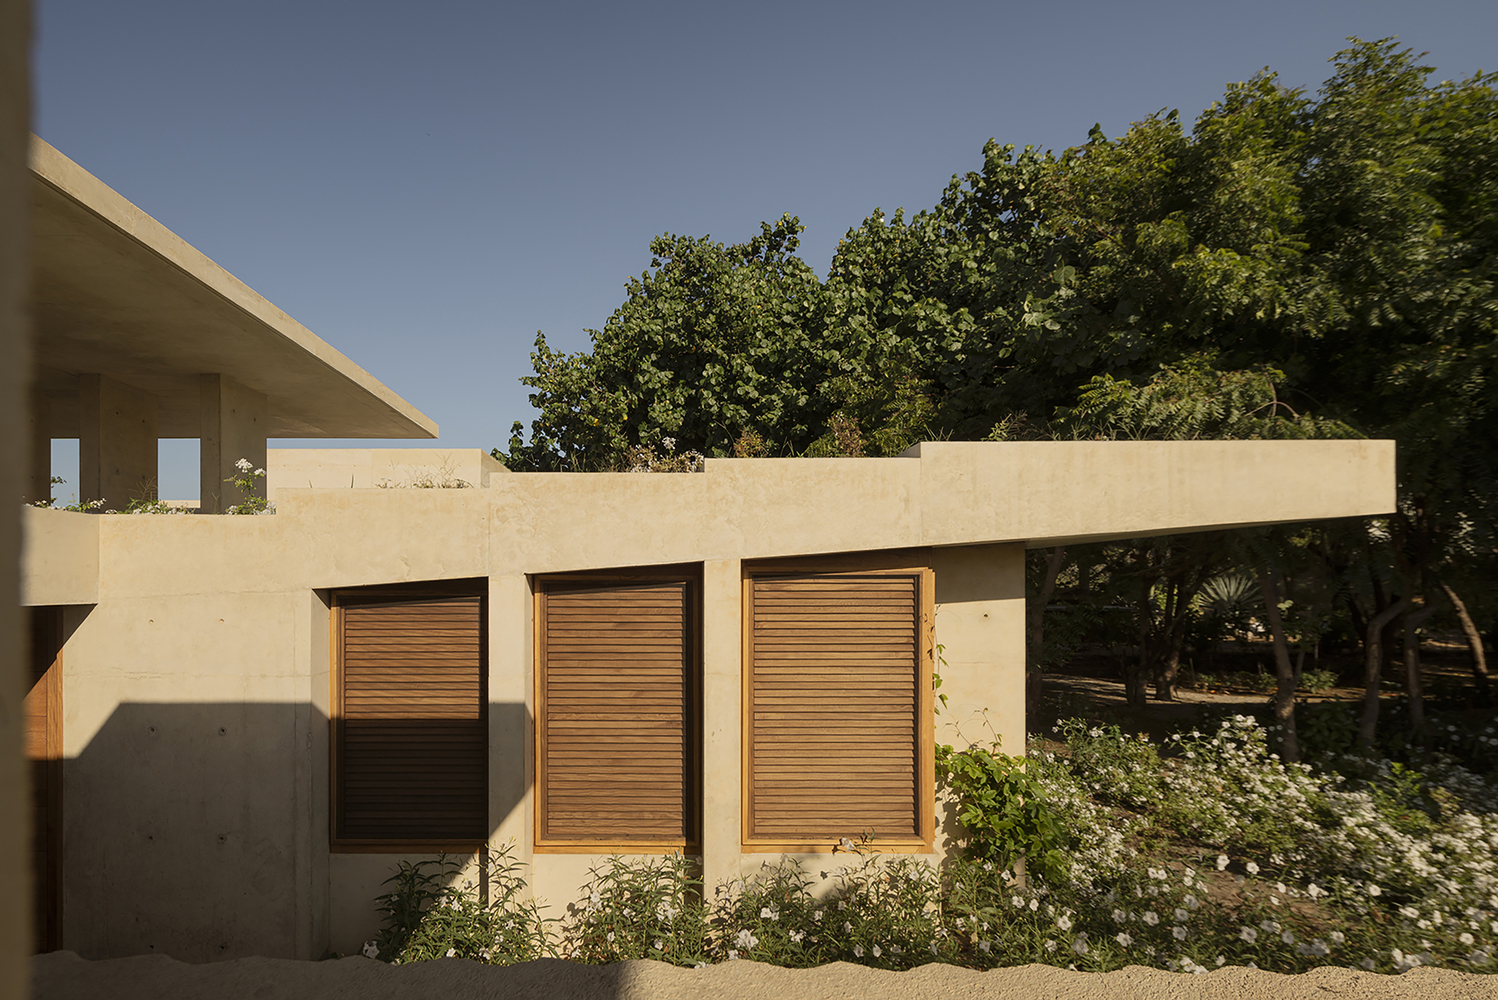
The material palette—exposed concrete, neutral tones, and locally sourced tropical wood—responds to the region's climate and echoes the earthy hues of the terrain.
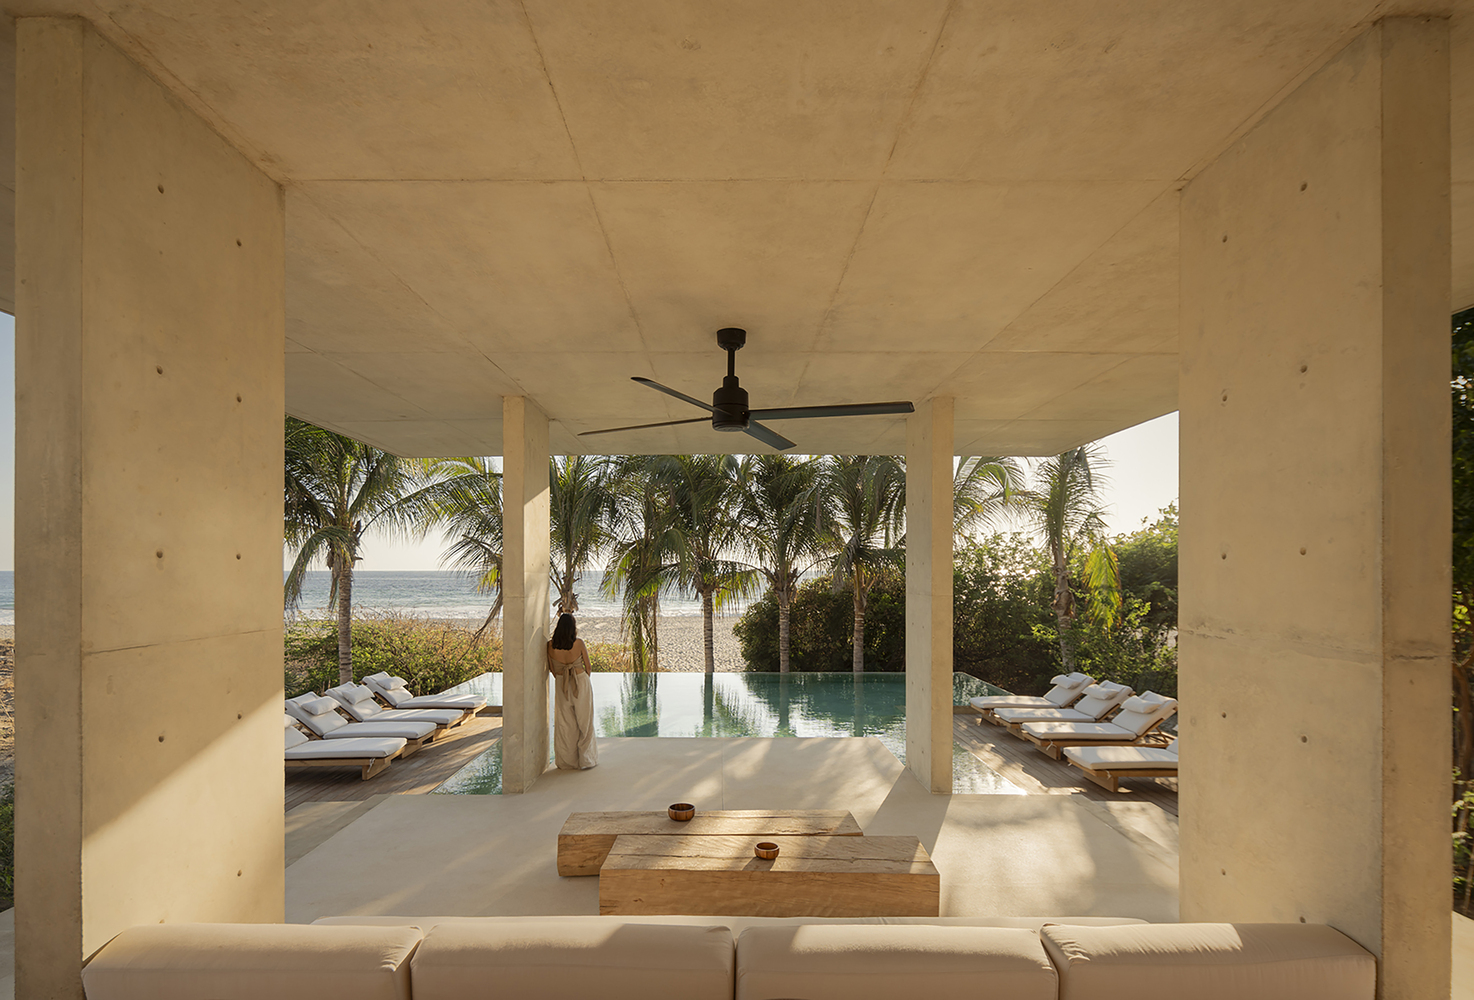
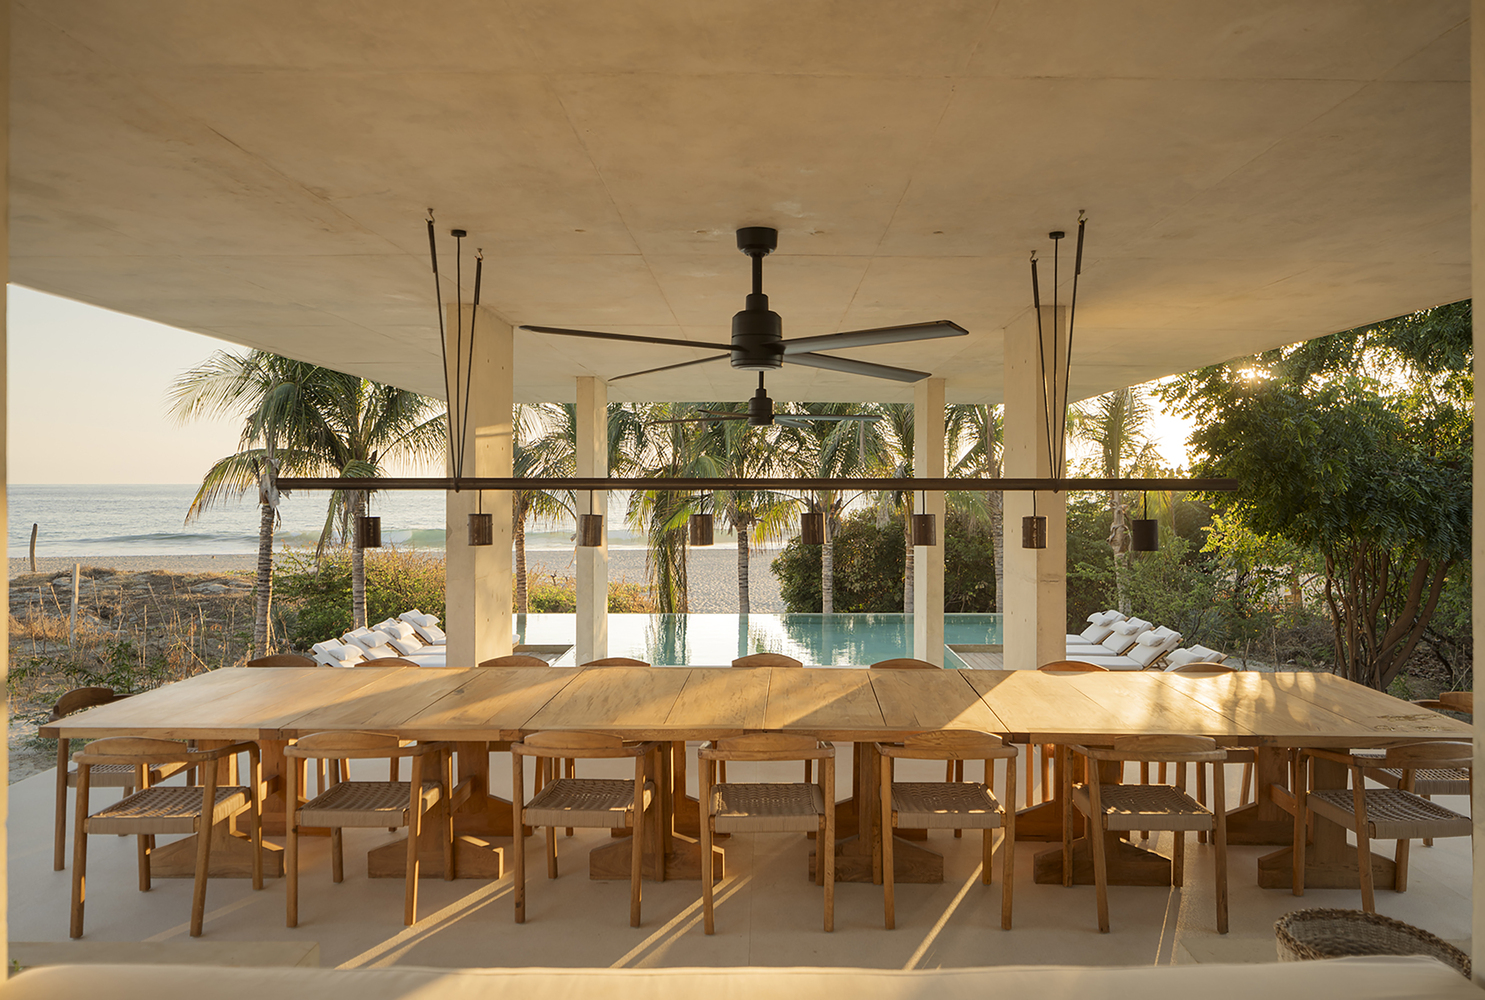
Reinforced concrete frames form the structural spine of the house, ensuring resilience in a hurricane-prone region.
The design prioritizes sensory experience, using light, texture, and vegetation as key architectural elements.
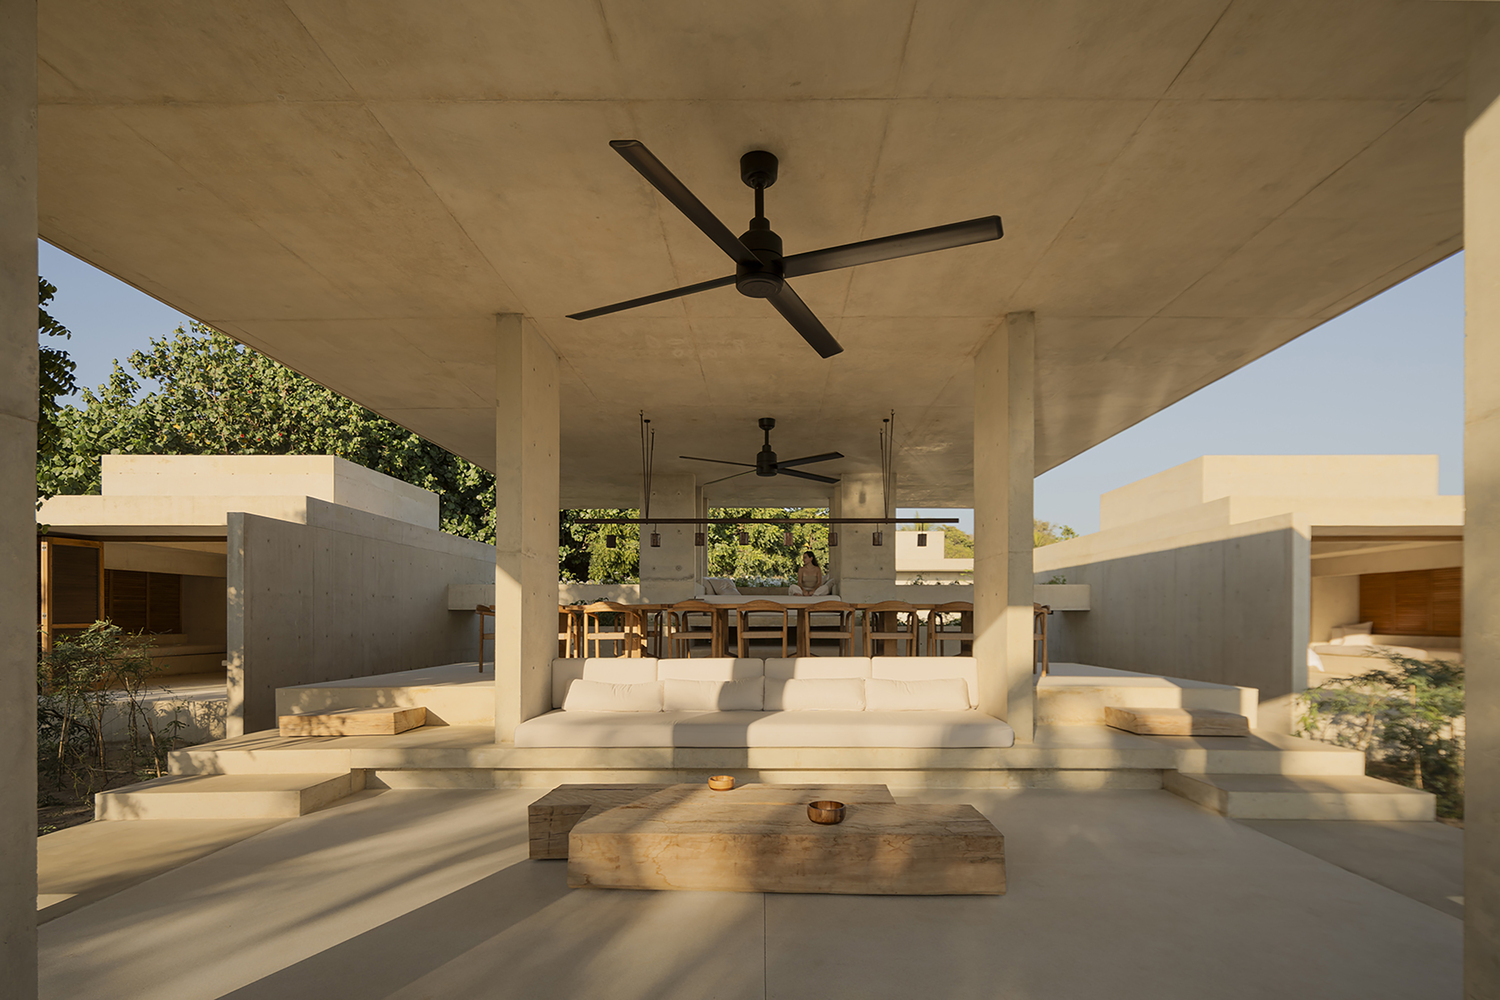
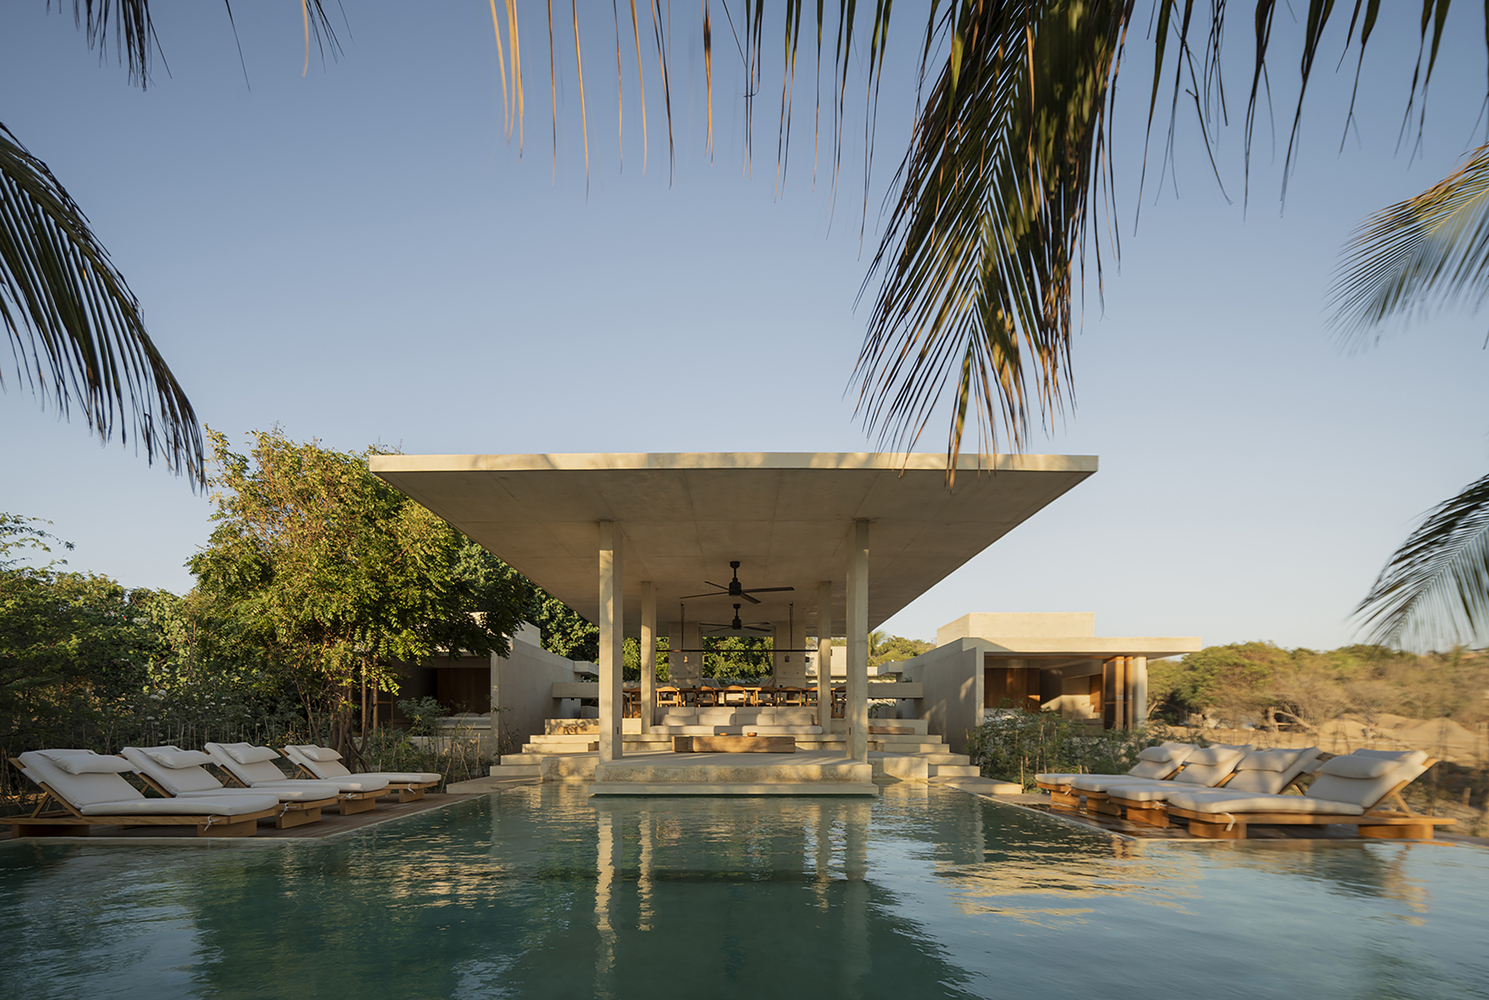
Casa Ohana establishes a quiet dialogue between architecture and its environment, encouraging residents to coexist with the rhythms of the jungle and the sea.
By prioritizing natural ventilation, framed vistas, and generous outdoor terraces, the project creates a living experience rooted in landscape and climate.
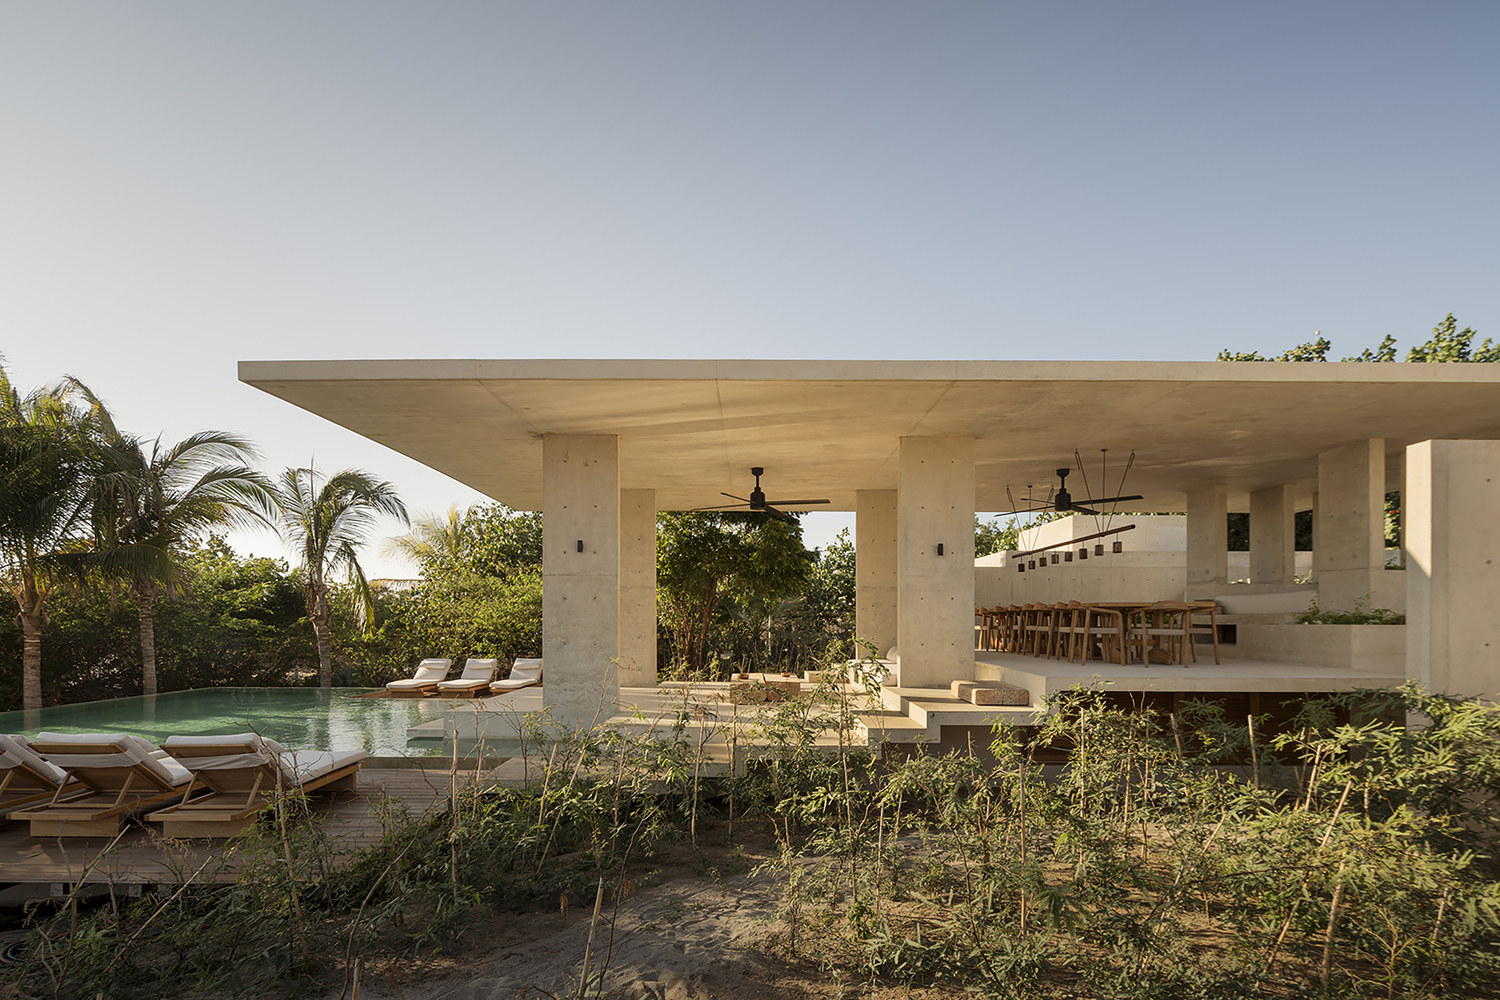
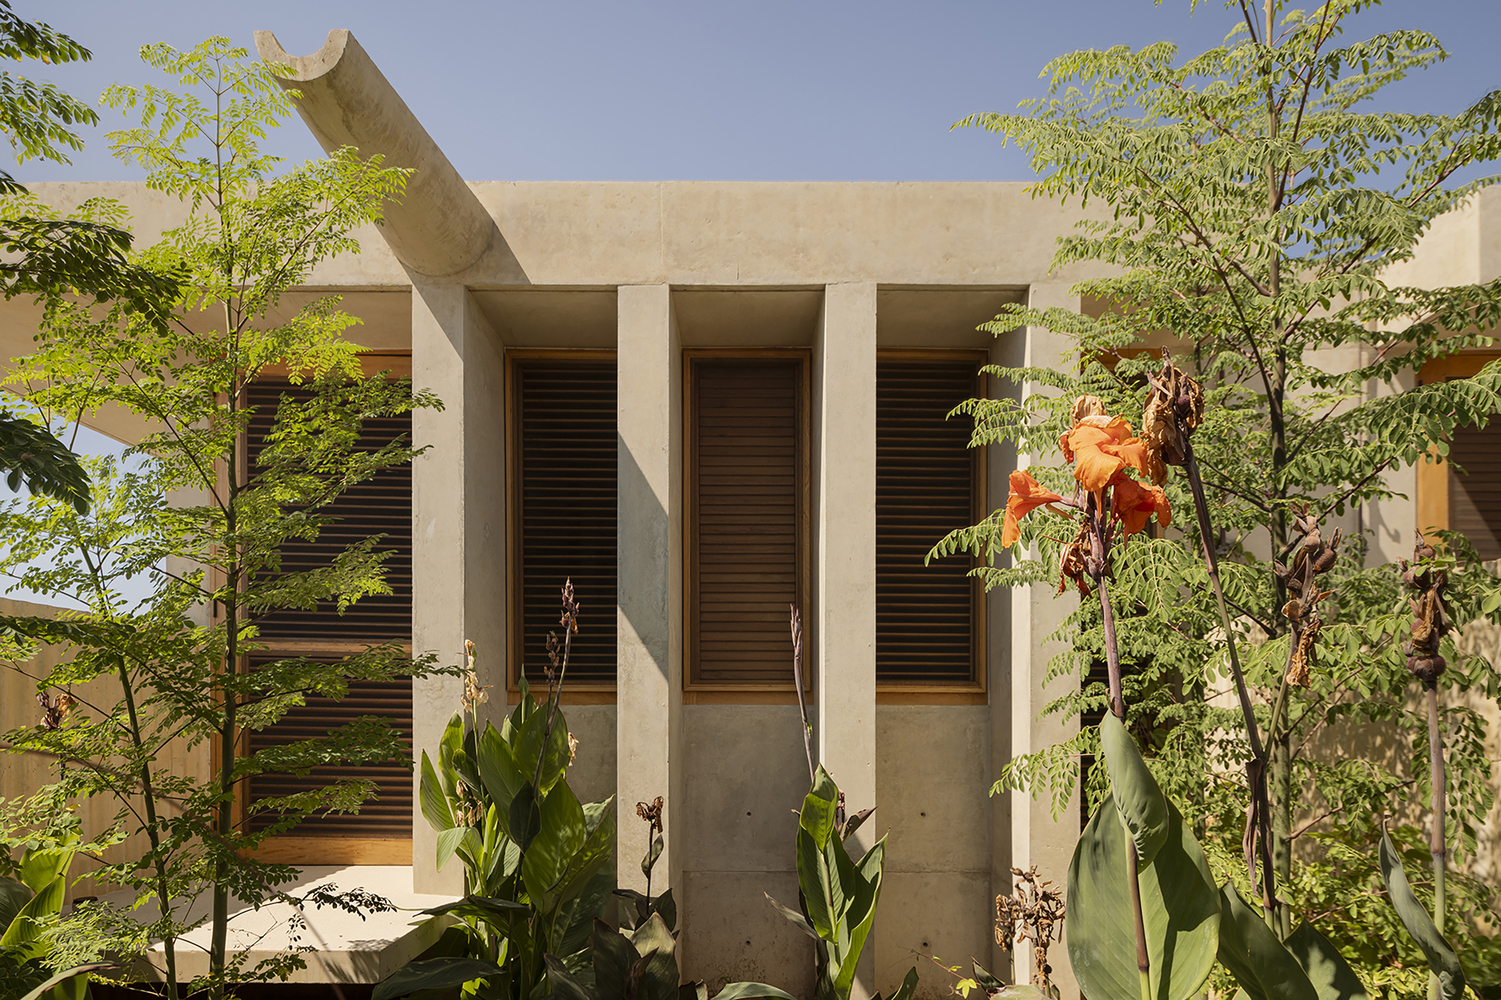
Its legacy lies in demonstrating how a large residence can remain humble, porous, and deeply connected to its site, offering a model for context-driven coastal architecture in the region.