Pier One Dishui Lake
PIER ONE DISHUI LAKE
Tm Studio
ARCHITECTS
Tm Studio
LEAD ARCHITECT
Tong Ming
CONSTRUCTION CONTRACTOR
Shanghai Jaso Group Co., Ltd.
CLIENTS
Shanghai Harbour City Developrent(Group) Co., Ltd.
STRUCTURAL & MEP
Shanghai Urban Architectural Desgin Co., Ltd.
LANDSCAPE DESIGN
The It Electronics Eleventh Design&research Institute Scientific And Technological Engineer-ing Corporation Limited
DESIGN TEAM
Huang Xiaoying, Song Jiawei, Zhang Kewei, Ren Guang, Ren Guang, Guo Hongqu
MANUFACTURERS
Tushuo Industrial
AREA
15786 m²
YEAR
2023
LOCATION
Shanghai, China
CATEGORY
Public Space, Industrial Architecture
English description provided by the architects.
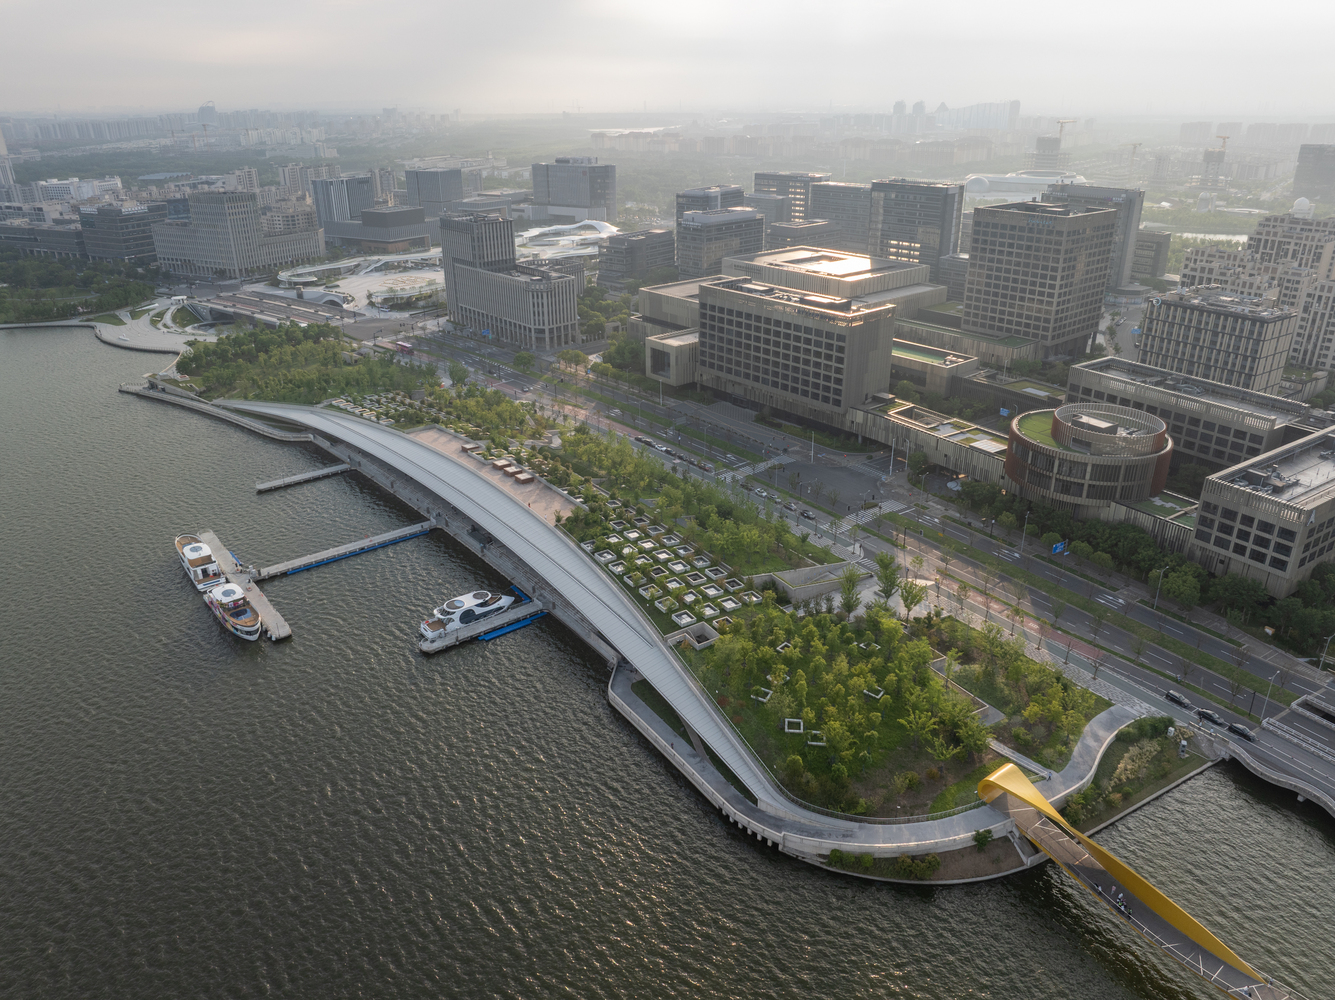
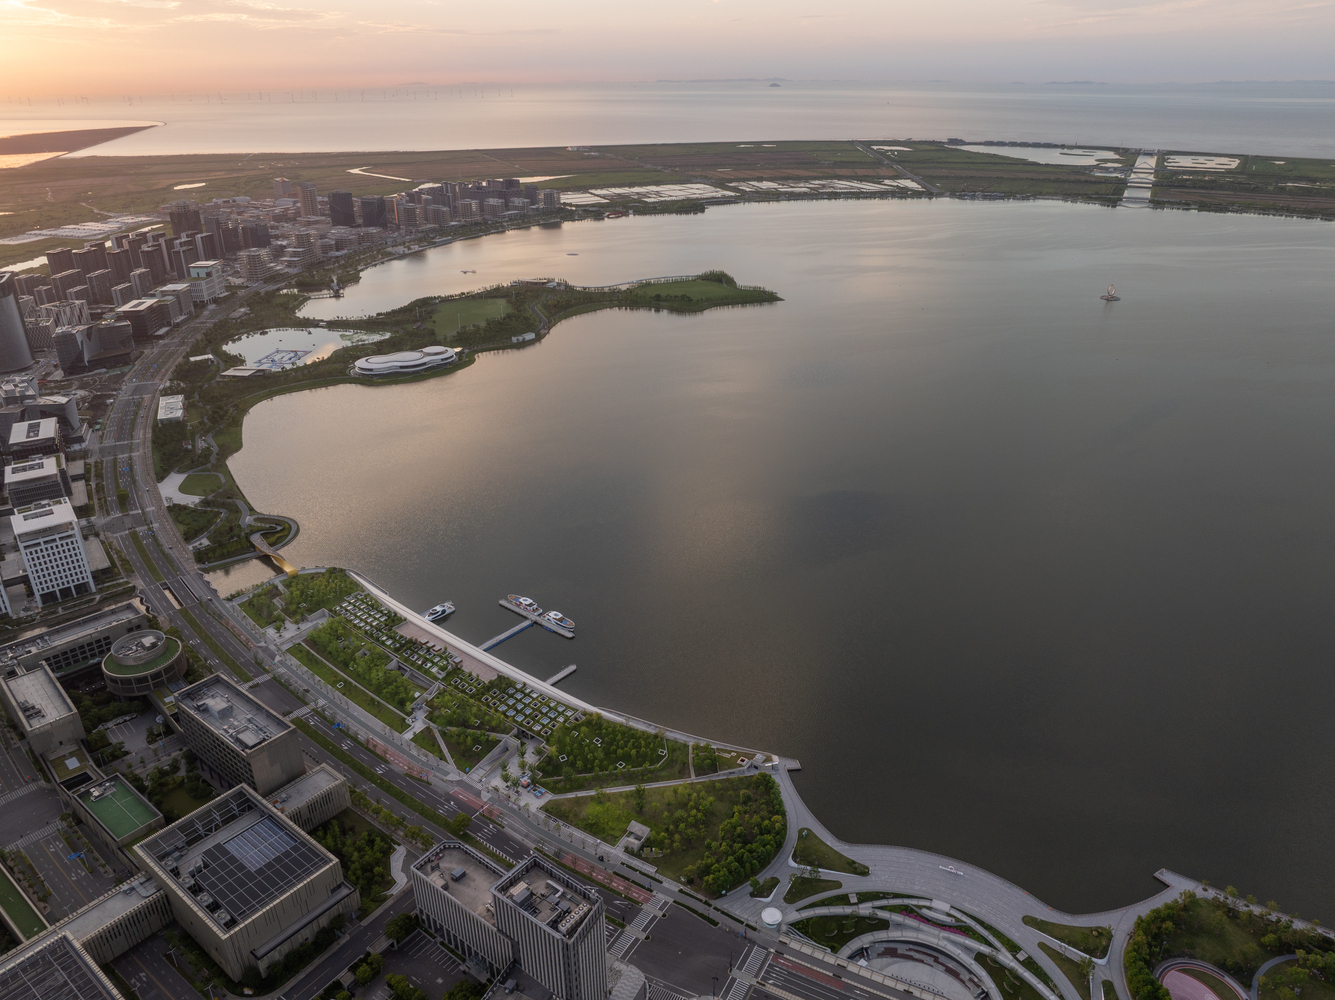
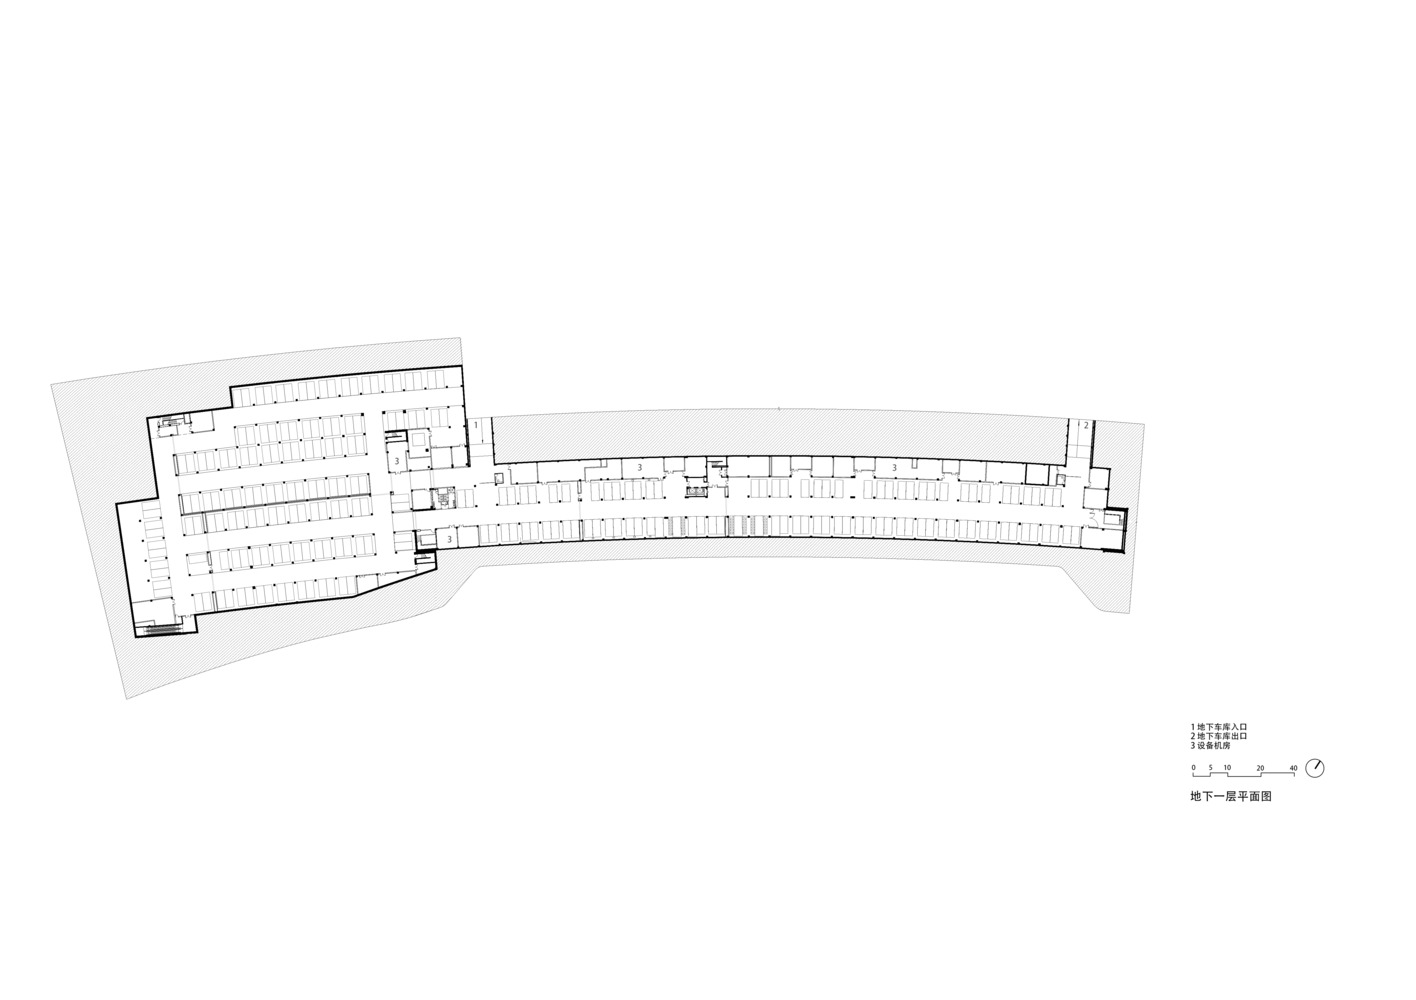
The Pier One Dishui Lake is located within the 80 meter green belt surrounding Dishui Lake in Lingang New Town, Shanghai.
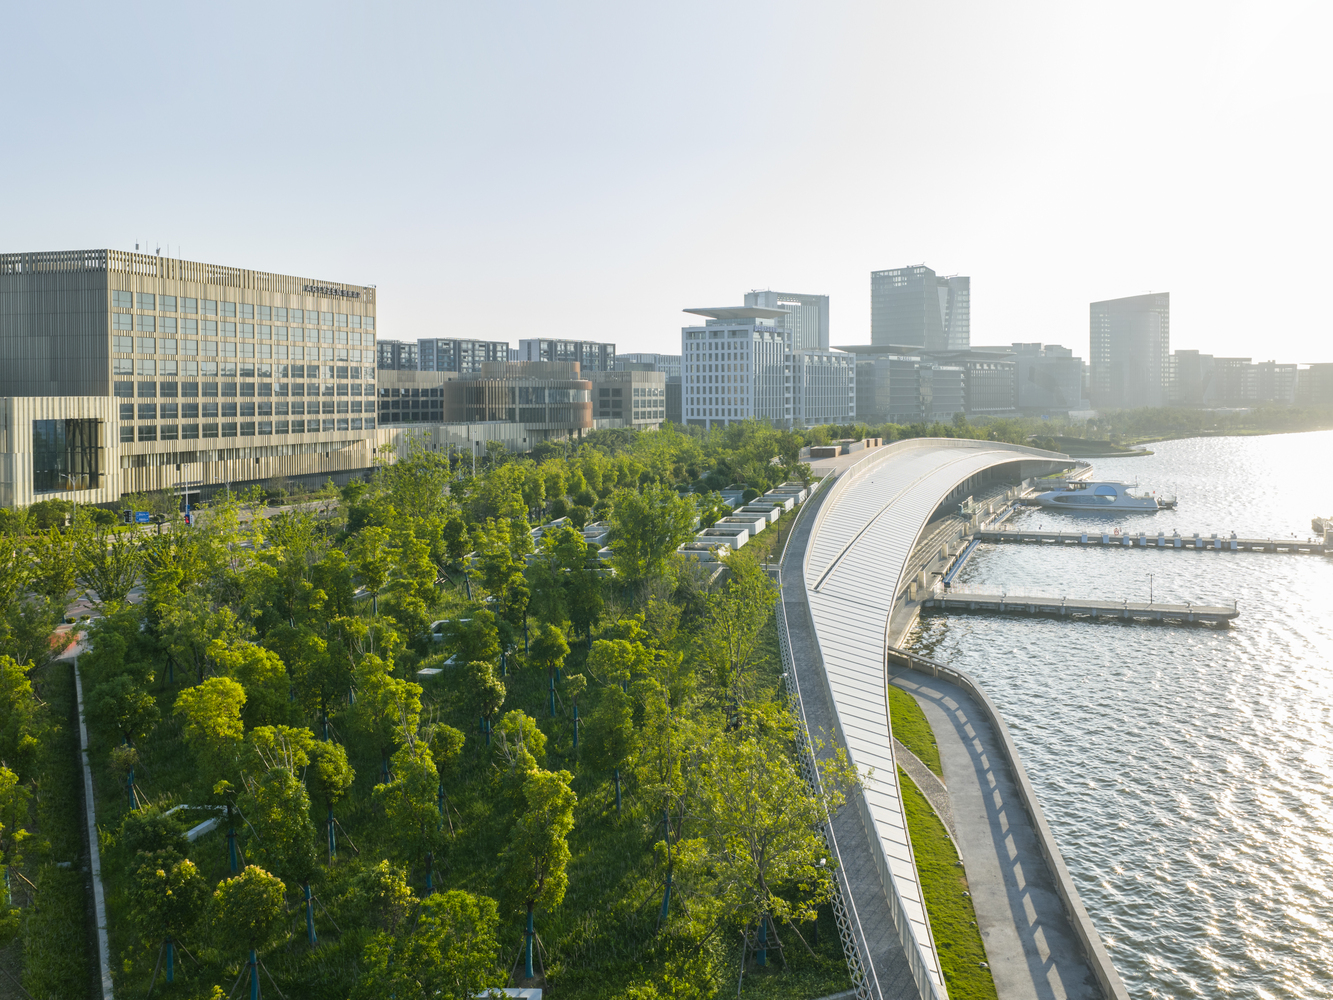
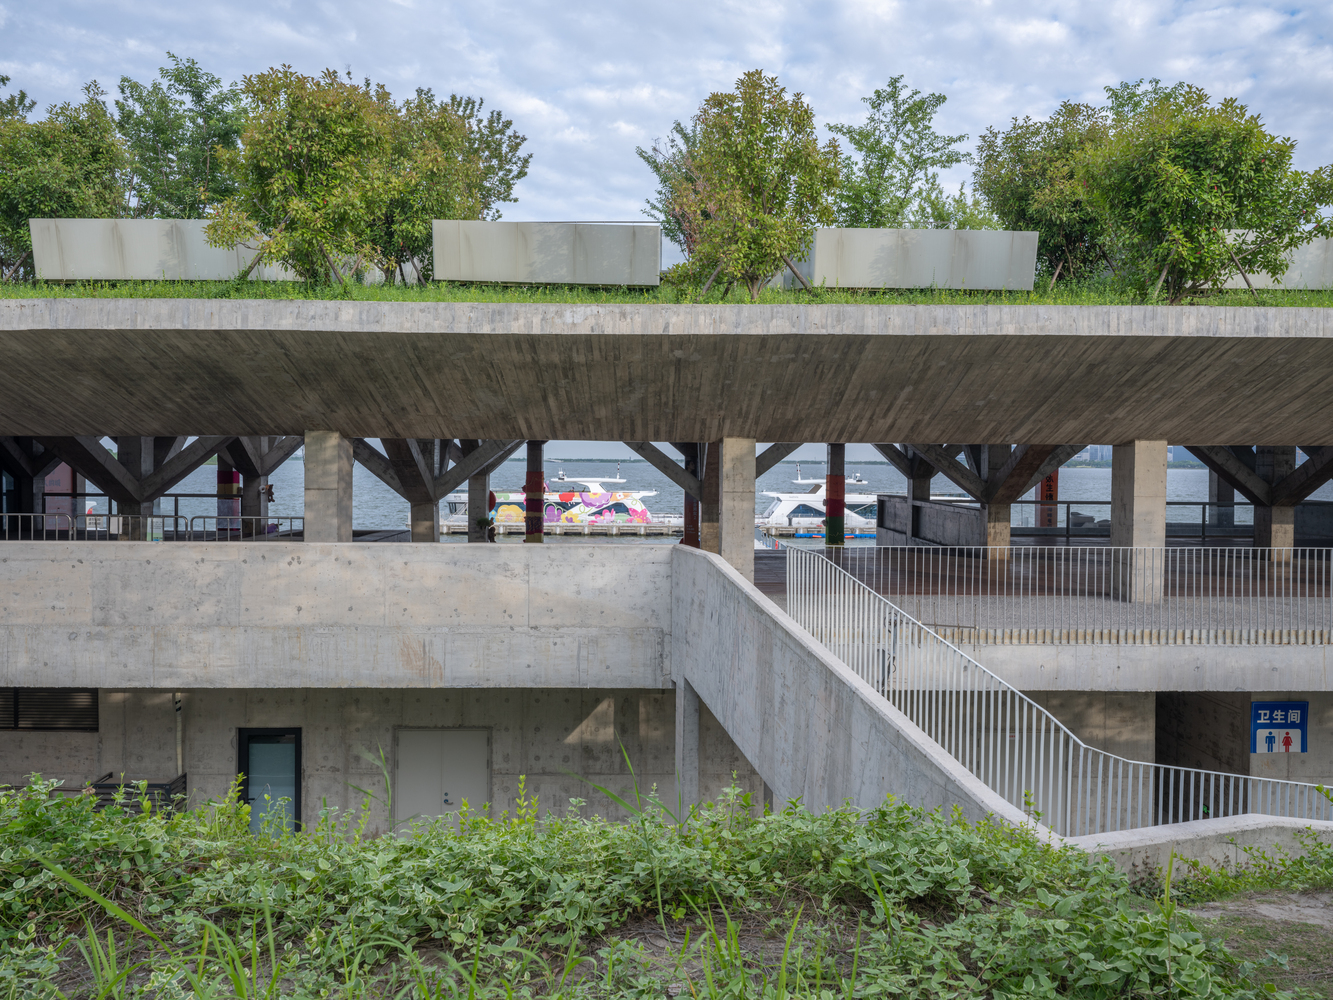
It is also adjacent to the Dishui Lake terminal station of Metro Line 16 and is an important node connecting Lingang New Town and the urban area of Shanghai.
According to the overall plan, this will be a place for cruise ships to dock and tourists to board, and supporting buildings will be set up to provide services.
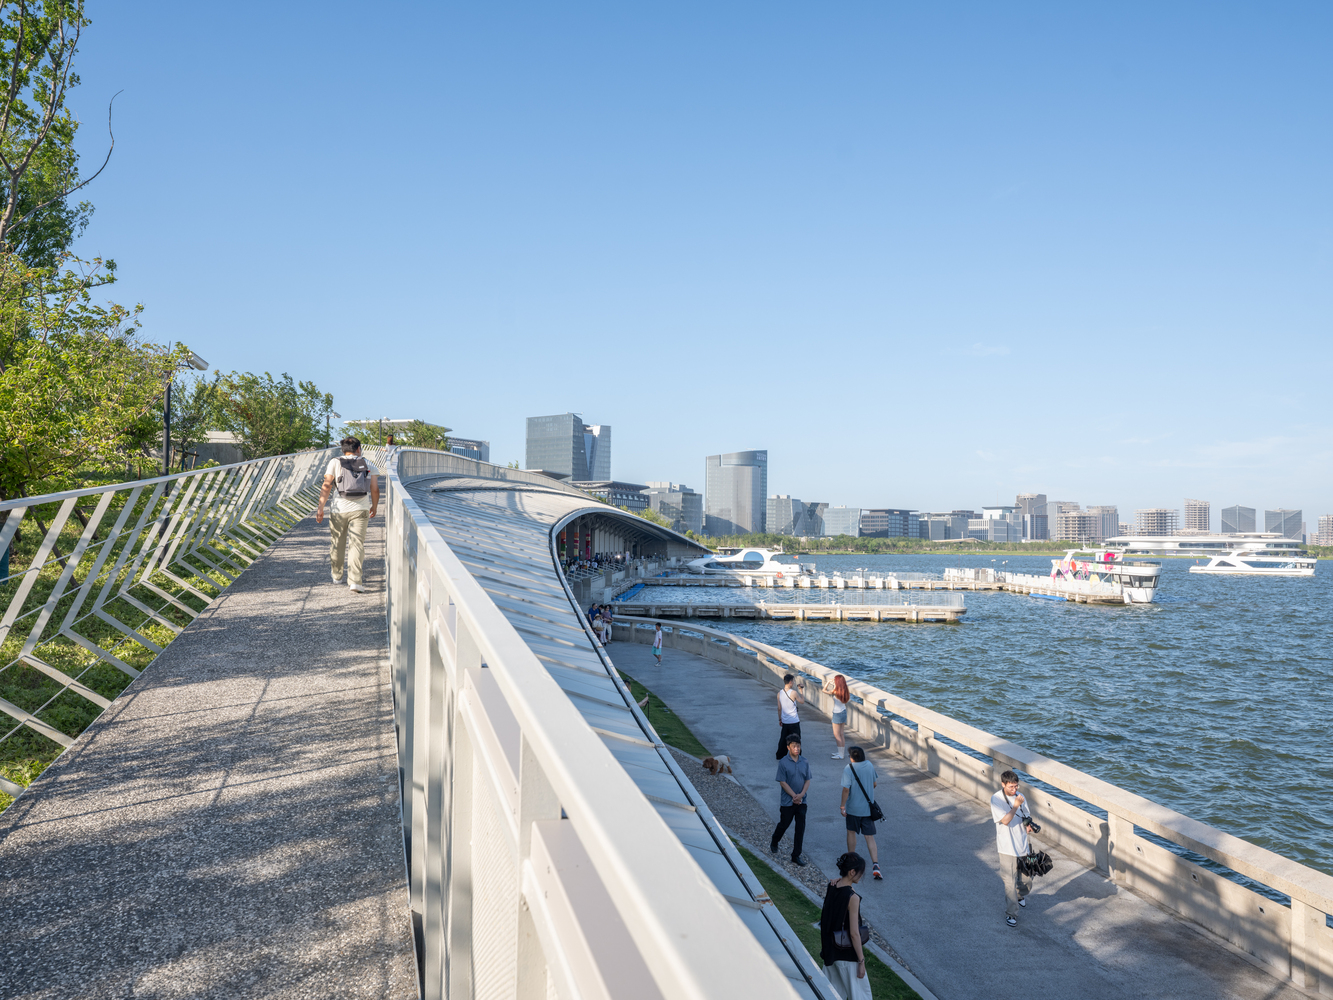
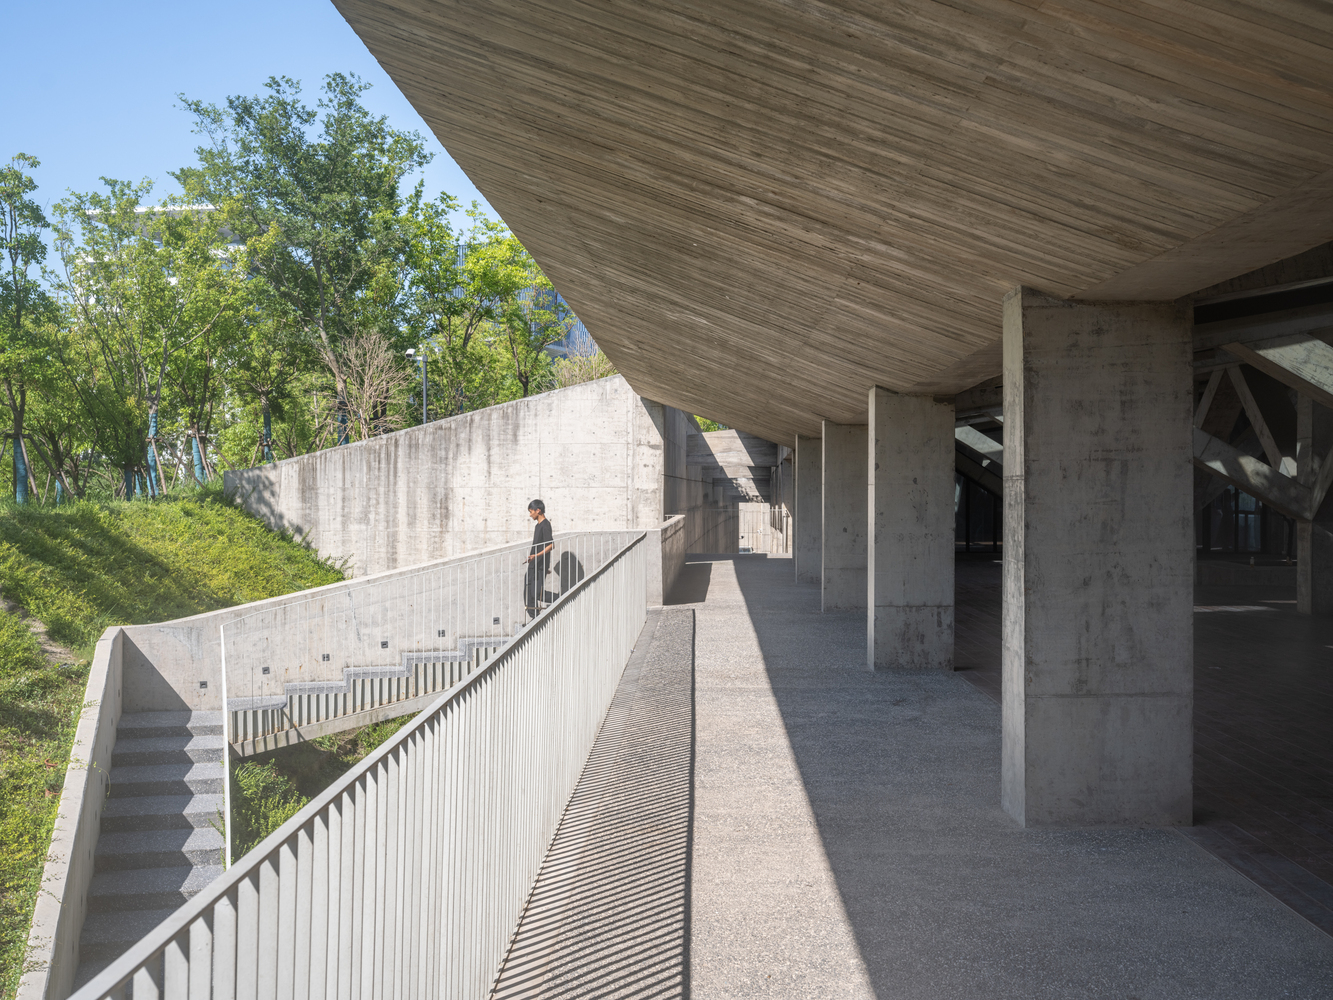
Given its specific location and functional positioning, Pier One should not be just an embellishment building independent of the green belt surrounding the lake, but should strive to fully integrate the entire site into the waterfront environment and become a part of the lake landscape.
The Pier One Dishui Lake project creatively adopts a landscape oriented architectural de-sign strategy, avoiding the separation of pier buildings and green landscapes caused by land use planning, allowing the pier buildings and landscapes to fully integrate, thus creating a waterfront space experience that transcends daily life while accommodating multiple func-tions and behavioral activities.
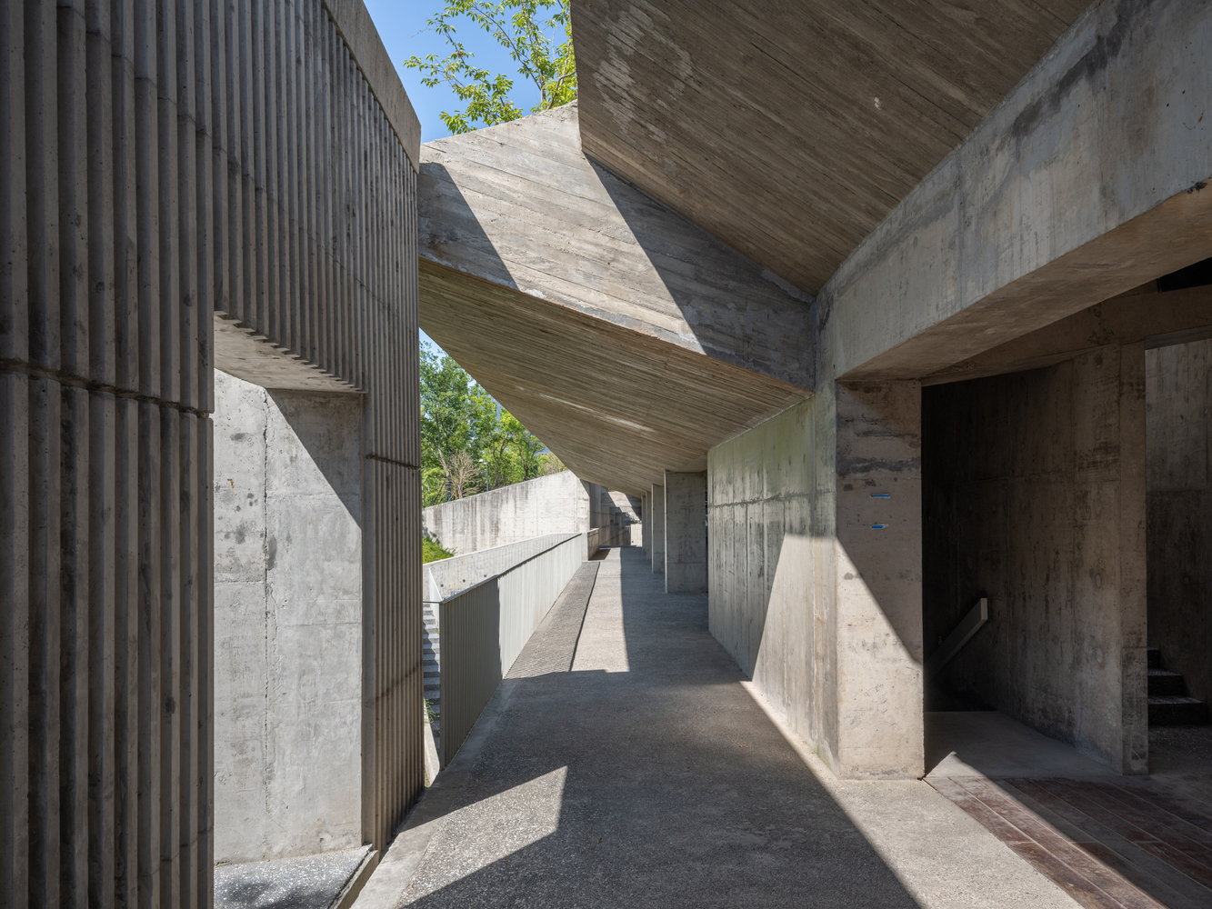
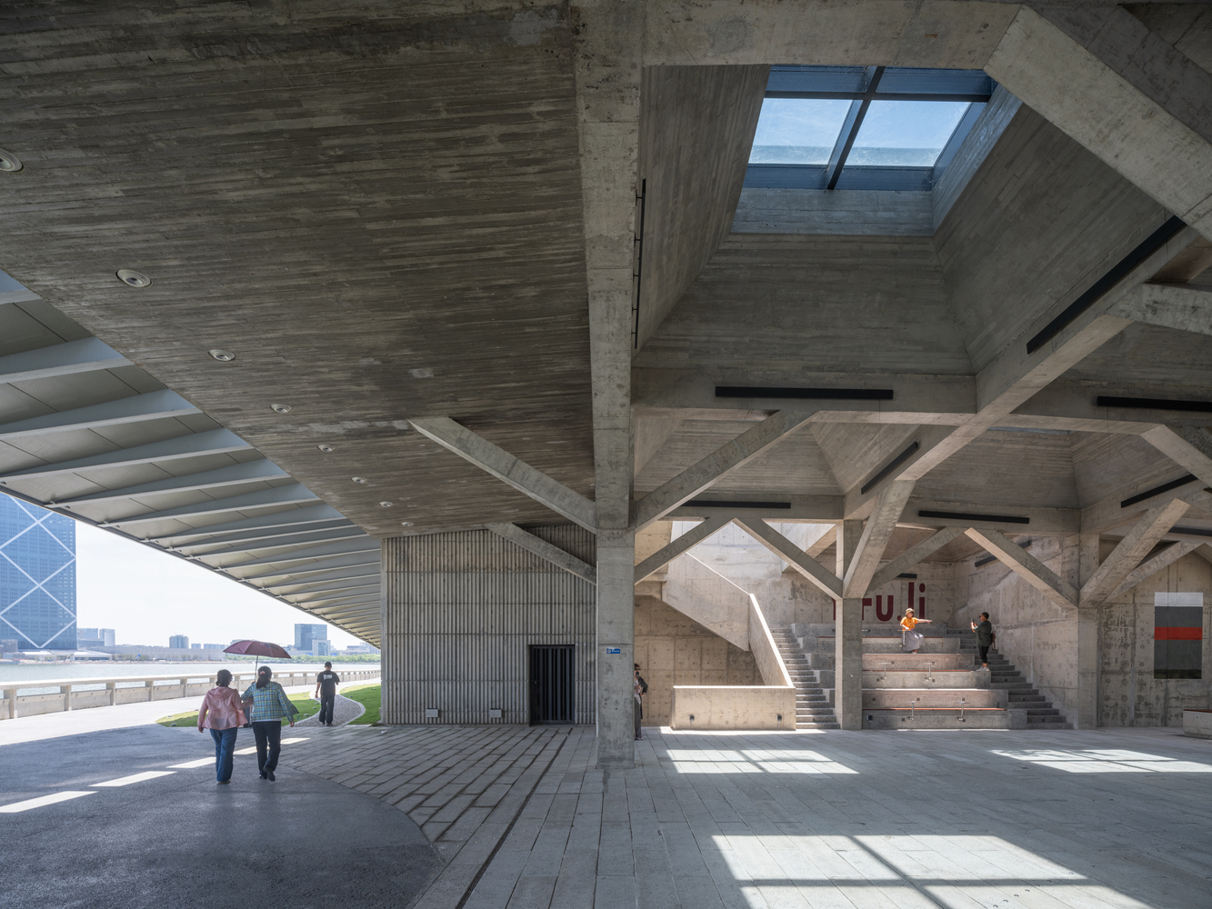
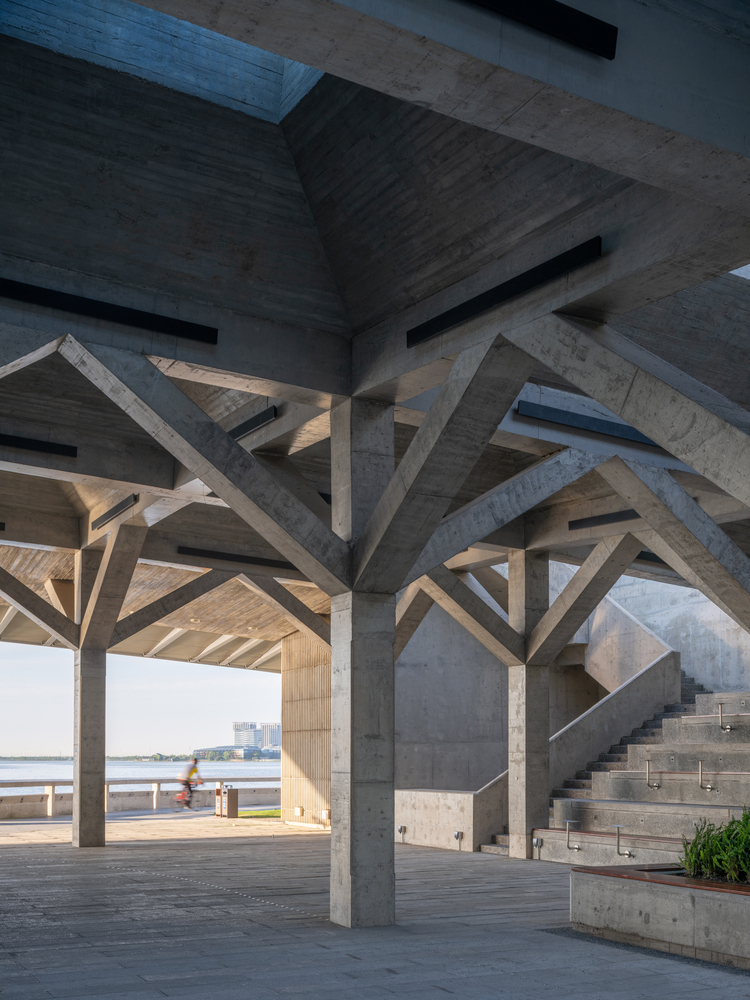
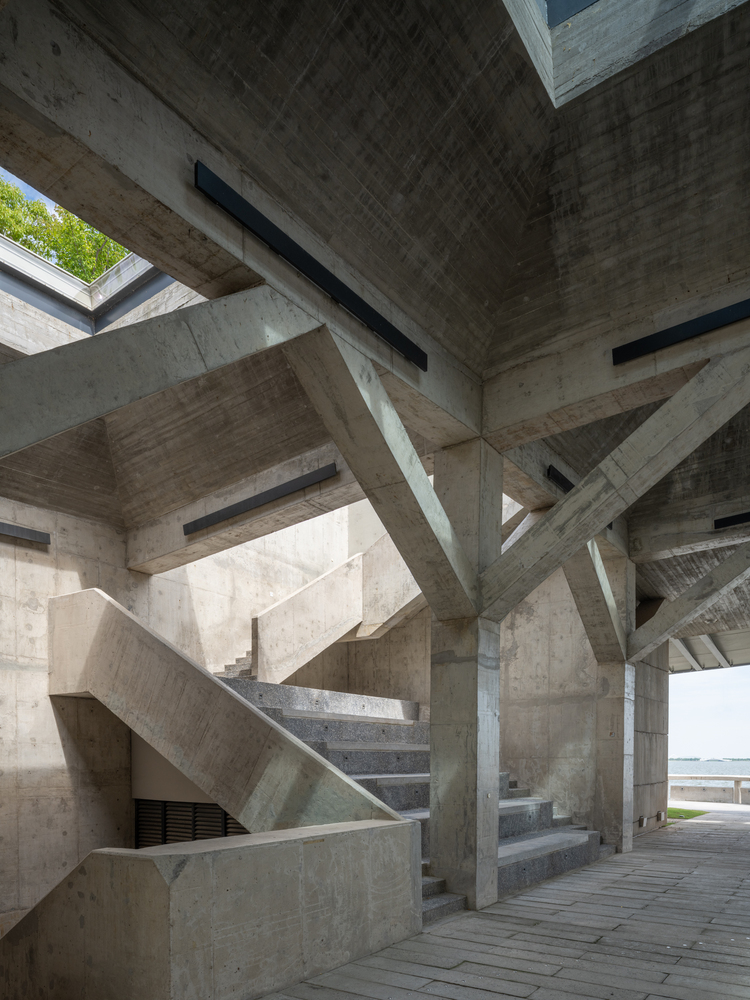
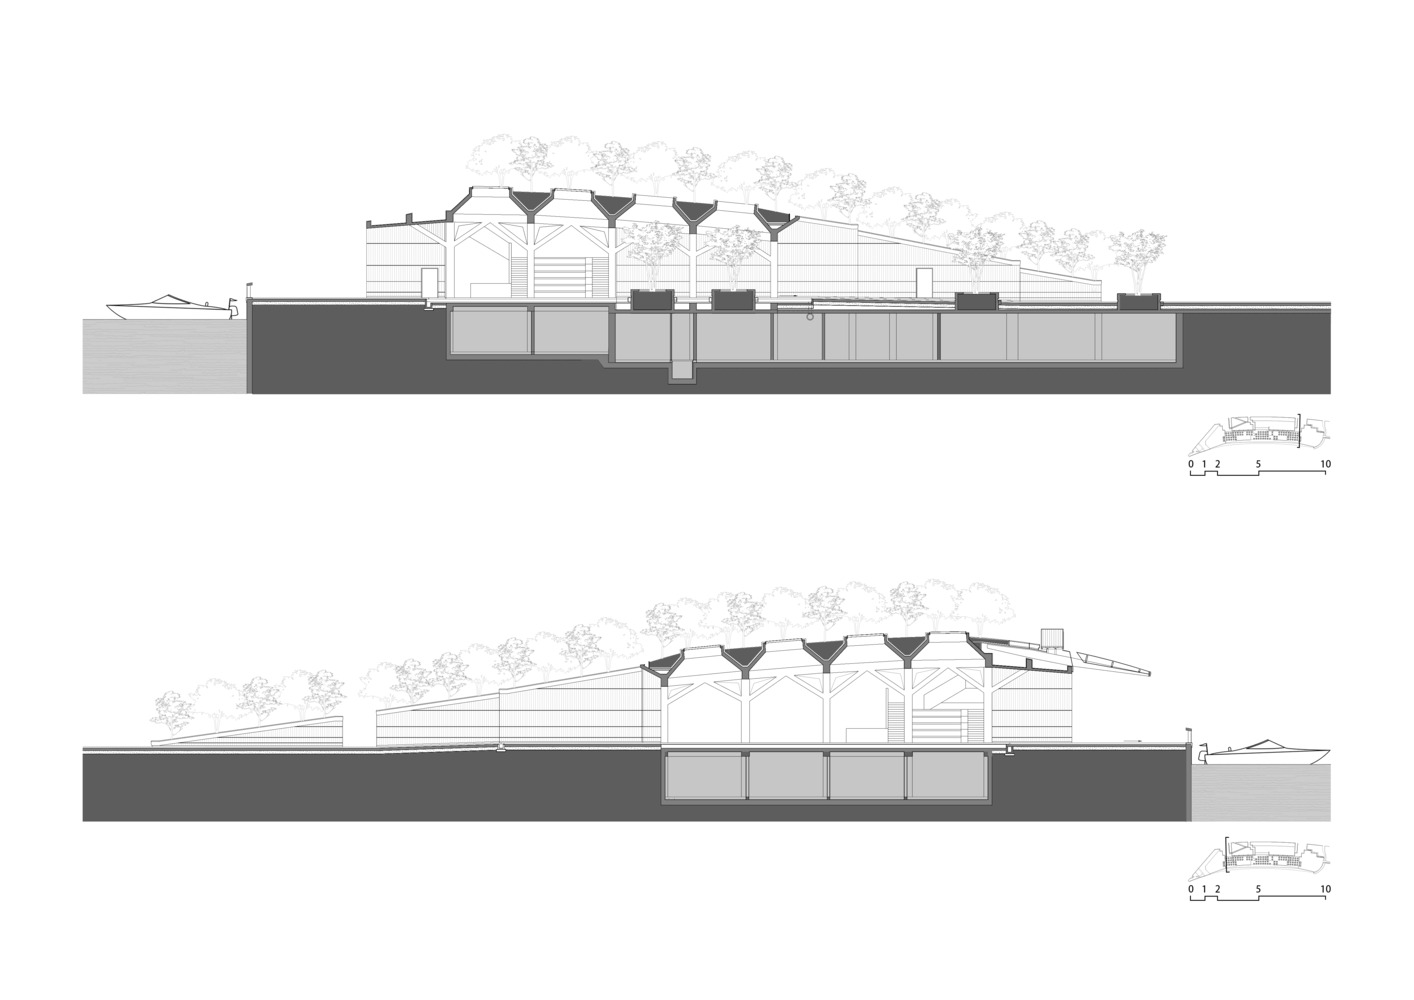
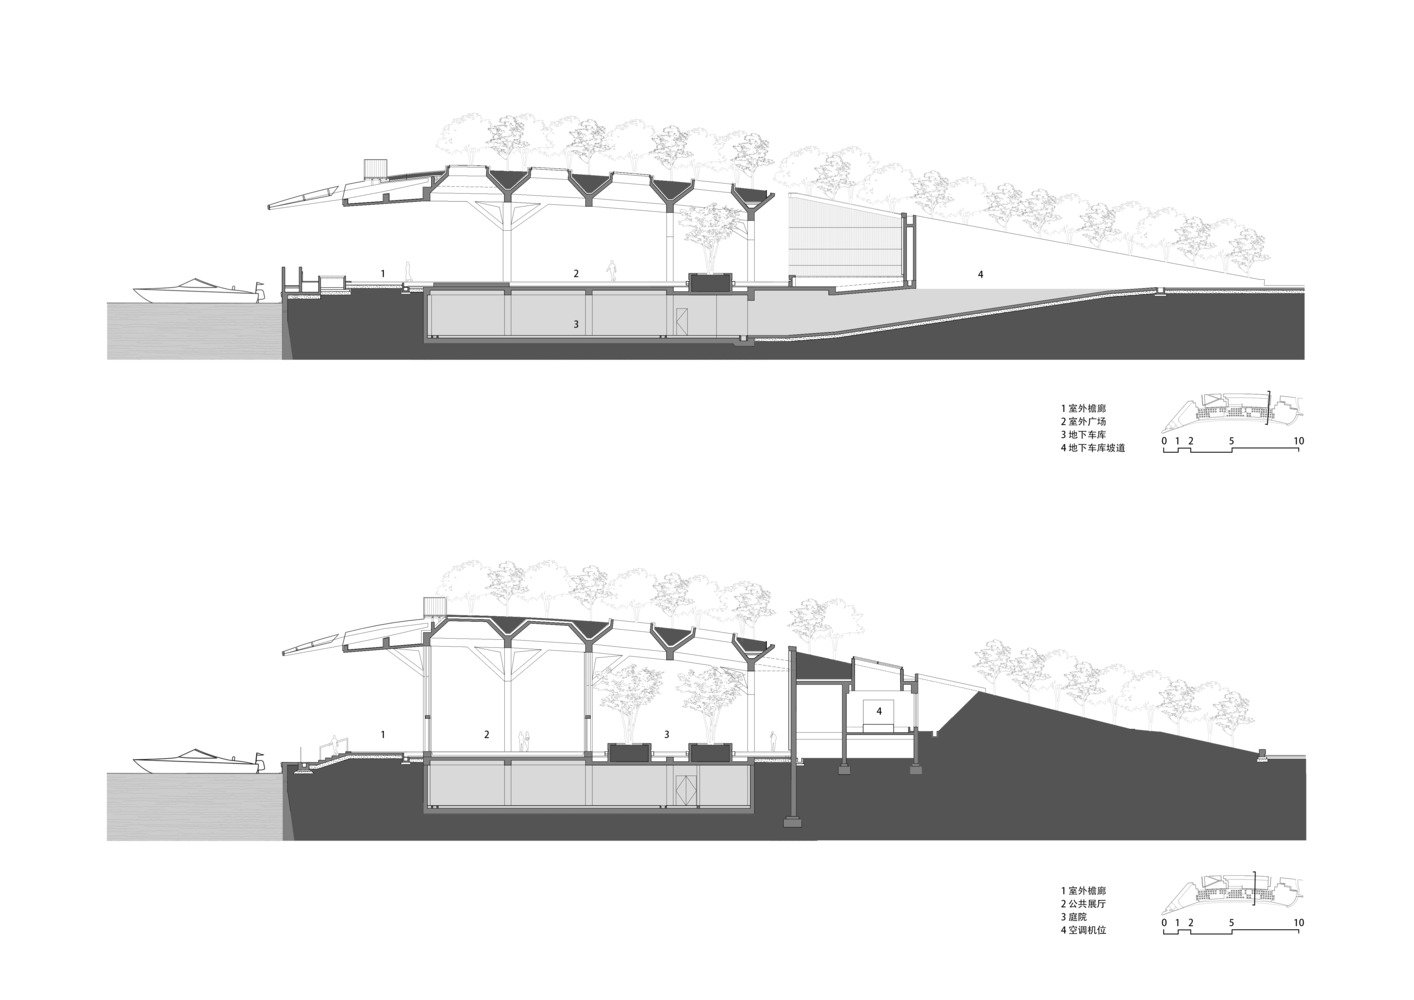
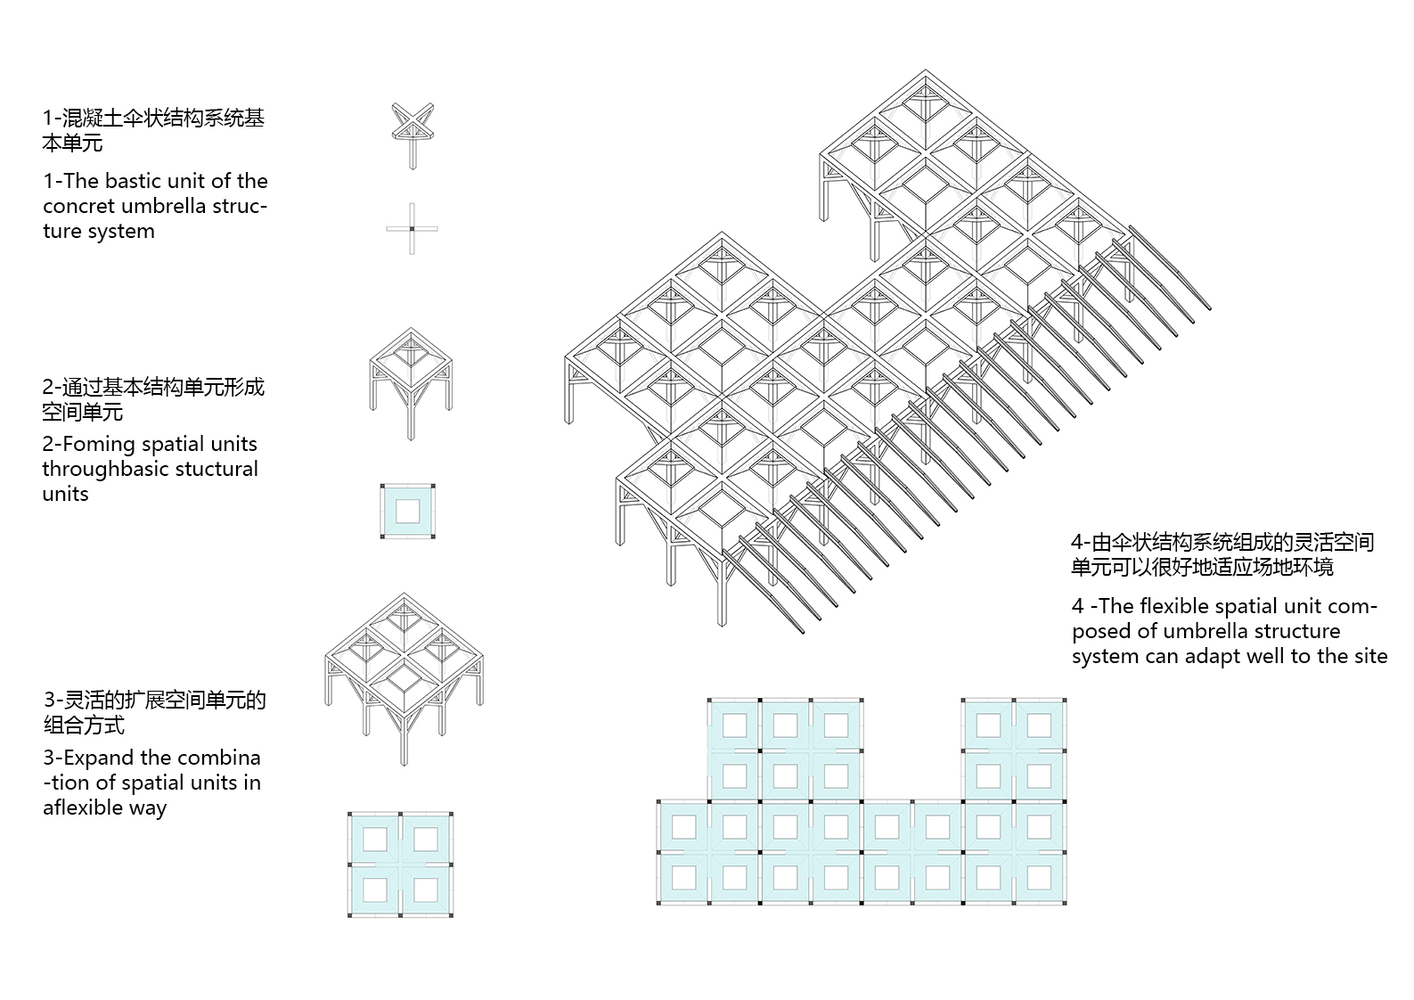
The architecture of Pier One Dishui Lake combines the green belt landscape with the pier function through creative structural design.
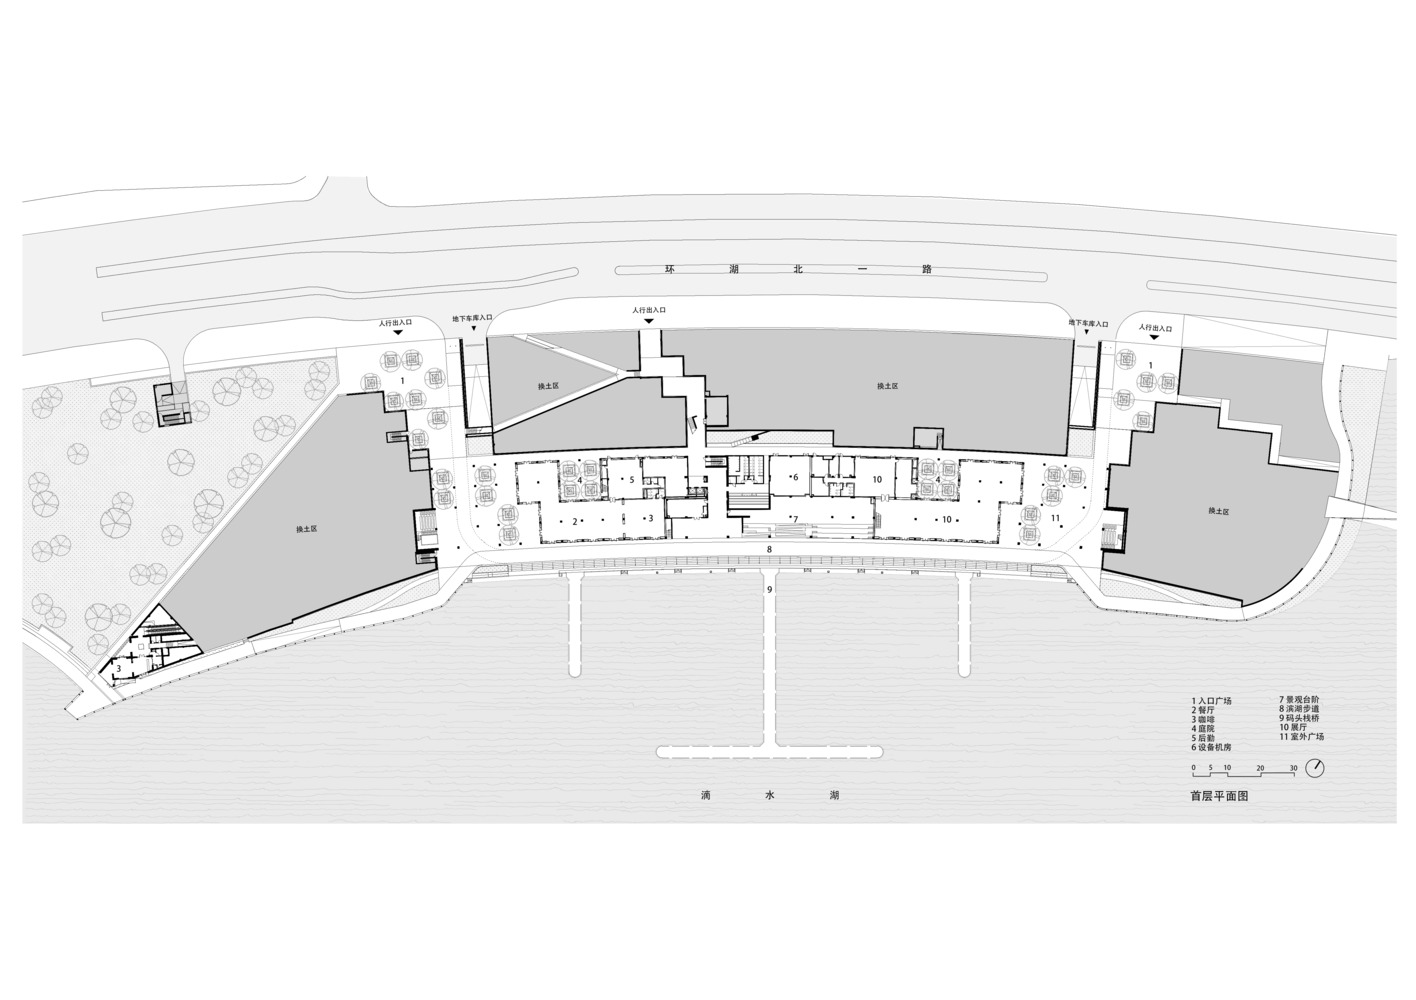
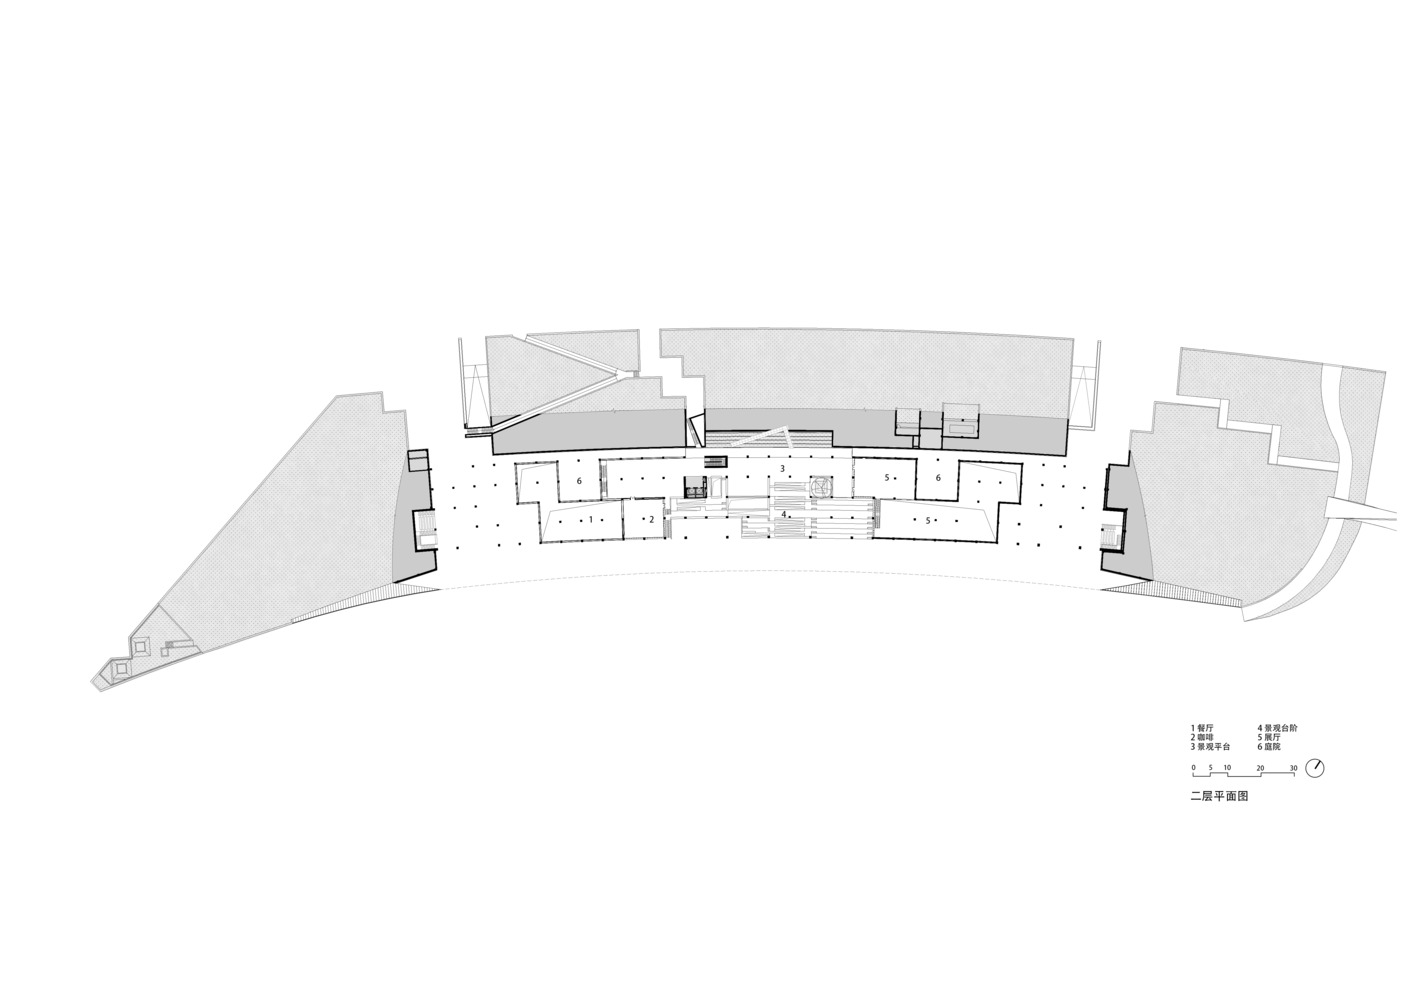
Different flow lines are arranged in a three-dimensional manner, changing the monotonous and impoverished atmosphere of the lake surrounding green belt and maintaining the continuity of the waterfront in terms of land-scape, public activities, and ecology.
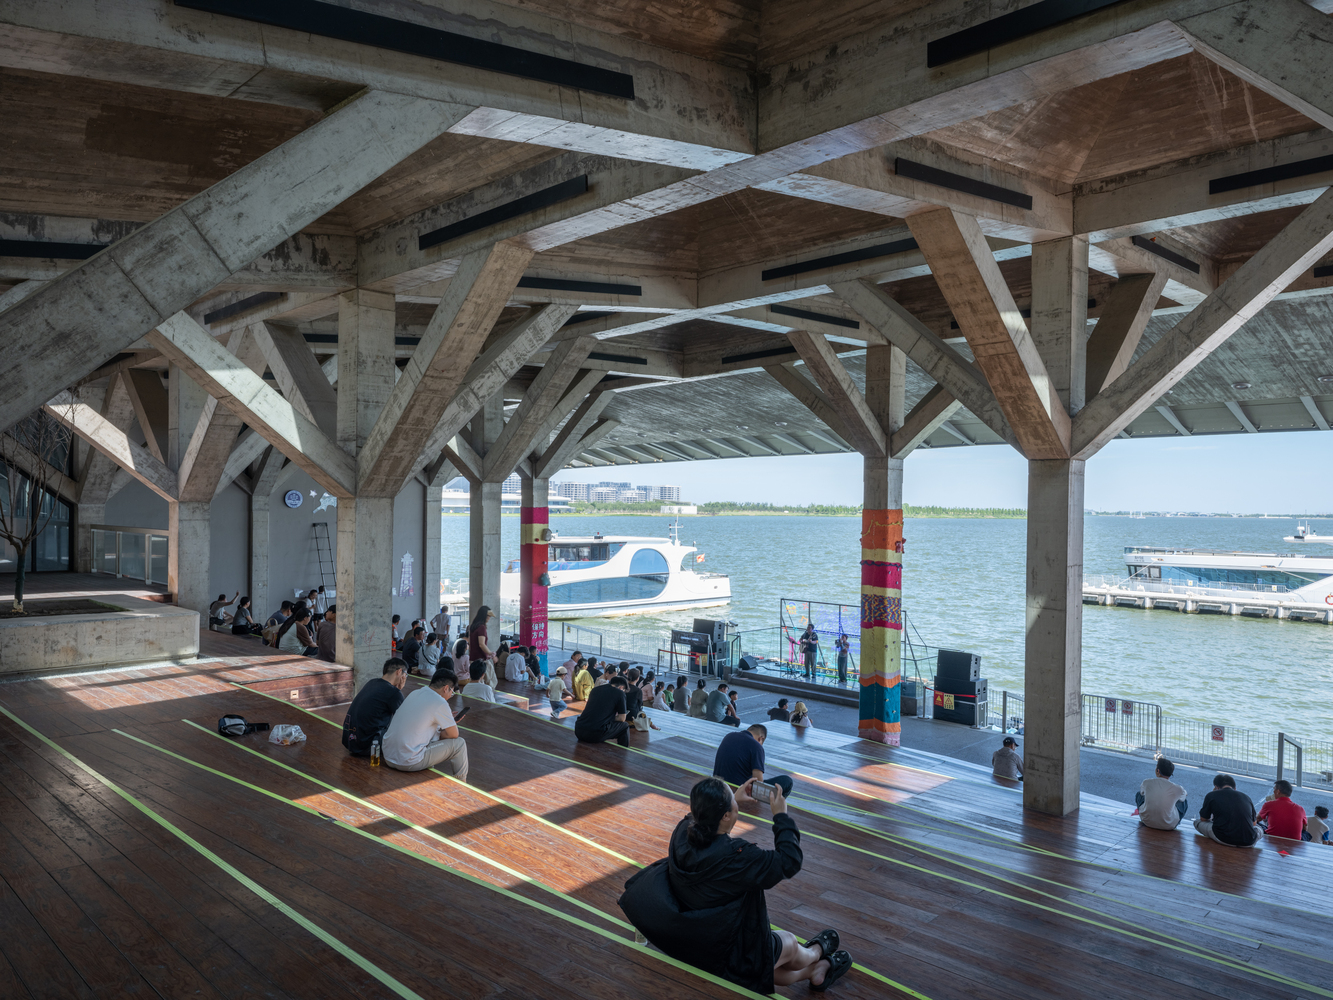
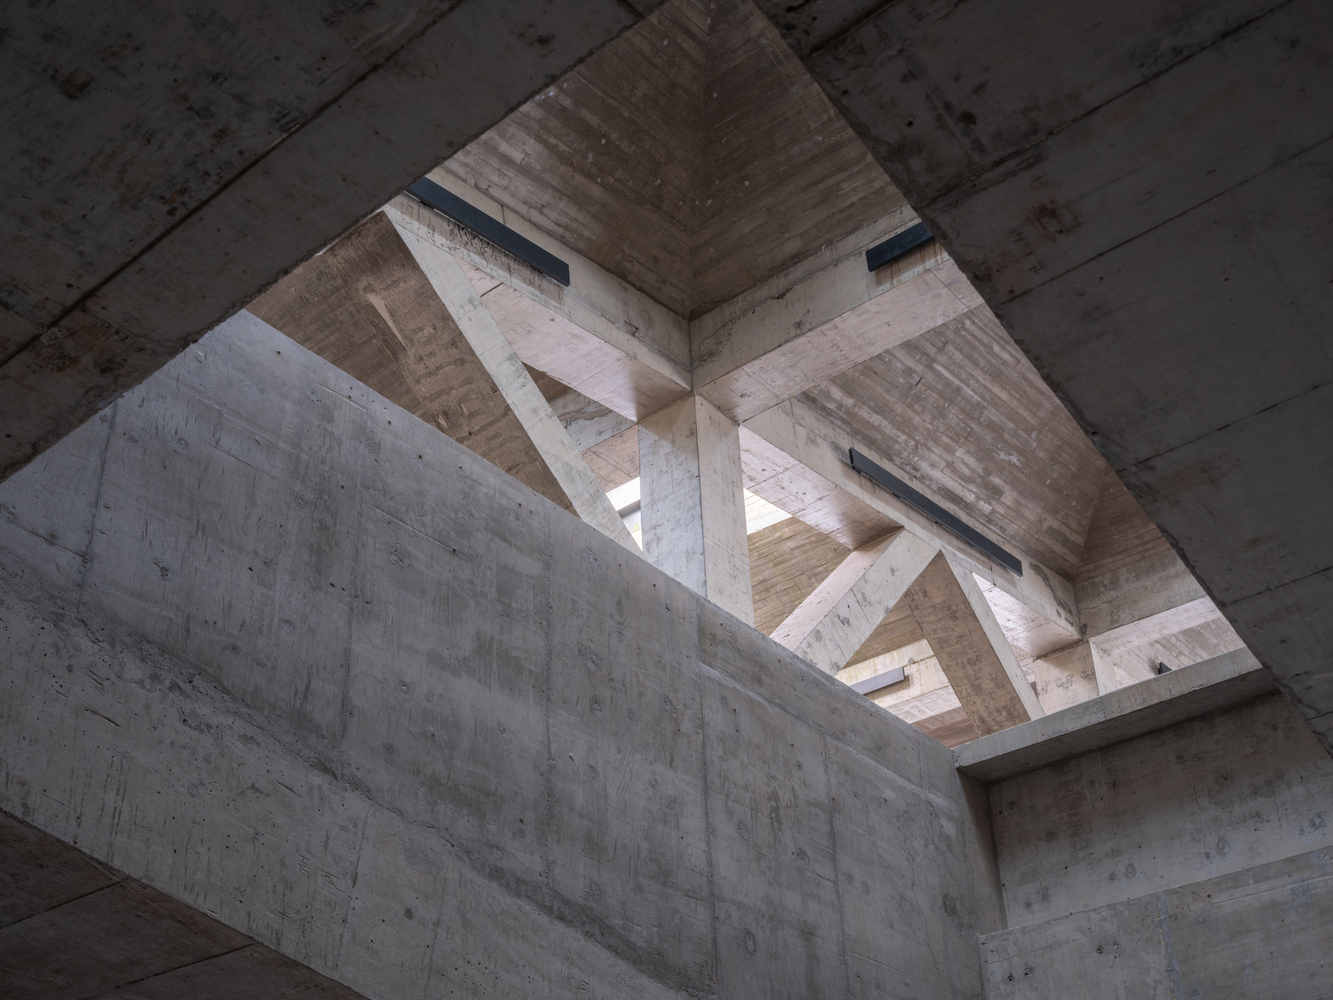
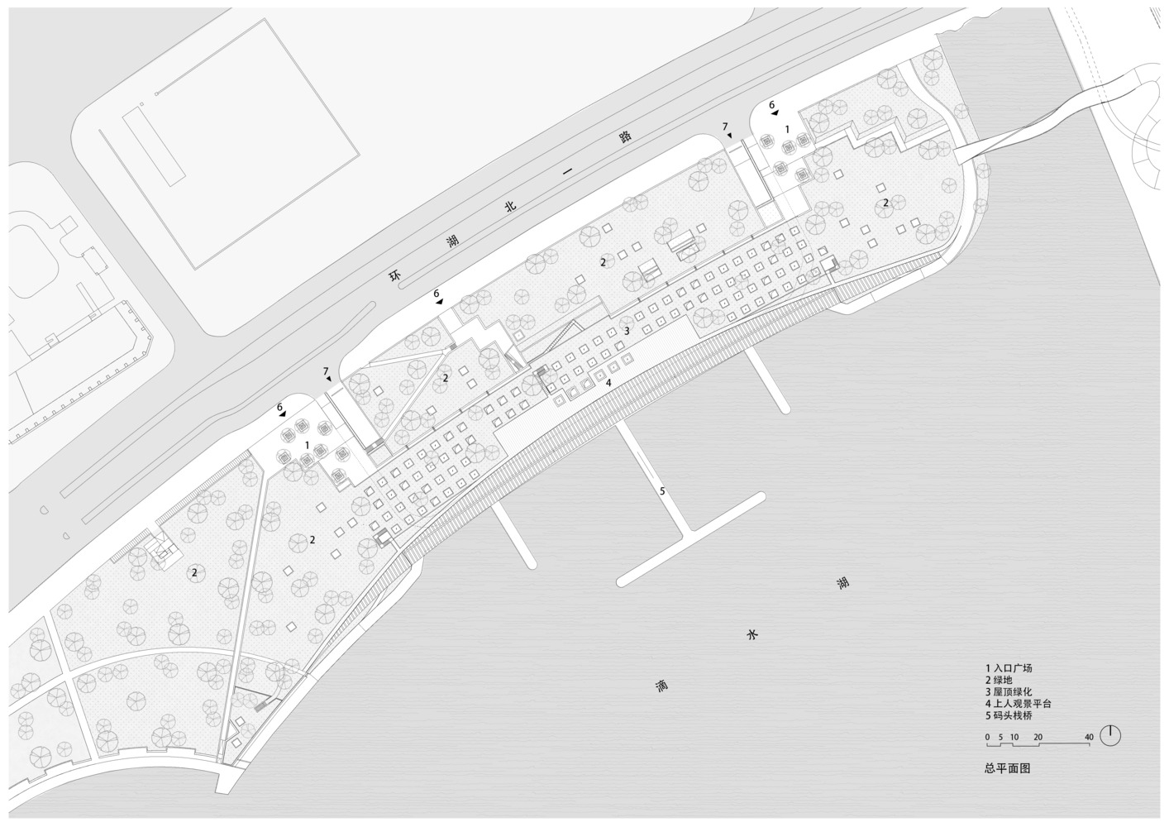
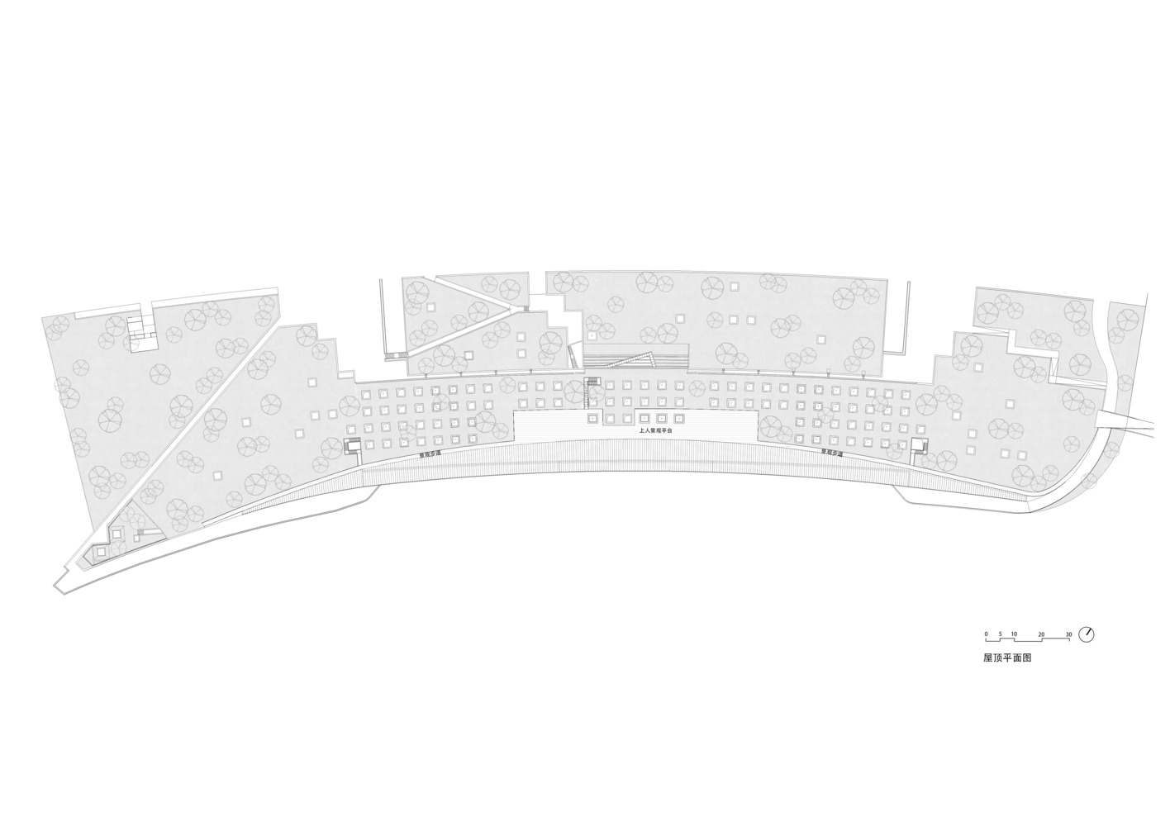
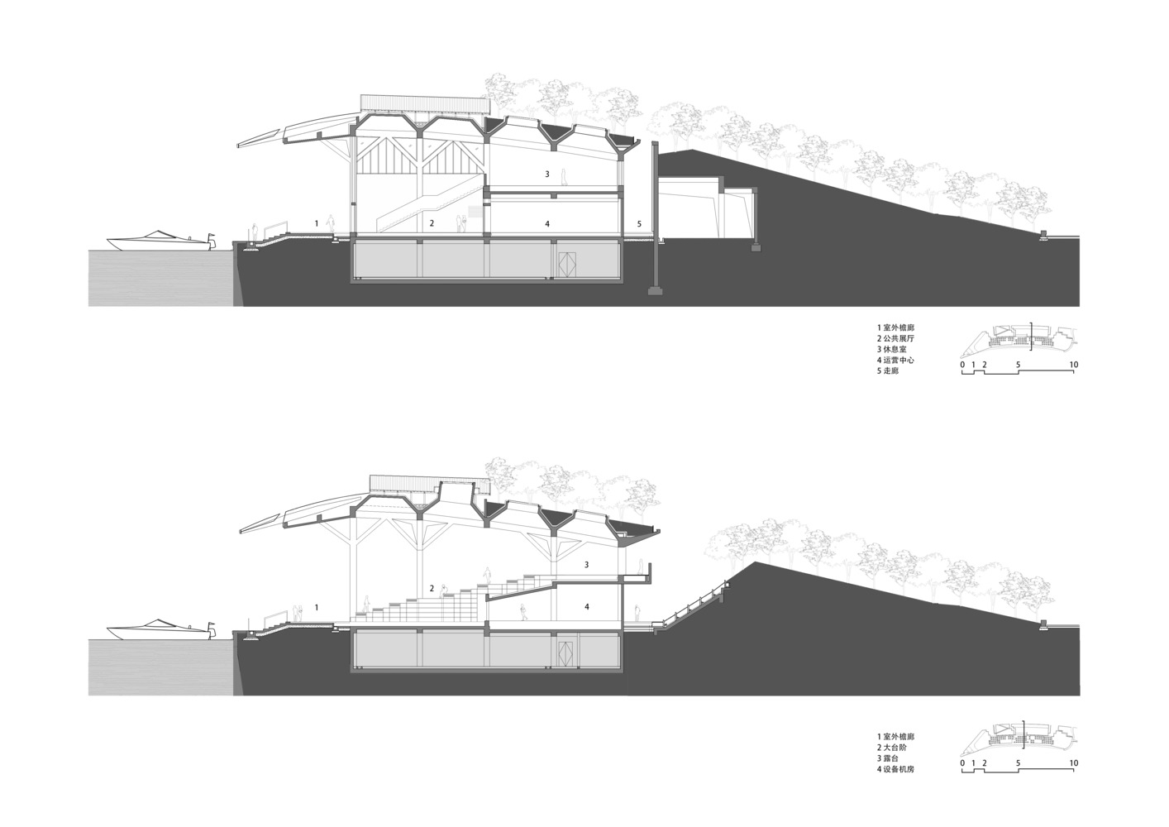
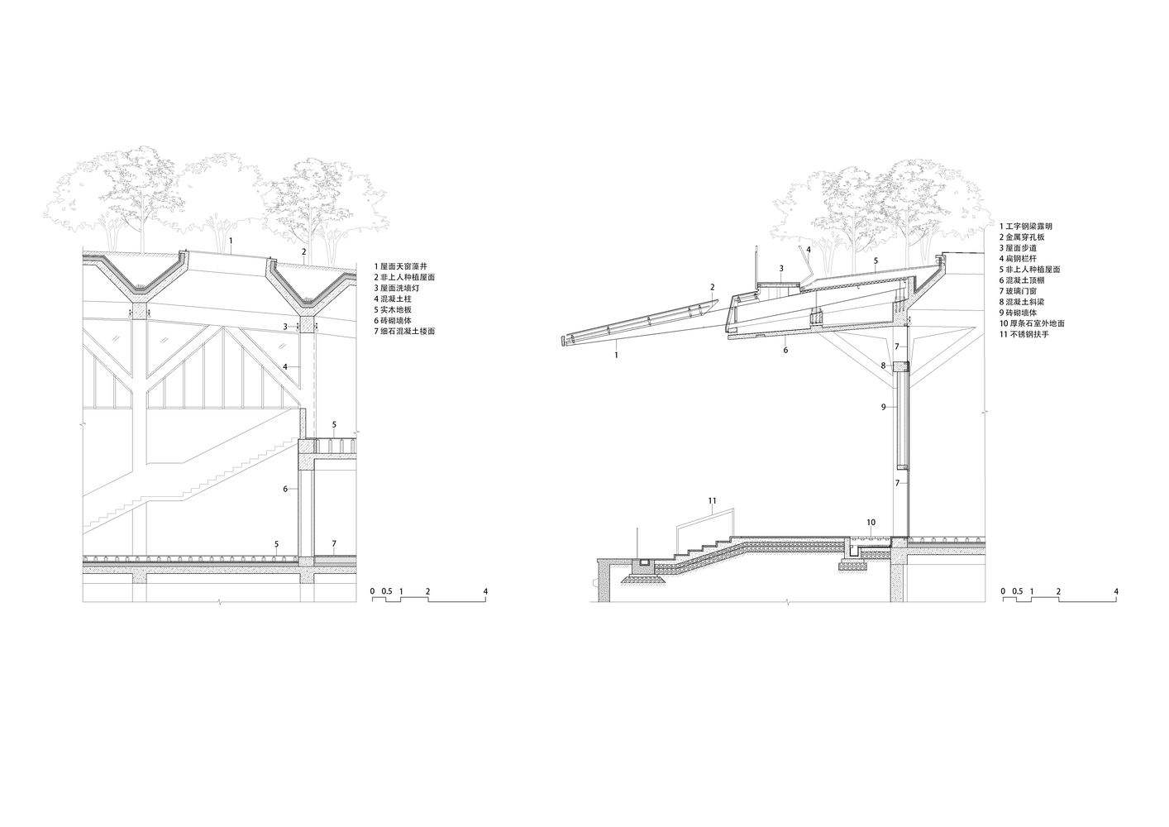
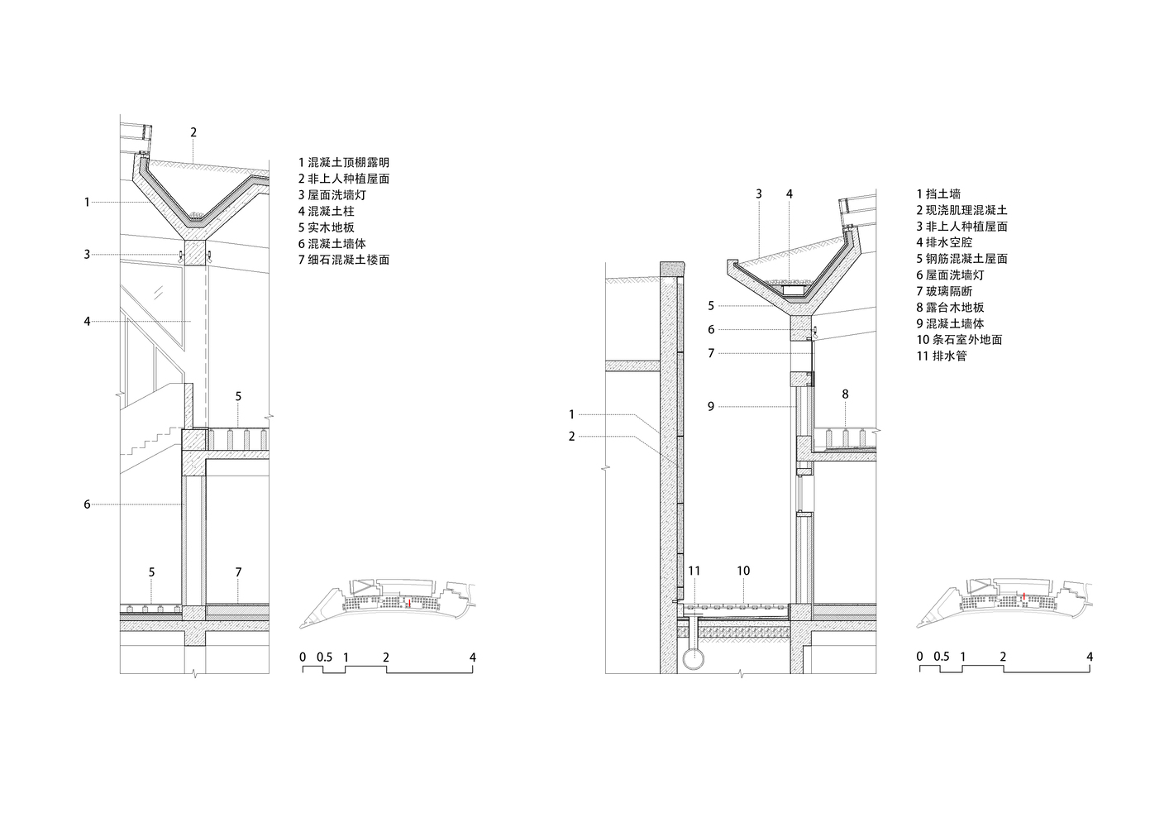
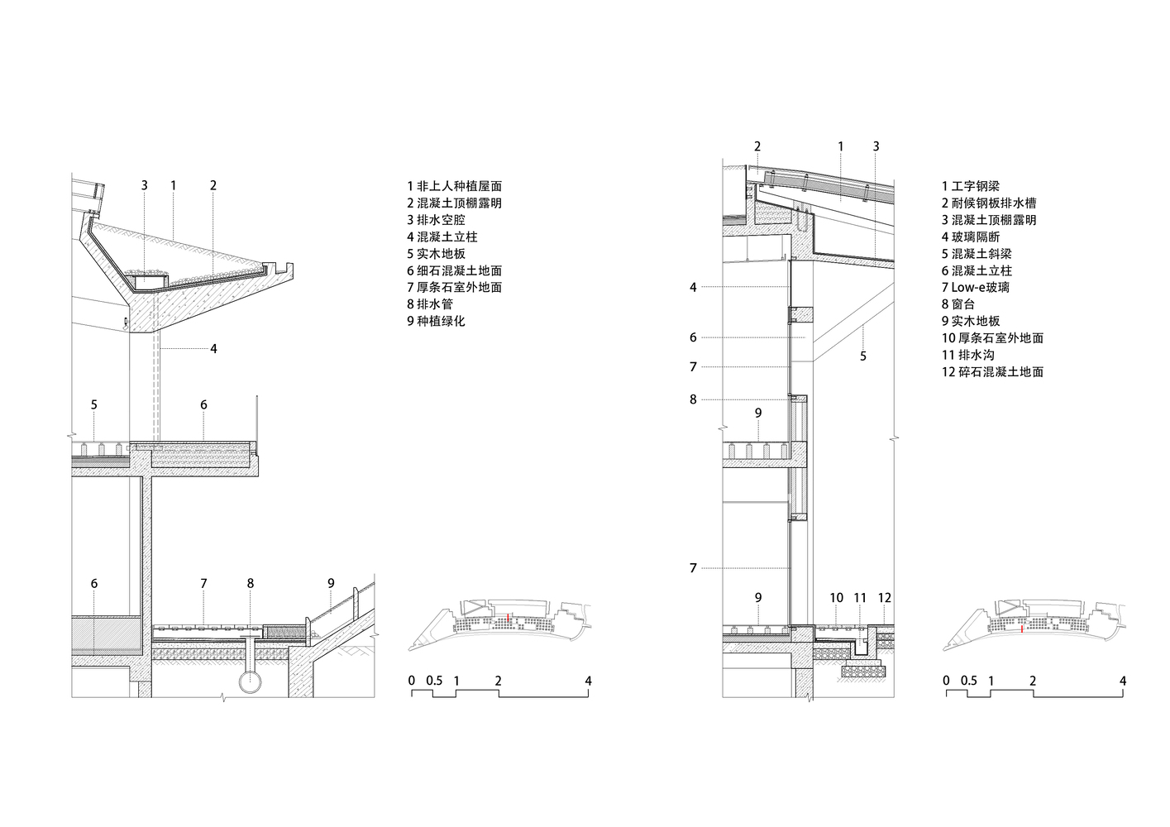
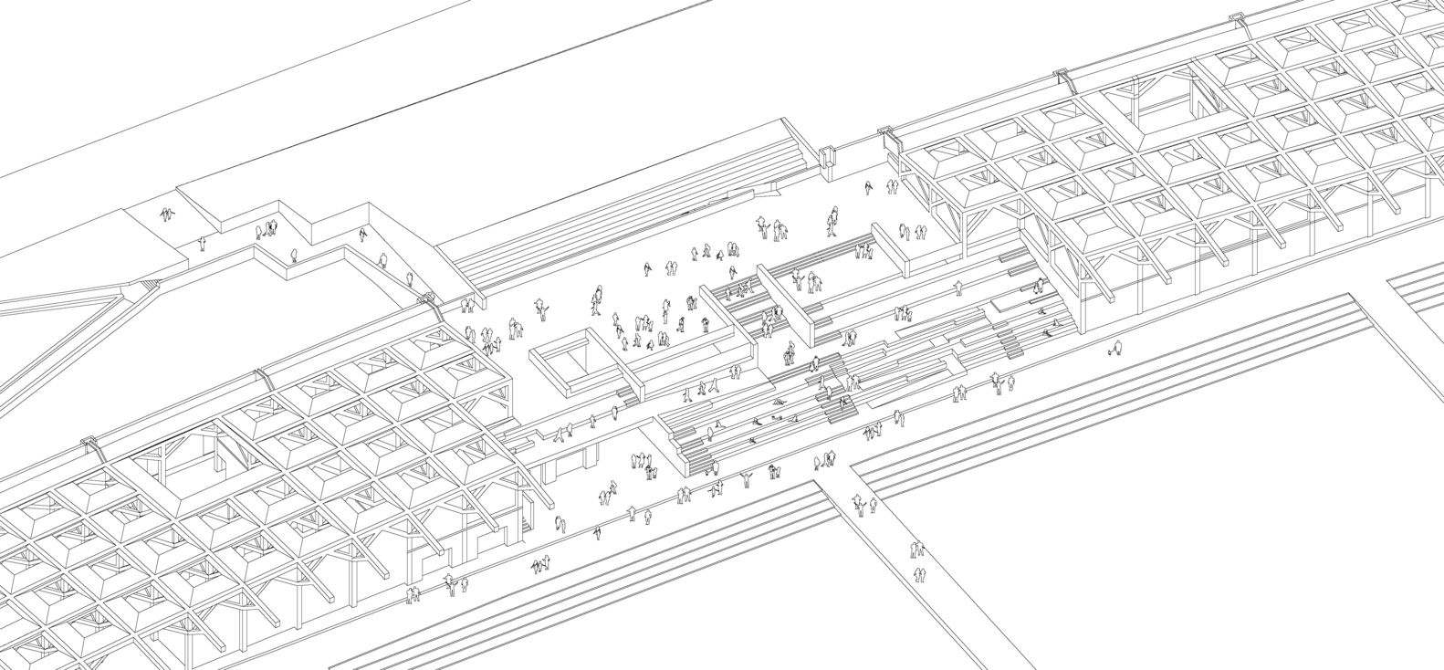
The new design plan for the Pier One Dishui Lake adopts a strategy which maximizes the intervention of public space systems and integrates the pier building and green landscape with a multi hole arc-shaped planting roof covering the site.
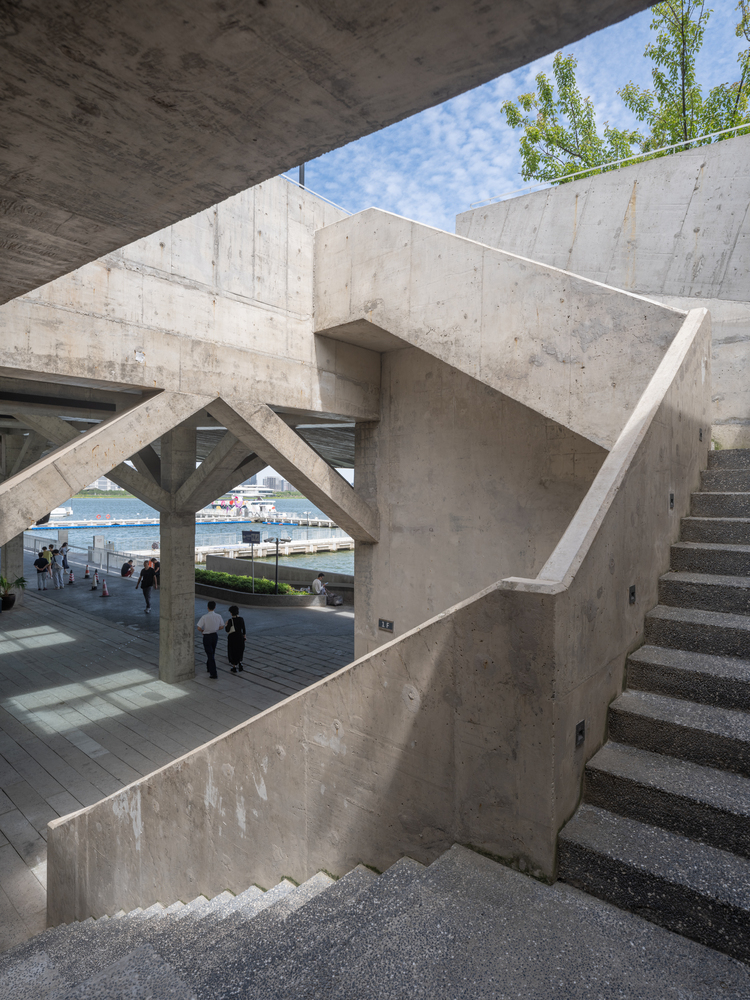
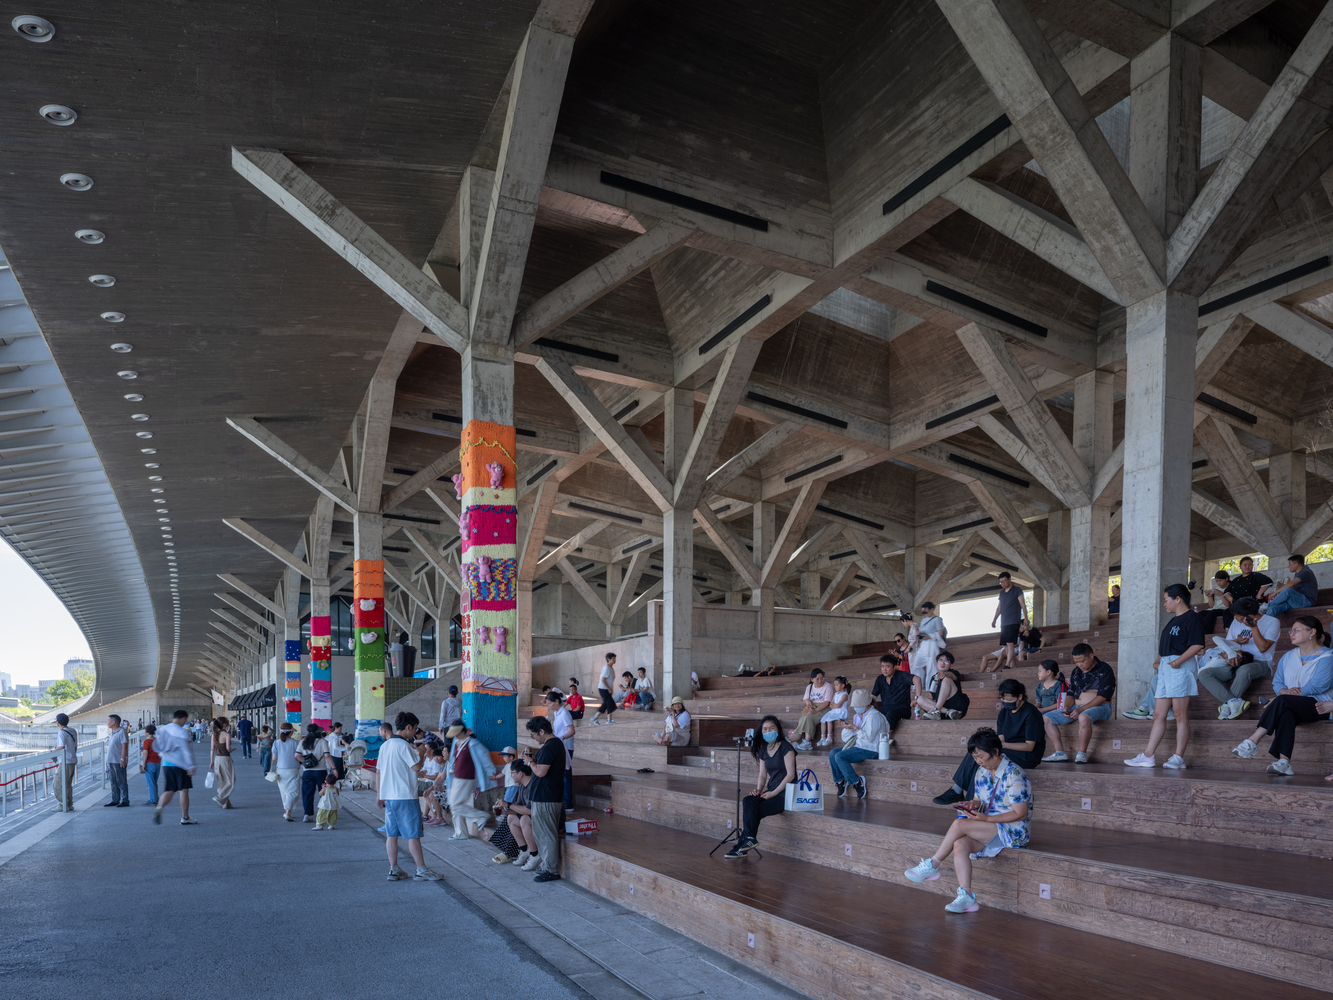
It accommodates people's waterfront leisure activities under a "cavity" with rich light and shadow, green trees, and spatial experience.
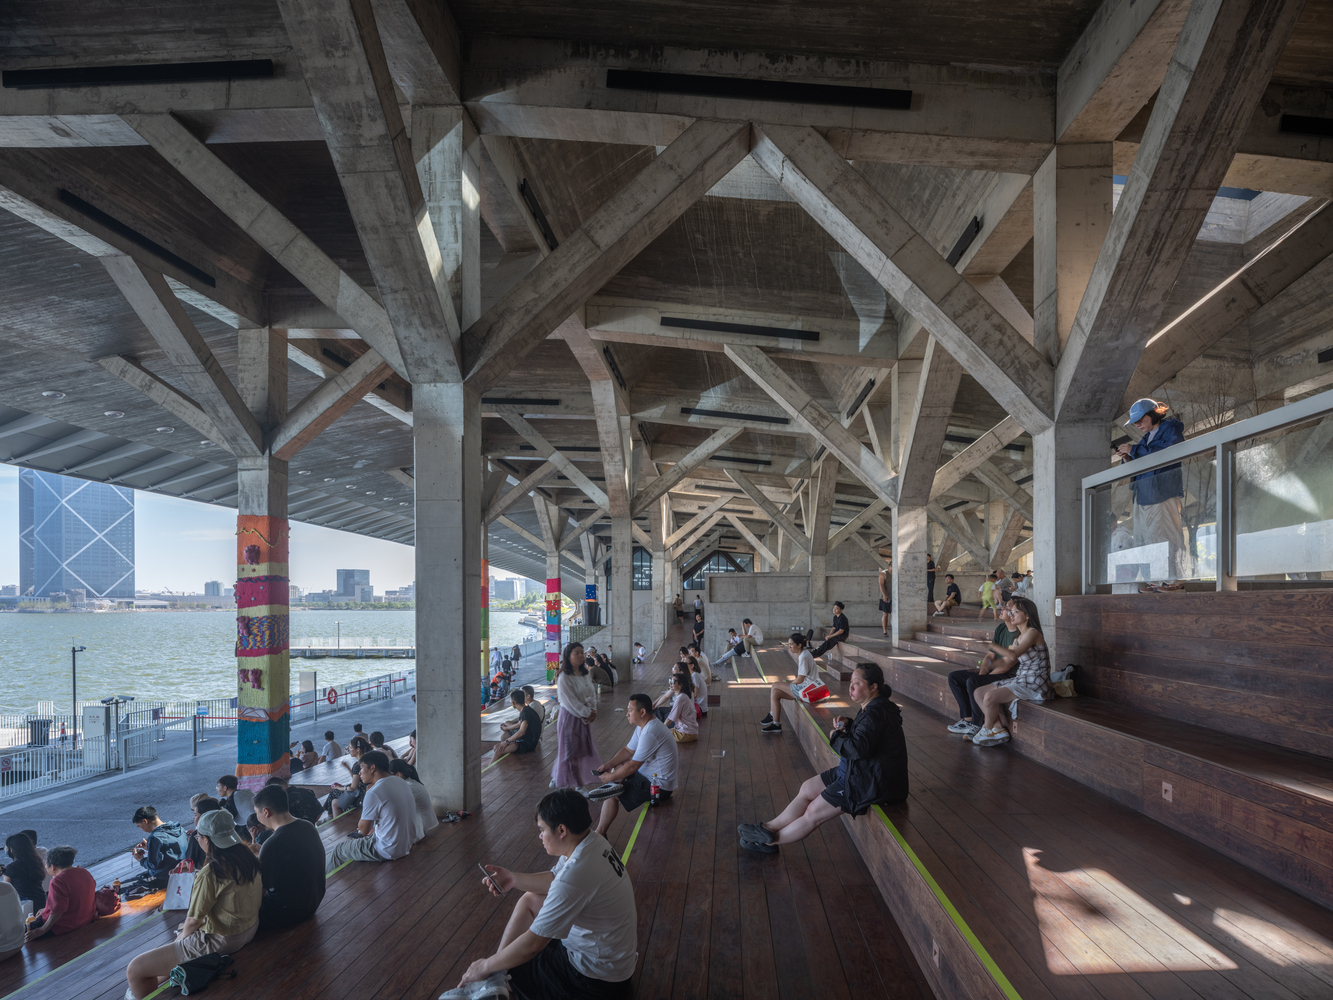
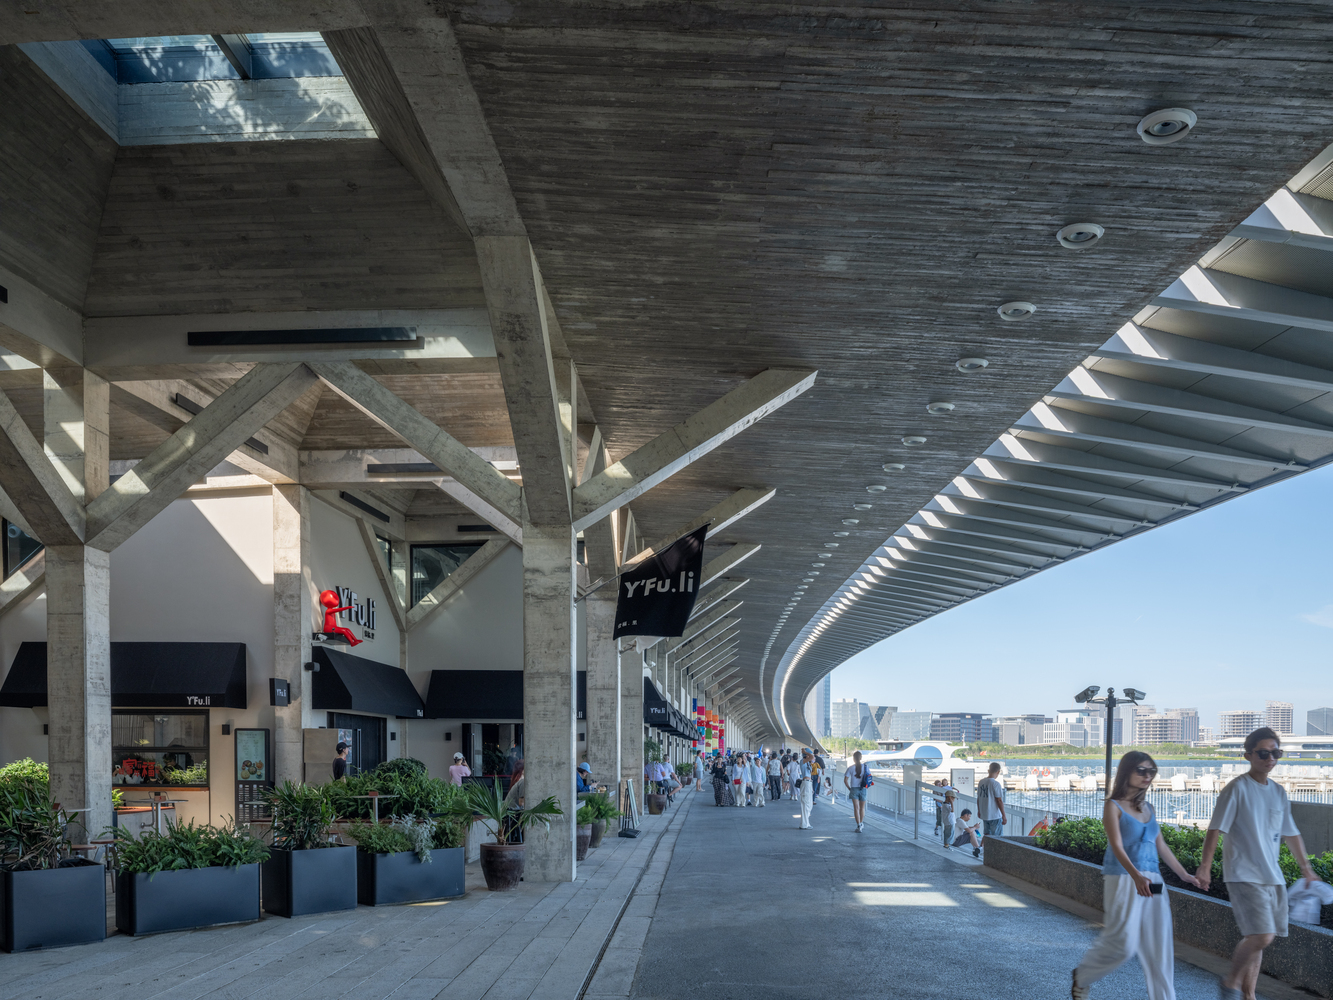
The wide steps, platforms, tree pools, ramps, stairs, courtyards, etc. in the cavity constitute the rich spatial hierarchy of the building.
At the same time, the greenery around the dock buildings and on the roof trusses is waiting to flourish, or to completely accommodate and conceal the building in green trees and light, while the public space system constructed by its spatial structure on the site will become the most important symbol of this building.
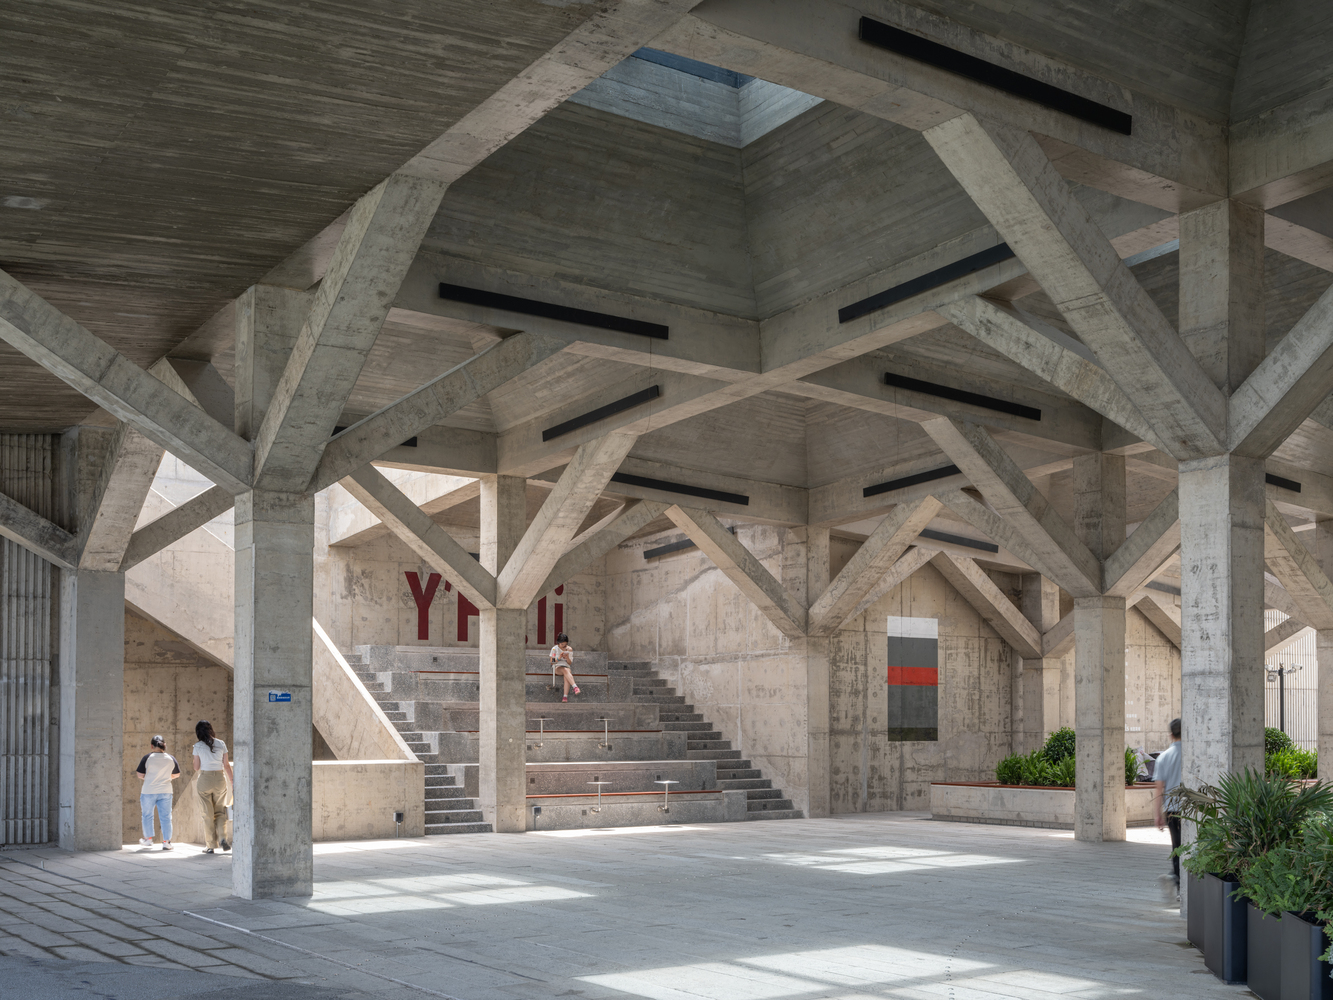
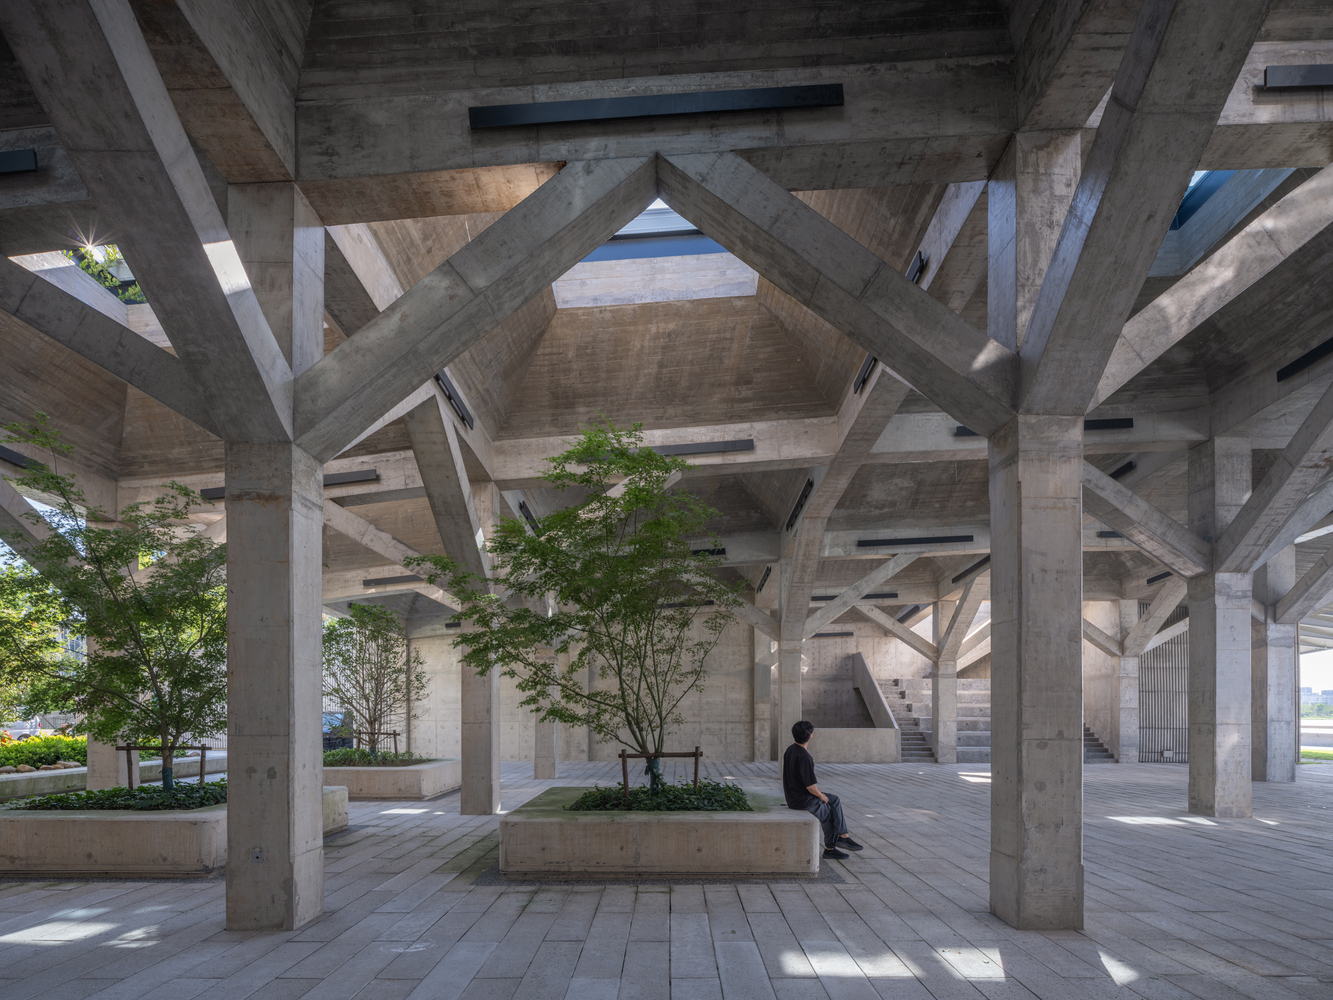
The Pier One Dishui Lake has transformed transportation facilities into a distinctive public space, creating a unique waterfront environment for Dishui Lake, a new city located far from the center of Shanghai.
With the help of this new type of landscape architecture, Pier One attempts to awaken people's awareness of the value of the site and nurture ecological characteristics in nature.
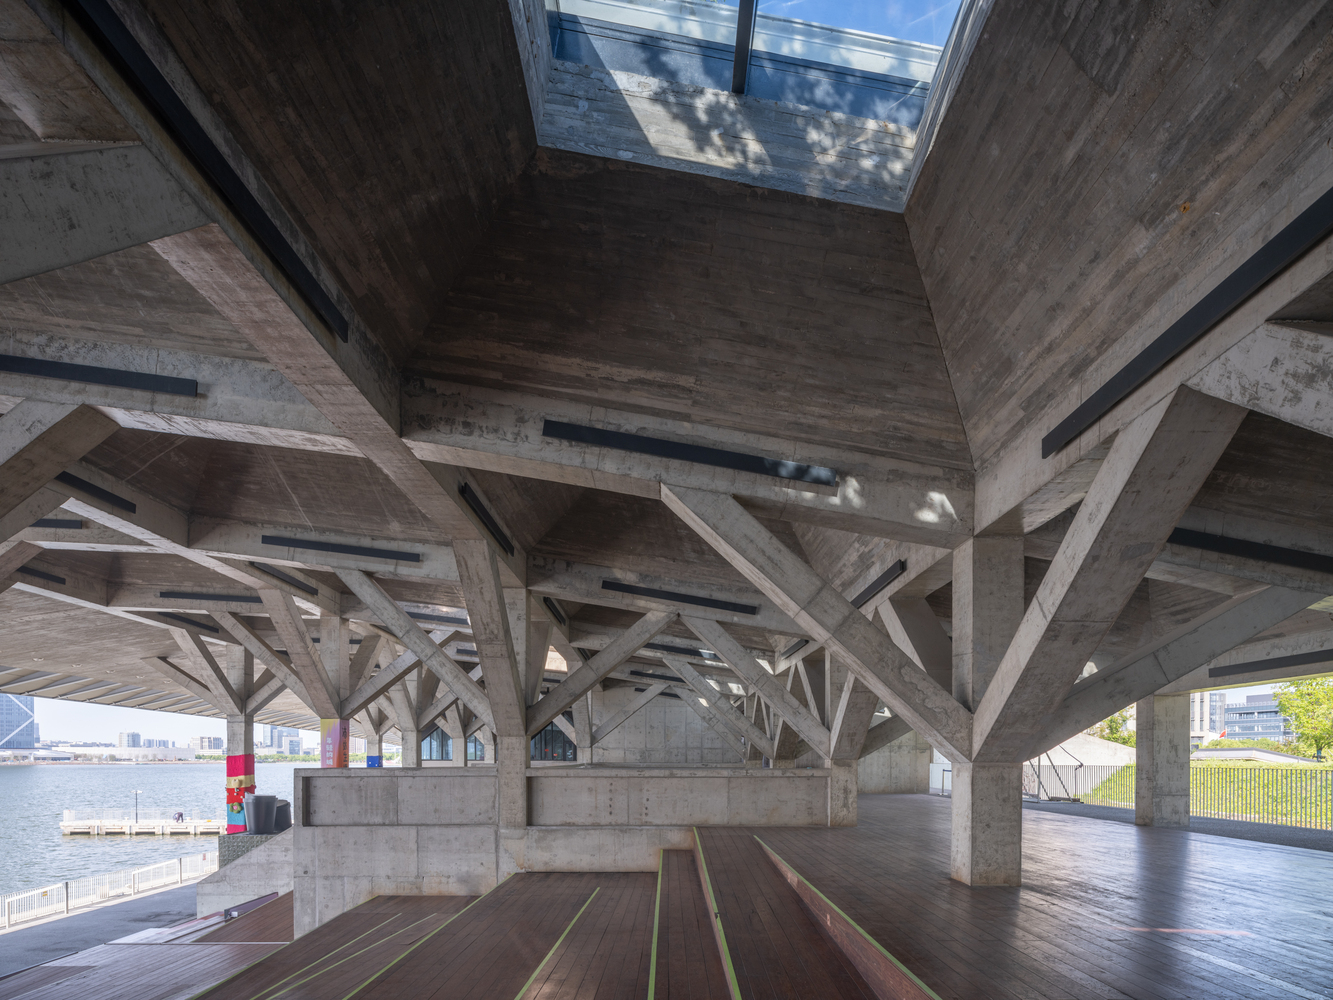
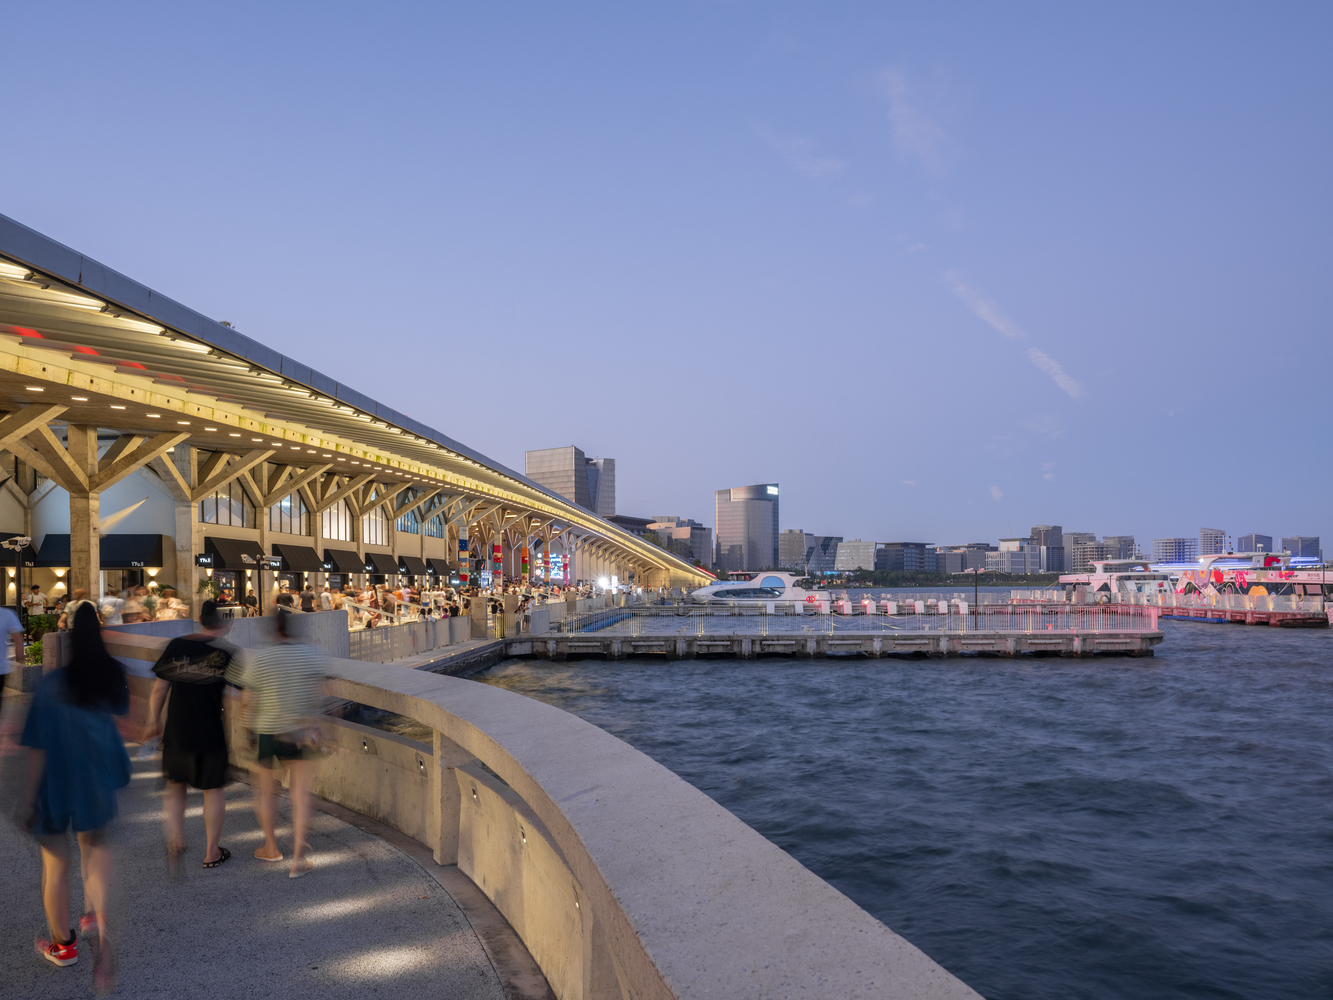
It has stimulated frequent daily activities and festive events within the venue, bringing sustainable vitality to this new city.