Kinder Rain Kindergarten
KINDER RAIN KINDERGARTEN
Aacm - Atelier Architettura Chinello Morandi
ARCHITECTS
Aacm - Atelier Architettura Chinello Morandi
LEAD ARCHITECT
Arch. Ing. Rodolfo Morandi and Arch. Nicolò Chinello
CONCRETE PREFABRICATED PANELS
Pellizzari Prefabbricati Srl
GENERAL CONTRACTOR
Cooperativa Meolese Soc. Coop.
MEP
Studio Associato Periti Industriali Albiero & Luise
MECHANICAL, ELECTRICAL AND PLUMBING
Fitekno Impianti Srl
BRICK FACADE
Fornace Sant’anselmo Srl
RUP
Ing. Giulia Da Re, Geom. Freddy Sambin
SAFETY COORDINATOR
Csp - Arch. Massimo Carta Mantiglia Pasini, Cse - Ing. Giulio Cibola
MAYOR
Lucia Pizzo (Since June 2023) Davide Gianella (Until June 2023)
DRAWINGS
Aacm
DESIGN TEAM
Arch. Nicolò Chinello, Arch. Francesco Deiro, Arch. Filippo Fradellin, Arch. Karla Car, Arch. Eleonora Zanirato, Dott. Giacomo Schiavon, Dott. Giulia Raccamari, Dott. Tommaso Nicoli
STRUCTURAL ENGINEERING
Buromilan
LIGHTING
Nobile Illuminazione
PARTNER IN CHARGE
Arch. Ing. Rodolfo Morandi
TESTING AND INSPECTIONS
Ing. Francesca Saltarin
HEAD OF DEPARTMENT
Geom. Freddy Sambin
TECHNICAL SUPPORT UNIT
Ing. Laura Coccato
CONTRACTING AUTHORITY
Città Di Piove Di Sacco
WINDOW
Marinello Group Srl
DOORS
Marinello Group Srl
EXECUTION OF METAL DETAILS
Marinello Group Srl
STRUCTURAL CONCRETE
Superbeton srl
CONCRETE PAVINGS
Superbeton Srl
WOODEN STRUCTURES
Zoppelletto Srl
PLASTER
Colve Srl
CEILING
Colve Srl
MOCK UPS
Fornace Sant’anselmo Srl
PHOTOGRAPHS
Alex Shoots Buildings
AREA
672 m²
YEAR
2025
LOCATION
Piove di Sacco, Italy
CATEGORY
Kindergarten
English description provided by the architects.
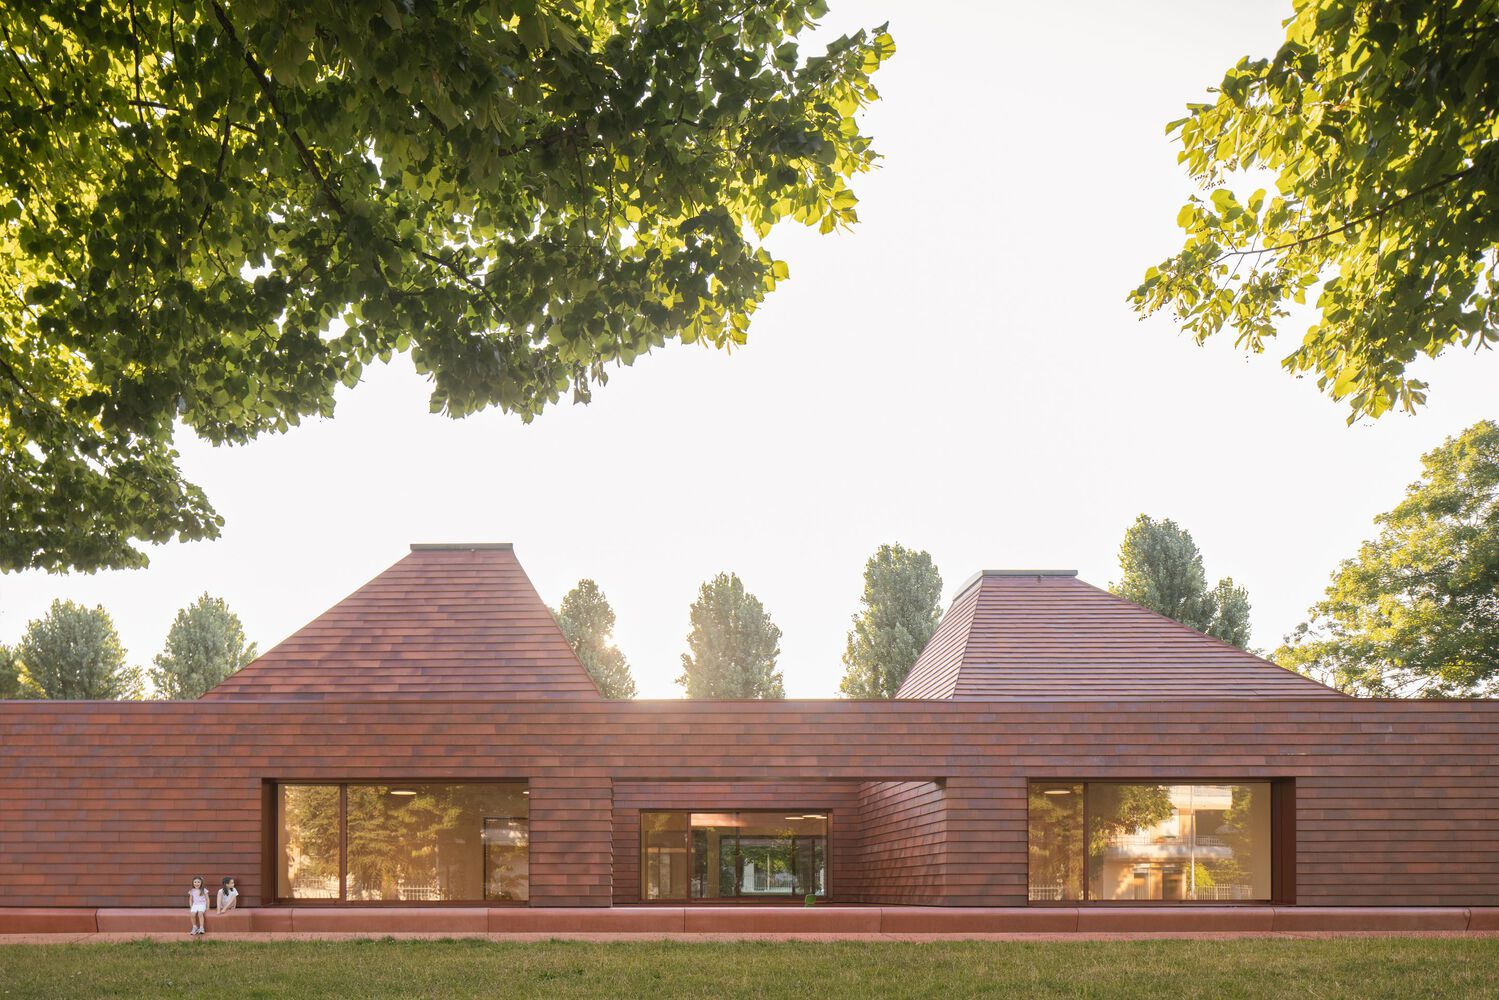
A primordial kindergarten, shaped by the spirit of the place and the emotions of the child. A space both protected and dreamlike, safe yet open to wonder.
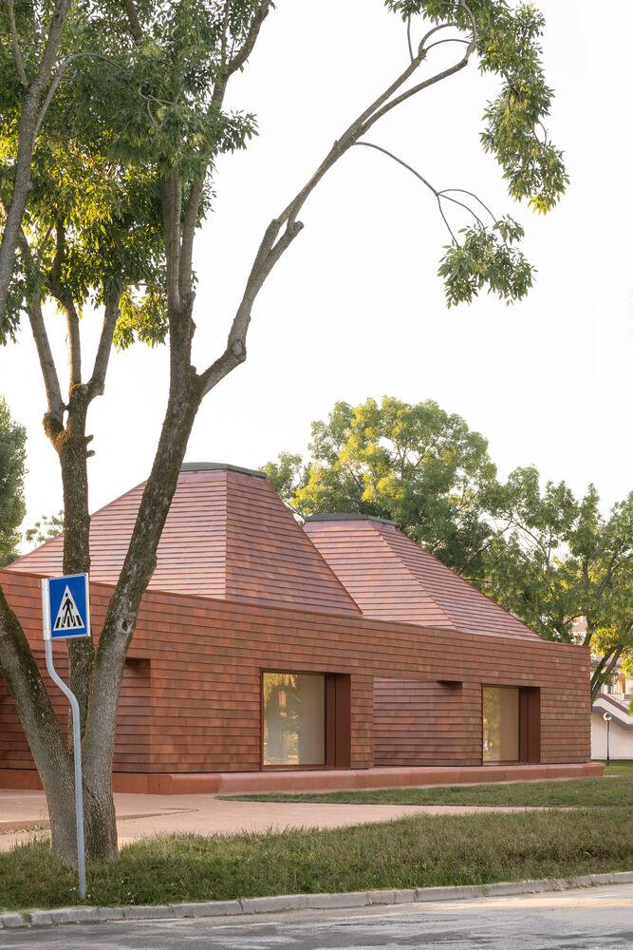
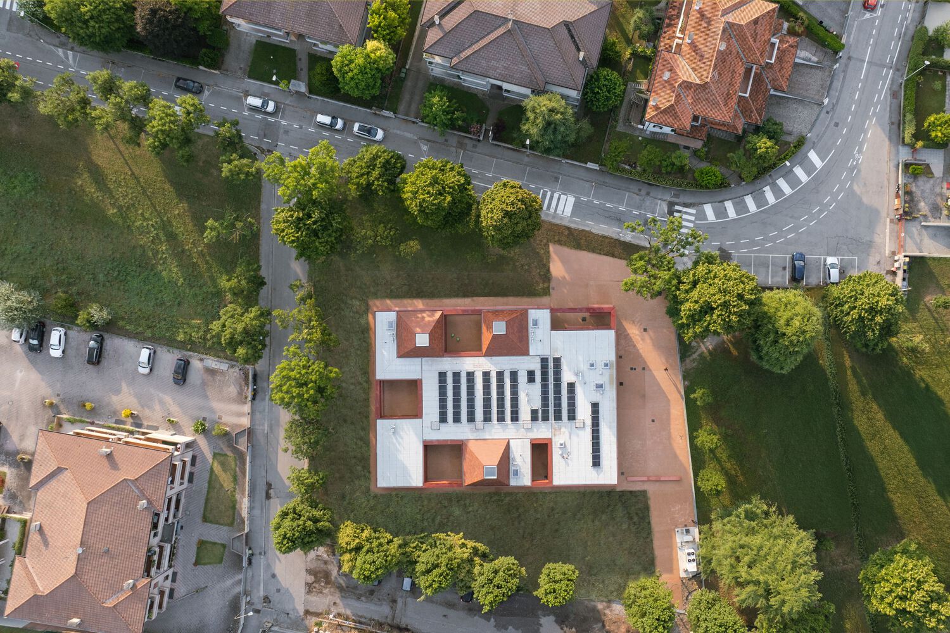
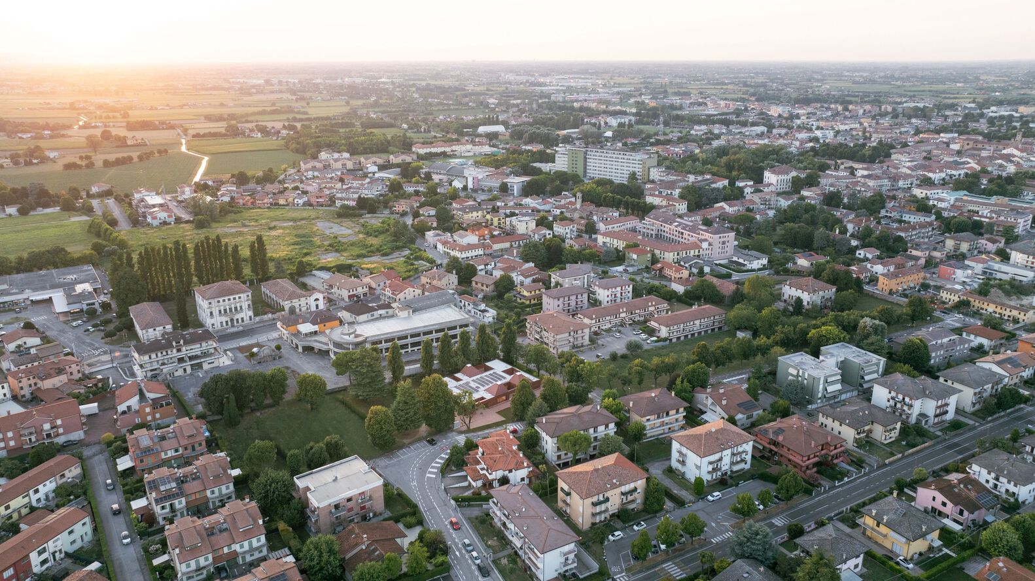
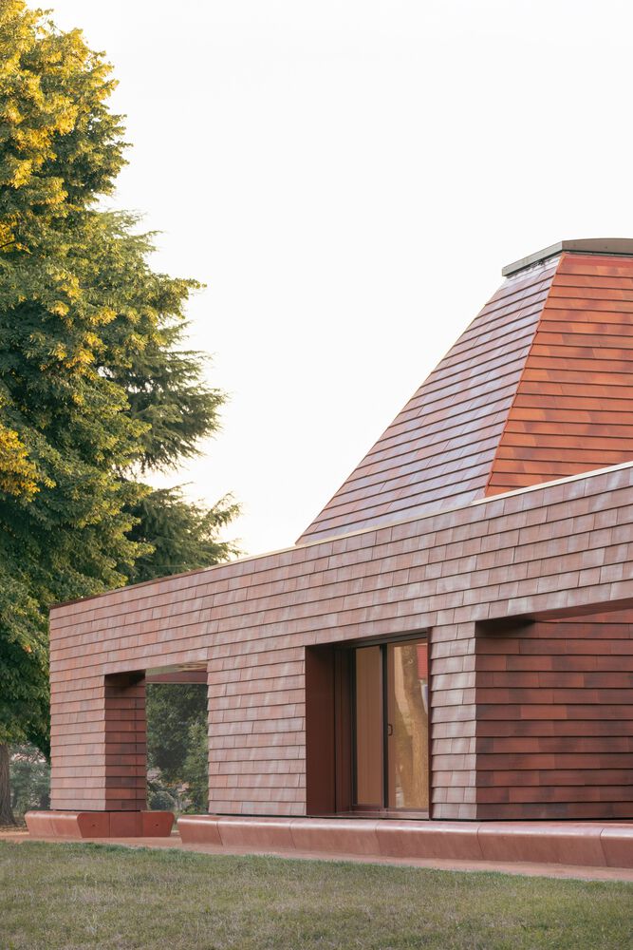
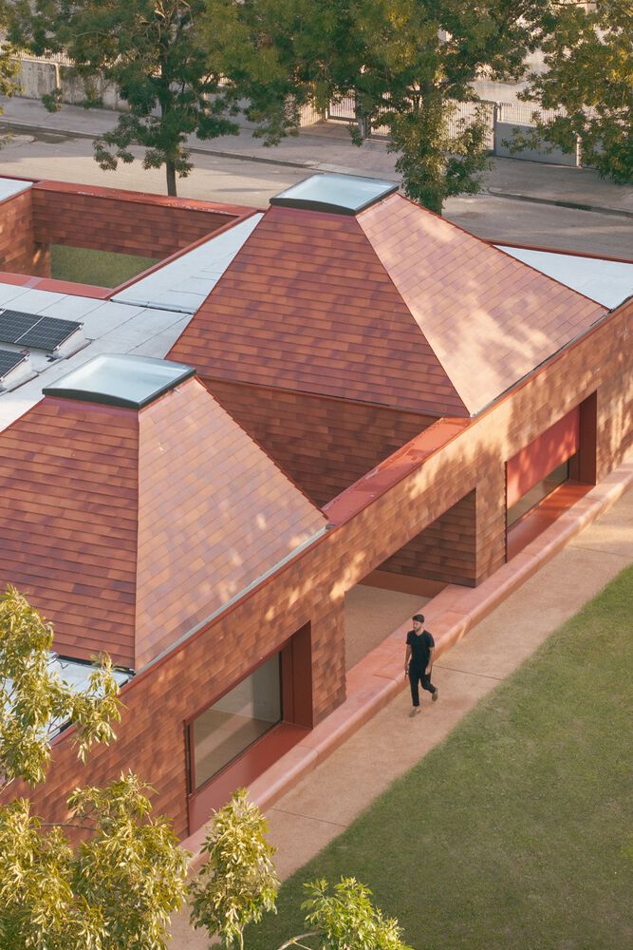
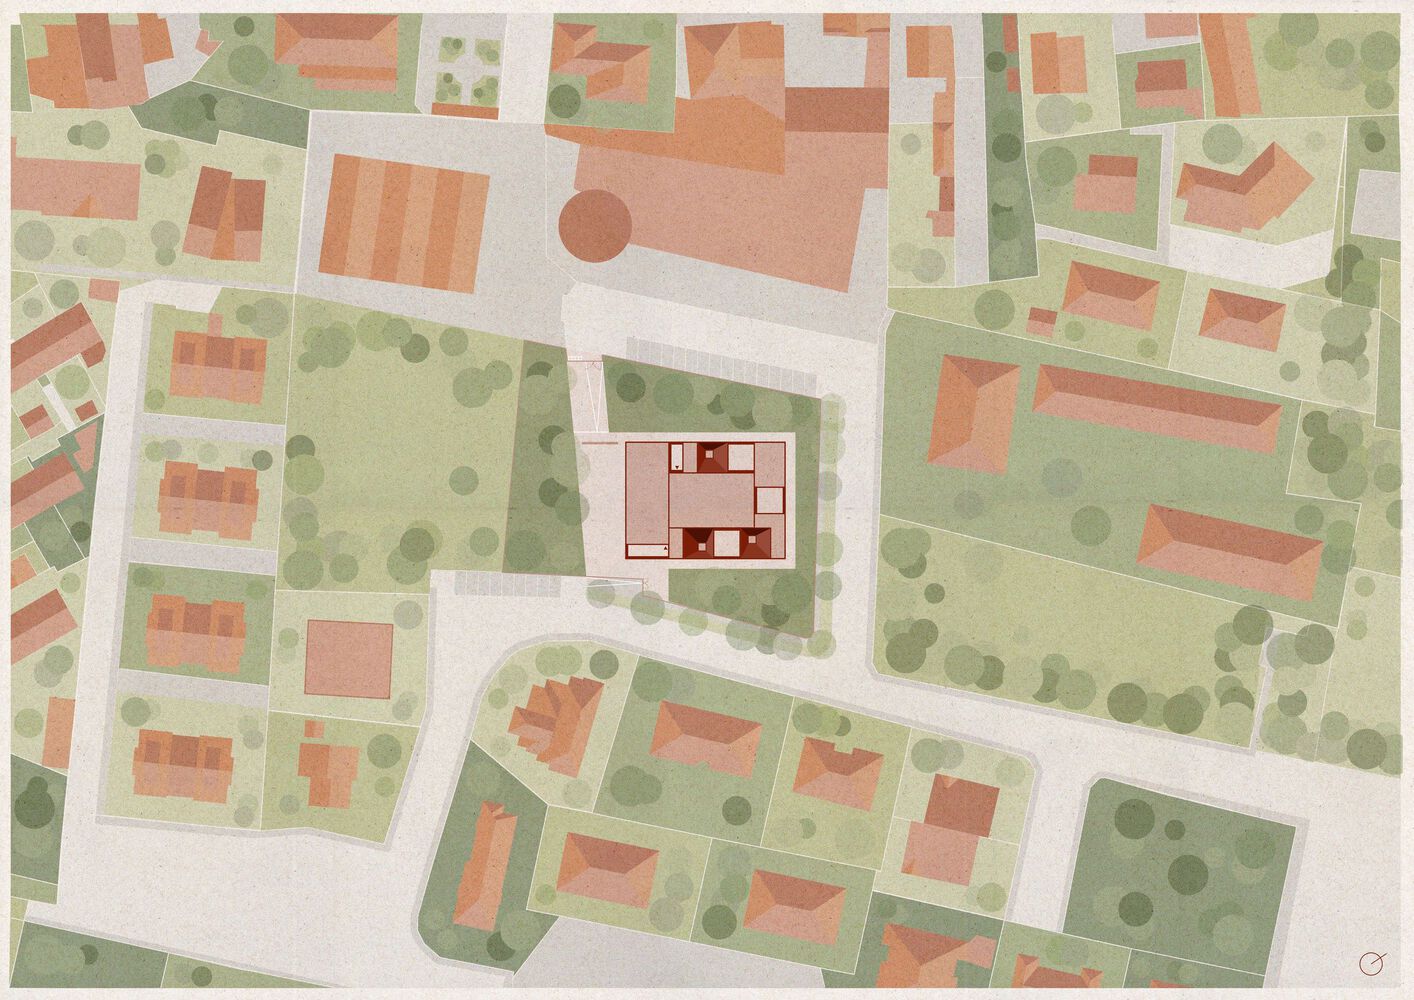
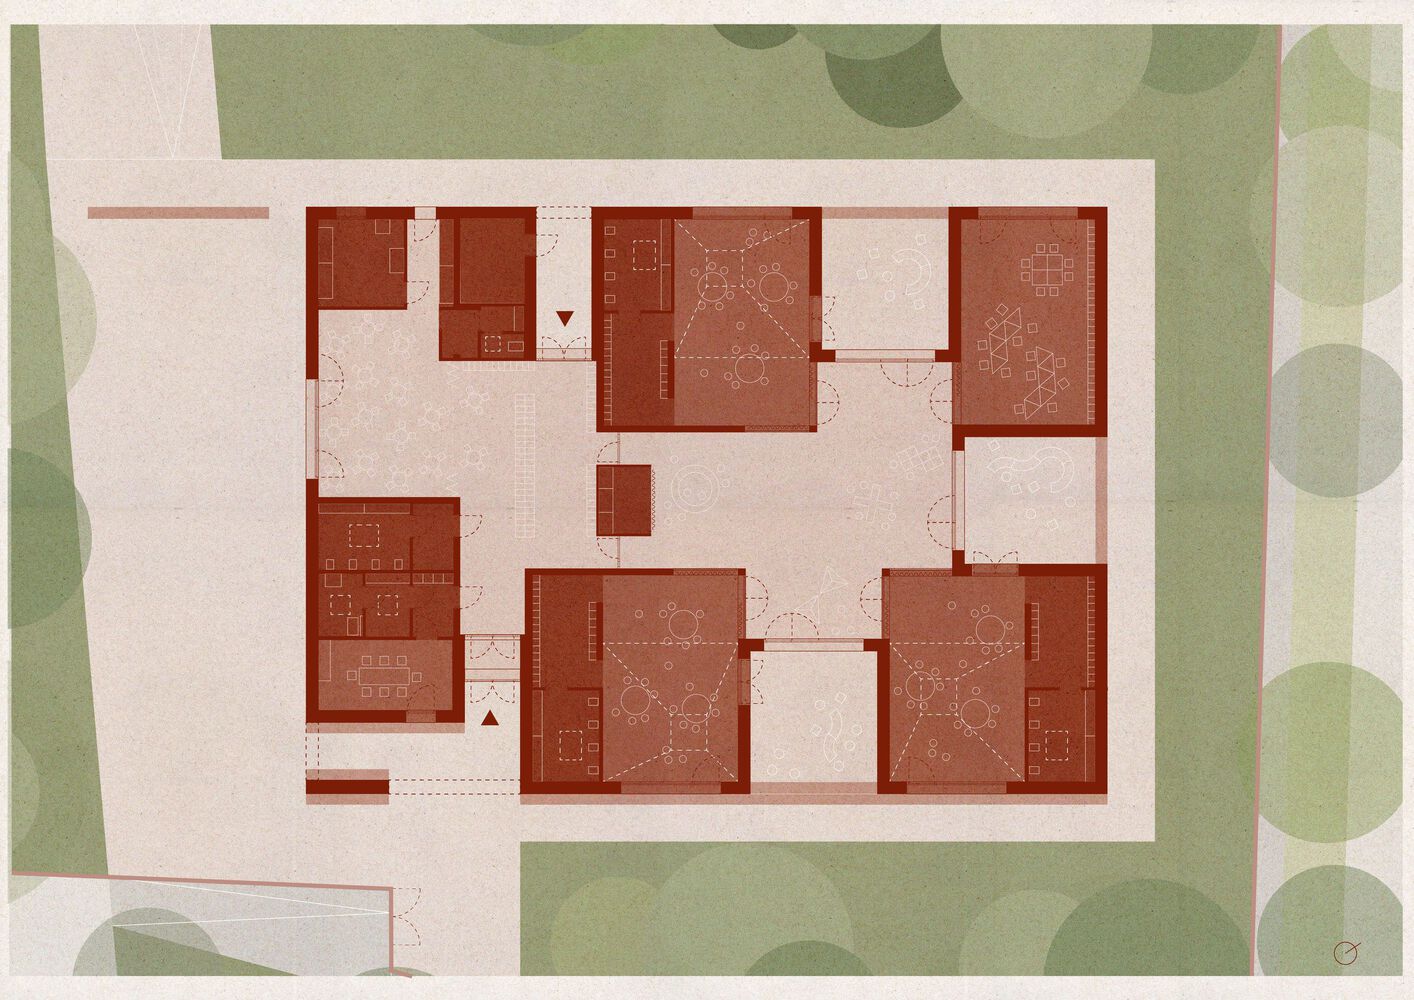
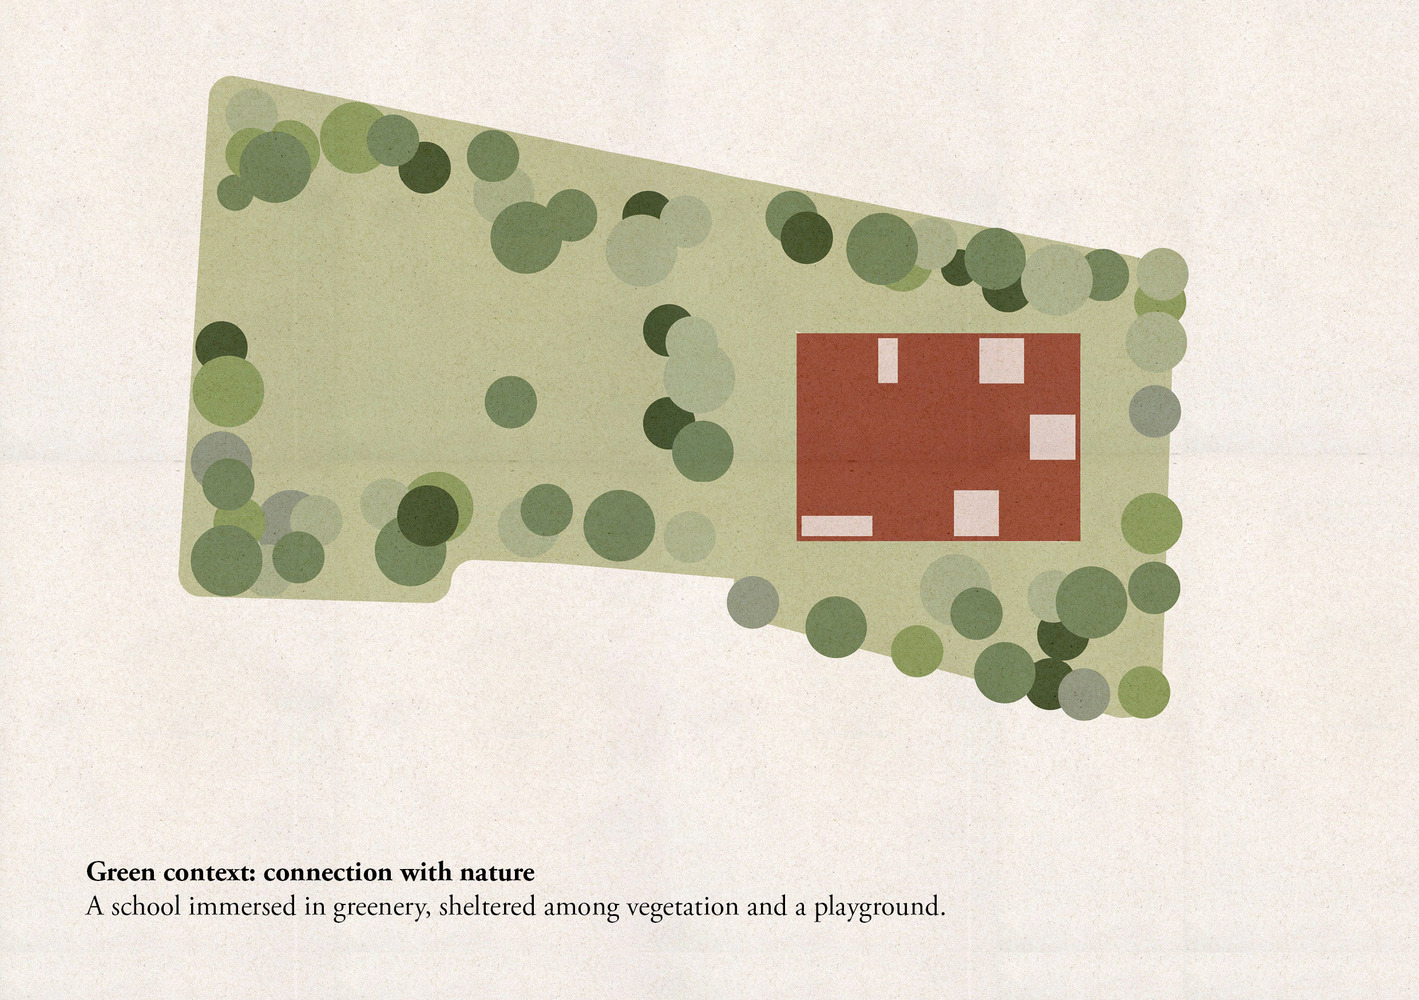
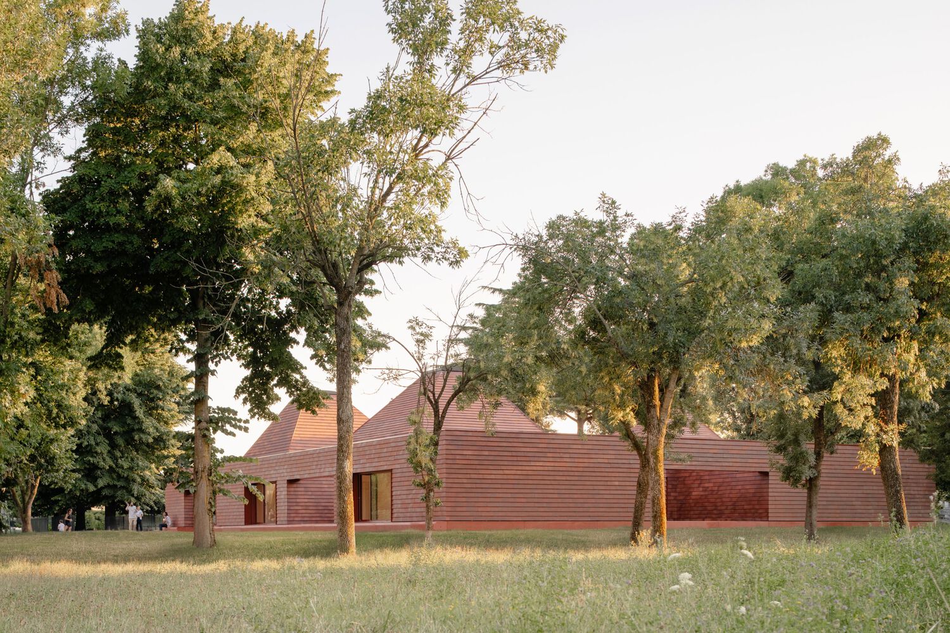
A small village, an abstract ensemble of pyramidal volumes joined by open courtyards. A vermilion school, warm and welcoming, rising among trees, nestled in green.
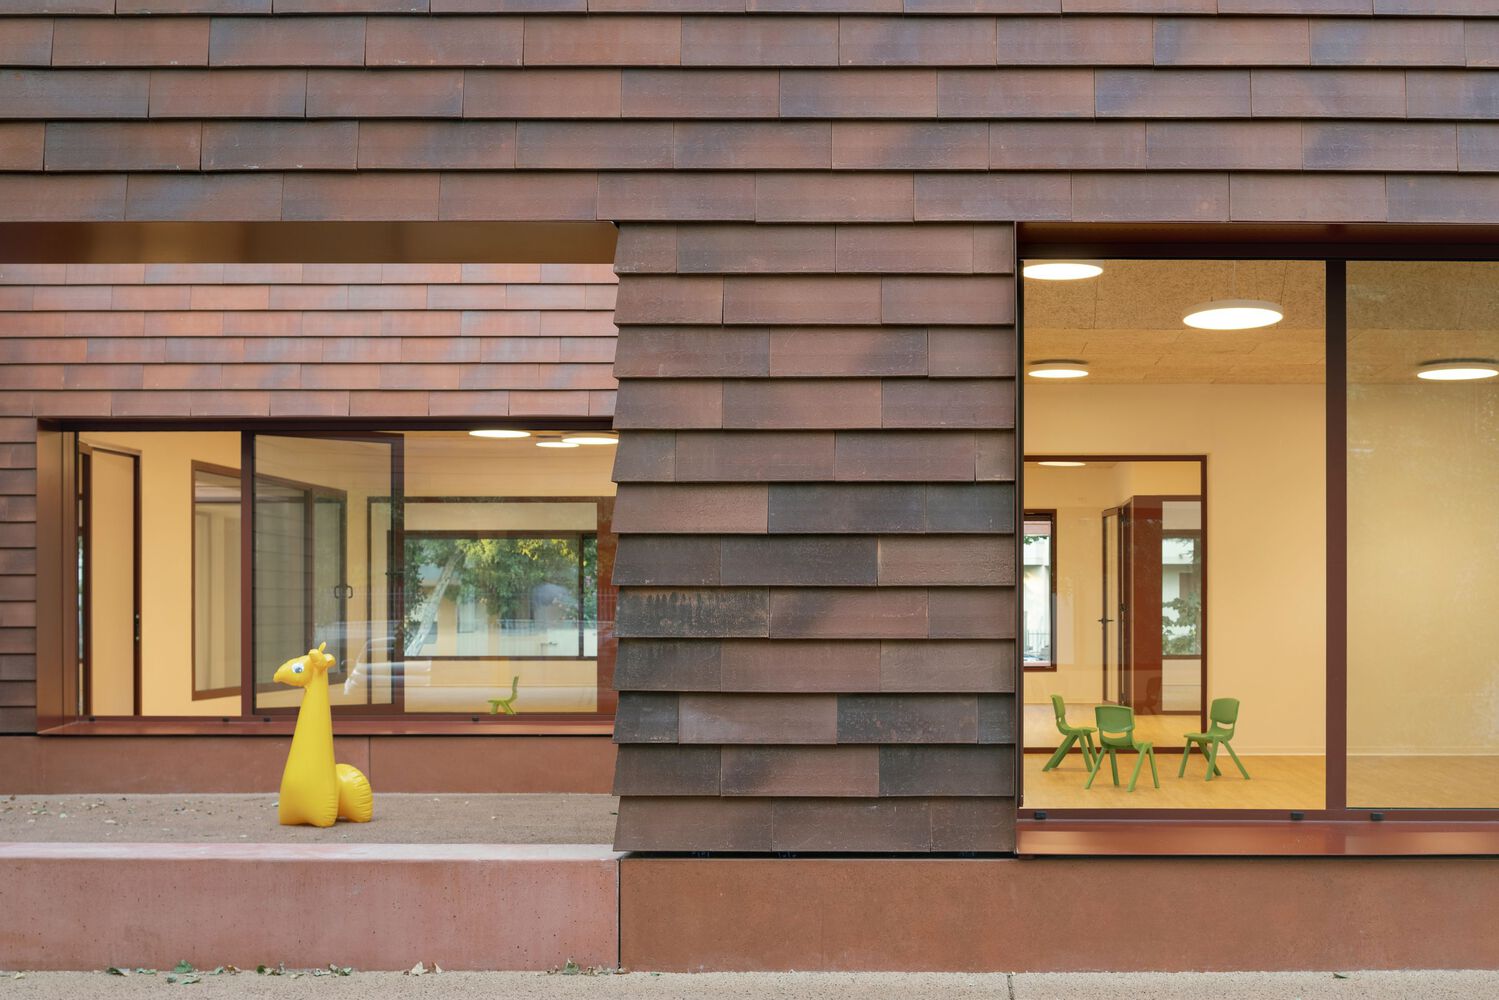
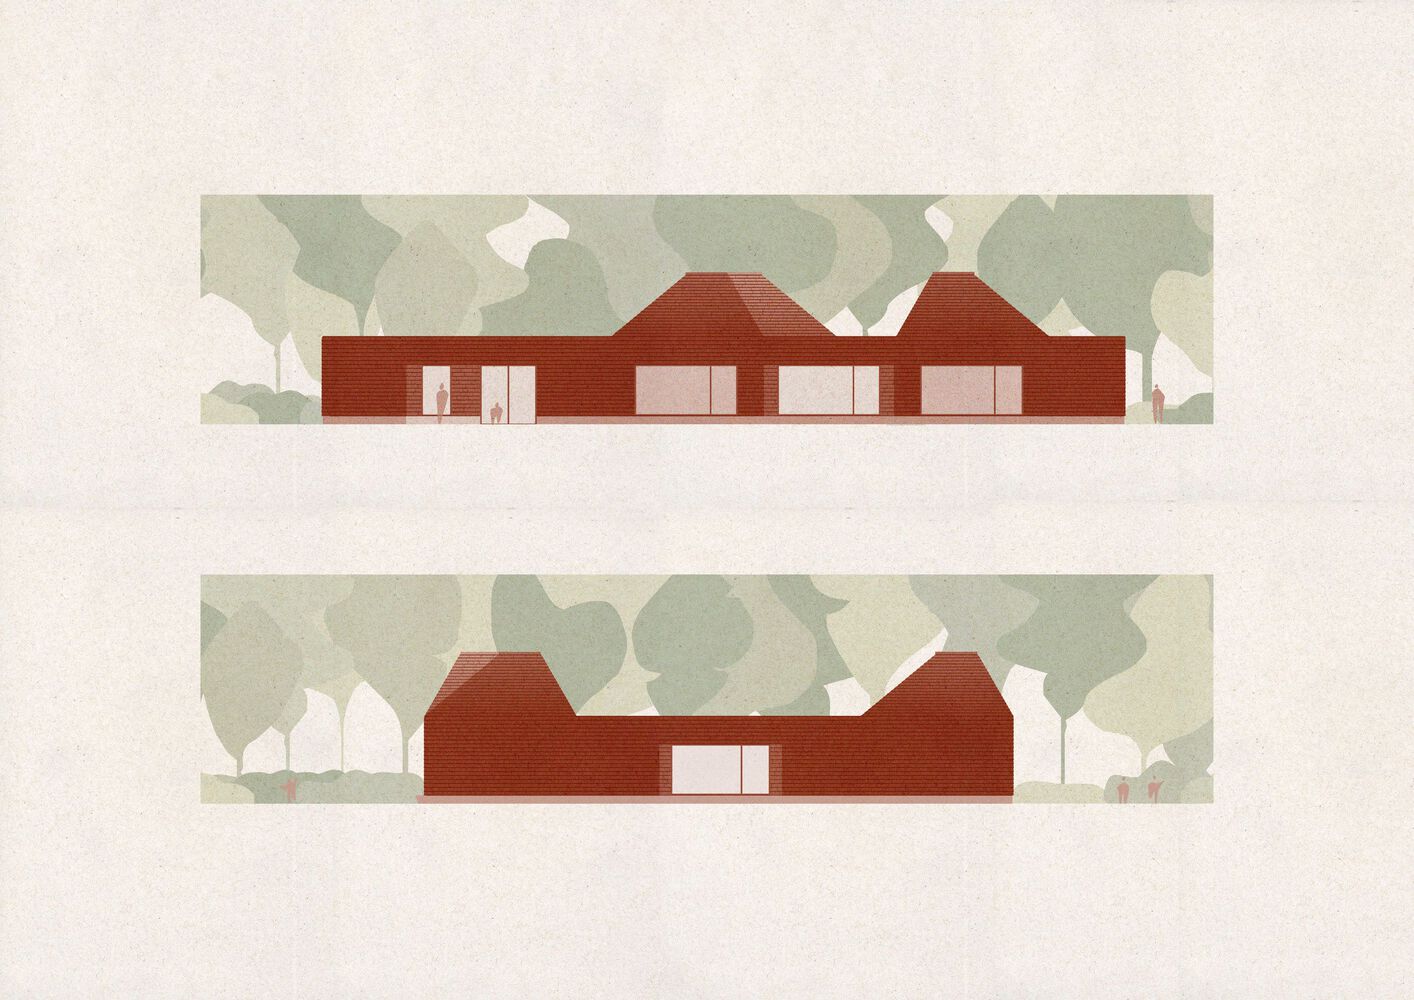
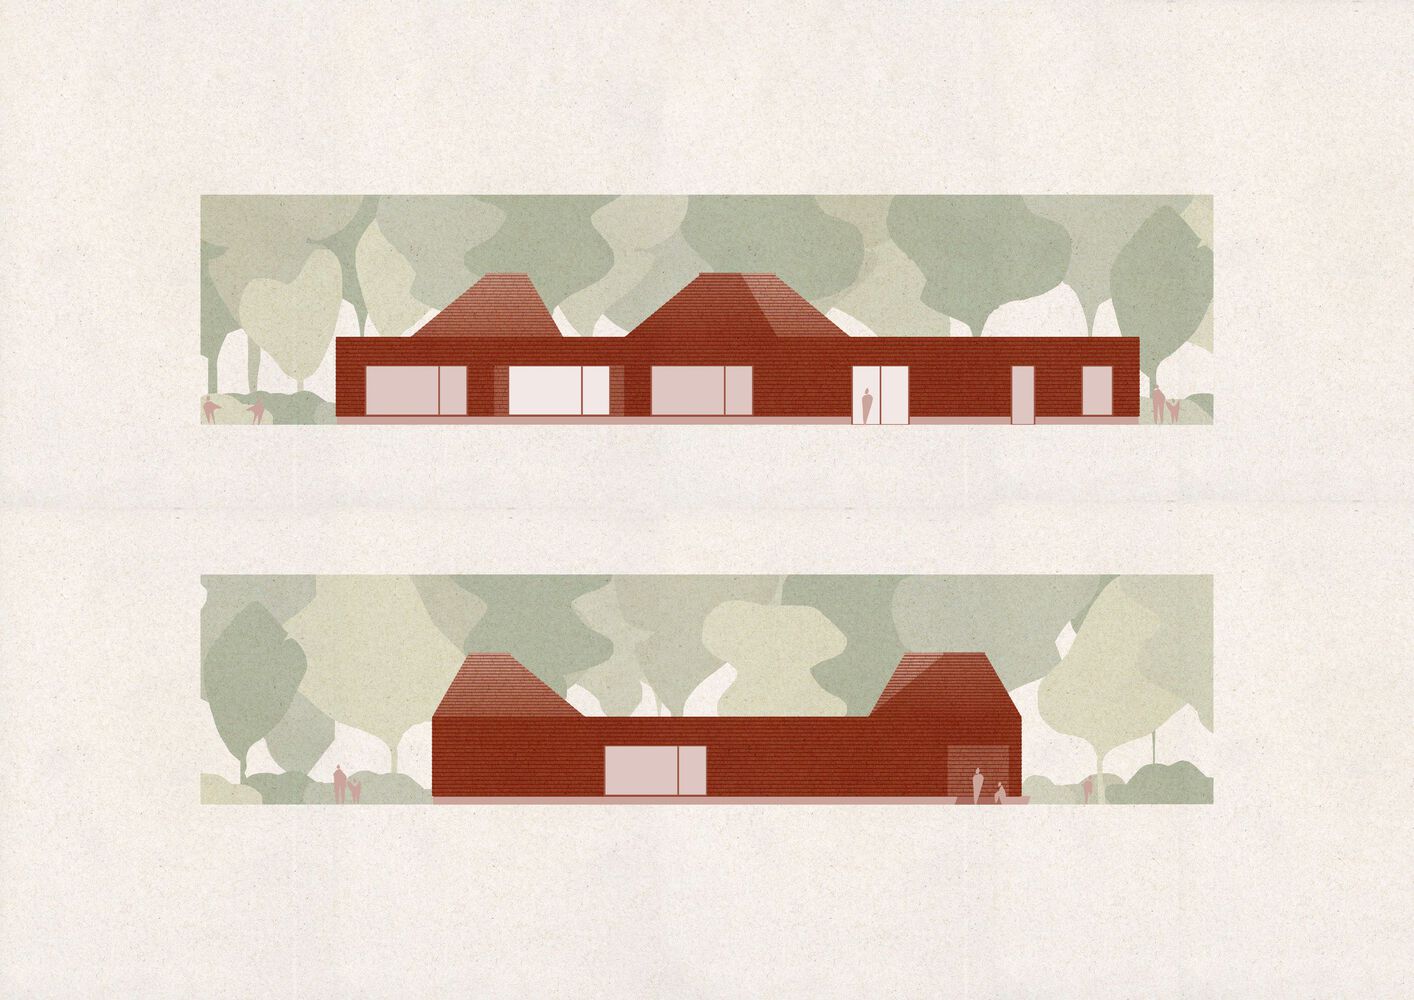
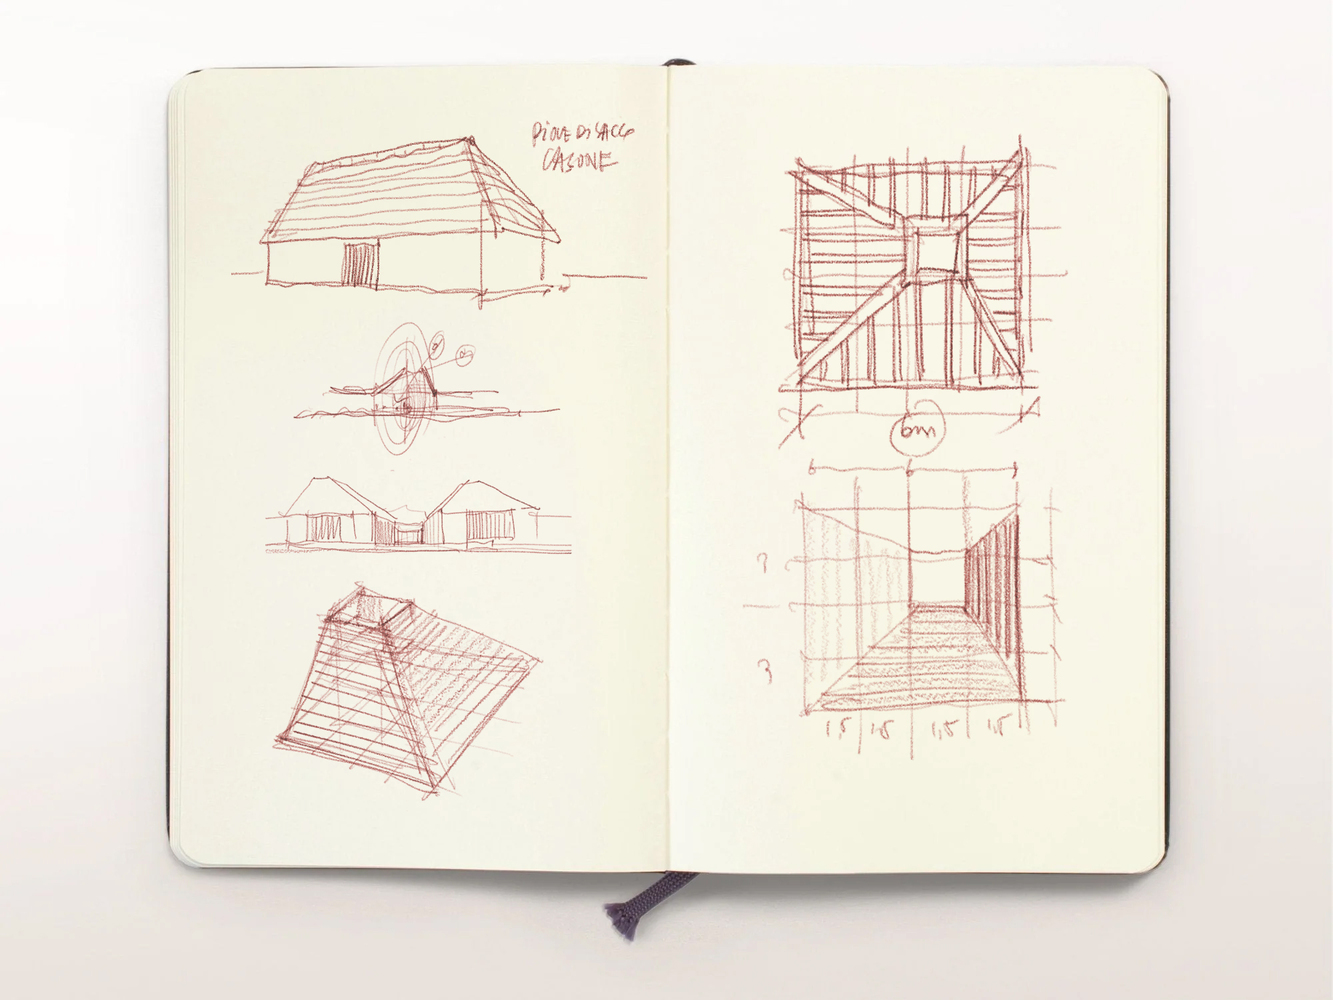
Kinder Rain emerges from the memory of the landscape, reinterpreting the archetype of the Casone Veneto: the vernacular dwelling of farmers and fishermen, known for its distinctive thatched roofs.
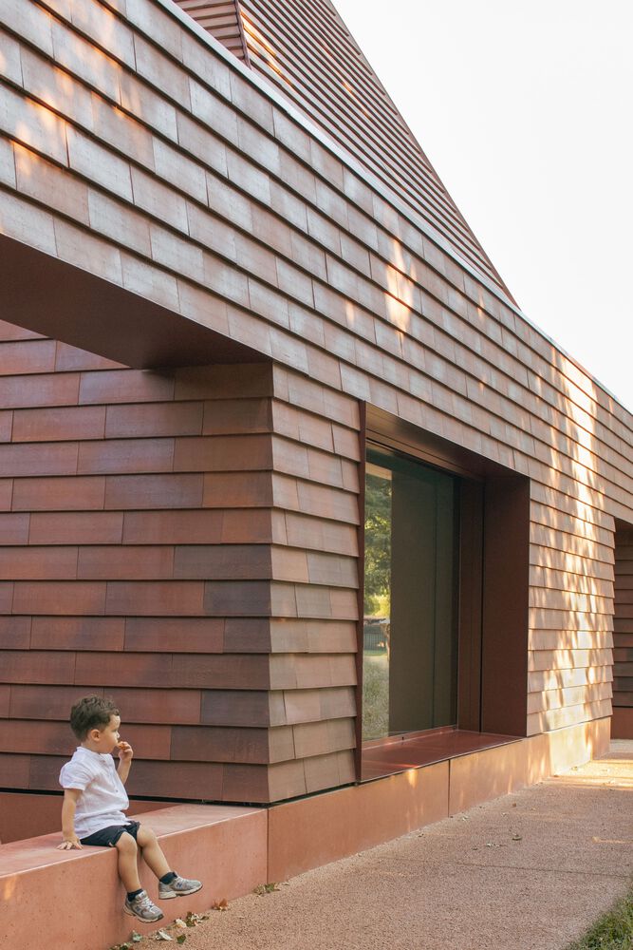
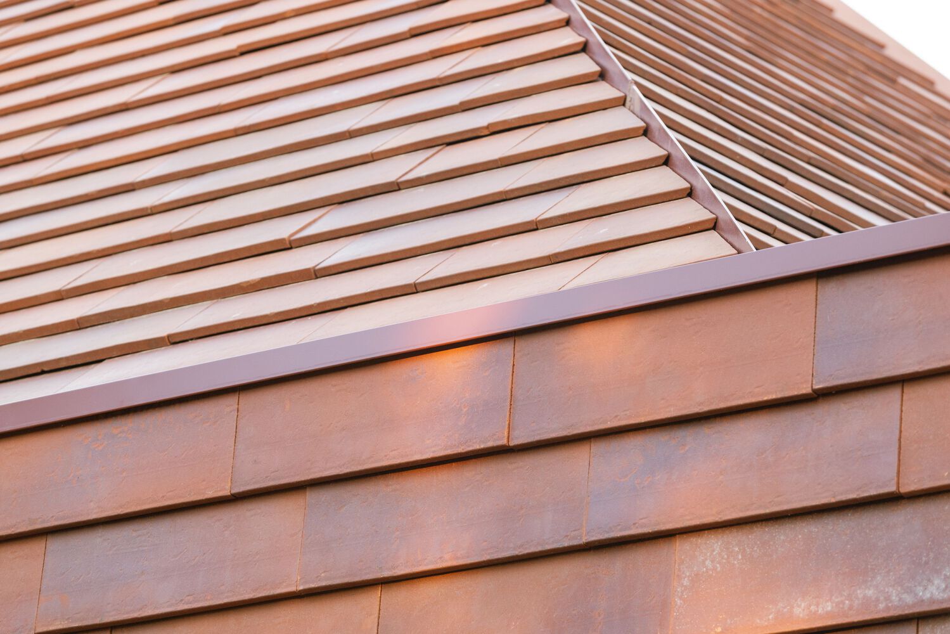
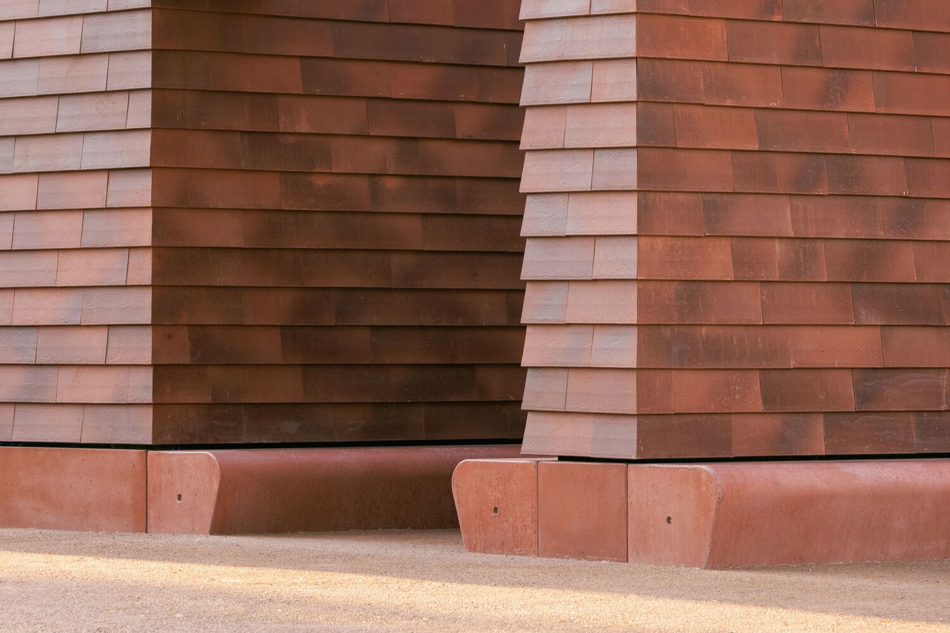
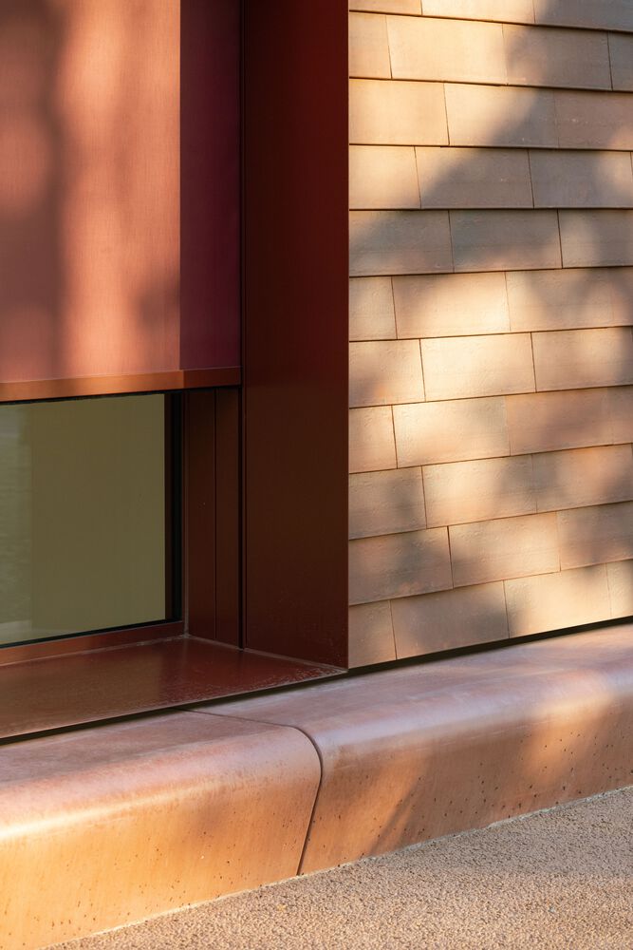
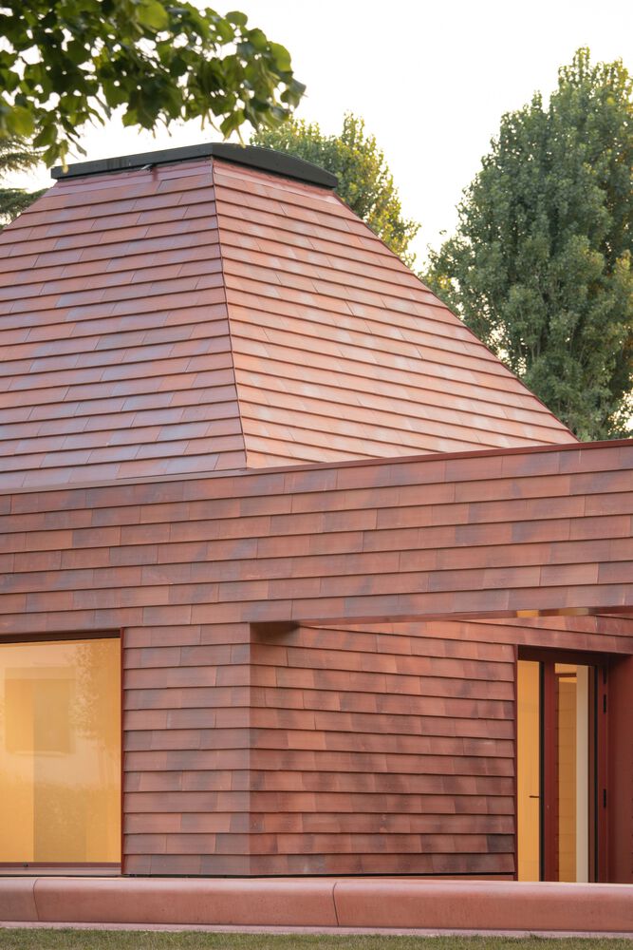
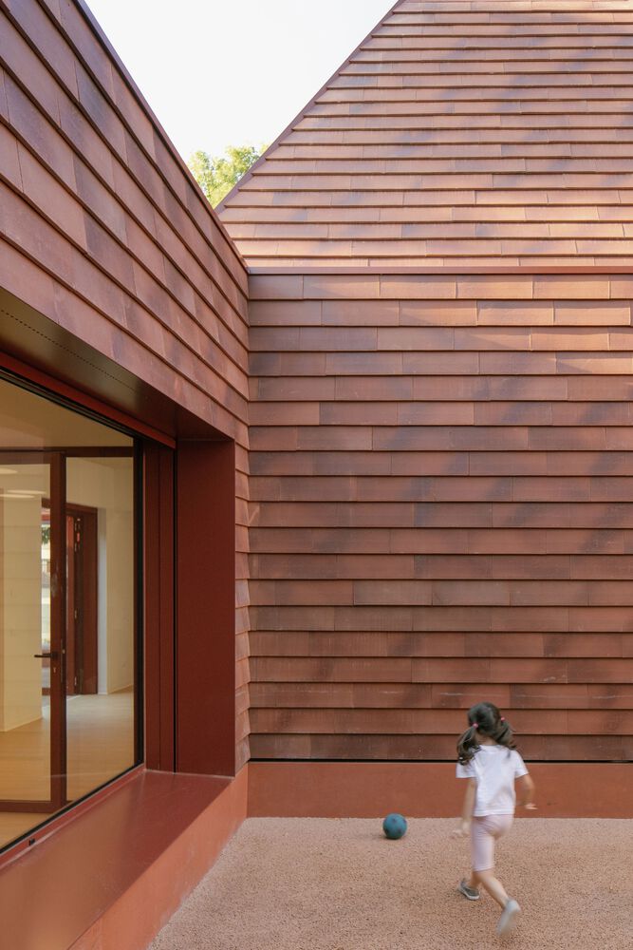
Its form identifies three classrooms, standing out as volumetric exceptions within a continuous terracotta skin, evoking the age-old tradition of clay construction and pitched tile roofs.
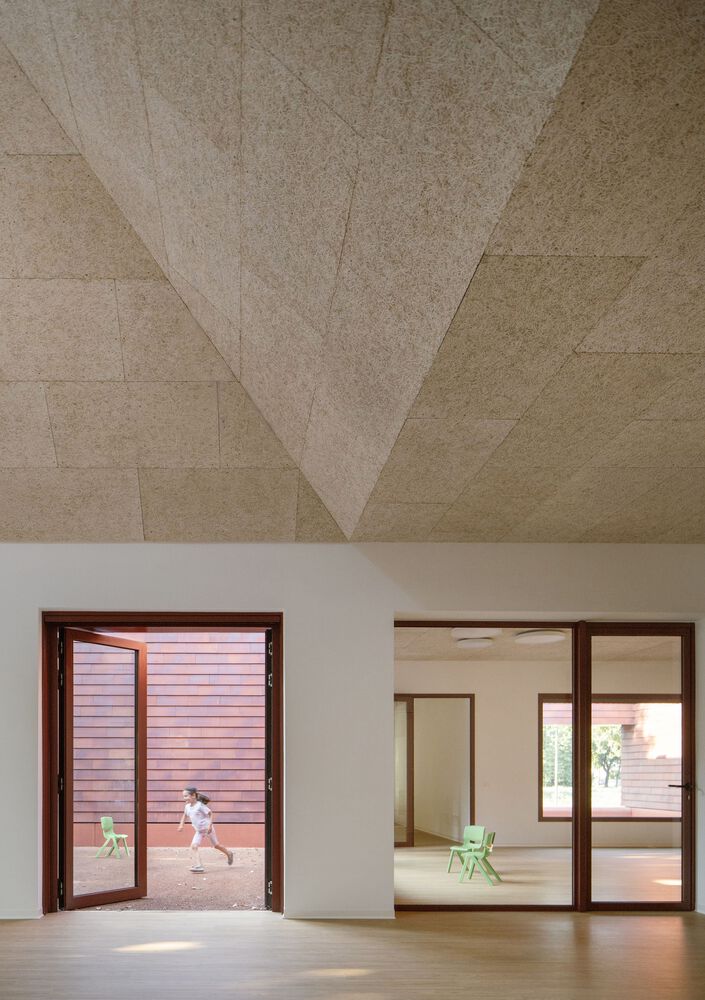
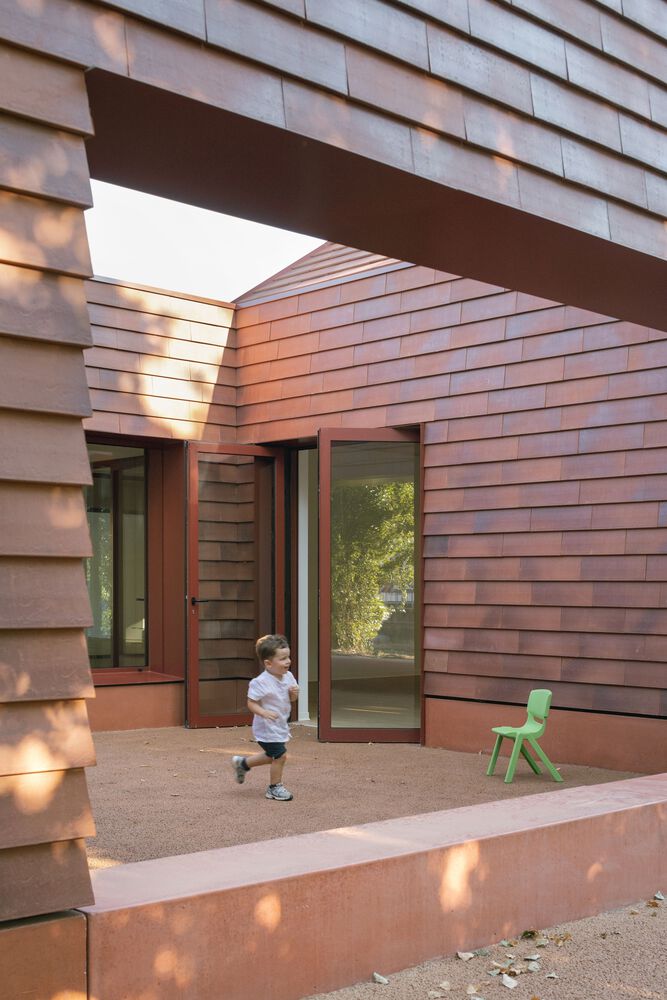
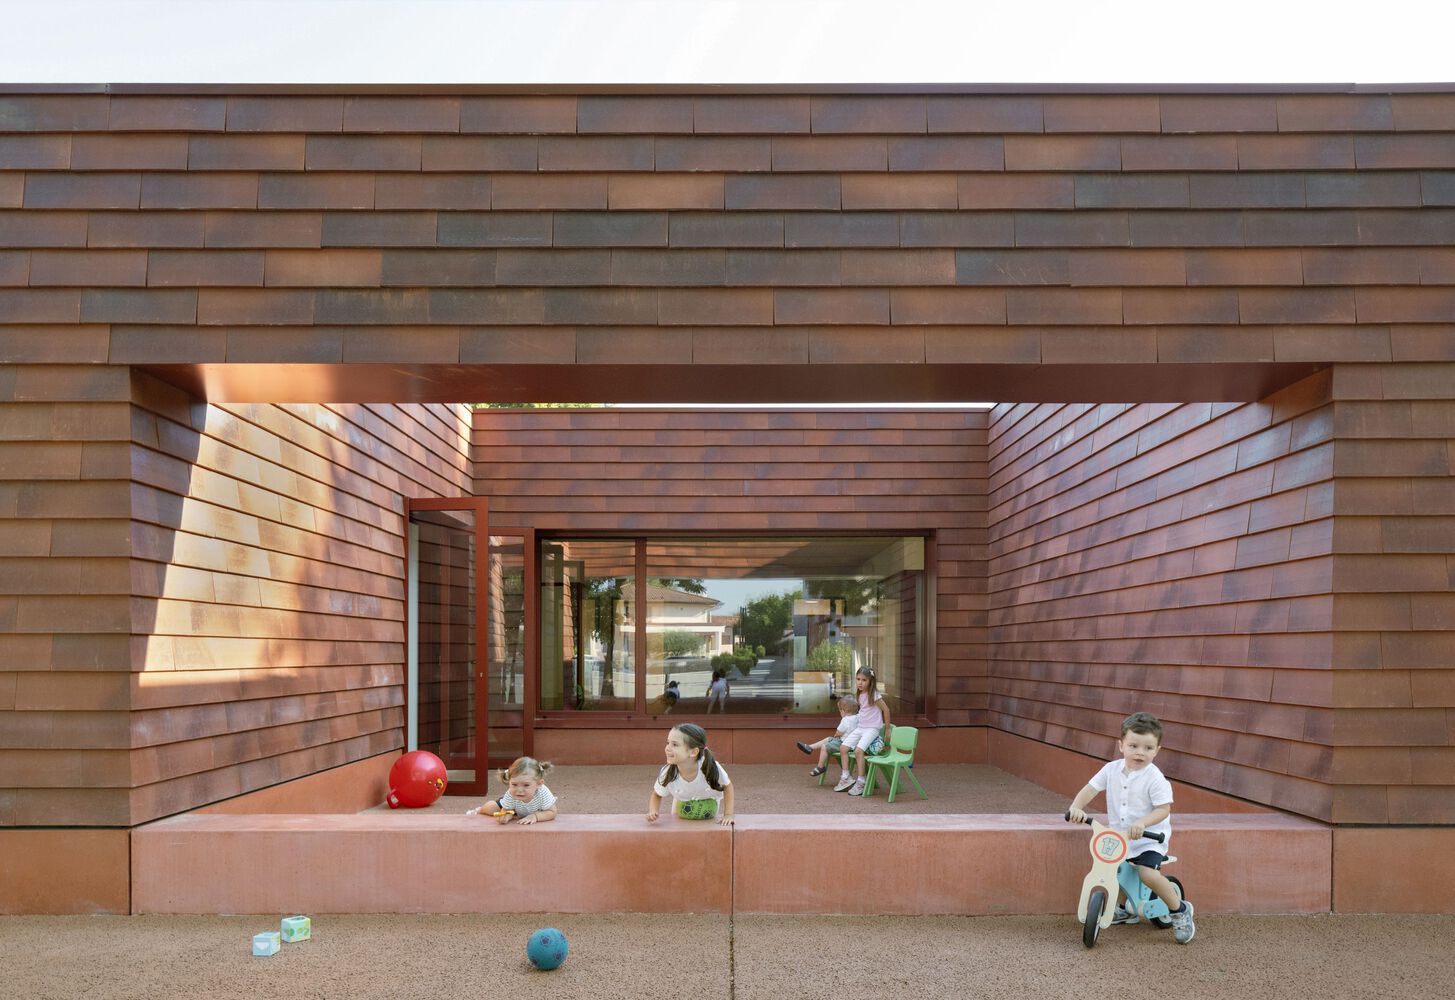
At the base, a soft, pigmented concrete bench gently meets the ground, becoming both urban furniture and a playful threshold between the didactic and the spontaneous, the indoor and the outdoor.
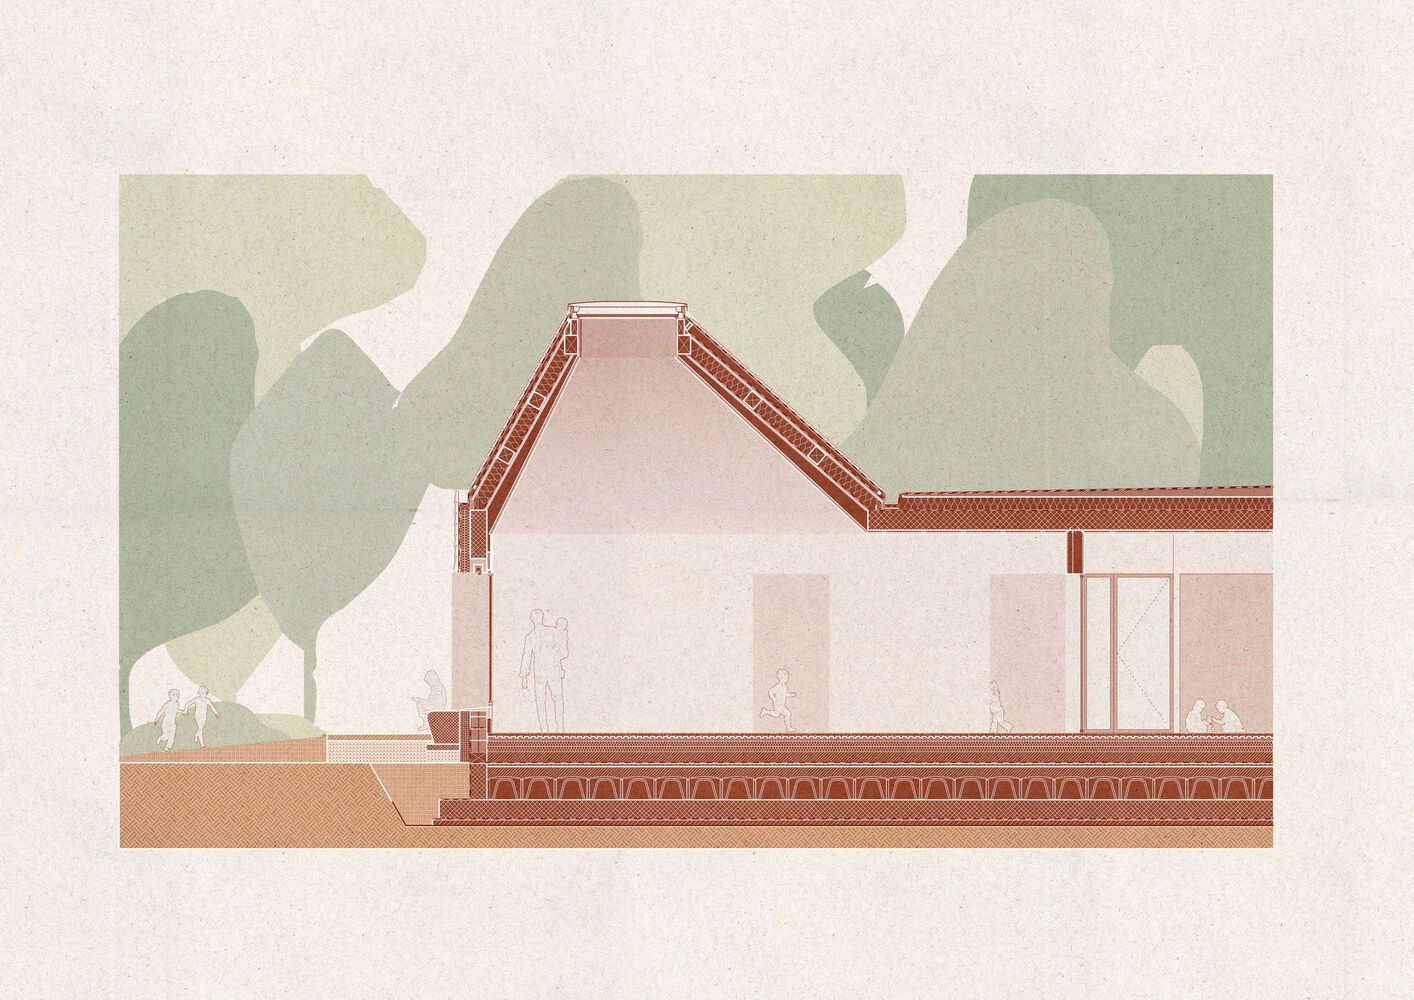
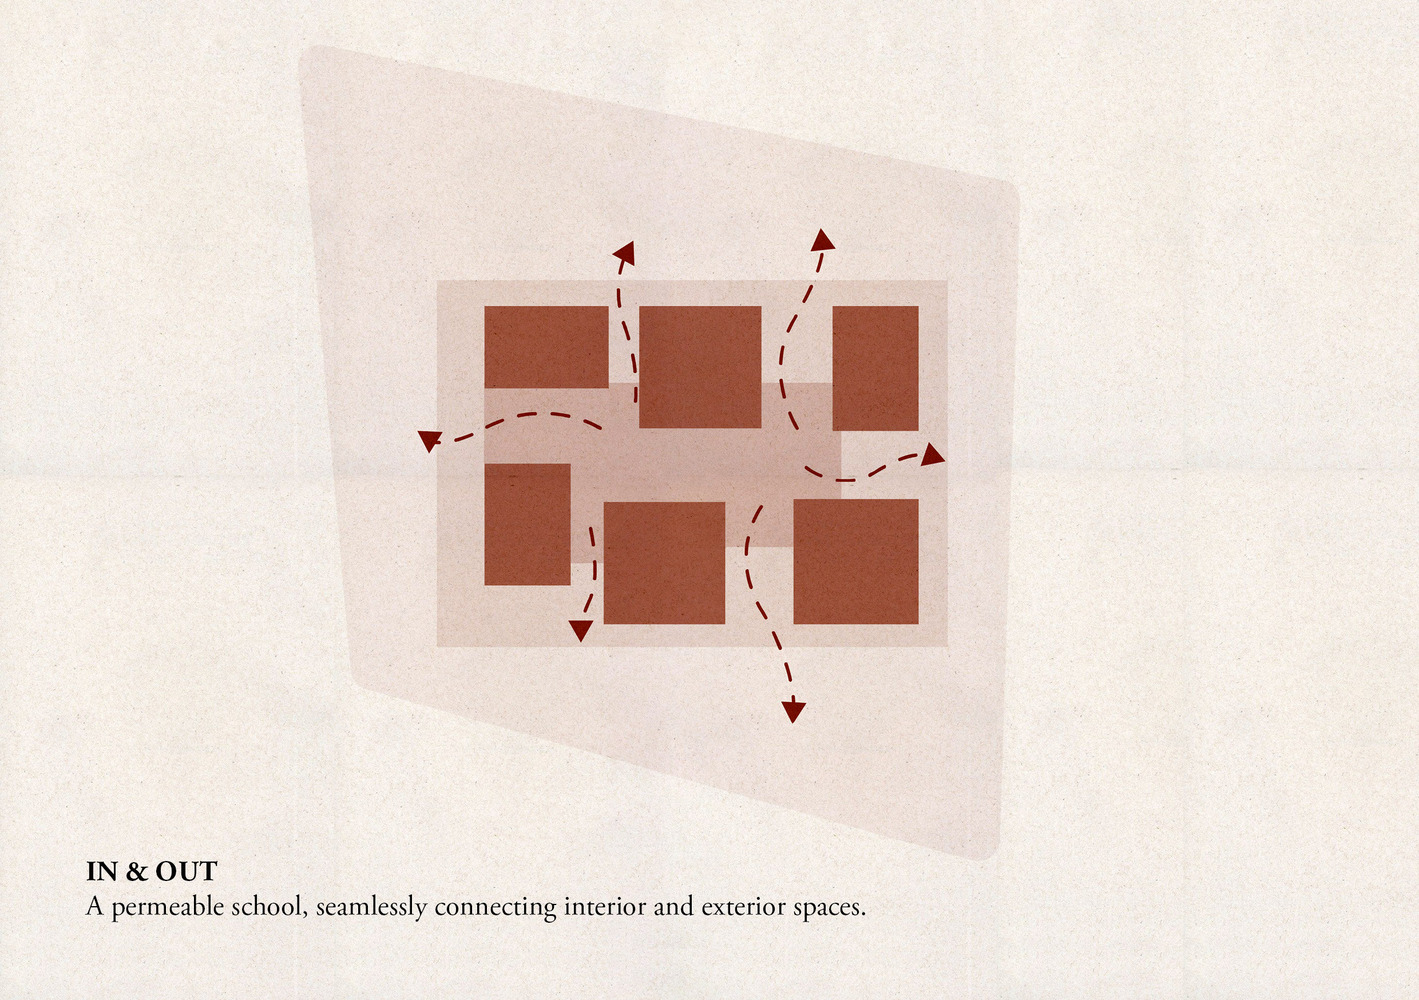
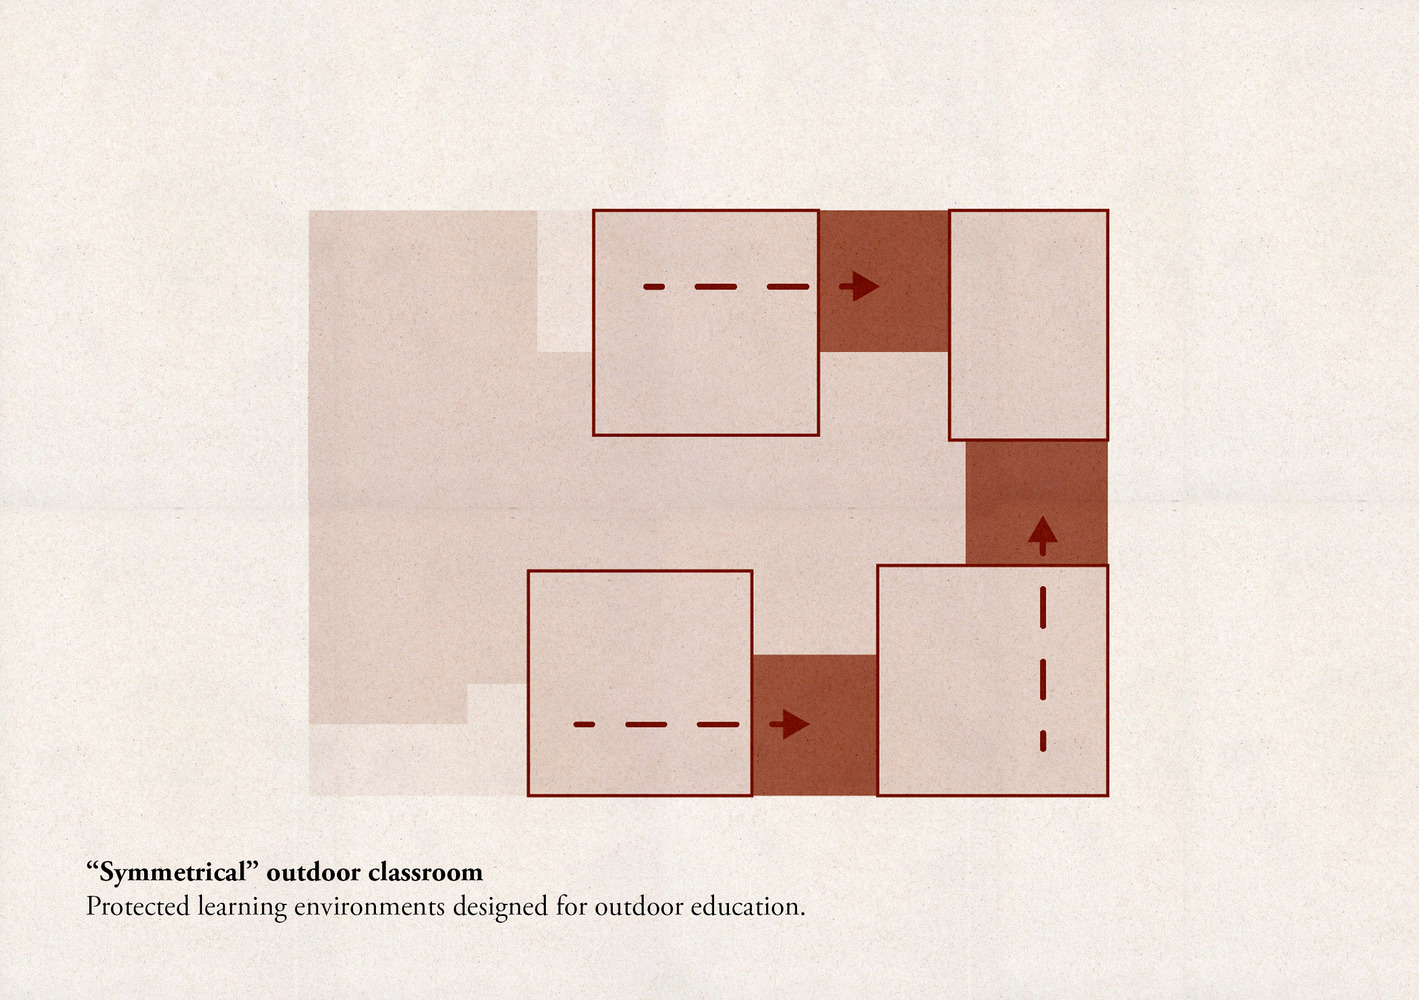
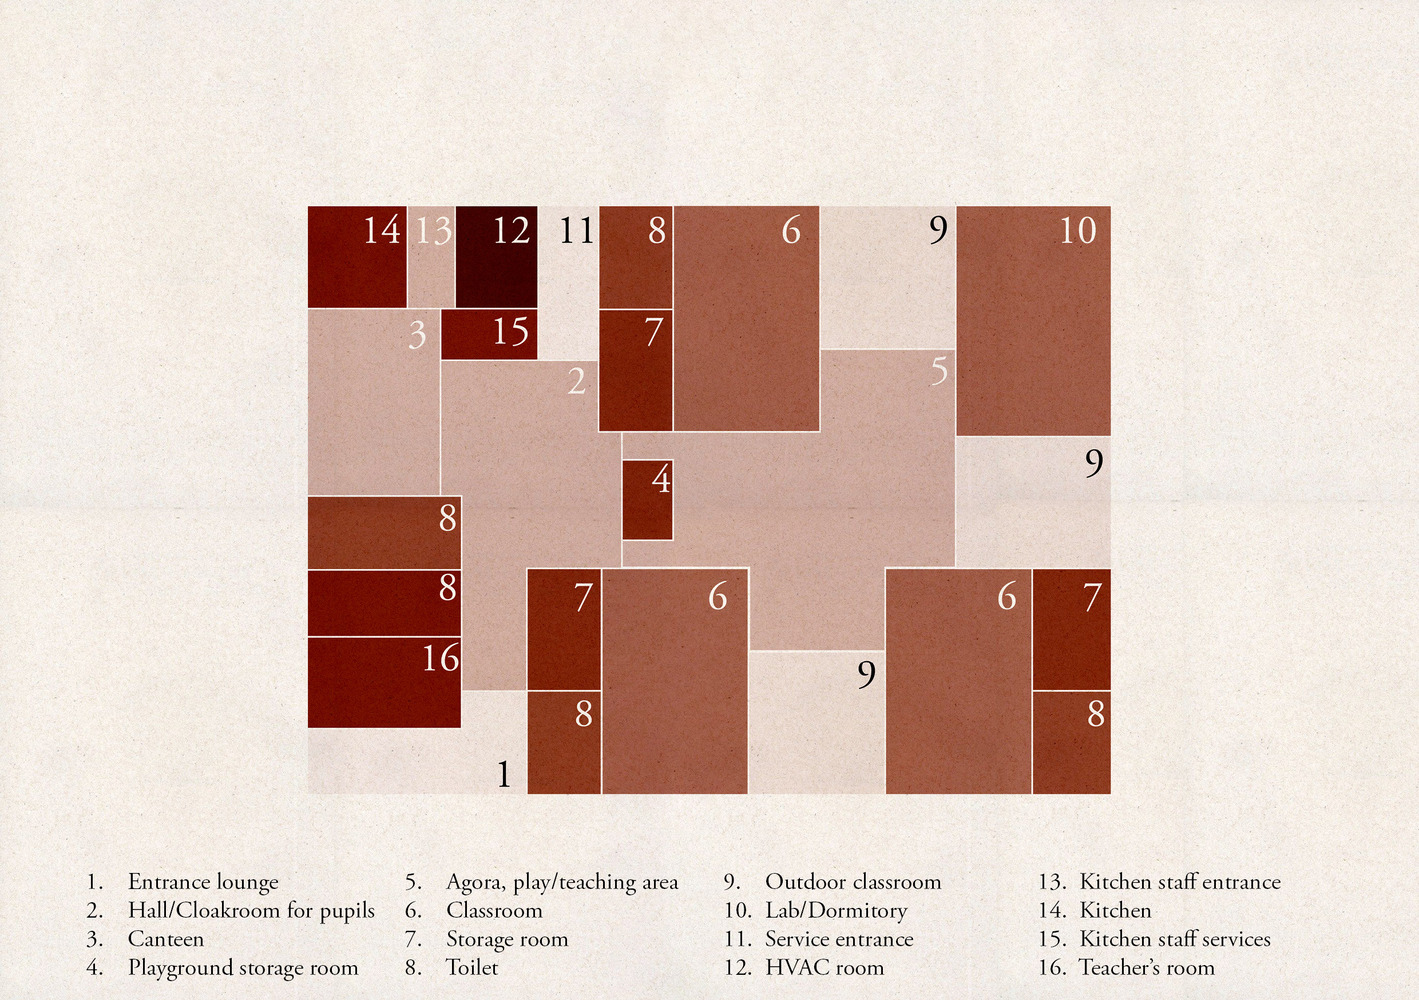
The volume, seemingly compact, conceals a play of solids and voids. Each classroom mirrors itself outward, extending into outdoor learning patios, protected and framed by the surrounding courtyard.
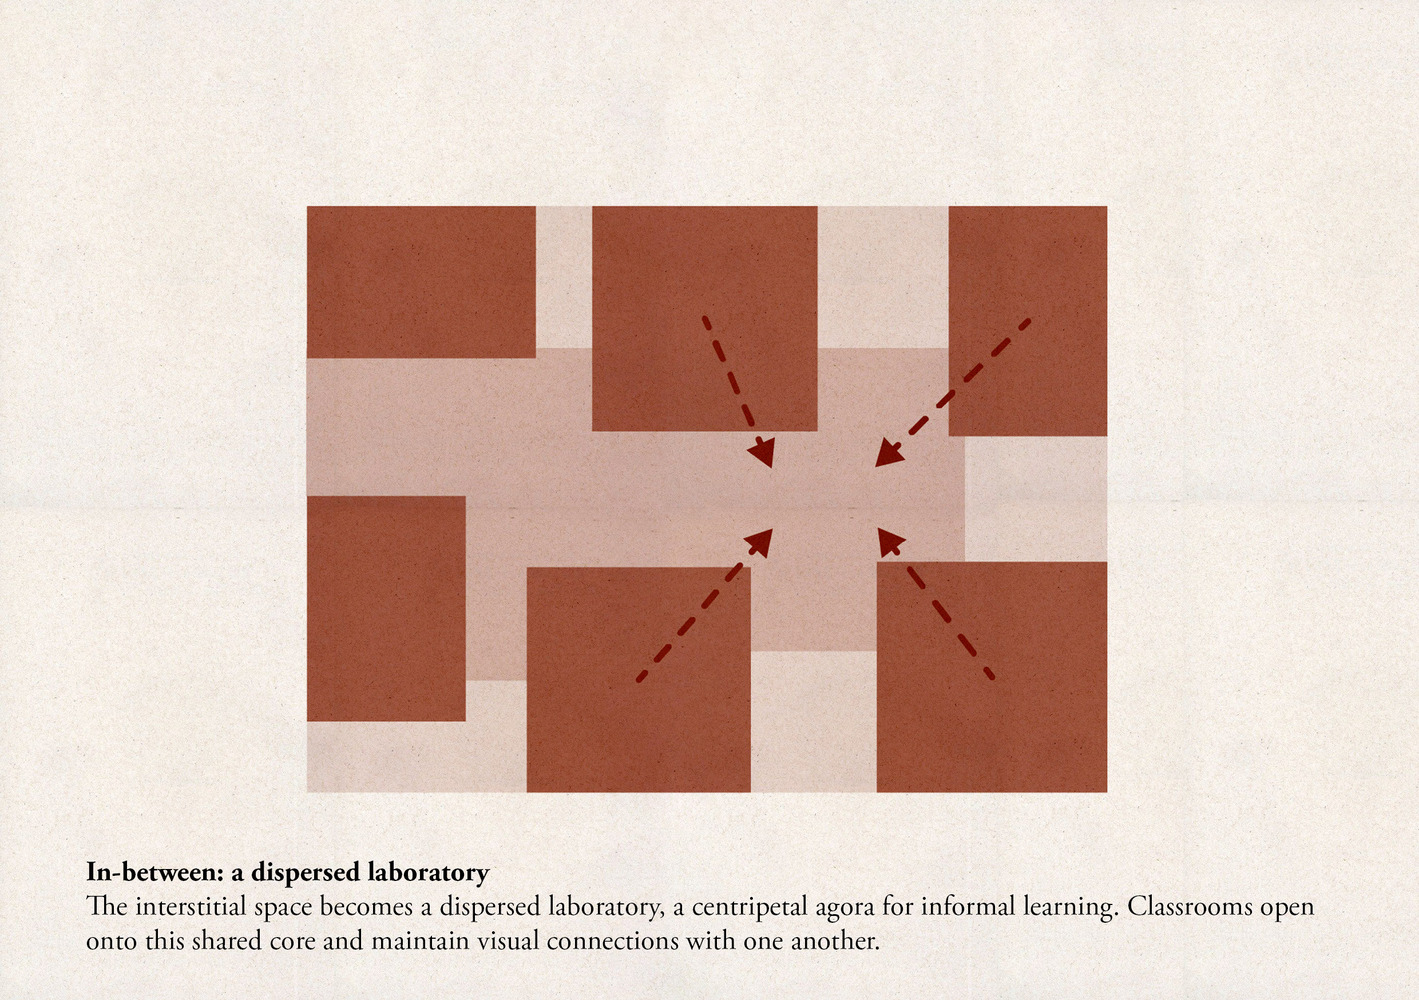
Like houses around a village square, the classrooms also face inward, engaging through a central agorà, a shared space for play and informal learning.
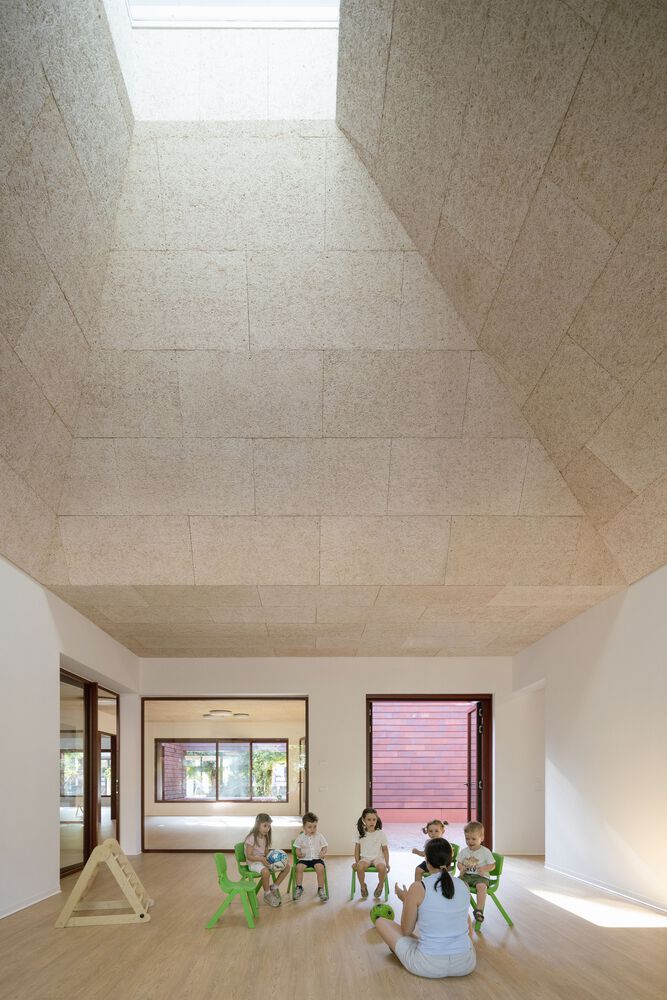
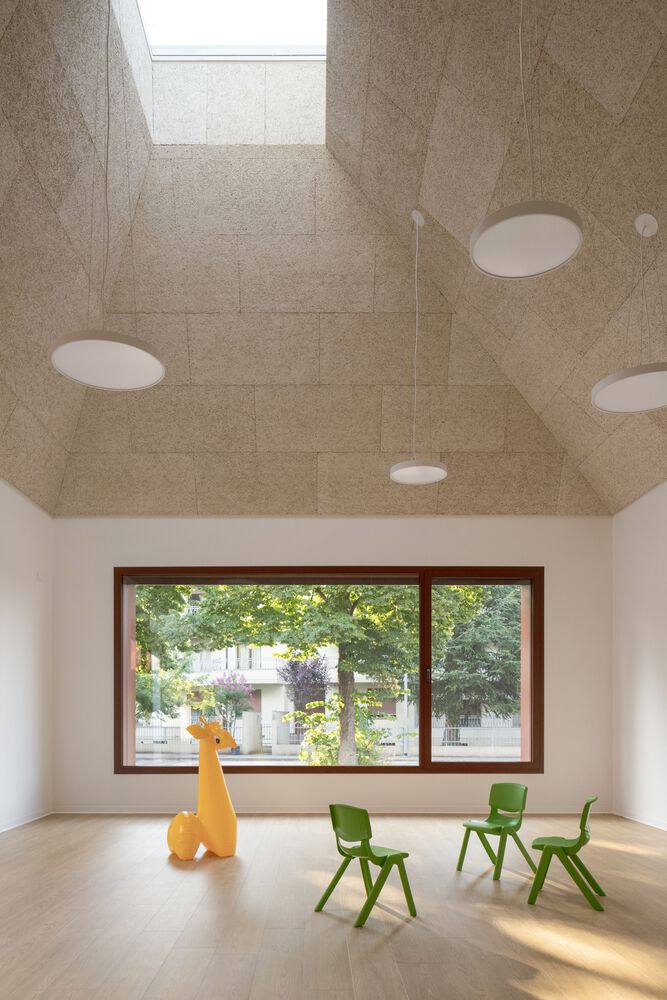
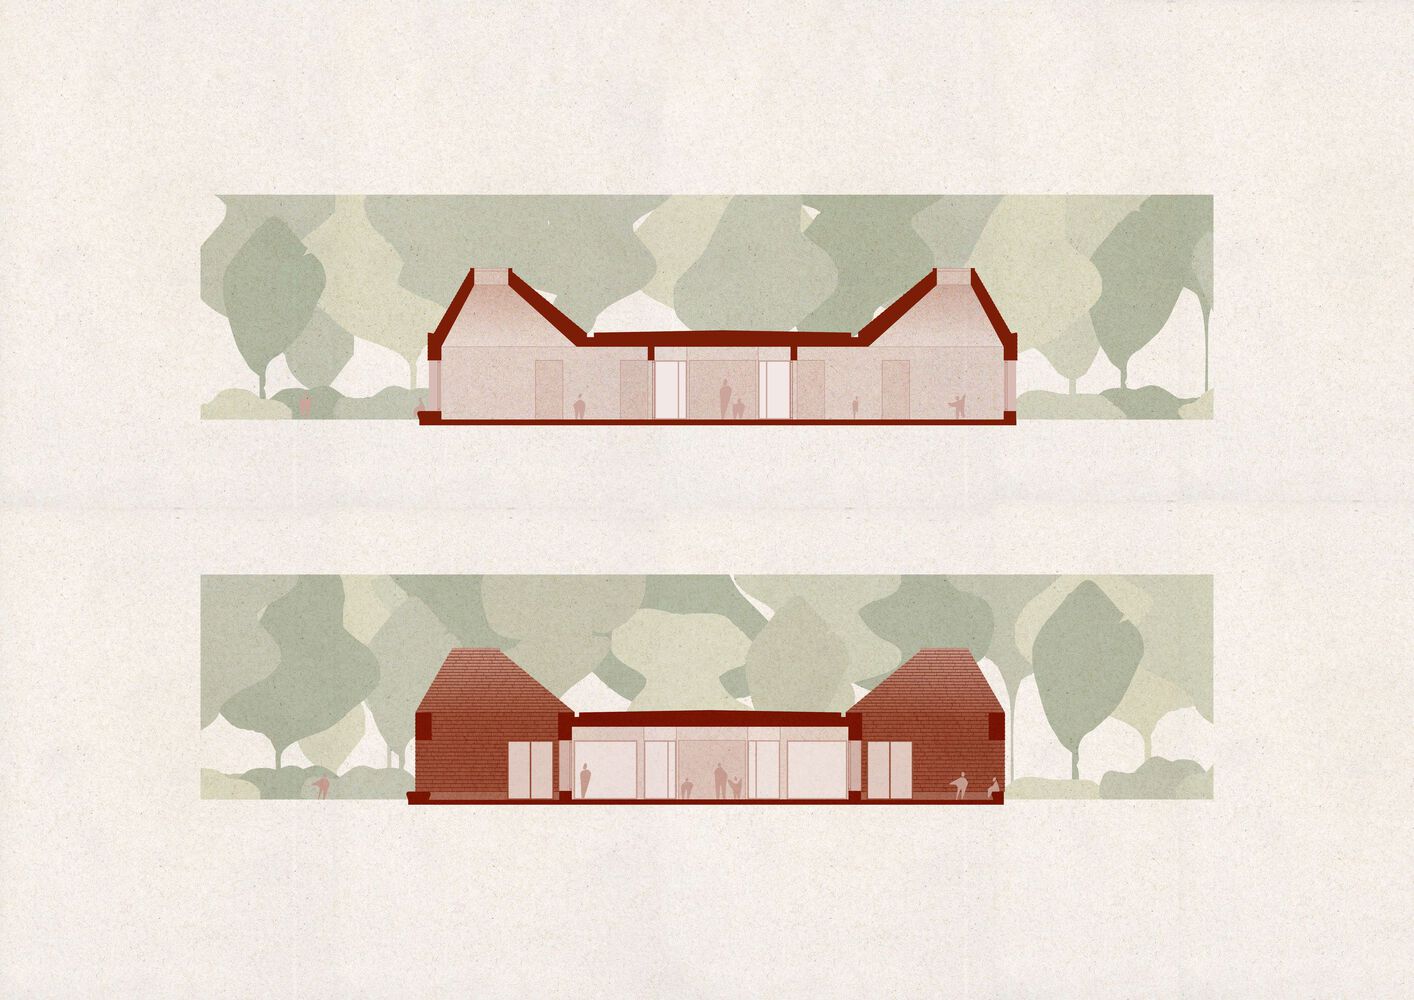
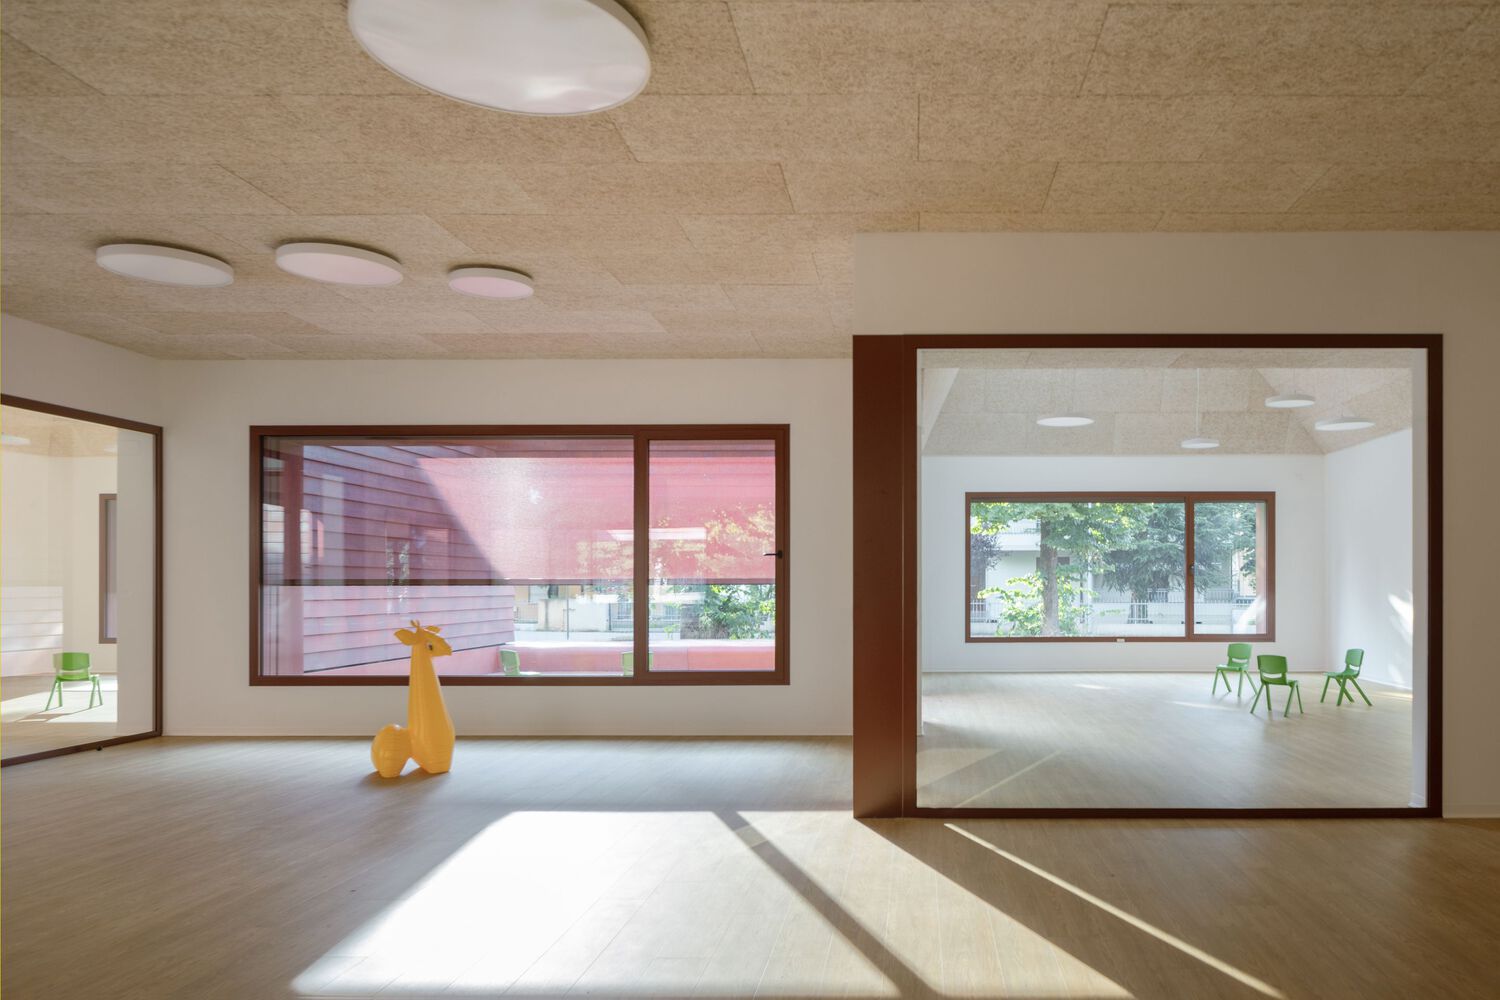
Here the gaze drifts toward the garden, crossing classrooms and patios, drawing continuous relationships between spaces. Eventually, it turns upward, expanding toward a zenithal skylight.
The sun marks the passing of time like a sundial, grazing the textured wood ceiling; a quiet, material echo of the thatched roofs of the Casoni.
The school thus appears as a constructed landscape, a synthesis of memory and invention, of rural archetypes and contemporary pedagogy. An imaginative village, rooted in place and capable of igniting the fantasy of its smallest inhabitants.