LÁ-SÁCH HOUSE
Atelier Tho.a
ARCHITECTS
Atelier Tho.a
PHOTOGRAPHS
Chimnon Studio, Anh Chuong
AREA
50 m²
YEAR
2025
LOCATION
Ho Chi Minh City, Vietnam
CATEGORY
Houses
English description provided by the architects.
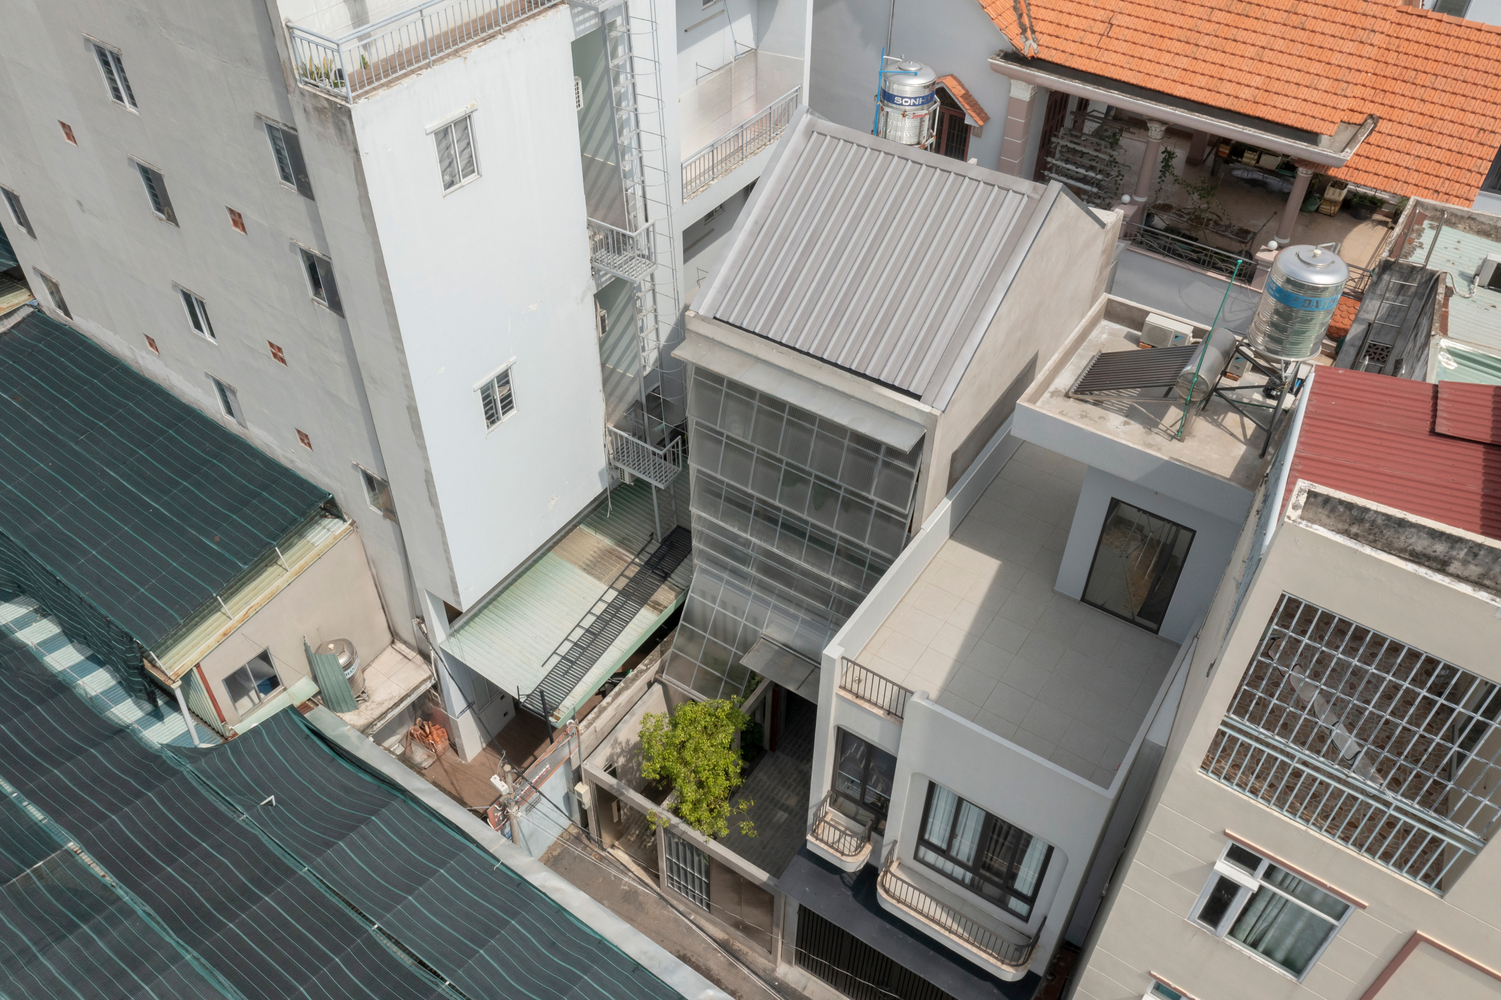
Located at the end of a narrow alley in Ho Chi Minh City on a modest plot, Lá-Sách House is a three-storey dwelling that seeks to re-examine the urban tube house typology.
Beyond its residential function, the building also operates as a private library, welcoming visitors during fixed hours each day.
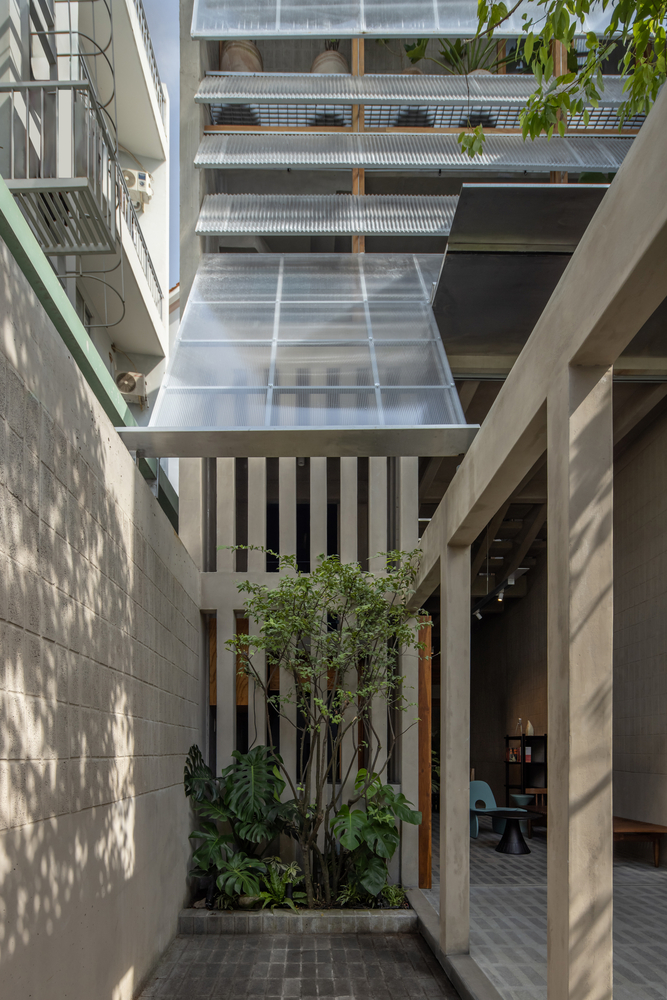
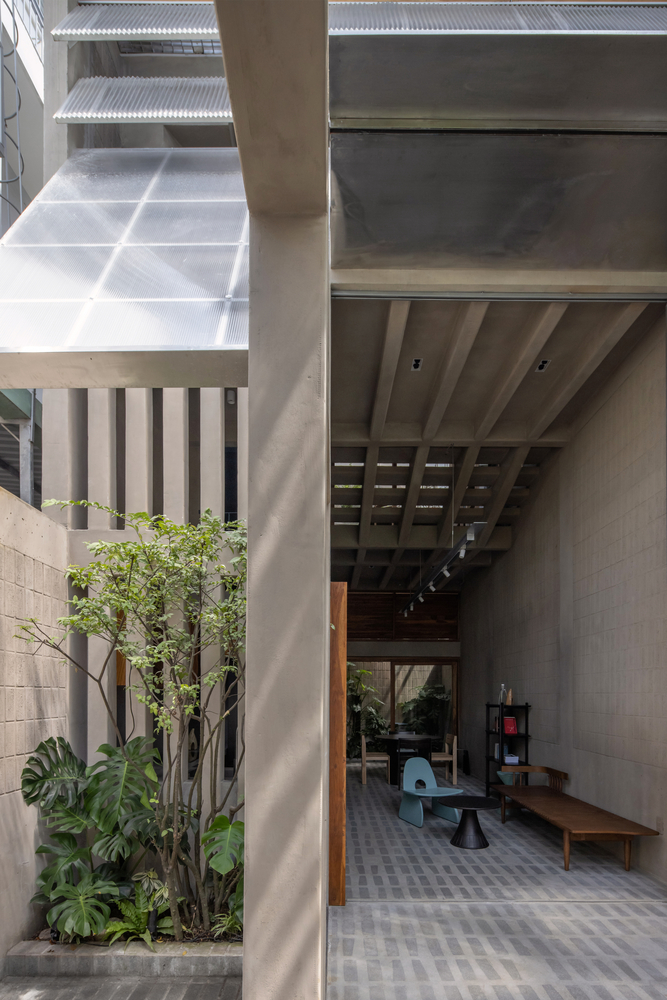
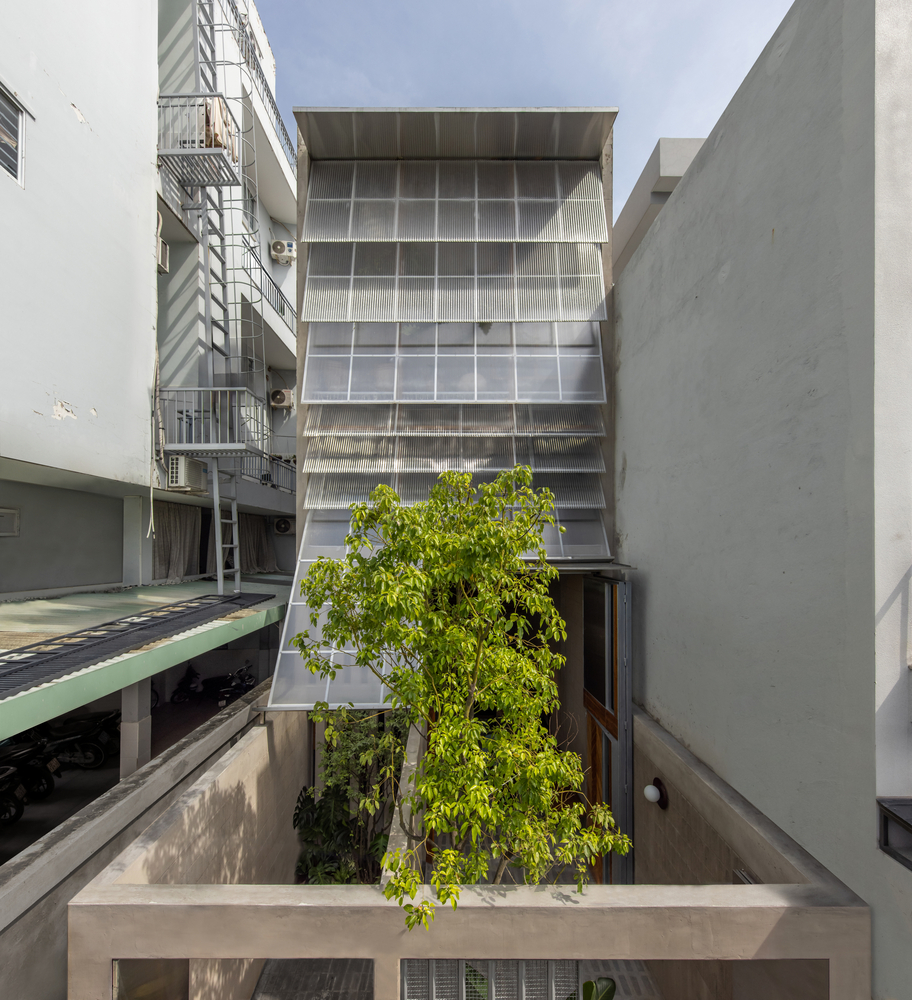
Responding to the site's constrained conditions, the house is set slightly back from the alley, offering the dead-end lane a moment of relief—an uncommon open space amid tightly packed walls.
A stainless-steel fence expands the perceived width of the alley through reflection and can be fully opened during events, temporarily transforming the narrow passage into a friendly communal space.
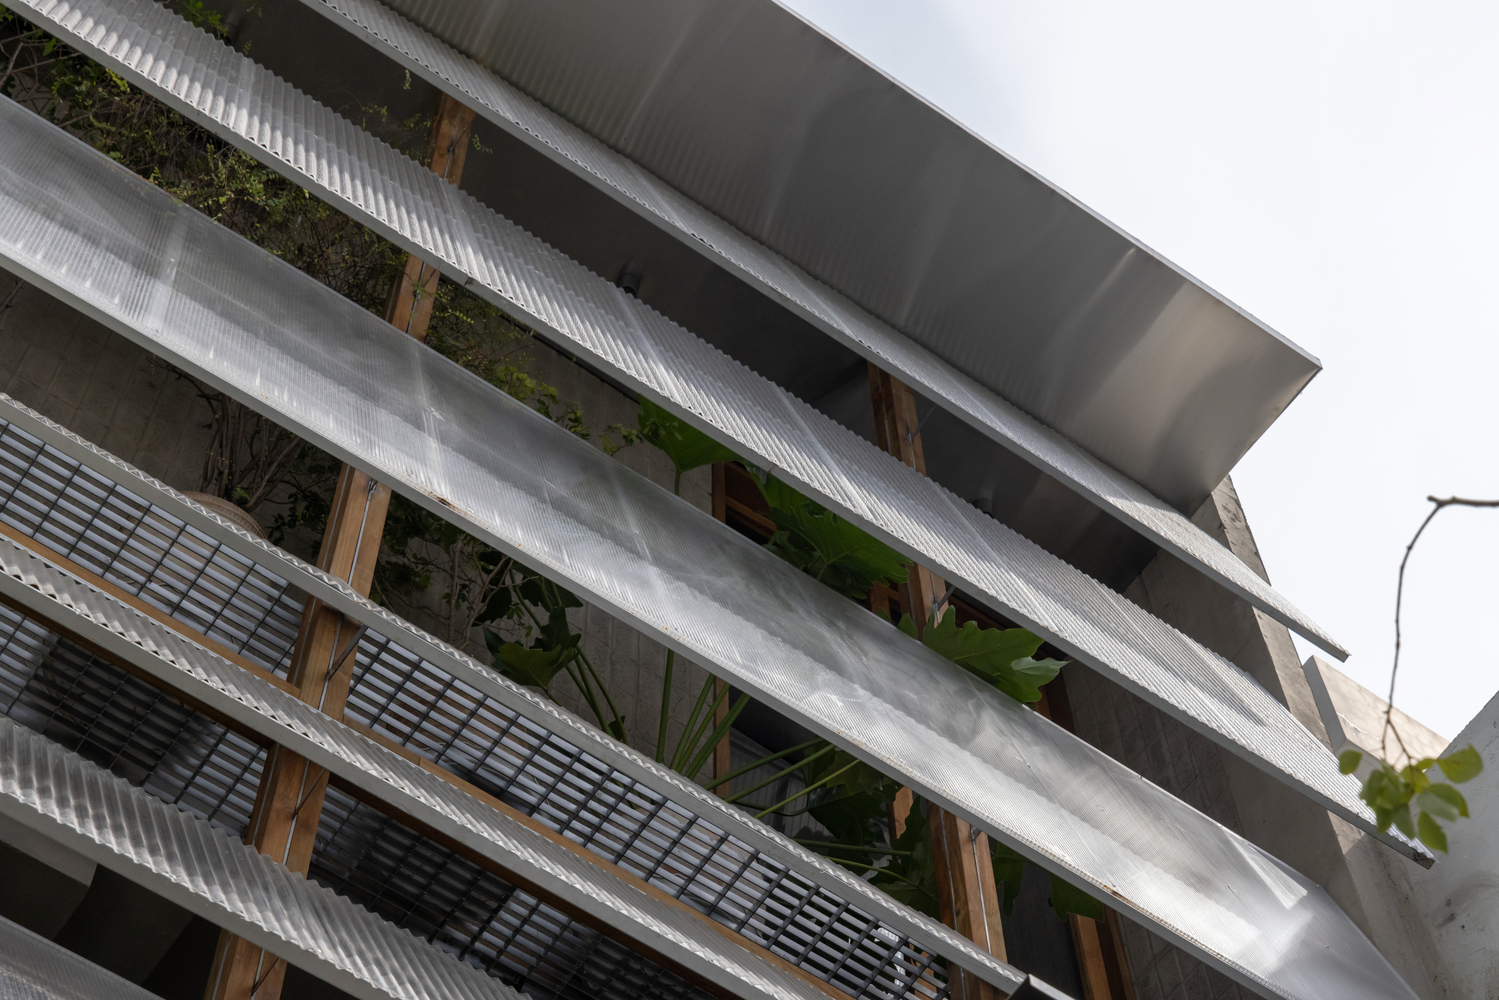
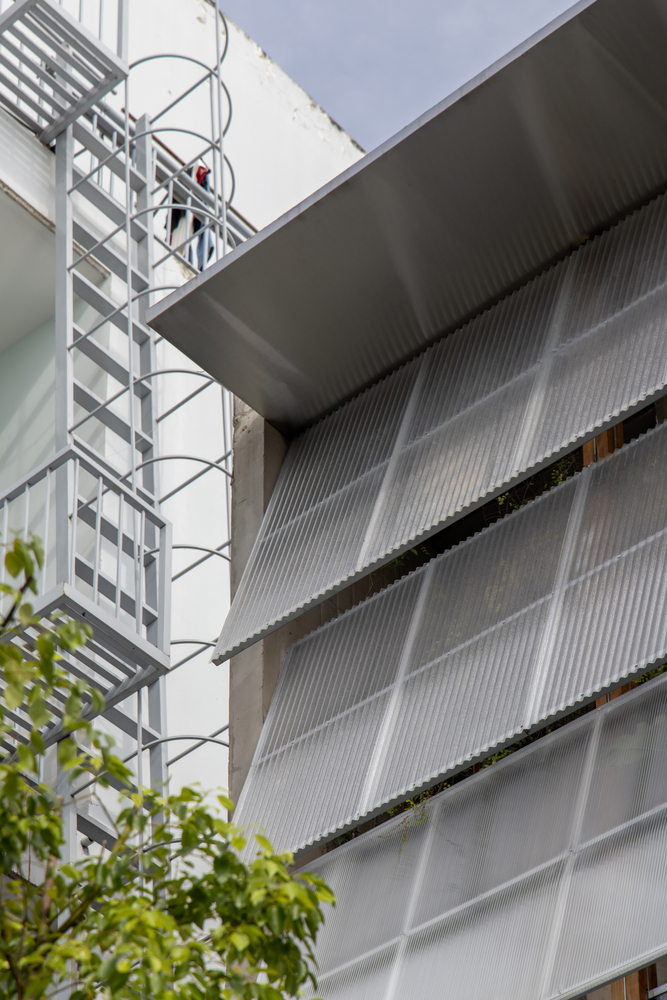
The façade is wrapped in a translucent polycarbonate louver system, tilted and patterned with wave-like motifs of varying scales, creating a soft, glowing effect at night.
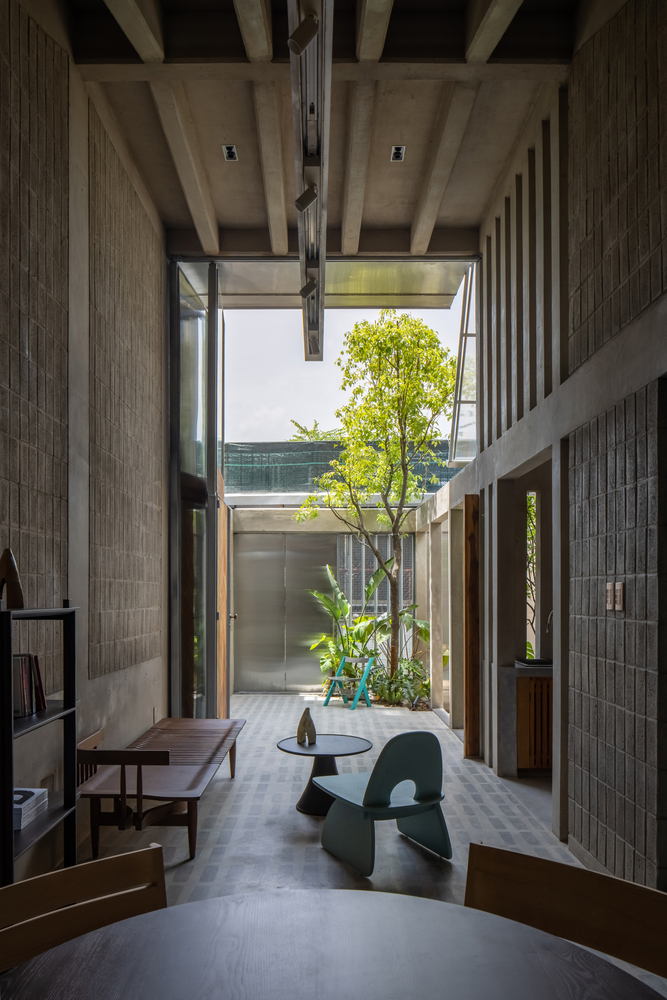
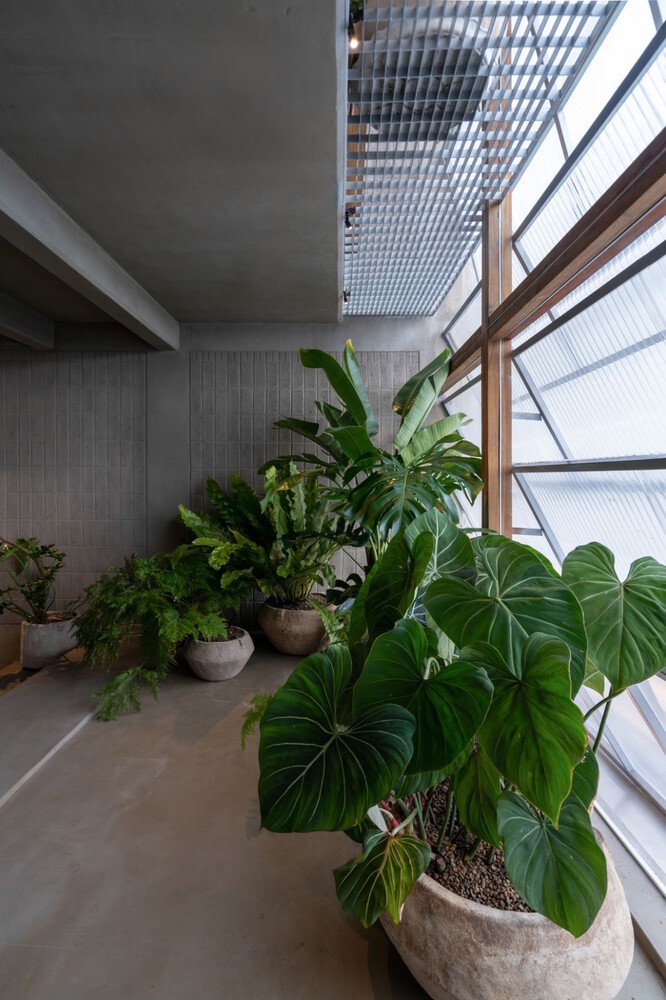
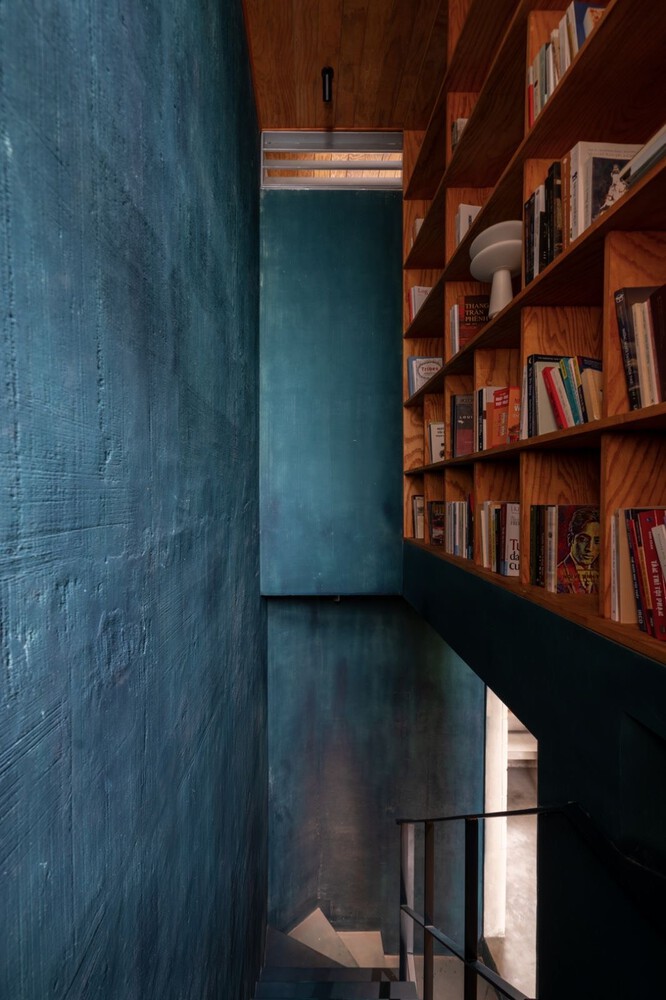
During the day, this double-layered envelope filters tropical solar radiation while allowing natural ventilation.
The name Lá-Sách—meaning both "leaf" and "book," while also evoking "lá sách" (louver) in Vietnamese—reflects the materiality and the layered conceptual intentions of the project.
In terms of spatial organization, all technical and service functions—staircase, kitchen, toilets, and storage—are consolidated into a concrete core positioned to one side, freeing the remaining space for flexible activities such as living, resting, and reading.
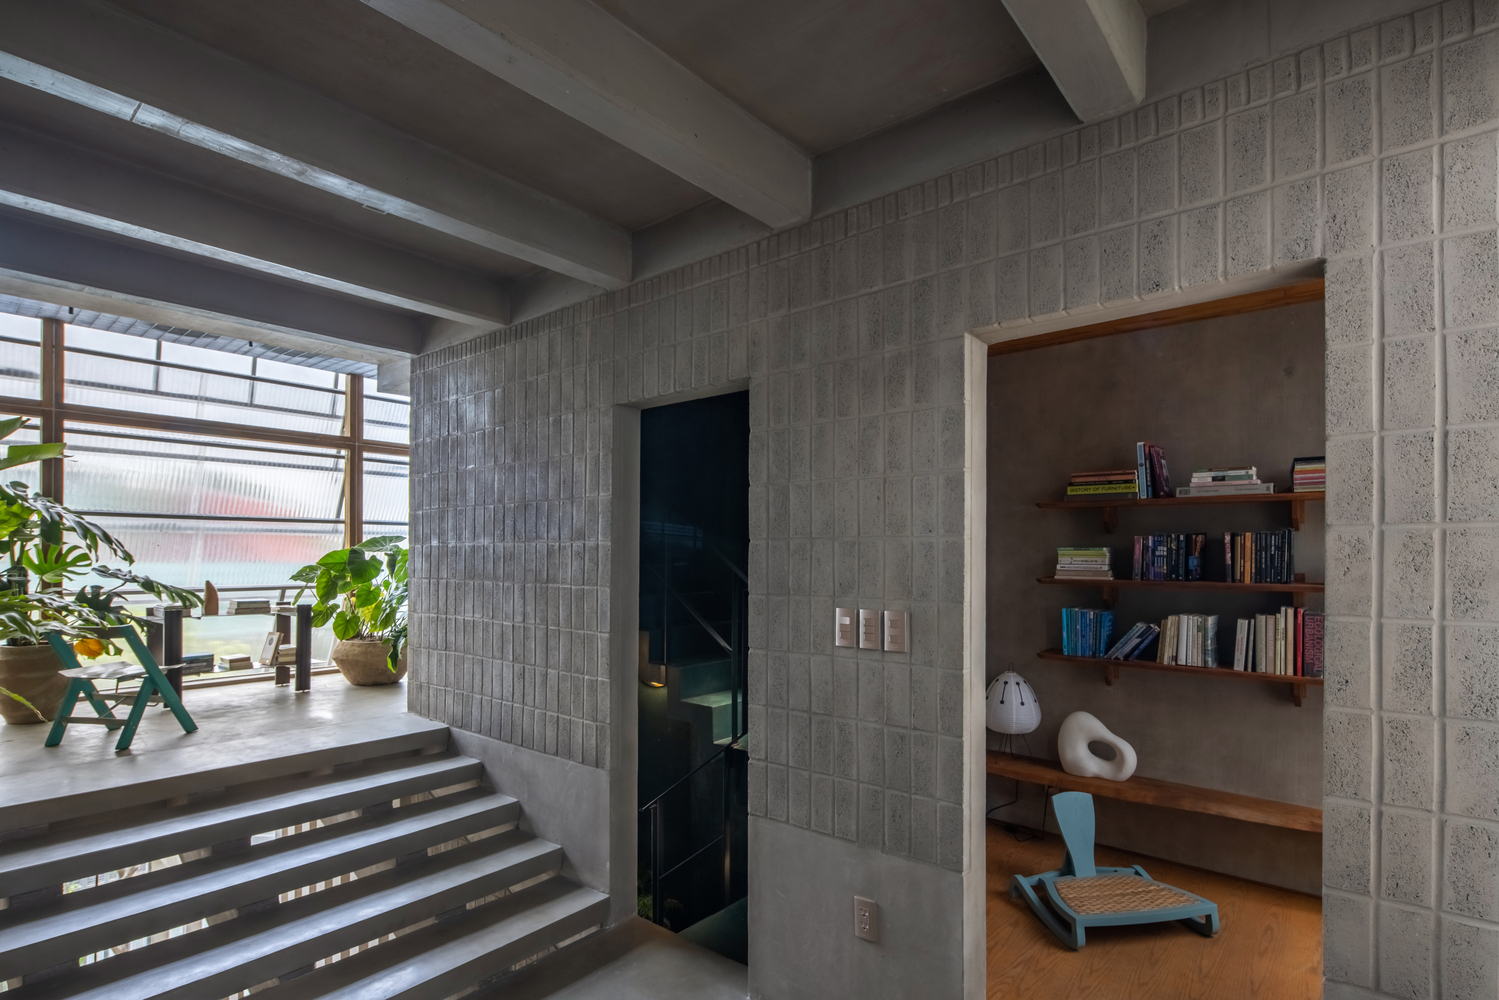
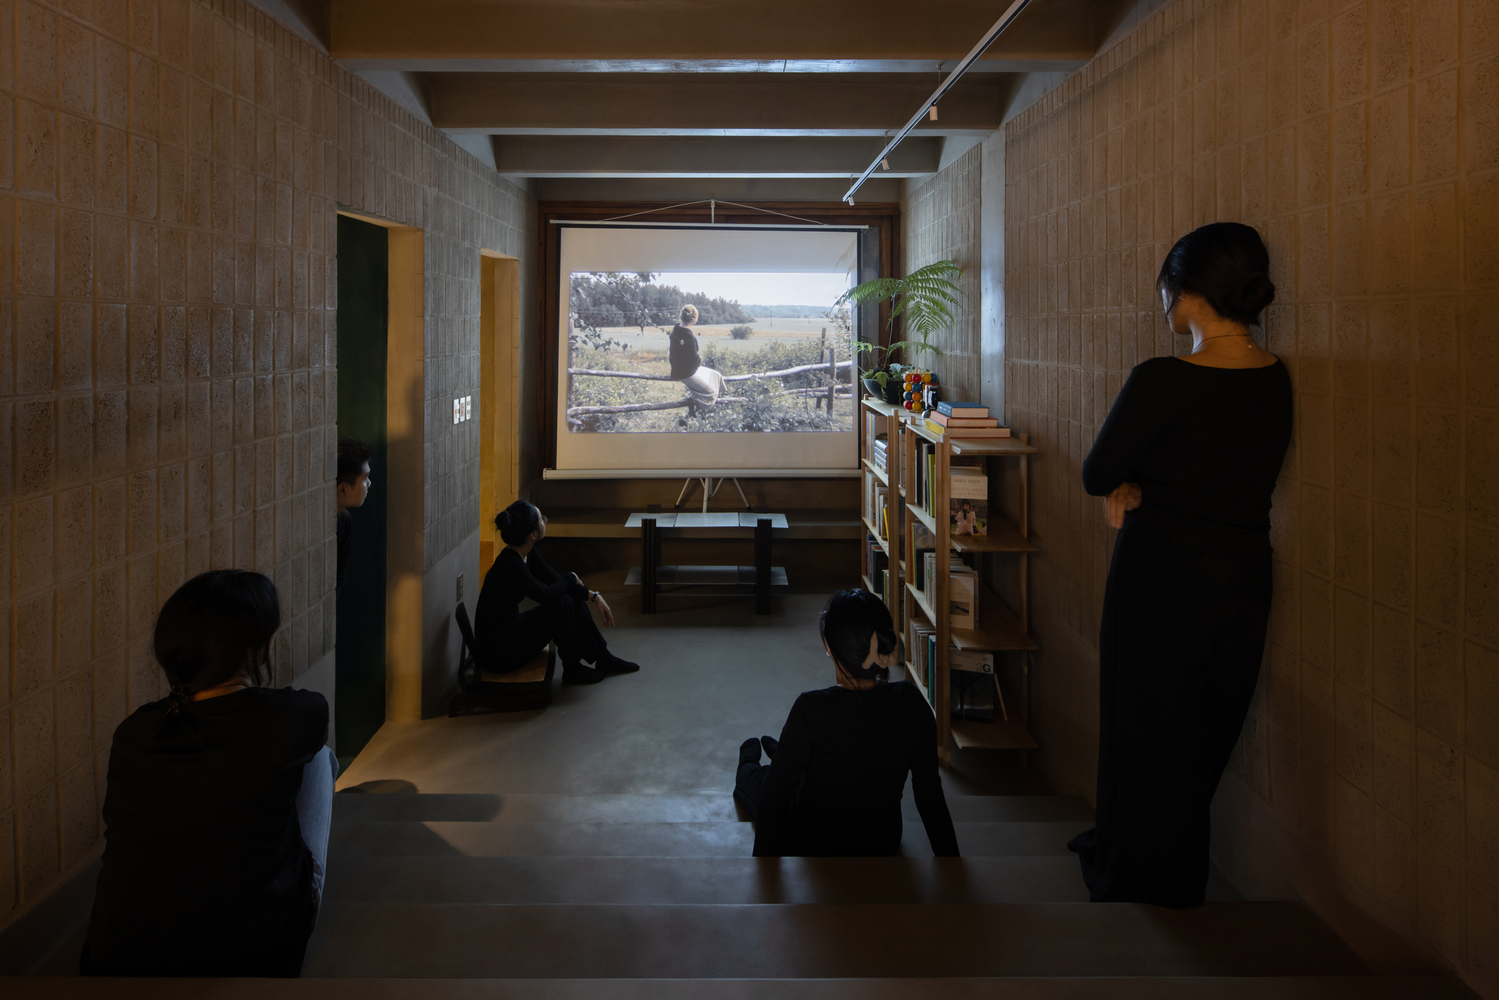
At the mezzanine level in particular, stepped seating accommodates seminars and art film screenings, combined with a pantry within a space filled with greenery, natural light, and breeze.
At the level of materiality, the project demonstrates a sustained interest in craftsmanship.
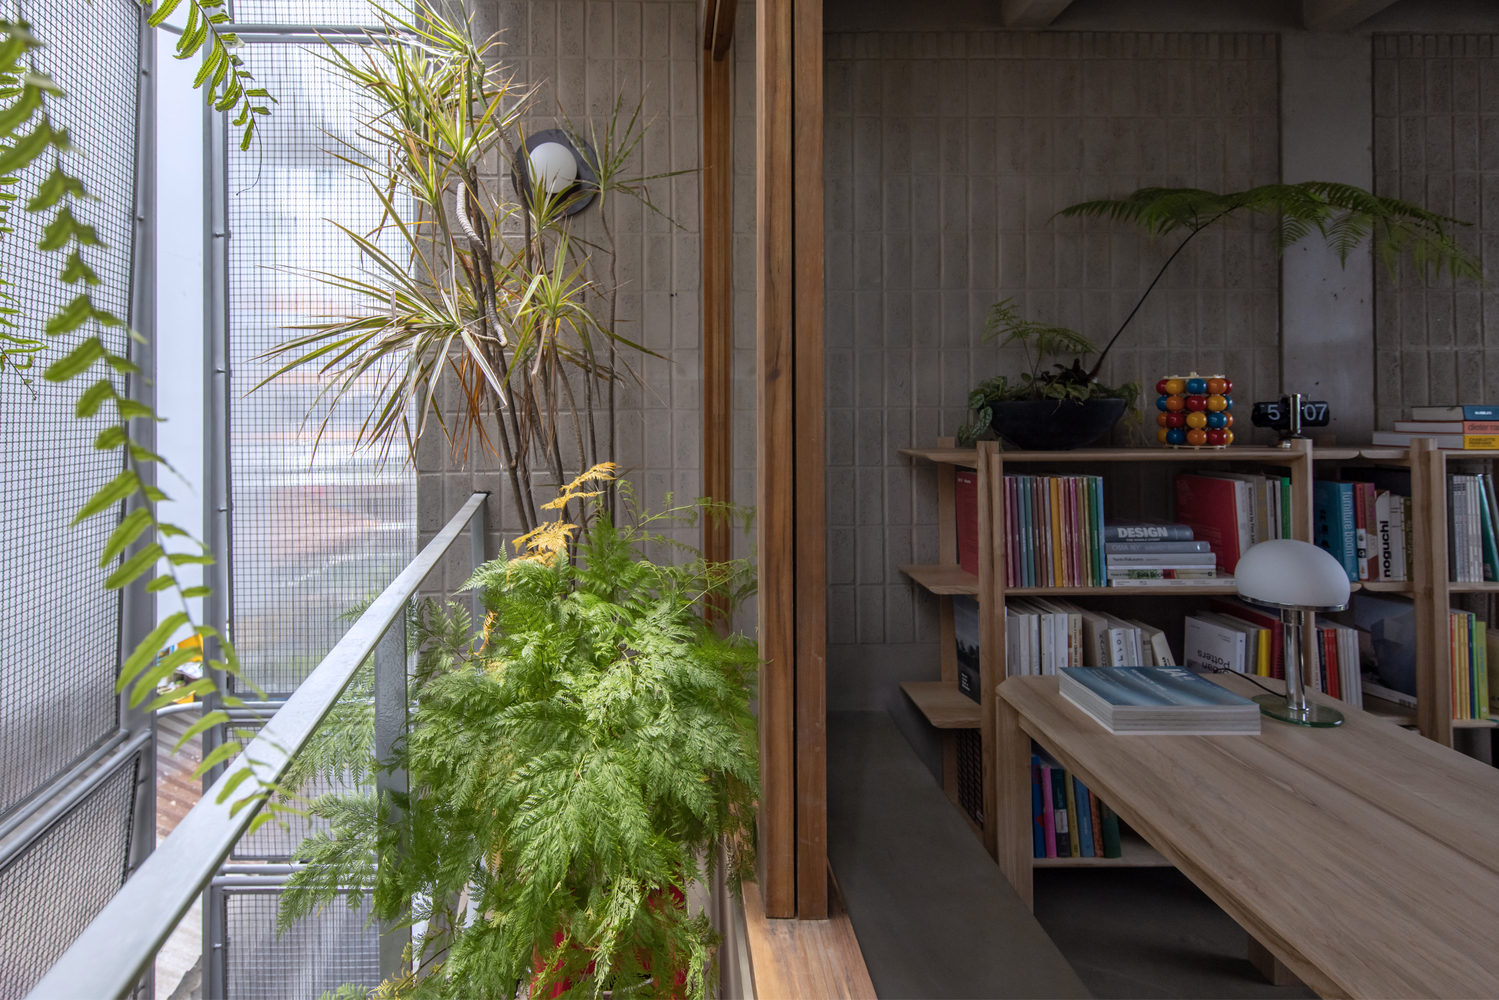
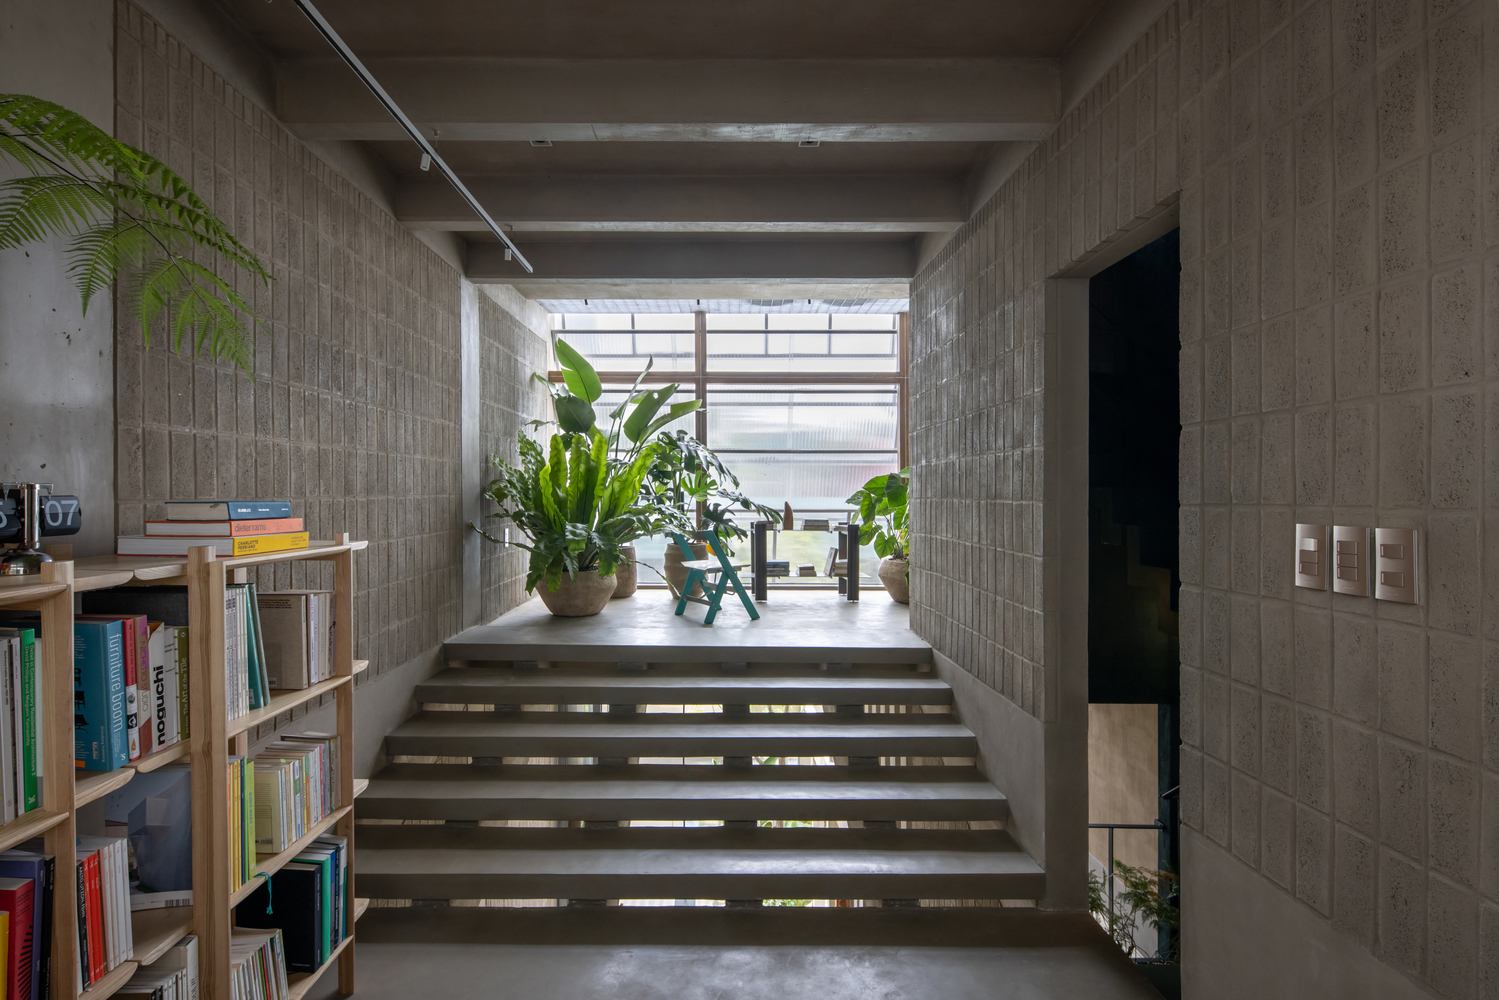
Low-cost, non-fired concrete bricks are carefully proportioned and thoughtfully arranged on the walls;
terrazzo floors emerge from a process demanding patience and precision from the hands of craftsmen.
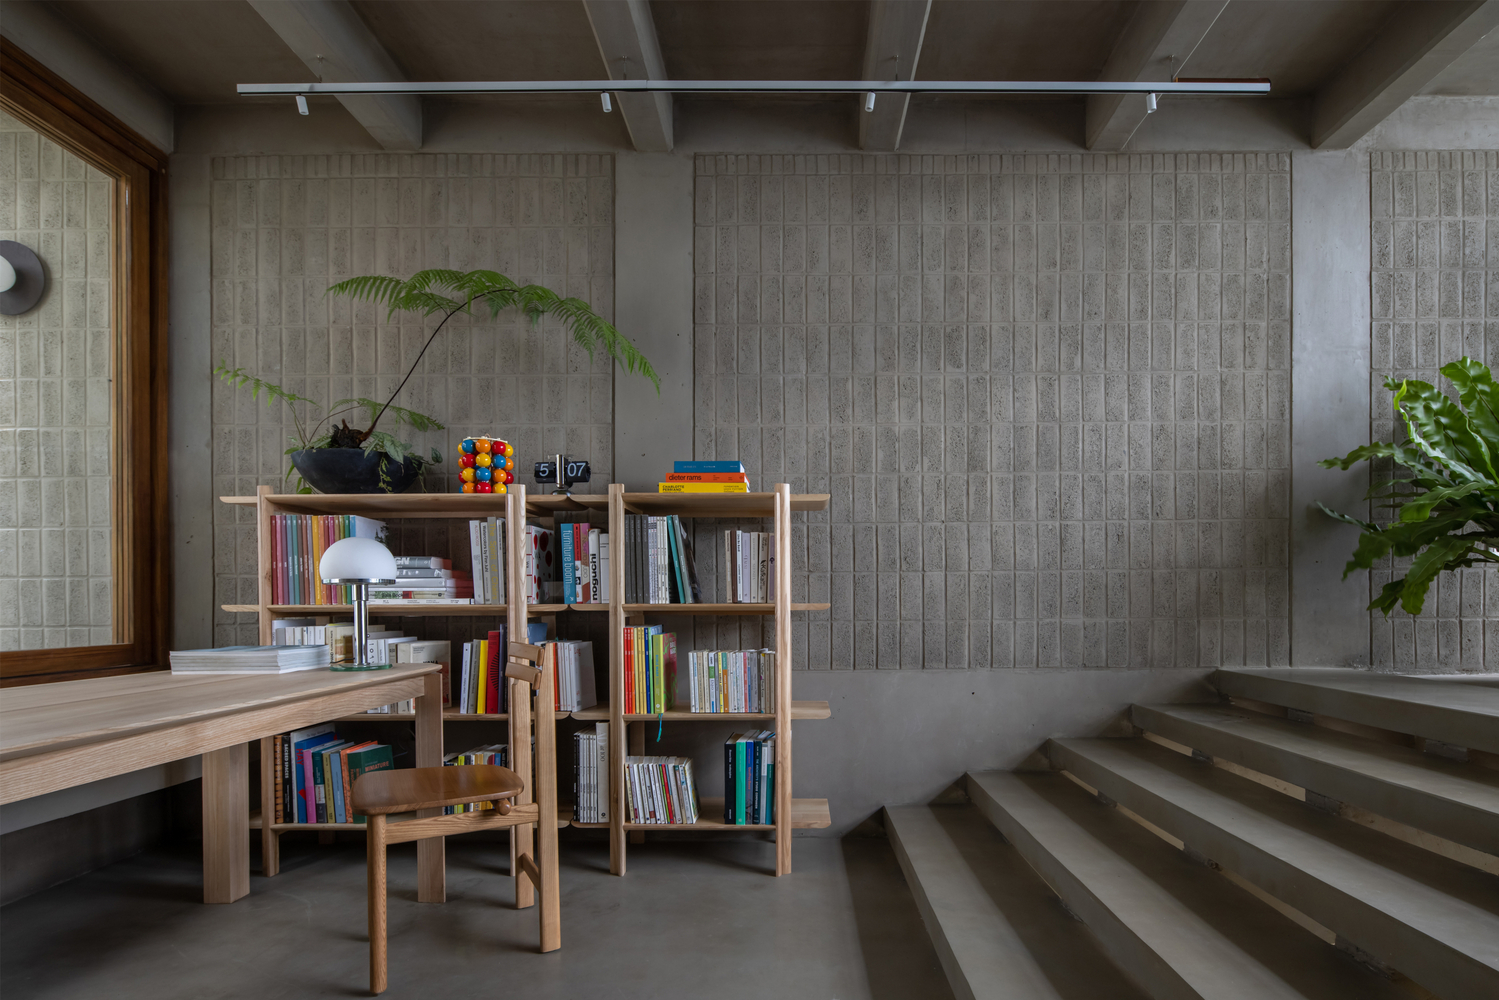
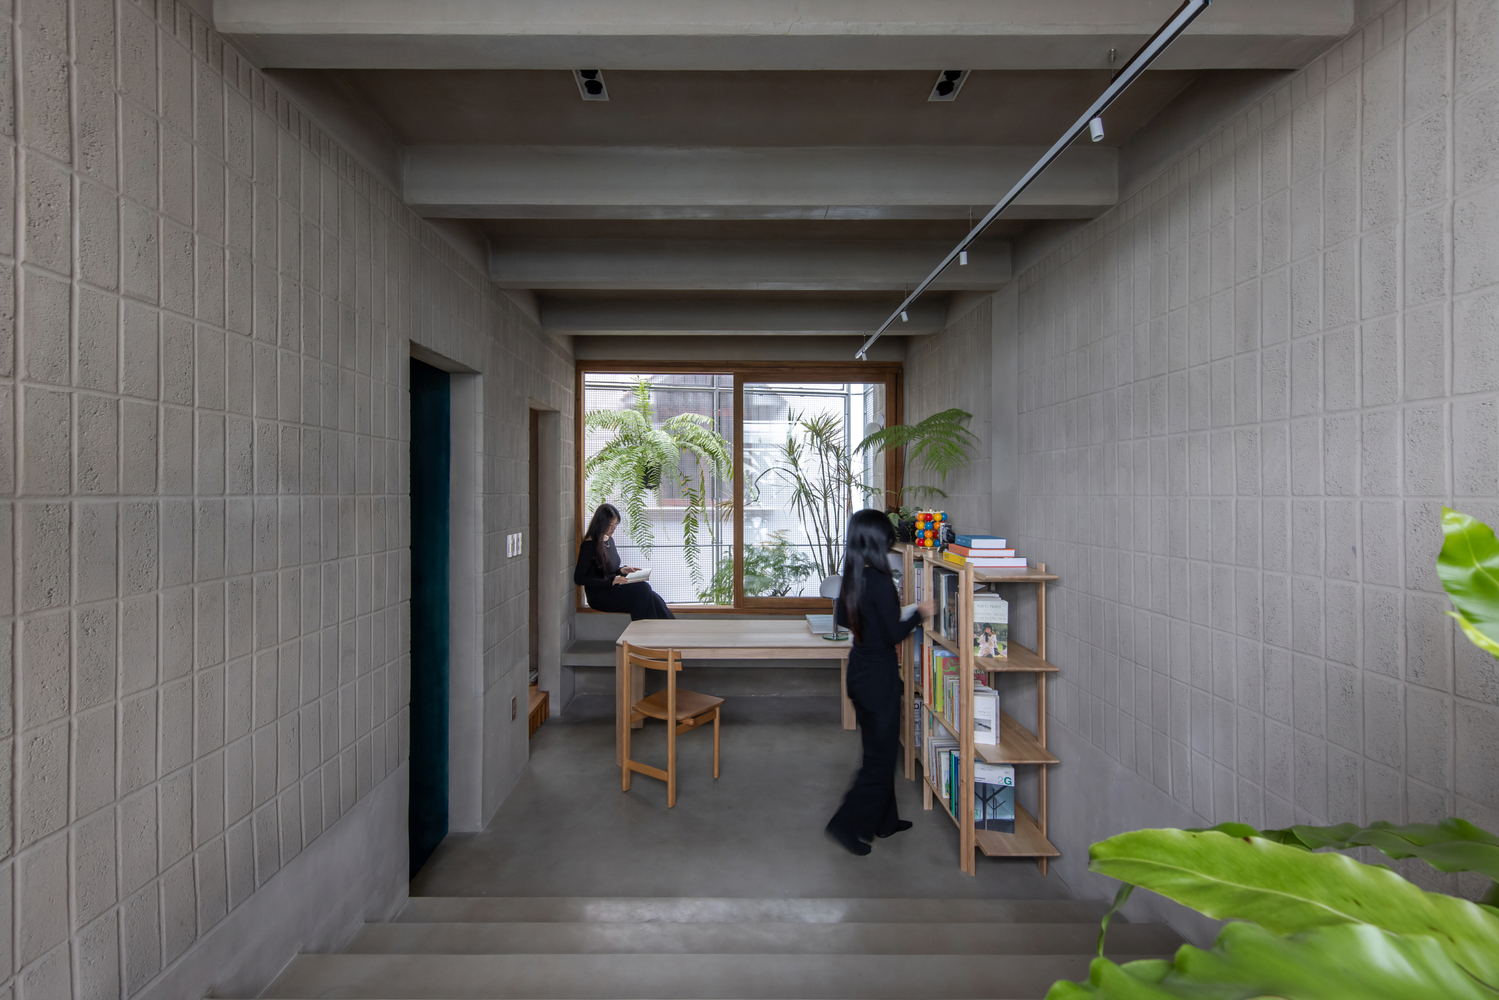
The interplay between wood and stainless steel creates a nuanced dialogue between domestic and public sensibilities, as well as between tradition and contemporaneity.
Modest in scale yet open in spirit, Lá-Sách House contributes to the small alley community it inhabits, adapts sensitively to the tropical climate, and quietly celebrates the craft-oriented ethos characteristic of atelier tho.A.