FLOATING CABIN
Atelier Wen'Arch
ARCHITECTS
Atelier Wen'Arch
DESIGN TEAM
Shen Wen, Wang Weishi, Lu Hongpeng, Hu Weikang
STRUCTURAL DESIGN
And Office
STRUCTURAL CONSTRUCTION DRAWING
Lin Zhuangbin, Cheng Rong, Xue Da, Jiang Wenhui
STRUCTURAL DESIGN TEAM
Zhang Zhun, Chen Zejiu
STRUCTURAL CONSTRUCTION DRAWING DESIGNERS
Tjad
CONSTRUCTION TEAM
Shanghai Tongcheng Building Technology & Engineering Co, Ltd., Huang Tao, Hao Yancong, Ren Yinping, Huang Yun
MECHANICAL SUPPORT
Wei Yuan
PHOTOGRAPHS
Hao Chen, Guowei Liu
AREA
144 m²
YEAR
2025
LOCATION
Shanghai, China
CATEGORY
Pavilion
English description provided by the architects.
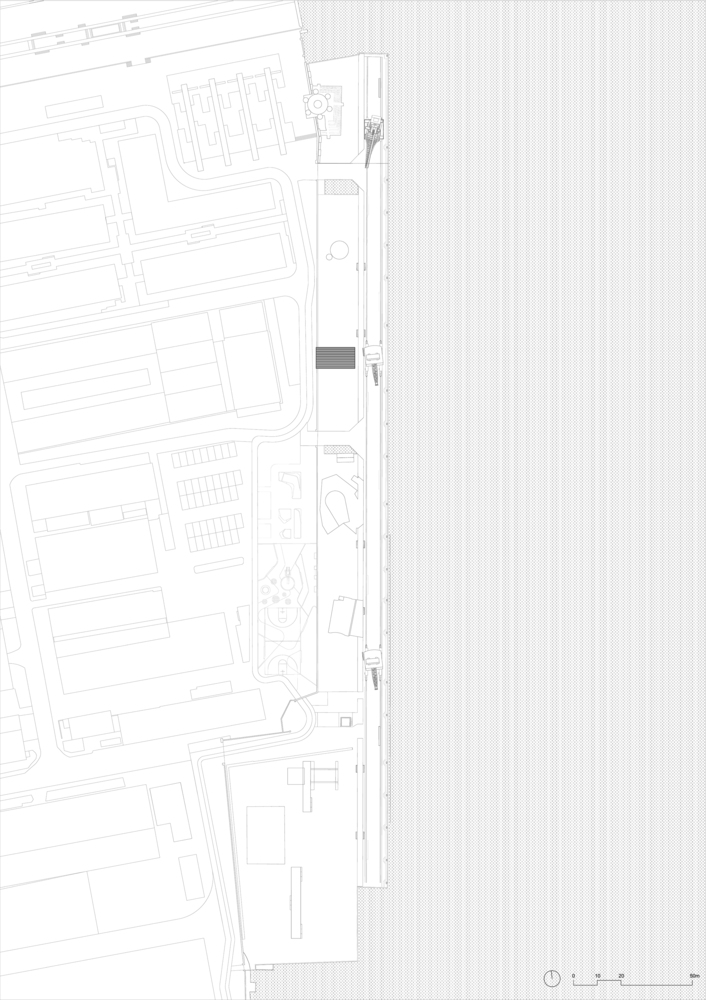
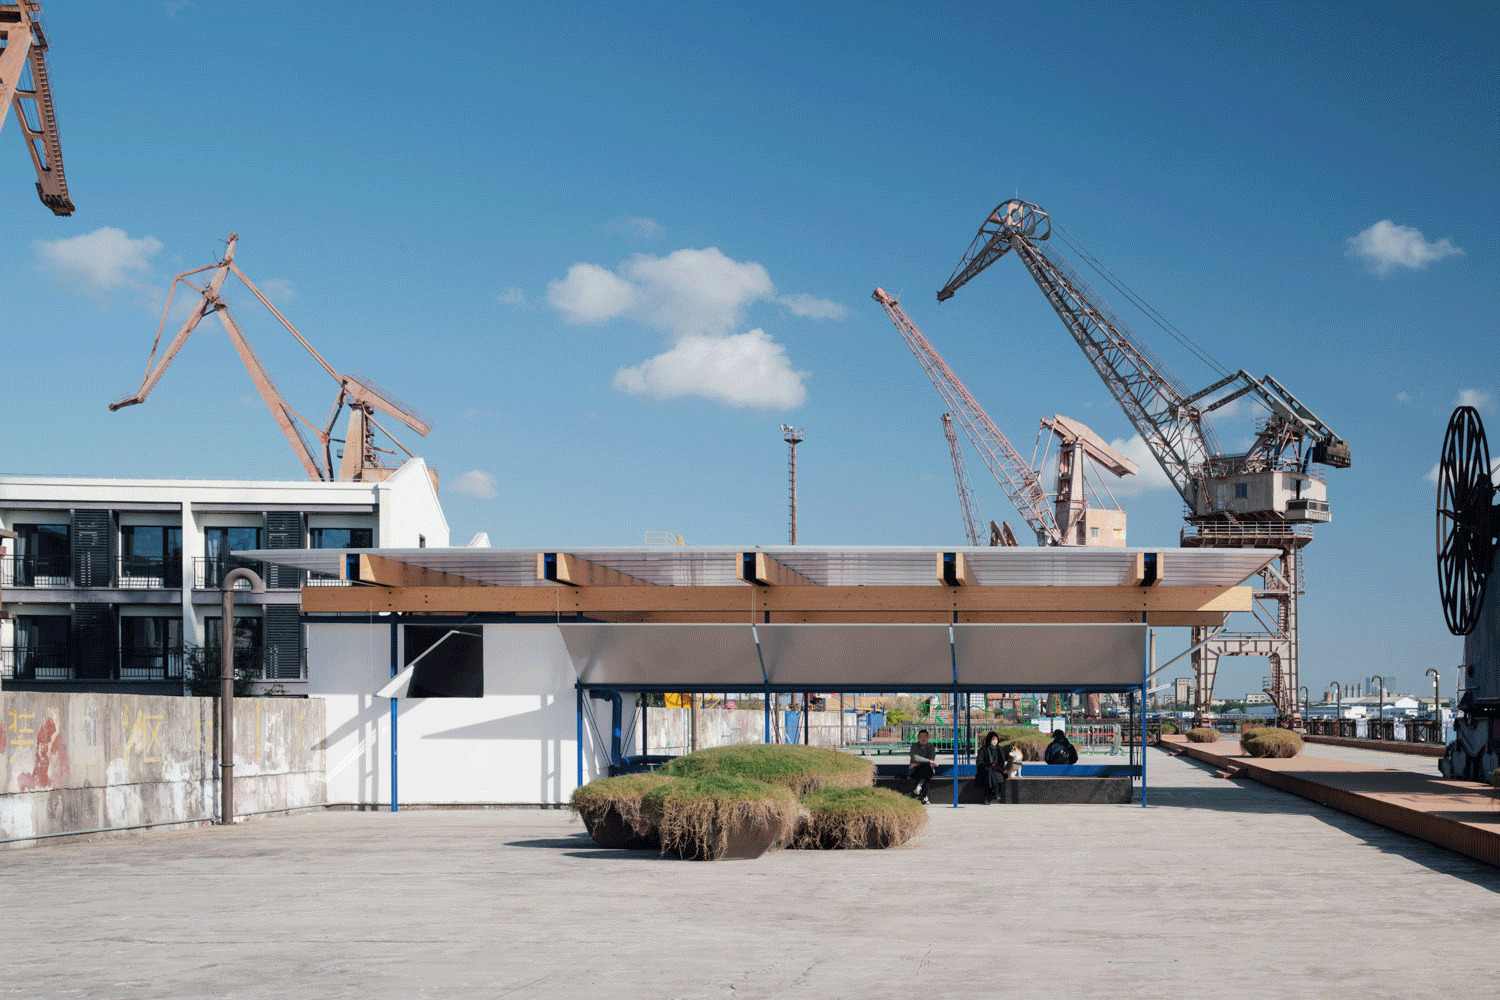
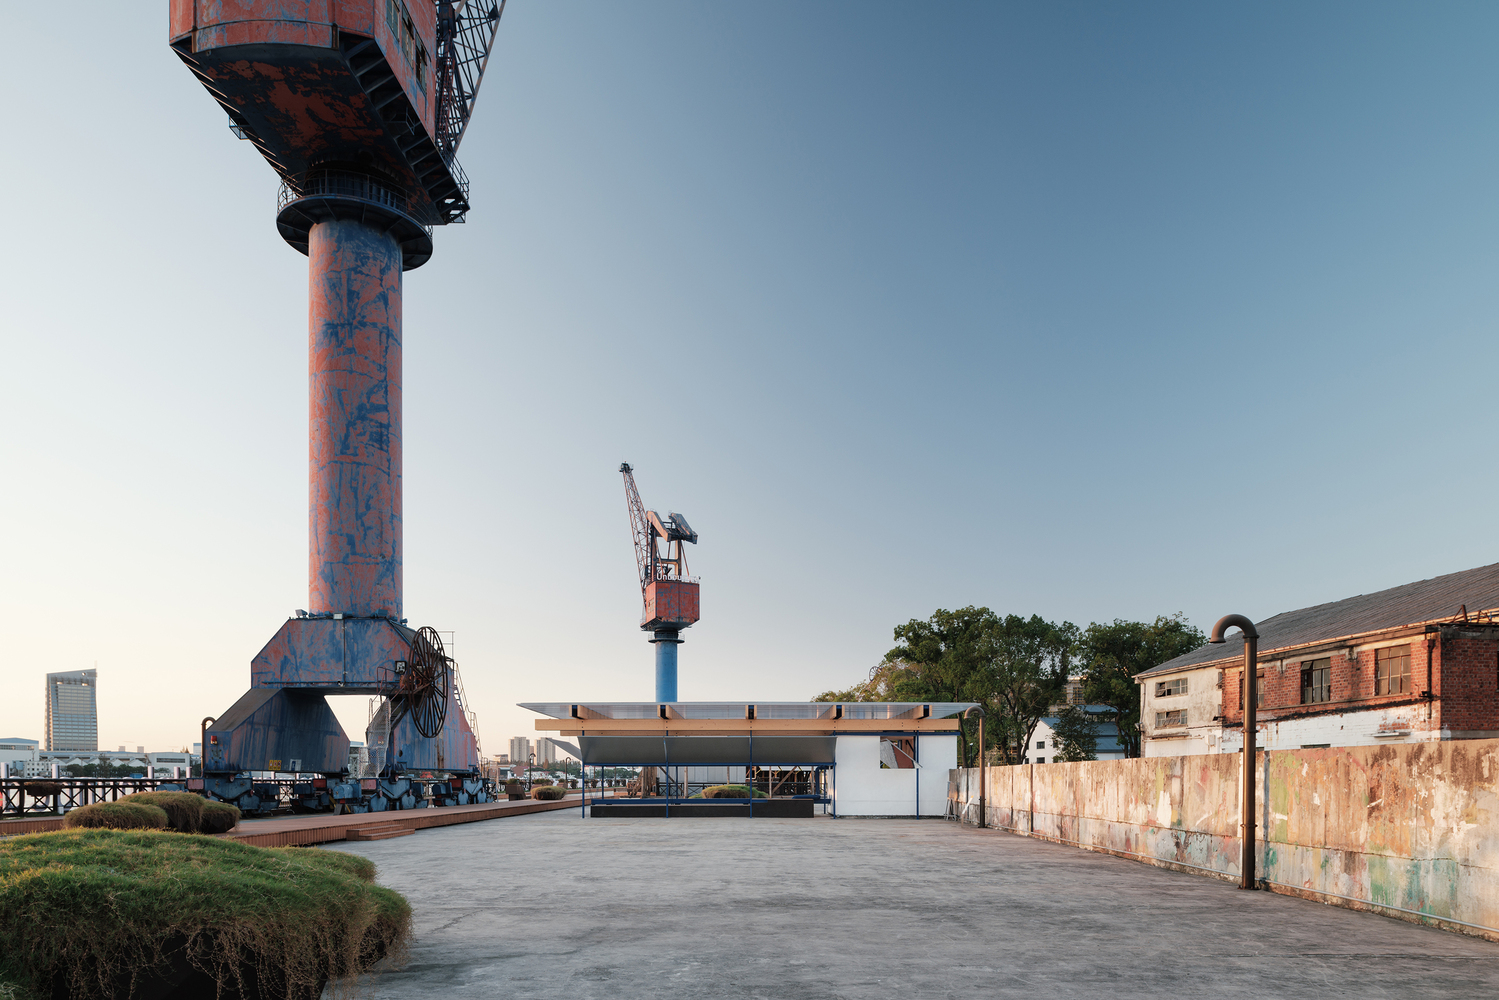
The Floating Cabin, an exhibit at the 2025 Shanghai Urban Space Art Season (SUSAS), is located on the high-pile dock of the Fuxing Island Shipyard Park in Yangpu District, Shanghai.
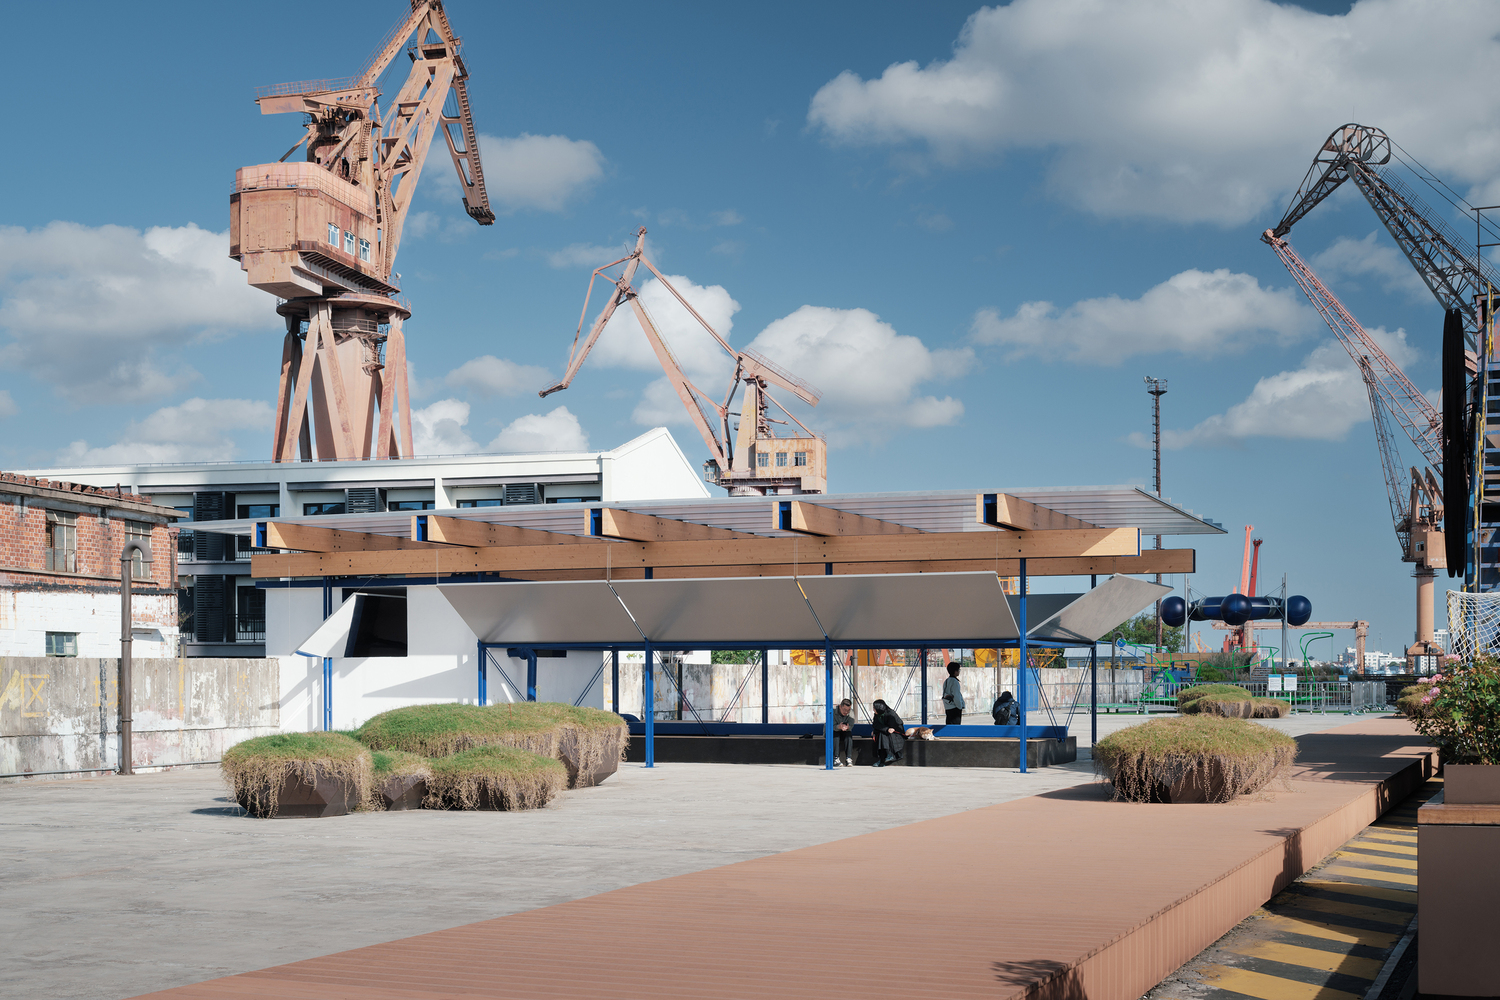
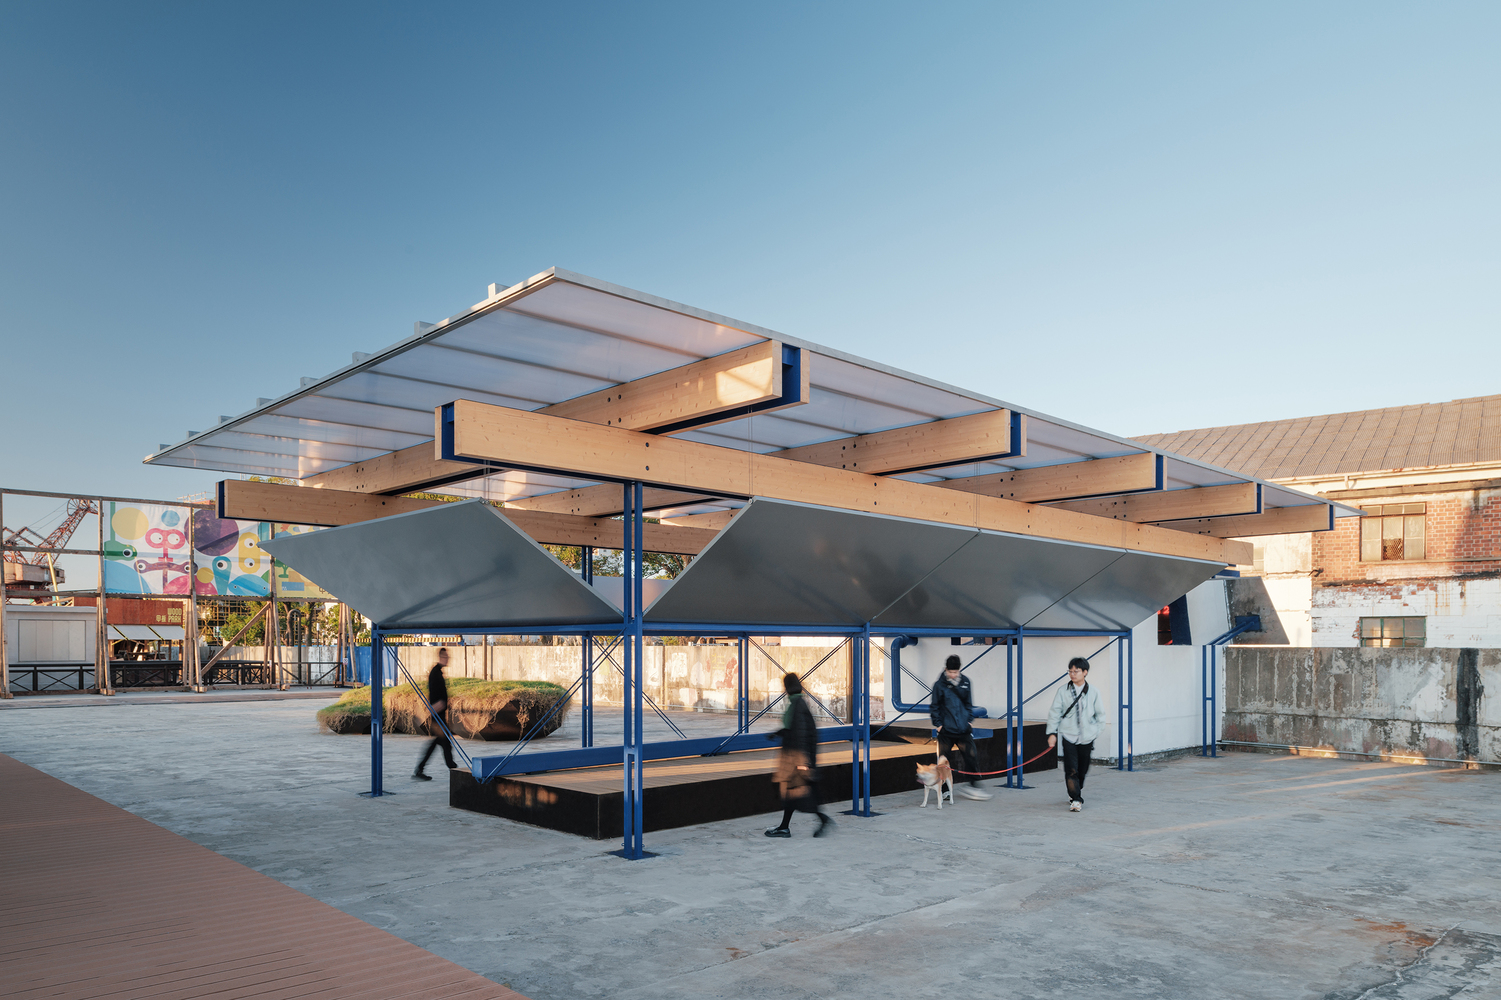
It serves as a supplementary public space for citizens and tourists to relax by the river and for events. The concept originates from the site; the high-pile dock, shipbuilding cranes, pump house, and flood control wall all evoke memories of the industrial history of the Zhonghua Shipyard.
The super-scale shipyard machinery and infrastructure on the site presents a state of being static yet potentially dynamic.
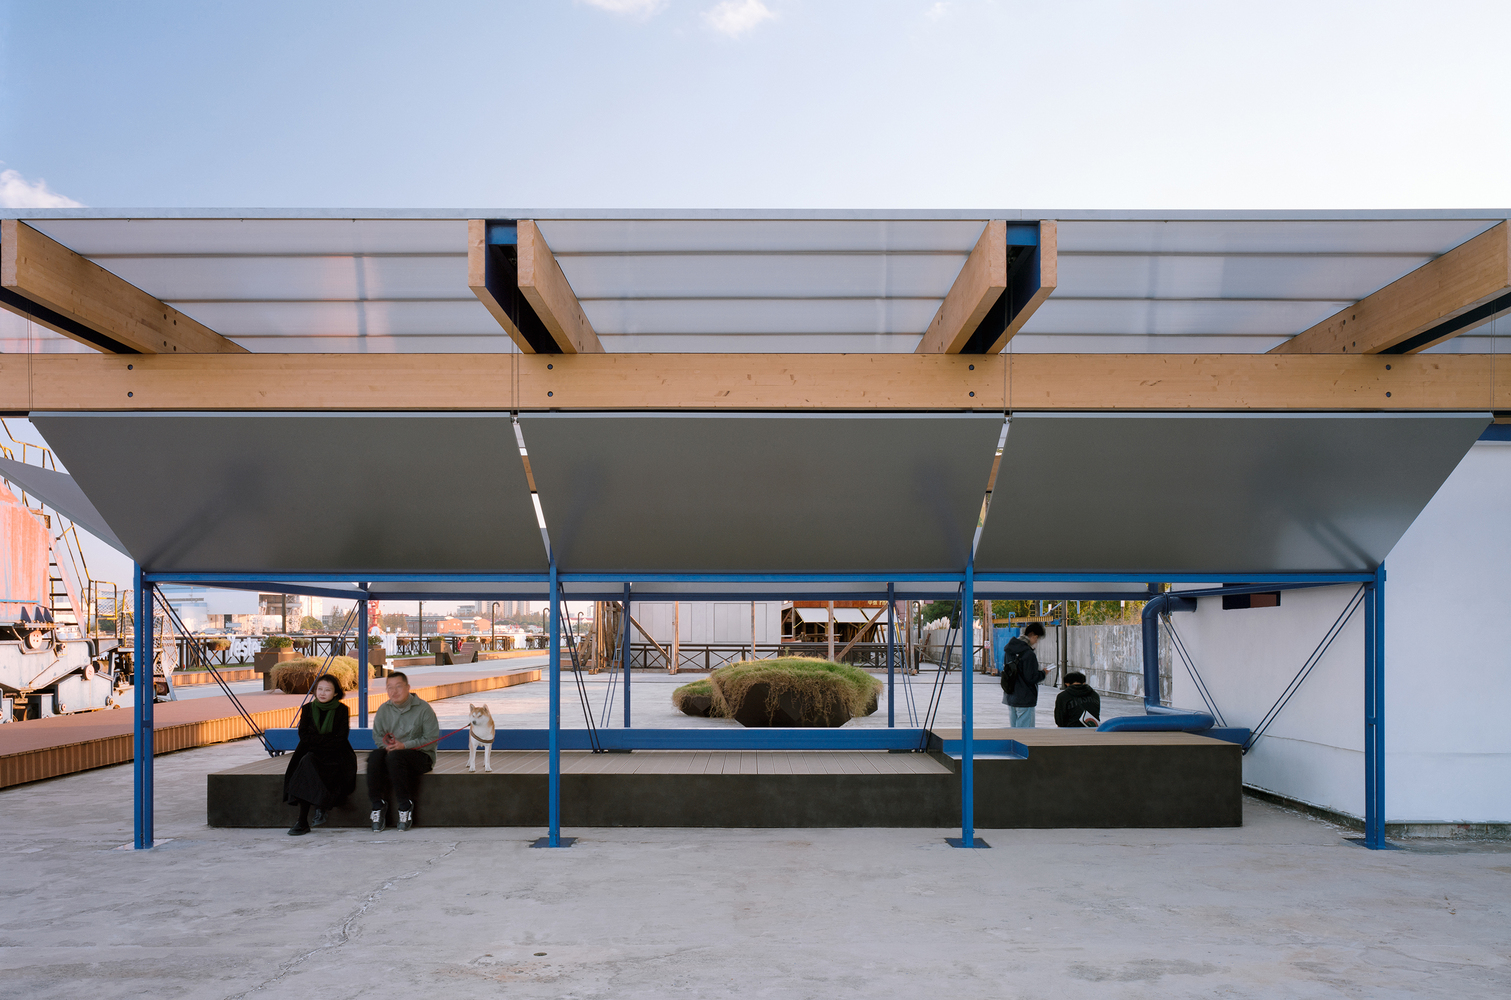
We hoped to extend this site character into the design of the Floating Cabin, transforming it into a contemporary architectural space that transcends conventional types.
"Cabin" refers to the mechanical aesthetics of the shipyard industry, and also to a functional space that accommodates variable content; while "floating" represents a suspended structural state.
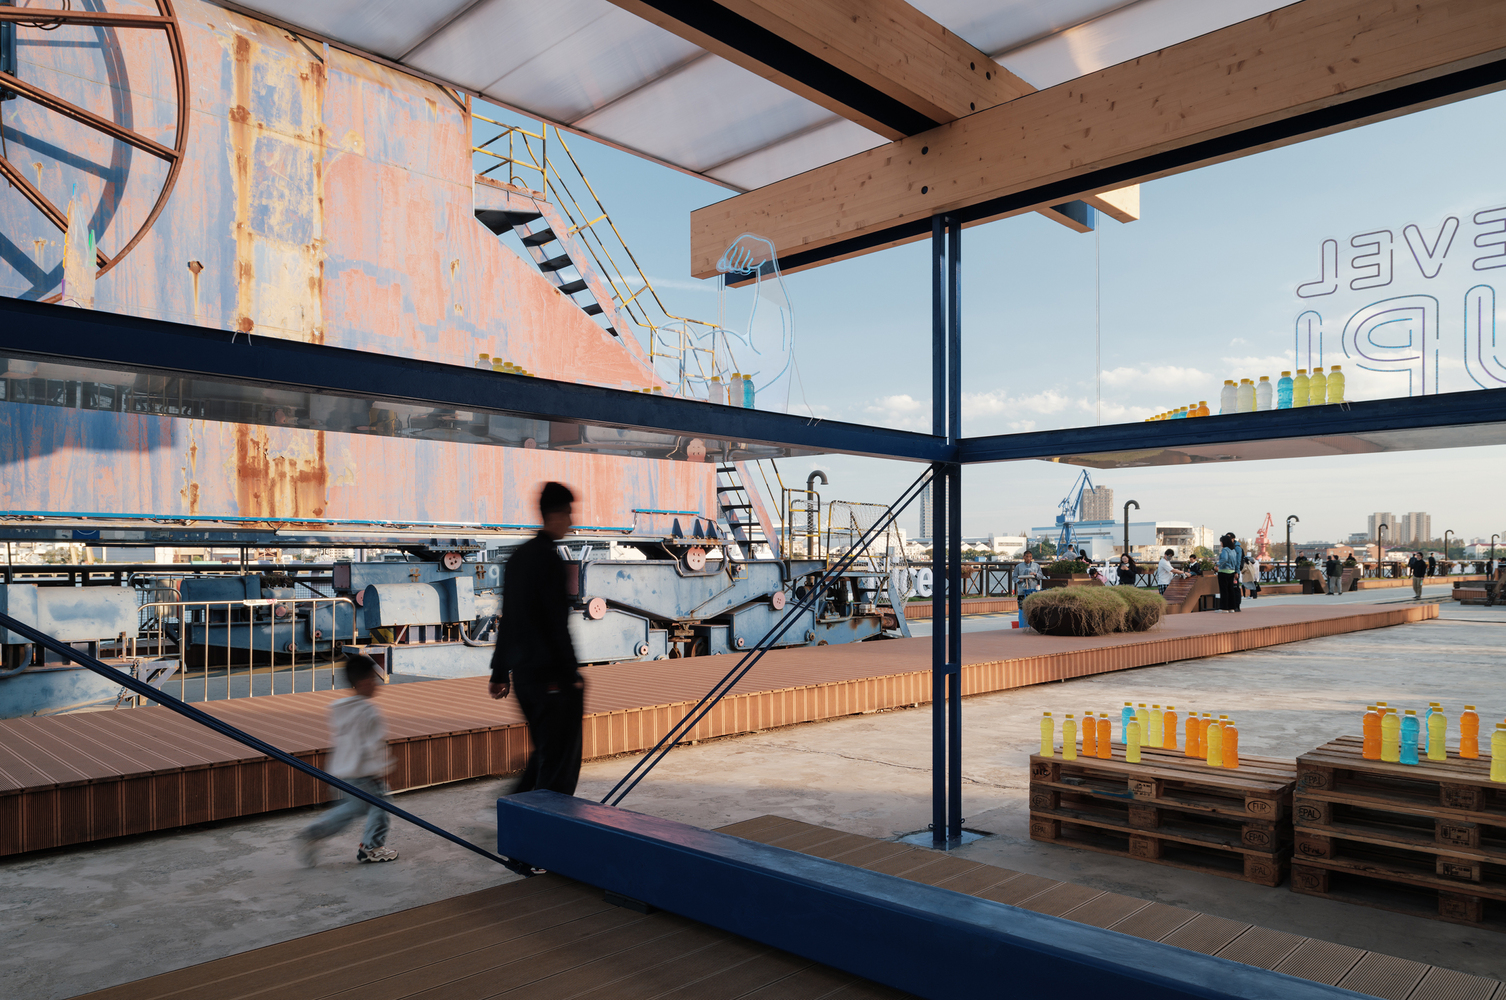
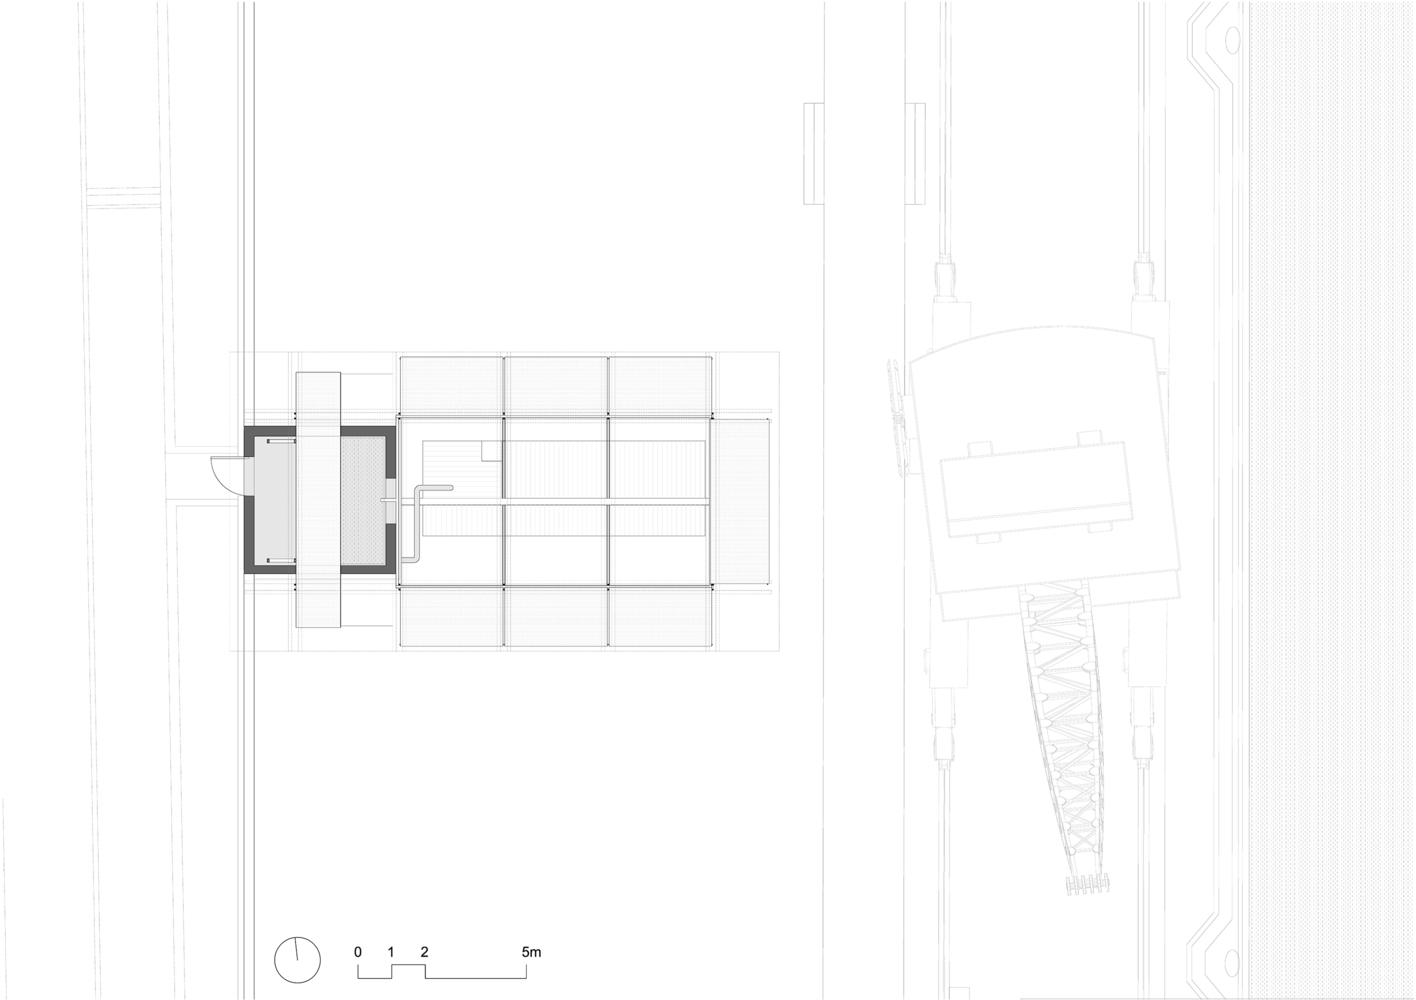
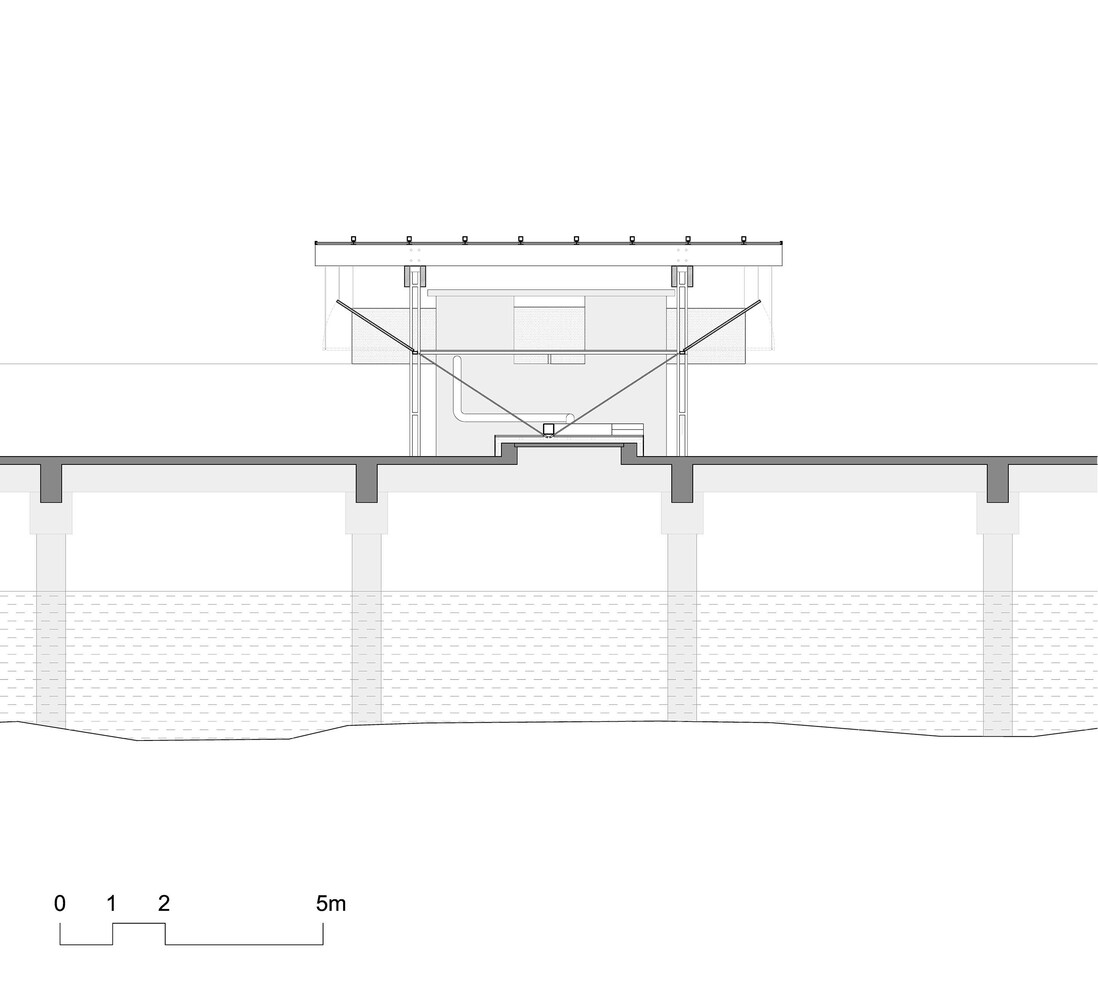
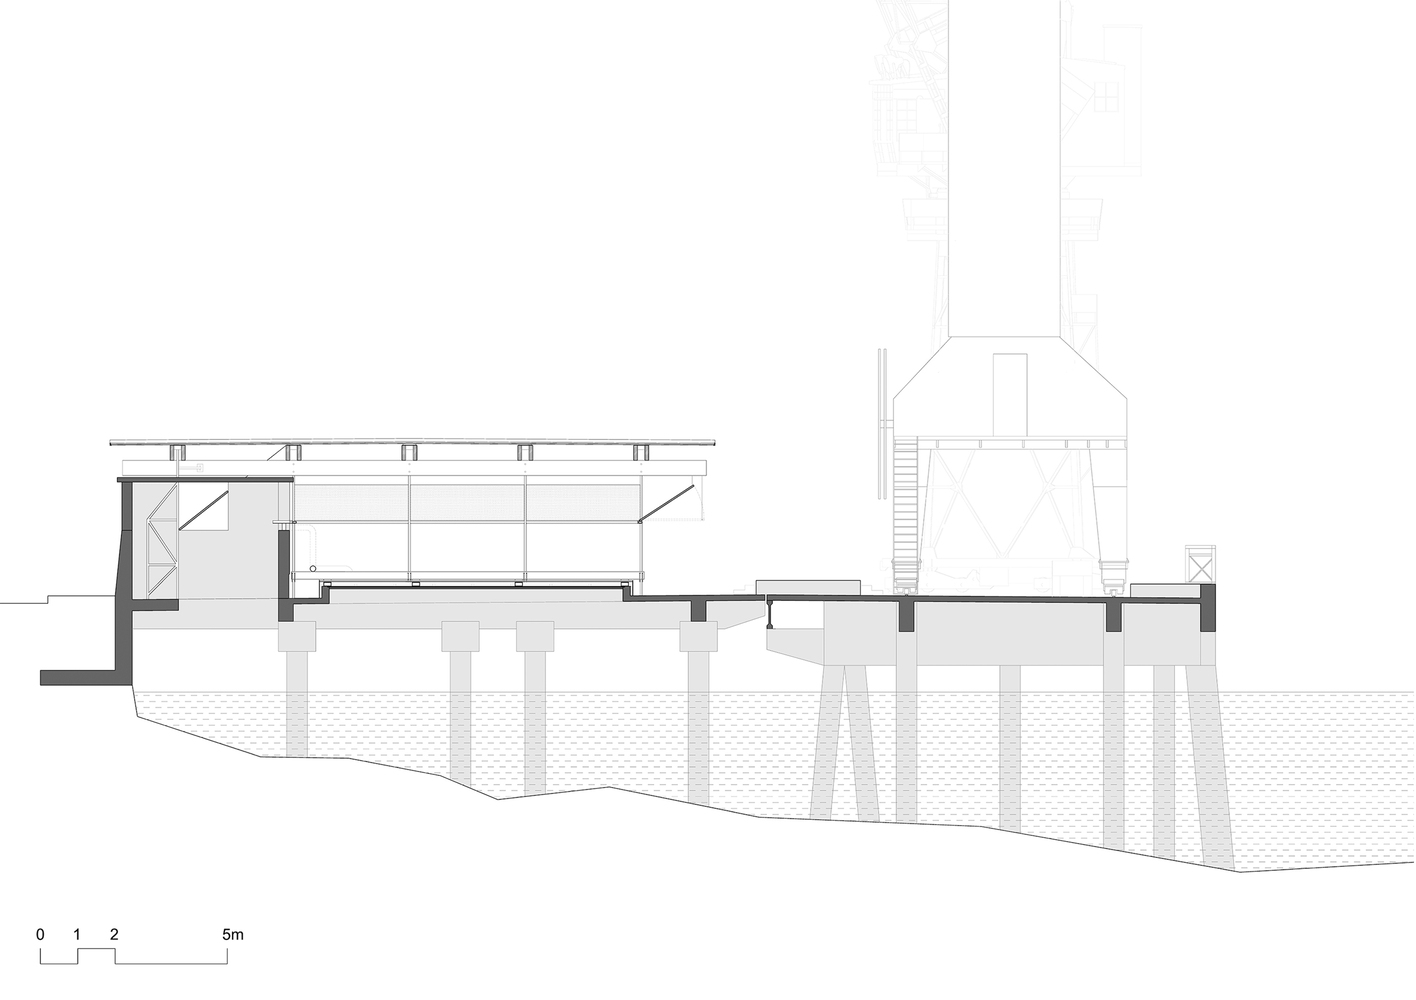
The pump house, attached to the flood control wall, has no floor slab inside and is an inaccessible industrial space connected to the river below the dock.
Adjacent to the pump house is a raised concrete maintenance platform on the dock floor, housing the original pipes extending from the pump house.
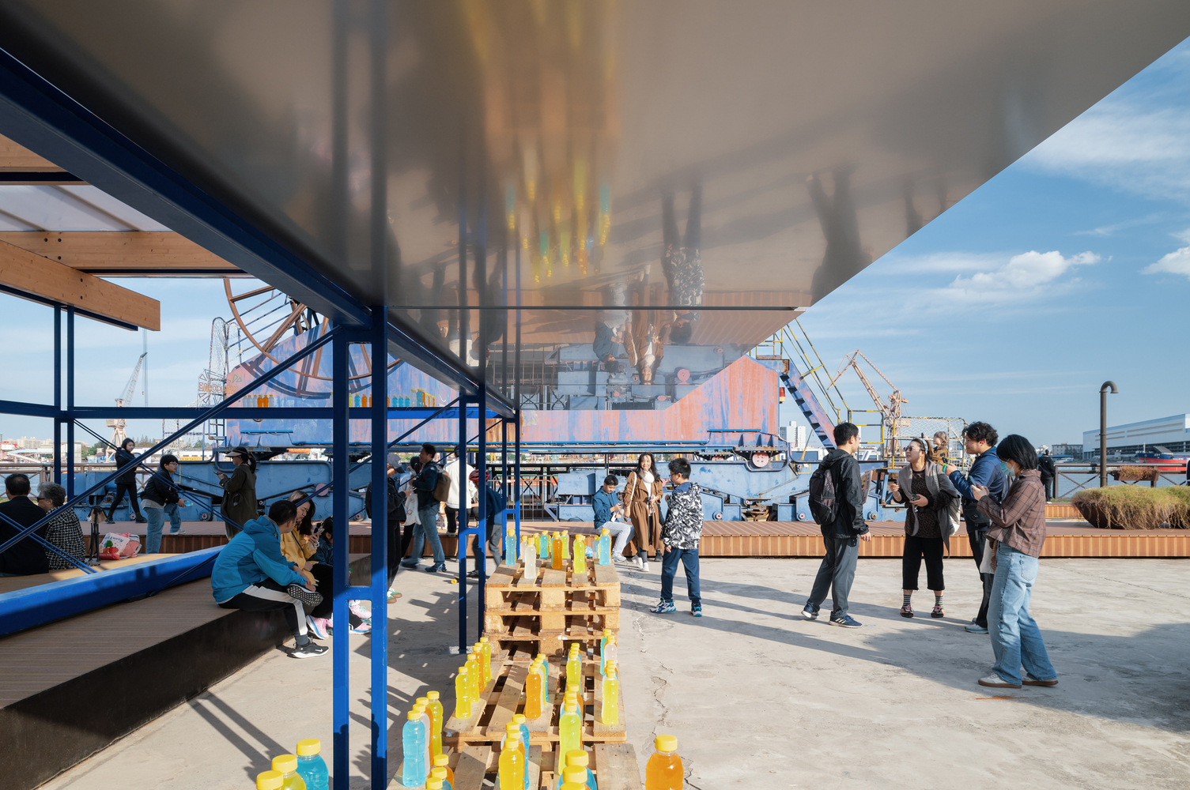
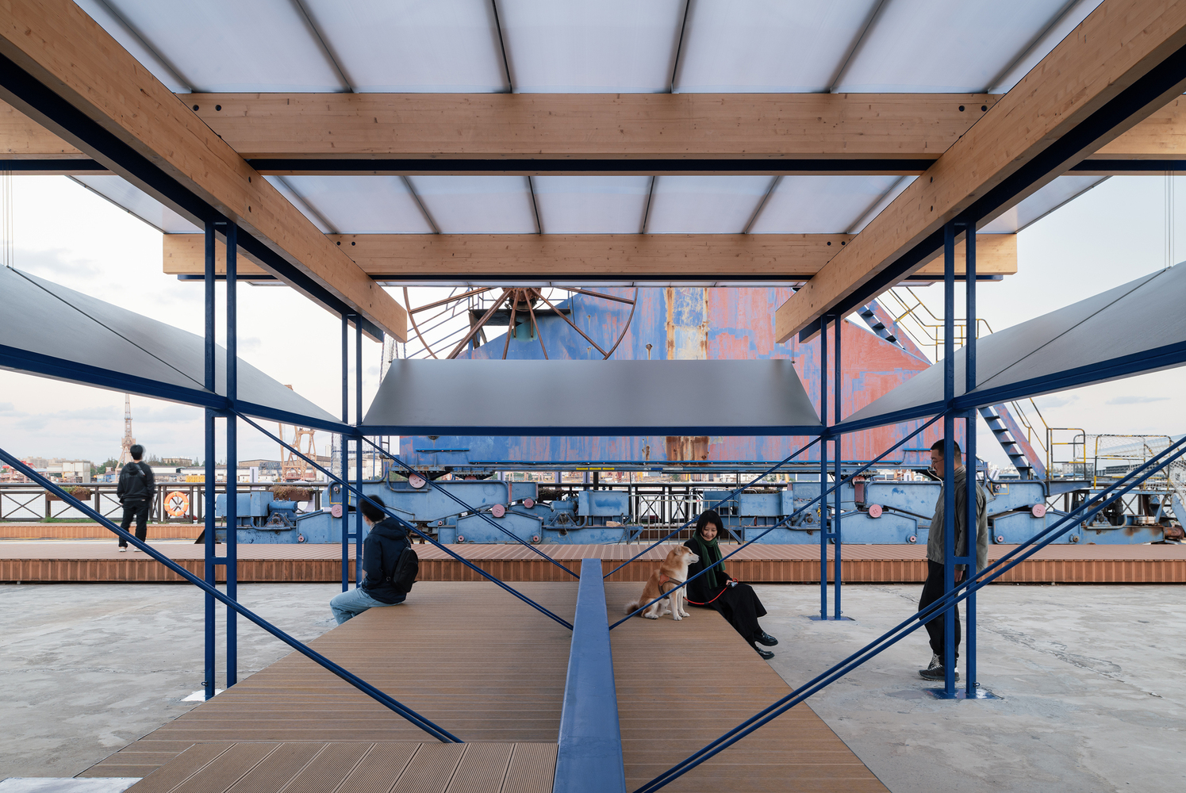
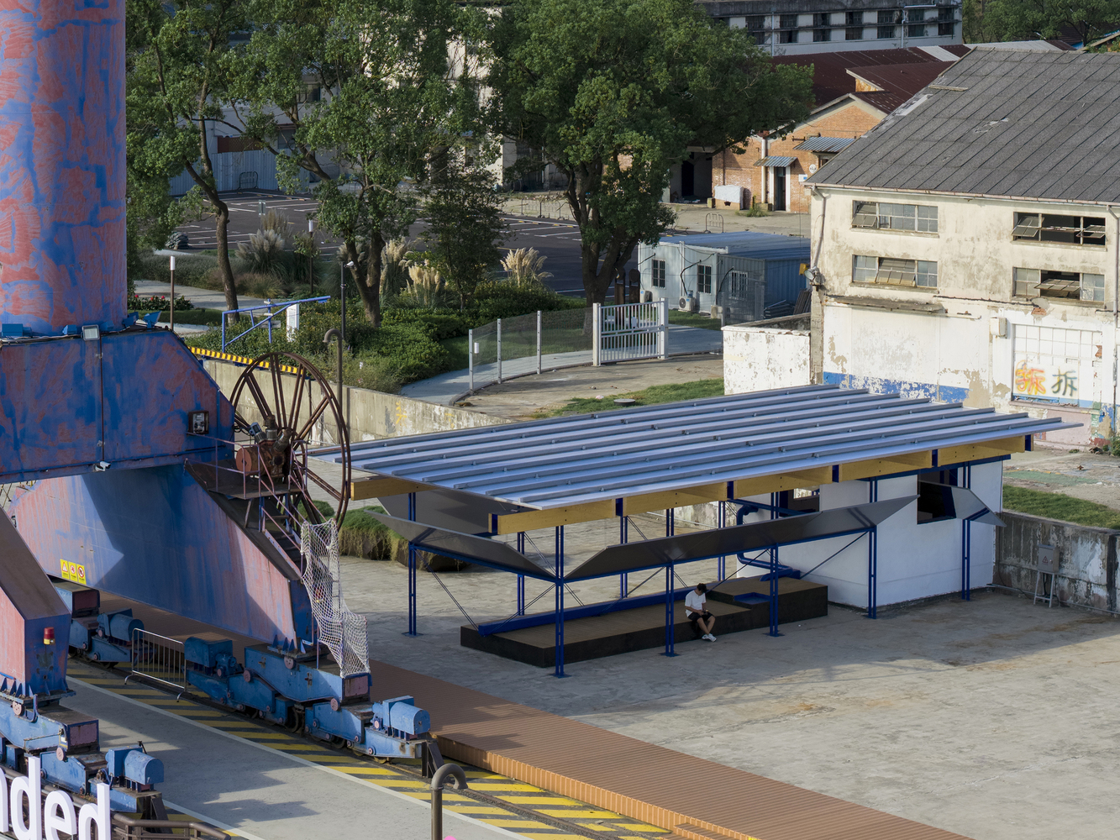
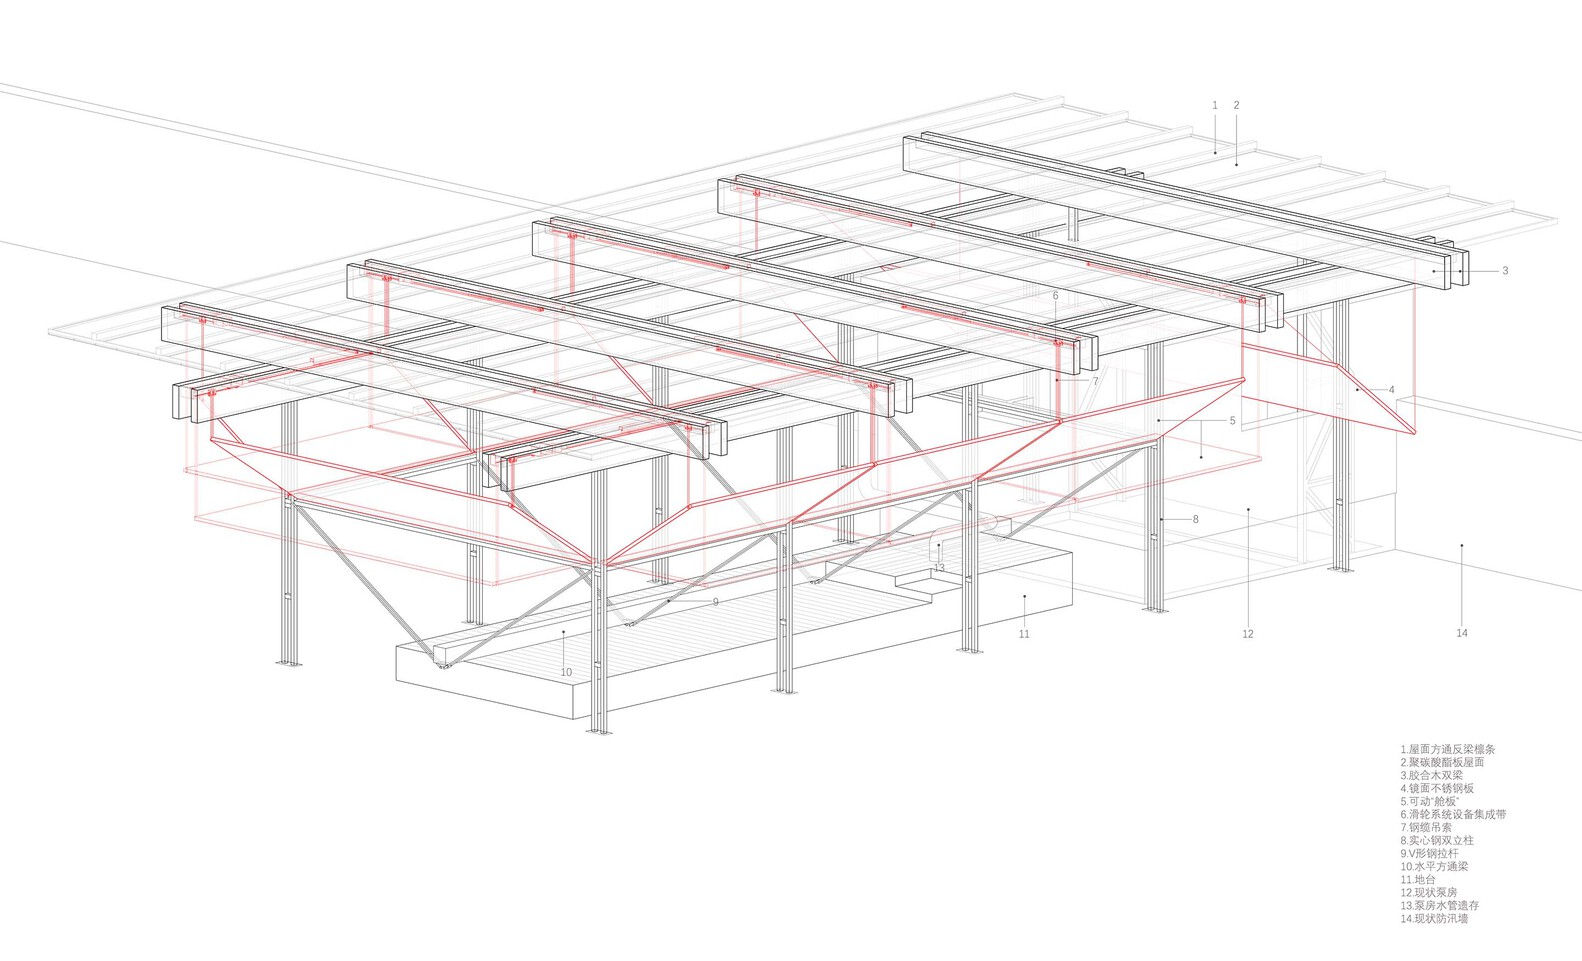
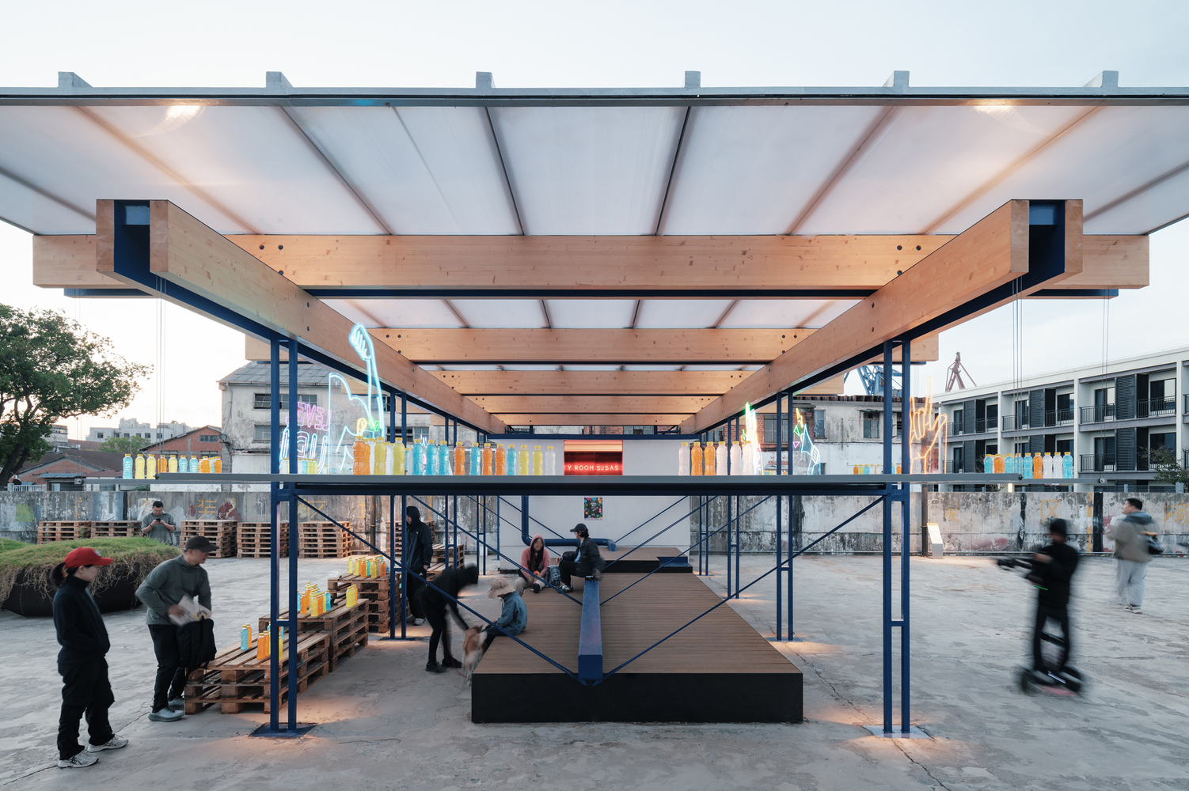
The design preserves the pump house, pipelines, and ground maintenance platform, using them to construct the floating cabin's structure, which integrates elements of support, suspension, and tension, creating a unique space that is both open and transparent, yet imbued with tension.
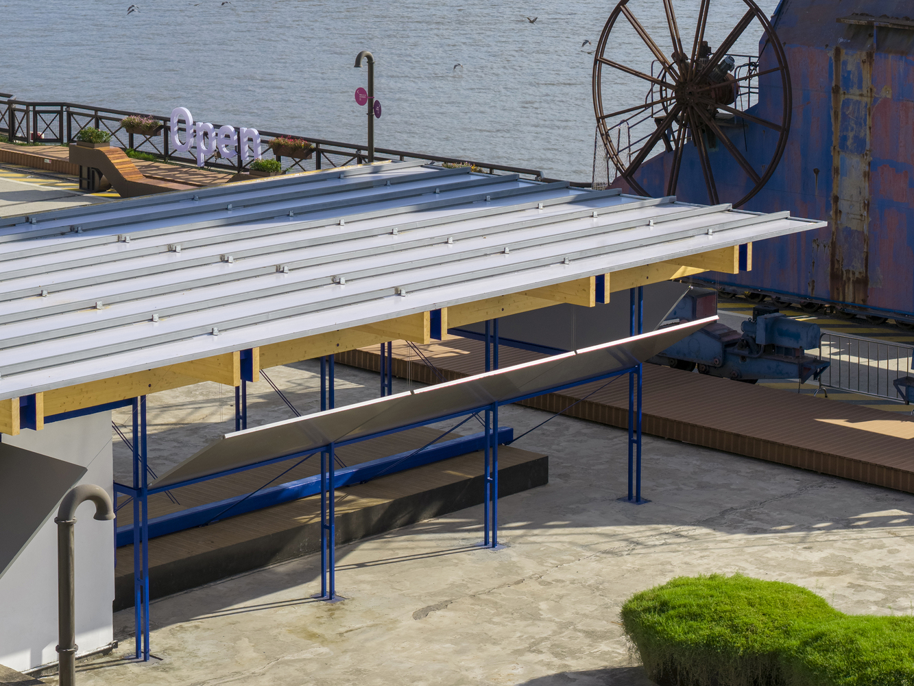
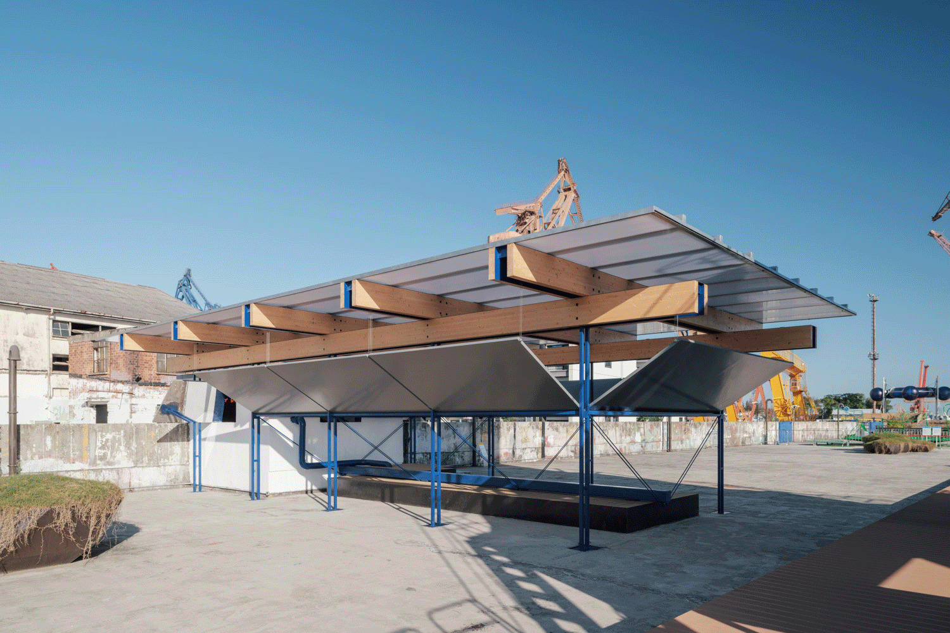
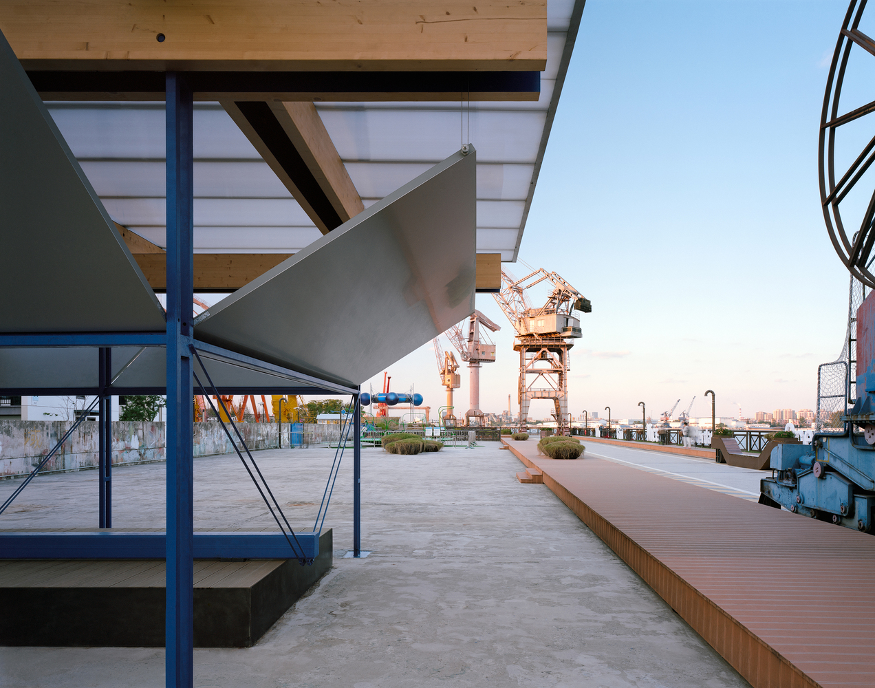
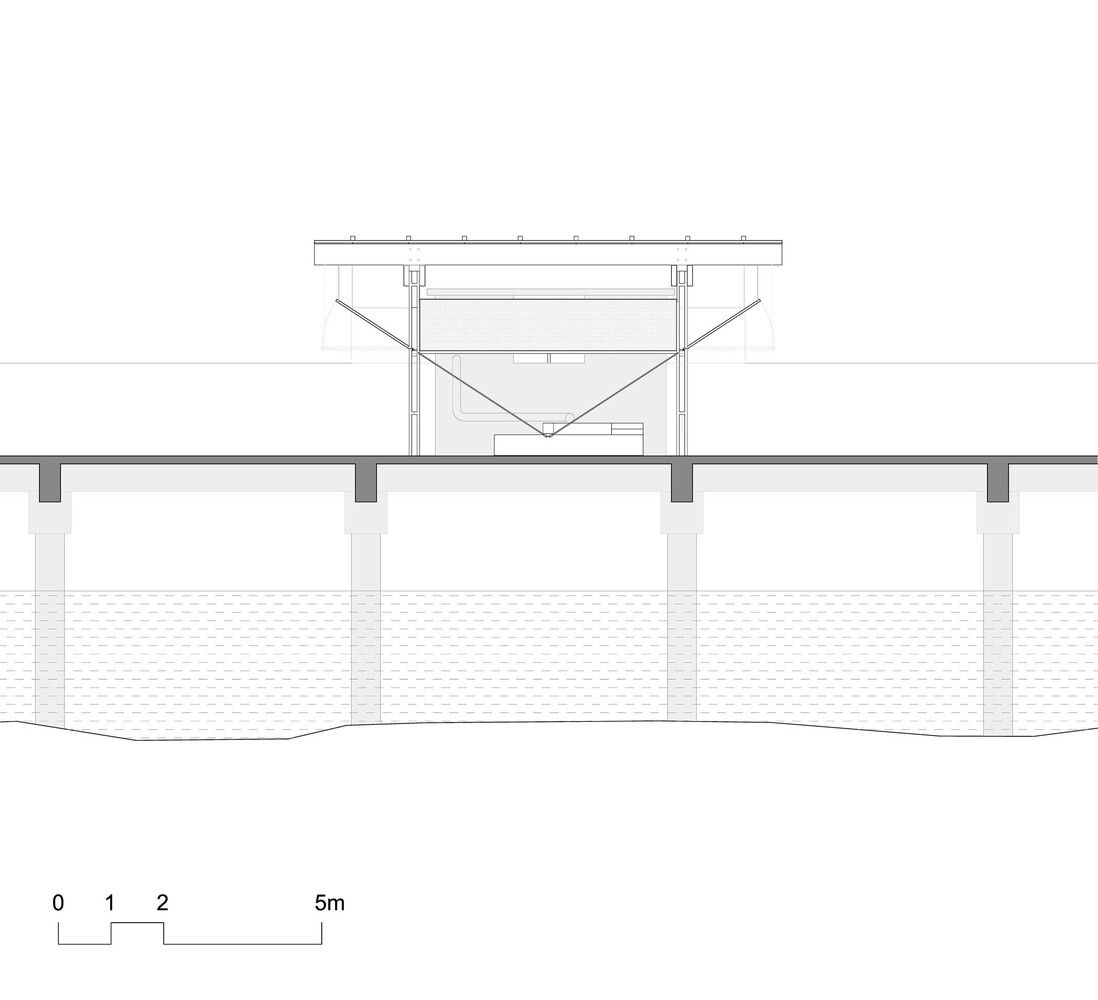
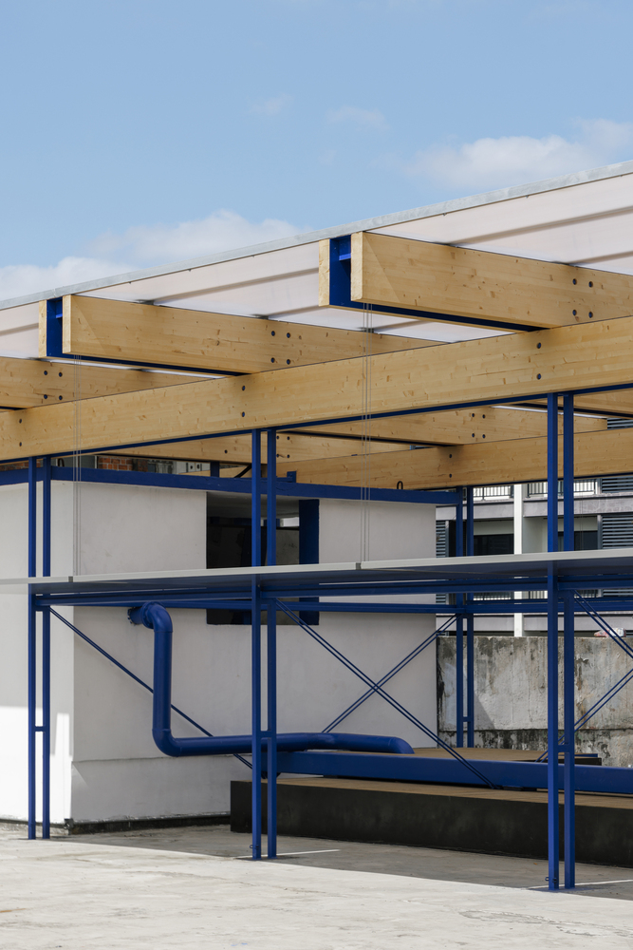
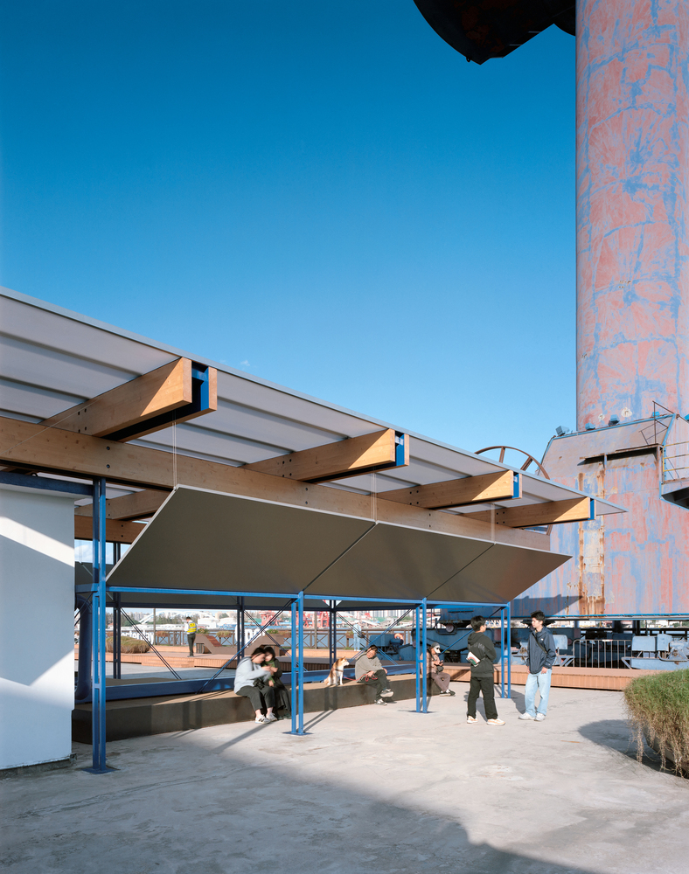
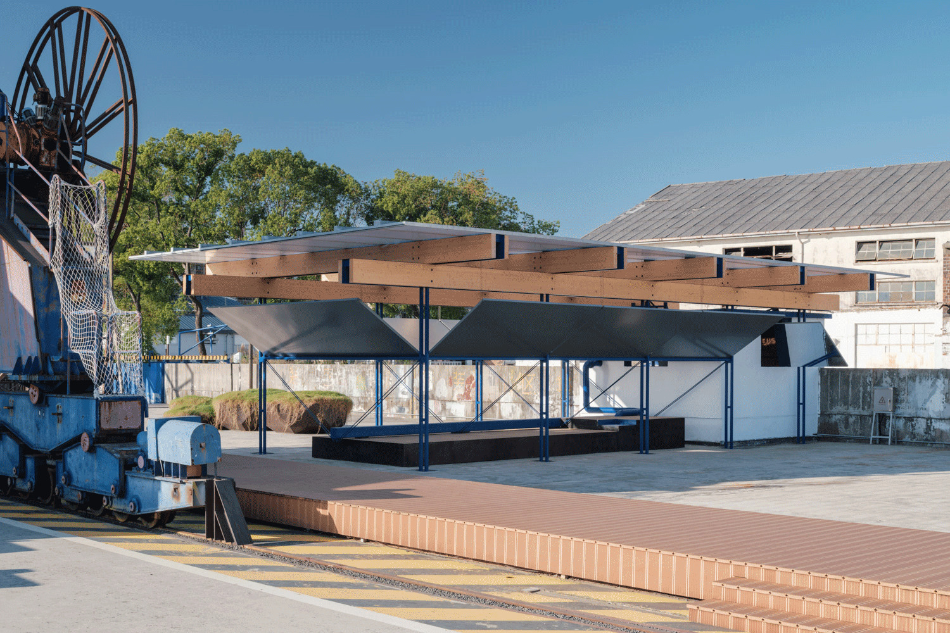
50mm cross-section steel double columns support the roof's double-layered, overlapping glued laminated timber beams.
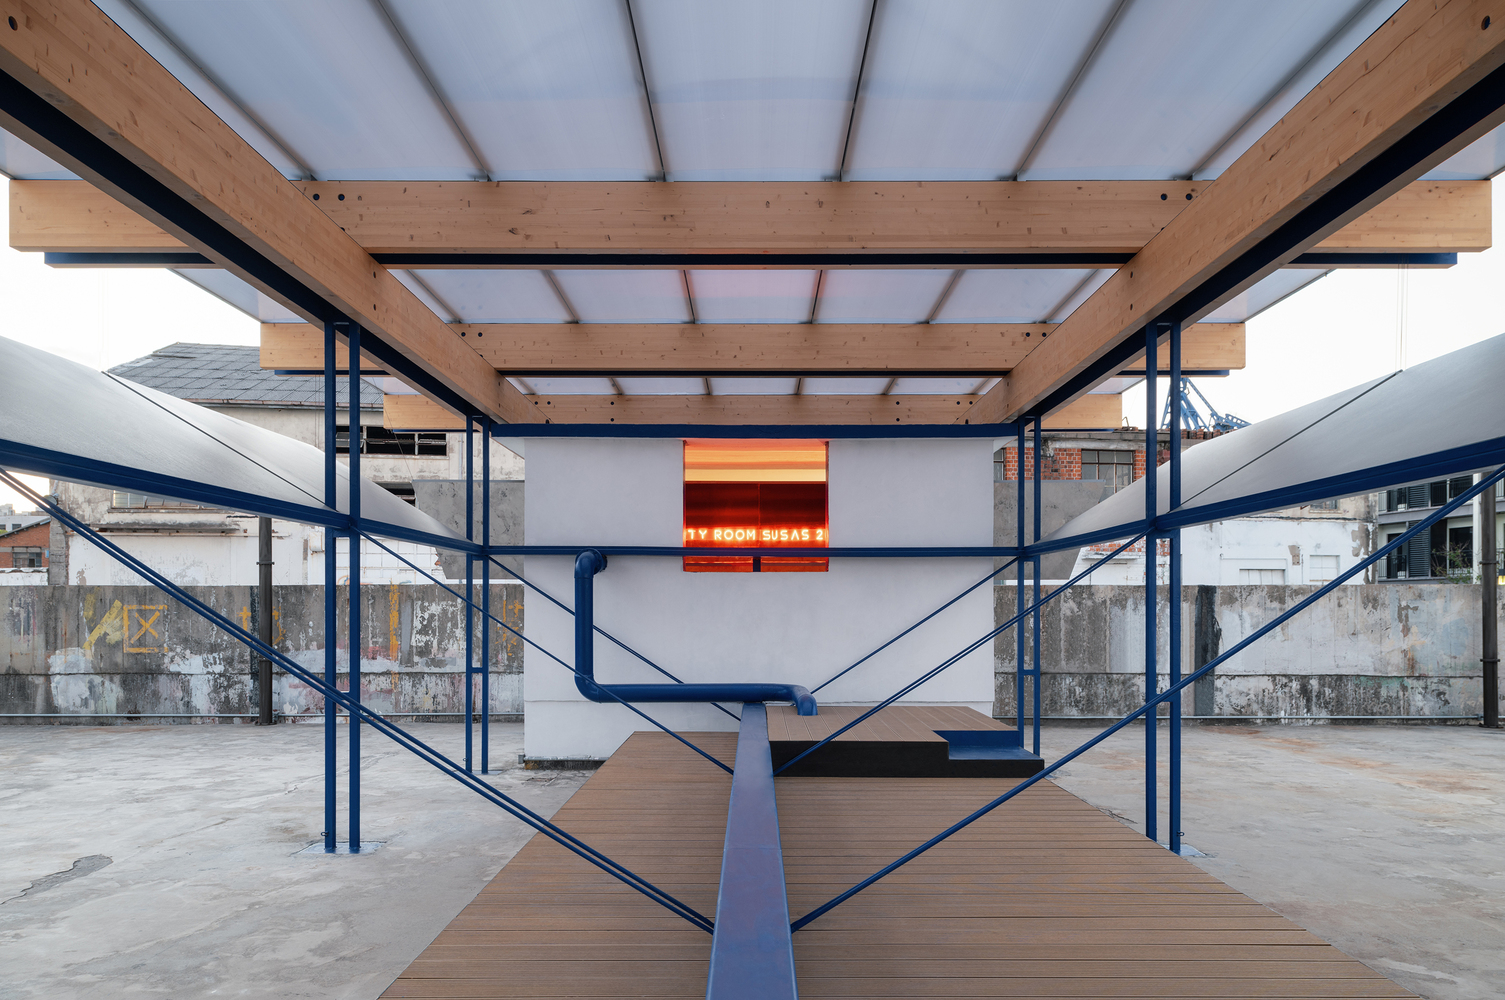
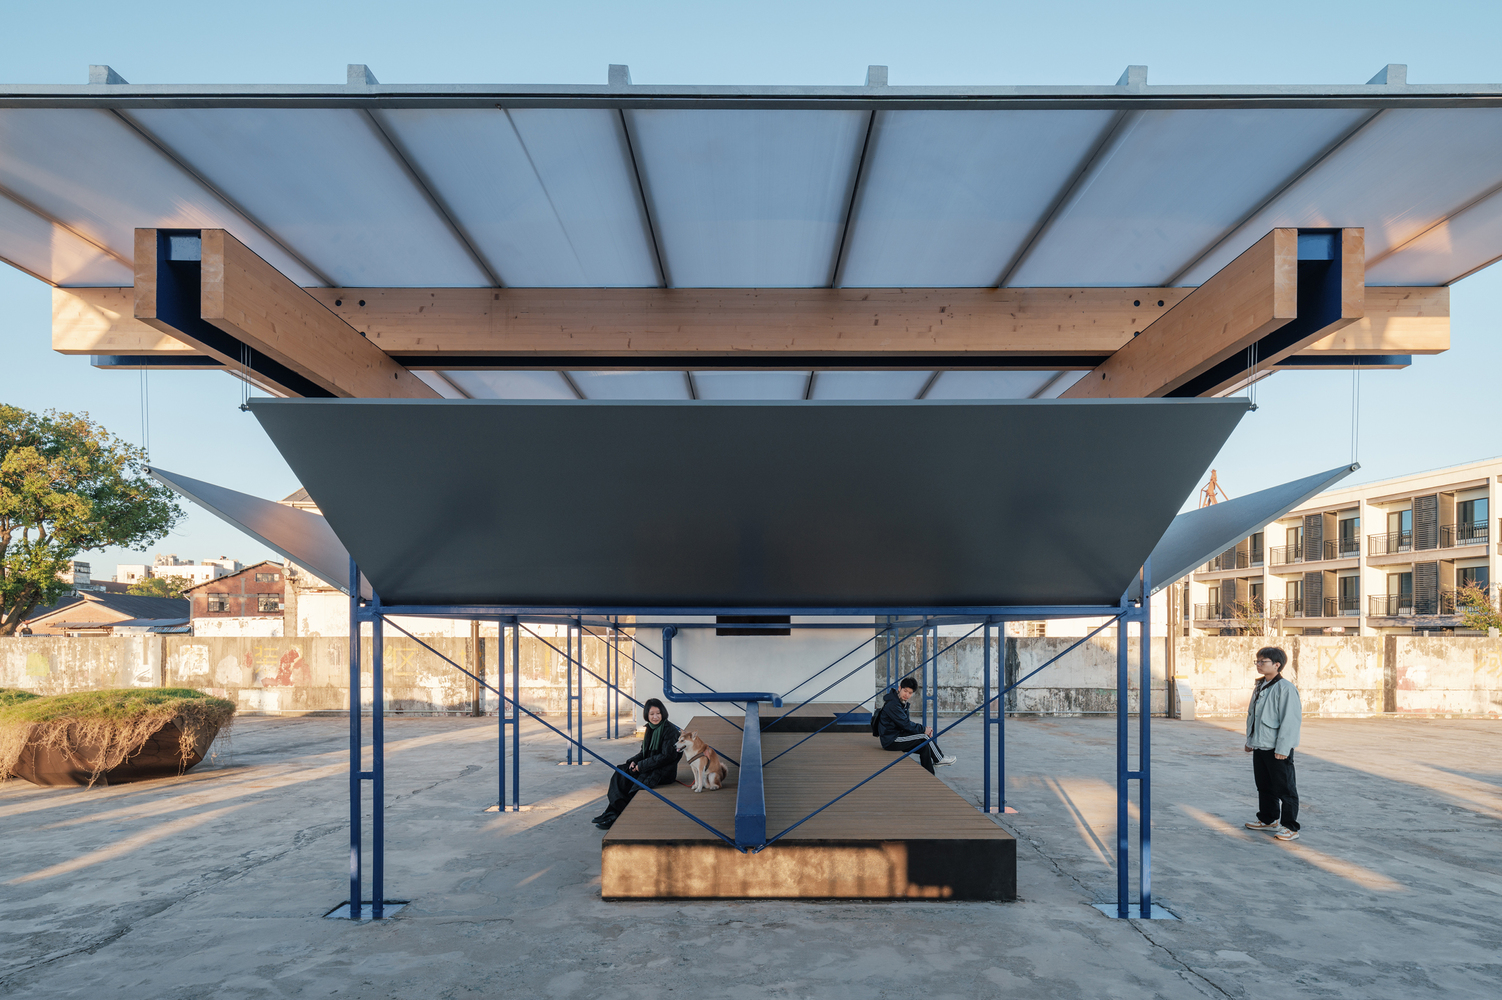
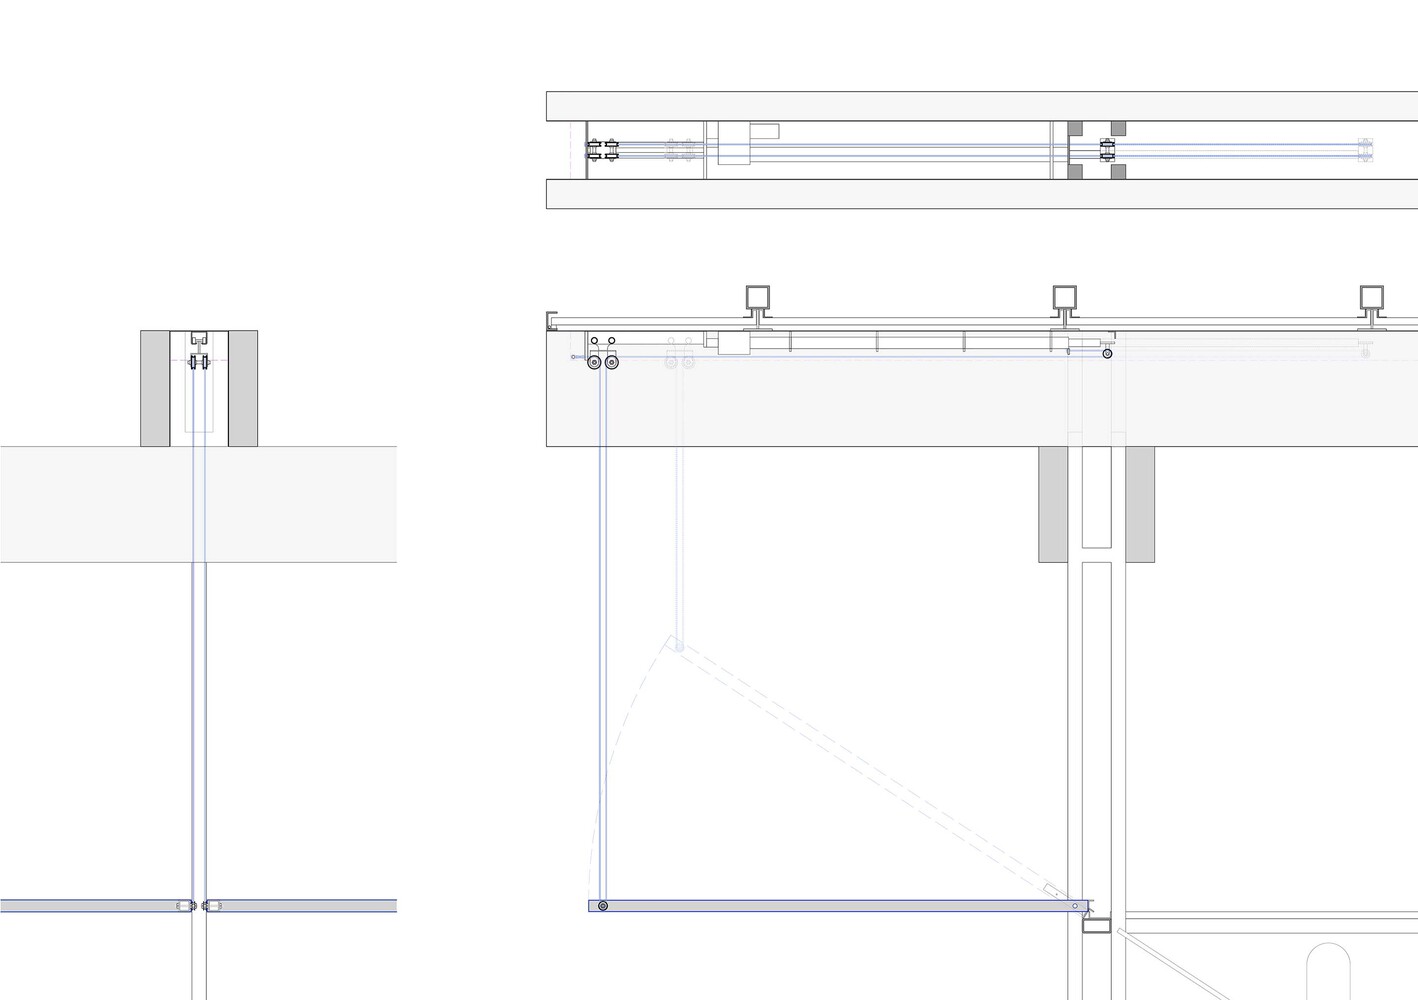
An integrated equipment zone is installed between the timber beams, housing a mechanical pulley system and suspending the surrounding metal "cabin panels" via cables.
The mechanical pulley system allows each suspended panel to rotate at a fixed angle. Diagonal steel tie rods at the lower end of the panels collectively form an inverted V-shaped cross-section, resembling a suspended "cabin."
Four sets of V-shaped tie rods collectively "support" the steel beams on the platform—adding to the overall structural lateral stability.
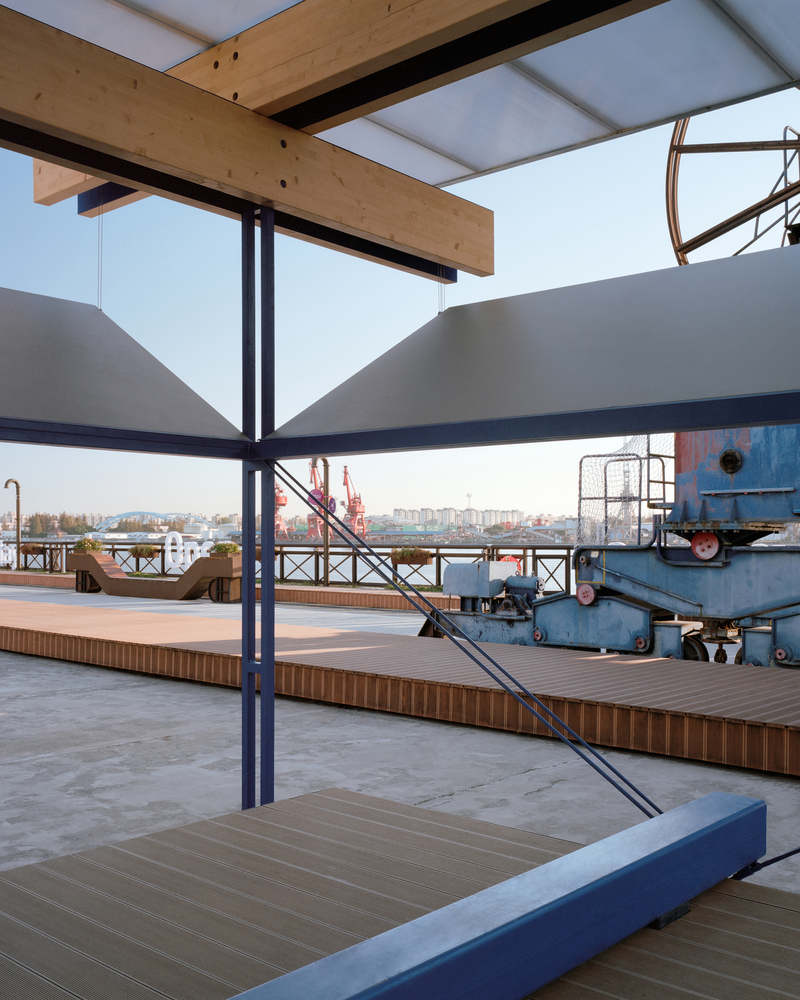
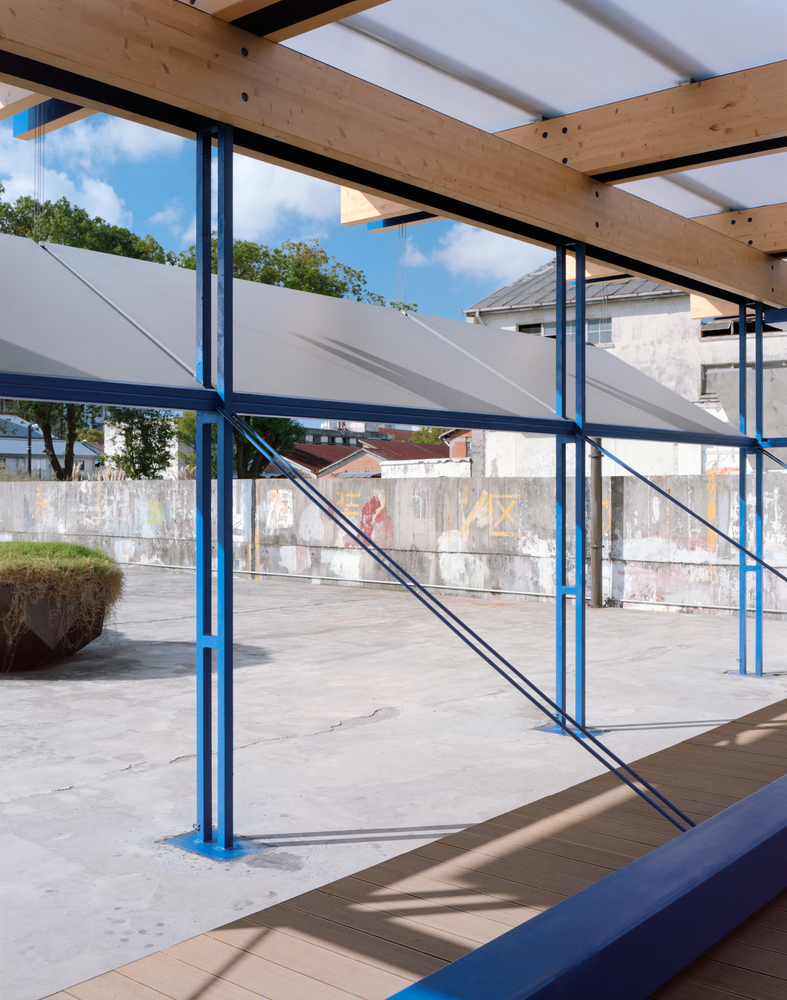
The entire steel structure is painted in the blue of the original industrial components found throughout the site—a "Prussian blue" commonly used in the shipyard industry.
The roof, made of translucent polycarbonate panels, filters direct sunlight, providing soft, diffused skylight to the space beneath.
The original elevated maintenance platform on the dock floor has been transformed into a 40cm-high wooden platform, creating a resting area.
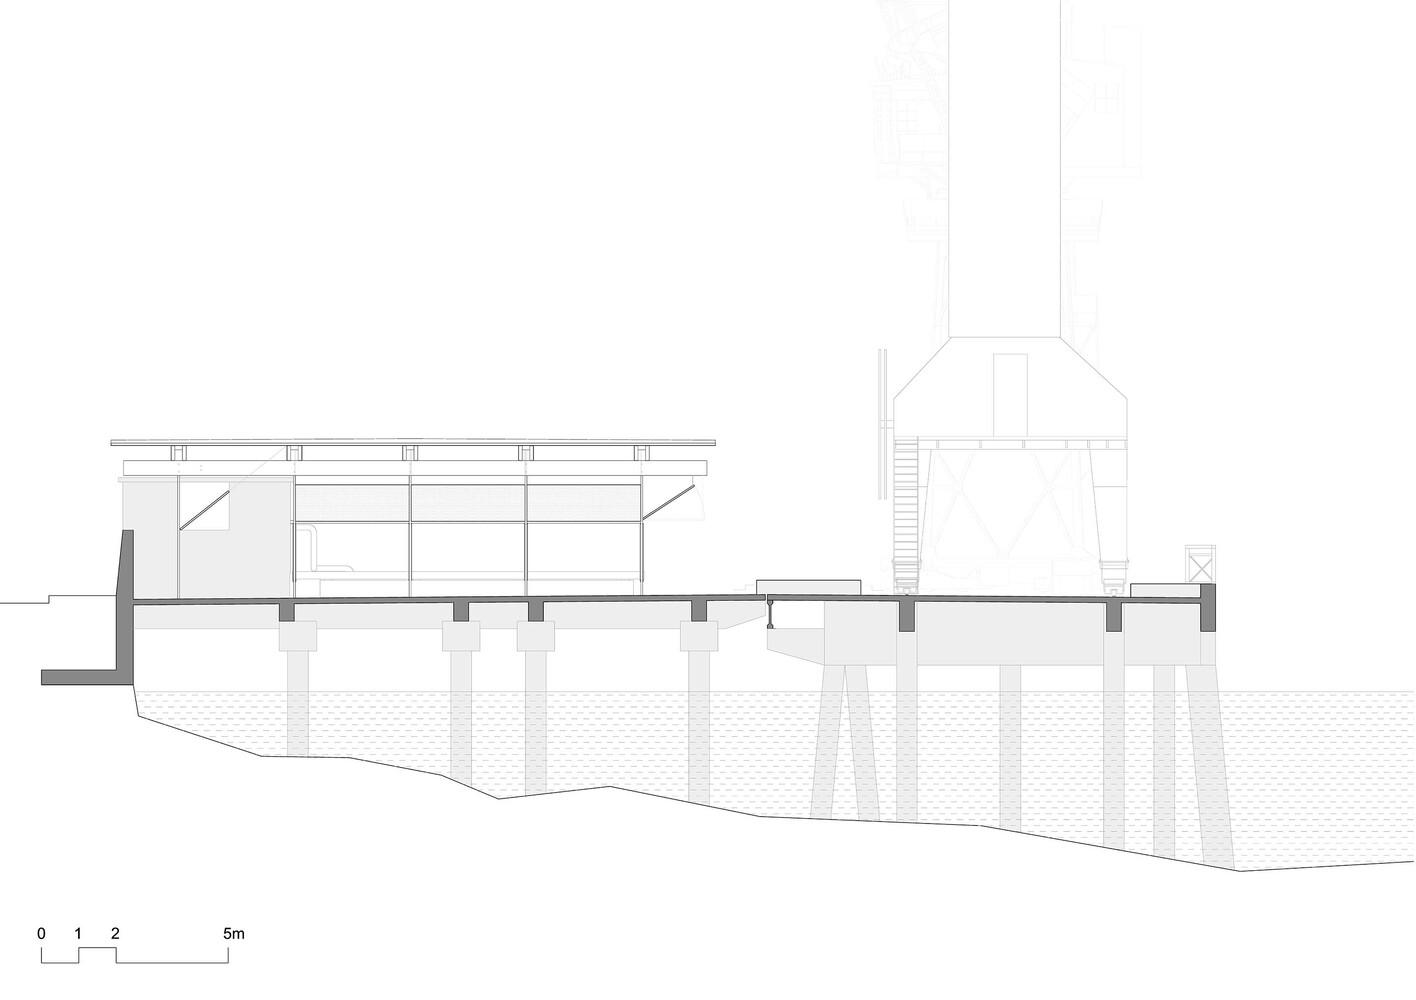
The new structure of the "floating cabin" is spatially attached to the pump house, yet structurally detached from it.
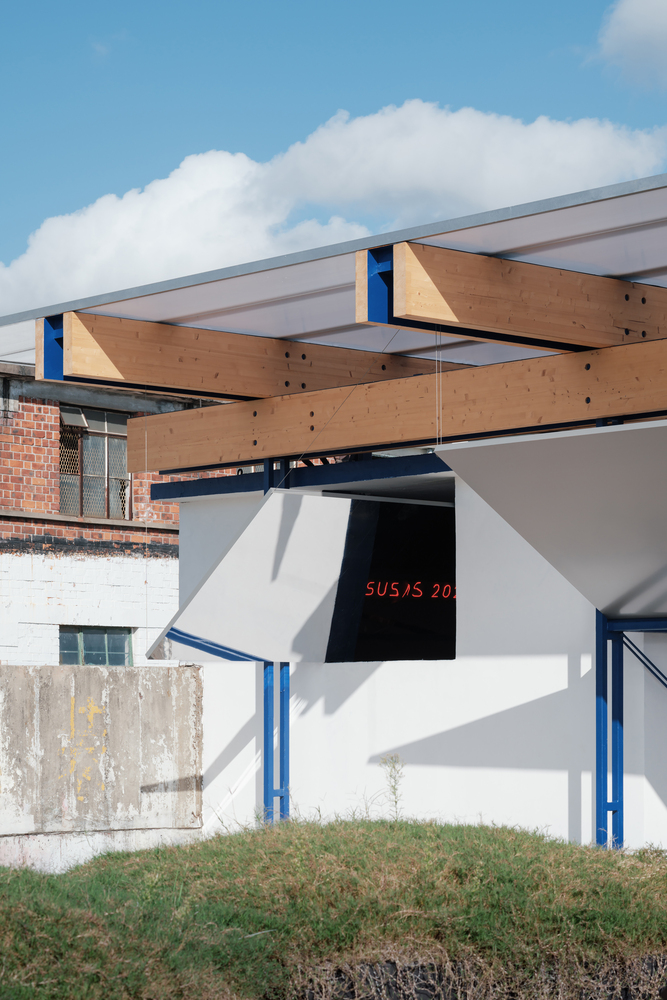
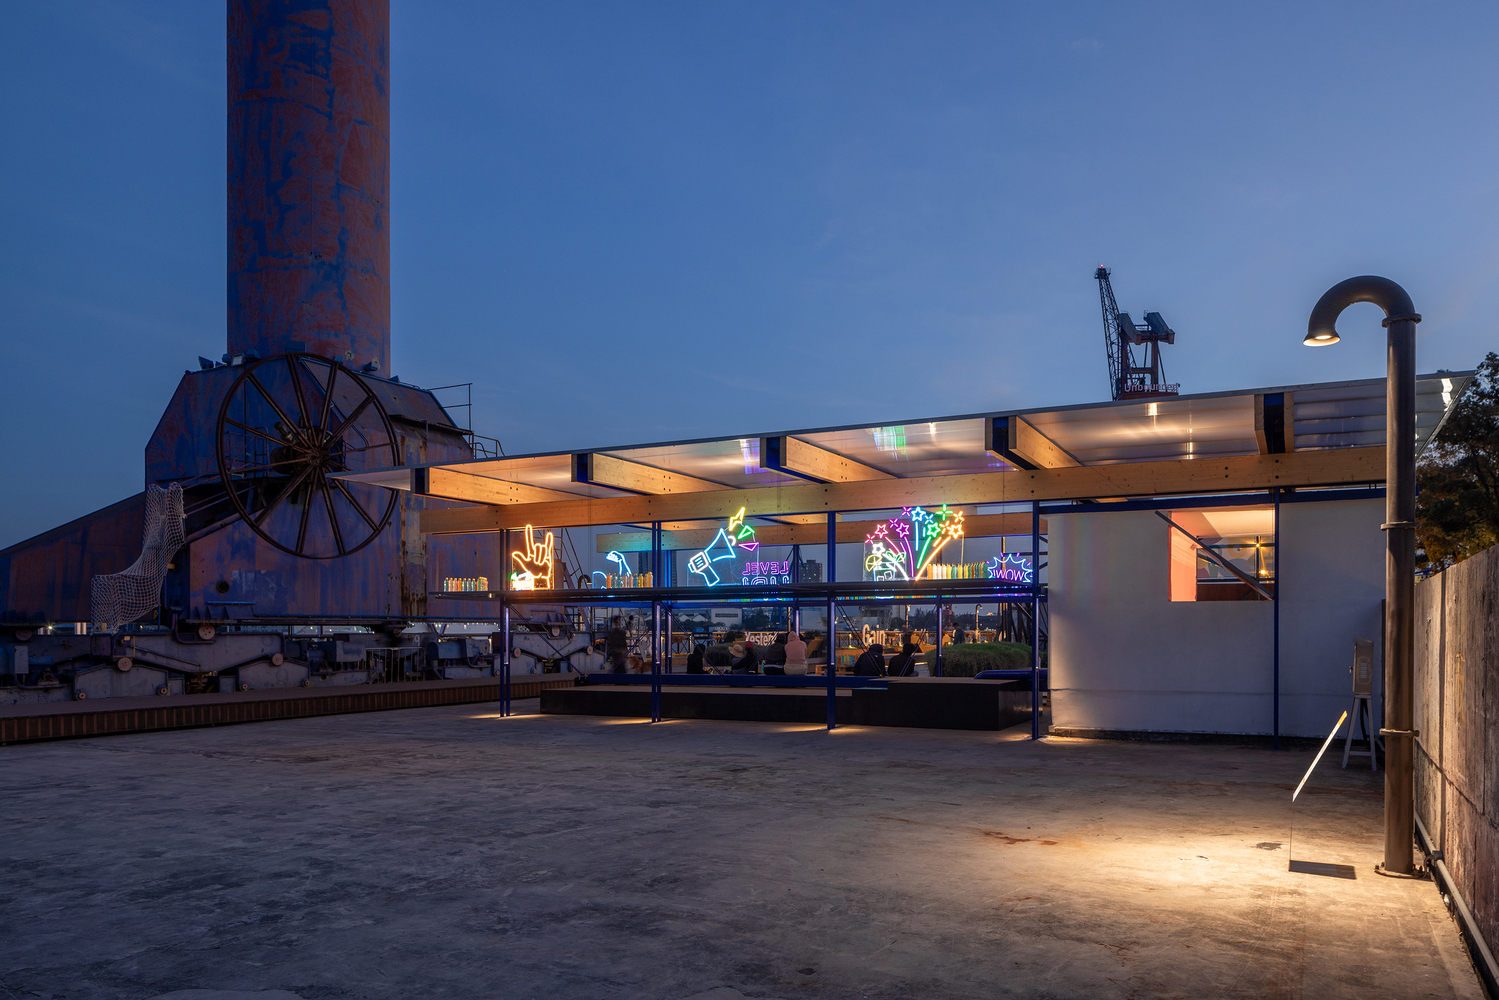
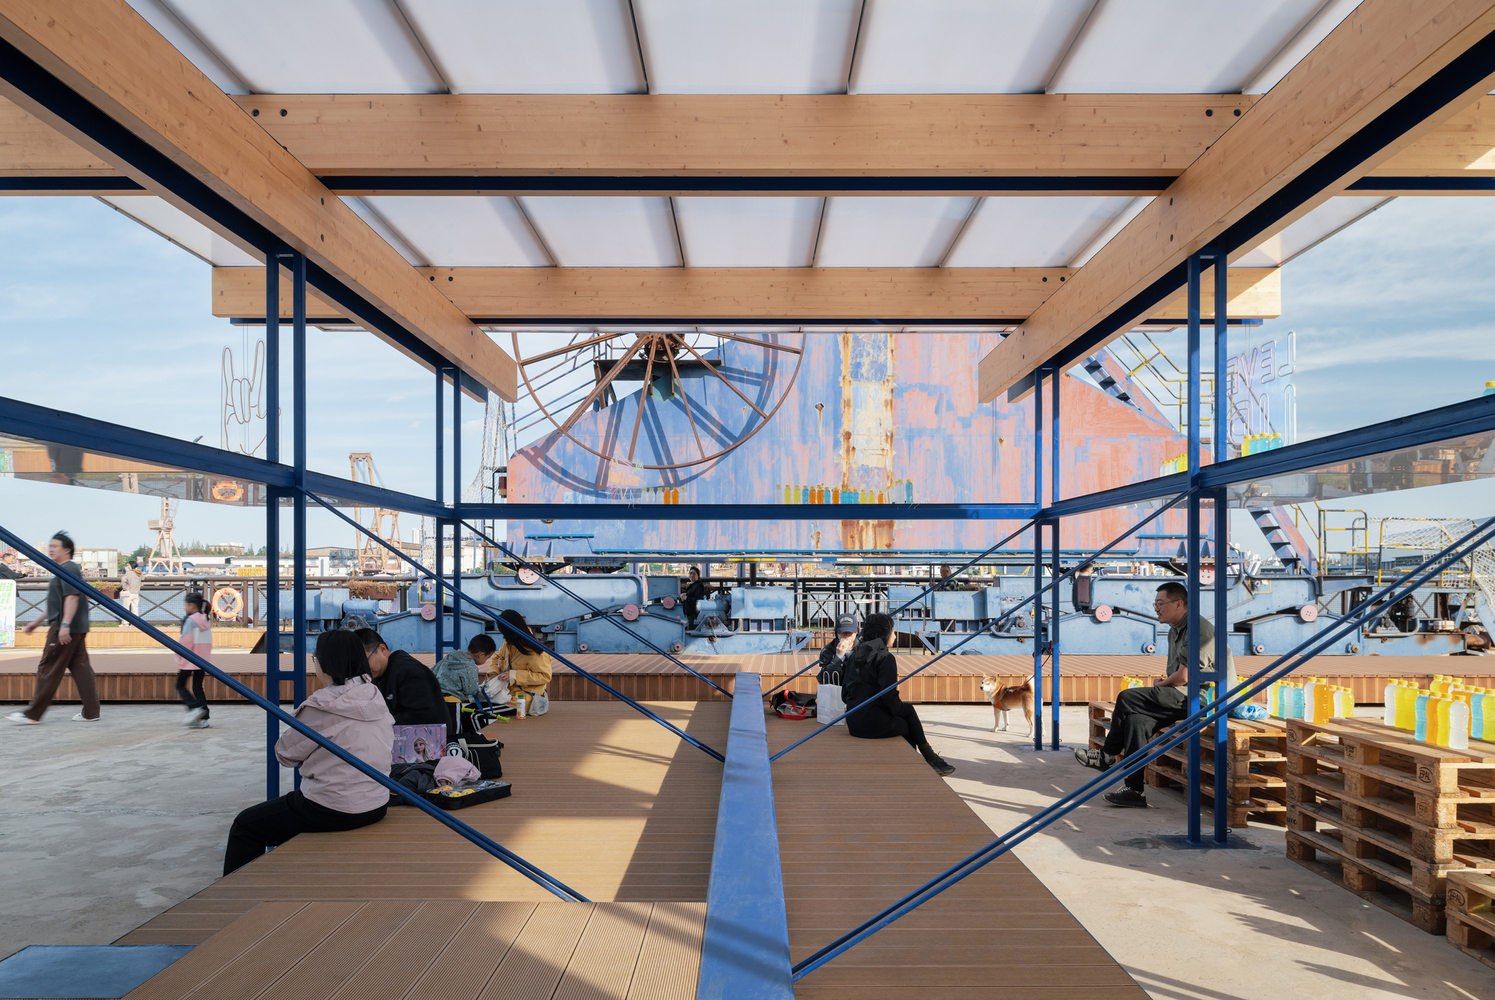
The eighth "cabin panel" on the west side, suspended by wooden beams and cables, passes through the pump house's window openings and changes direction to be parallel to the eastern "cabin panel"—allowing people to stand on the platform within the floating cabin and see the river water and lighting installations reflected by the mirrored stainless steel panels.
The text on the lighting installation, "empty room 2025susas," suggests that the pump house, as an inaccessible, artistic "empty room," represents the historical memory of the industrial dock.
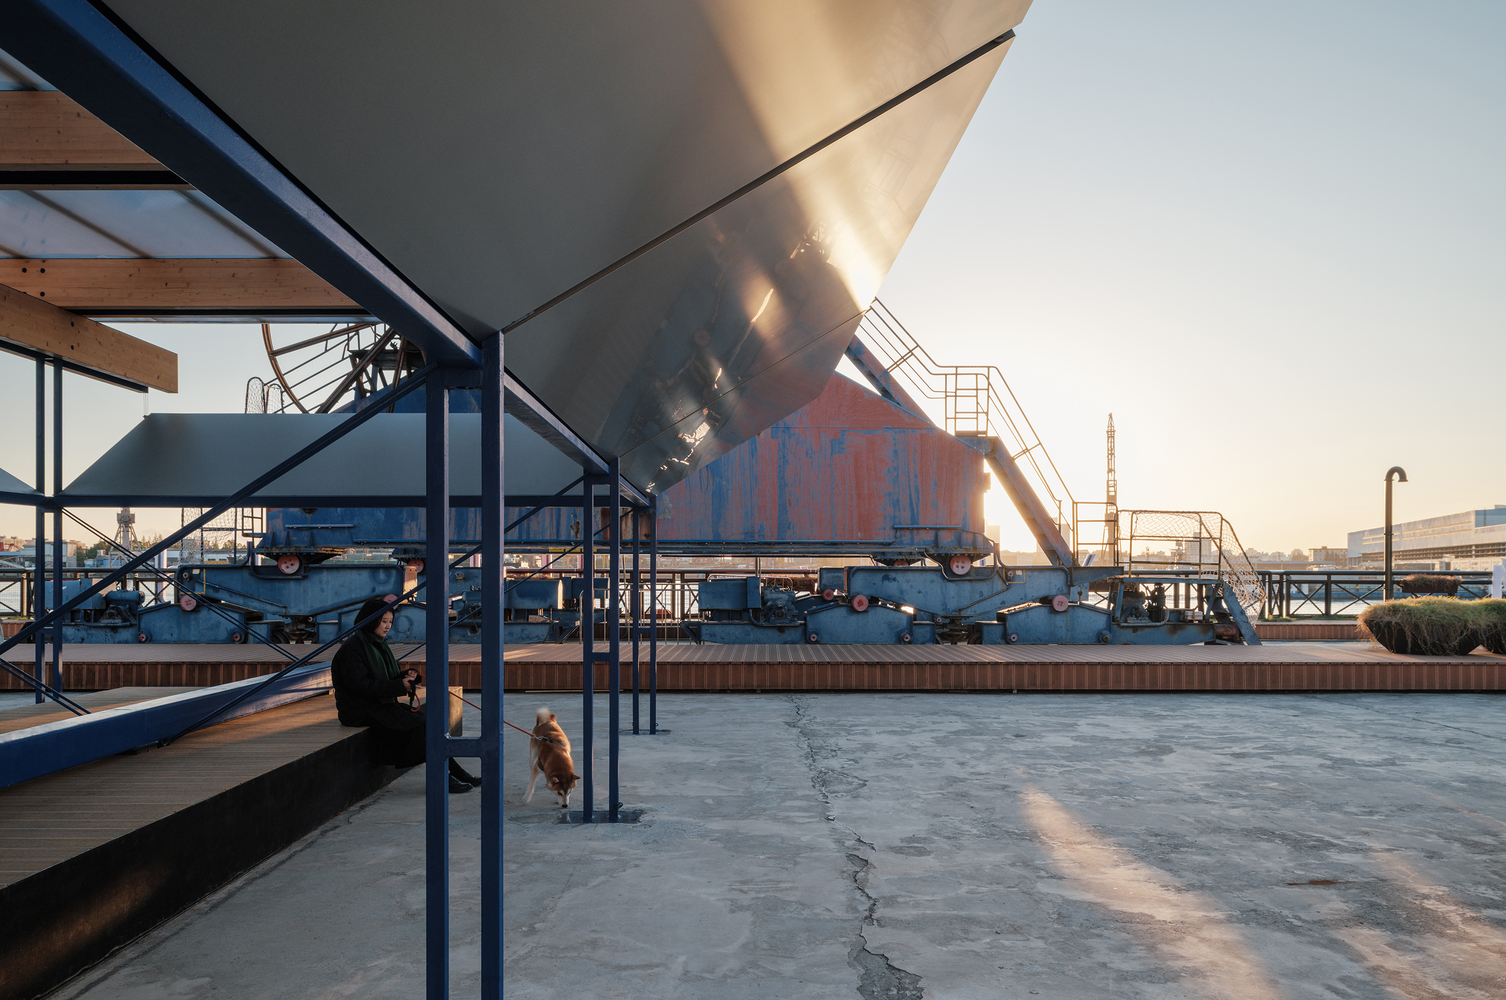
In its normal state, the cabin panel is tilted upwards, appearing from the outside like a floating "cabin," defining a relatively stable space below for rest and relaxation.
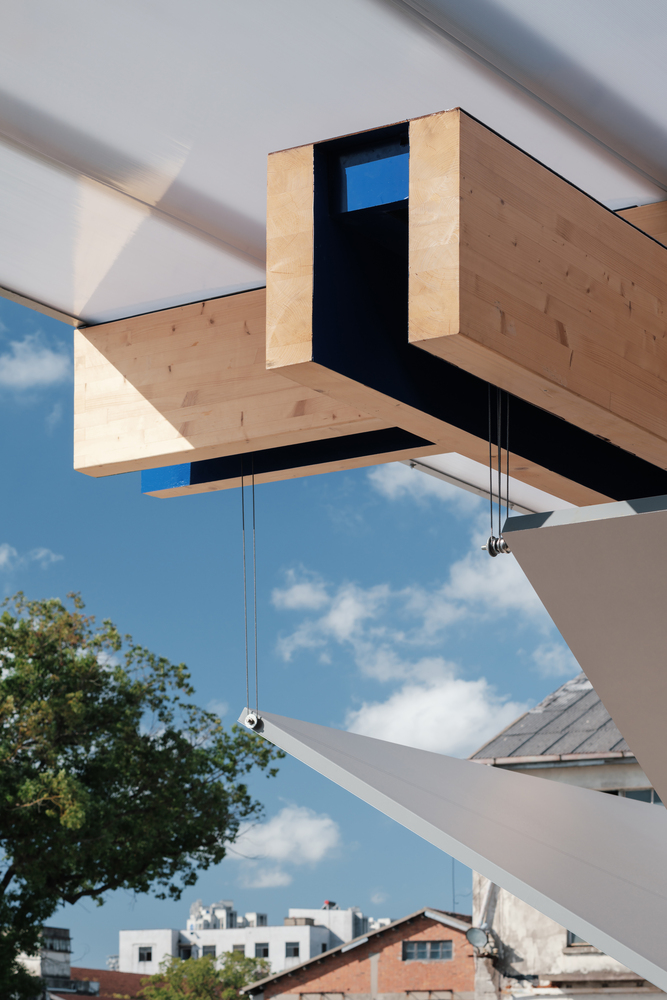
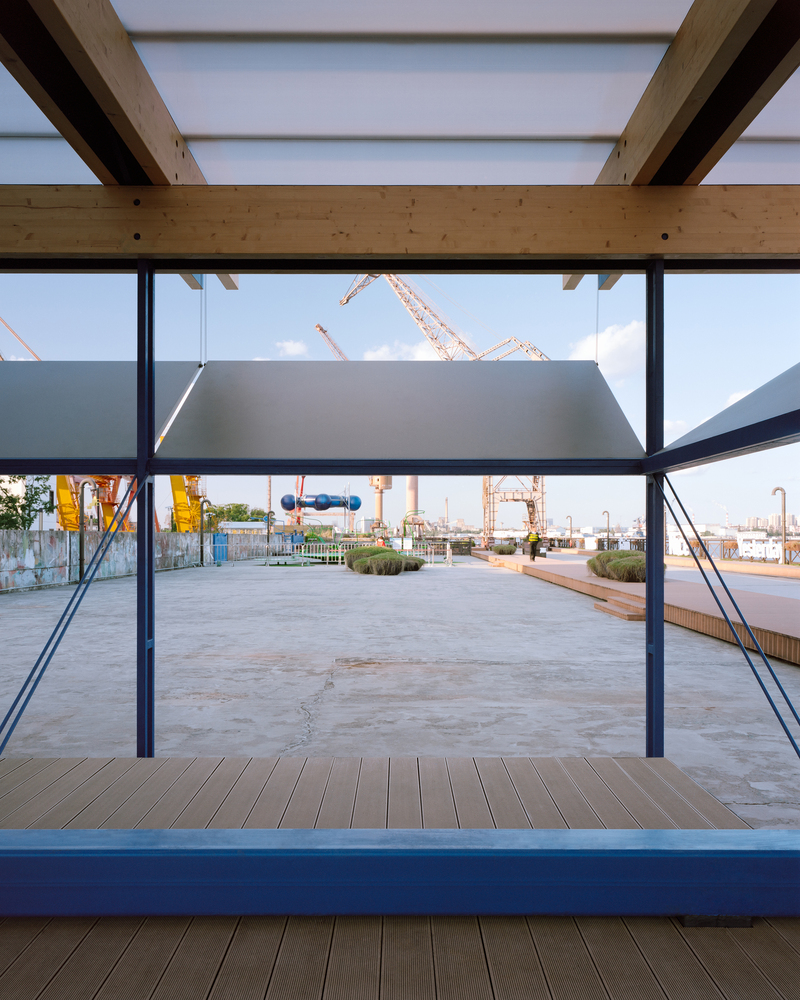
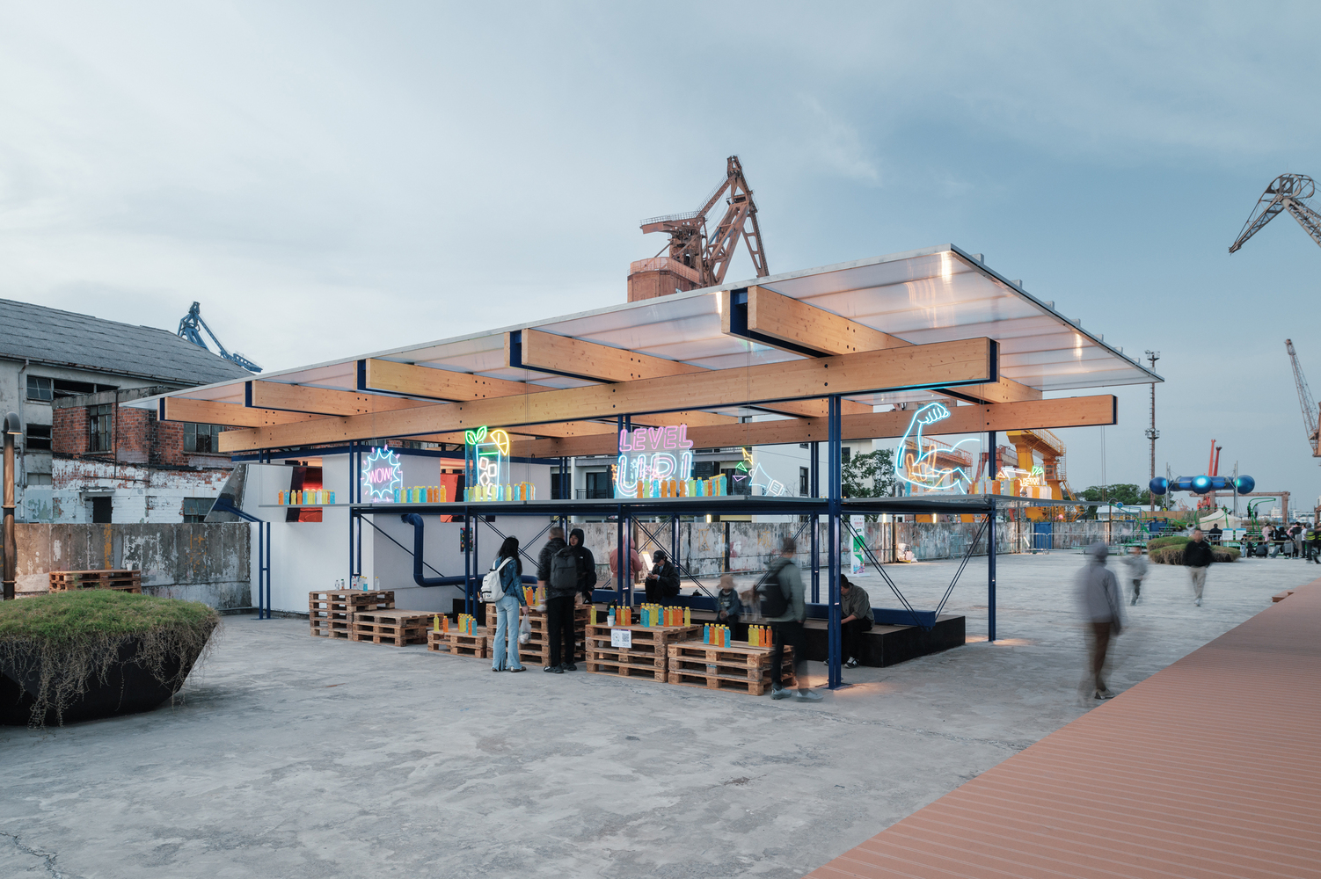
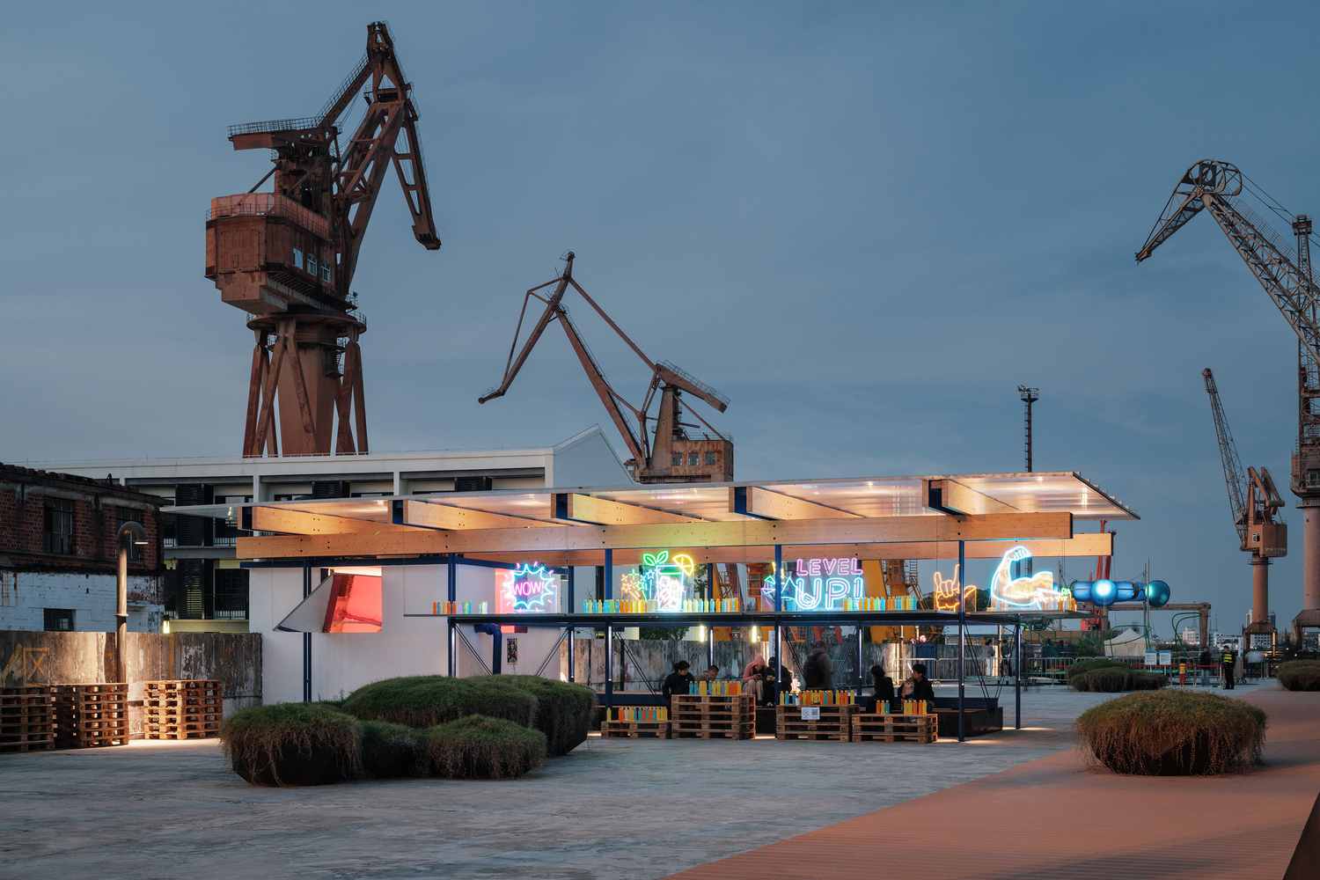
The stainless steel panels subtly reflect the surrounding everyday scenes on the dock. When the mechanical pulley system controls the deck to tilt to a horizontal position, the floating cabin transforms into a more open structure.
The horizontal layers functions similarly to the mezzanine level of the traditional market building, accommodating exhibits or creating a green rooftop garden in the future.
After its commissioning, the floating cabin serves as a resting space for citizens and tourists strolling along the riverbank;
it has also hosted various public events, such as band concerts, temporary markets, and pop-up exhibitions.
When the floating cabin served as the finish line for the "Run, Liangzai!" urban running event, the horizontal deck was decorated with neon lights and sports drinks, blending an industrial yet vibrant riverside atmosphere and providing a potential scenario for future event-driven light commercial operations.
The floating cabin is a machine-like structure without a fixed typology. This potential mobility captures and presents the site characteristics of the shipyard's industrial facilities while also responding to changing urban public needs.
Beyond the place perception brought by a static structure, the floating cabin's mobility possesses the potential to proactively respond to the changing surroundings.
As the floating cabin gradually transforms from a sense of silent suspension at an angle to a sense of multi-layered structure at a horizontal level, it attempts to present a changing state of objects and space under the influence of different event-driven forces, thereby embracing contemporary uncertainty.