La Chupalla House
LA CHUPALLA HOUSE
Juan Carlos Sabbagh Arquitectos
ARCHITECTS
Juan Carlos Sabbagh Arquitectos
LEAD ARCHITECT
Juan Carlos Sabbagh Cruz
DESIGN TEAM
Trinidad Fernandez Cox
INTERIOR DESIGN
Tfc Diseño / Trinidad Fernandez Cox
LANDSCAPE DESIGN
Area Arquitectura Y Paisaje / Magdalena Sabbagh Cruz
ENGINEERING AND CONSULTING > STRUCTURAL
Ingevsa Sa / Eduardo Valenzuela Sabbagh
ENGINEERING AND CONSULTING > ELECTRICAL
Icgsa Ingenieria Electrica / Carlos Gana Undurraga
ENGINEERING AND CONSULTING > SERVICES
Ryv Ingenieros / Ing. Sanitaria Y Mecánica De Suelos
MANUFACTURERS
WoodArch
PHOTOGRAPHS
Cristobal Palma / Estudio Palma
AREA
400 m²
YEAR
2023
LOCATION
Vitacura, Chile
CATEGORY
Houses
English description provided by the architects.
The commission was for a house for a large family, requiring many bedrooms and spacious common areas.
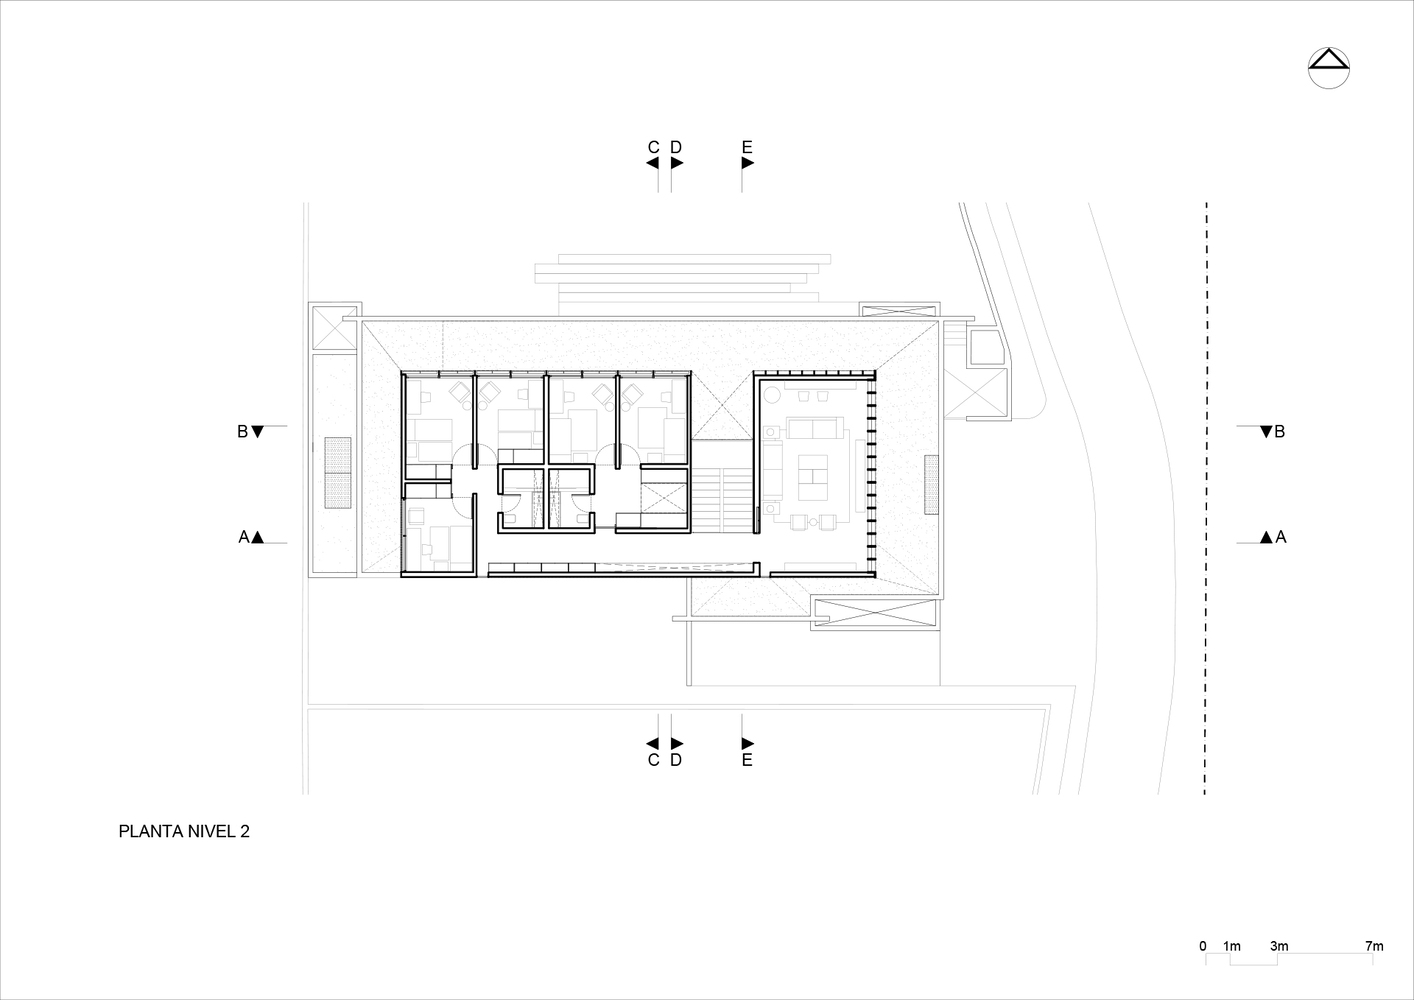
Since there were many rooms that would eventually become unused, it was decided to separate the program, placing the children's rooms on the second level and the parents' rooms and their main common areas on the first level.
This way, on the day the children leave the house, the parents can continue to use it in the same way without the nostalgia of seeing unoccupied spaces.
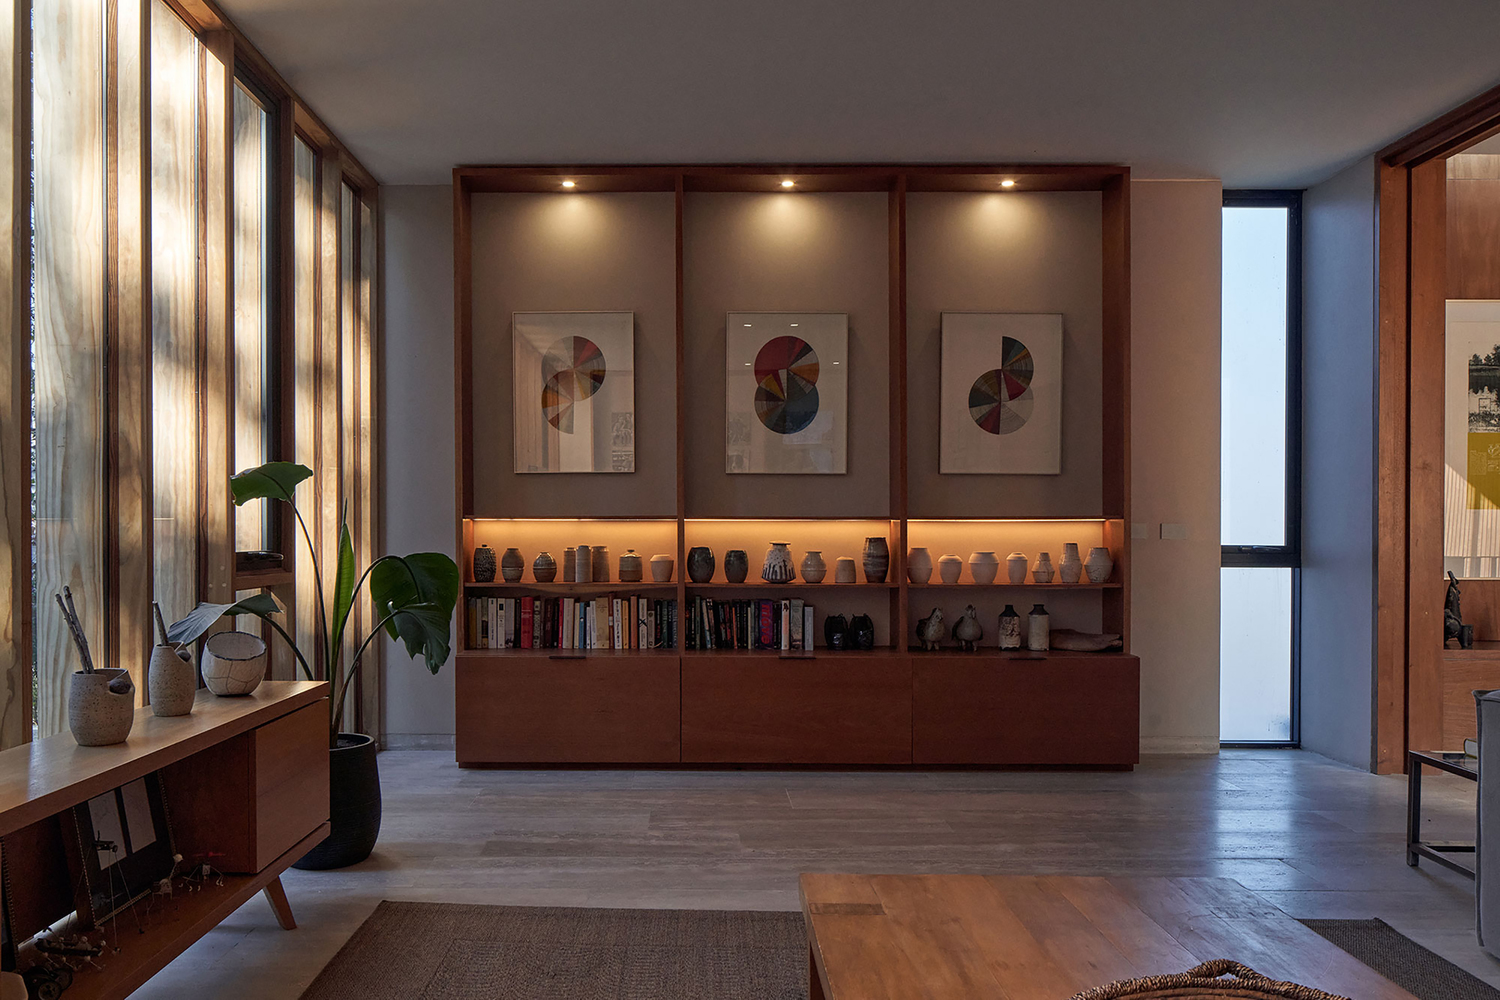
Under the same concept, the rooms on the second level were left flexible, with the possibility of being transformed for other uses according to new needs, such as converting the living room into an office or combining bedrooms to create larger guest rooms.
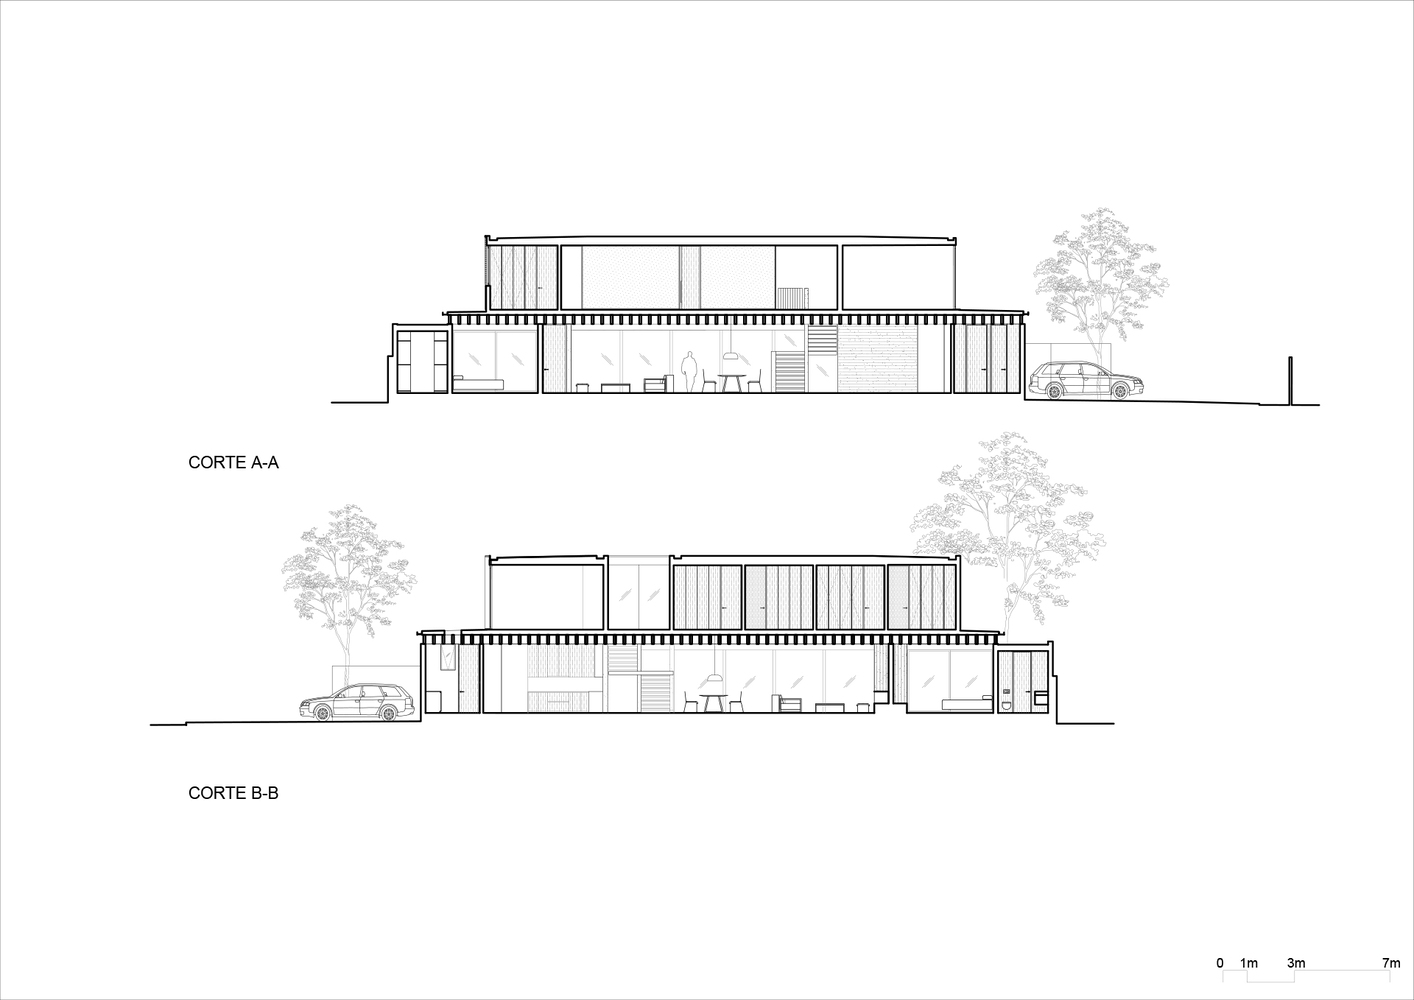
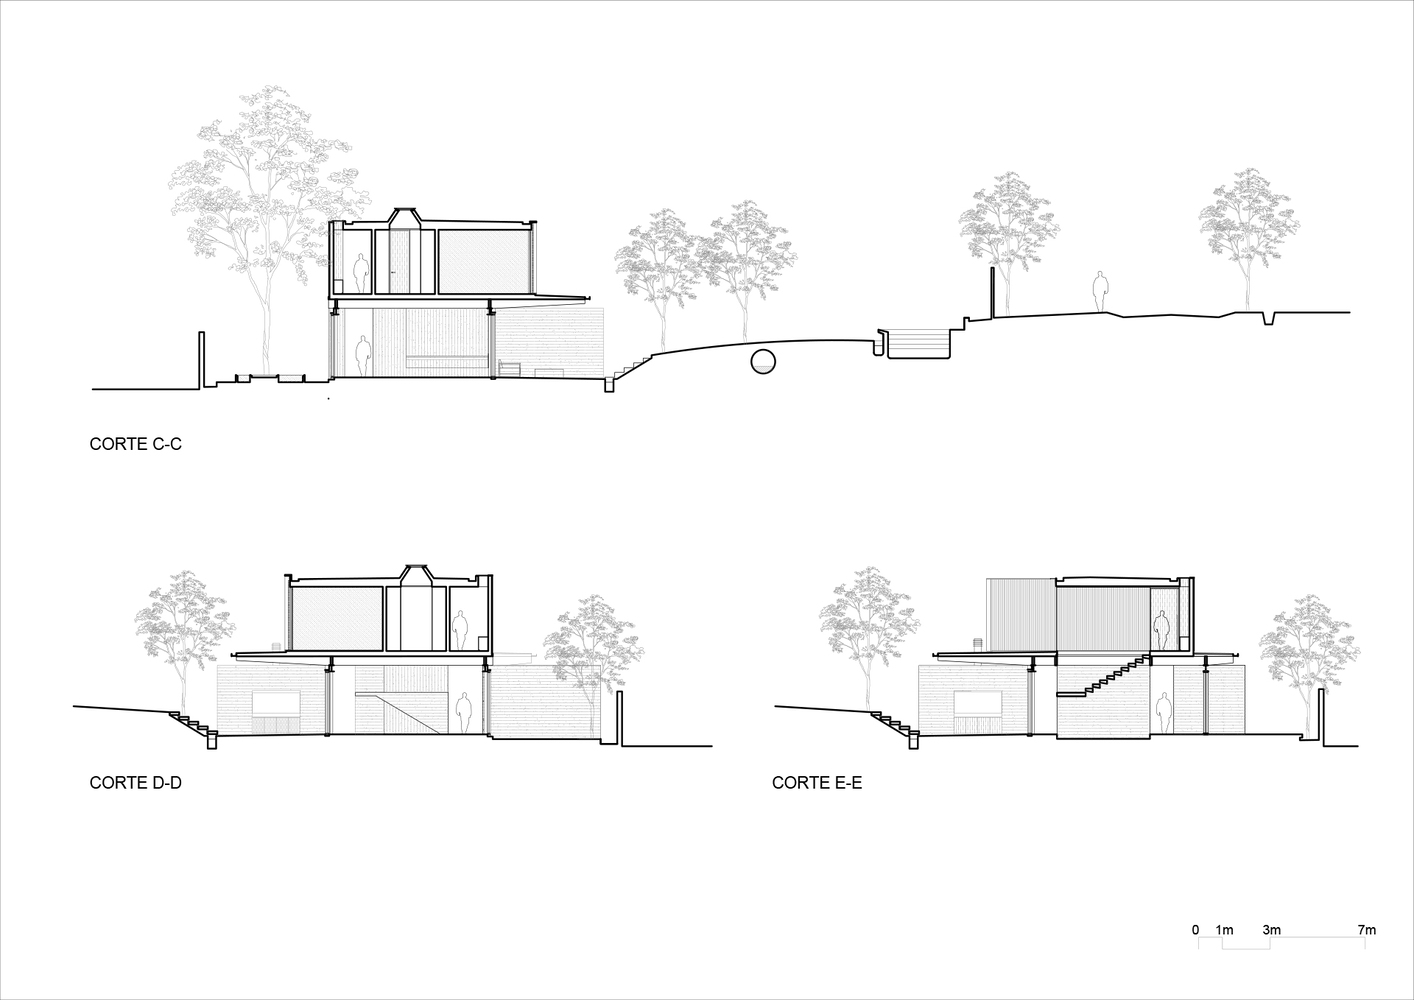
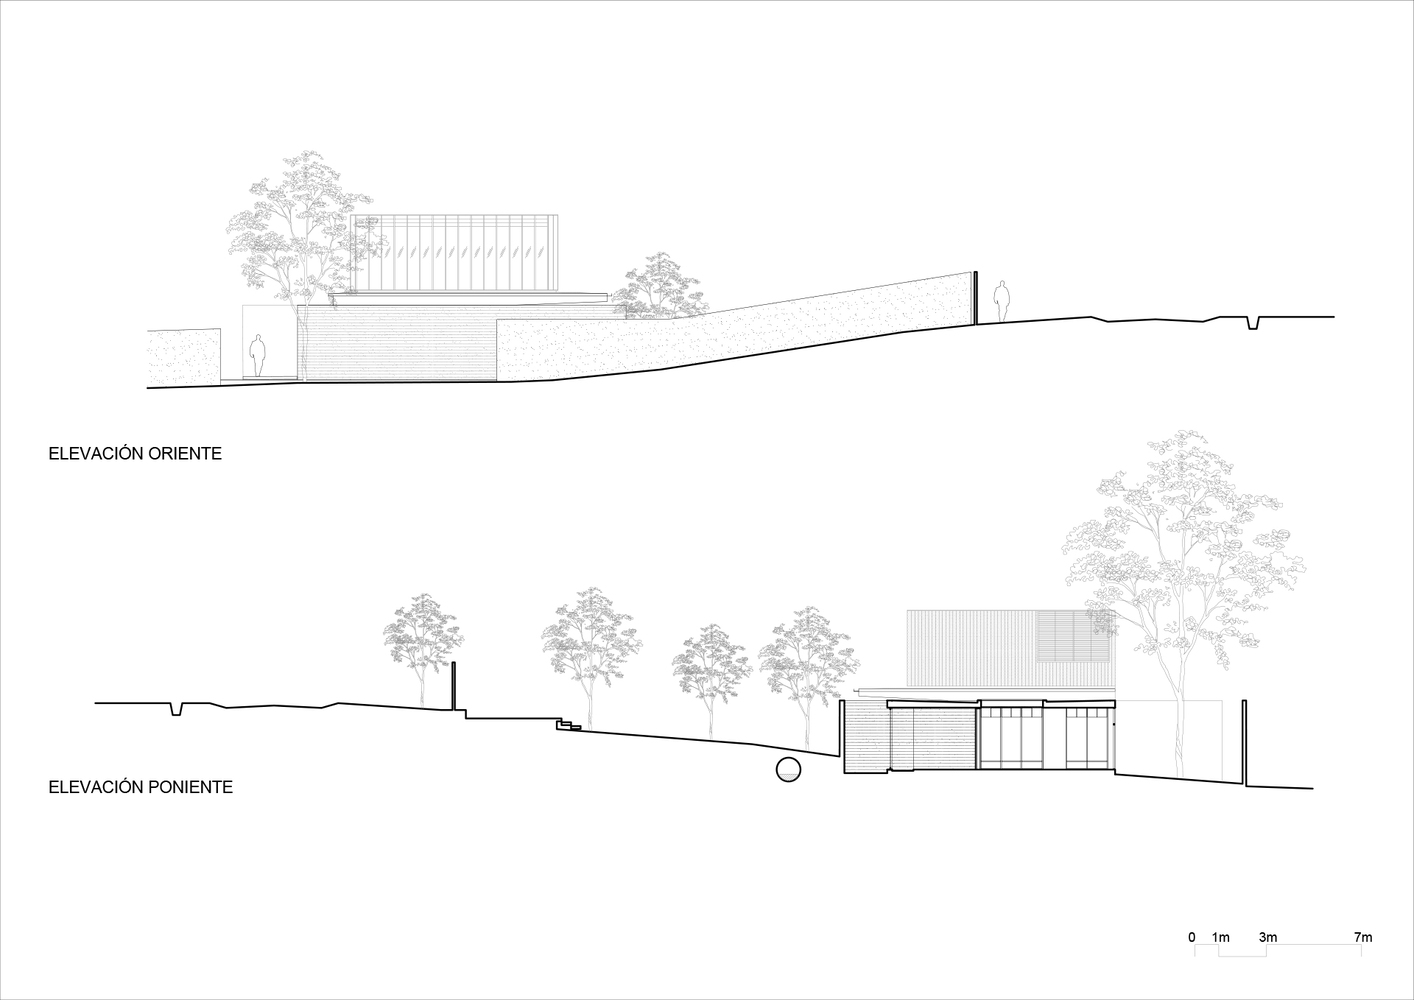
The lot was the first of a condominium with four houses, sloping down three meters from the street to the interior, and it was crossed by an irrigation canal, which left the space for the house in a very buried situation.
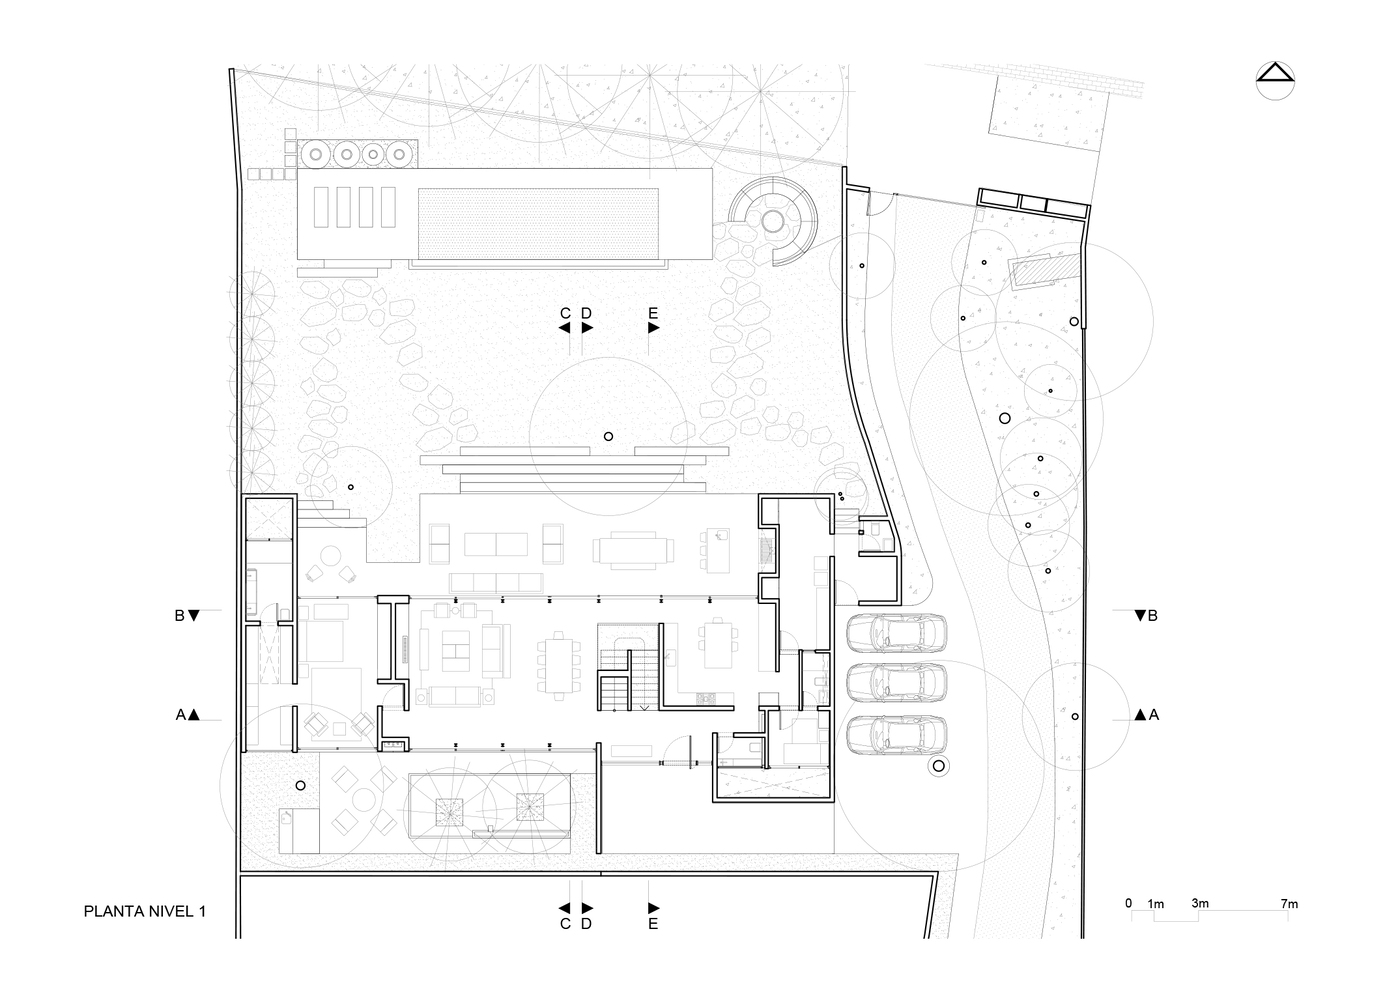
The first decision was to orient the house to the north and position it as far back as possible from the street to seek the best sunlight and visual spaciousness.
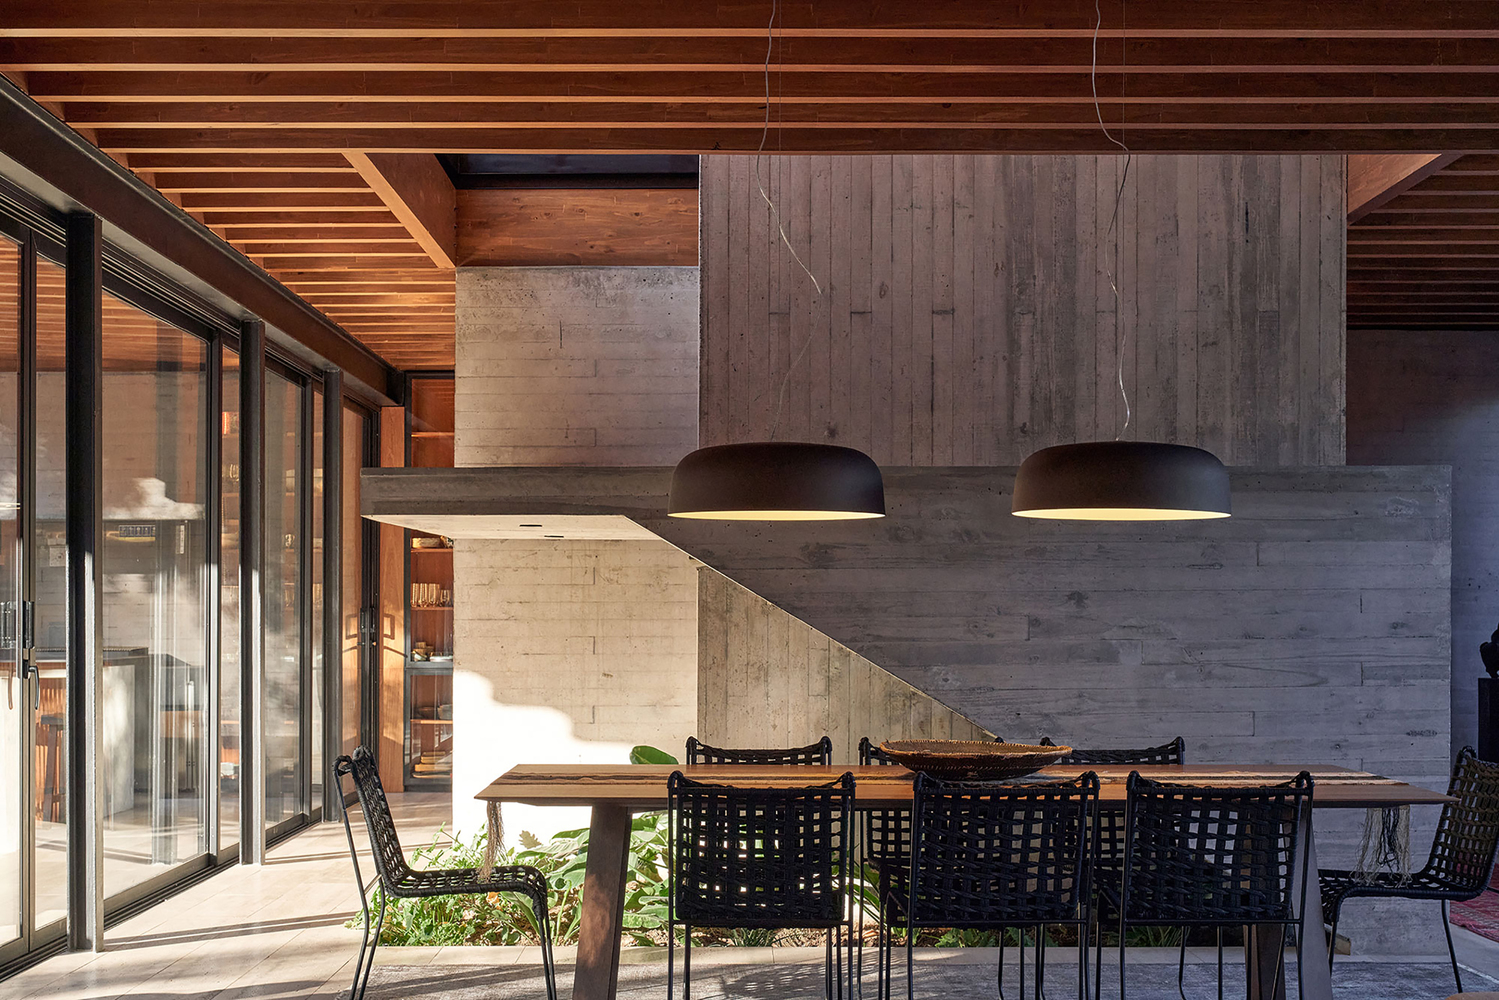
The first decision was to orient the house to the north and position it as far back as possible from the street to seek the best sunlight and visual spaciousness.
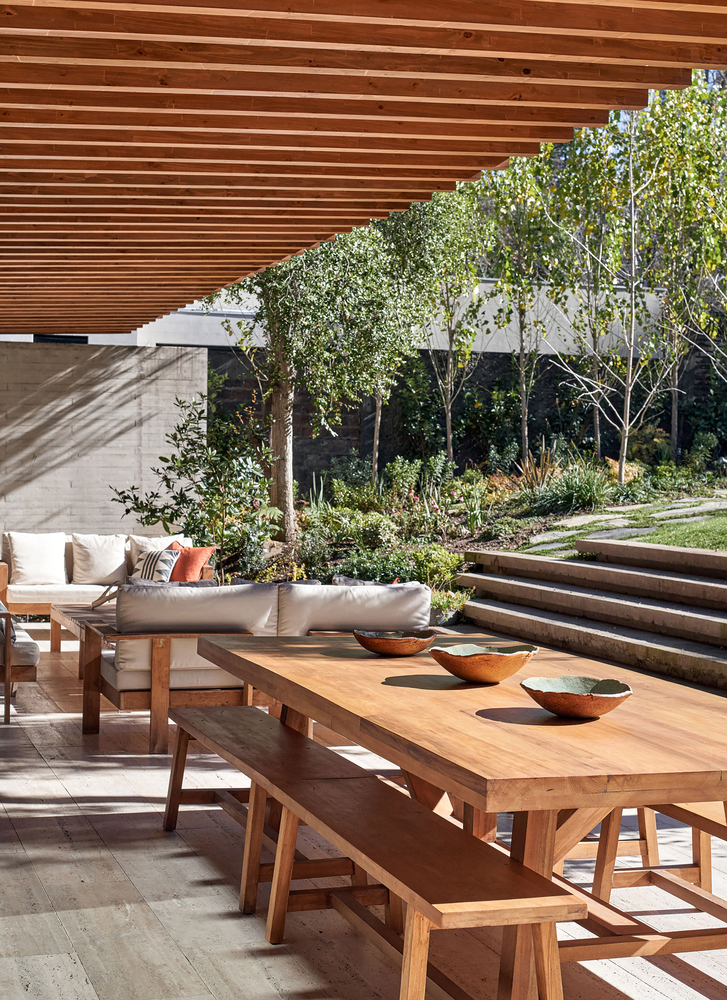
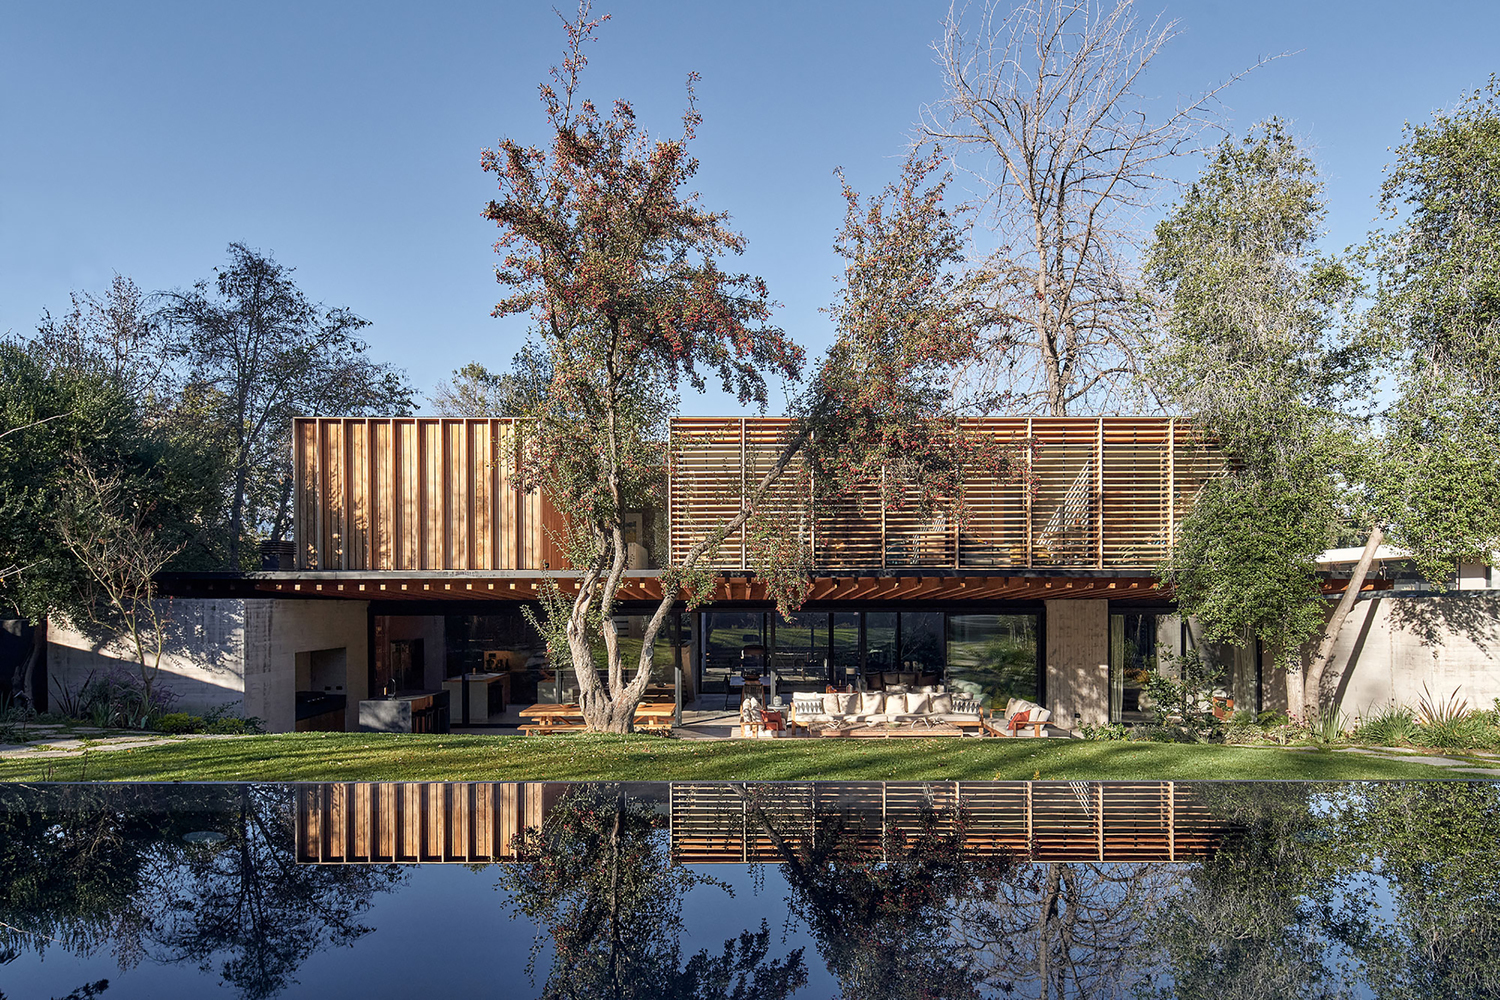
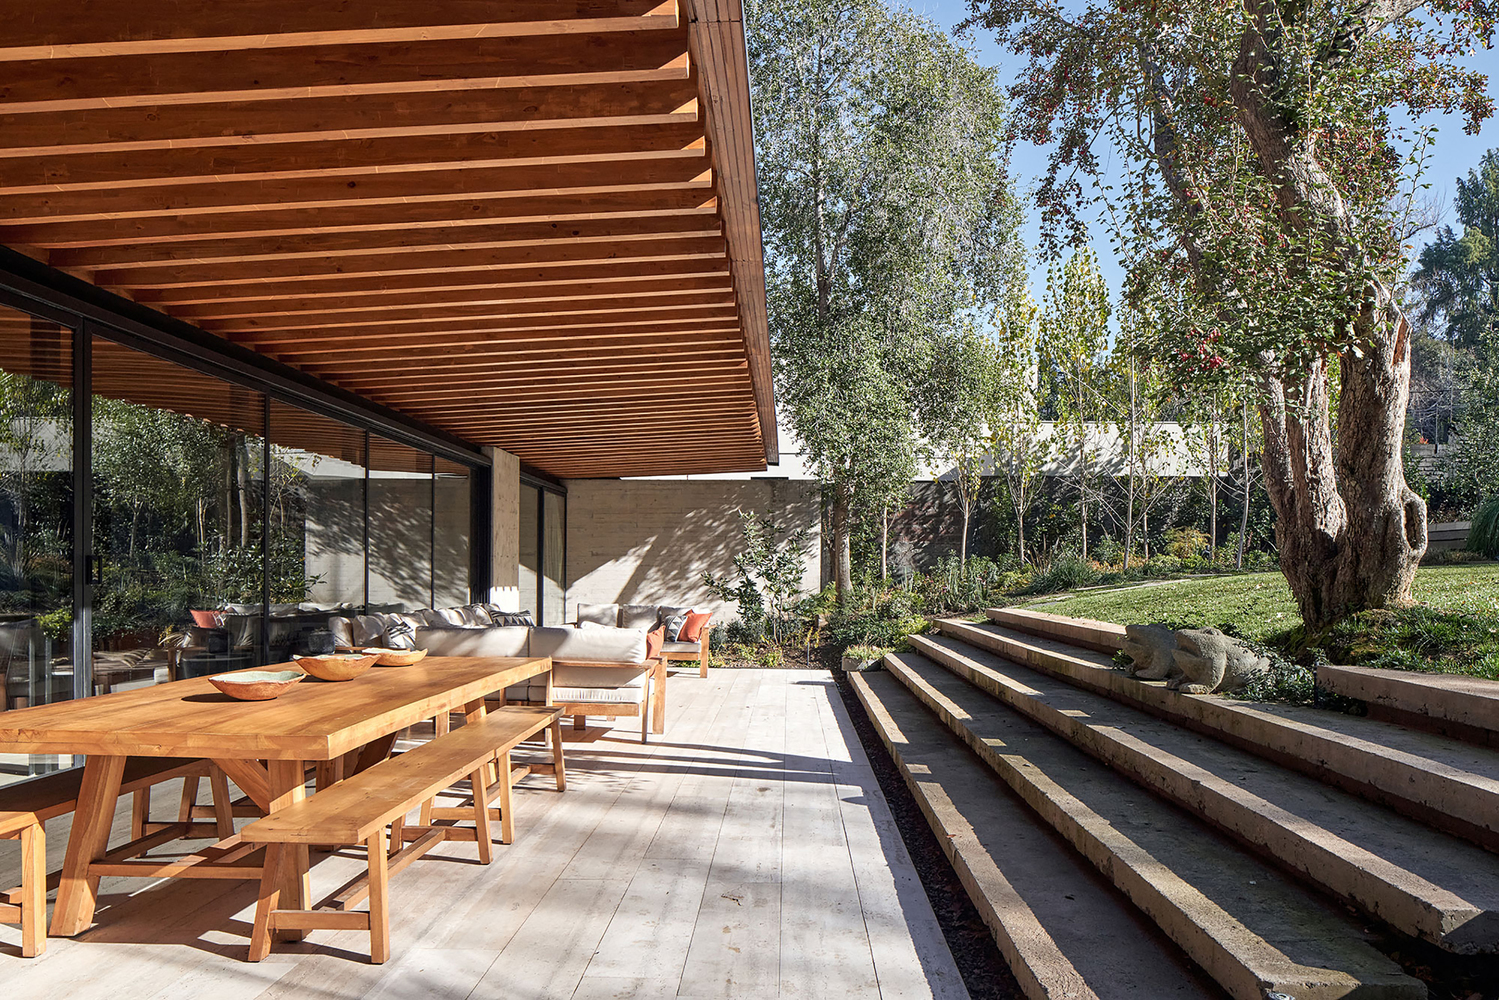
The first platform is that of the house at the lower part; then, one meter higher, the grassy area is formed, which connects with the house through a large staircase that serves as seating, expanding the terrace, and finally, the platform of the pool against the street, which, taking advantage of the elevation difference, creates a waterfall that runs its entire length towards the house.
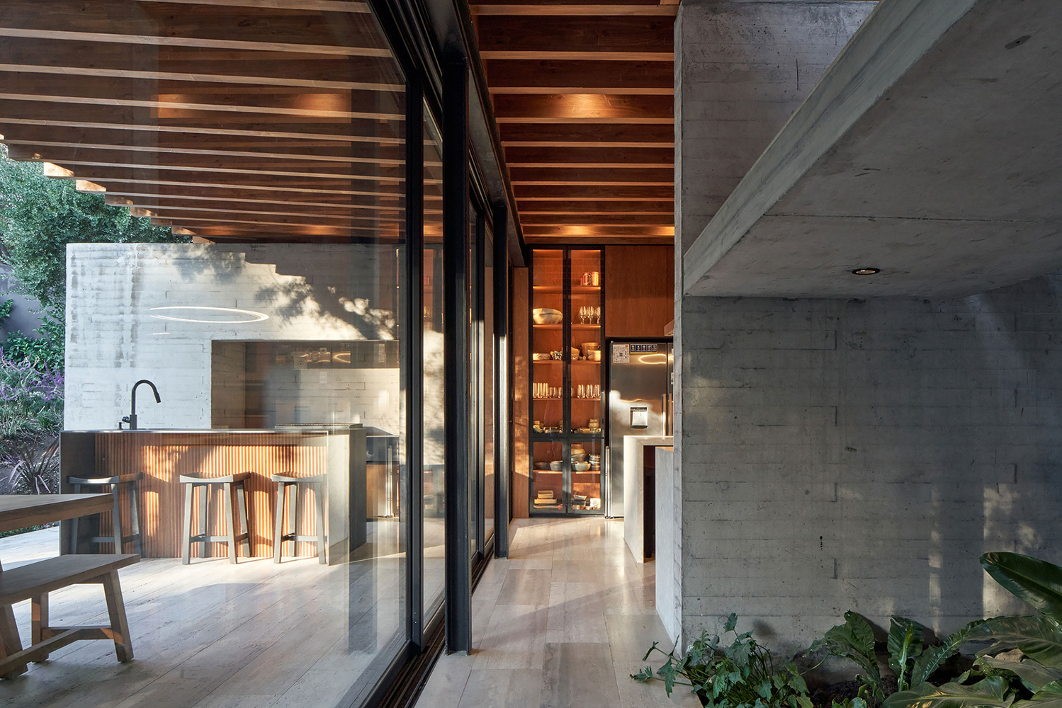
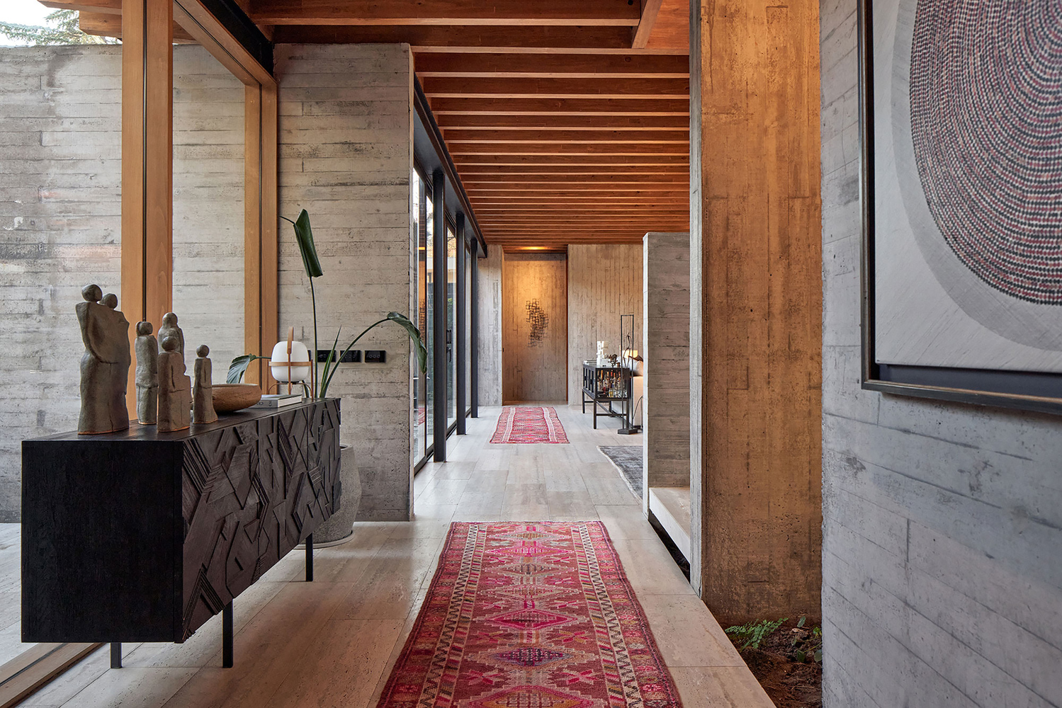
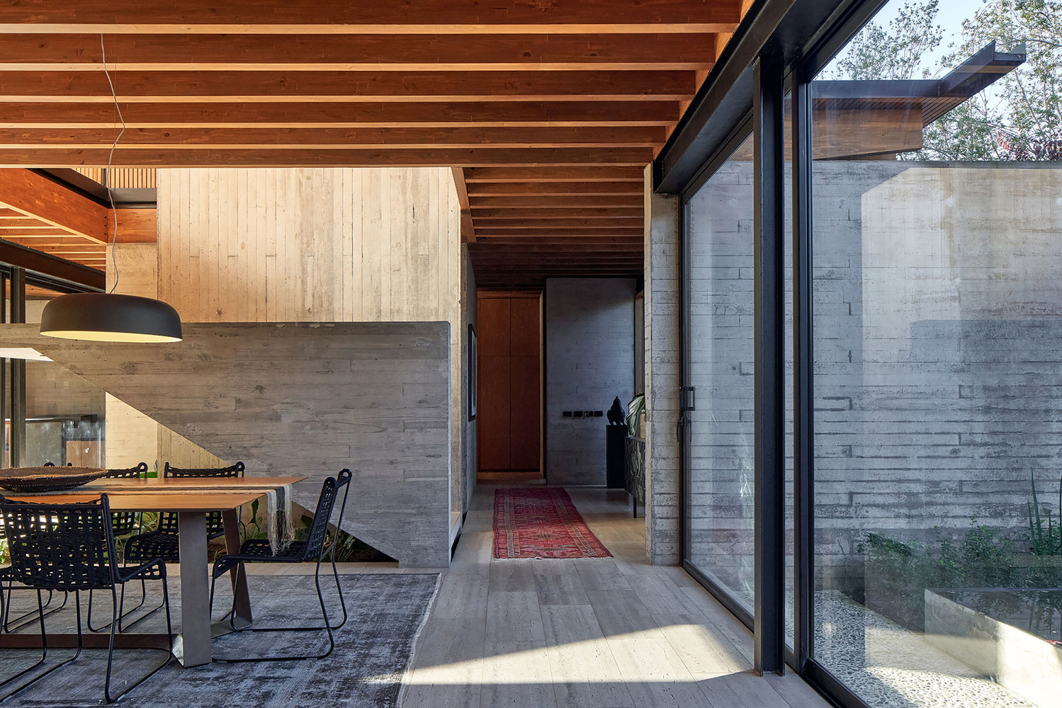
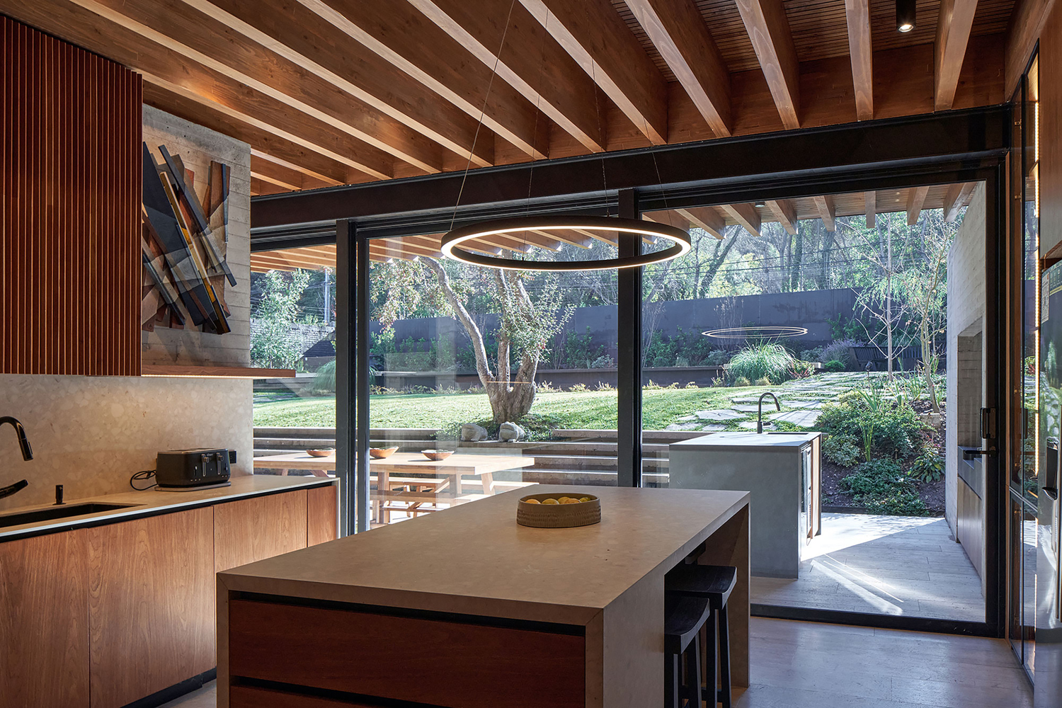
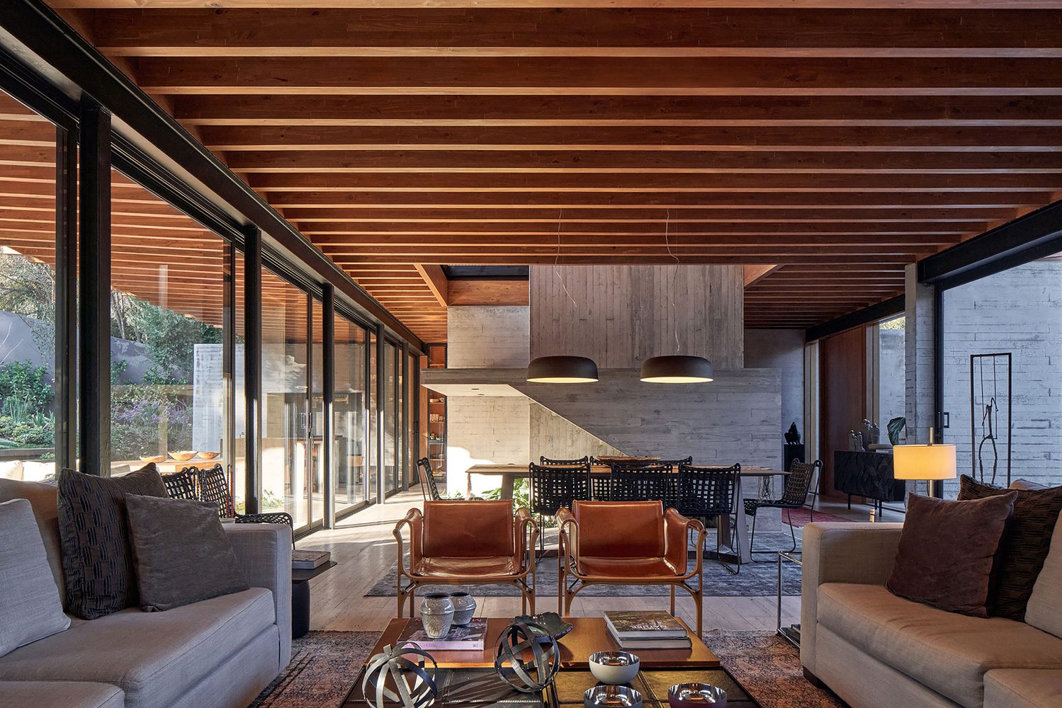
The interior space of the first floor was designed to be completely open, with the minimum necessary walls, so it would be fully integrated with the garden.
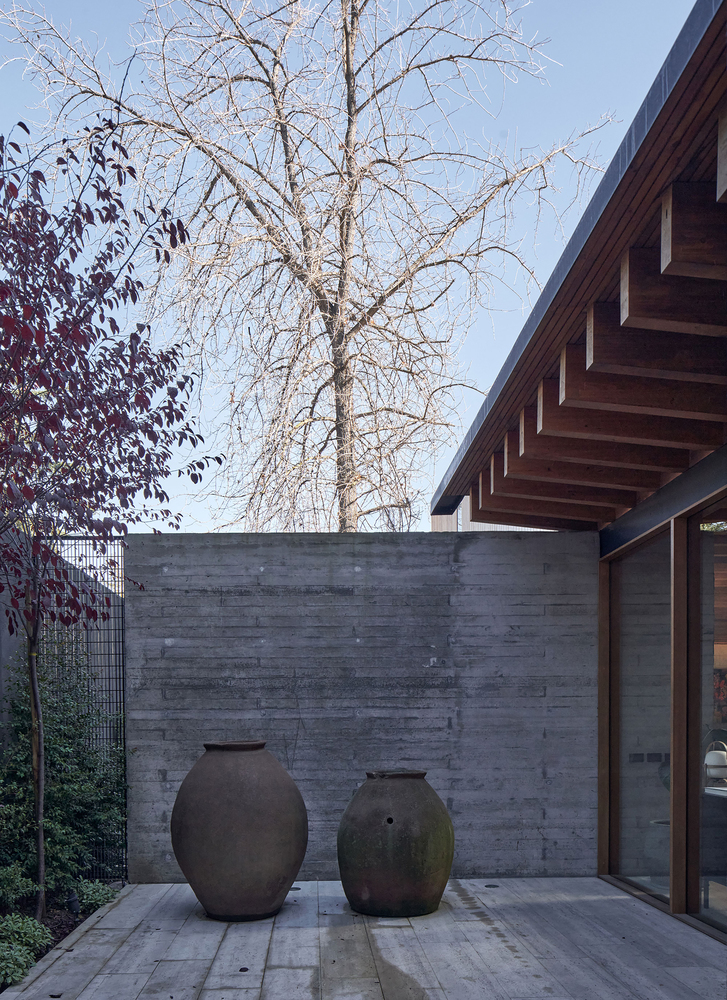
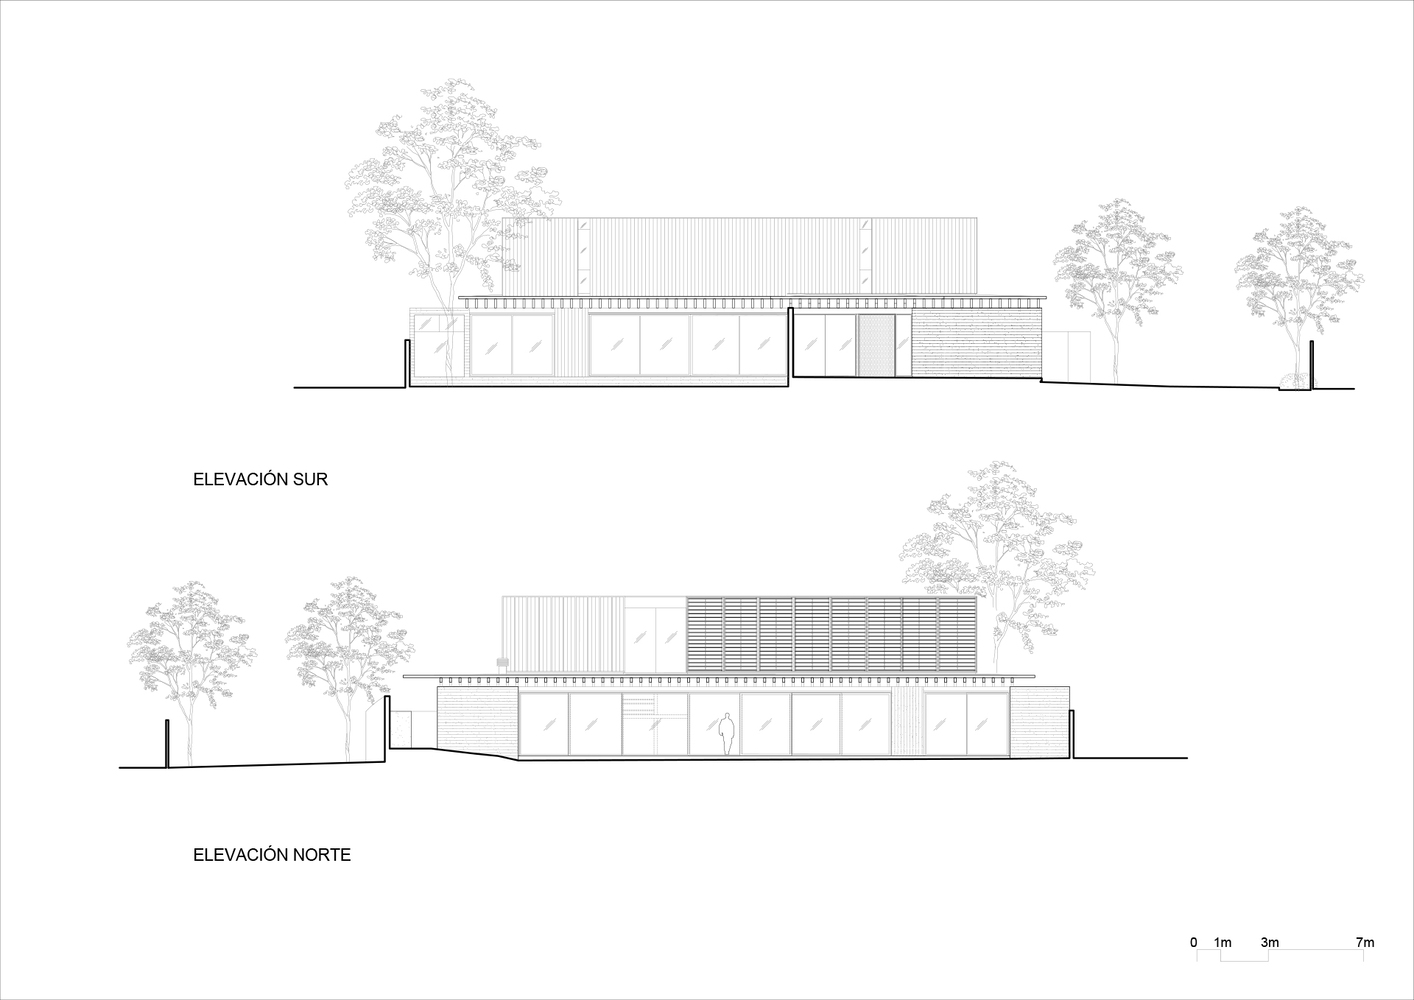
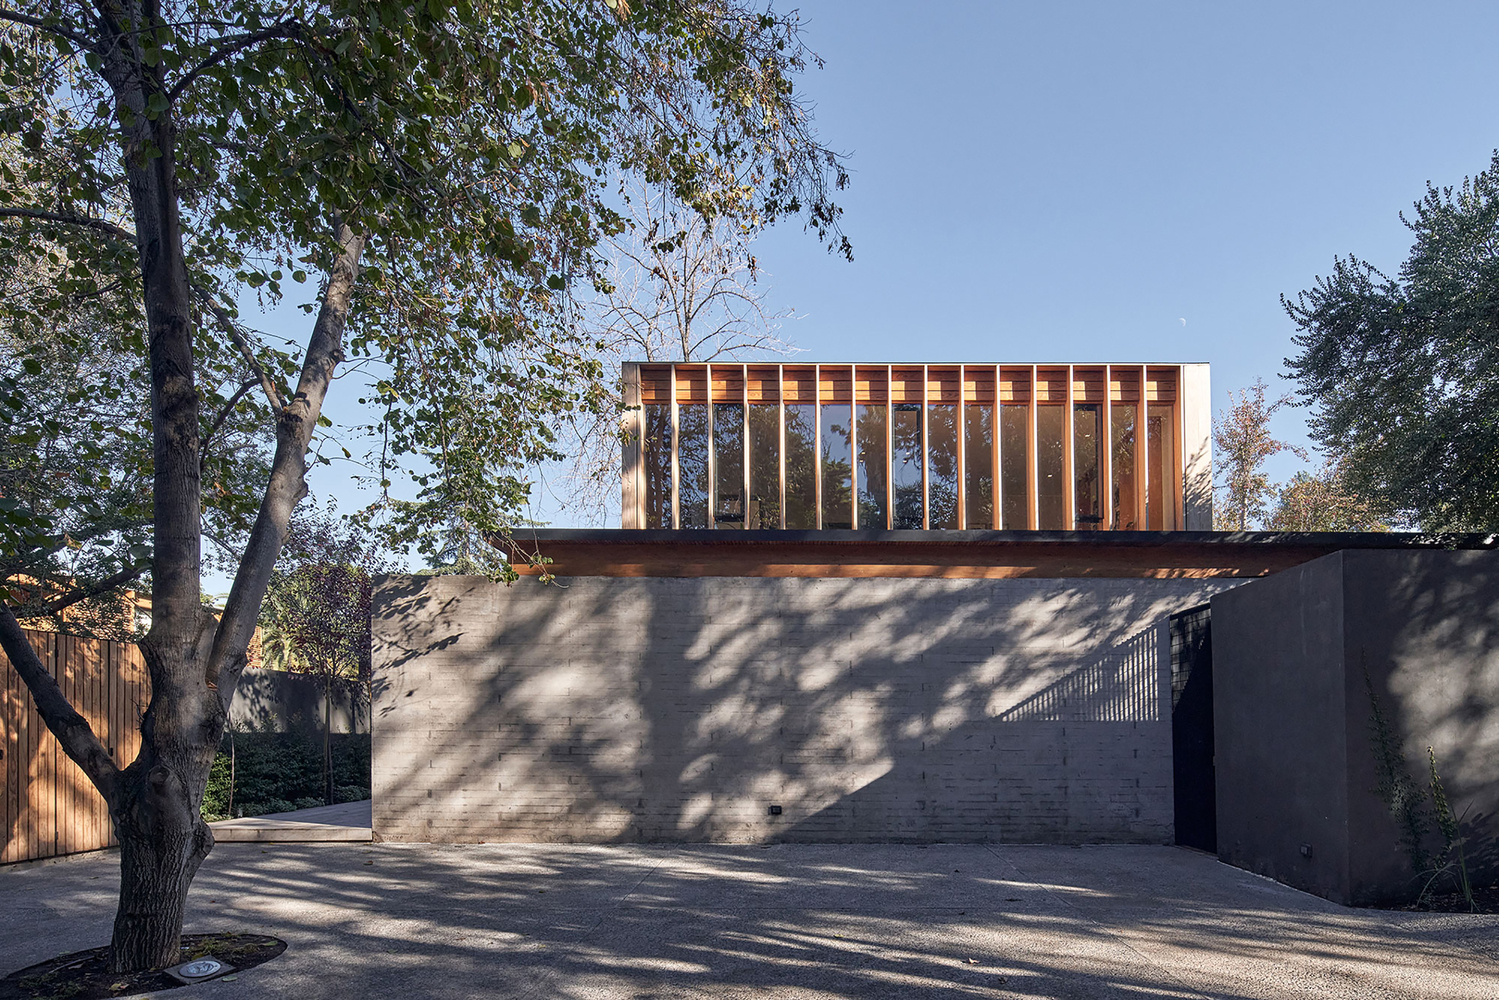
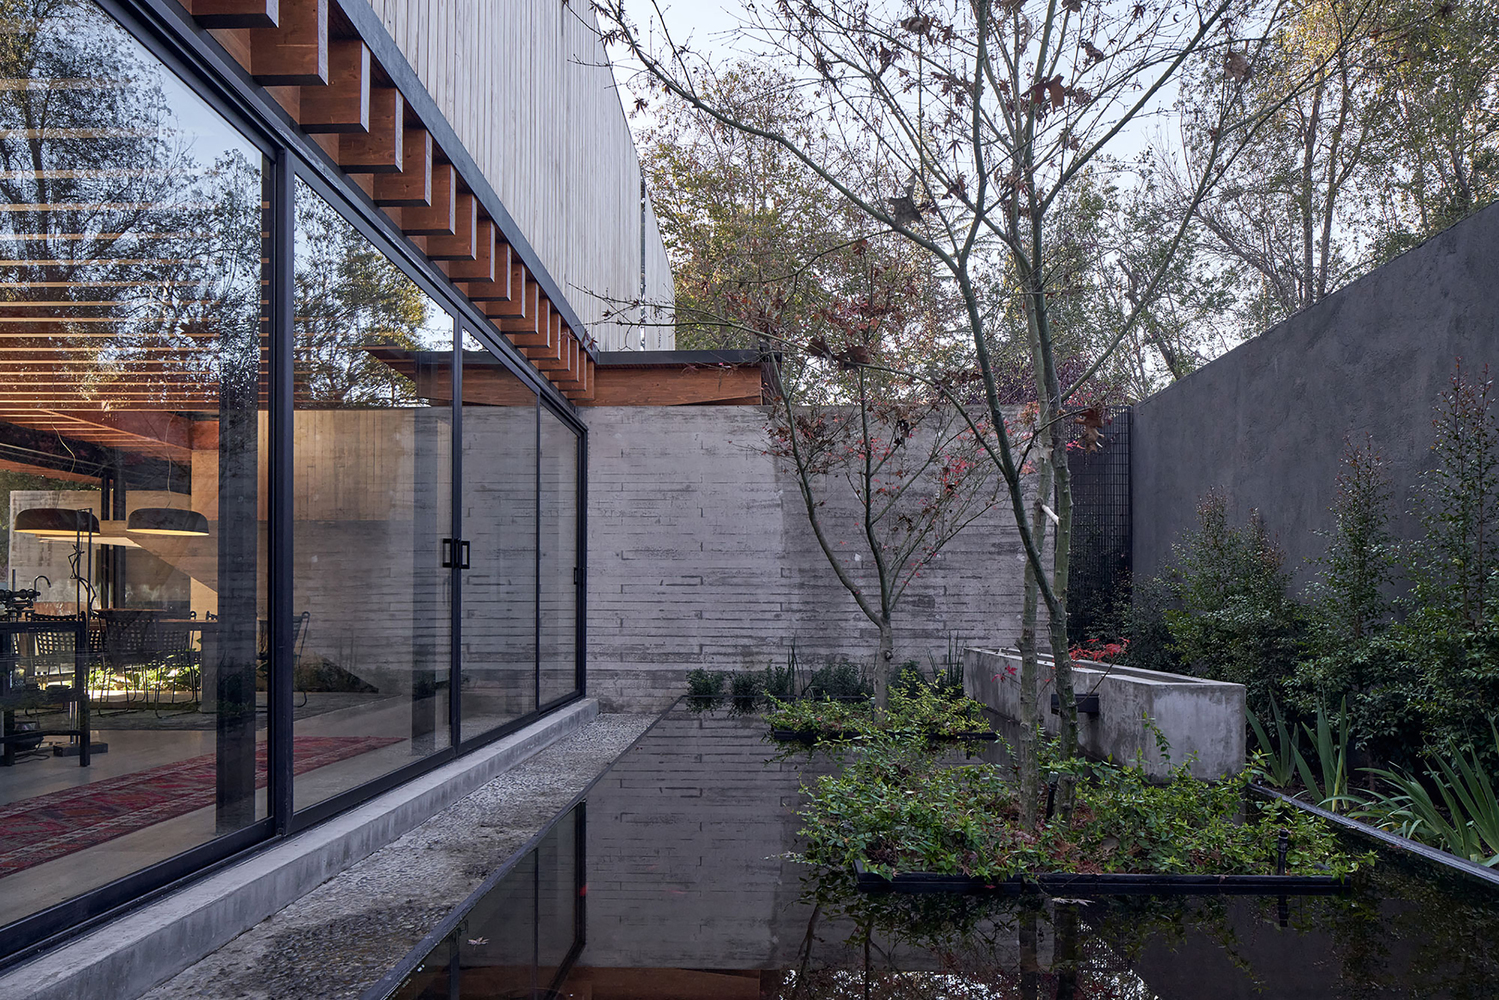
The house was separated from its southern limit to create an access patio from the parking areas and another patio along the dining room, living room, and master bedroom, reinforcing the effect of being in the middle of the garden, as the house has complete transparency in the north-south direction.
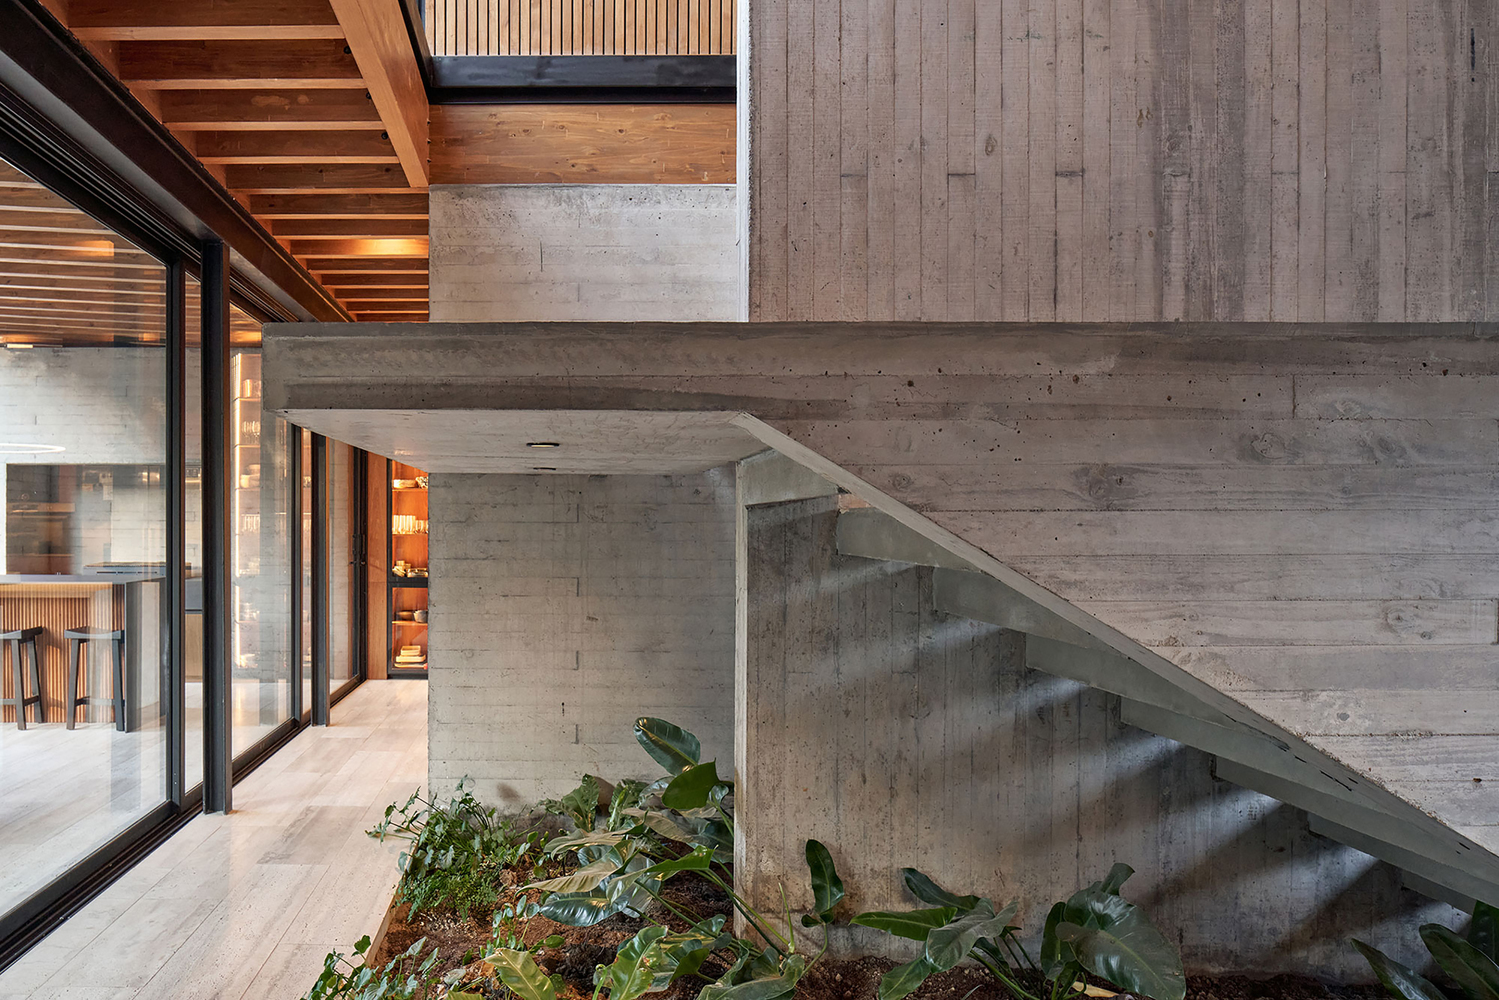
In this last patio, a water basin was incorporated, which, thanks to the prevailing south wind in the summer that is accelerated as it passes through the house due to the Venturi effect, helps cool the interior when the sliding windows on both facades are opened.
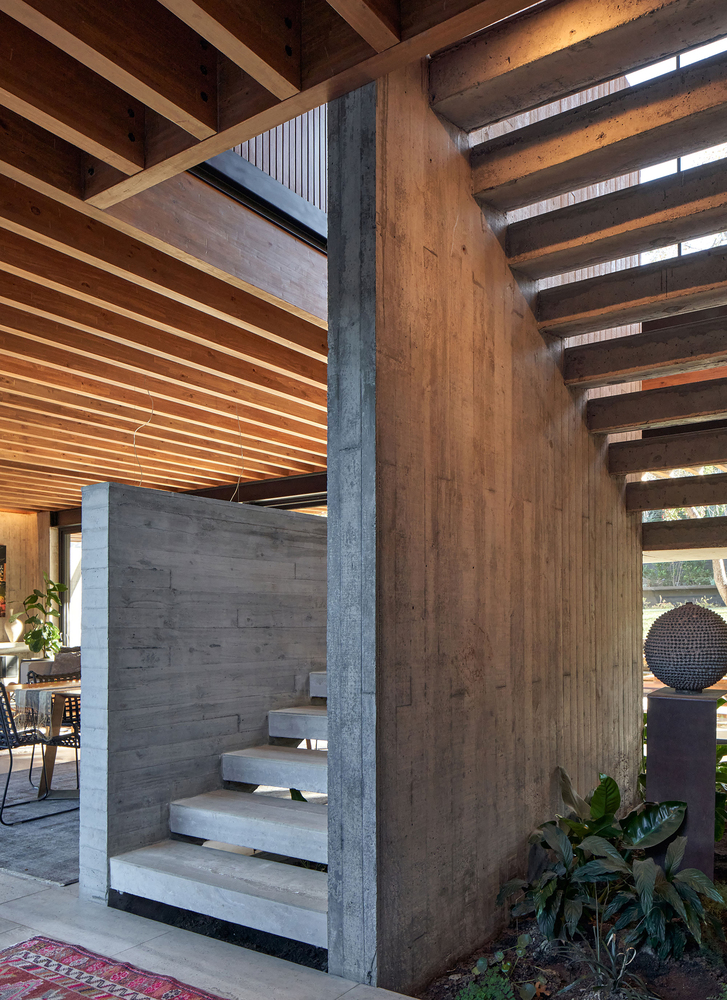
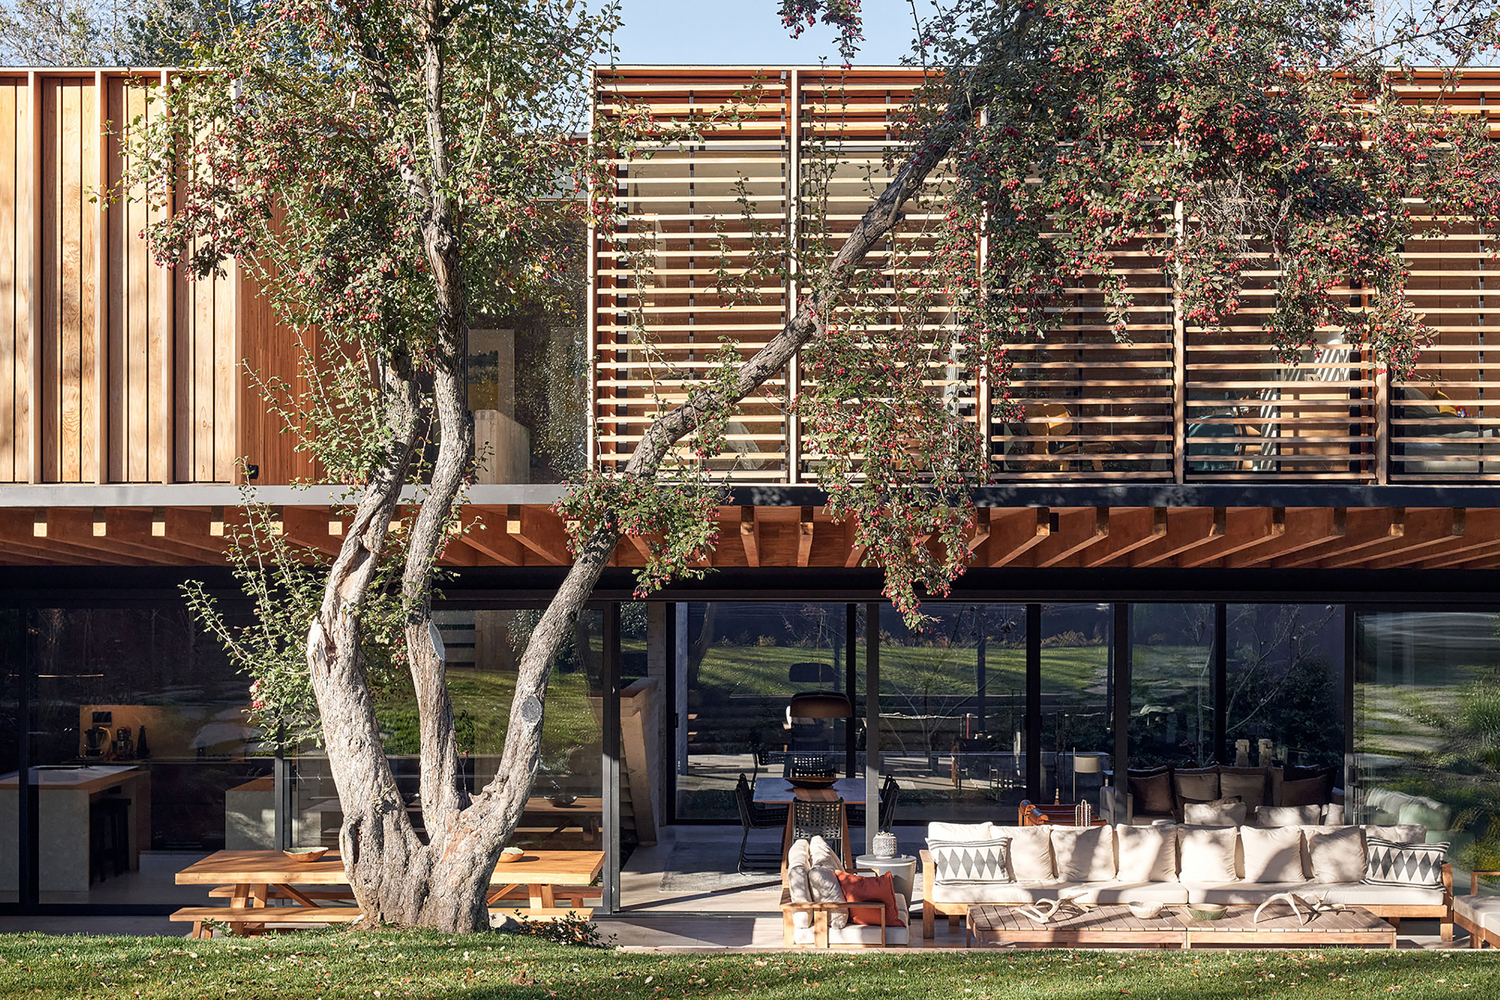
The first level, with exposed concrete walls, supports a completely wooden volume on the second floor.
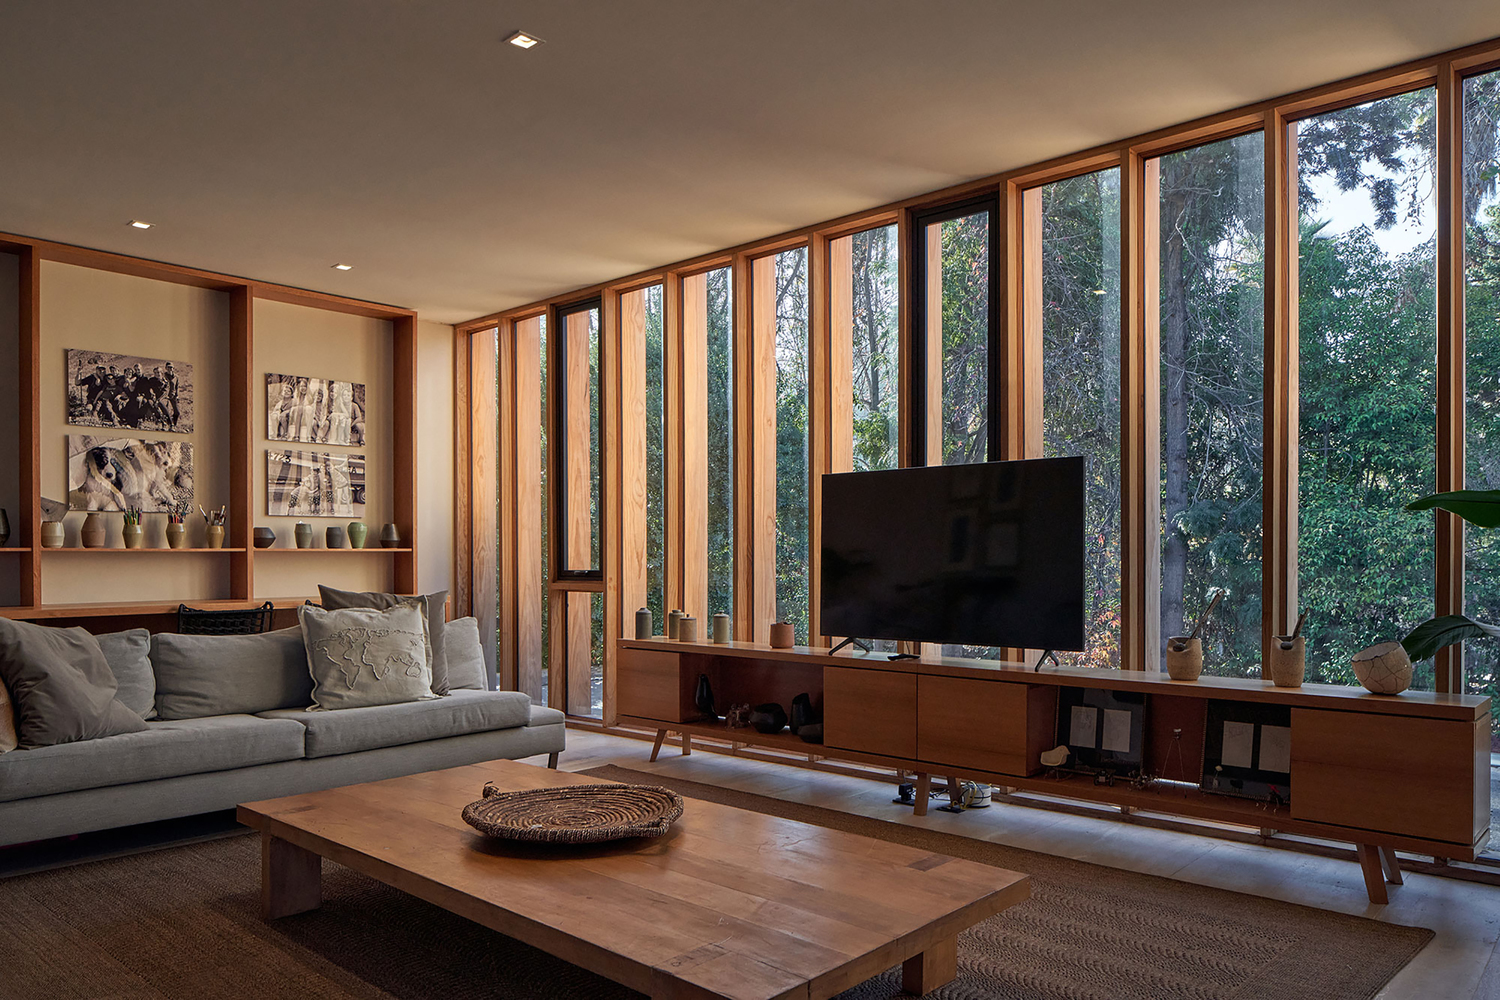
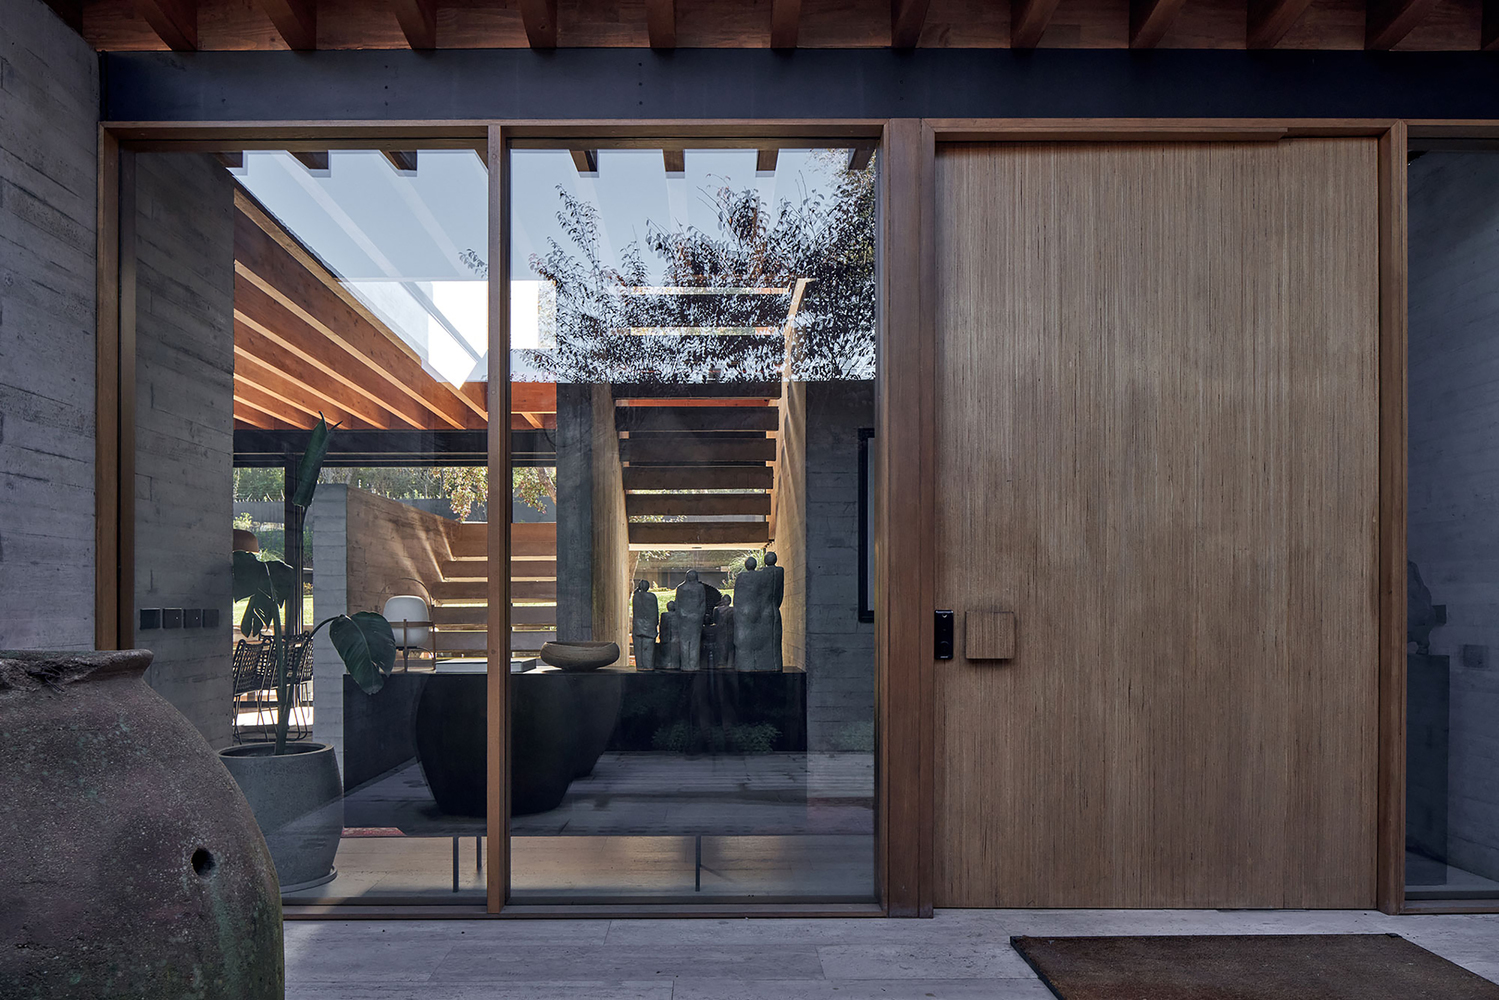
A platform made of laminated wooden beams spaced every 40 cm supports the second floor, creating a texture inside that enhances and warms the space, while also configuring an eave to the north that shades the main terrace in summer but allows sunlight to enter in winter.
The volume of the second level is made up of lightweight panels covered with a ventilated skin of thermally treated wood, and the openings have wooden slats of the same material, providing protection against the strong summer sun.
The shape of the house resembles a "Chupalla," a straw hat typically used by rural people in central Chile, from which it gets its name.